
 50
50  Return to listing
$1,350,000
5 Beds
5 Bath
5,015 Sq. Ft.
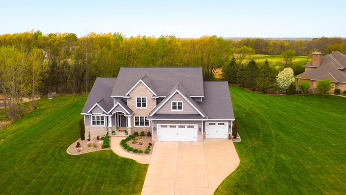
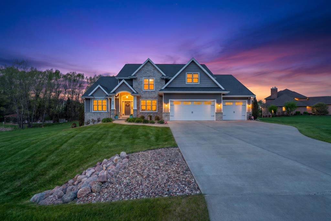
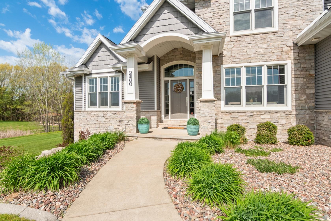
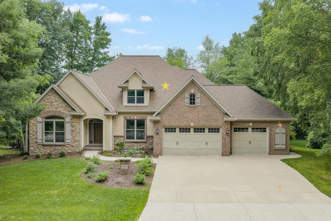
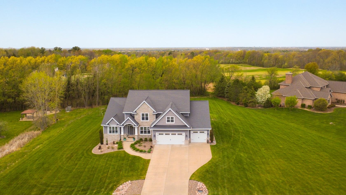
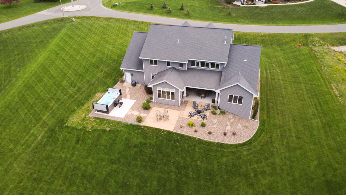
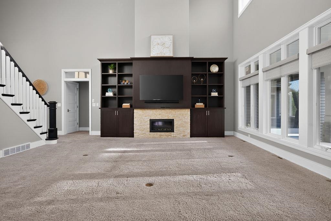
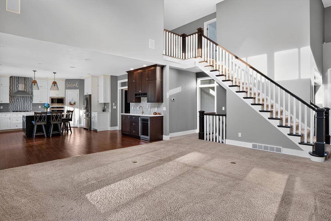
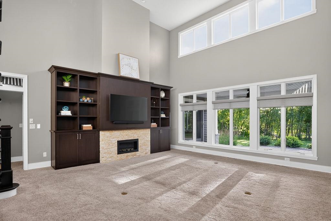
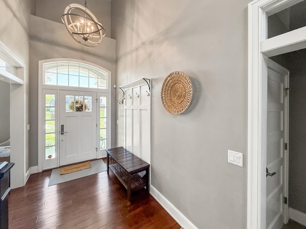
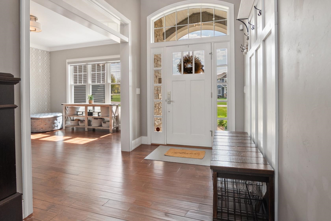
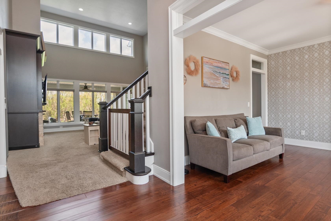
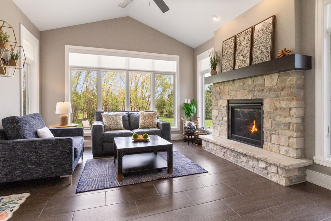
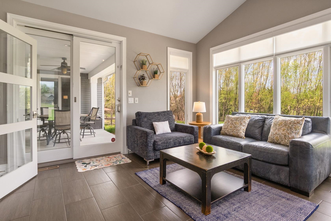
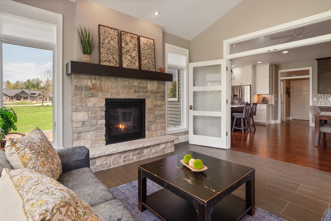
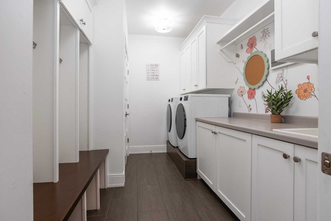
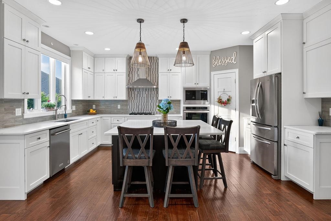
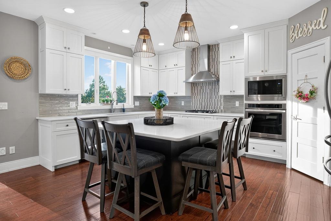
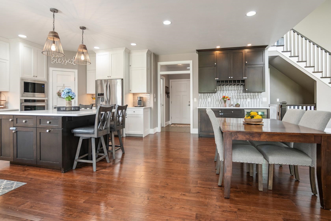
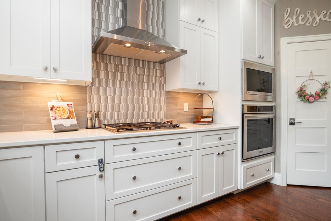
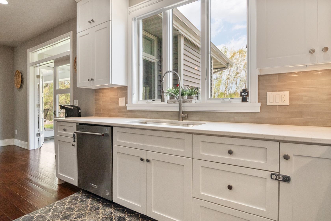
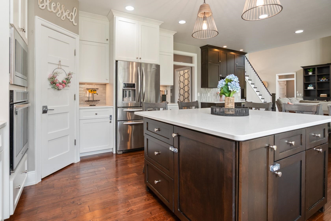
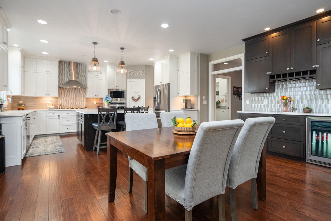
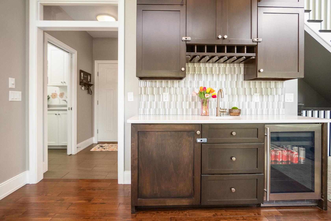
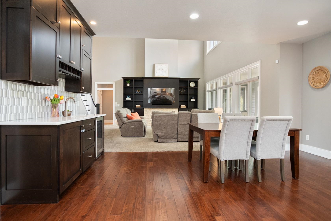
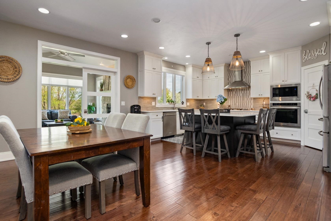

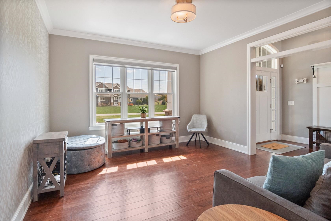
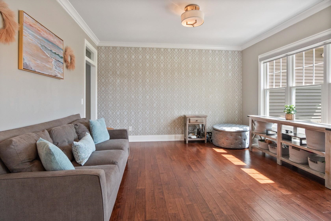
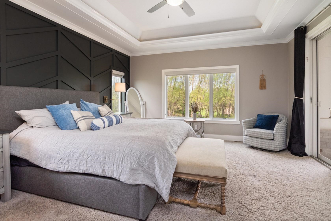
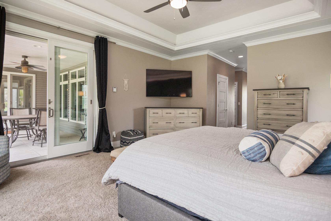
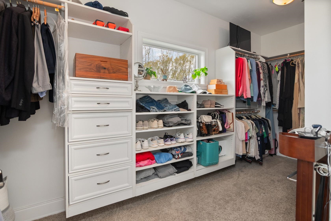
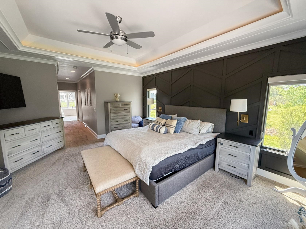
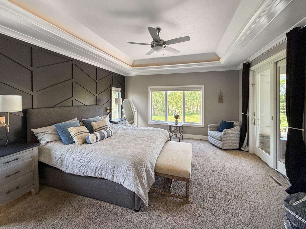
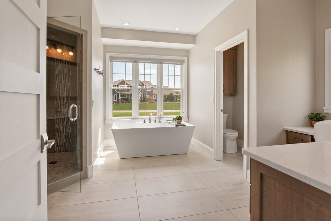
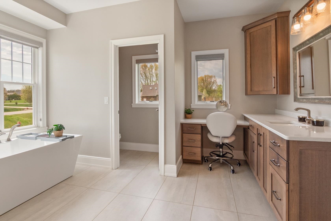
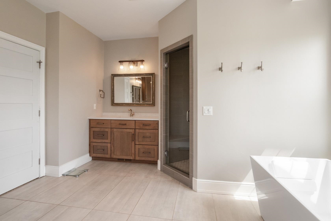
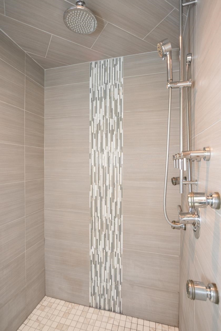
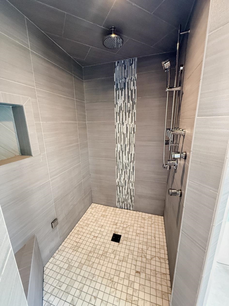
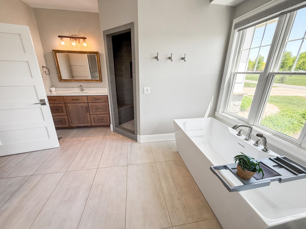
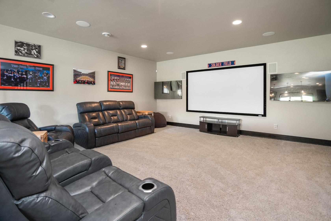
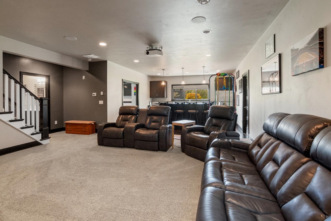
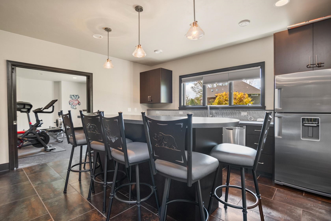
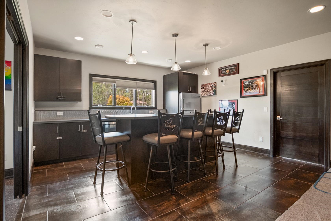
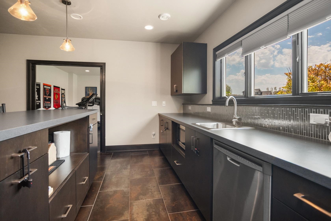
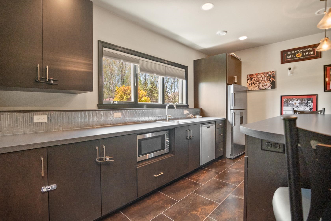
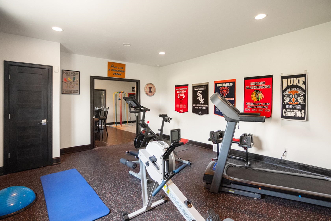
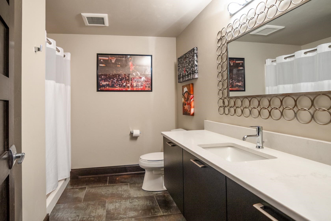
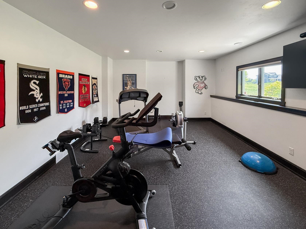
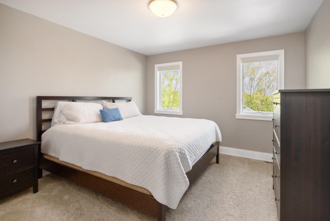
High demand LEDGEVIEW location w/ HTF sprawling 1.2 acre lot, move in ready w/ INCREDIBLE price!! EDePere schools.This 5000+ beauty is nestled on wooded lot w/conservancy & neighboring Green Bay Country Club. Soaring 2-story volume grt rm w/wall of panoramic glass, custom stone paver patios, concrete edging, swim spa, gas firepit, prof landscaping & all the privacy to enjoy nature at its finest, minutes from every convenience! Add’l features: cozy sun rm, 2+ FP, chefs kit w/white cabinetry, quartz countertops, butlers station, 1st fl laundry/mud rm, dreamy primary 1st fl suite w/new bath, steam shower, soaking tub, oversized wlk-in closet & patio access. Huge upper lvl w/bonus rm & 2 full baths Huge 4-car tandem garage, LL w/daylight windows, 5th bd/bth, fam/theatre rm, bar&gym
Inclusions:
Kit frig, DW, Micro, Oven, Gas Cooktop, Swimspa, Mini Bev Cooler, Basement frig/Micro/DW, Trampoline, Mounted TVs , Swing set, water softener, sec sys
Exclusions:
Sellers Personal Property
Get a detailed Home Value Estimate Based on Current Market Trends/Get a Detailed Estimate Based on Current Market Conditions Impacting Your Home's Value
 |4
|4 |4108 sqft
Adashun Jones, Inc.
Provided by: Coldwell Banker Real Estate Group
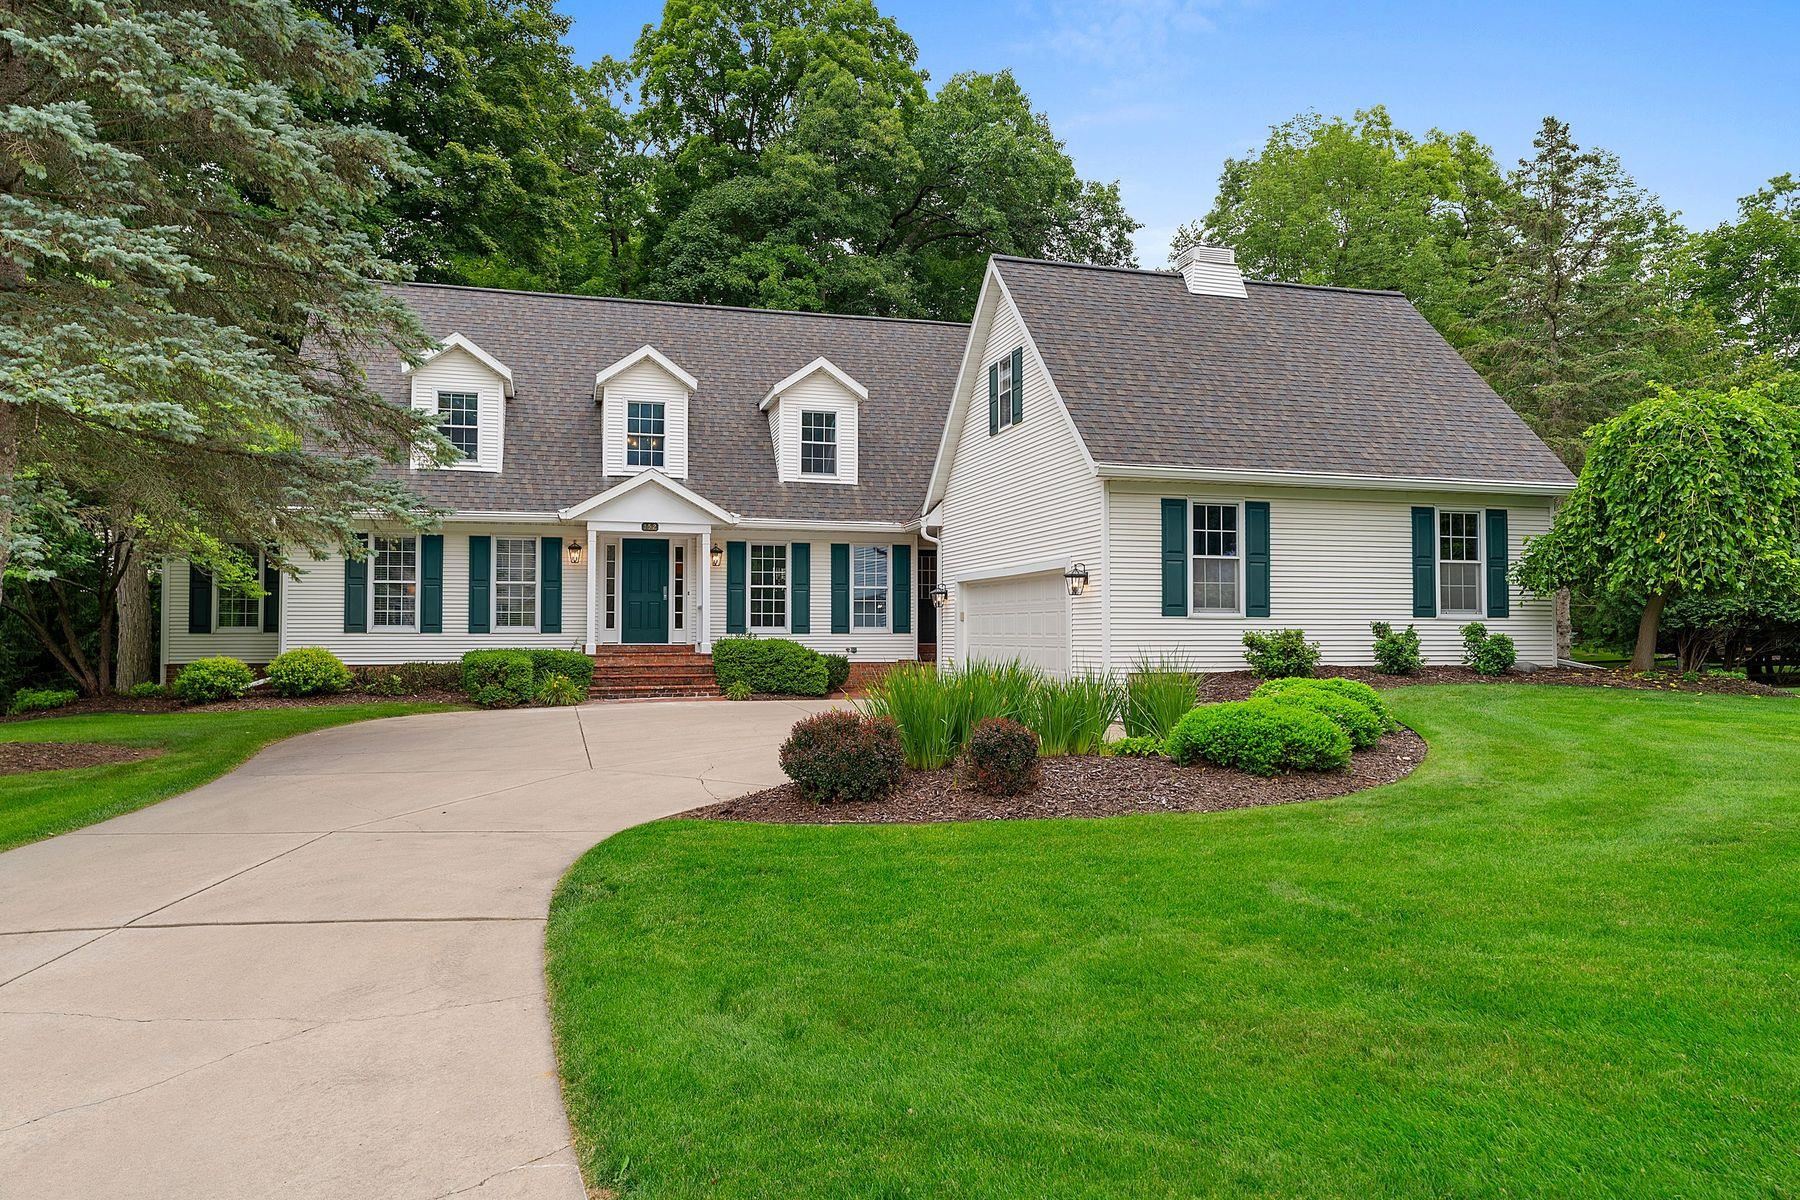 |4|4366 sqft
Adashun Jones, Inc.
Provided by: Mahler Sotheby’s International Realty
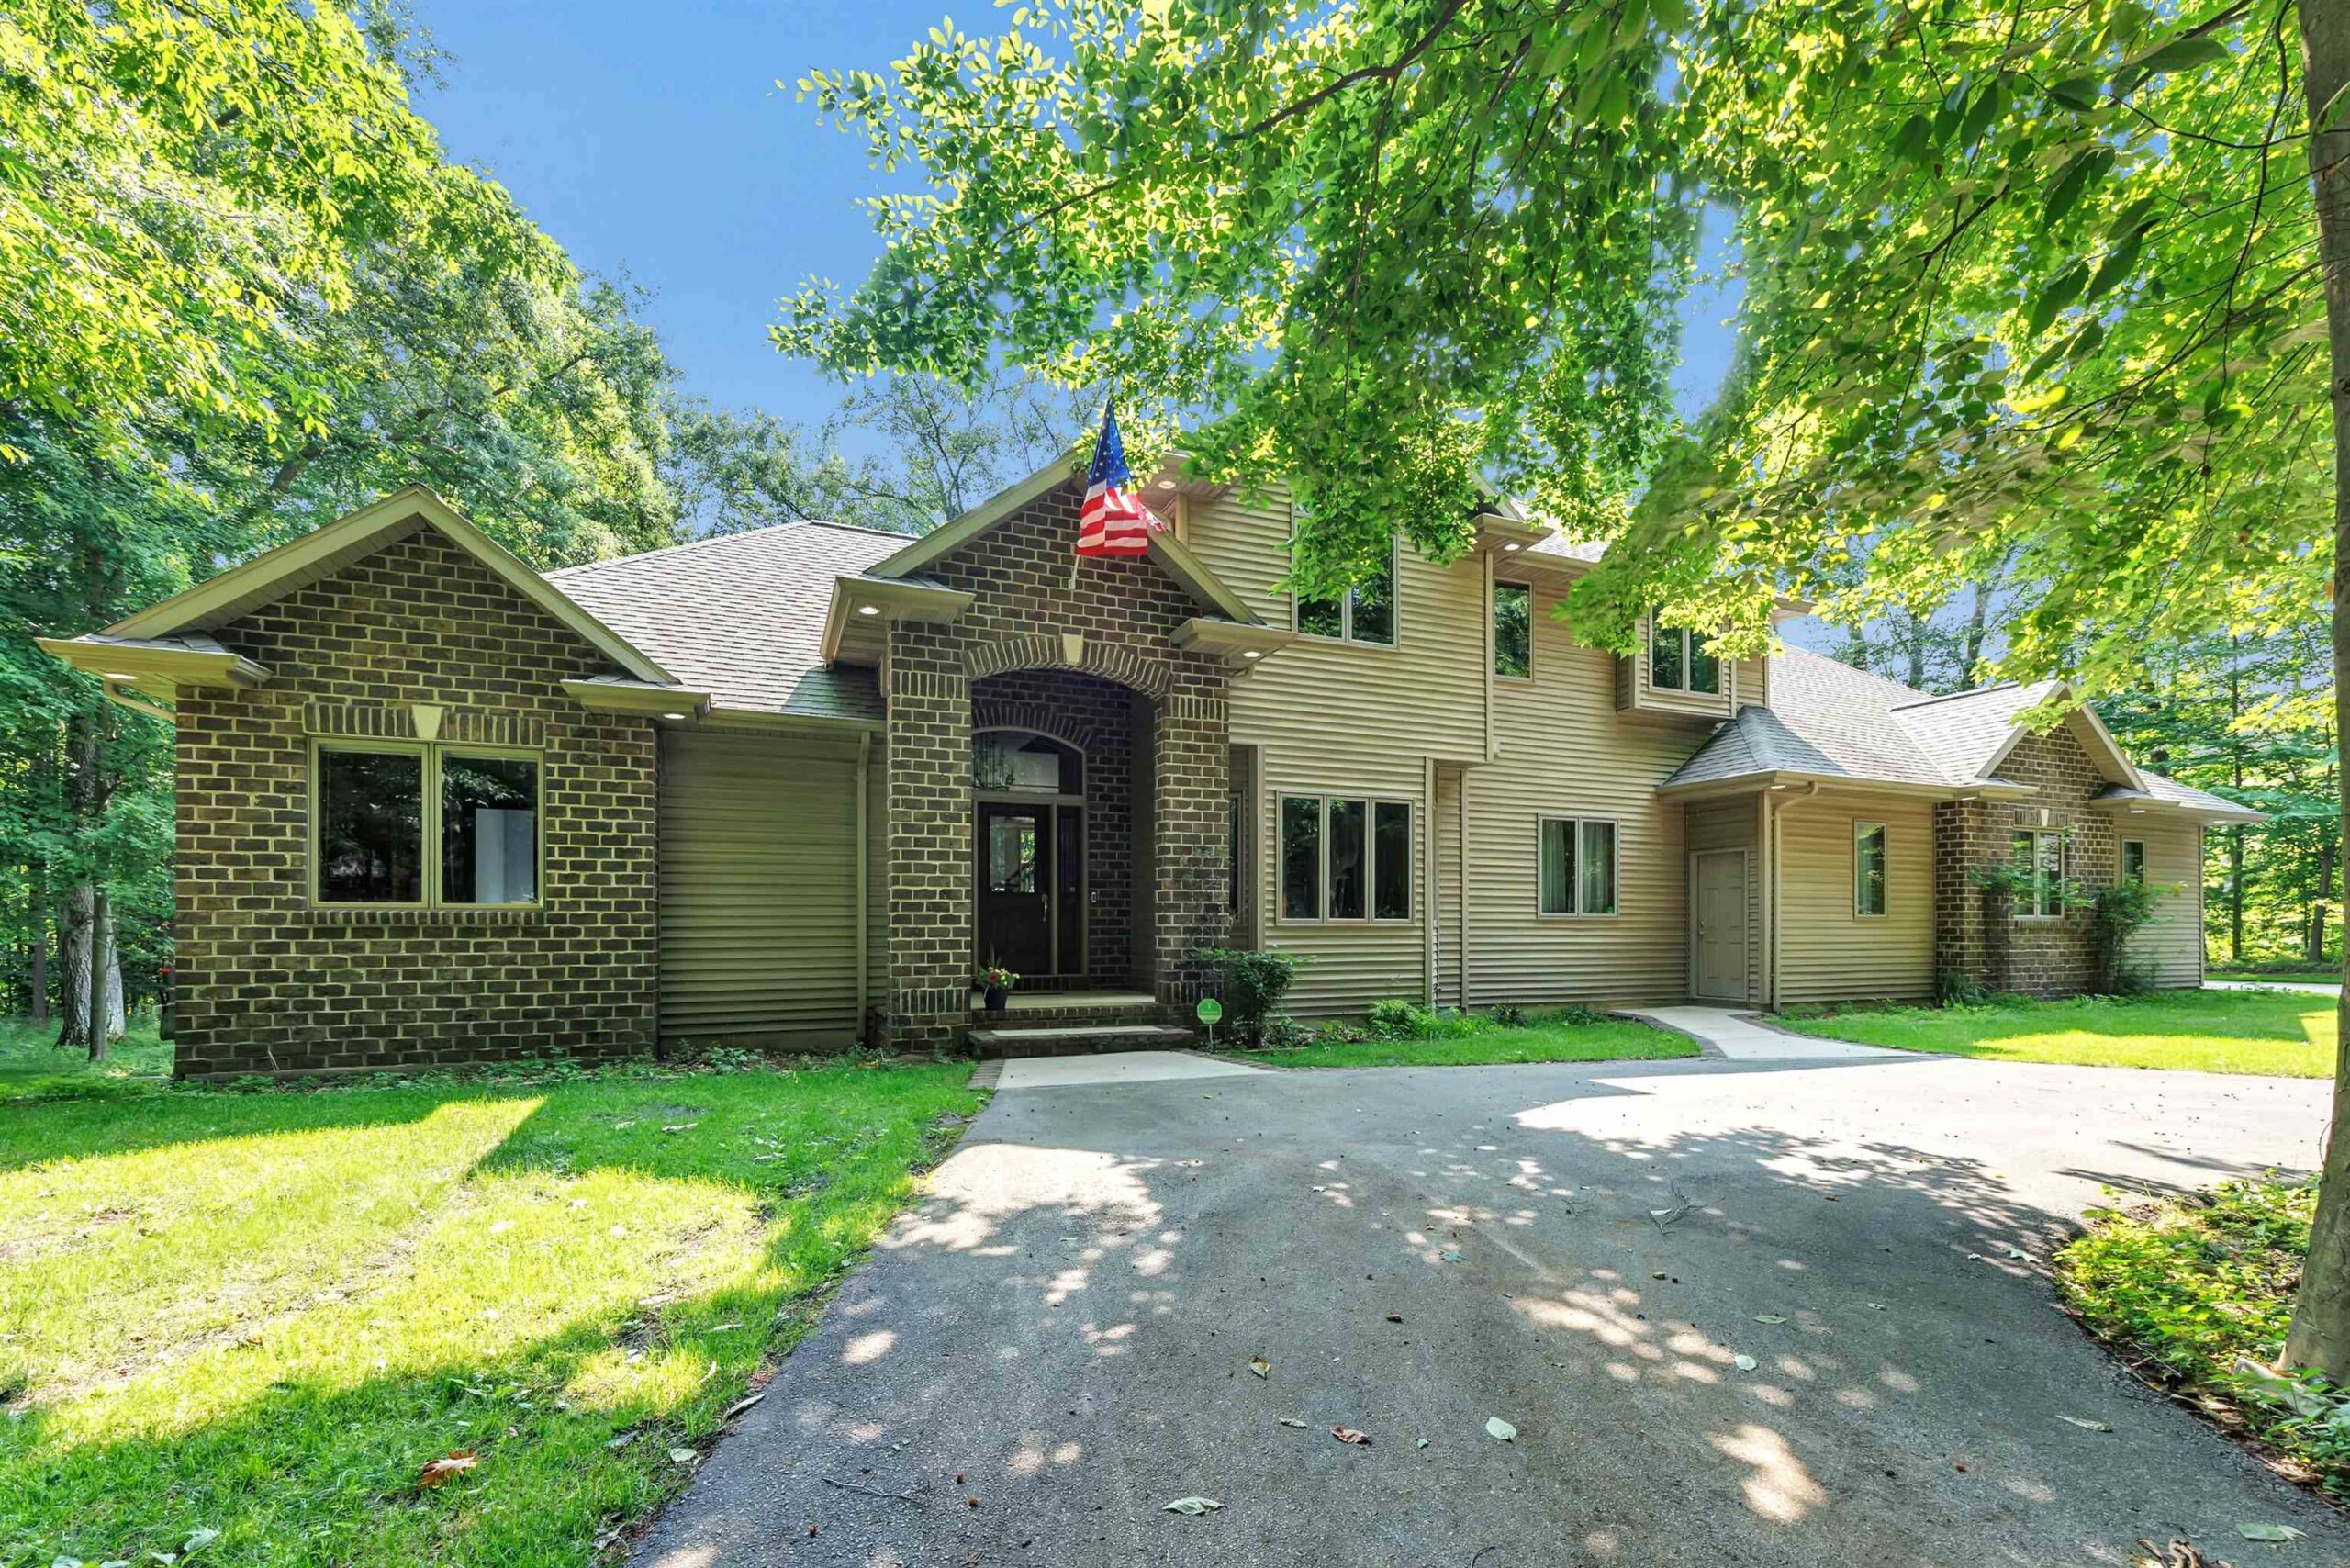 |4|4220 sqft
Adashun Jones, Inc.
Provided by: Resource One Realty, LLC
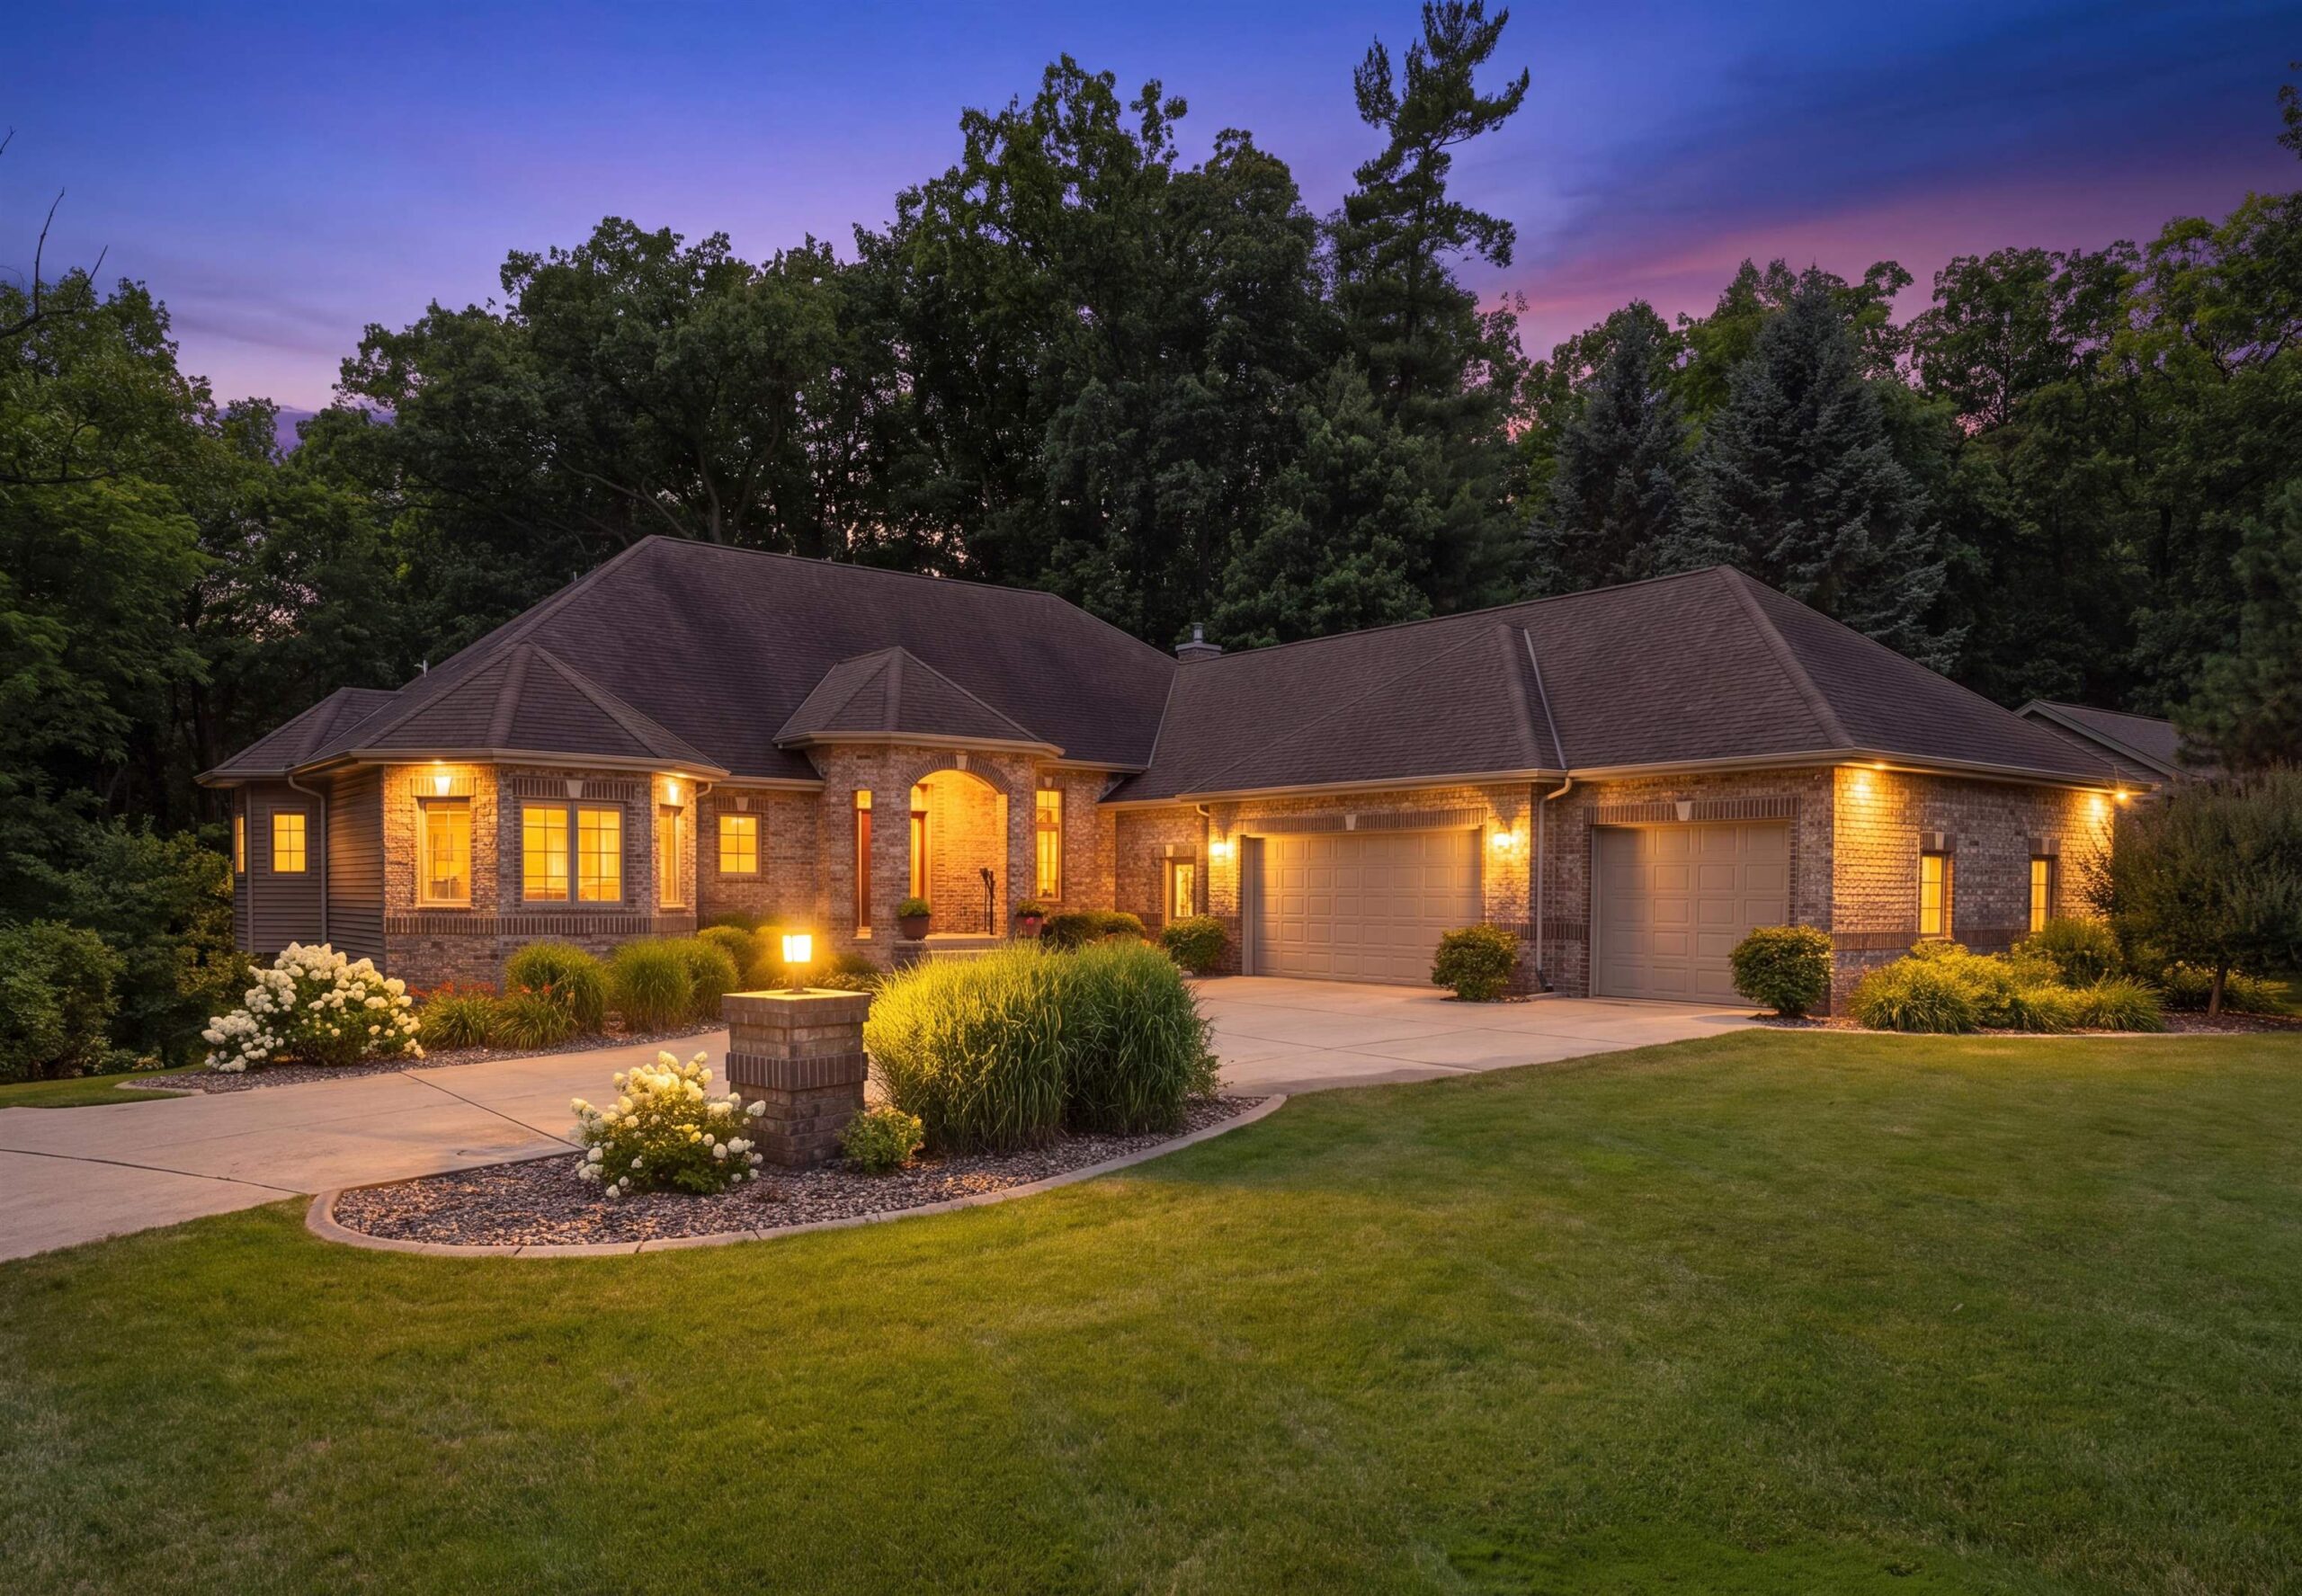 |5|4450 sqft
Adashun Jones, Inc.
Provided by: Coldwell Banker Real Estate Group
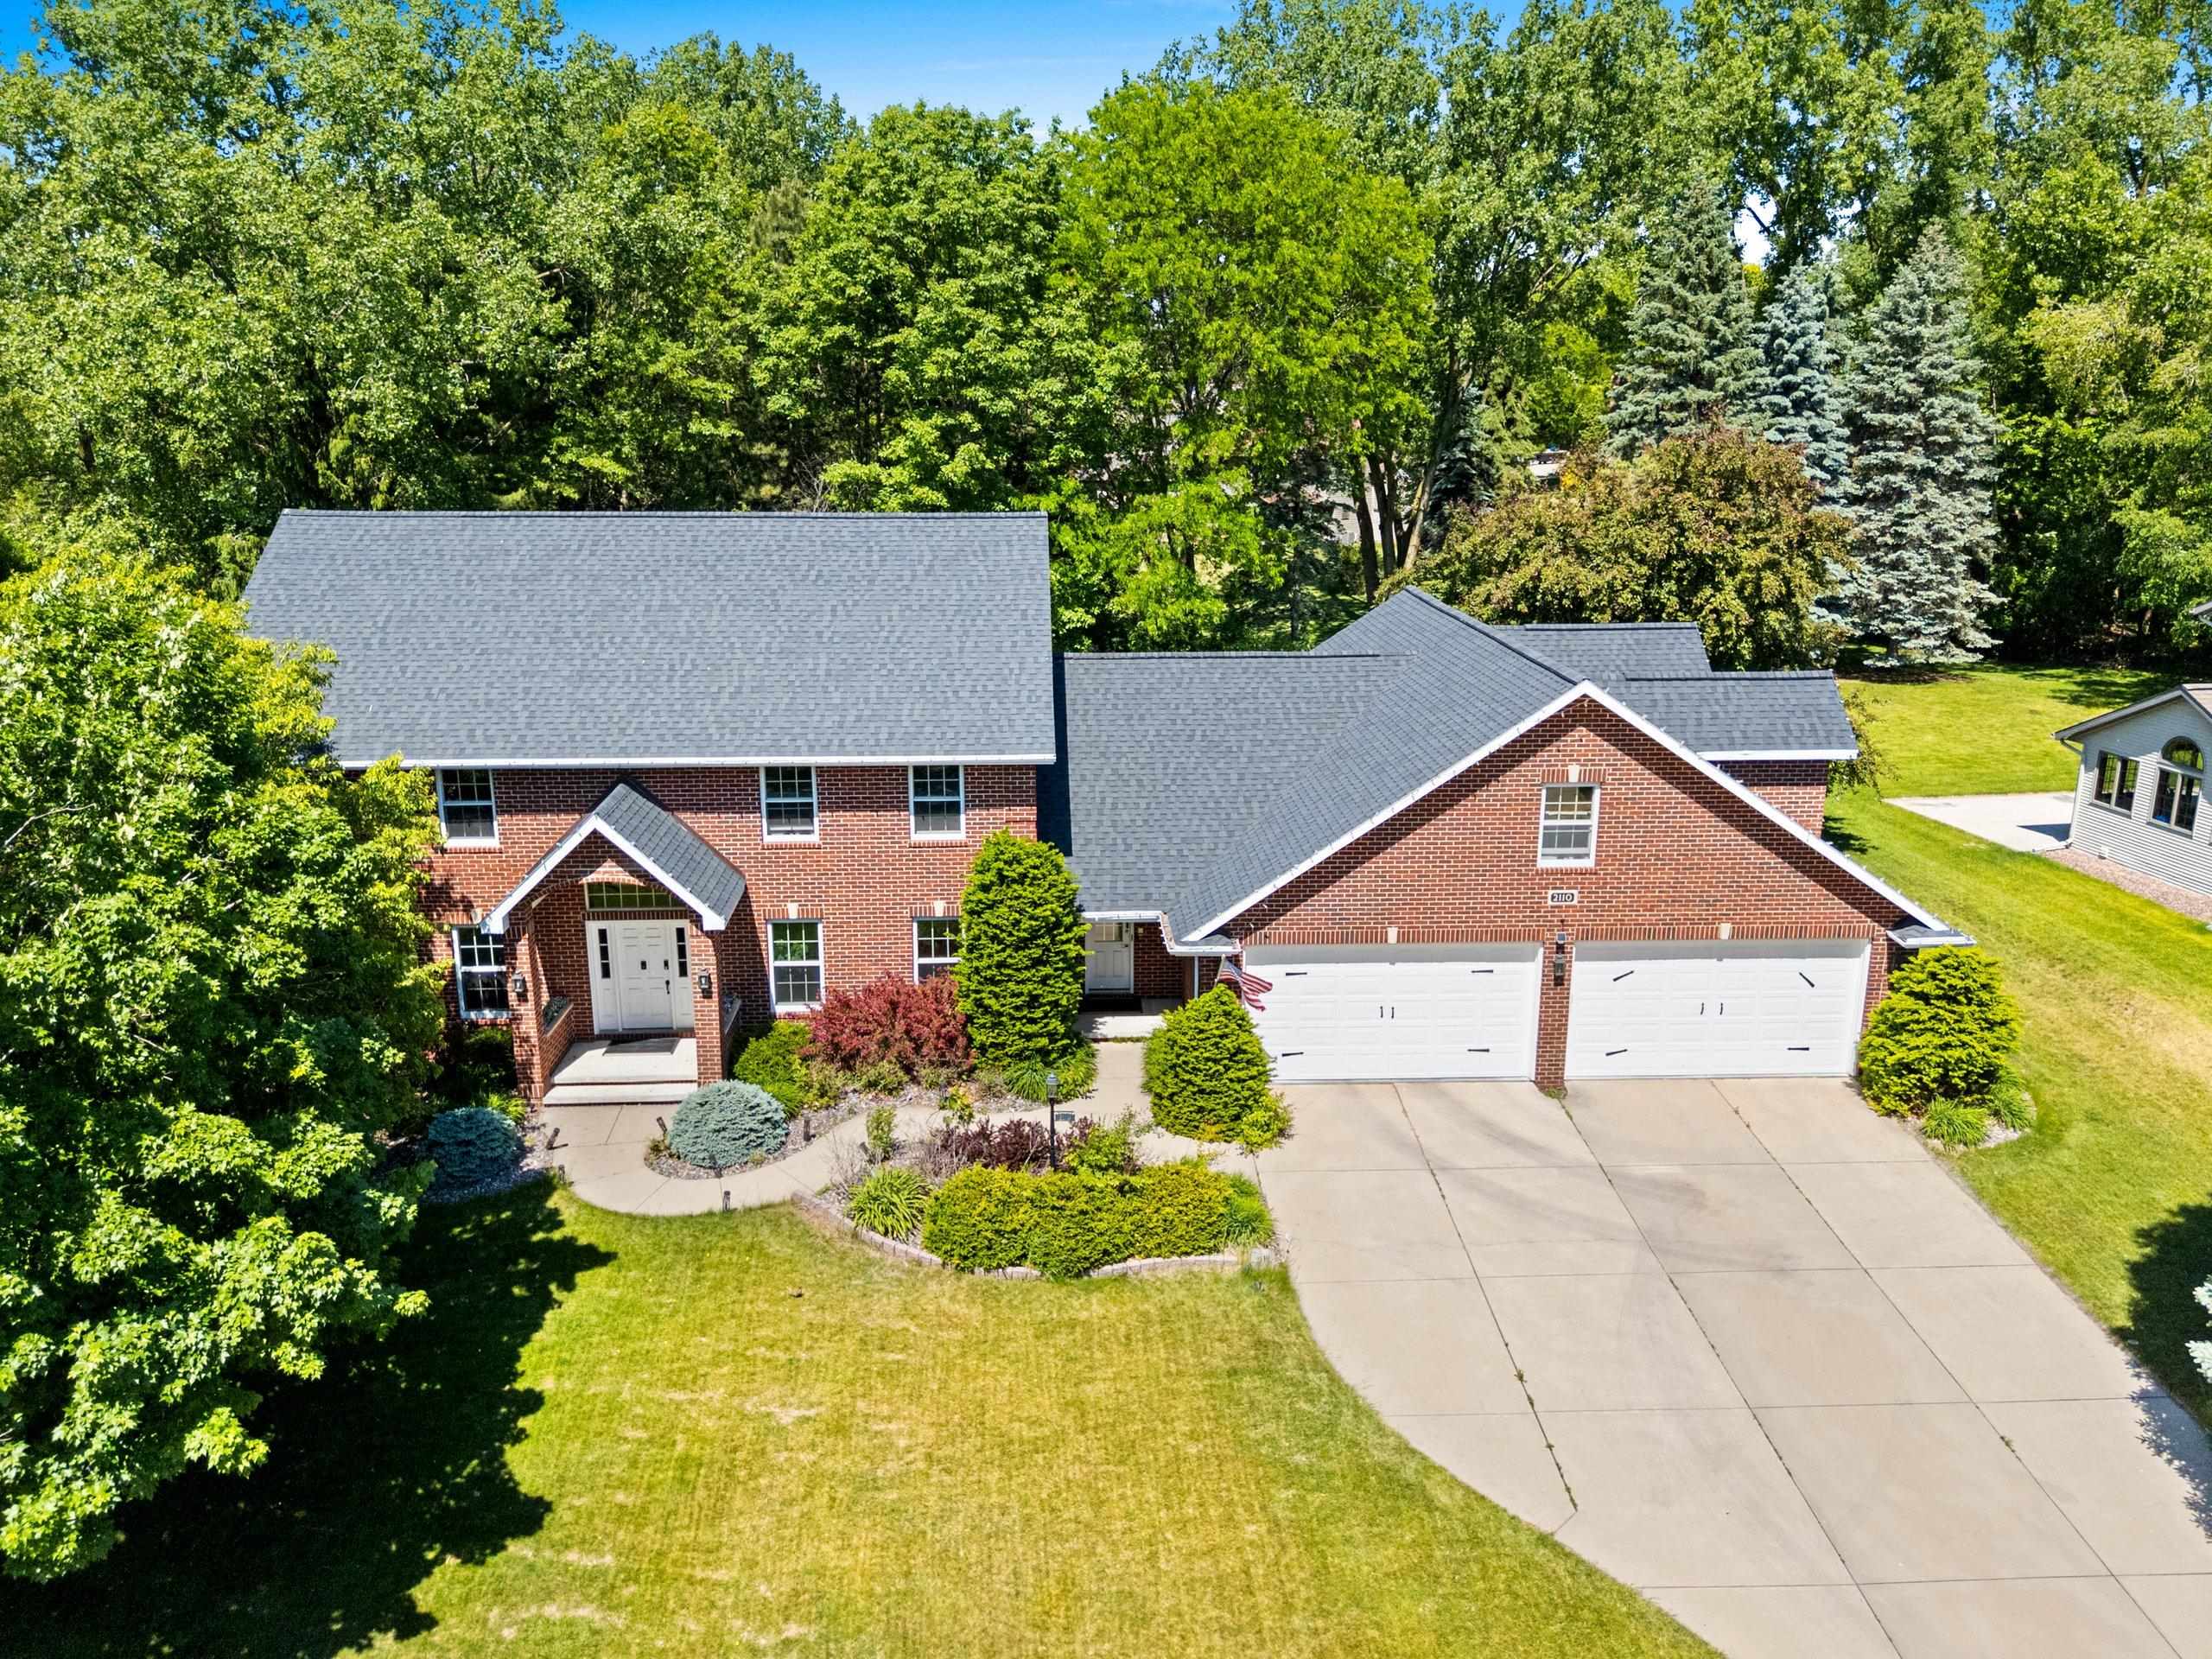 |5|4881 sqft
Adashun Jones, Inc.
Provided by: Keller Williams Green Bay
 |5|4711 sqft
Adashun Jones, Inc.
Provided by: Century 21 In Good Company
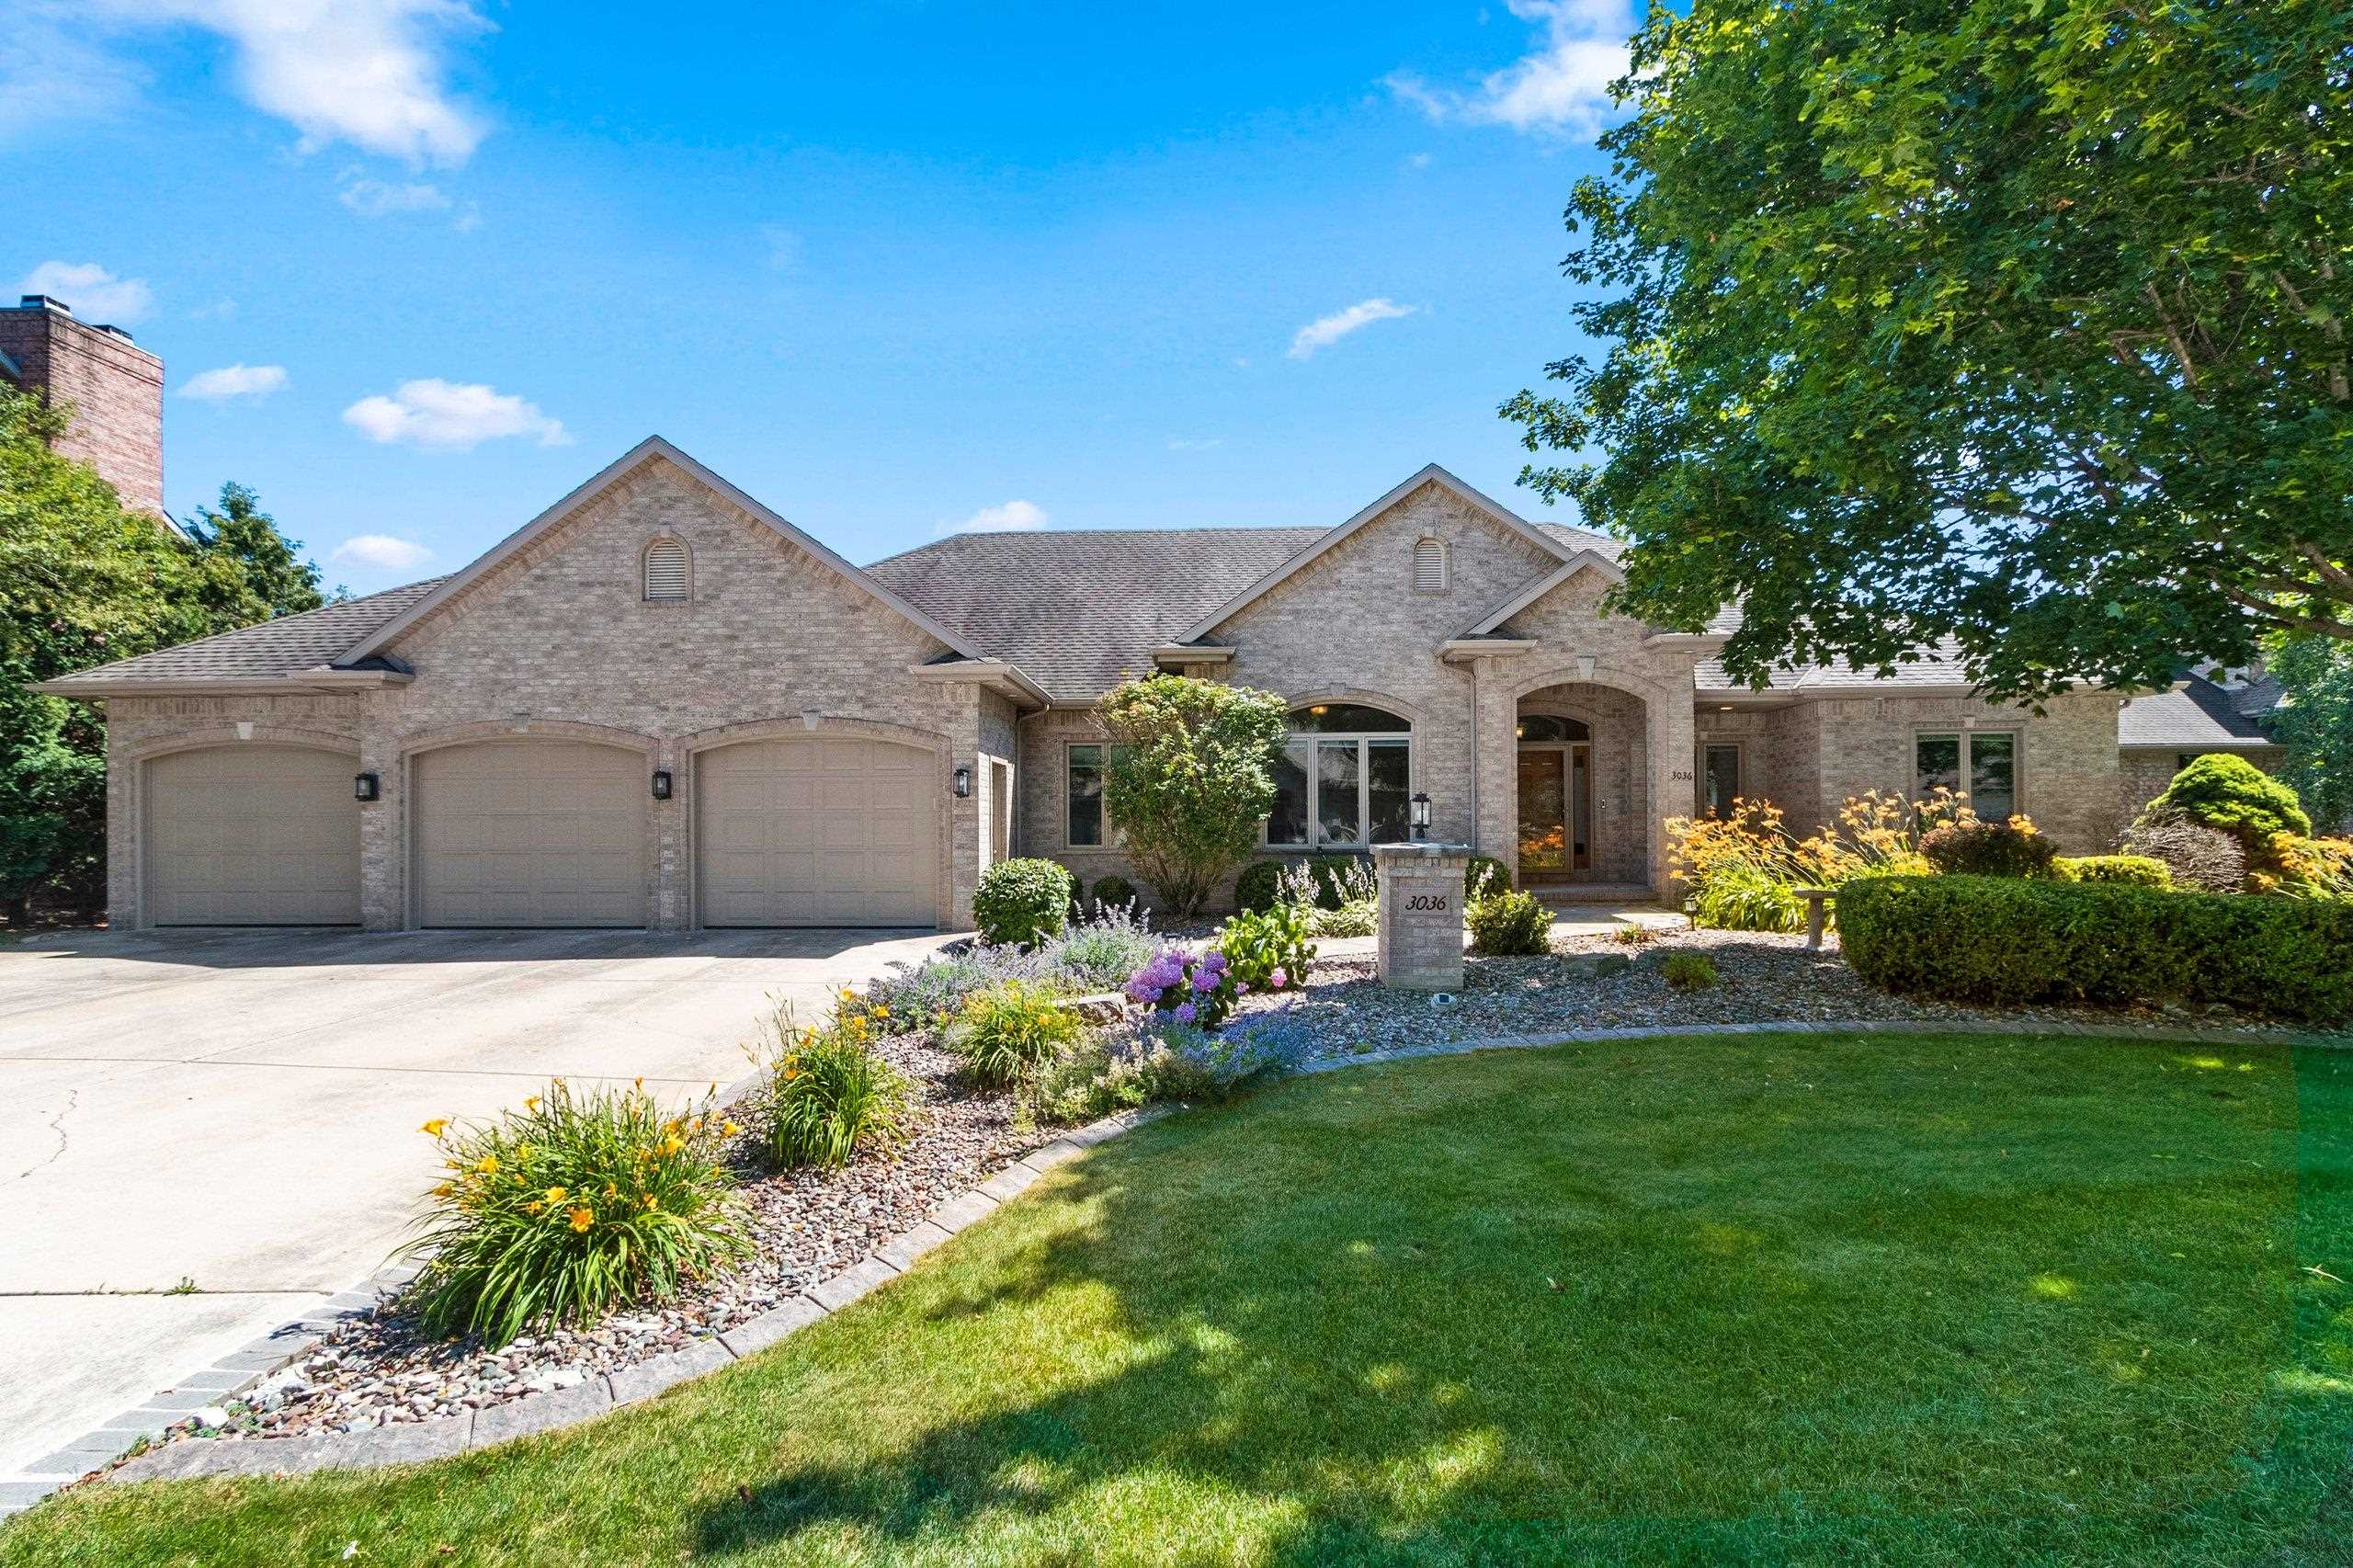 |4|4357 sqft
Adashun Jones, Inc.
Provided by: Core Realty Group LLC
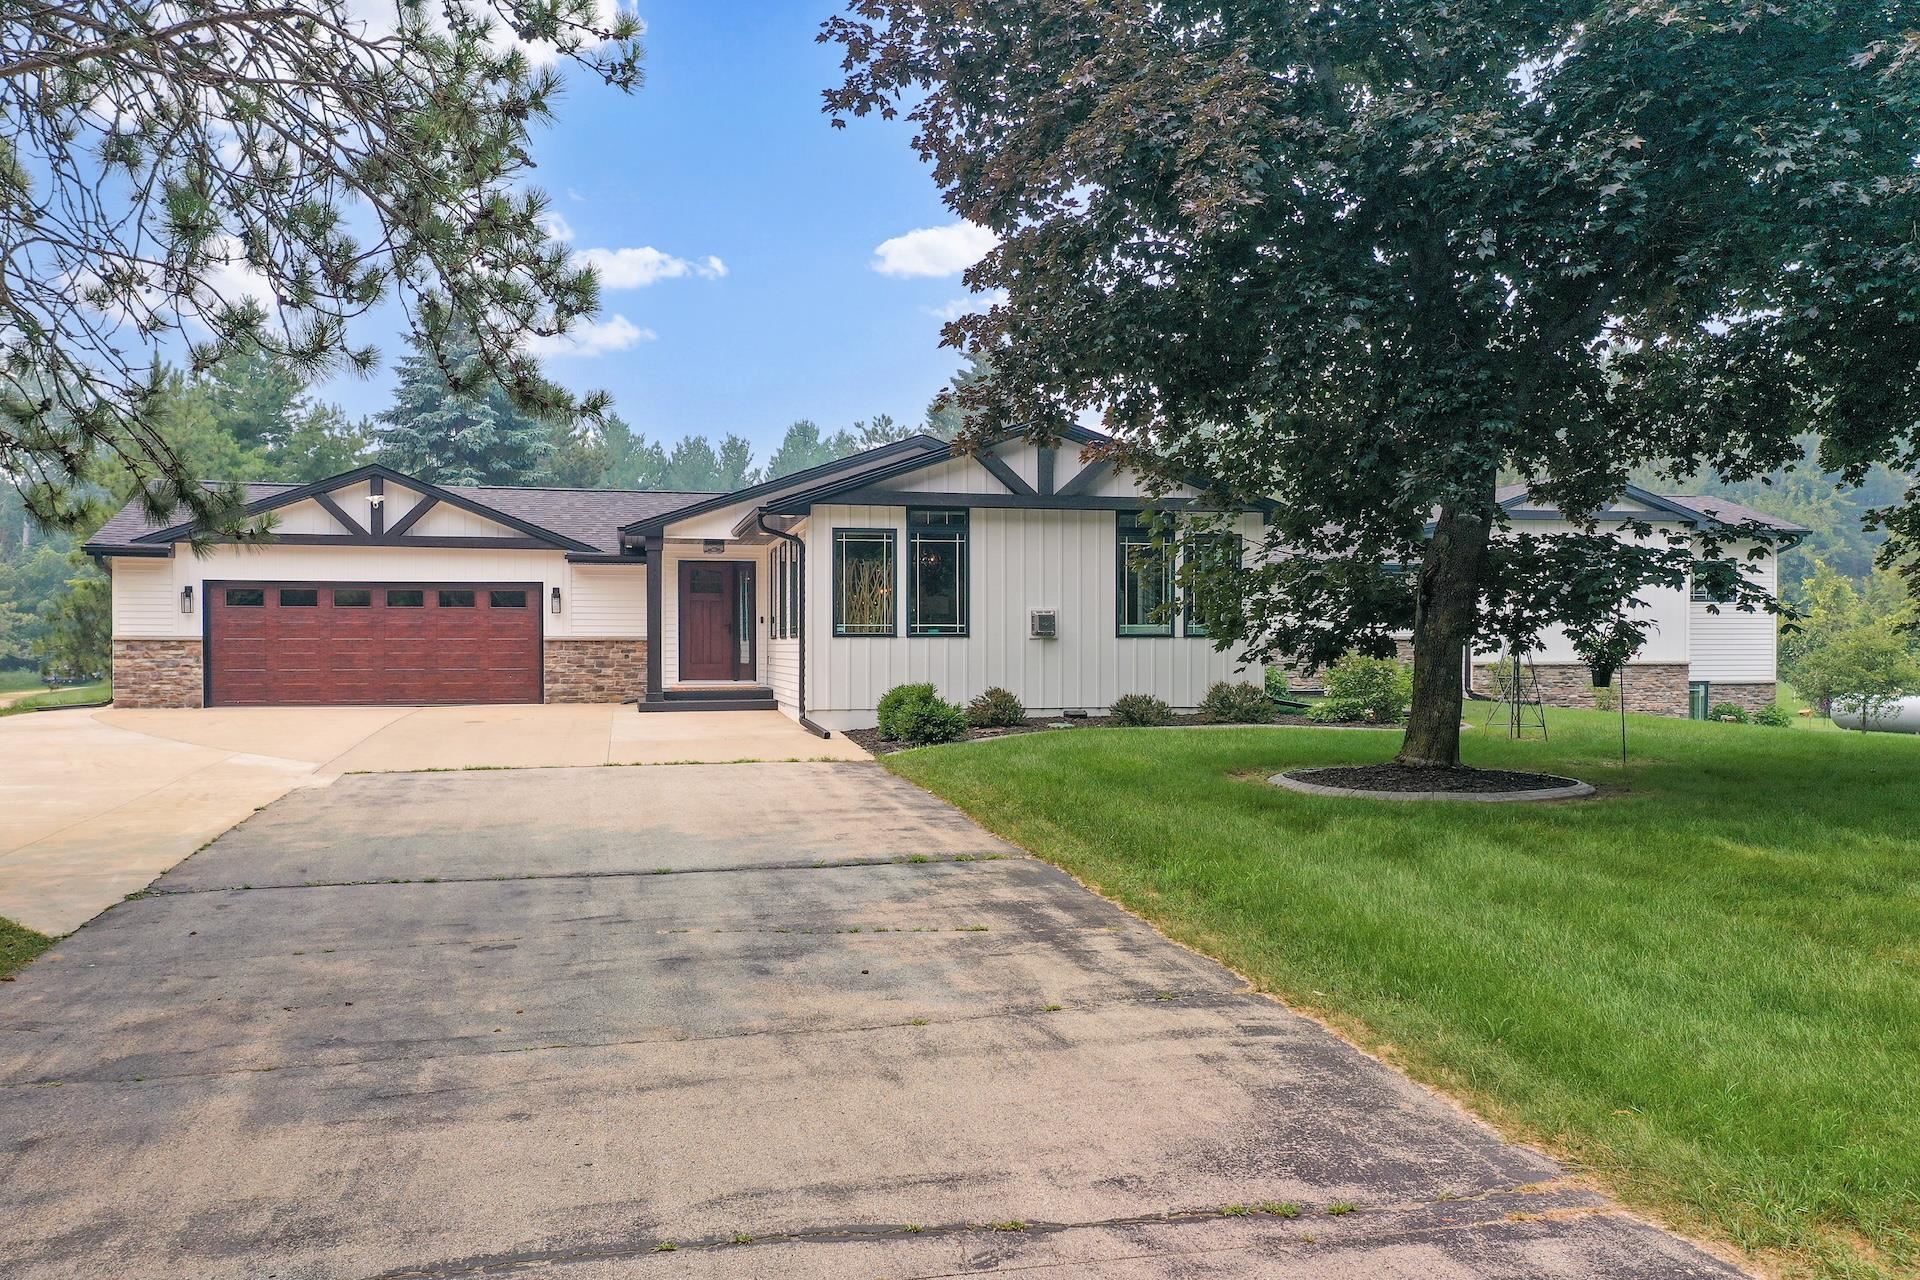 |4|4698 sqft
Adashun Jones, Inc.
Provided by: Dallaire Realty
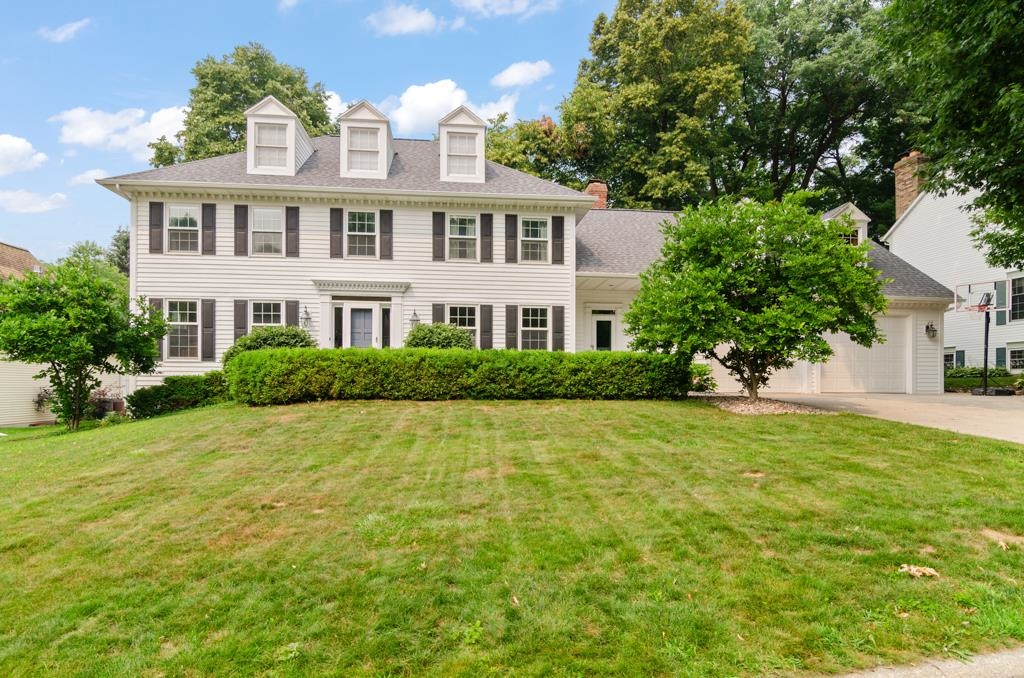 |5|4212 sqft
Adashun Jones, Inc.
Provided by: Shorewest, Realtors
 |5|6042 sqft
Adashun Jones, Inc.
Provided by: NextHome Select Realty

 Share
Share
 Show more
 Spec Sheet