
 50
50  Return to listing
$874,900
5 Beds
5 Bath
6,042 Sq. Ft.
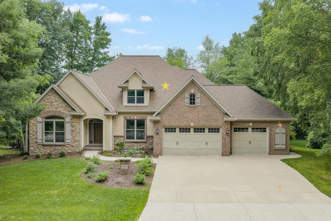
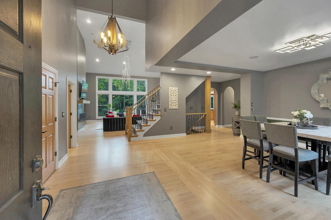
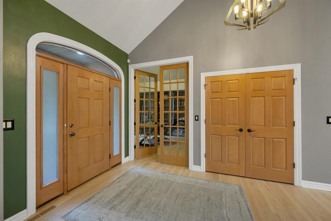
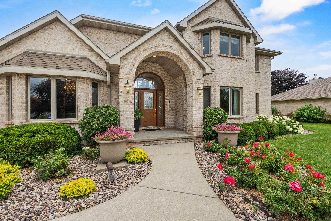
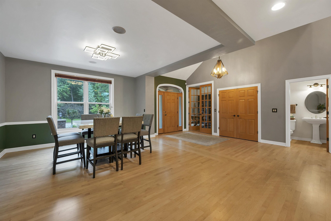
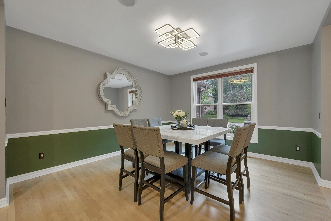
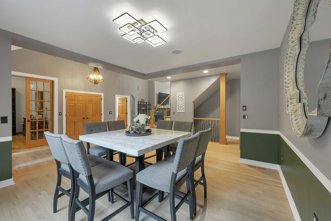
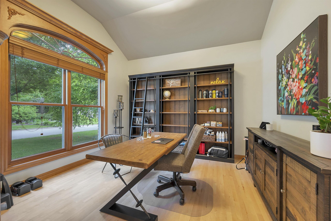
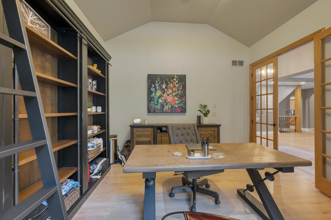
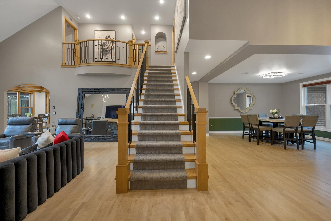
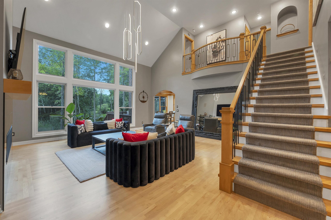
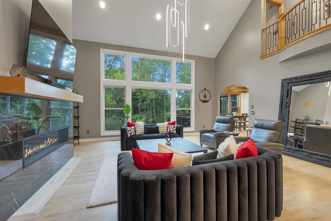
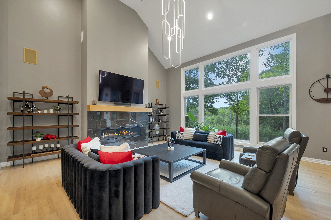
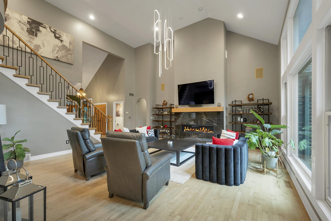
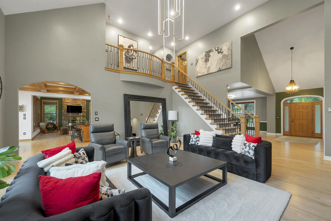
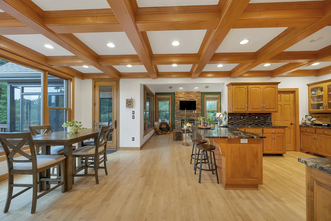
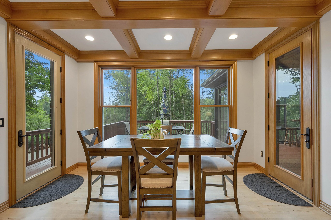
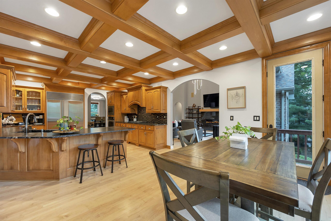
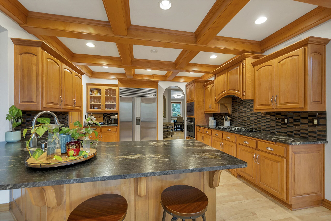
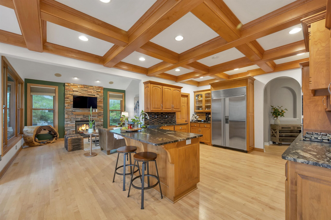
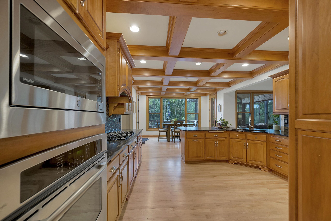
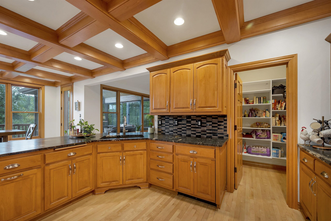
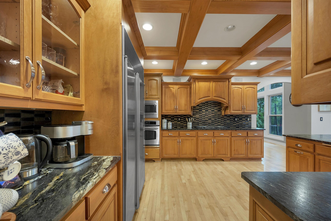
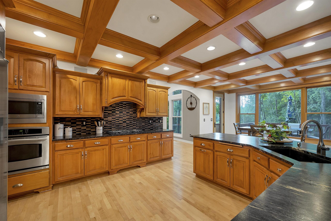
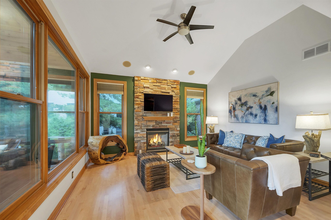
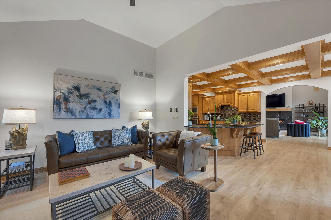
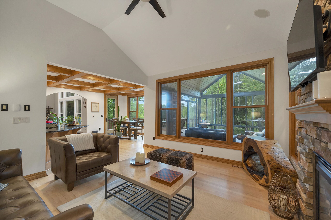
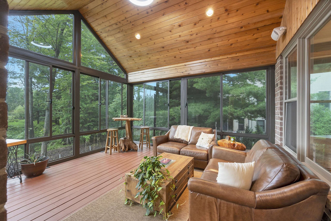
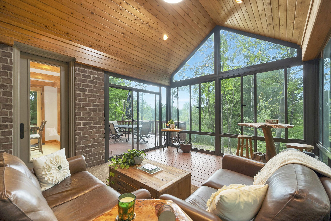
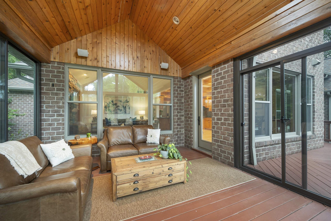
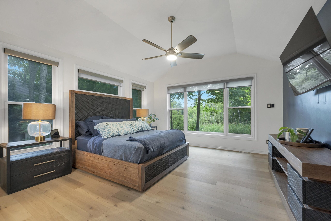
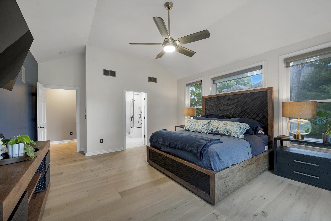
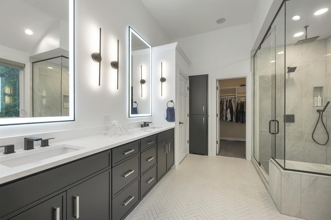
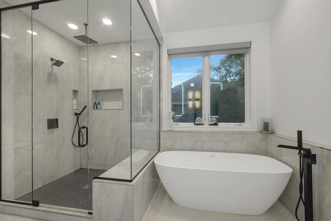
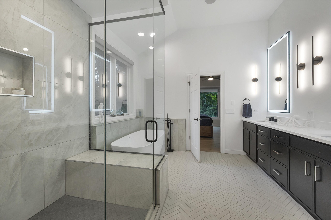
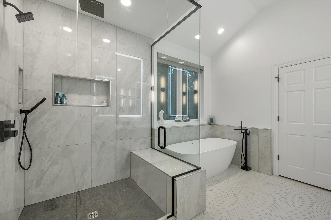
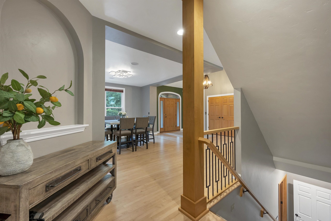
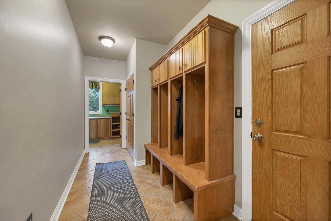
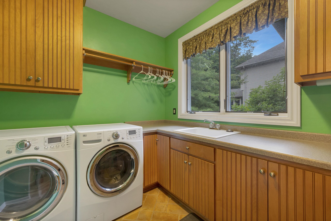
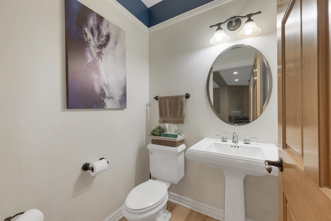
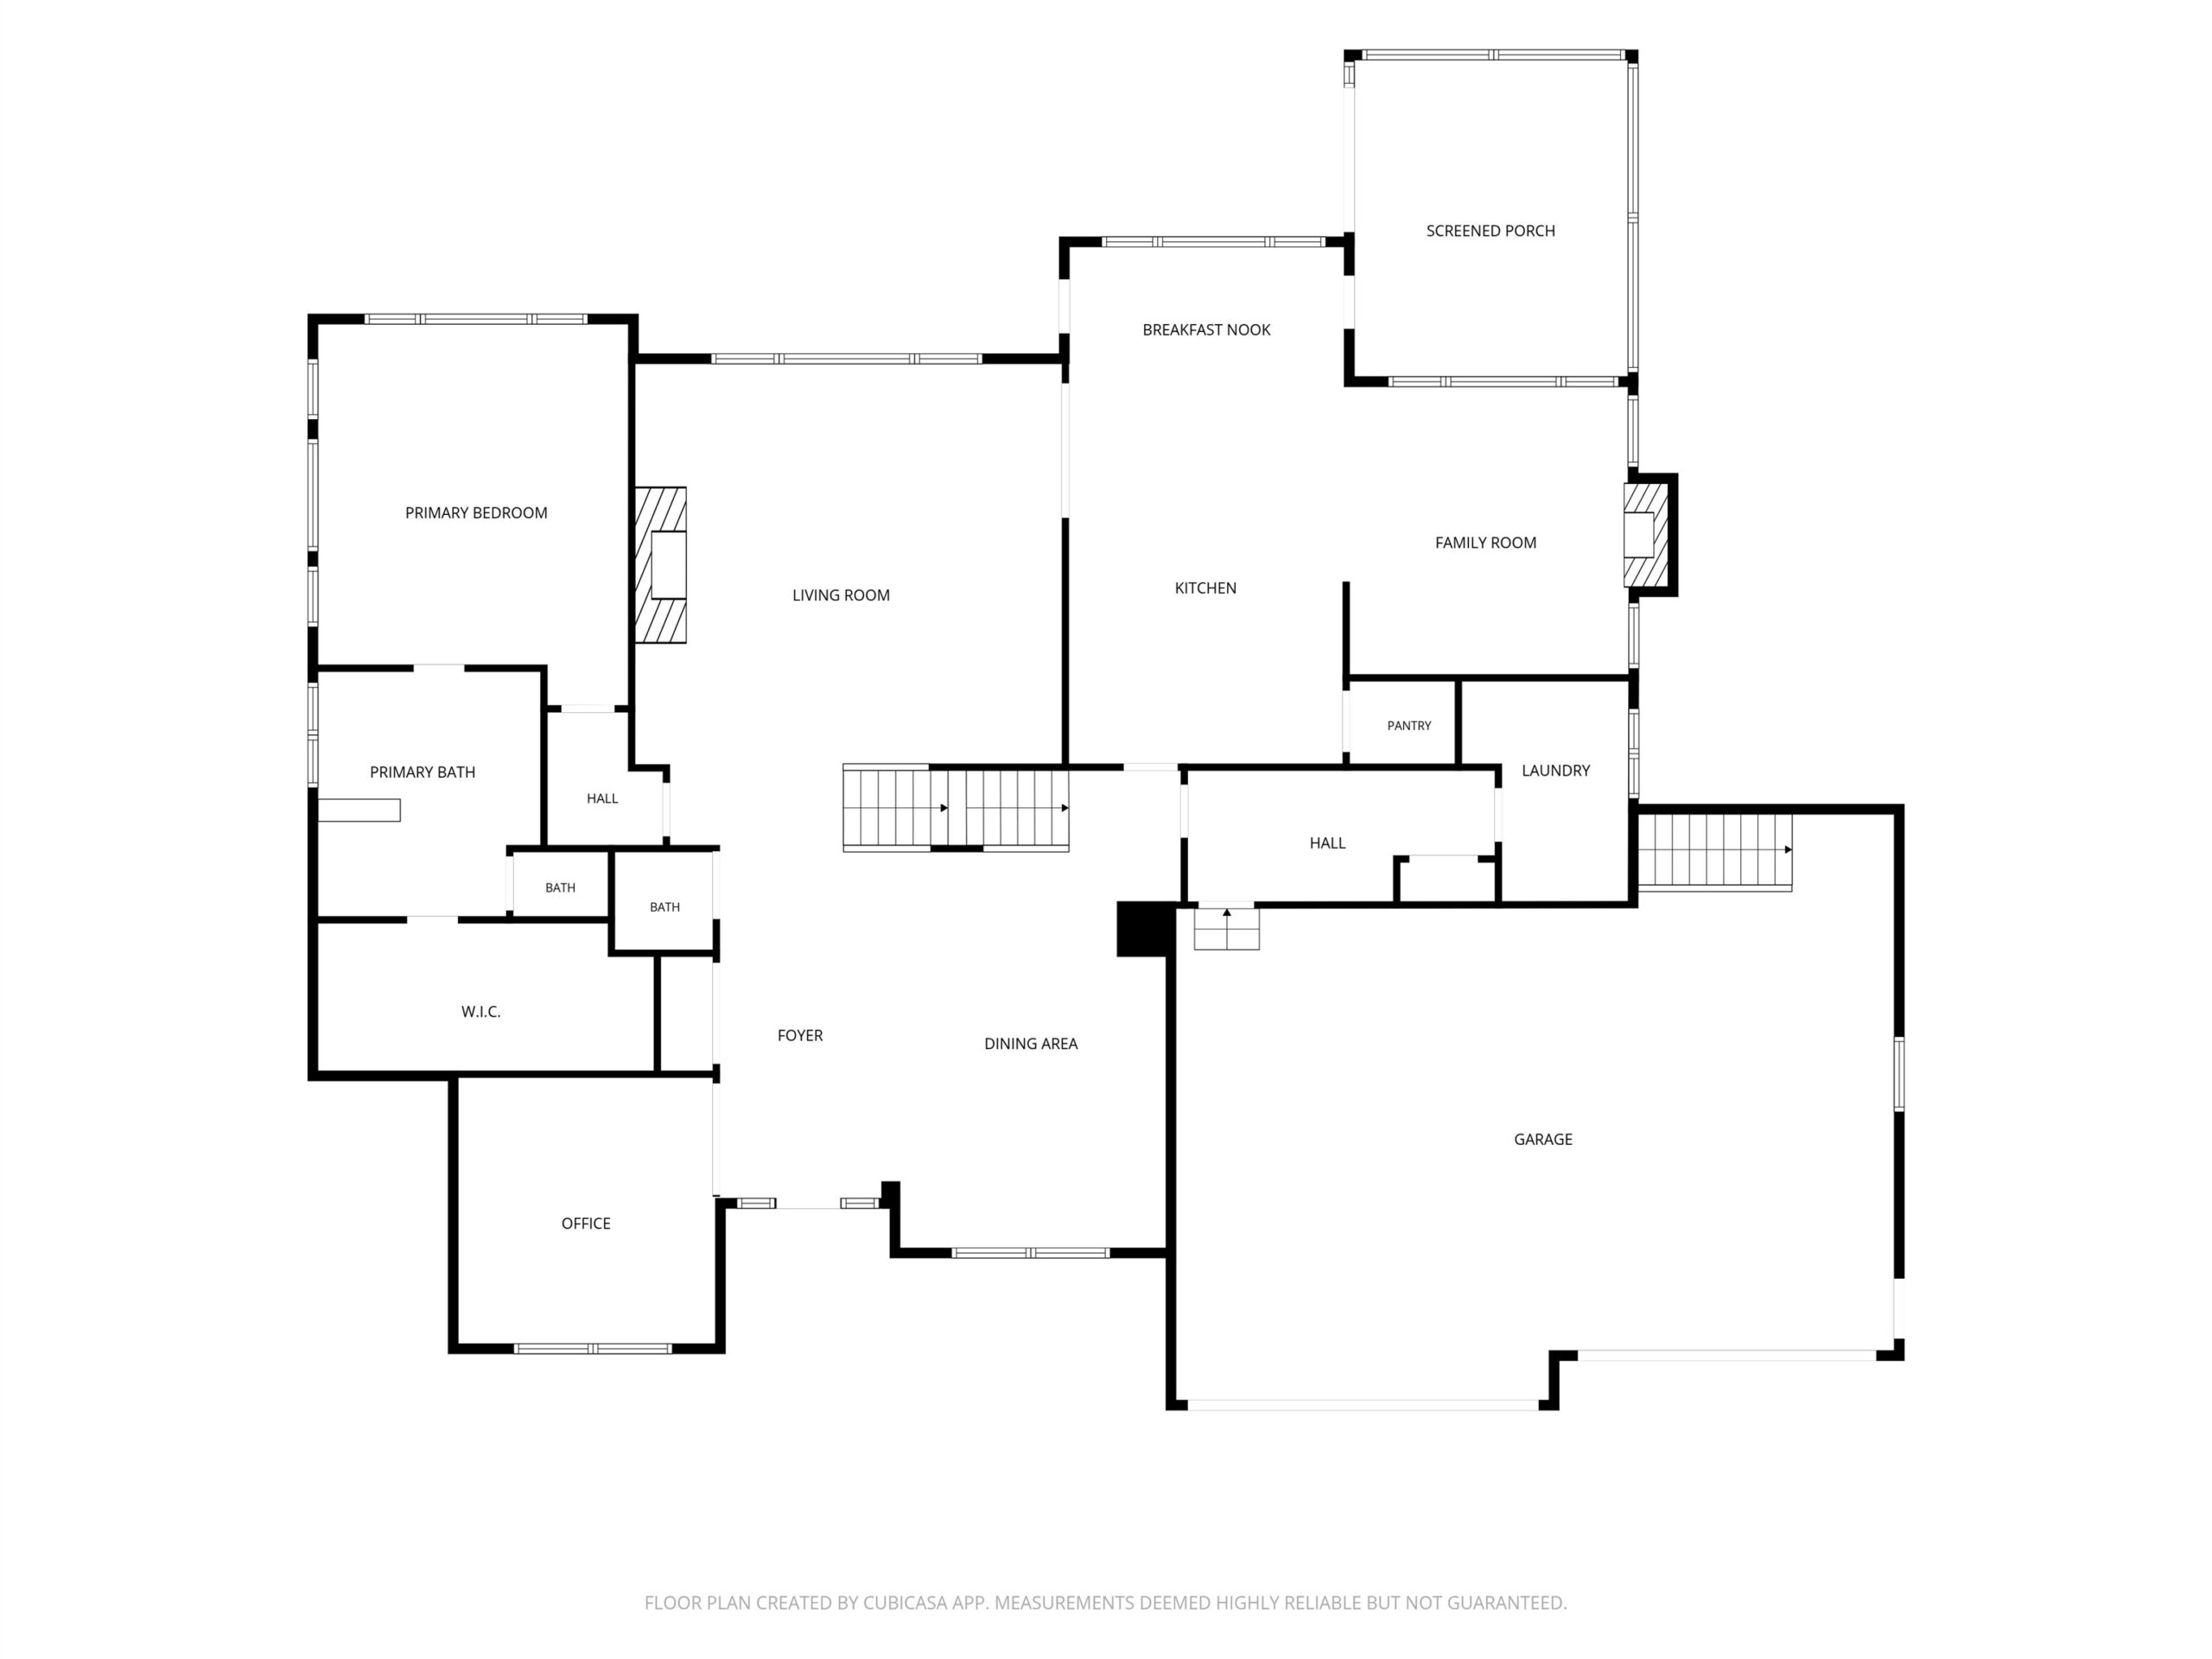
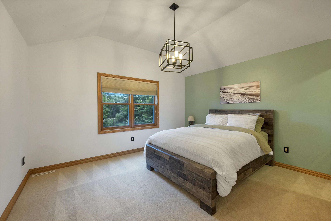
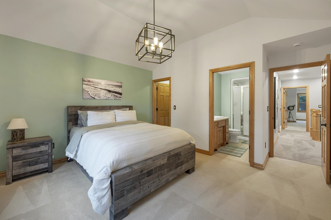
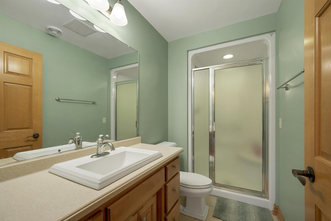
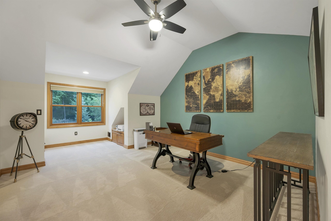
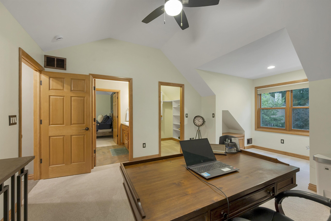
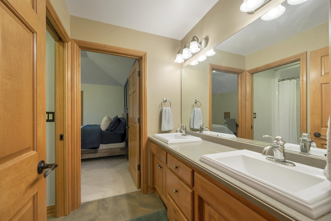
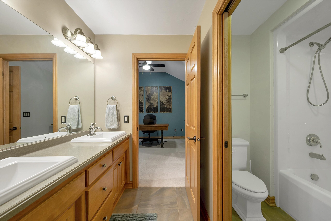
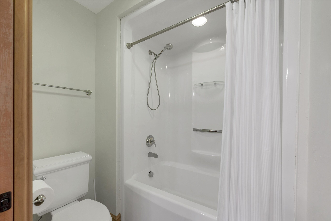

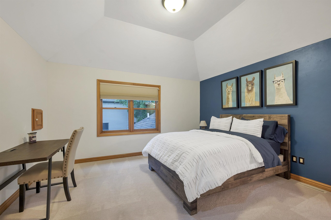
Designed as a former Showcase home, this 5-bedroom, 4.5-bath residence pairs refined finishes with thoughtfully updated living spaces. The living room is filled with natural light and centered around a dramatic floor-to-ceiling fireplace, while the kitchen features high-end appliances, a coffered ceiling, and a walk-in pantry. The main-floor primary suite includes a spa-like bath with dual vanities, a tile shower, soaking tub, and walk-in closet. A laundry room with locker area adds everyday convenience. The walkout lower level has been remodeled with a custom bar, wired theater room, workout room, bedroom, and full bath. A new roof, heated 3.5-stall garage, private .42-acre yard, and basketball court complete the property.
Inclusions:
Dishwasher, Dryer, Microwave, Oven/Range, Refrigerator, Washer, Projection TV in LL
Exclusions:
Seller's Personal Property
Get a detailed Home Value Estimate Based on Current Market Trends/Get a Detailed Estimate Based on Current Market Conditions Impacting Your Home's Value
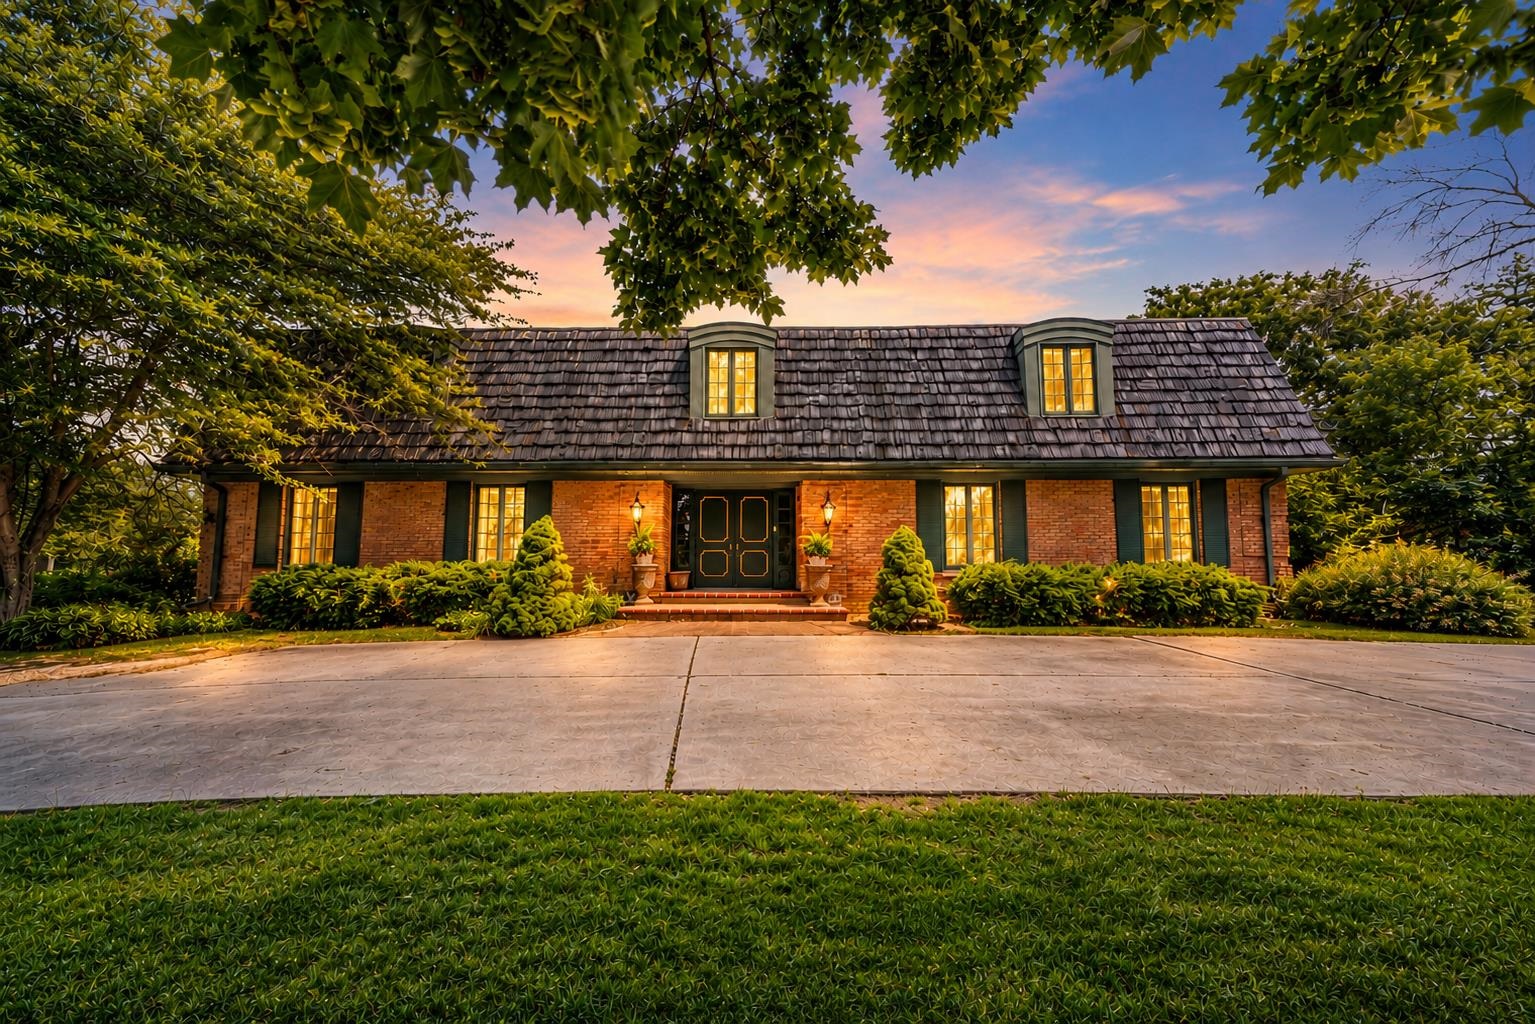
 |5
|5 |5517 sqft
Adashun Jones, Inc.
Provided by: Ben Bartolazzi Real Estate, Inc
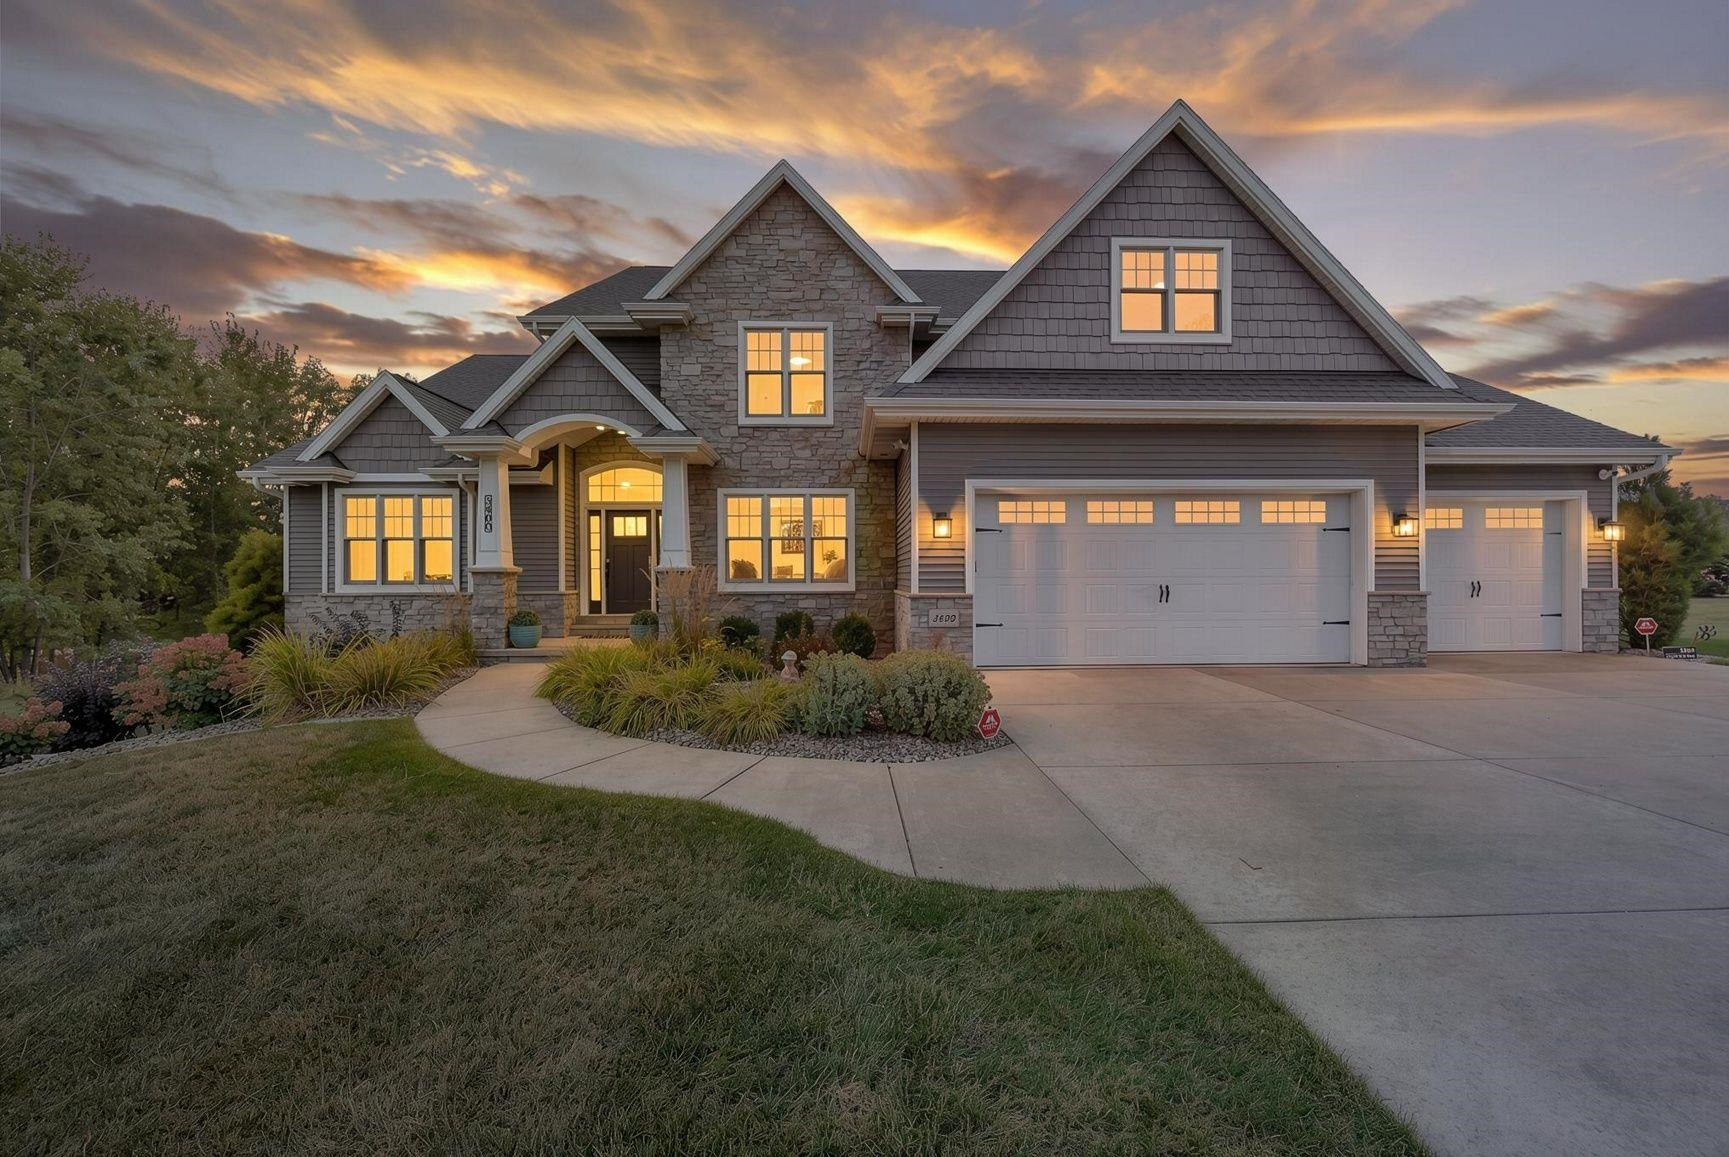
 |5|5266 sqft
Adashun Jones, Inc.
Provided by: Keller Williams Green Bay
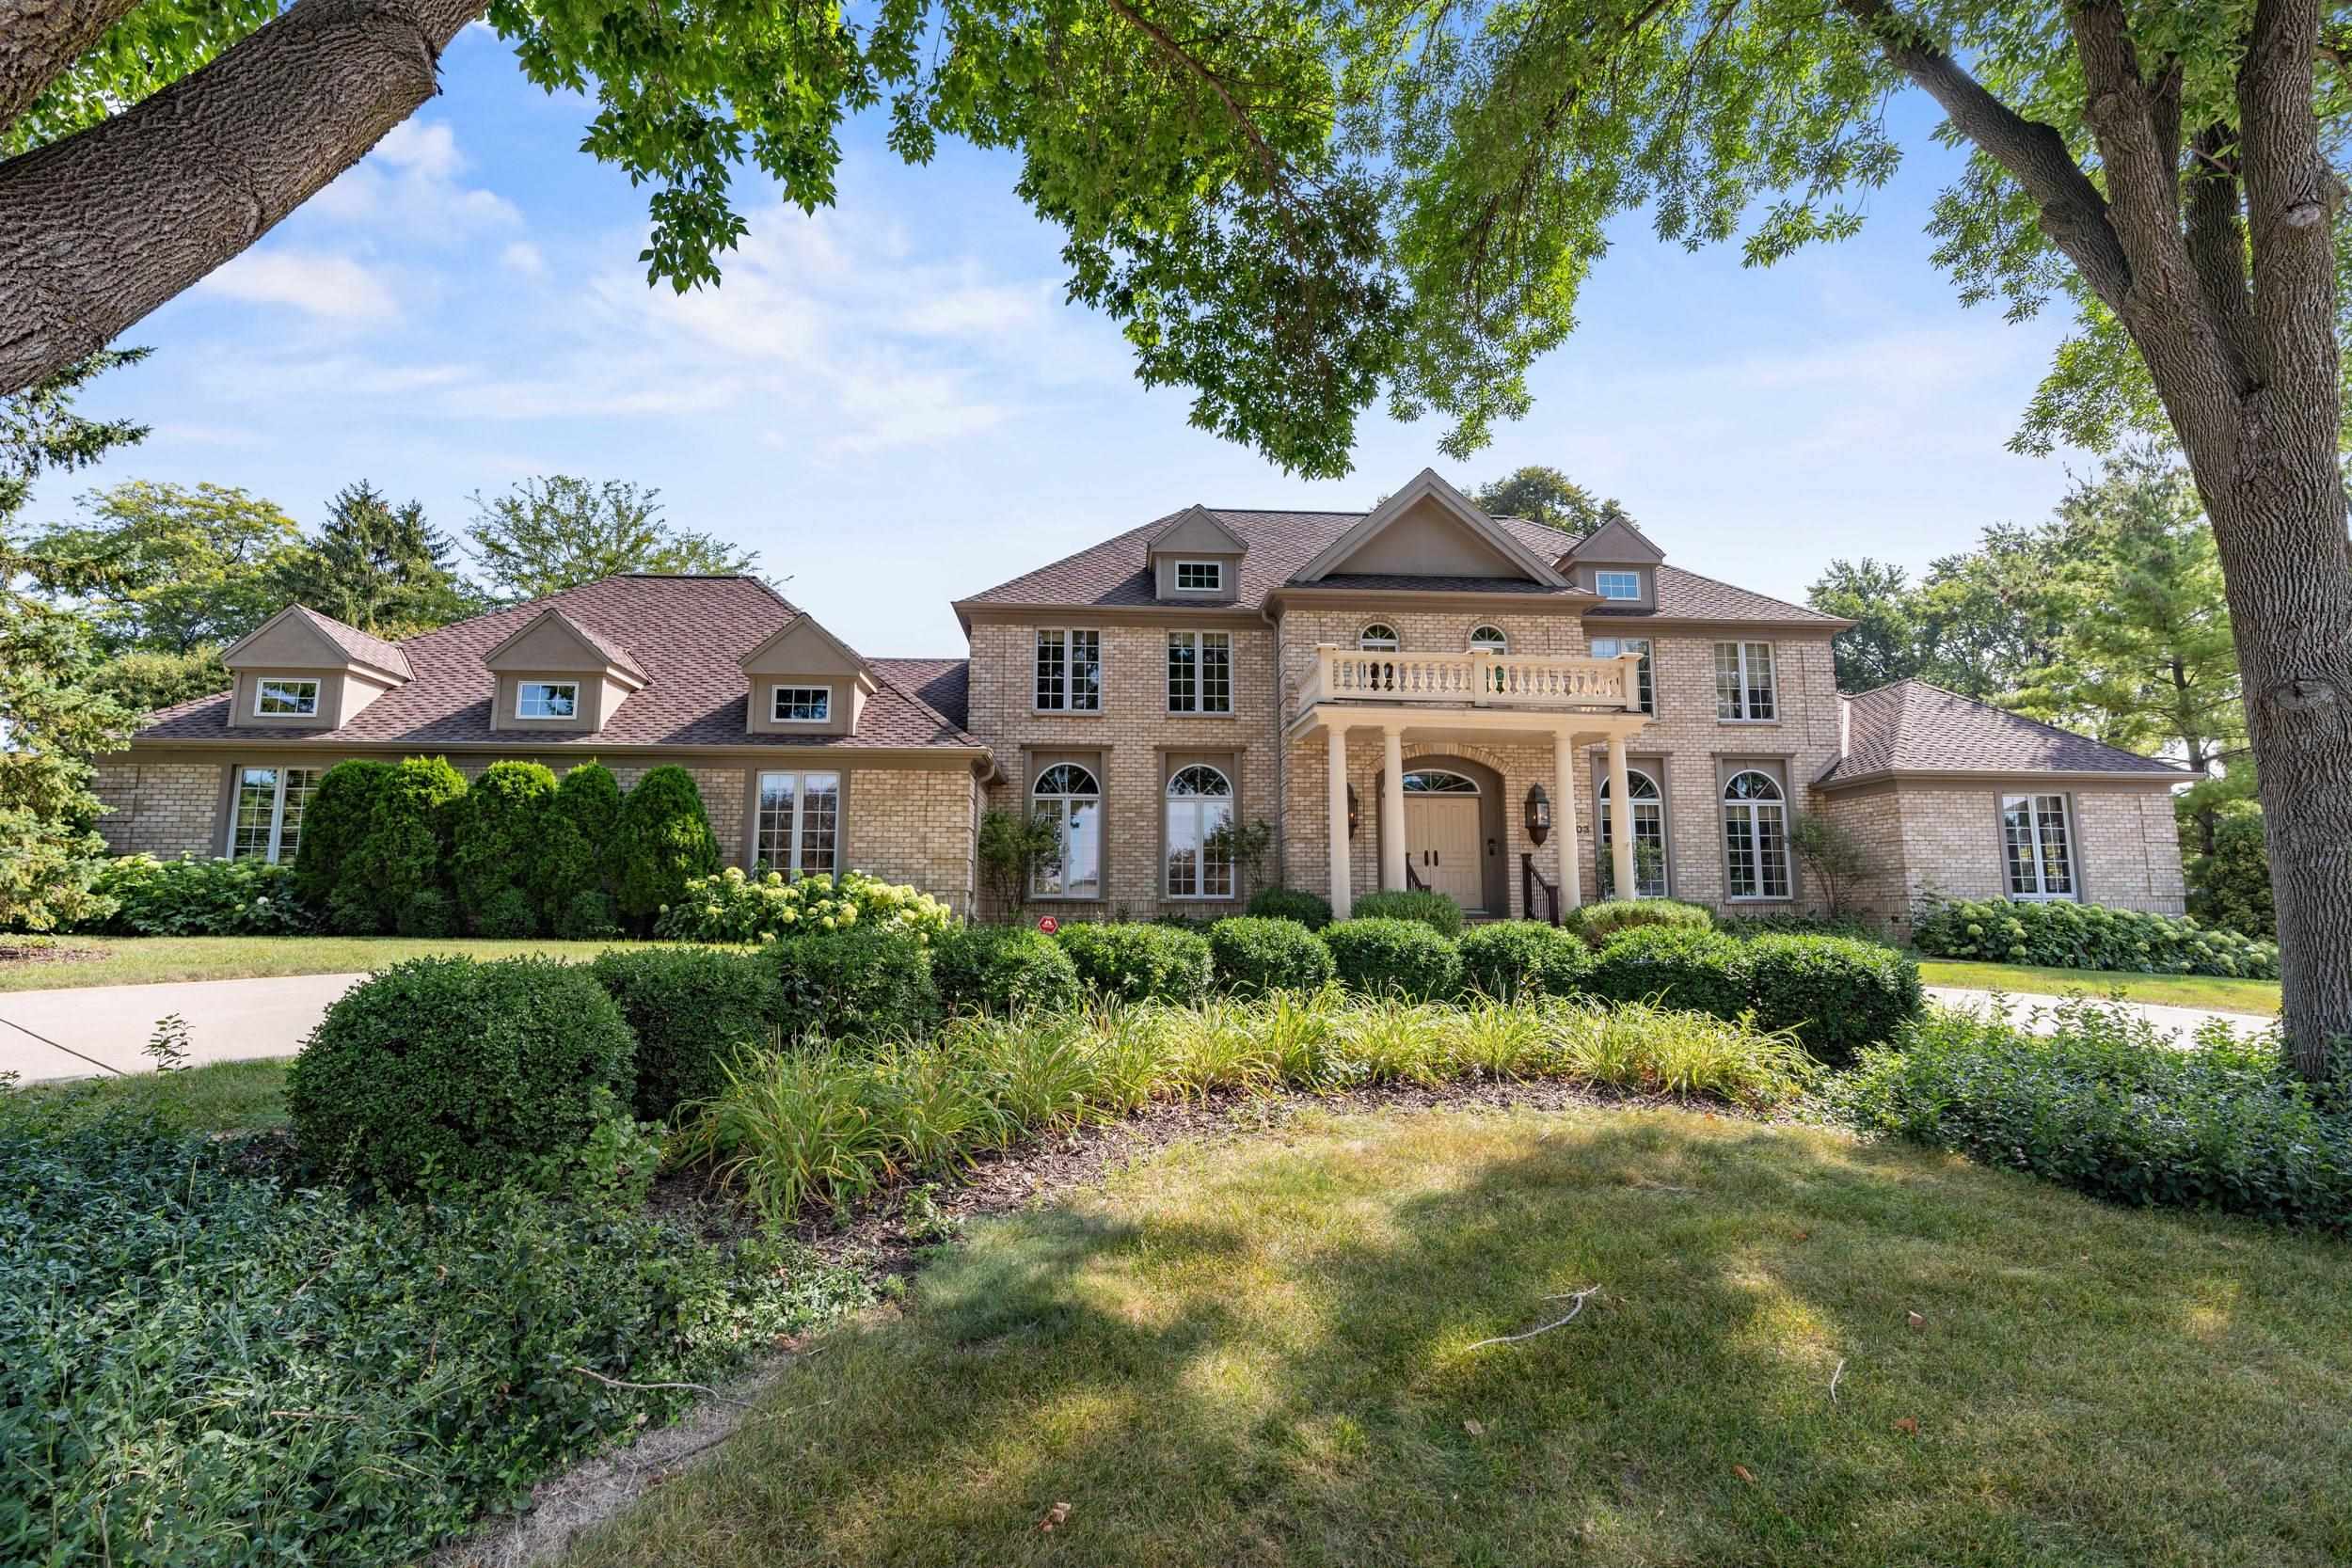
 |5|5015 sqft
Adashun Jones, Inc.
Provided by: Ben Bartolazzi Real Estate, Inc
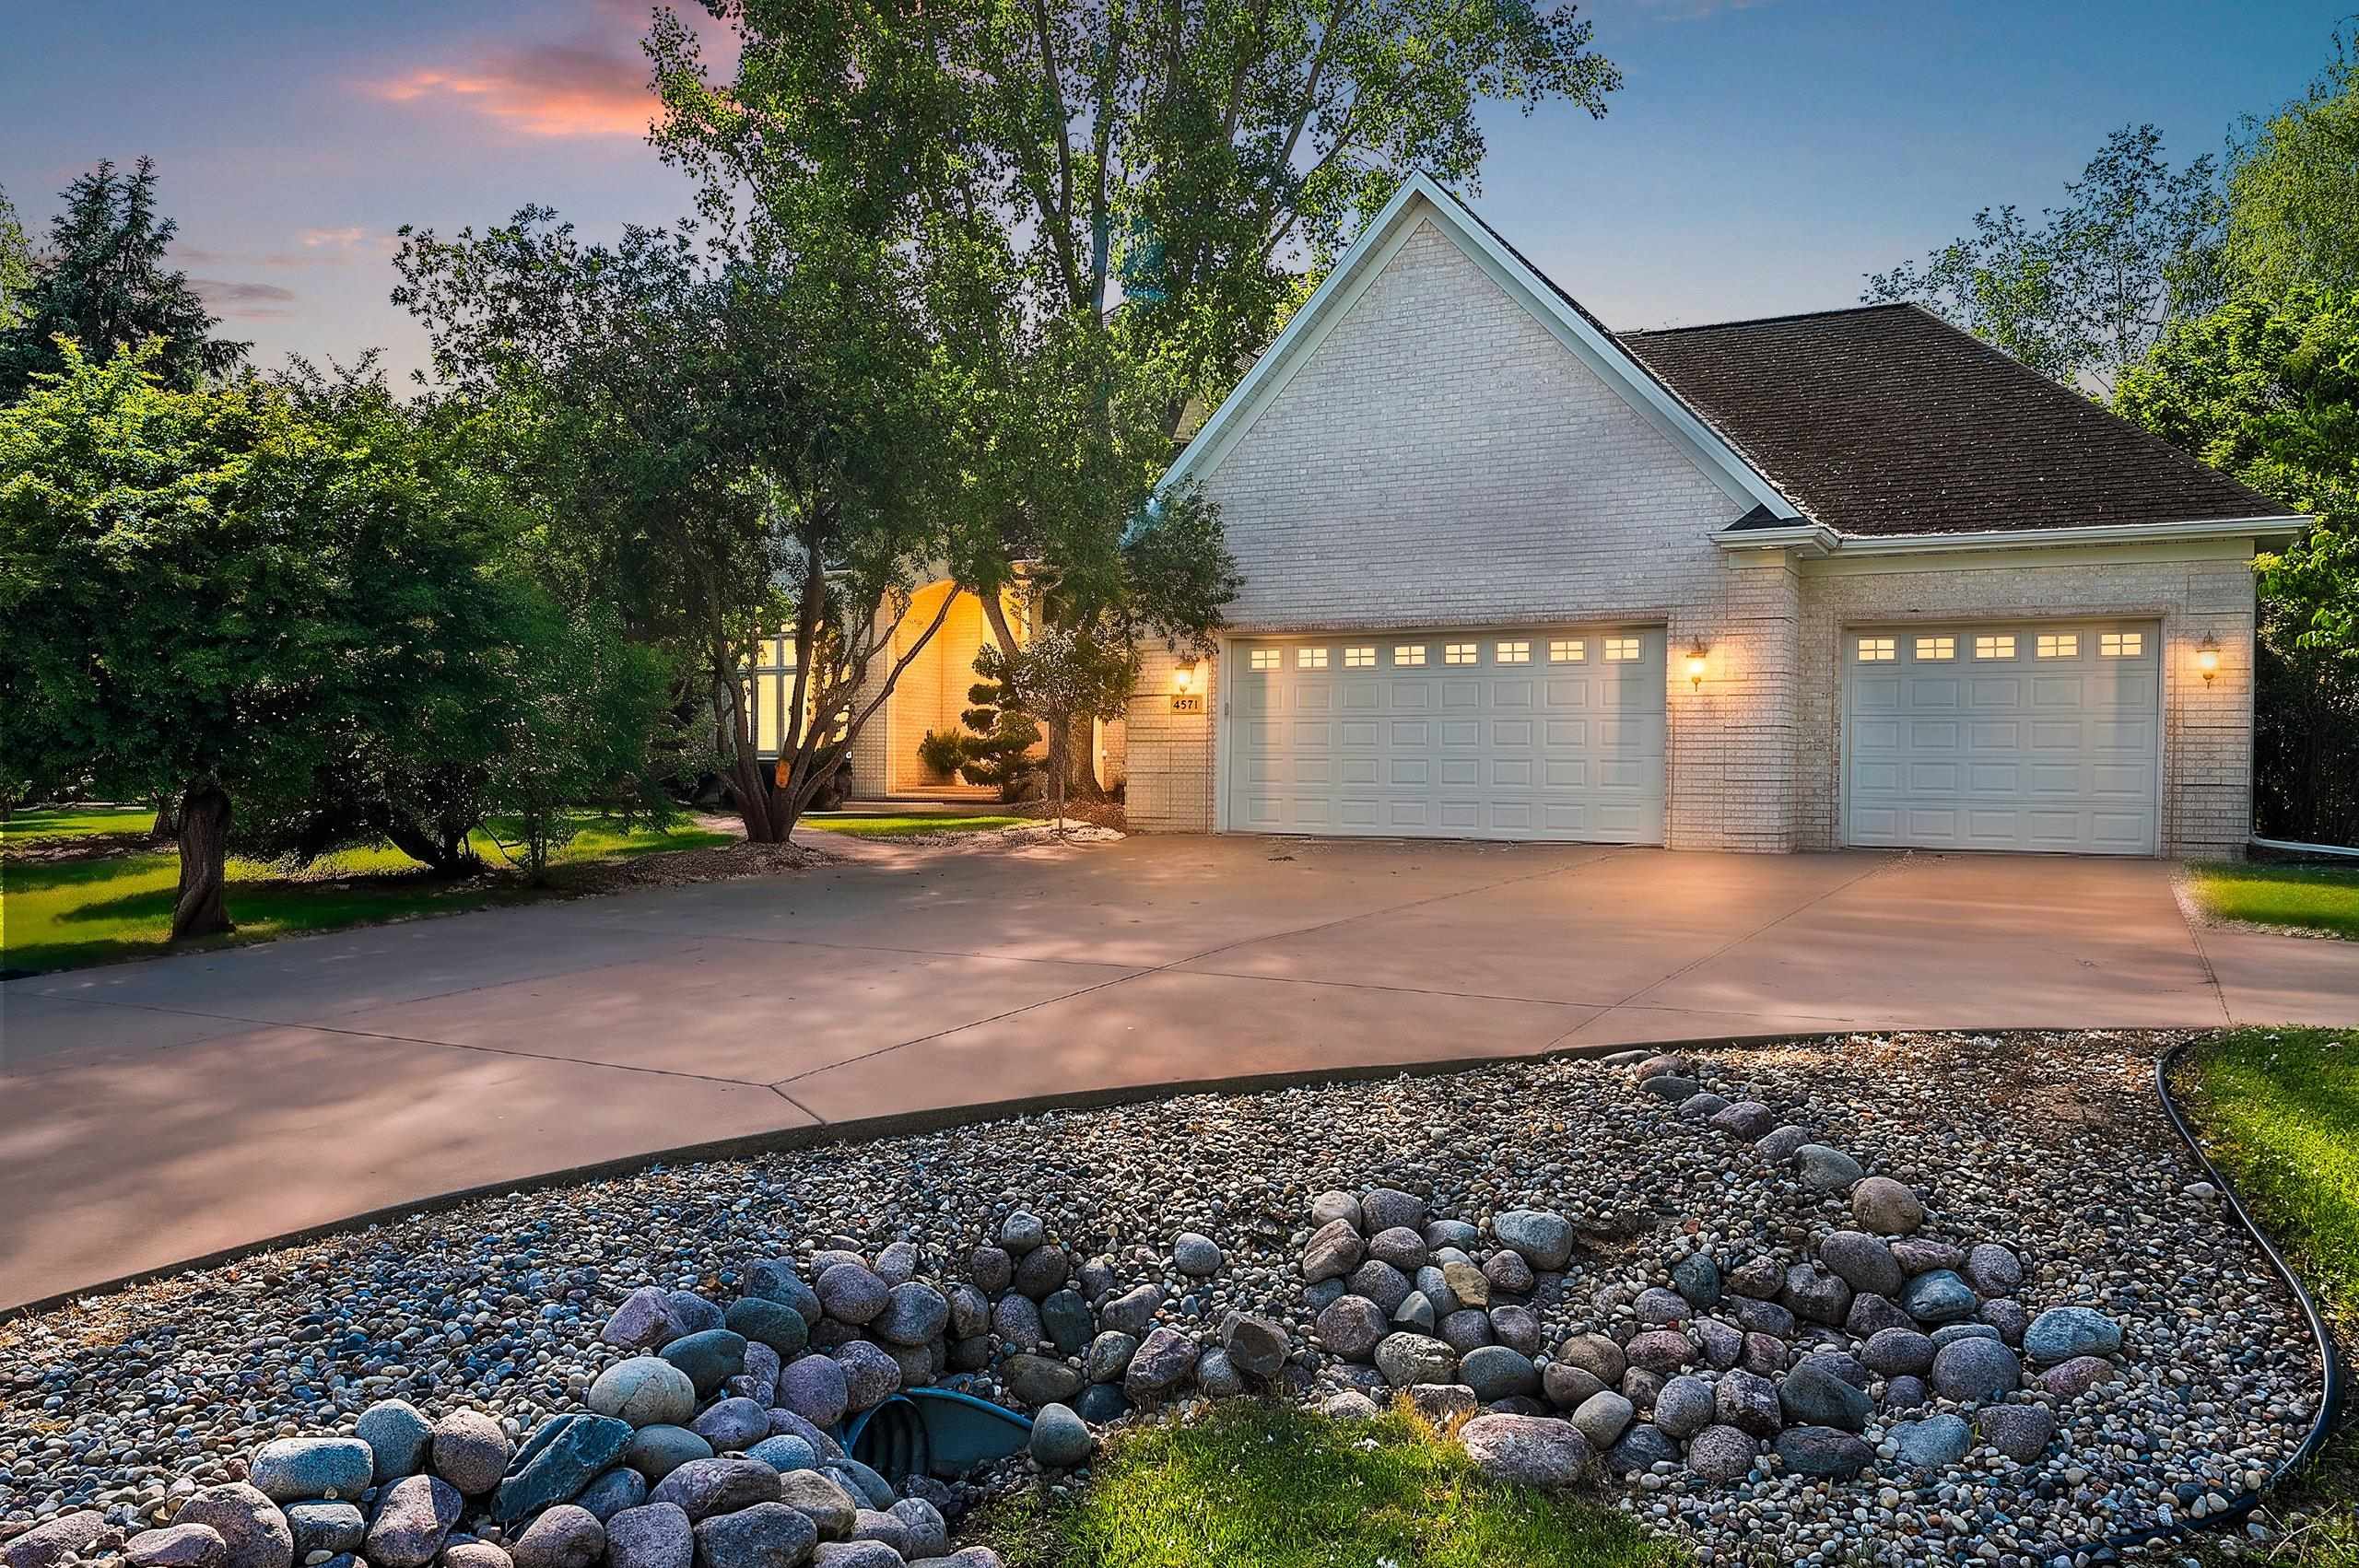
 |6|6811 sqft
Adashun Jones, Inc.
Provided by: Coldwell Banker Real Estate Group
 |5|5731 sqft
Adashun Jones, Inc.
Provided by: Coldwell Banker Real Estate Group
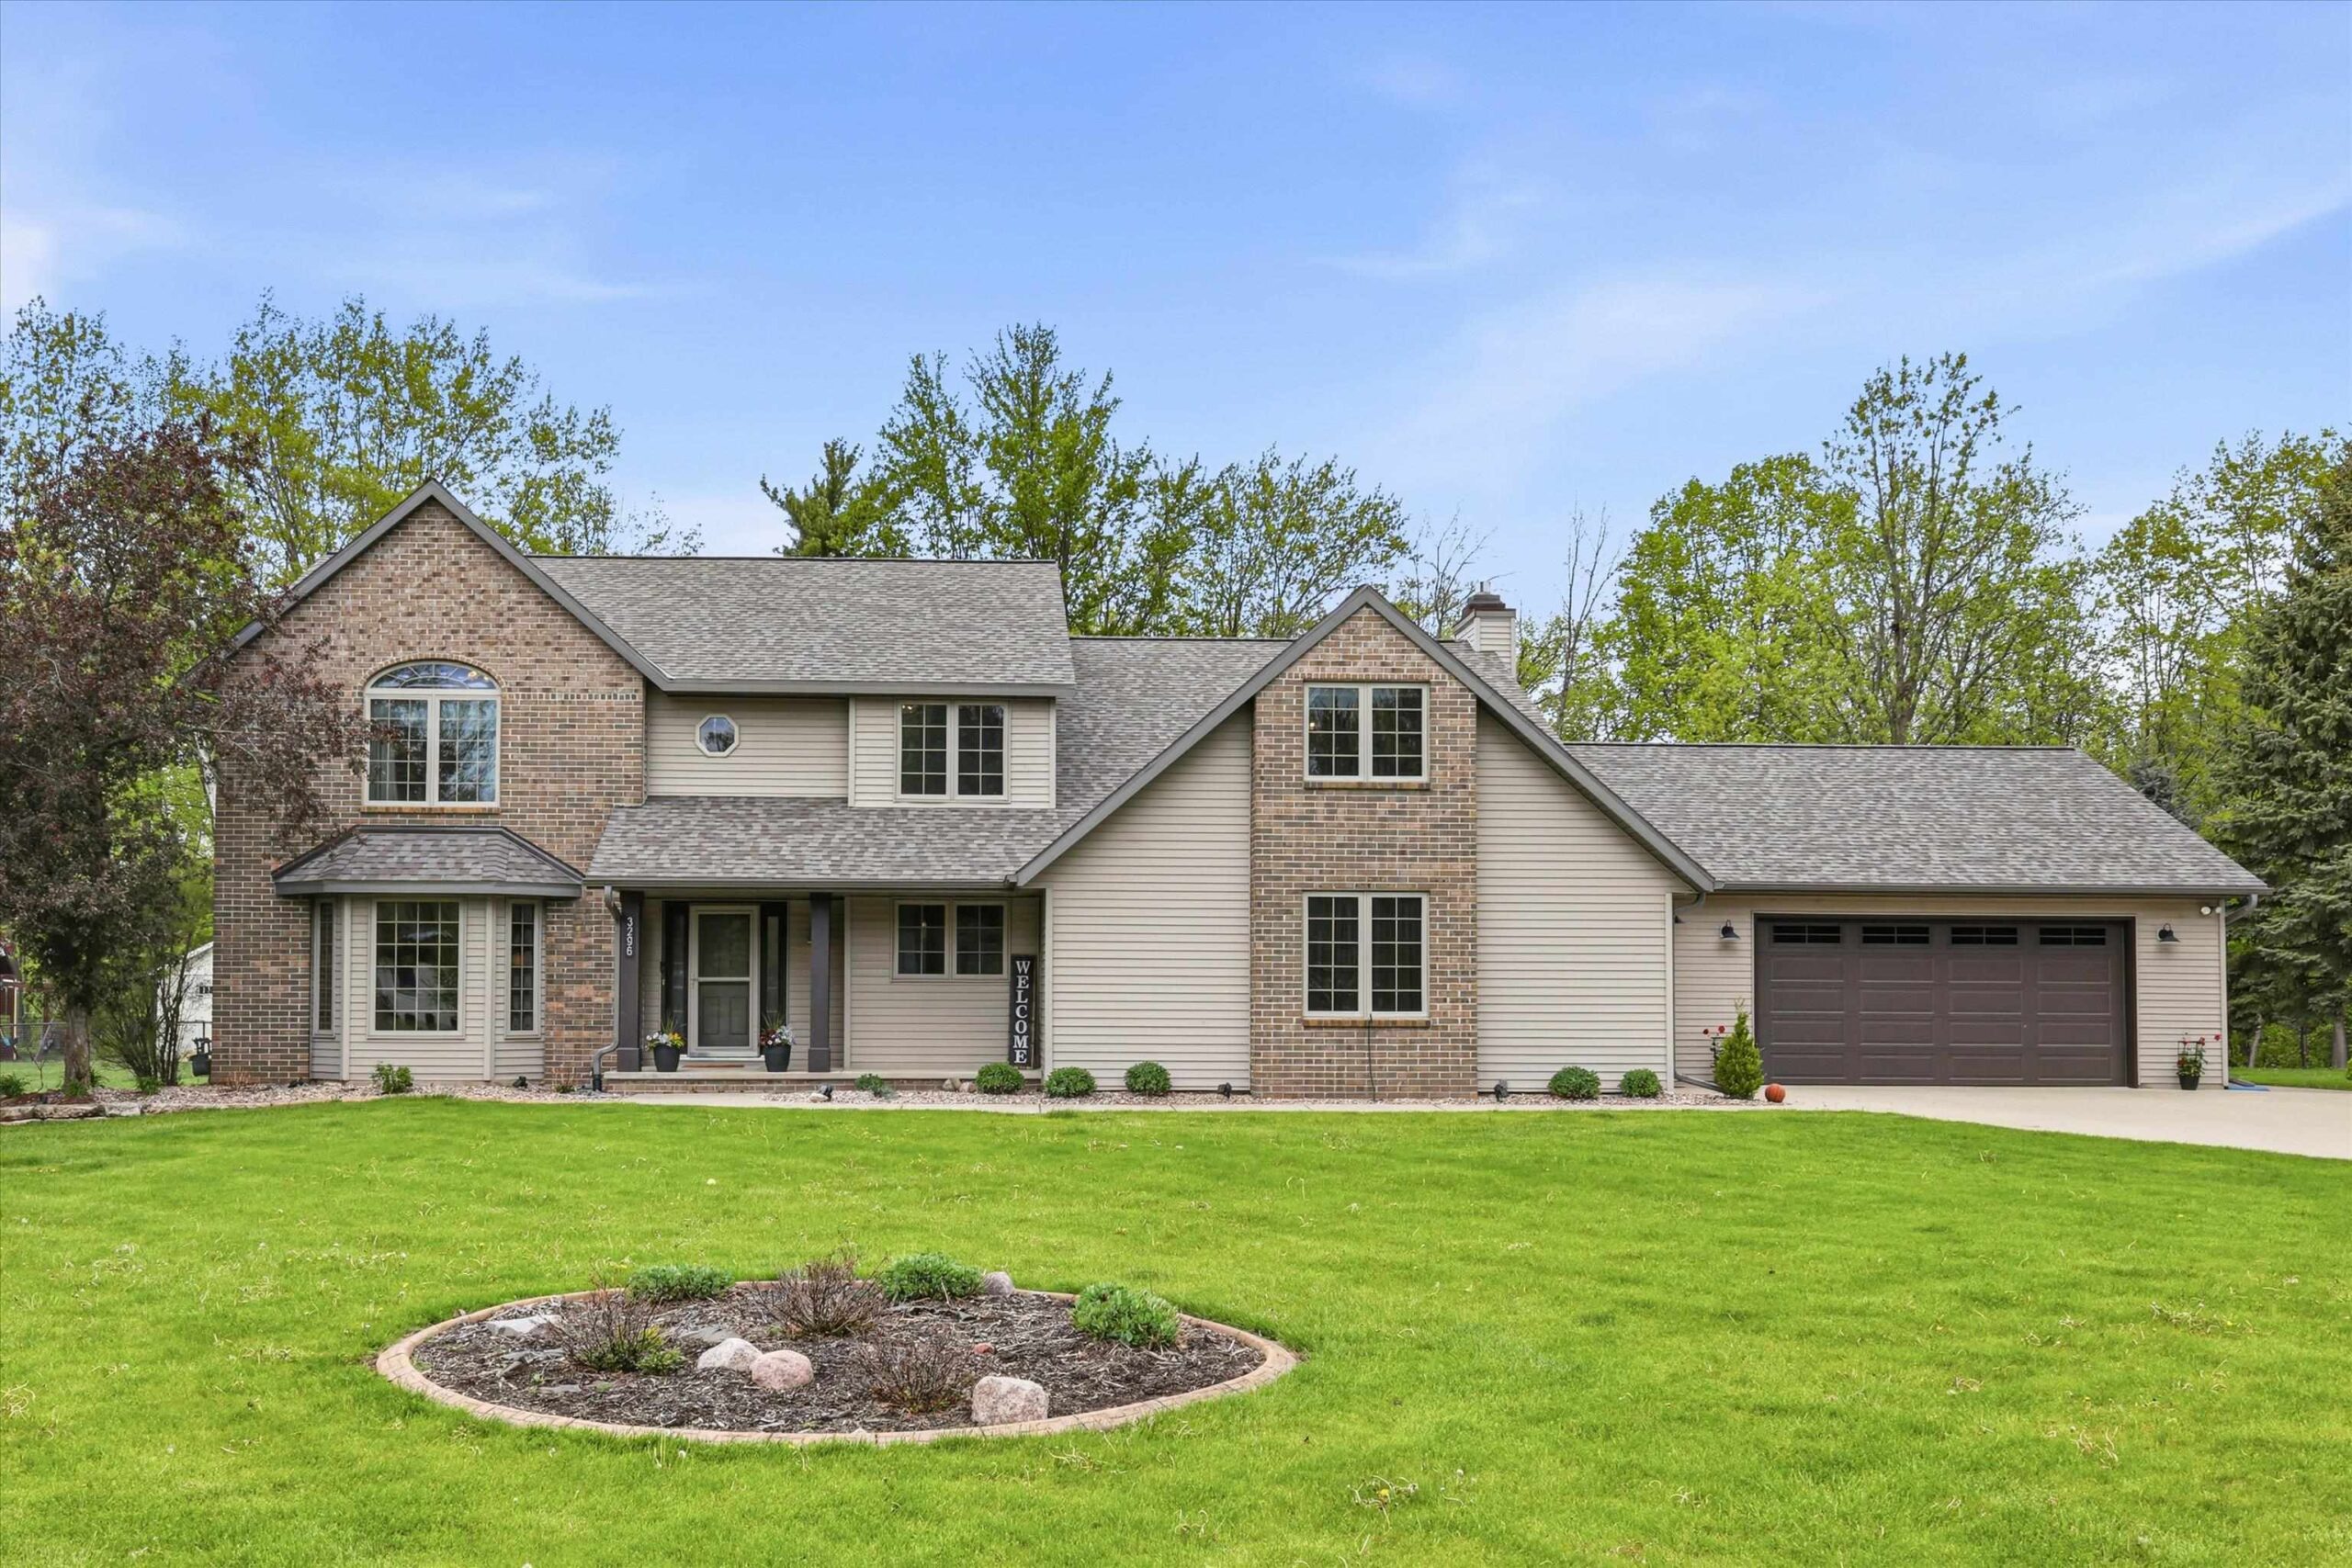 |4|5137 sqft
Adashun Jones, Inc.
Provided by: Shorewest, Realtors
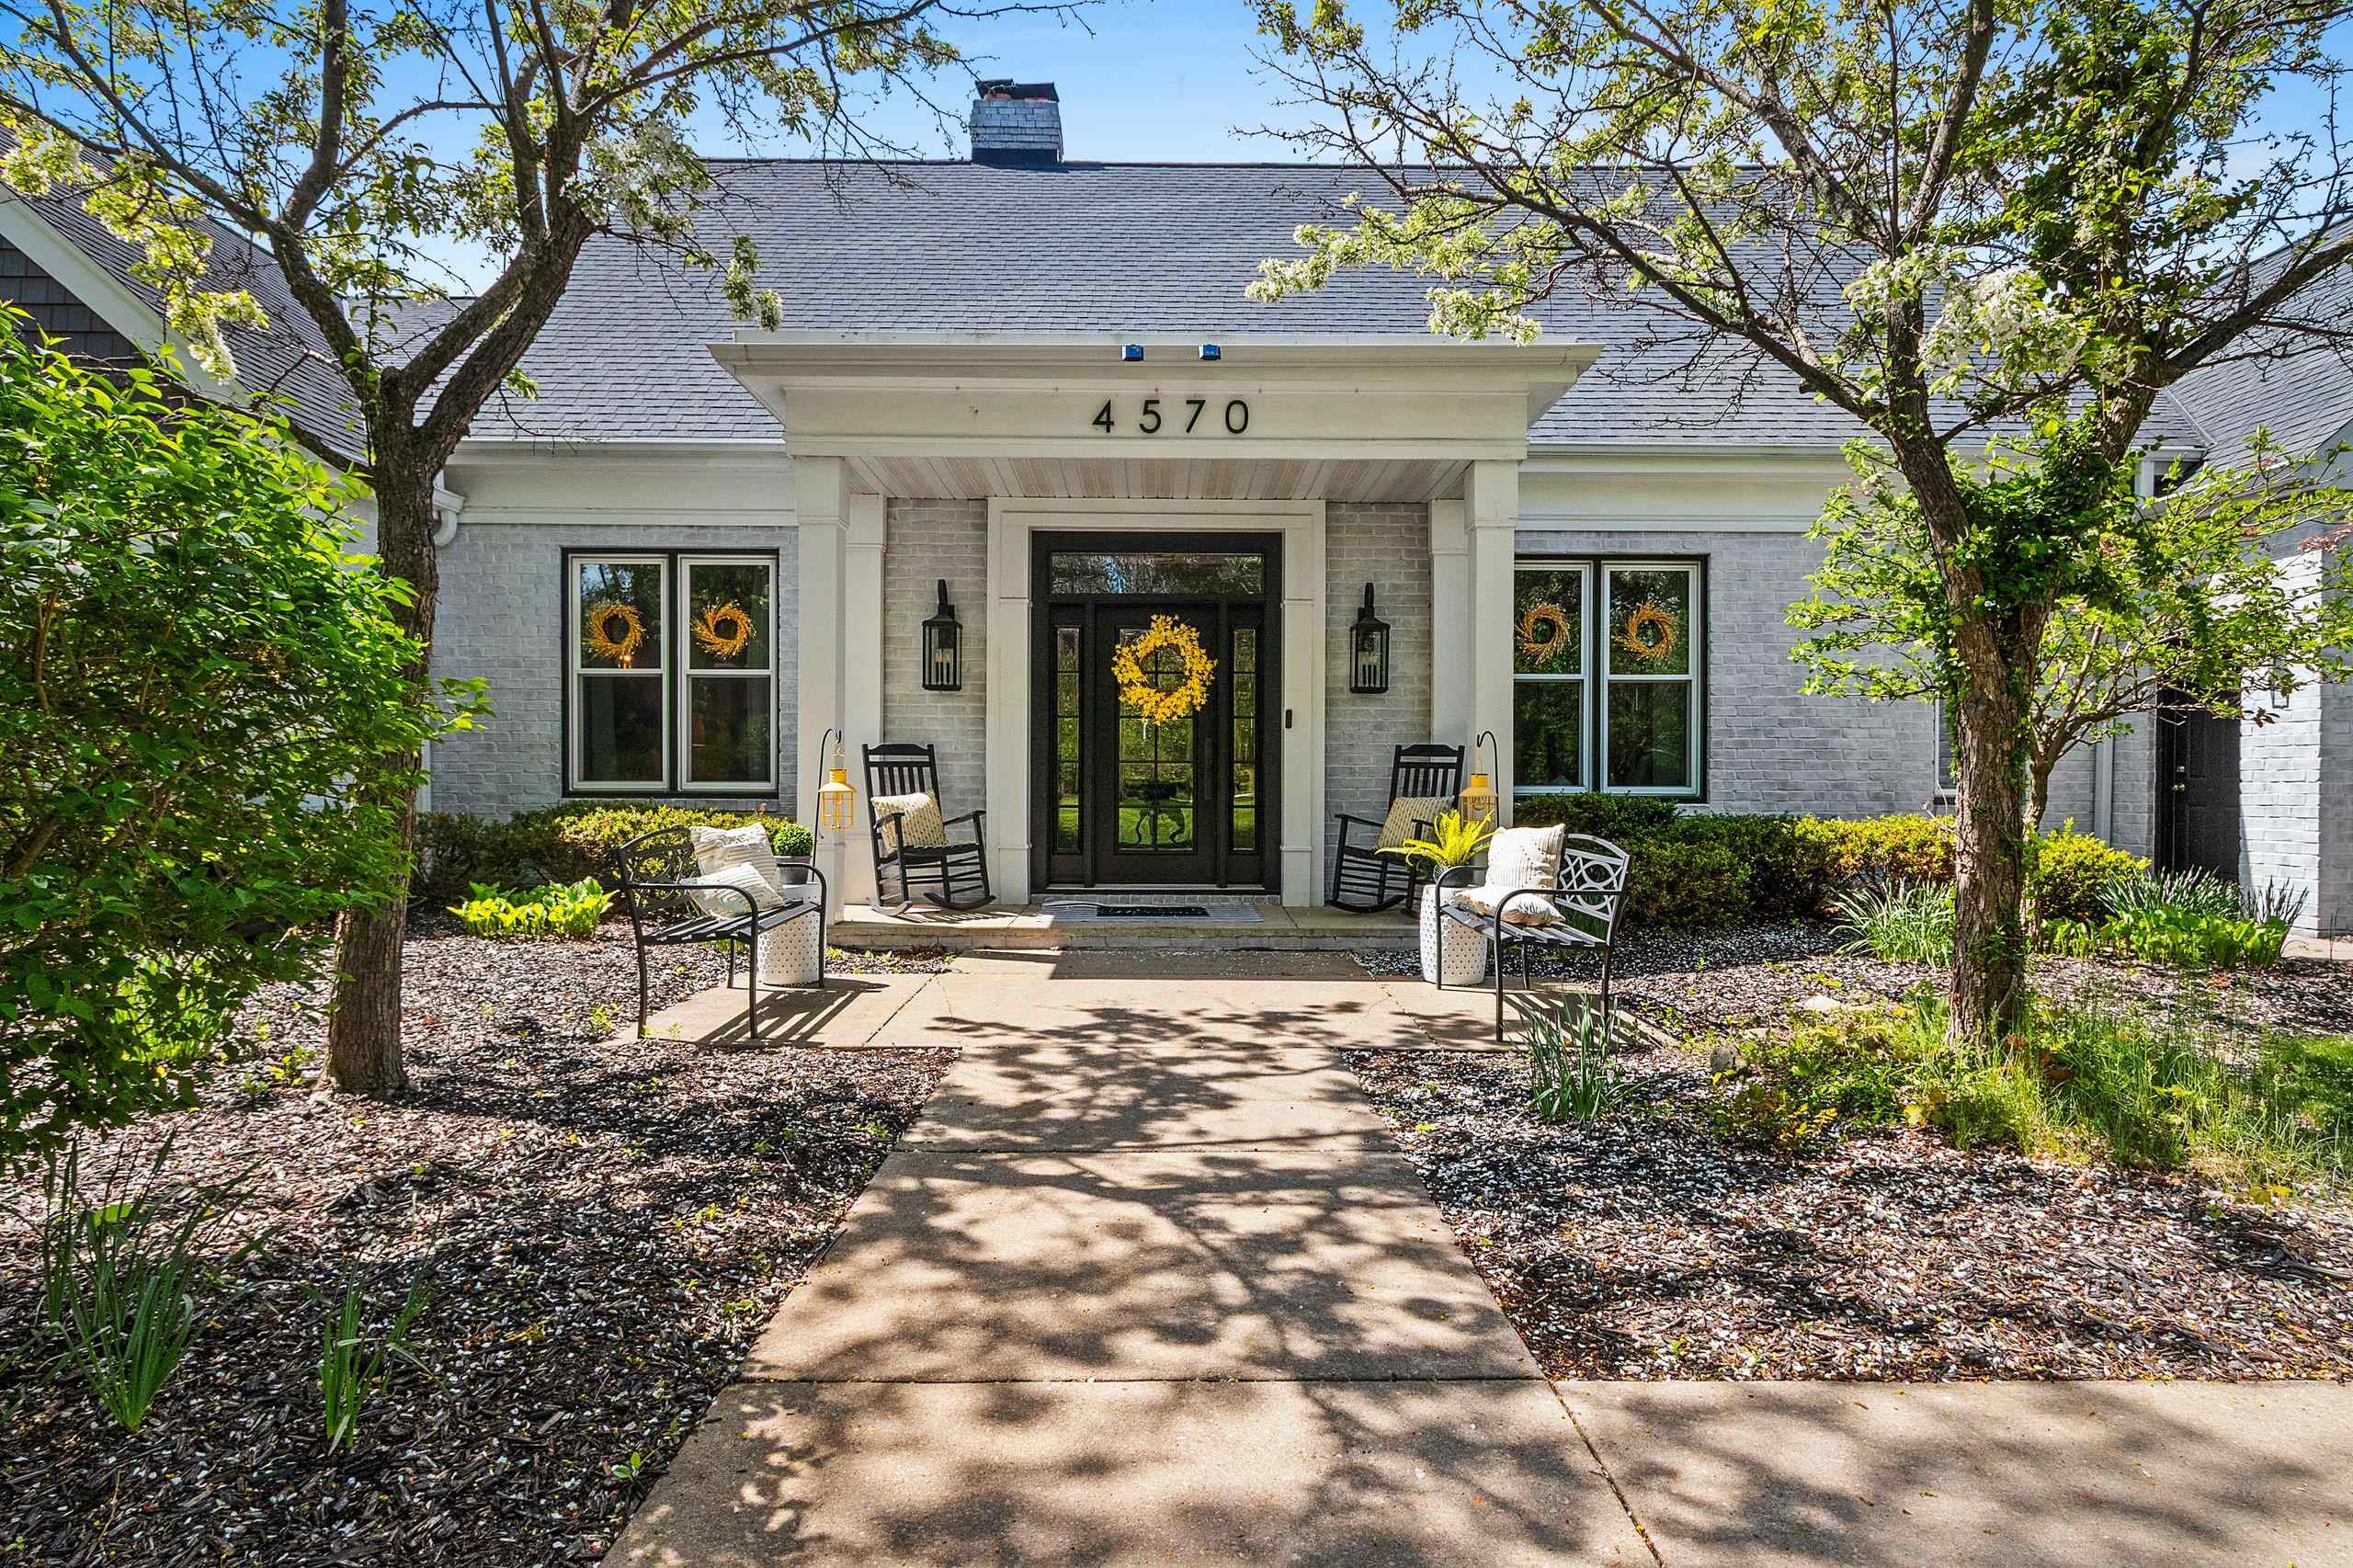 |5|6884 sqft
Adashun Jones, Inc.
Provided by: Shorewest, Realtors
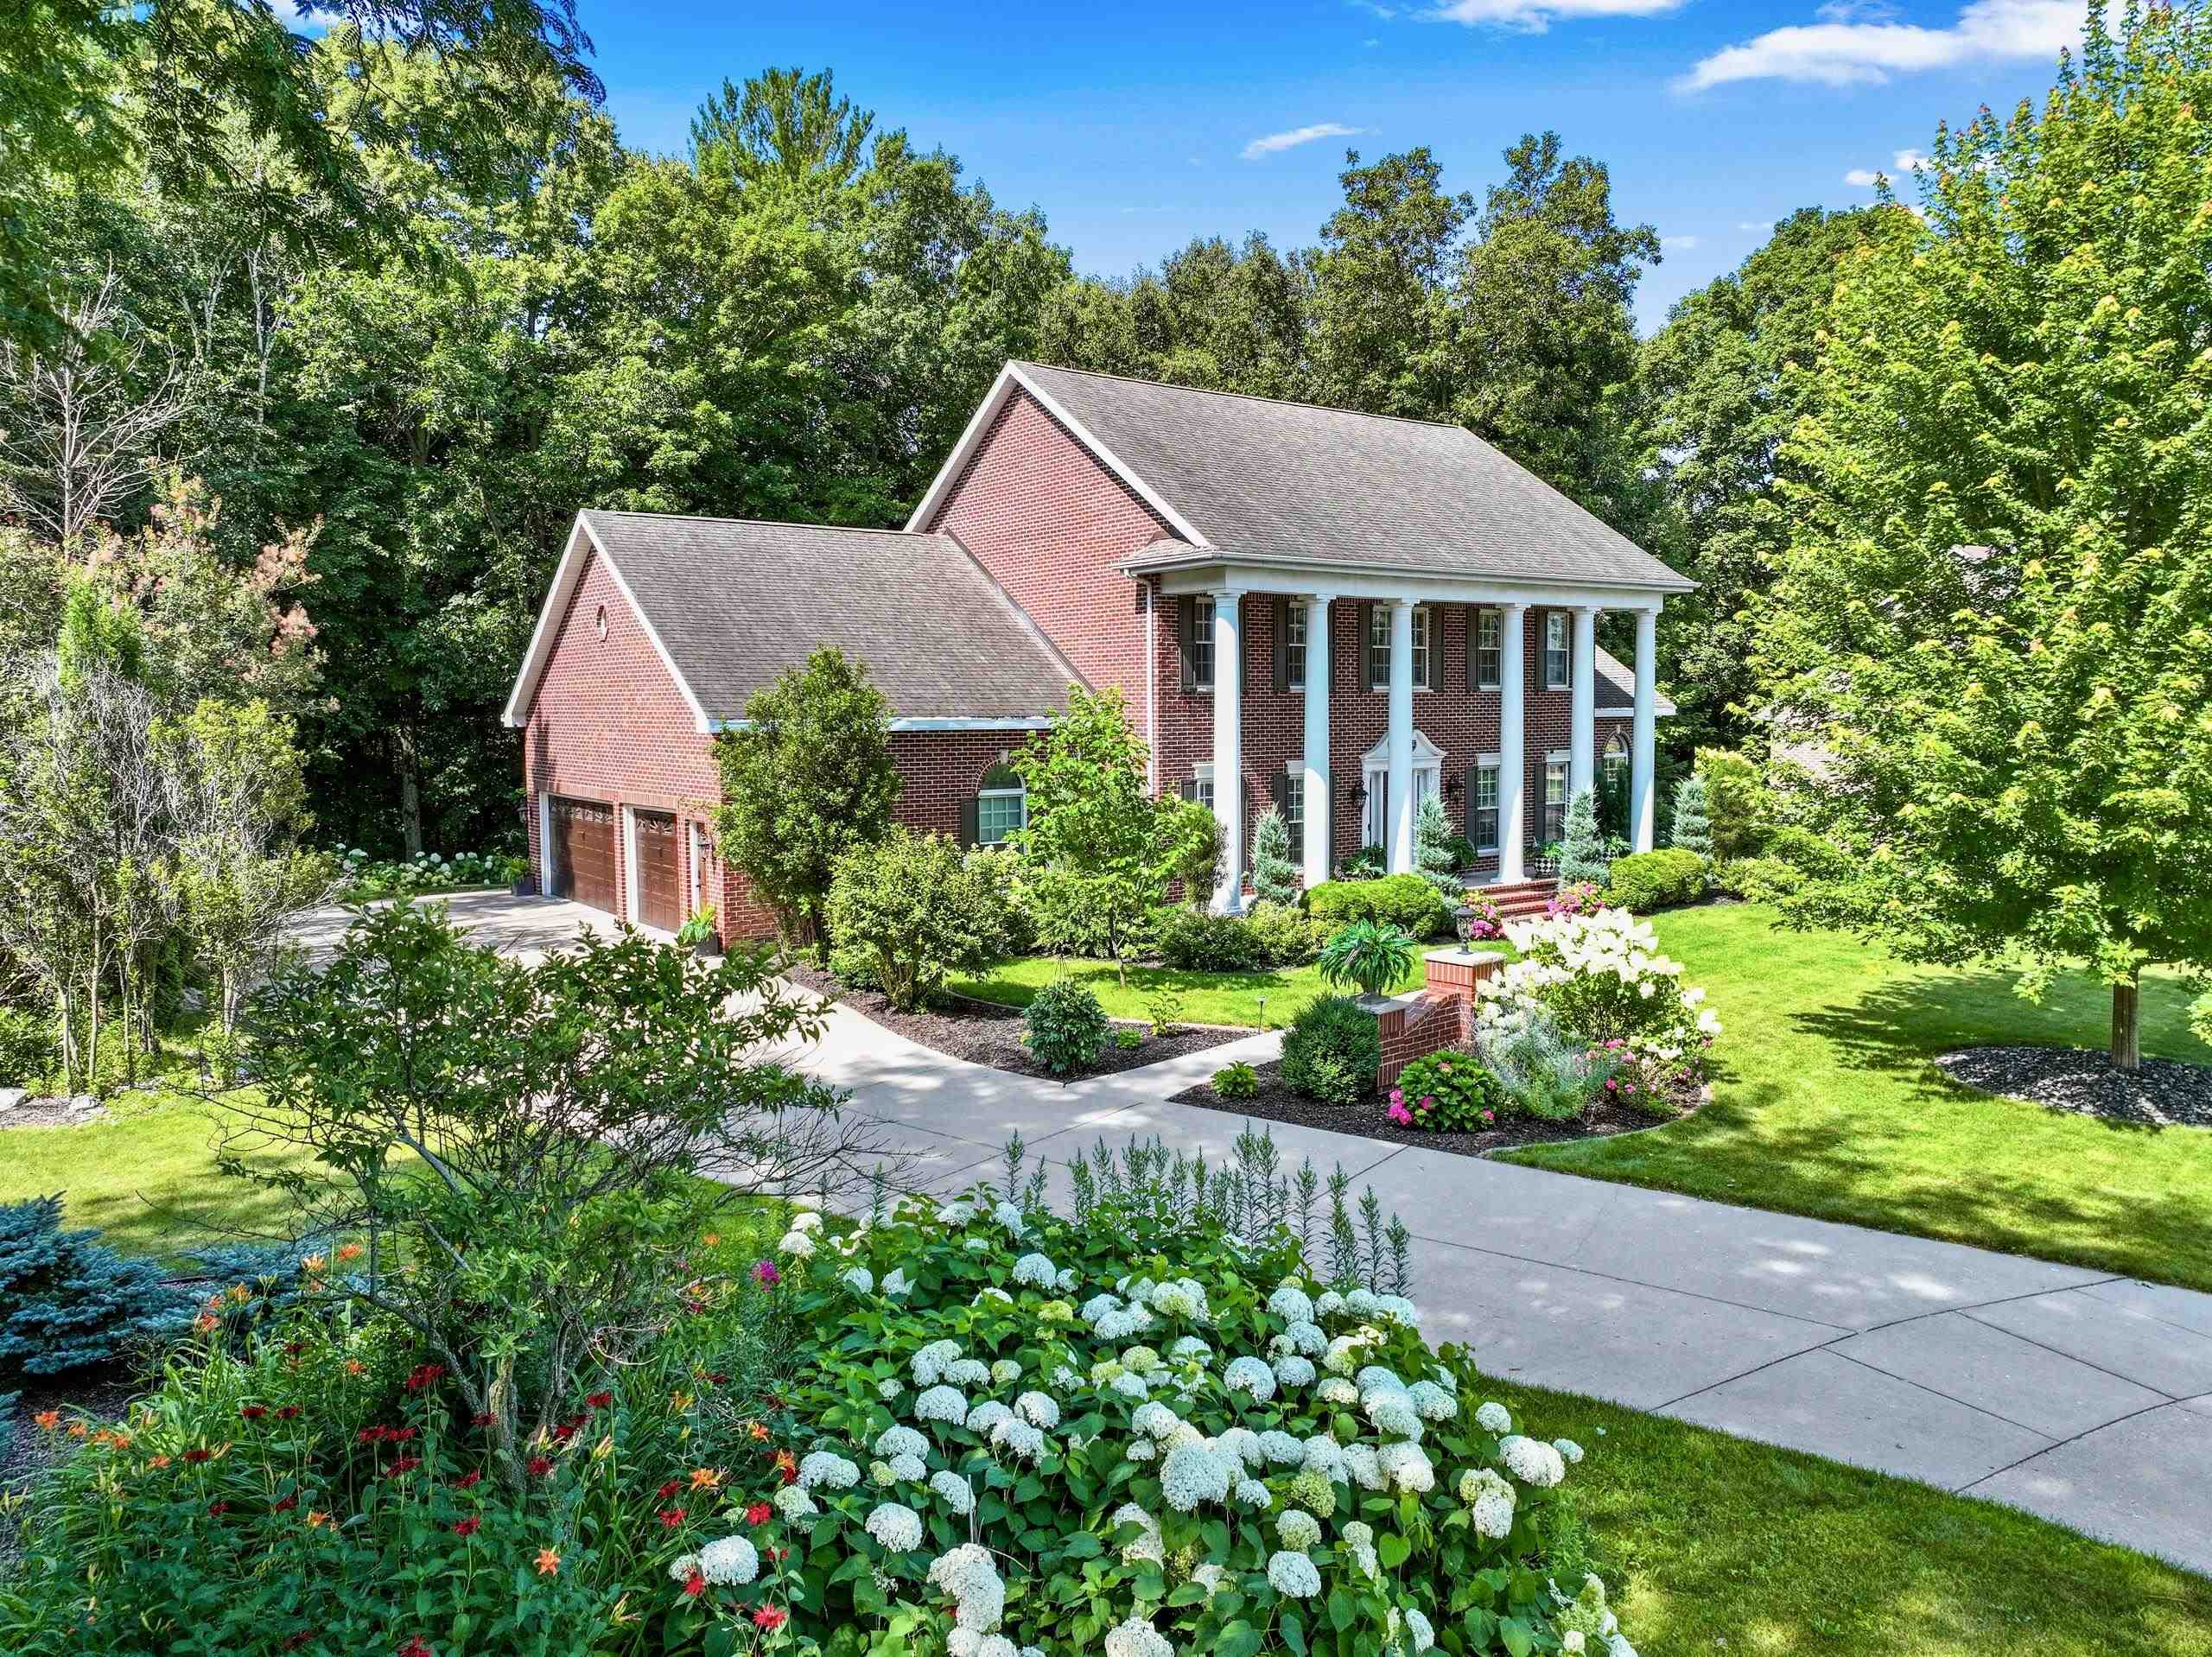 |4|4868 sqft
Adashun Jones, Inc.
Provided by: EXP Realty LLC
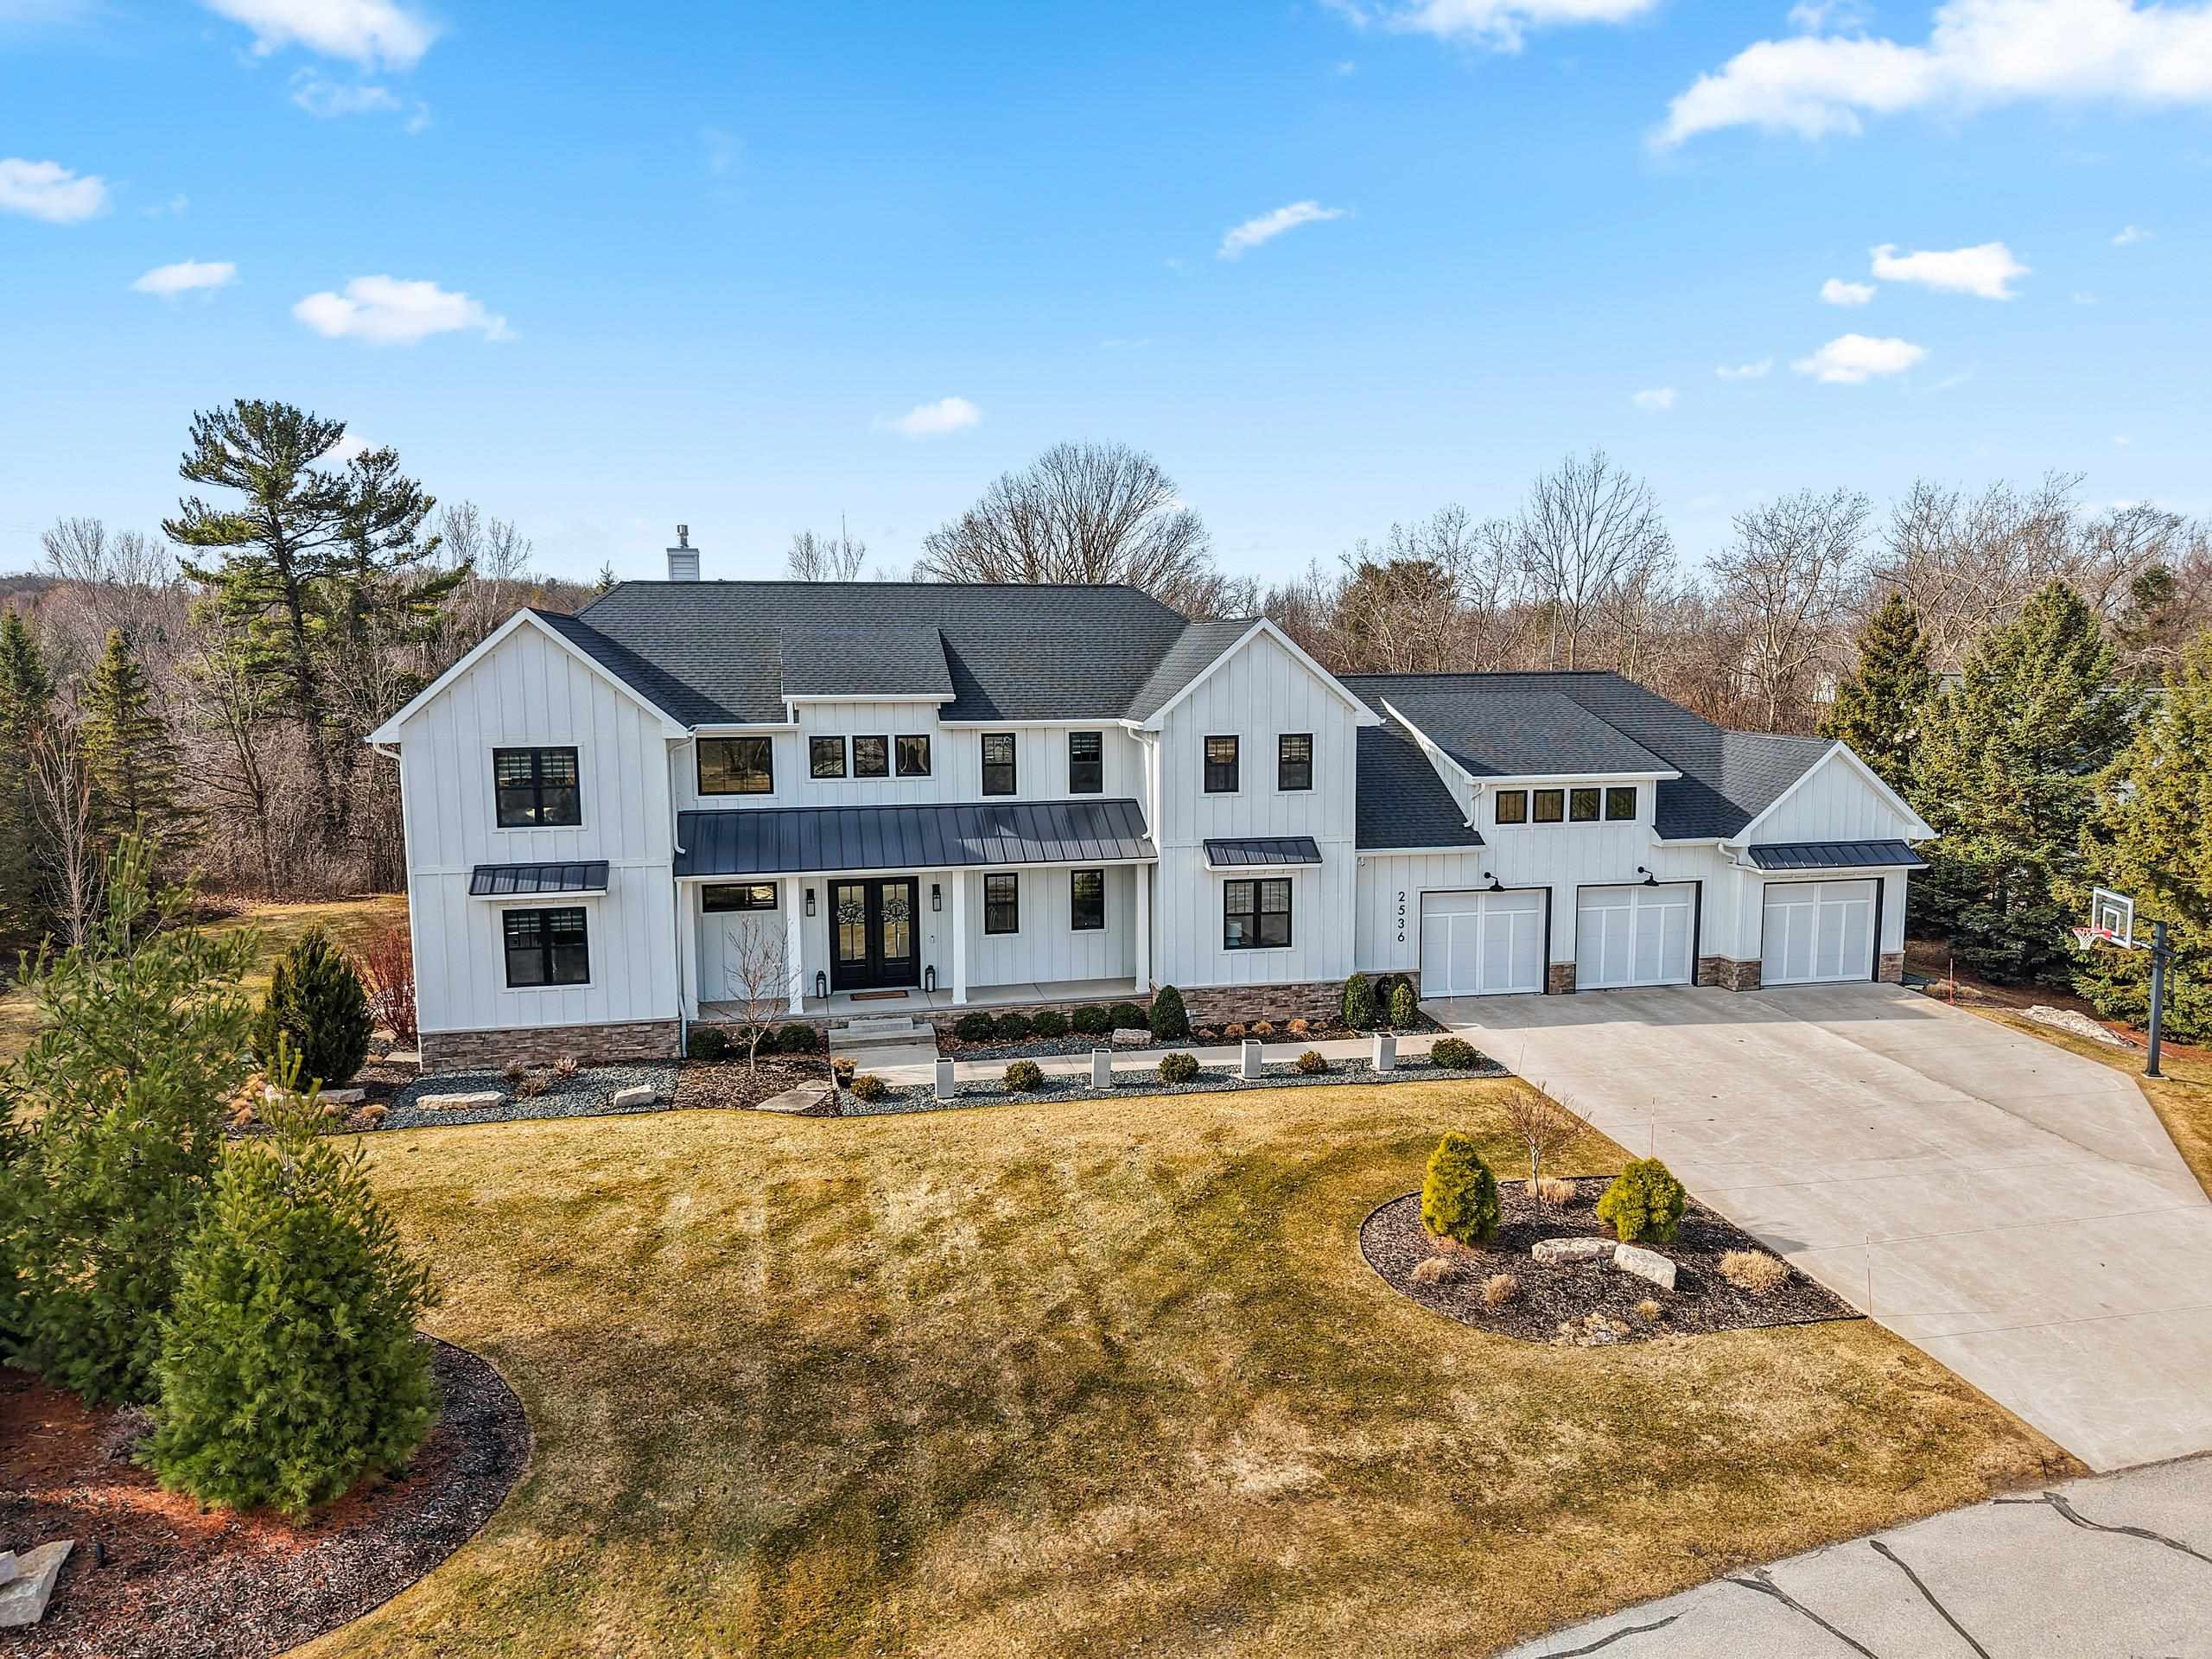 |5|5847 sqft
Adashun Jones, Inc.
Provided by: Century 21 In Good Company
 |4|5220 sqft
Adashun Jones, Inc.
Provided by: Legacy First LLC

 Share
Share
 Show more
 Spec Sheet