
 50
50  Return to listing
$1,299,900
4 Beds
6 Bath
6,811 Sq. Ft.
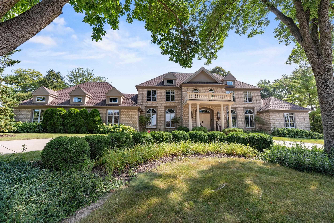
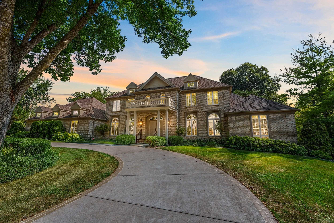
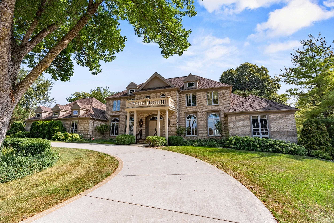
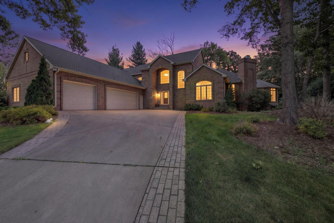
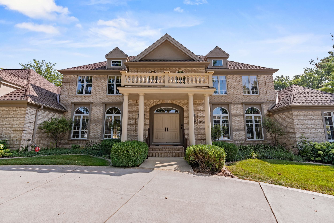
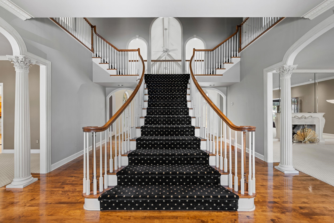
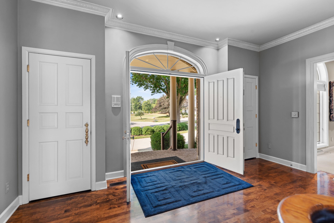
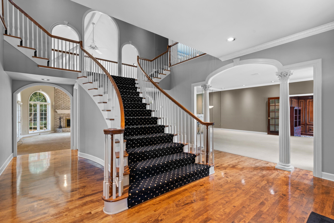
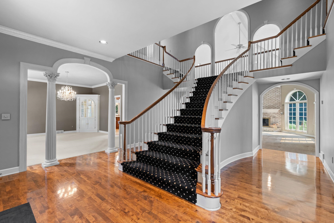
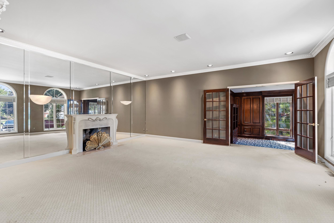
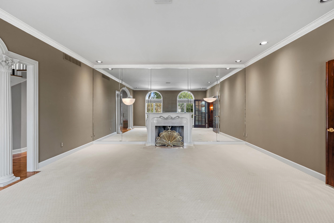
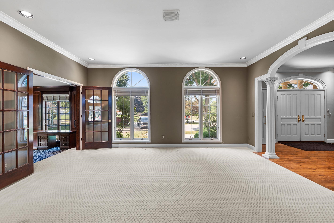
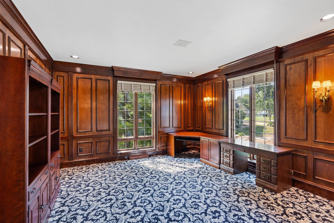
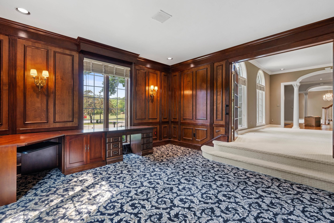
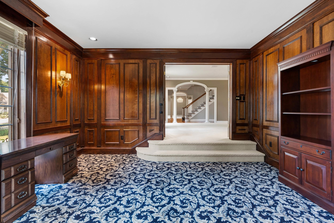
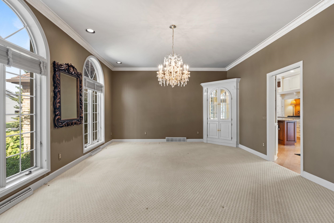
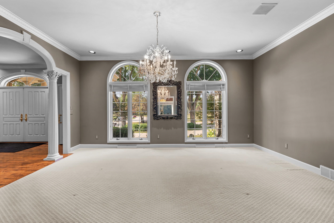
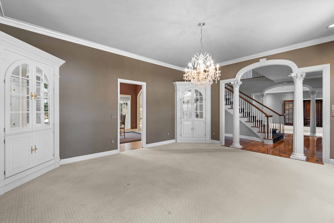
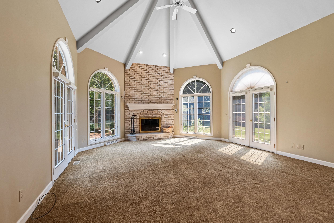
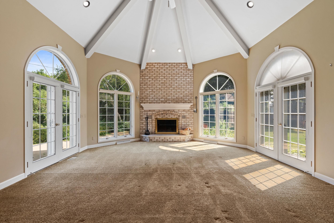
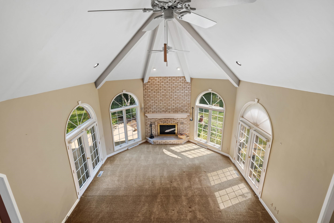
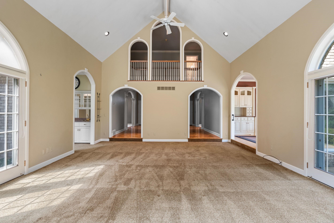
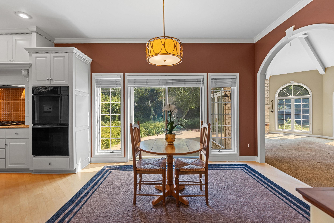
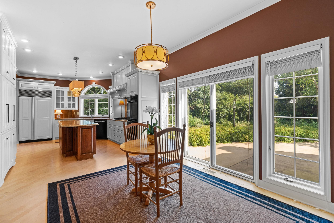
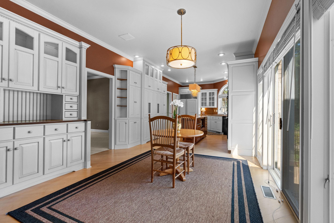
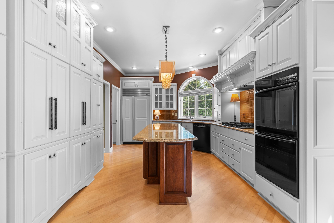
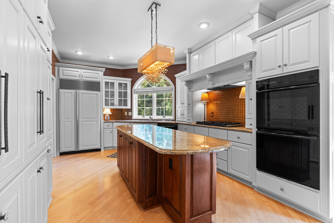
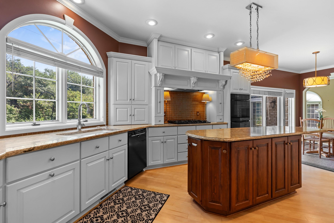
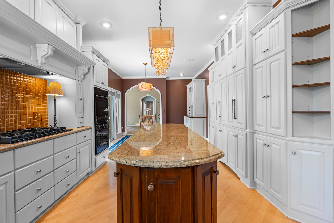
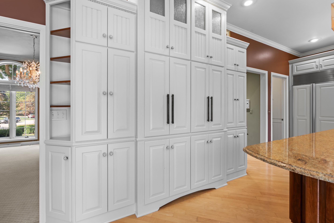
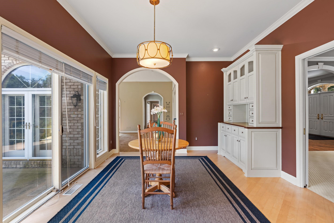
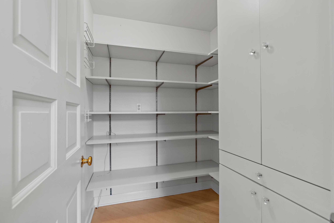
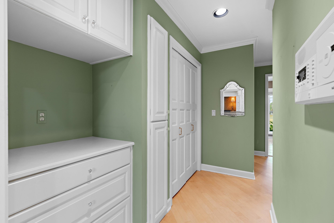
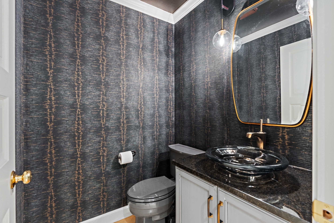
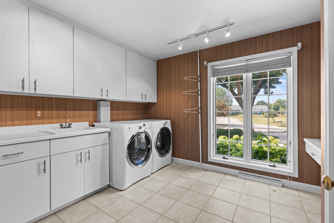
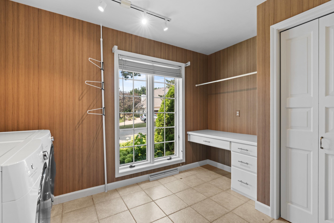
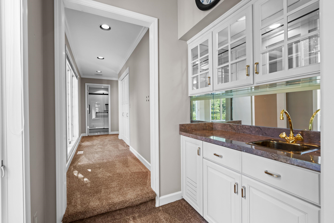
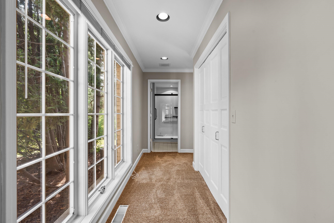
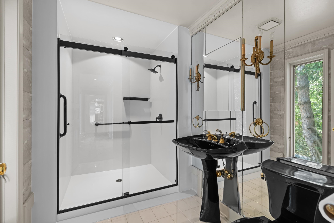
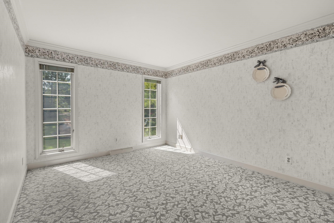
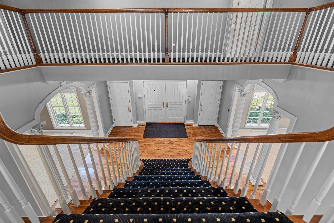
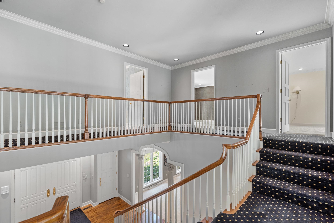
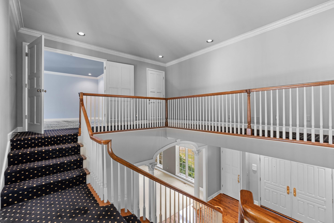
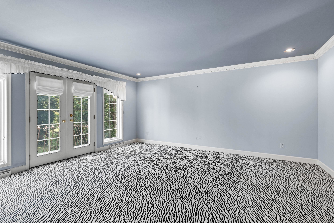
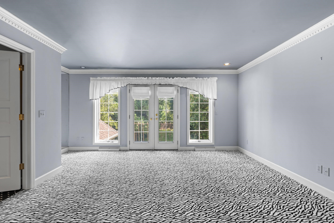
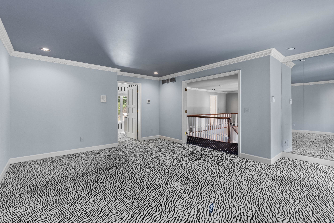
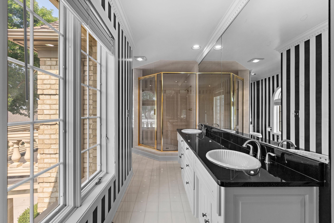
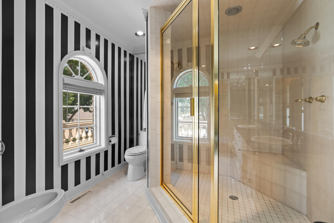
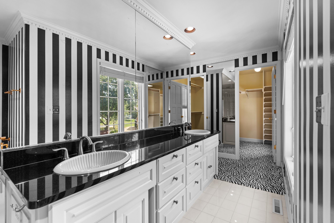
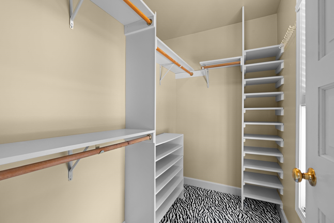
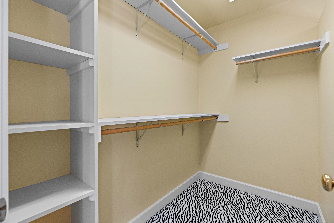
Exceptional Allouez estate offering 6,811 sq ft, 4 BR, 6 BA & incredible architectural character! Grand foyer w/dramatic split staircase. Chef’s kitchen features abundant workspace, eat-in dining & patio drs to backyard. Formal dining rm w/lighted built-ins, crown molding & pillars. Formal living rm offers FP & mirrored wall, while impressive great rm showcases soaring brick FP, & patio access. Wet bar adds entertaining space. Main flr BR + wood-accented office. Expansive primary suite w/private balcony, 2 closets, oversized vanity & tiled walk-in shower. Bonus rm above garage + finished LL w/half BA. Full-brick exterior, 3-stall garage & private fenced backyard. Roof 2016. A truly distinctive home offering exceptional space, craftsmanship & character! 48-hour binding acceptance.
Inclusions:
Range/Oven, Sub-zero Refrigerator, Dishwasher, Microwave, Disposal, Garage door openers, Water softener(owned), Keys to property, Desk & Bookshelf
Exclusions:
Sellers personal property
Get a detailed Home Value Estimate Based on Current Market Trends/Get a Detailed Estimate Based on Current Market Conditions Impacting Your Home's Value
 |5
|5 |5517 sqft
Adashun Jones, Inc.
Provided by: Ben Bartolazzi Real Estate, Inc
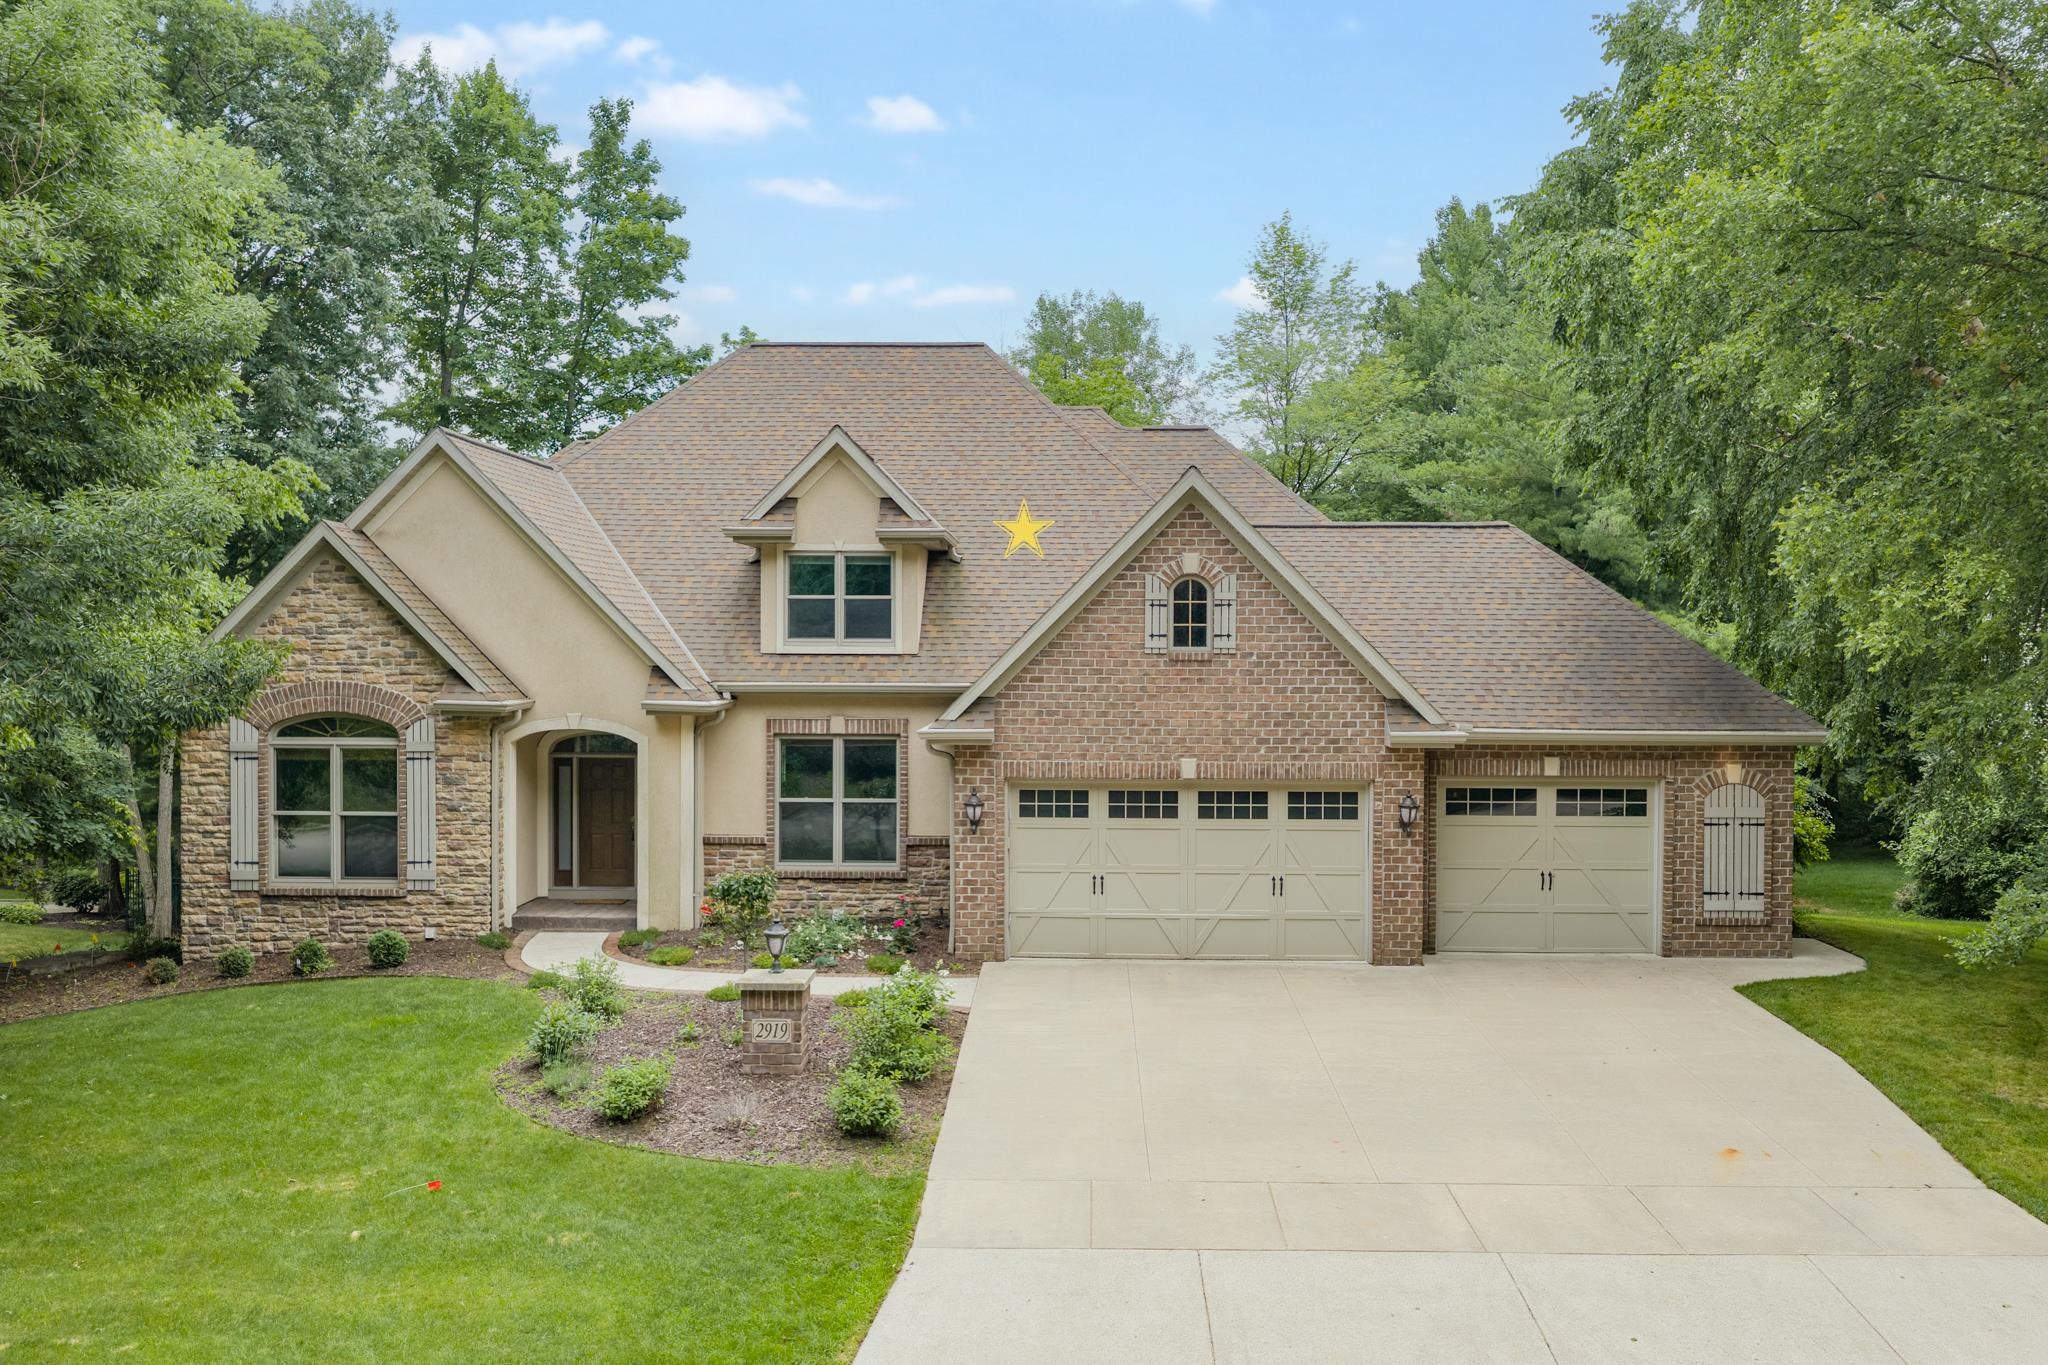 |5|6042 sqft
Adashun Jones, Inc.
Provided by: NextHome Select Realty
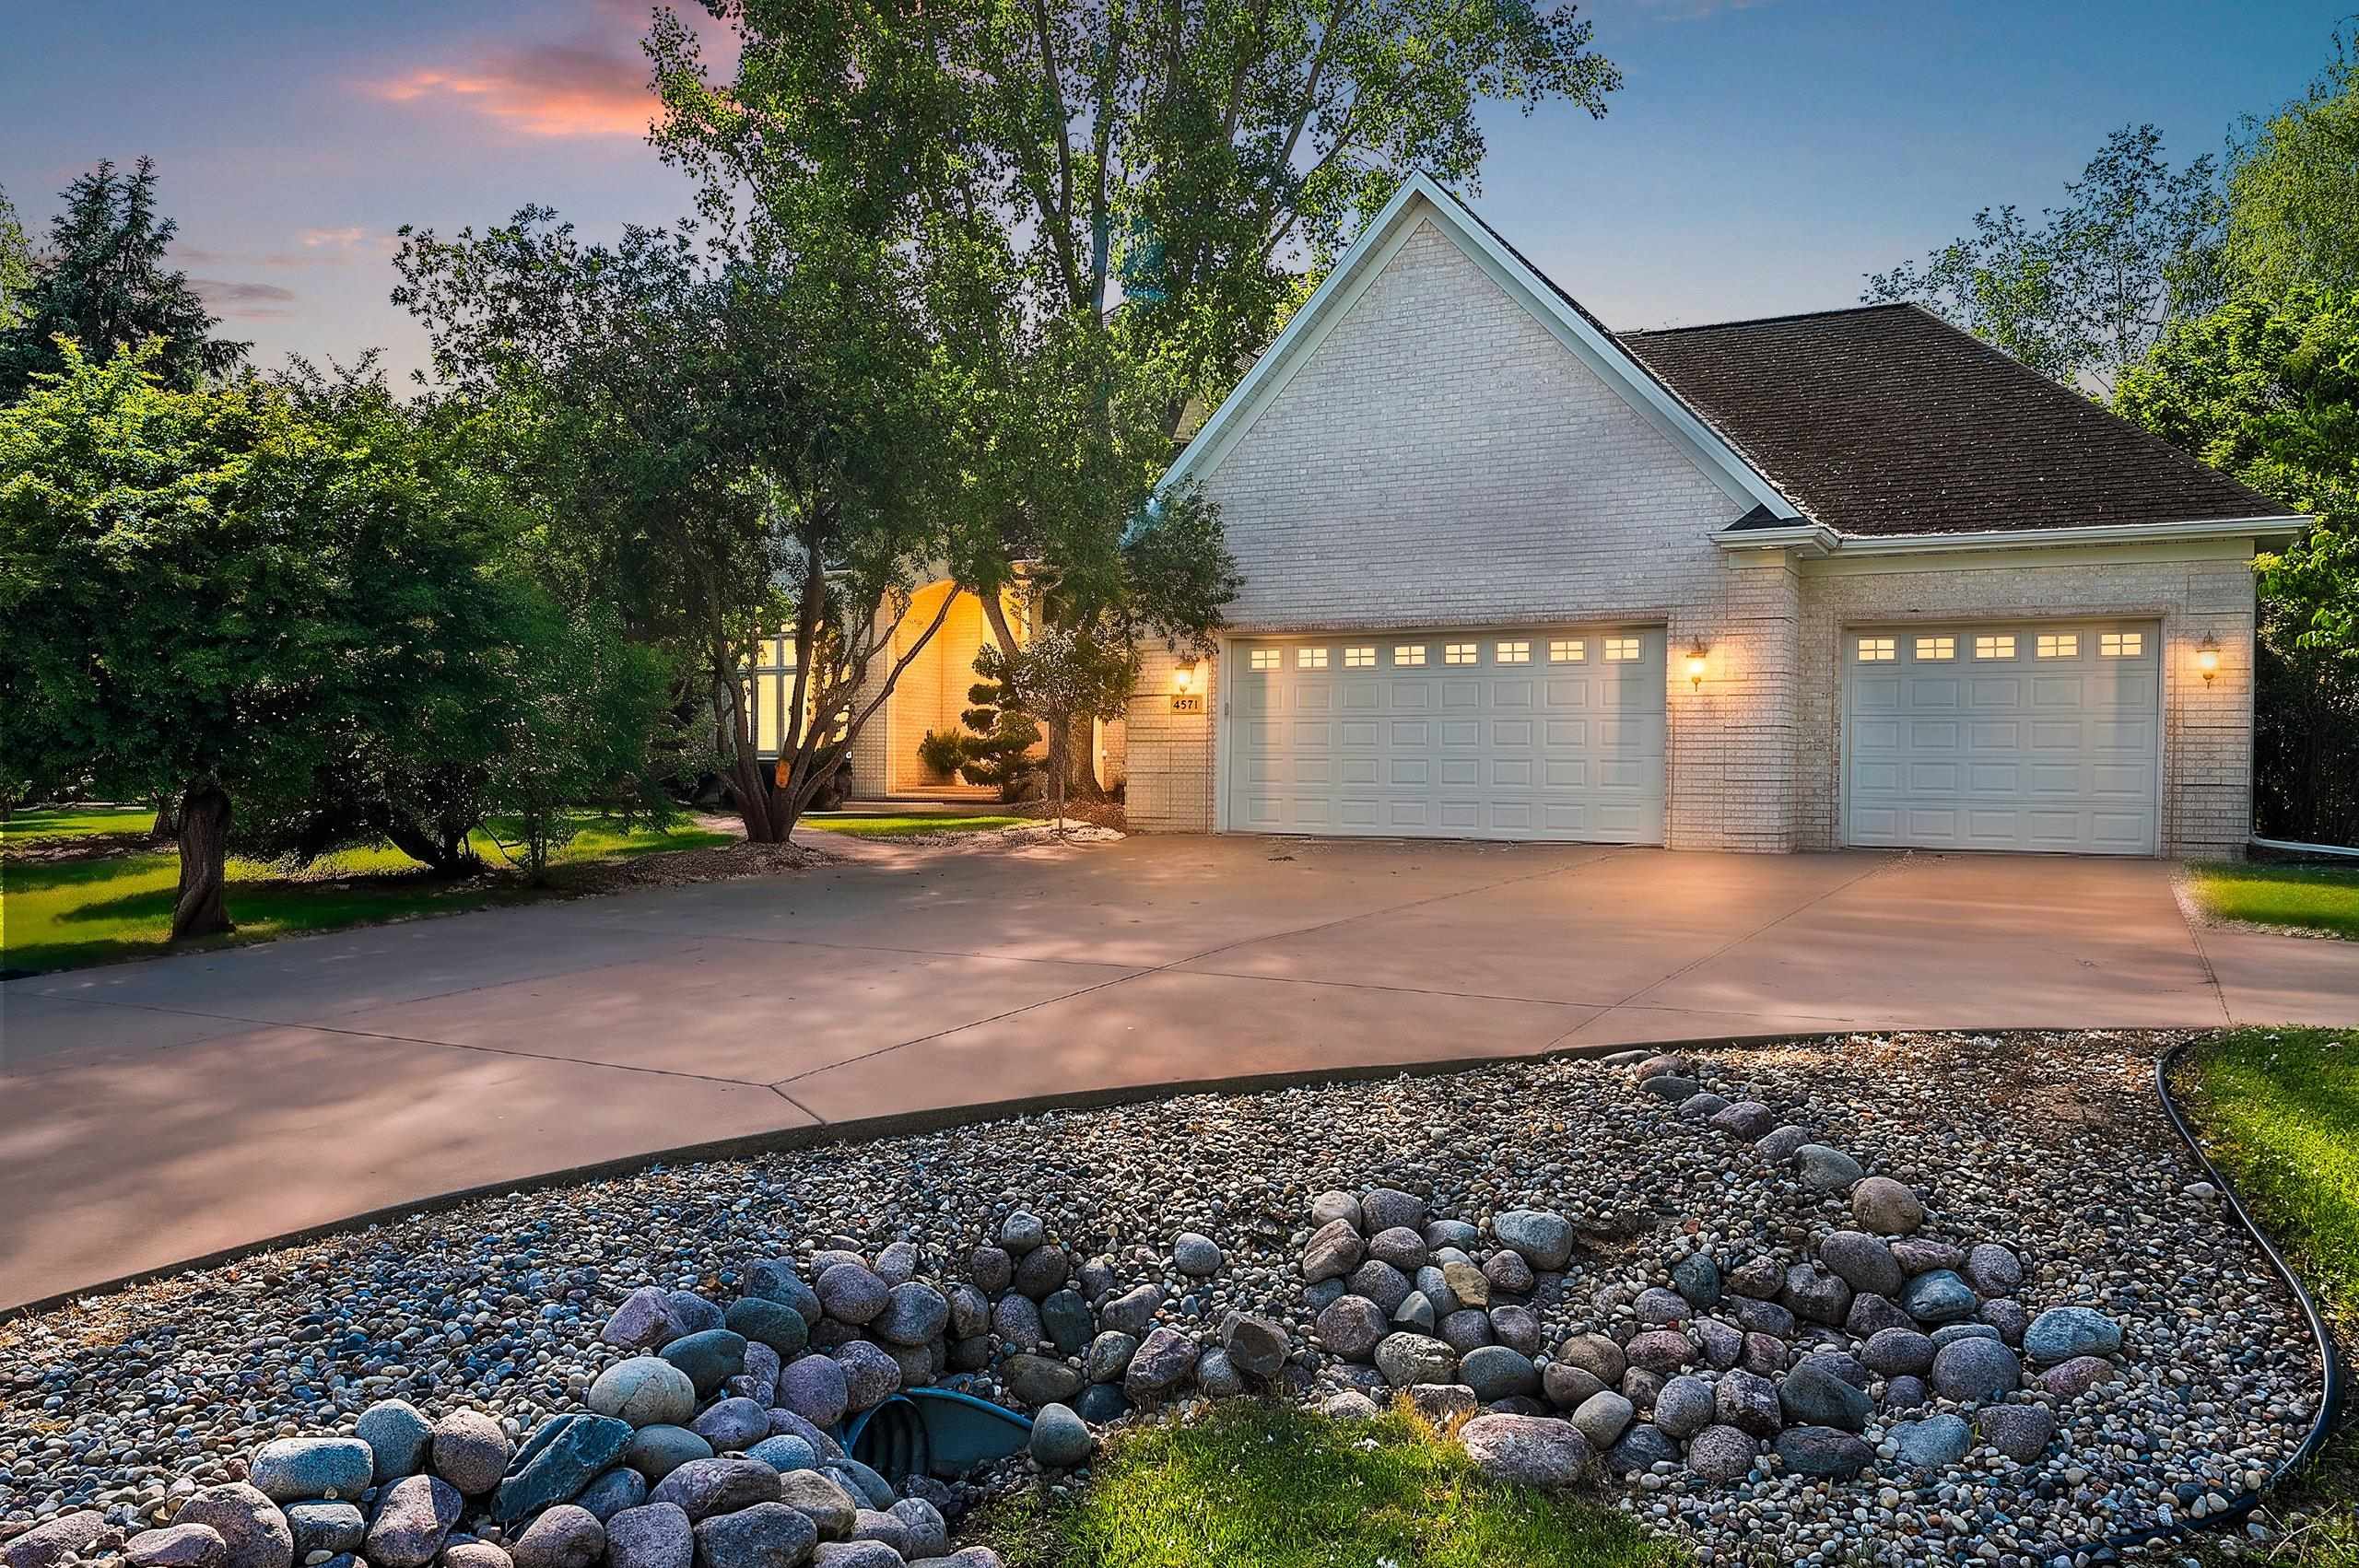 |5|5731 sqft
Adashun Jones, Inc.
Provided by: Coldwell Banker Real Estate Group
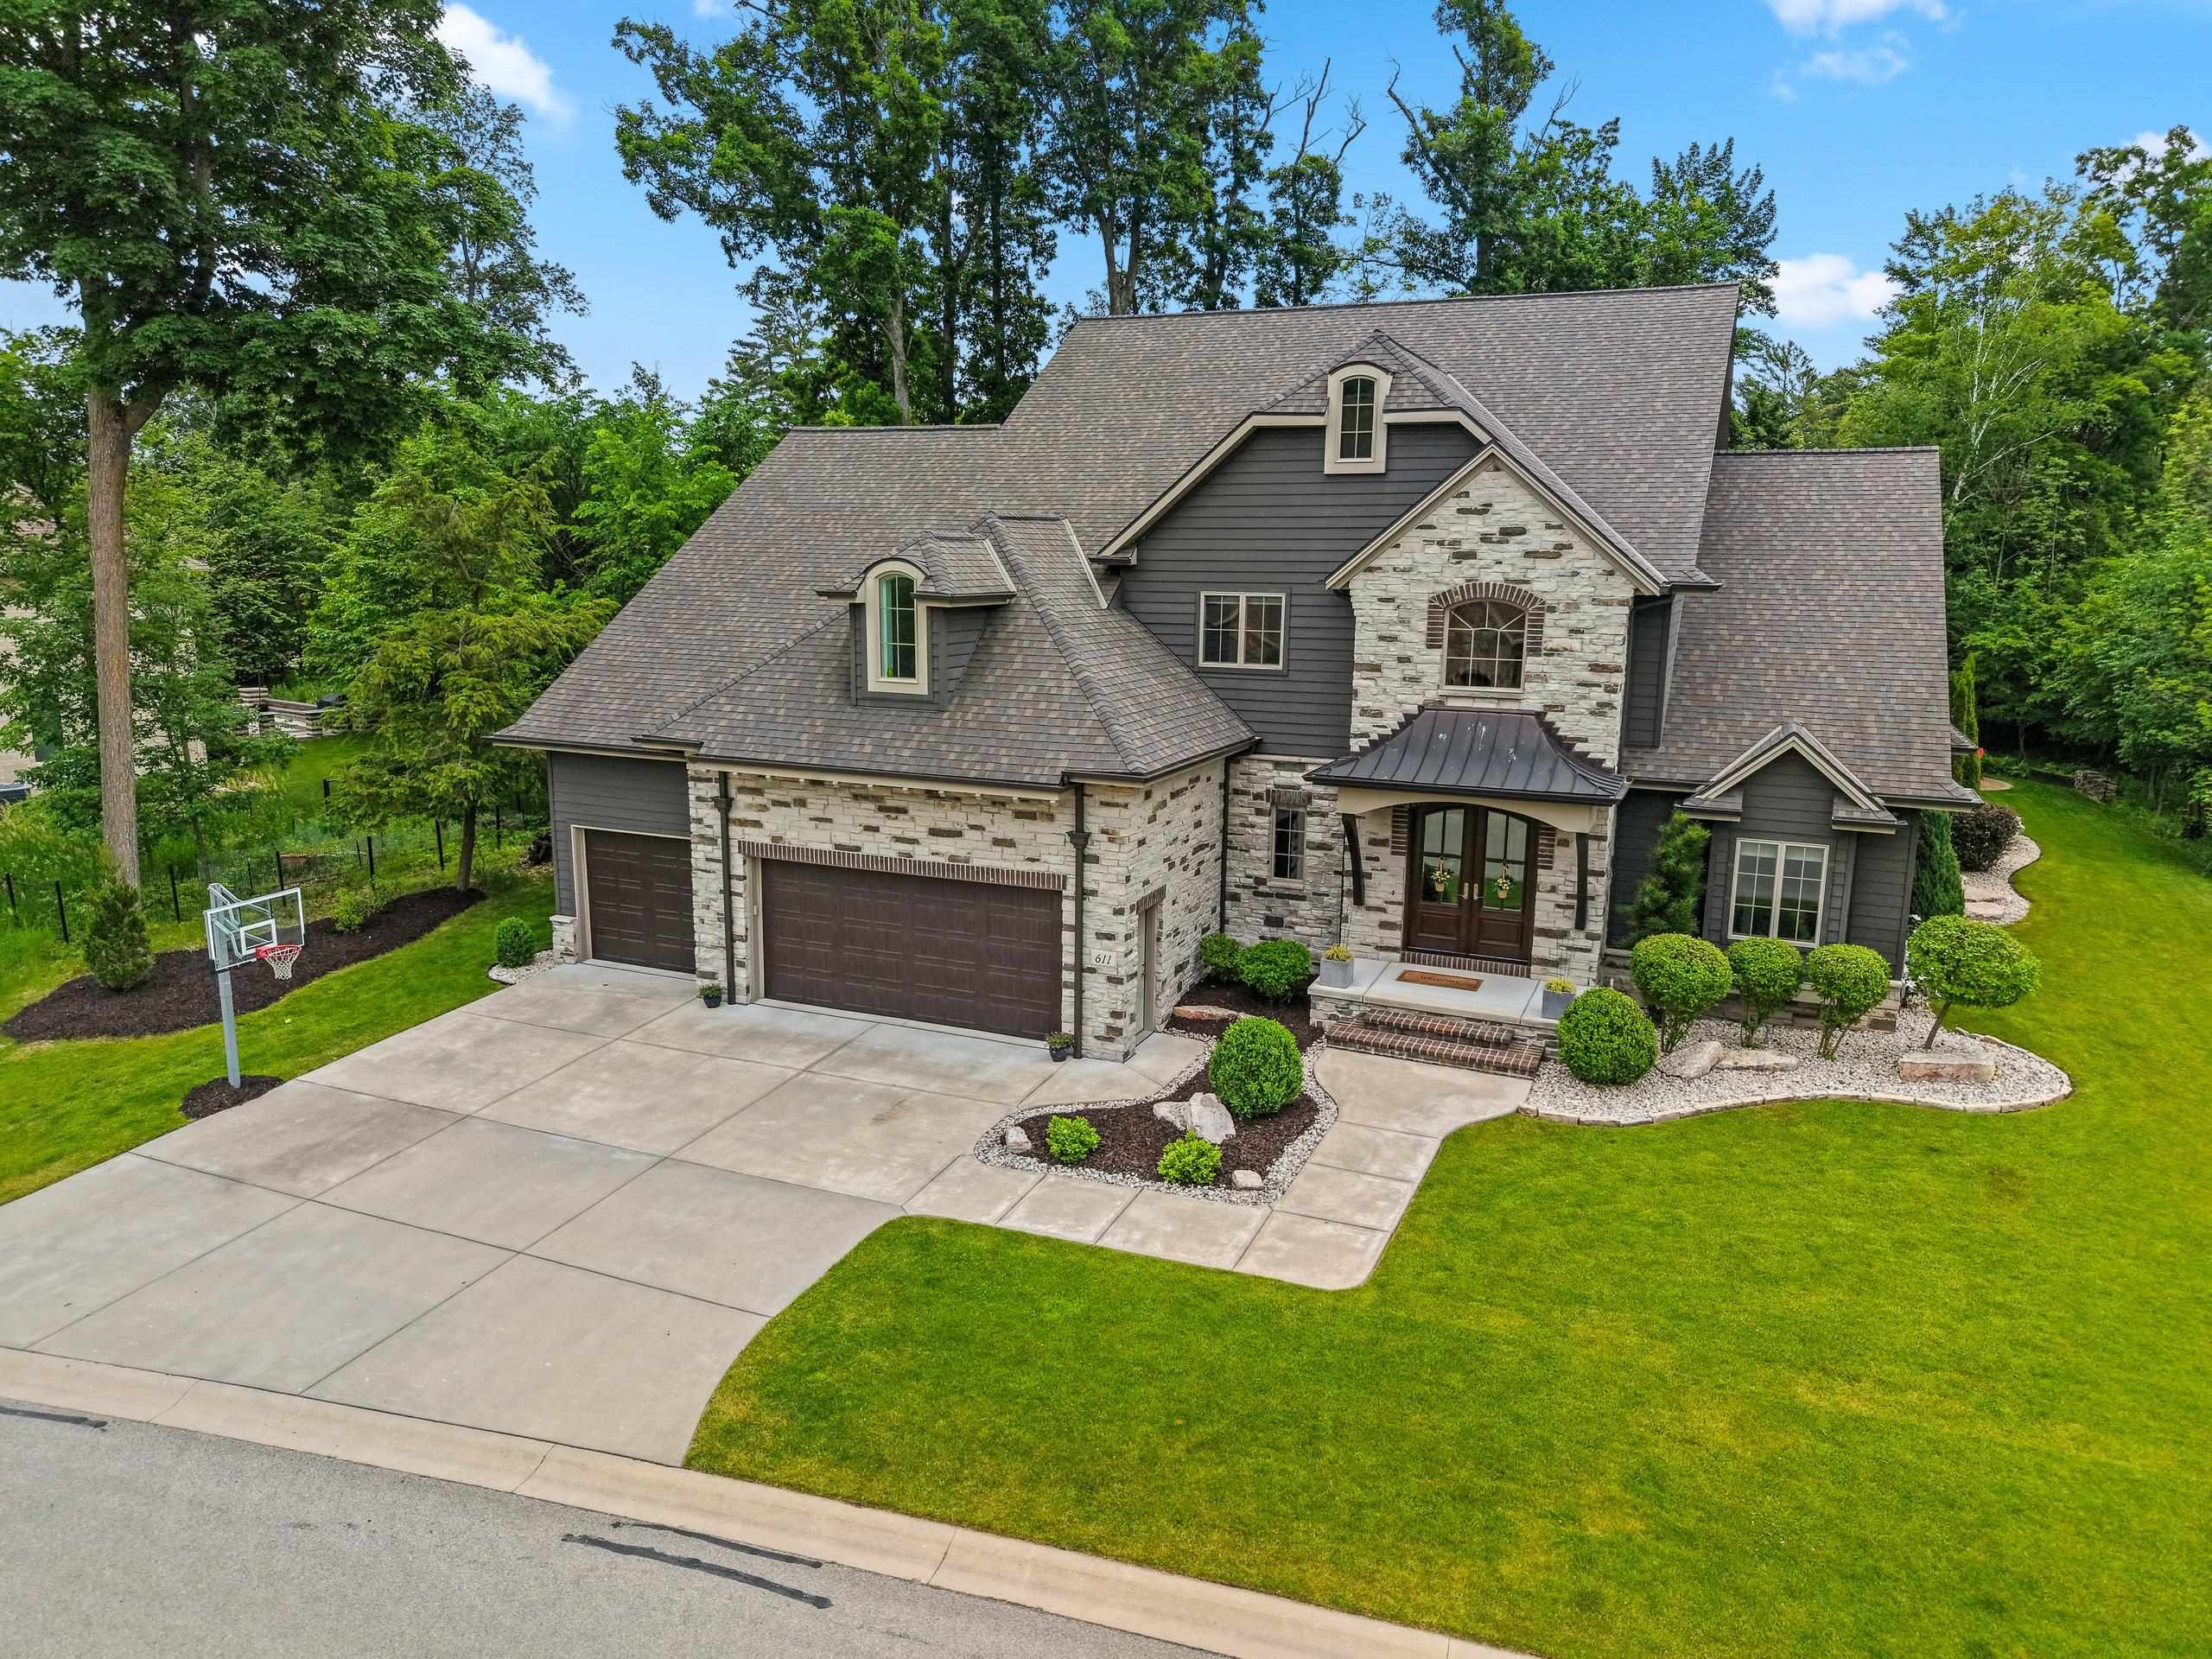 |4|5863 sqft
Adashun Jones, Inc.
Provided by: NextHome Select Realty
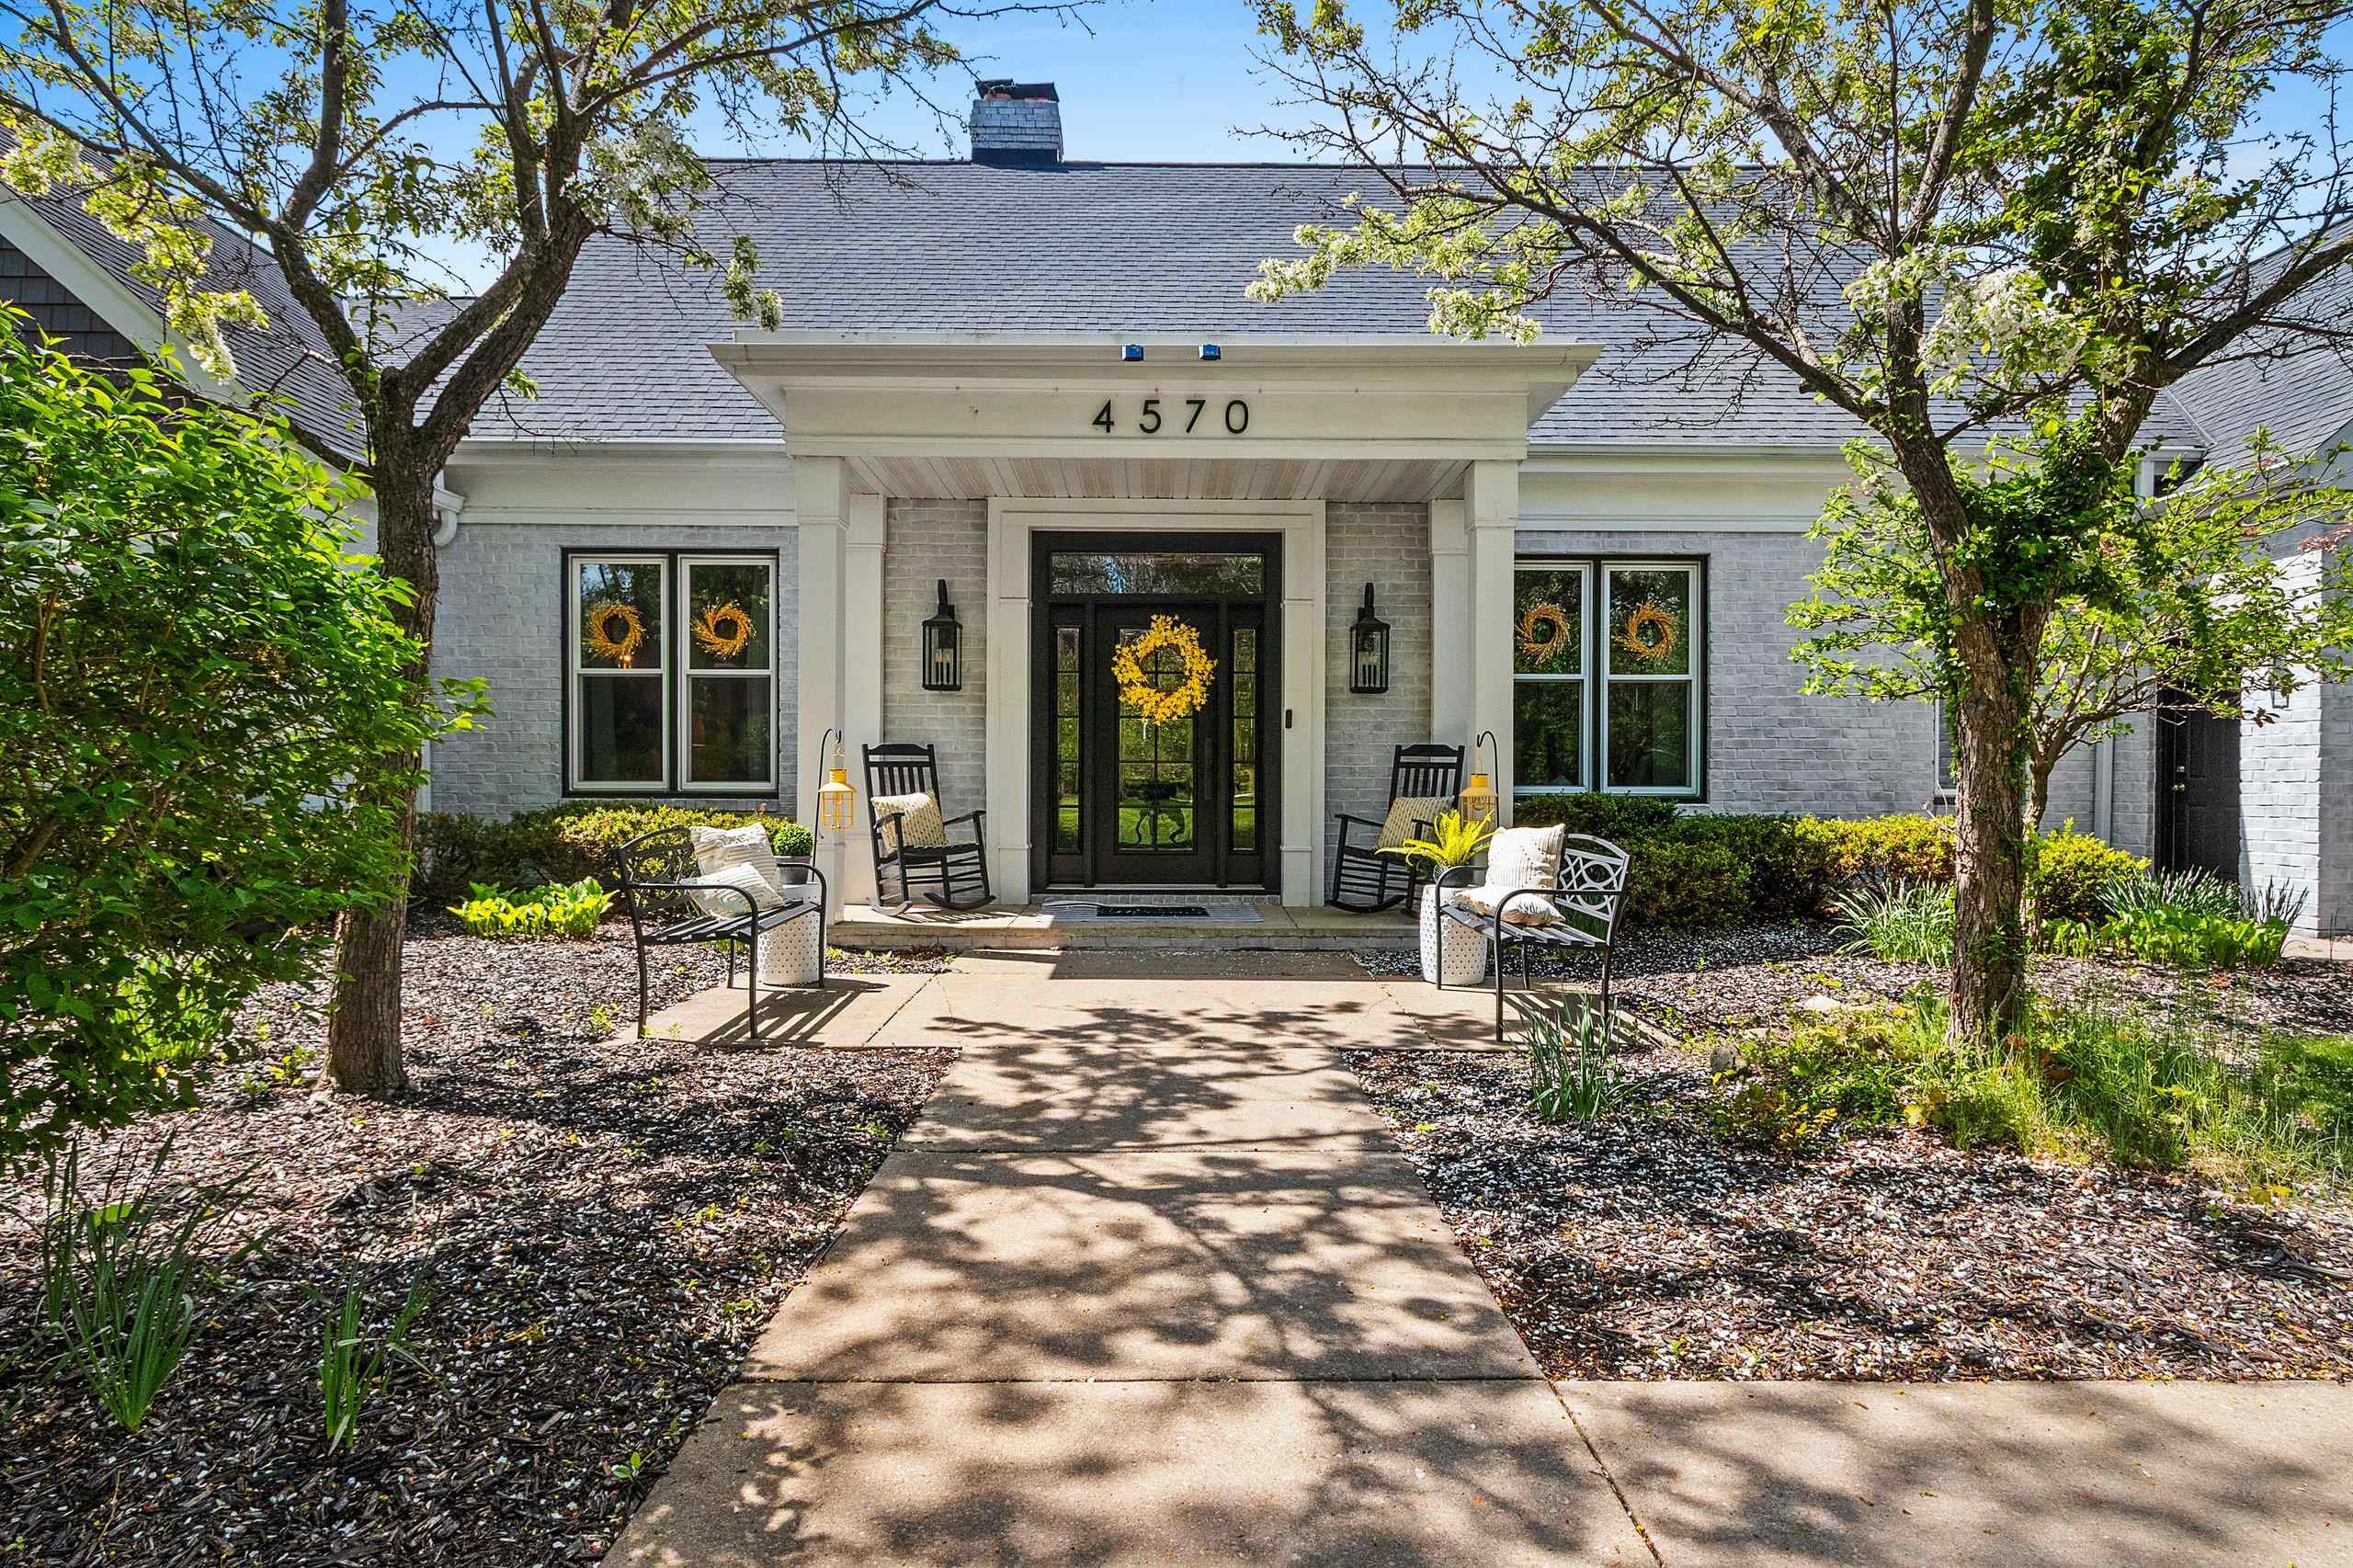 |5|6884 sqft
Adashun Jones, Inc.
Provided by: Shorewest, Realtors
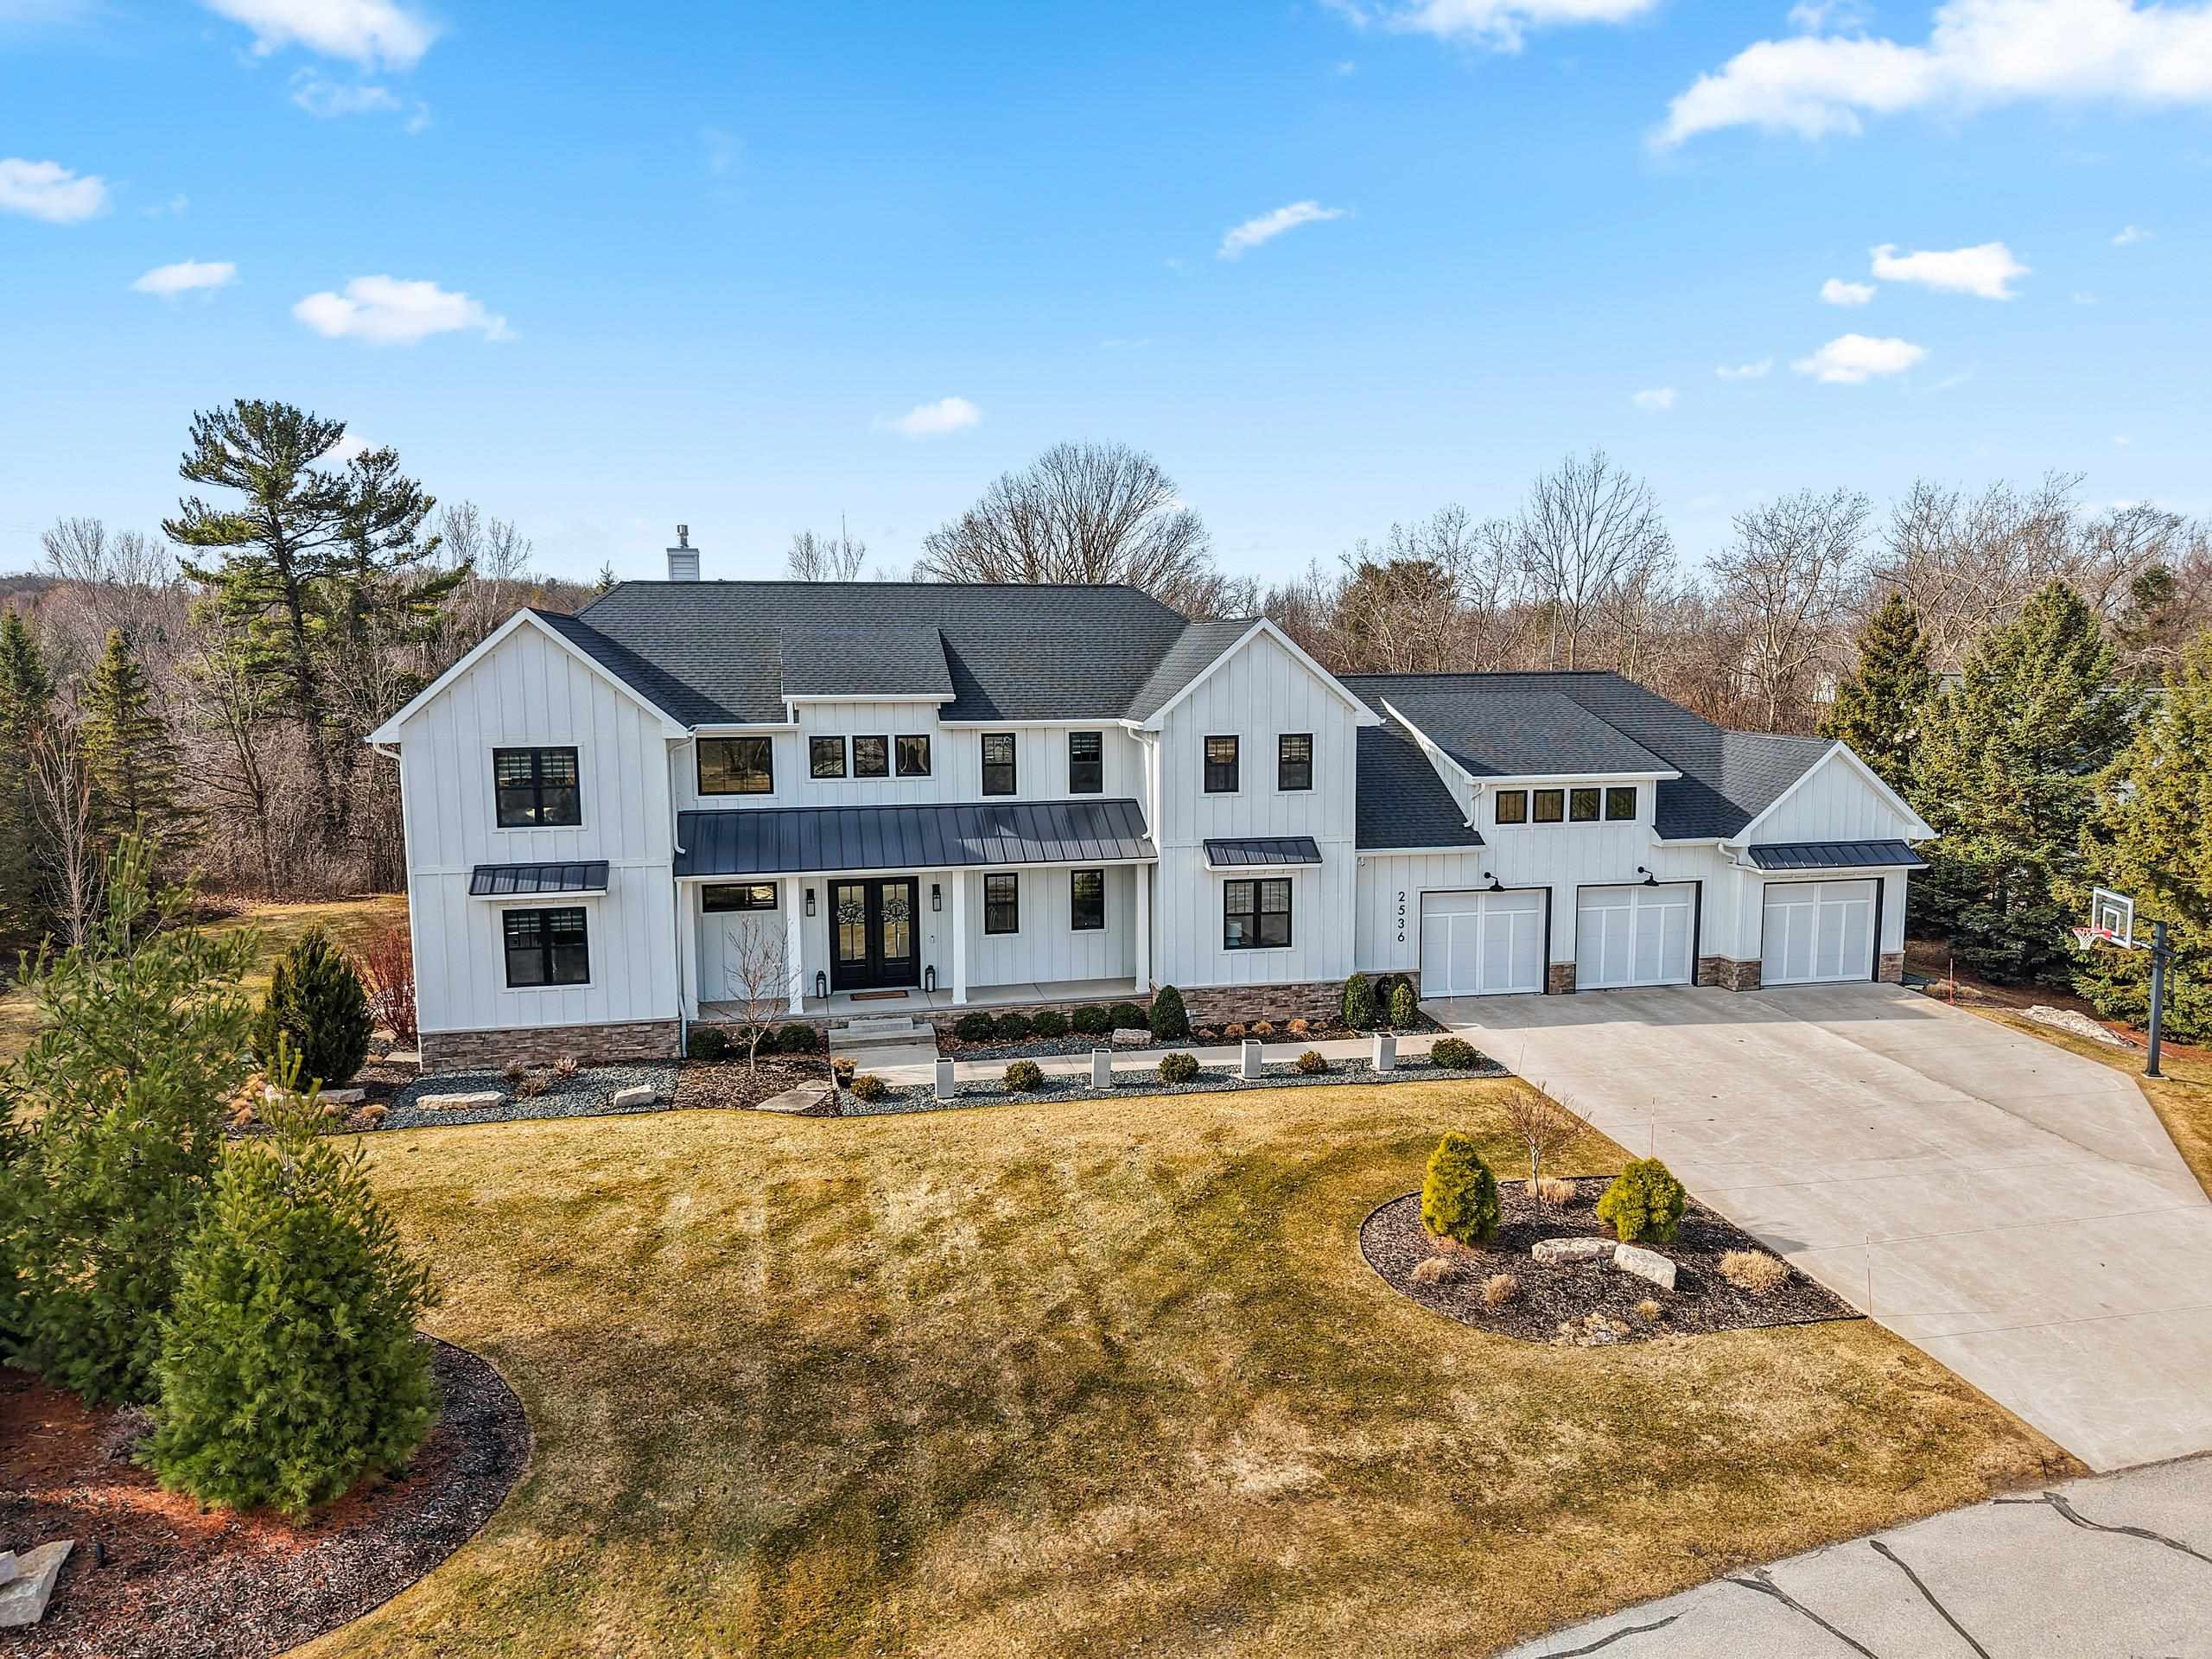 |5|5847 sqft
Adashun Jones, Inc.
Provided by: Century 21 In Good Company
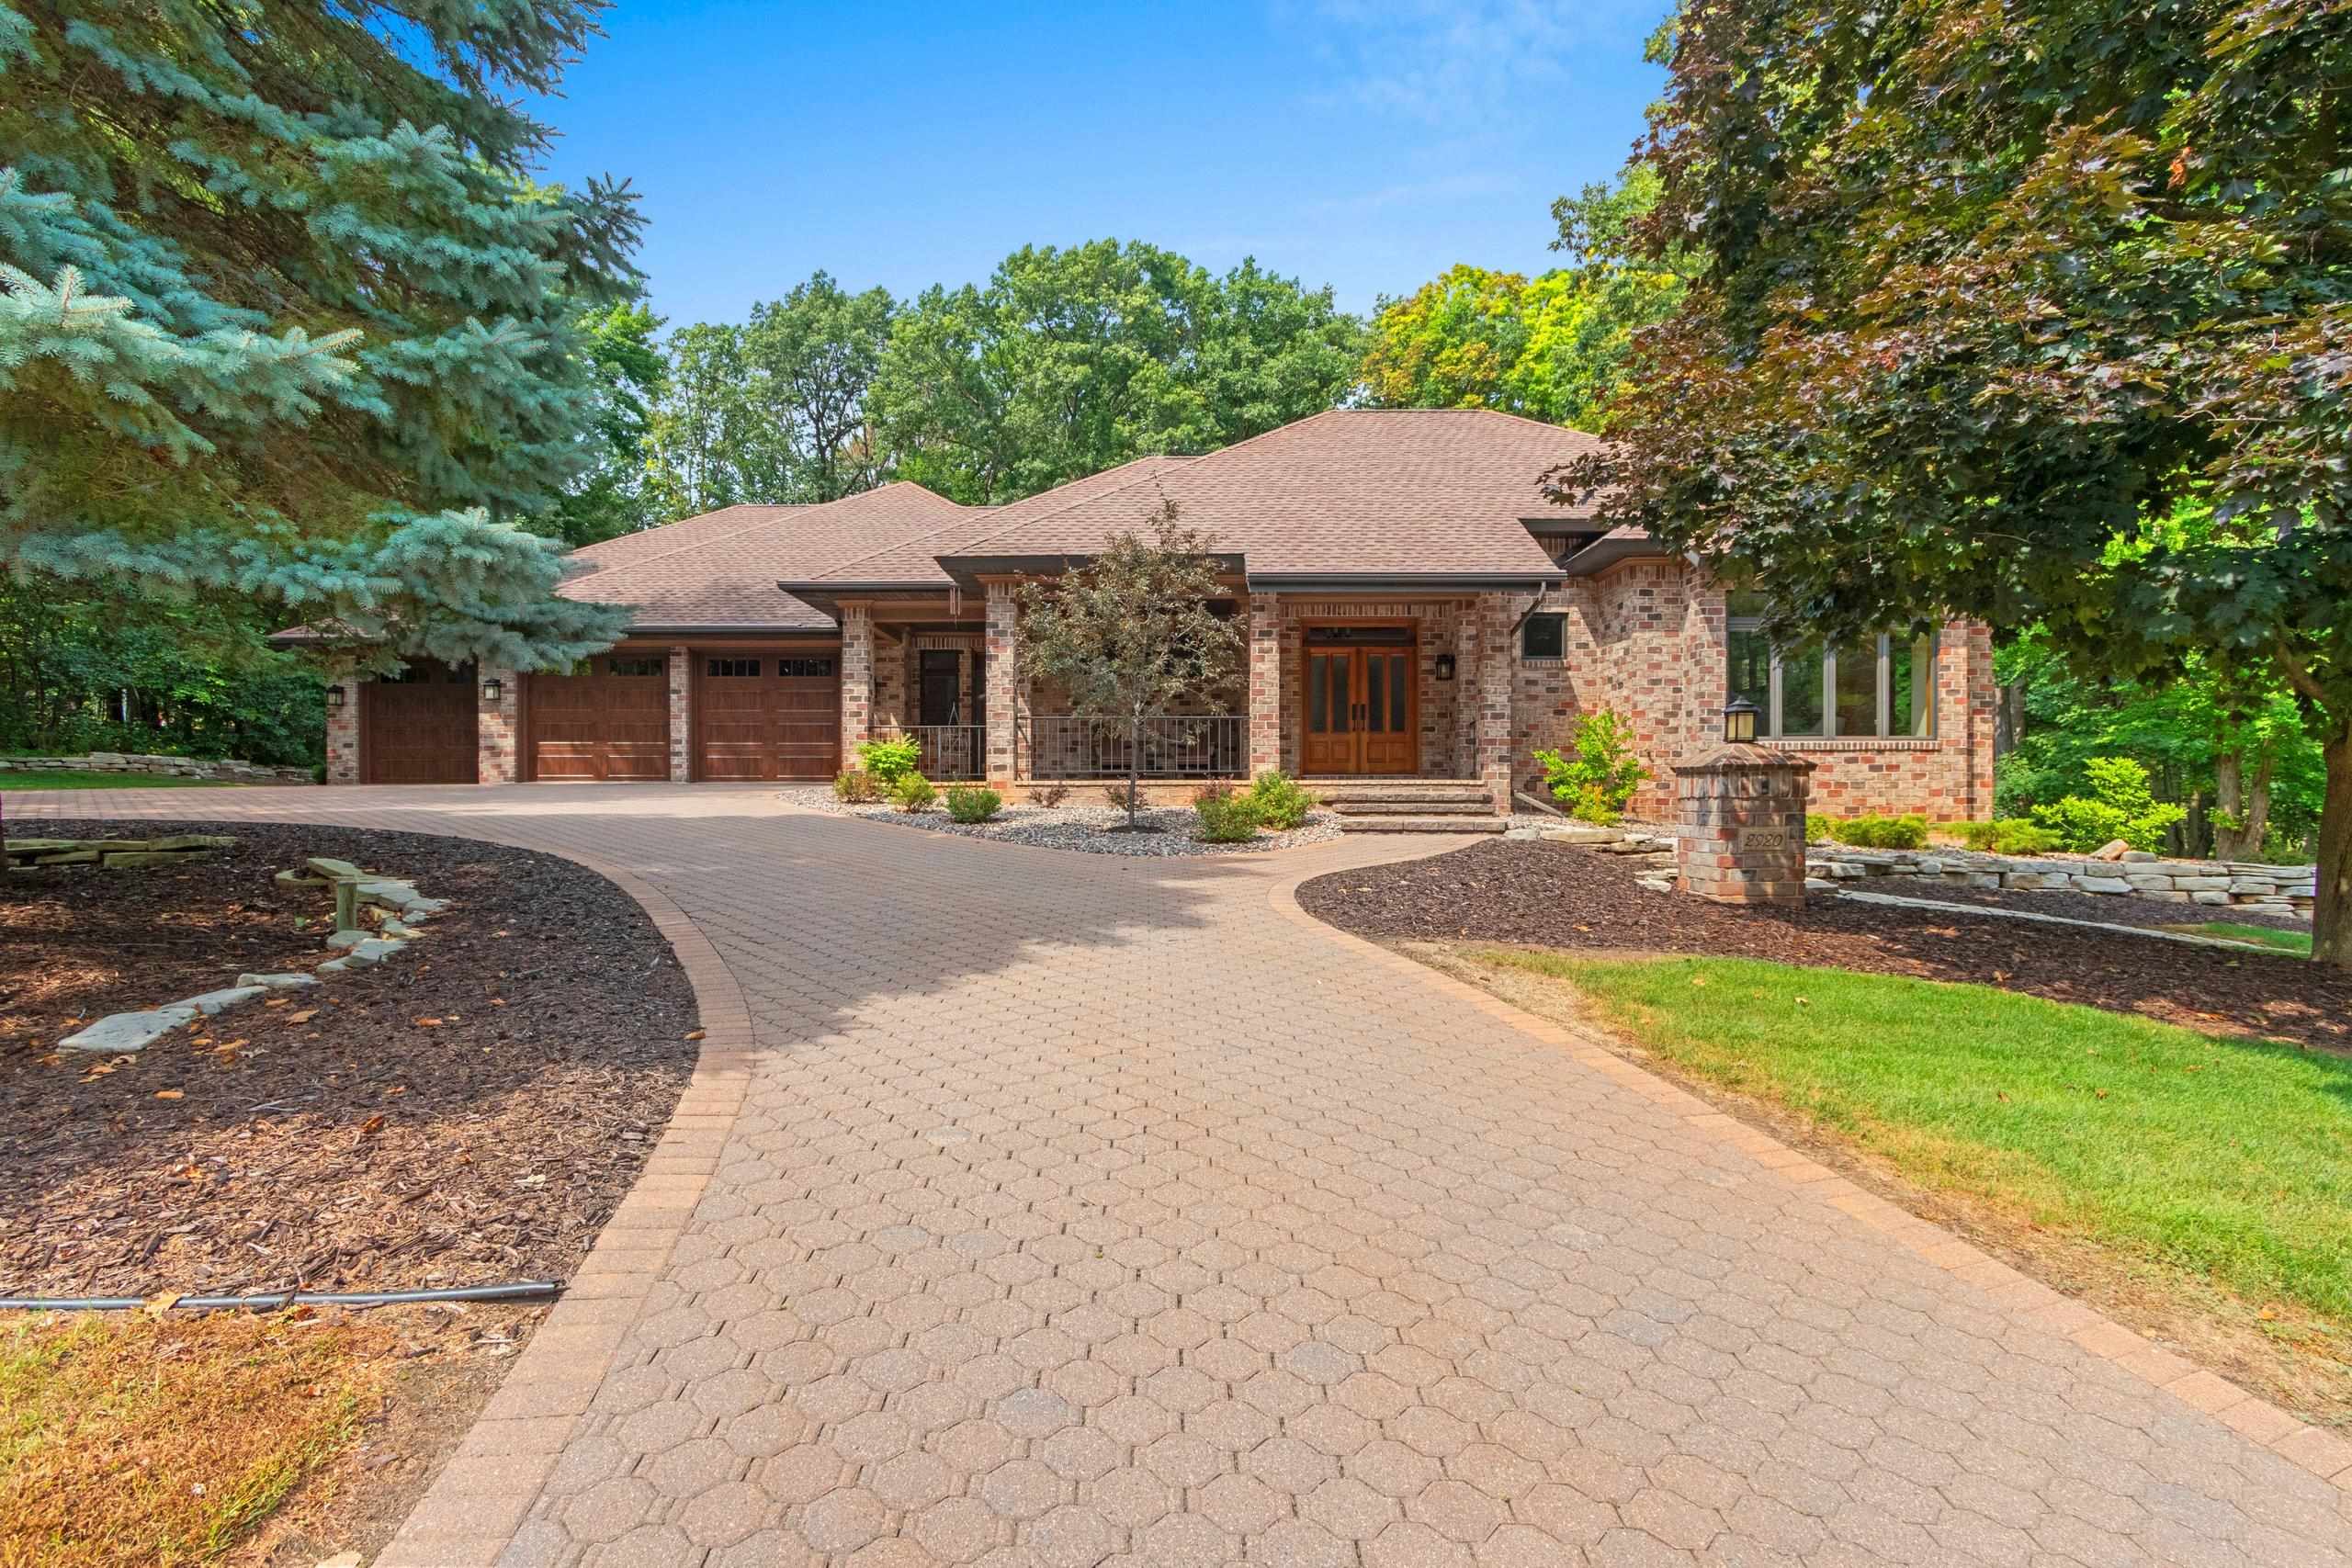 |4|6594 sqft
Adashun Jones, Inc.
Provided by: Keller Williams Green Bay
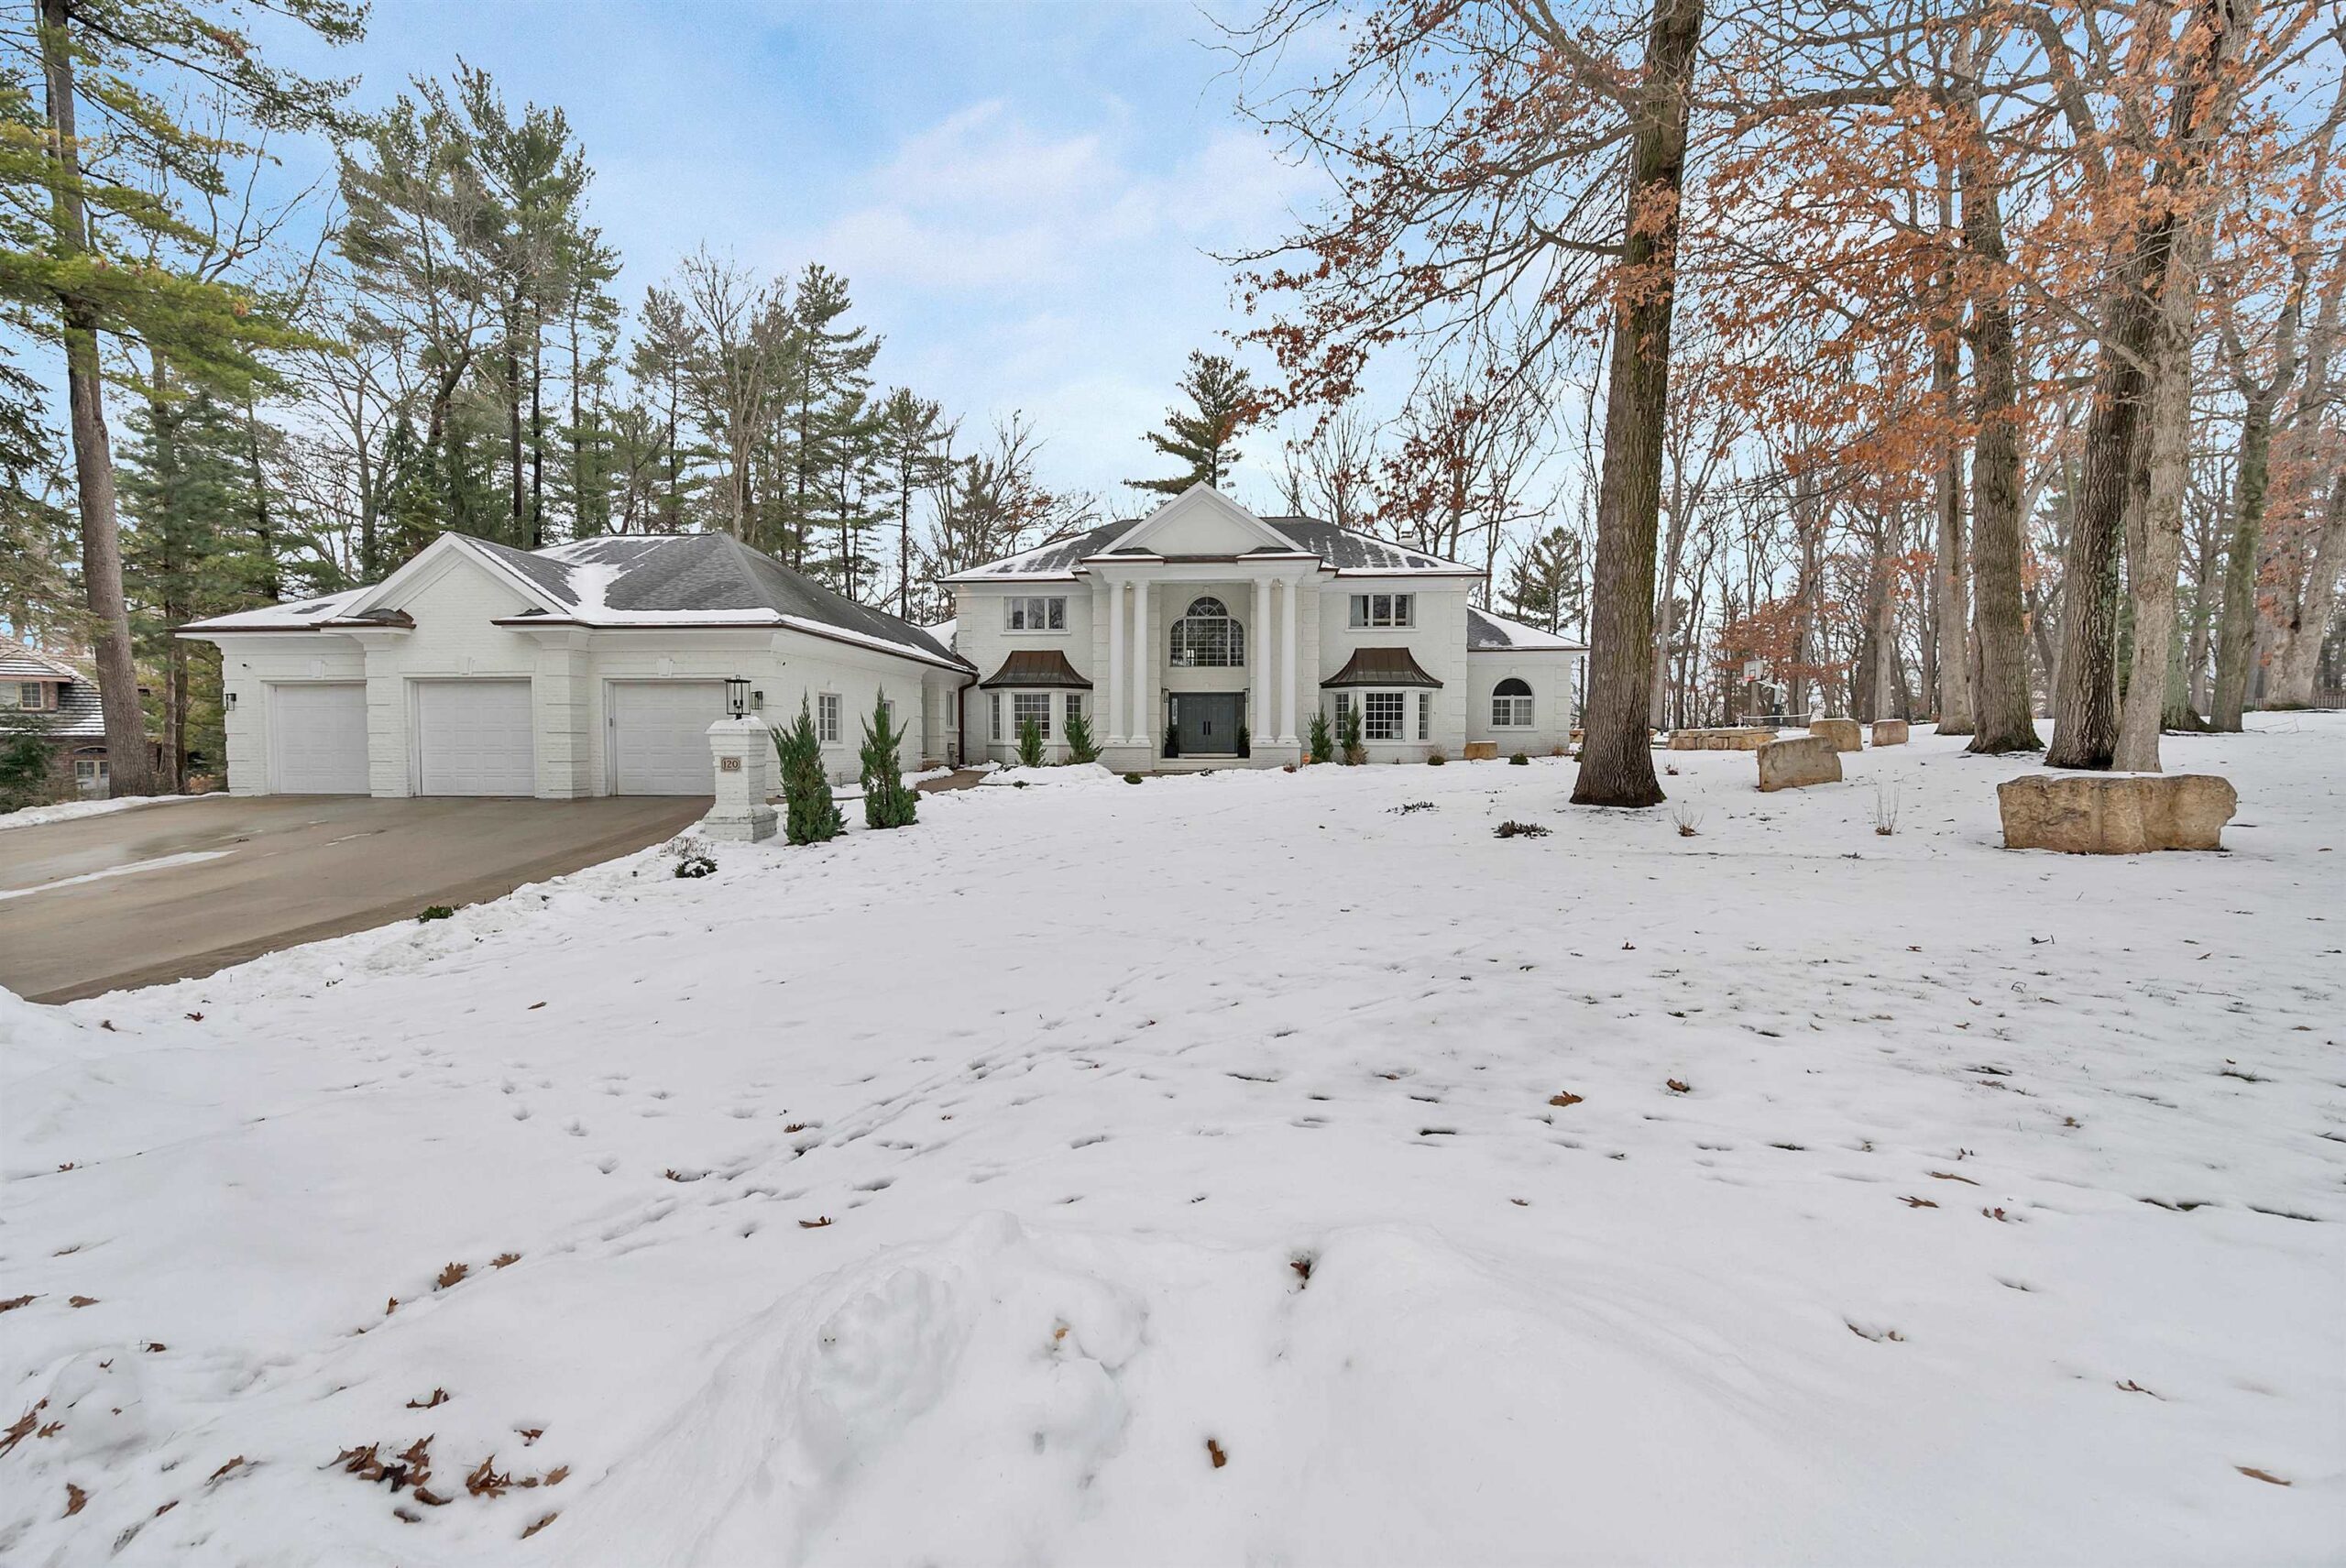 |6|7587 sqft
Adashun Jones, Inc.
Provided by: Ben Bartolazzi Real Estate, Inc
 |5|6371 sqft
Adashun Jones, Inc.
Provided by: Ben Bartolazzi Real Estate, Inc
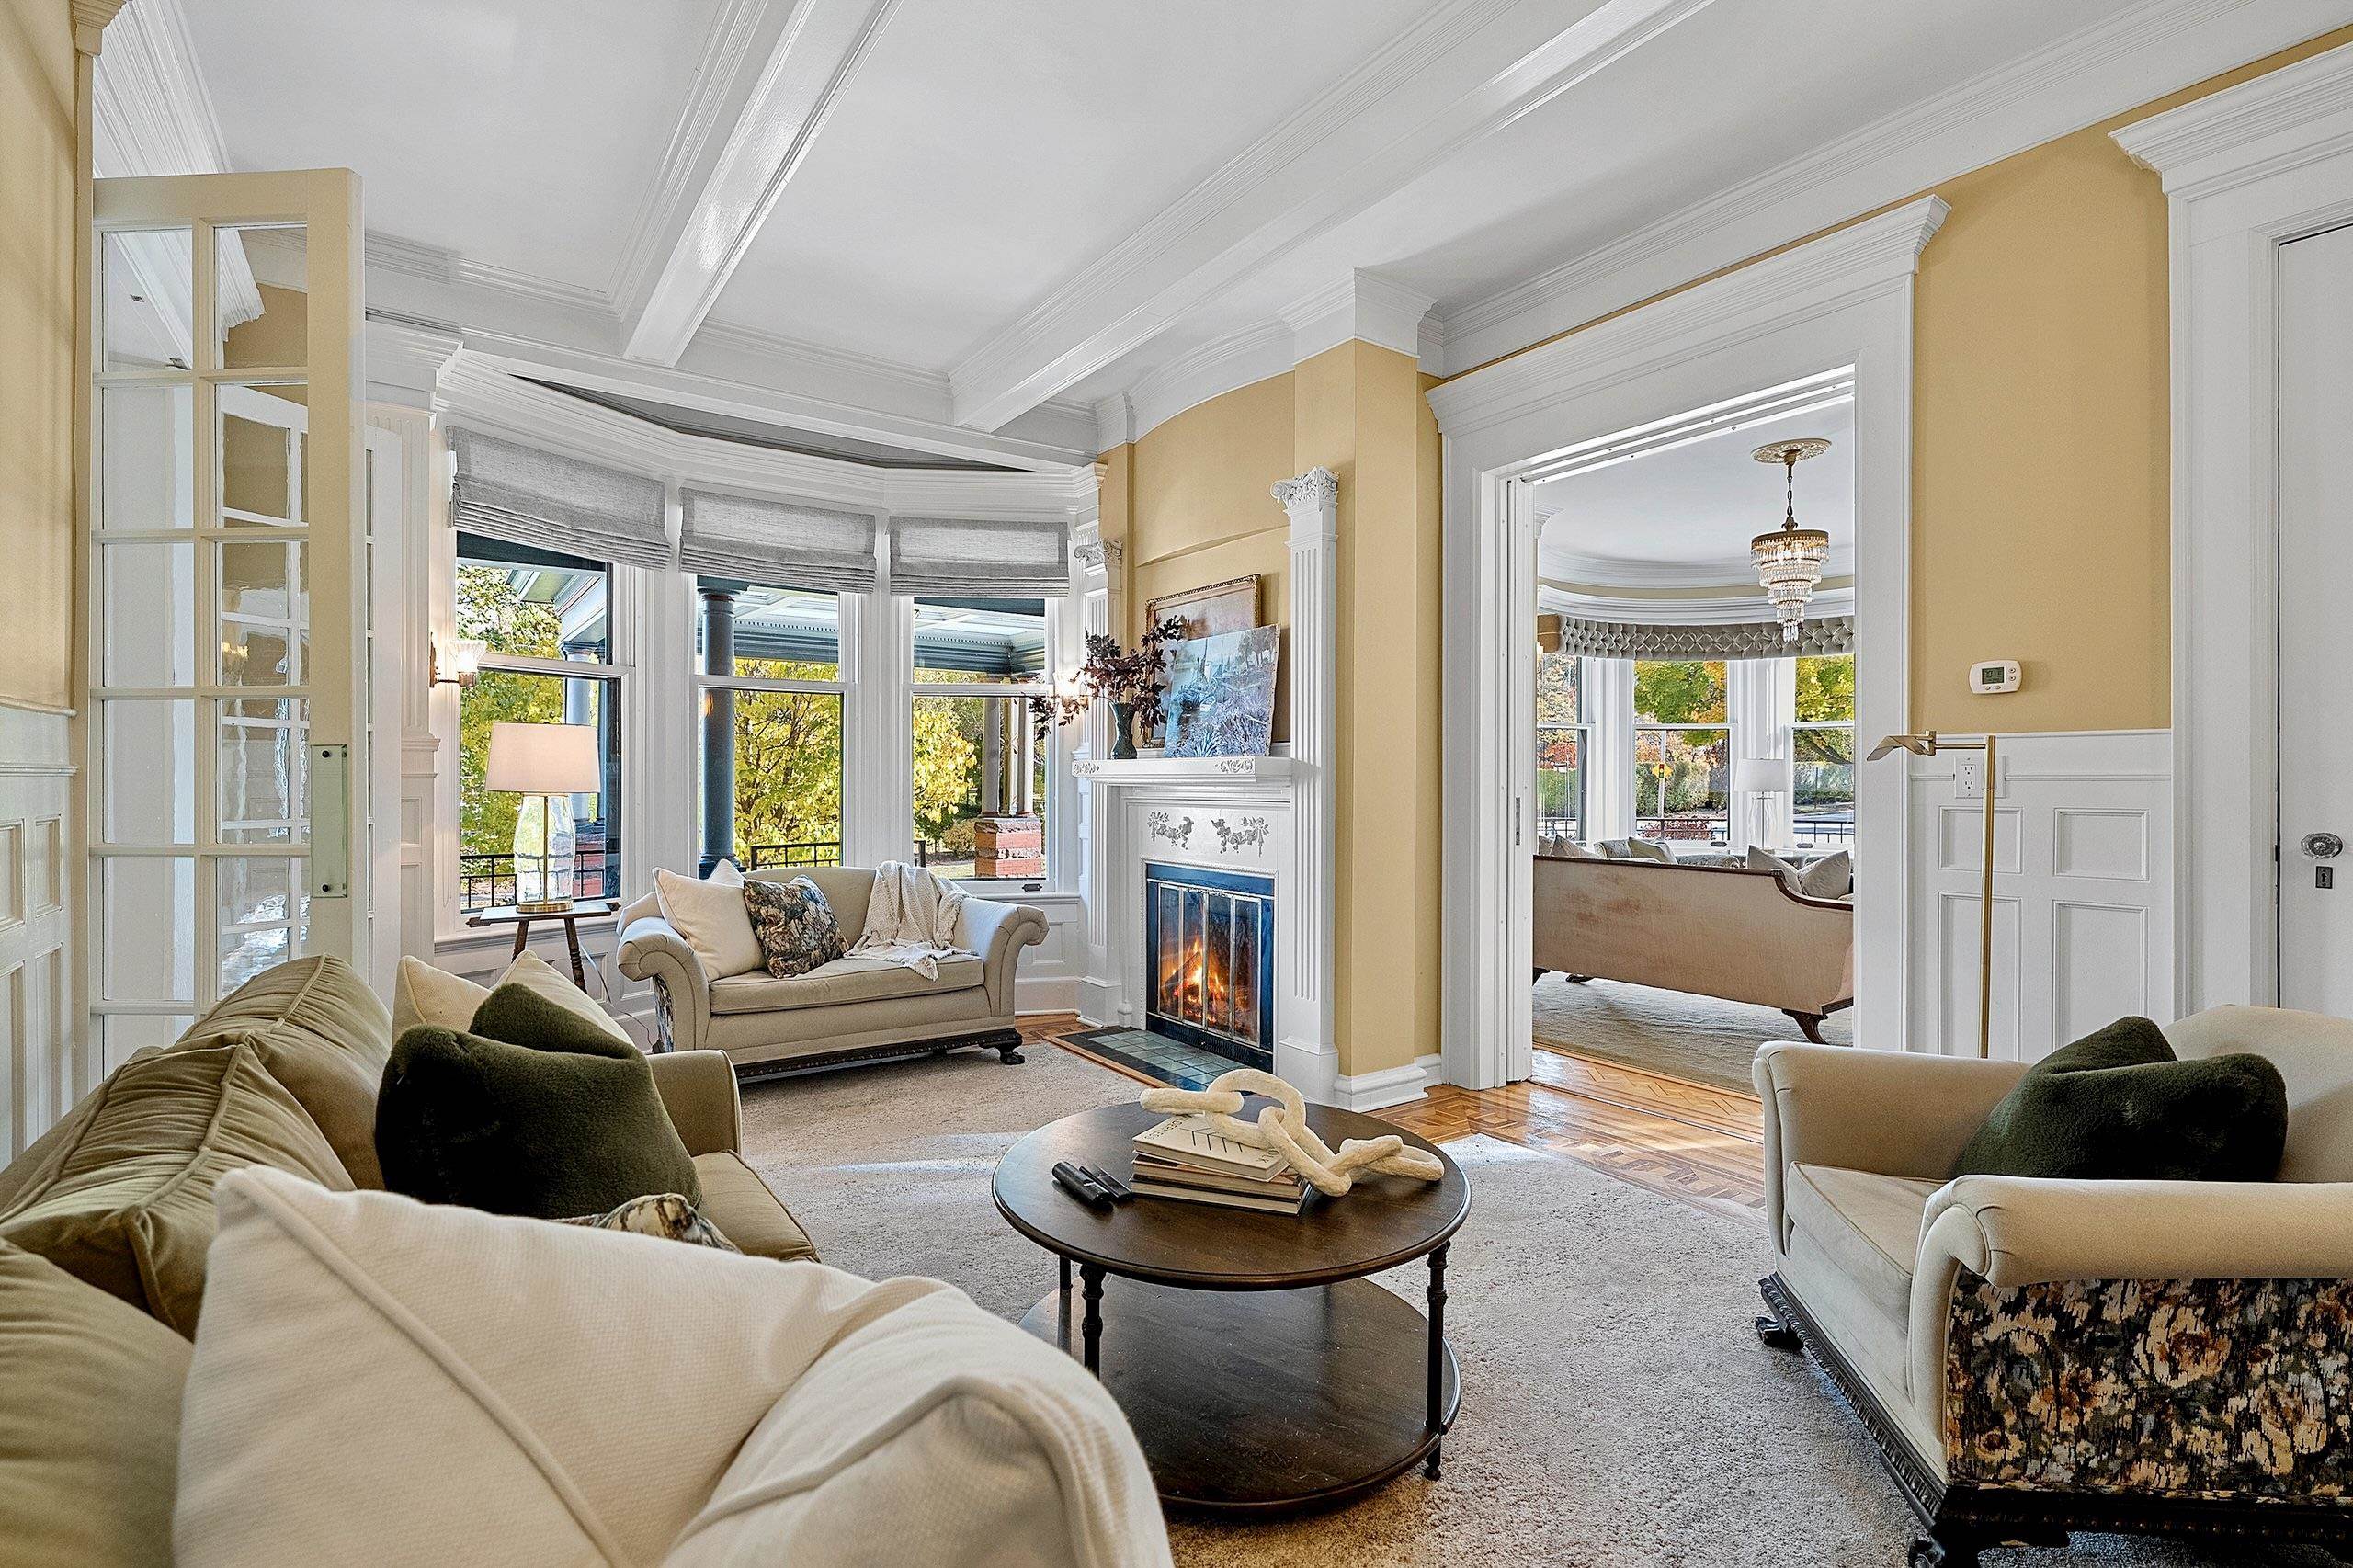 |5|7216 sqft
Adashun Jones, Inc.
Provided by: EXP Realty LLC

 Share
Share
 Show more
 Spec Sheet