
 50
 Return to listing
$850,000
5 Beds
6 Bath
5,189 Sq. Ft.
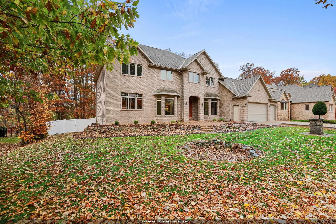
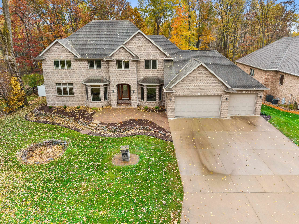
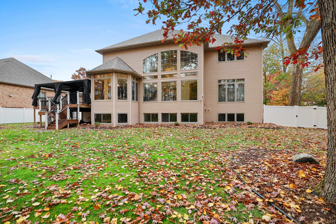
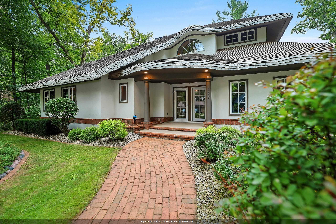
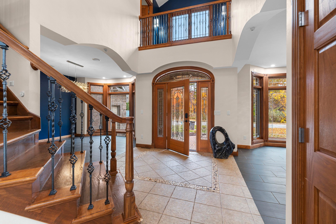
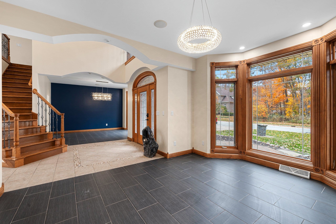
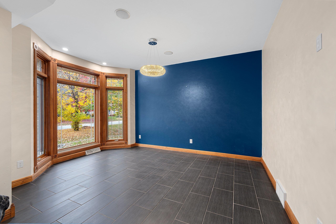
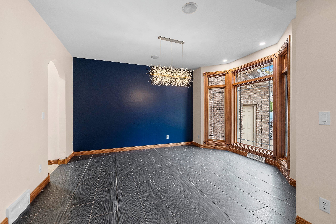
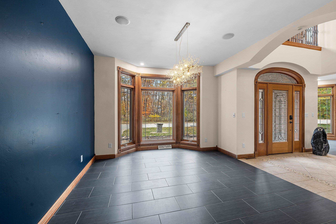
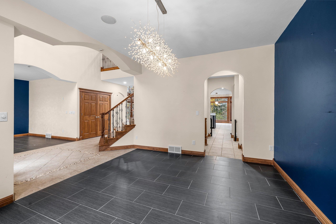
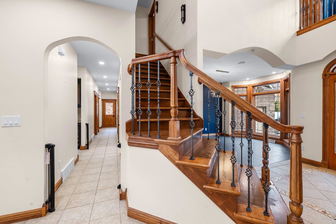
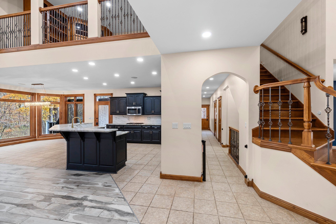
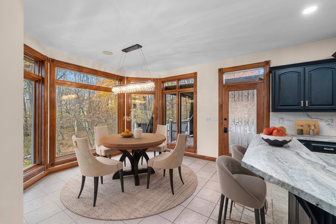
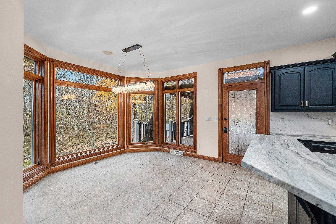
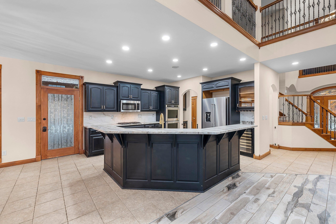
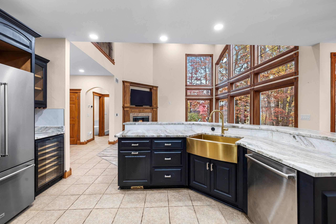
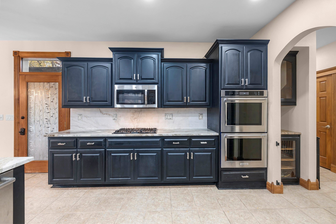
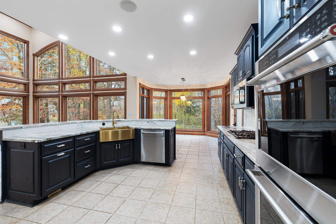
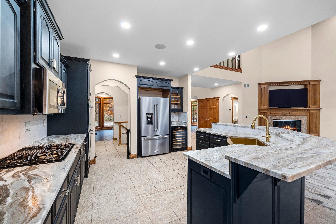
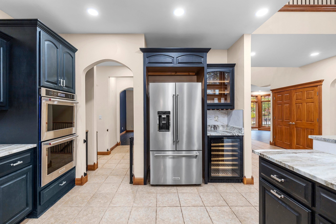
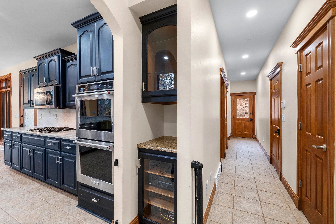
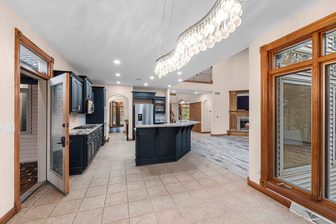
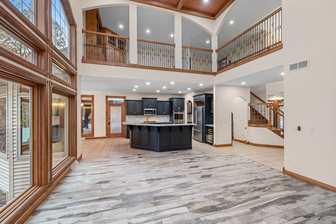
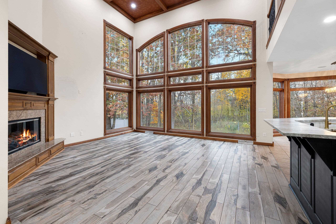
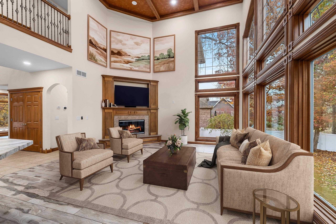
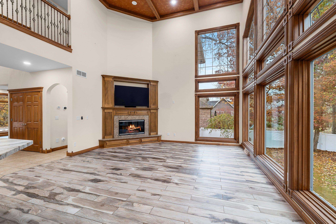
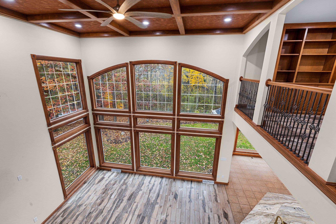
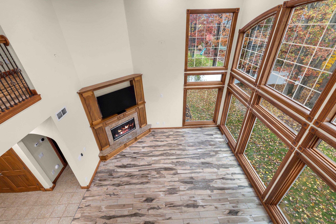
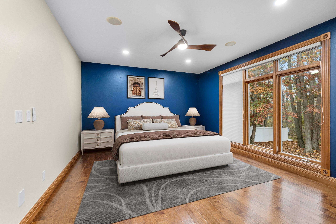
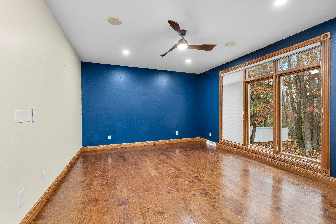
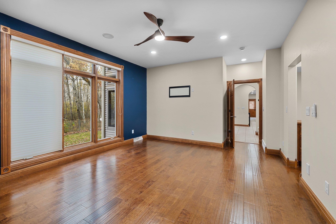
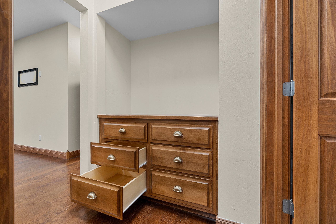
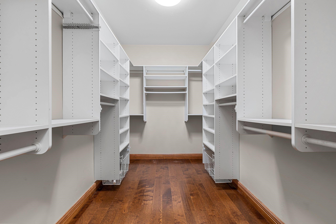
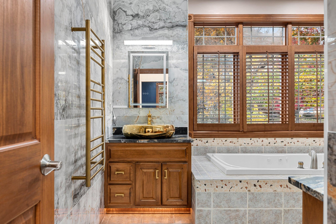
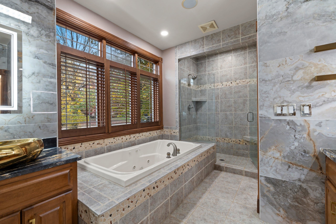
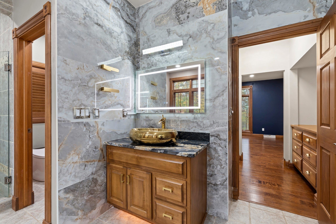
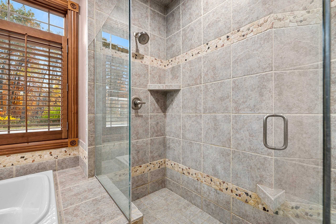
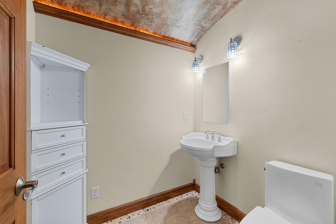
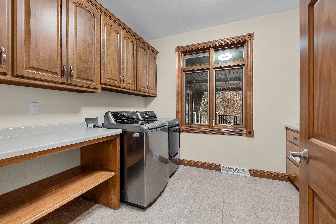
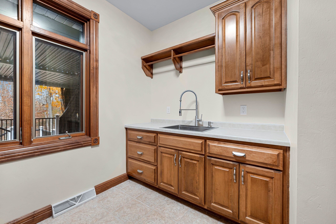
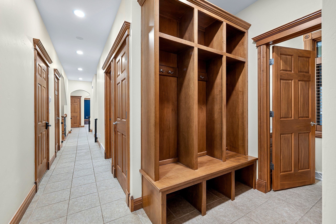
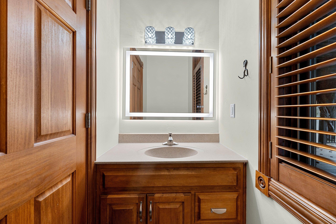
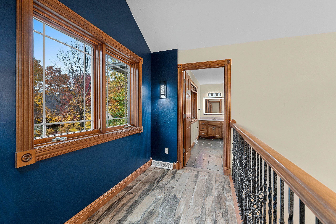
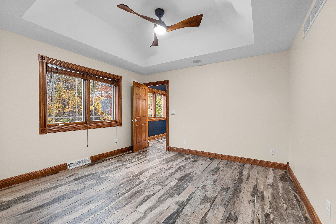
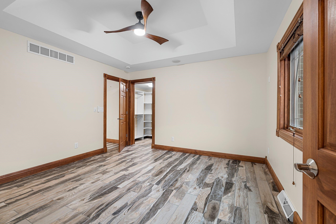
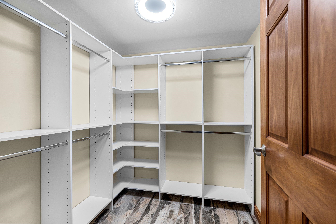
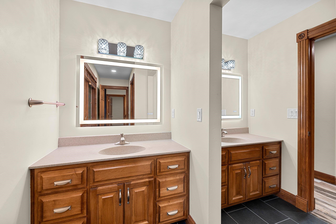
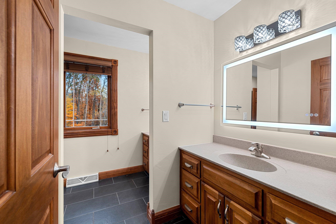
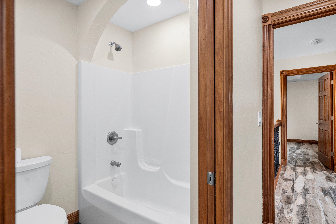
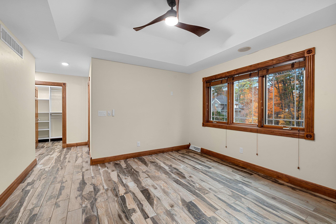
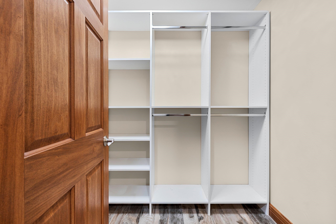
Welcome home to this very spacious 4+ bedroom, 6bath, quality home, set on a beautiful lot in a neighborhood with mature trees. The quiet of the cul-de-sac and privacy of the yard facing the woods, with no neighbors in the back is something you will surely appreciate. Enjoy the massive covered deck, fenced yard, heated & finished garage, irrigation & security systems, 1st floor laundry, Primary Suite with dual sinks, walk in shower, jetted tub, & walk-in closets, and the 2nd Floor features additional bedroom with ensuite. You'll also love the incredible views of the yard & woods from the wall of windows, the chefs kitchen, living room w/ soaring ceilings & fireplace, multiple areas for living, office/hobbies, and quality fixtures, finishes, and features throughout. Close to the airport and highway access. 48 hour binding acceptance required, some photos virtually staged, seller prefers closing of 11/30 or later.
Inclusions:
Refrigerator, oven/range, microwave, dishwasher, water softener, bar fridge
Exclusions:
Sellers personal property
Get a detailed Home Value Estimate Based on Current Market Trends/Get a Detailed Estimate Based on Current Market Conditions Impacting Your Home's Value
 |5
 |4488 sqft
Adashun Jones, Inc.
Provided by: Symes Realty, LLC
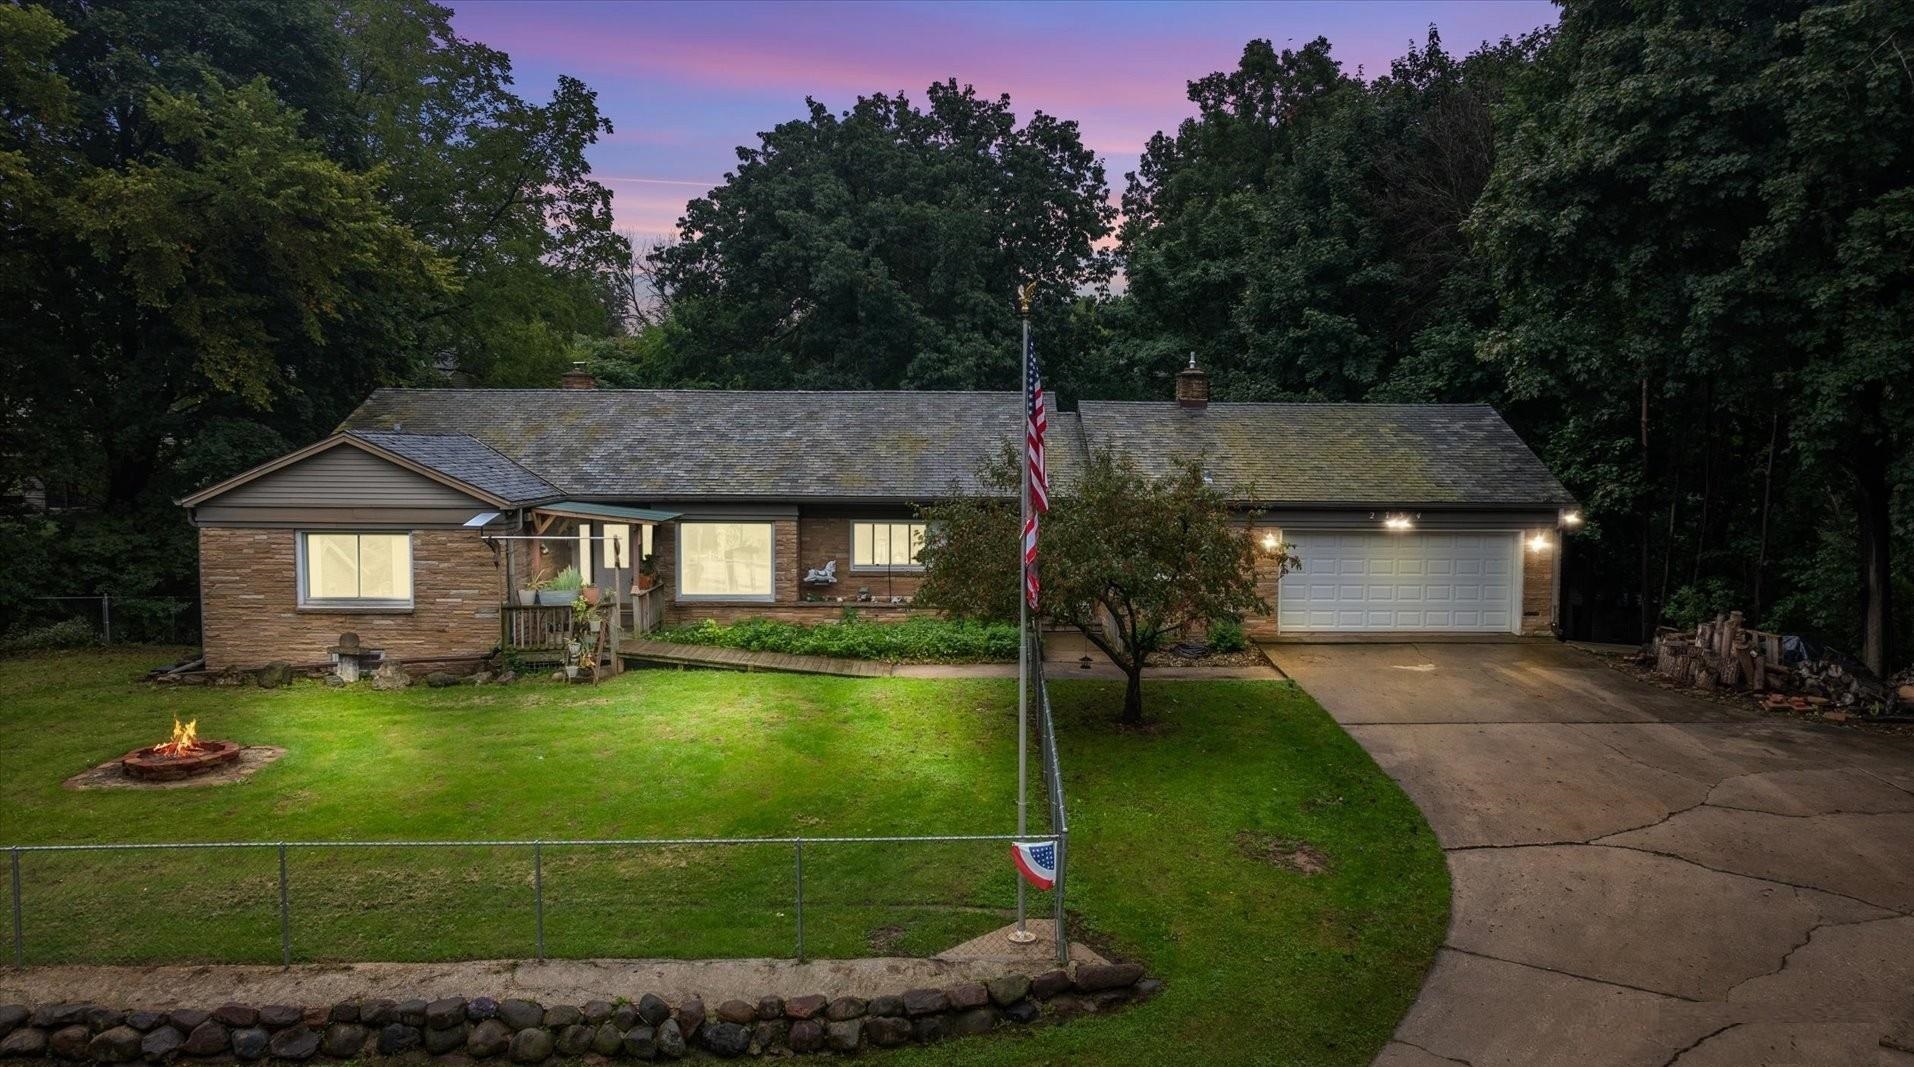 |3|4228 sqft
Adashun Jones, Inc.
Provided by: Resource One Realty, LLC
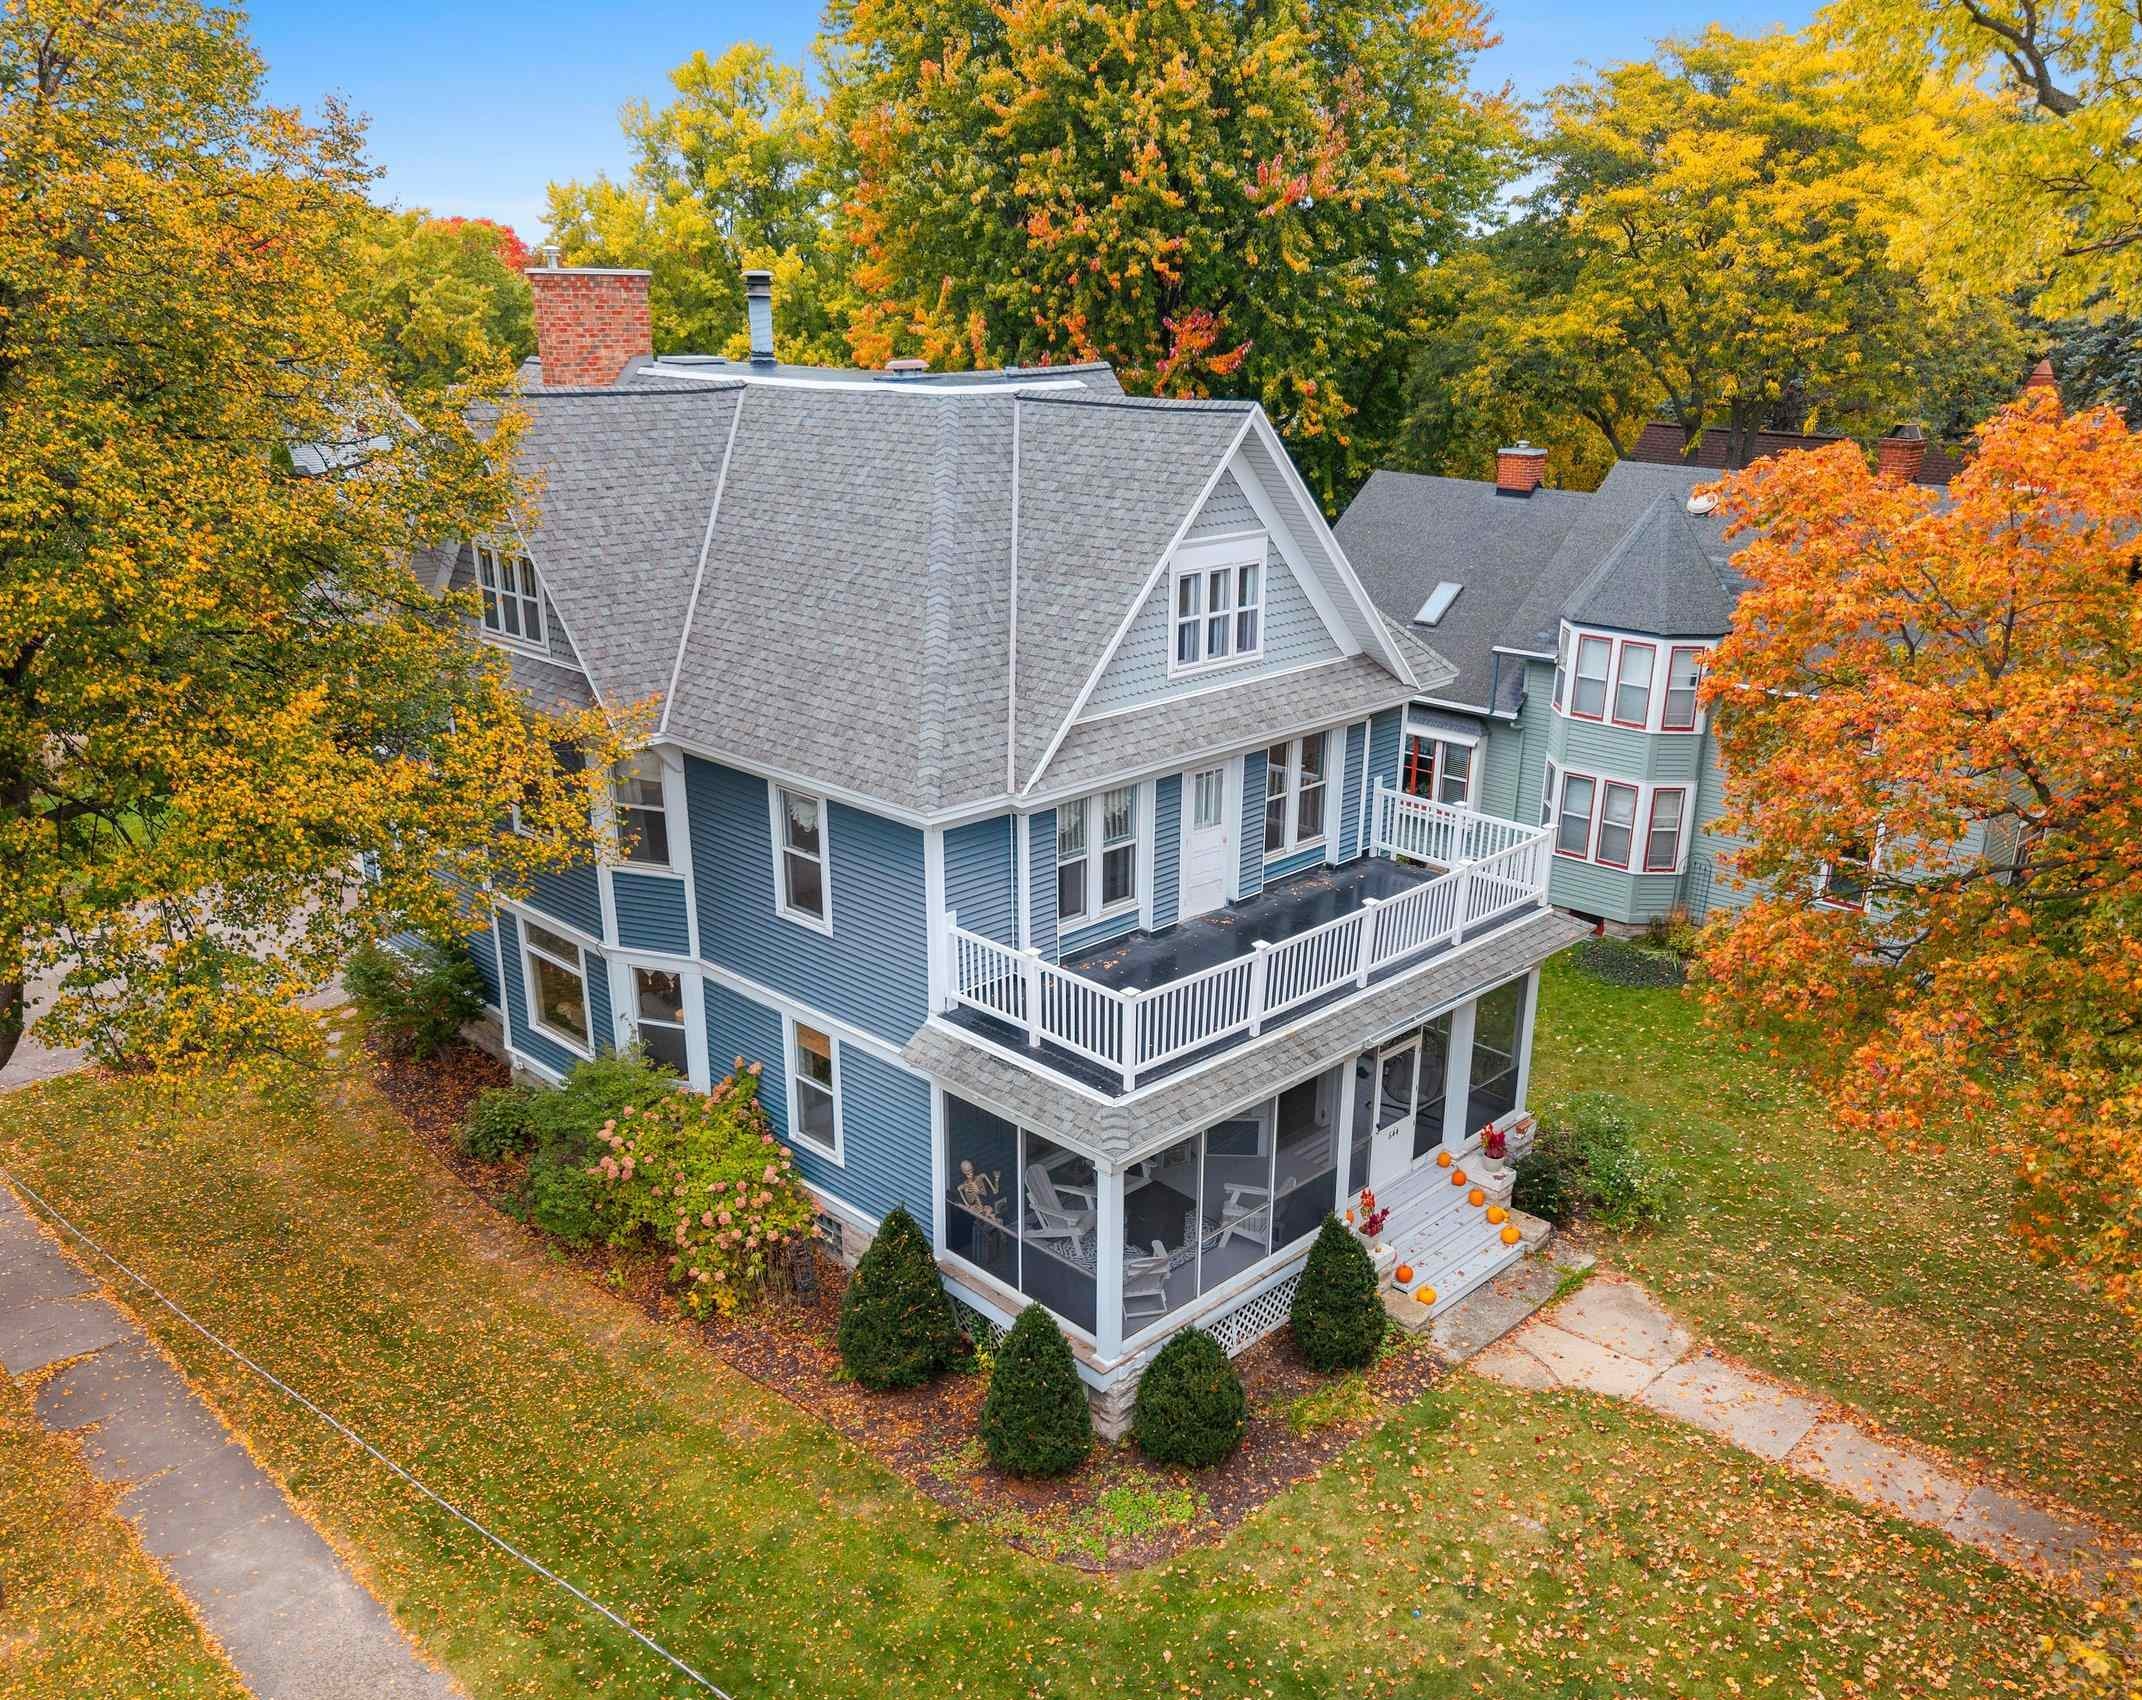 |3|4464 sqft
Adashun Jones, Inc.
Provided by: LPT Realty
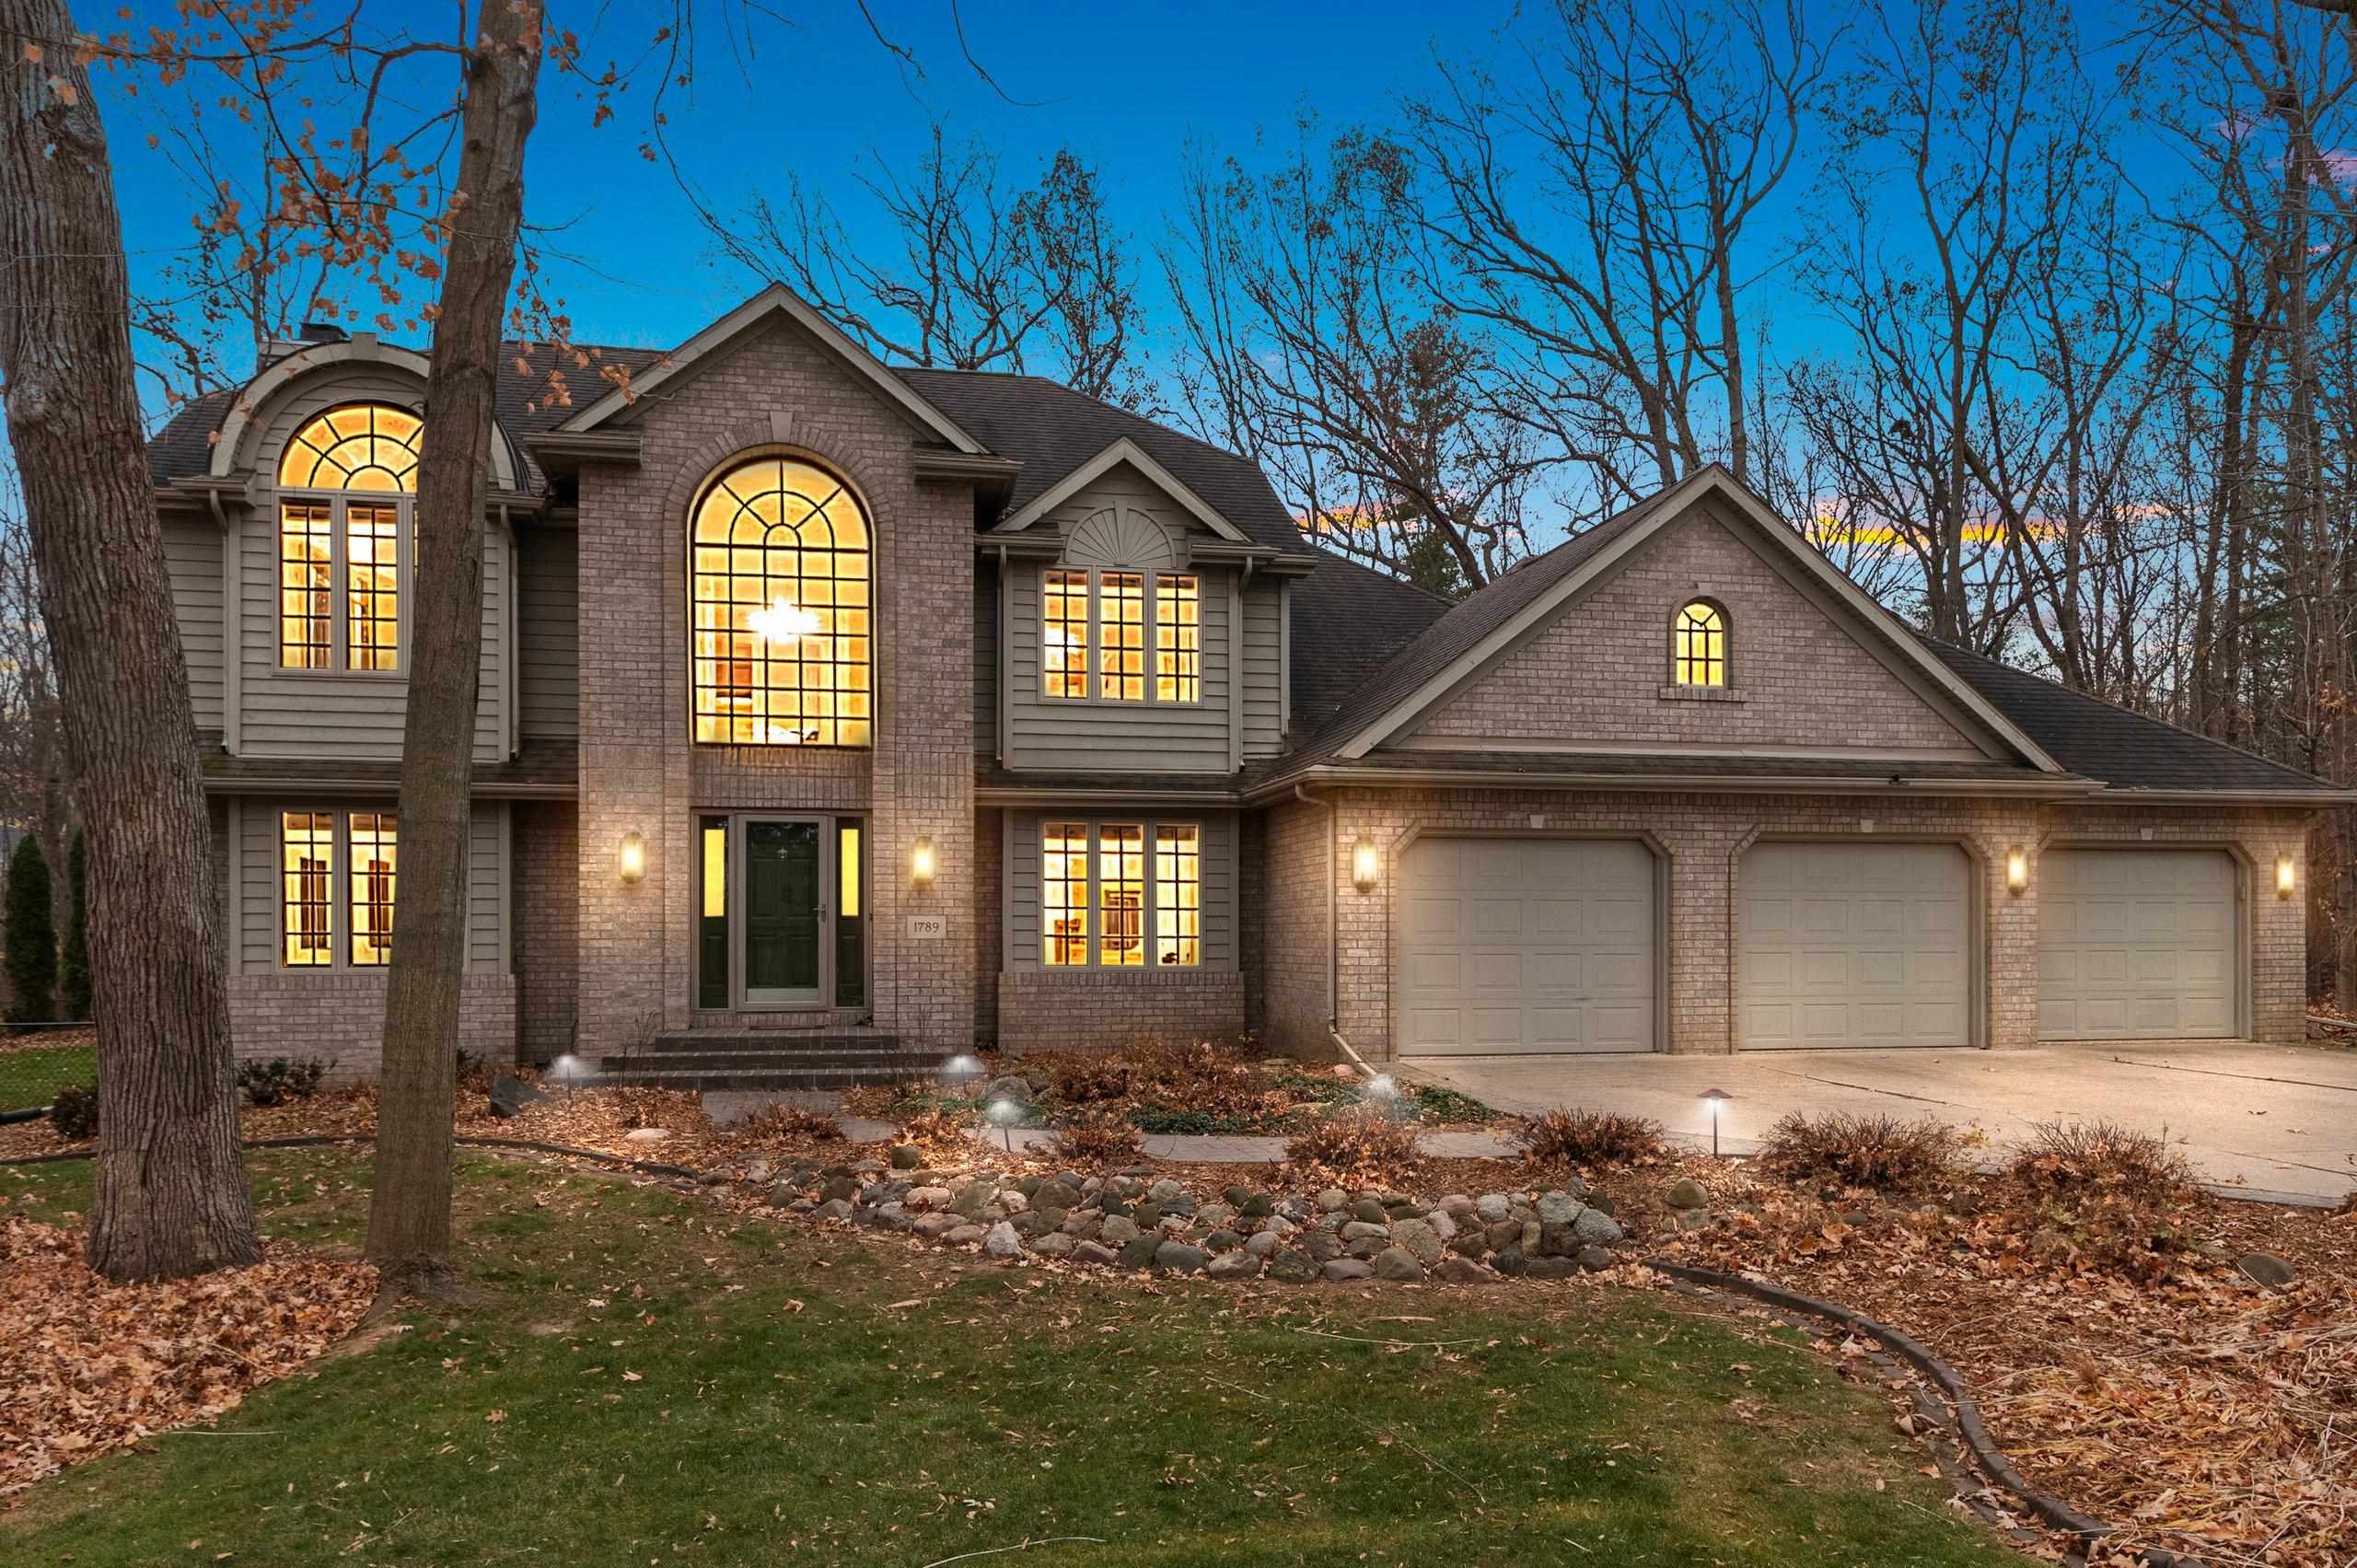 |4|4841 sqft
Adashun Jones, Inc.
Provided by: Shorewest, Realtors
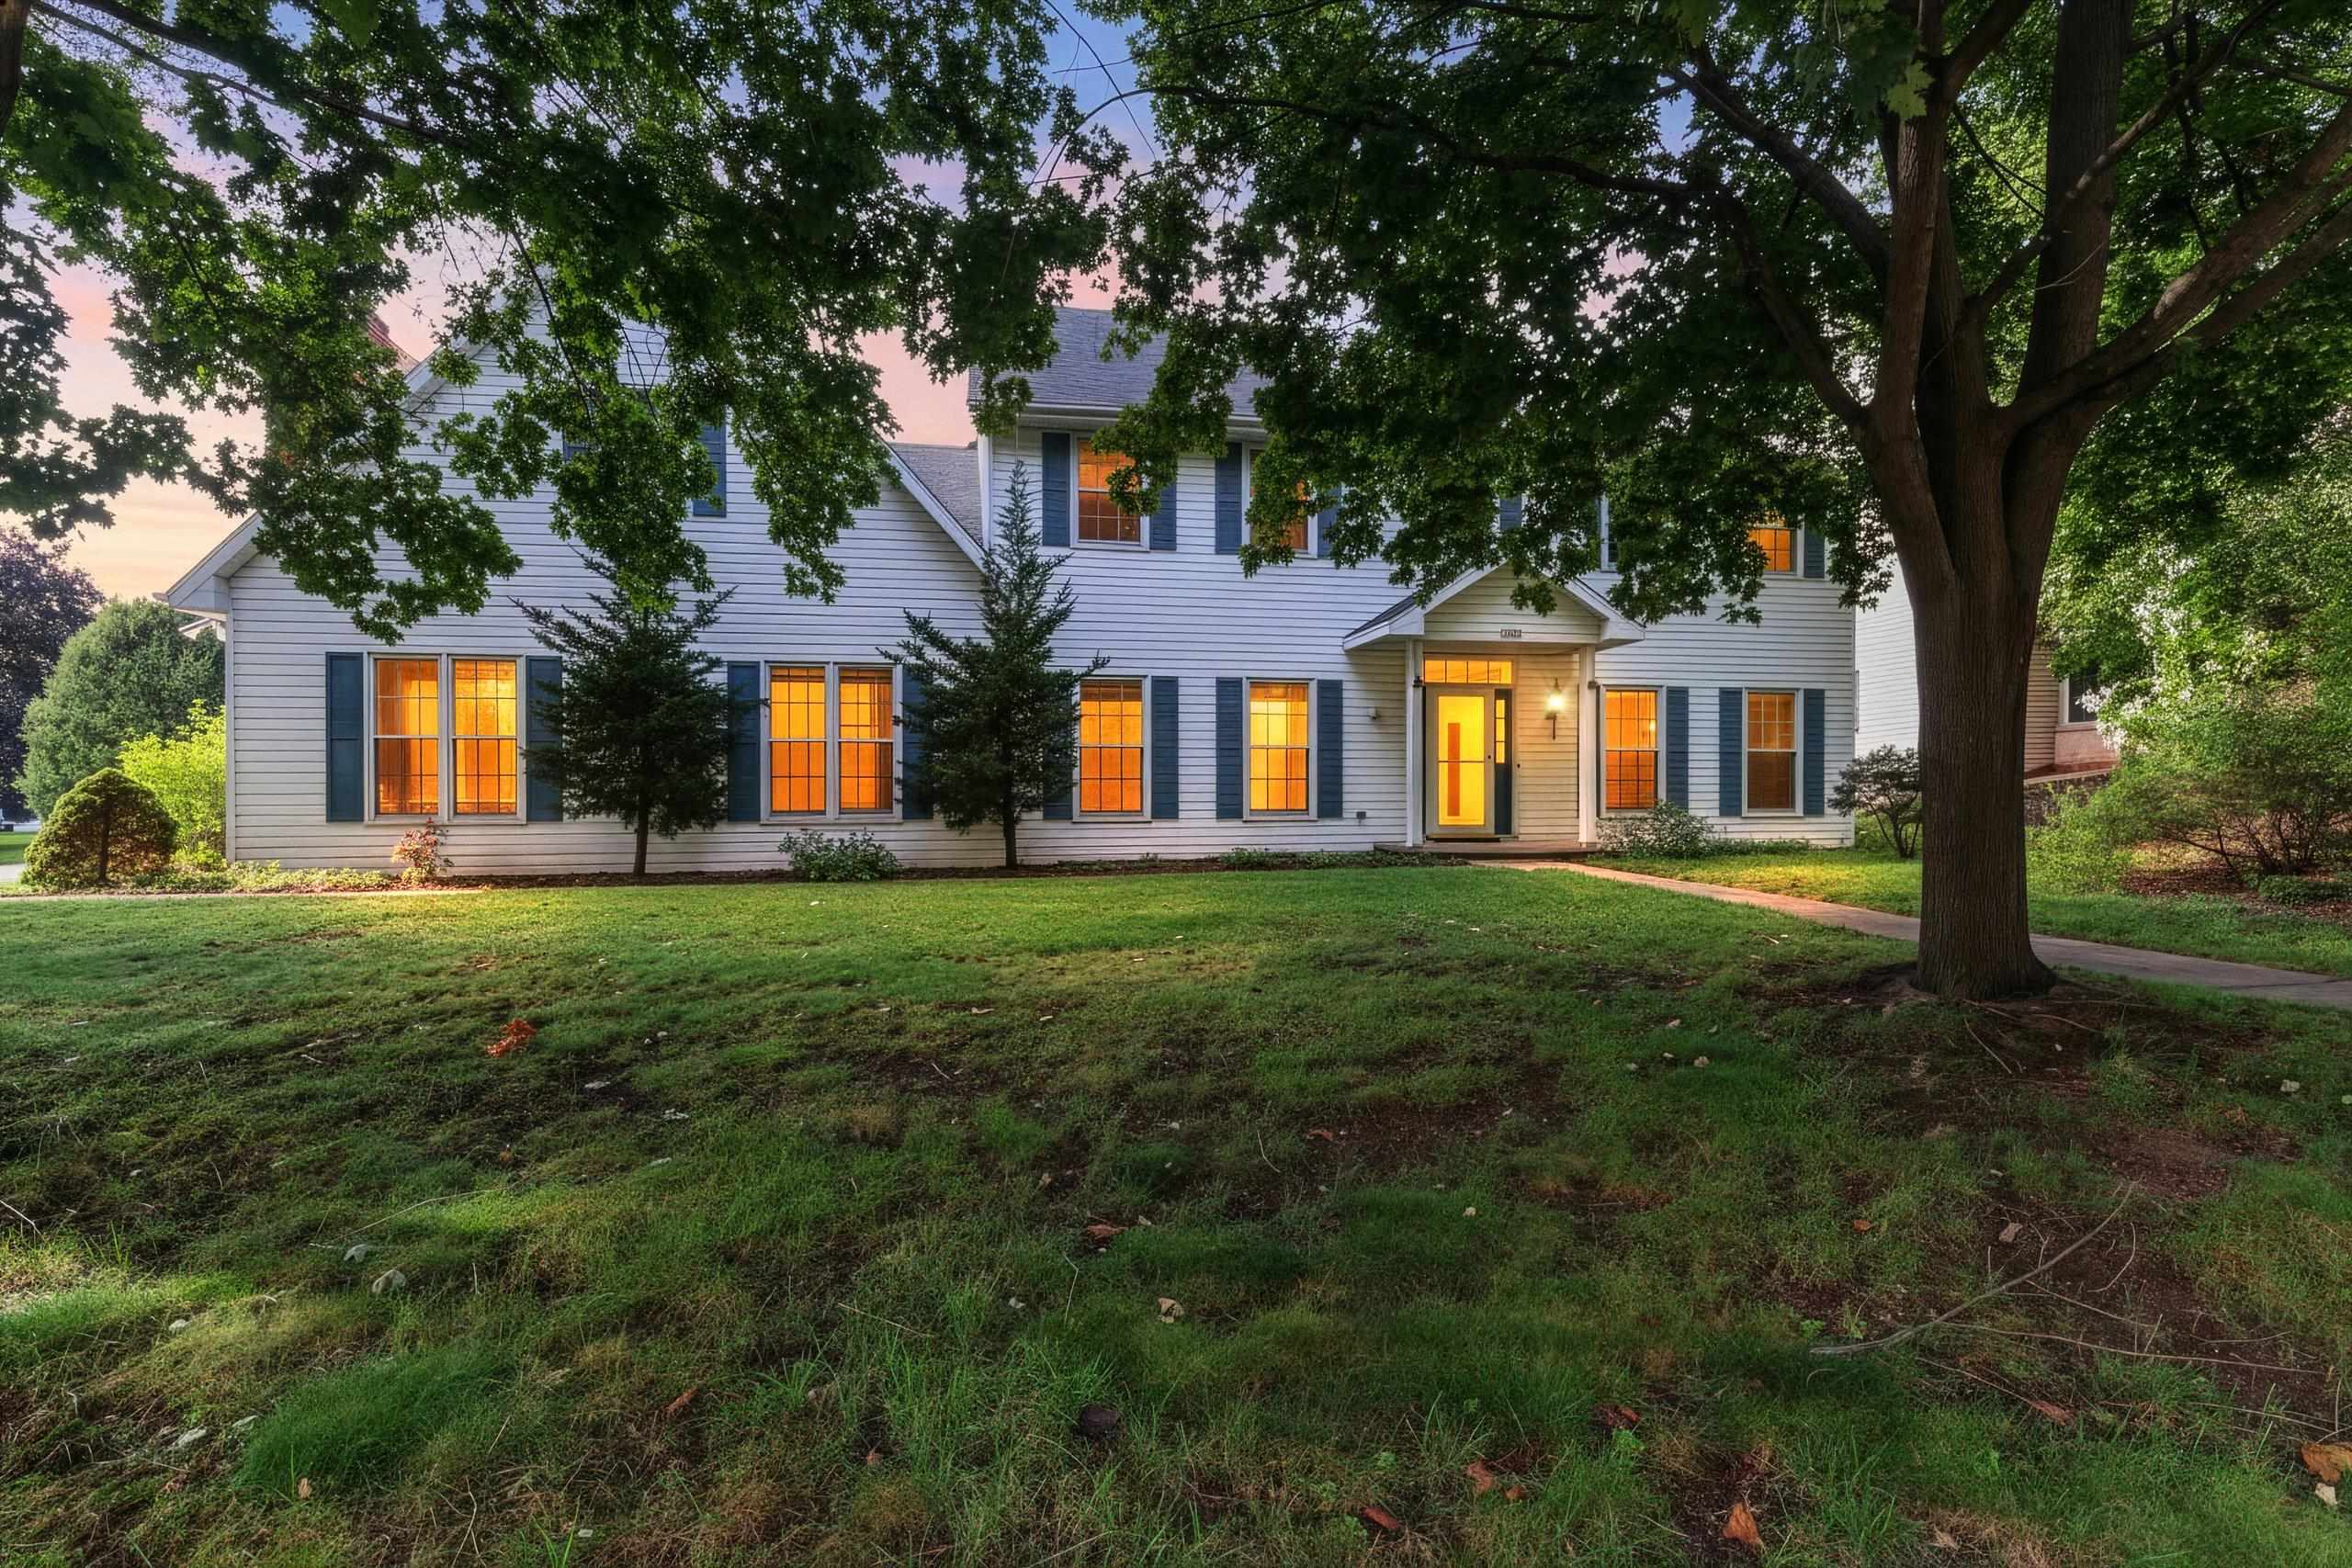 |4|4548 sqft
Adashun Jones, Inc.
Provided by: Keller Williams Green Bay
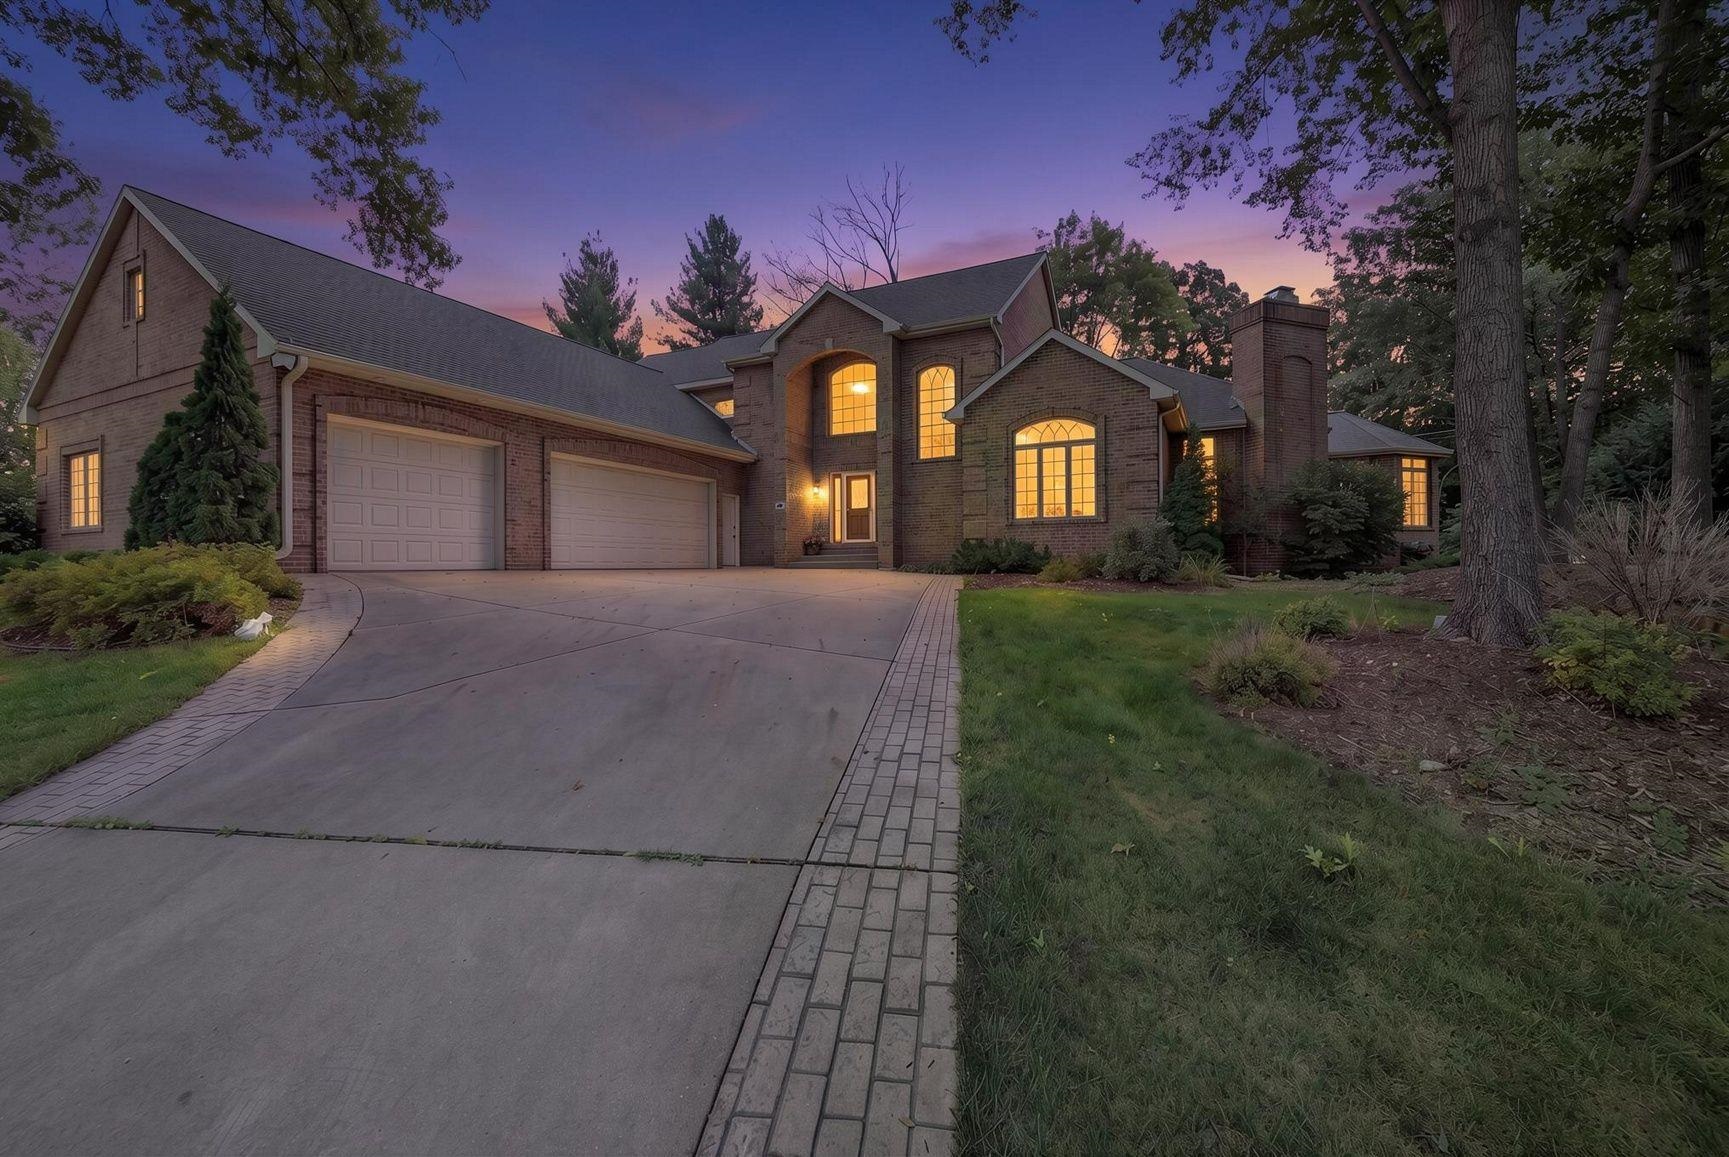 |5|5517 sqft
Adashun Jones, Inc.
Provided by: Ben Bartolazzi Real Estate, Inc
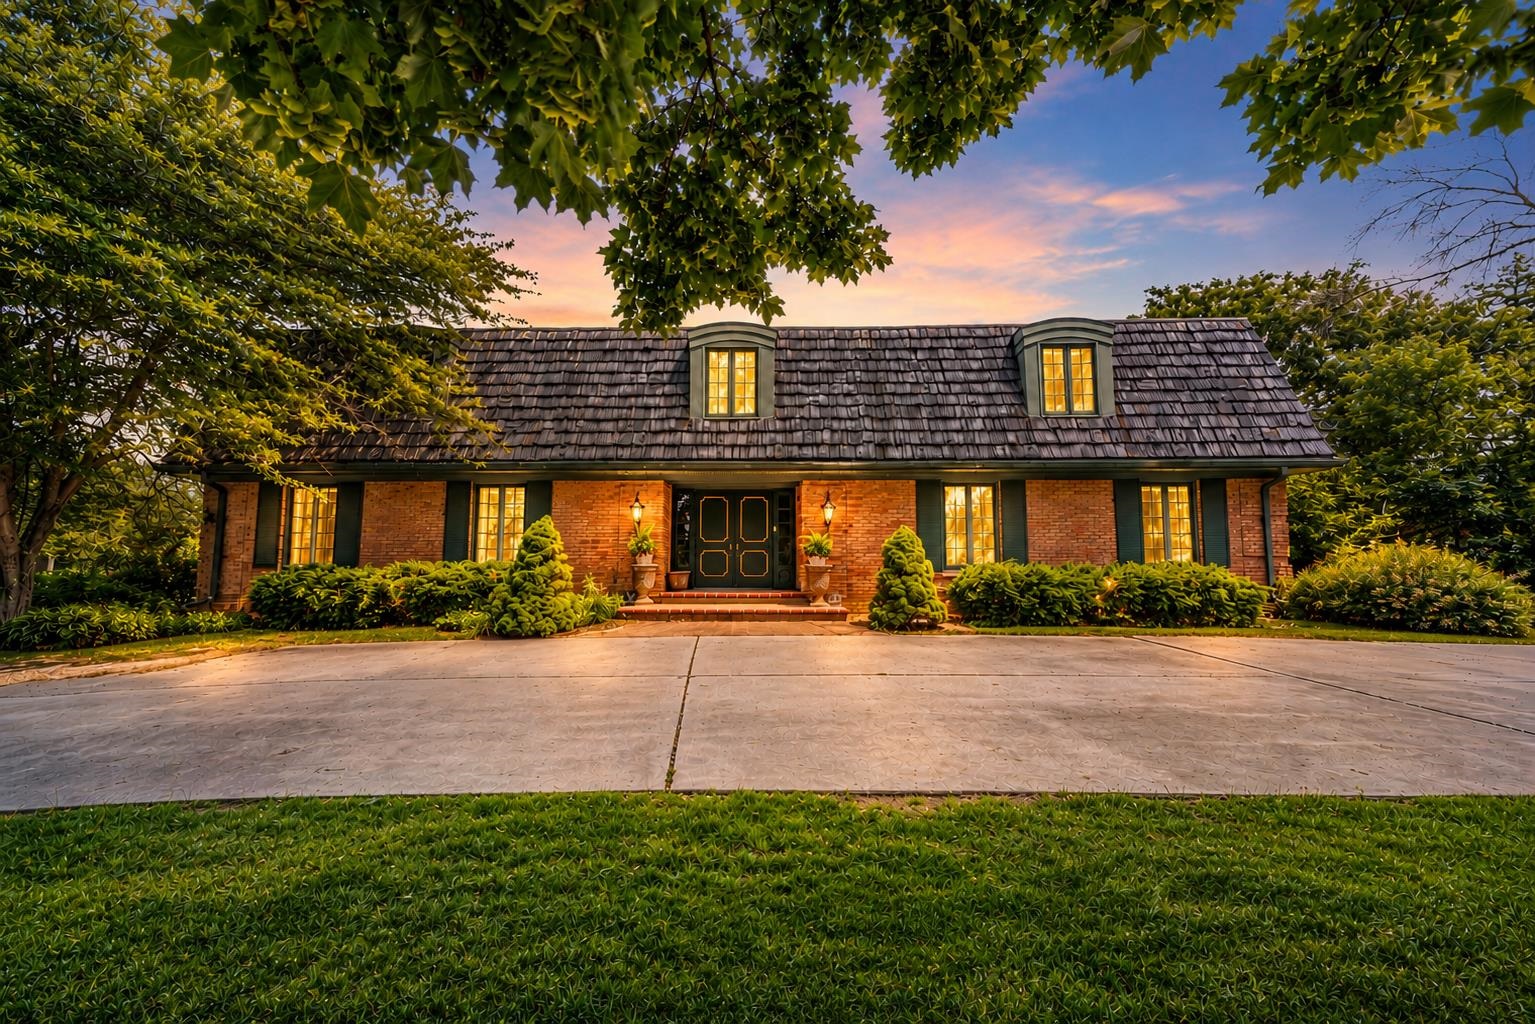 |5|5266 sqft
Adashun Jones, Inc.
Provided by: Keller Williams Green Bay
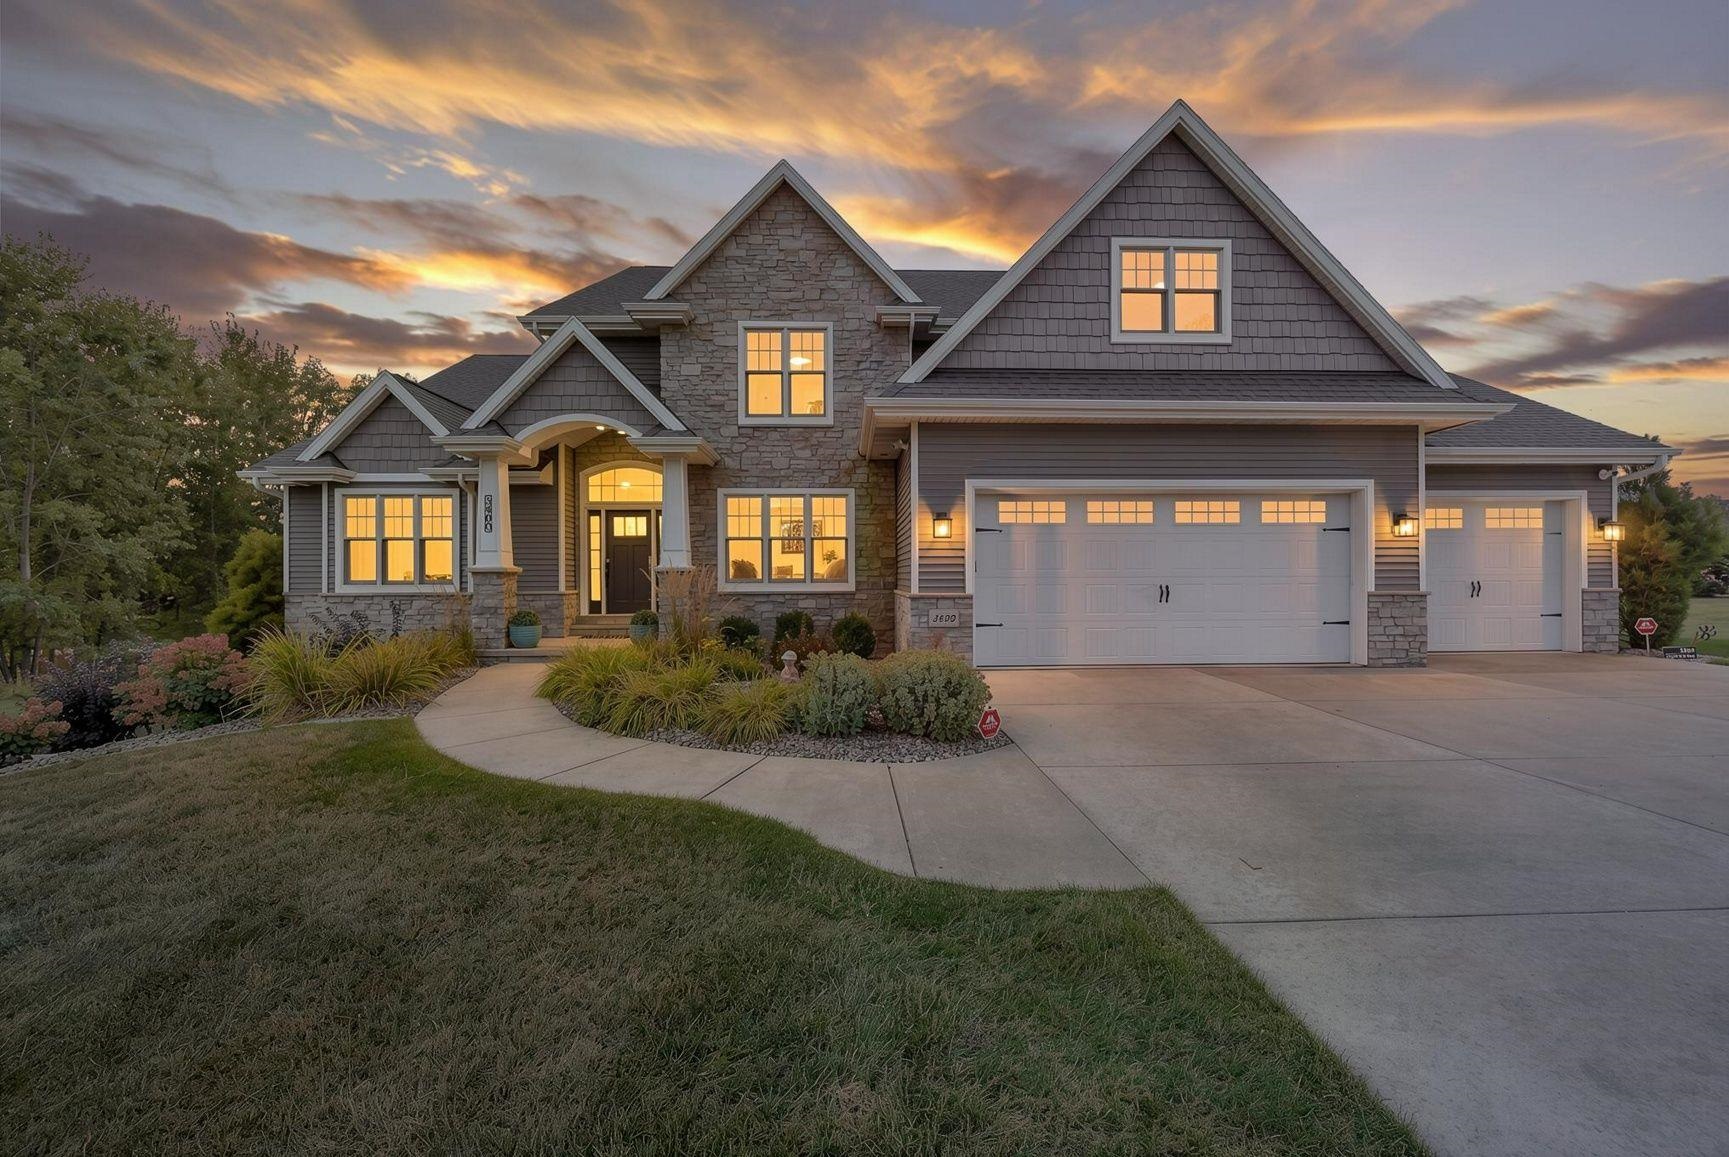 |5|5015 sqft
Adashun Jones, Inc.
Provided by: Ben Bartolazzi Real Estate, Inc
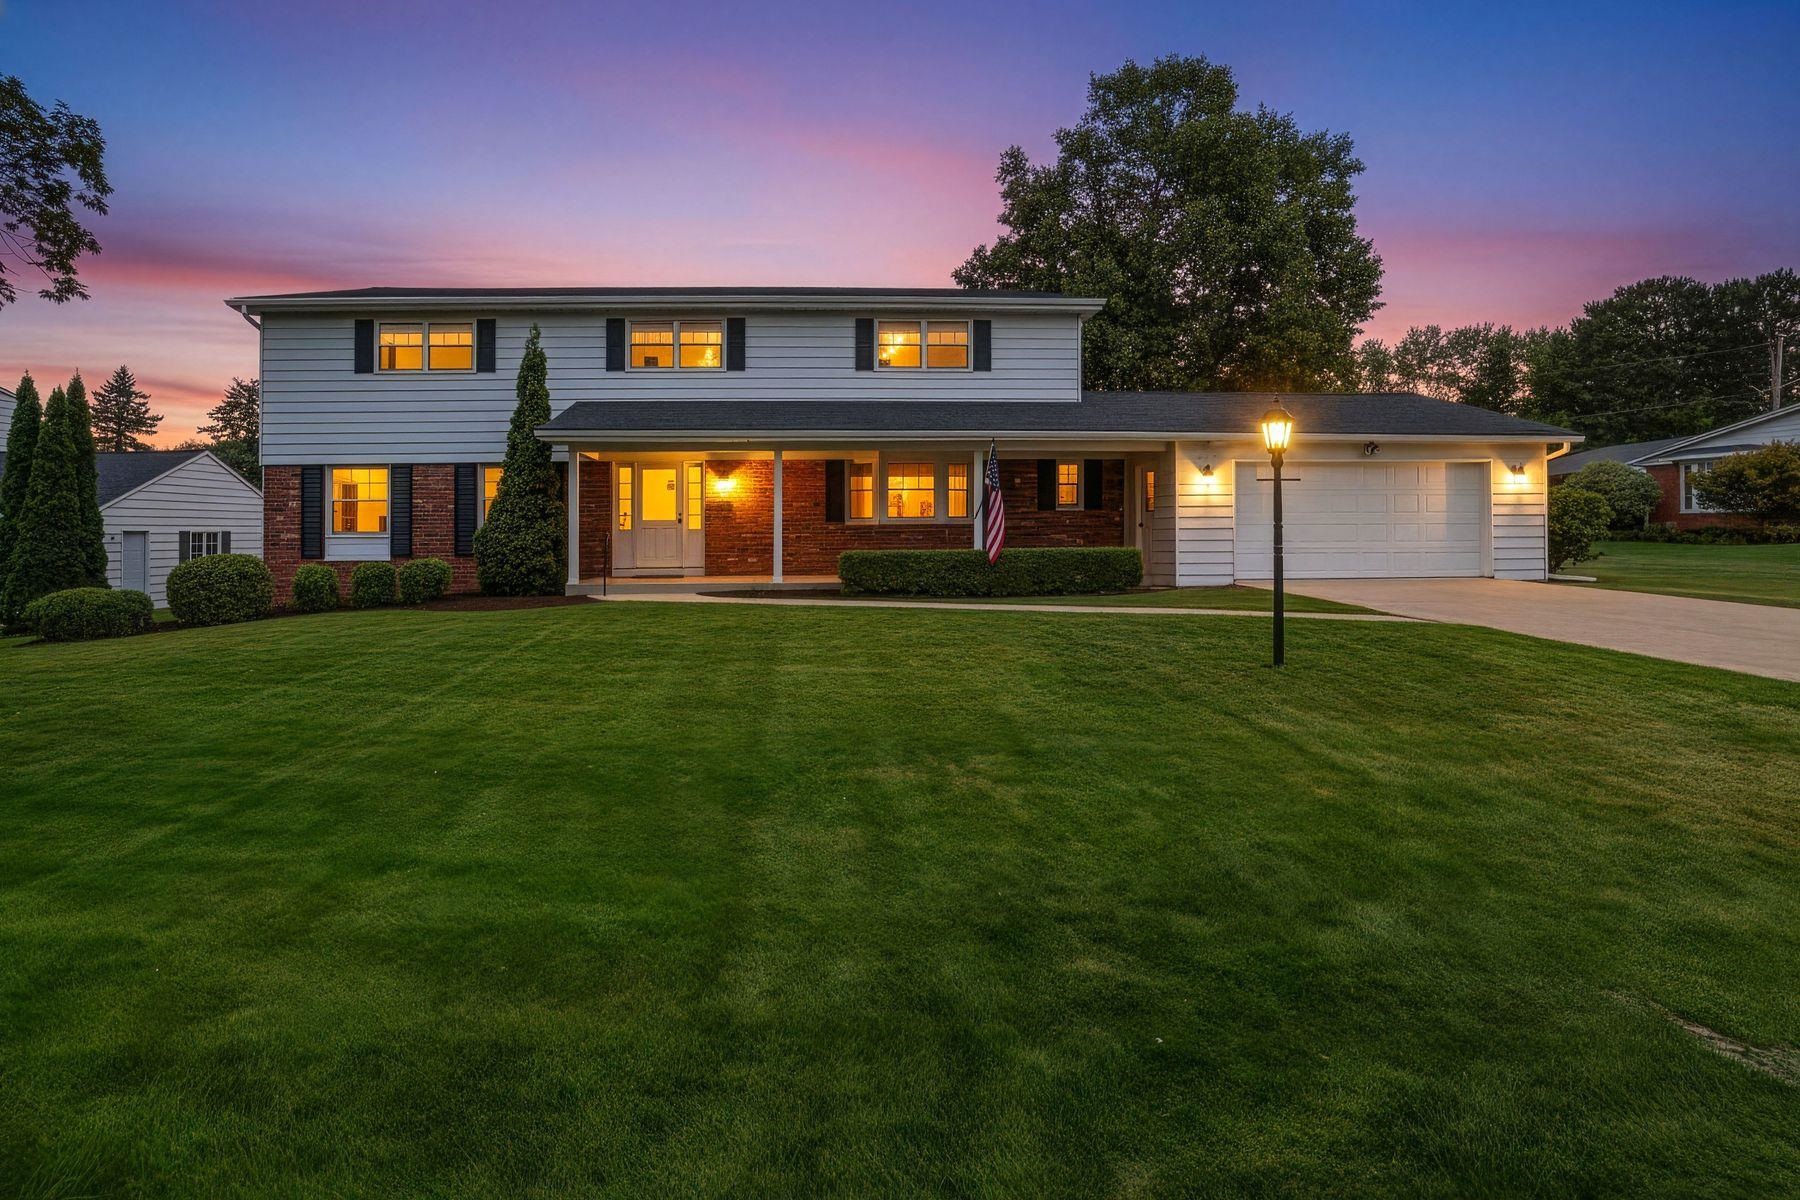 |3|4422 sqft
Adashun Jones, Inc.
Provided by: Mahler Sotheby’s International Realty
 |4|4685 sqft
Adashun Jones, Inc.
Provided by: Resource One Realty, LLC

 Share
 Show more
 Spec Sheet