
 50
50  Return to listing
$580,000
5 Beds
4 Bath
4,548 Sq. Ft.
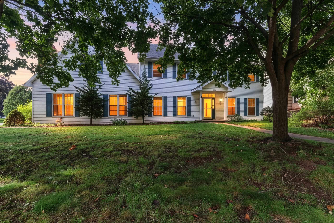
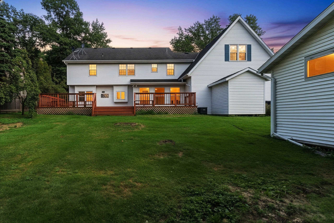
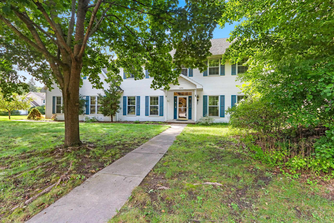
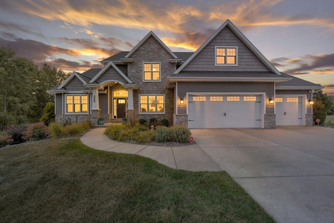
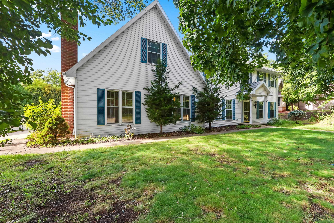
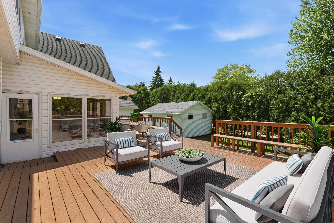
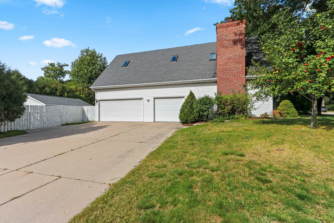
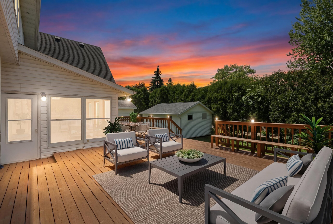
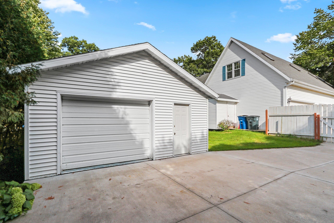
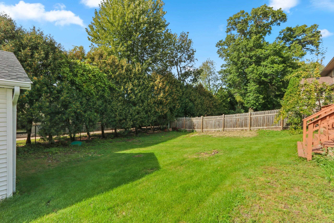
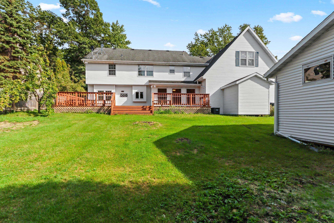
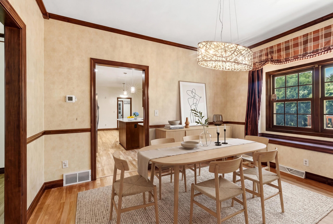
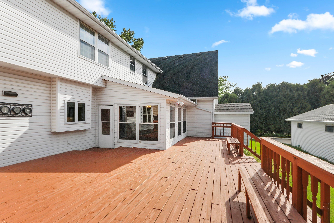
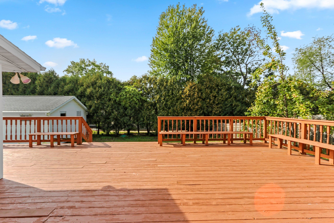
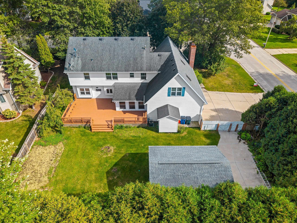
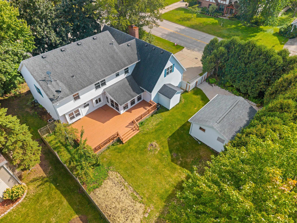
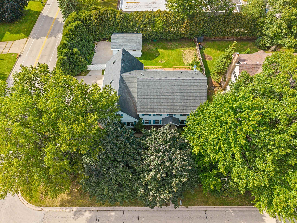
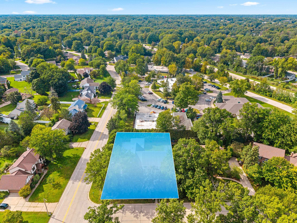
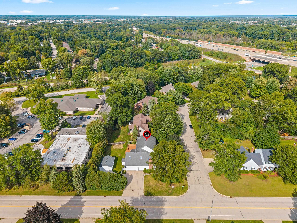
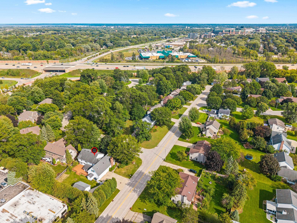
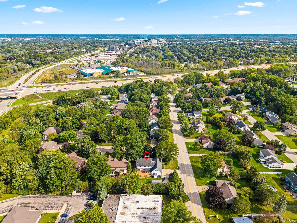
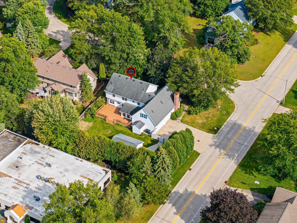
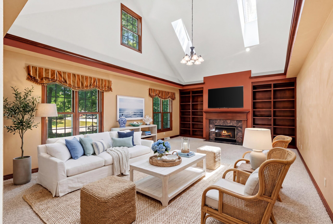
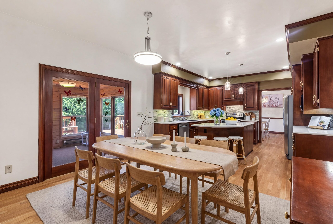
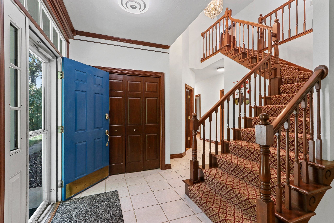
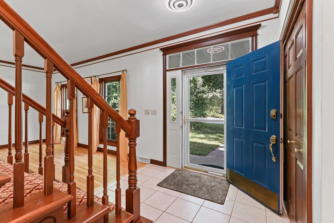
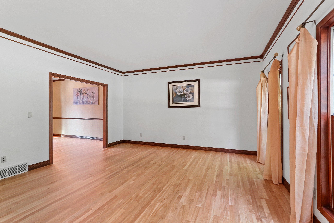
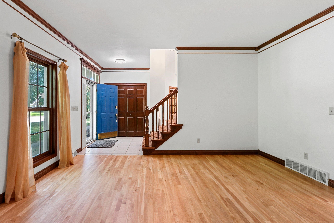
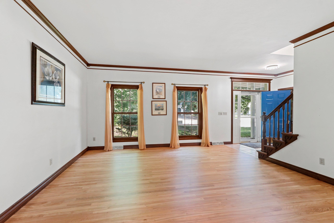
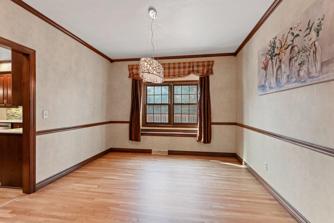
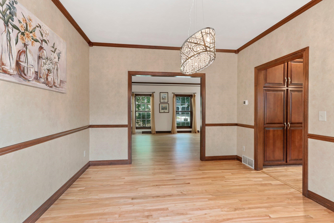
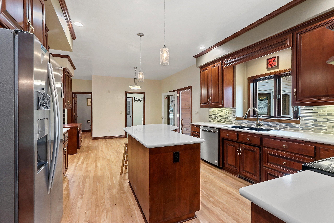
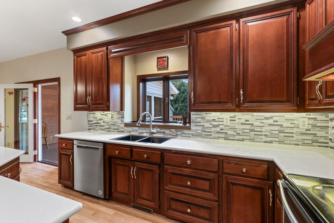
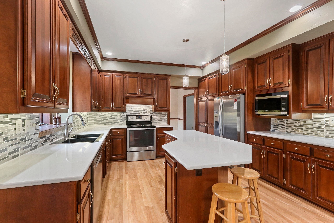
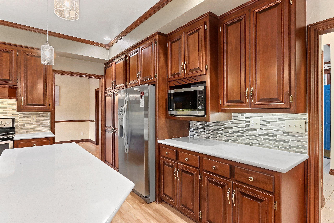
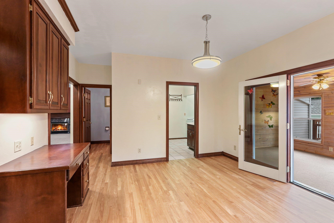
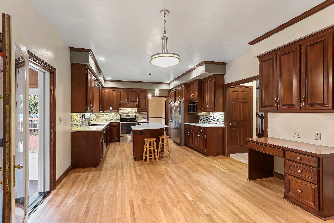
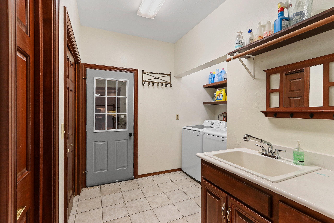
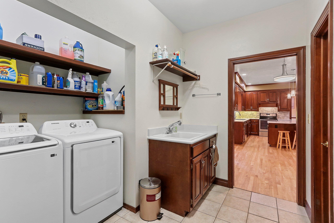
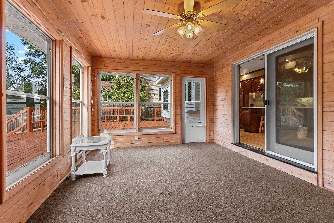
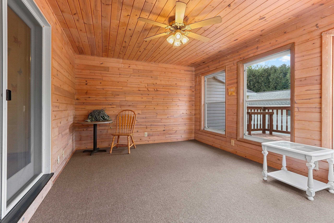
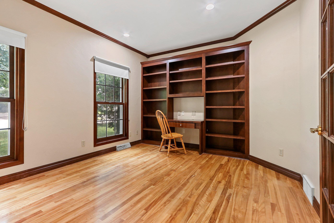
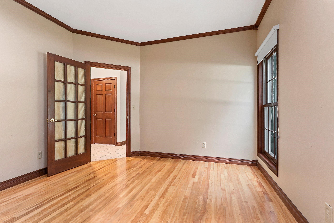
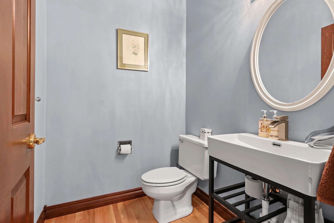
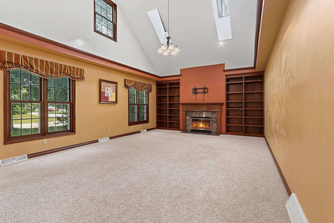
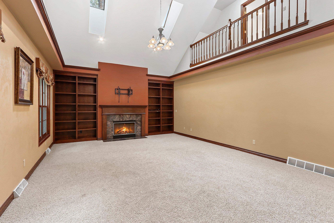
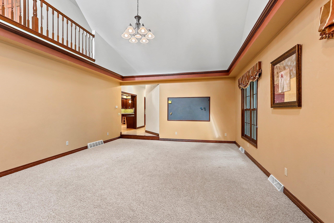
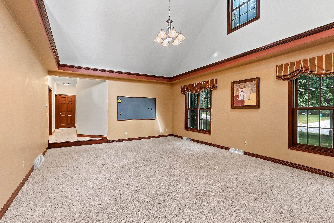
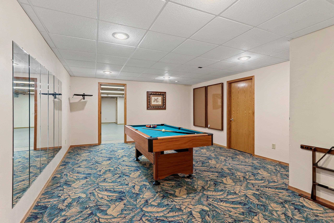
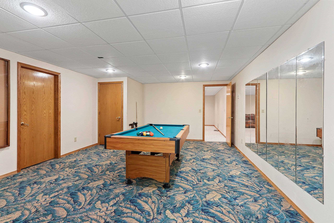
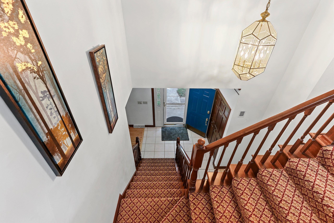
Steps from iconic Lambeau Field & Titletown District! A grand 2-story floor plan flows seamlessly from formal living and dining spaces to office and family room. Kitchen boasts rich cherry cabinetry, a large center island, and brand-new quartz countertops. Retreat to the massive primary suite—a true oasis complete with dual walk-in closets and a spa-like en-suite bath. Updates include freshly refinished hardwood floors and modern LED lighting throughout. The finished basement adds fantastic bonus for a media room or home theater. Enjoy comfort in the versatile 4-season room, or host game days on entertainment deck within your private, fenced backyard. Unmatched storage and utility featuring a 3-car garage plus a bonus 480 sqft detached building perfect for a workshop, or ultimate fan cave.
Get a detailed Home Value Estimate Based on Current Market Trends/Get a Detailed Estimate Based on Current Market Conditions Impacting Your Home's Value
 |4
|4 |3716 sqft
Adashun Jones, Inc.
Provided by: Resource One Realty, LLC
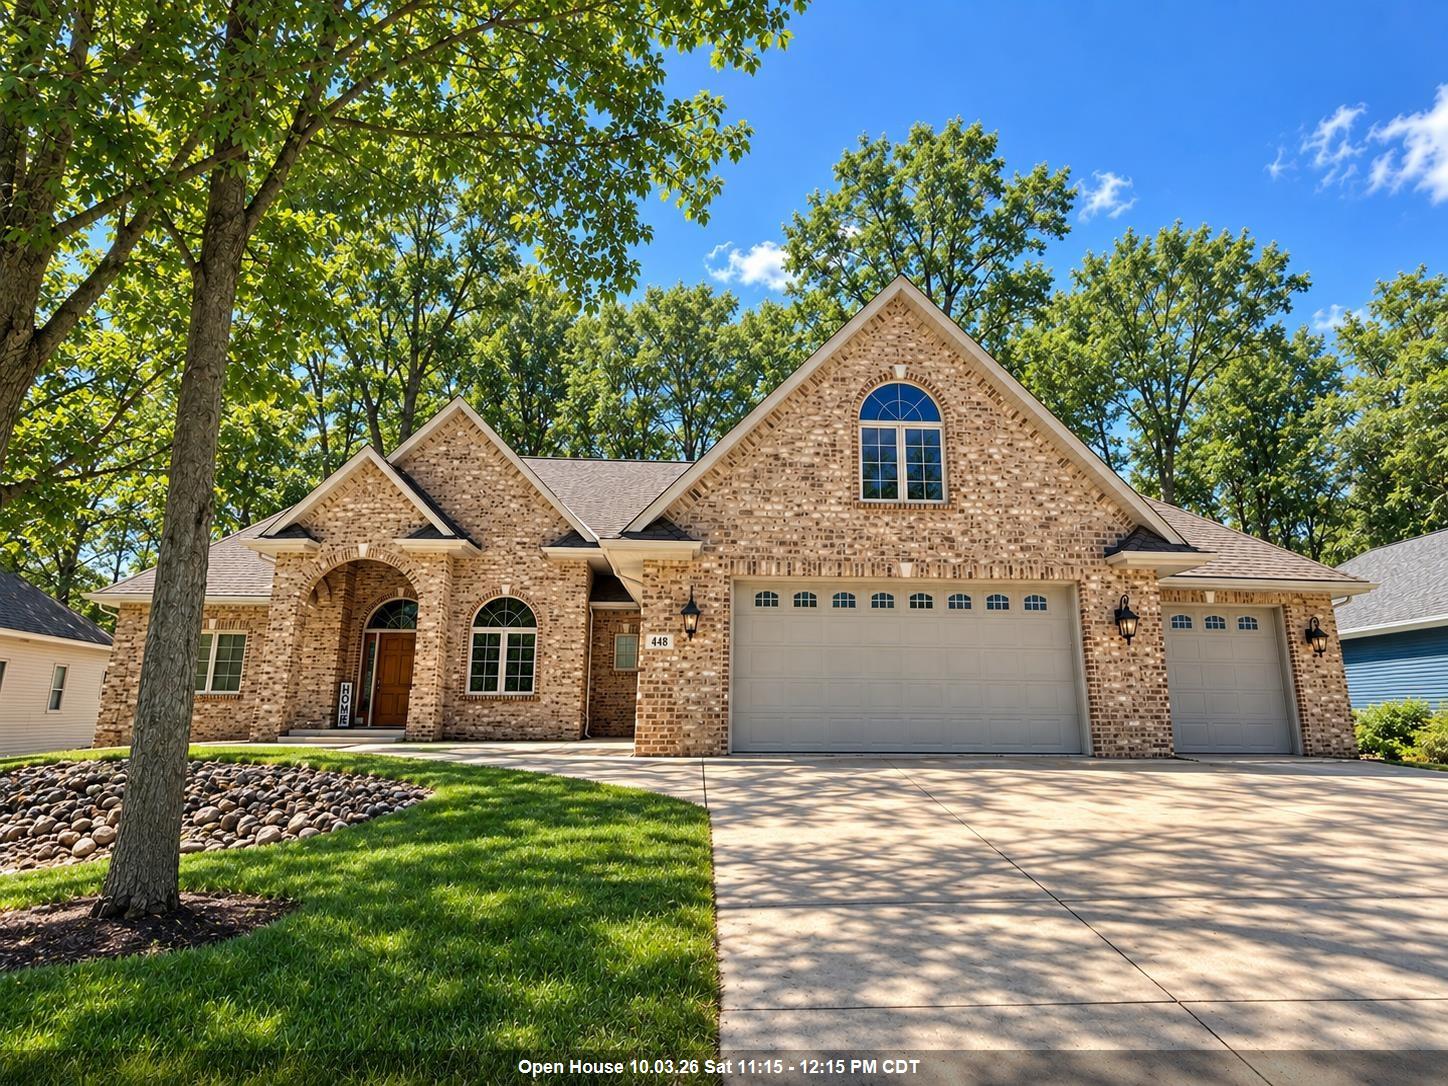 |4|4359 sqft
Adashun Jones, Inc.
Provided by: EXP Realty LLC
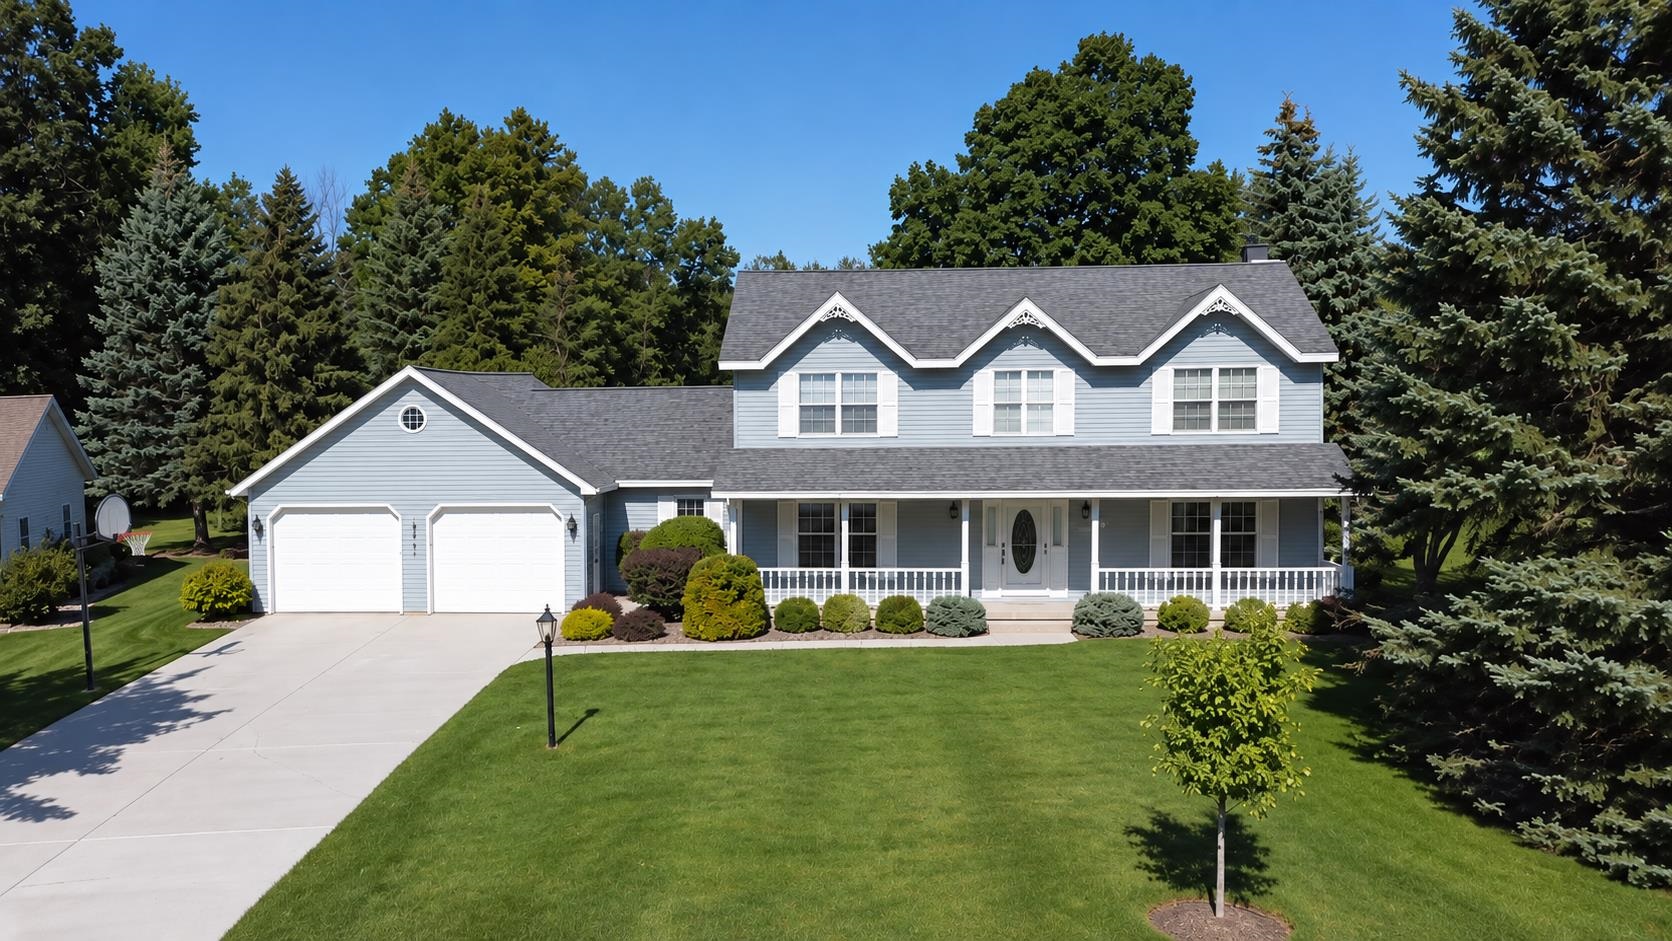 |4|3752 sqft
Adashun Jones, Inc.
Provided by: Coldwell Banker Real Estate Group
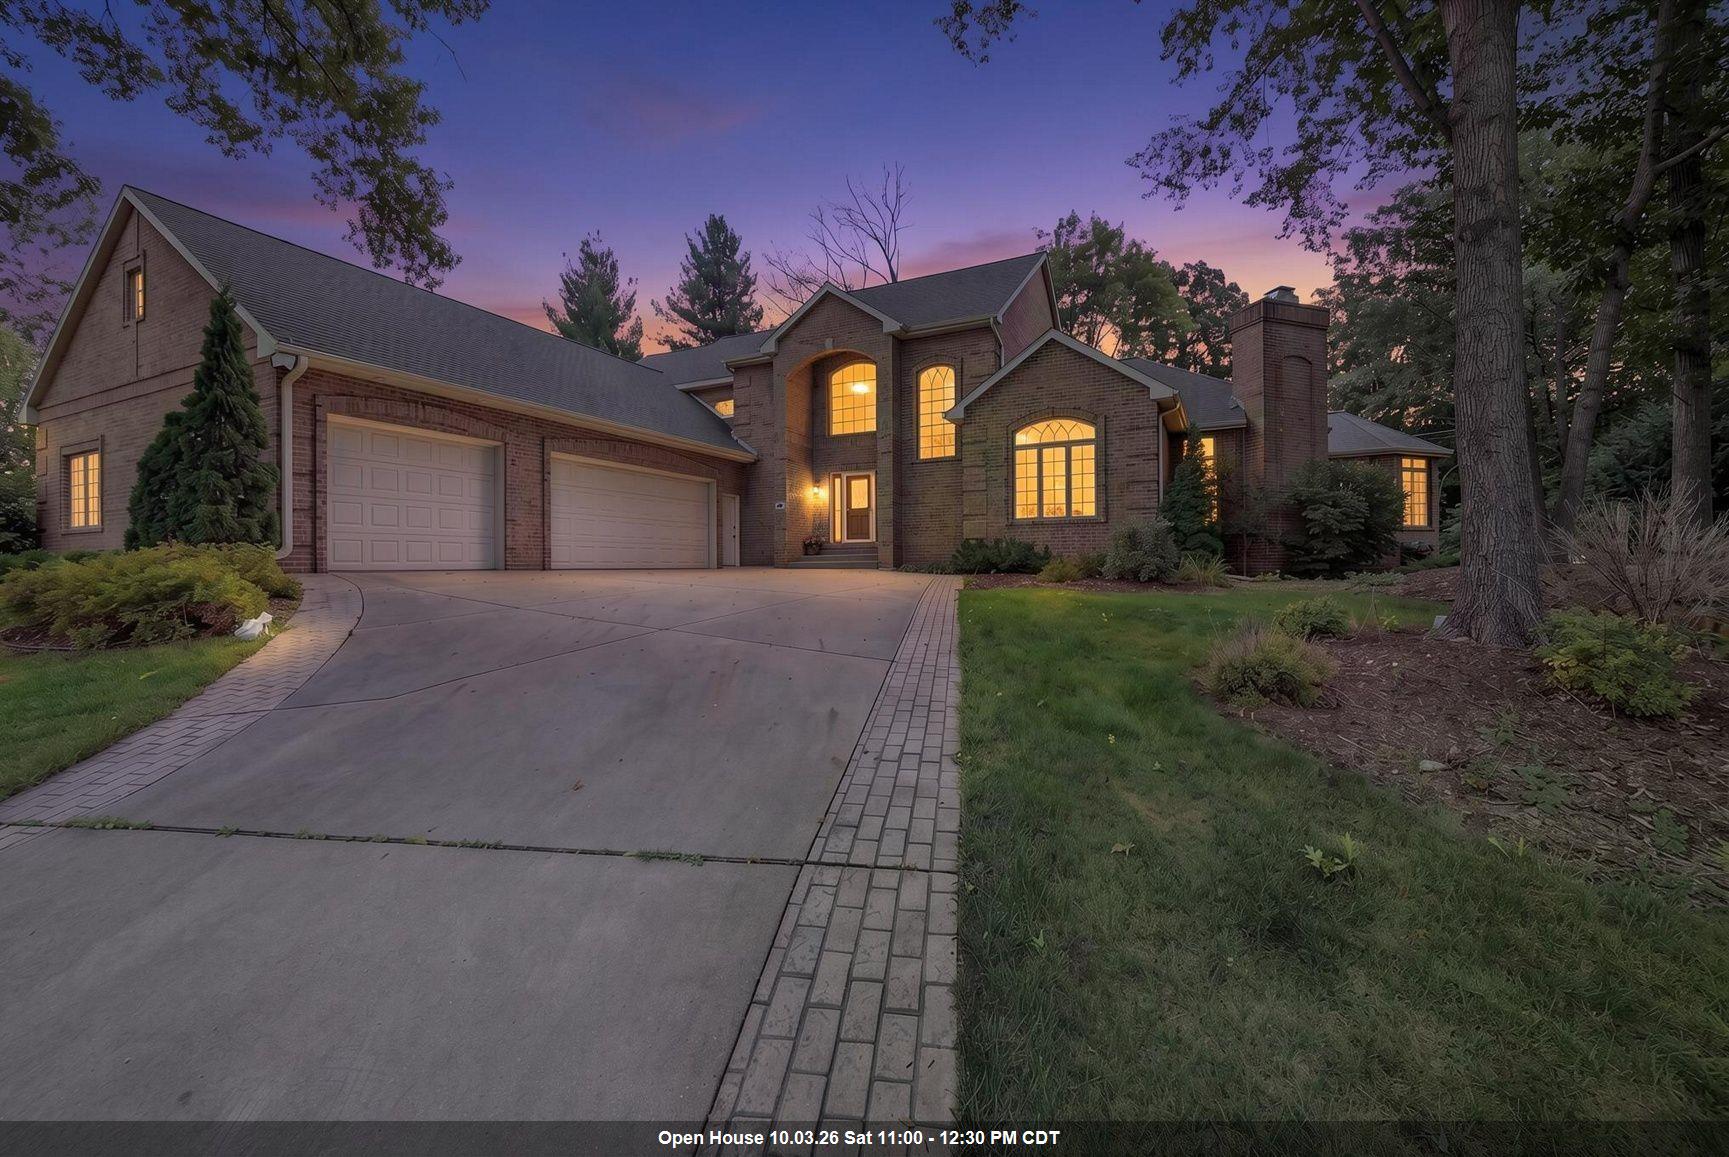 |5|5517 sqft
Adashun Jones, Inc.
Provided by: Ben Bartolazzi Real Estate, Inc
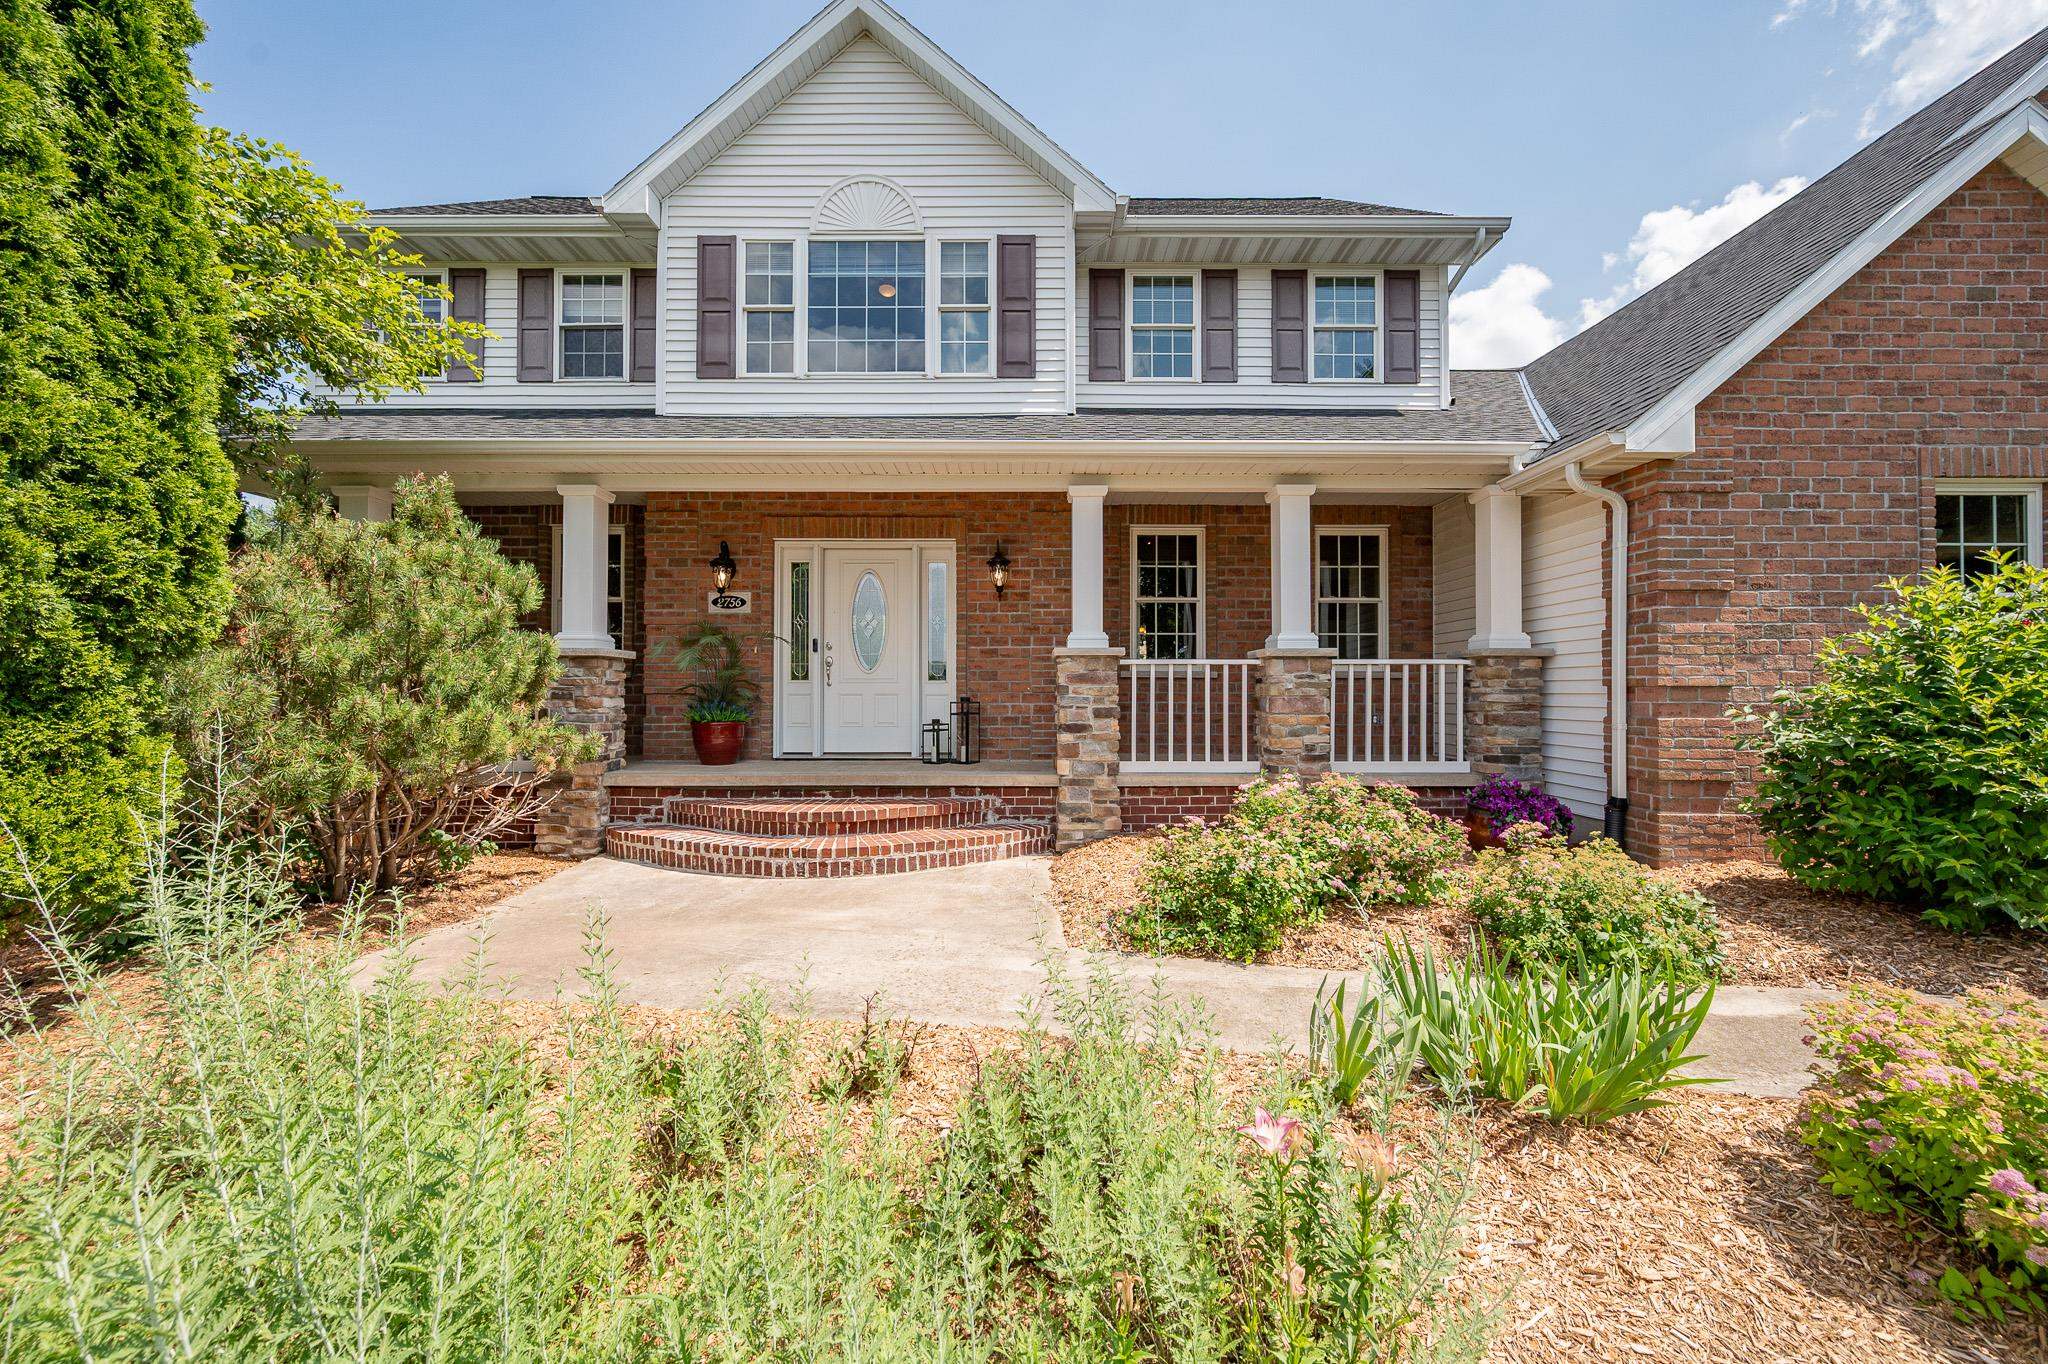 |4|3658 sqft
Adashun Jones, Inc.
Provided by: Legacy First LLC
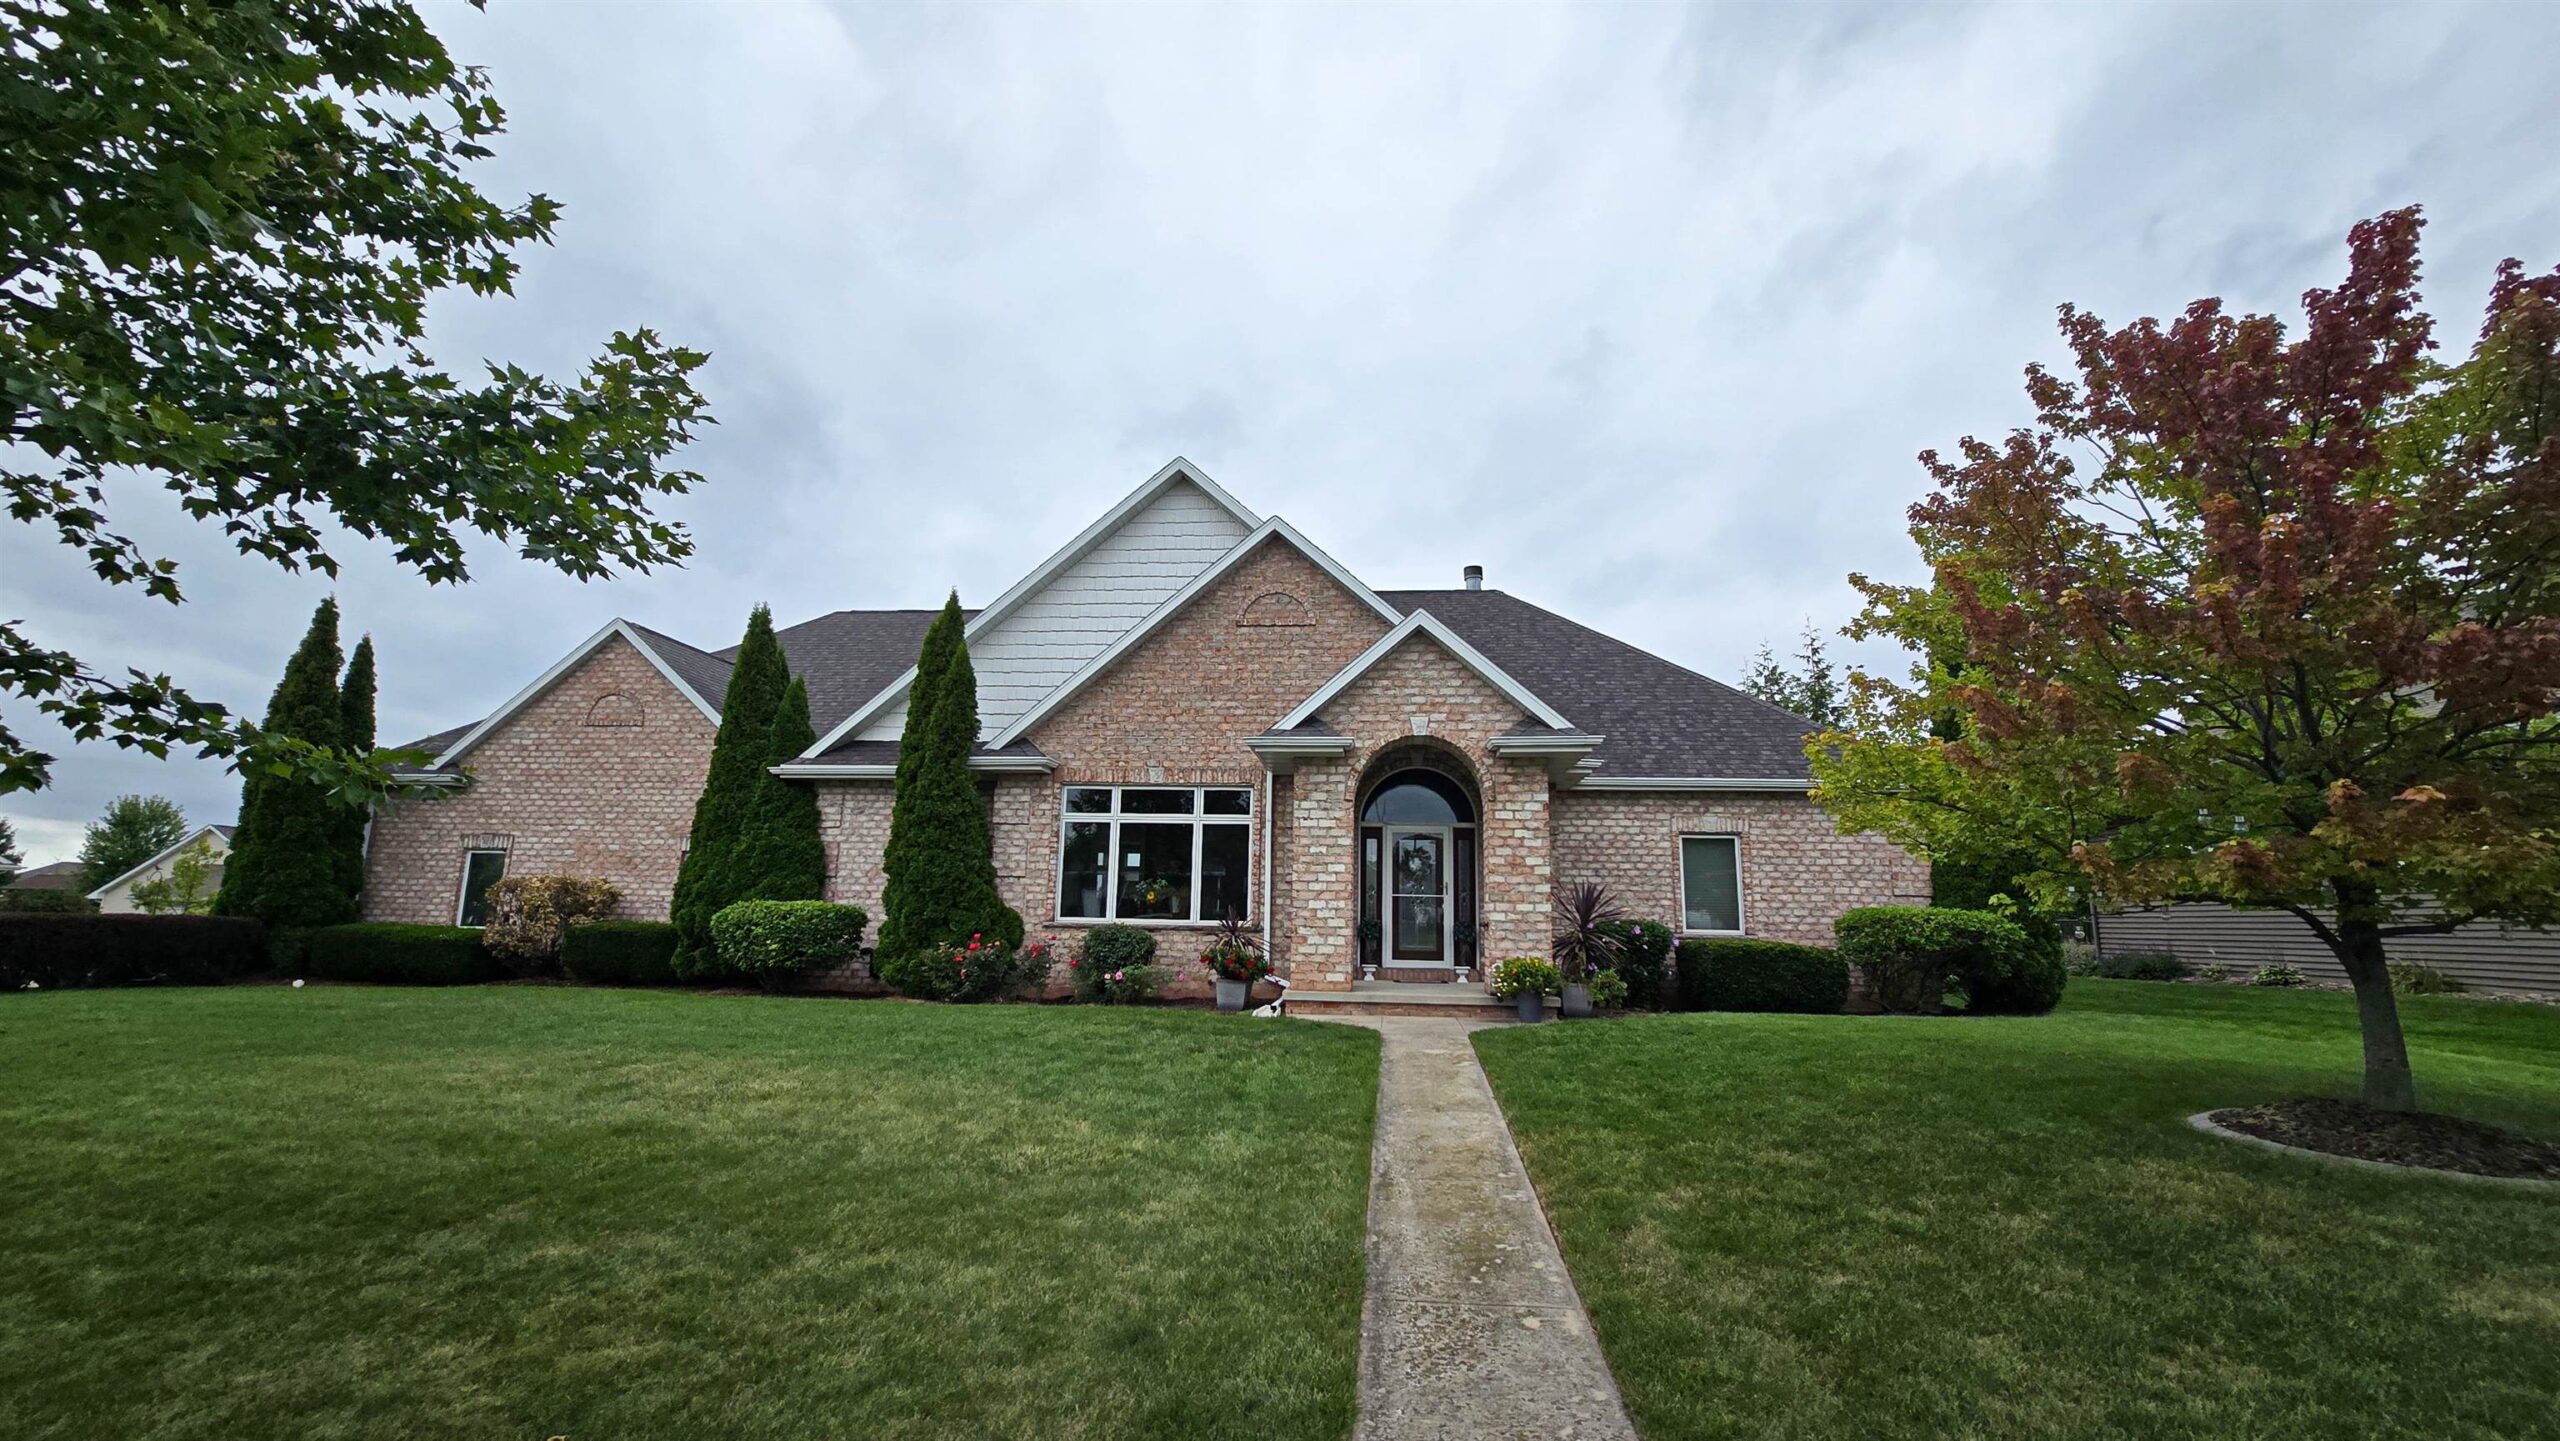 |4|4151 sqft
Adashun Jones, Inc.
Provided by: Home Base Realty, LLC
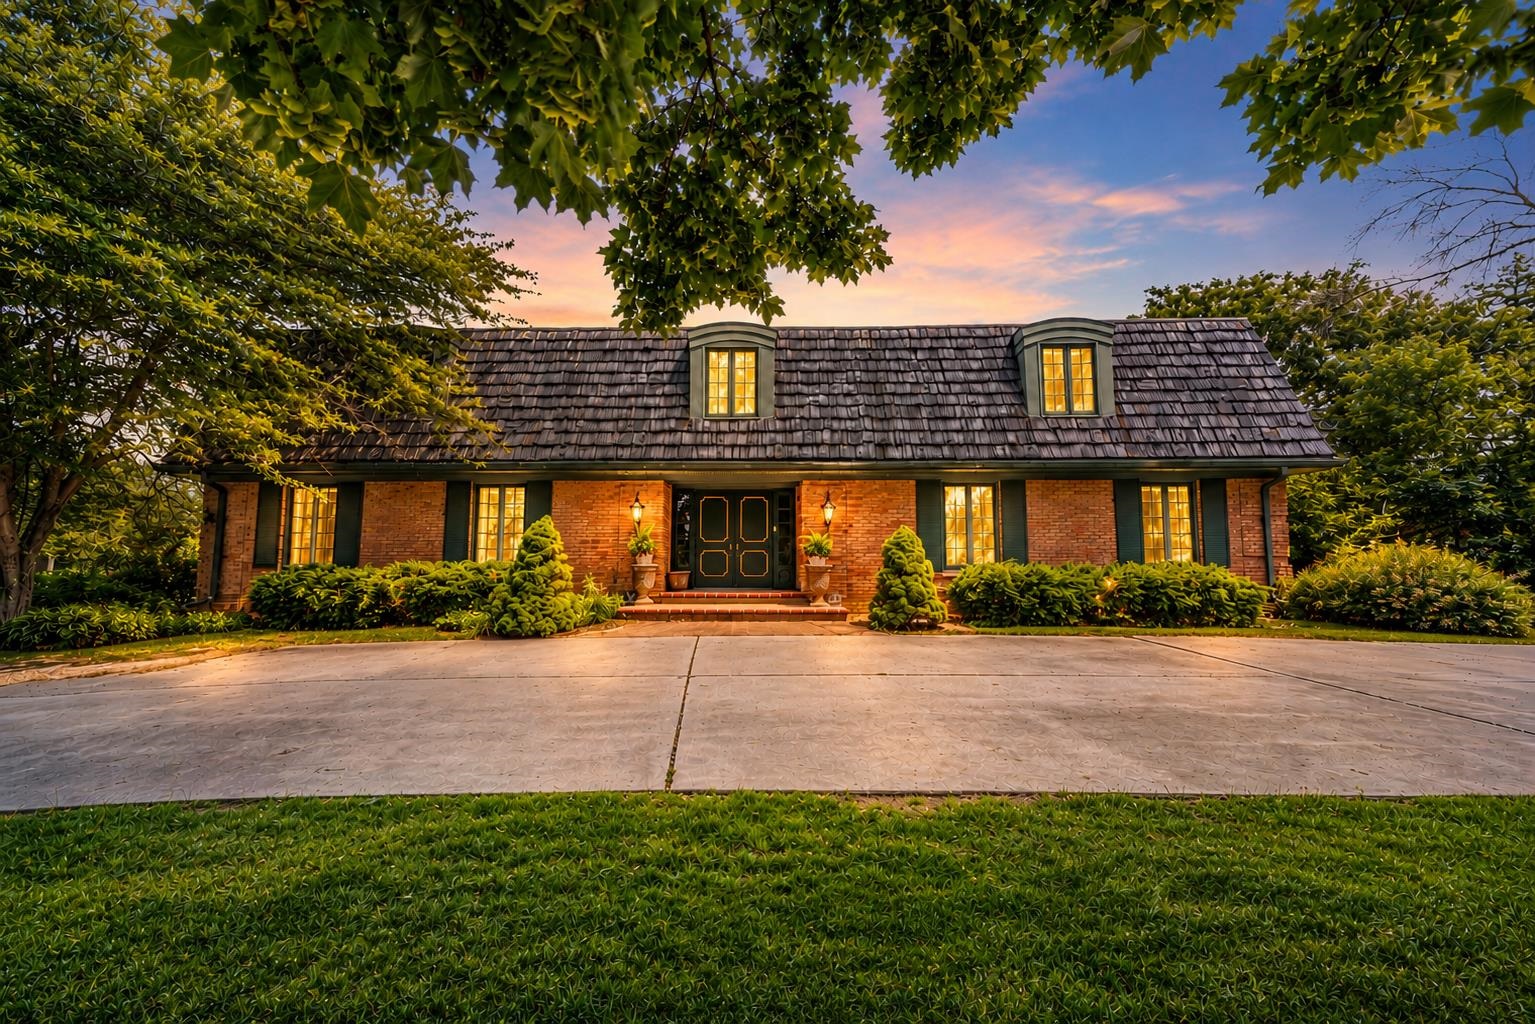 |5|5266 sqft
Adashun Jones, Inc.
Provided by: Keller Williams Green Bay
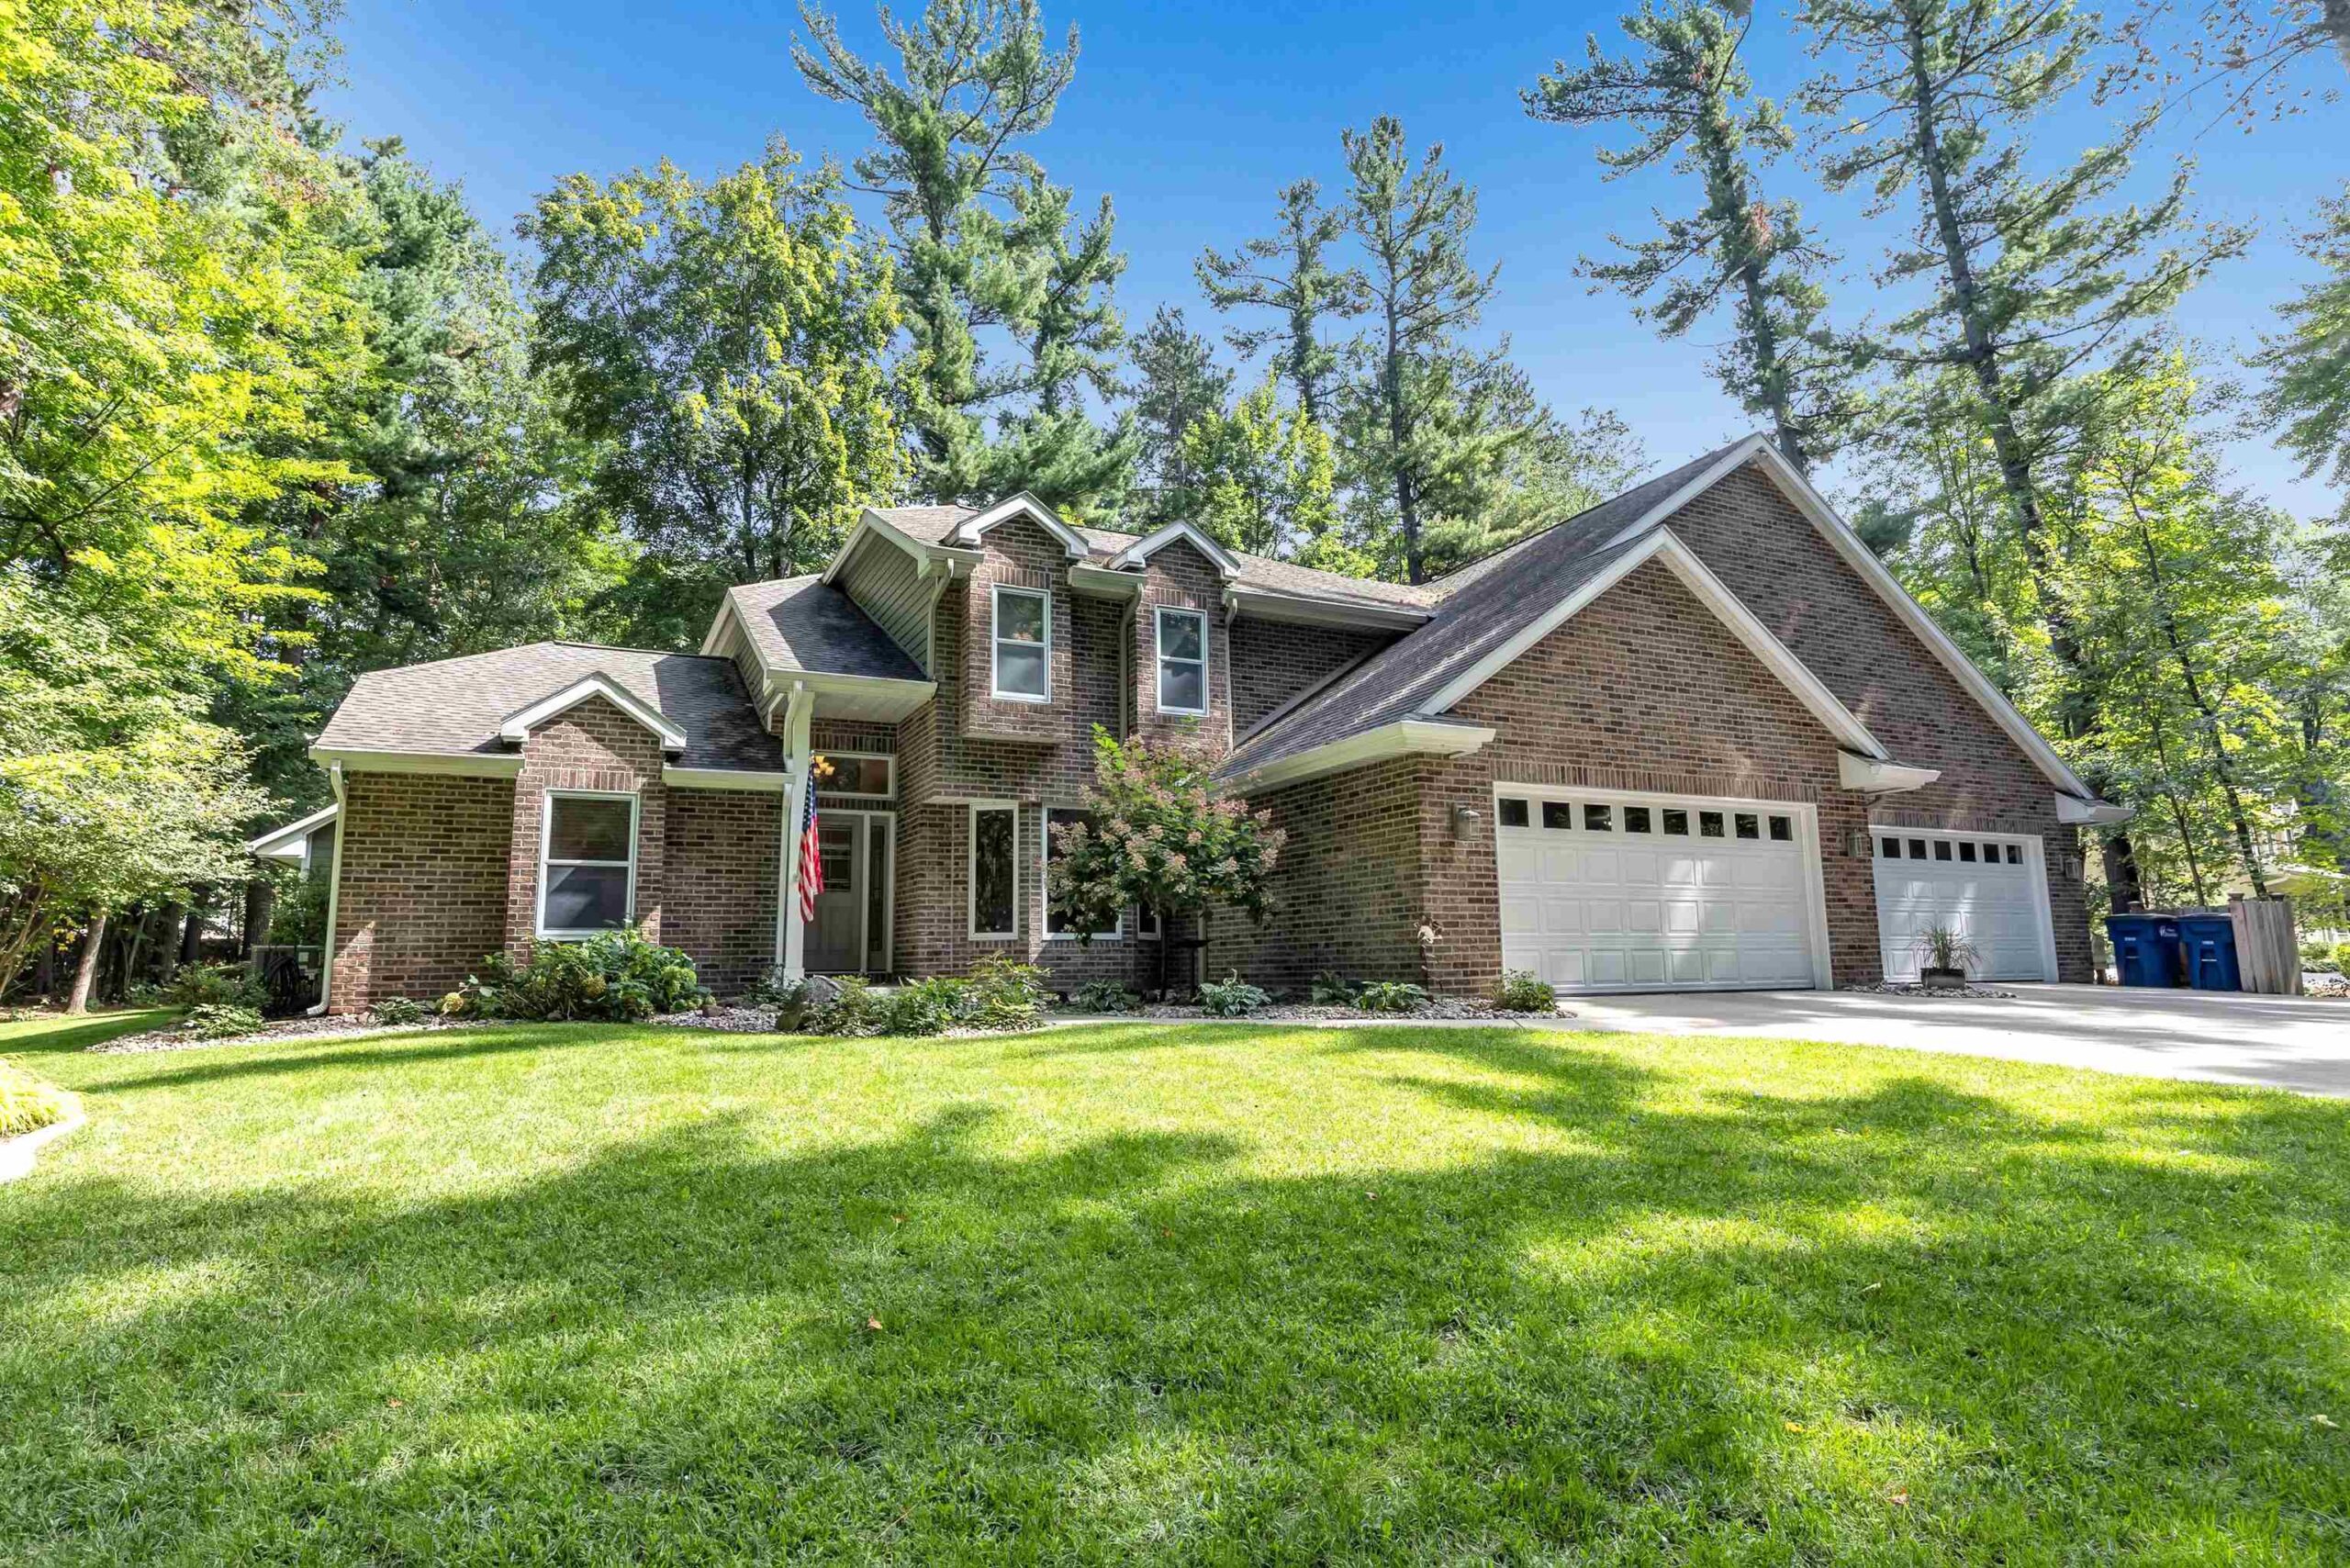 |4|4056 sqft
Adashun Jones, Inc.
Provided by: Coldwell Banker Real Estate Group
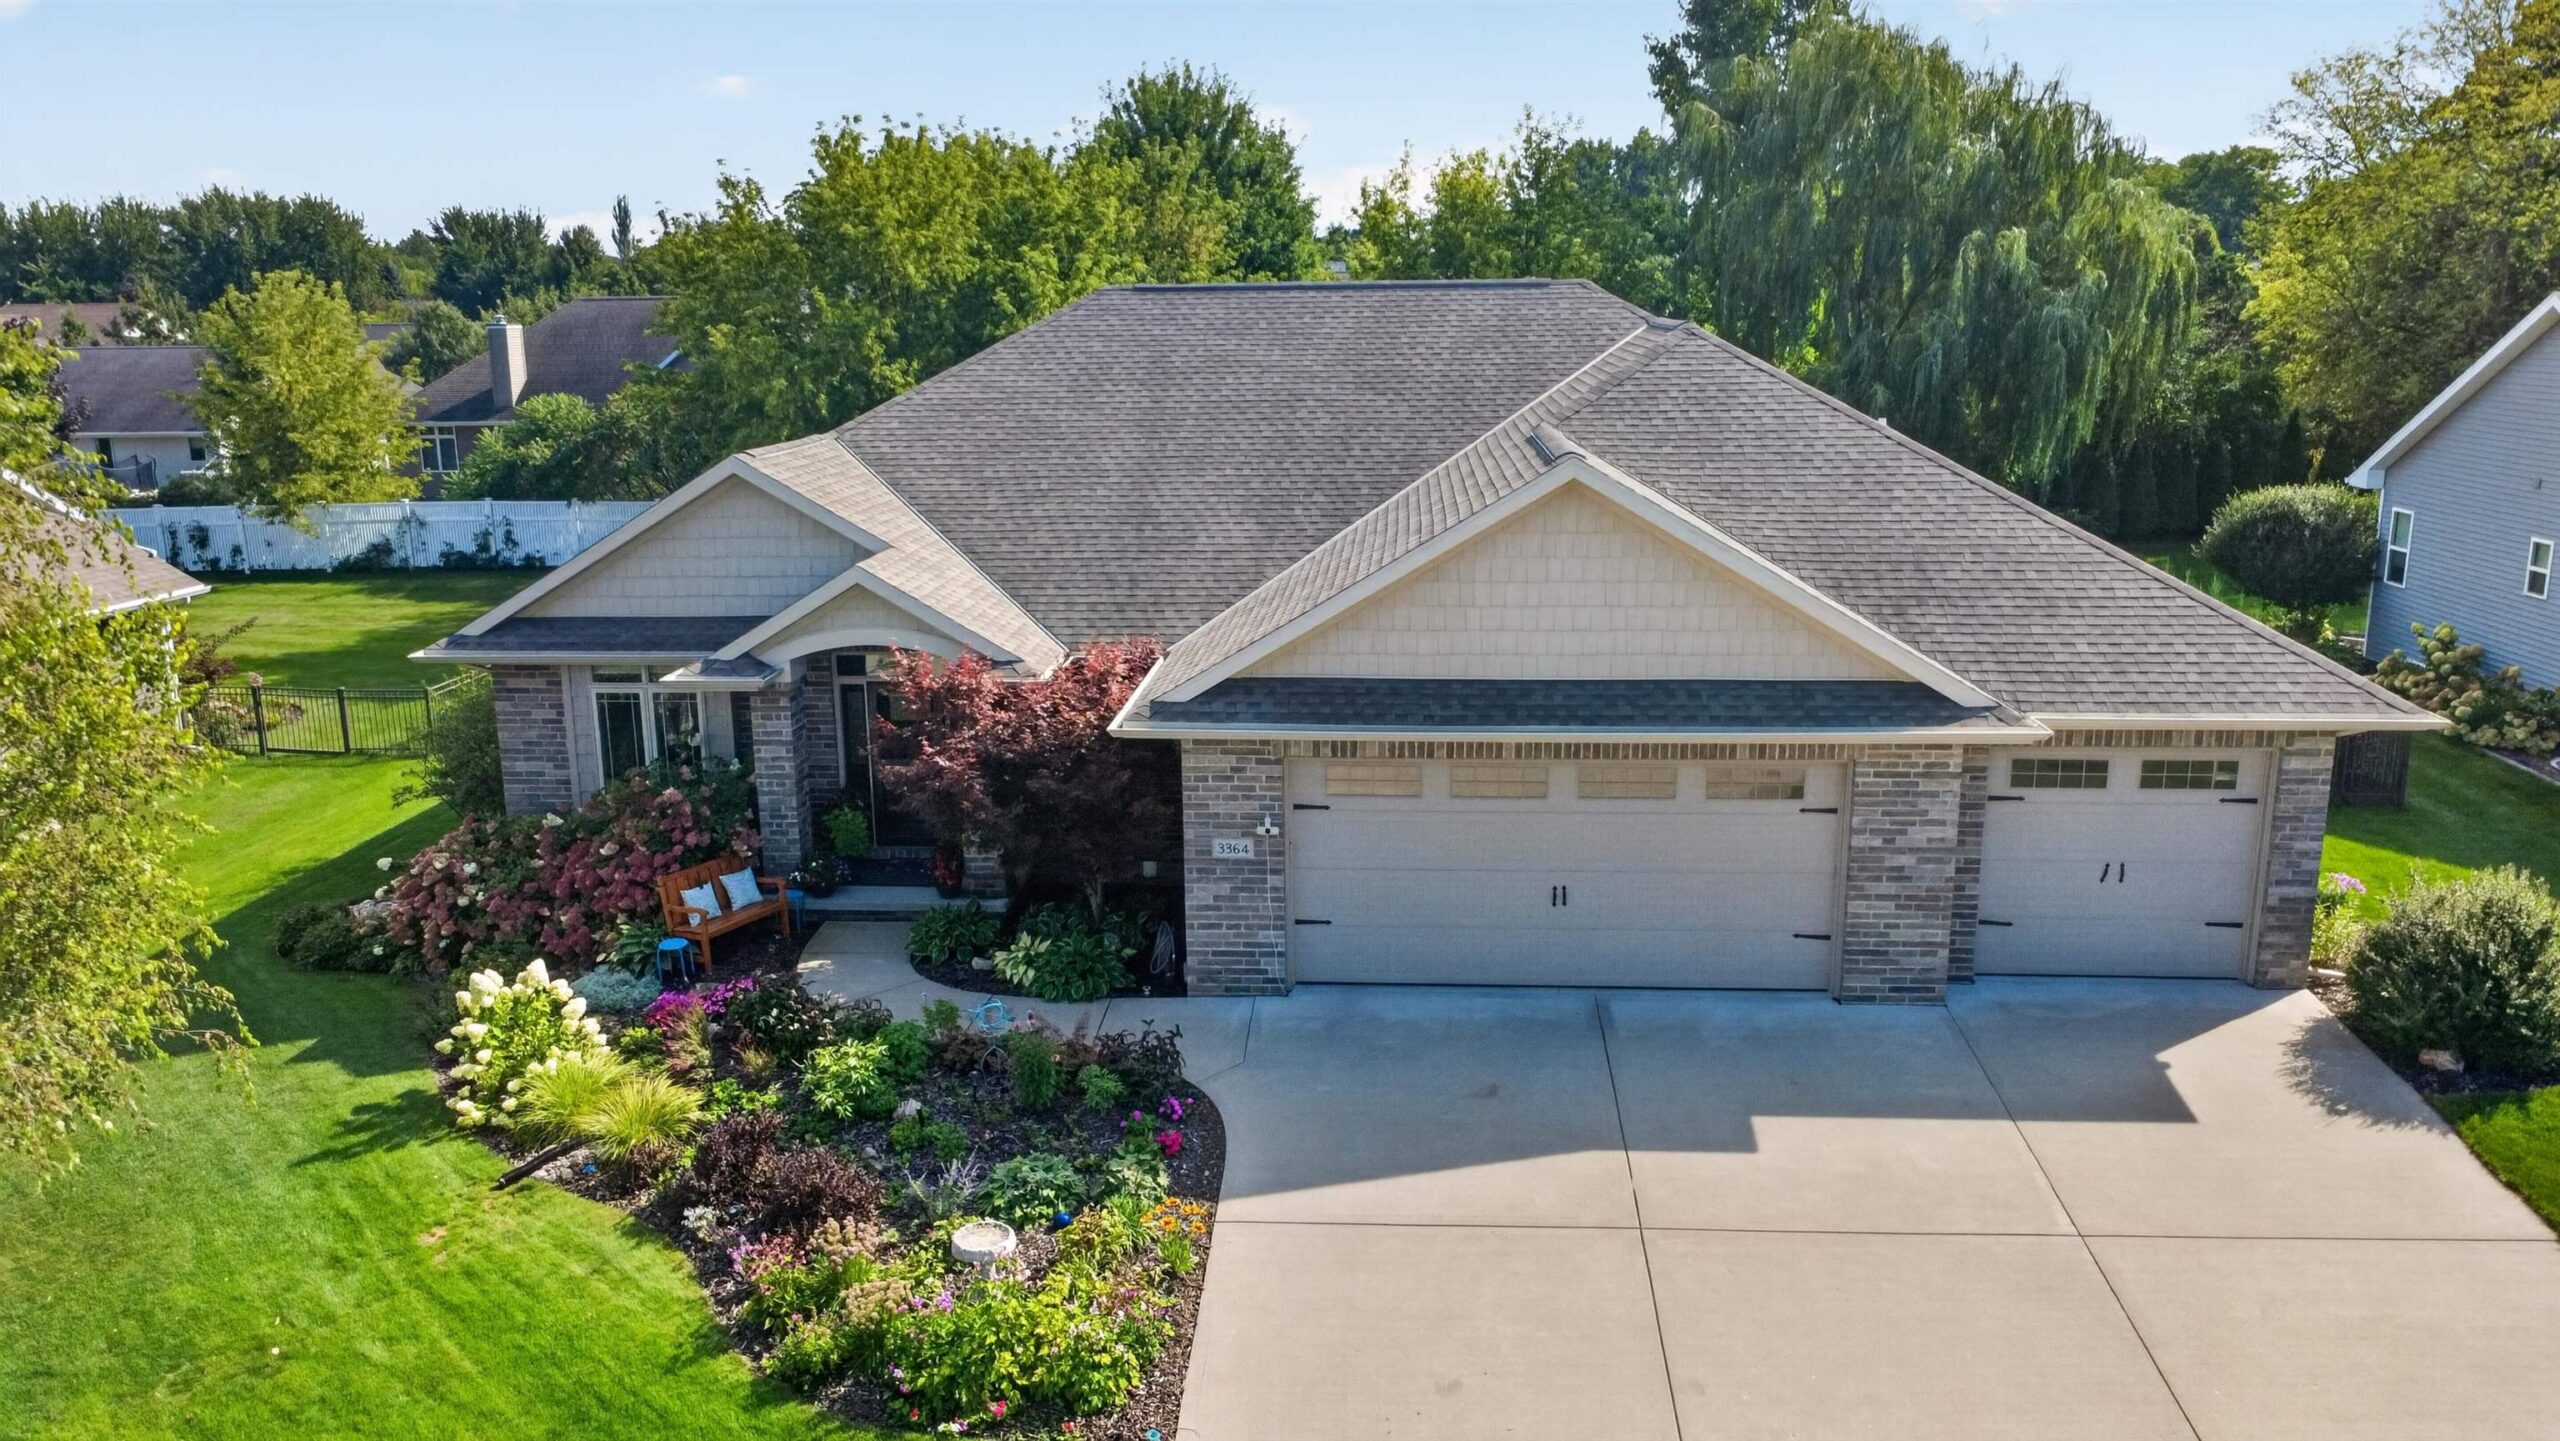 |4|3813 sqft
Adashun Jones, Inc.
Provided by: LPT Realty
 |5|5015 sqft
Adashun Jones, Inc.
Provided by: Ben Bartolazzi Real Estate, Inc

 Share
Share
 Show more
 Spec Sheet