
 50
50  Return to listing
$1,100,000
4 Beds
4 Bath
3,990 Sq. Ft.
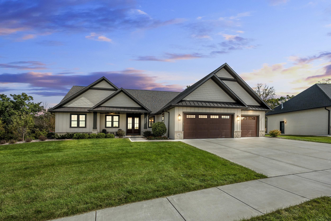
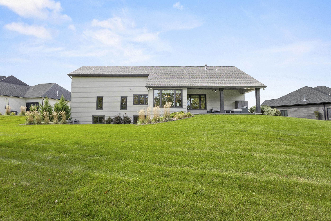
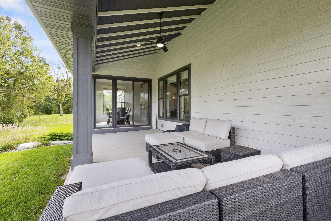
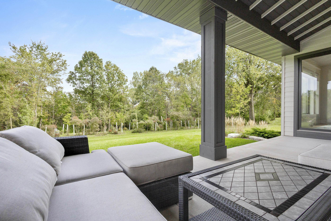
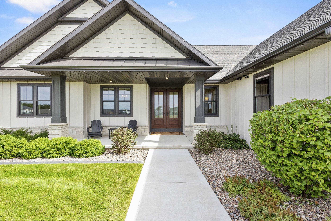
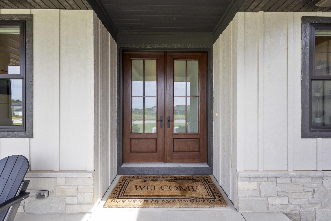
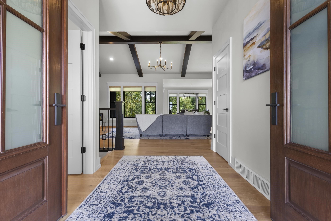
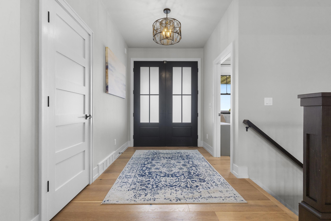
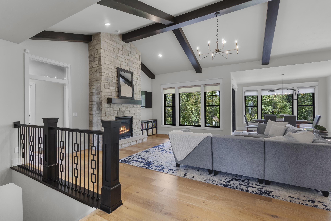
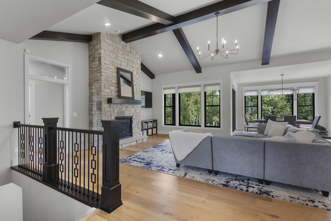
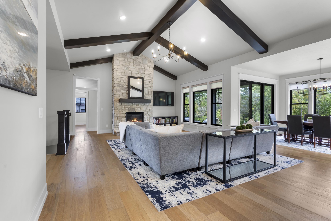
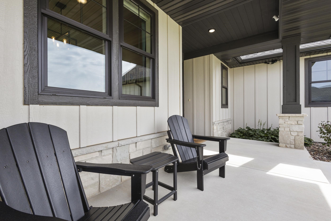
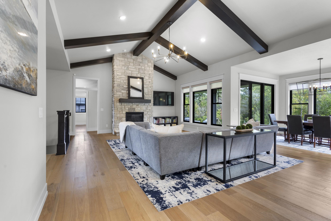
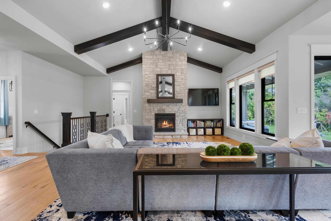
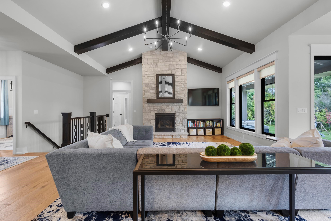
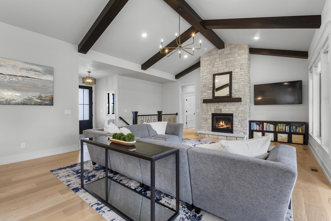
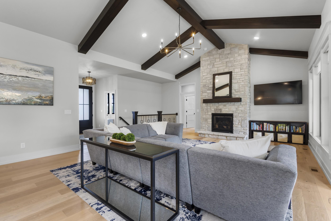
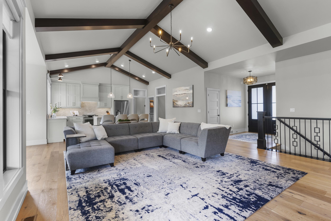
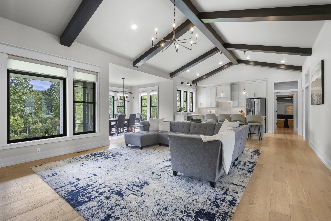
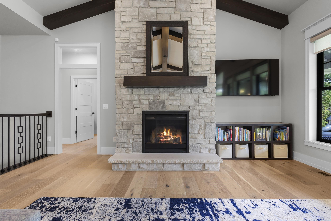
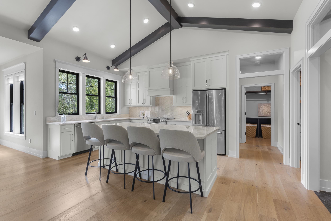
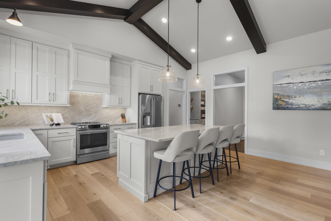
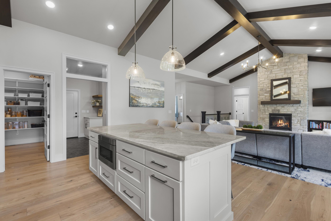
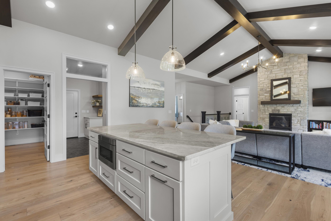
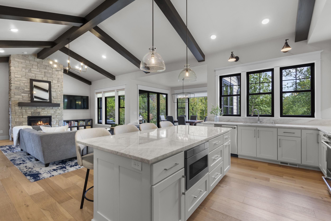
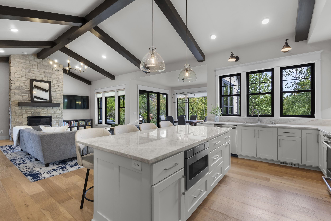
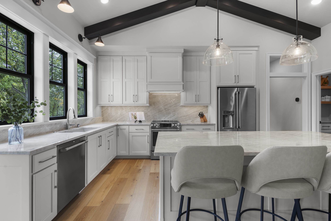
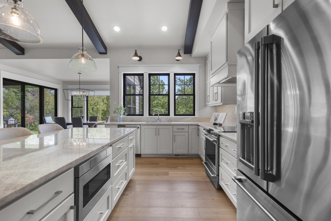
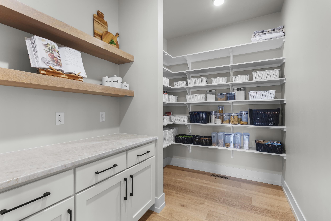
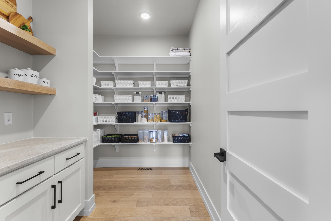
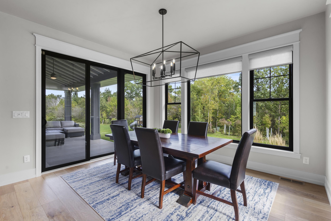
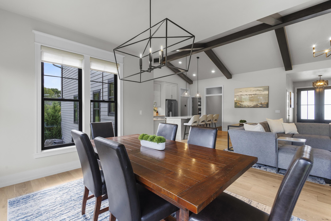
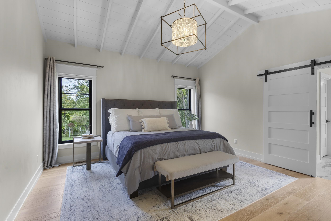
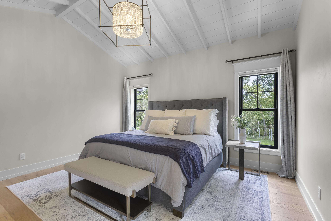
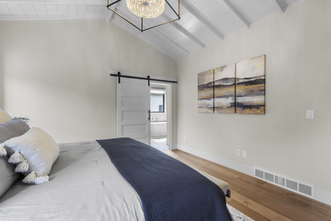
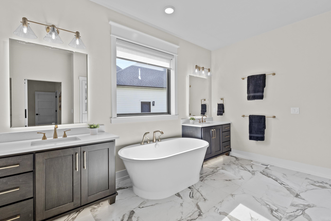
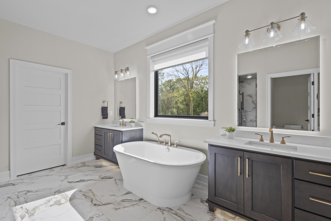
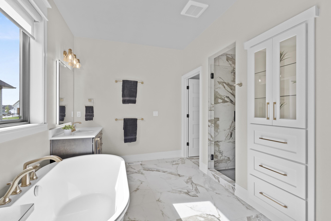
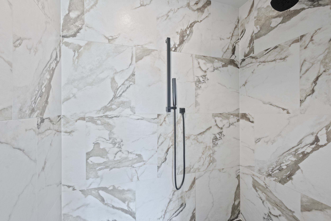
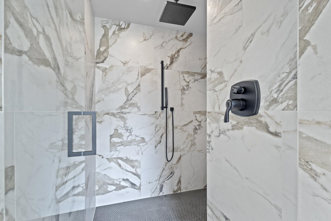
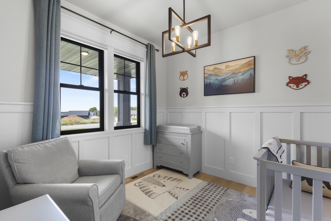
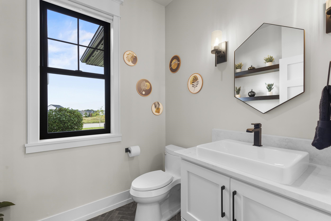
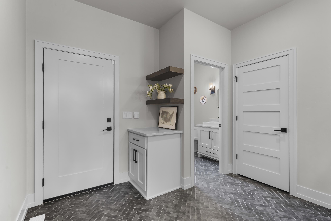
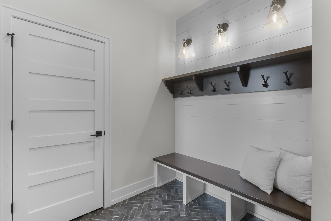
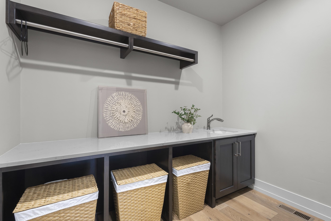
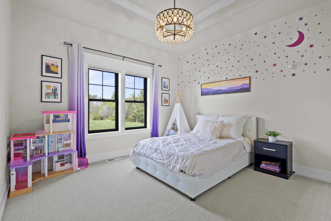
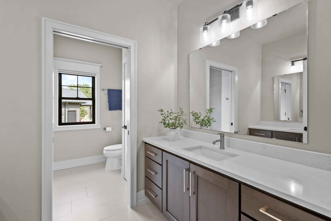
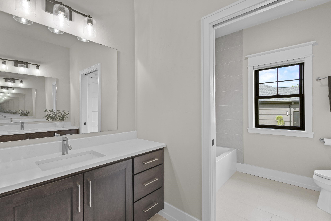
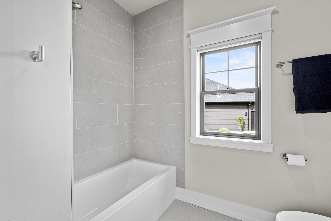
Newer 4+ BR home offers a stunning wooded backdrop with no neighbors directly behind. Dbl dr entry opens to an open-concept layout featuring soaring great rm ceilings, fireplace & gorgeous kitchen w/ white cabinetry, huge center island, high-end appliances, Taj Mahal quartz counters/backsplash, plus an incredible walk-in pantry. Dinette opens to a covered patio overlooking the wooded yard. 3 BRs on main, plus an office used as a nursery. Luxurious primary suite features huge WIC & spa-like bath w/ soaking tub, tiled walk-in shower & dbl vanities. Exposed LL offers abundant natural light, lrg rec room, wet bar, workout rm, additional BR & full BA, plus great storage. 48hrs binding acceptance. Siding=Diamond Kote. Showings start 10/16/2026.
Inclusions:
Oven/range, refrigerator, dishwasher, microwaves, washer, dryer, ring security system, garage heater, garage shelving, sprinkler system.
Exclusions:
Seller's personal property, workbench in basement, Teak bench along the trail.
Get a detailed Home Value Estimate Based on Current Market Trends/Get a Detailed Estimate Based on Current Market Conditions Impacting Your Home's Value
 |4
|4 |4841 sqft
Adashun Jones, Inc.
Provided by: Shorewest, Realtors
 |3|3642 sqft
Adashun Jones, Inc.
Provided by: Mark D Olejniczak Realty, Inc.
 |4|3563 sqft
Adashun Jones, Inc.
Provided by: NextHome Select Realty
 |4|3211 sqft
Adashun Jones, Inc.
Provided by: Symes Realty, LLC
 |4|3234 sqft
Adashun Jones, Inc.
Provided by: Paragon Real Estate Group
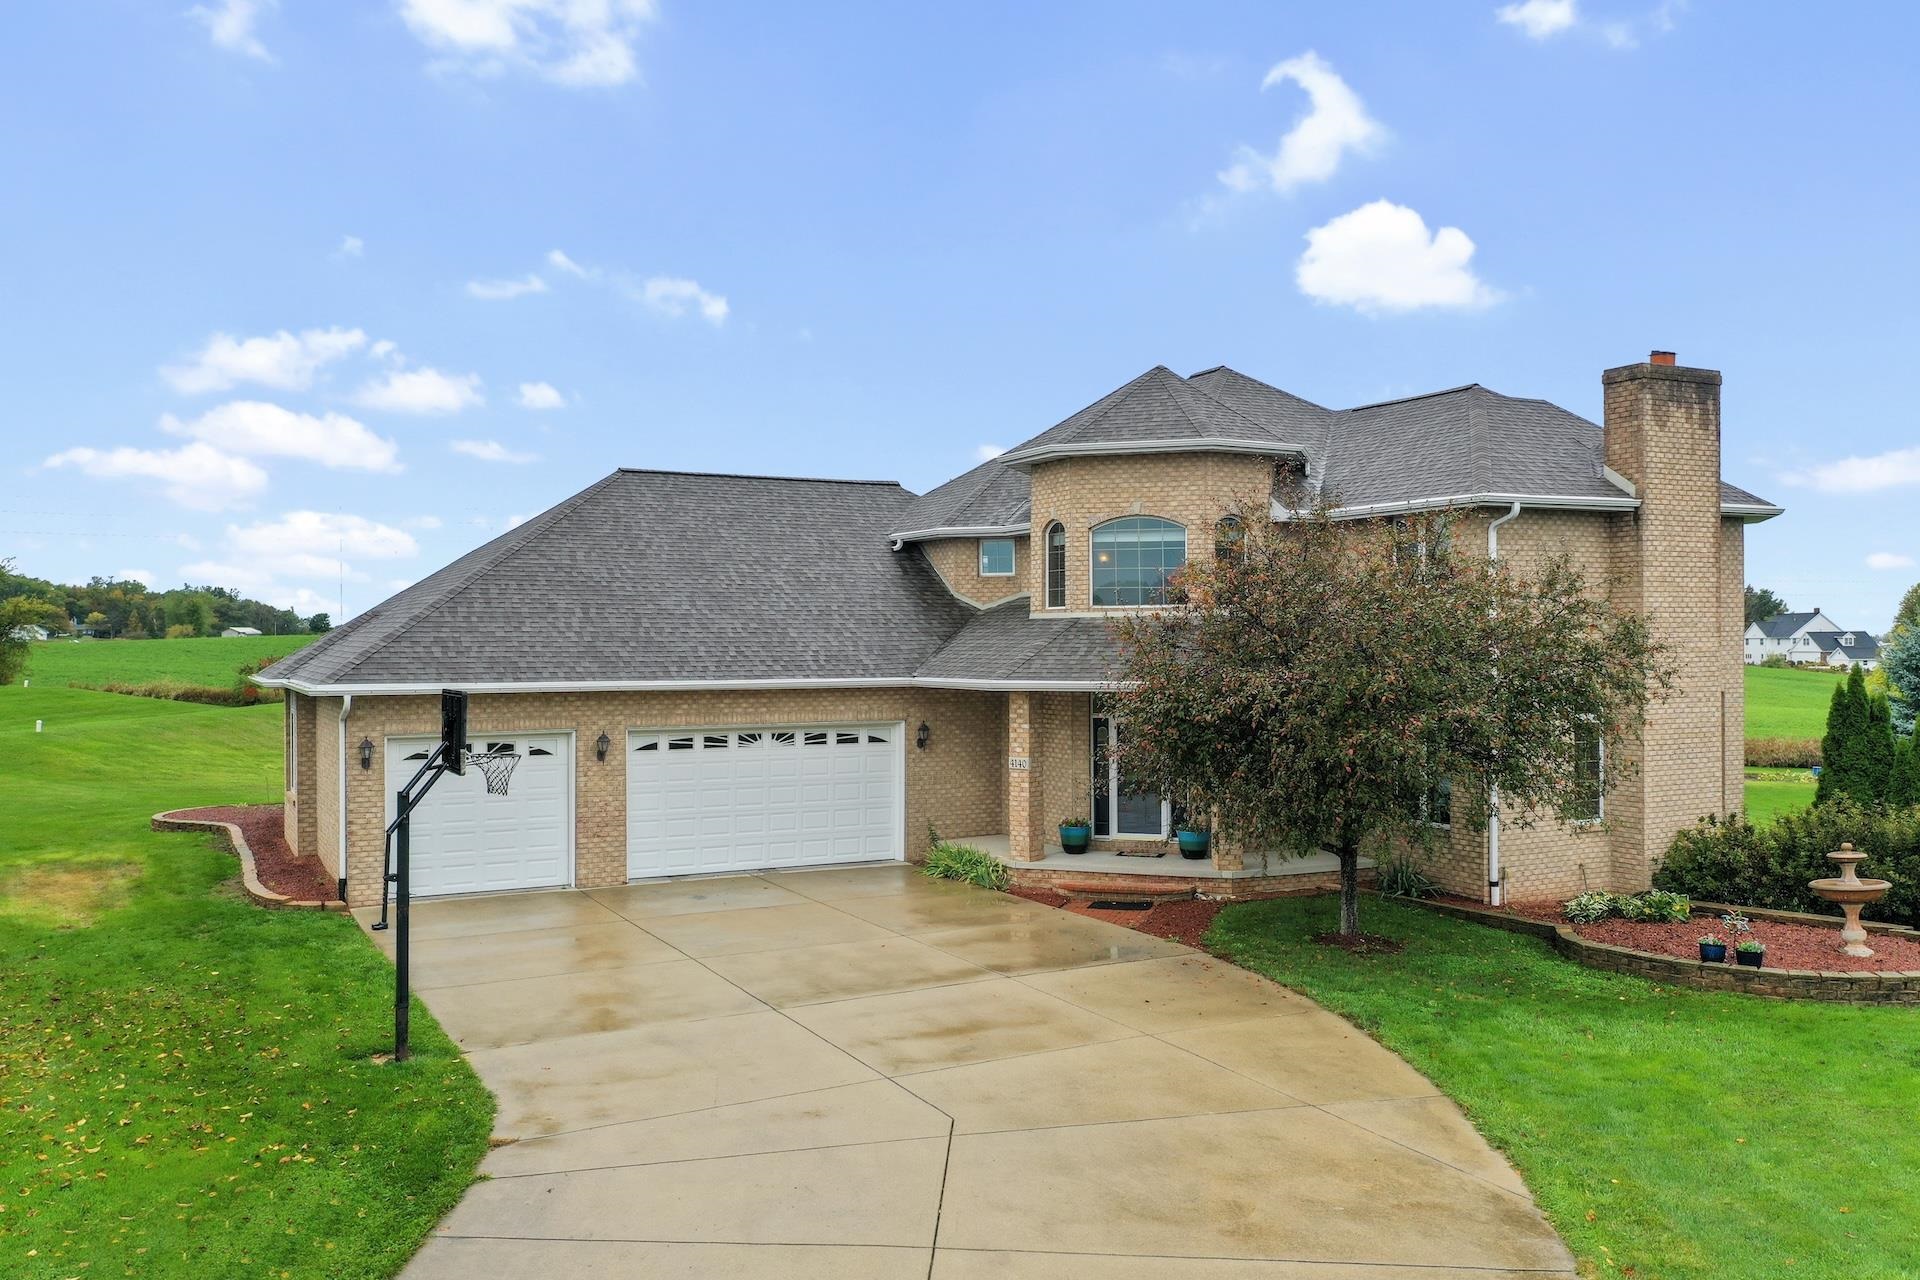 |4|3678 sqft
Adashun Jones, Inc.
Provided by: Dallaire Realty
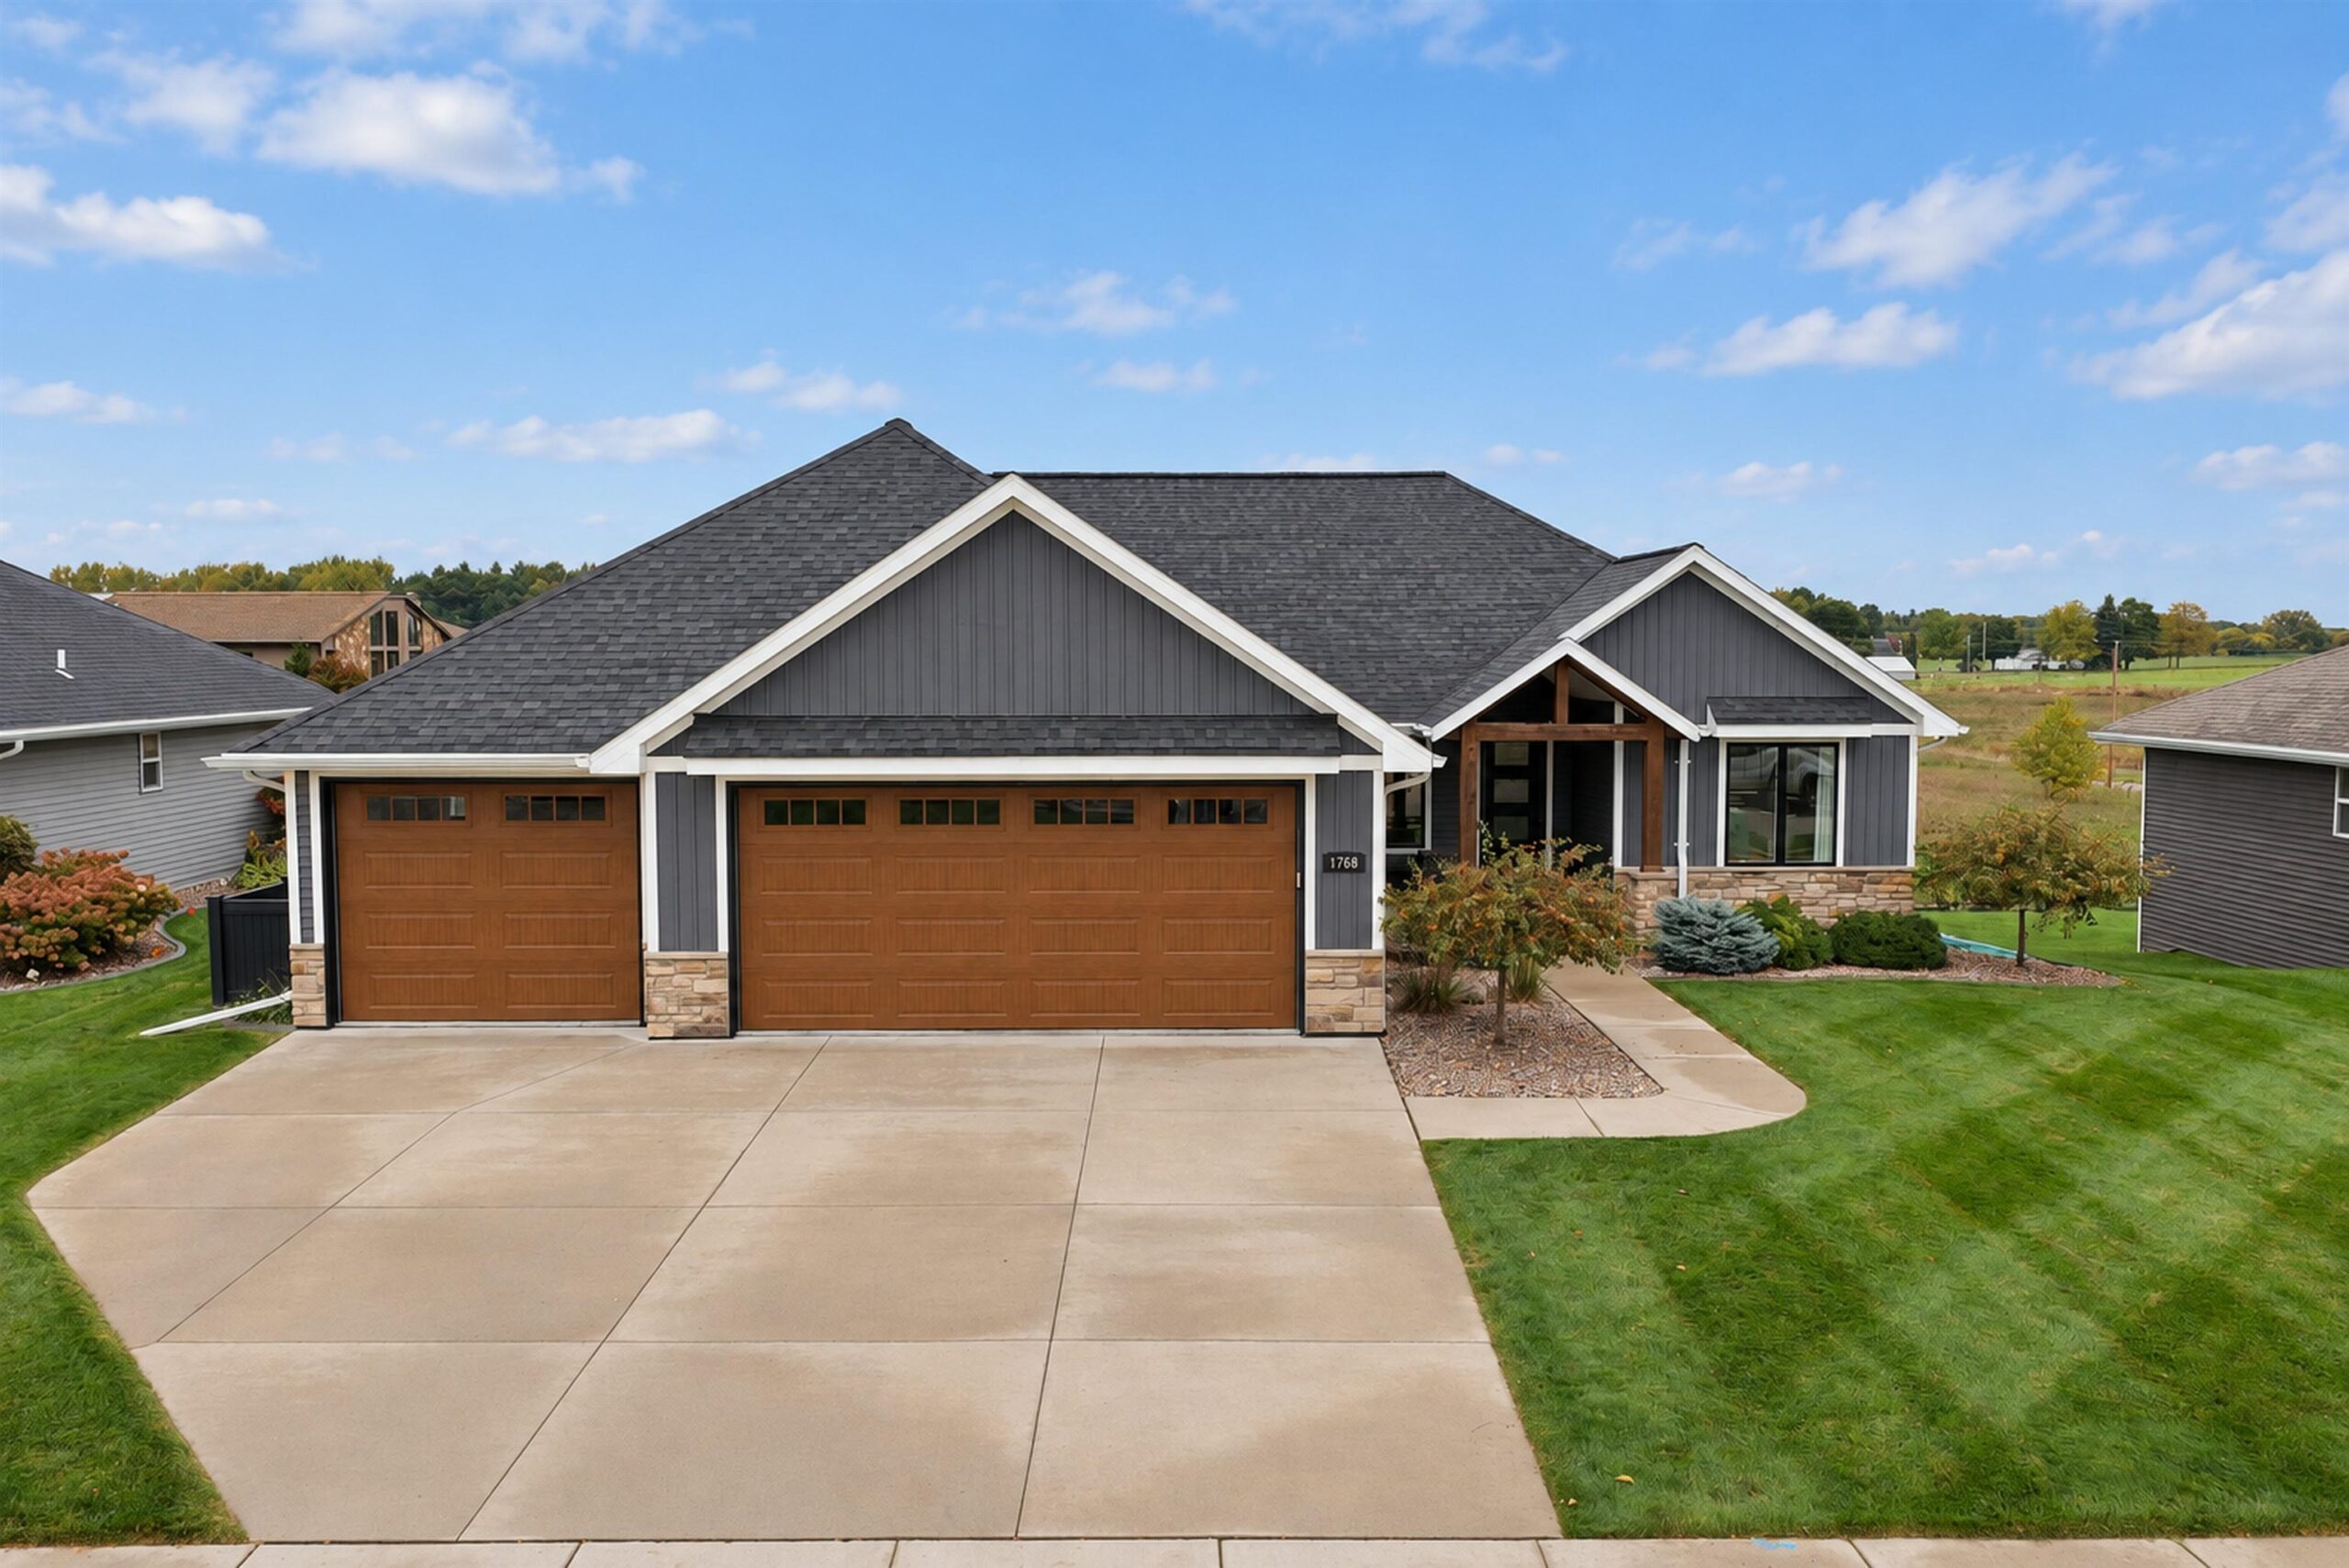 |4|3369 sqft
Adashun Jones, Inc.
Provided by: Shorewest, Realtors
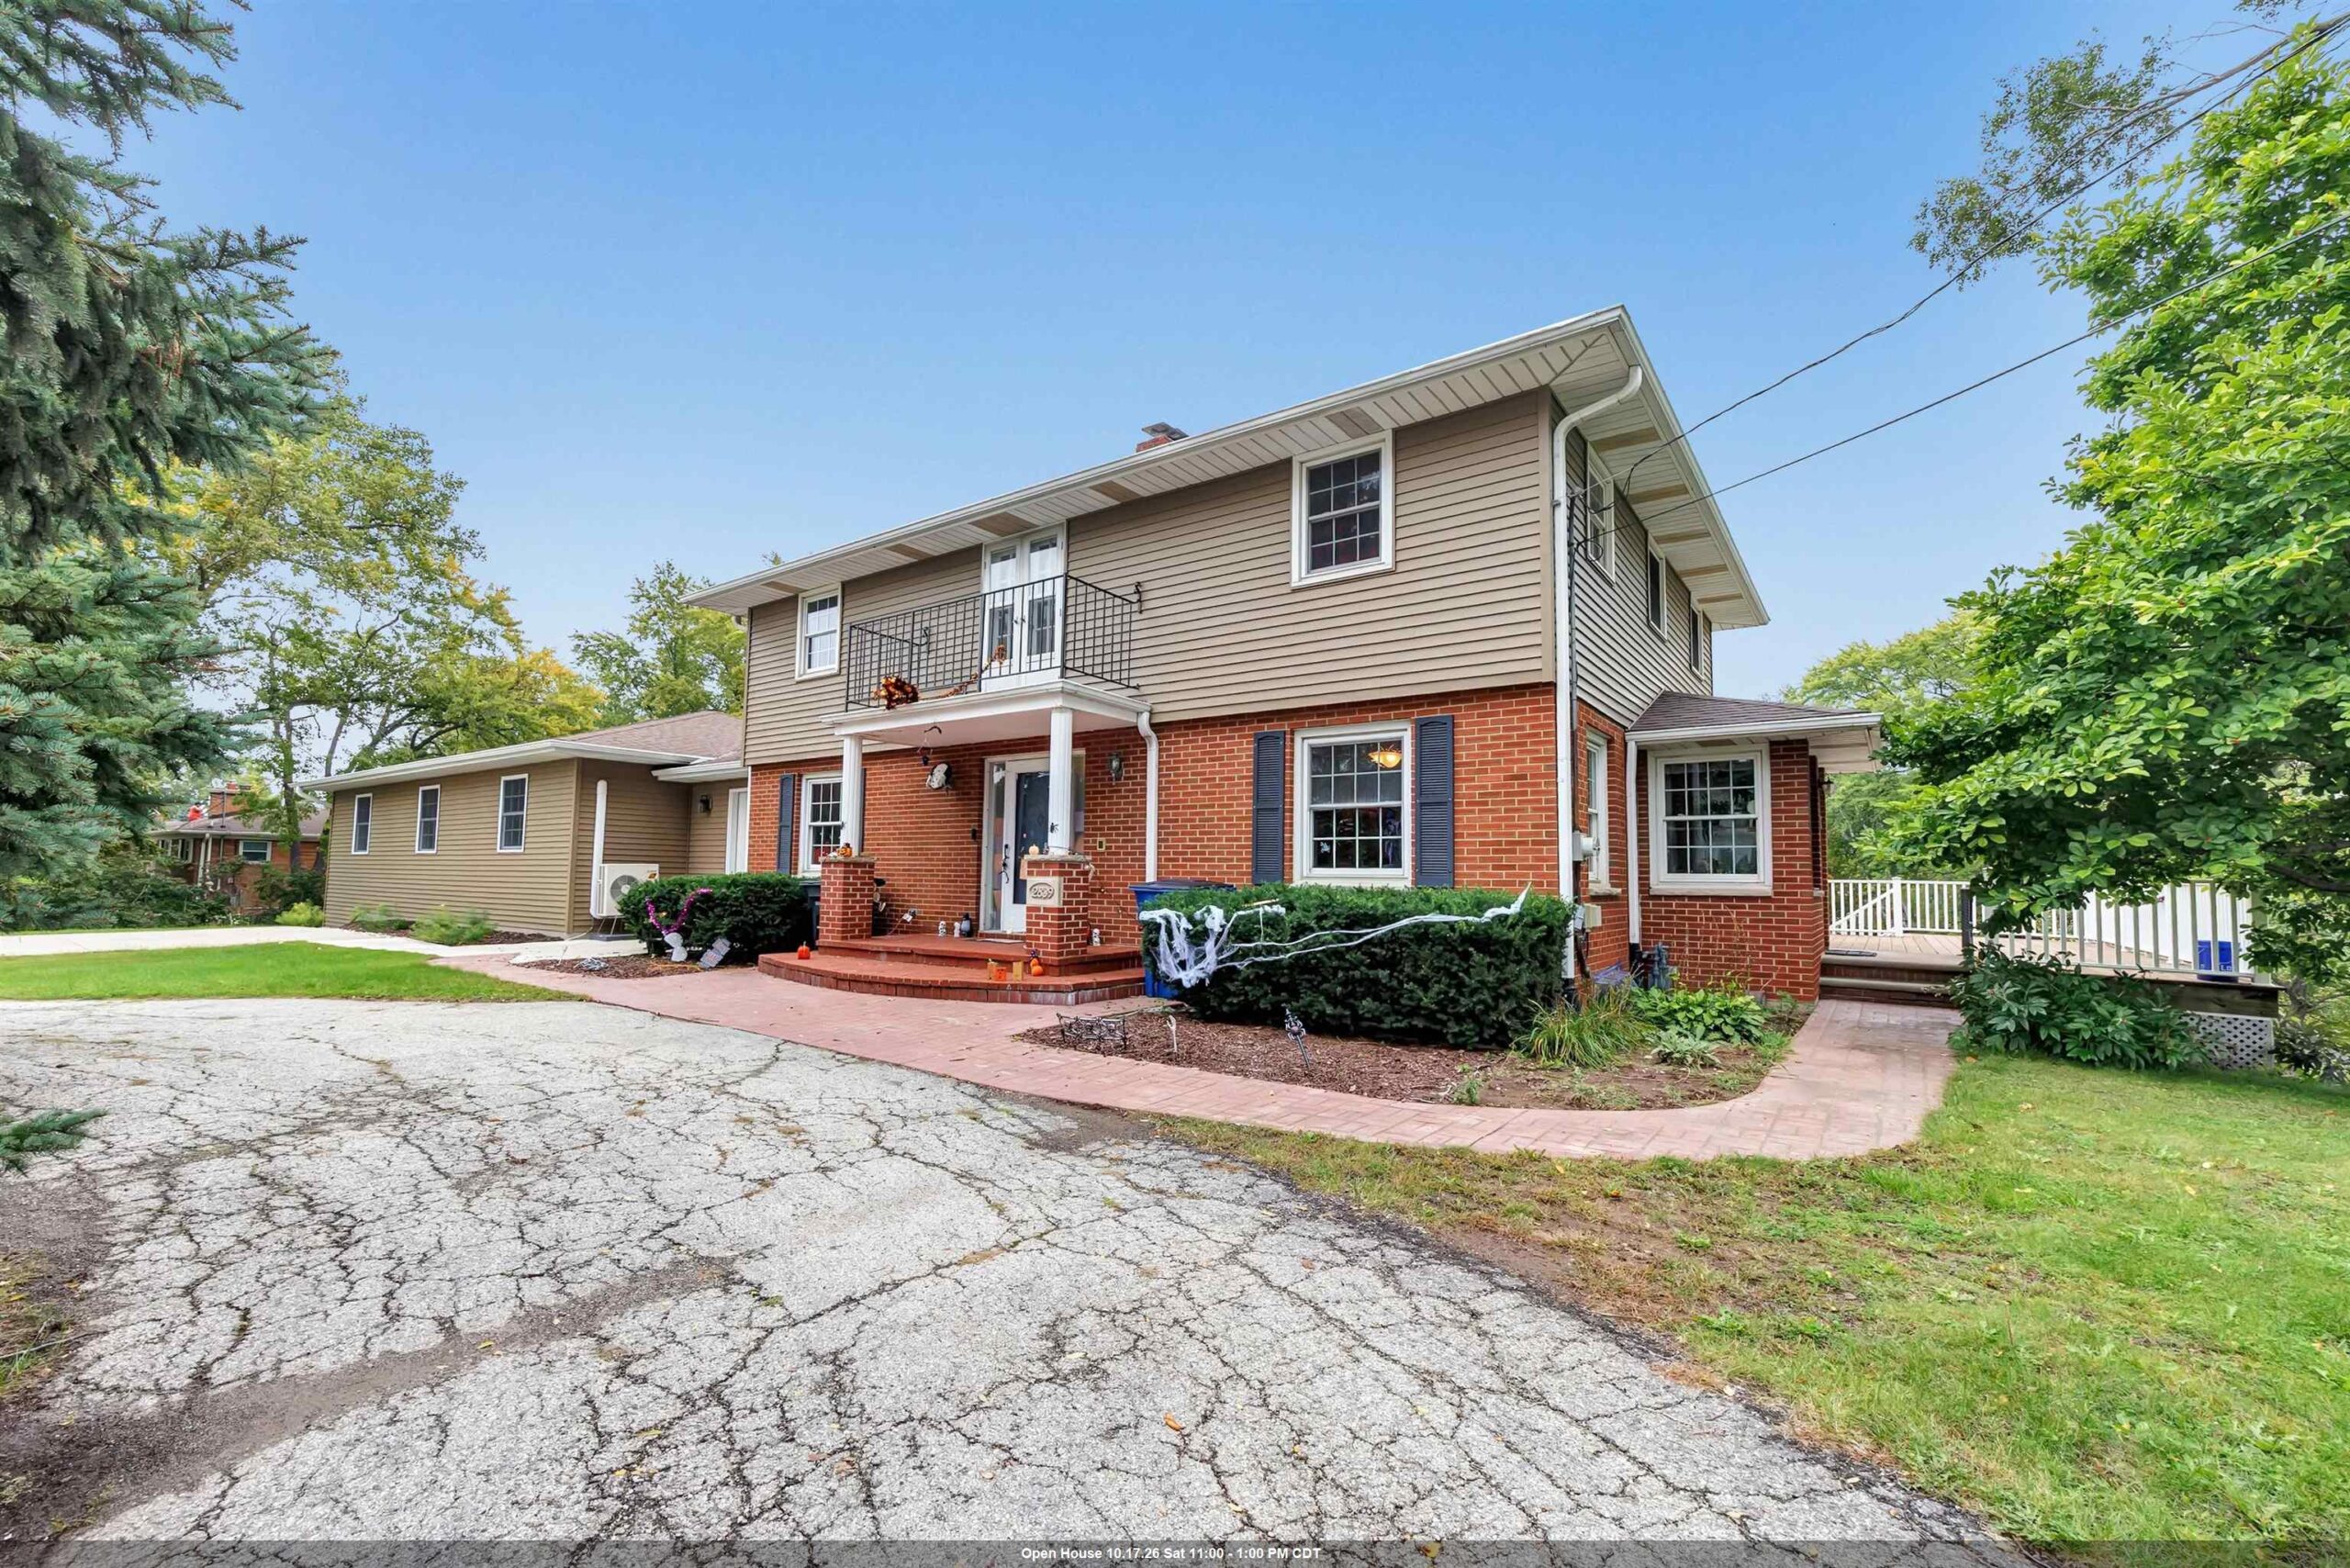 |3|3970 sqft
Adashun Jones, Inc.
Provided by: Take Action Realty Group, LLC
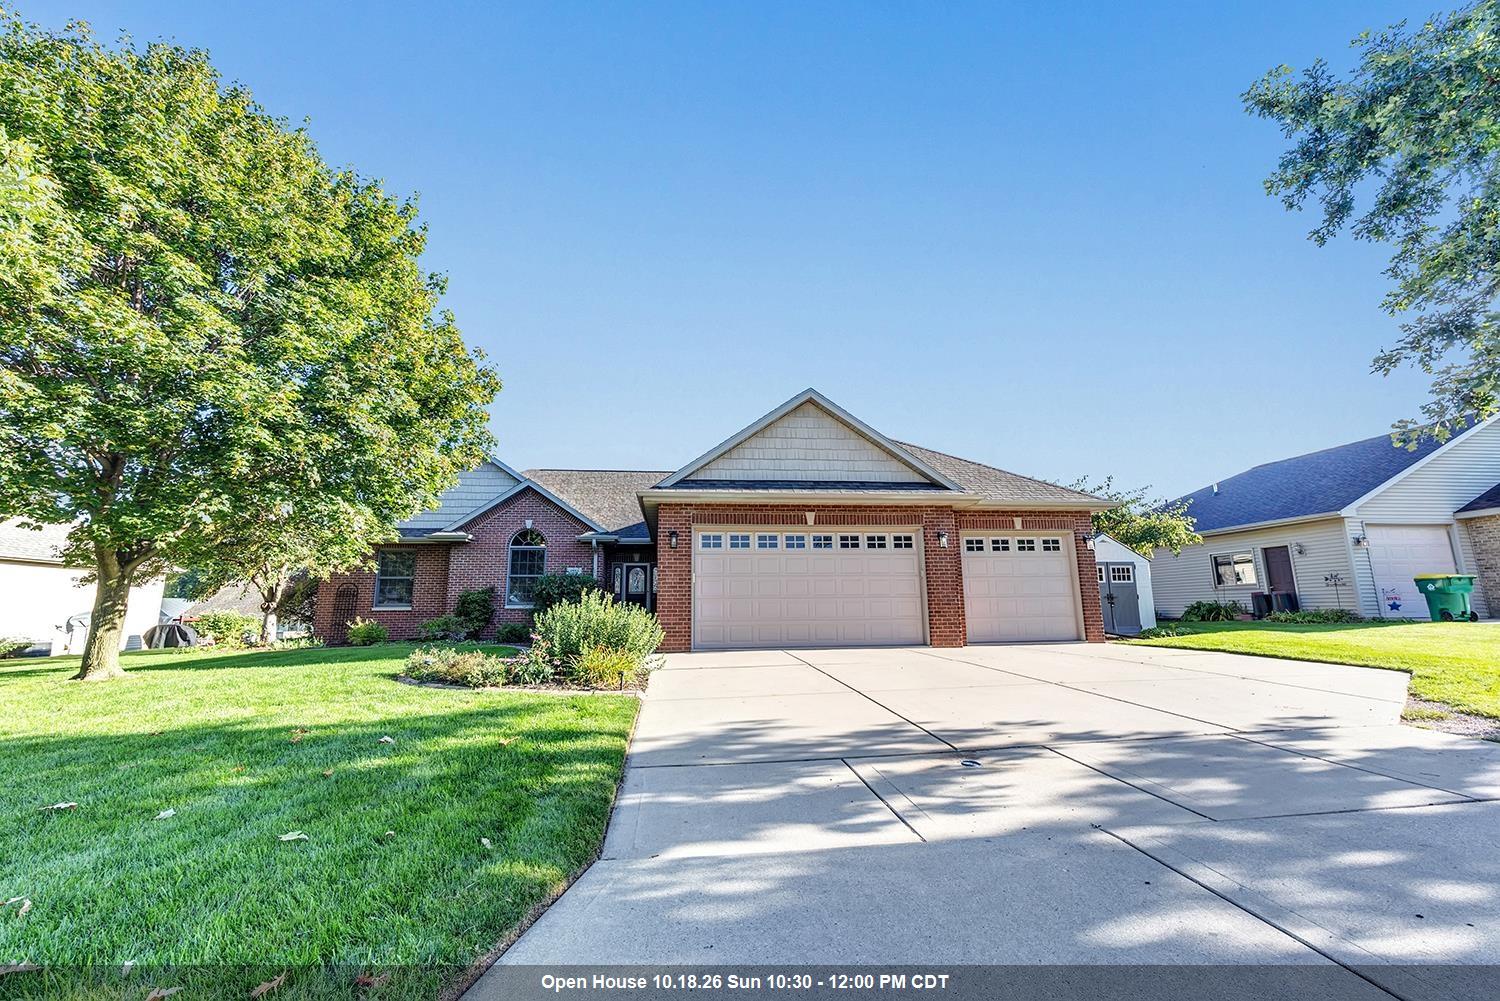 |3|3258 sqft
Adashun Jones, Inc.
Provided by: Todd Wiese Homeselling System, Inc.
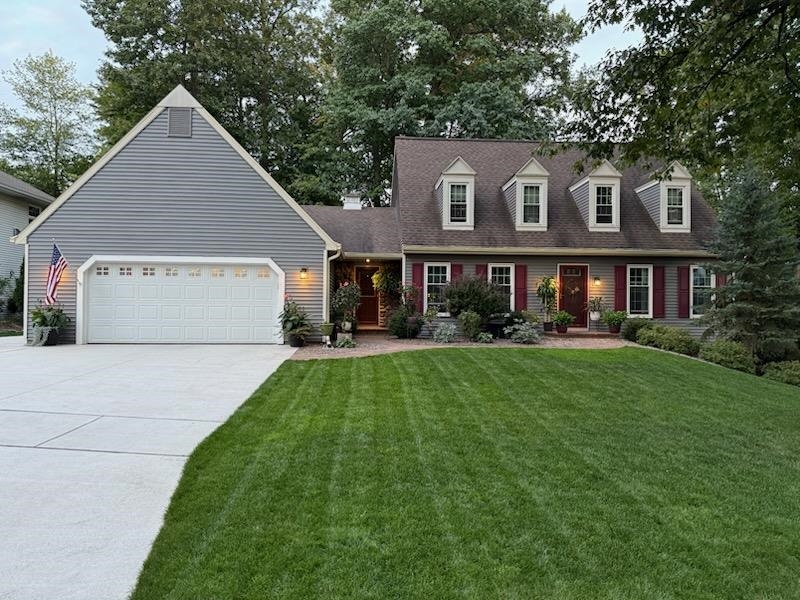 |3|3472 sqft
Adashun Jones, Inc.
Provided by: Design Realty

 Share
Share
 Show more
 Spec Sheet