
 35
35  Return to listing
$695,000
4 Beds
4 Bath
4,366 Sq. Ft.
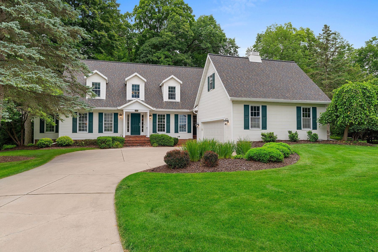
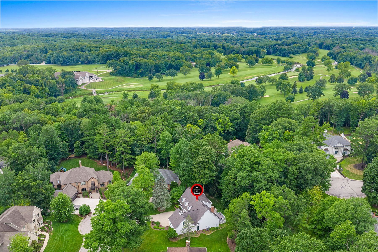
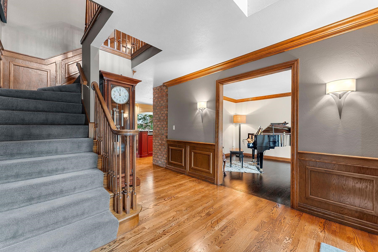
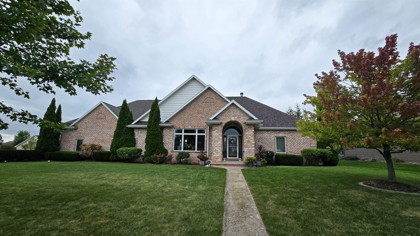
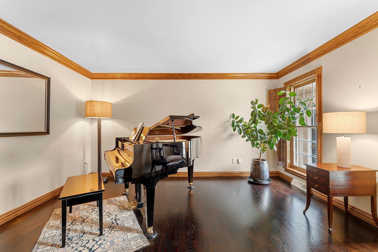
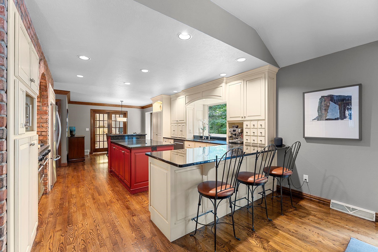
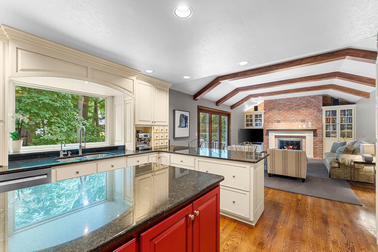
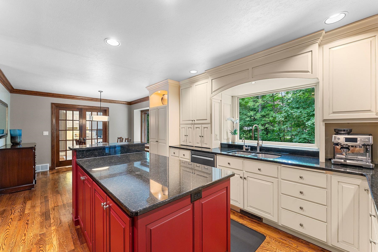
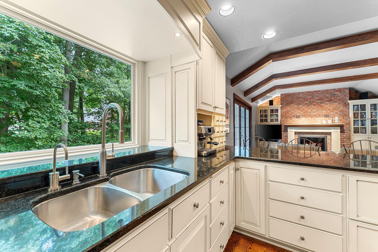
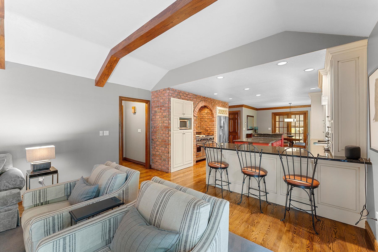
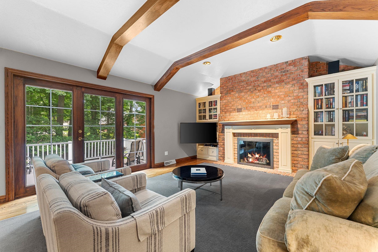
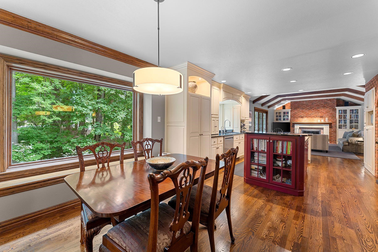
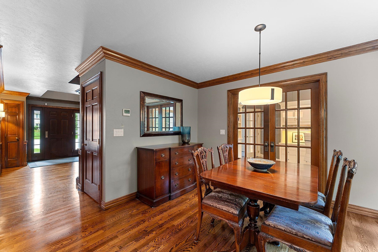
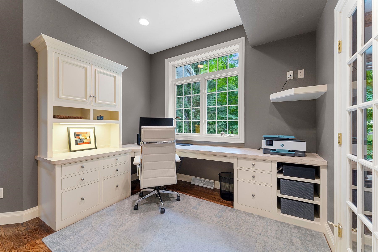
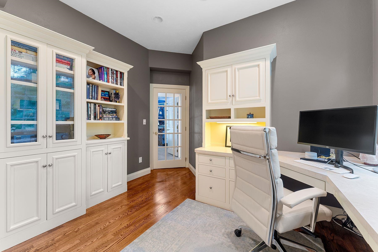
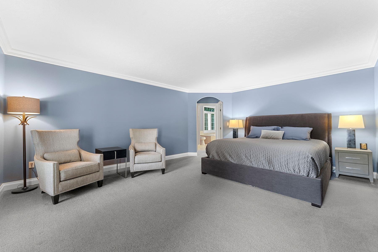
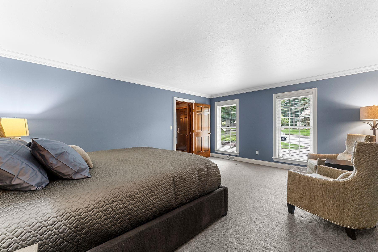
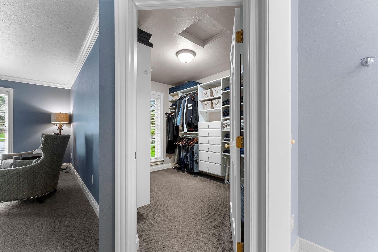
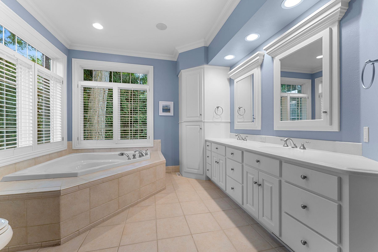
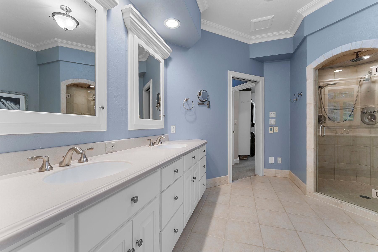
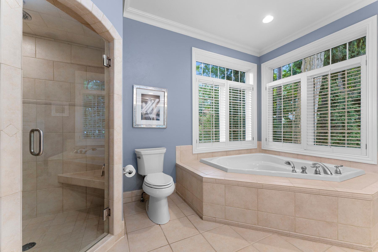
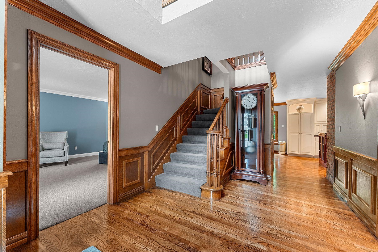
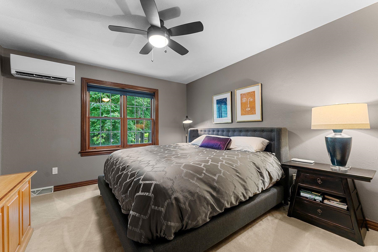
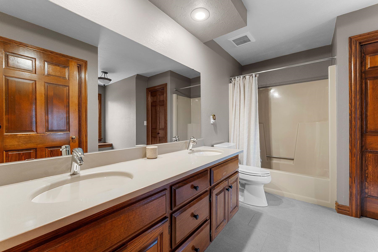
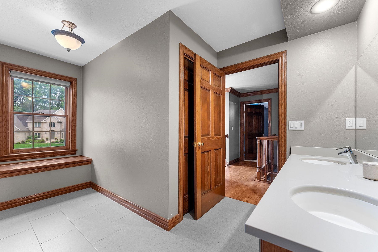
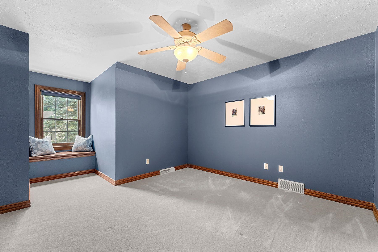
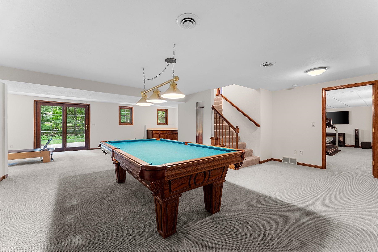
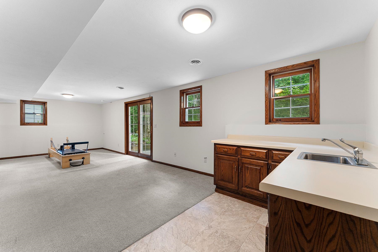
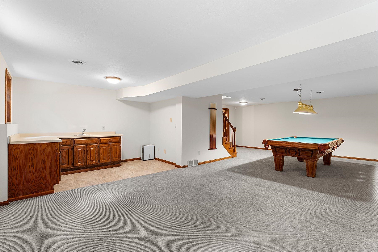
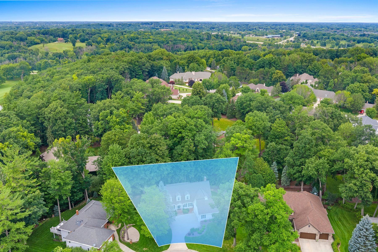
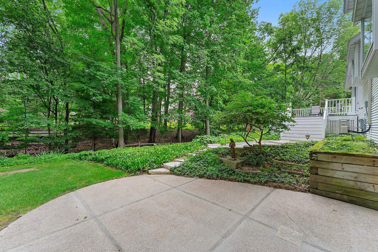
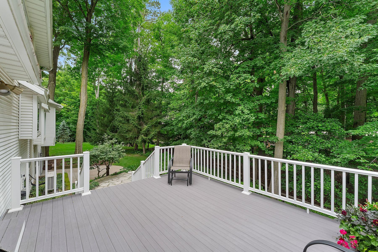
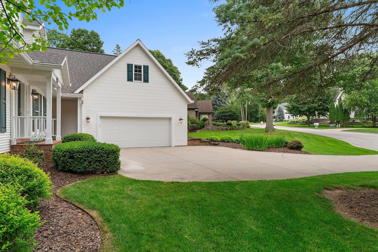
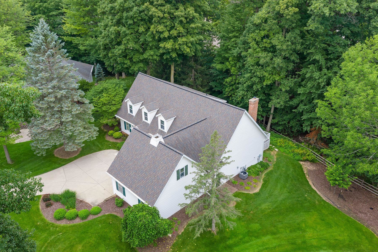
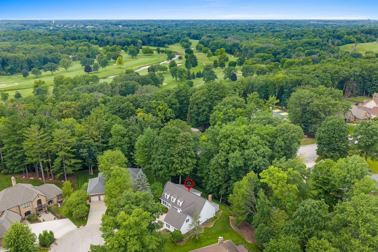
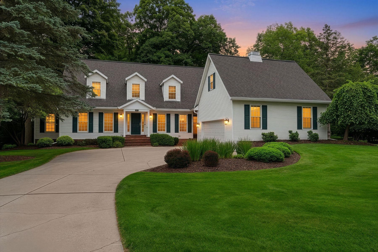
Situated in a prime cul-de-sac setting just steps from Oneida Golf & Country Club, this exceptional 4BR/3.5BA Colonial is equally suited for everyday living or weekend gatherings. Rich hardwood floors & timeless woodwork complement a chef's kitchen featuring a Viking 48" double oven with six burners & griddle, a large island, and open connection to the vaulted great room w/ gas fireplace. Enjoy the ease of main-level living with a primary suite, dedicated office, and laundry room, while the walk-out LL with rec room, wet bar and full bath provides space for guests or extended stays. Unwind on the patio or expansive deck overlooking a peaceful, wooded backdrop, all while just minutes from Lambeau Field & local amenities. Complete w/ attached garage, reverse osmosis & an unbeatable location.
Inclusions:
Refrigerator, oven/range, dishwasher, washer, dryer, wine refrigerator in kitchen and pool table
Exclusions:
Seller's personal property
Get a detailed Home Value Estimate Based on Current Market Trends/Get a Detailed Estimate Based on Current Market Conditions Impacting Your Home's Value
 |4
|4 |3716 sqft
Adashun Jones, Inc.
Provided by: Resource One Realty, LLC
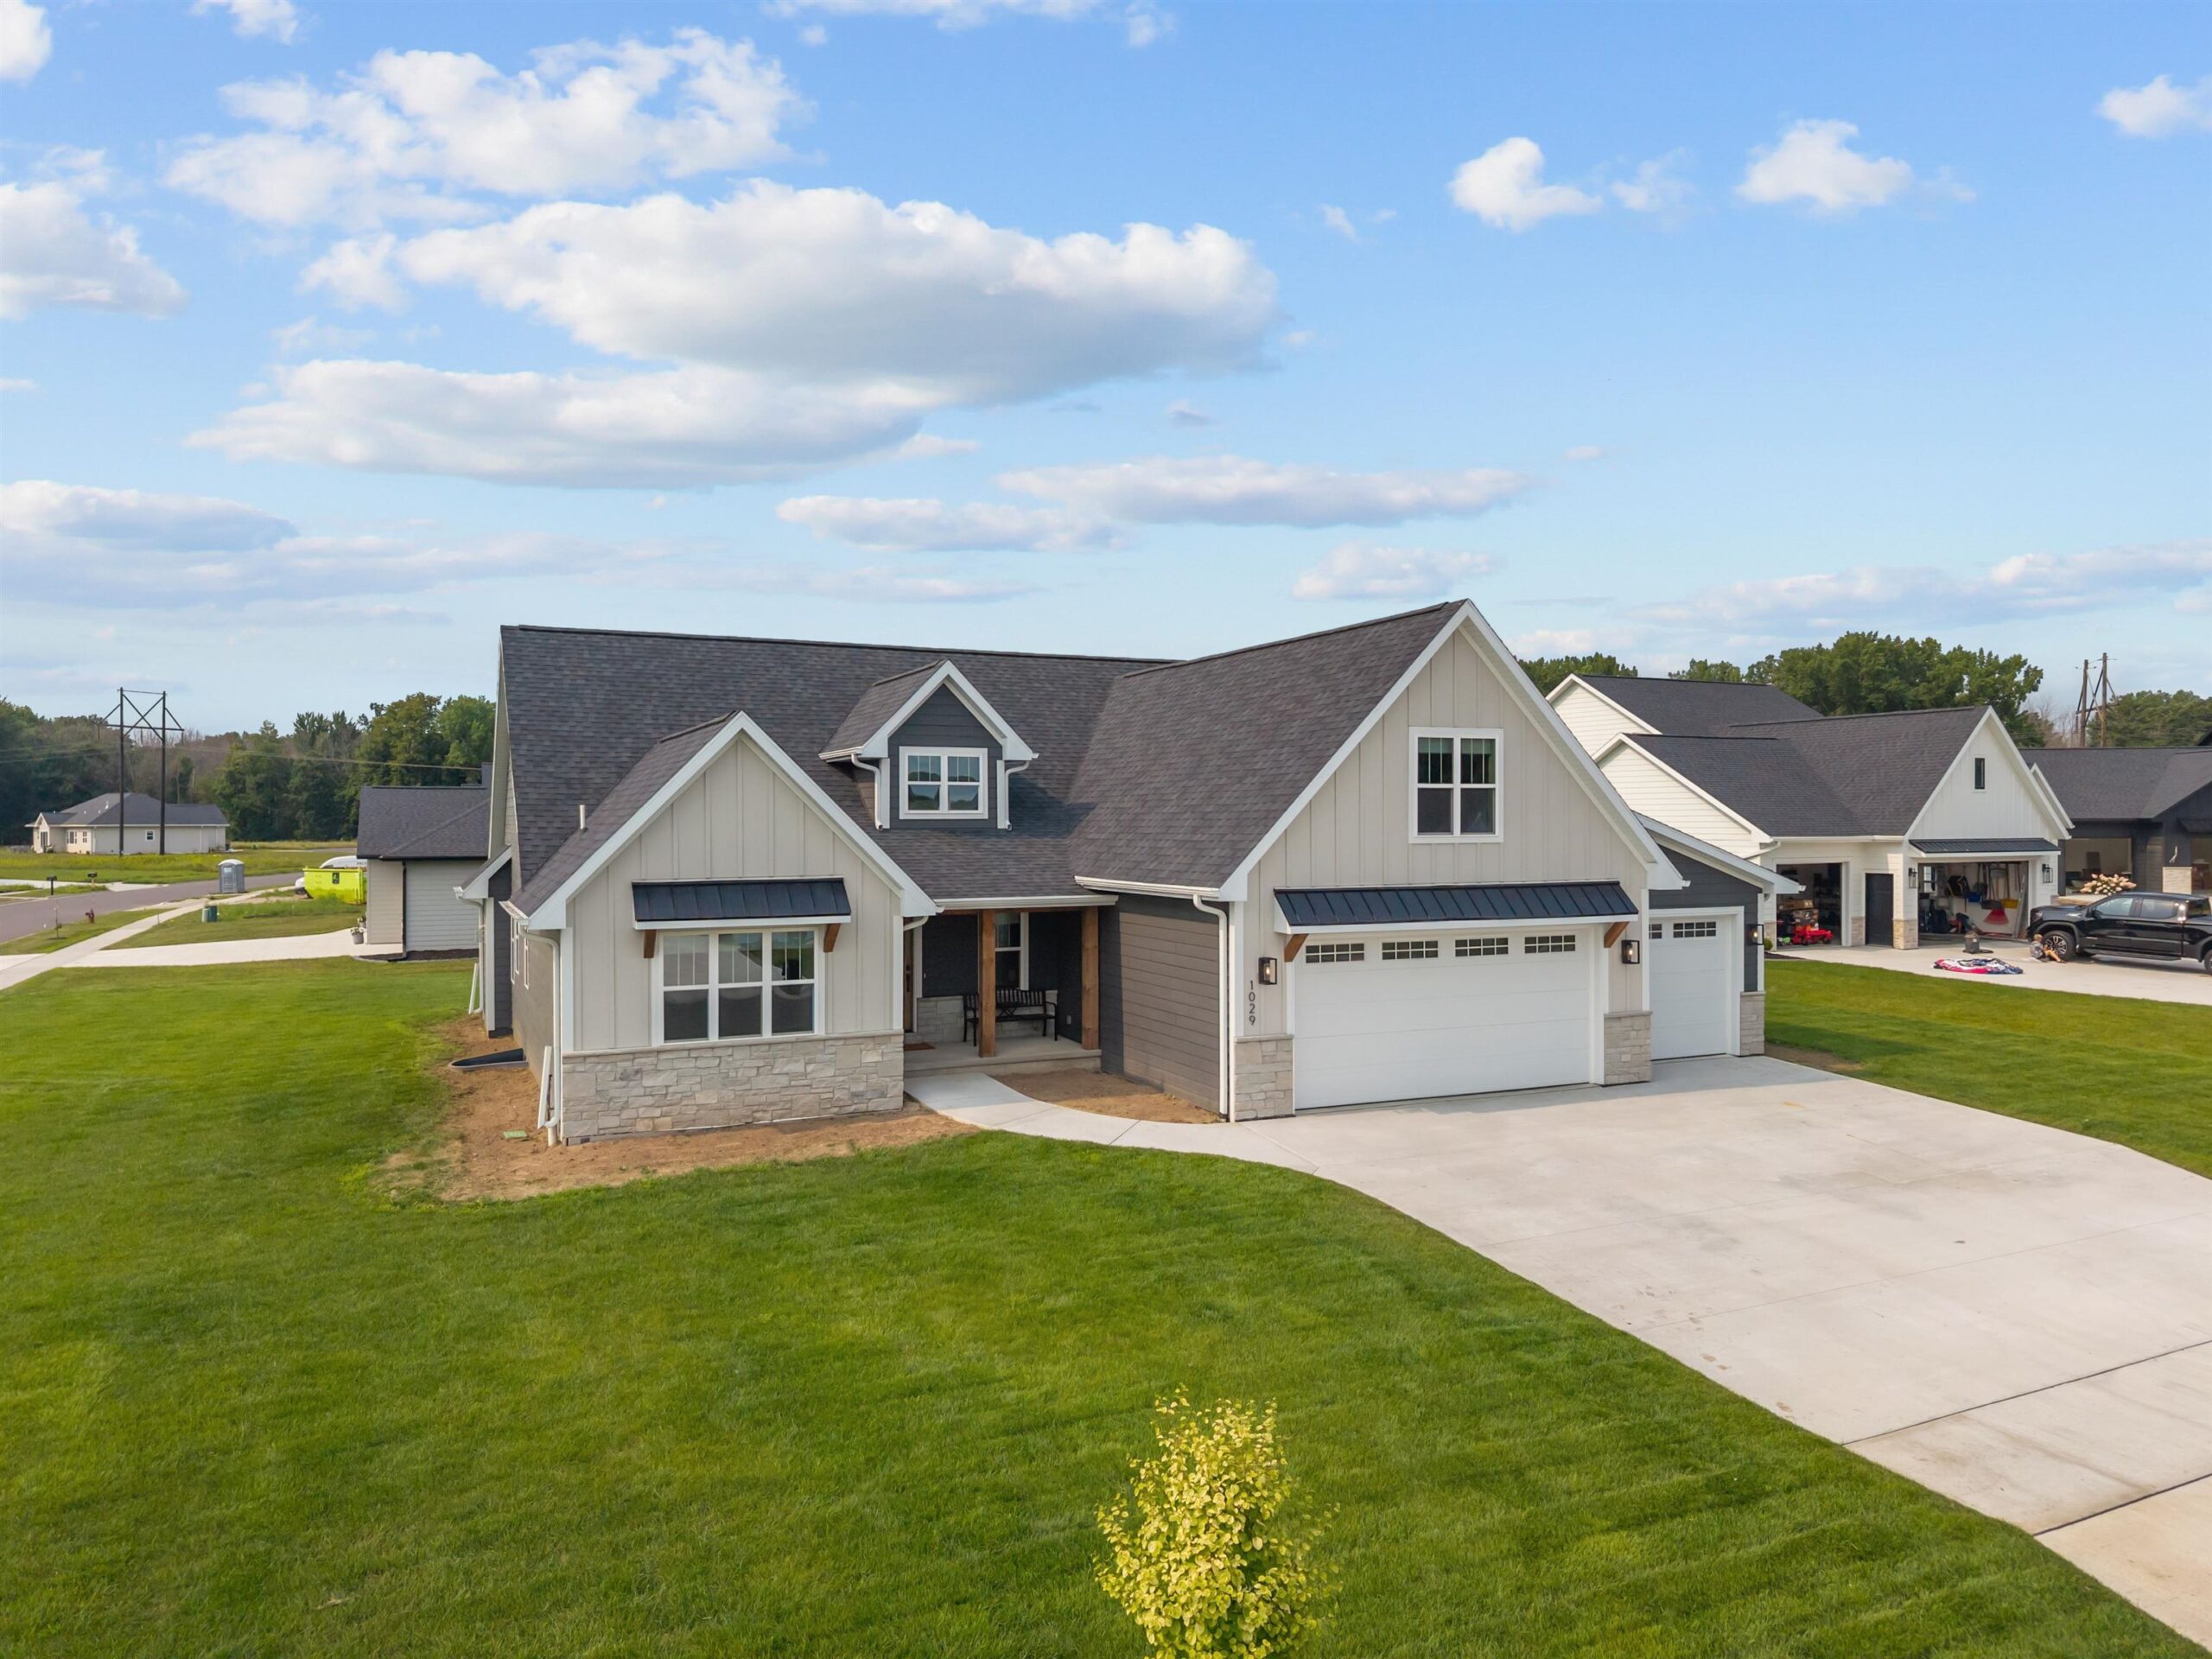 |4|3513 sqft
Adashun Jones, Inc.
Provided by: EXP Realty LLC
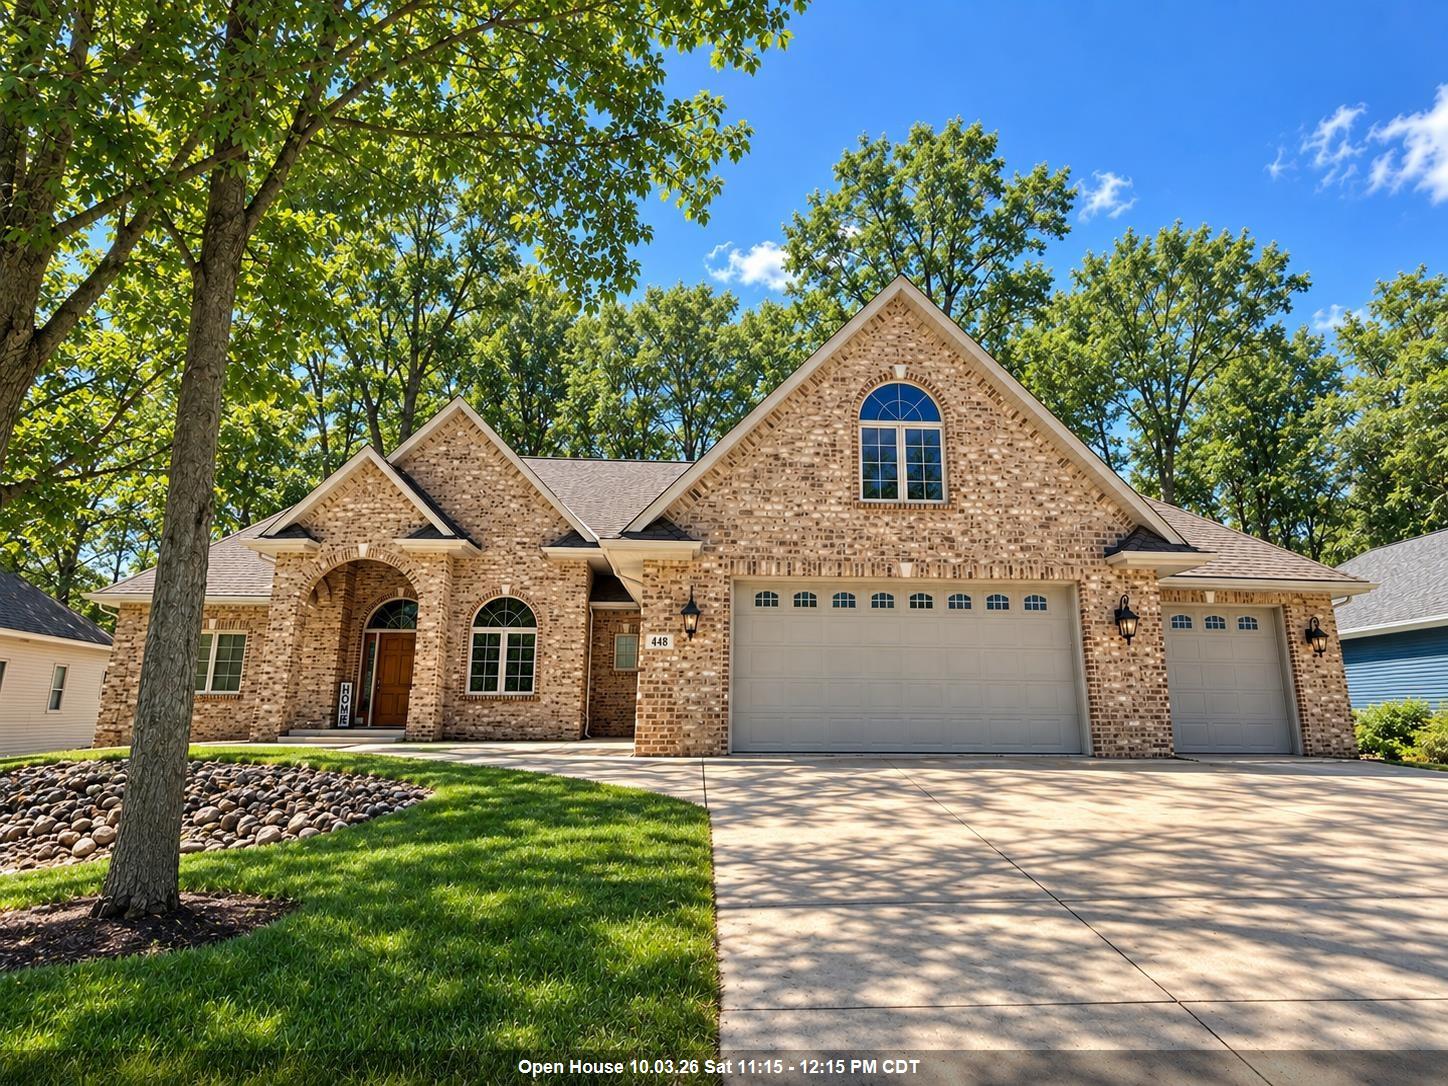 |4|4359 sqft
Adashun Jones, Inc.
Provided by: EXP Realty LLC
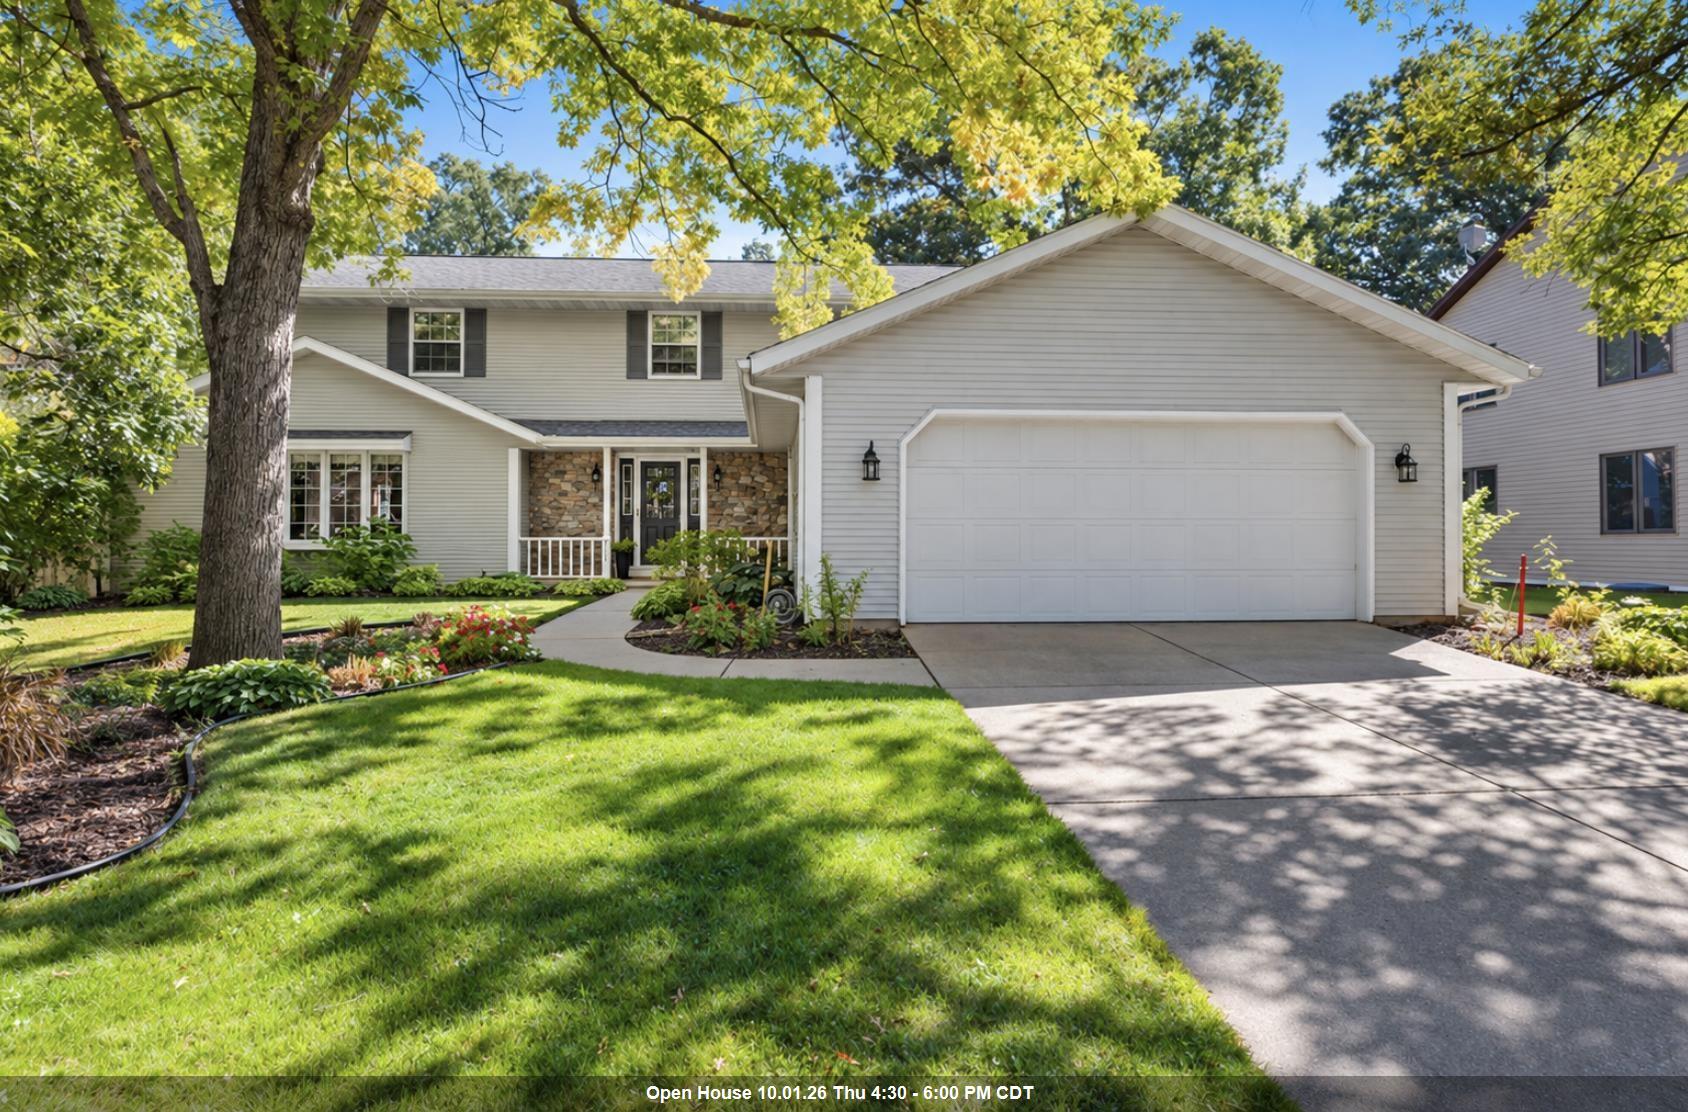 |5|3598 sqft
Adashun Jones, Inc.
Provided by: Coldwell Banker Real Estate Group
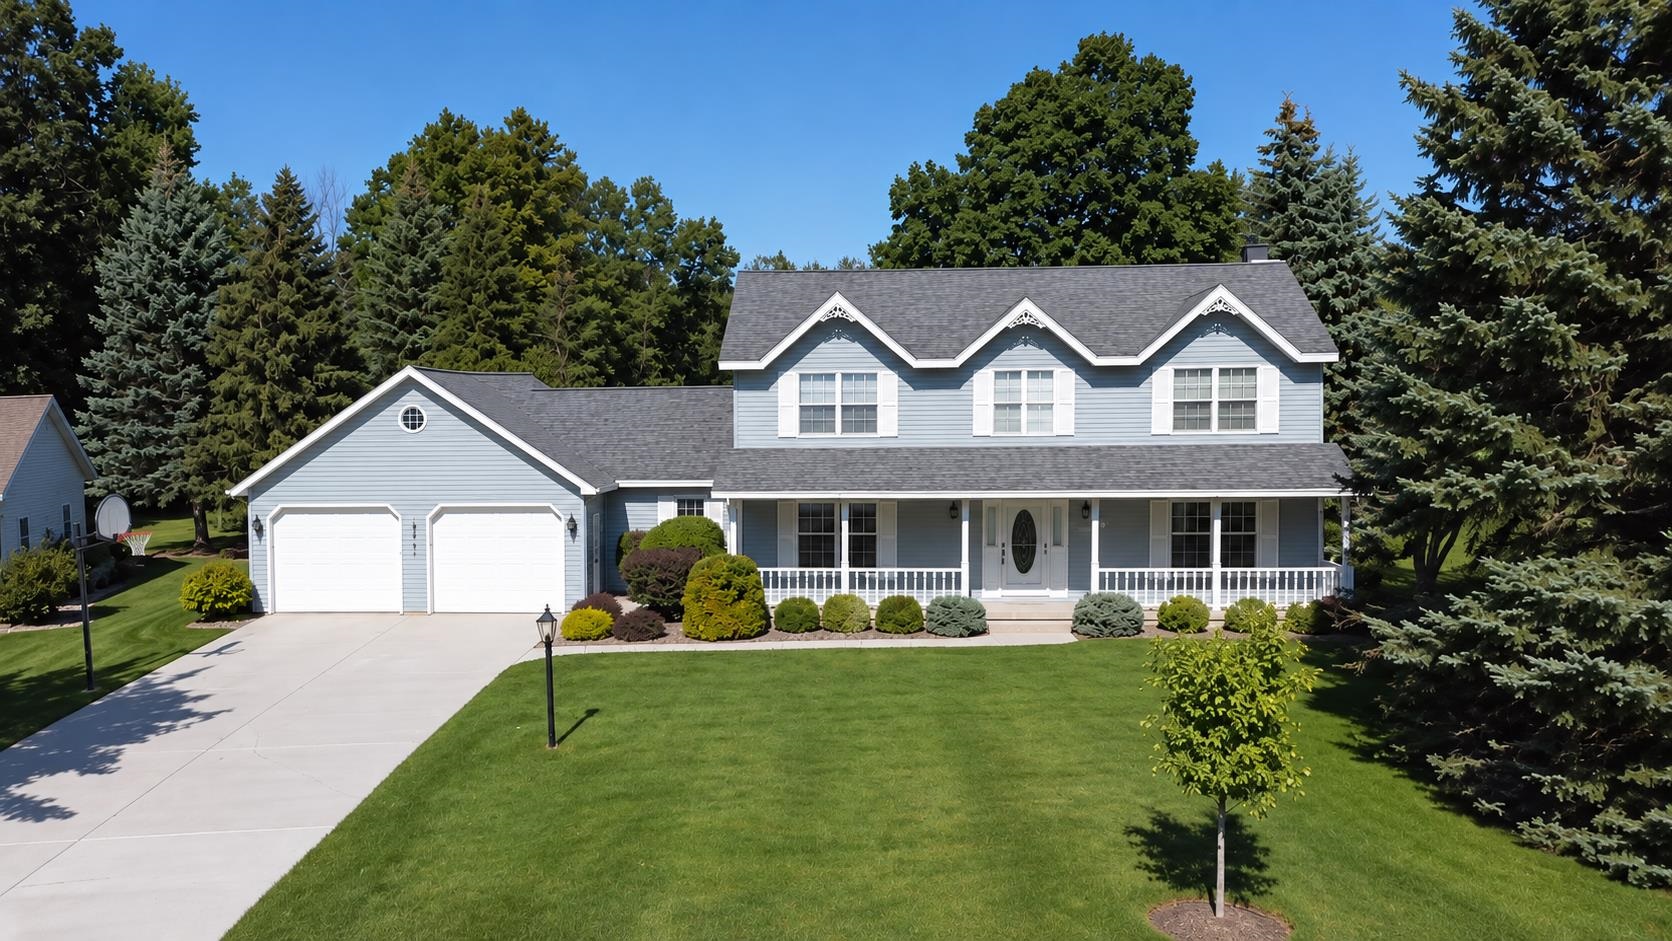 |4|3752 sqft
Adashun Jones, Inc.
Provided by: Coldwell Banker Real Estate Group
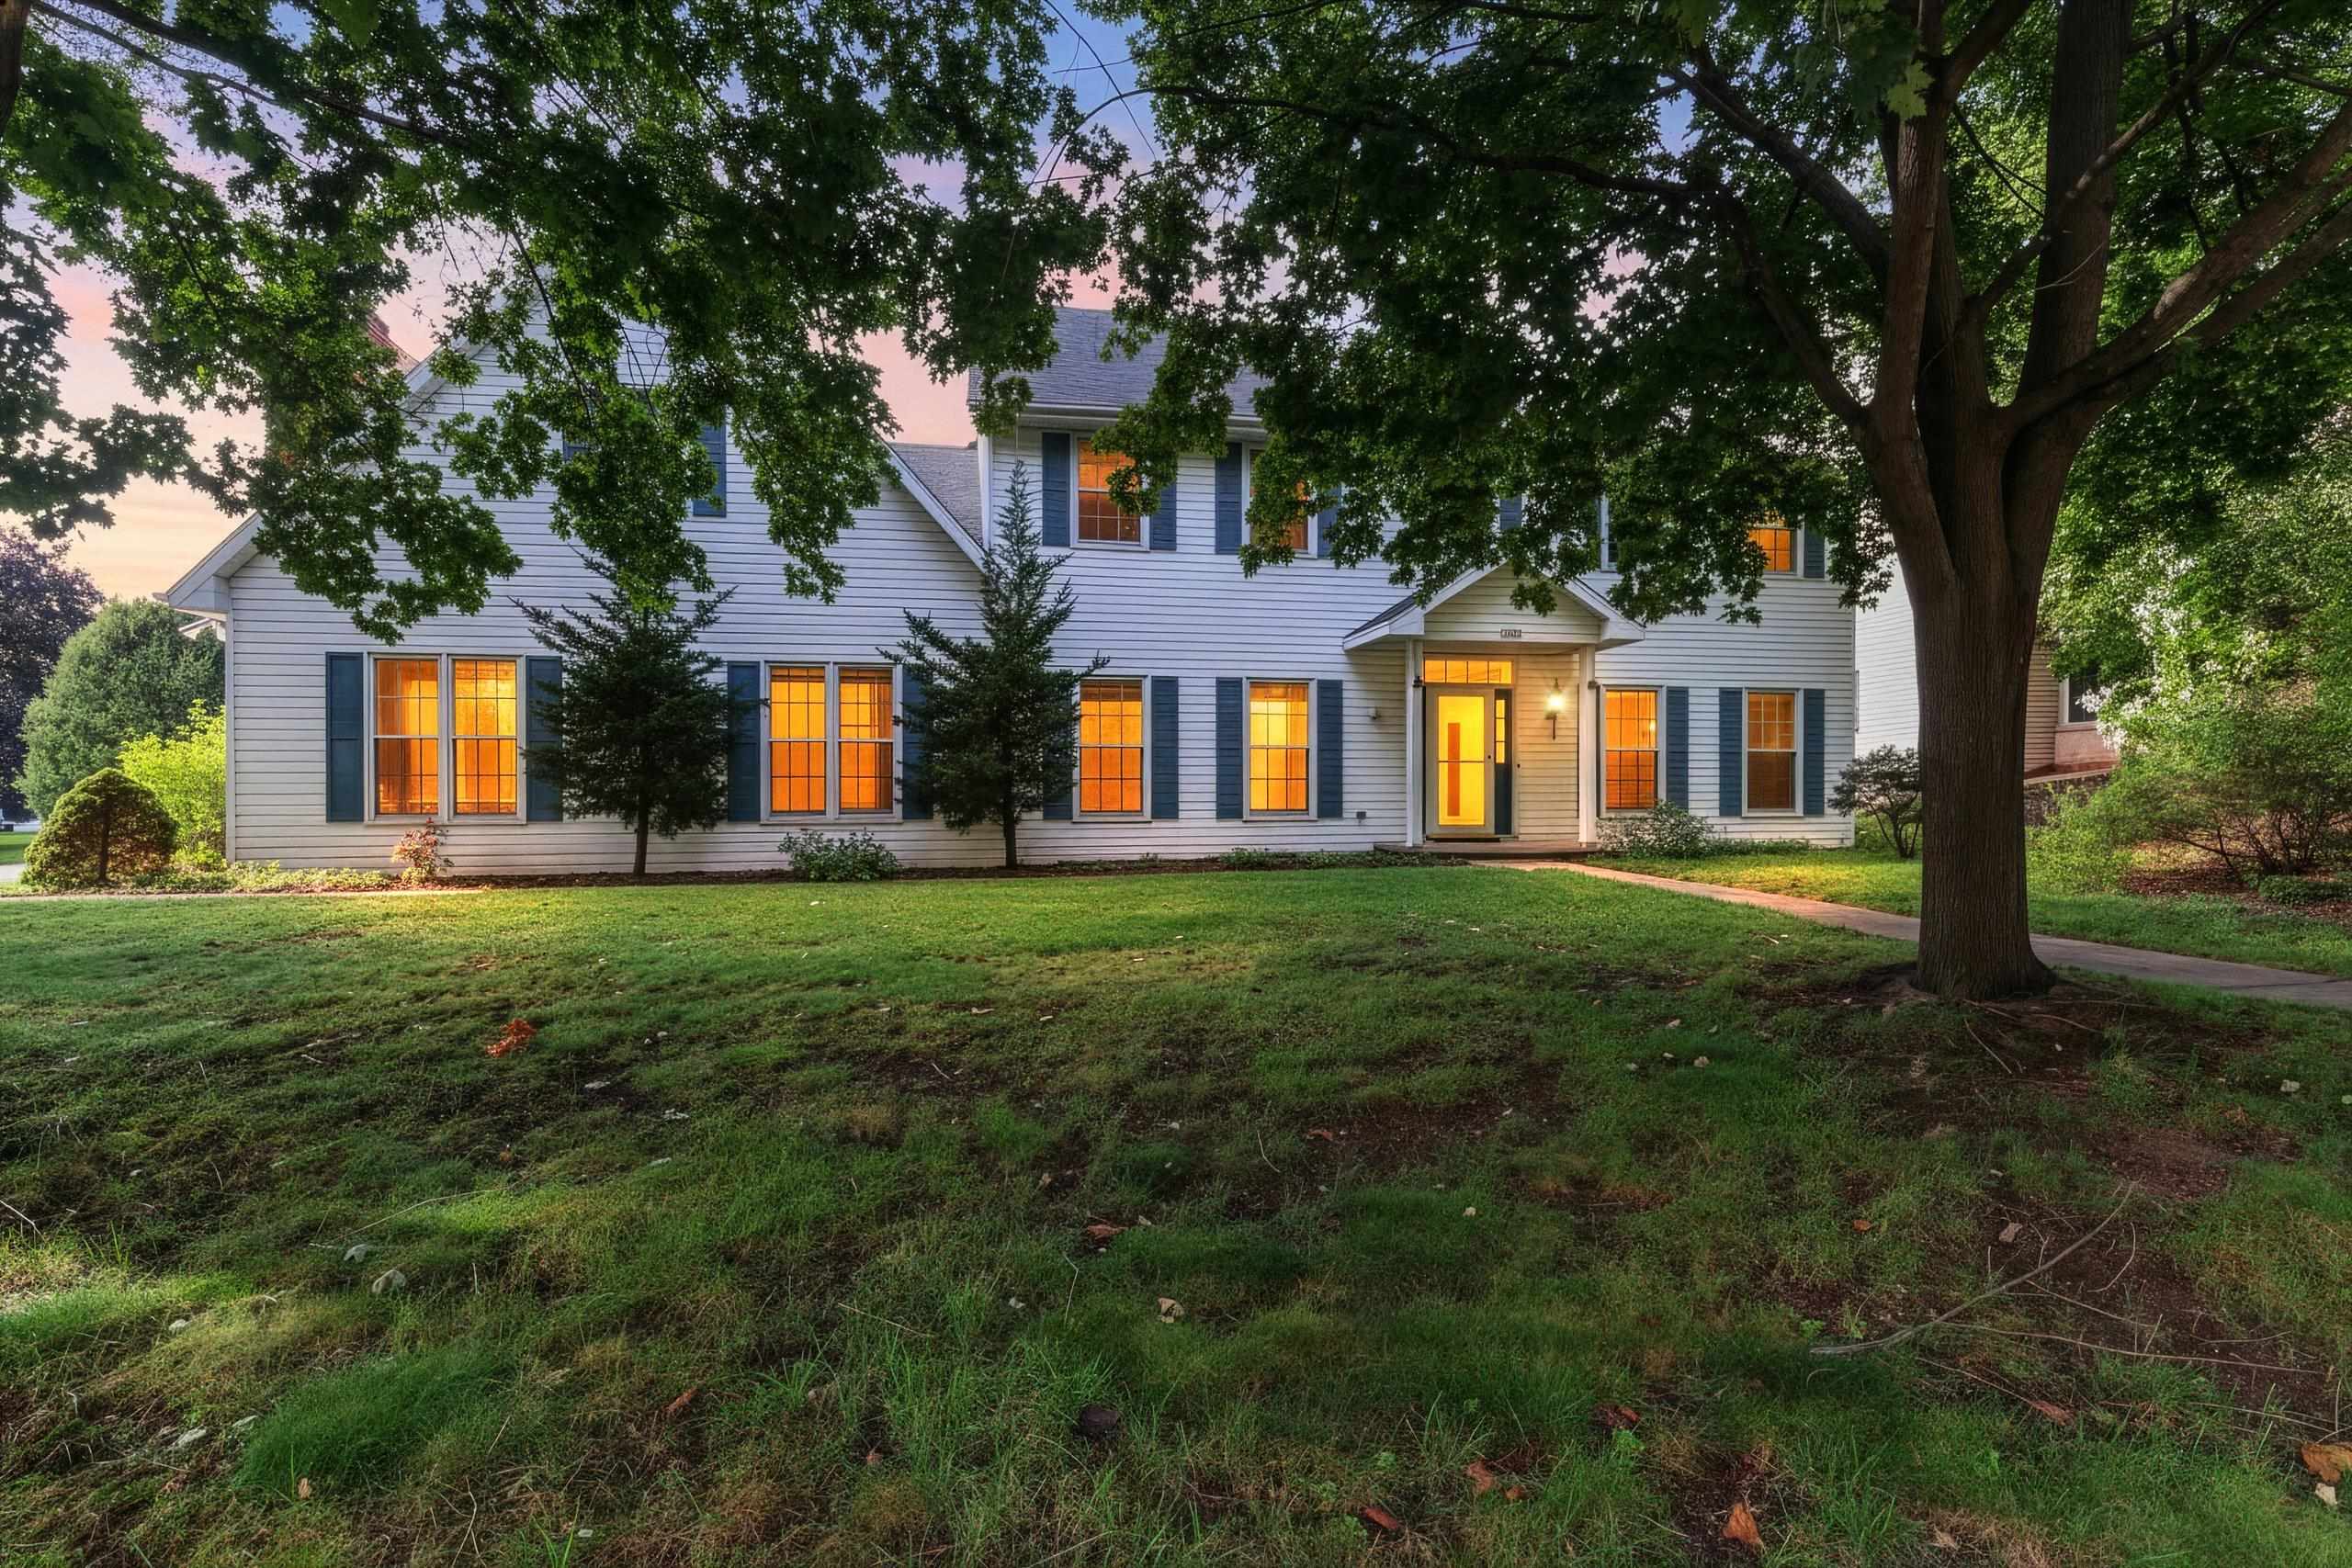 |4|4548 sqft
Adashun Jones, Inc.
Provided by: Keller Williams Green Bay
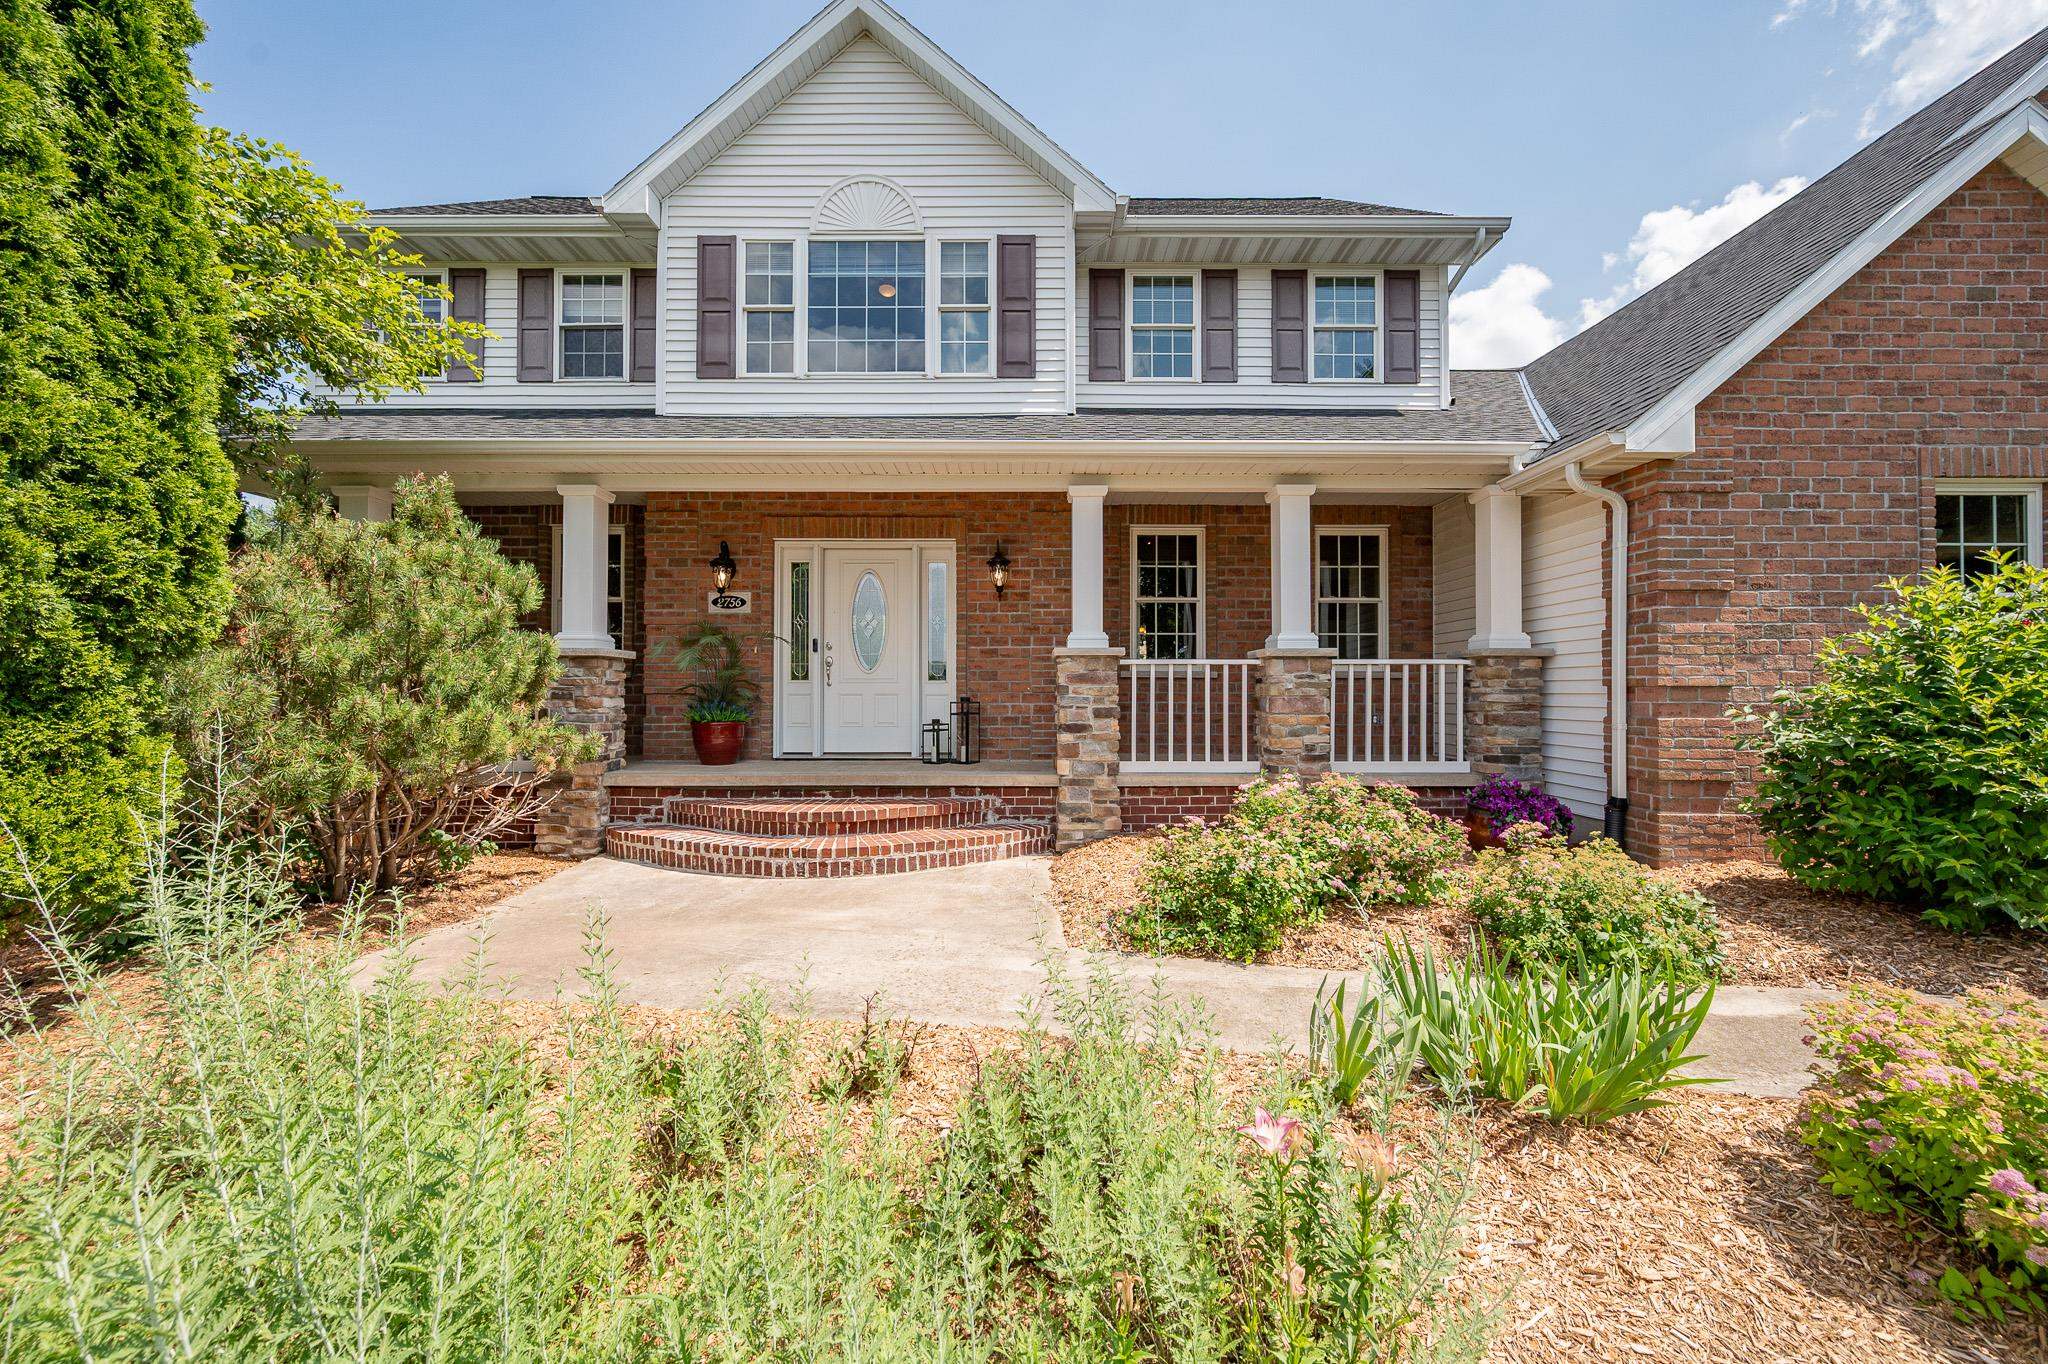 |4|3658 sqft
Adashun Jones, Inc.
Provided by: Legacy First LLC
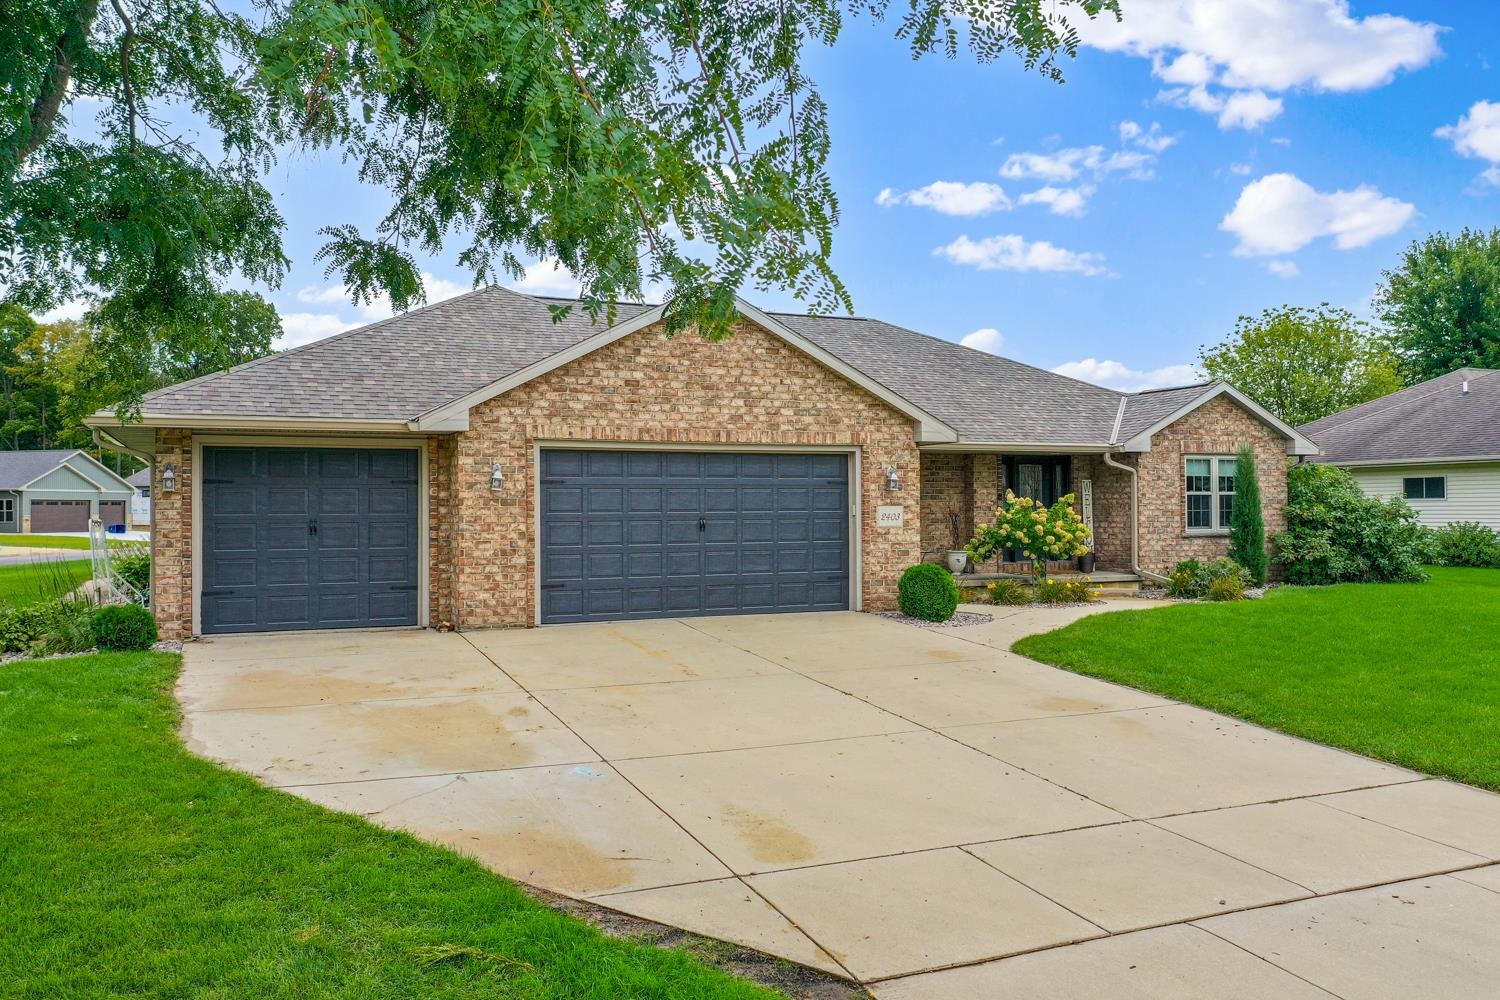 |4|3527 sqft
Adashun Jones, Inc.
Provided by: Dallaire Realty
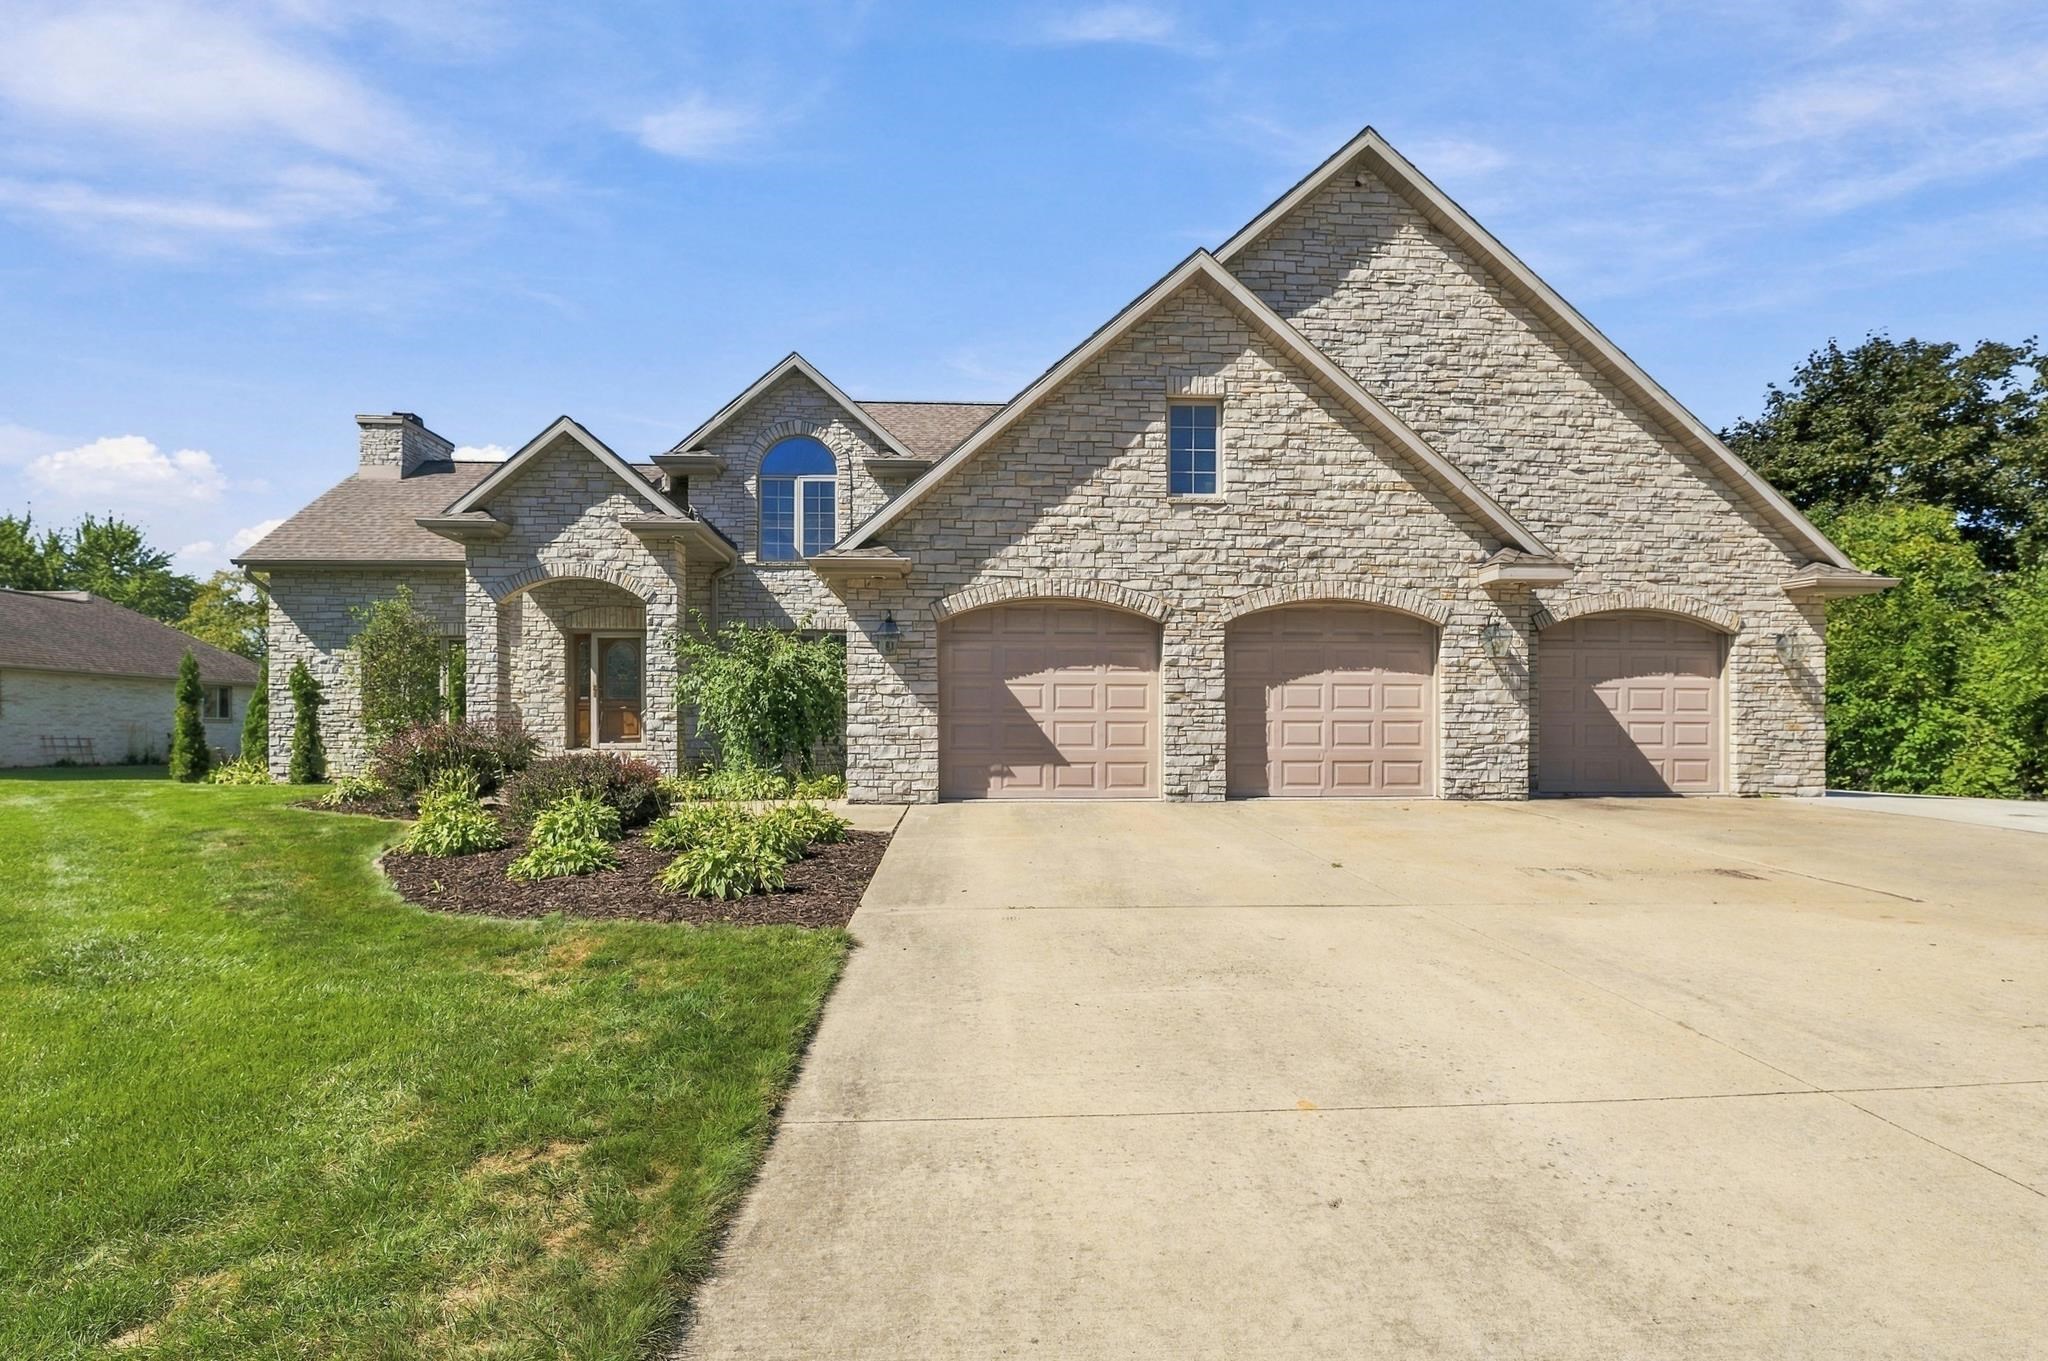 |4|3584 sqft
Adashun Jones, Inc.
Provided by: EXP Realty LLC
 |4|4151 sqft
Adashun Jones, Inc.
Provided by: Home Base Realty, LLC

 Share
Share
 Show more
 Spec Sheet