
 50
50  Return to listing
$599,900
5 Beds
5 Bath
4,212 Sq. Ft.
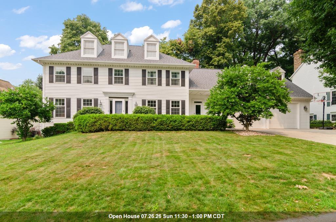
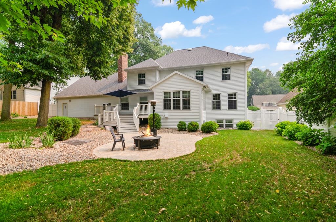
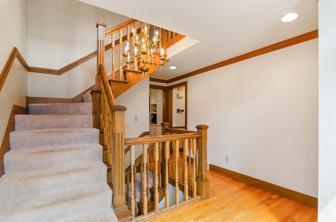
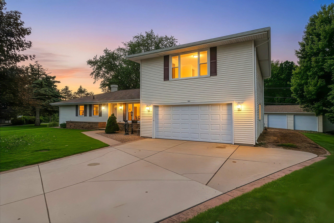
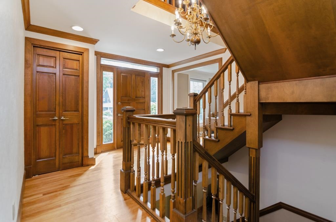
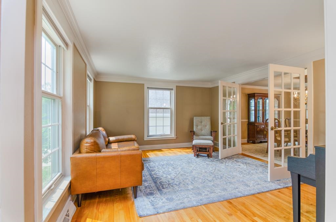
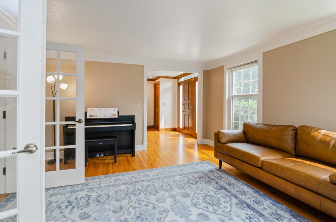
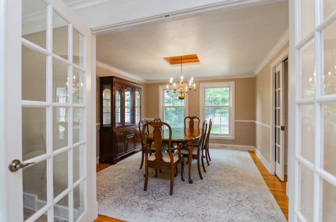
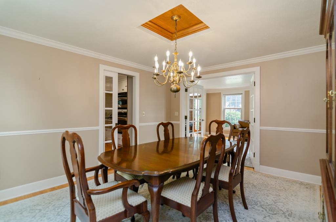
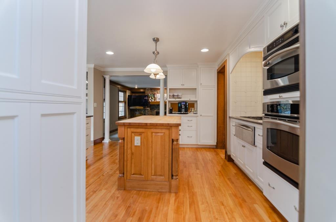
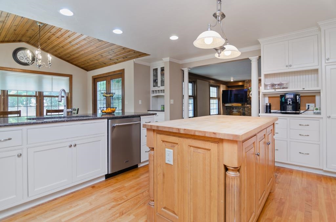
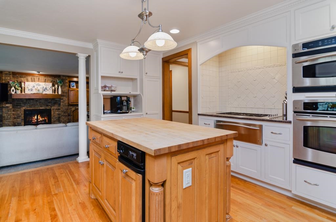
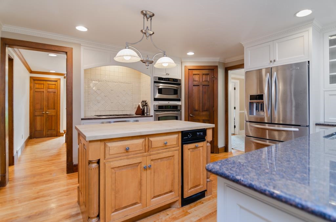
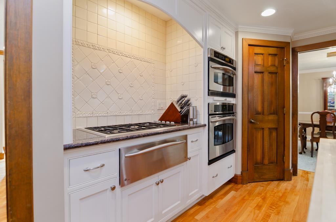
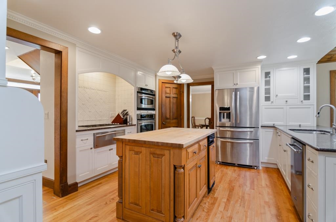
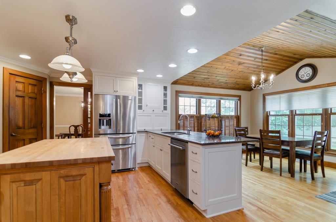
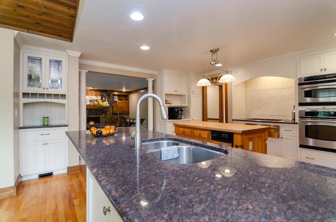
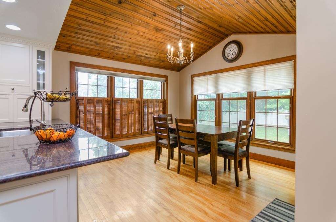
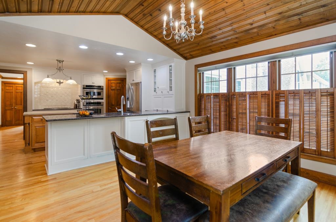
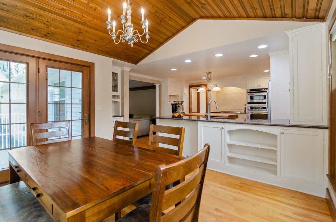
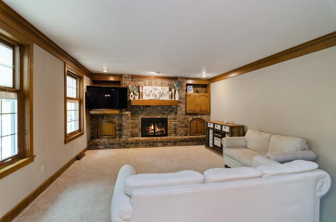
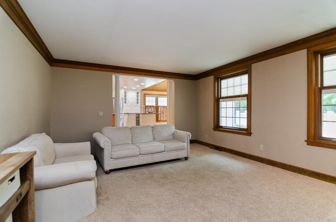
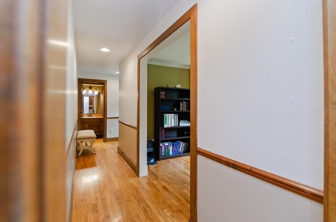
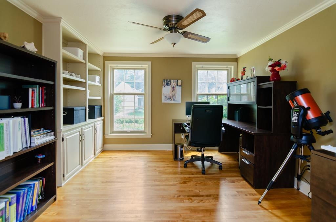
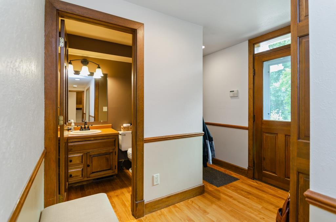
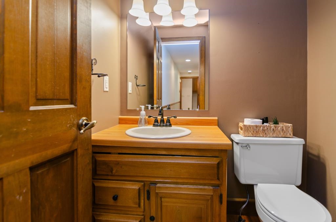
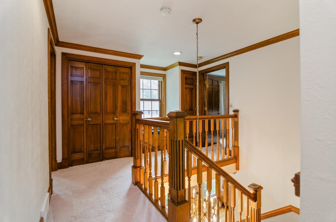
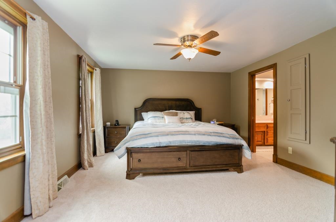
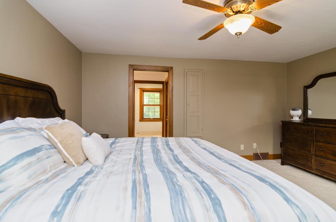
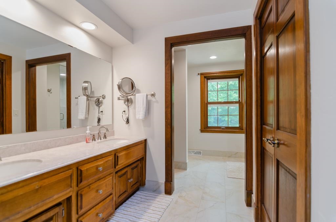
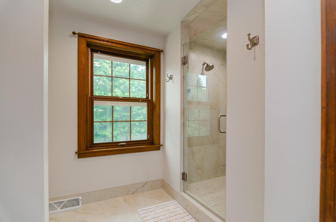
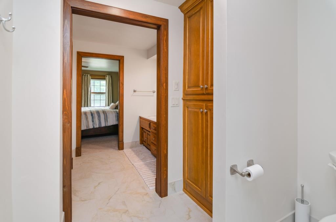
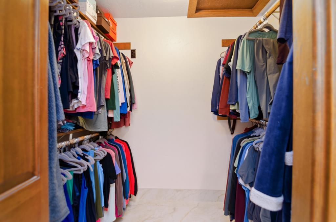
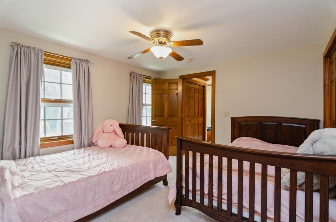
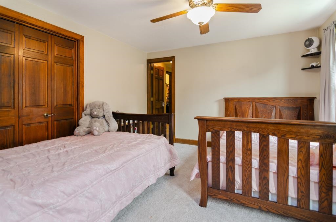
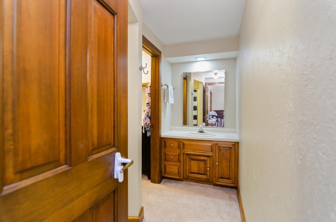
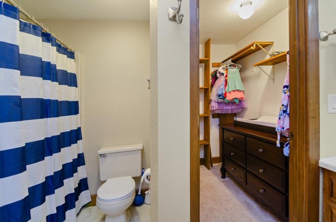
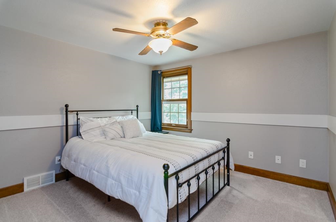
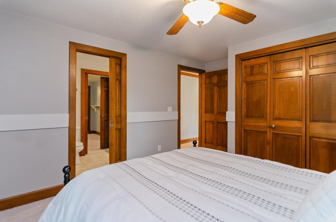
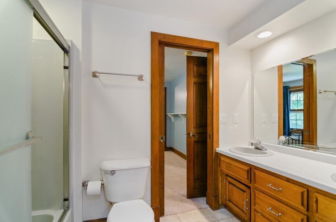
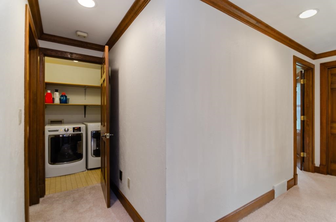
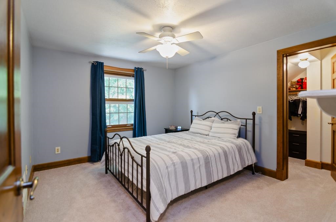
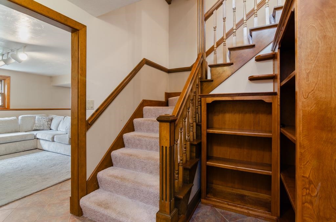
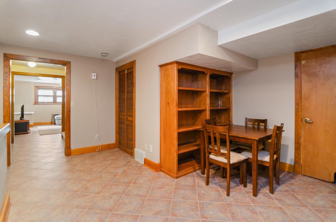
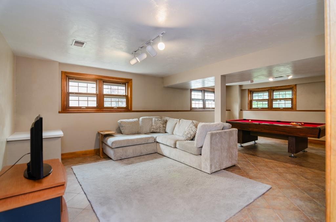
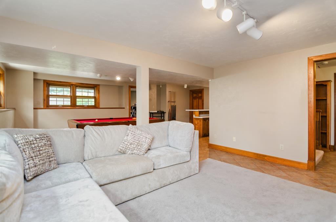
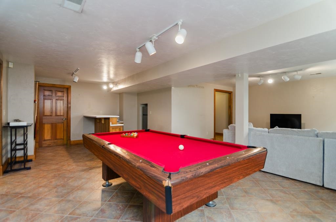
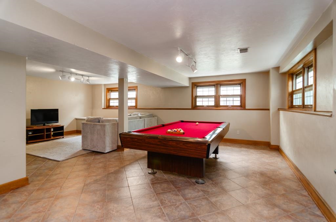
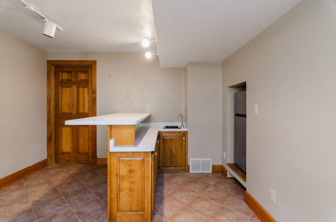
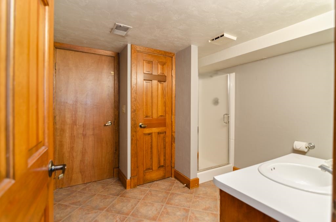
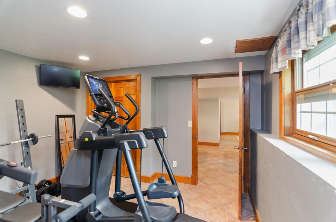
Welcome home to this 2 story Colonial home on a cul de sac street in a great location not far from the interstate, airport or Lambeau Field! Enter the inviting 2 story foyer & be greeted by an open staircase & HW floors throughout most of the main level. The kitchen features a butcher block center island, walk-in pantry & white cabinetry. There are formal living & dining rooms with glass French doors. The cozy fam room features a wb fireplace w/convenient gas starter. Head upstairs & discover 4 bedrooms - the primary suite with completely remodeled bathroom; a 2nd bedroom with walk-in closets & en-suite & the 3rd & 4th BRs have a shared bathroom. Convenient 2nd floor laundry! The finished lower has a family/rec room & 5th BR. Spacious garage has basement access & walk-up attic storage.
Inclusions:
Refrigerator, dishwasher, Microwave/convection oven, stove/oven, washer, dryer, small fridge/freezer in basement, outdoor playset; Tesla EV charger
Exclusions:
garage freezer
Get a detailed Home Value Estimate Based on Current Market Trends/Get a Detailed Estimate Based on Current Market Conditions Impacting Your Home's Value
 |5
|5 |4711 sqft
Adashun Jones, Inc.
Provided by: Century 21 In Good Company
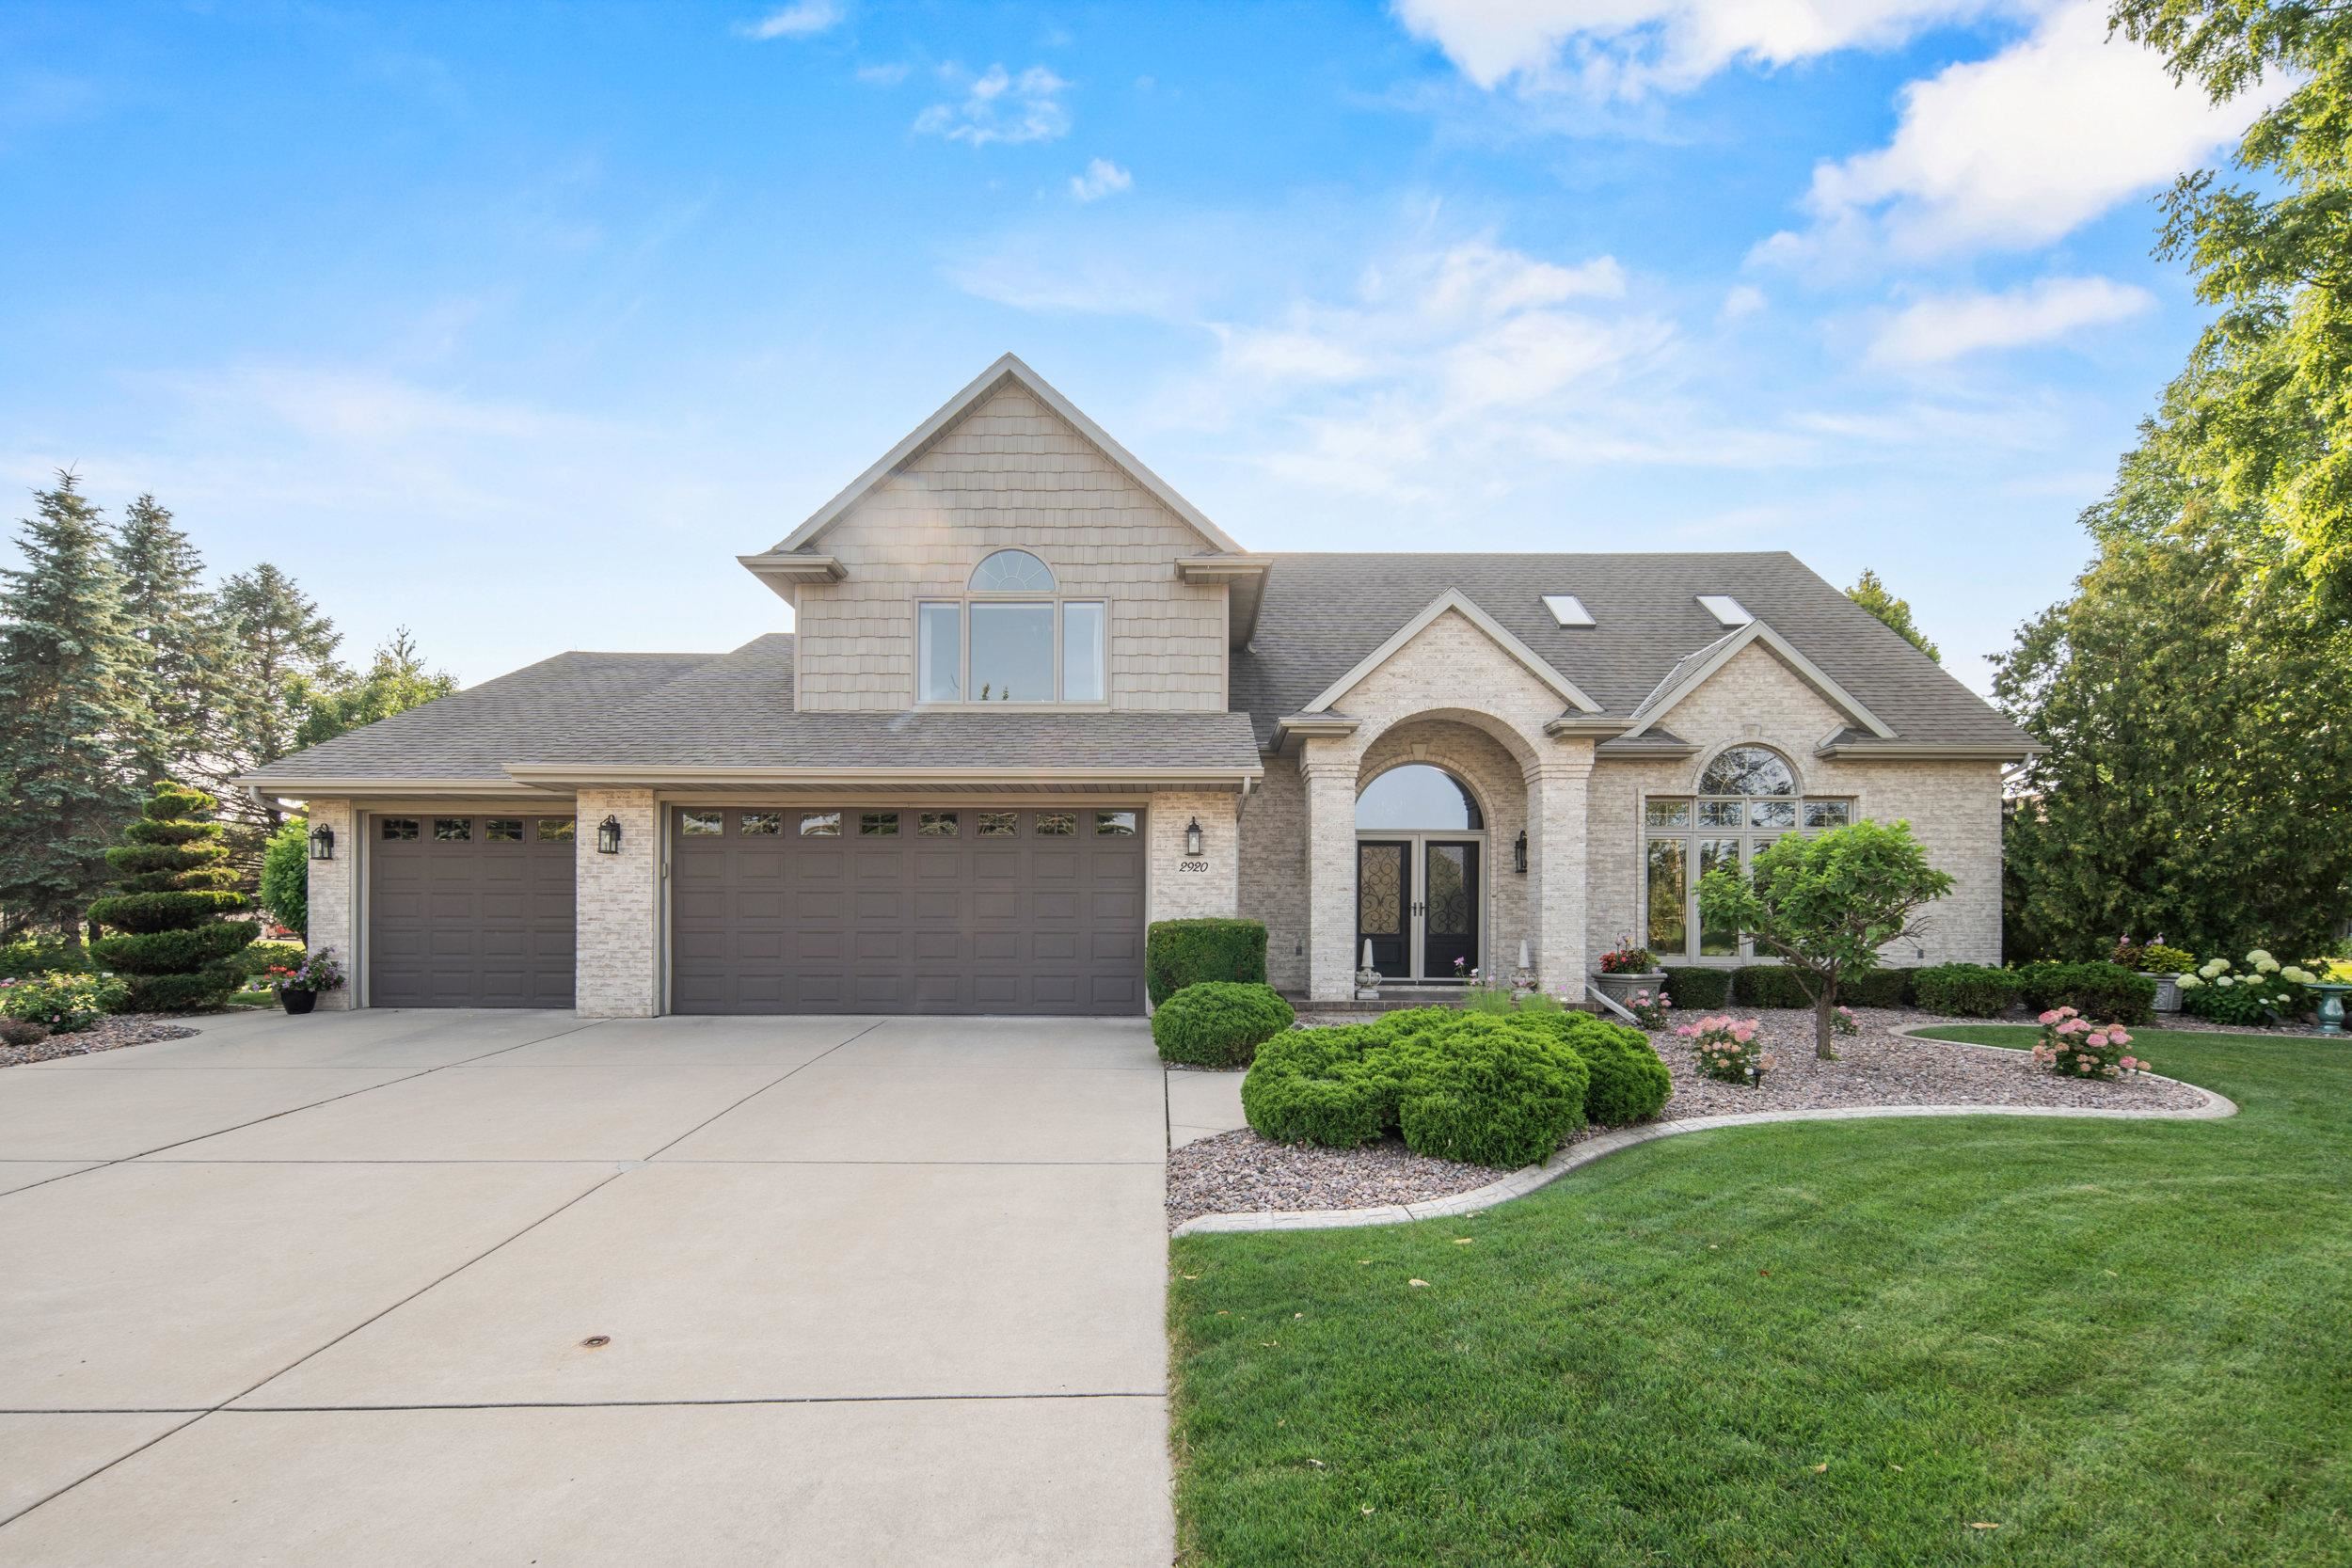 |4|3587 sqft
Adashun Jones, Inc.
Provided by: Schenk Realty, LLC
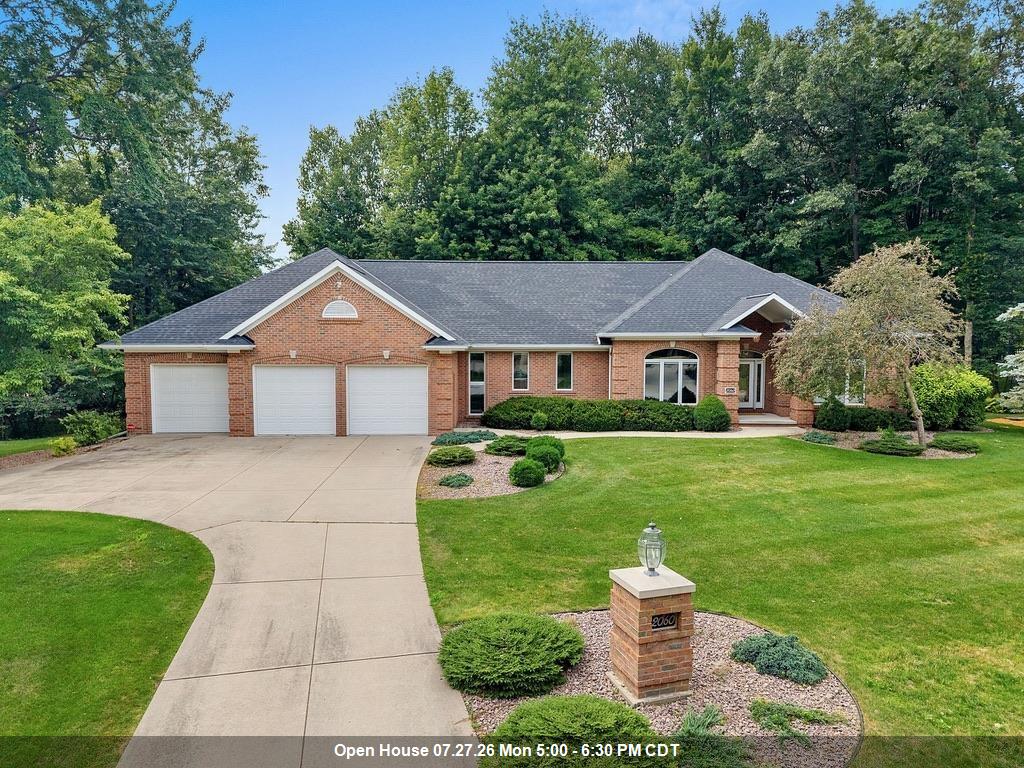 |4|3775 sqft
Adashun Jones, Inc.
Provided by: EXP Realty LLC
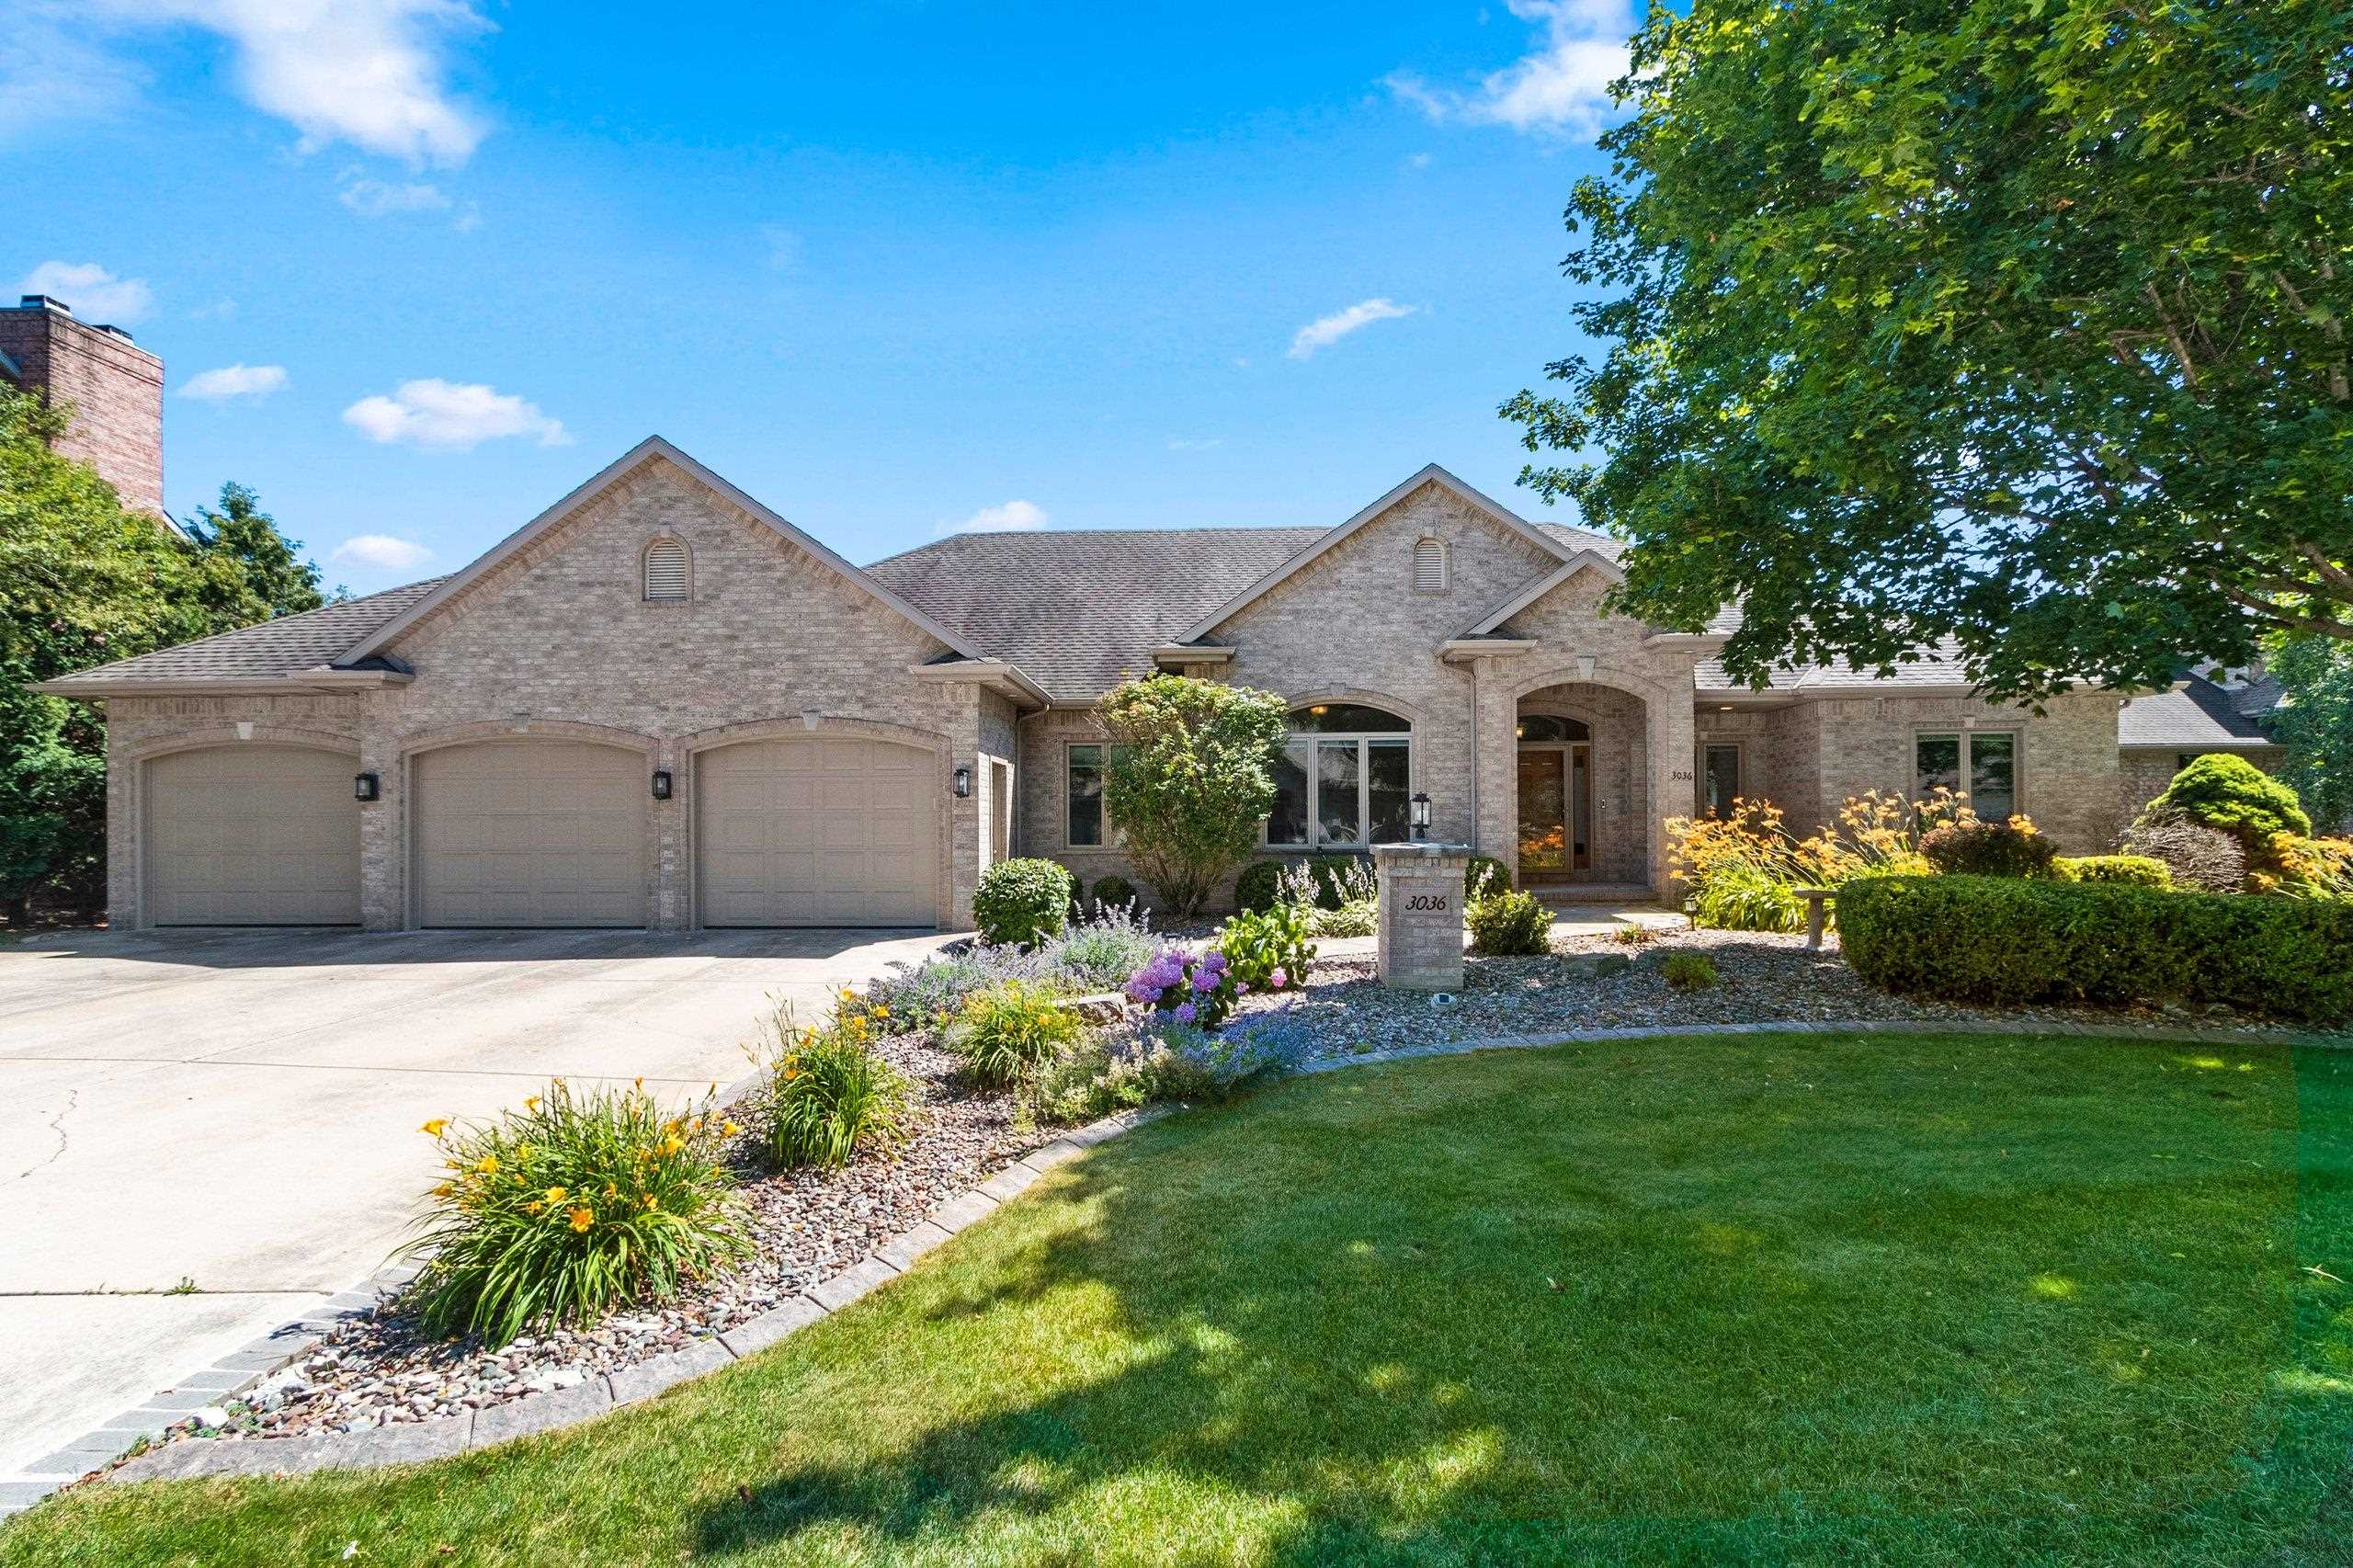 |4|4357 sqft
Adashun Jones, Inc.
Provided by: Core Realty Group LLC
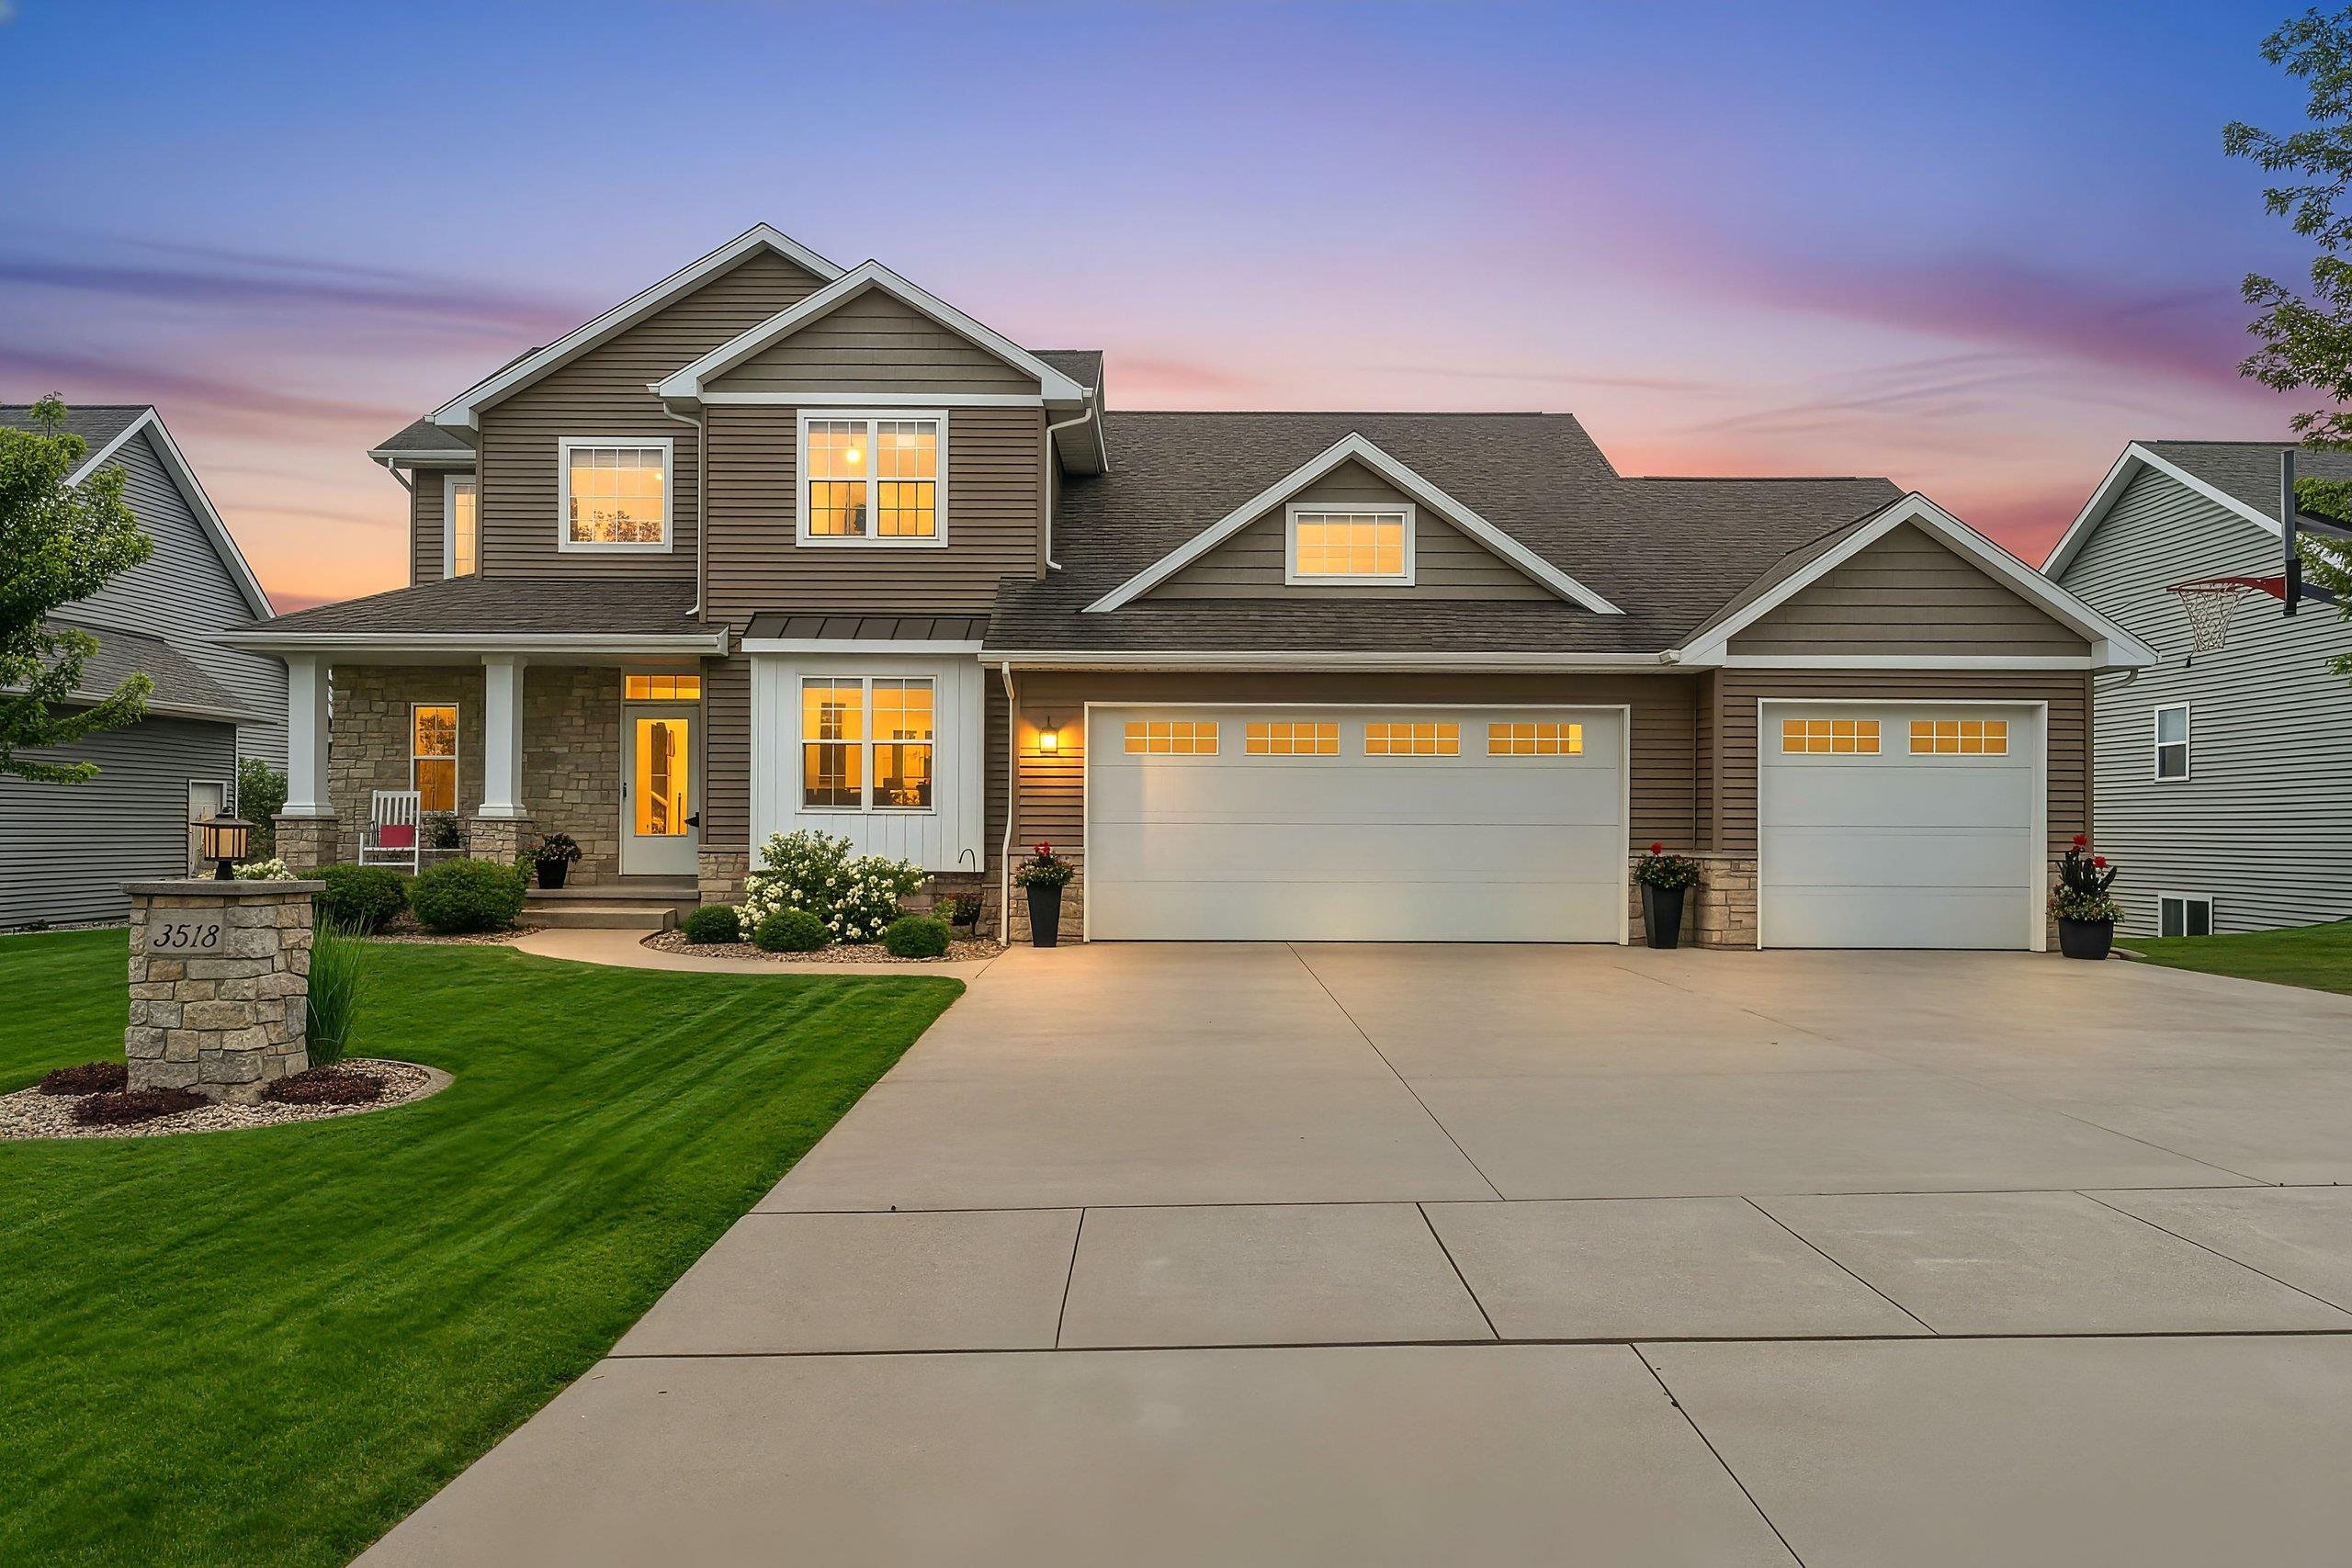 |4|3417 sqft
Adashun Jones, Inc.
Provided by: Dallaire Realty
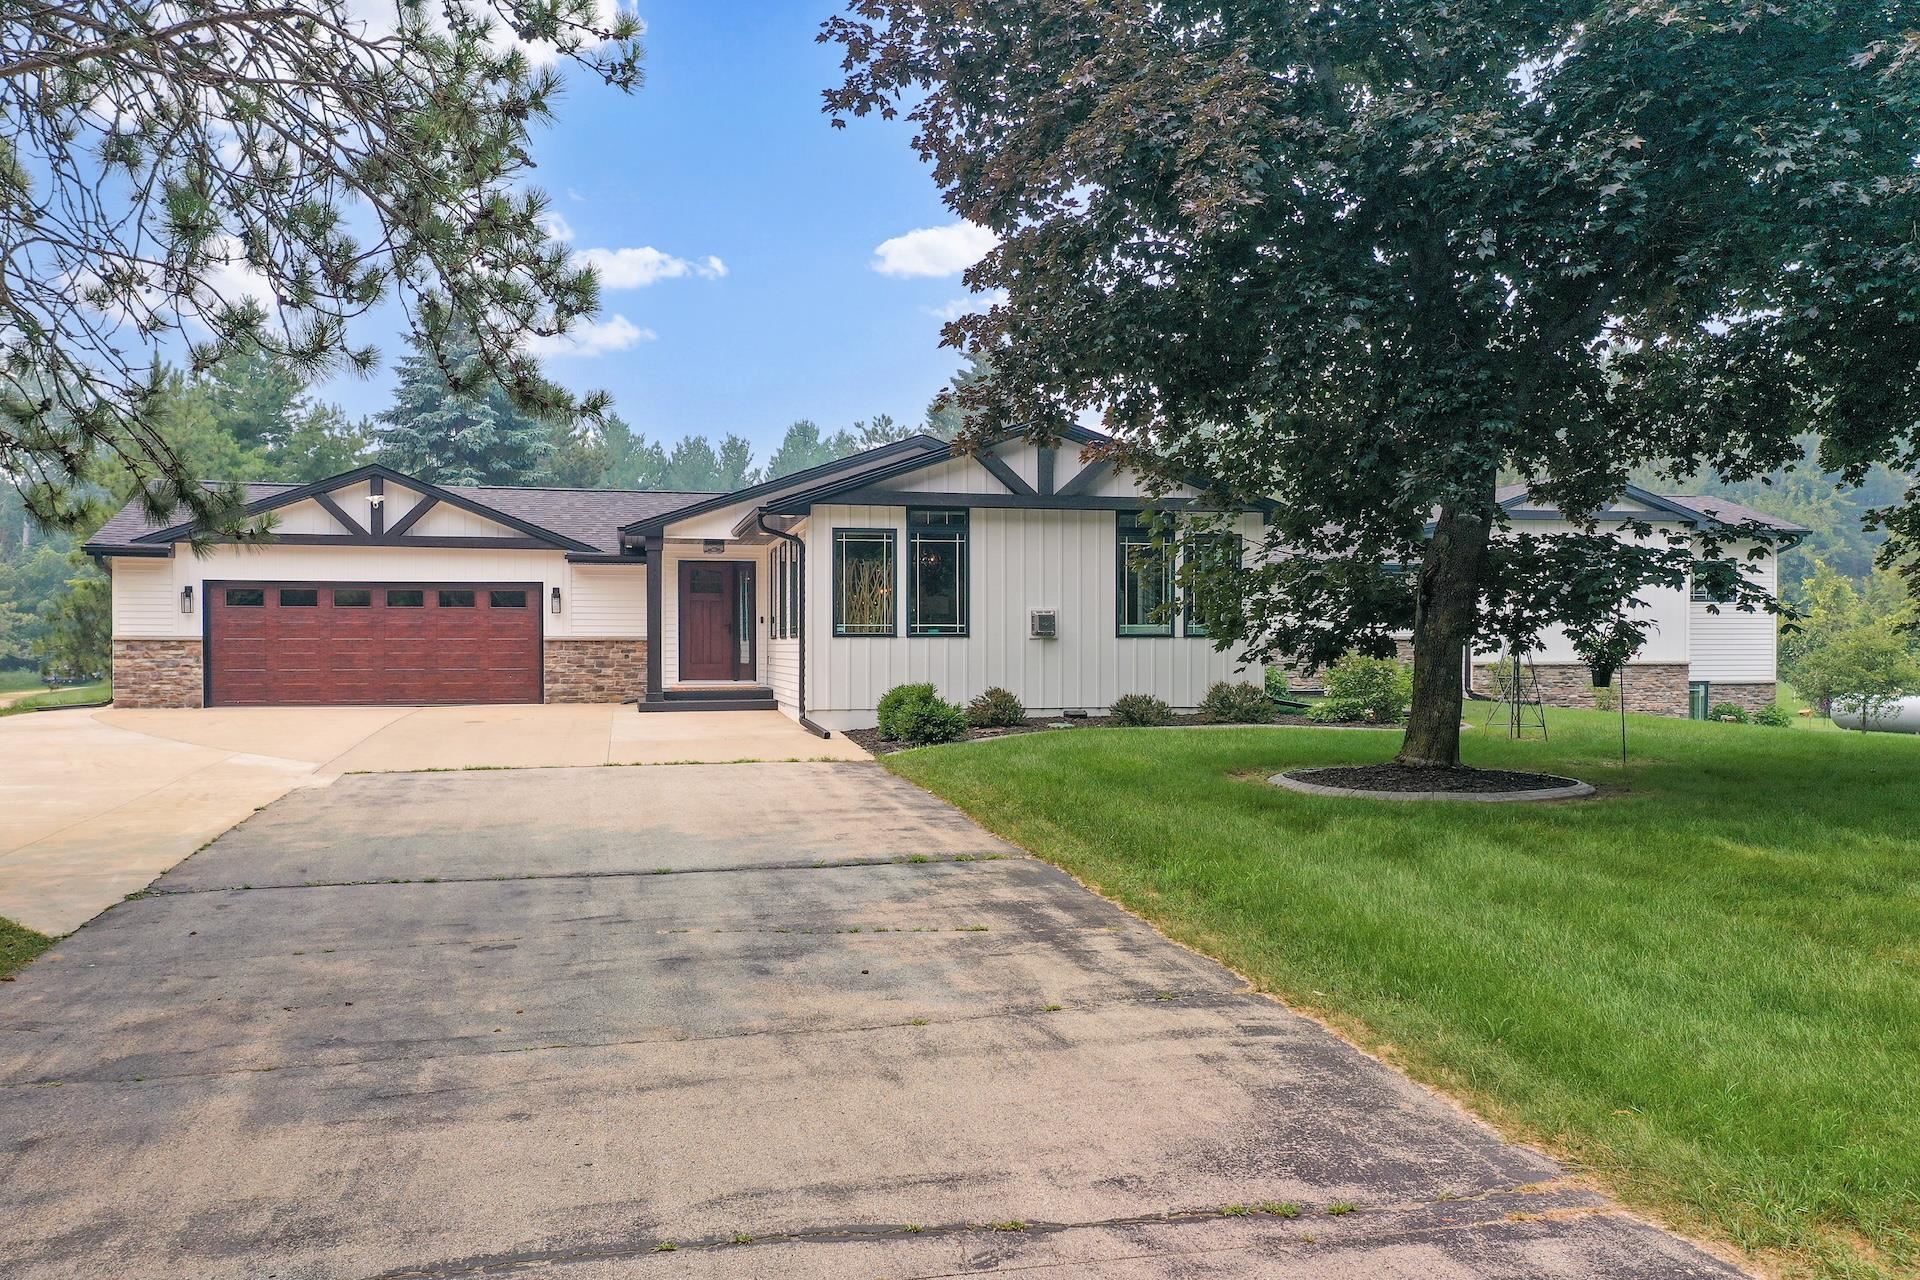 |4|4698 sqft
Adashun Jones, Inc.
Provided by: Dallaire Realty
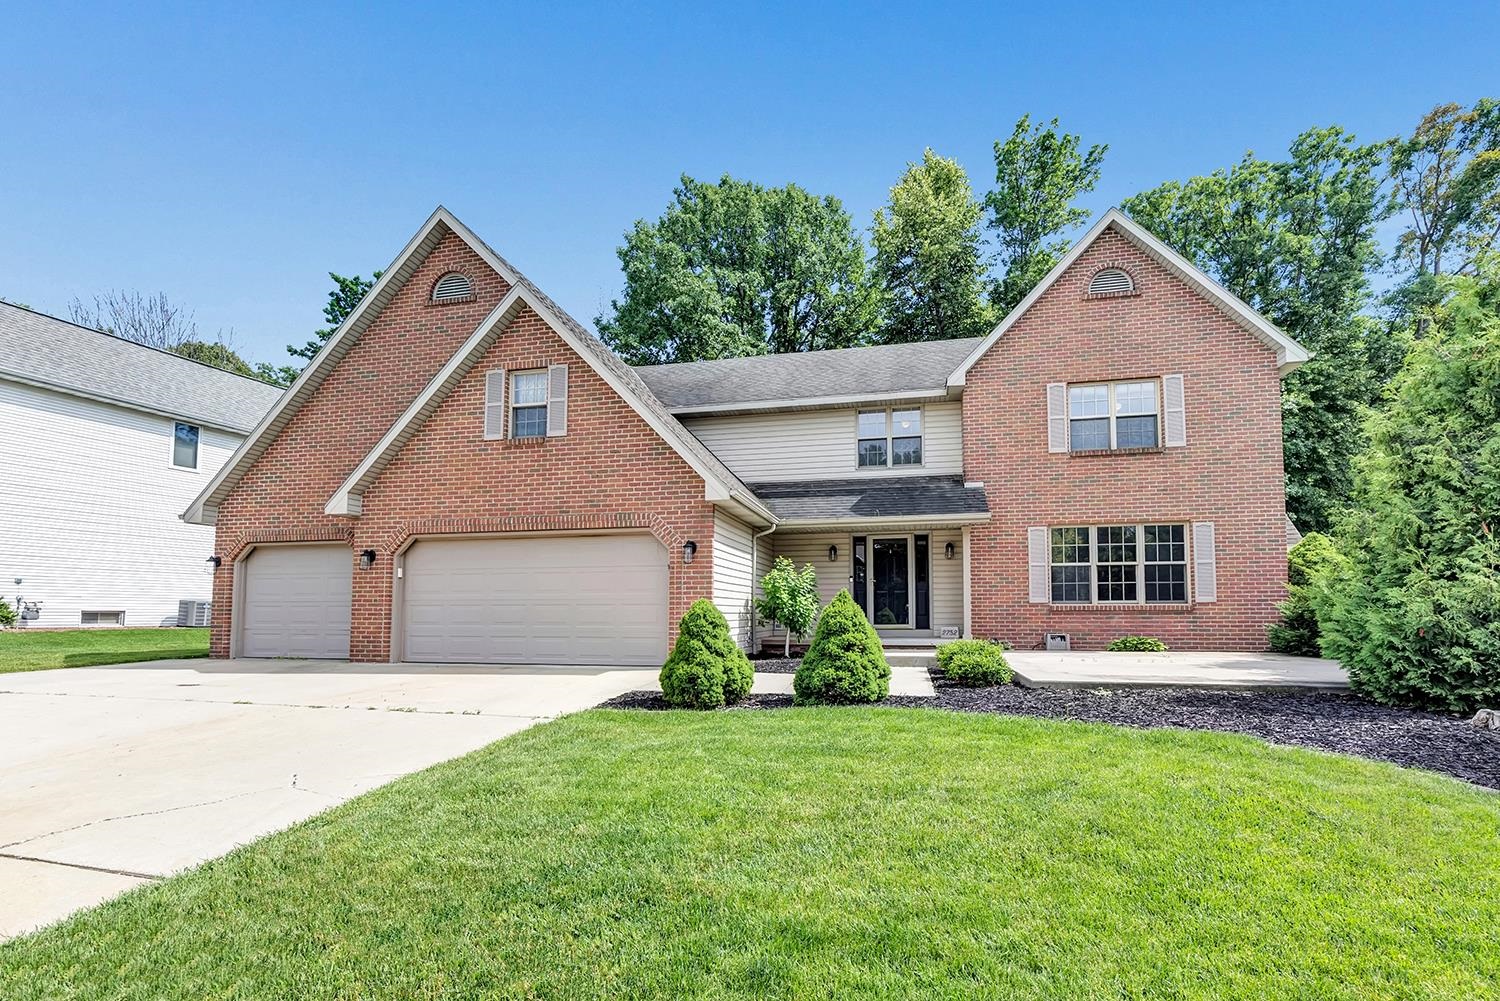 |4|3732 sqft
Adashun Jones, Inc.
Provided by: Todd Wiese Homeselling System, Inc.
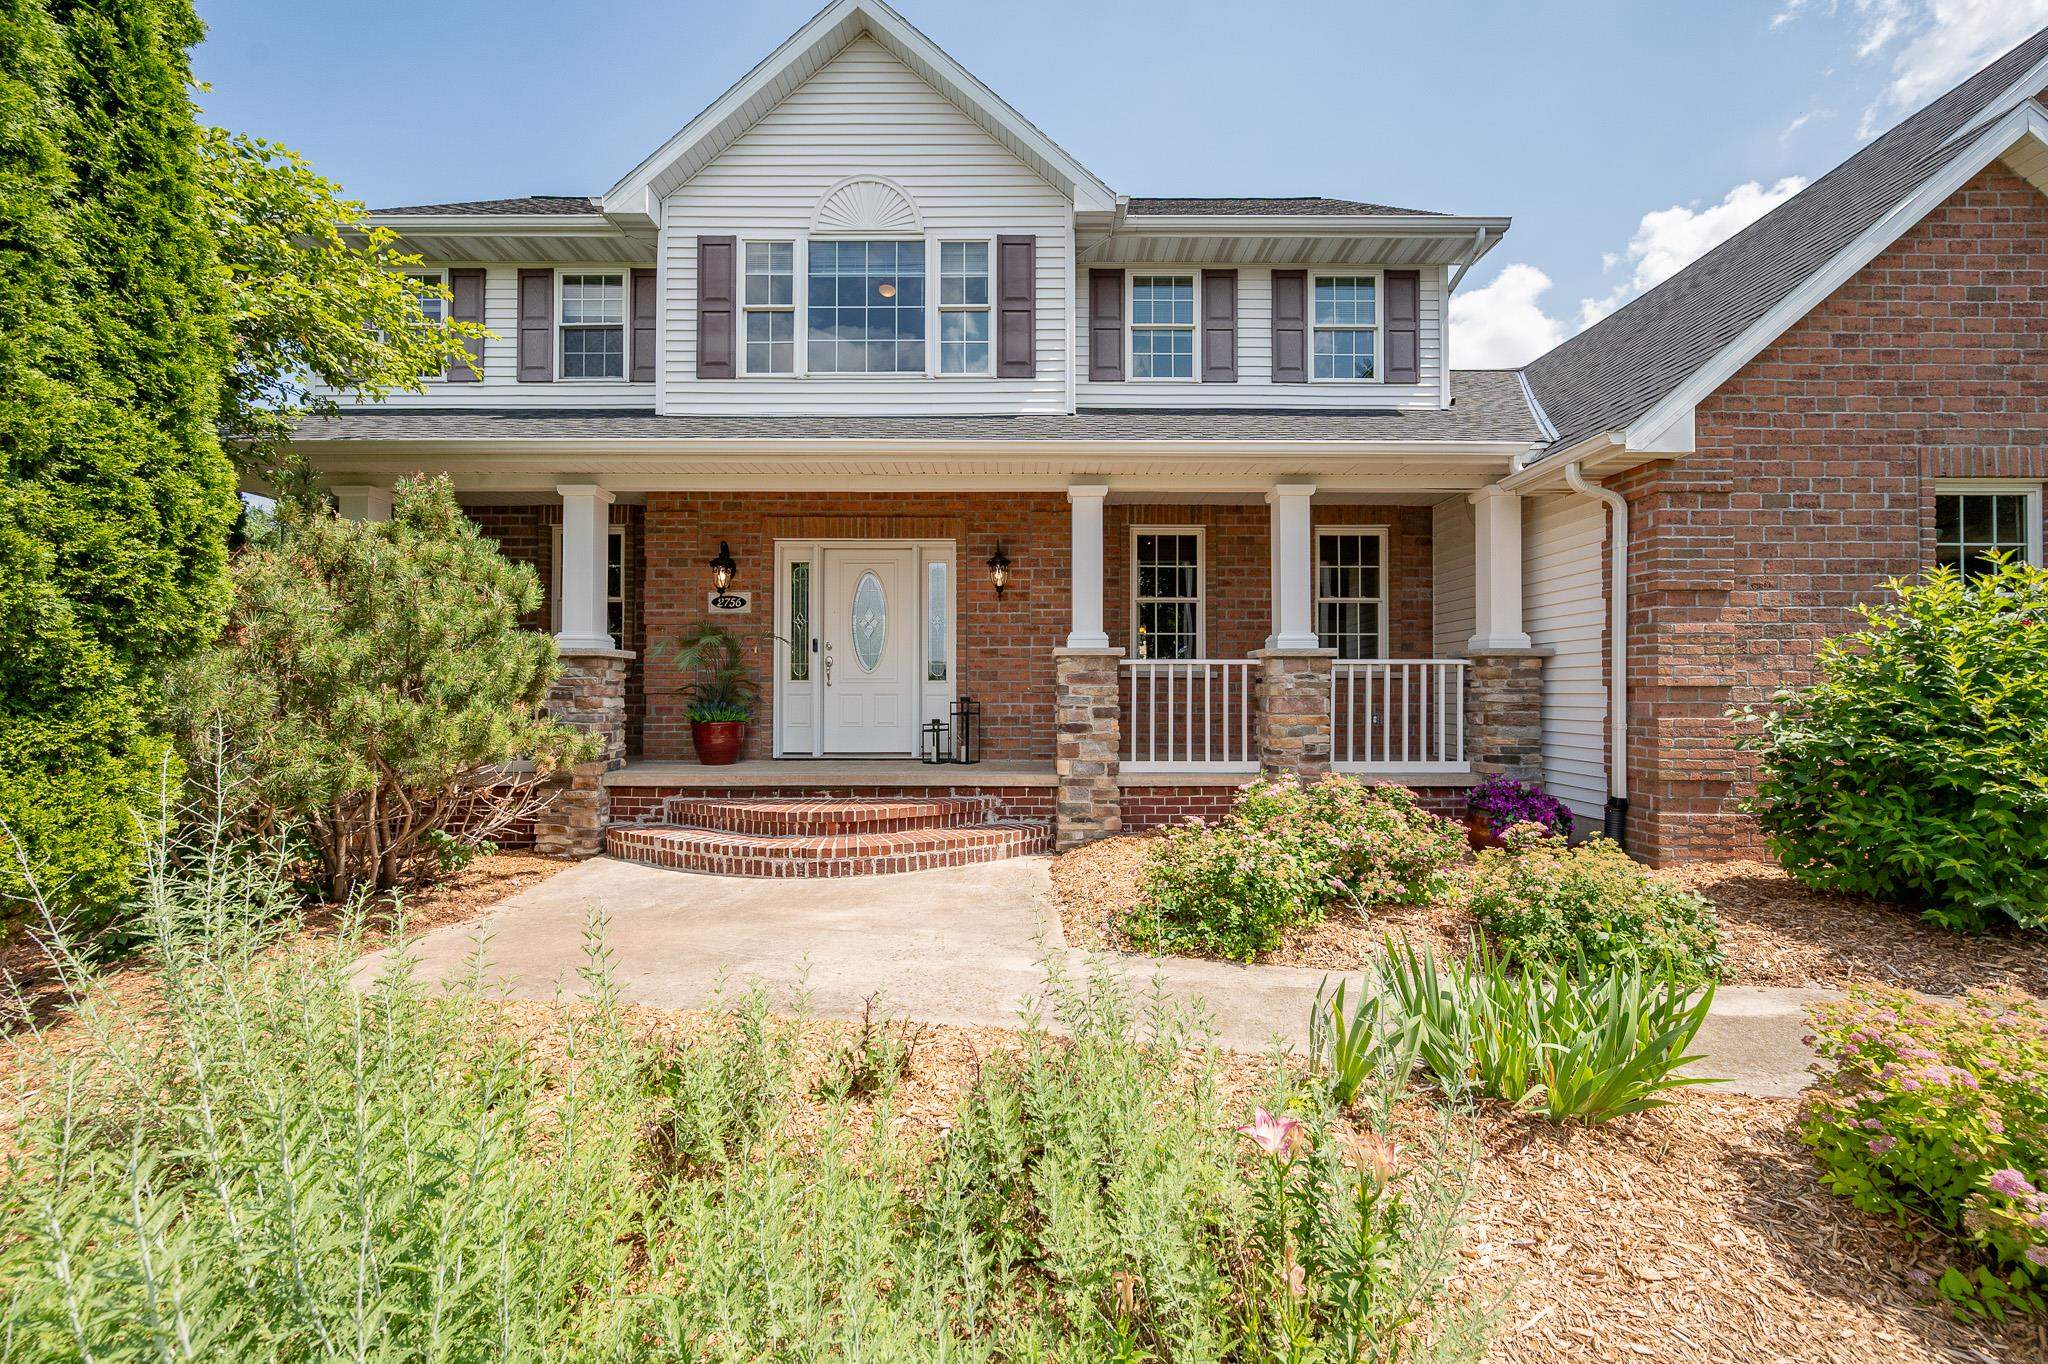 |4|3658 sqft
Adashun Jones, Inc.
Provided by: Legacy First LLC
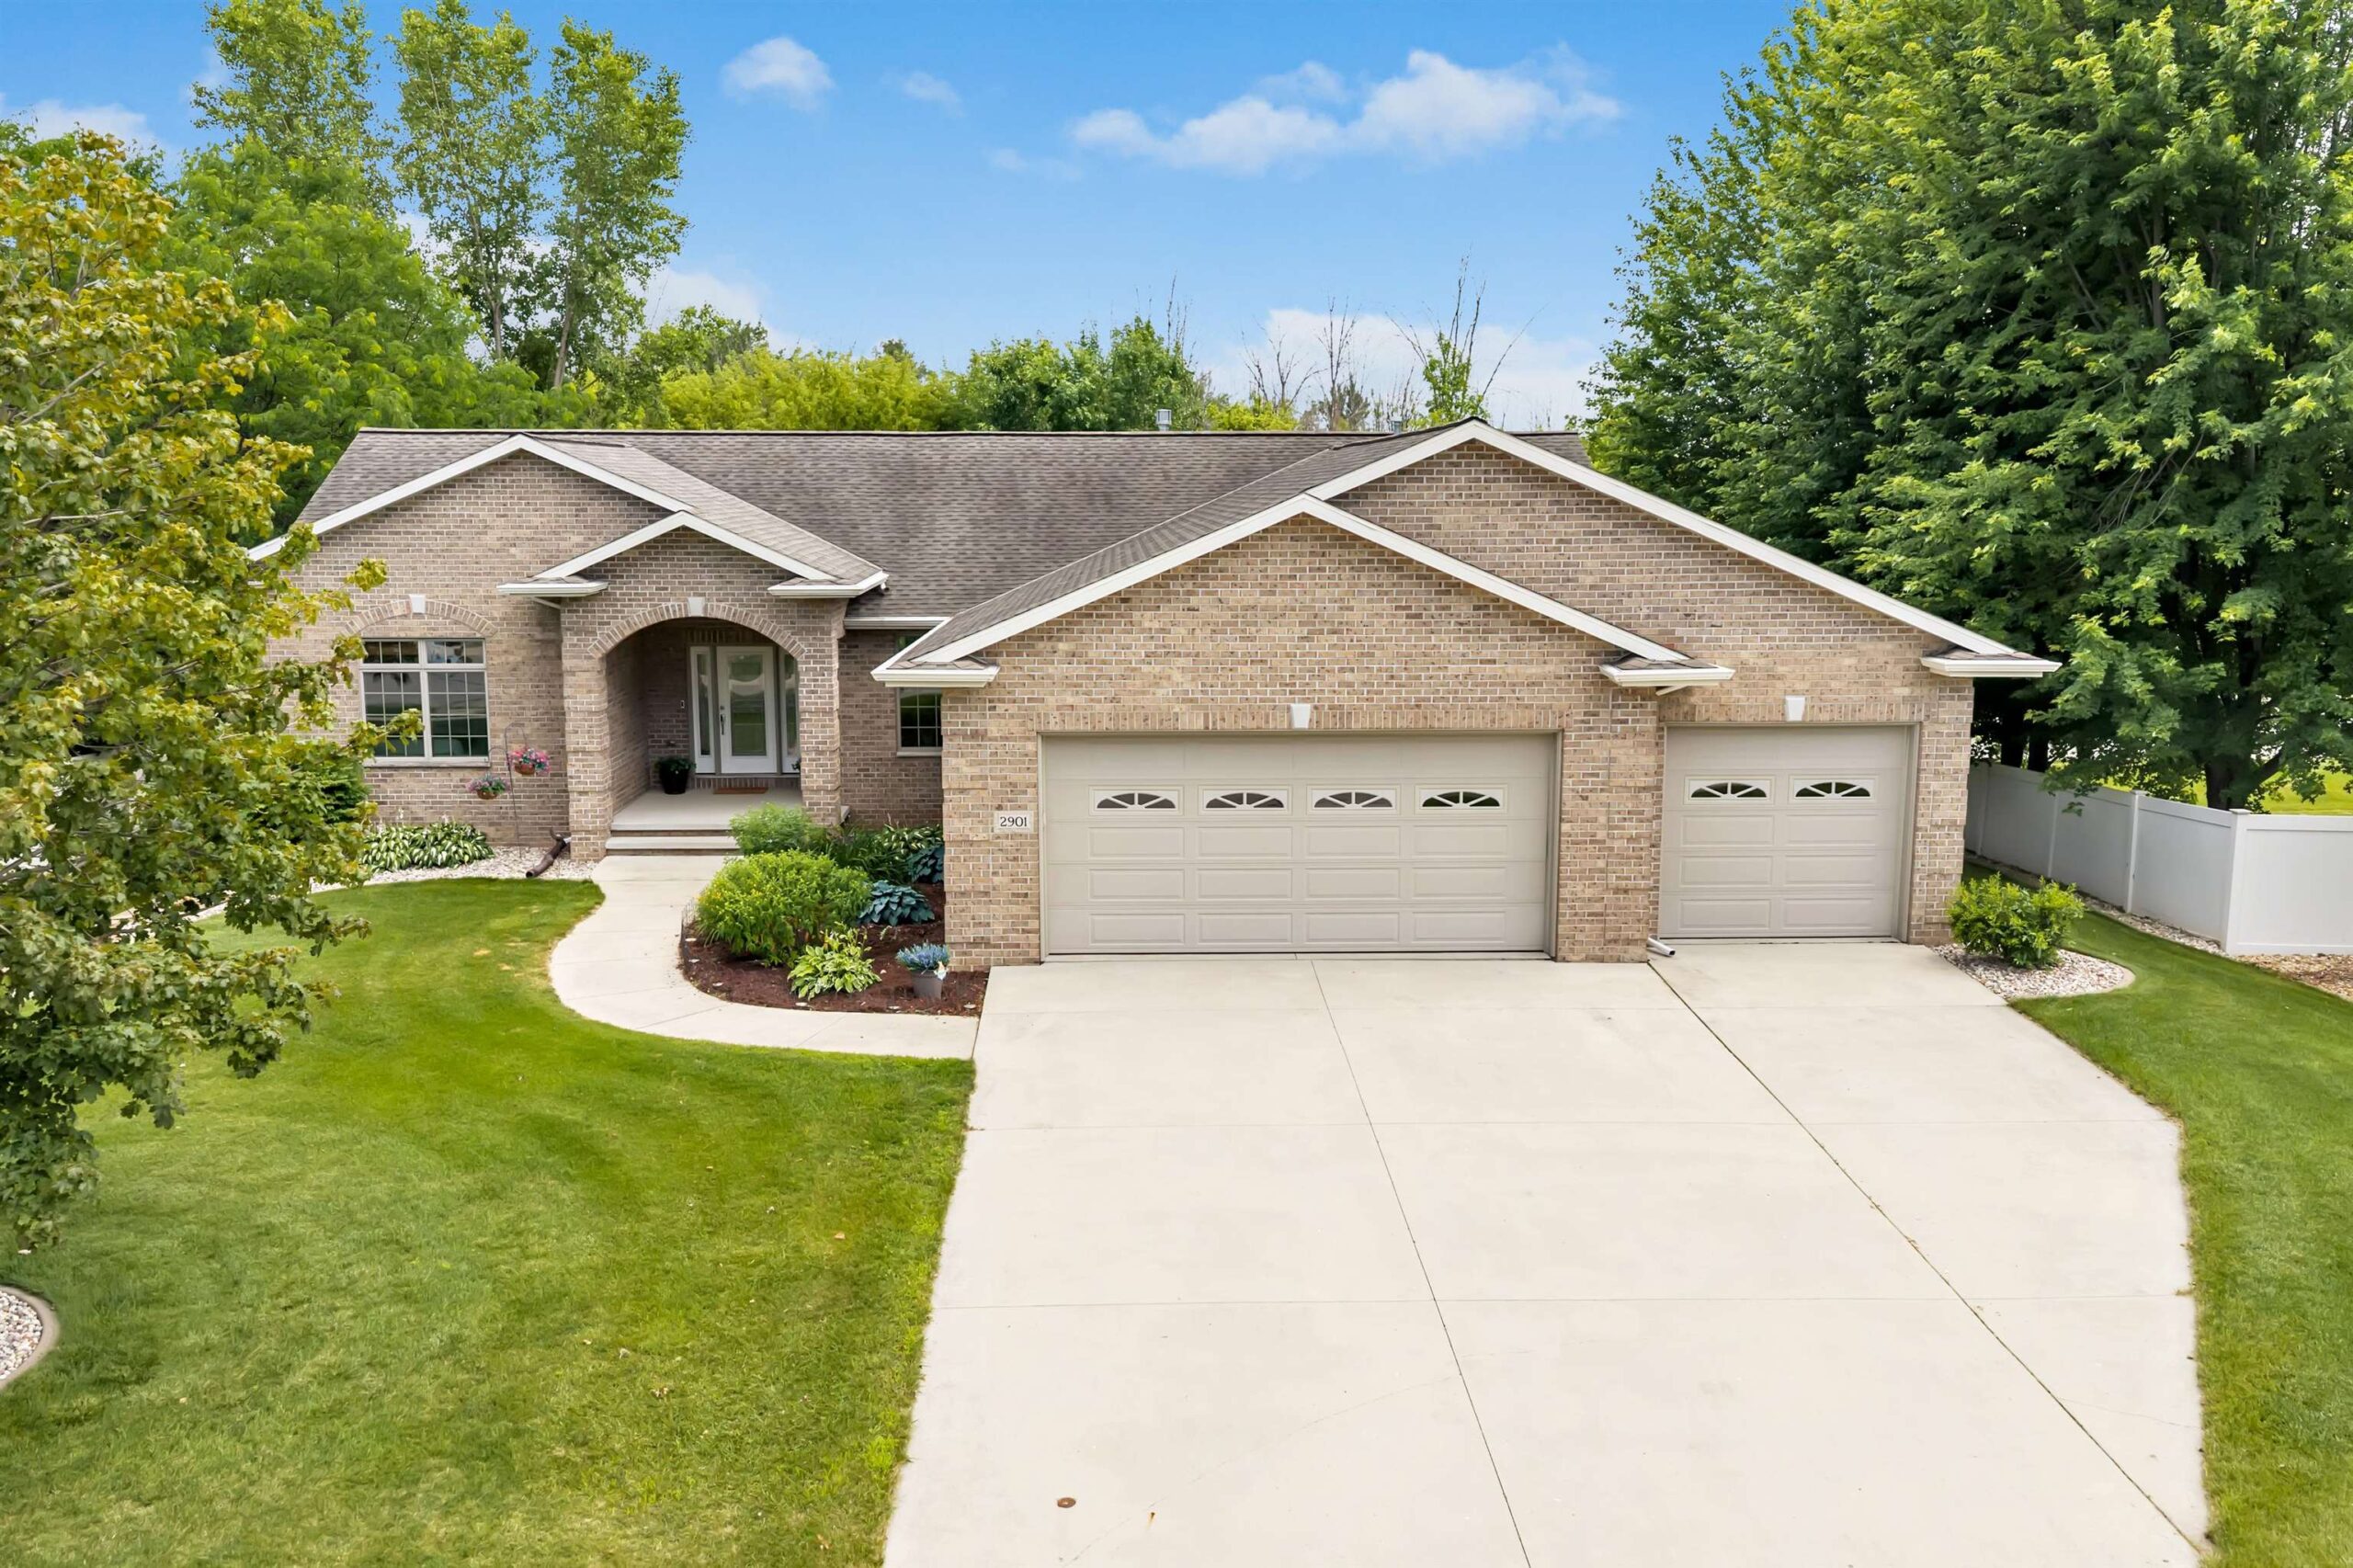 |4|3584 sqft
Adashun Jones, Inc.
Provided by: Coldwell Banker Real Estate Group
 |3|3453 sqft
Adashun Jones, Inc.
Provided by: Kersten Realty Residential Inc.

 Share
Share
 Show more
 Spec Sheet