
 50
50  Return to listing
$738,000
4 Beds
4 Bath
3,658 Sq. Ft.
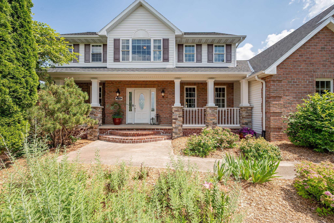
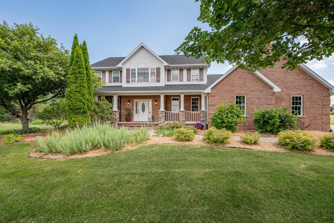
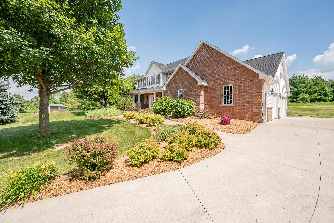
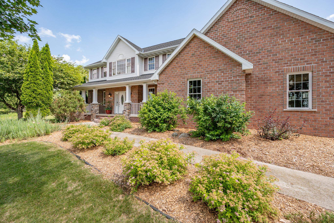
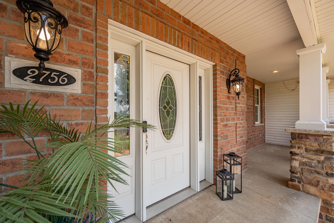
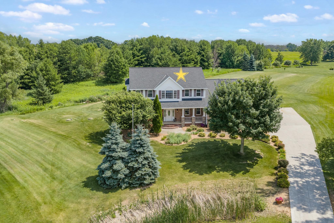
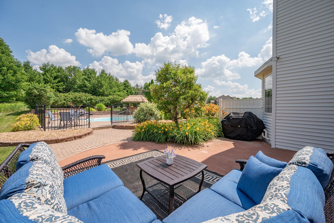
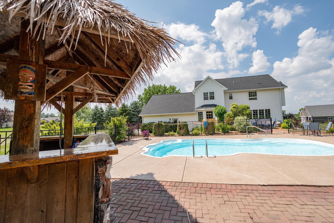
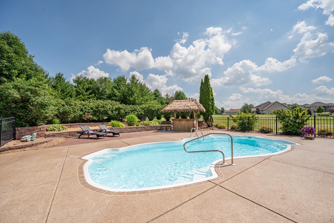
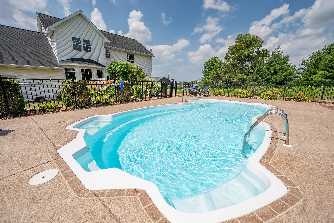
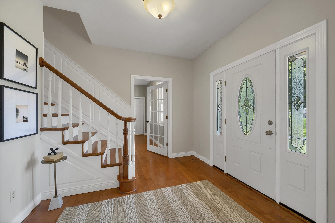
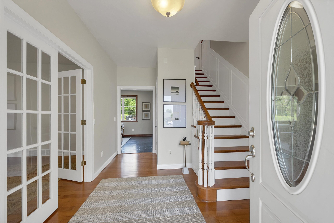
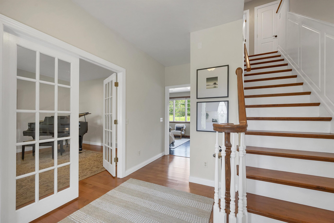
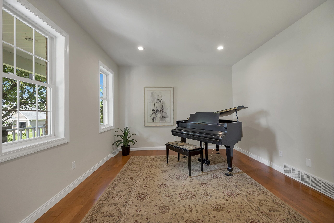
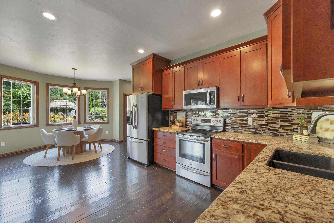
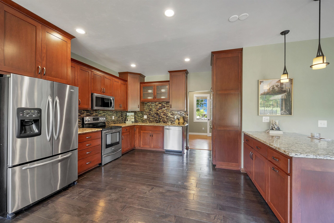
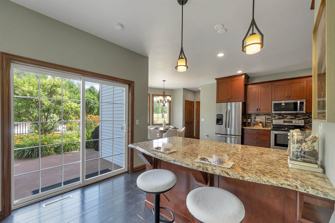
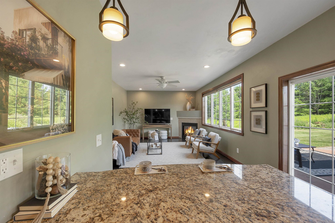
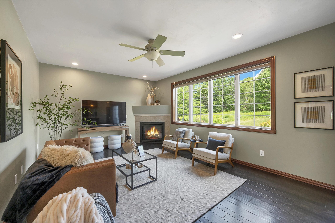
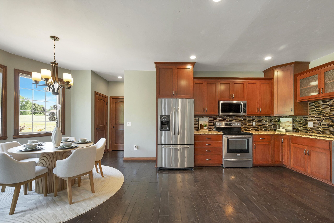
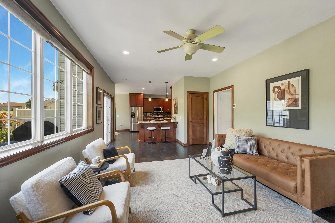
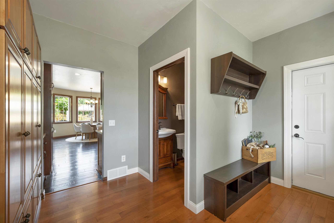
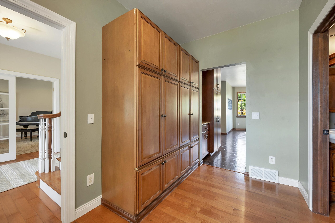
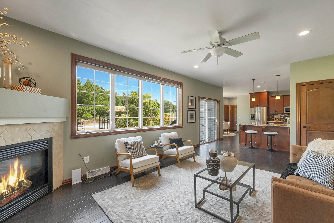
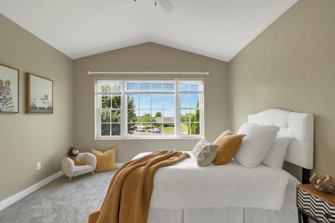
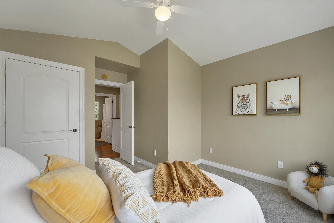
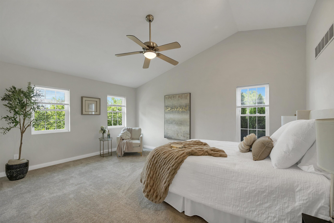
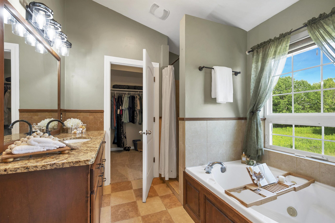
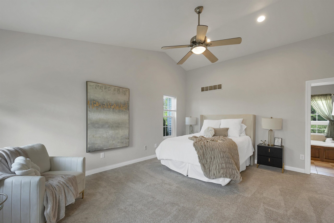
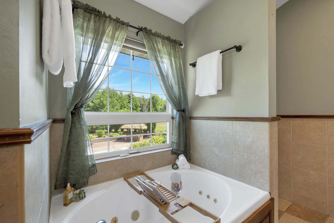
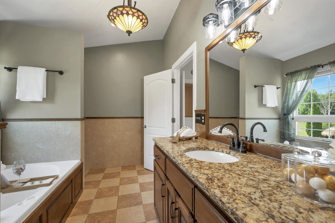
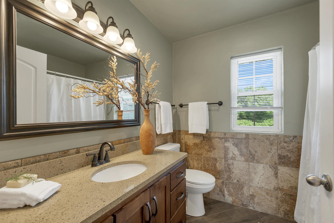
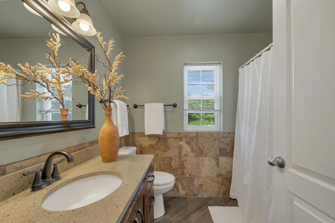
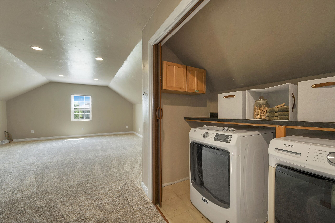
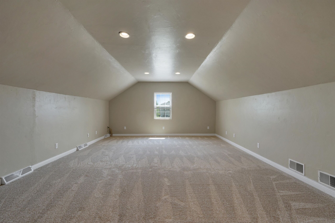
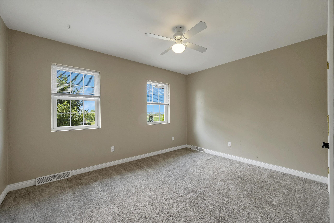
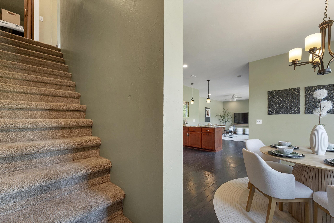
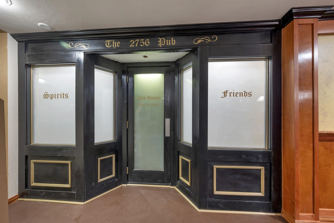
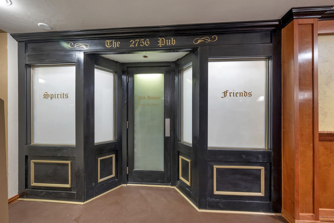
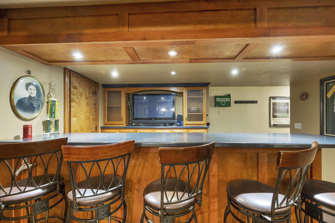
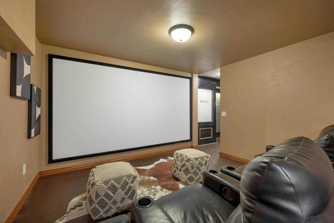
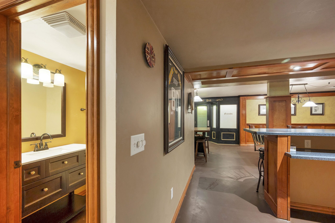
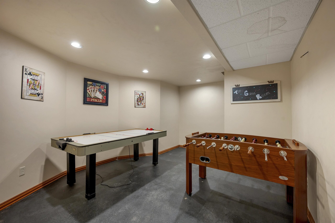
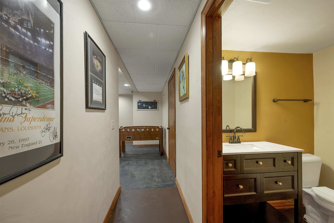
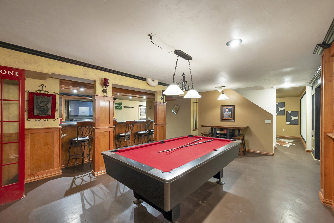
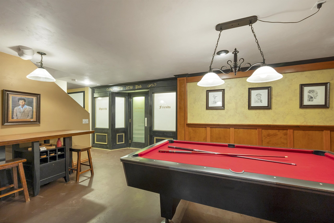
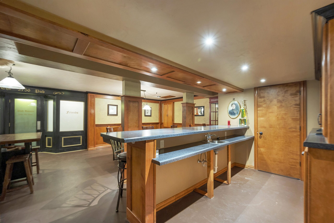
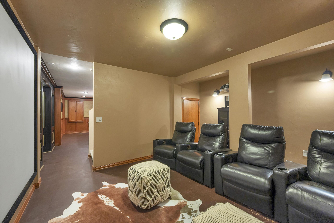
Tucked away on a quiet cul-de-sac in sought-after Ledgeview and the De Pere School District, this exceptional 4-bedroom home offers more than 3,000 square feet of beautifully maintained living space on a private 1.3+ acre setting. A timeless, traditional floor plan creates a warm and welcoming home with generous spaces for both everyday living and gathering including lower level with painted floors. Outside, the property becomes its own private retreat with an in-ground pool, tiki bar, mature trees, and a beautiful park-like yard. Direct access to Fonferek Glen adds something special, bringing acres of natural beauty to your doorstep. Private wonderfully located, this is a rare opportunity to enjoy space, character, and an extraordinary setting in one of Ledgeview’s most desirable areas.
Inclusions:
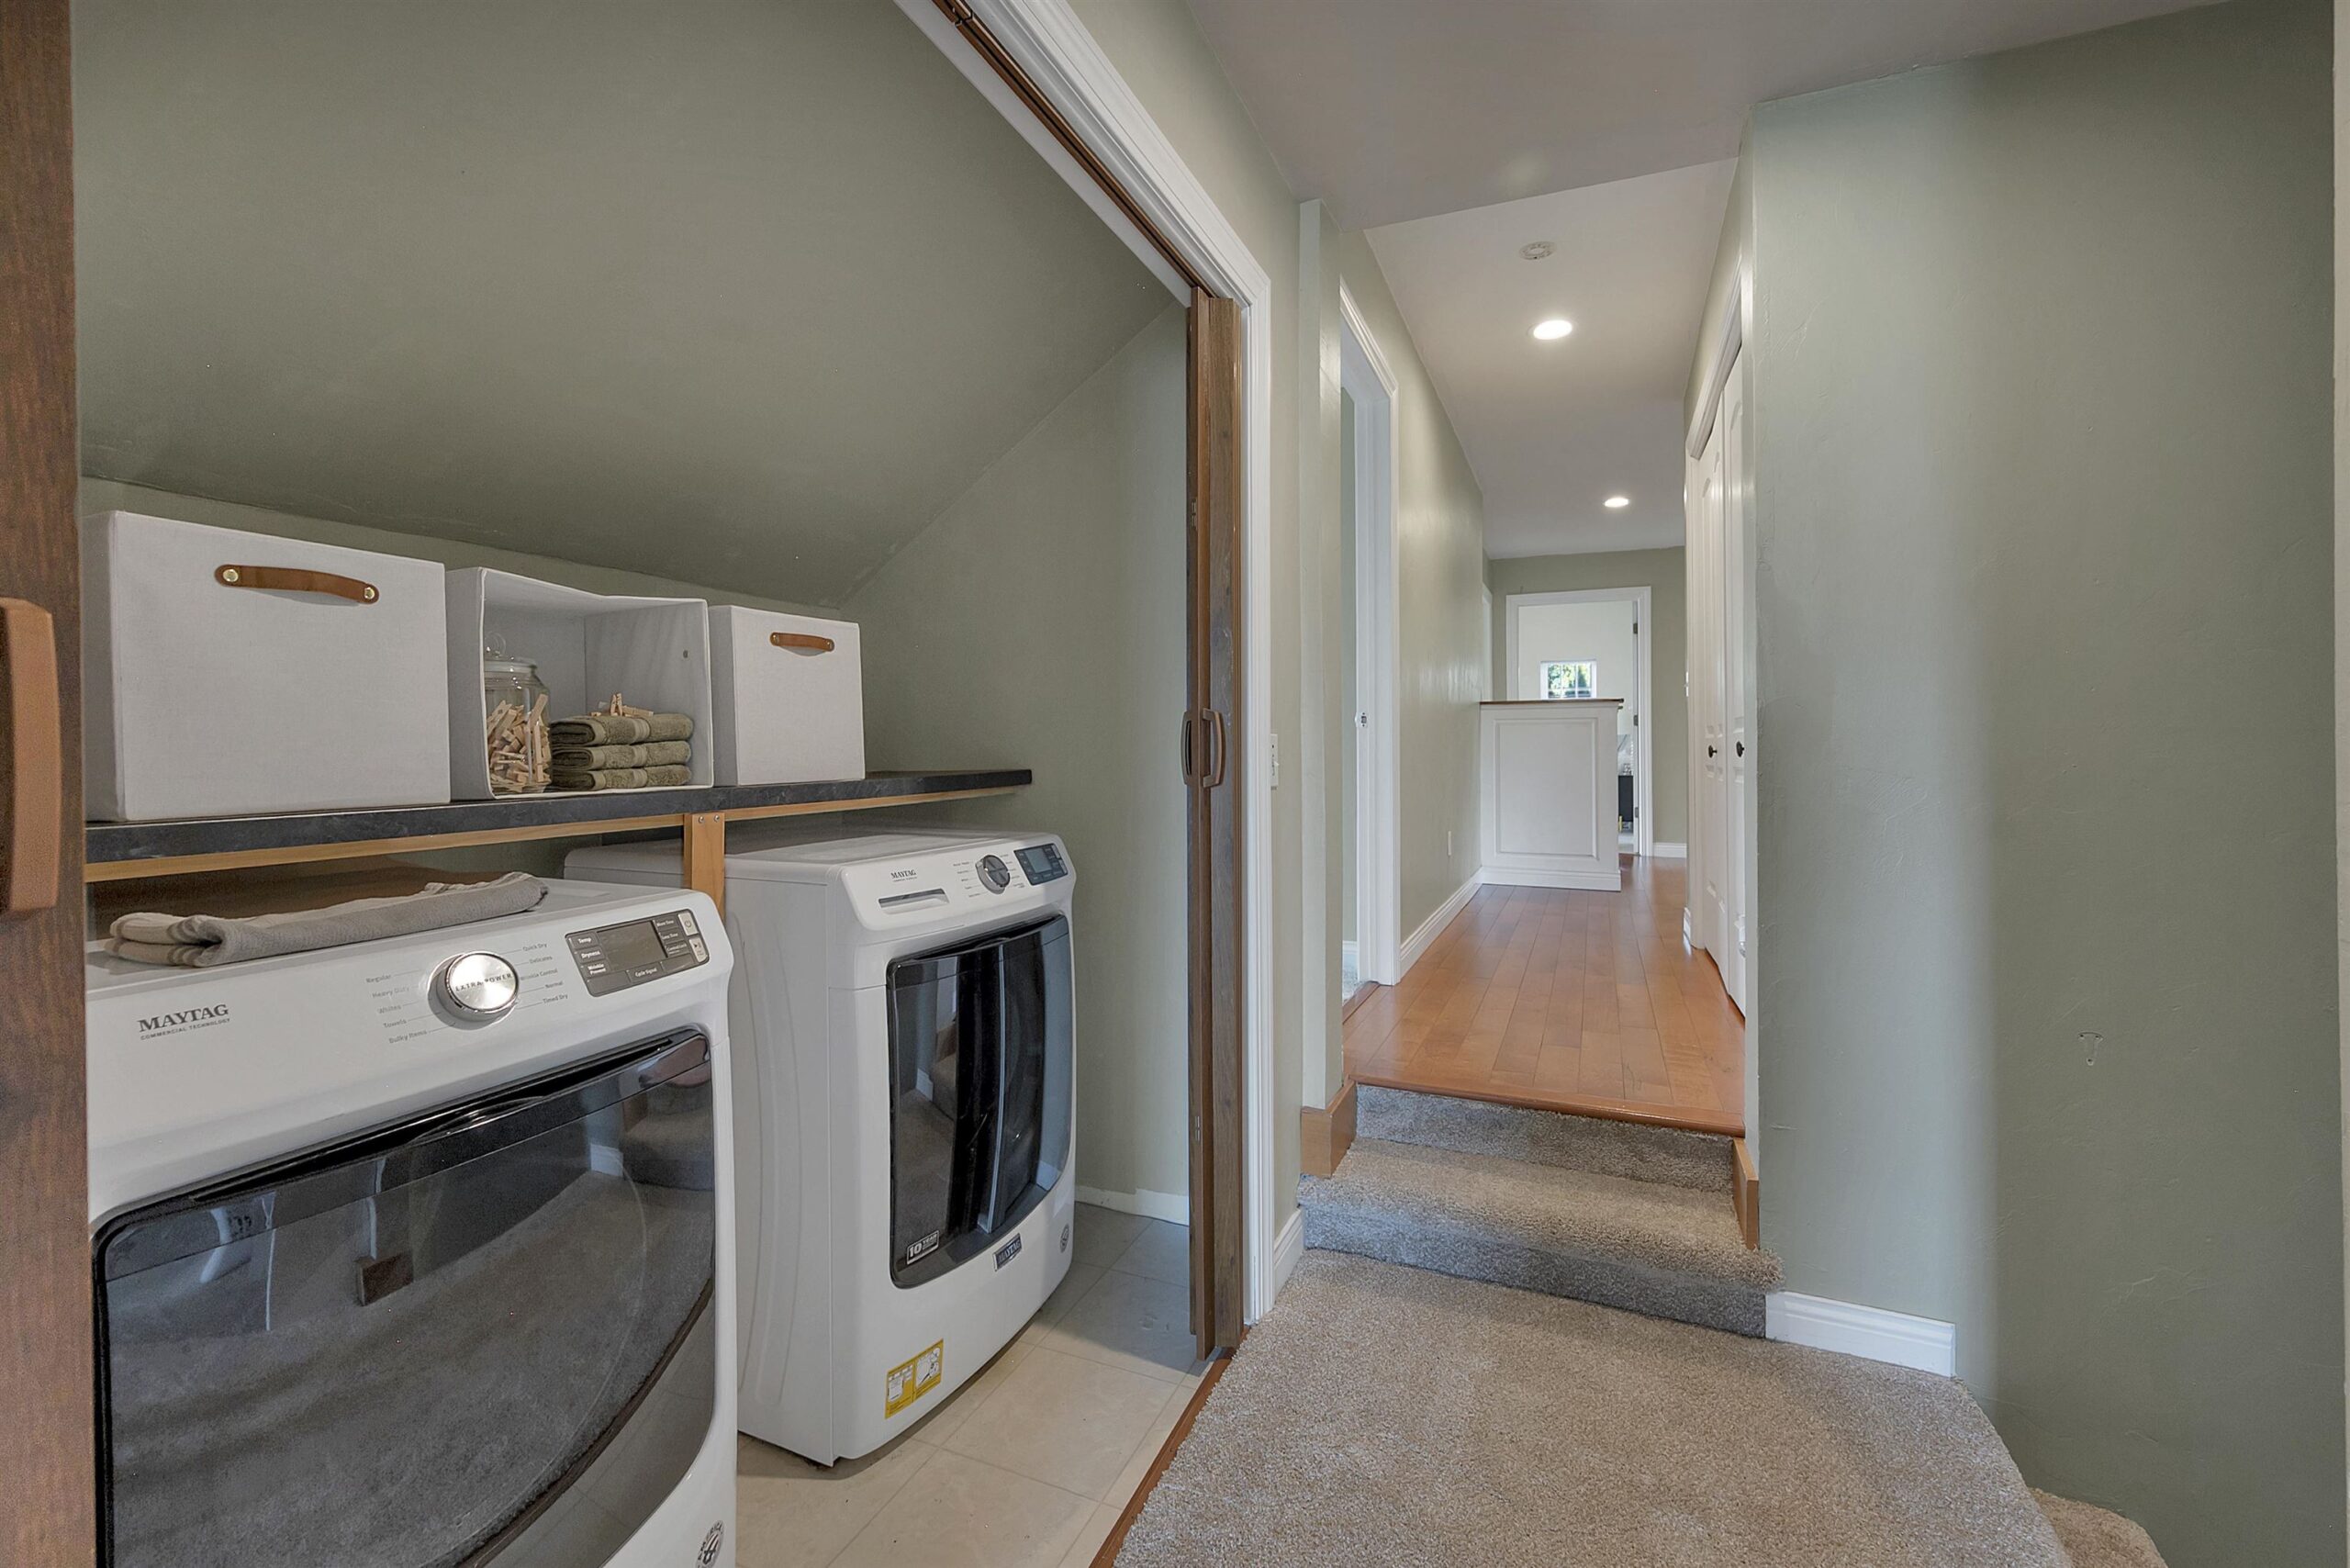
washer/dryer. refrigerator, stove, microwave, pool table/pub table/games tables, theater furniture and electronics, pool equipment, window treatments
Exclusions:
sellers personal property, tiki faces on tiki bar at pool
Get a detailed Home Value Estimate Based on Current Market Trends/Get a Detailed Estimate Based on Current Market Conditions Impacting Your Home's Value
 |3
|3 |2967 sqft
Adashun Jones, Inc.
Provided by: Haen Realty
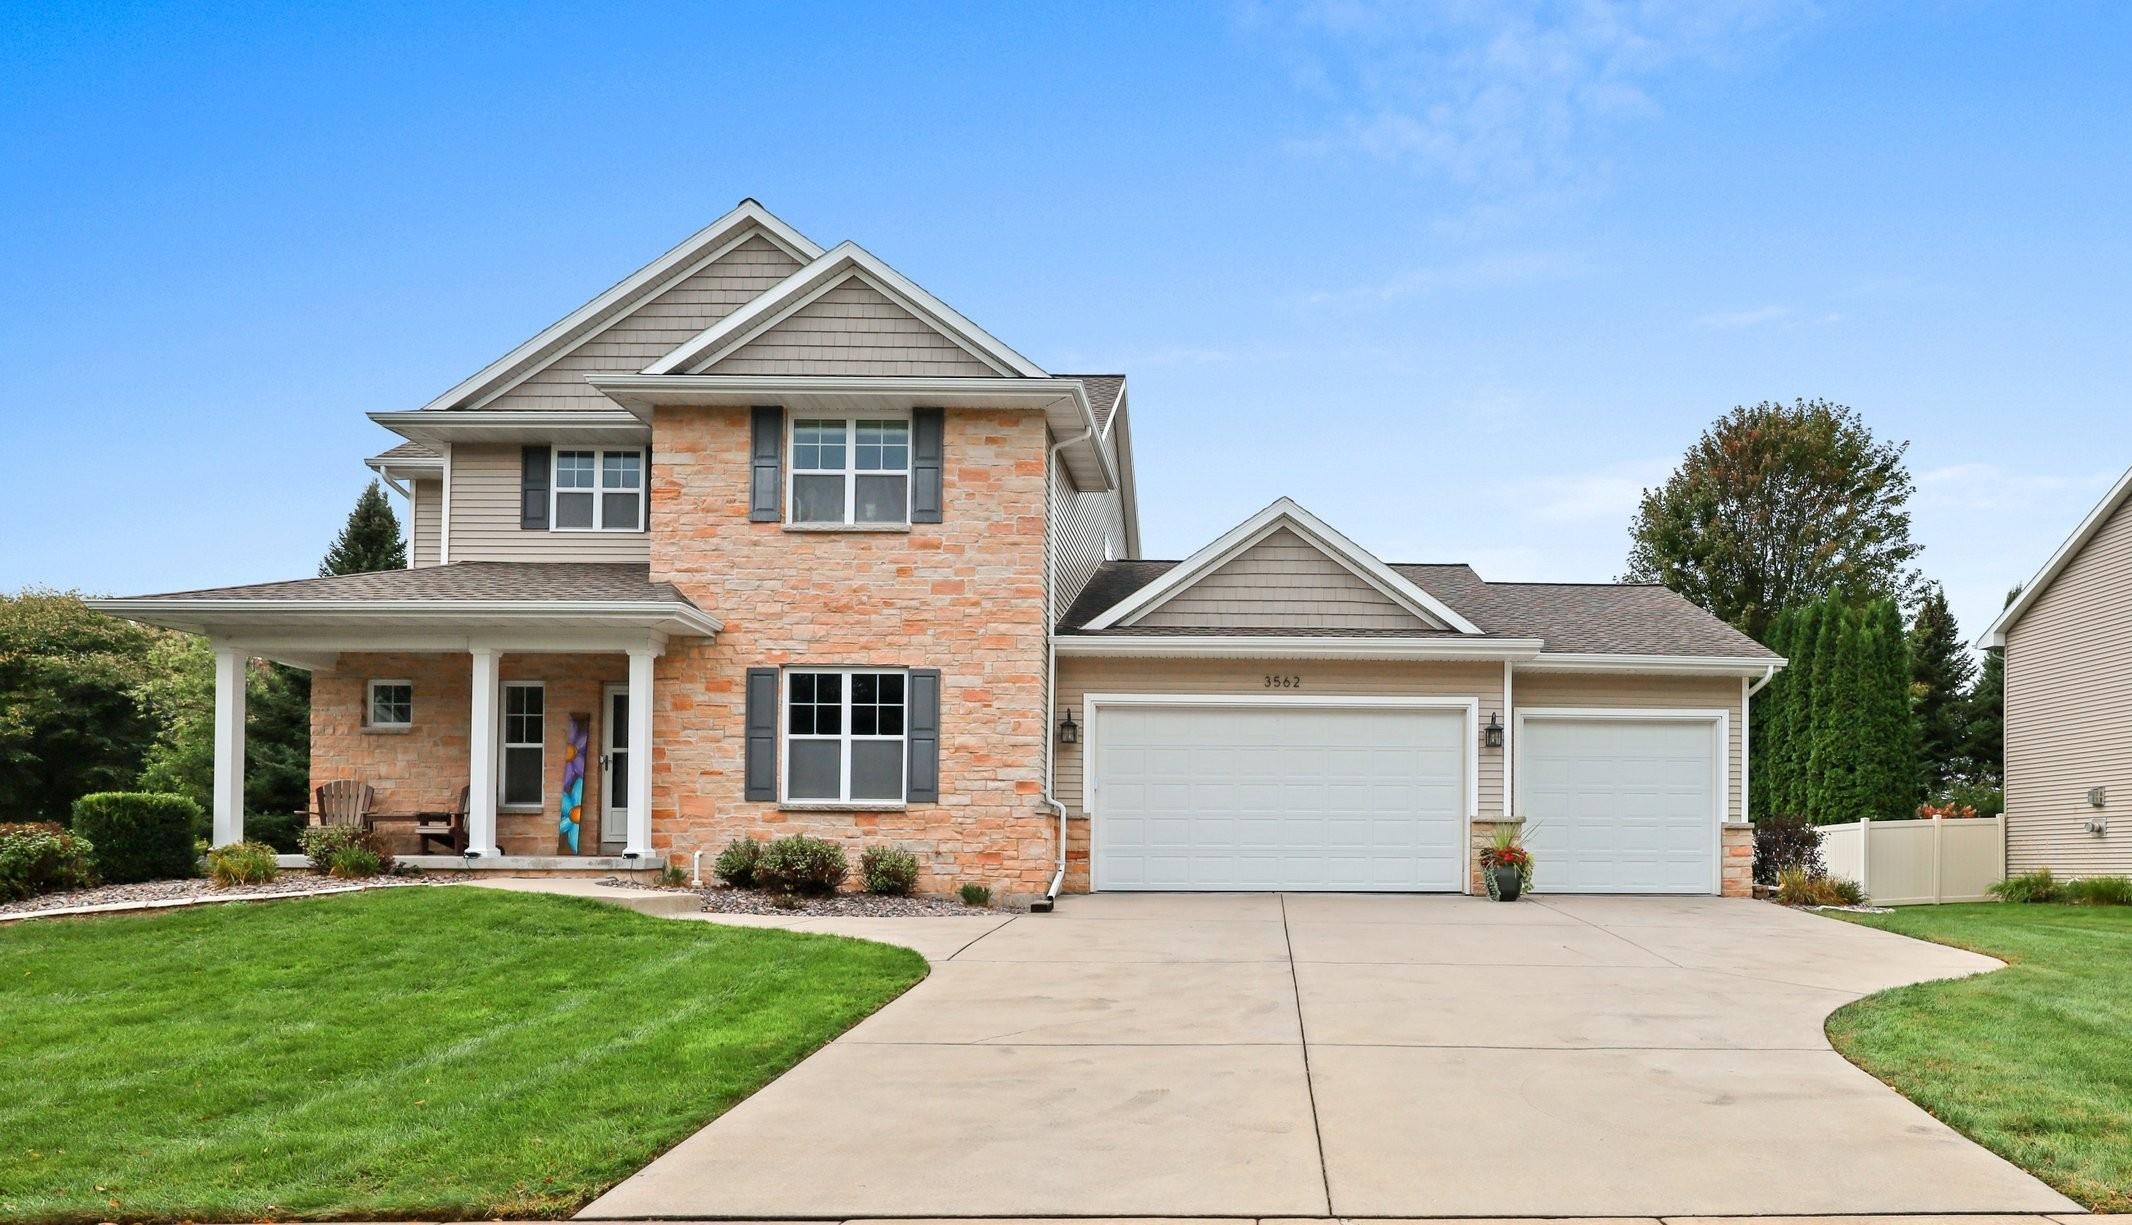 |4|3154 sqft
Adashun Jones, Inc.
Provided by: Resource One Realty, LLC
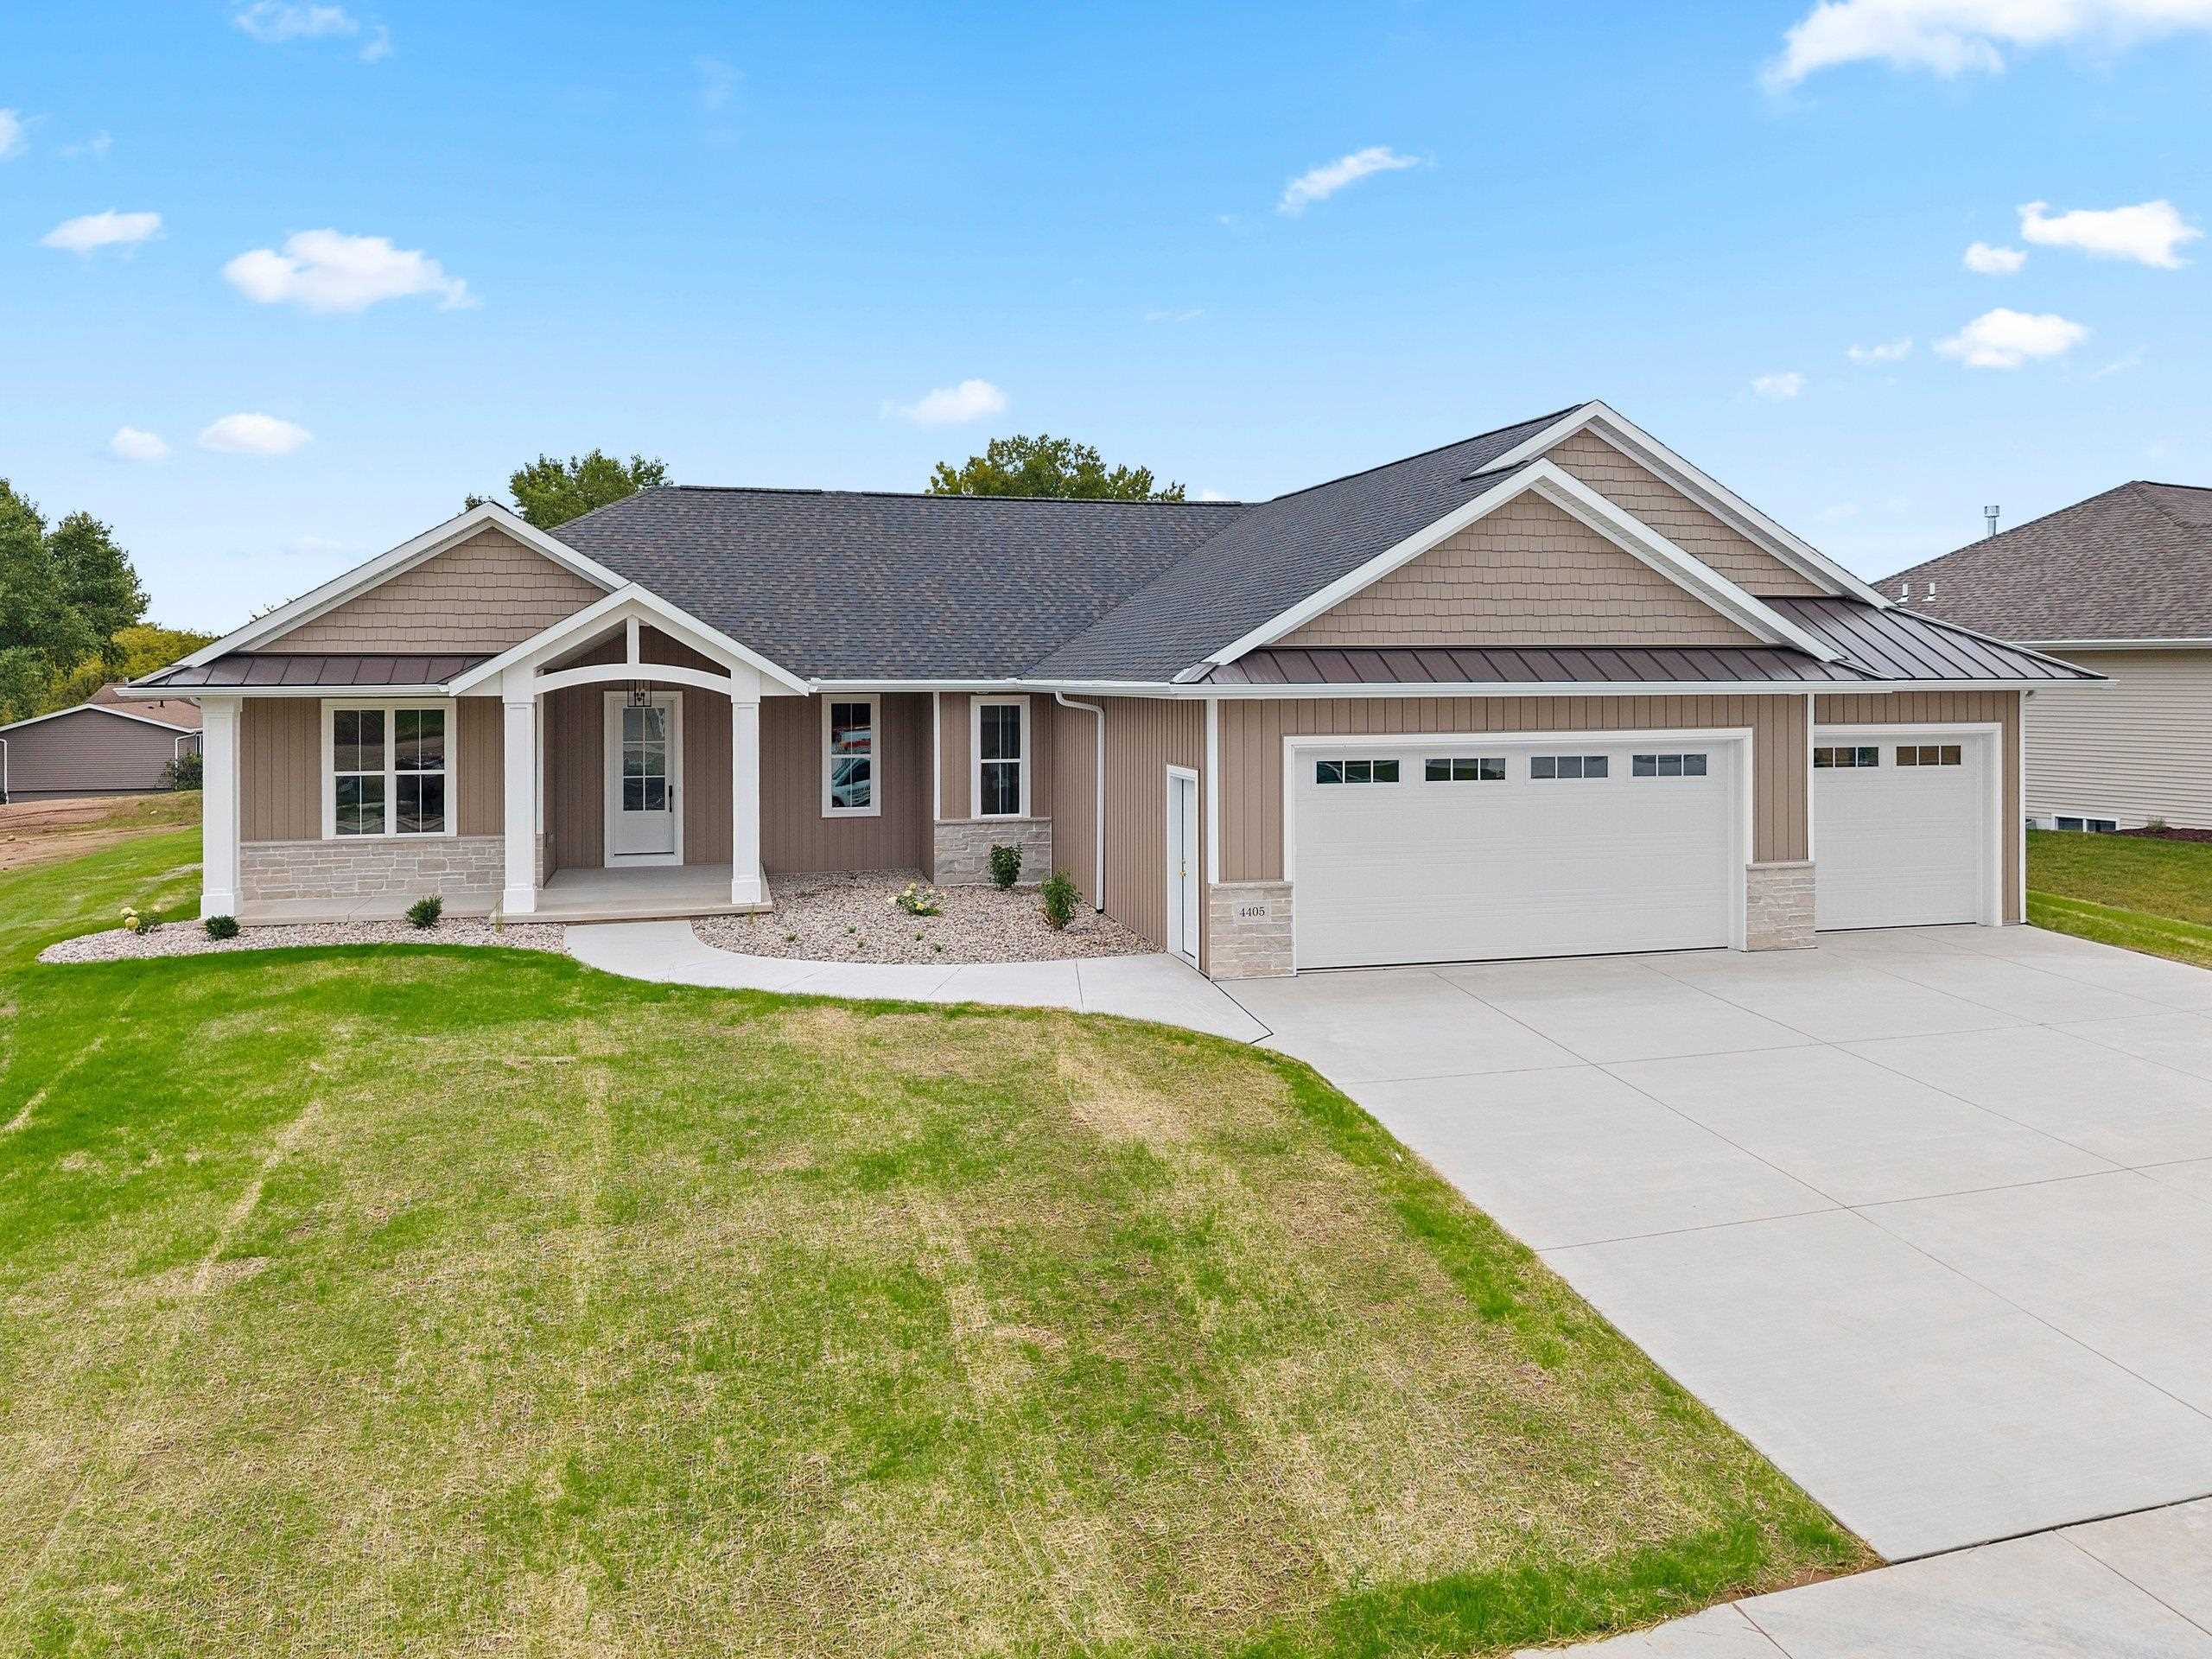 |4|3210 sqft
Adashun Jones, Inc.
Provided by: Resource One Realty, LLC
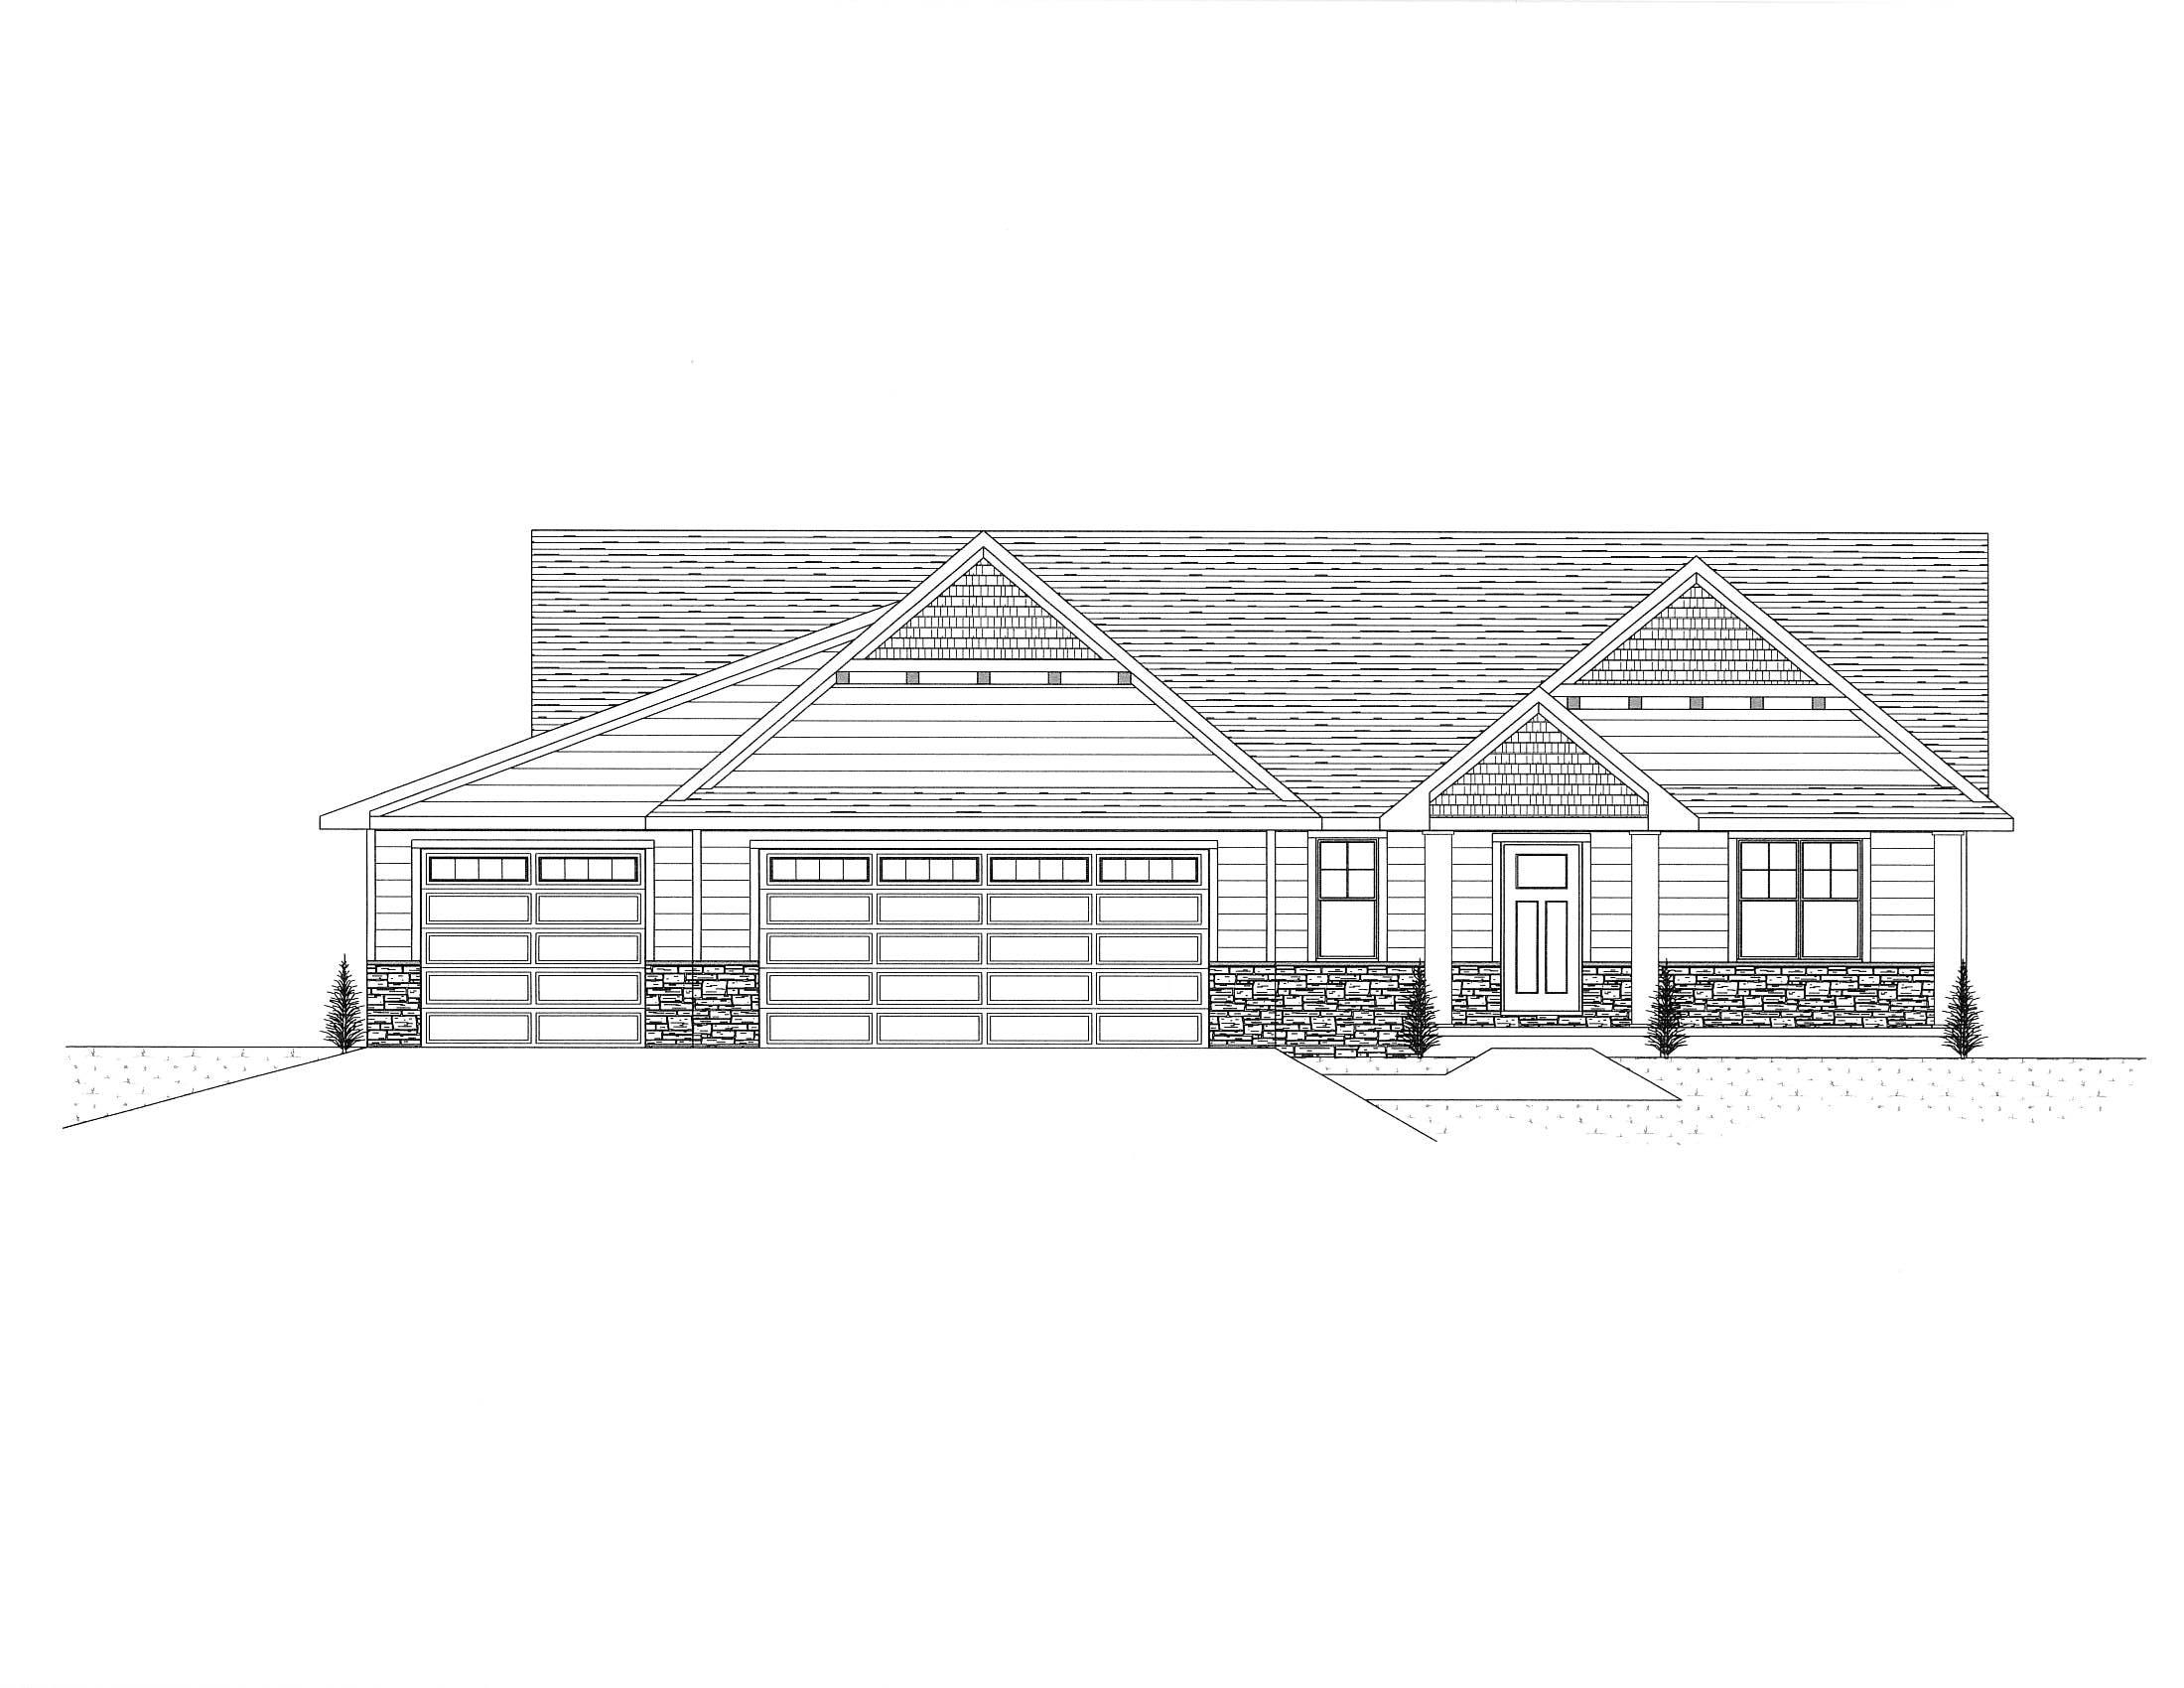 |4|3020 sqft
Adashun Jones, Inc.
Provided by: Resource One Realty, LLC
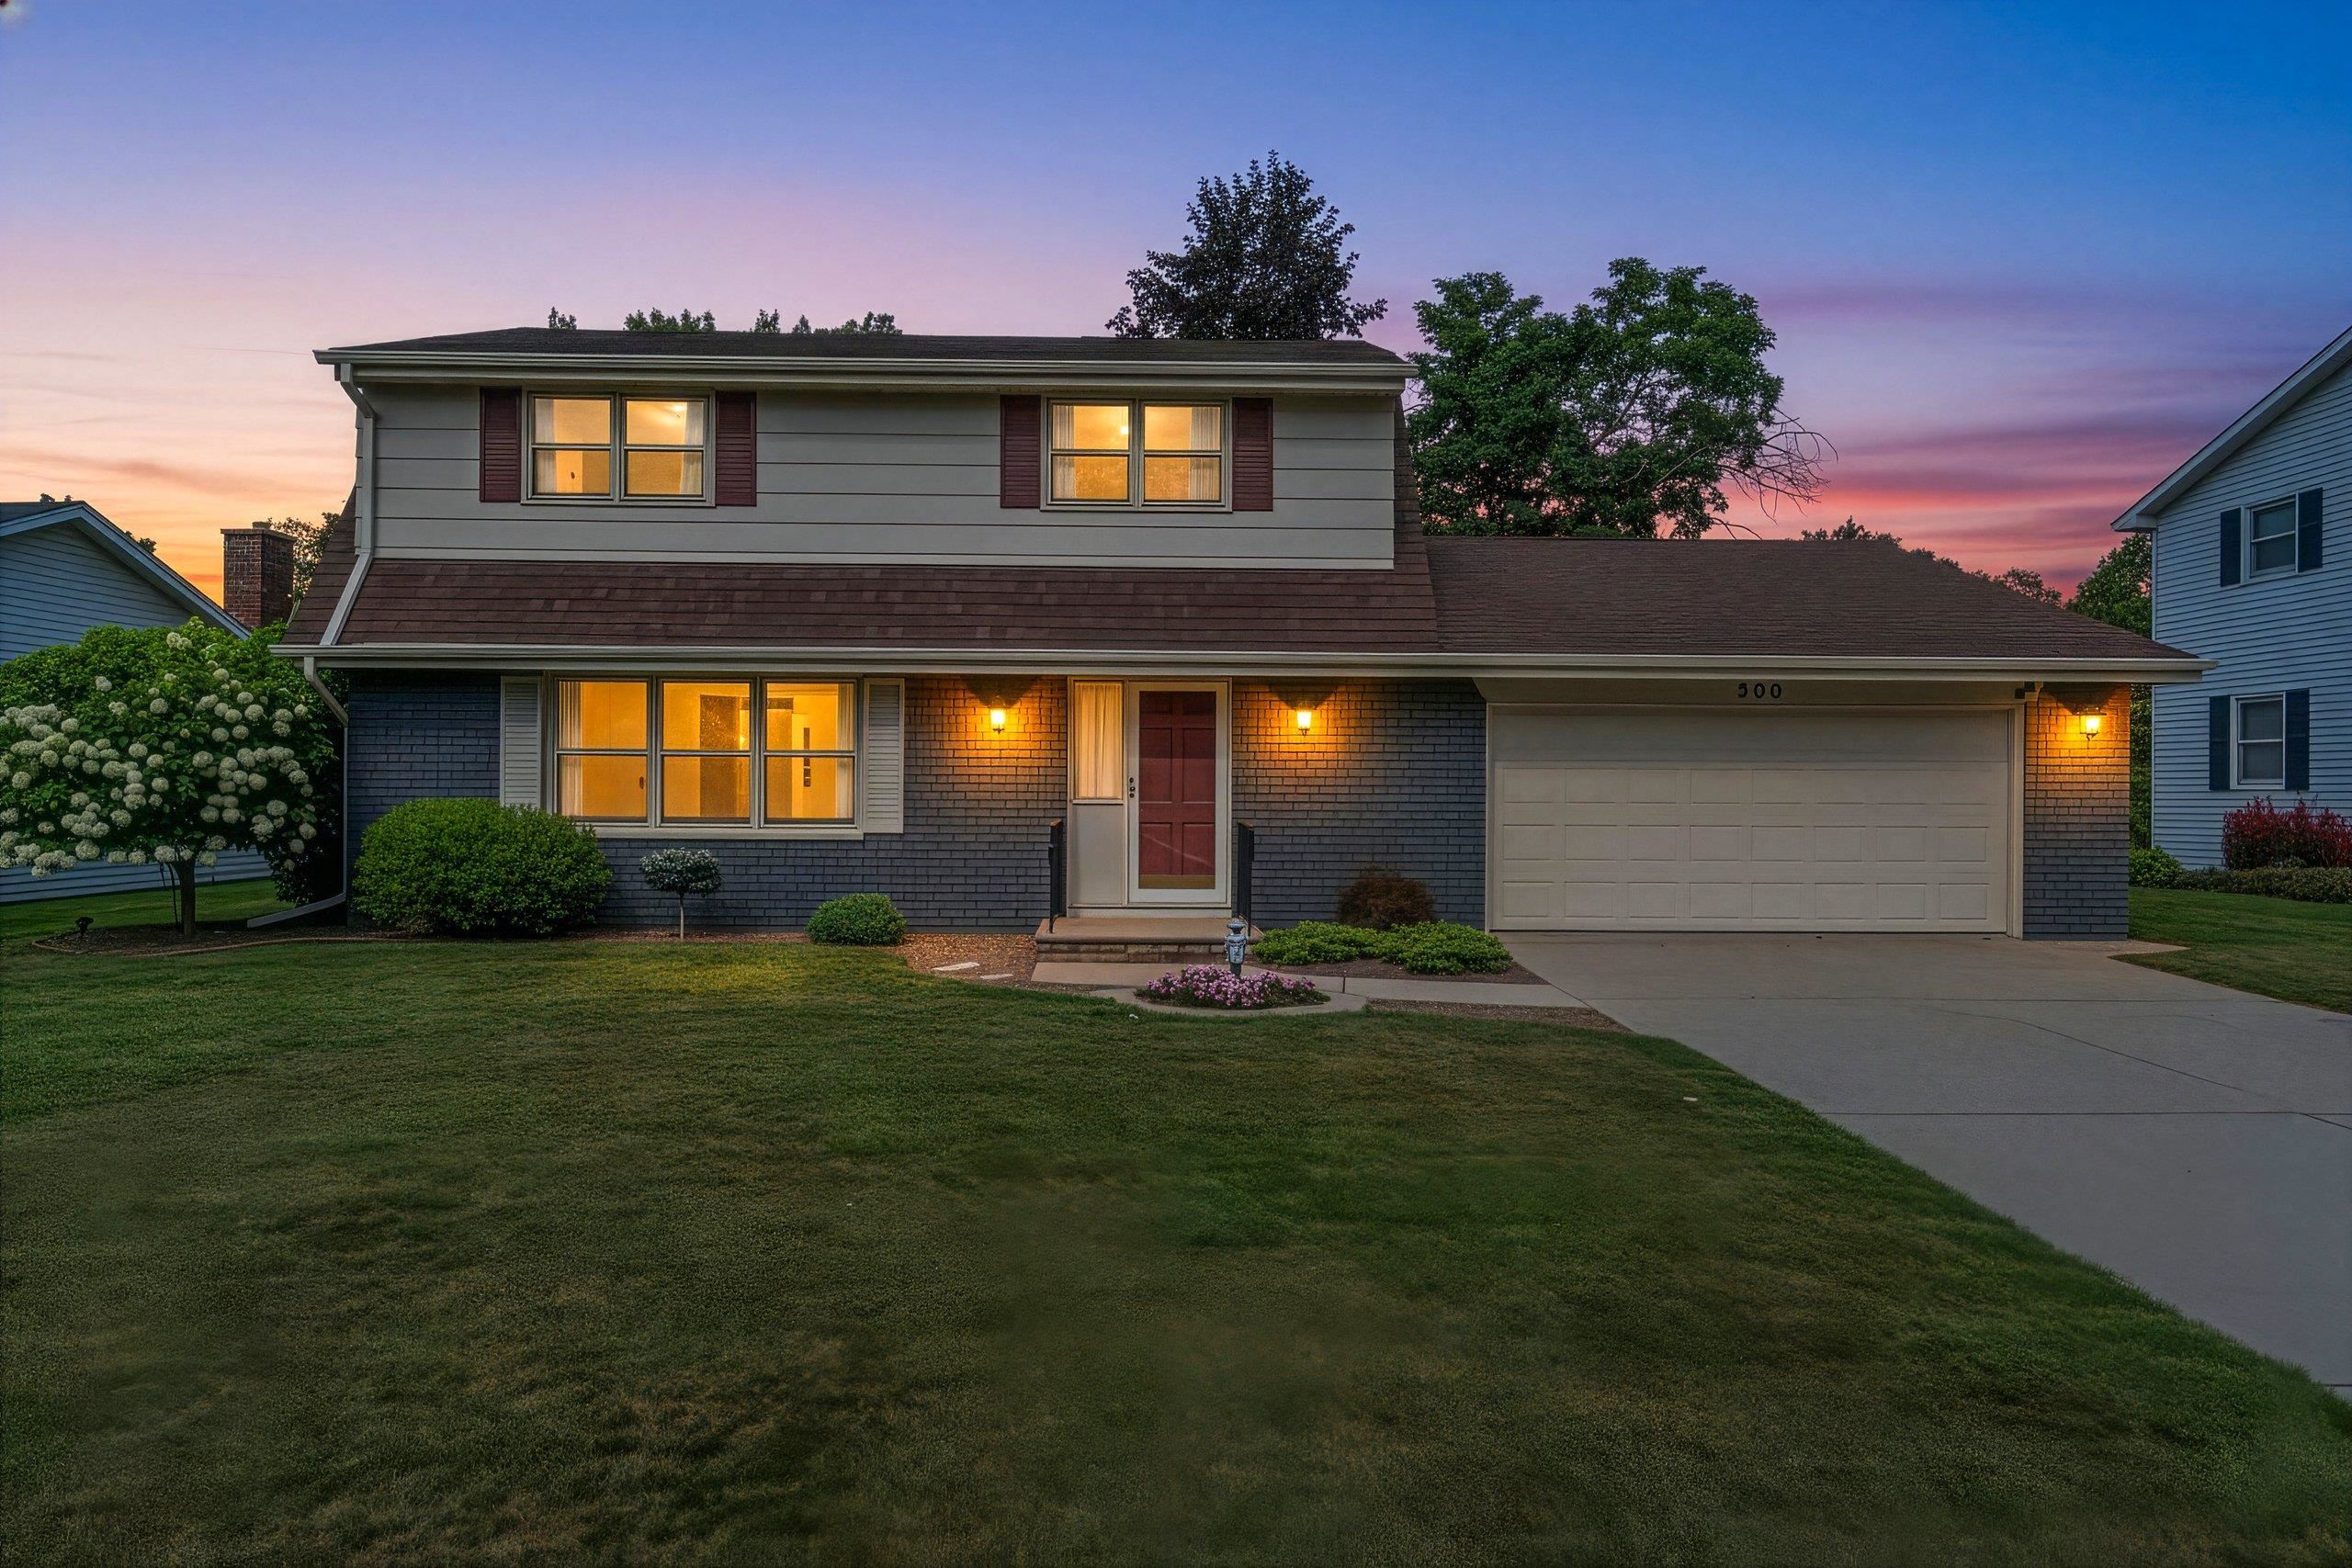 |2|3020 sqft
Adashun Jones, Inc.
Provided by: Score Realty Group, LLC
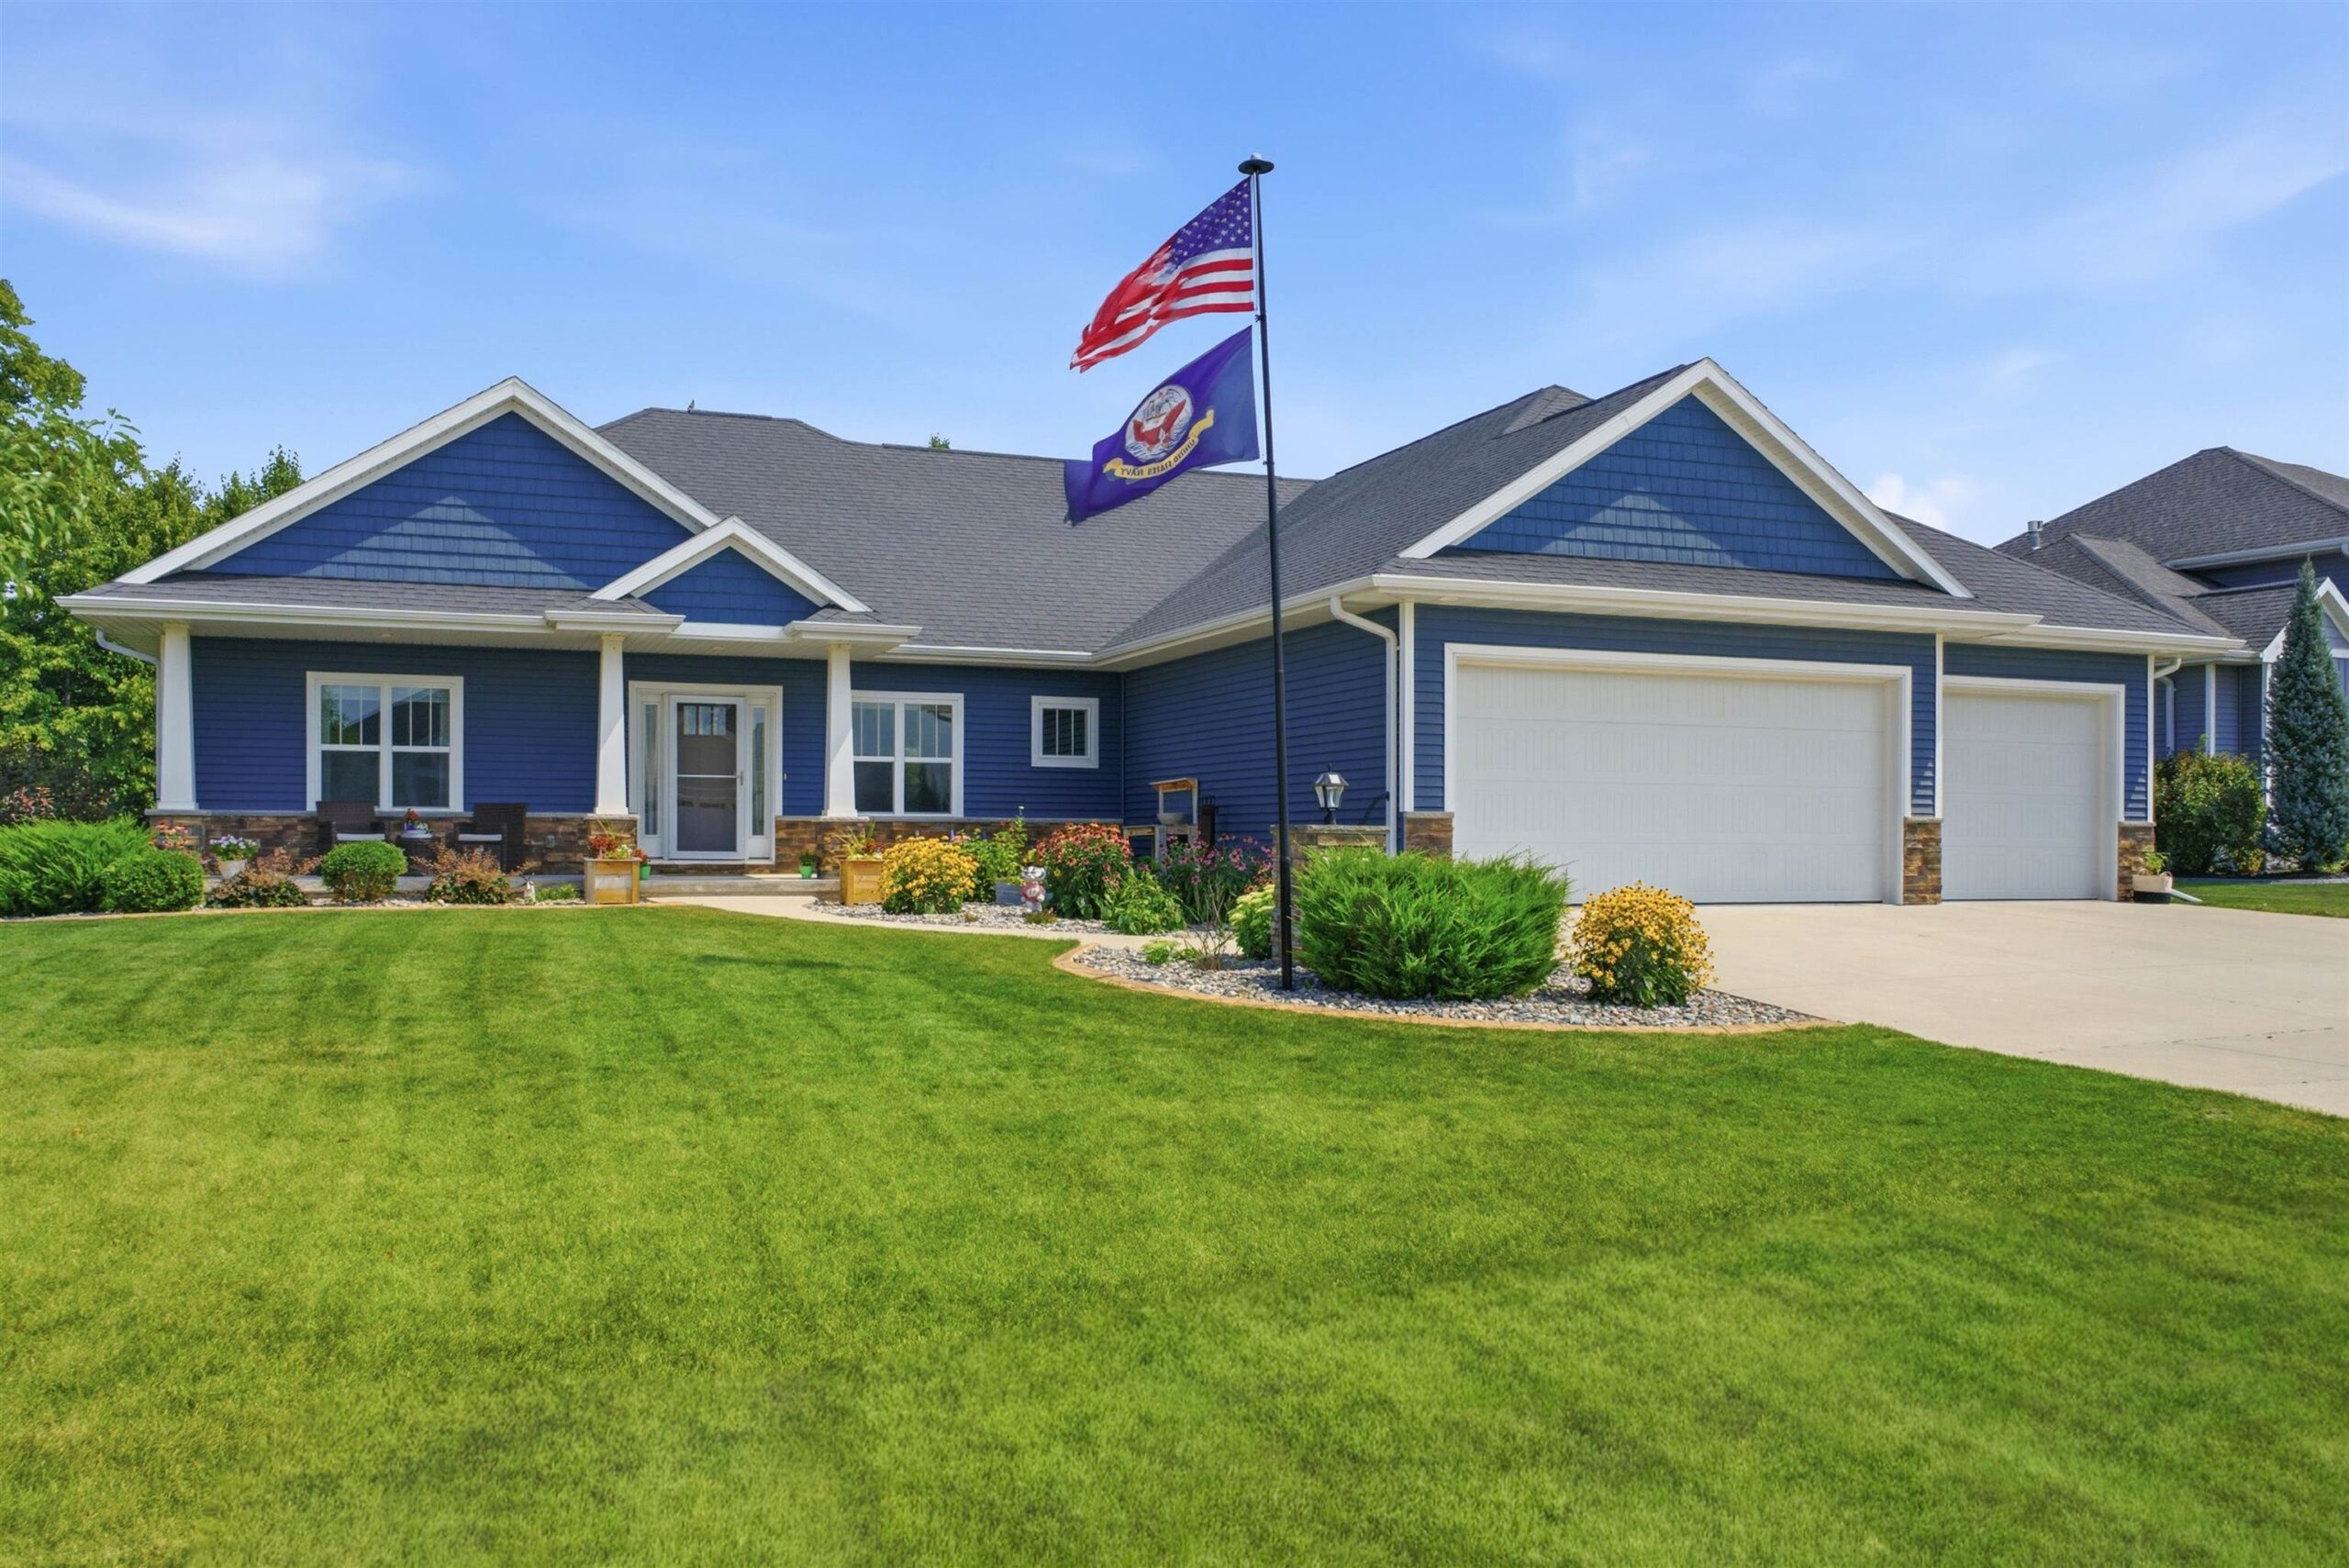 |3|3487 sqft
Adashun Jones, Inc.
Provided by: Acre Realty, Ltd.
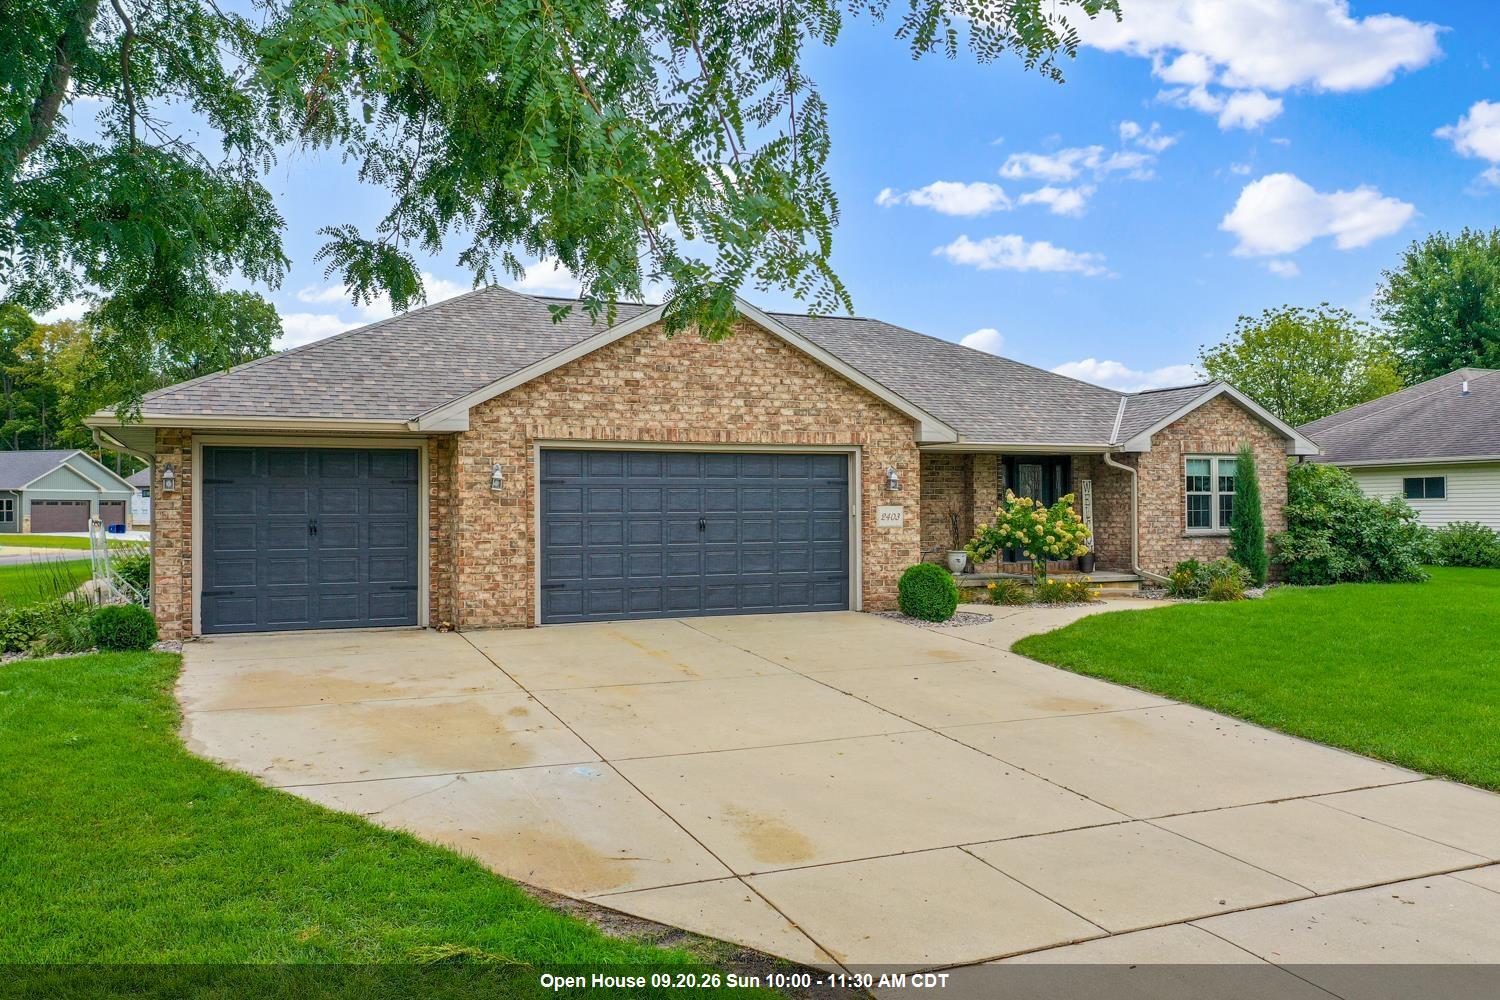 |4|3527 sqft
Adashun Jones, Inc.
Provided by: Dallaire Realty
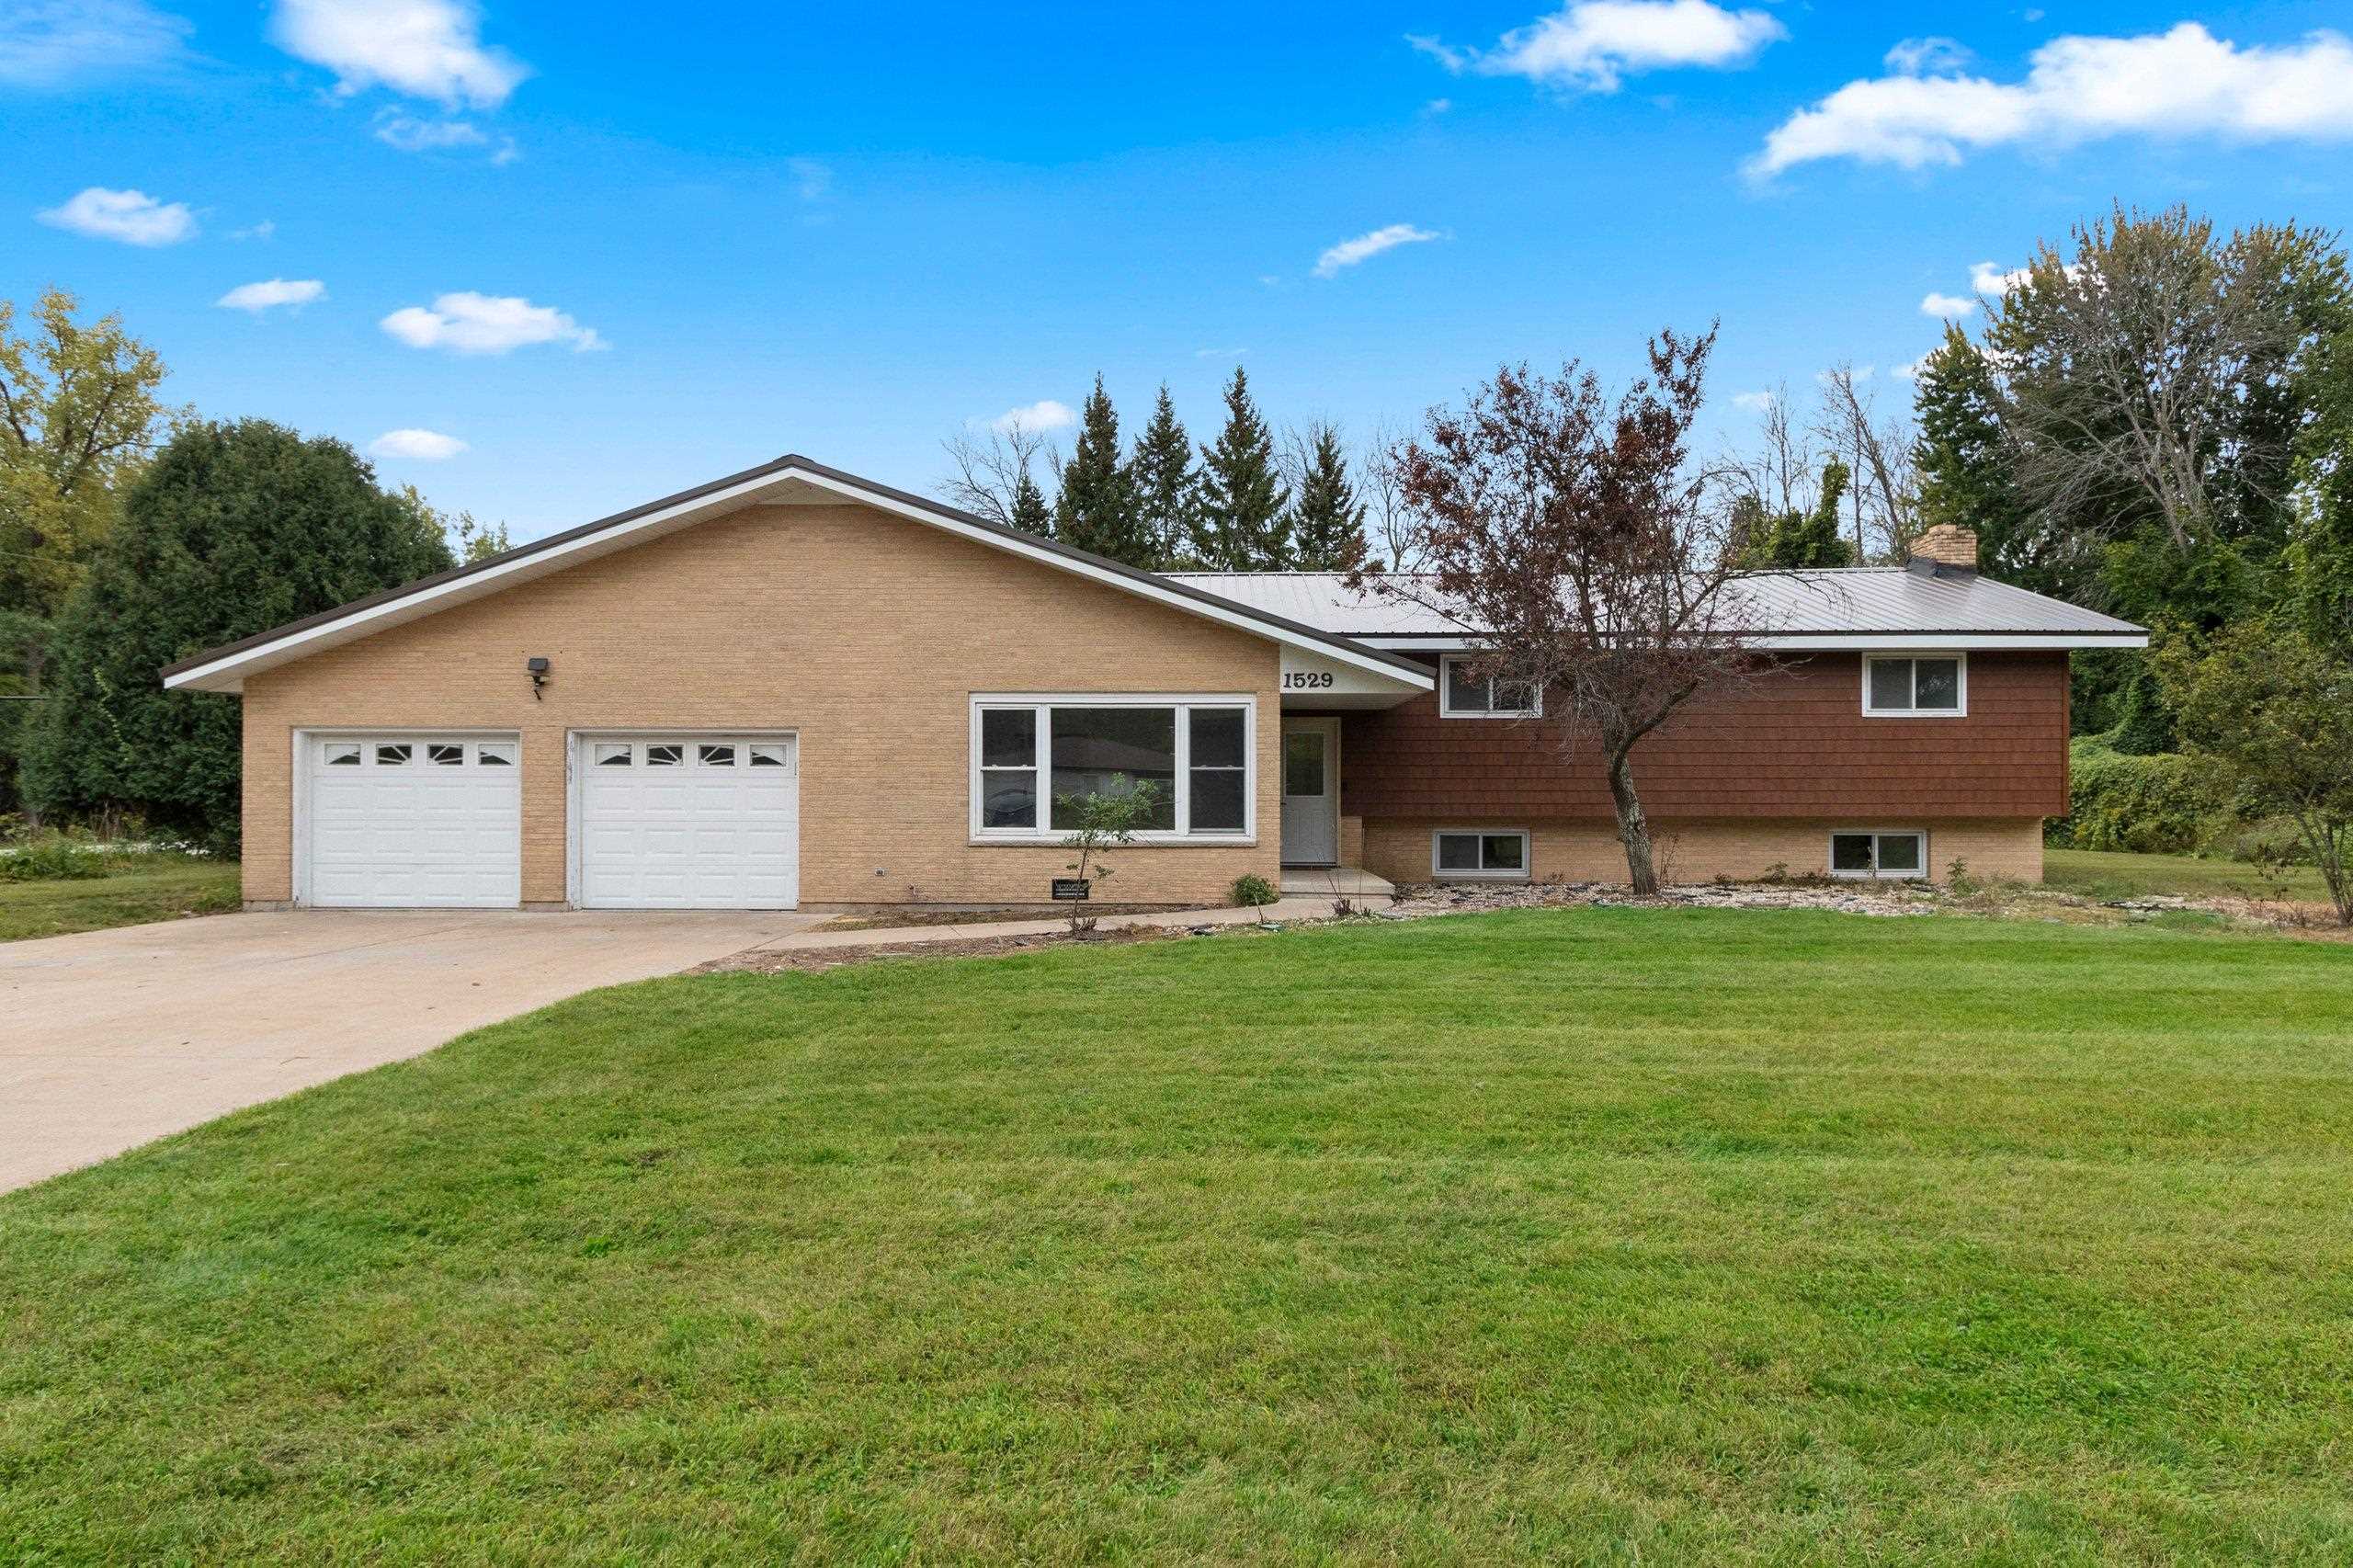 |3|3130 sqft
Adashun Jones, Inc.
Provided by: Symes Realty, LLC
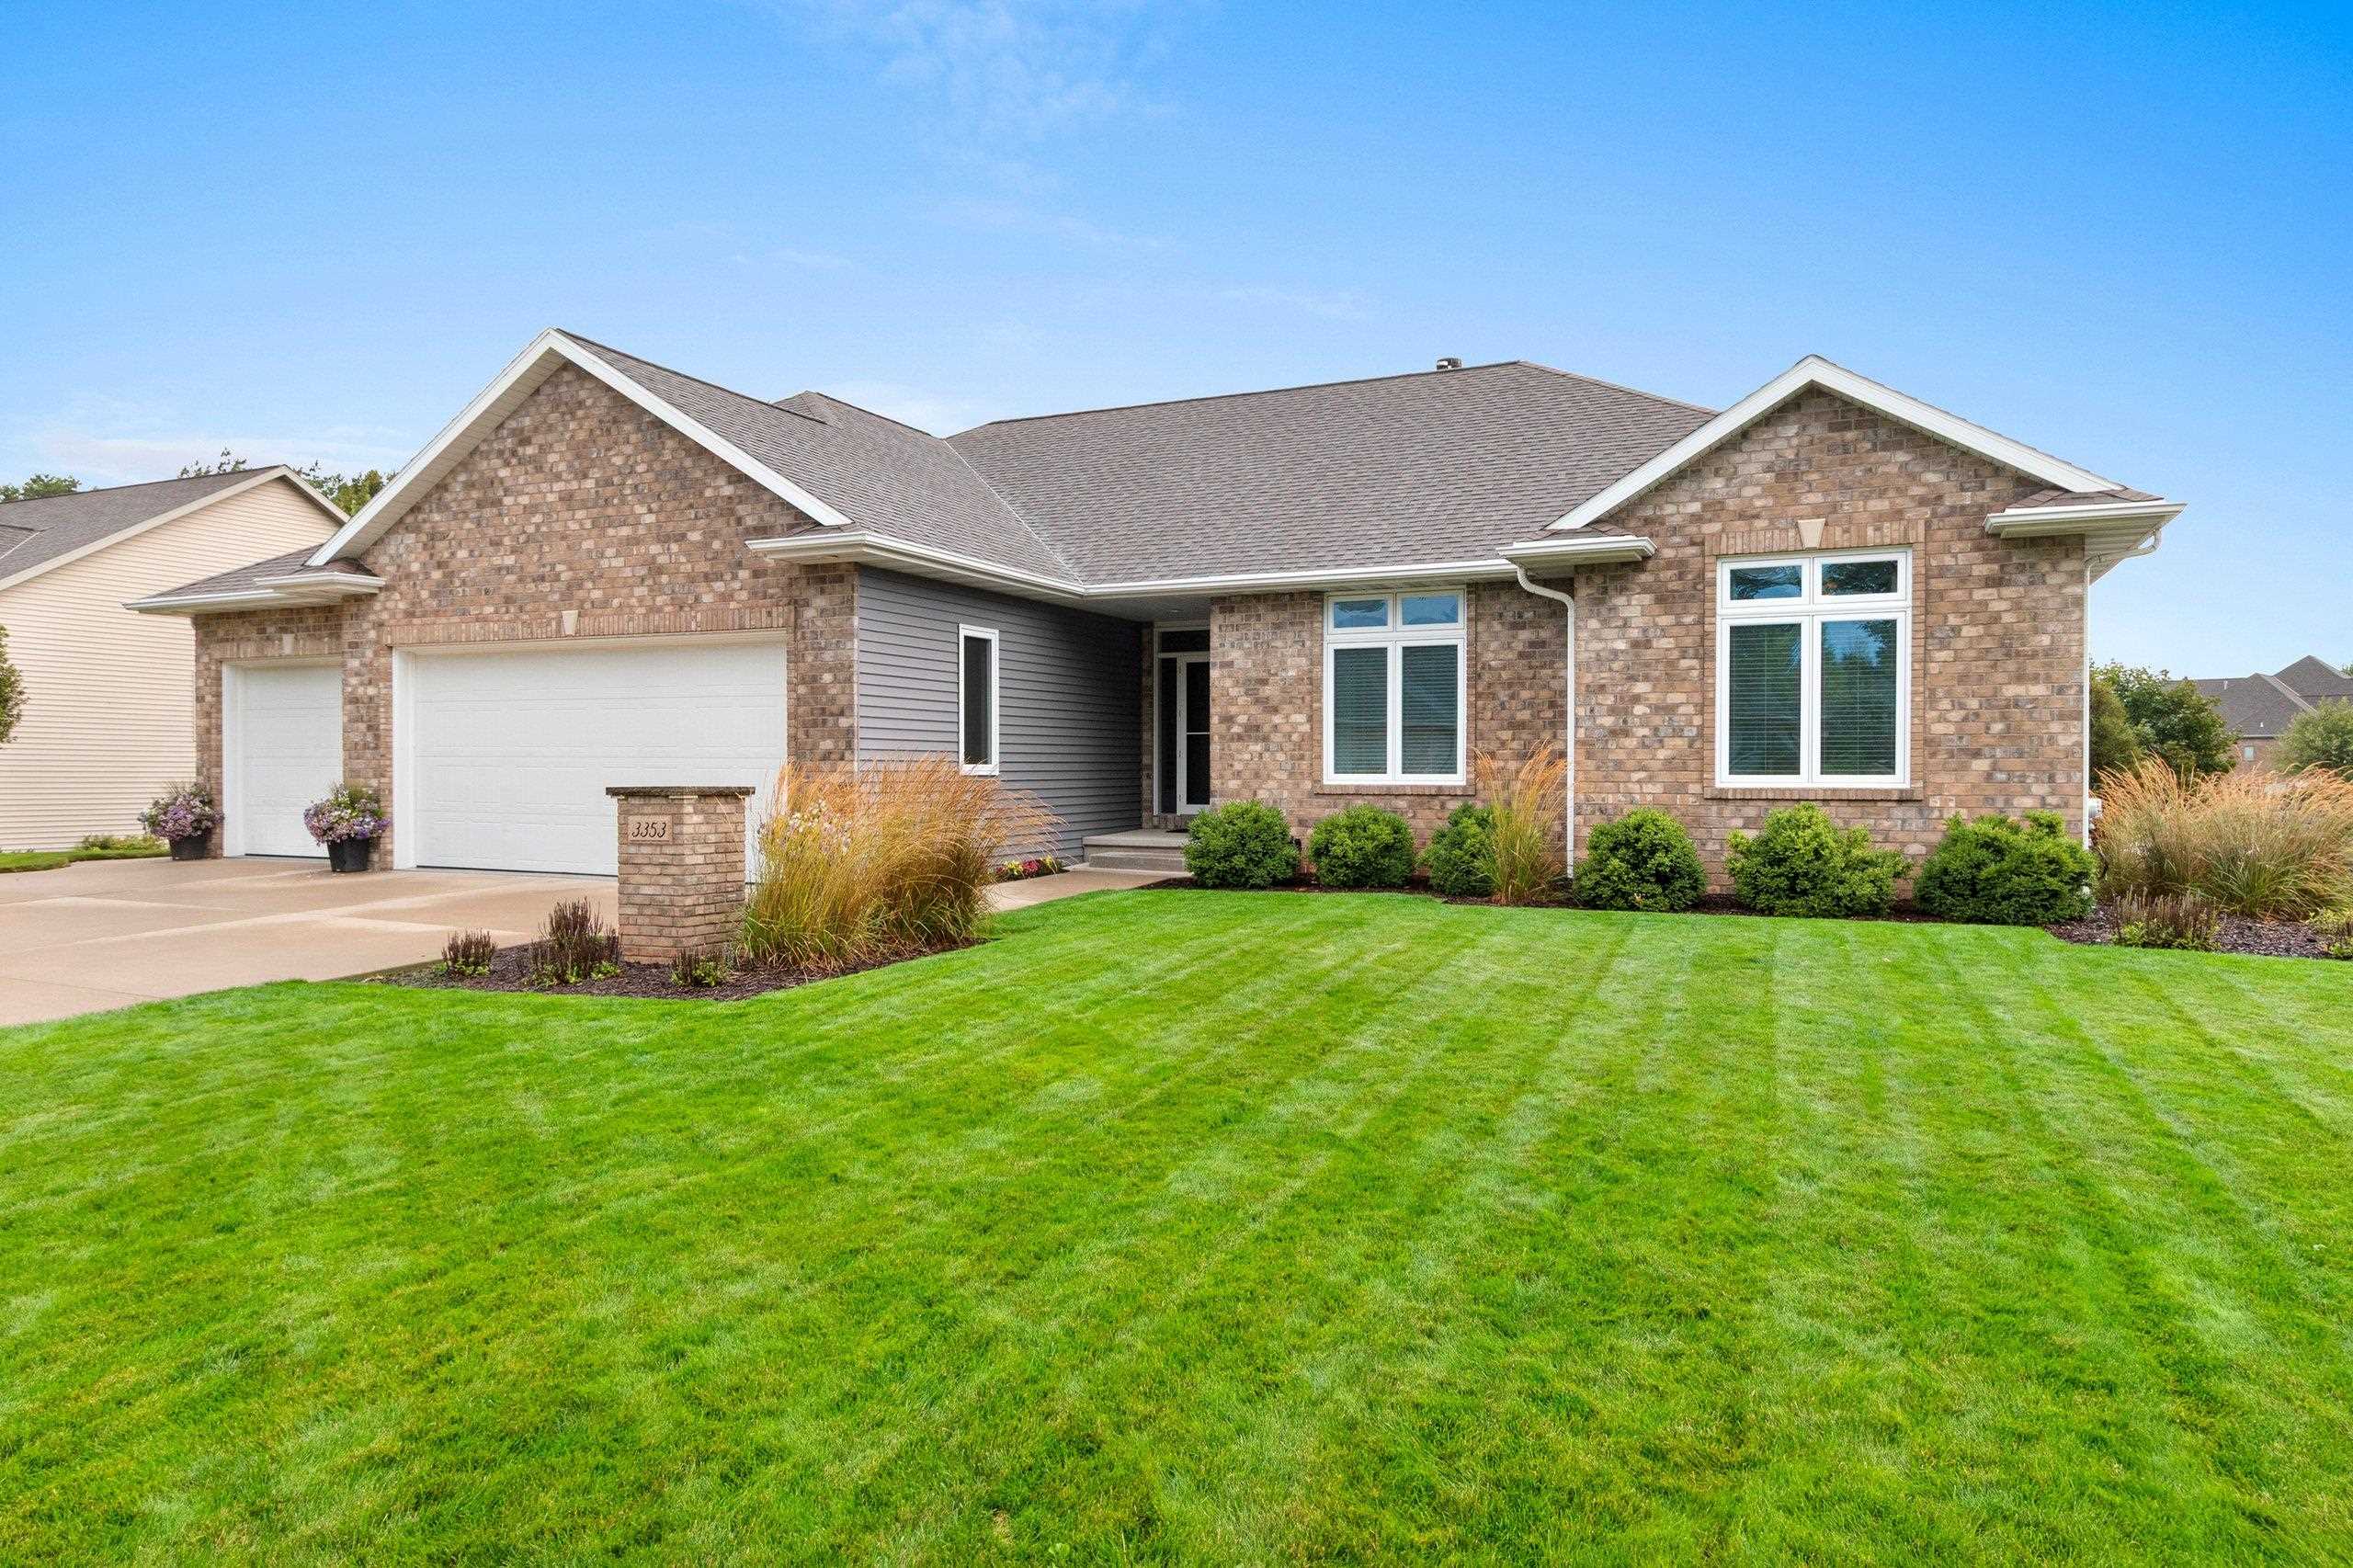 |4|2962 sqft
Adashun Jones, Inc.
Provided by: LPT Realty
 |4|3584 sqft
Adashun Jones, Inc.
Provided by: EXP Realty LLC

 Share
Share
 Show more
 Spec Sheet