
 45
45  Return to listing
$724,900
4 Beds
4 Bath
3,584 Sq. Ft.
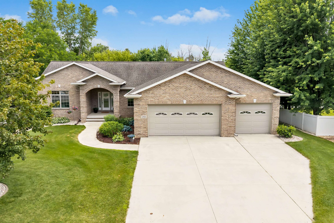
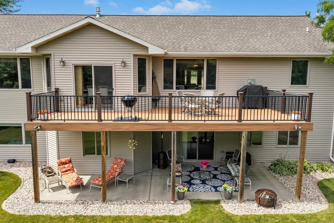
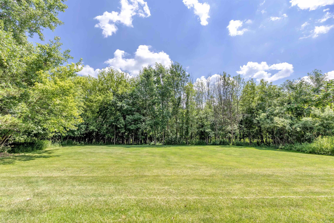
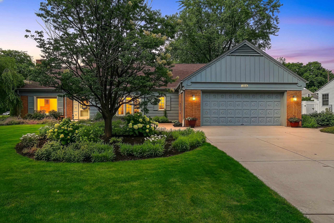
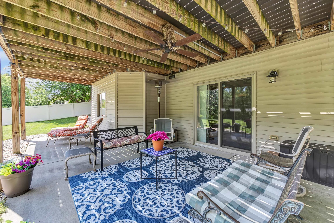
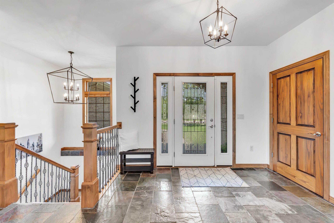
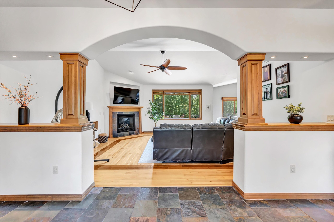
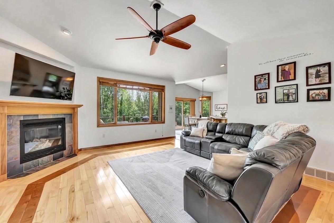
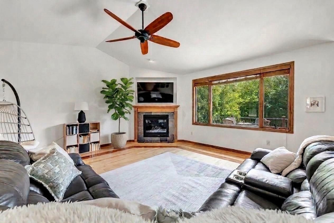
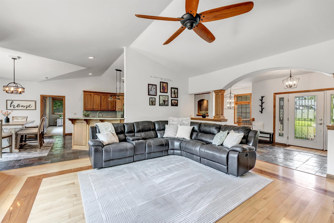
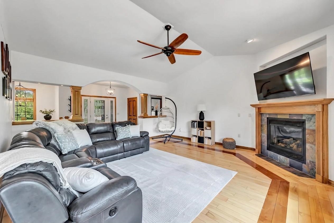
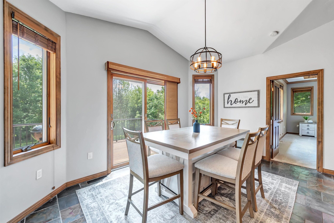
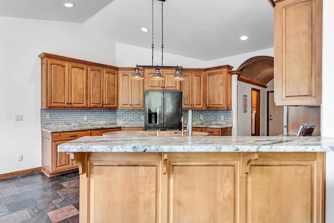
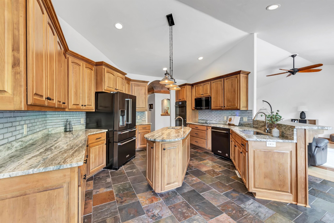
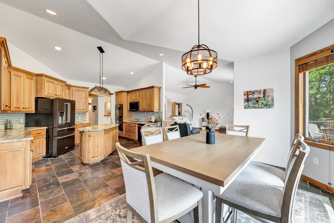
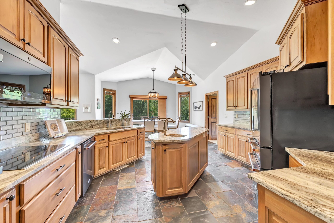
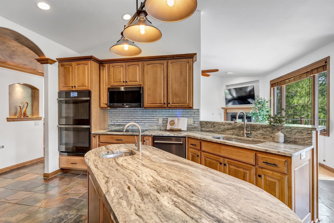
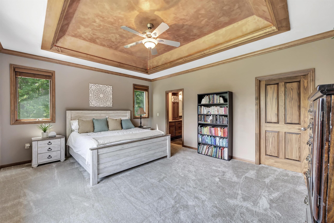
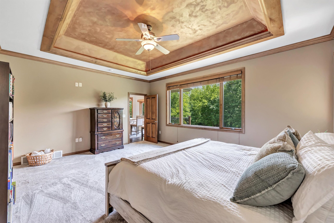
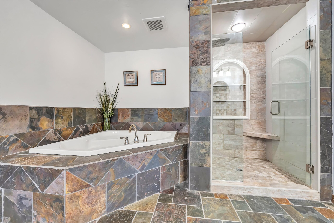
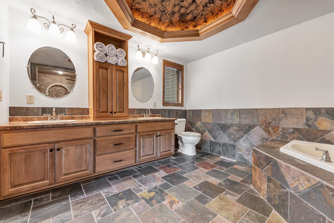
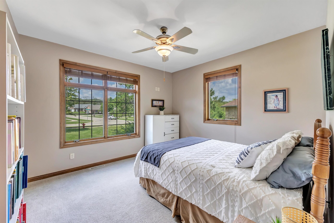
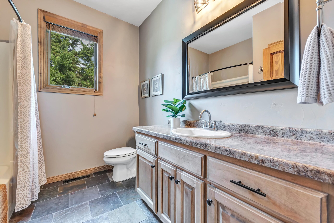
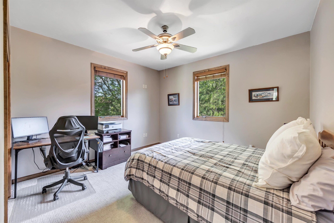
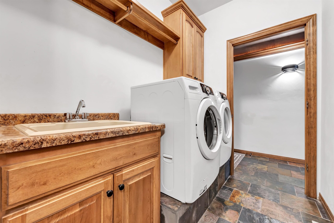
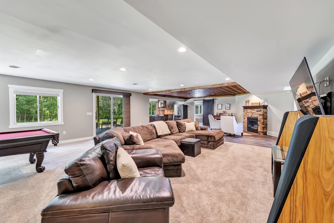
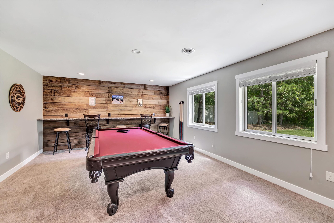
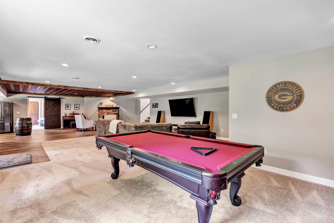
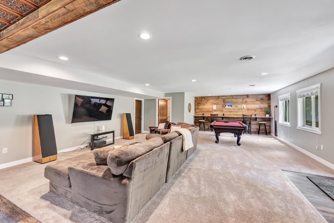
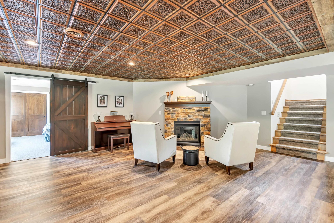
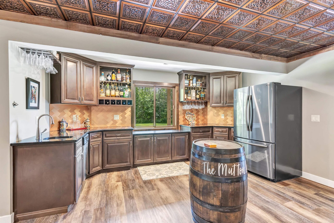
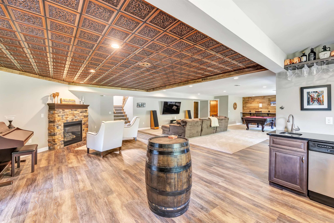
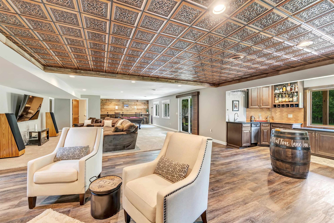
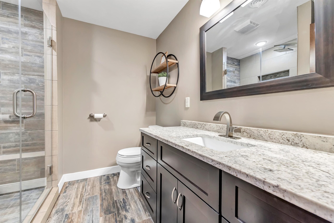
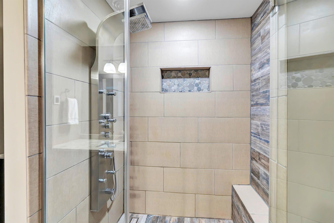
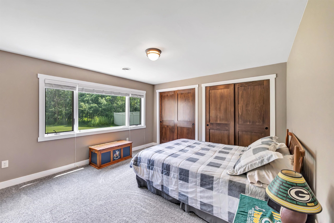
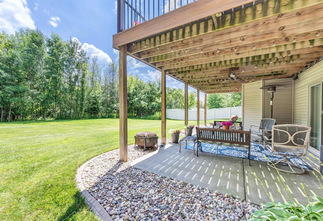
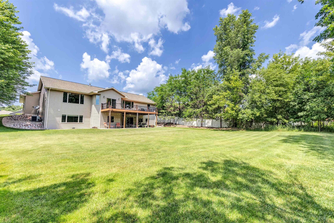
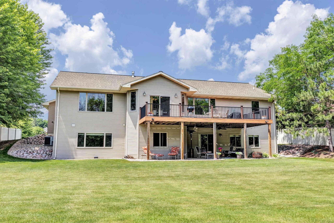
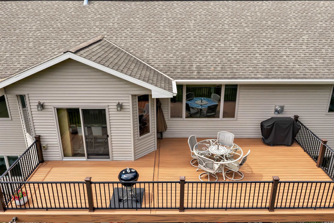
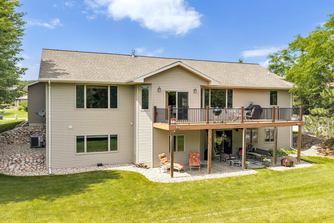
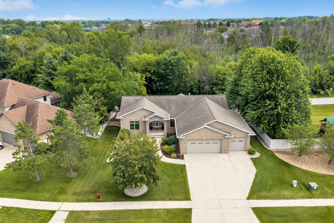
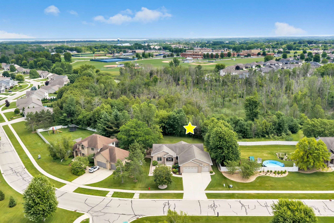
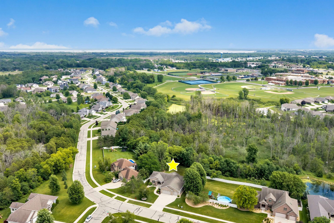
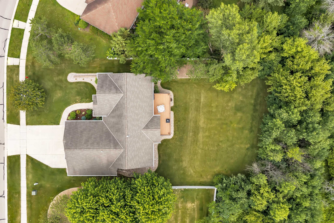
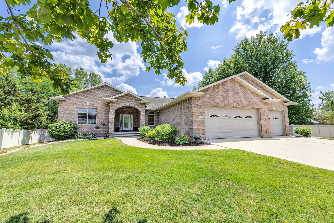
Beautiful walkout ranch in desirable Moose Creek w/ wooded backyard! This custom-built home offers quality craftsmanship & many upgrades with just a few finishing touches remaining. Split-bedroom design, grand foyer with open staircase, cathedral ceilings, hardwood floors & open-concept living. Kitchen features granite countertops, large center island, snack bar, backsplash, appliances & W-I pantry. Spacious primary suite with huge walk-in closet & updated bath offering tiled shower, jetted tub & double granite vanity. Finished walkout LL boasts granite wet bar, family room, game area, built-in snack bar, bedroom, full bath, garage access & abundant storage. Large deck & patio overlook the beautiful, wooded yard. 48 hrs for binding acceptance.
Inclusions:
Range, refrigerator, dishwasher, microwave, disposal, bev fridge, washer, dryer, garage dr opener/remote, security system & camera, pool table & more.
Exclusions:
Seller's personal property
Get a detailed Home Value Estimate Based on Current Market Trends/Get a Detailed Estimate Based on Current Market Conditions Impacting Your Home's Value
 |3
|3 |2928 sqft
Adashun Jones, Inc.
Provided by: Empower Real Estate, Inc.
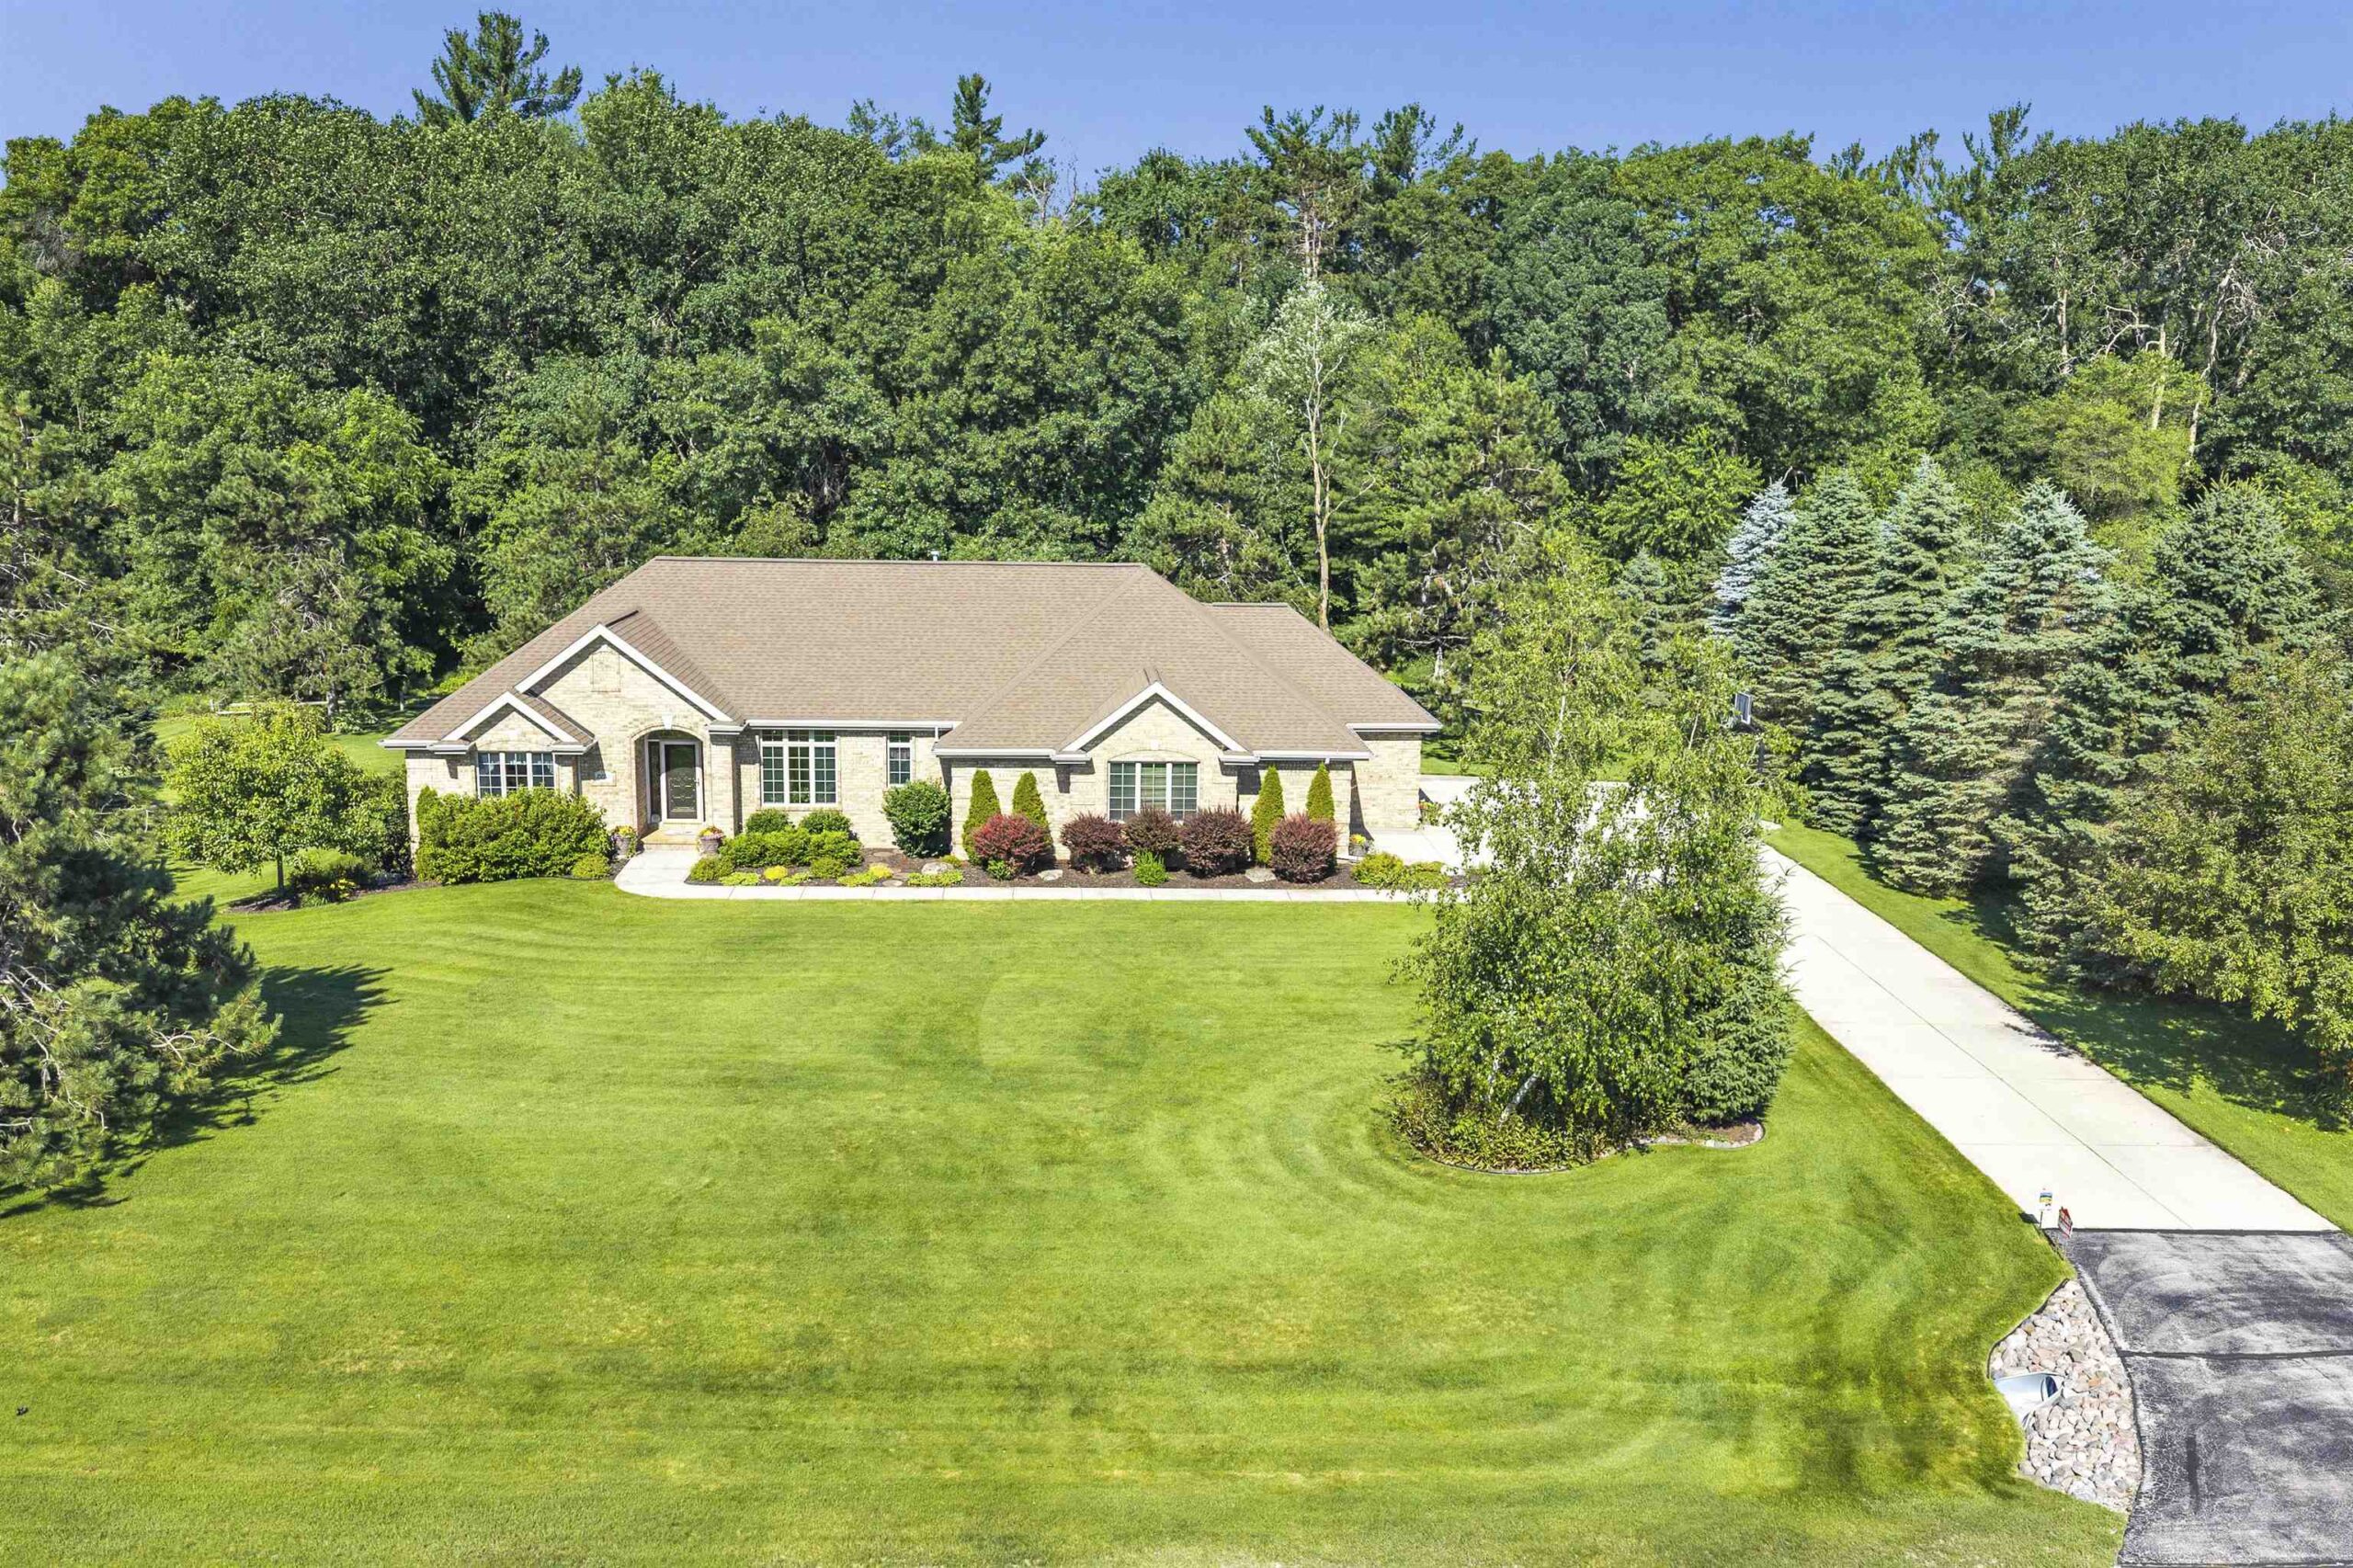 |3|3011 sqft
Adashun Jones, Inc.
Provided by: Keller Williams Green Bay
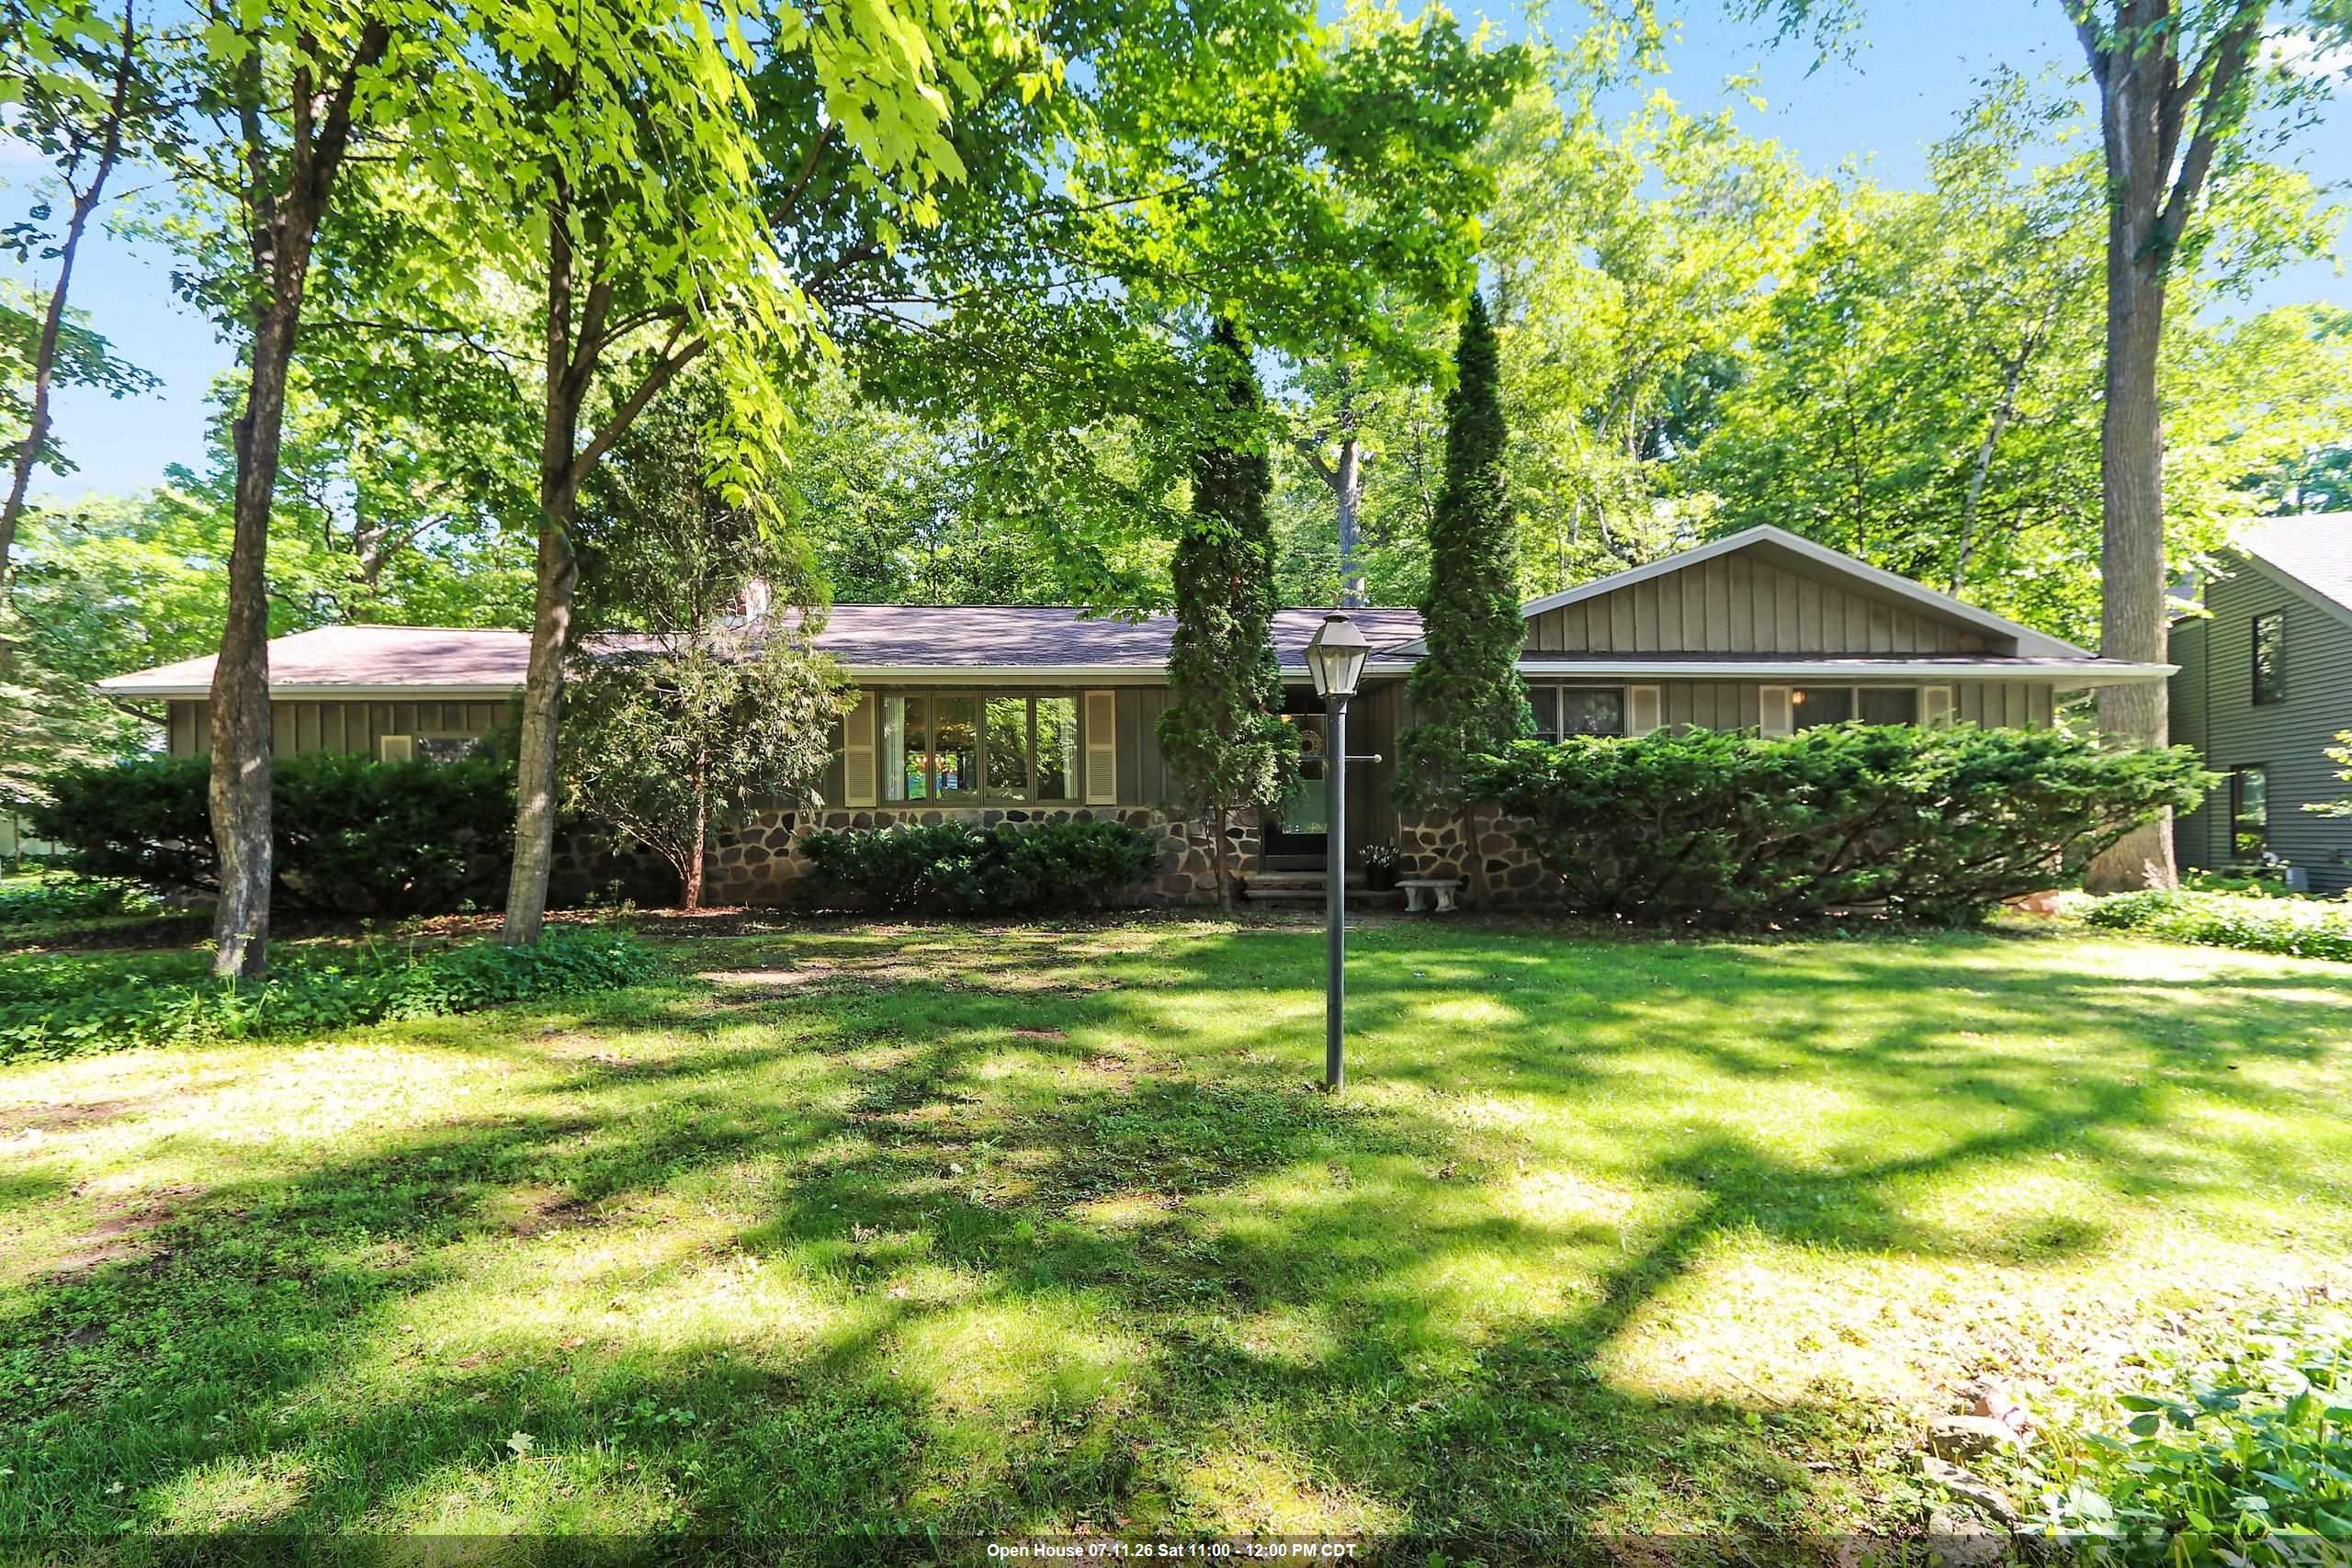 |3|2898 sqft
Adashun Jones, Inc.
Provided by: Schenk Realty, LLC
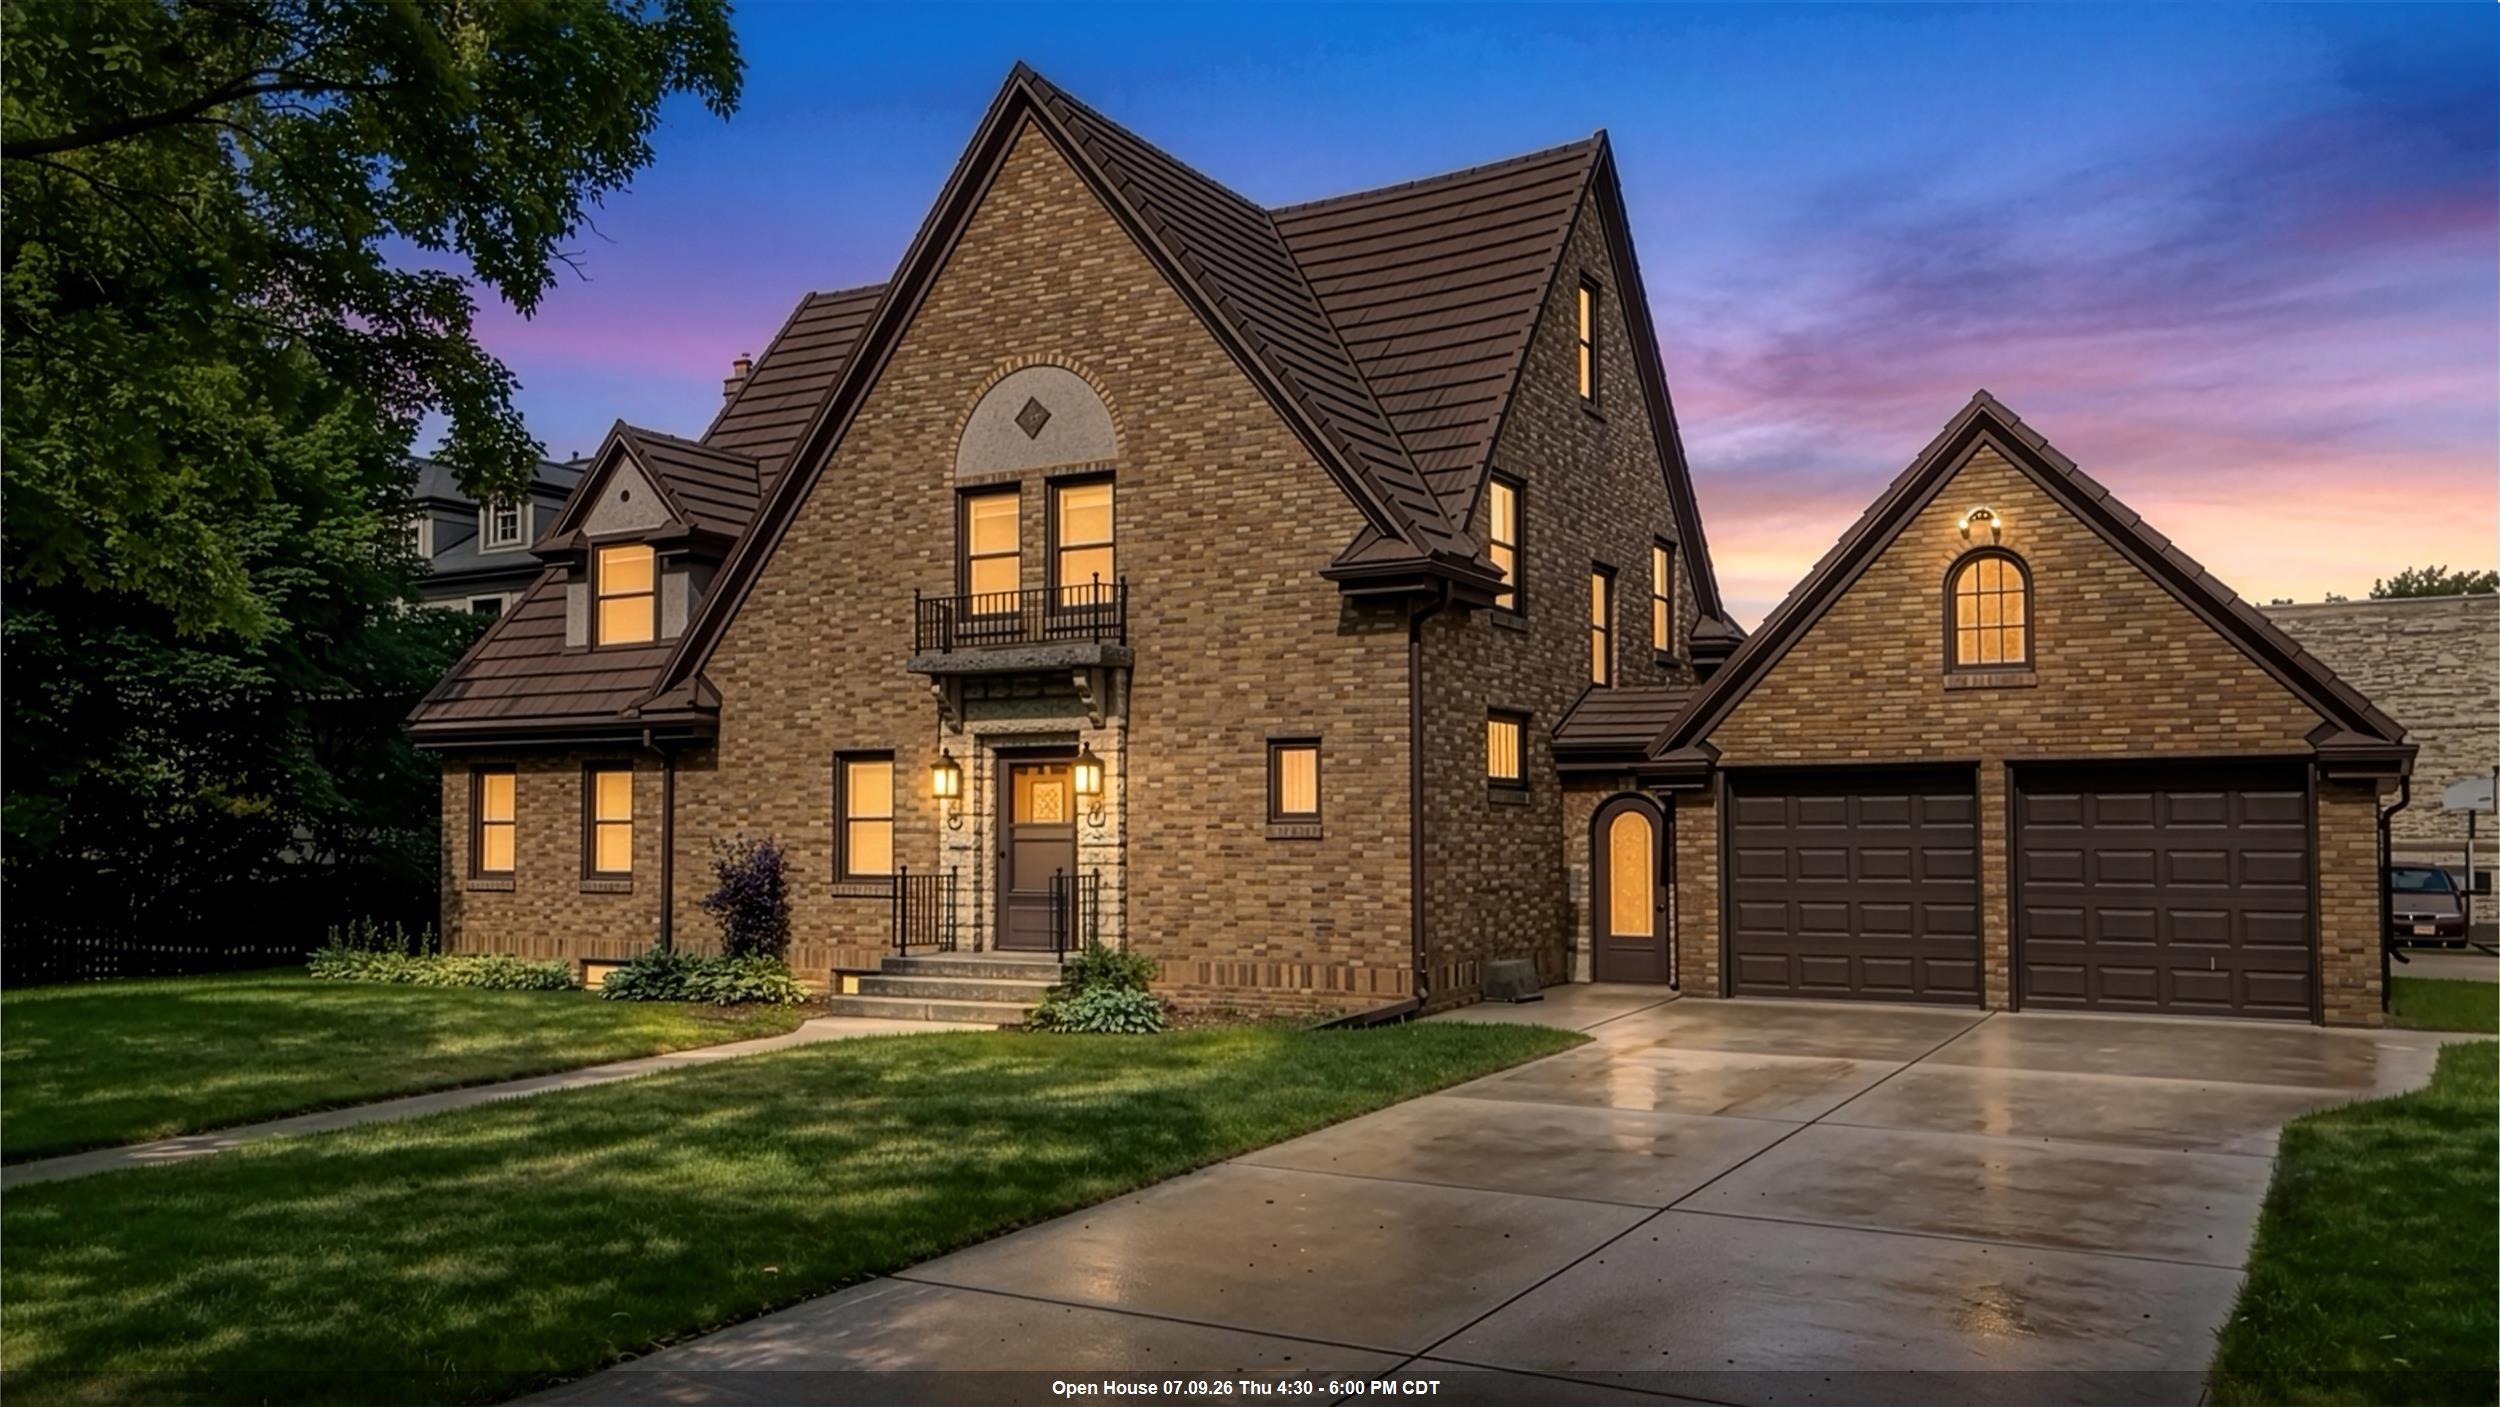 |2|3181 sqft
Adashun Jones, Inc.
Provided by: Century 21 In Good Company
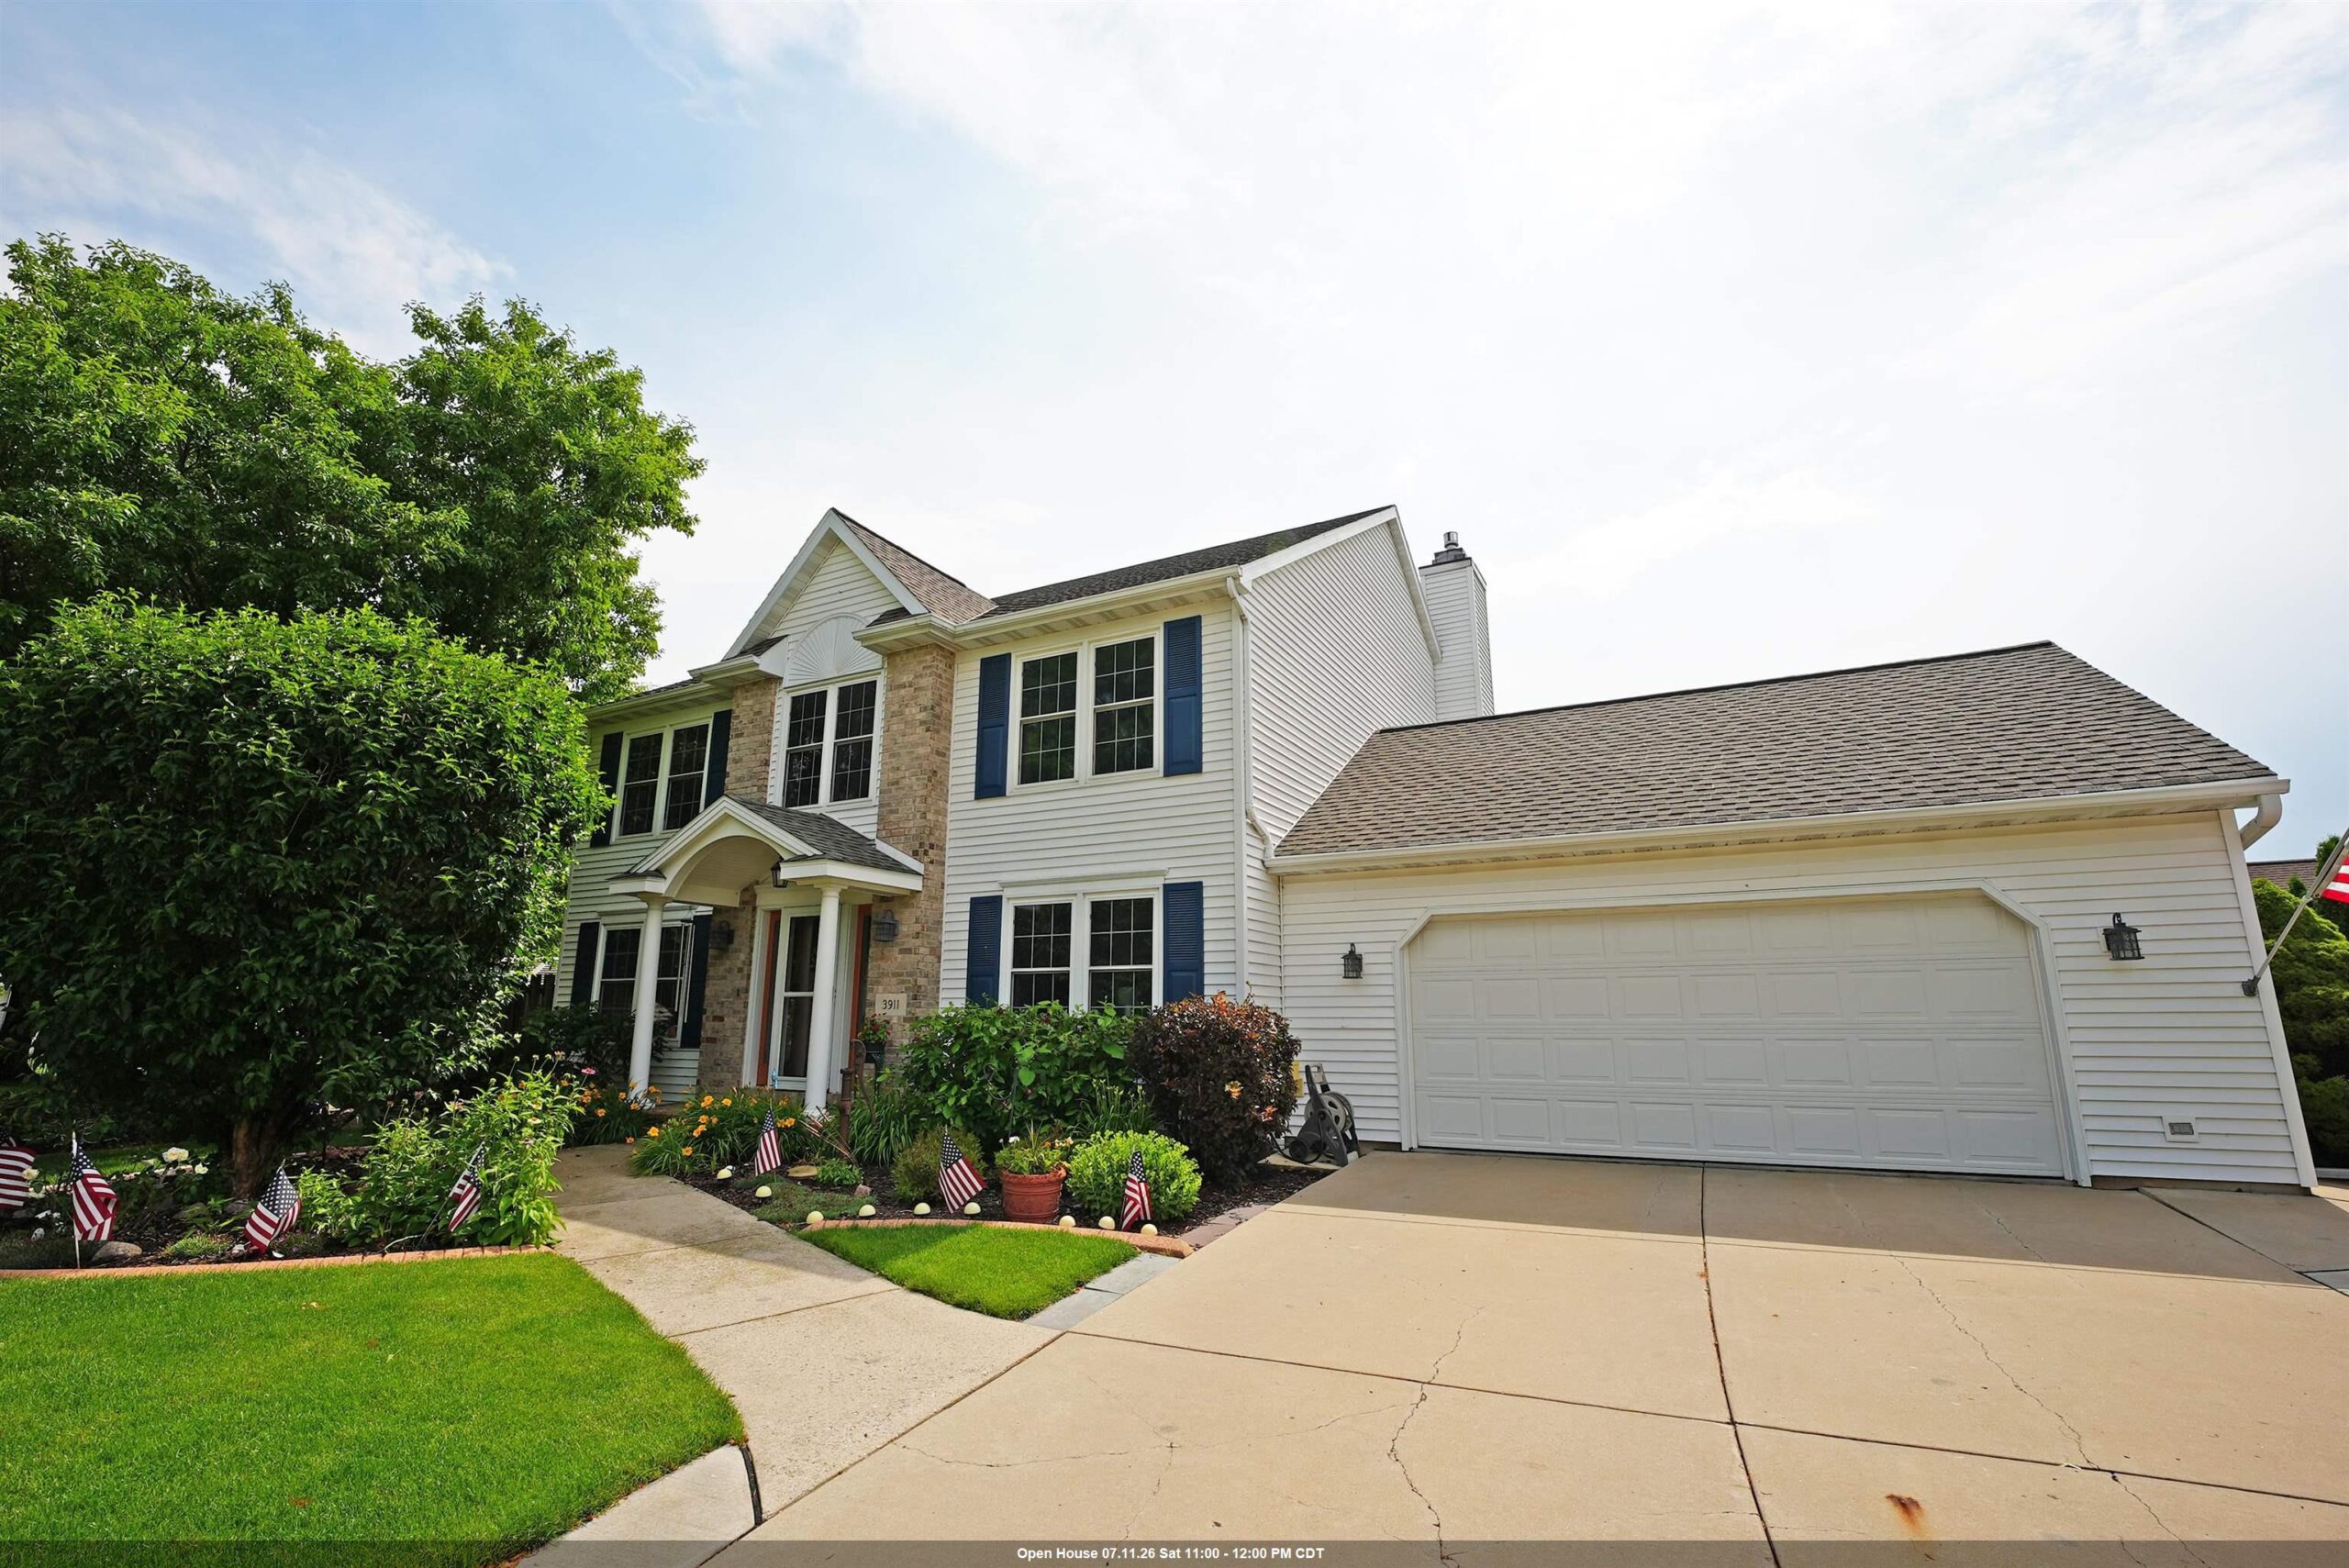 |4|3308 sqft
Adashun Jones, Inc.
Provided by: Coldwell Banker Real Estate Group
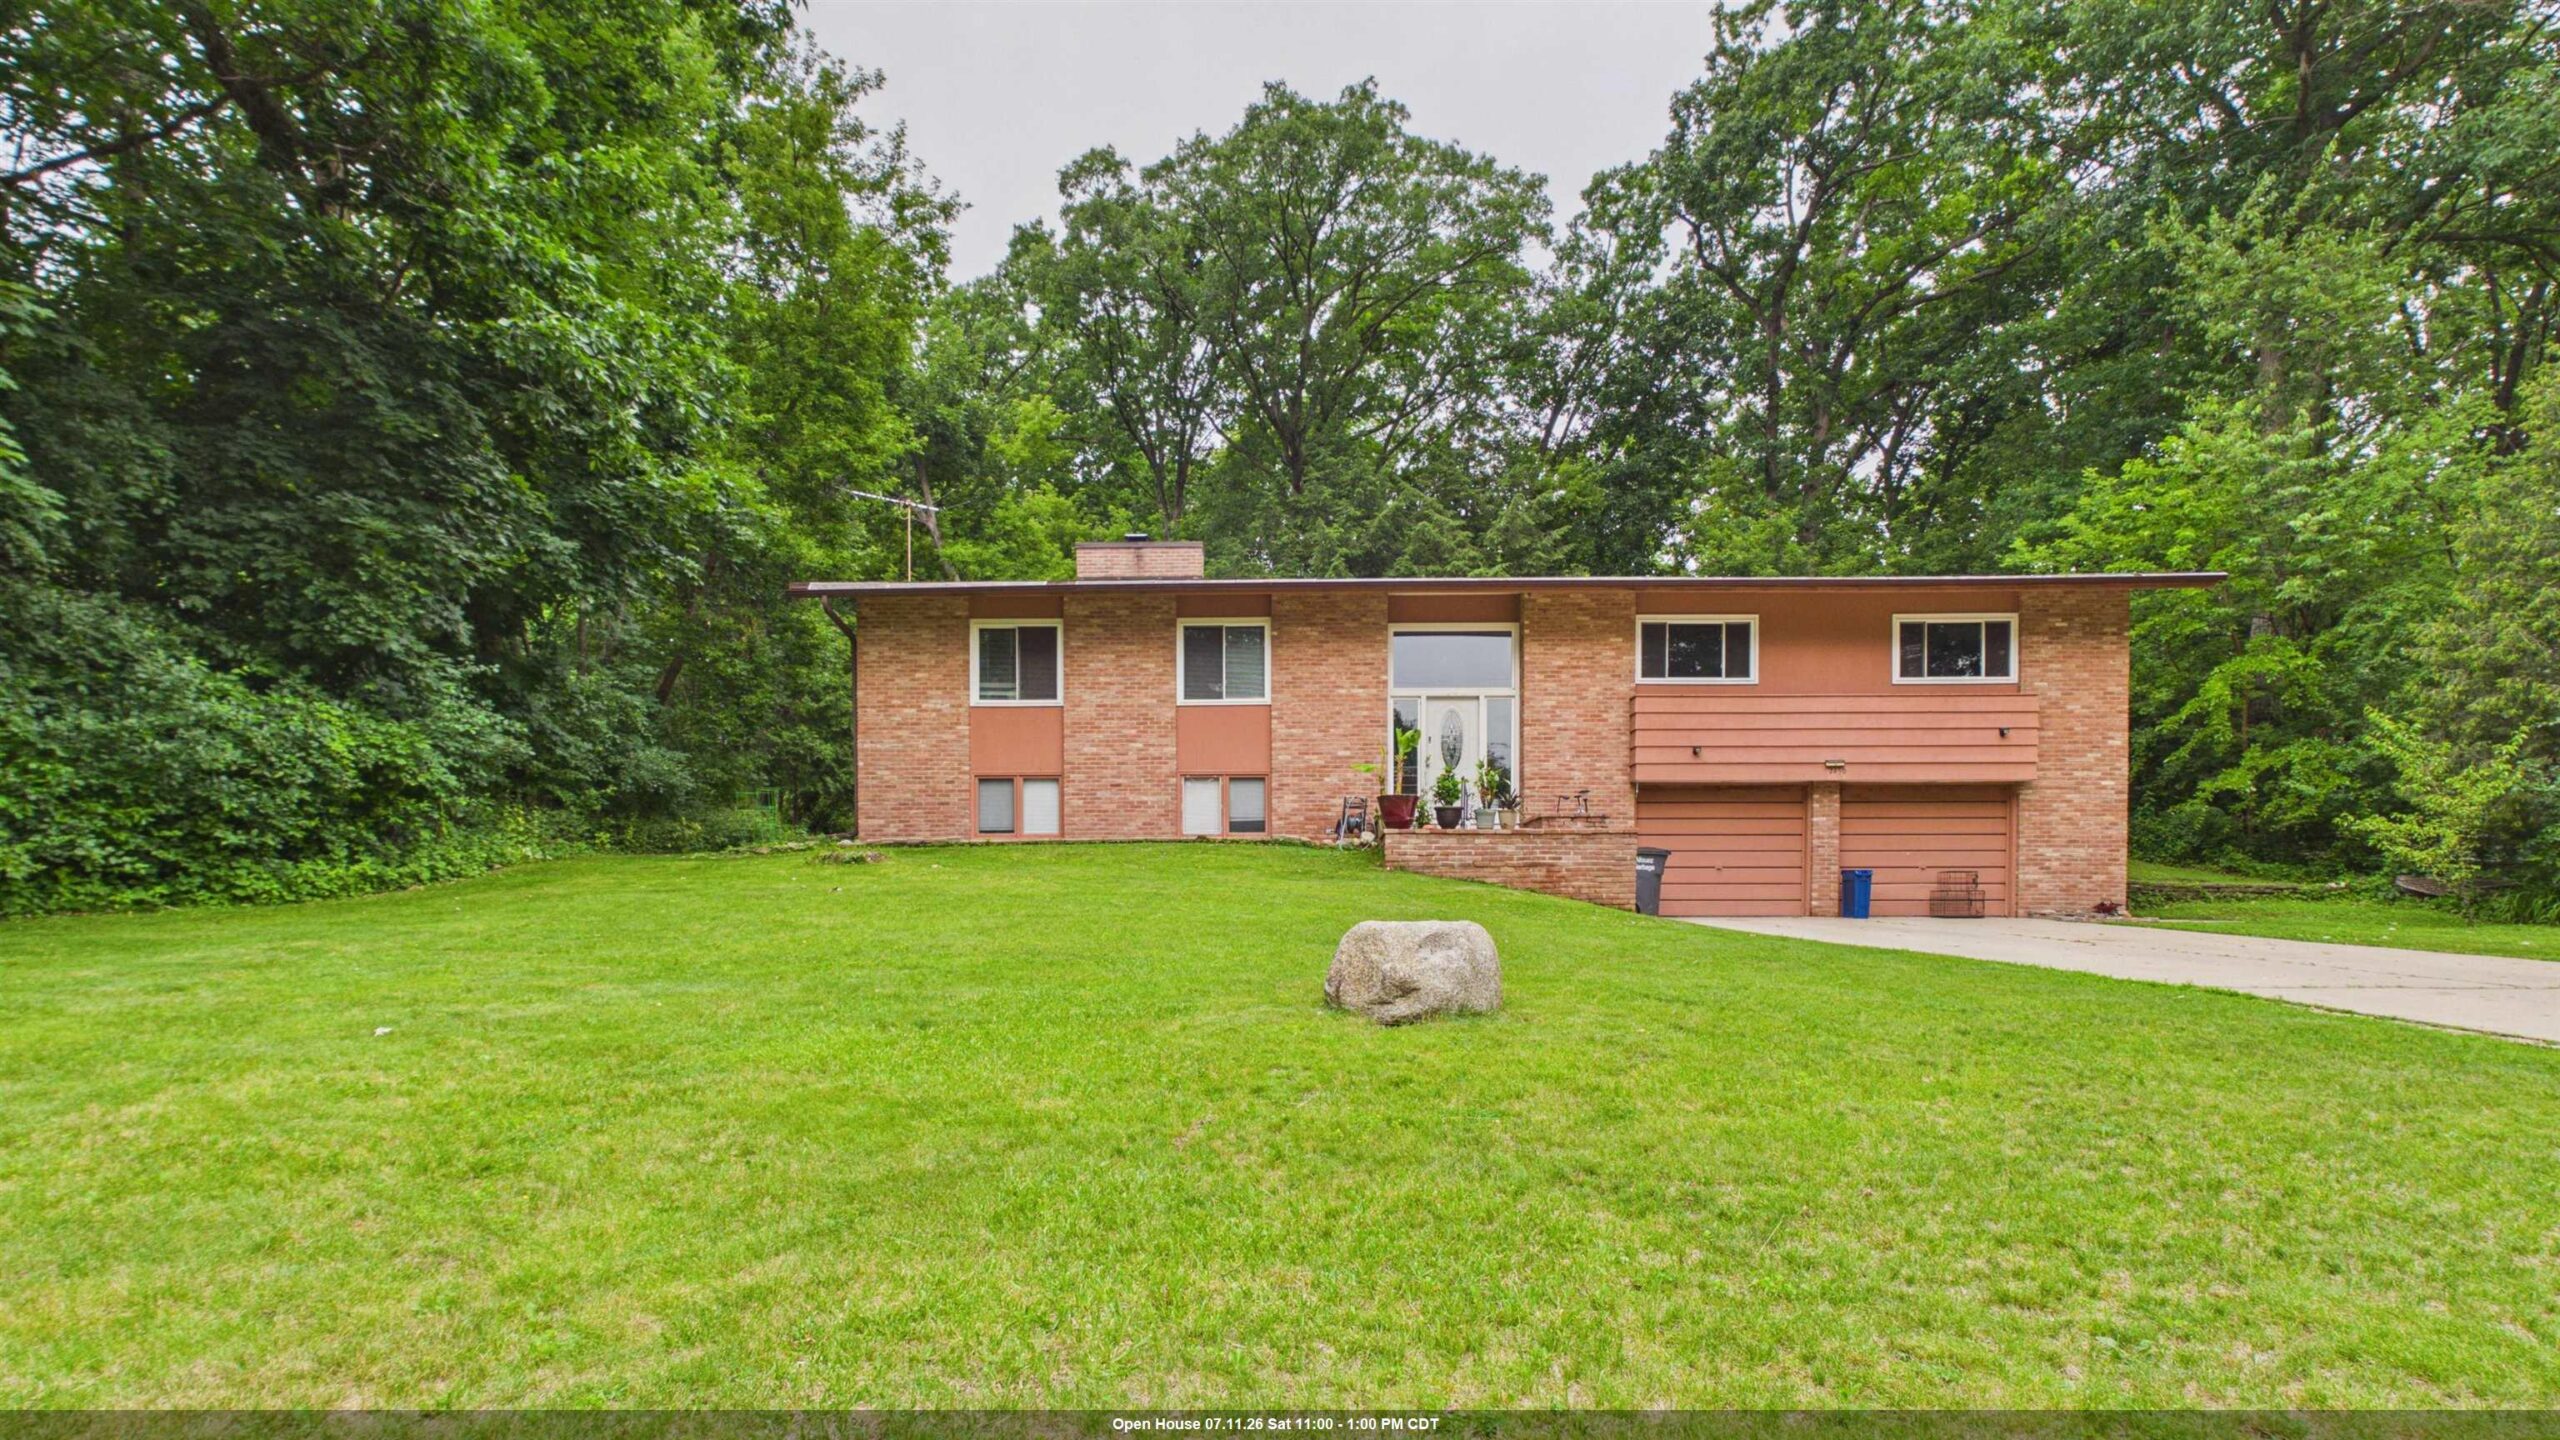 |3|3226 sqft
Adashun Jones, Inc.
Provided by: Creative Results Corporation
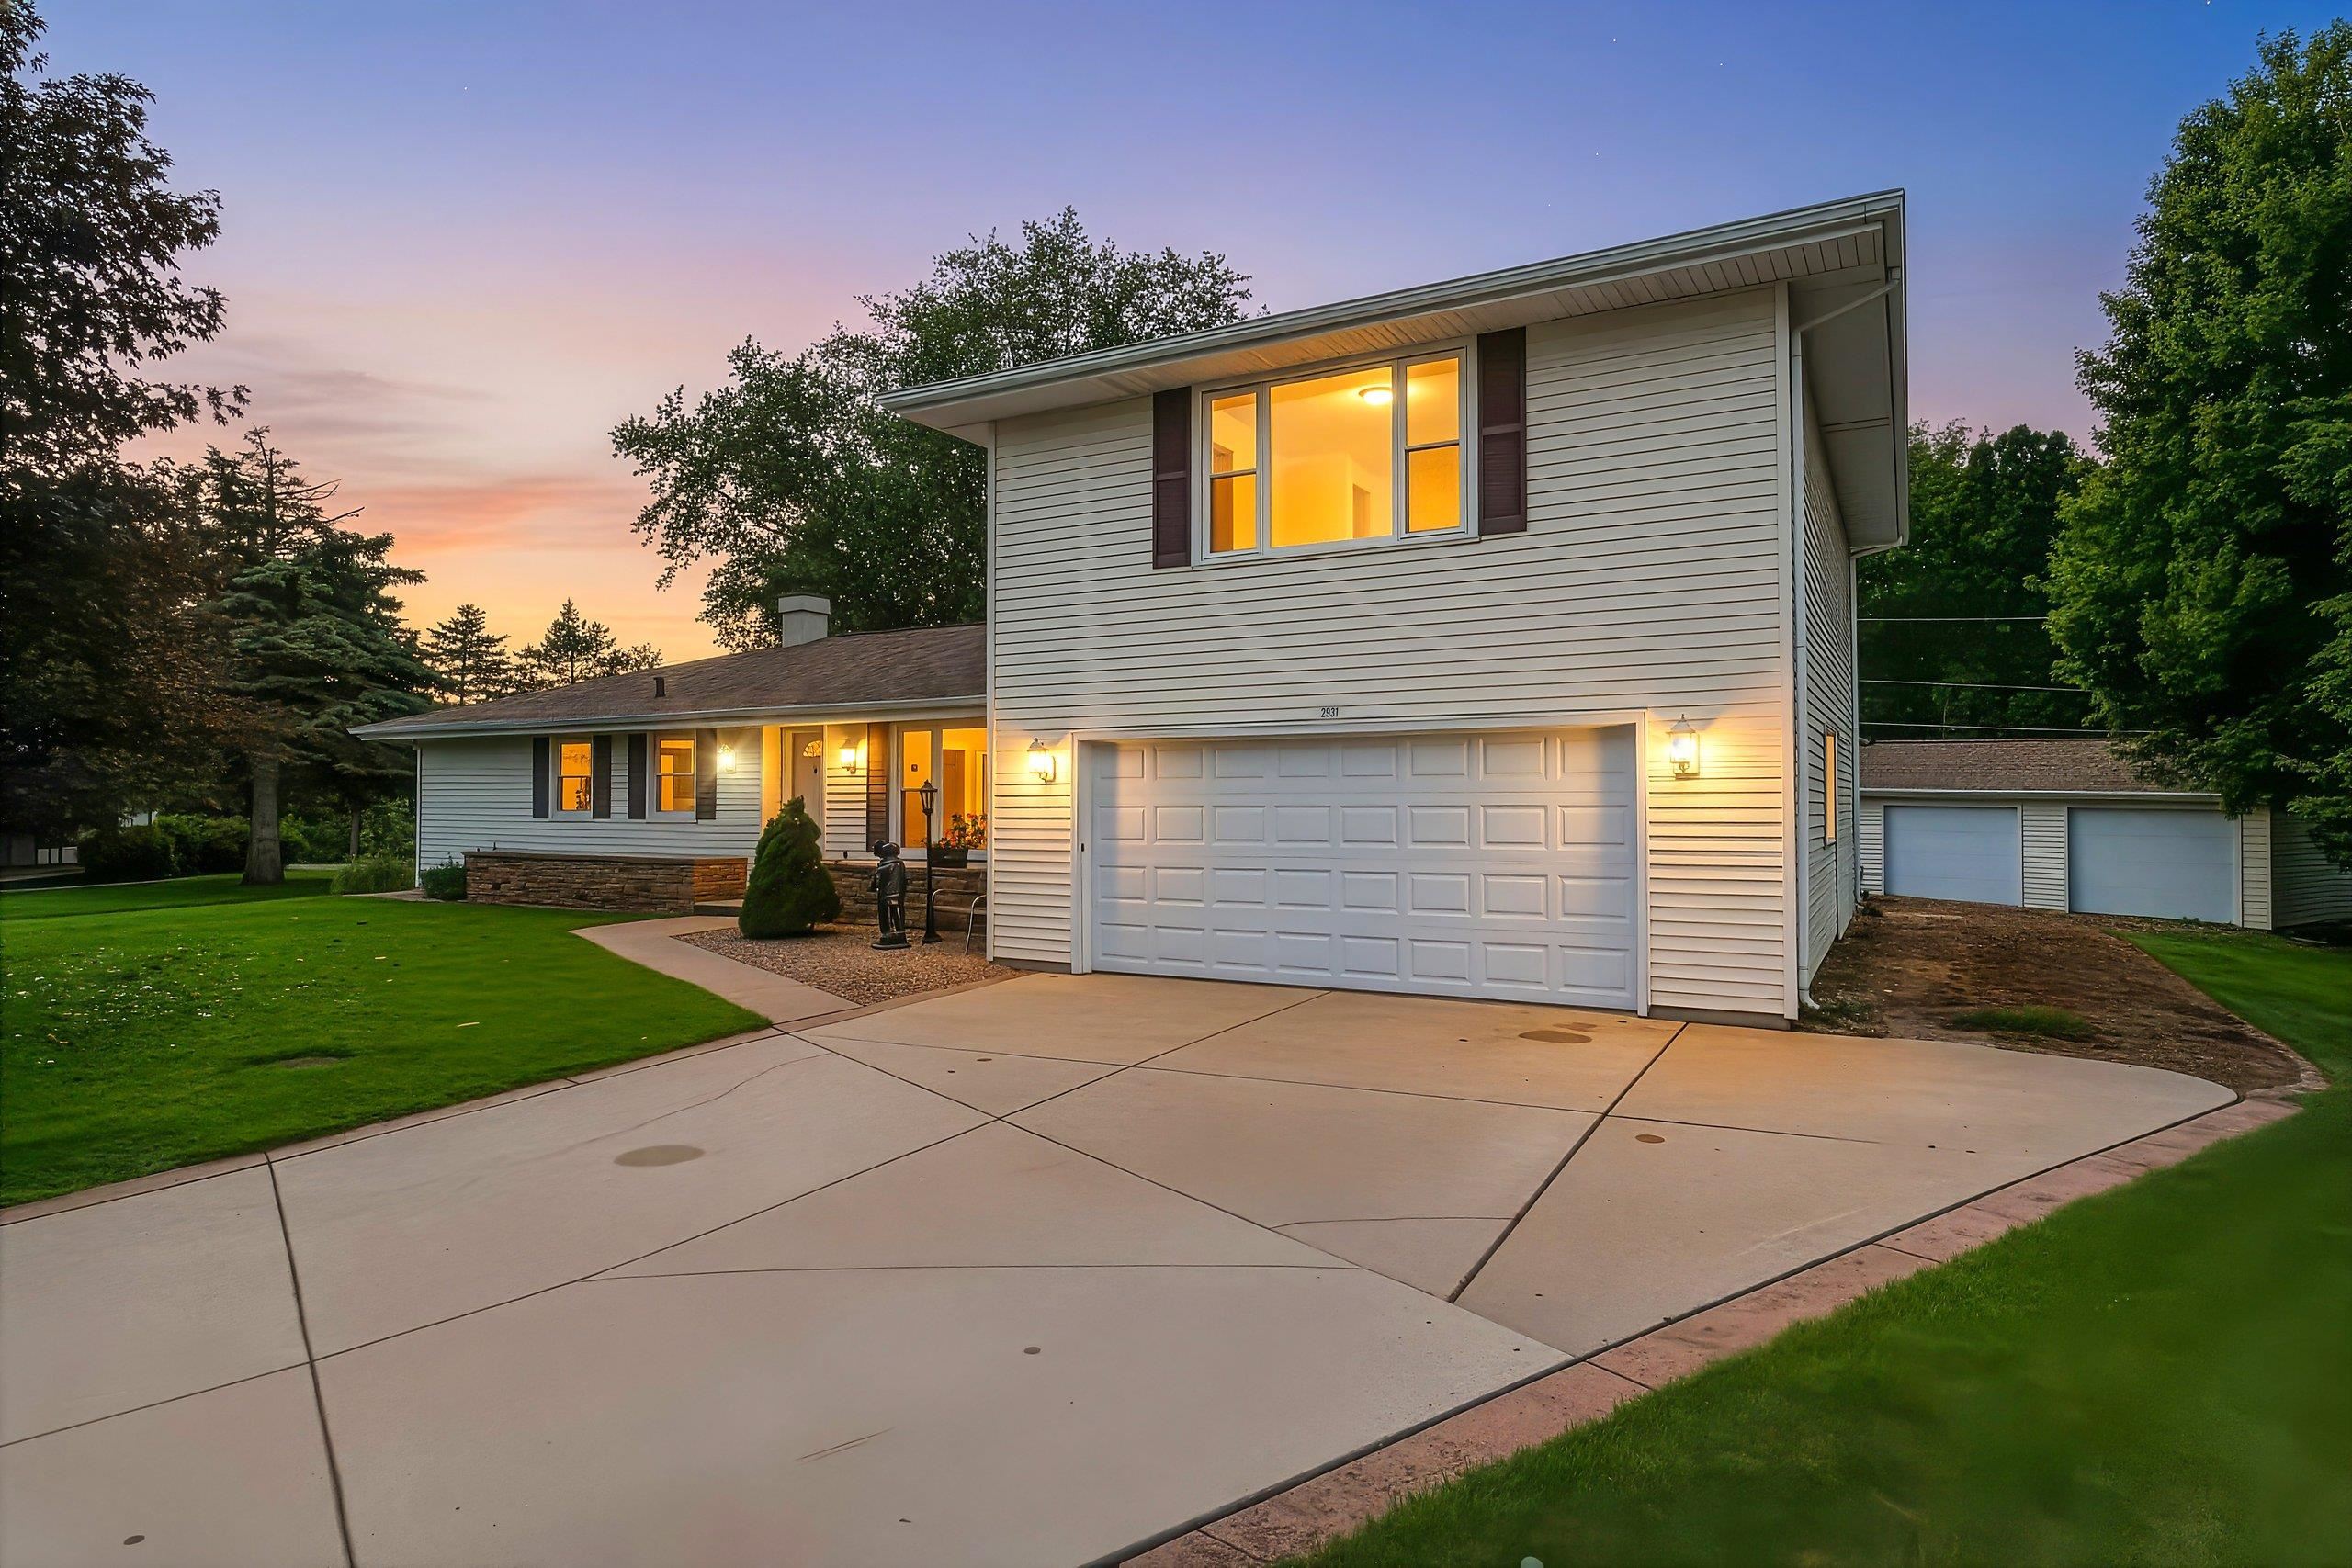 |3|3453 sqft
Adashun Jones, Inc.
Provided by: Kersten Realty Residential Inc.
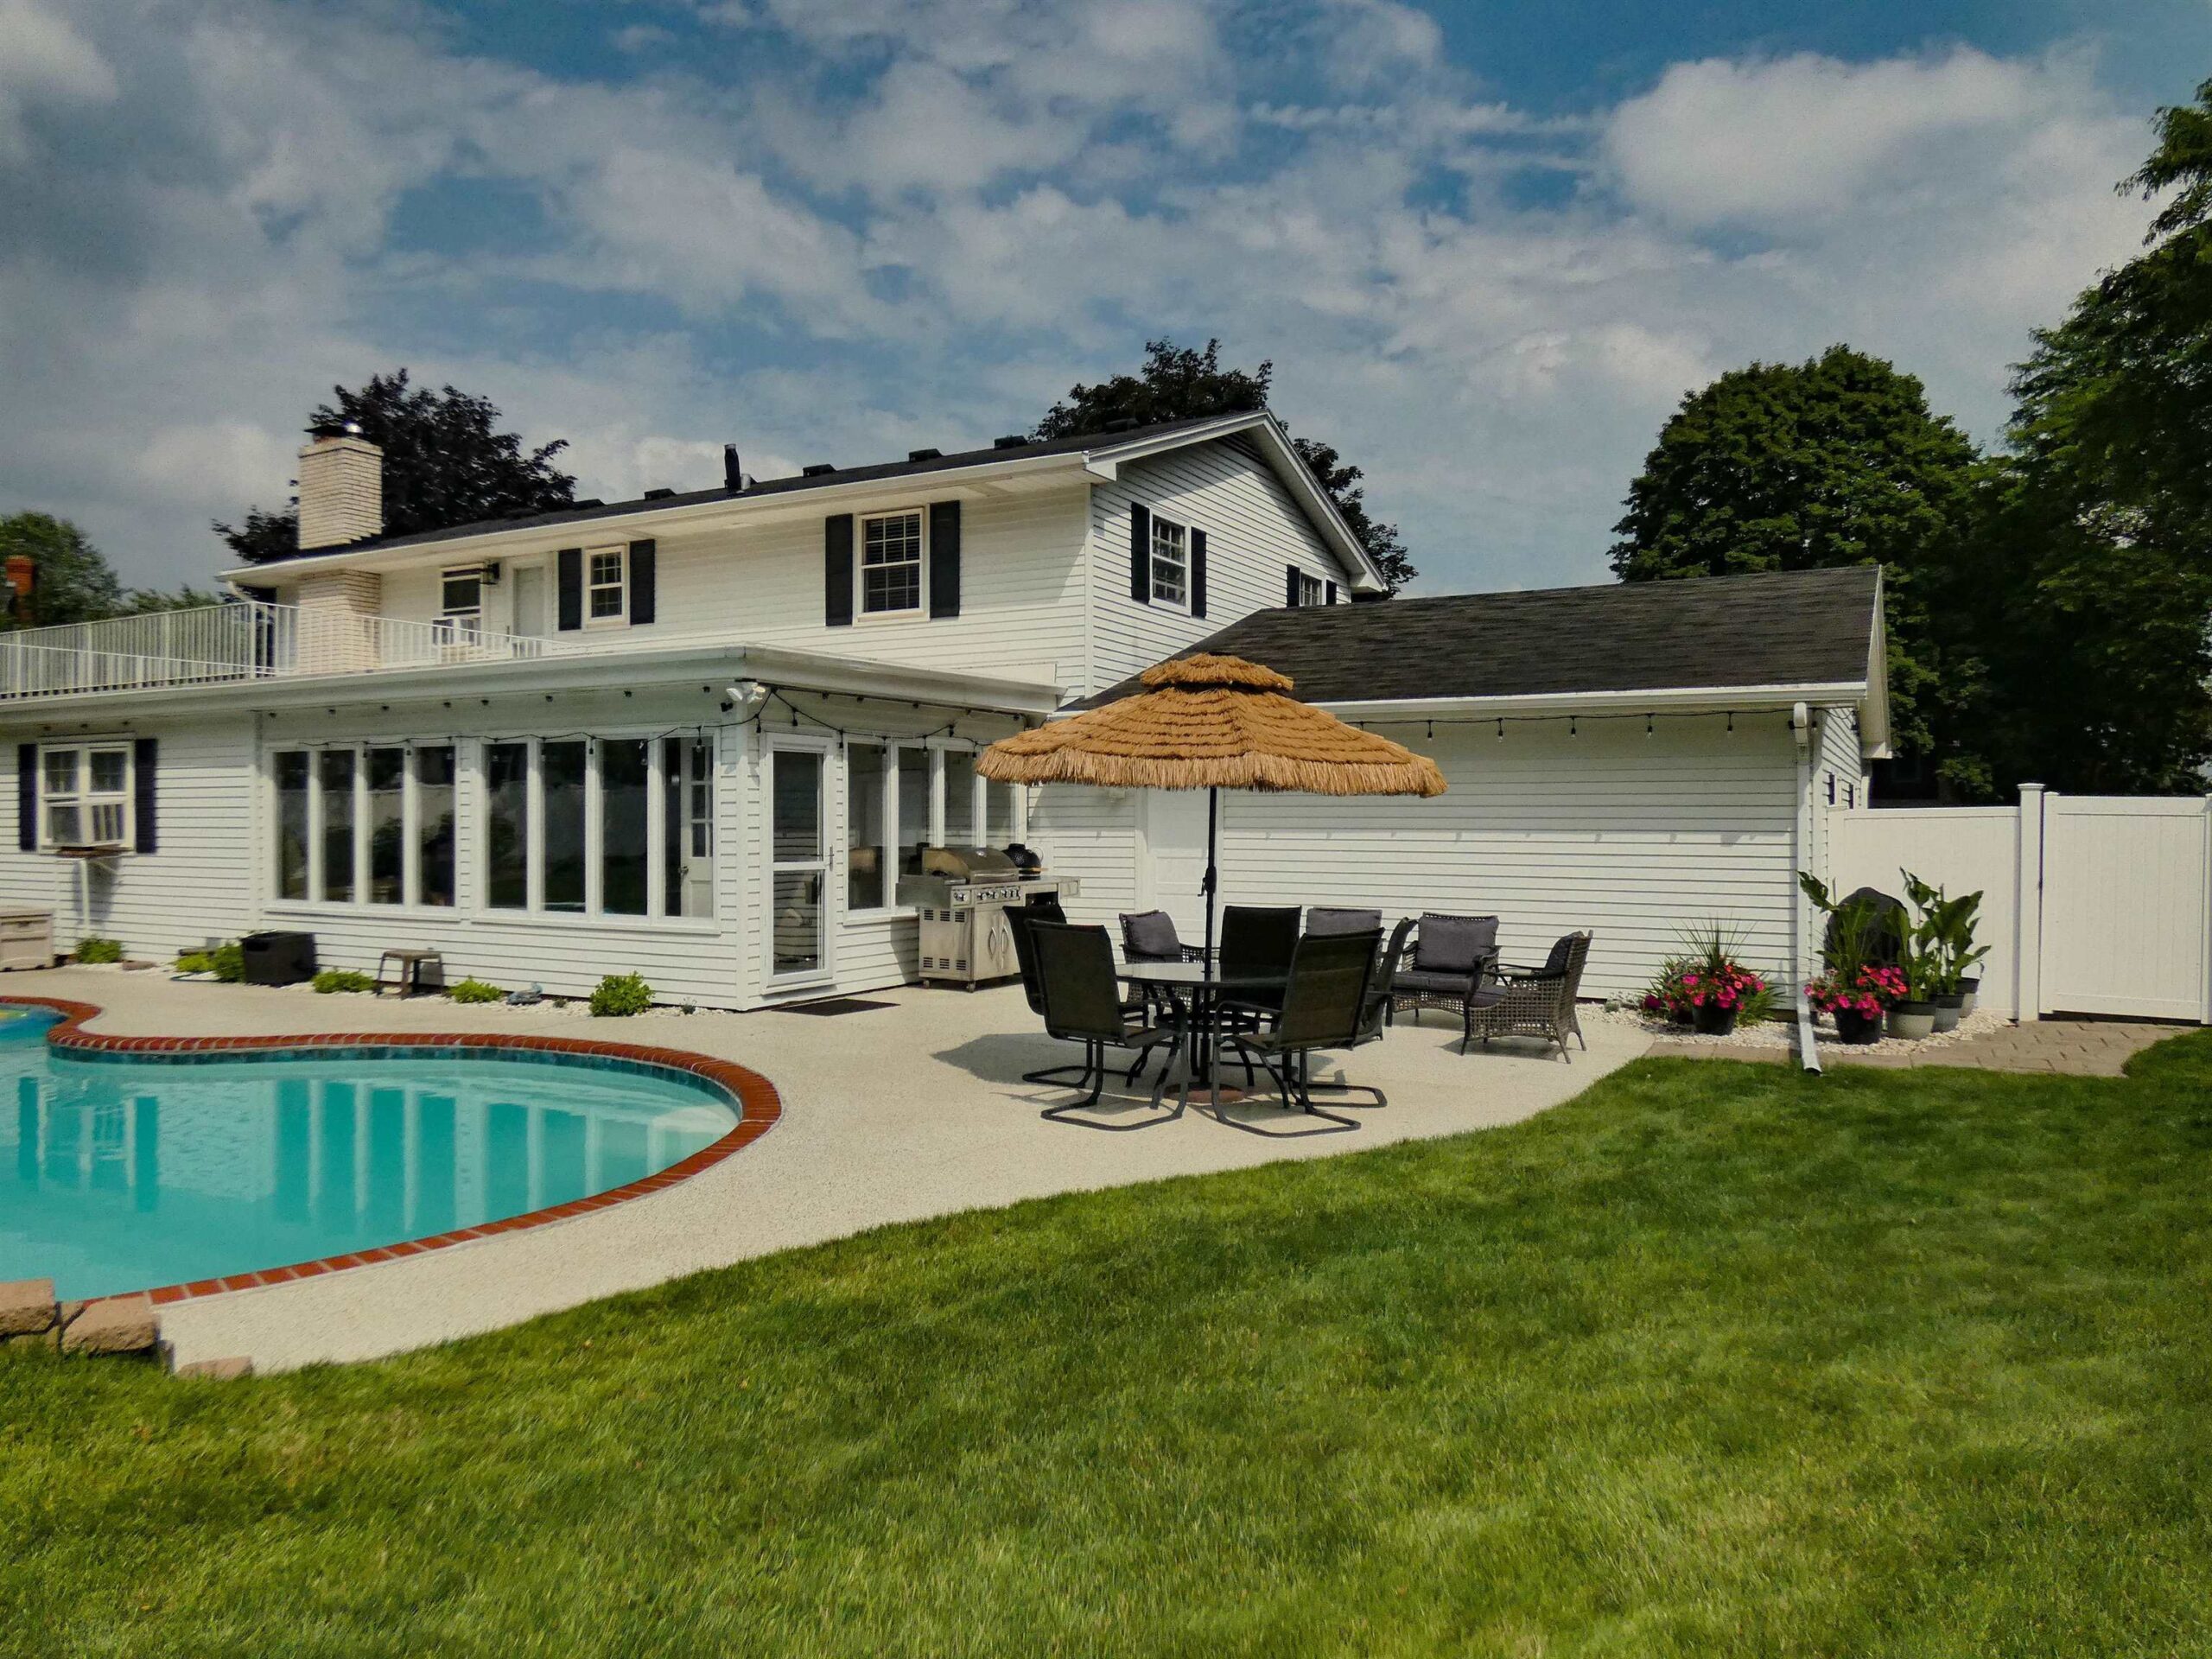 |3|3258 sqft
Adashun Jones, Inc.
Provided by: GoJimmer Real Estate
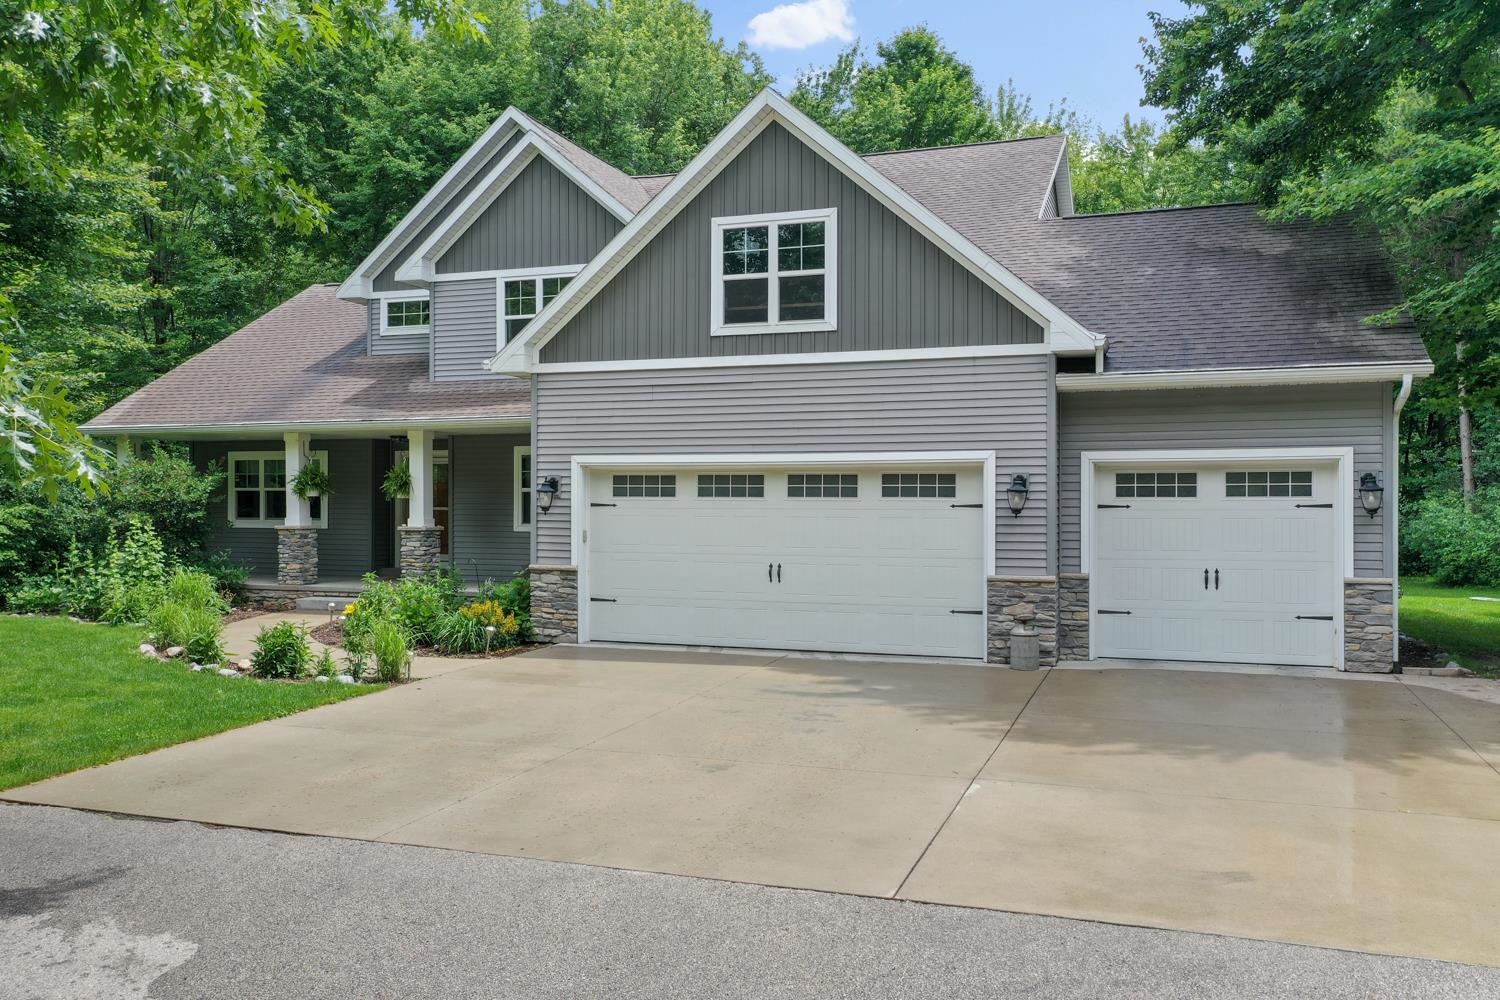 |4|2868 sqft
Adashun Jones, Inc.
Provided by: Dallaire Realty
 |3|3256 sqft
Adashun Jones, Inc.
Provided by: Berkshire Hathaway HS Metro Realty-The Collective

 Share
Share
 Show more
 Spec Sheet