
 46
46  Return to listing
$599,900
3 Beds
3 Bath
3,011 Sq. Ft.
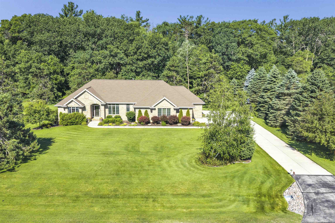
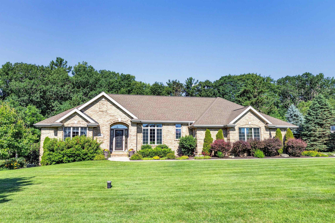
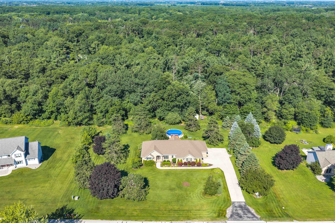
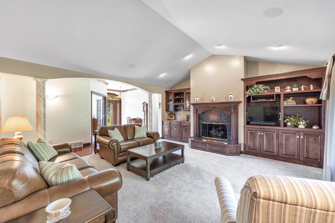
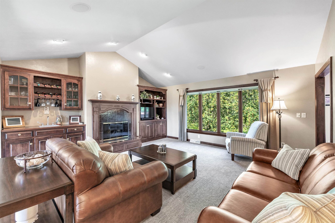
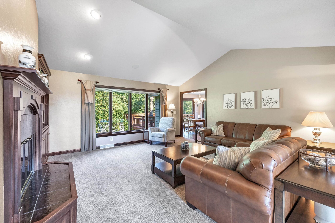
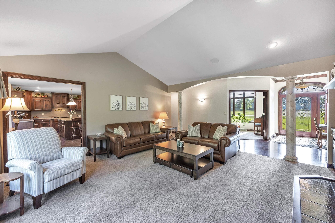
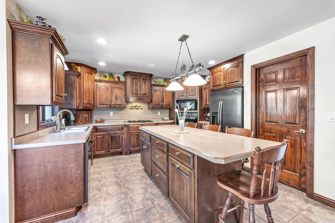
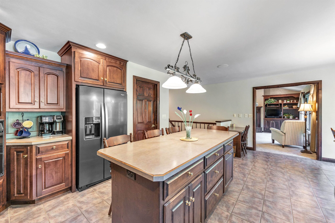
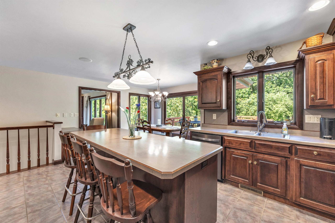
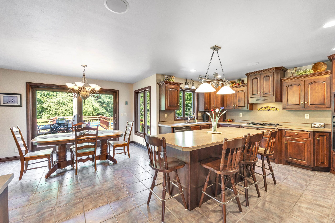
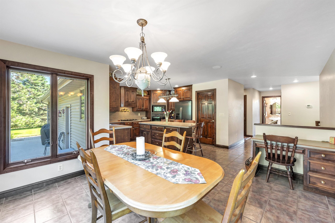
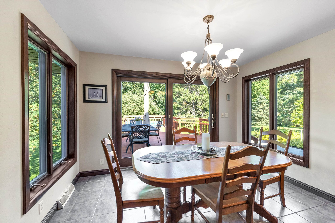
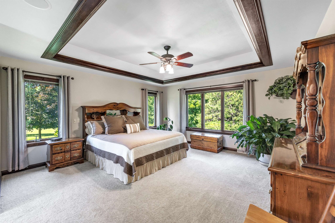
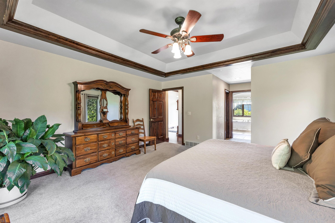
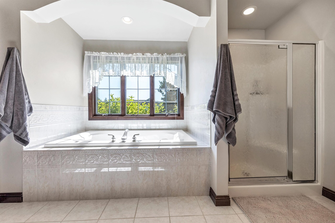
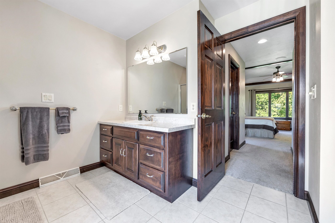
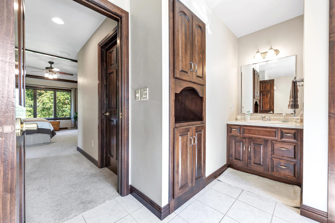
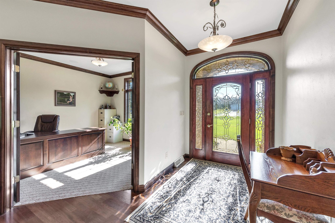
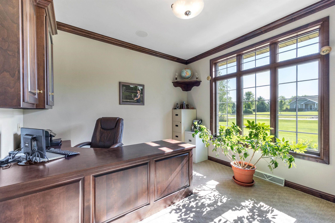
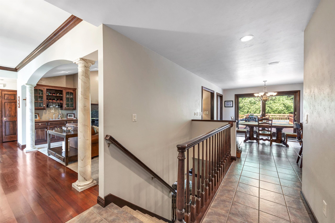
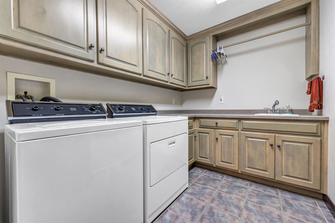
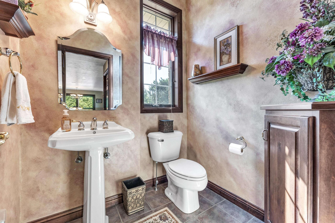
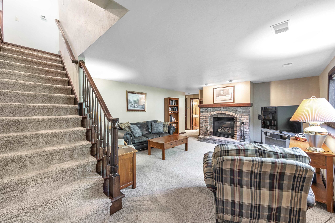
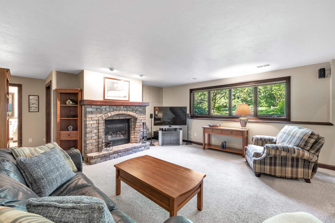
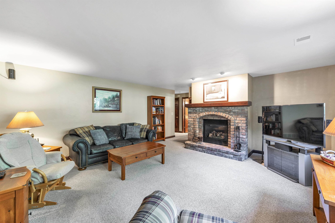
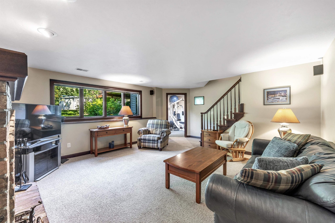
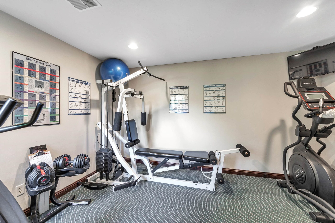
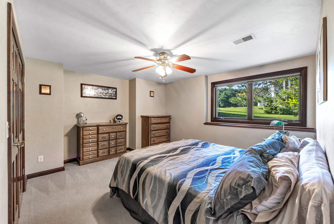
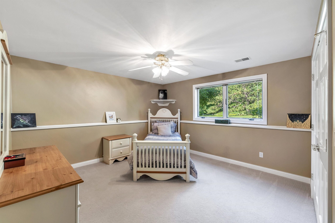
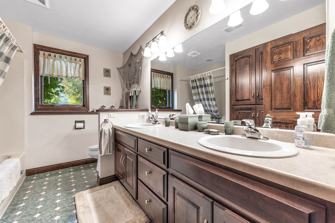
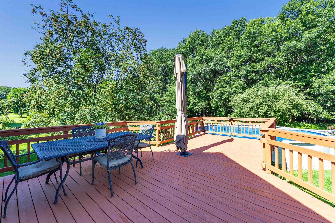
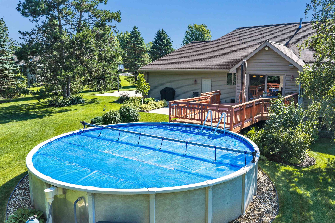
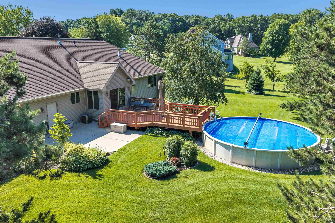
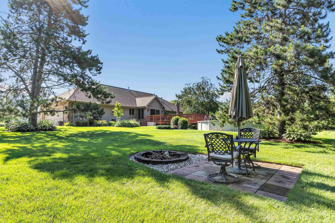
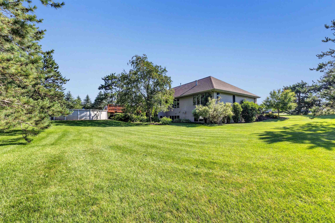
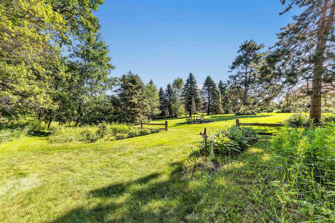
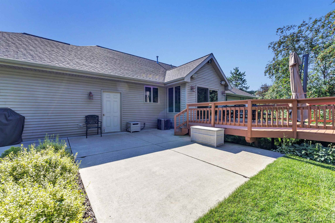
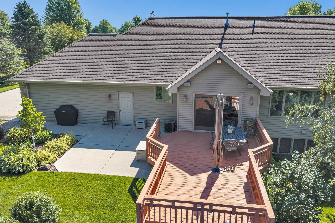
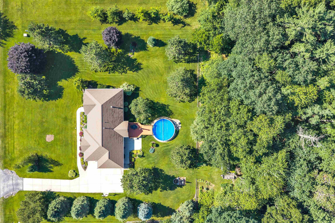
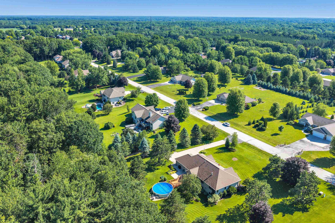
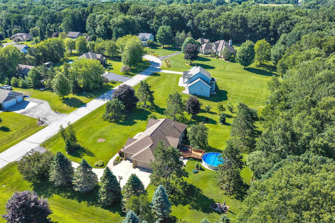
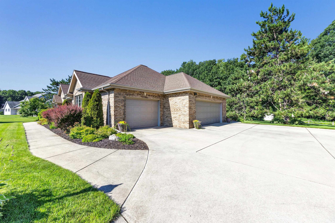
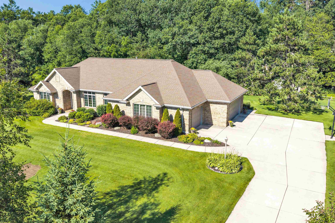
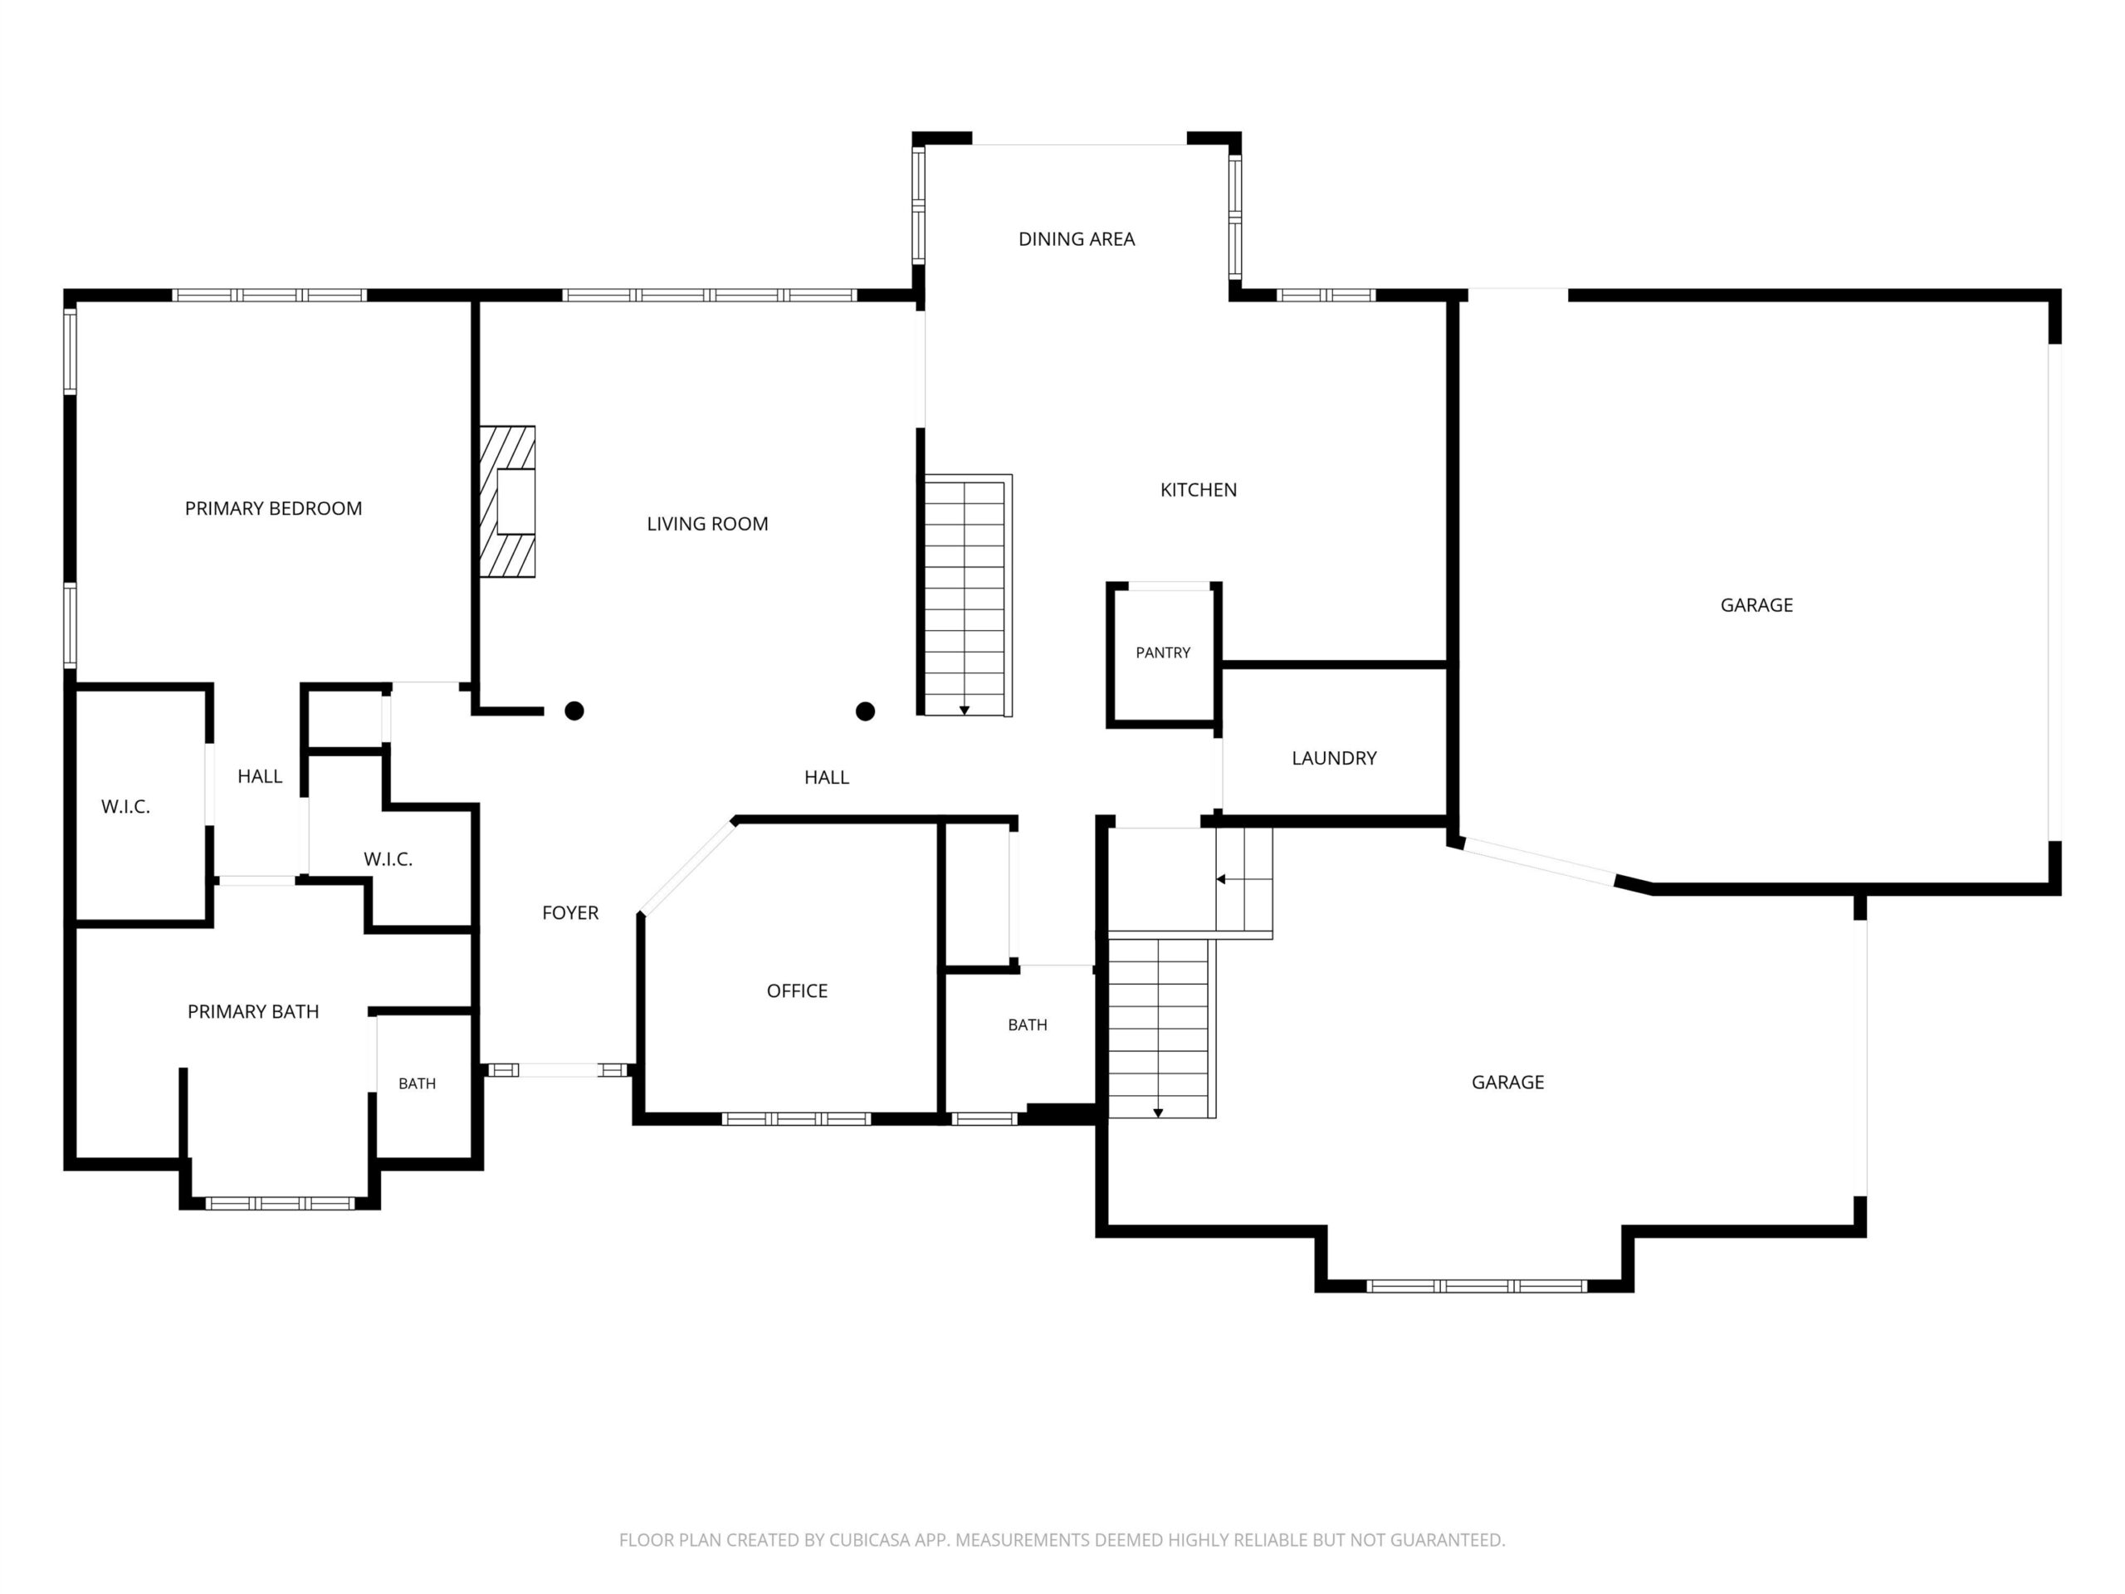
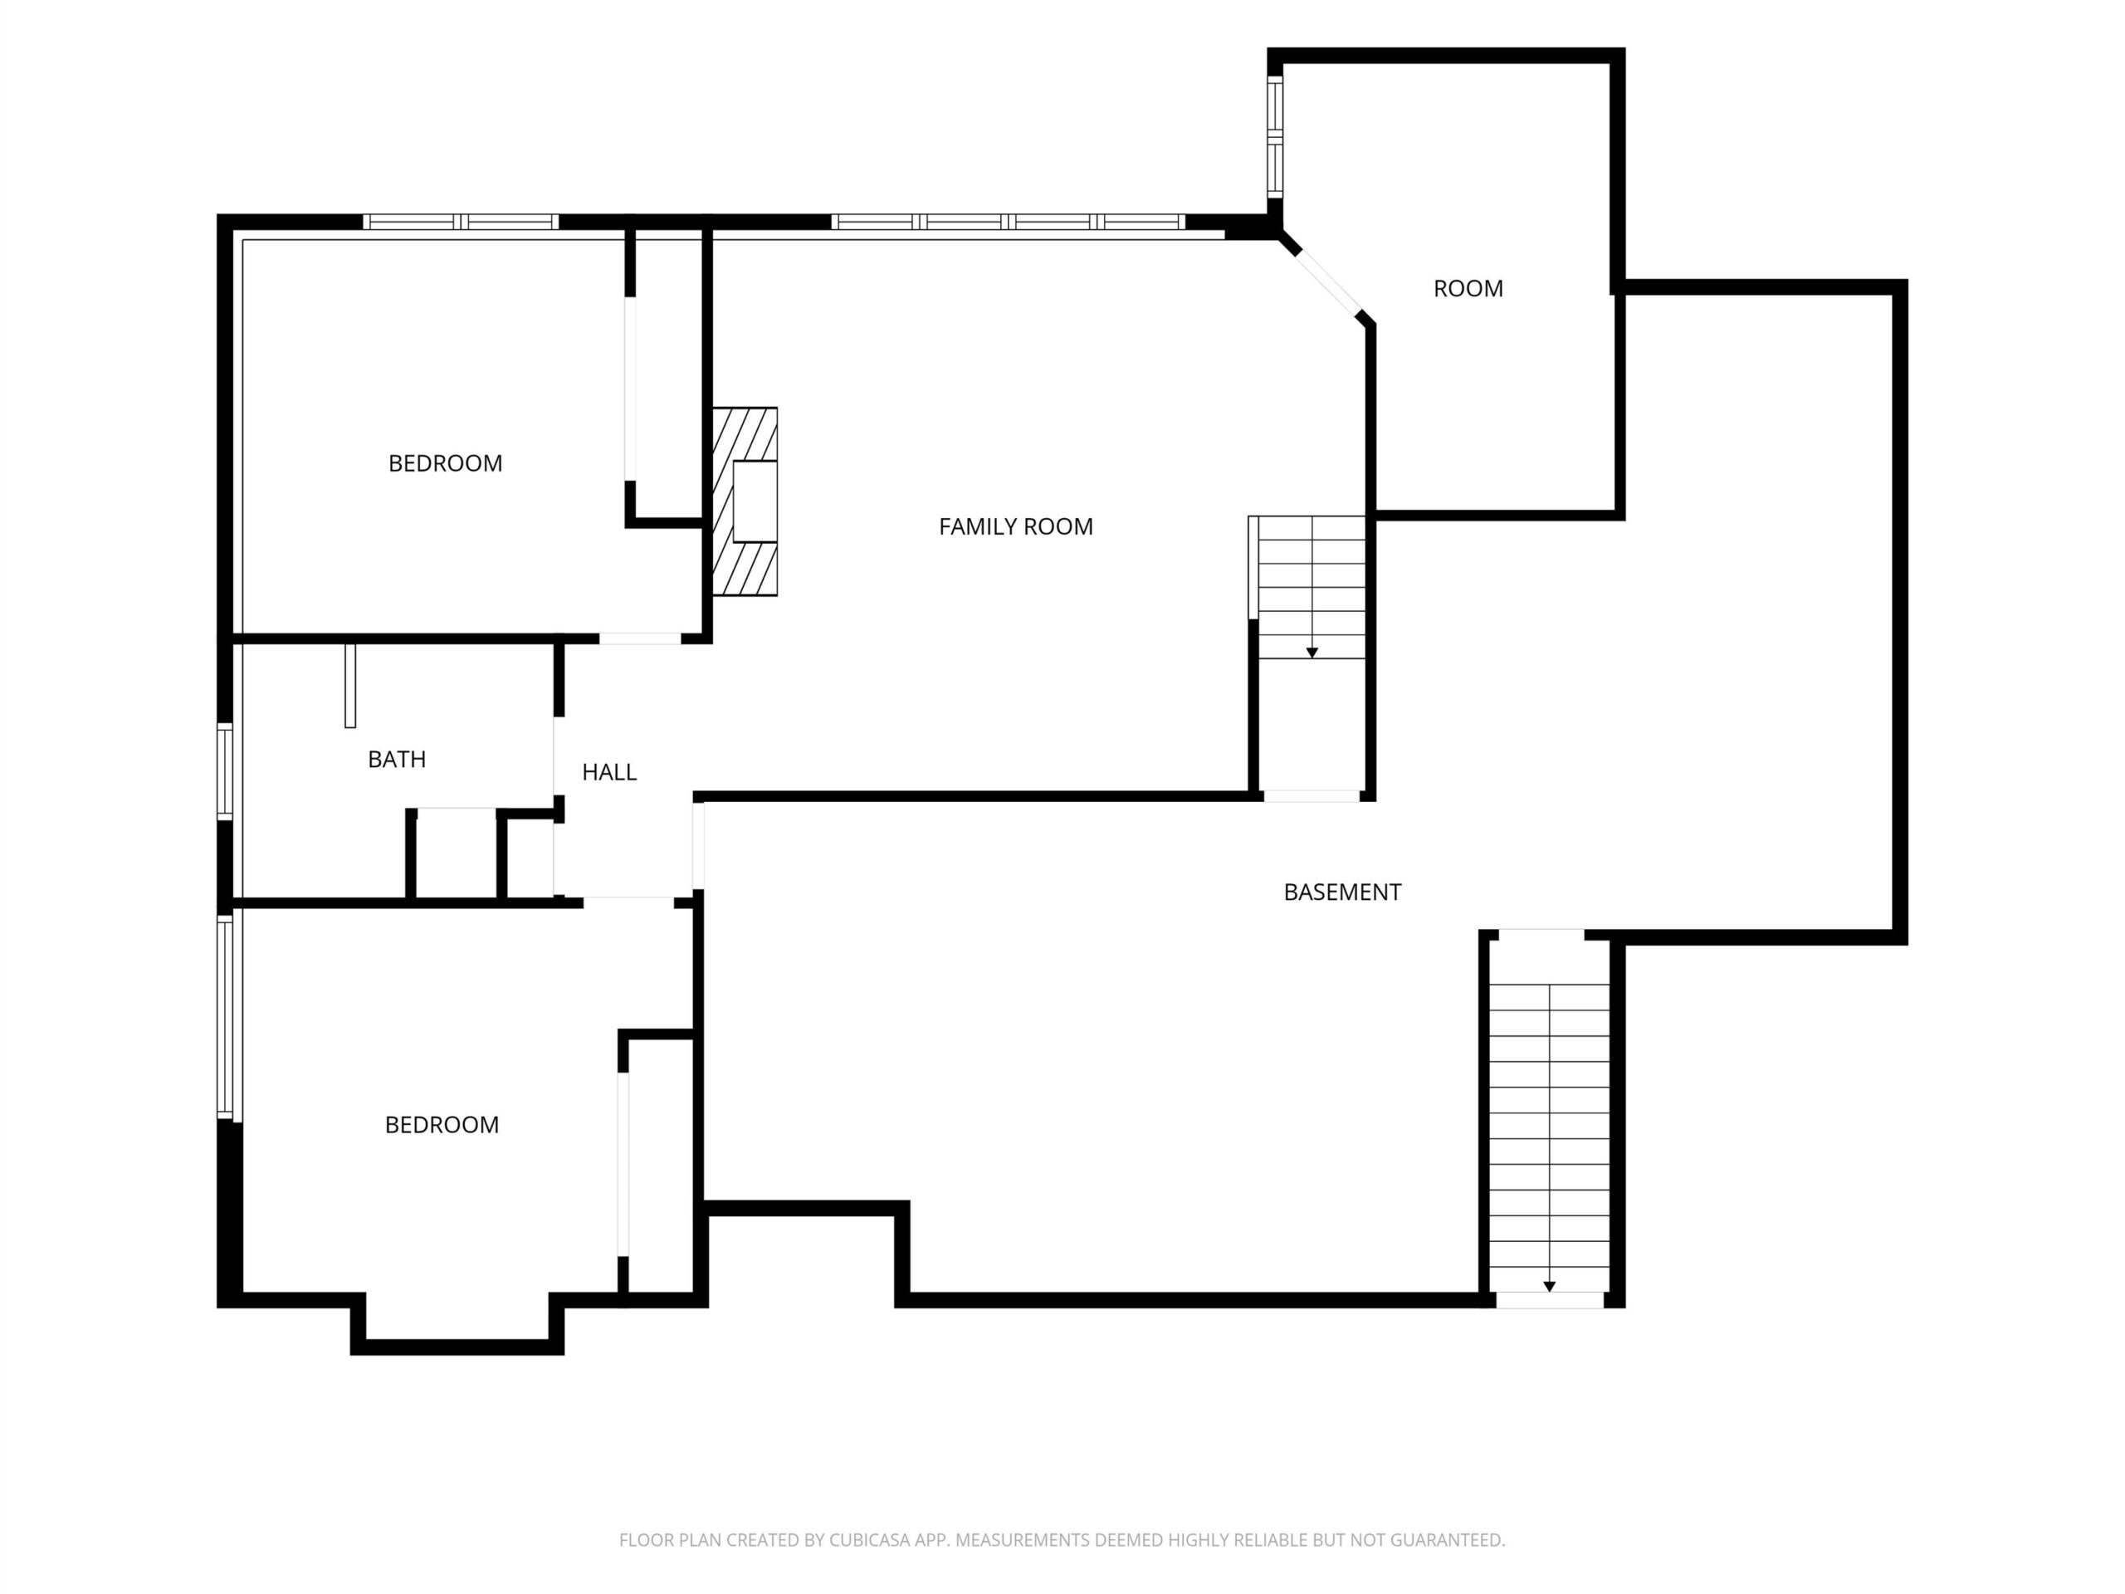
Welcome to this custom-built ranch home on a 1.23-acre lot in Suamico! This well maintained 3-bedroom, 2.5-bath home offers over 3,000 sq ft with maple cabinetry and trim throughout. The main level features an office, laundry room, a great room with cathedral ceilings, gas fireplace, wet bar, plus a chef's kitchen with a large island, gas cooktop, and a hidden walk-in pantry. The primary suite offers dual vanities, a jetted tub, walk-in shower, and dual walk-in closets. The finished lower level includes a family room with a second gas fireplace, two bedrooms, full bath, exercise room and garage access. Don't miss the beautifully landscaped backyard with the deck, pool, patio, firepit, sprinkler system and convenient 3 stall garage with 18 foot wide door, a heater, faucet and floor drains!
Inclusions:
Refrigerator, Gas cooktop, Oven, Dishwasher, Disposal, Microwave, Blinds, Washer and Dryer, pool and 12x12 deck umbrella. See attached inclusion sheet
Exclusions:
Sellers personal property.
Get a detailed Home Value Estimate Based on Current Market Trends/Get a Detailed Estimate Based on Current Market Conditions Impacting Your Home's Value
 |4
|4 |3584 sqft
Adashun Jones, Inc.
Provided by: Coldwell Banker Real Estate Group
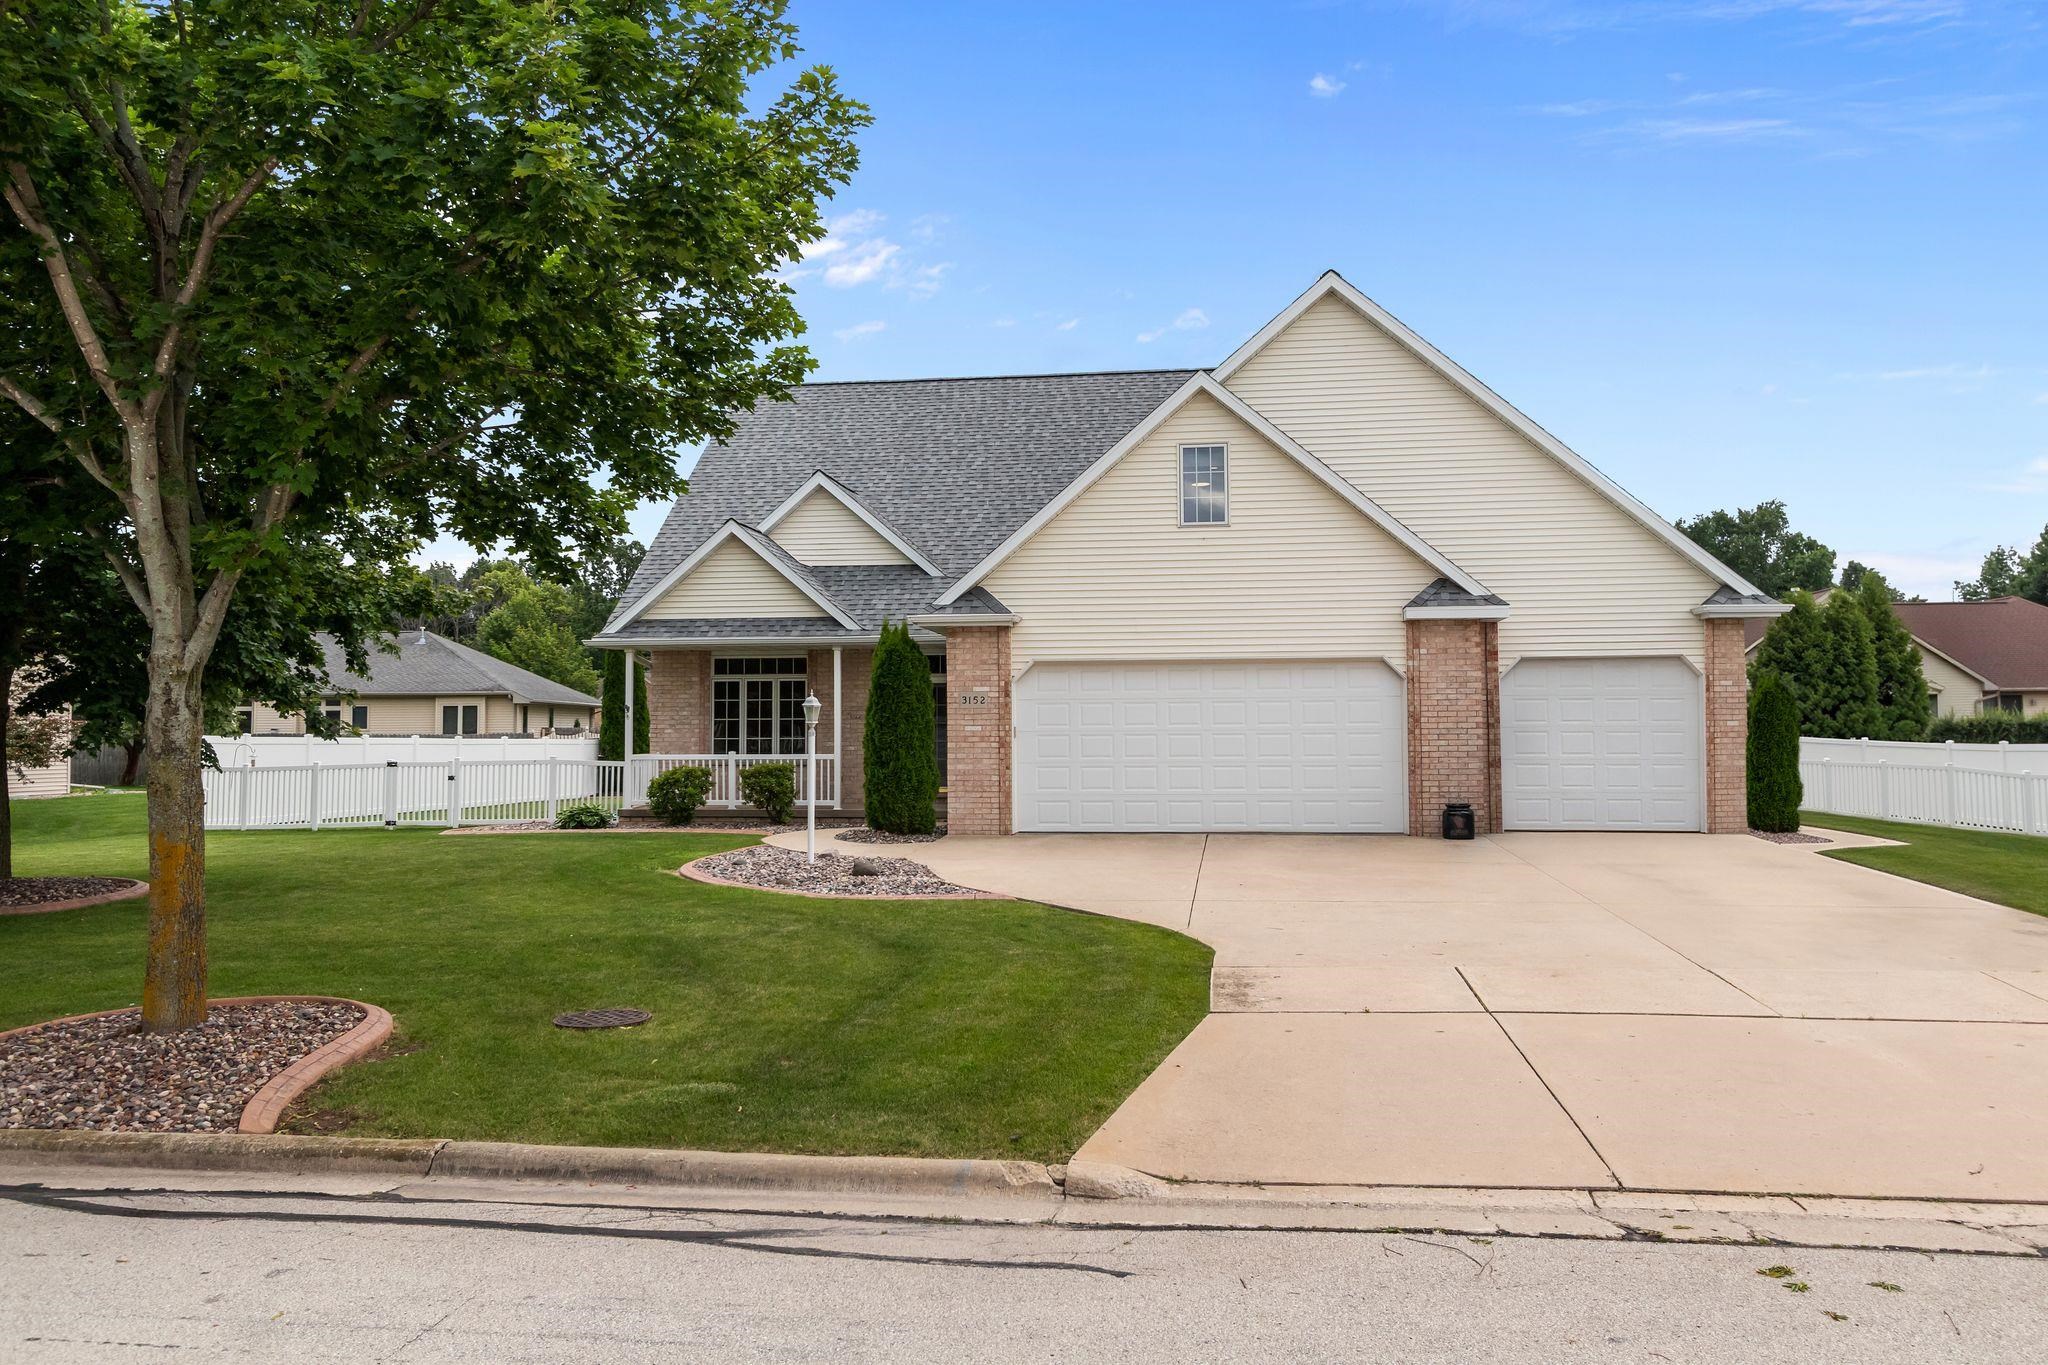 |3|2928 sqft
Adashun Jones, Inc.
Provided by: Empower Real Estate, Inc.
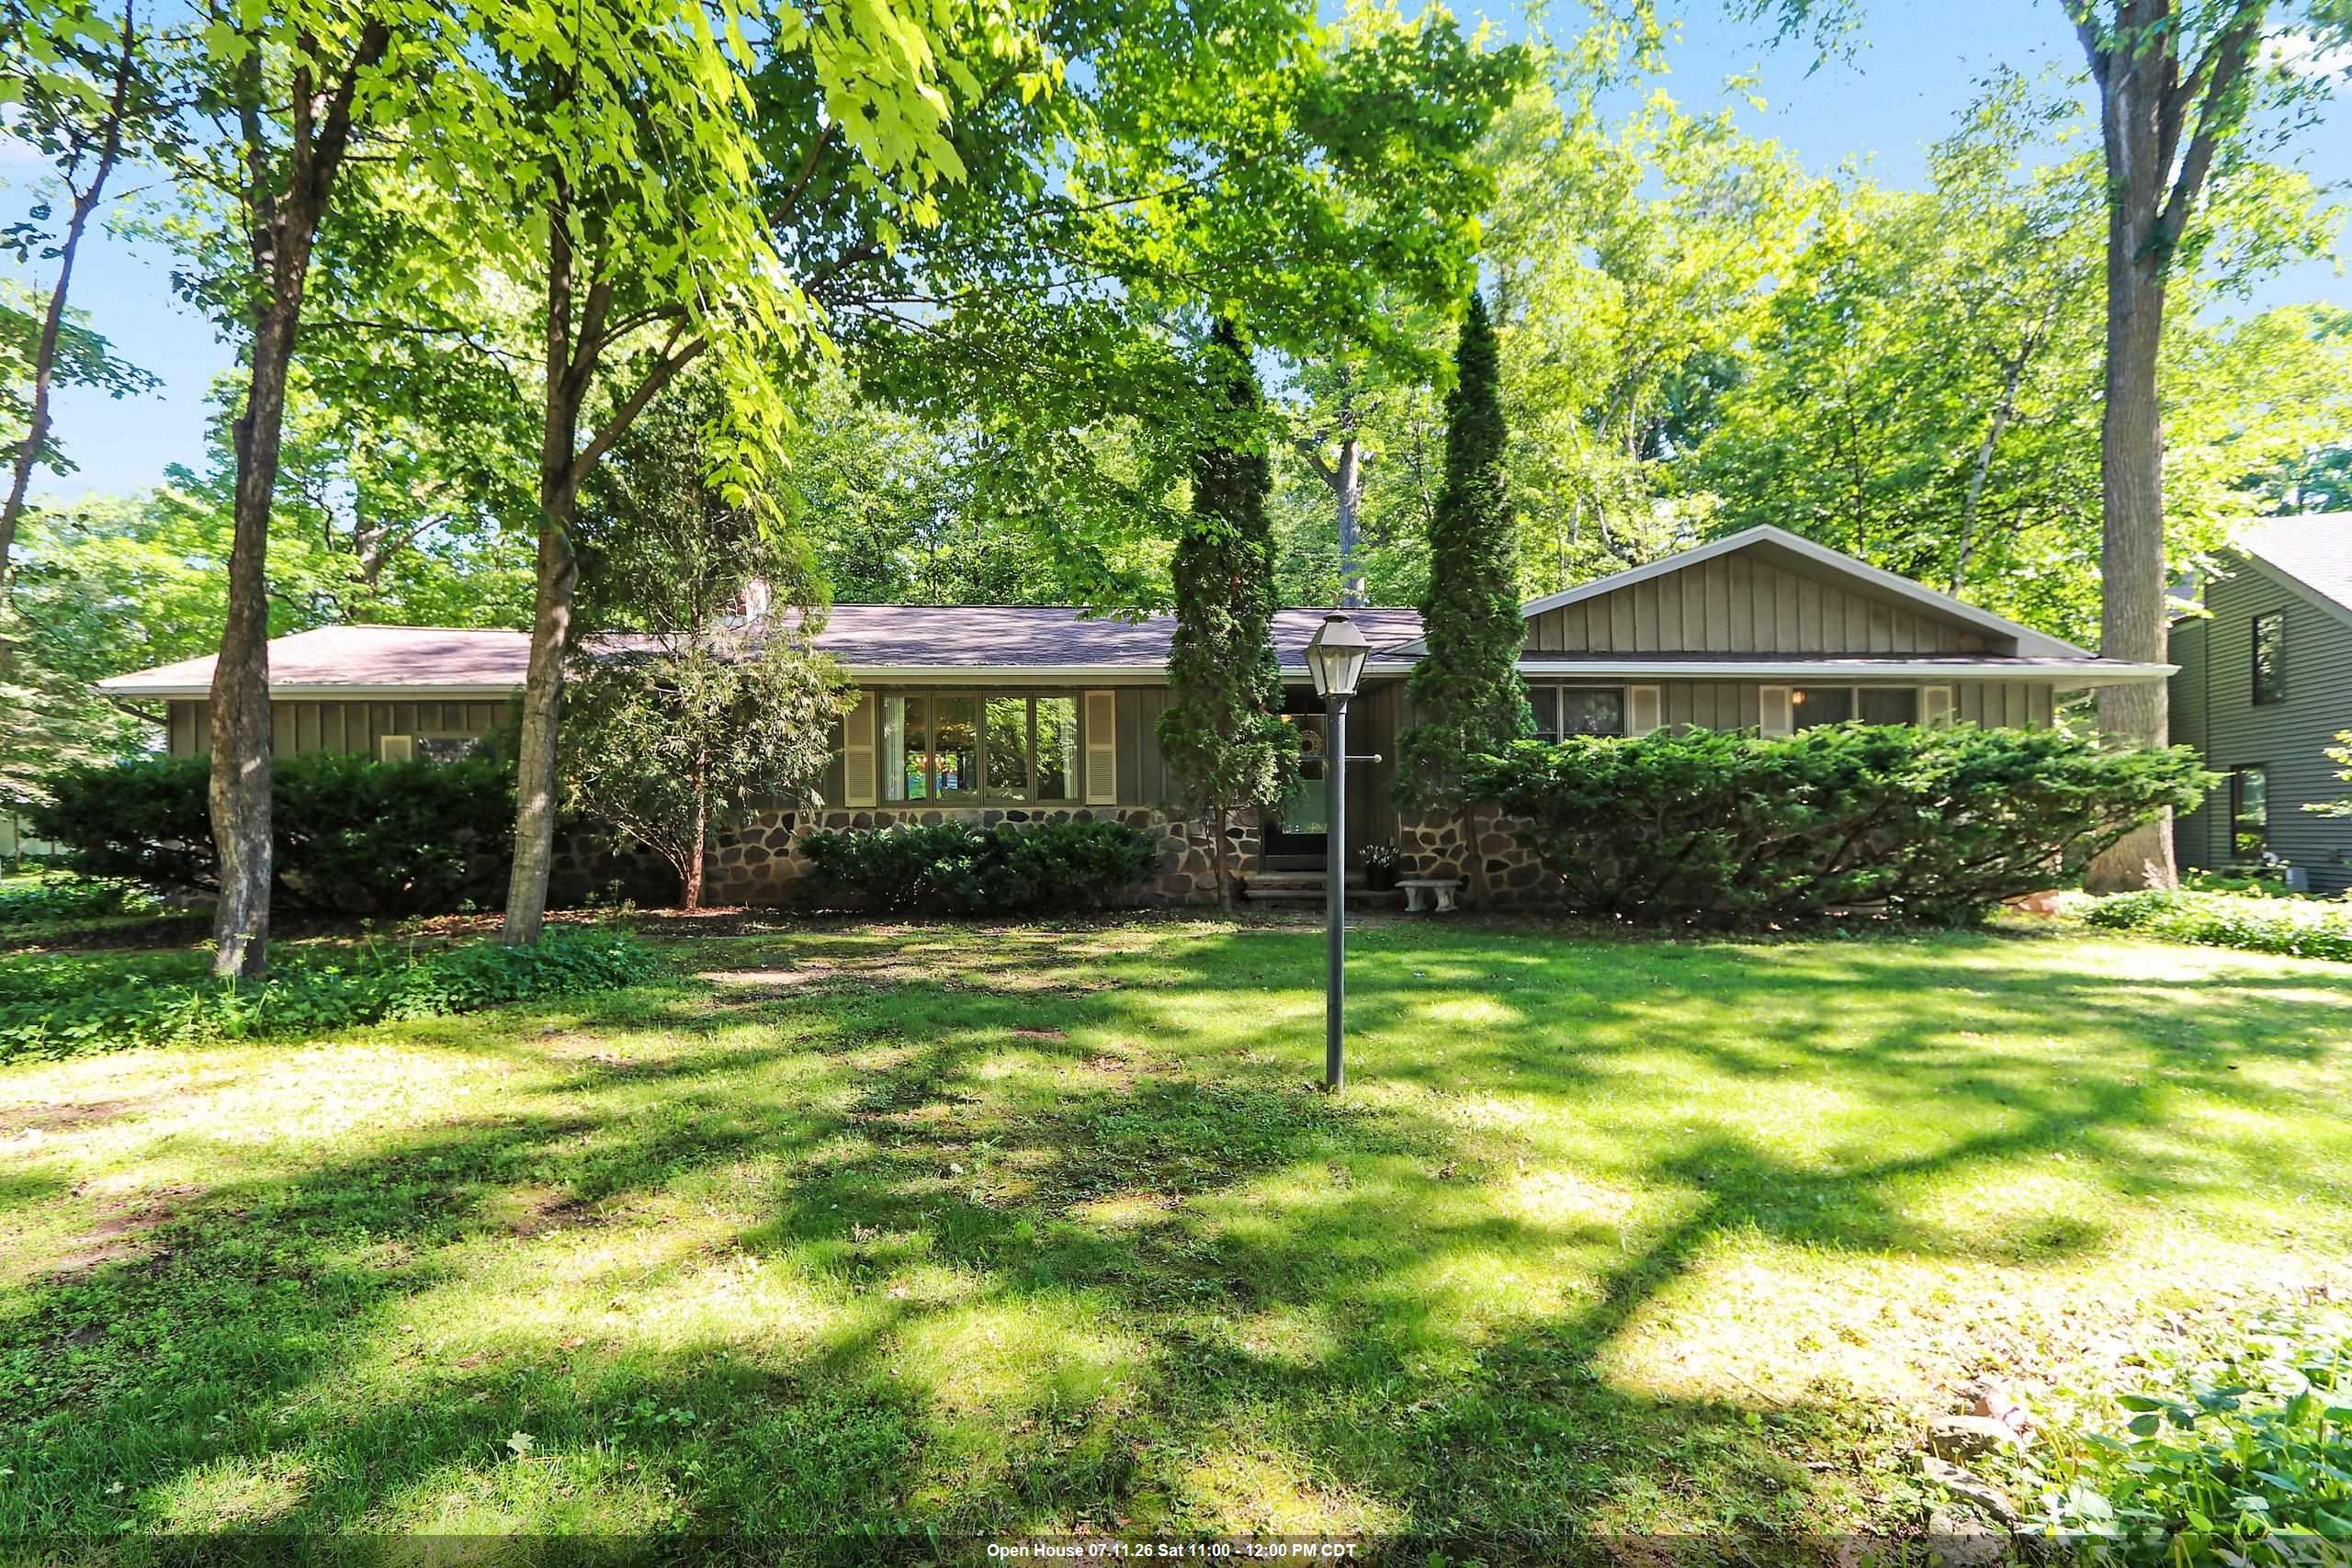 |3|2898 sqft
Adashun Jones, Inc.
Provided by: Schenk Realty, LLC
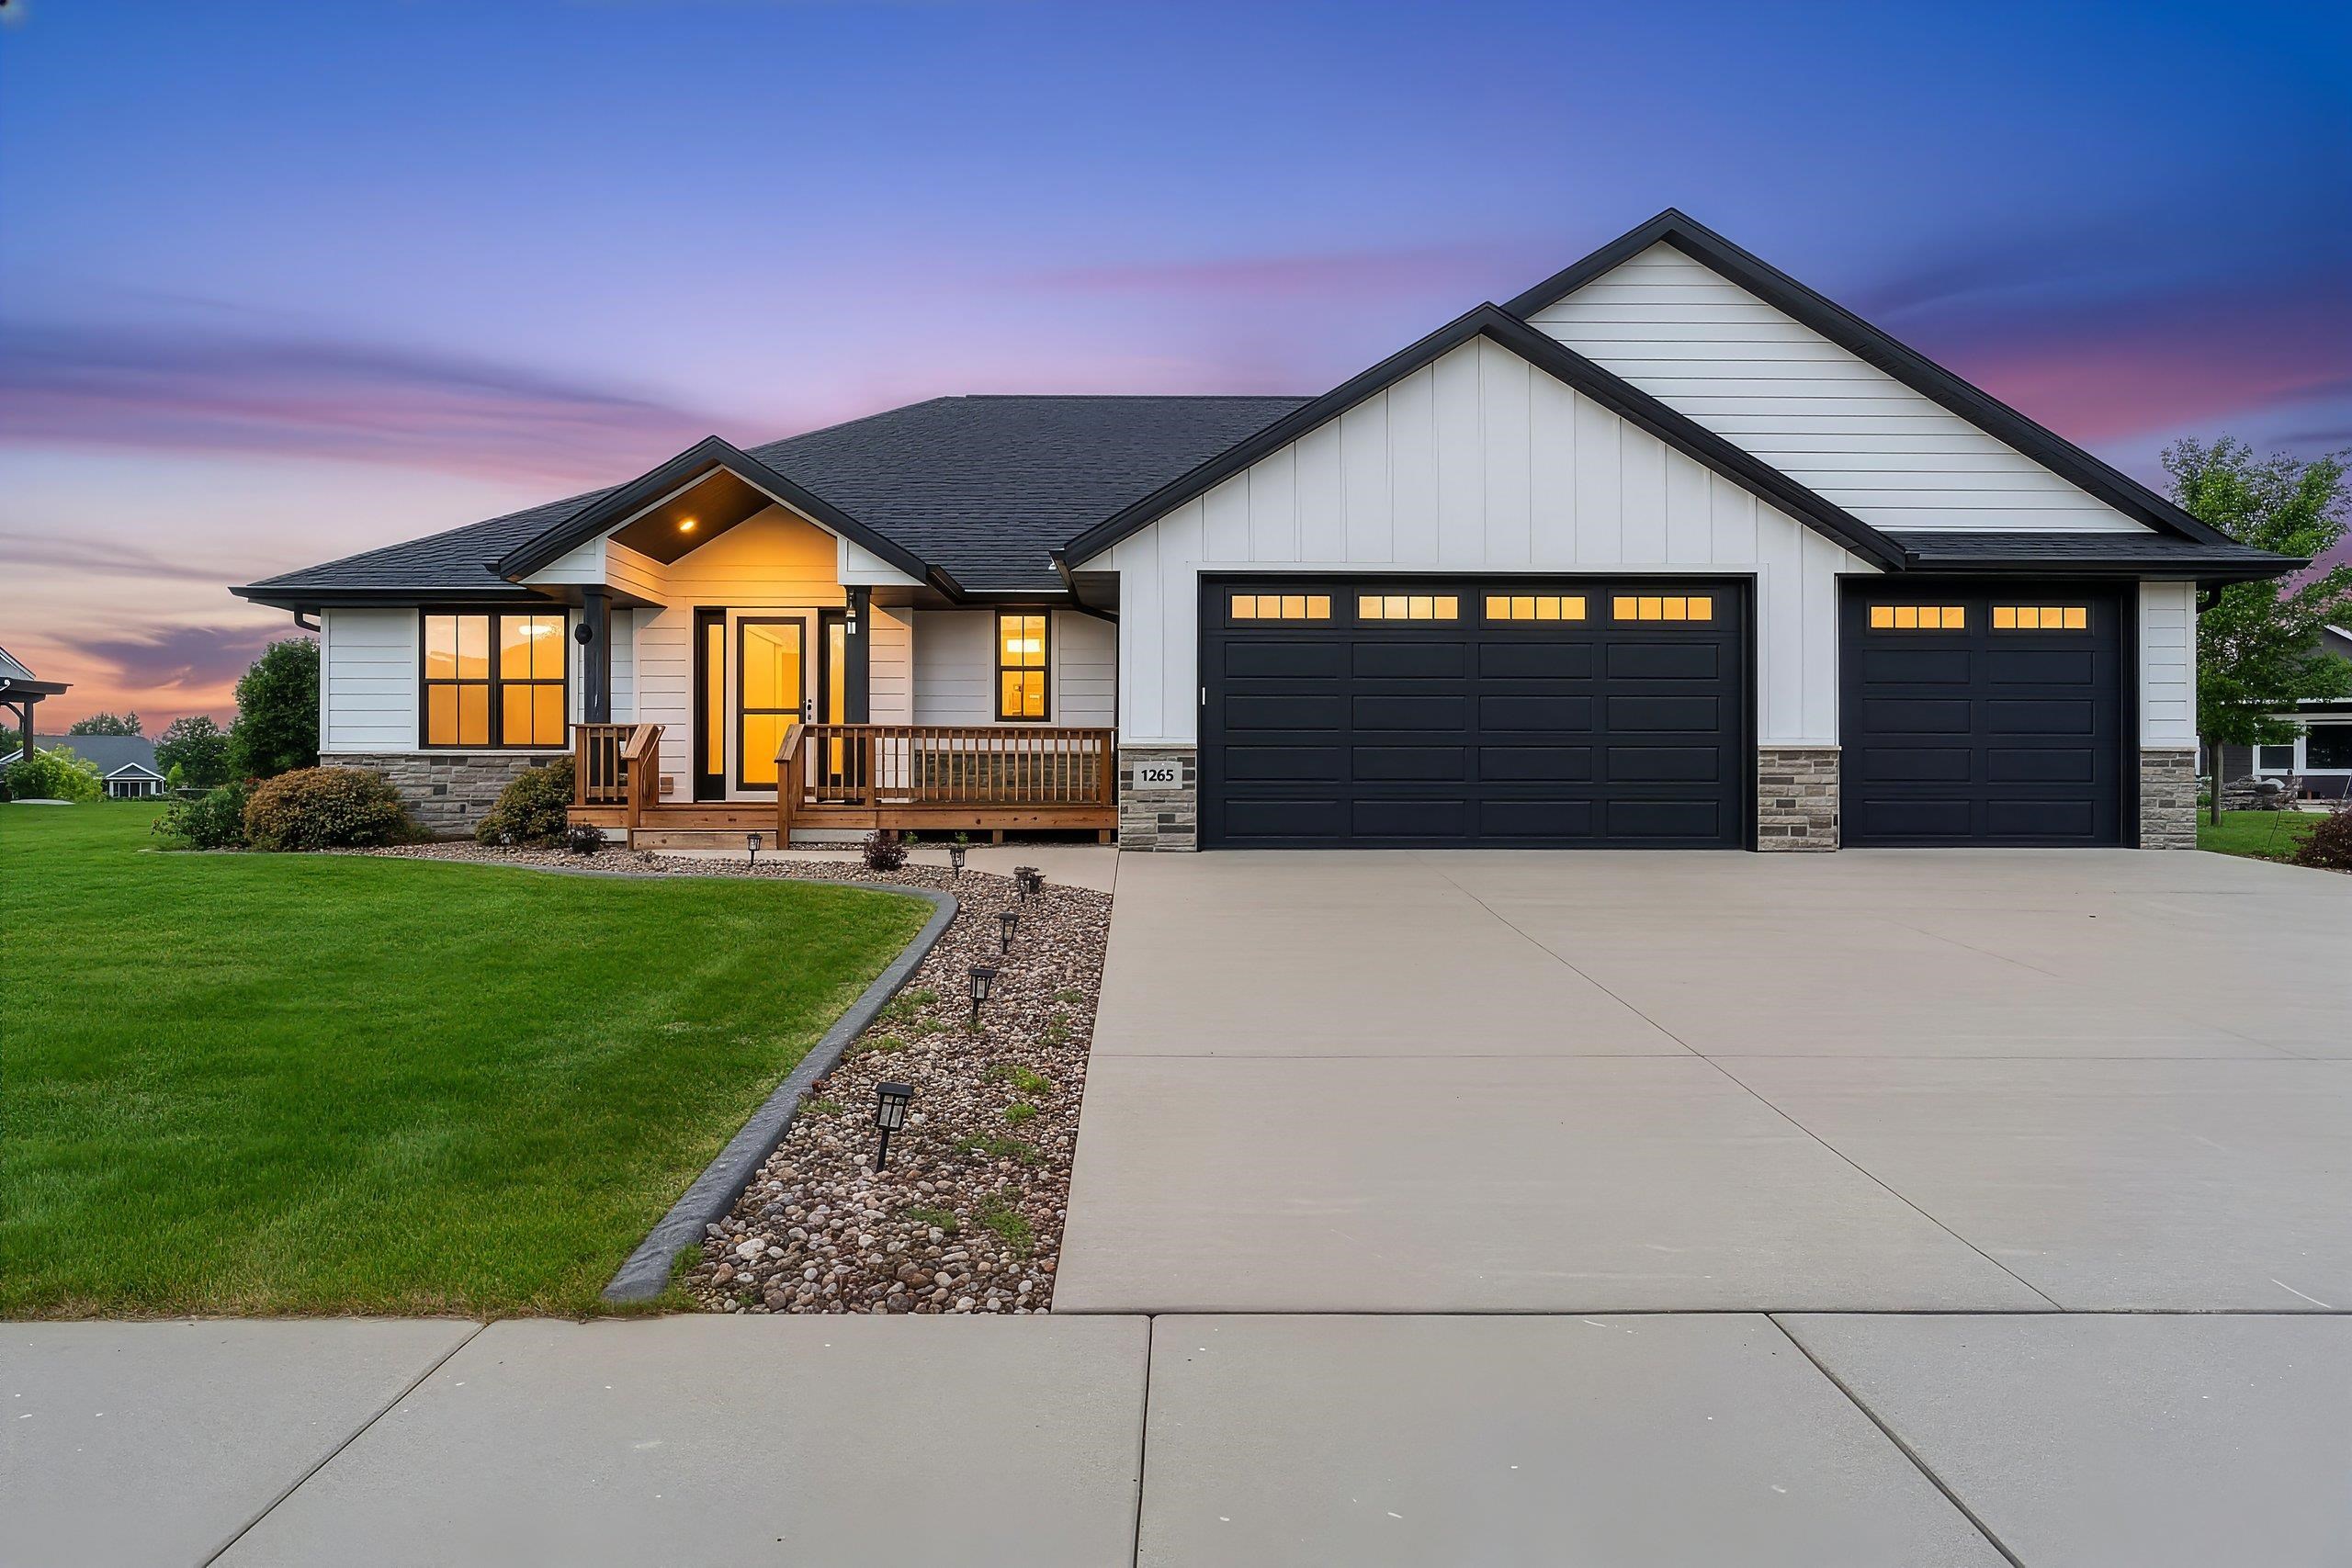 |4|2774 sqft
Adashun Jones, Inc.
Provided by: Resource One Realty, LLC
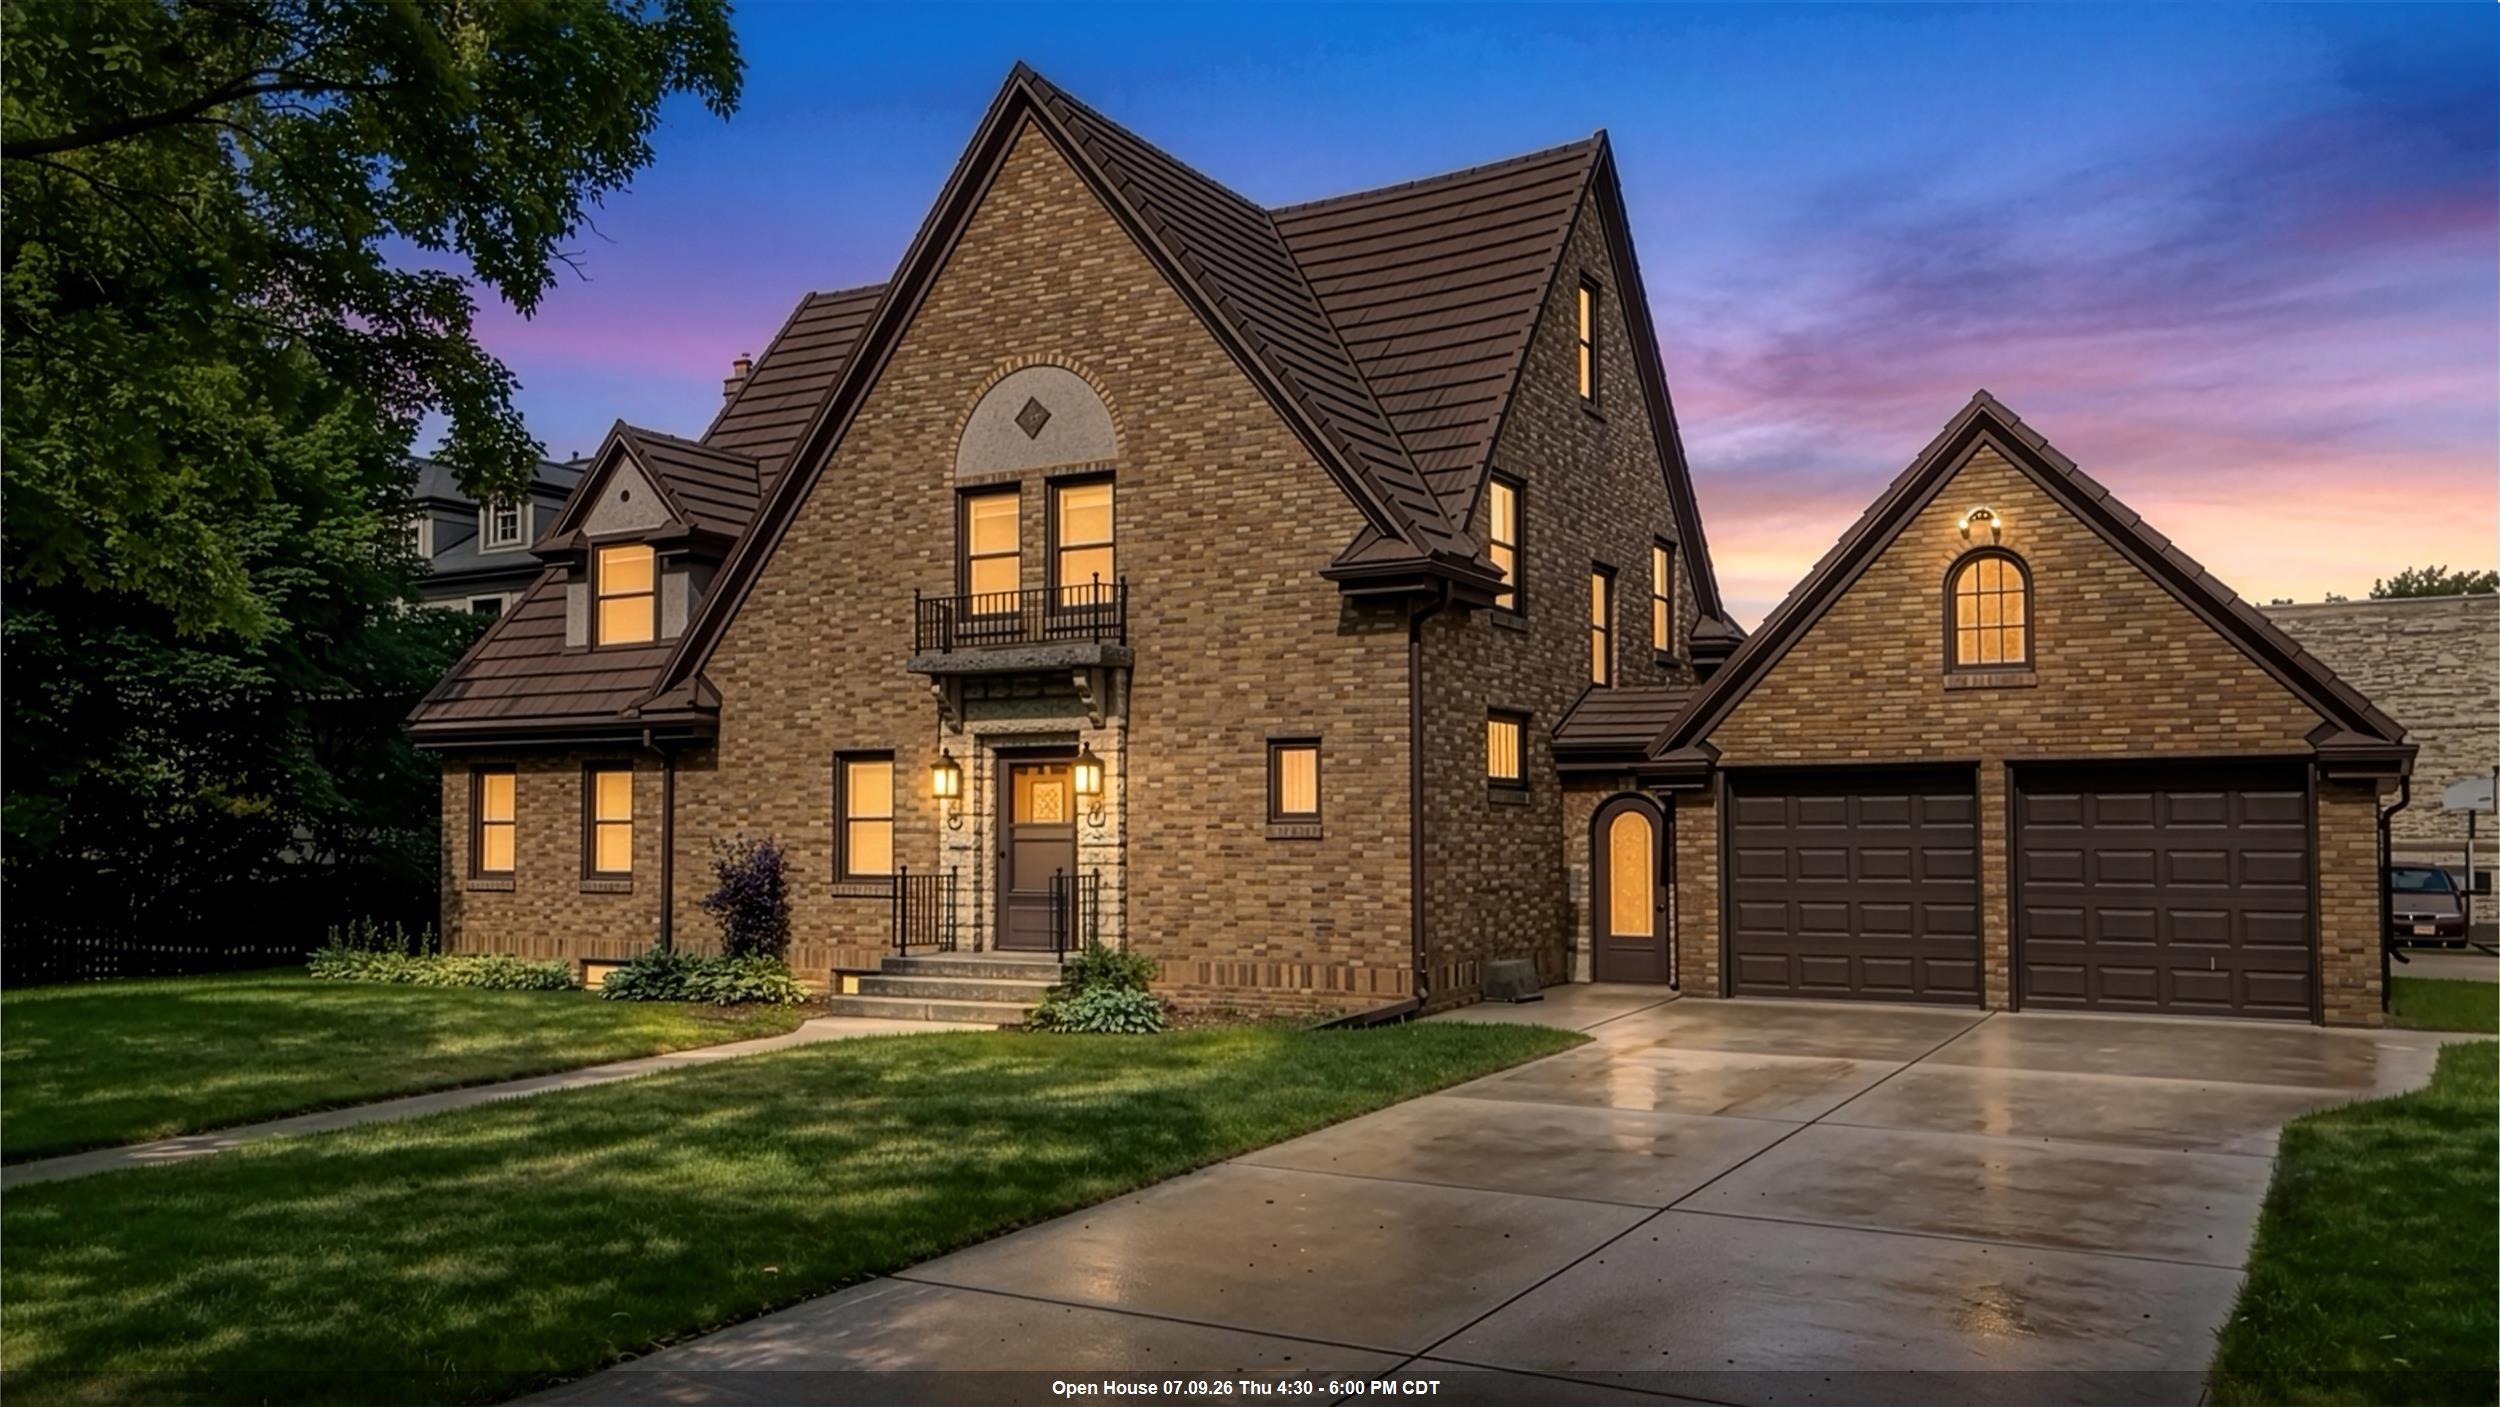 |2|3181 sqft
Adashun Jones, Inc.
Provided by: Century 21 In Good Company
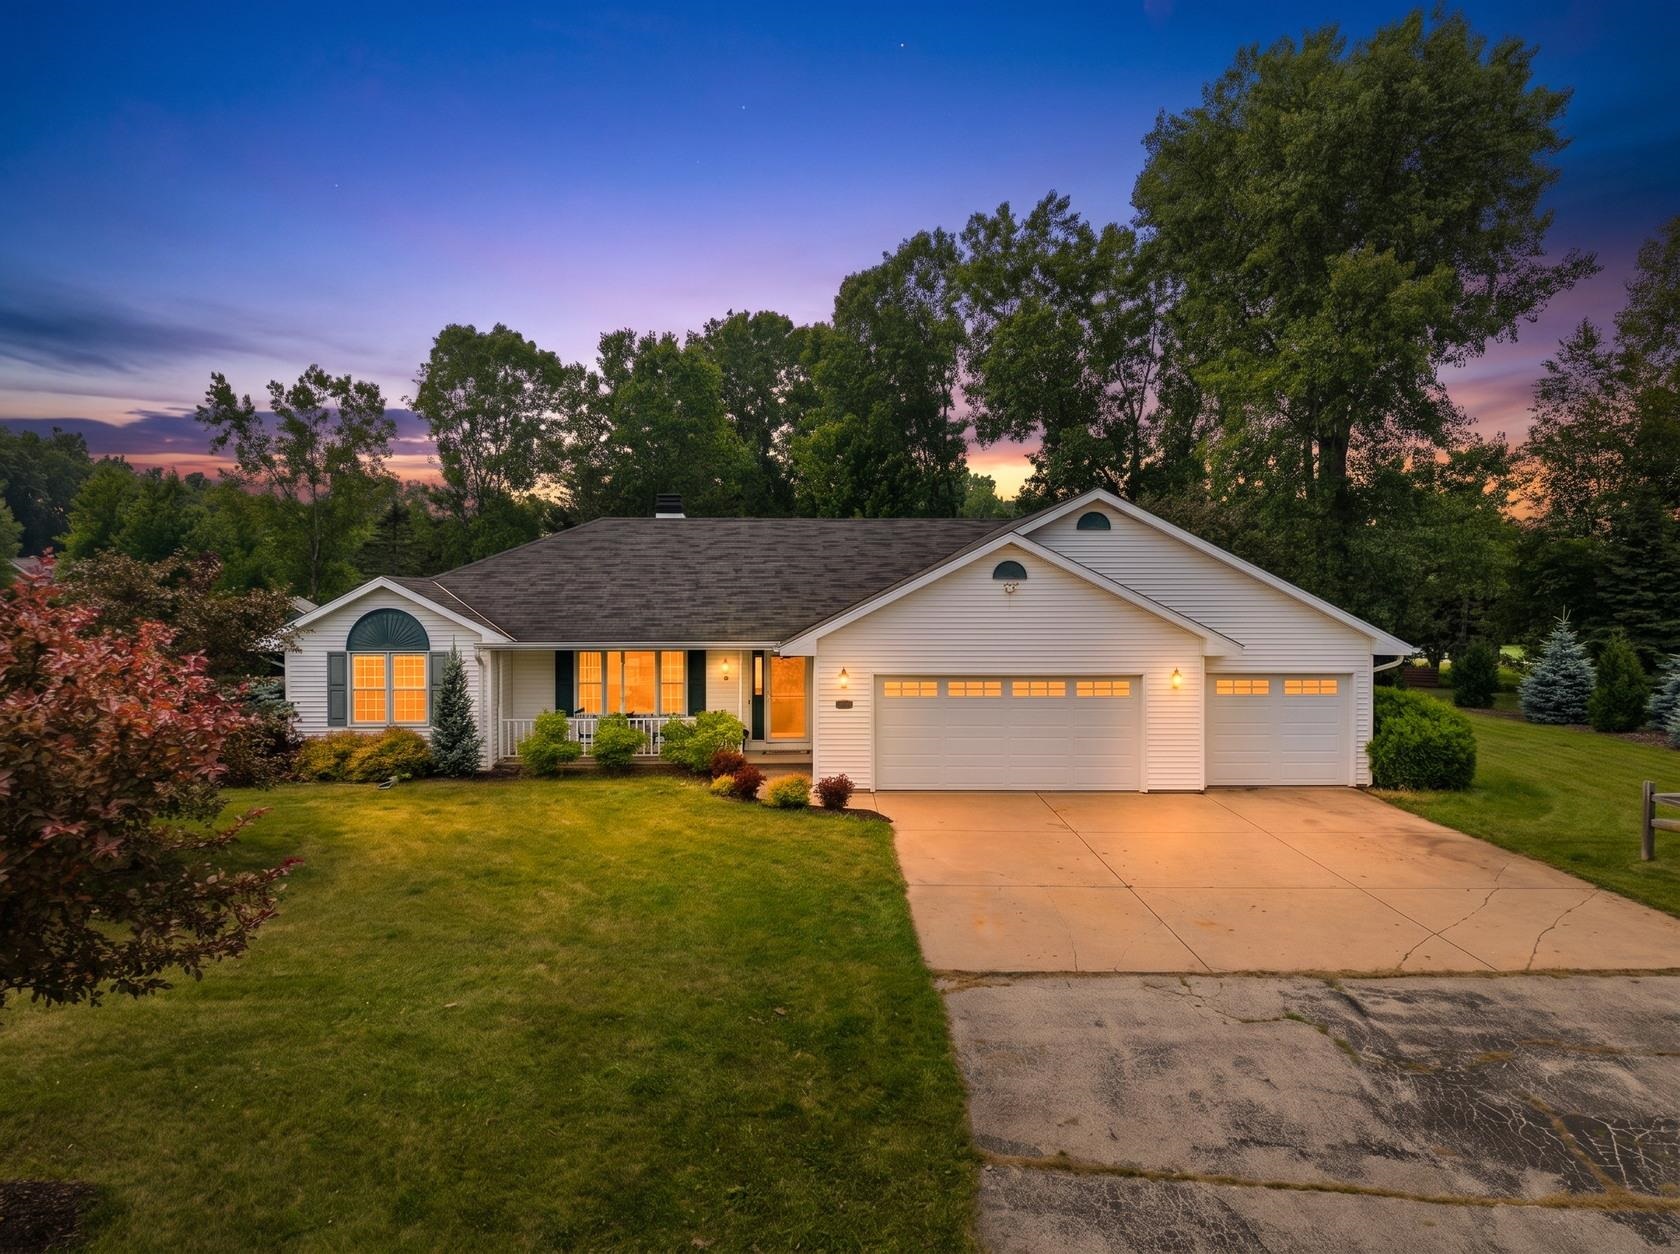 |3|2585 sqft
Adashun Jones, Inc.
Provided by: Mark D Olejniczak Realty, Inc.
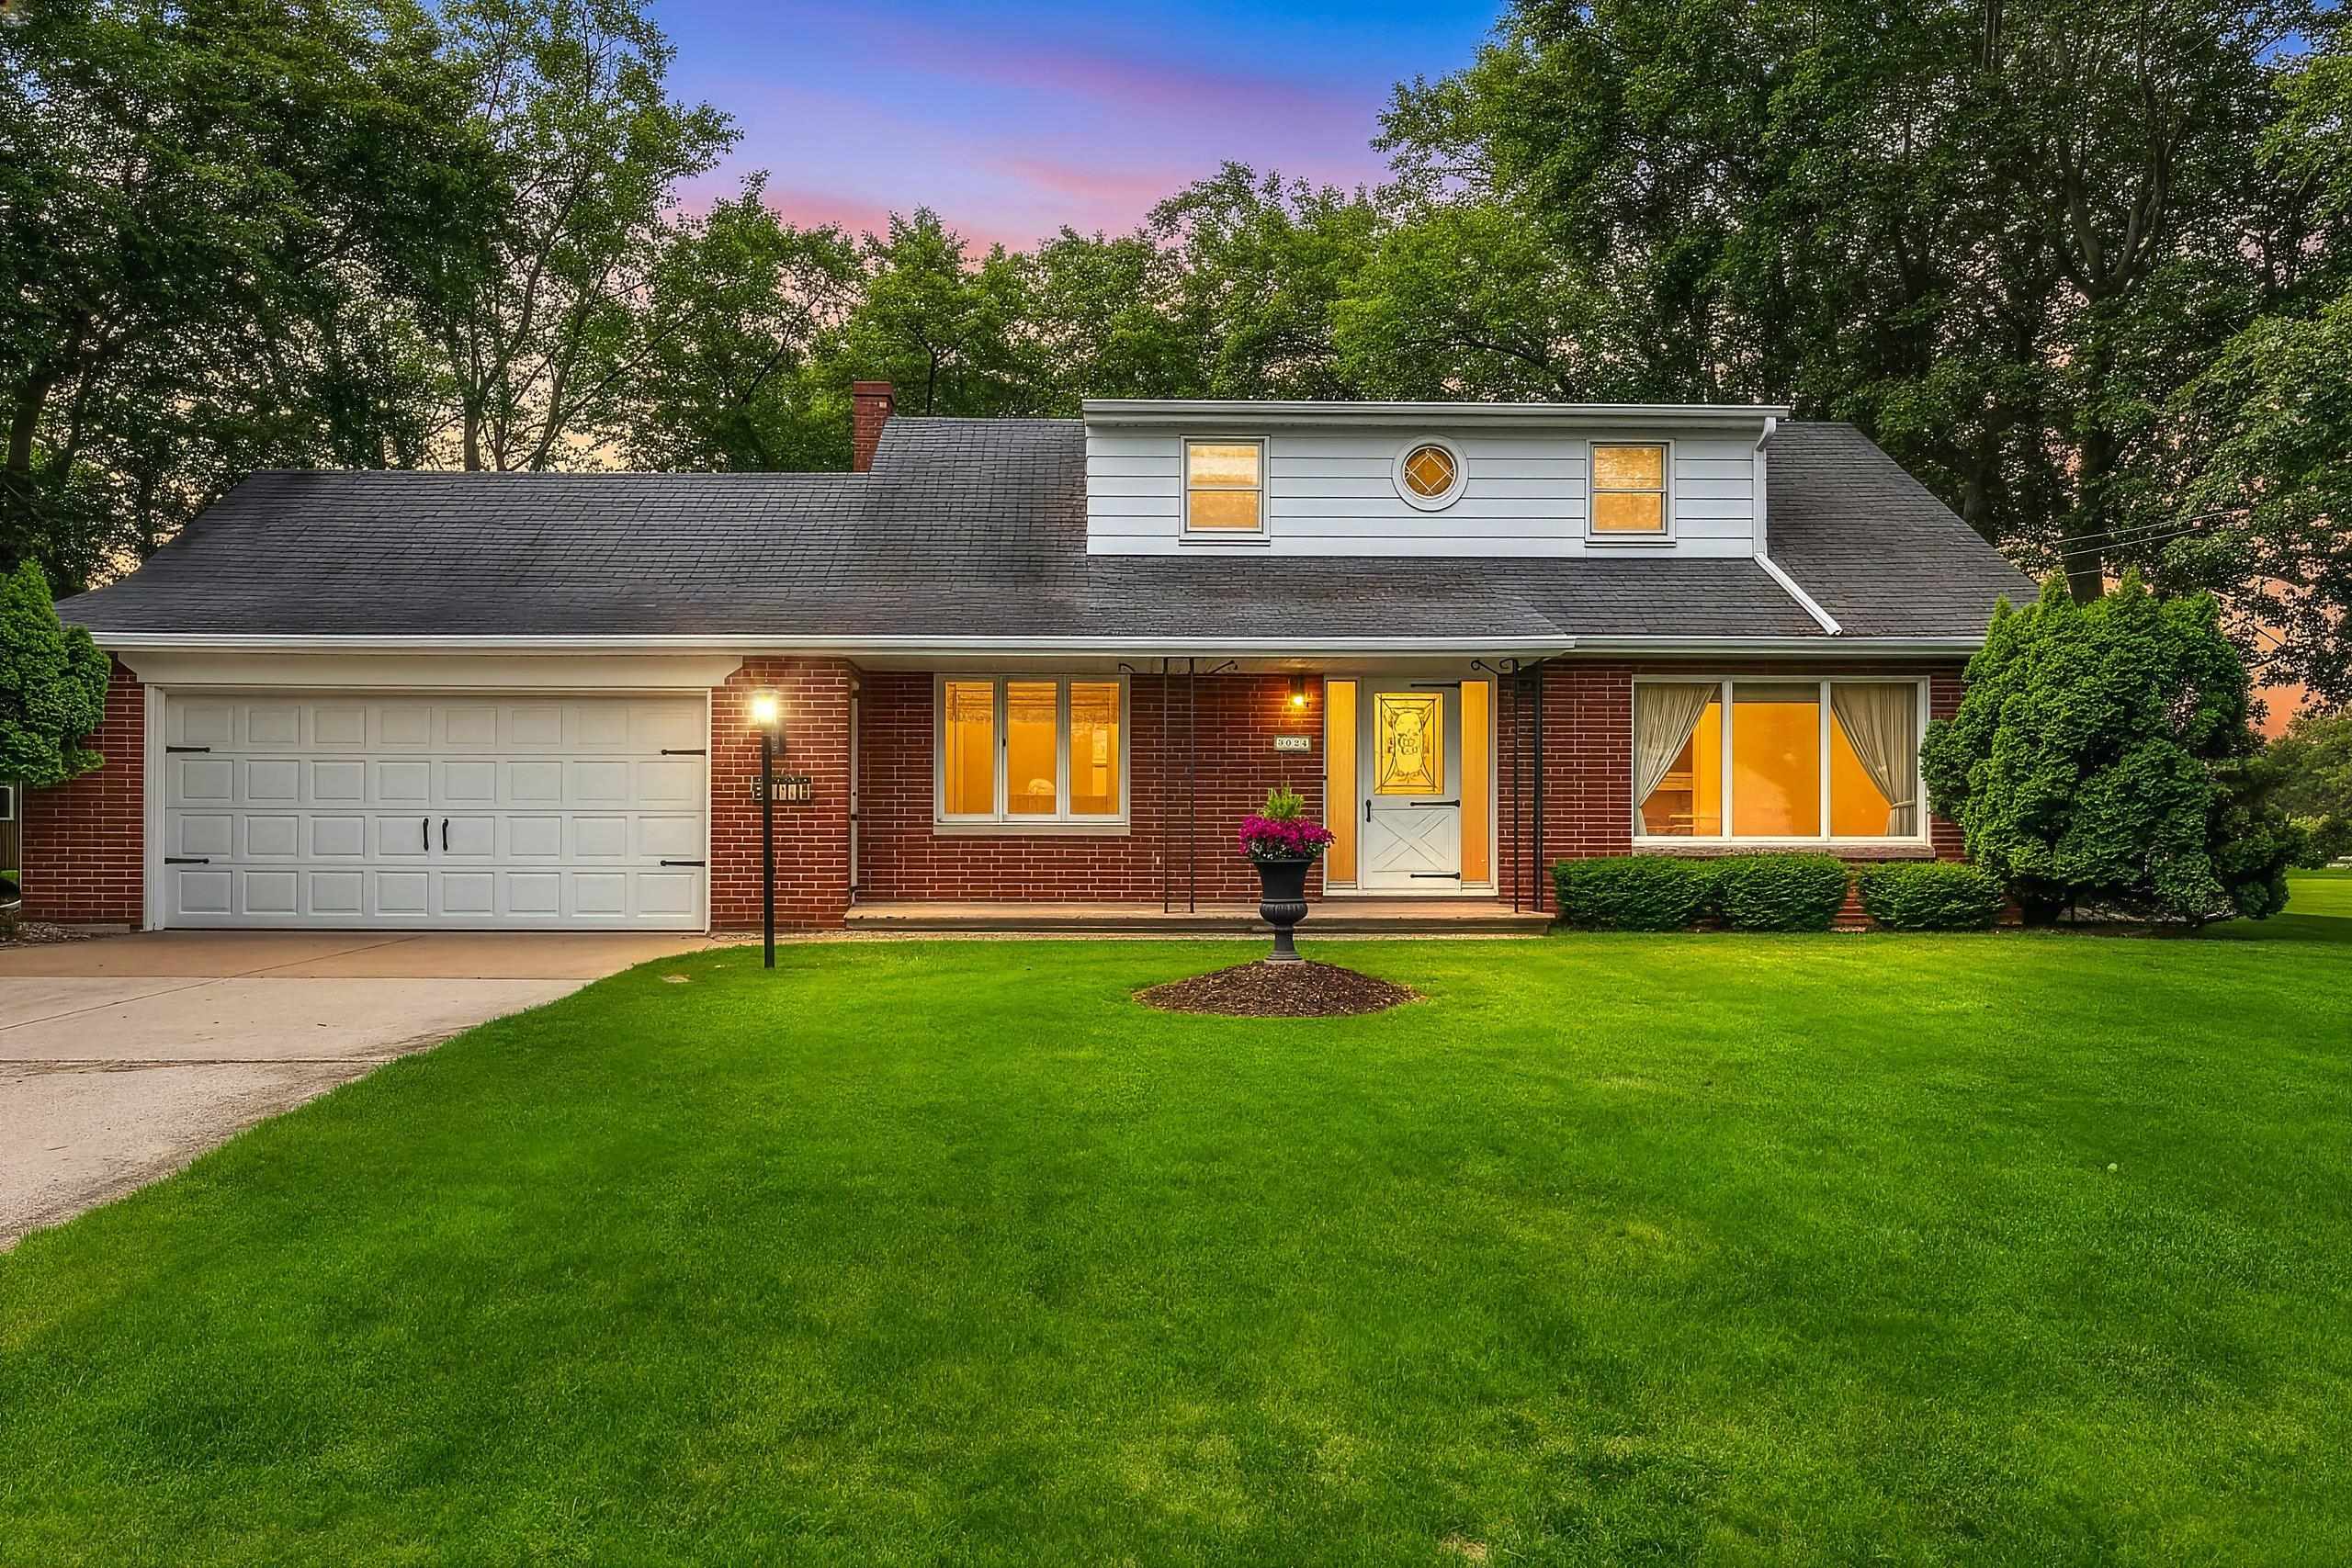 |2|2445 sqft
Adashun Jones, Inc.
Provided by: Kersten Realty Residential Inc.
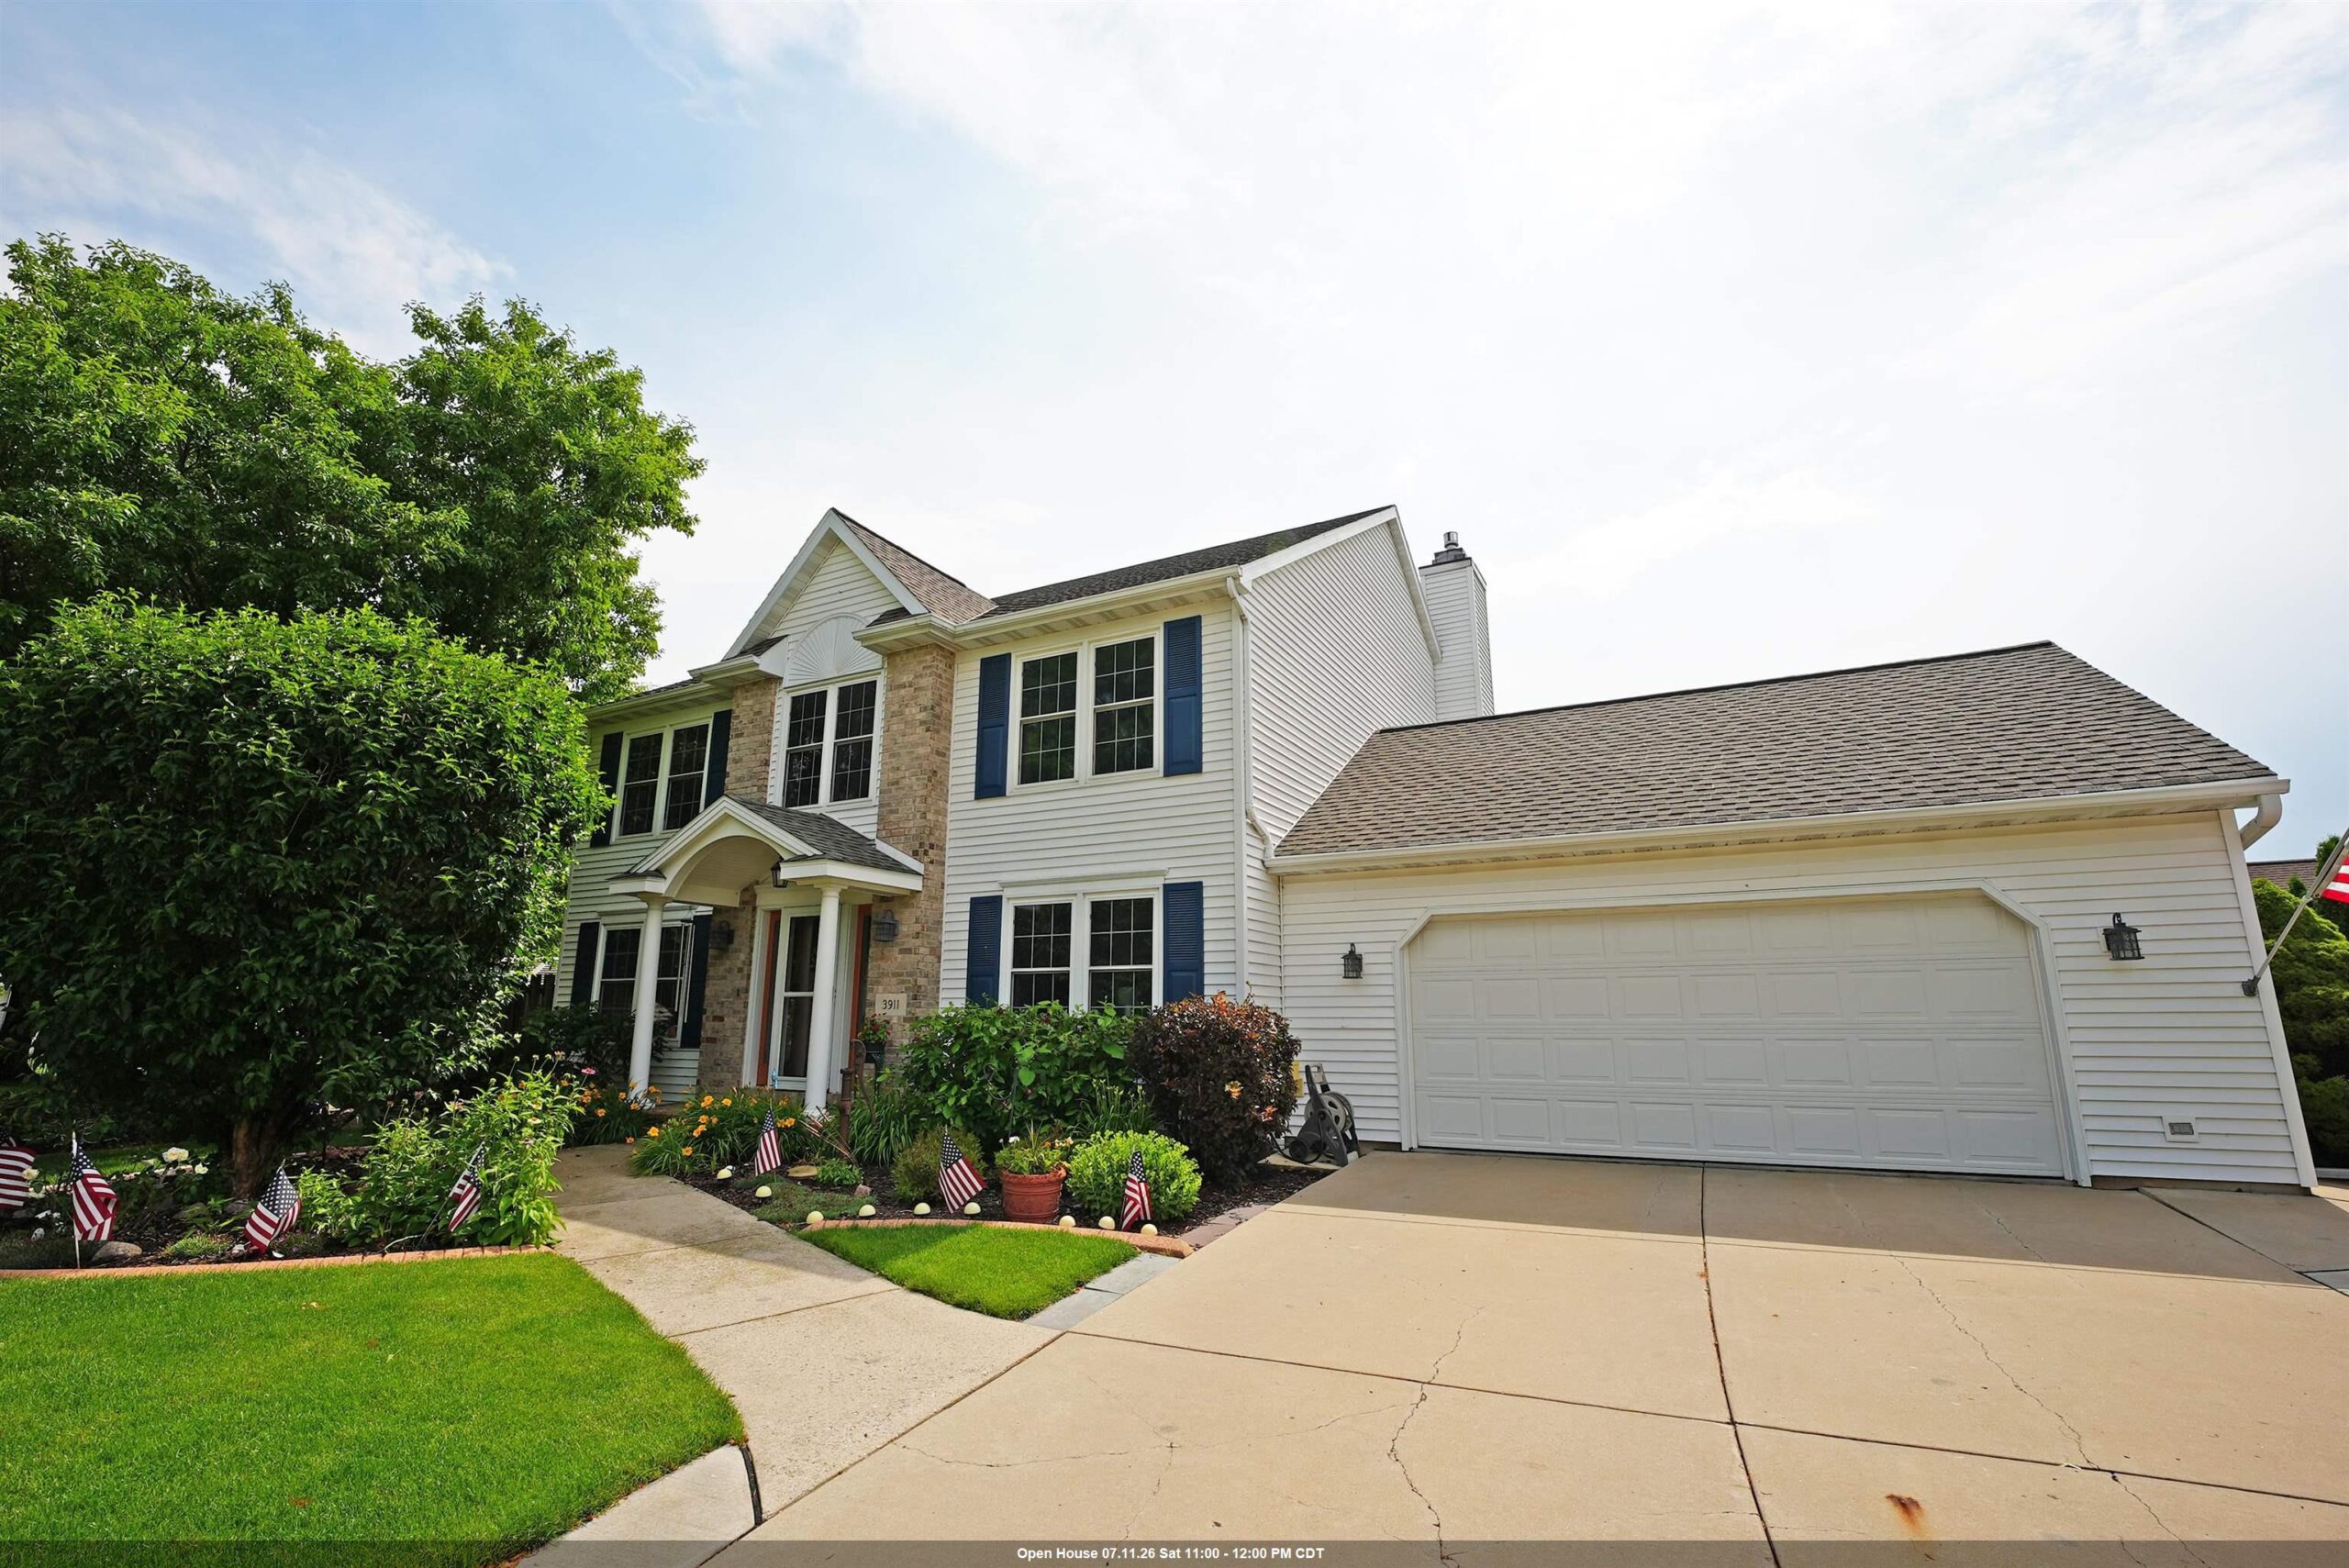 |4|3308 sqft
Adashun Jones, Inc.
Provided by: Coldwell Banker Real Estate Group
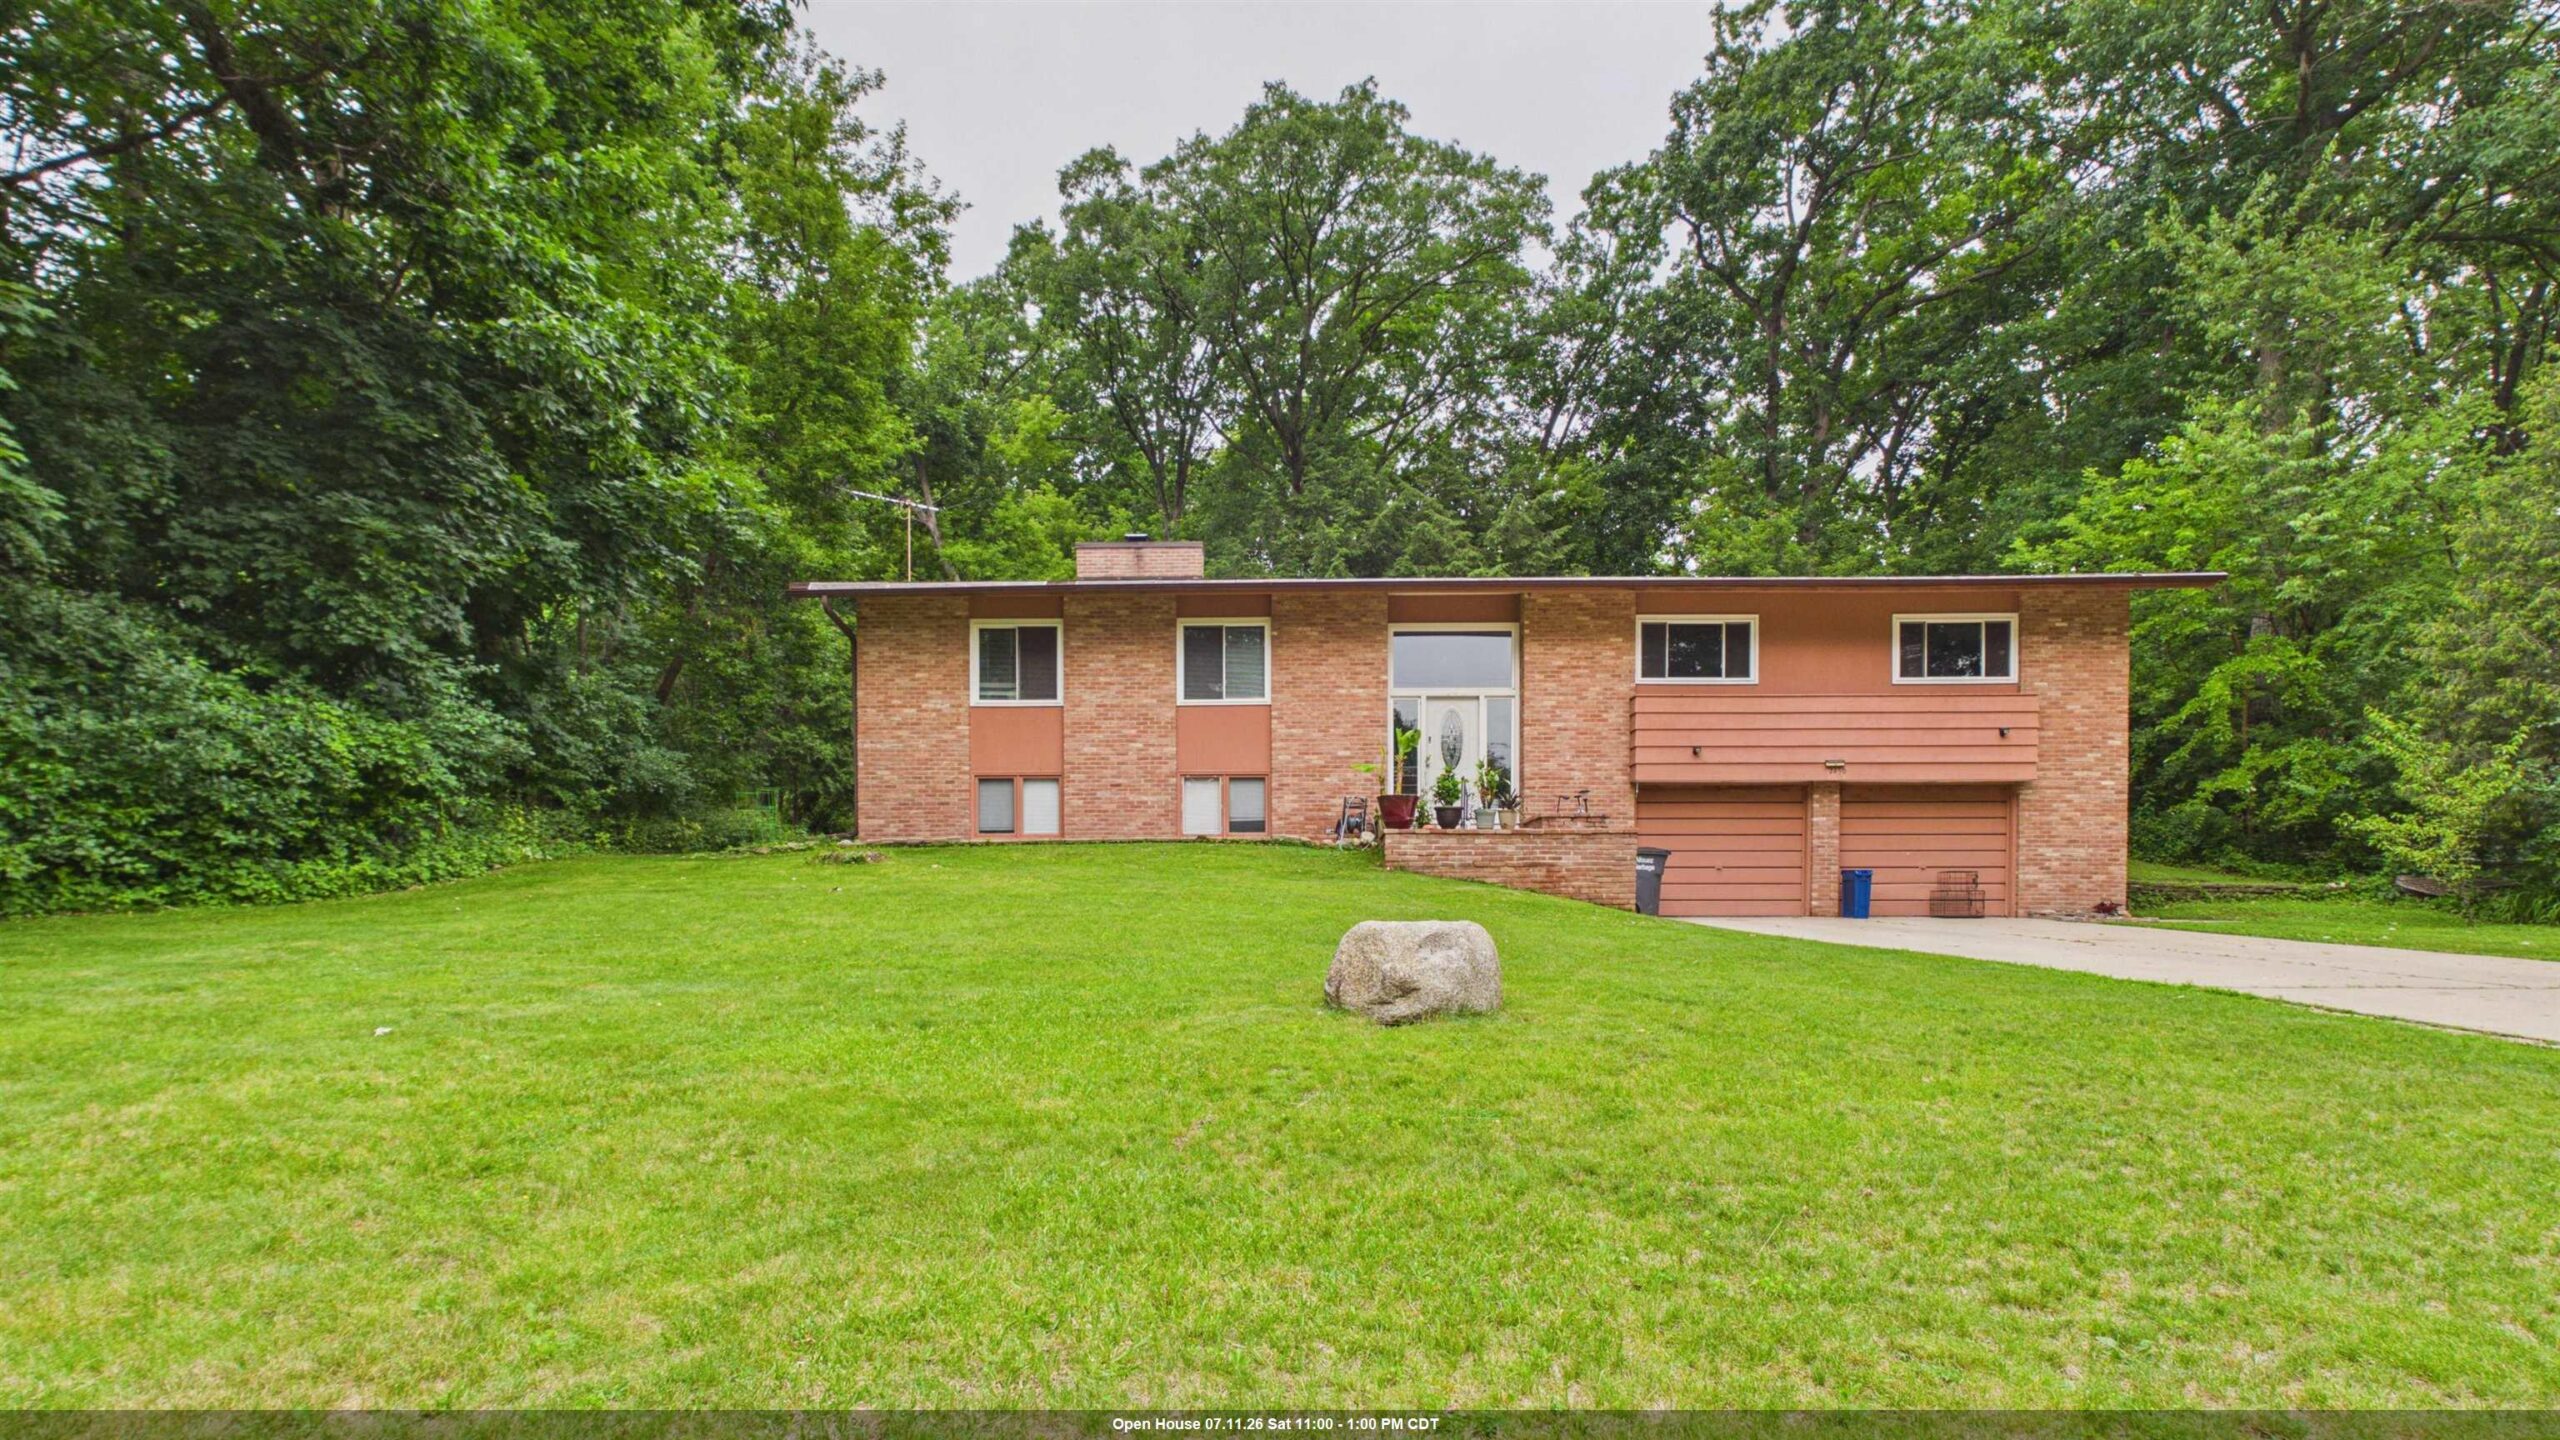 |3|3226 sqft
Adashun Jones, Inc.
Provided by: Creative Results Corporation
 |3|2744 sqft
Adashun Jones, Inc.
Provided by: Ben Bartolazzi Real Estate, Inc

 Share
Share
 Show more
 Spec Sheet