
 50
50  Return to listing
$749,900
4 Beds
4 Bath
4,698 Sq. Ft.
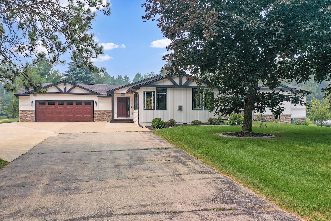
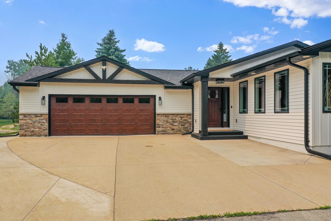
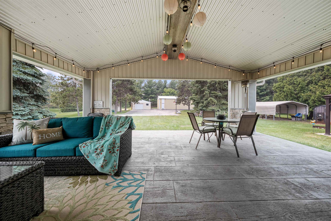
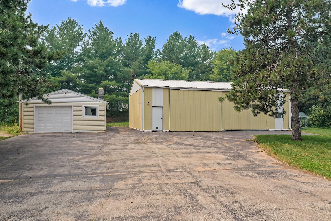
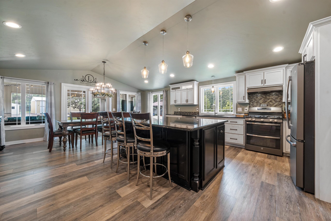
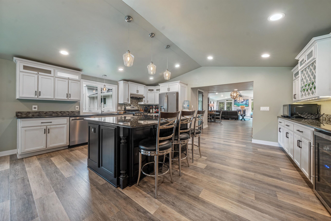
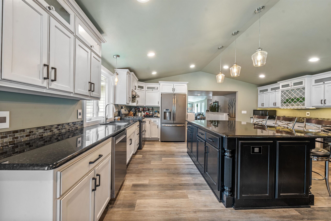
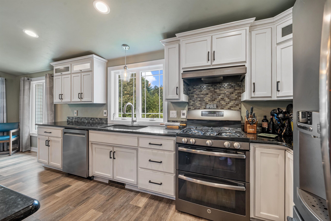
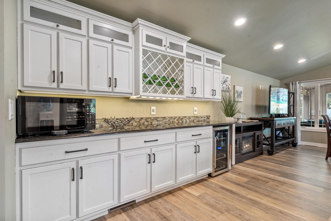
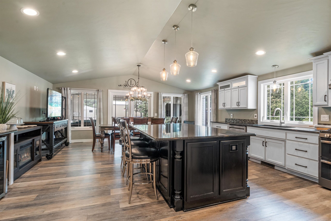
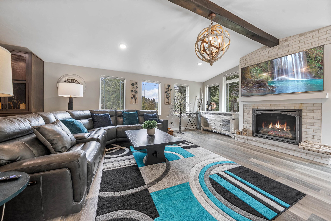
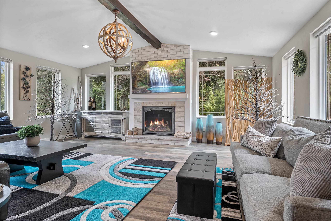
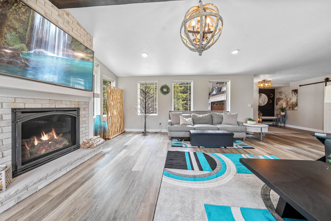
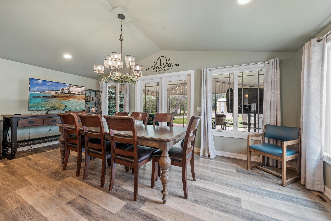
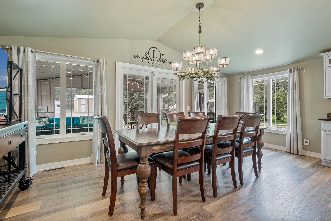
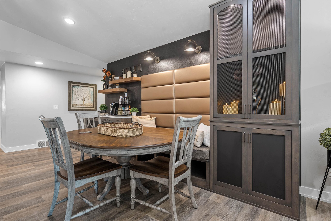
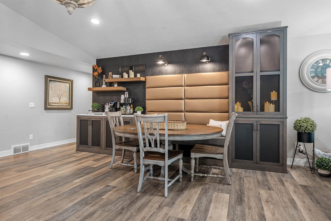
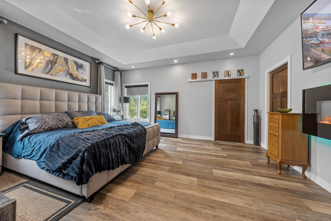
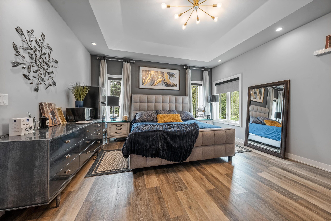
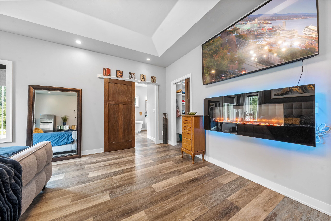
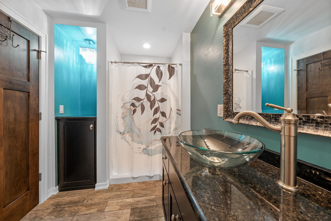
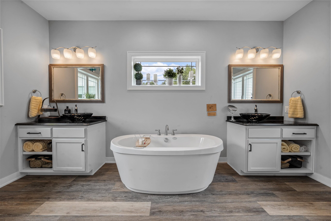
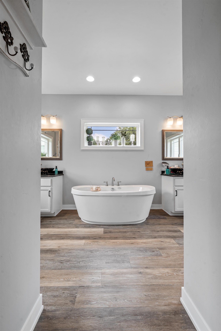
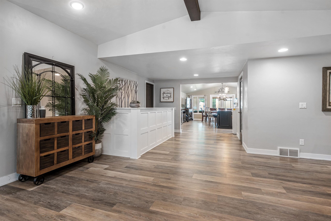
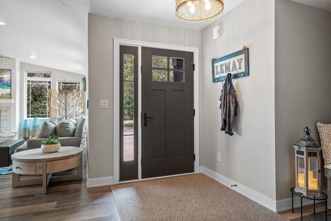
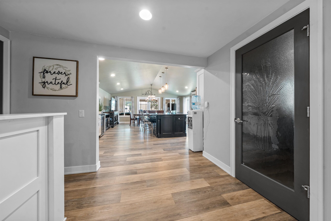
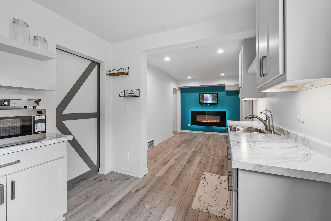
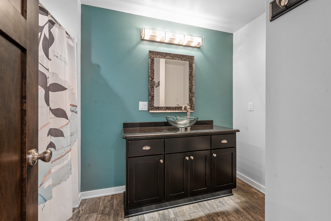
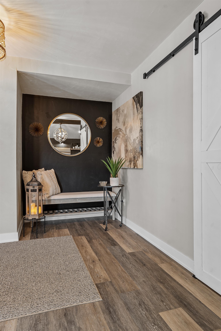
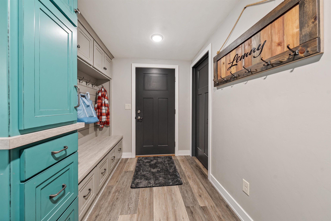
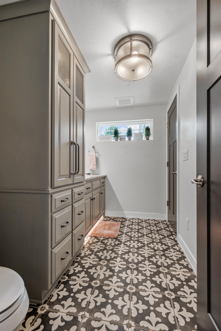
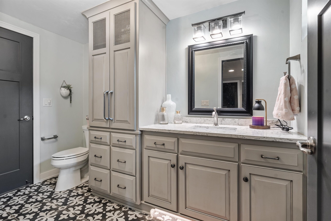
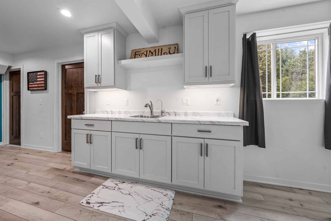
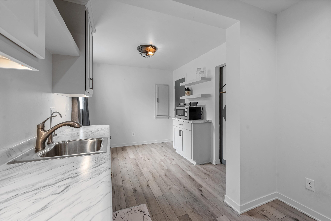
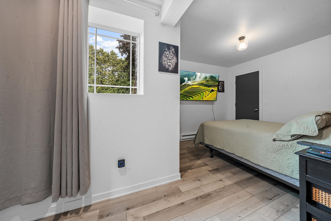
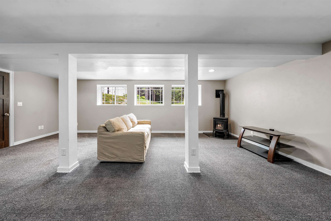
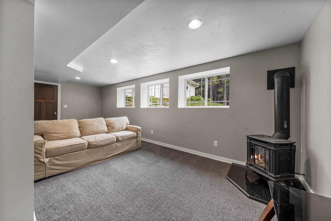
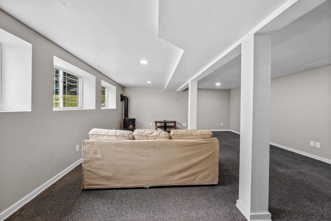
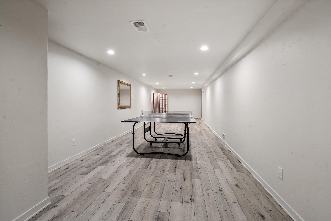
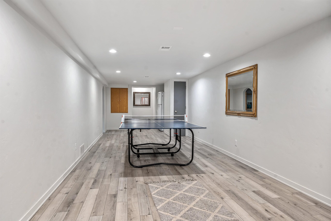
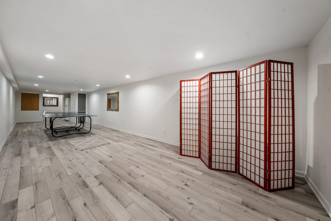
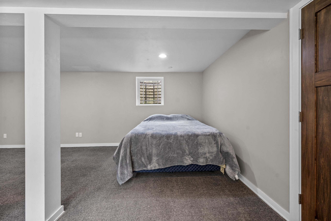
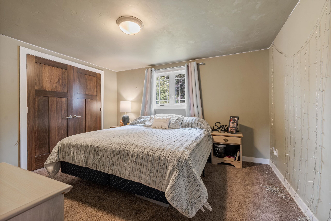
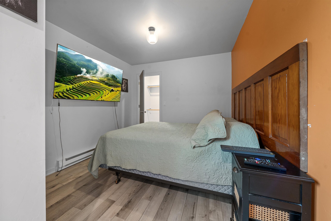
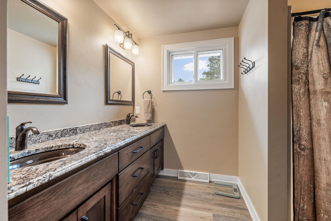
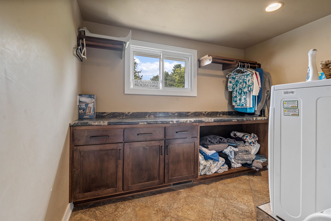
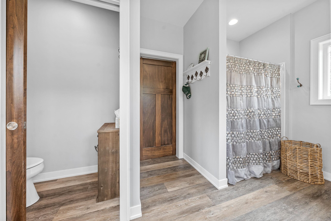
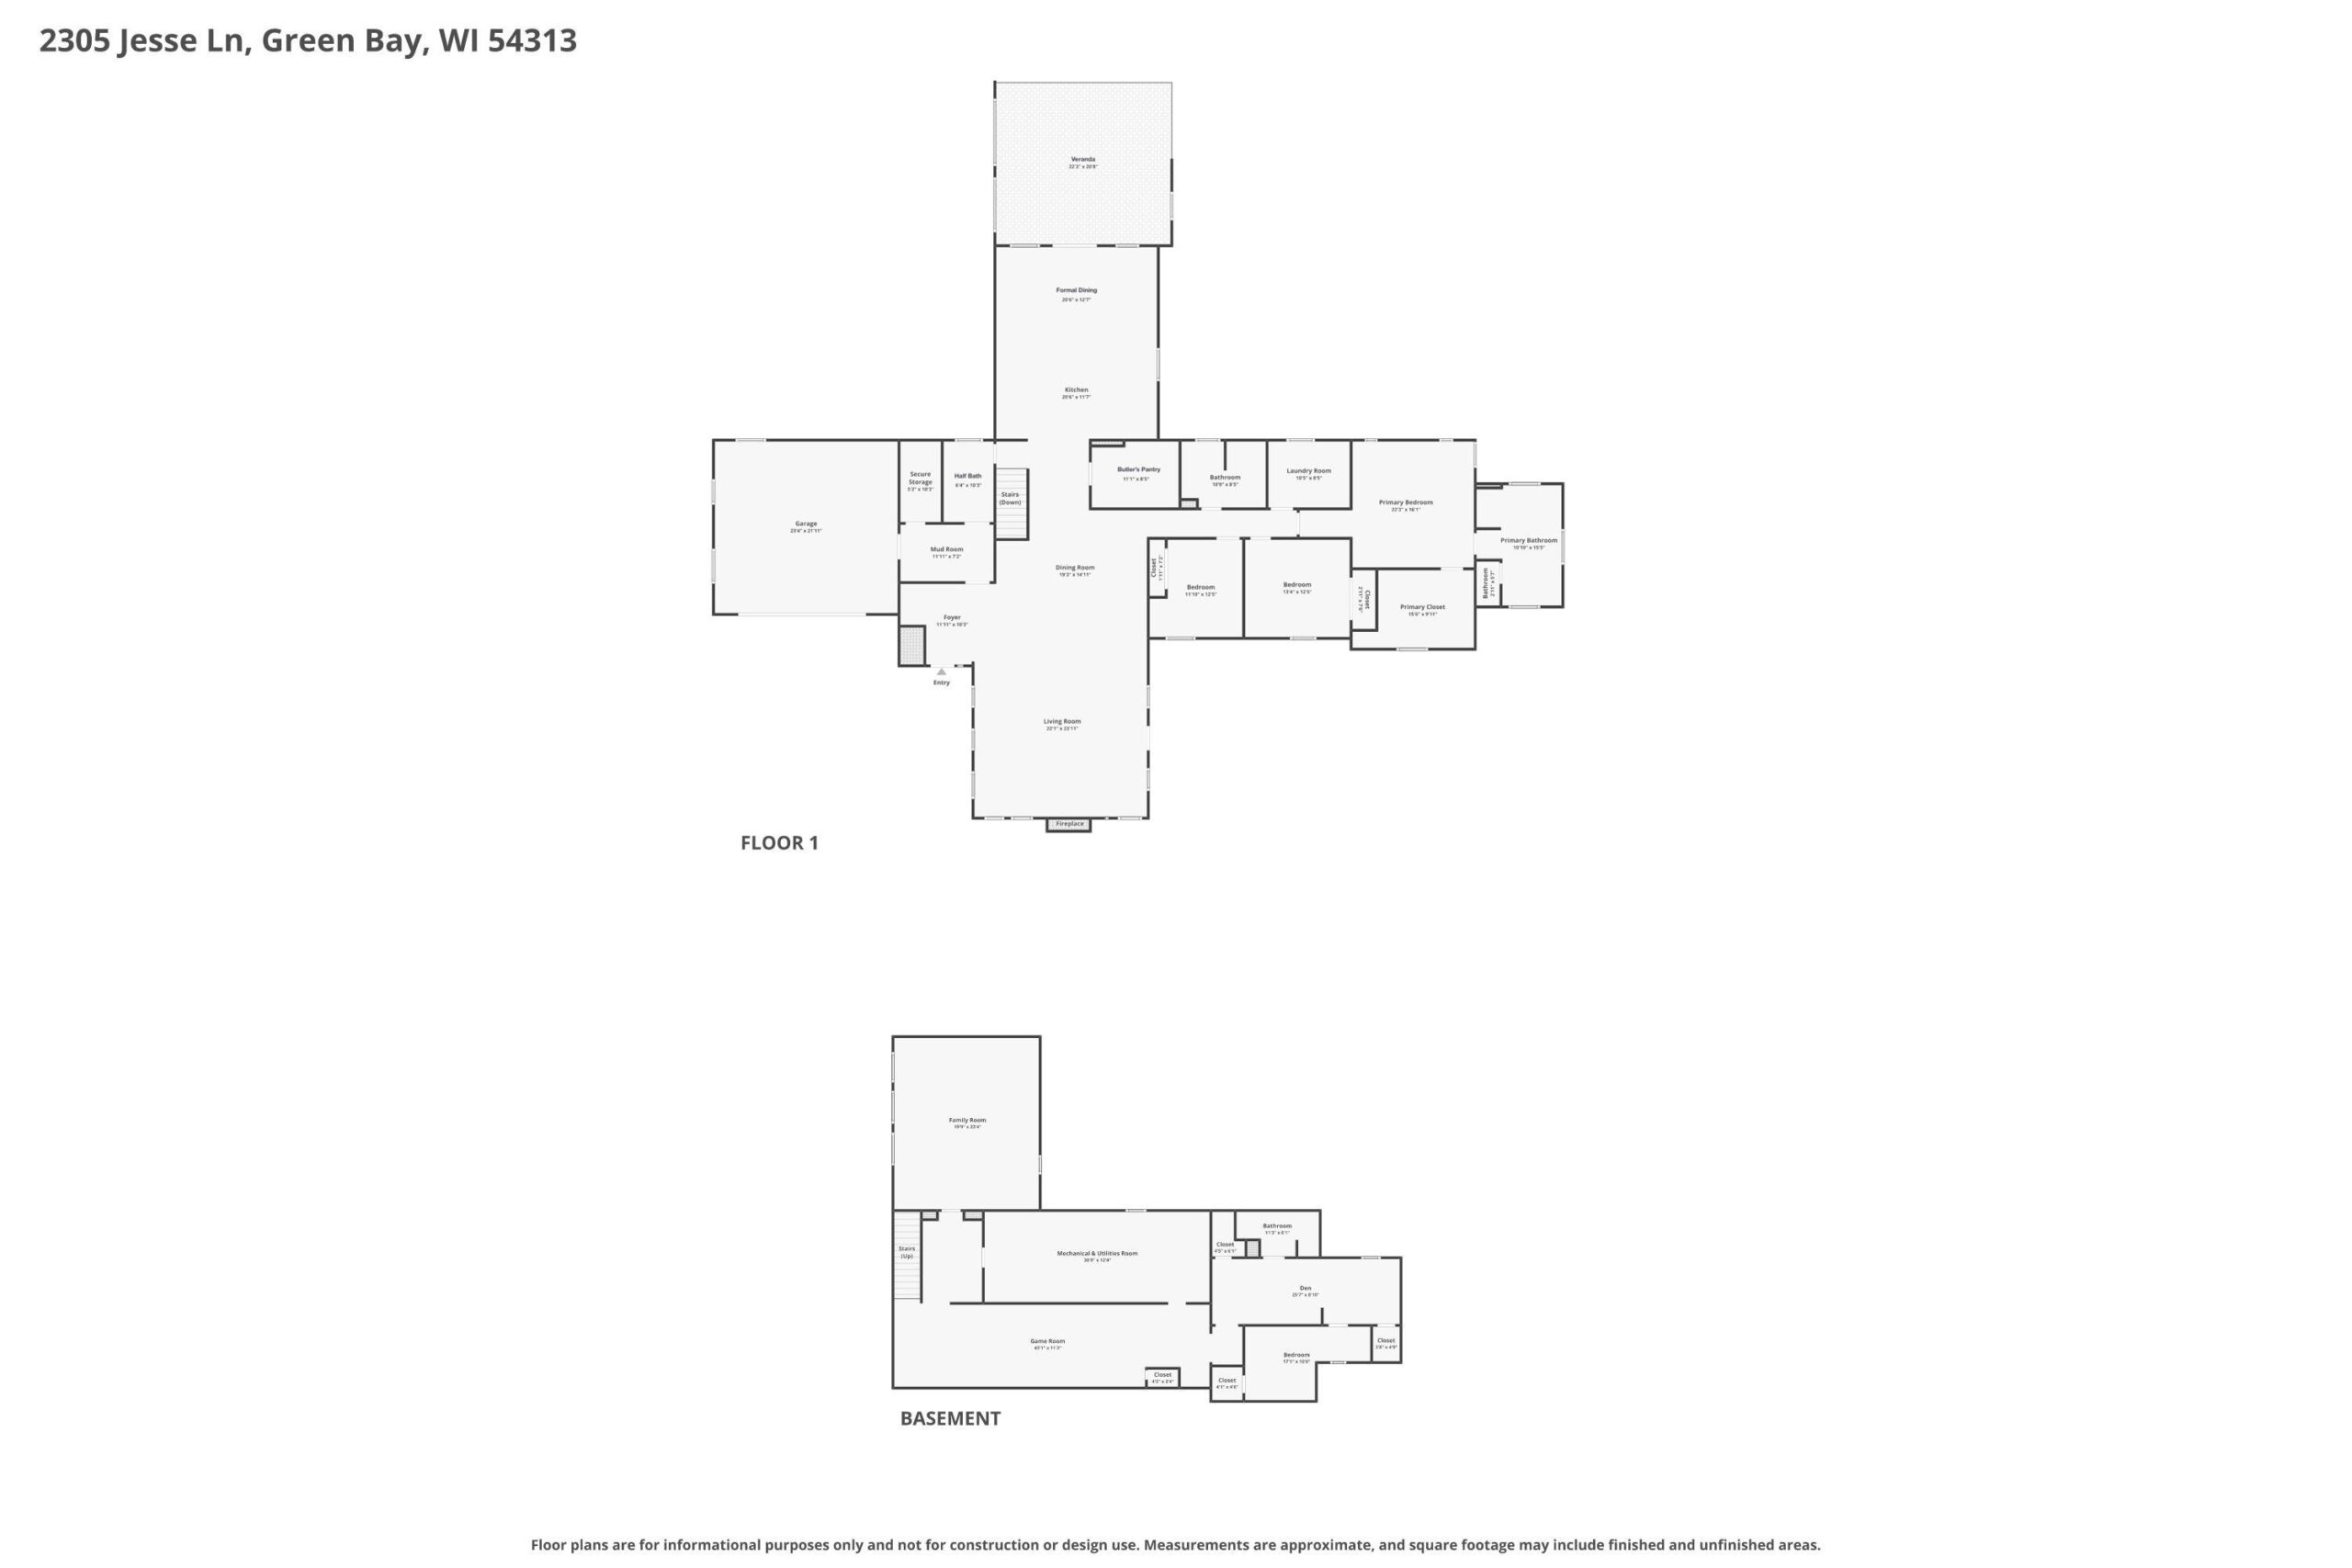
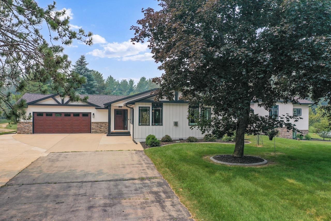
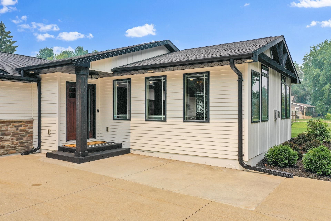
Set on a scenic 3.41 ac lot, this well-appointed 4BR/3.5BA ranch features spacious rooms & ample natural light! LR w/gas FP, exposed beams. Dining w/clever booth seating, china cab, coffee bar. Kitchen w/appliances, butler's pantry, isle, wine-rack & pop-out receptacles. Fml dining opens to impressive veranda. Owner suite w/big walk-in cls & luxe en-suite w/dual vanity, jet-tub, shower. Bedrooms 2+3 share a 2nd bath w/dbl vanity. 1st floor laundry w/incl. W+D. Dual-acc half bath w/toe-kick lights. Mud-rm w/lockers near 2.5 stall garage. LL adds 1700+ sqft composed of a fam-rm w/gas stove, gam-rm & 2nd suite w/full bath, 4th bedroom, kitchenette & elec FP. Wood-fired Hydronic Furnace heat option. Property also has a 2nd garage & 30x48 pole shed. Direct acc to White Pine Rd at NW end of lot.
Inclusions:
Stove, refrigerator, dishwasher, microwave, sump pump, washer and dryer, mini refrigerator in kitchen, refrigerator in basement, garage refrigerator.
Get a detailed Home Value Estimate Based on Current Market Trends/Get a Detailed Estimate Based on Current Market Conditions Impacting Your Home's Value
 |4
|4 |4151 sqft
Adashun Jones, Inc.
Provided by: Home Base Realty, LLC
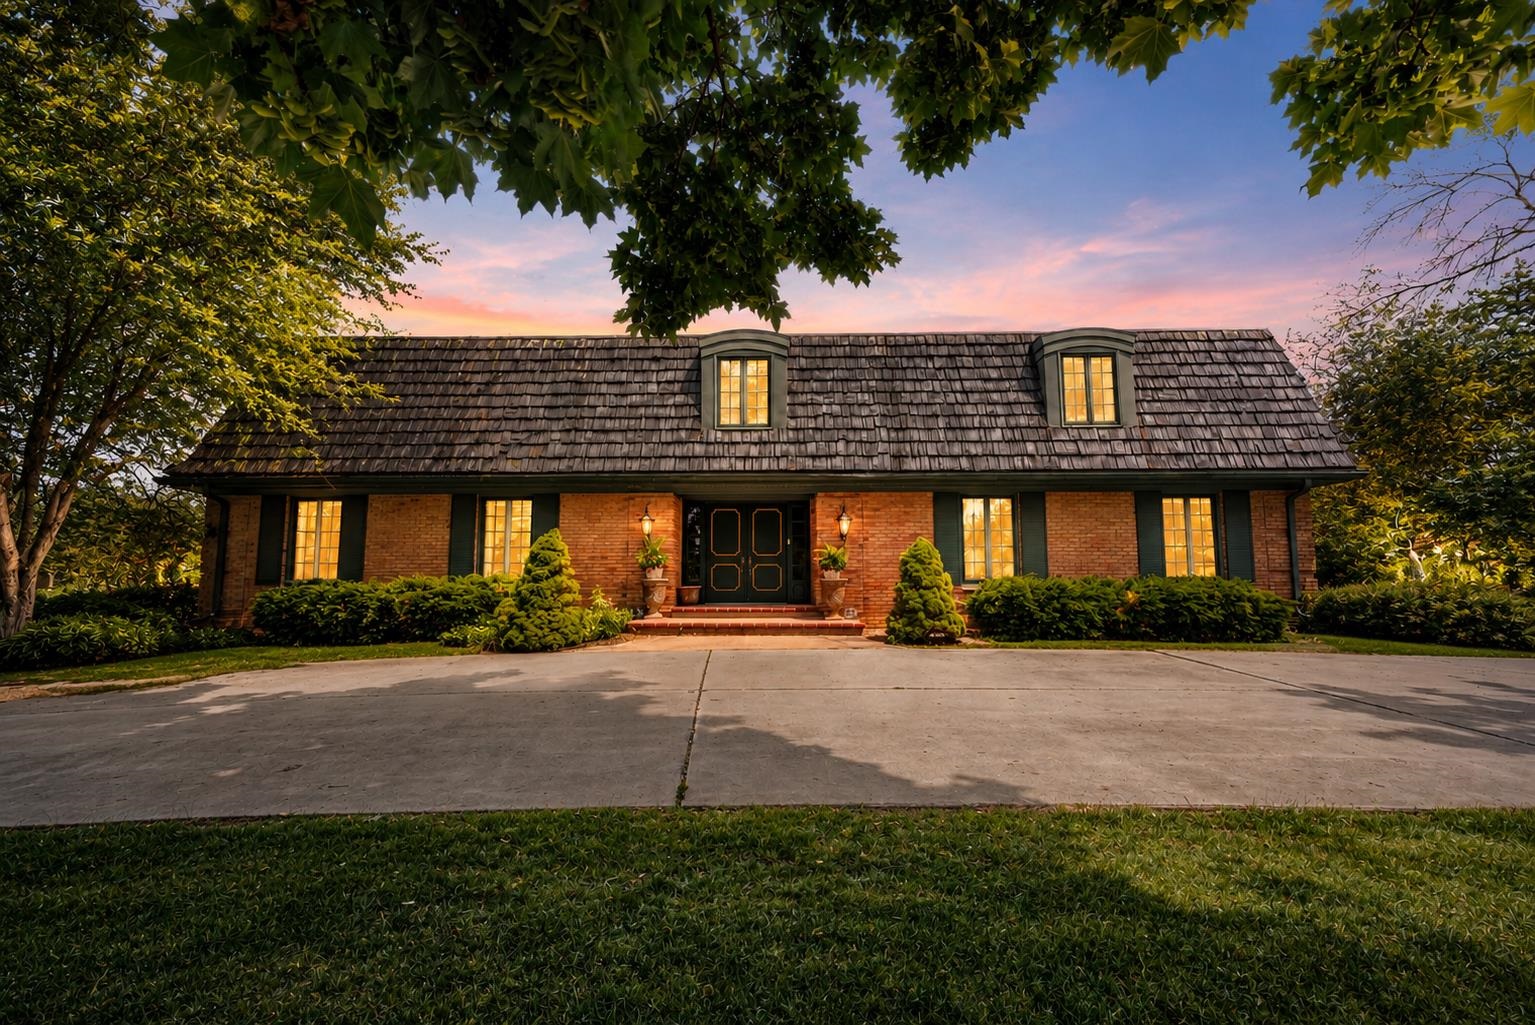 |5|5266 sqft
Adashun Jones, Inc.
Provided by: Keller Williams Green Bay
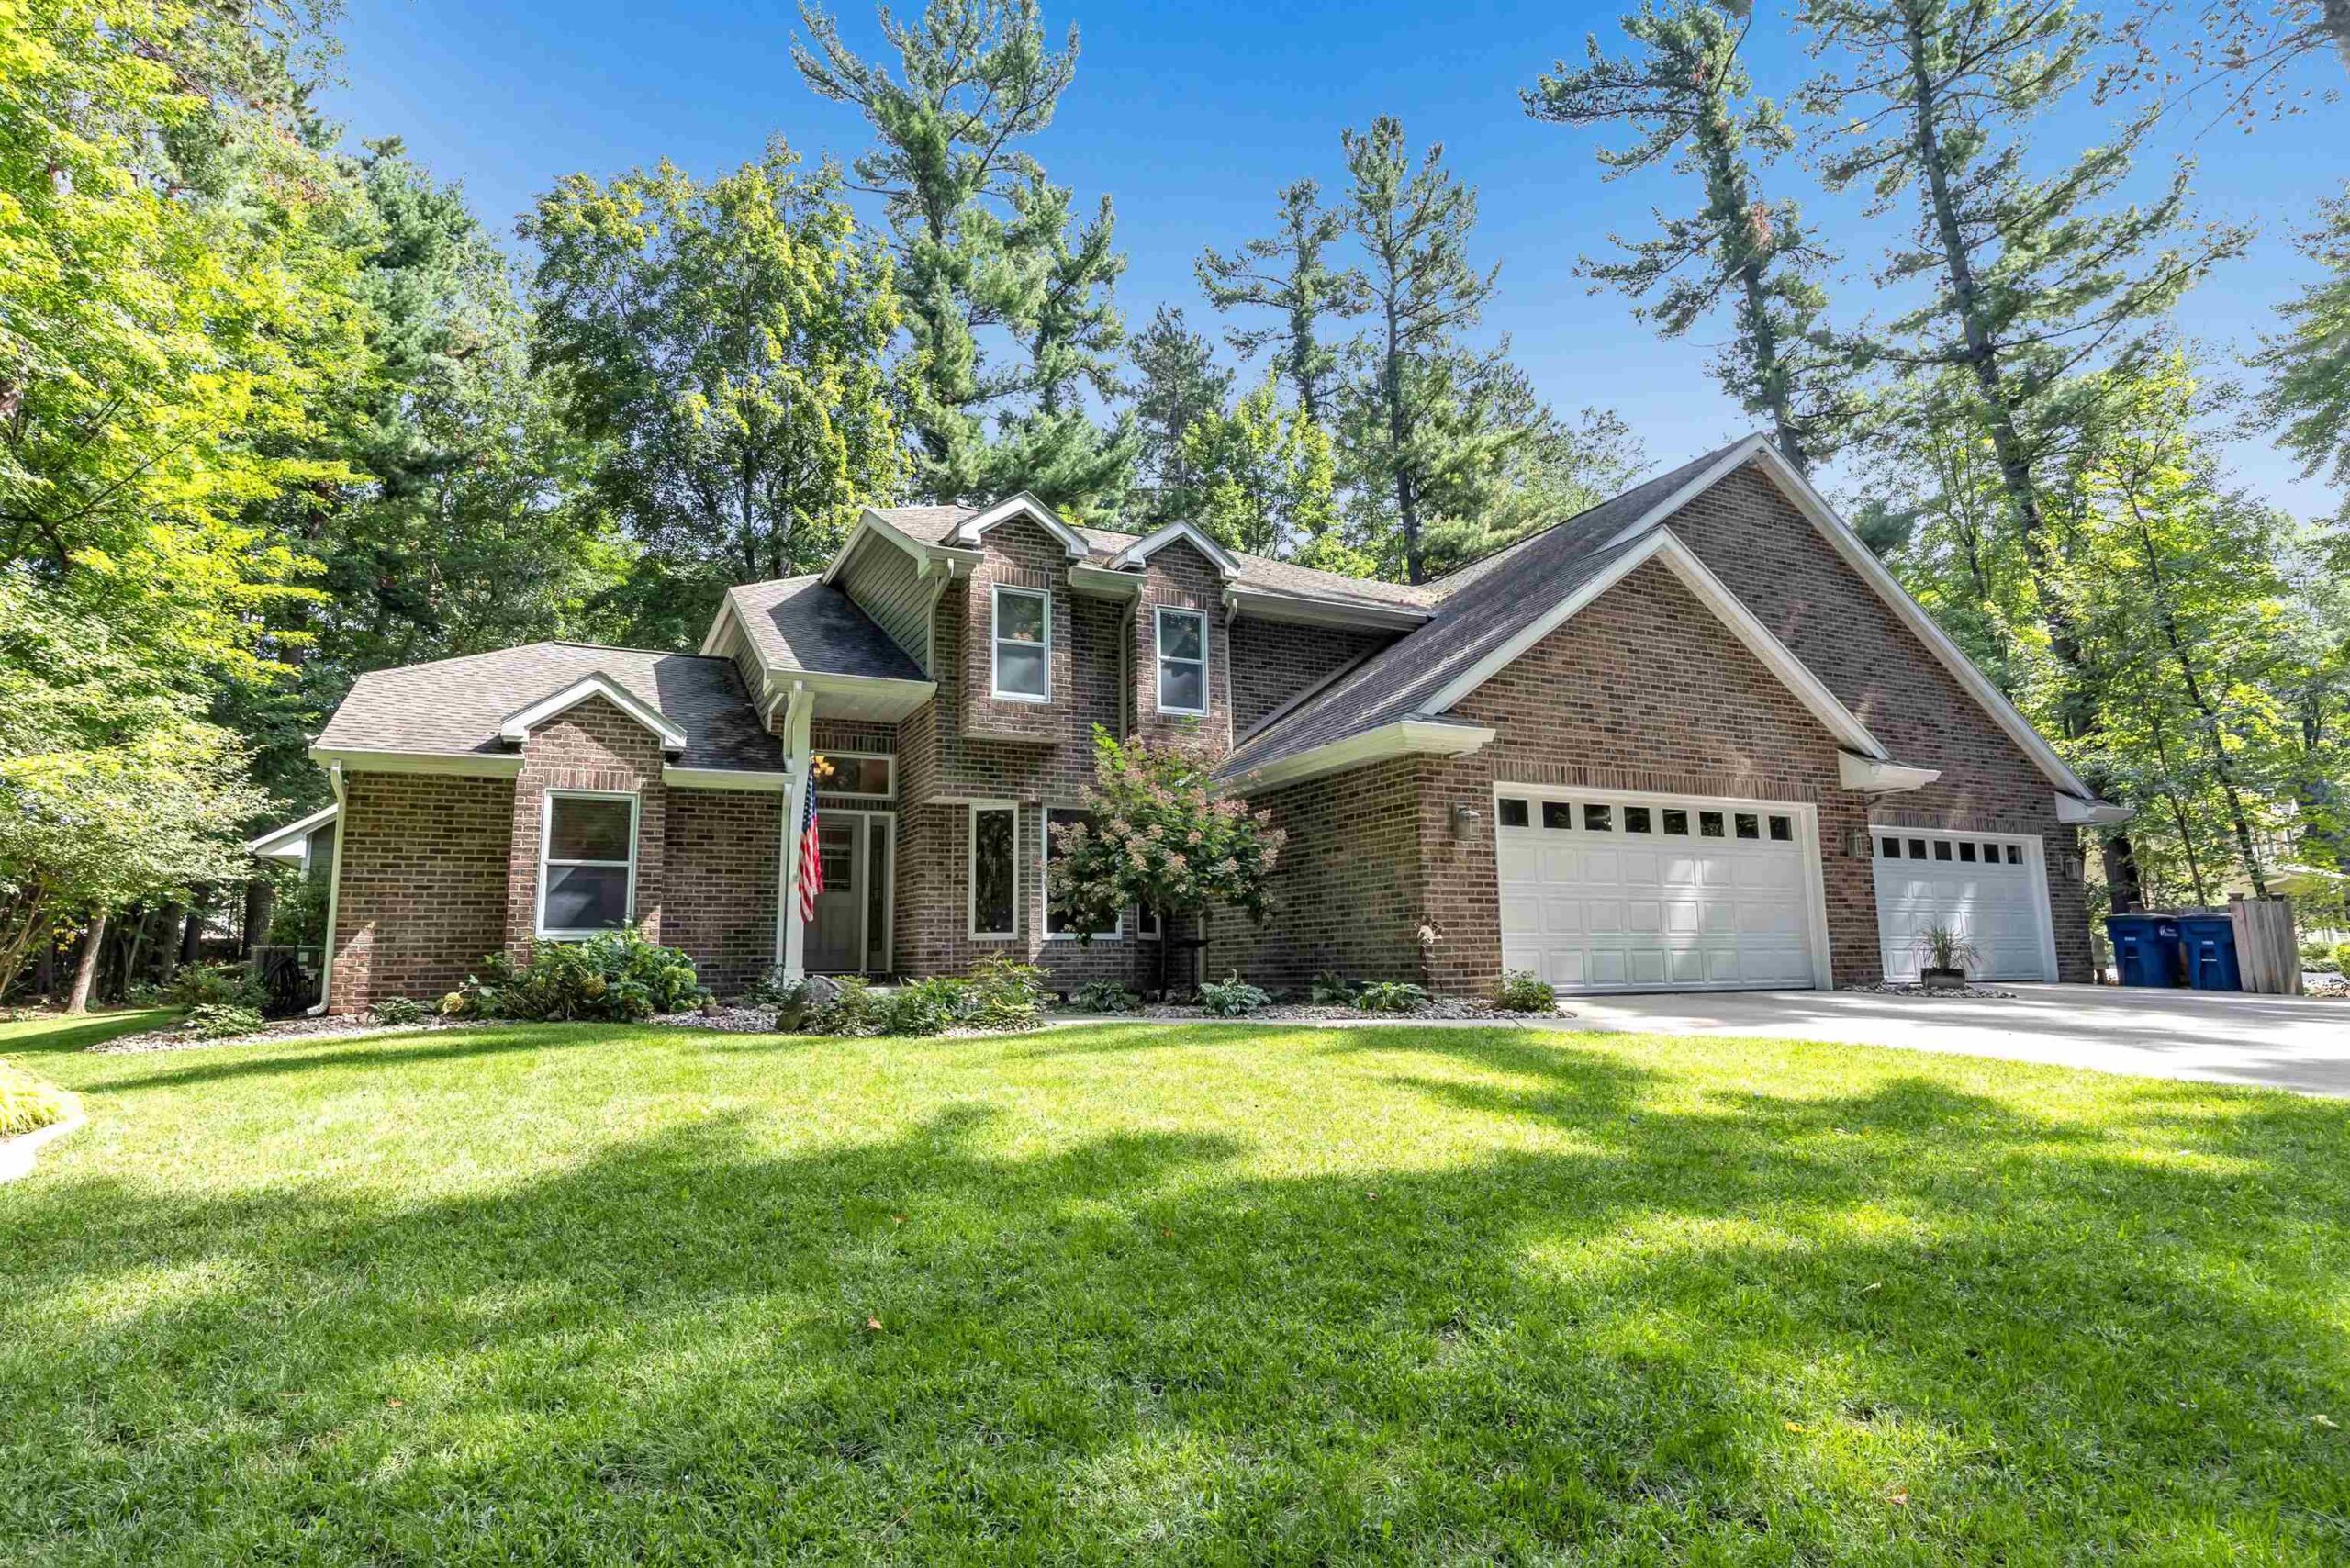 |4|4056 sqft
Adashun Jones, Inc.
Provided by: Coldwell Banker Real Estate Group
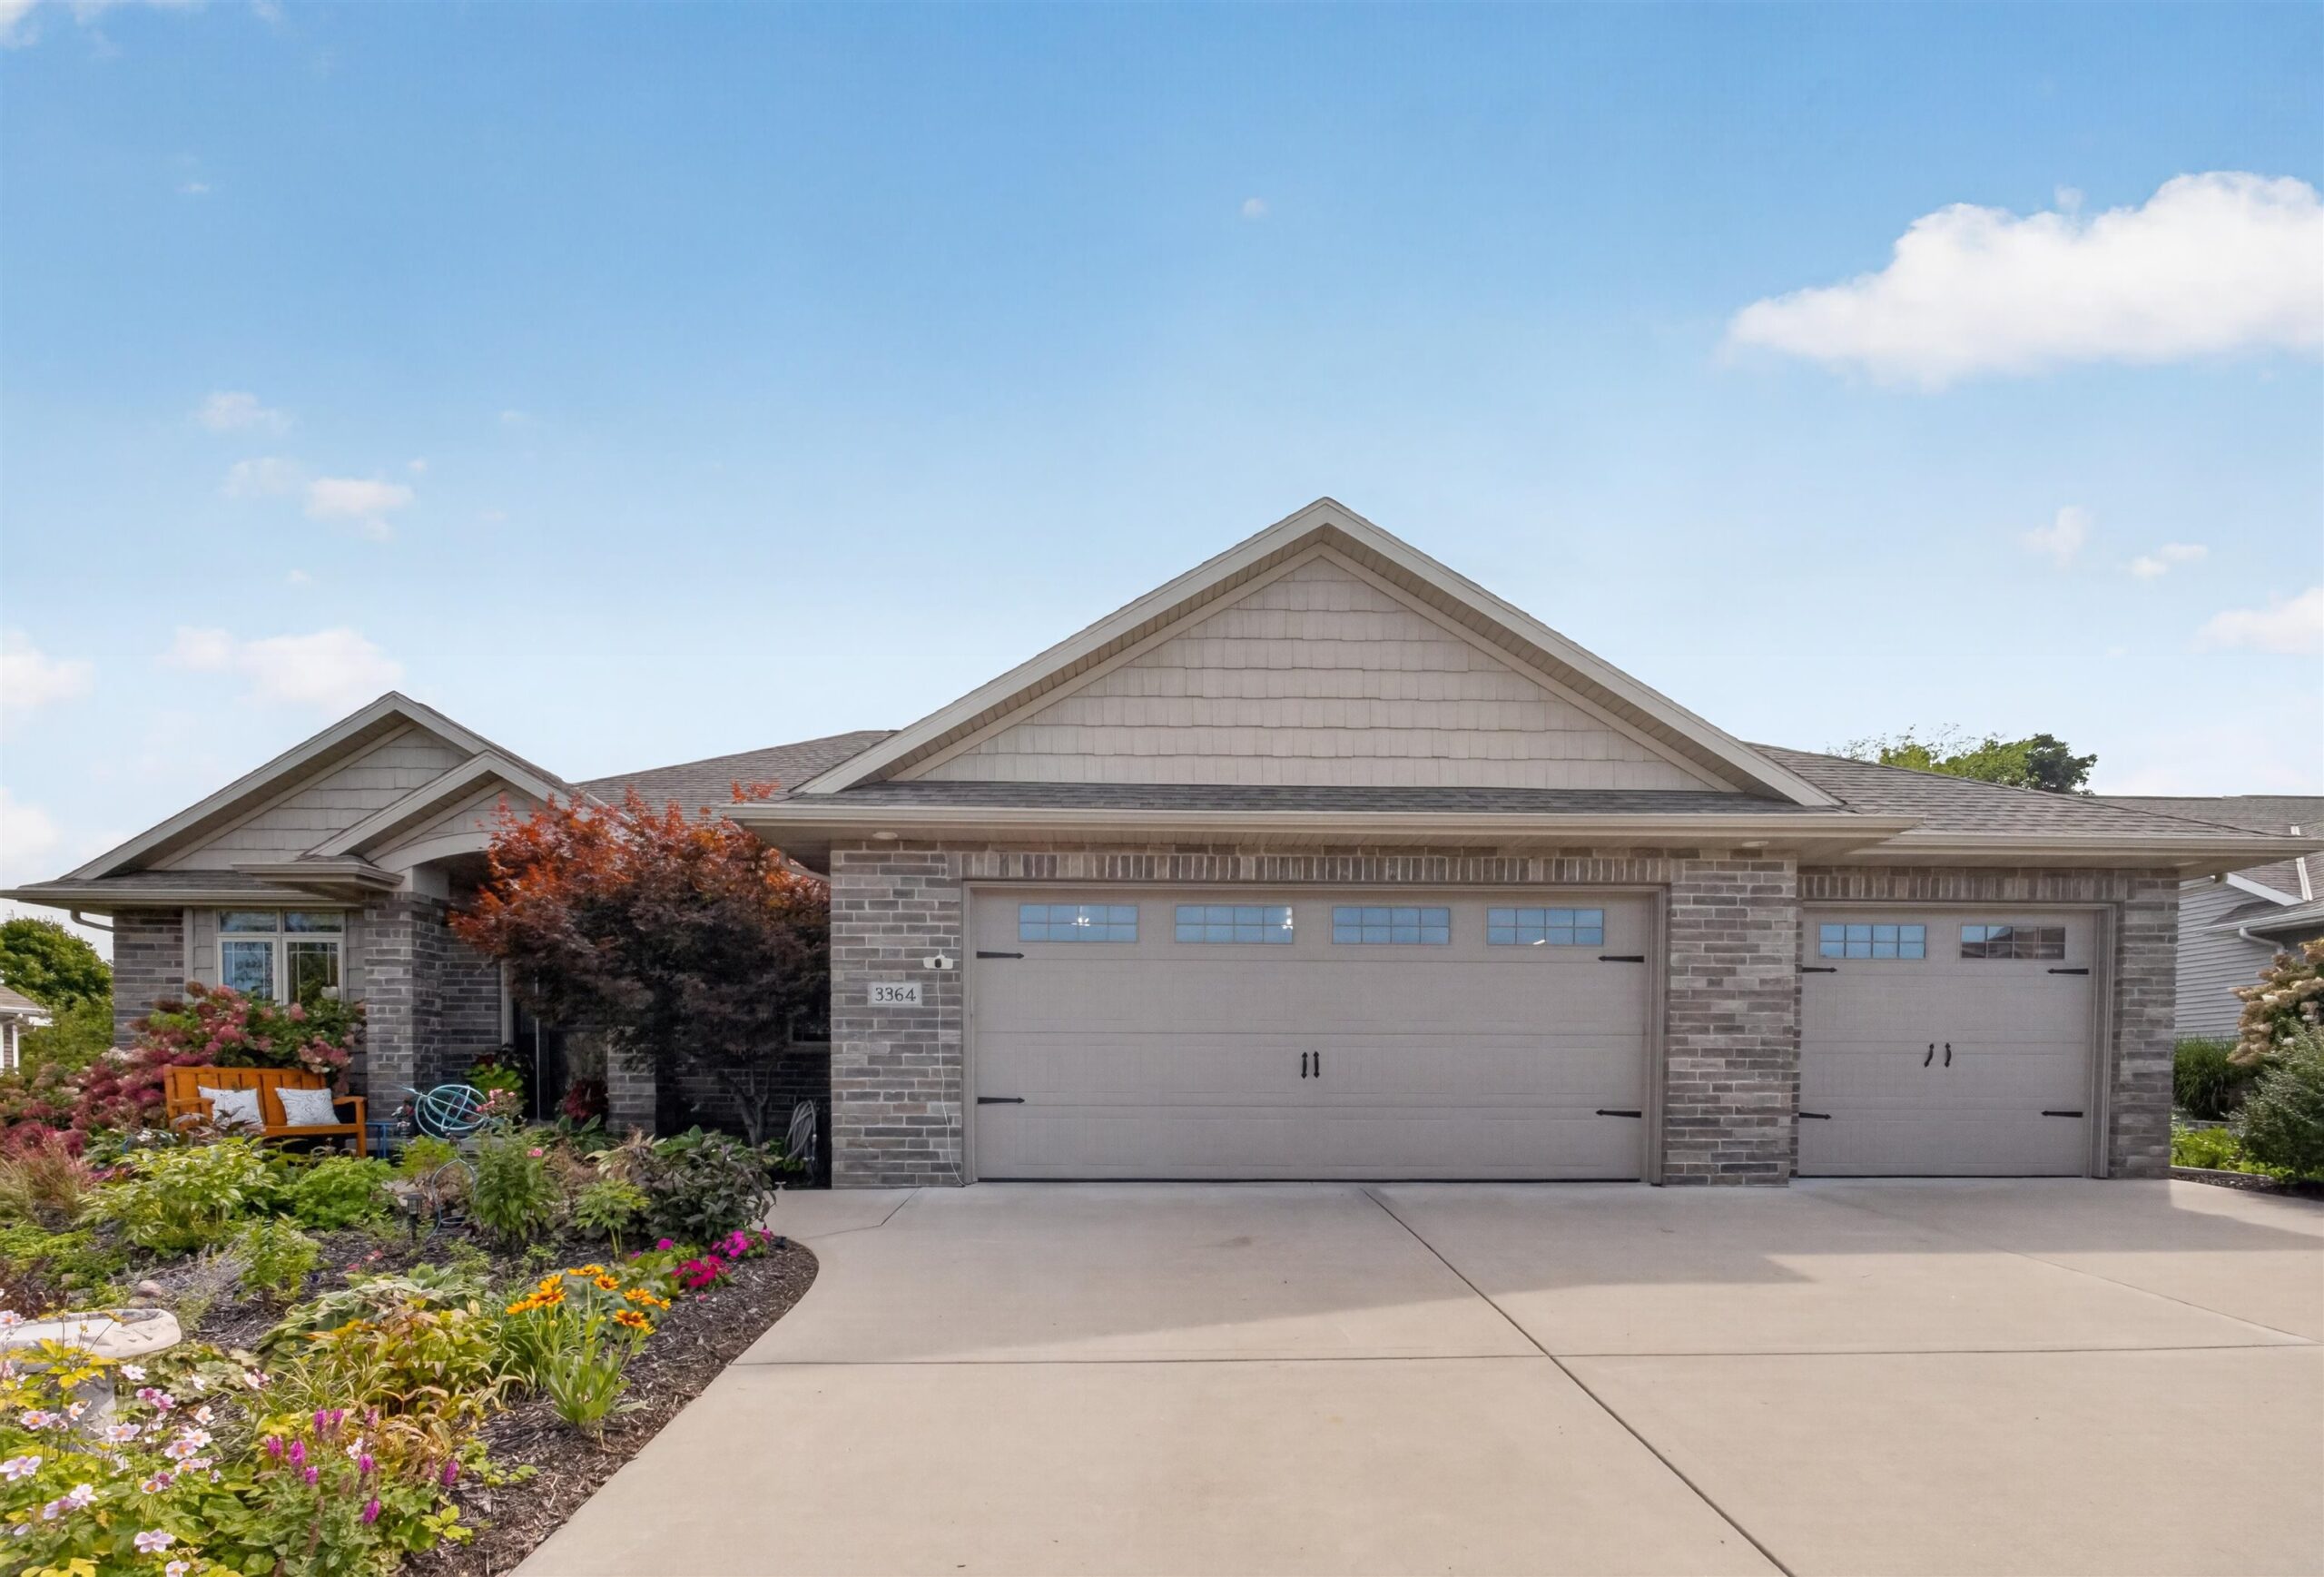 |4|3813 sqft
Adashun Jones, Inc.
Provided by: LPT Realty
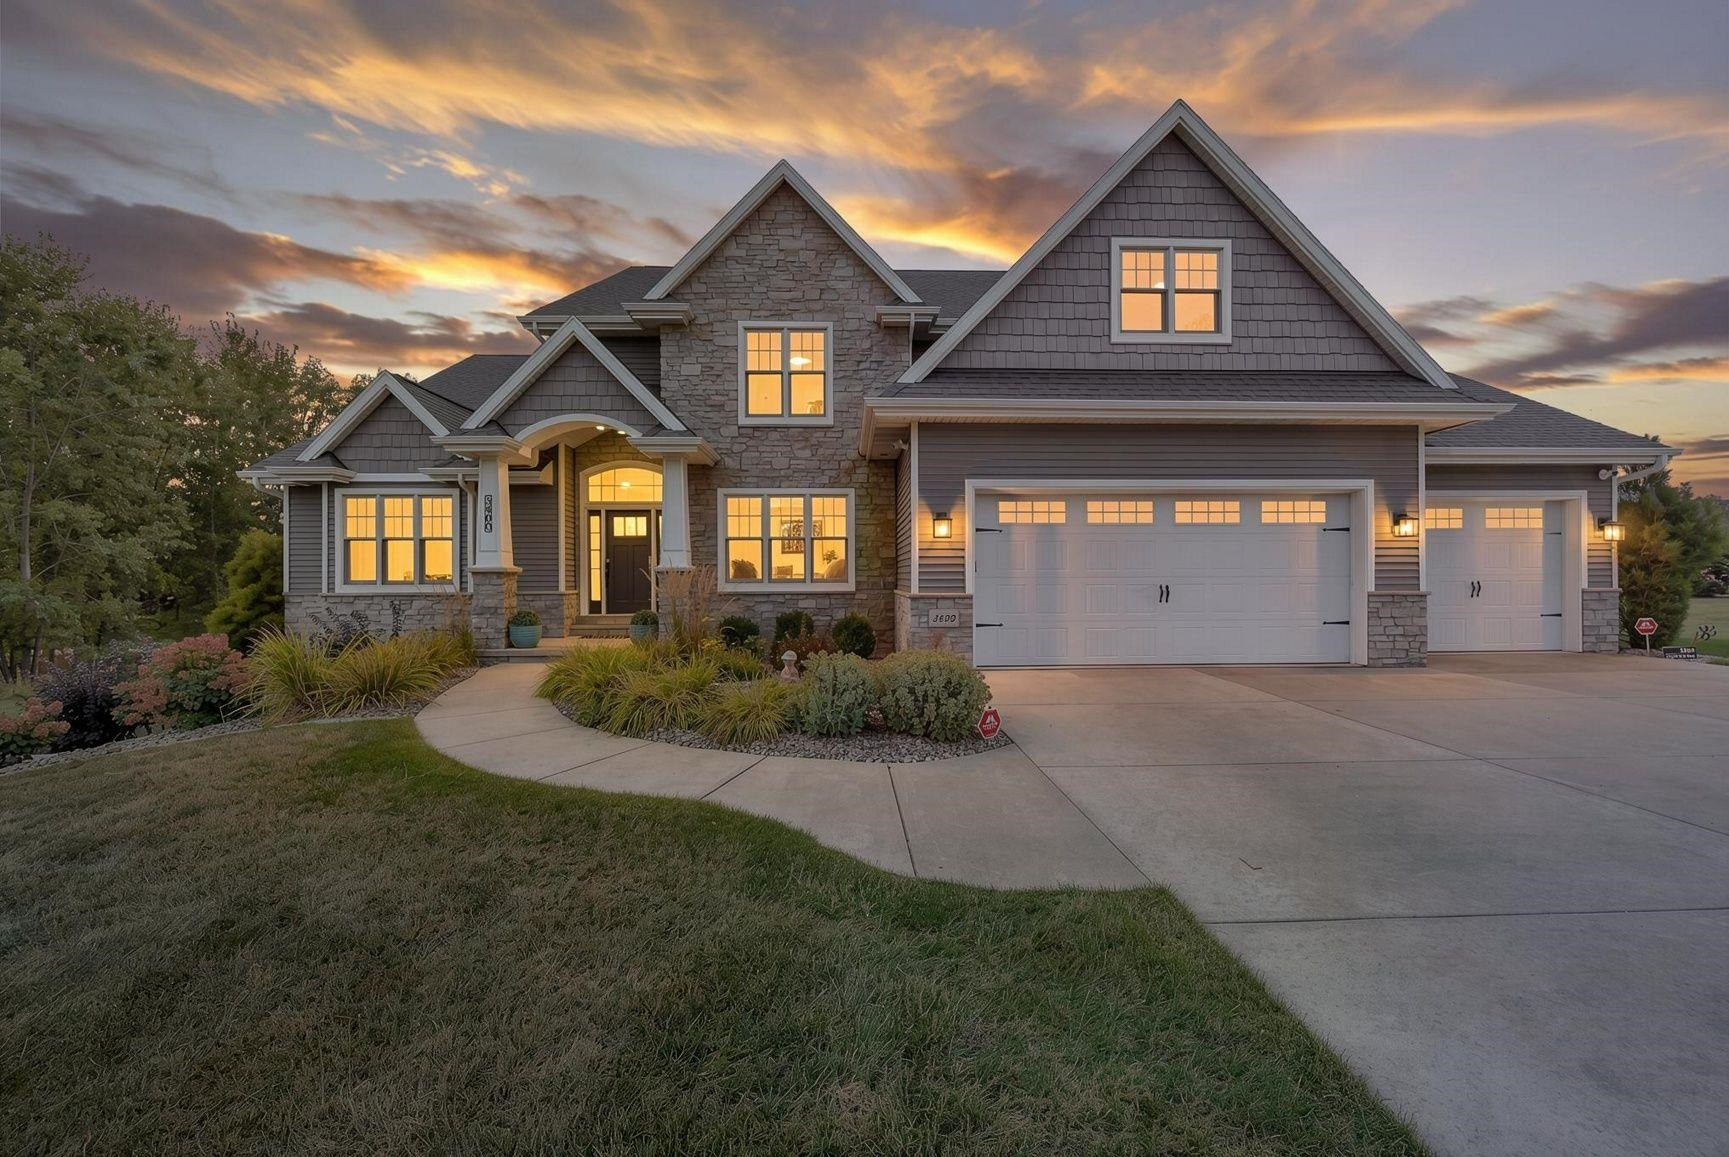 |5|5015 sqft
Adashun Jones, Inc.
Provided by: Ben Bartolazzi Real Estate, Inc
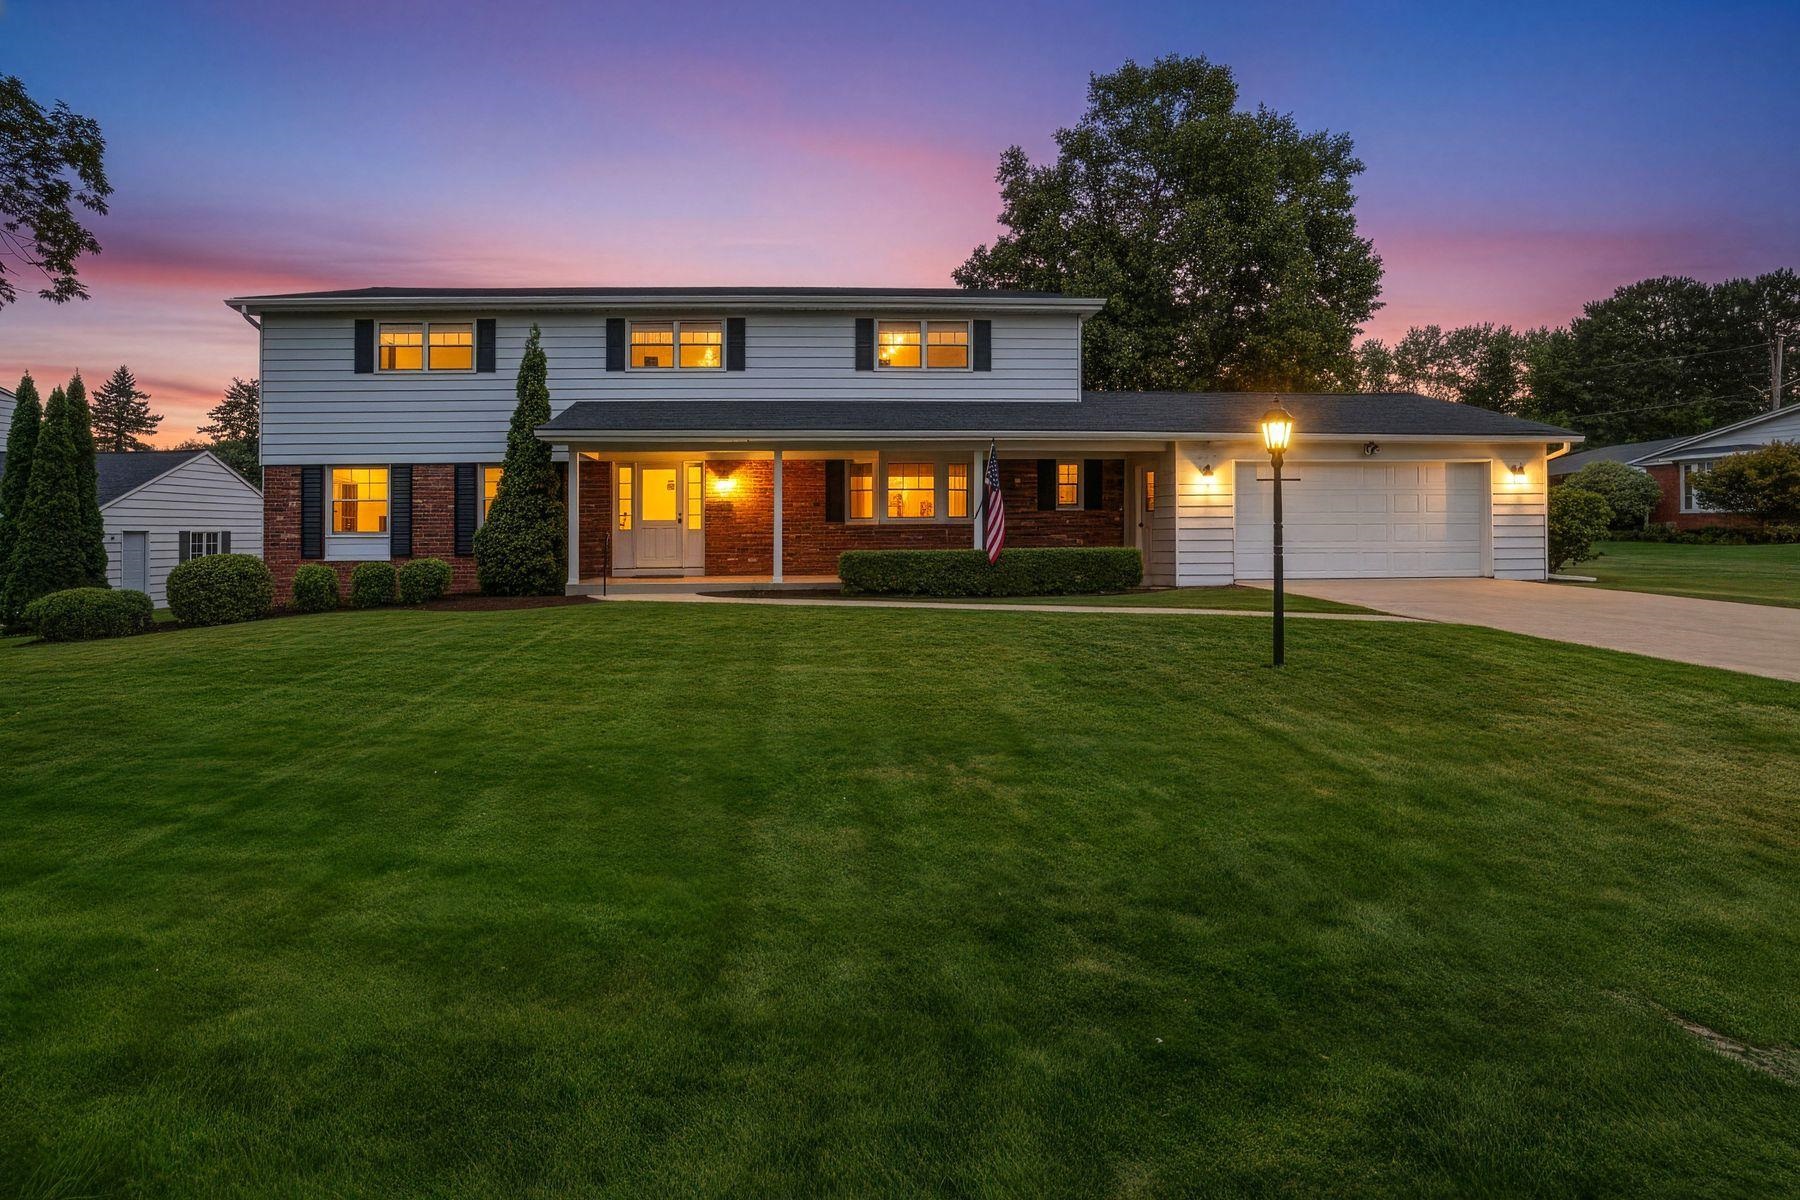 |3|4422 sqft
Adashun Jones, Inc.
Provided by: Mahler Sotheby’s International Realty
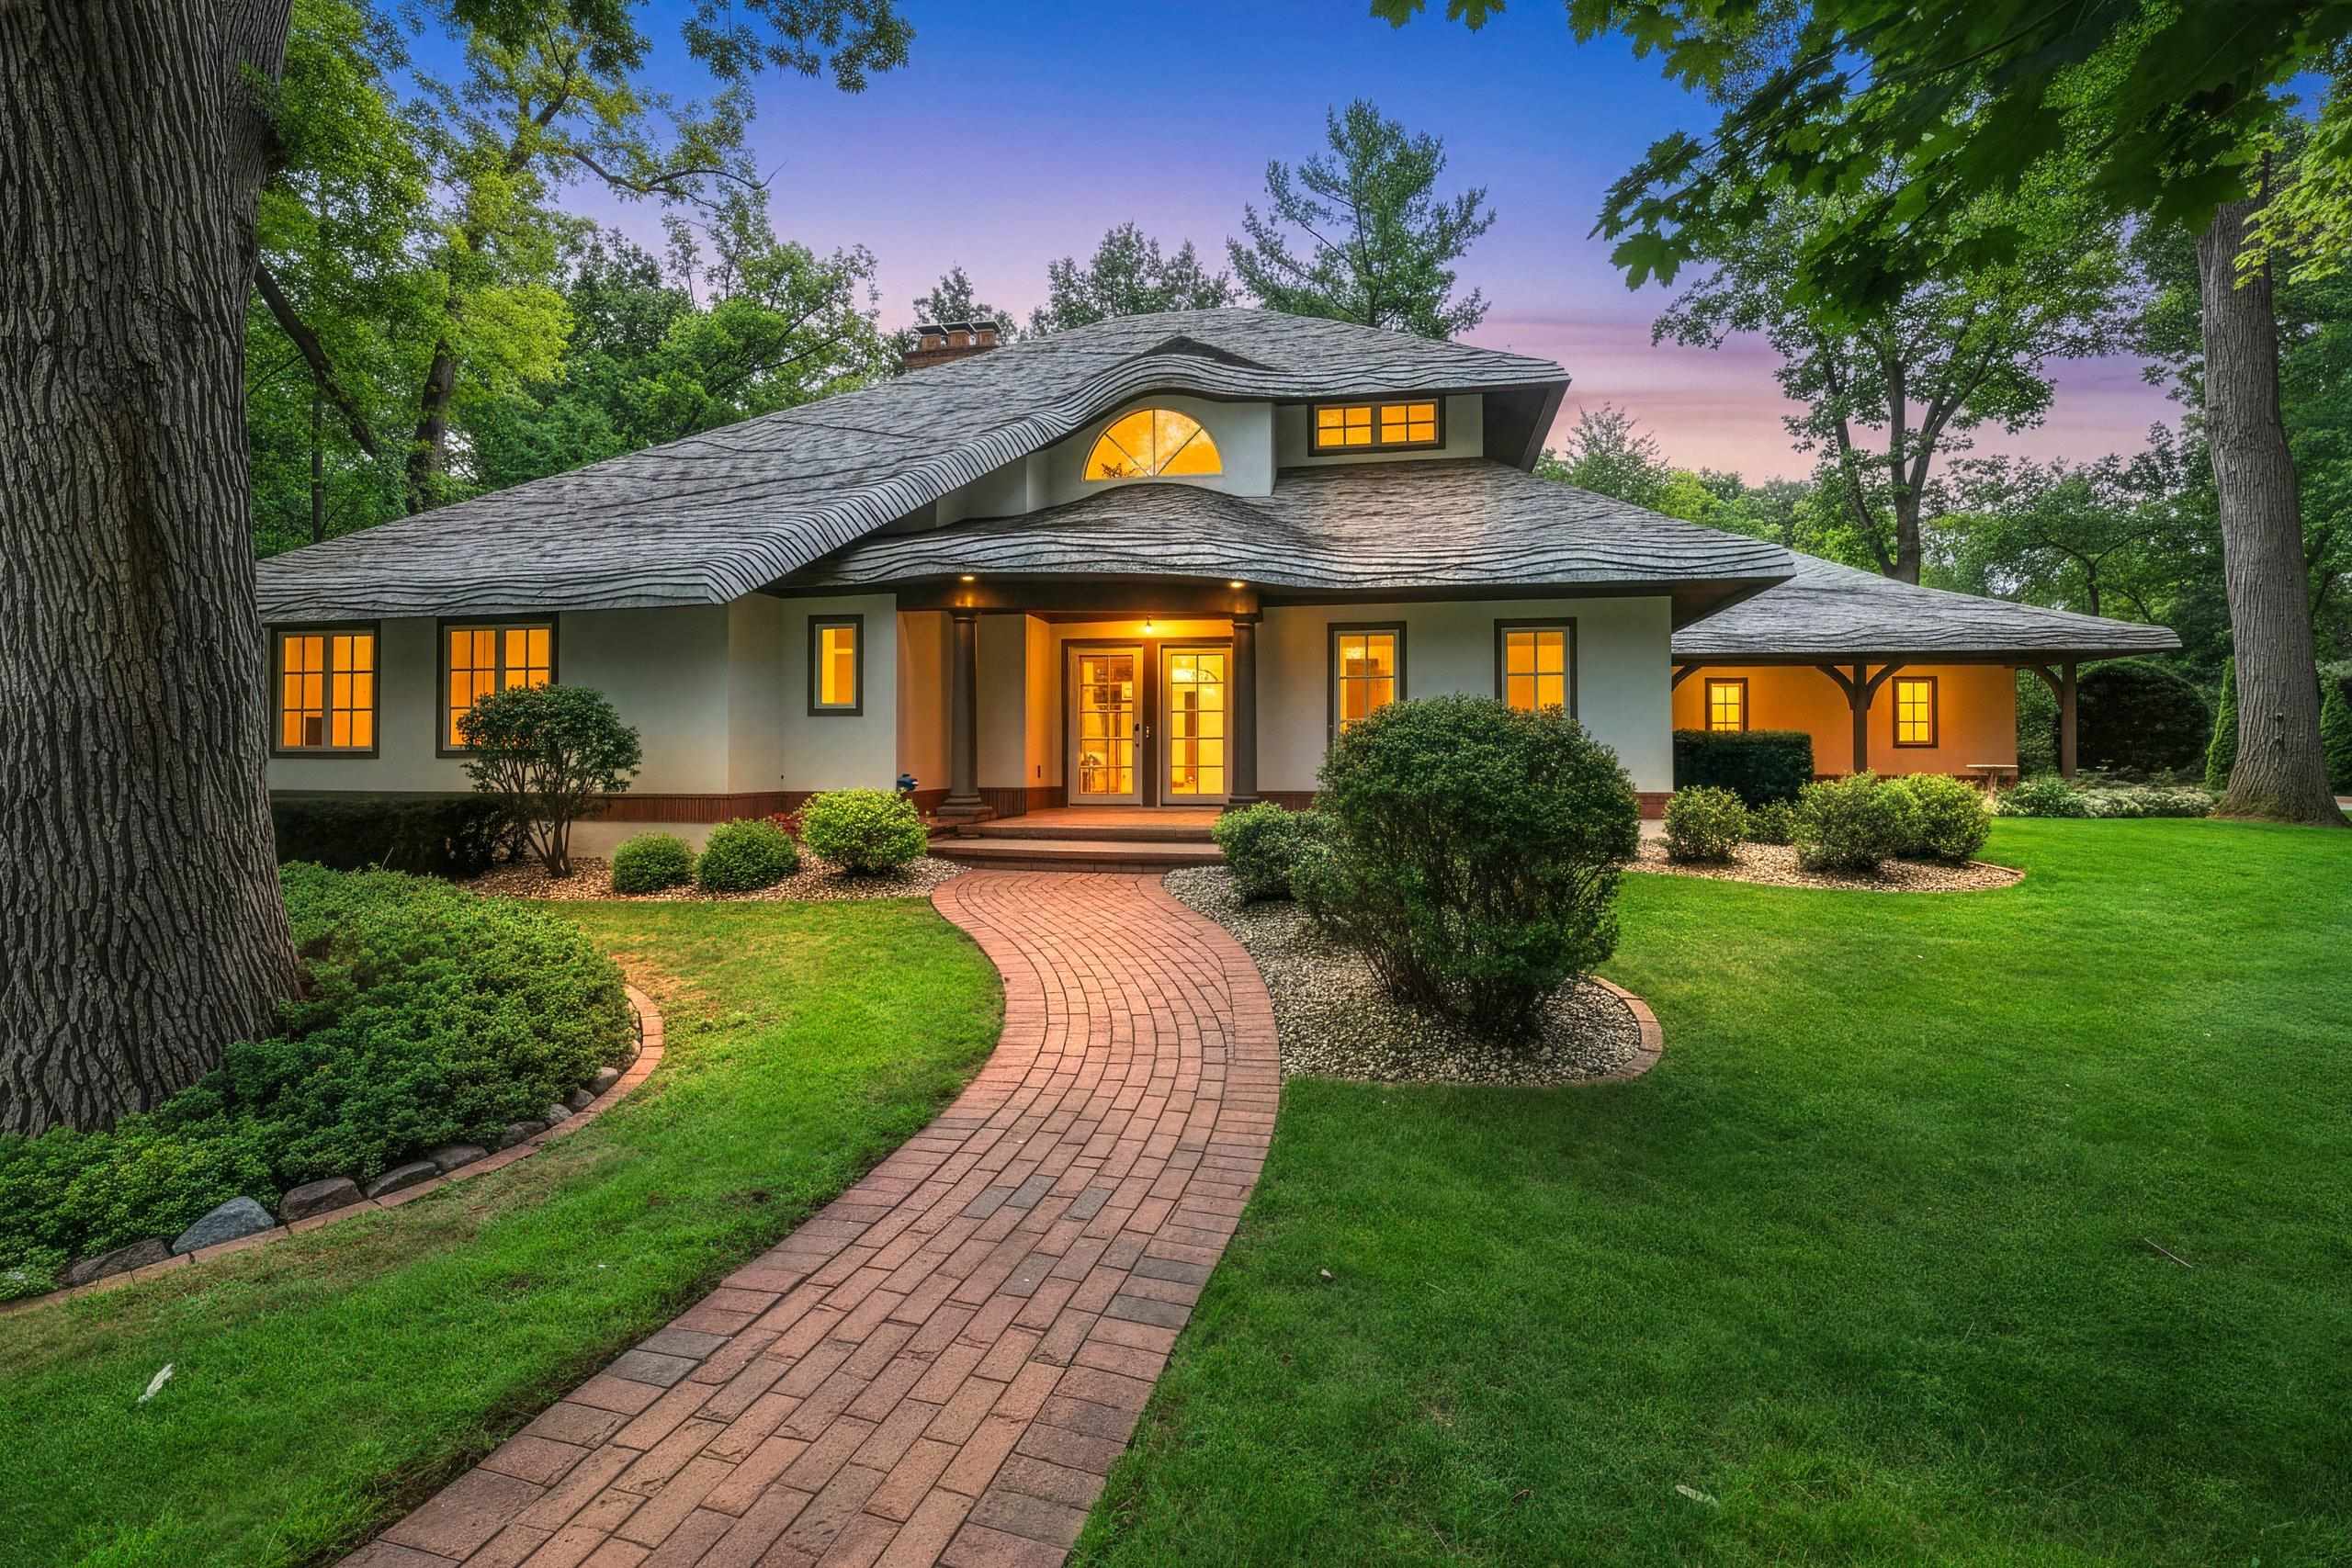 |4|4685 sqft
Adashun Jones, Inc.
Provided by: Resource One Realty, LLC
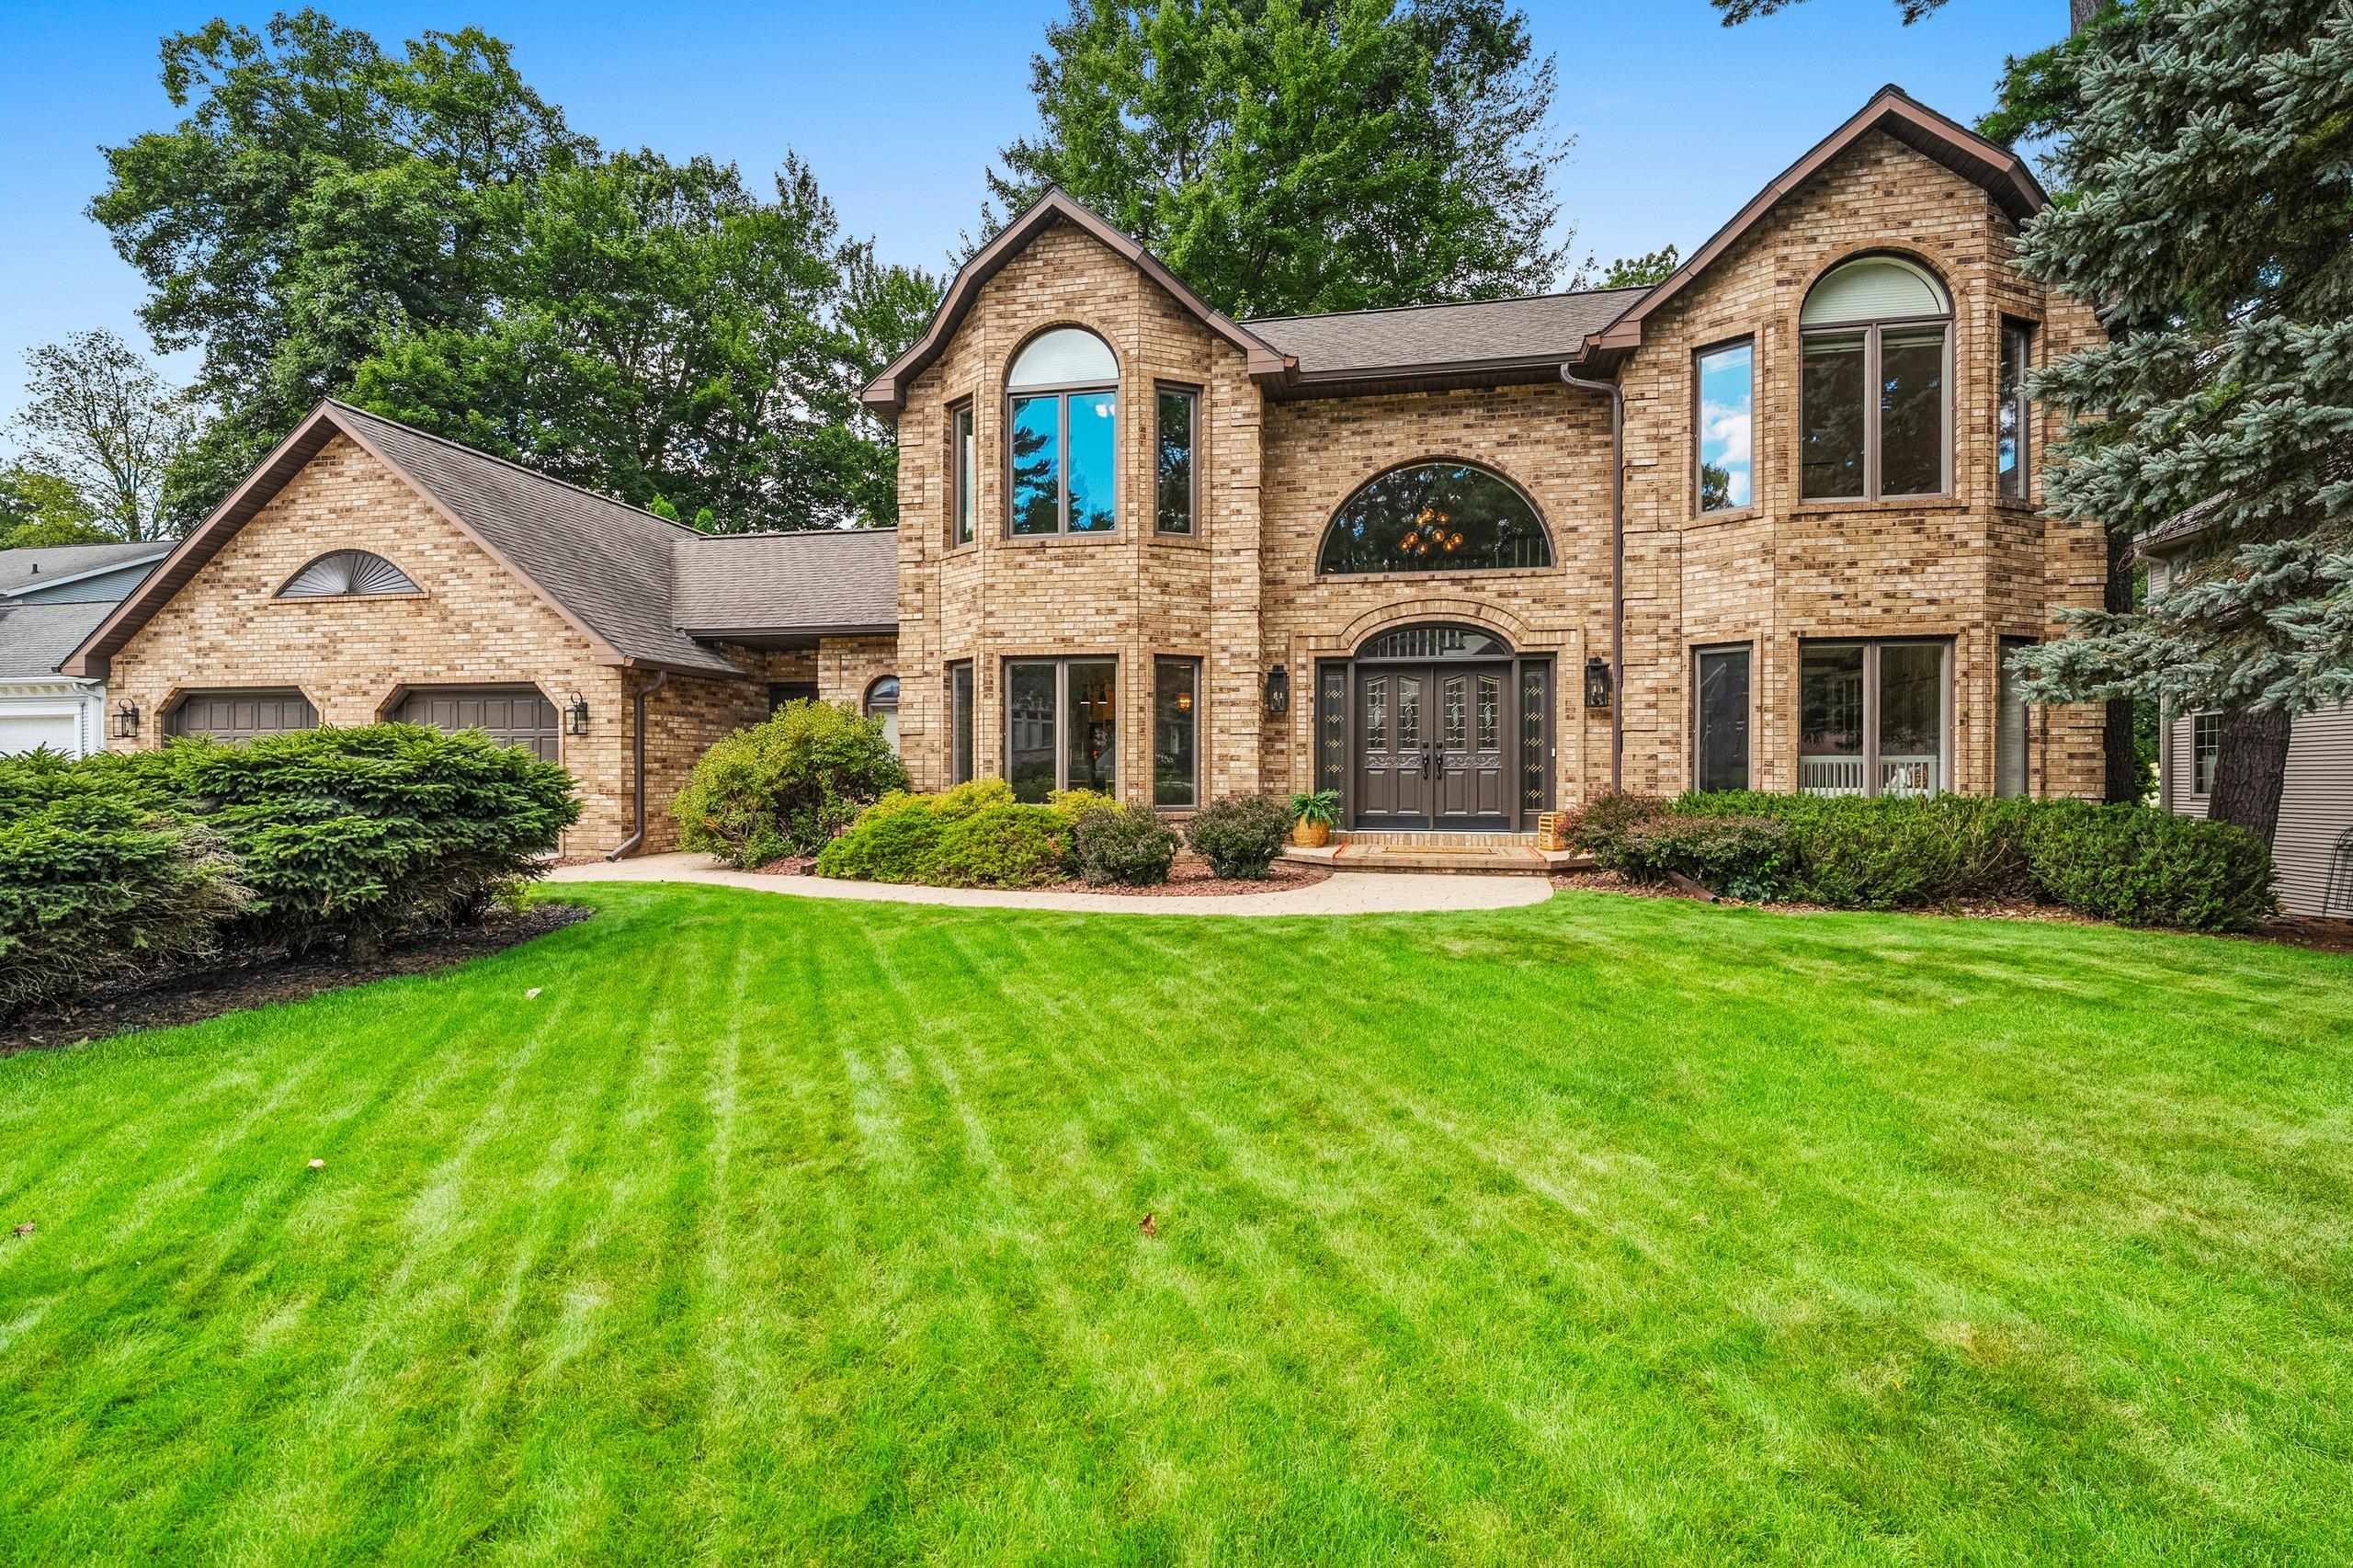 |4|3851 sqft
Adashun Jones, Inc.
Provided by: EXP Realty LLC
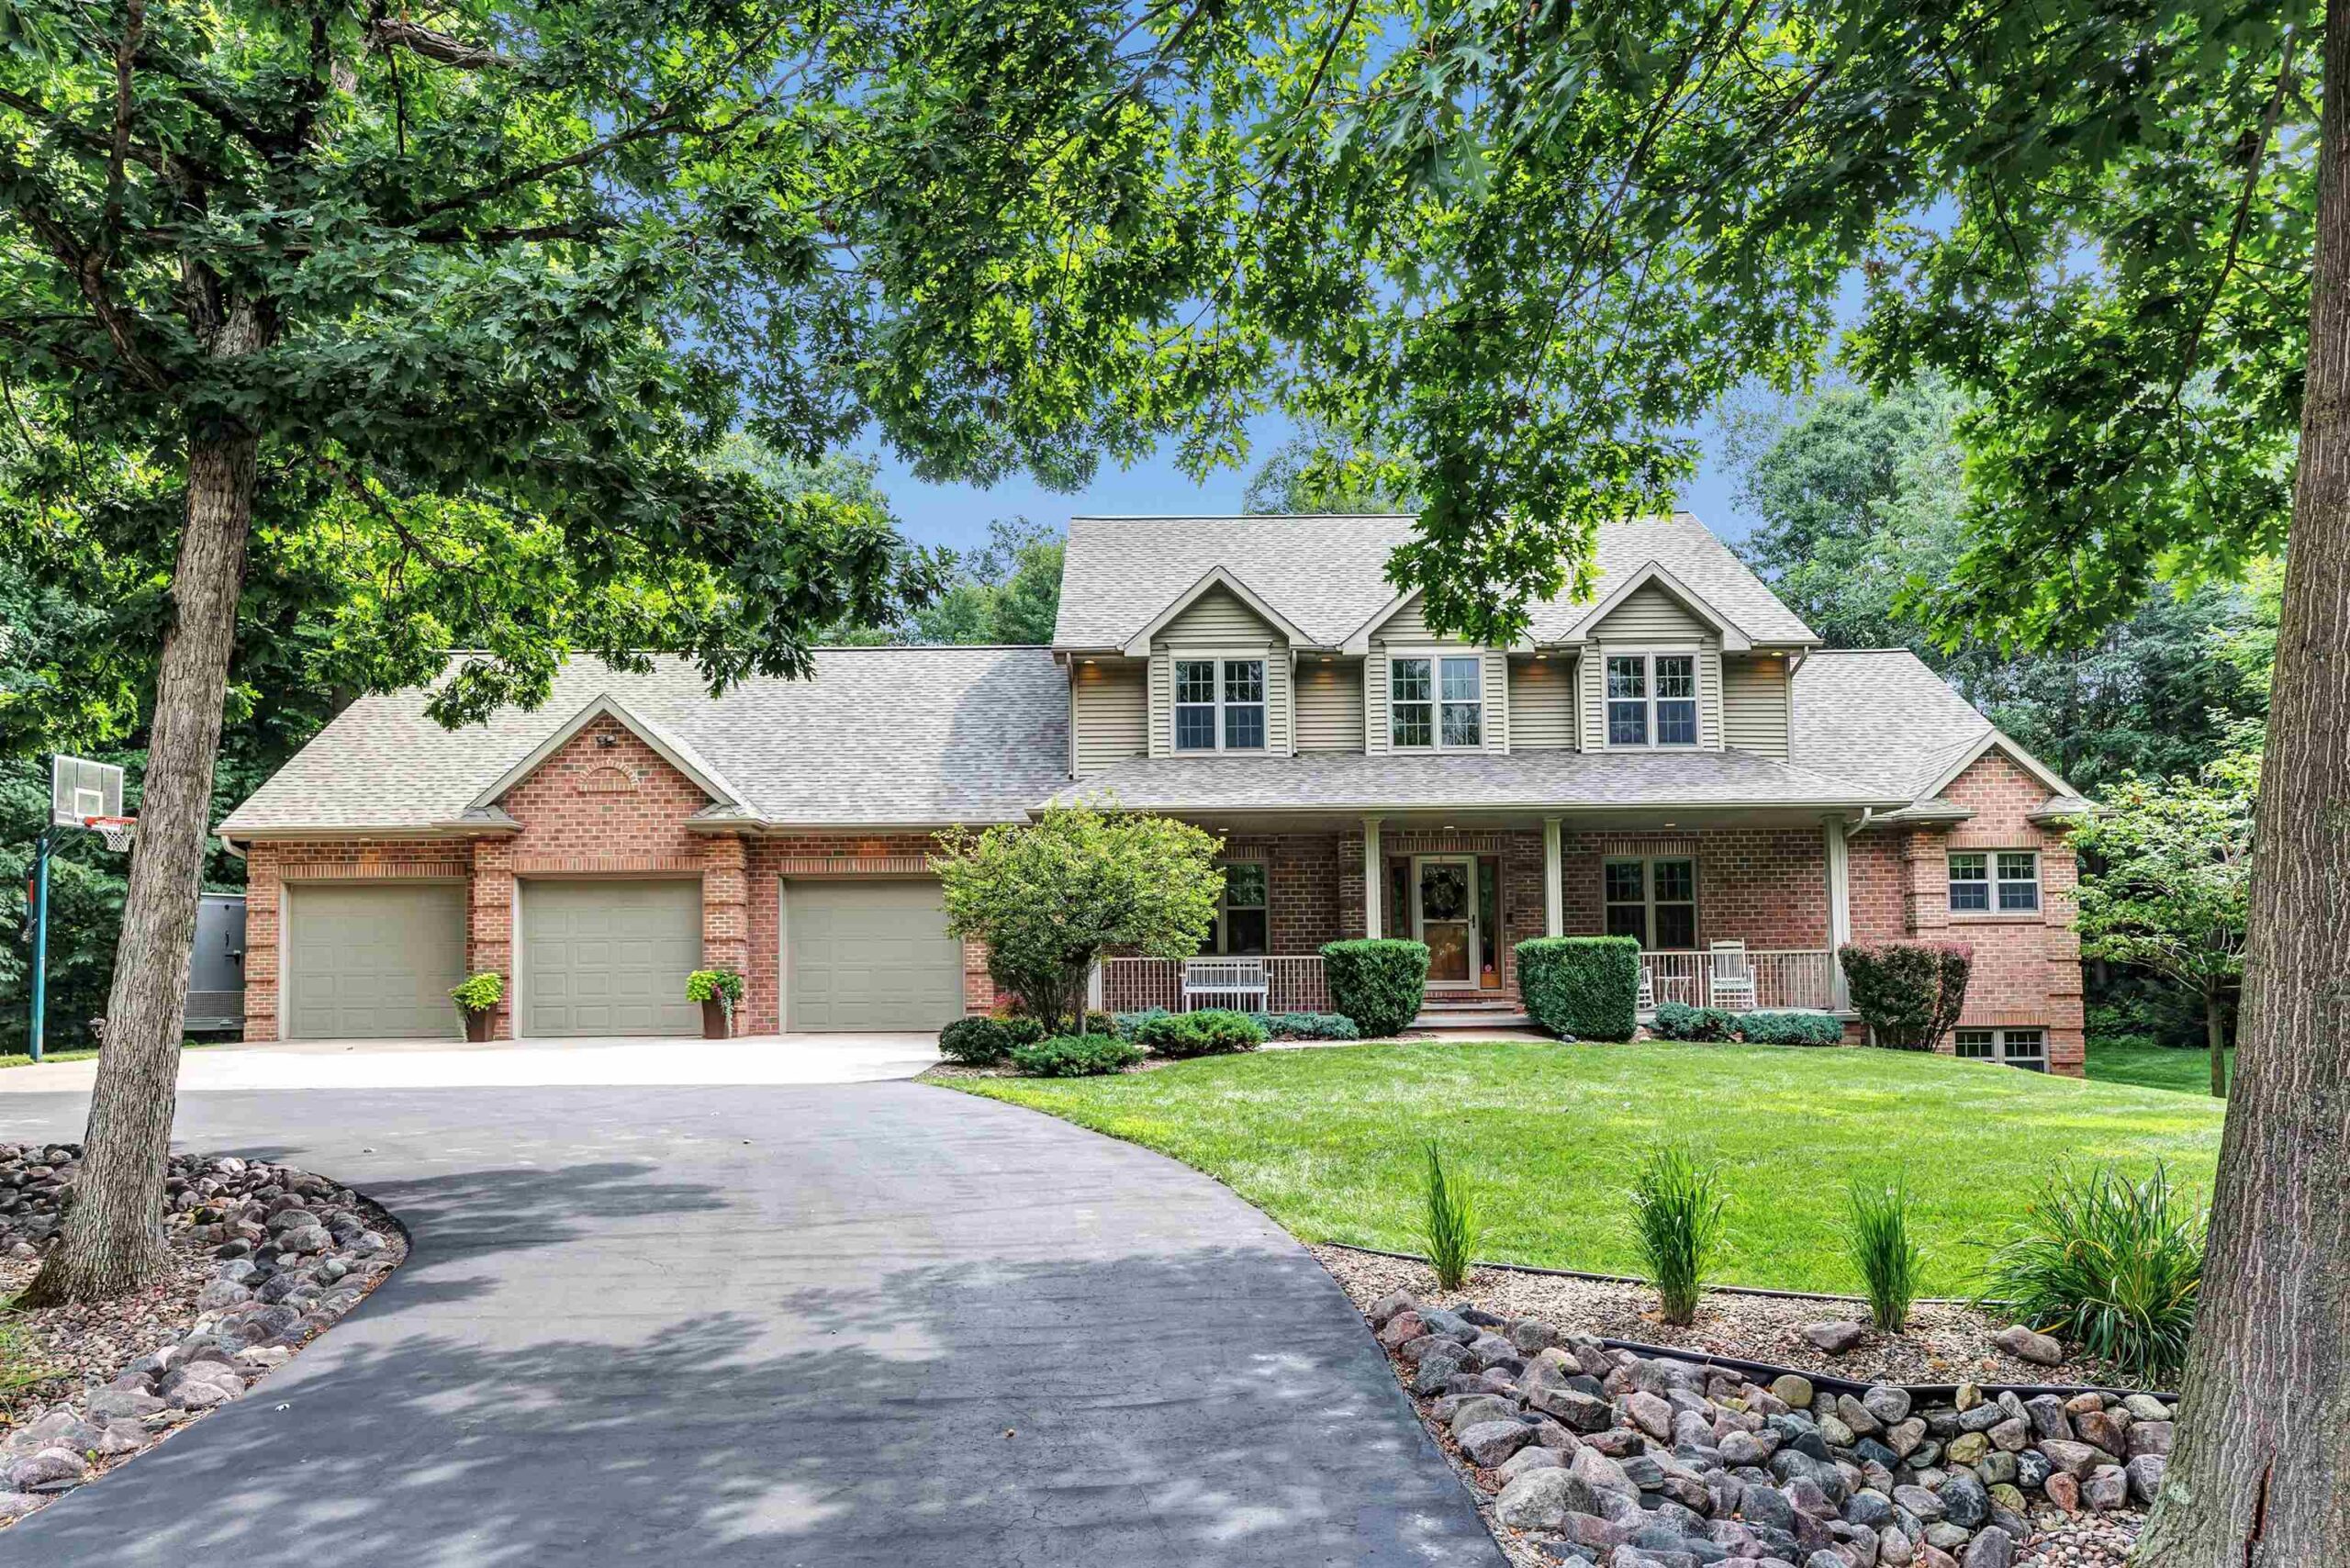 |4|4108 sqft
Adashun Jones, Inc.
Provided by: Coldwell Banker Real Estate Group
 |4|4366 sqft
Adashun Jones, Inc.
Provided by: Mahler Sotheby’s International Realty

 Share
Share
 Show more
 Spec Sheet