
 44
44  Return to listing
$789,900
4 Beds
4 Bath
4,056 Sq. Ft.
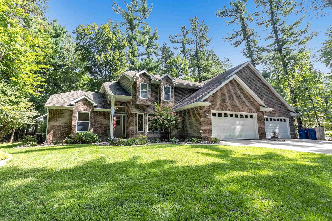
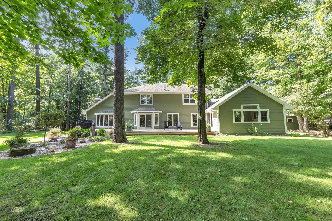
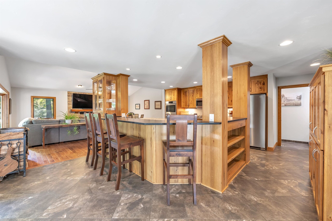
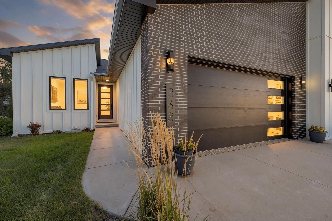
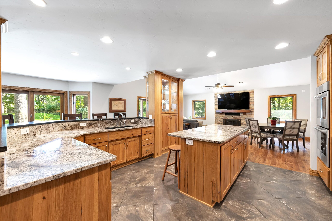
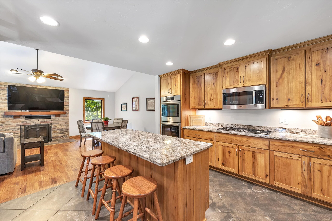
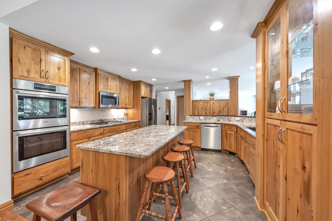
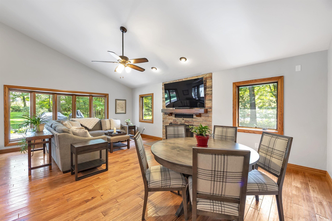
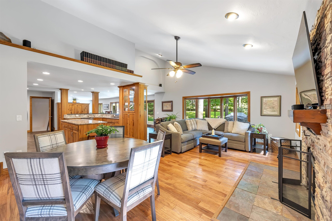
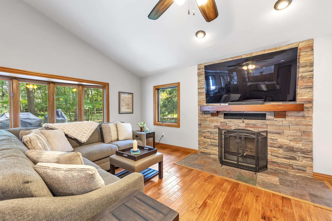
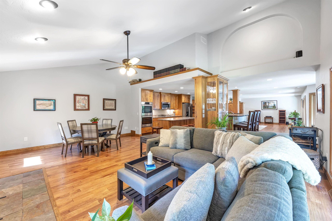
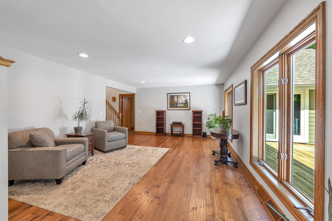
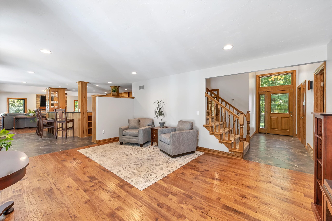
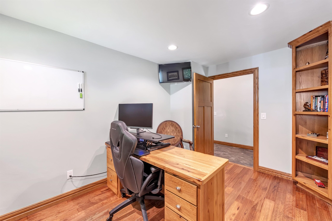
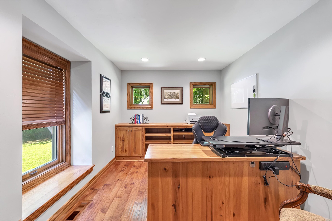
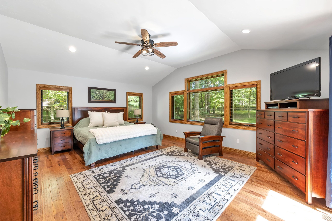
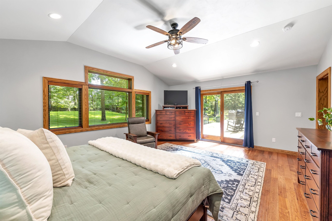
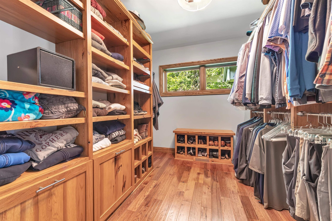
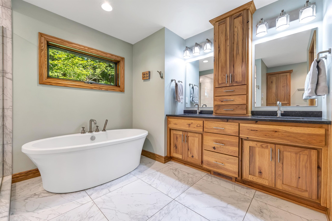
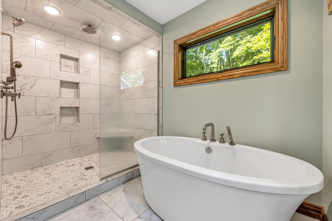
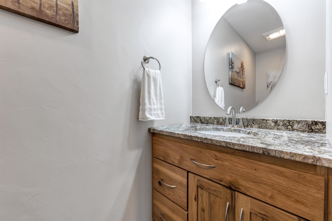
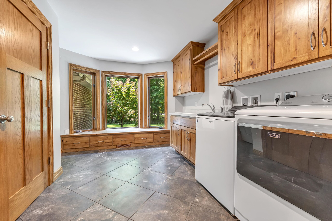
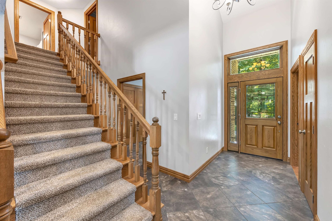
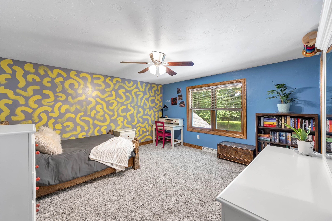
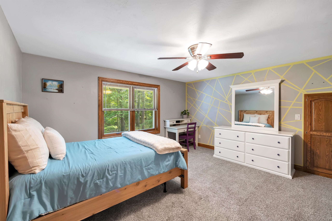
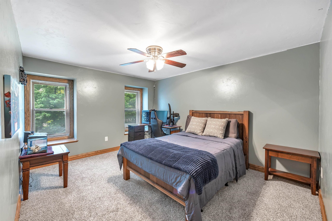
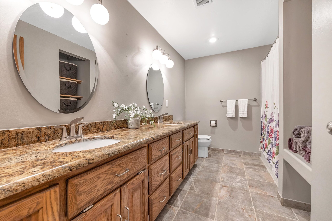
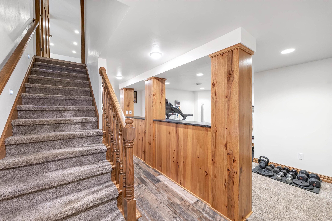
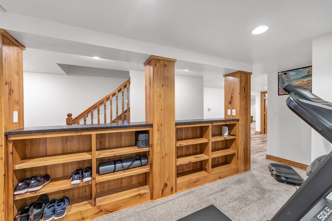
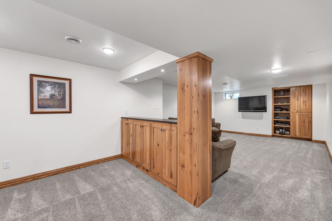
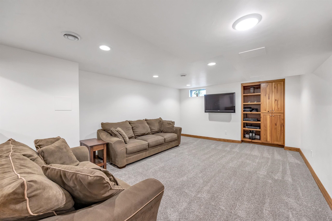
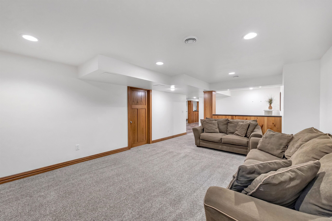
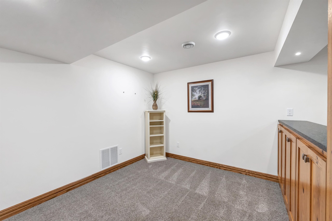
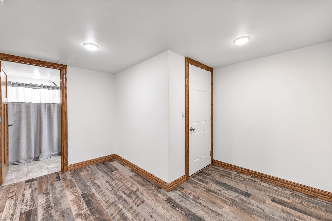
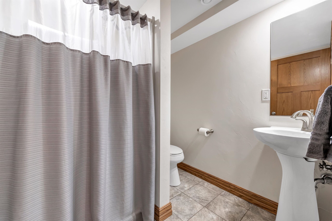
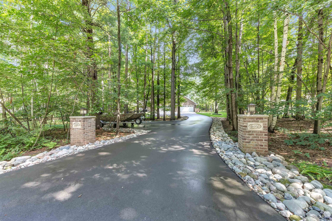
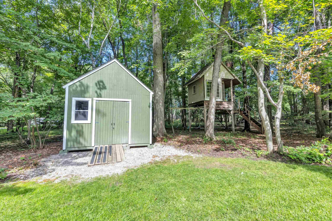
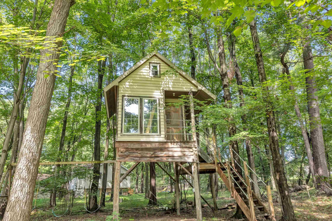
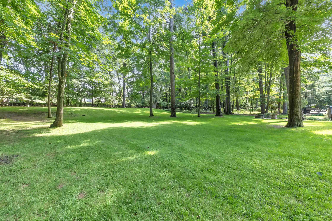
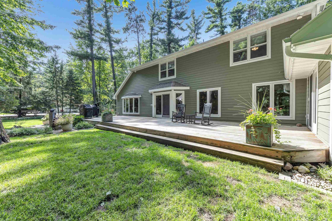
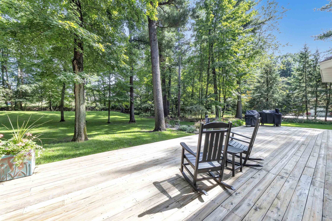
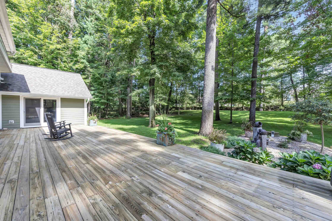
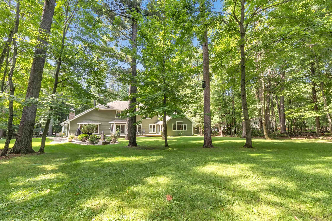
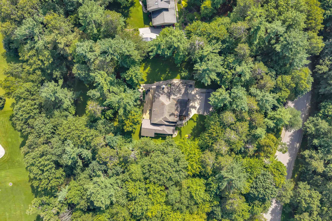
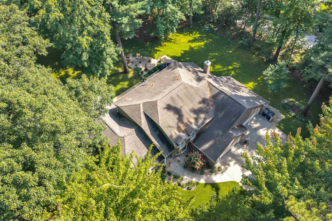
Beautifully updated 4BR home w/over 4,000 sq ft of living space on nearly 1.5 wooded acres in Suamico! Recent addition features impressive main-level primary suite w/patio dr to deck, huge WIC & soaking tub, tiled W-I shower, plus a new office. Remodeled kitchen/dinette offers hickory cabinets, granite, SS appl, gas cooktop, dbl ovens & center island. Updated family rm w/stacked-stone wood-burning FP & patio dr to deck. Formal living rm, powder rm & newer mudrm/laundry. Upper level has spacious BRs w/WICs & full bath w/dbl vanity. Finished LL w/rec rm, full bath & flex area. Oversized heated/finished garage w/floor drains. Sprinkler system, central vac, shed, mature landscaping & gorgeous private backyard! Offers due 9/13 at 8 pm with binding through 9/14/26 @ 3 p.m. Showings Start 9/9.
Inclusions:
Refrigerator, dishwasher, microwave, disposal, built-in oven, gas cooktop, washer, dryer, sauna, central vac & components and so much more.
Exclusions:
Seller's personal property, basement shelving, small pine on the side yard in raised bed.
Get a detailed Home Value Estimate Based on Current Market Trends/Get a Detailed Estimate Based on Current Market Conditions Impacting Your Home's Value
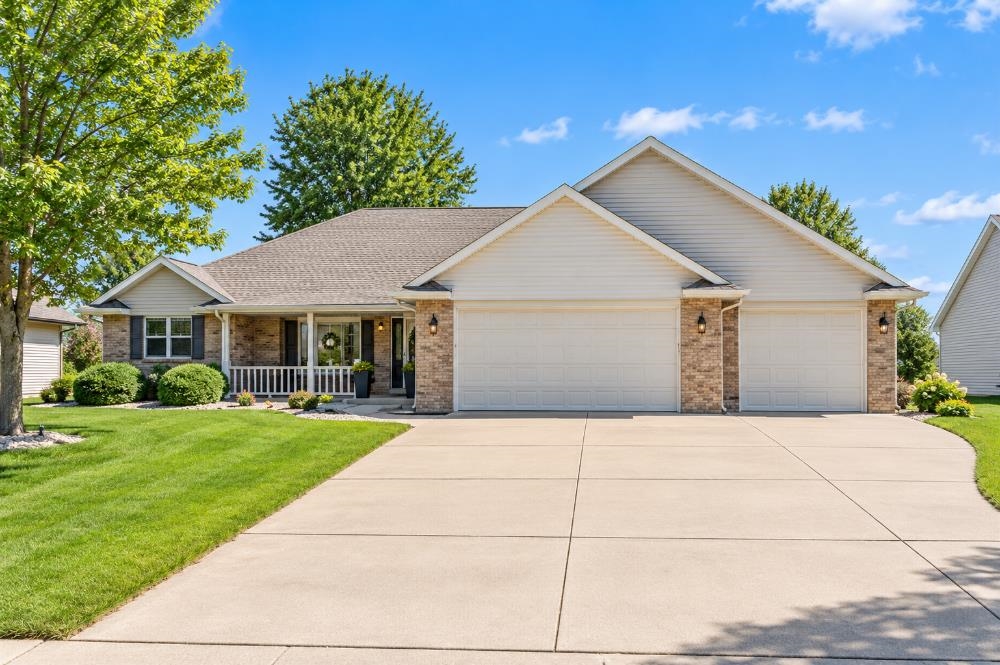
 |4
|4 |3312 sqft
Adashun Jones, Inc.
Provided by: Jason Mitchell Real Estate WI LLC
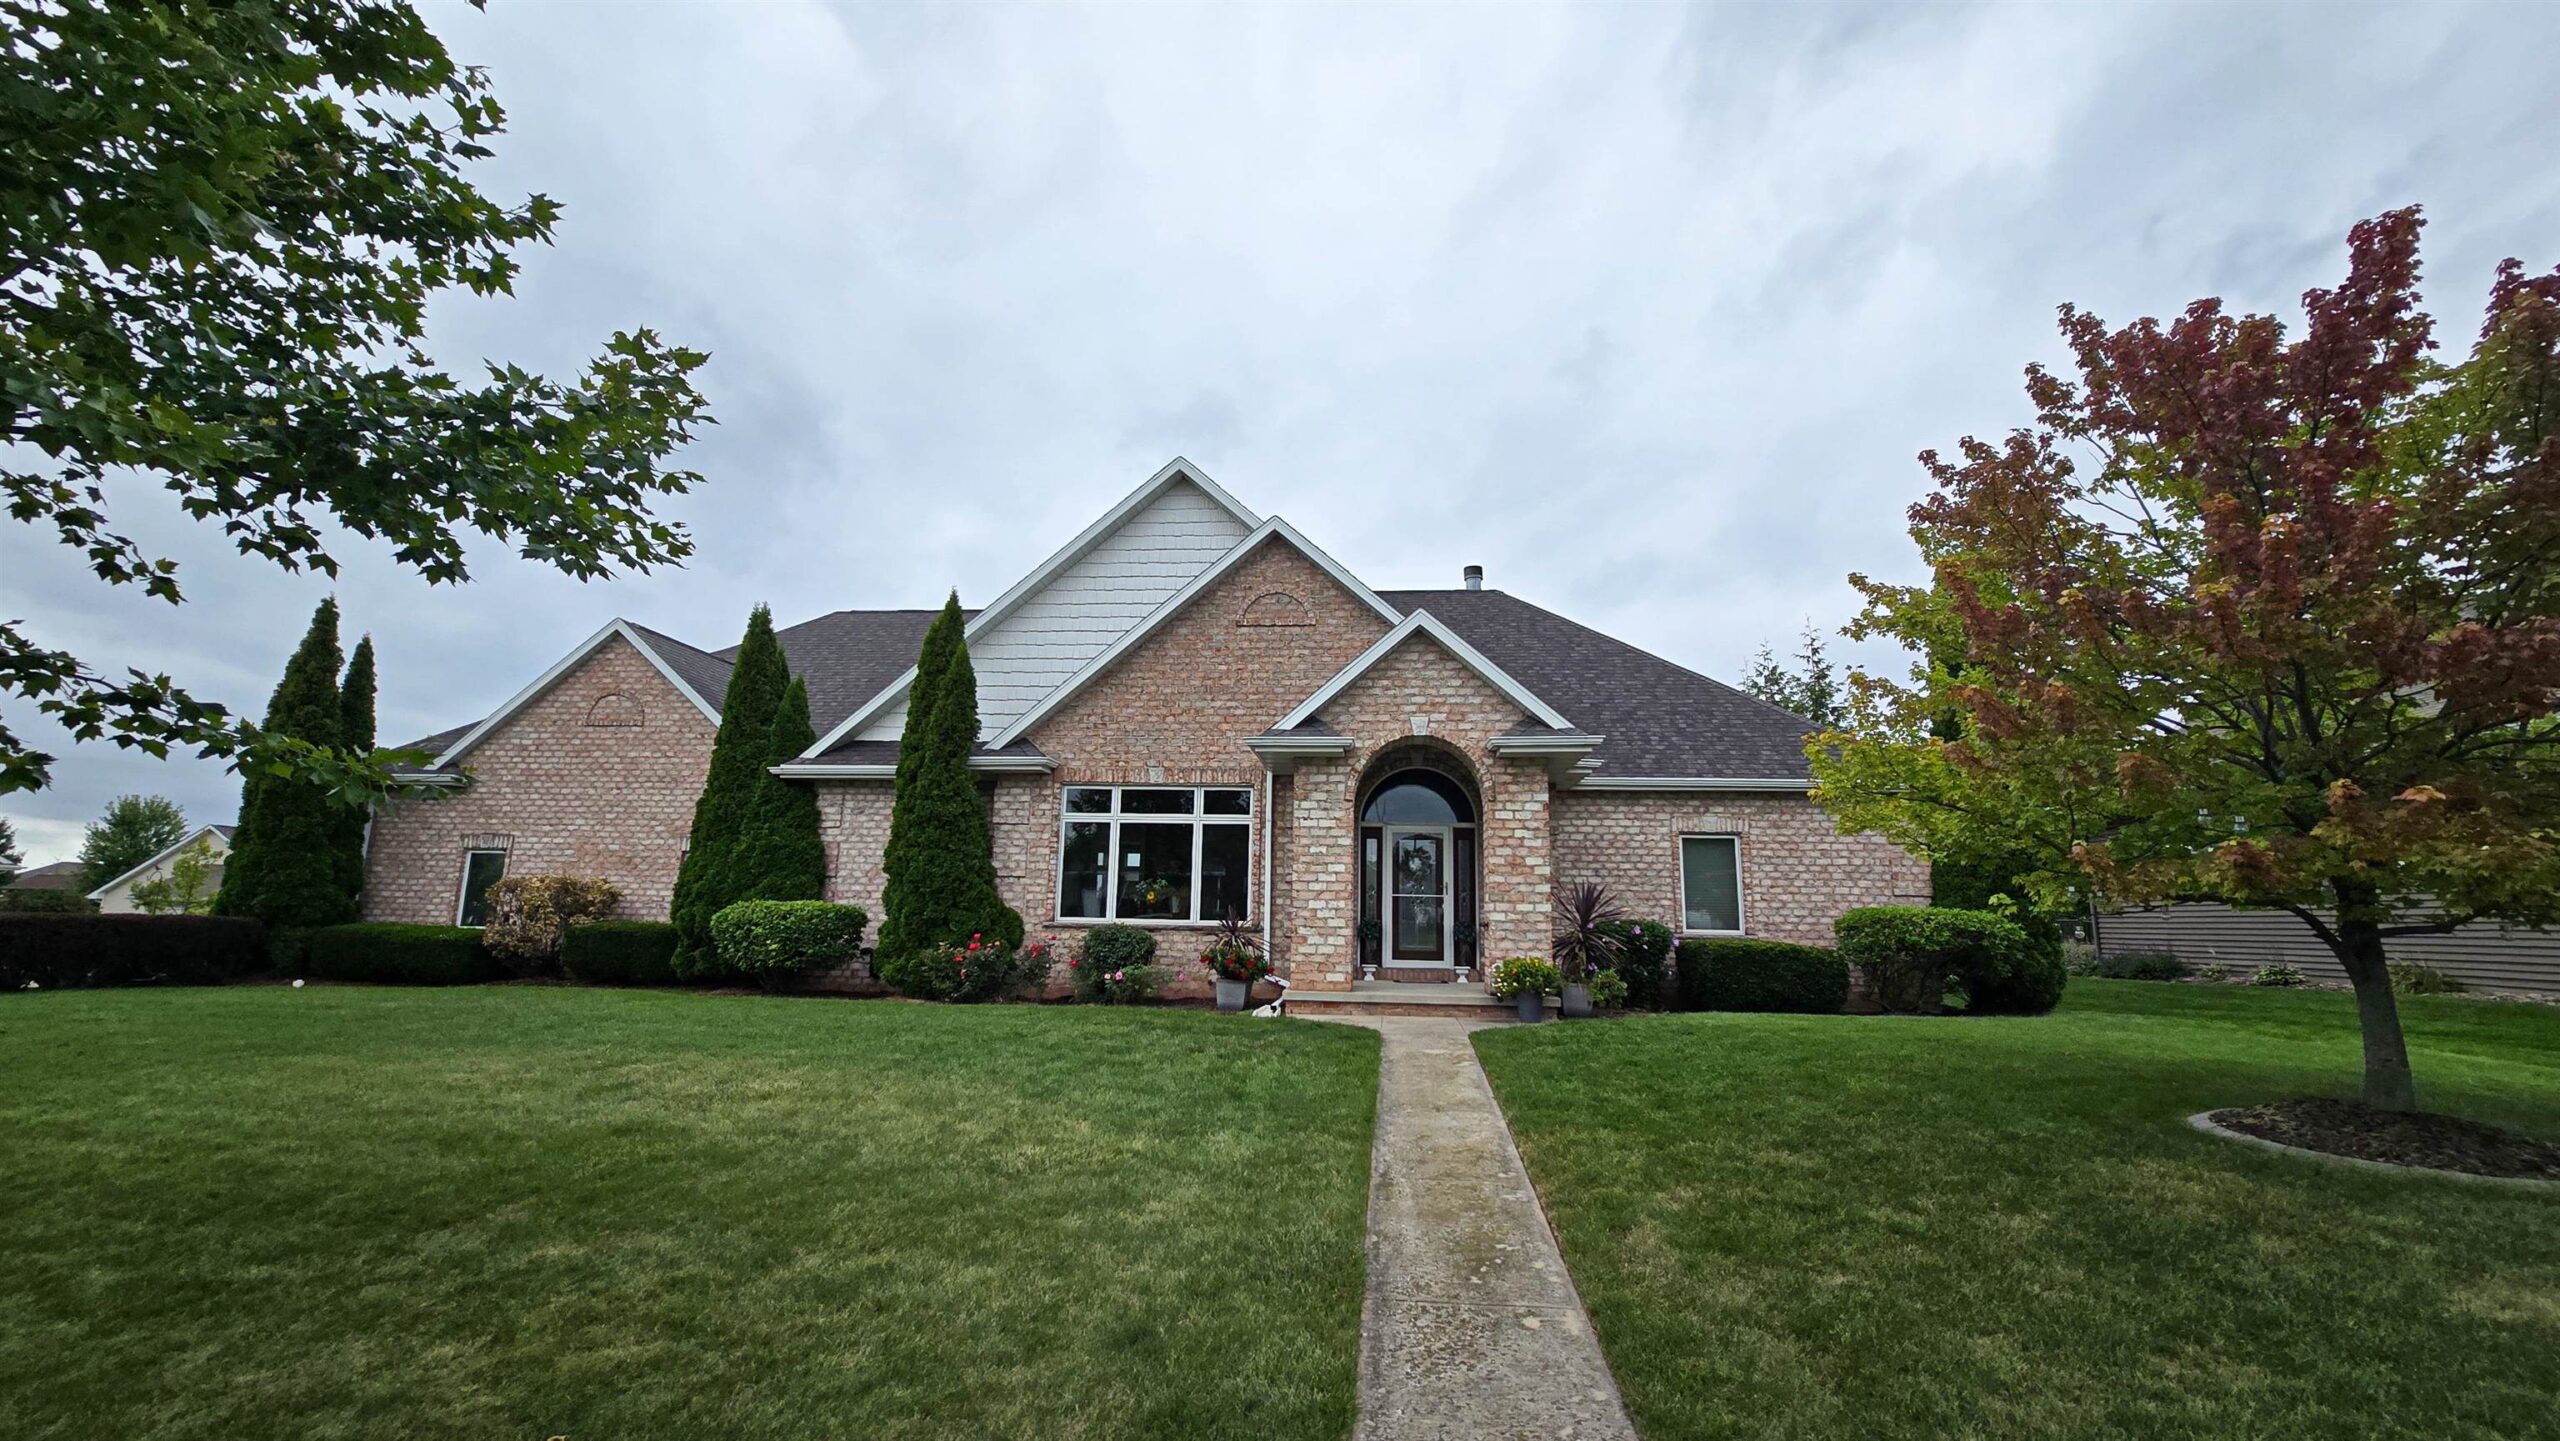
 |4|3400 sqft
Adashun Jones, Inc.
Provided by: Express Realty LLC
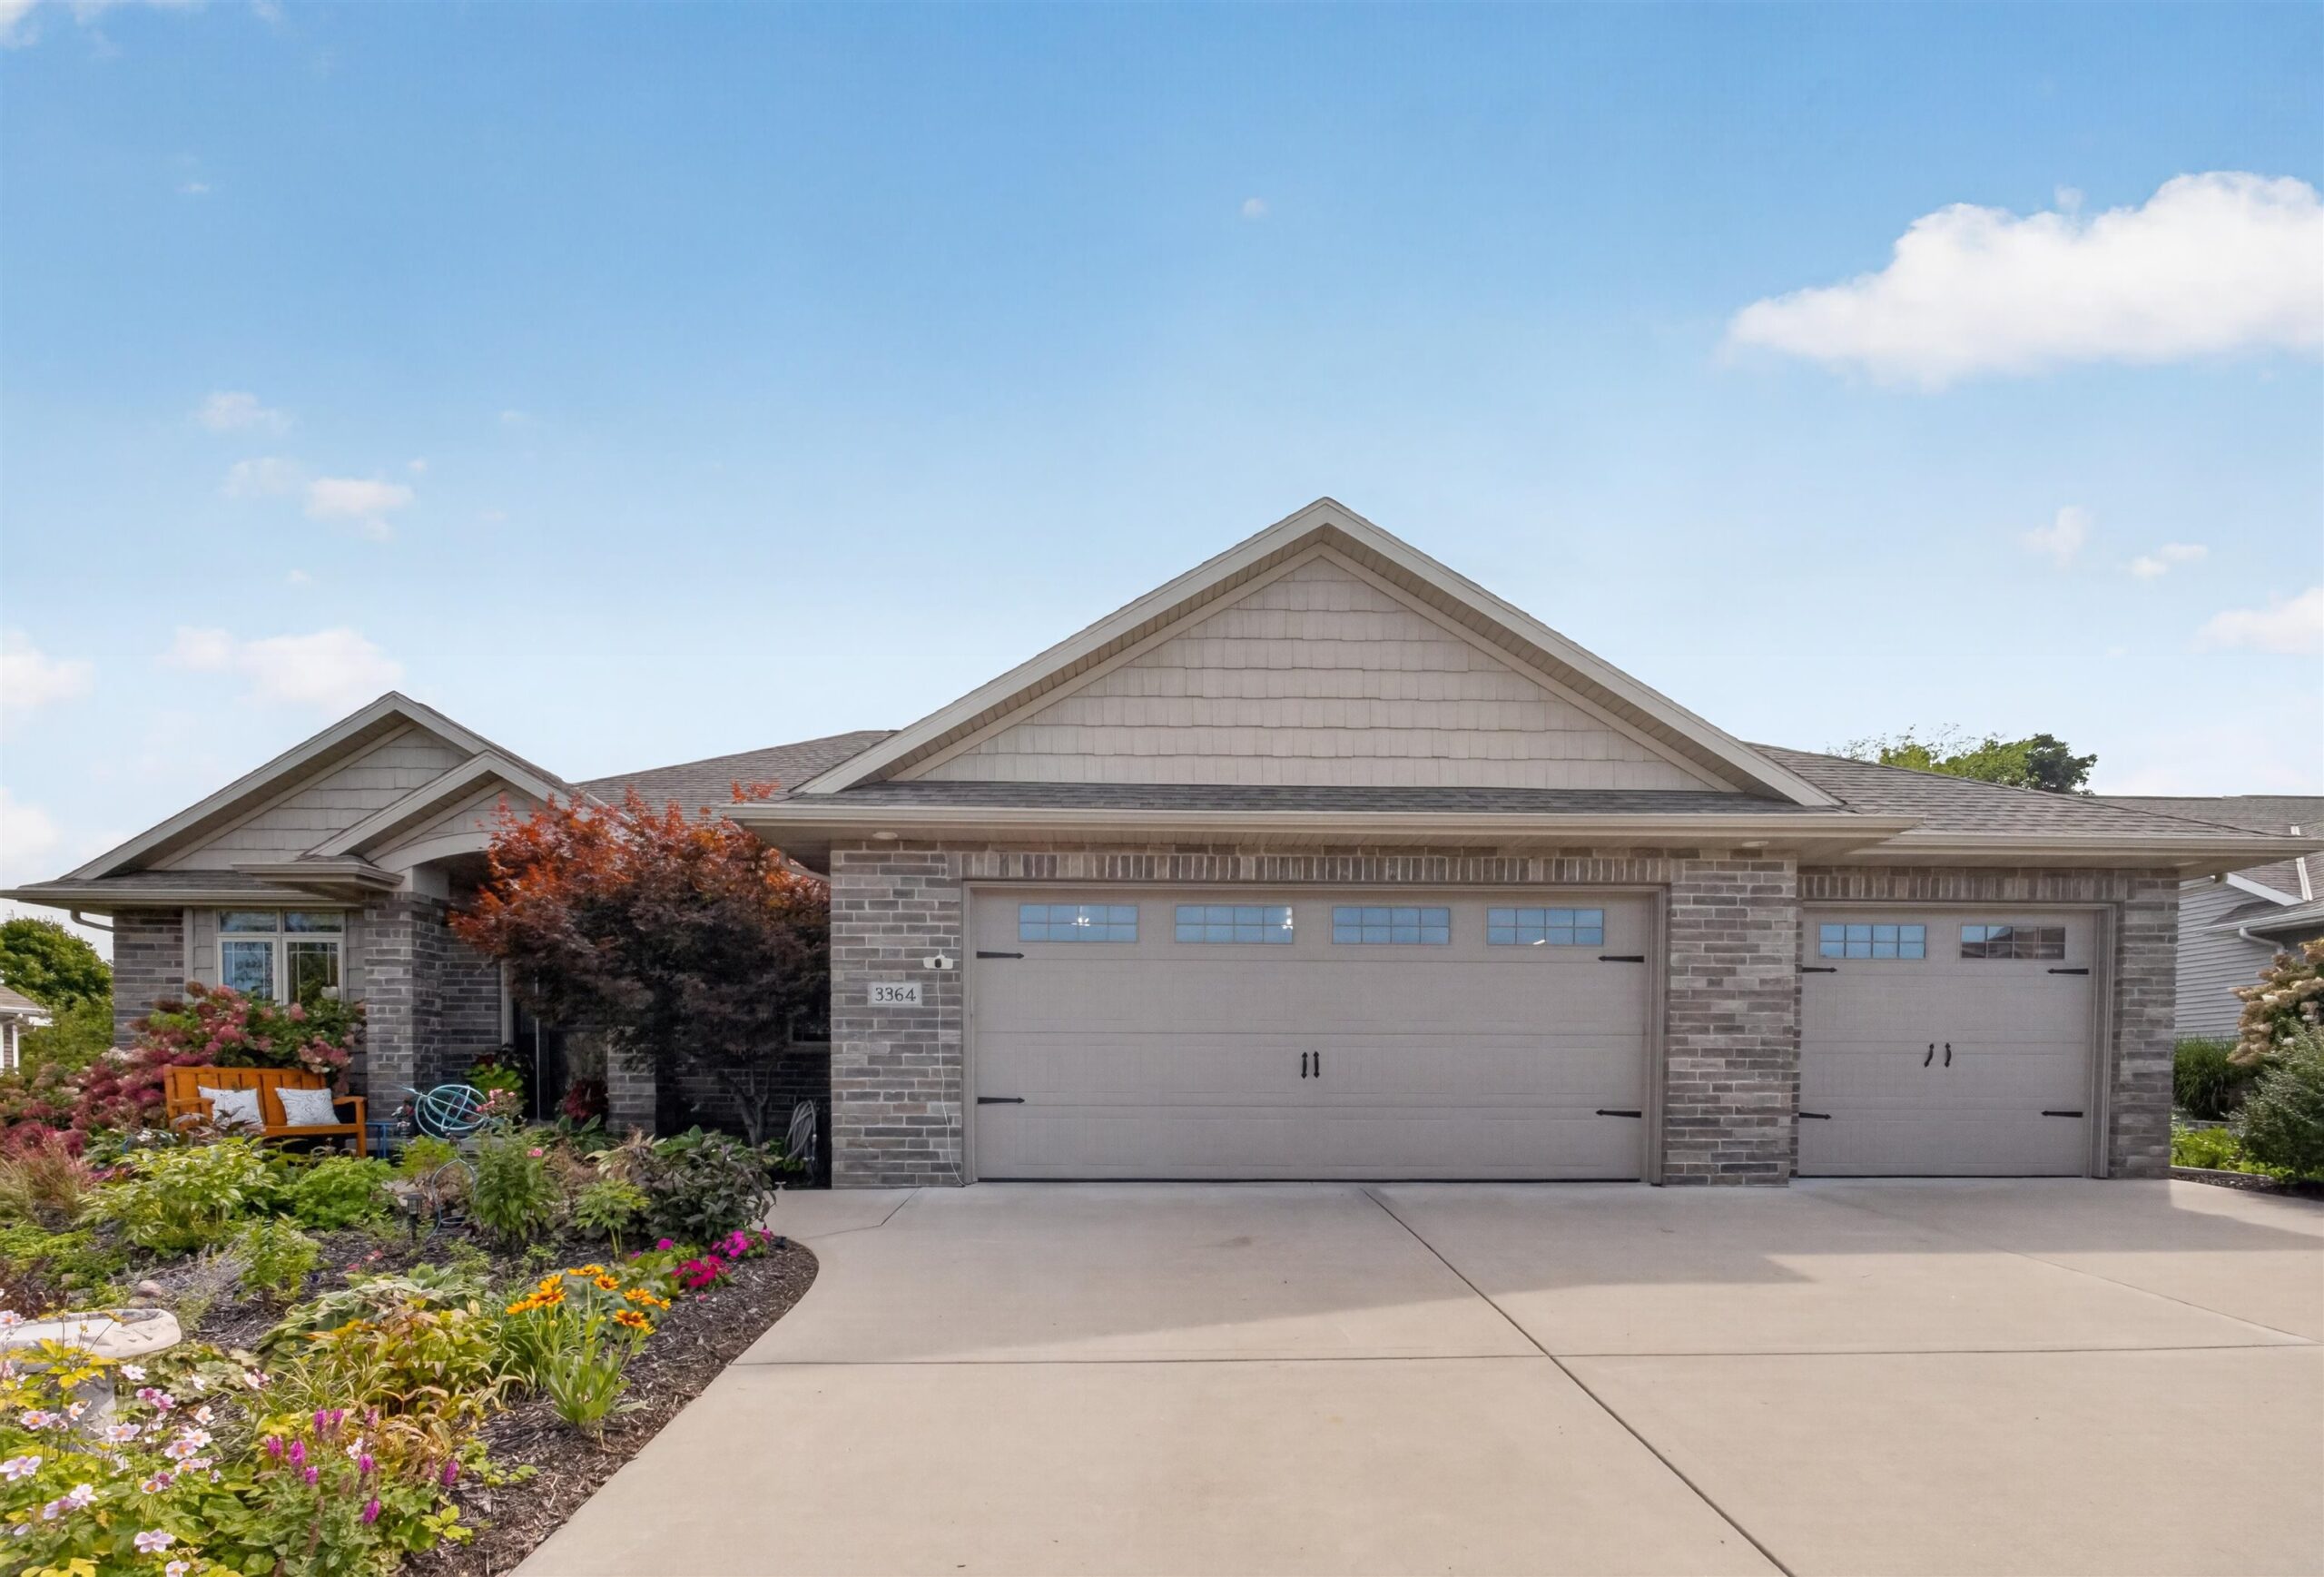
 |4|4151 sqft
Adashun Jones, Inc.
Provided by: Home Base Realty, LLC
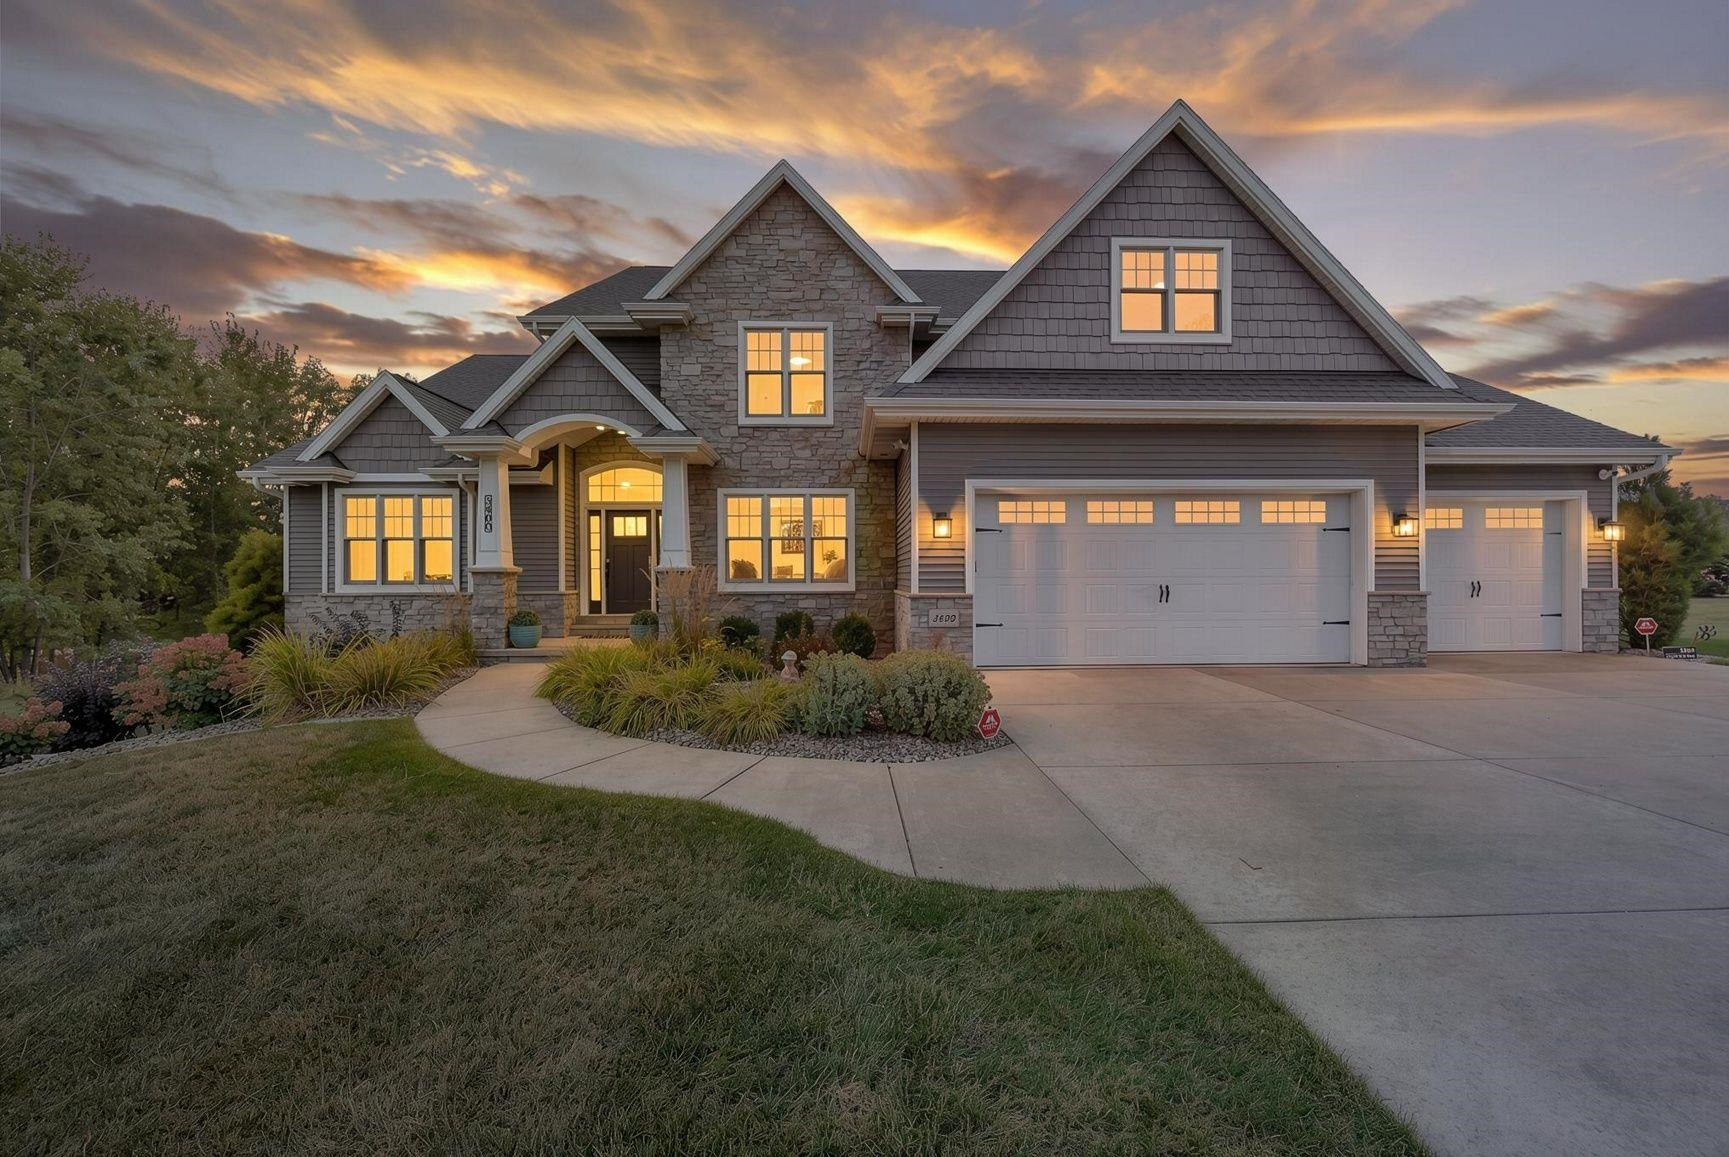
 |4|3813 sqft
Adashun Jones, Inc.
Provided by: LPT Realty
 |5|5015 sqft
Adashun Jones, Inc.
Provided by: Ben Bartolazzi Real Estate, Inc
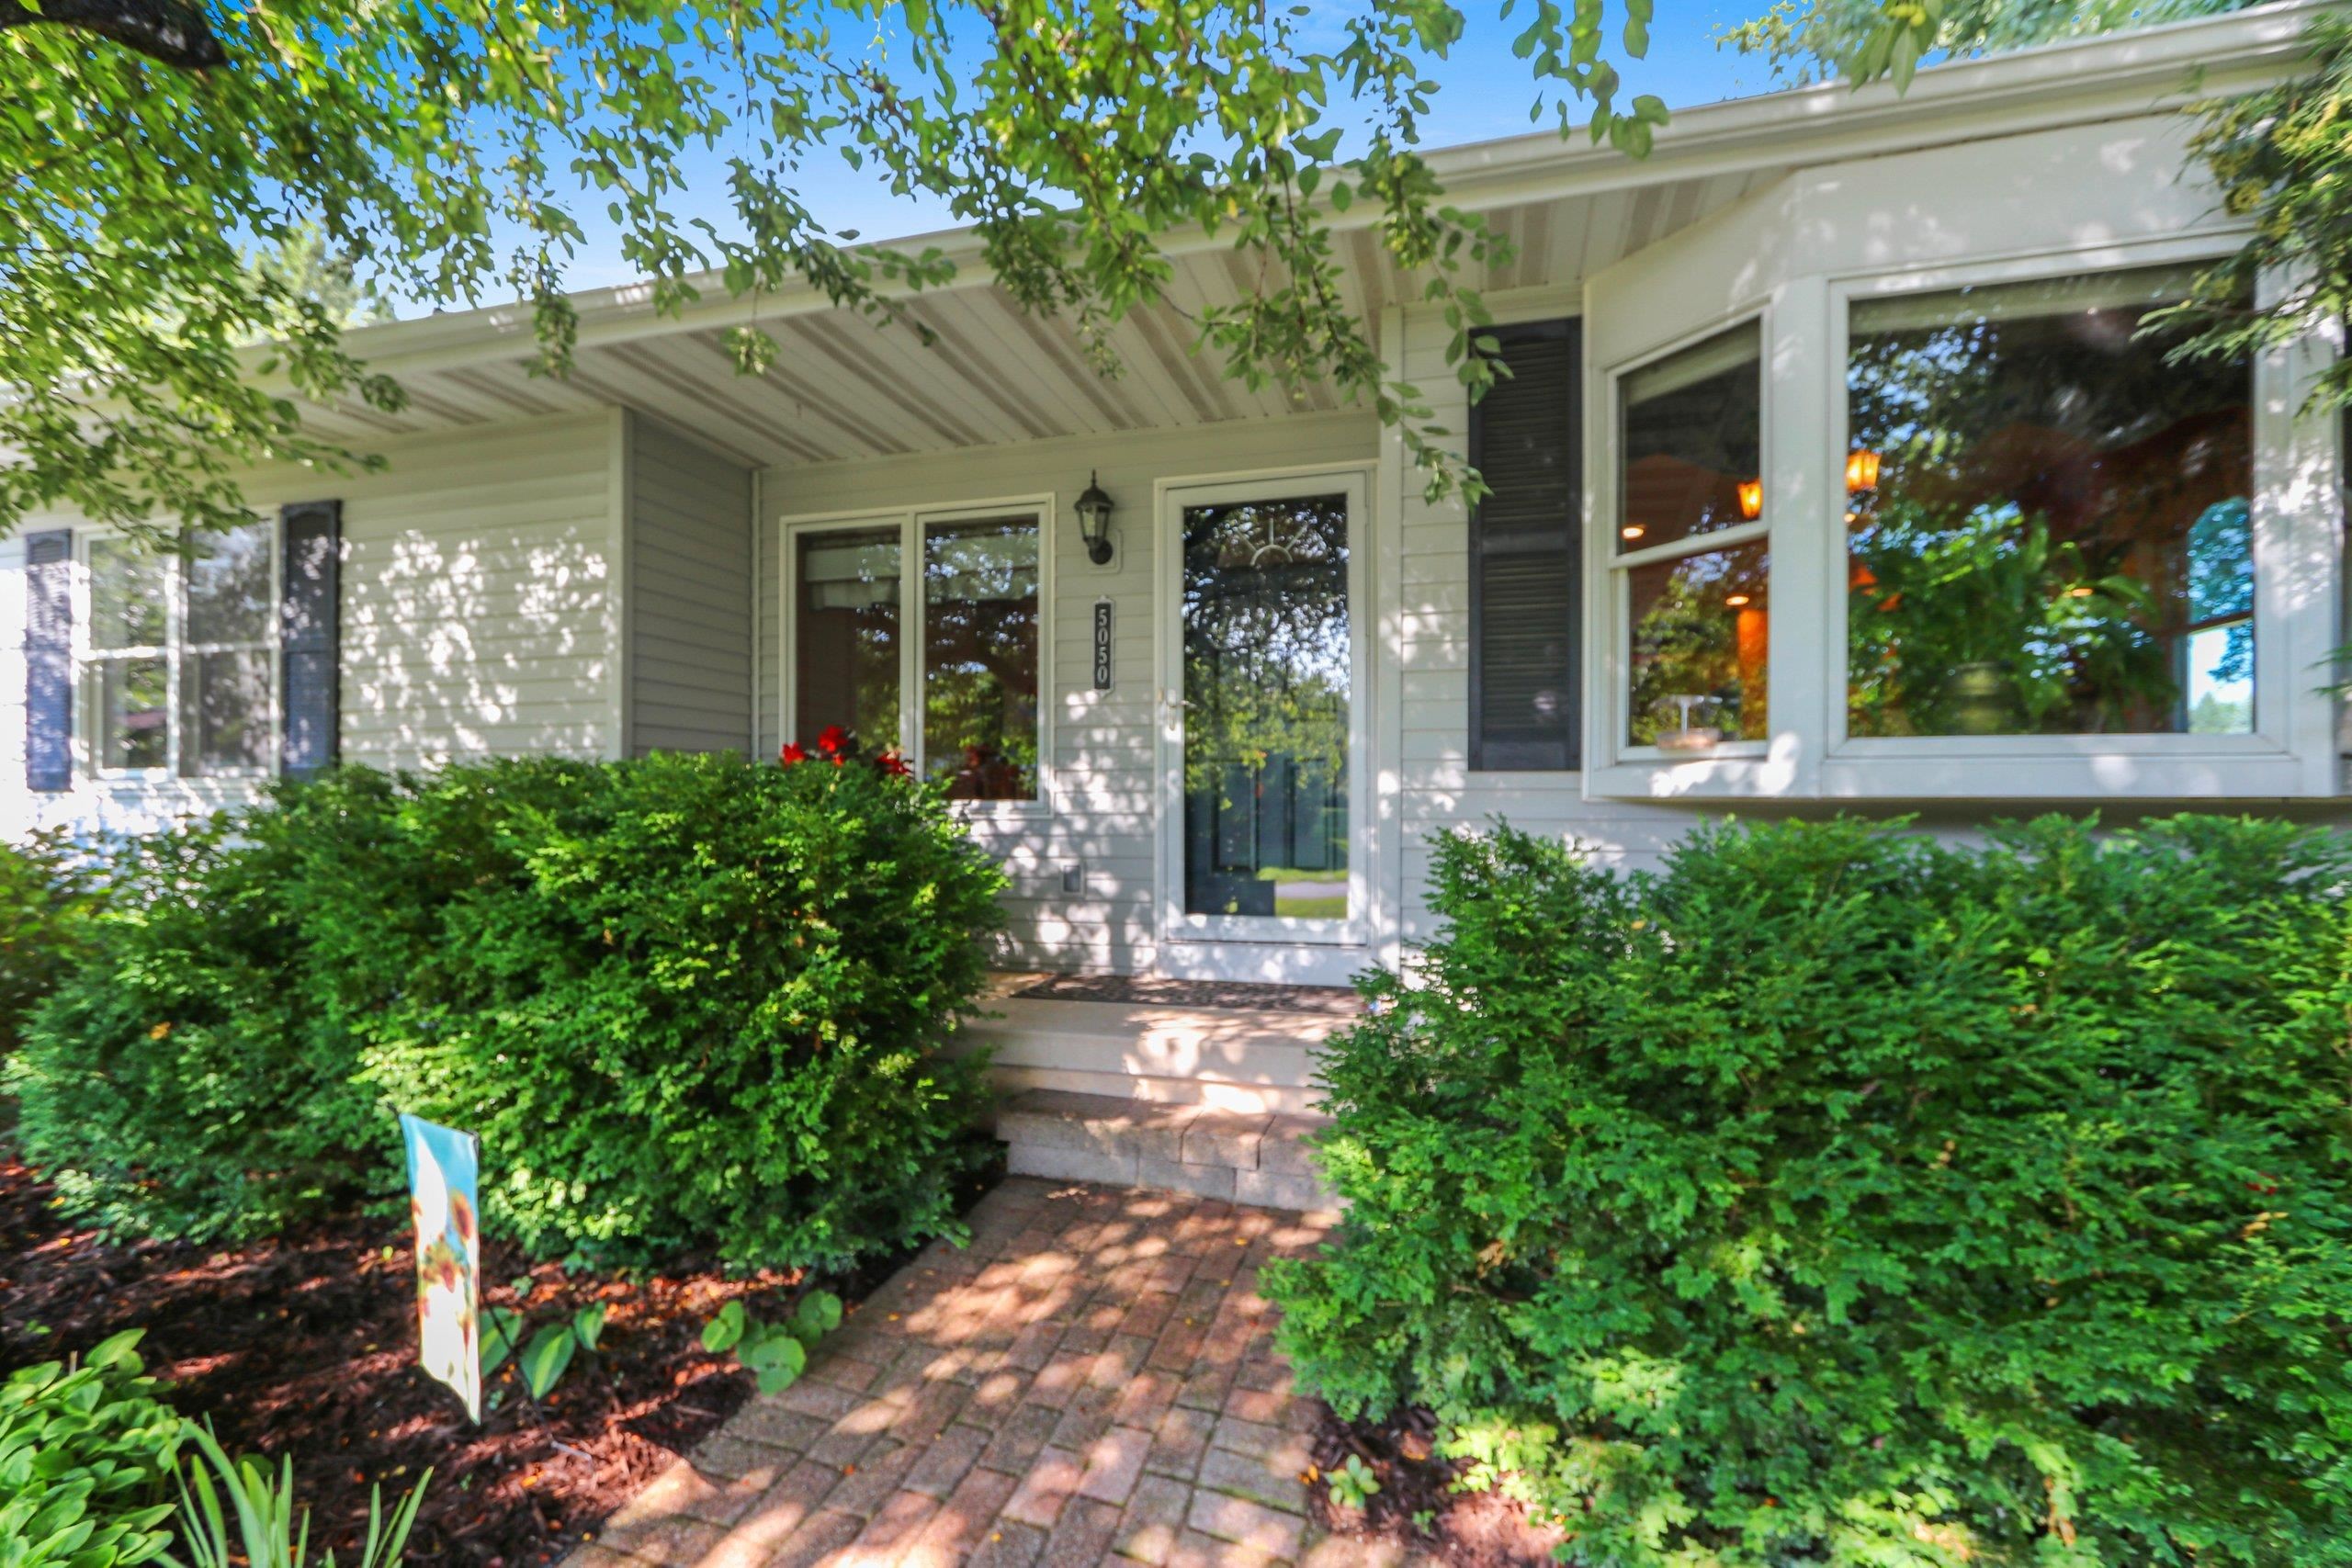 |4|3290 sqft
Adashun Jones, Inc.
Provided by: Shorewest, Realtors
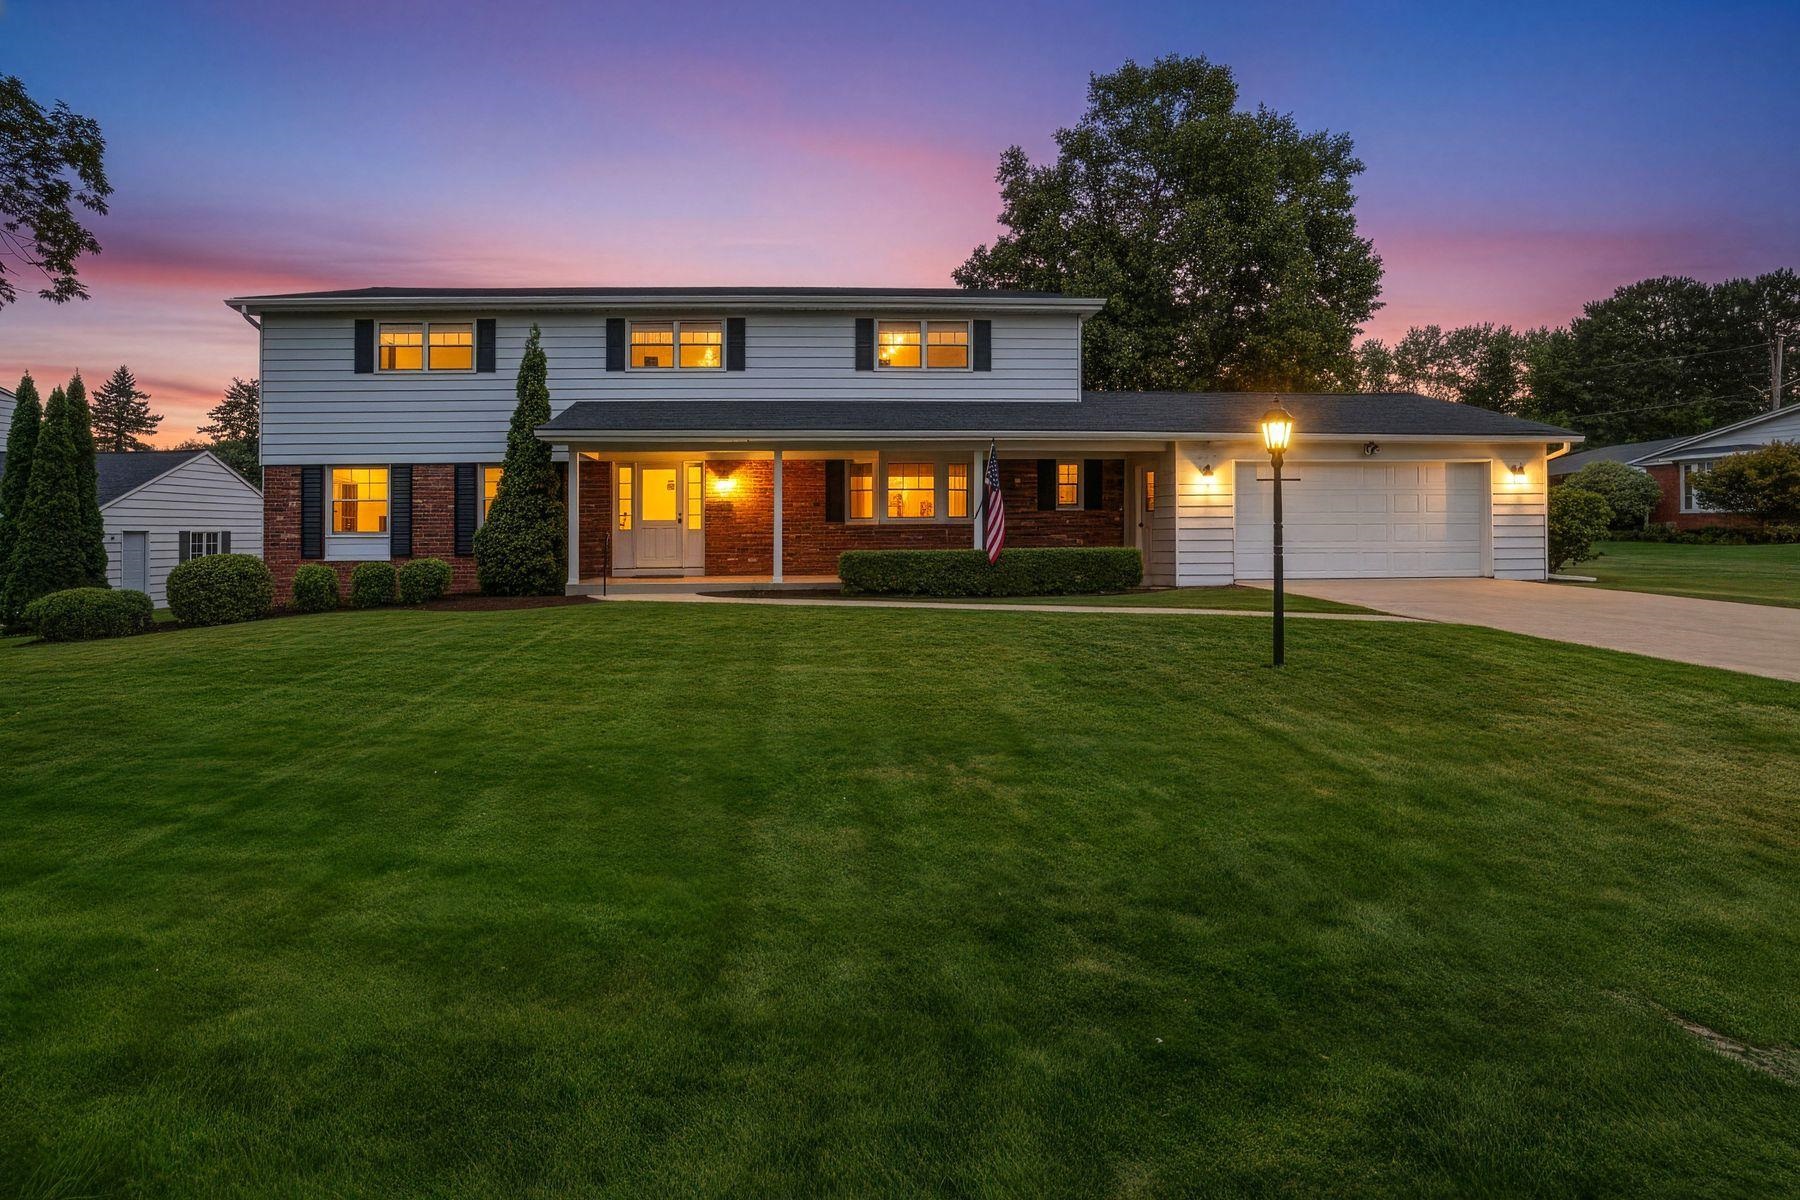 |3|4422 sqft
Adashun Jones, Inc.
Provided by: Mahler Sotheby’s International Realty
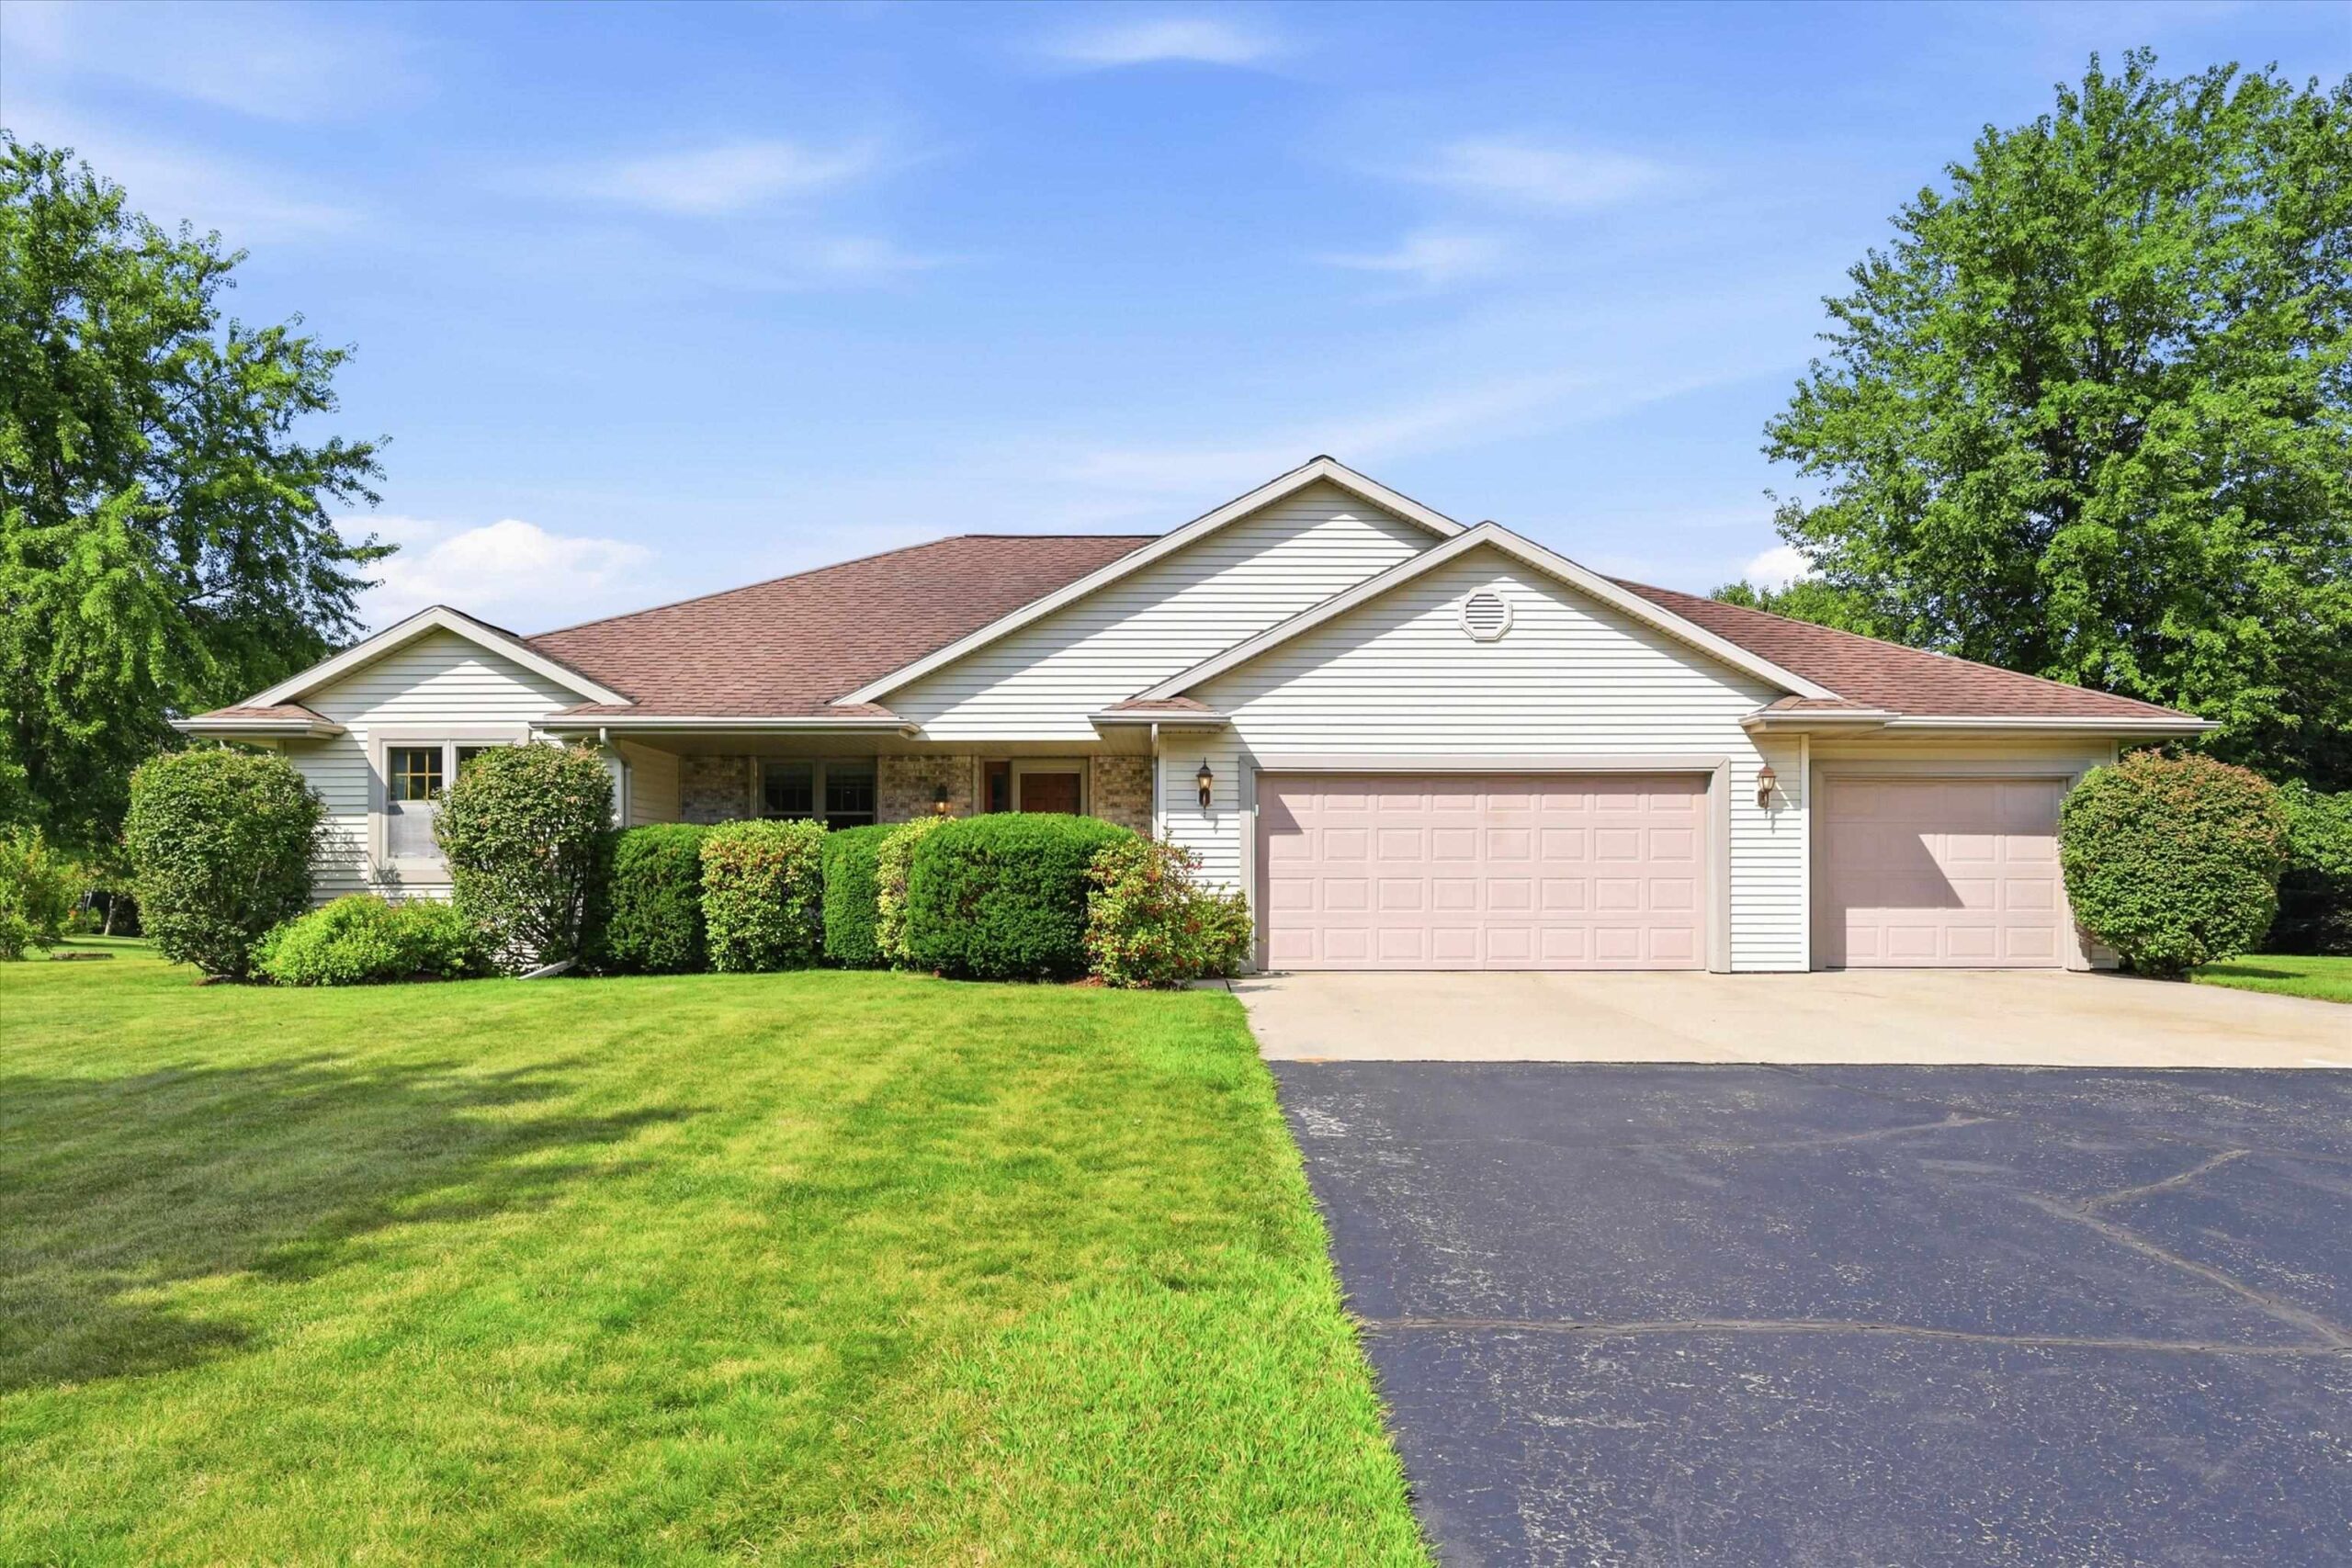 |3|3302 sqft
Adashun Jones, Inc.
Provided by: Shorewest, Realtors
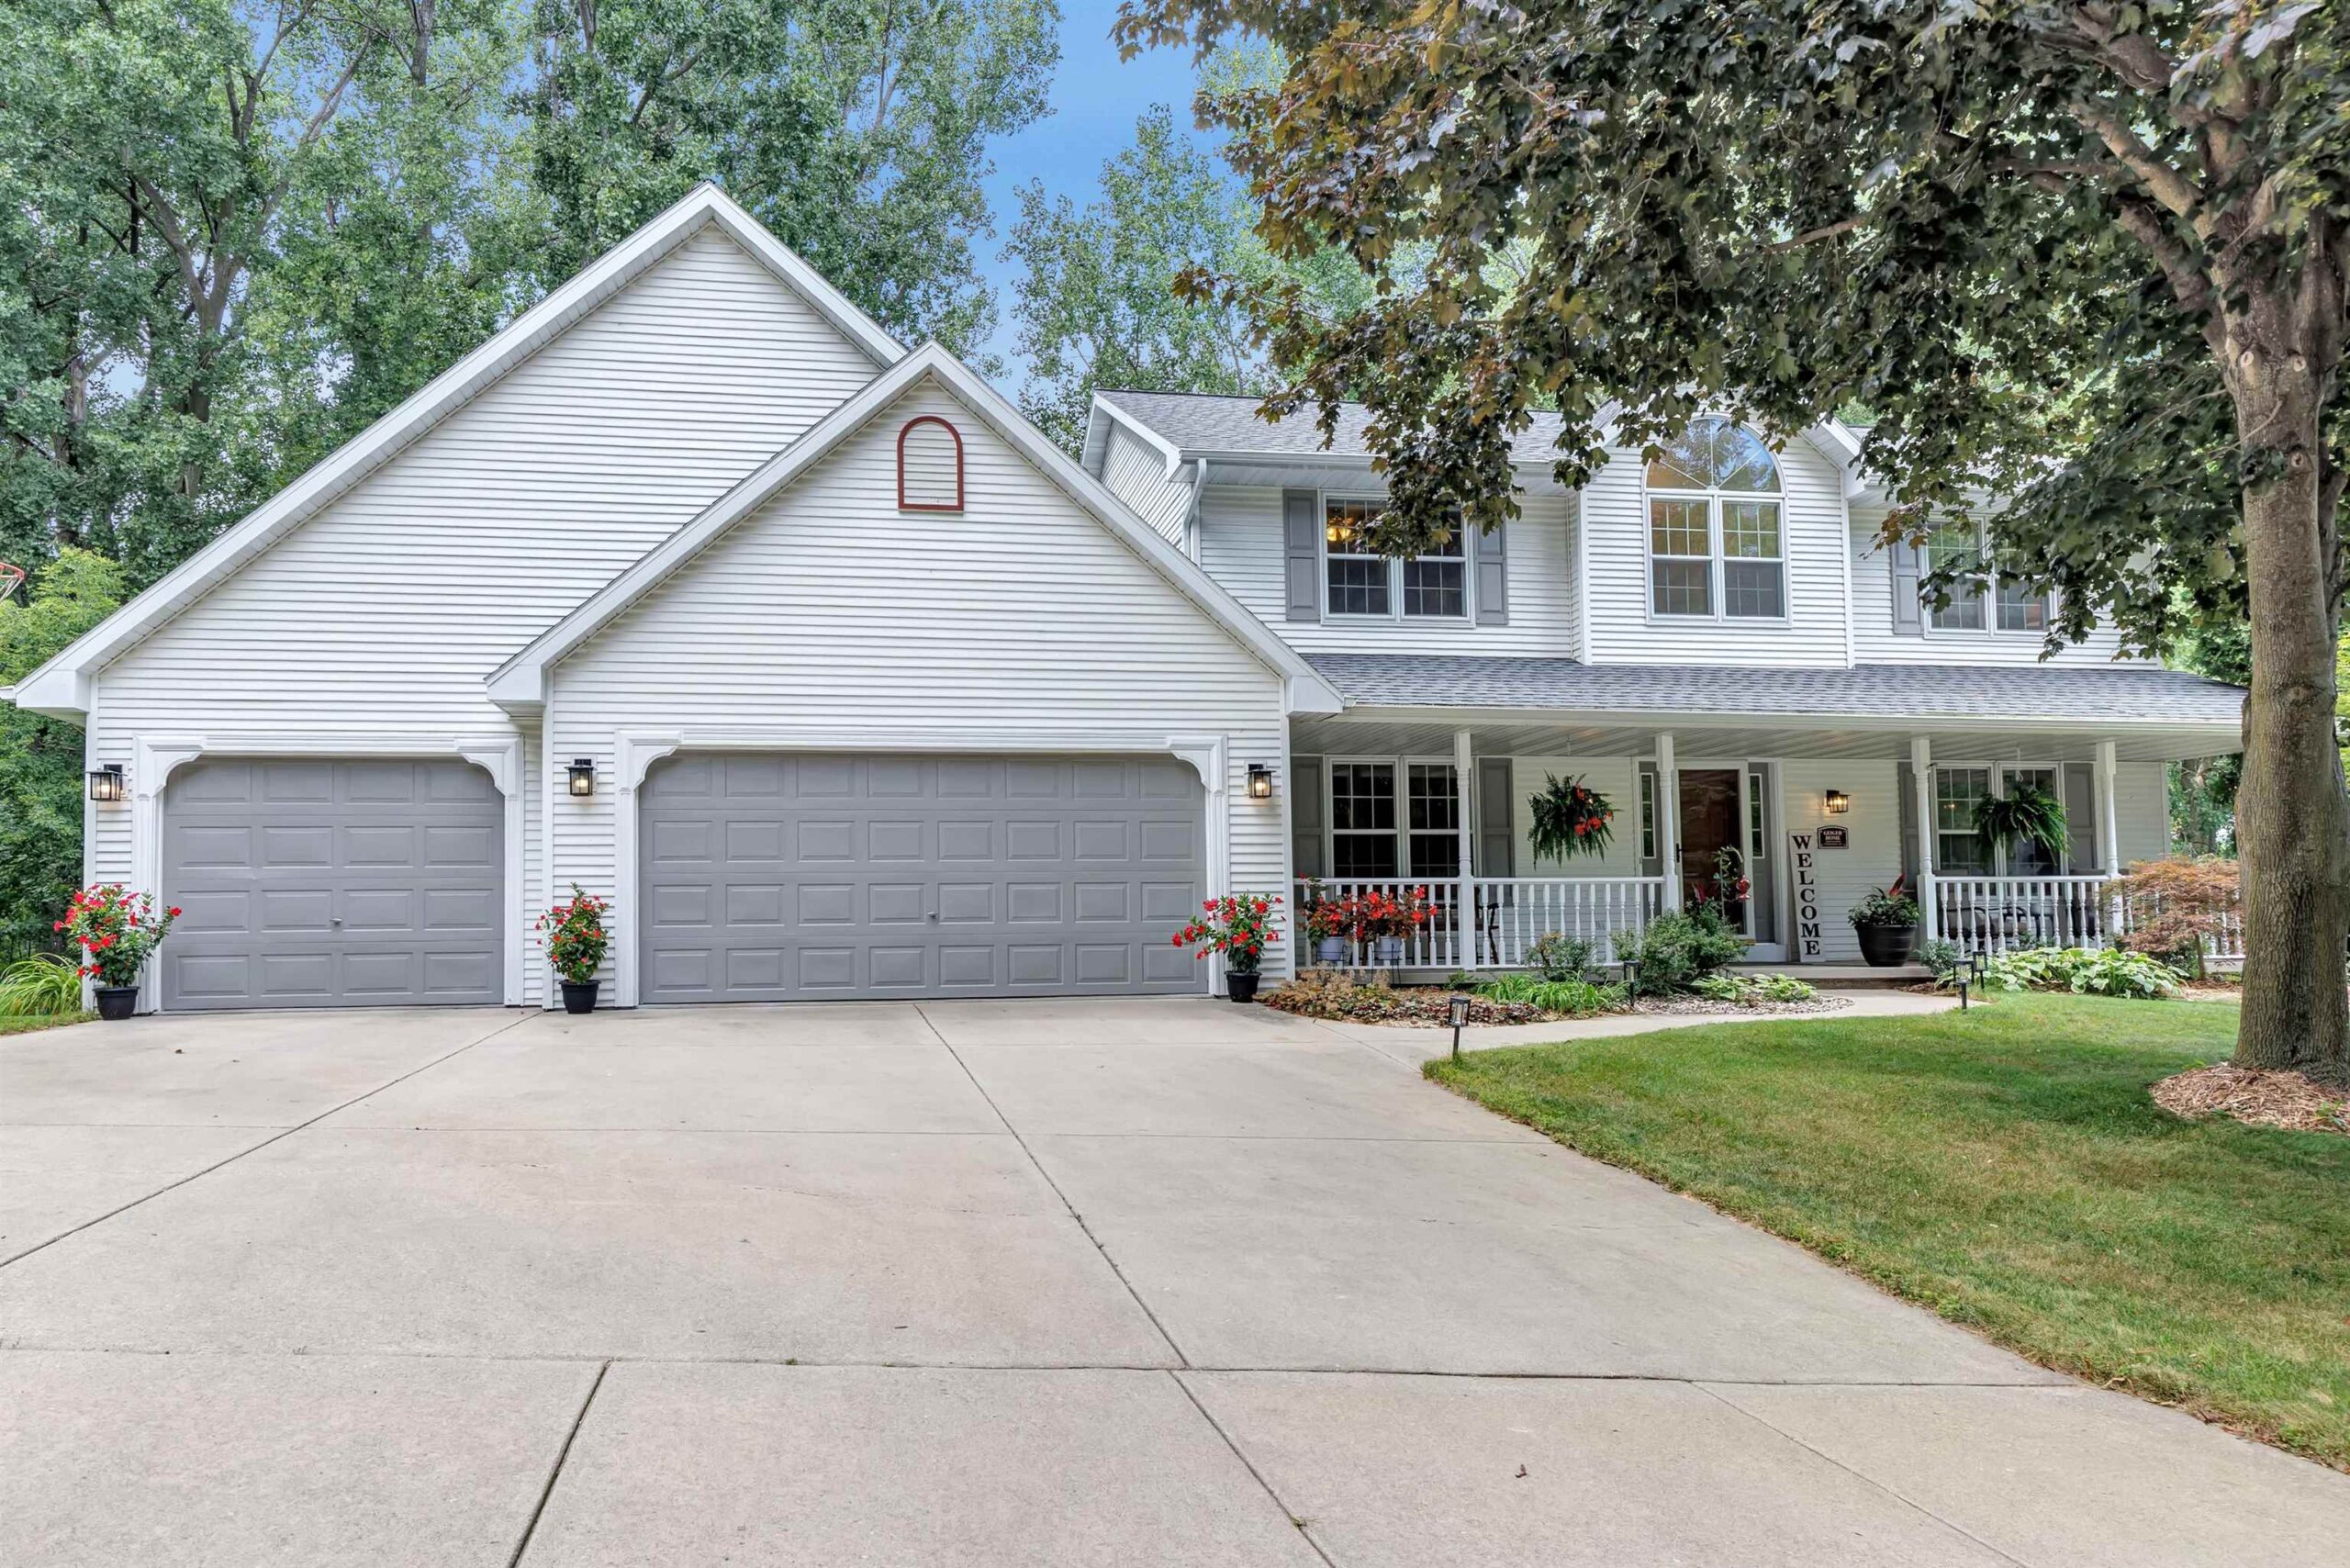 |4|3376 sqft
Adashun Jones, Inc.
Provided by: Take Action Realty Group, LLC
 |3|3312 sqft
Adashun Jones, Inc.
Provided by: NextHome Select Realty

 Share
Share
 Show more
 Spec Sheet