
 50
50  Return to listing
$749,900
5 Beds
5 Bath
4,450 Sq. Ft.
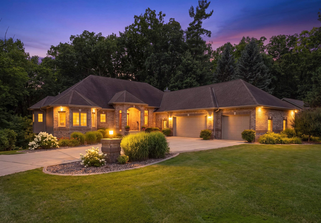
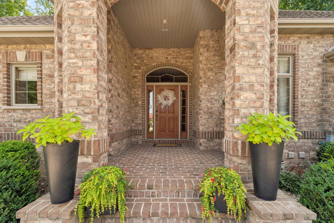
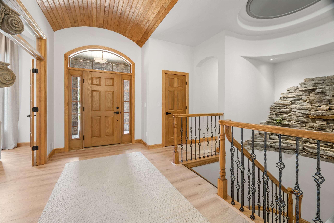
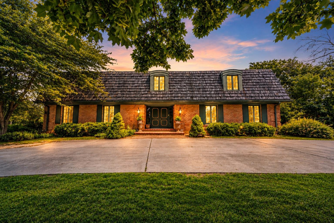
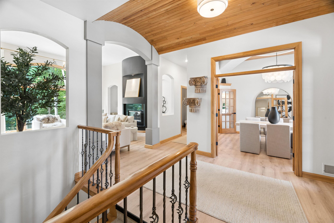
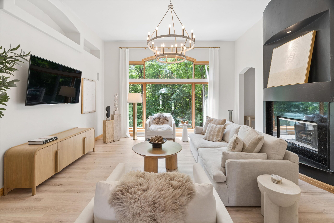
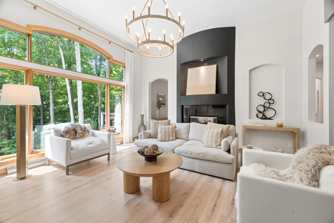
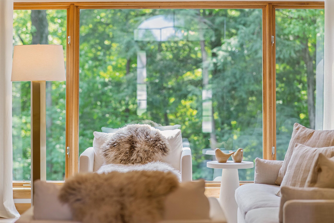
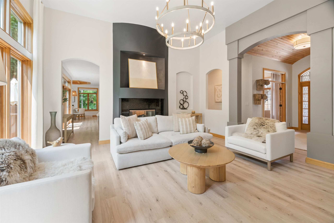
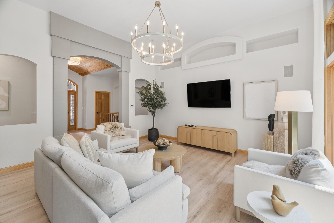
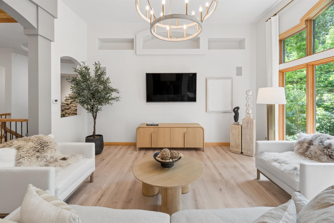
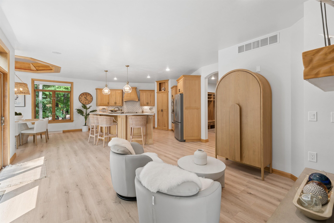
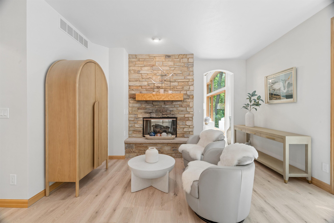
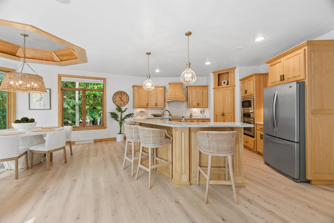
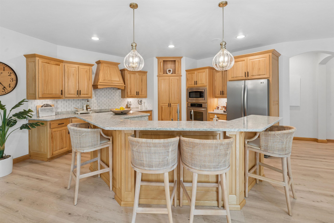
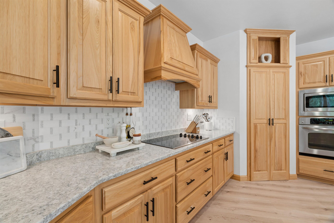
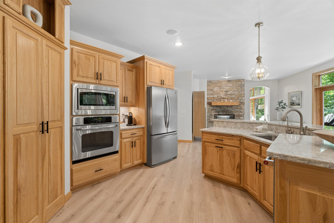
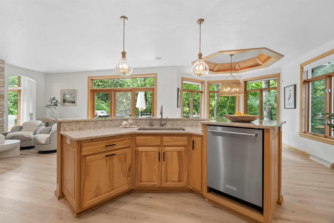
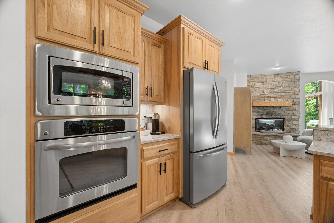
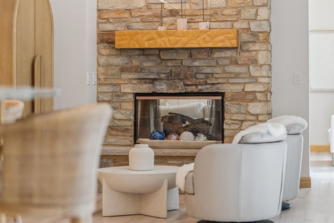
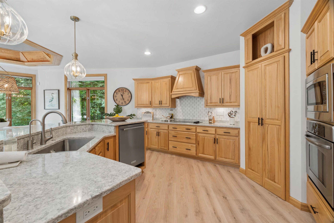
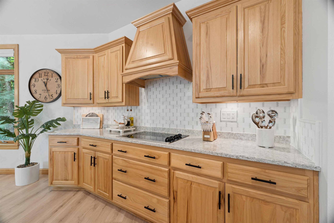
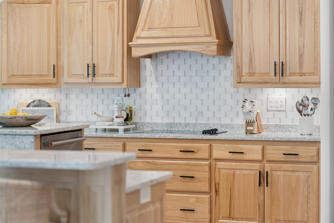
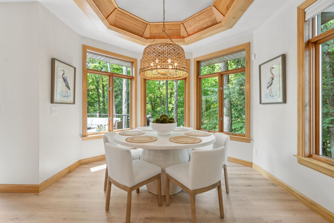
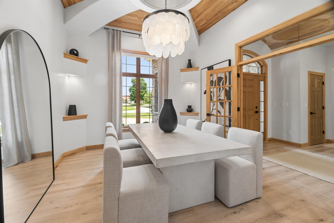
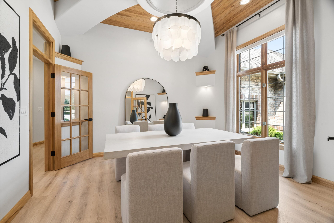
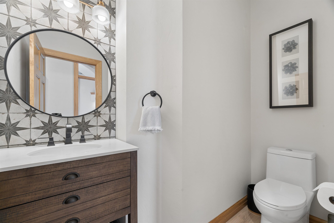
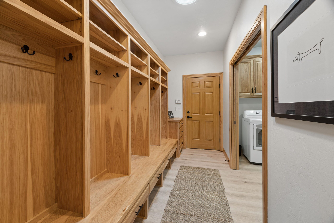
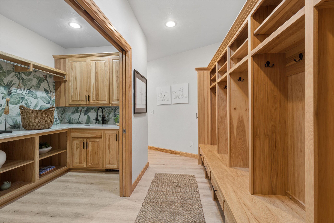
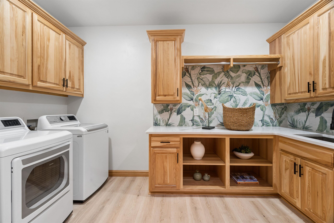
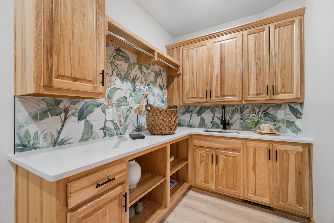
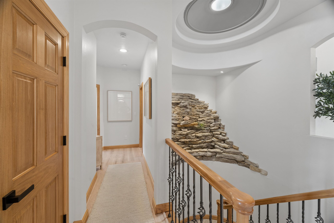
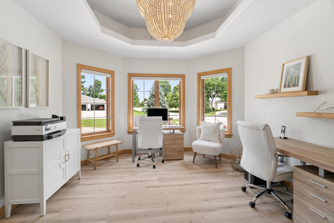
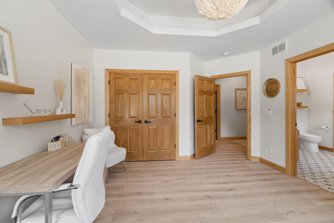
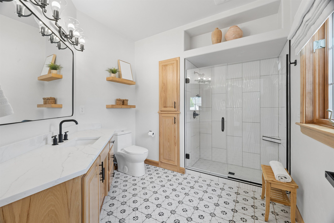
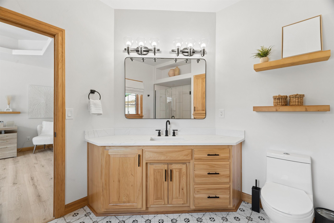
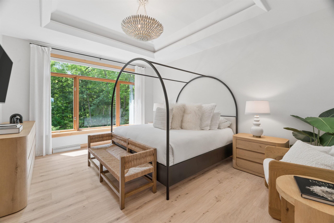
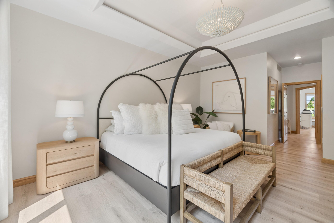
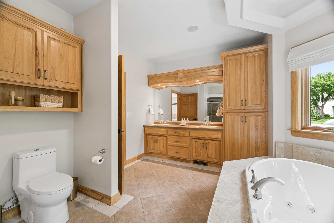
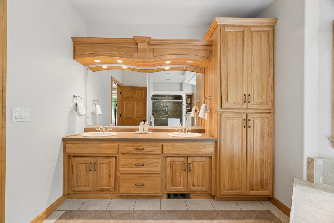
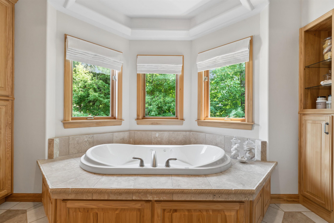
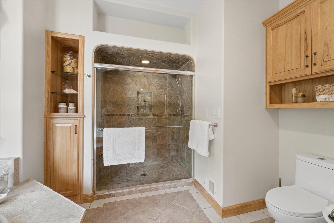
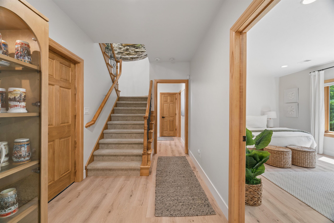
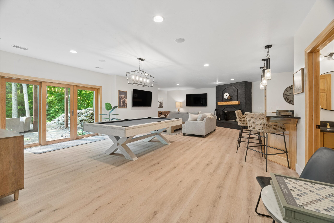
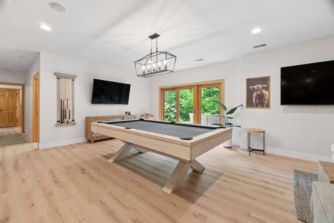
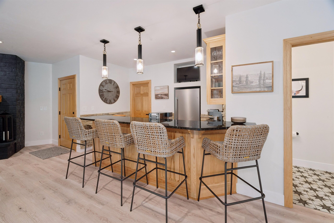
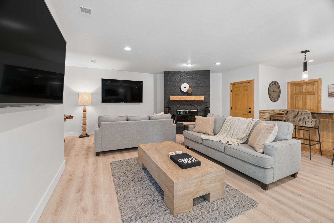
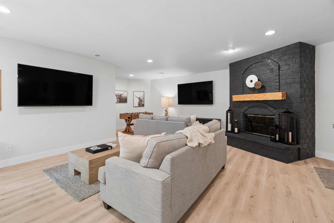
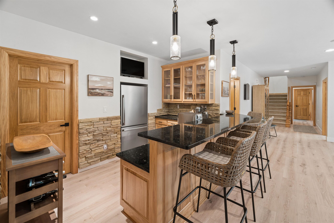
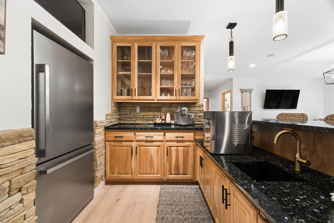
Stunning brick-faced walk-out ranch nestled on a breathtaking wooded ravine cul-de-sac lot! This former Showcase Home offers 4,450± SQ FT of exceptional craftsmanship & luxurious living. The impressive GR w/FP & walls of windows flows into a gourmet kitchen w/hickory cabinetry, granite countertops, center island, walk-in pantry, SS appliances & a hearth rm w/2way FP. The main level includes a luxurious primary suite, private guest ensuite, office or dining room, laundry, mudrm w/lockers, & separate powder rm. The finished walk-out LL offers a FR w/stone FP, wet bar, 3bdrms 3rd full bath, 2nd powder rm & abundant storage. Additional features:1,700± sqft. garage, Trex deck, brick paver patio, irrigation system, prof landscaped lot & minutes from Lambeau Field, shopping, dining & hwy access
Get a detailed Home Value Estimate Based on Current Market Trends/Get a Detailed Estimate Based on Current Market Conditions Impacting Your Home's Value
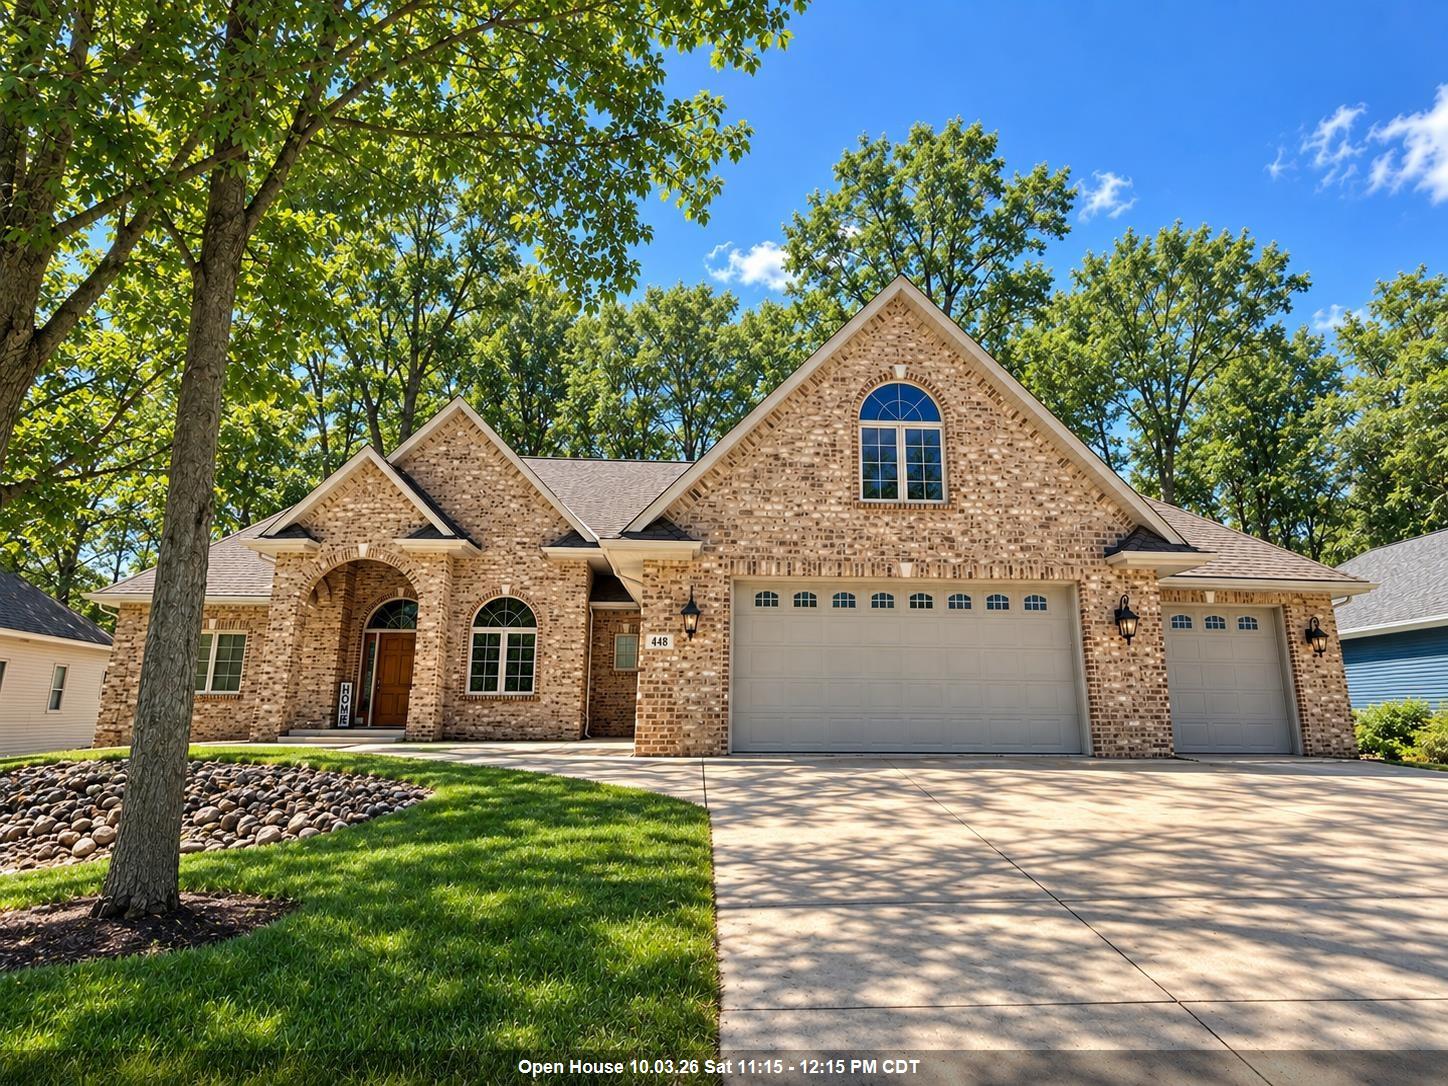
 |4
|4 |3716 sqft
Adashun Jones, Inc.
Provided by: Resource One Realty, LLC
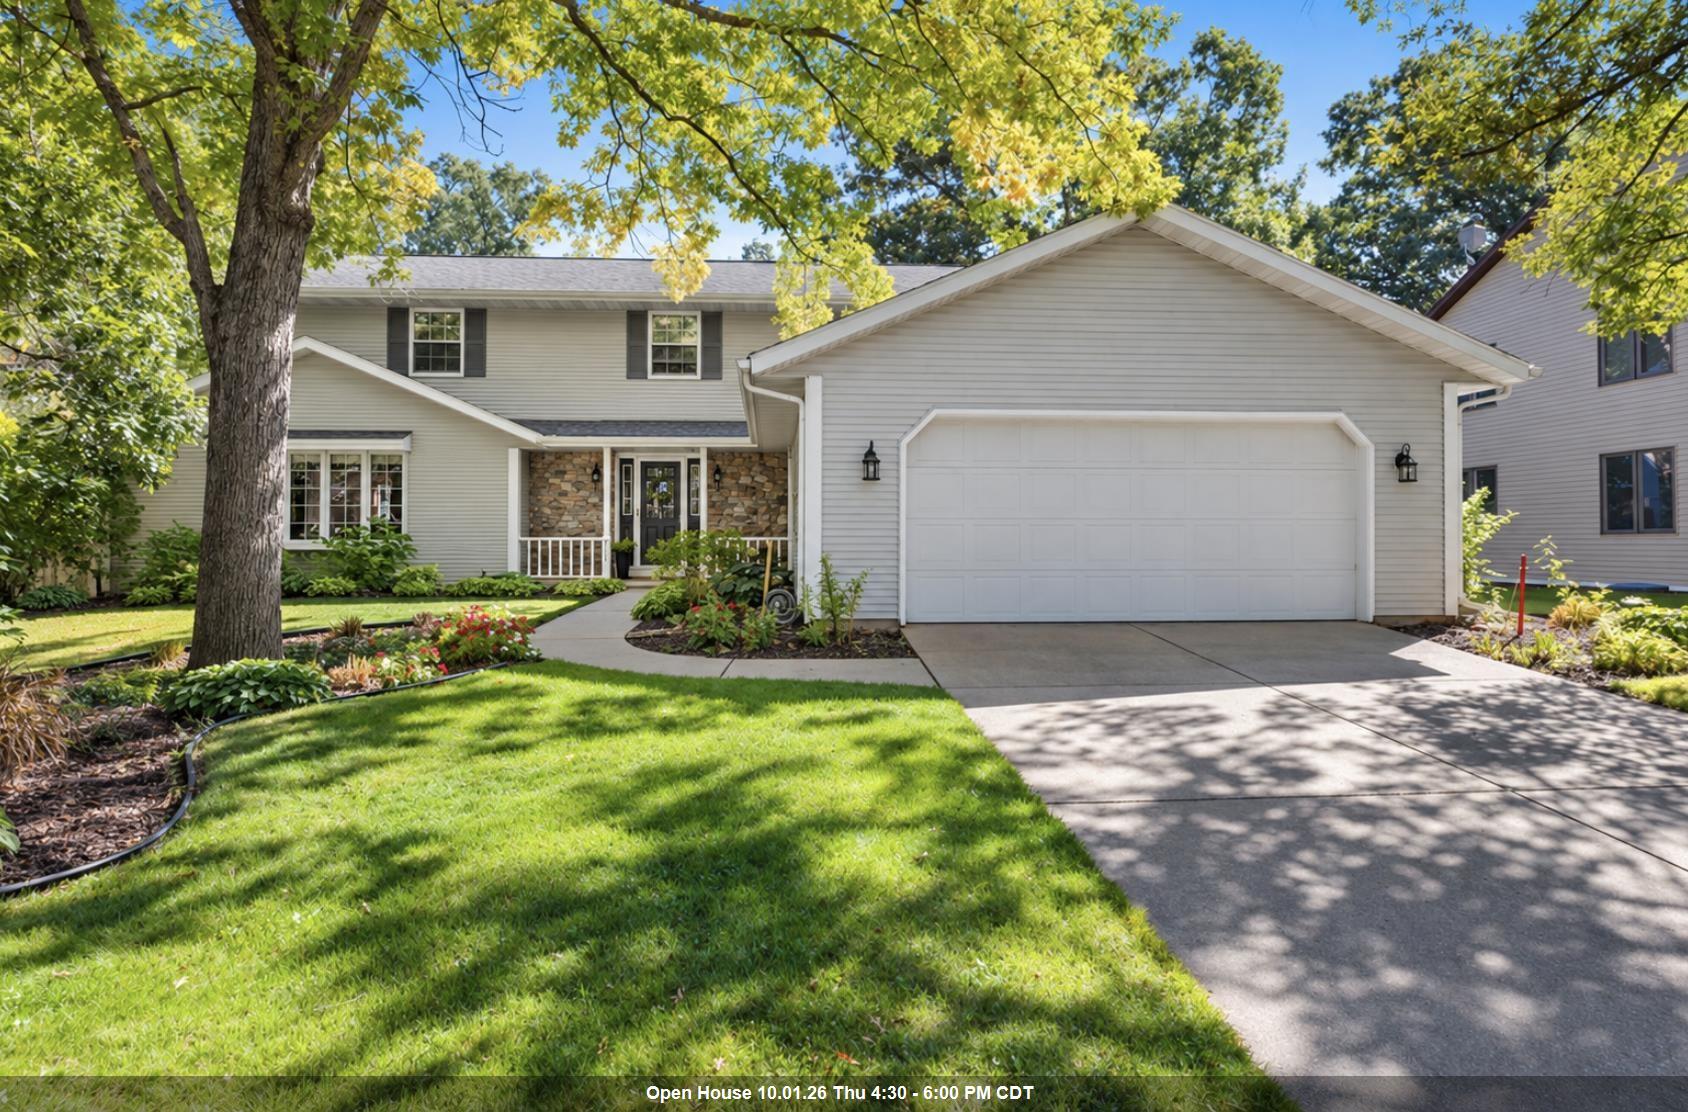
 |4|4359 sqft
Adashun Jones, Inc.
Provided by: EXP Realty LLC
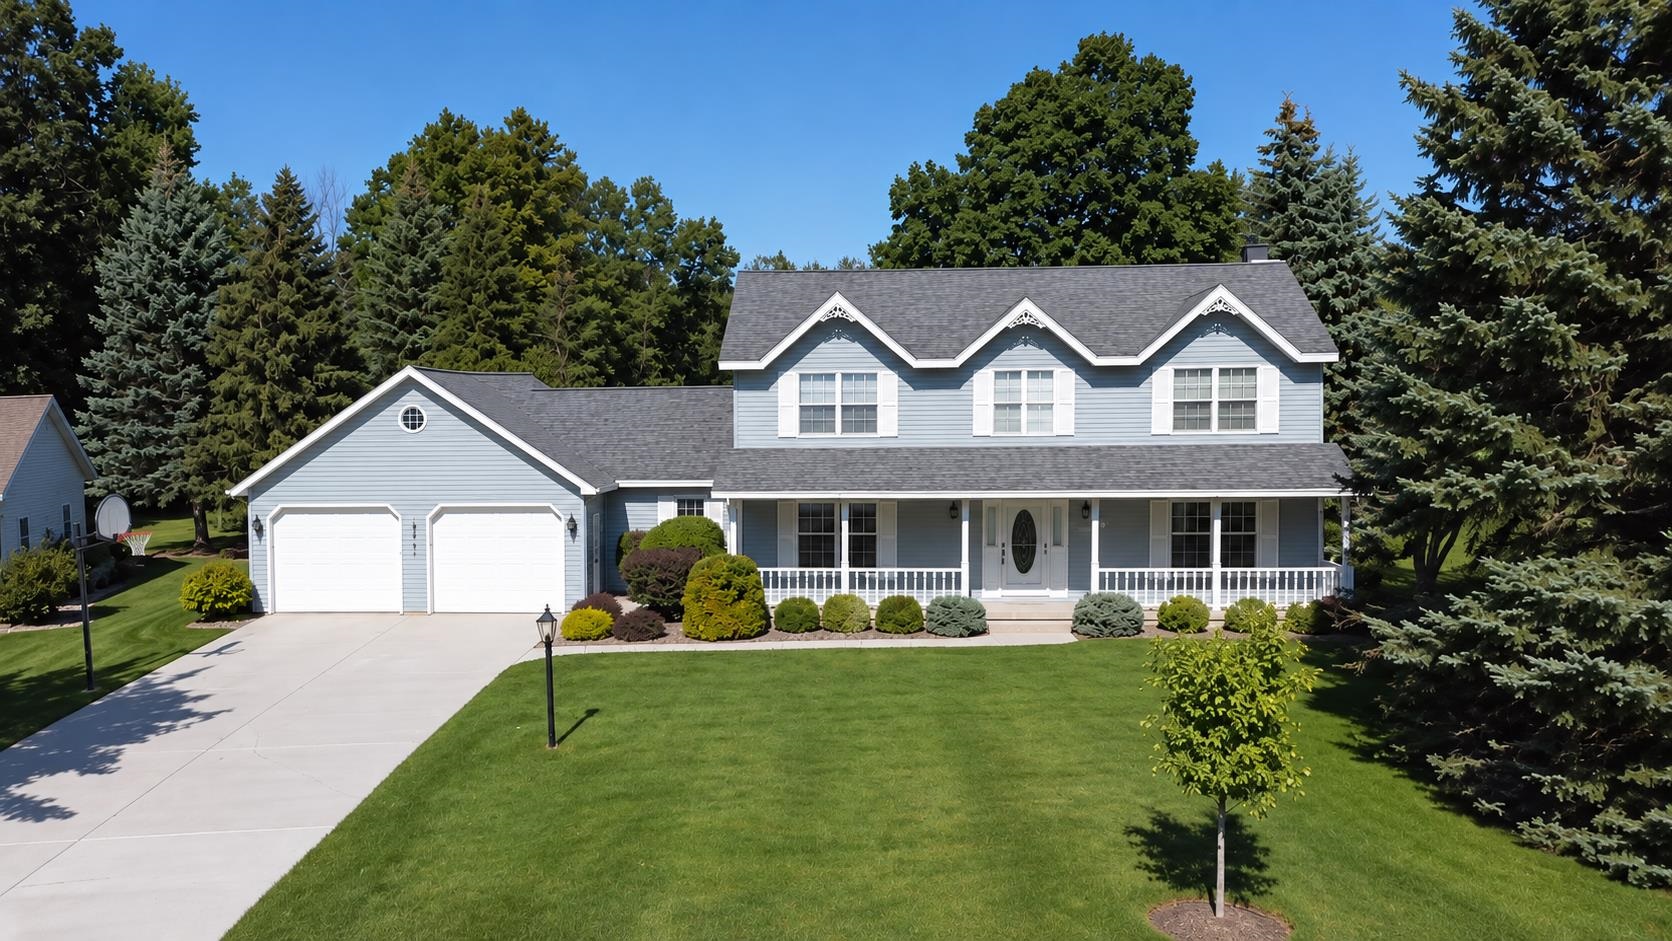
 |5|3598 sqft
Adashun Jones, Inc.
Provided by: Coldwell Banker Real Estate Group
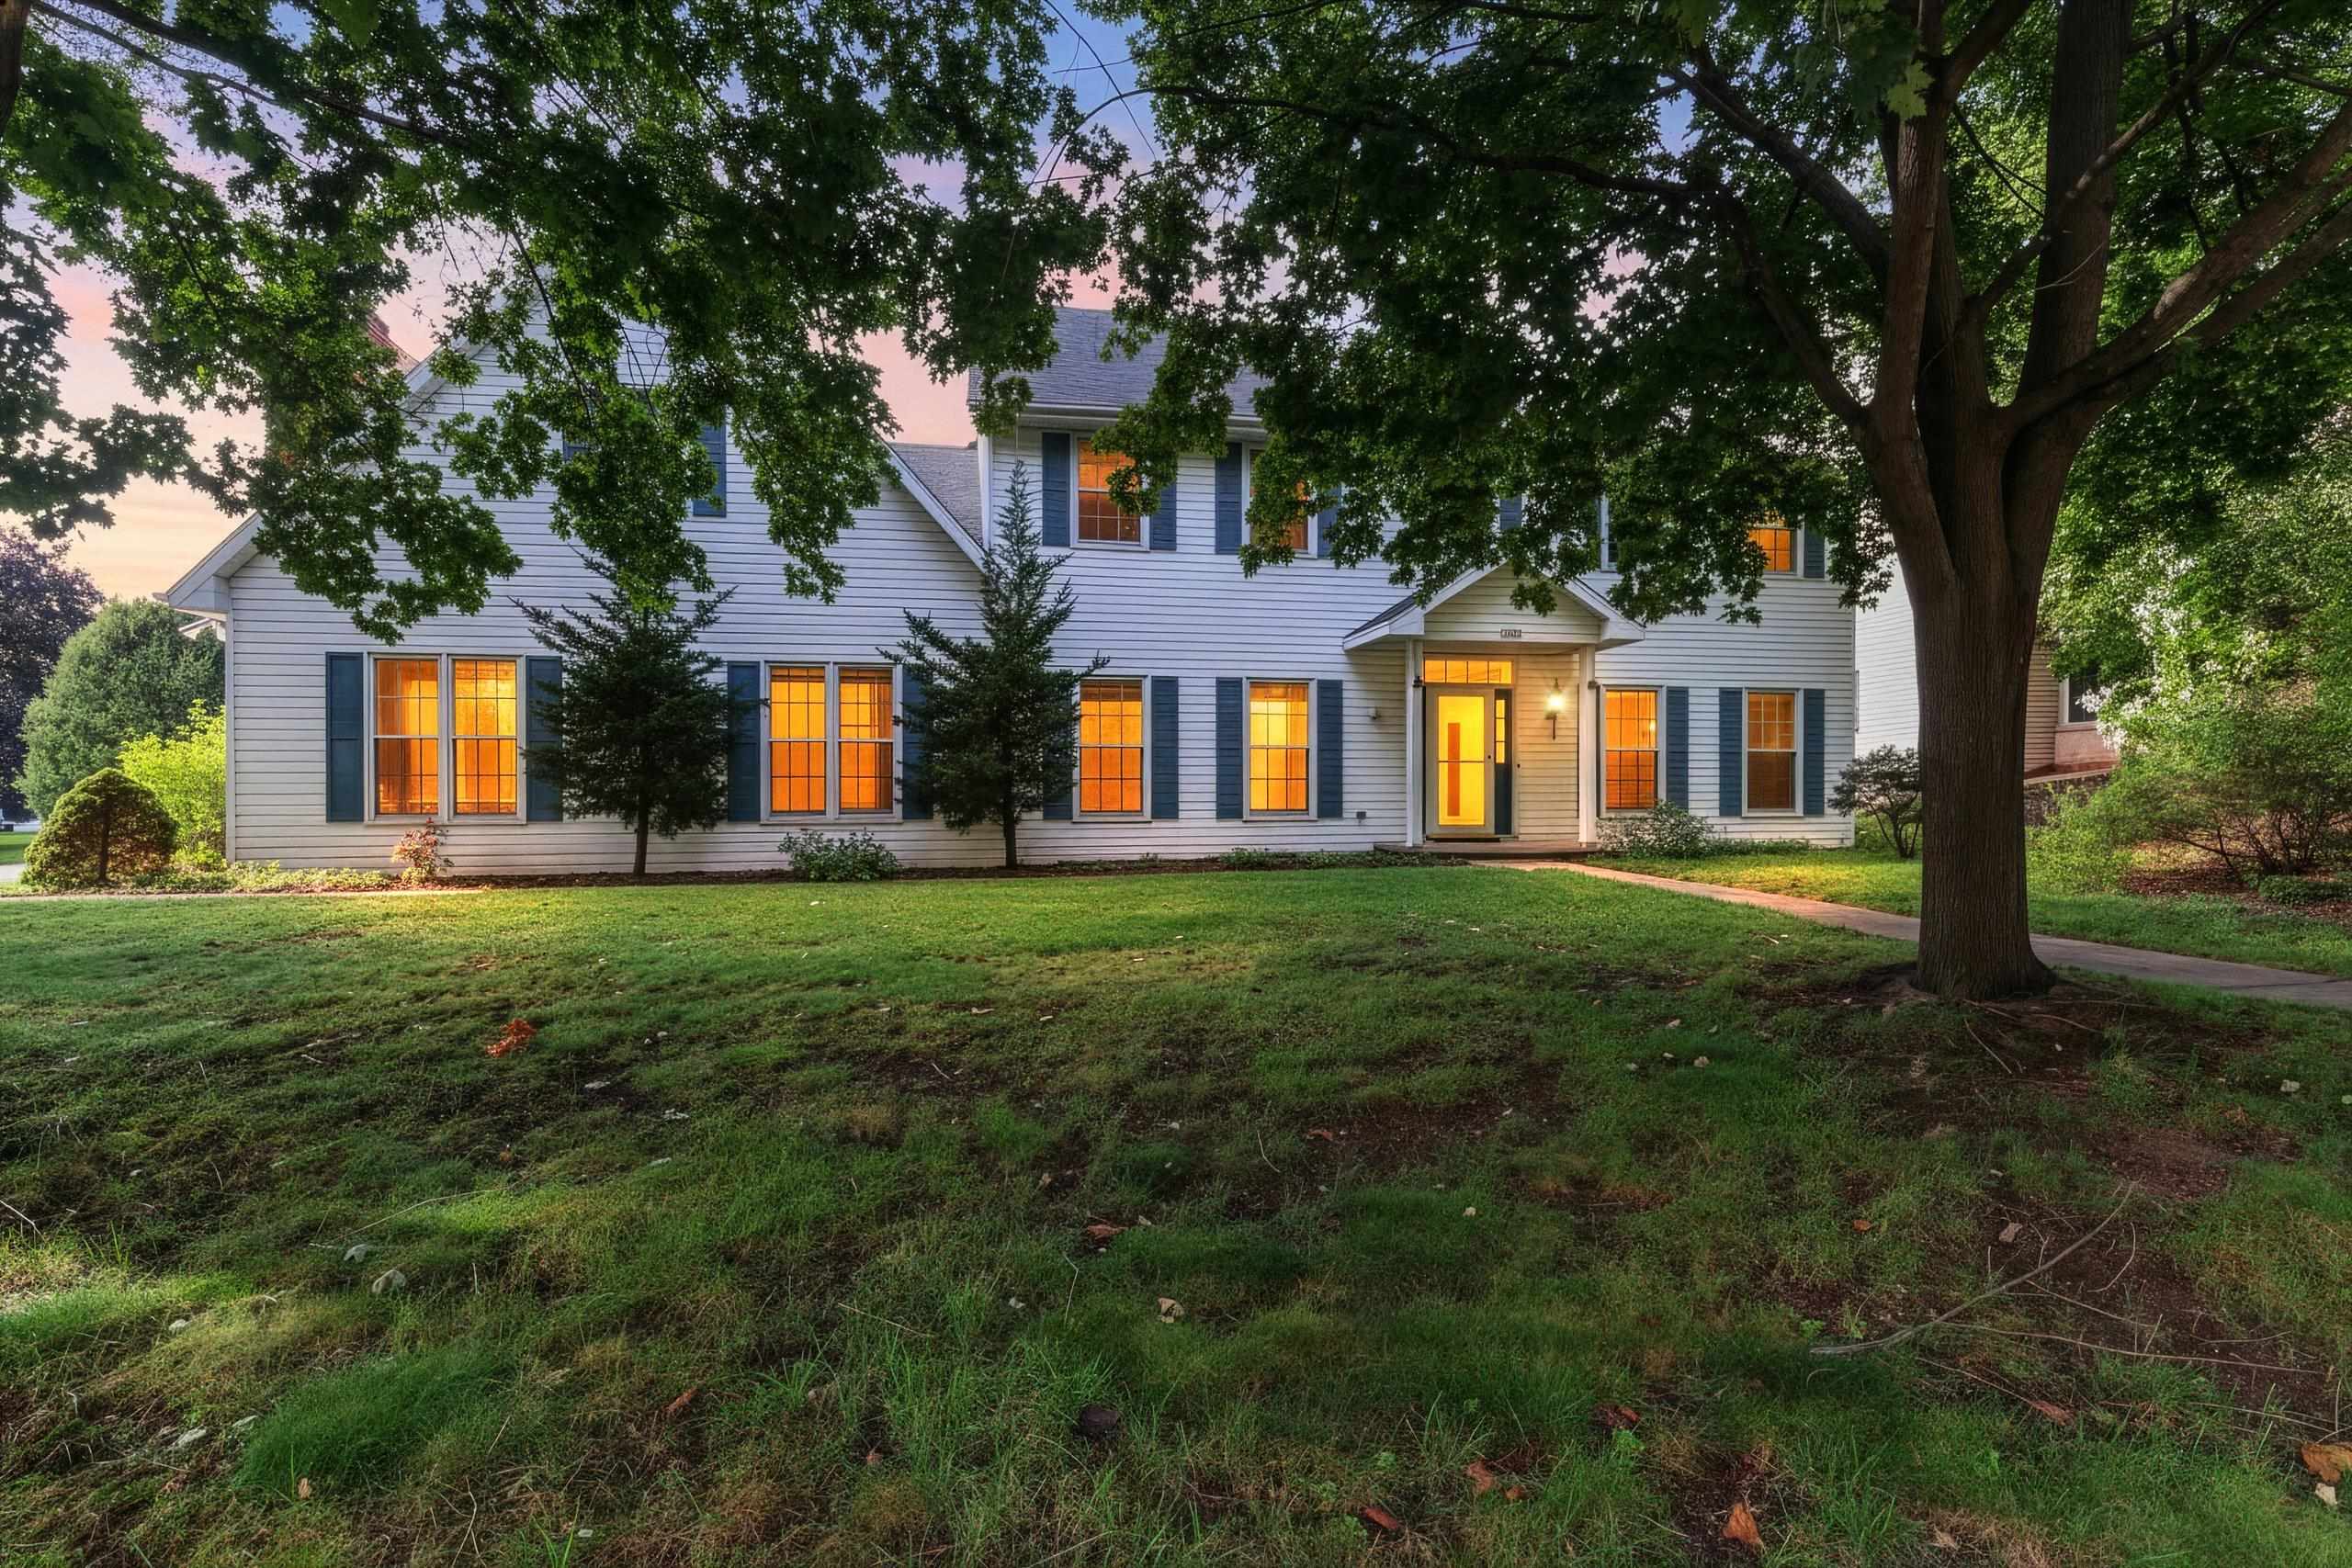
 |4|3752 sqft
Adashun Jones, Inc.
Provided by: Coldwell Banker Real Estate Group
 |4|4548 sqft
Adashun Jones, Inc.
Provided by: Keller Williams Green Bay
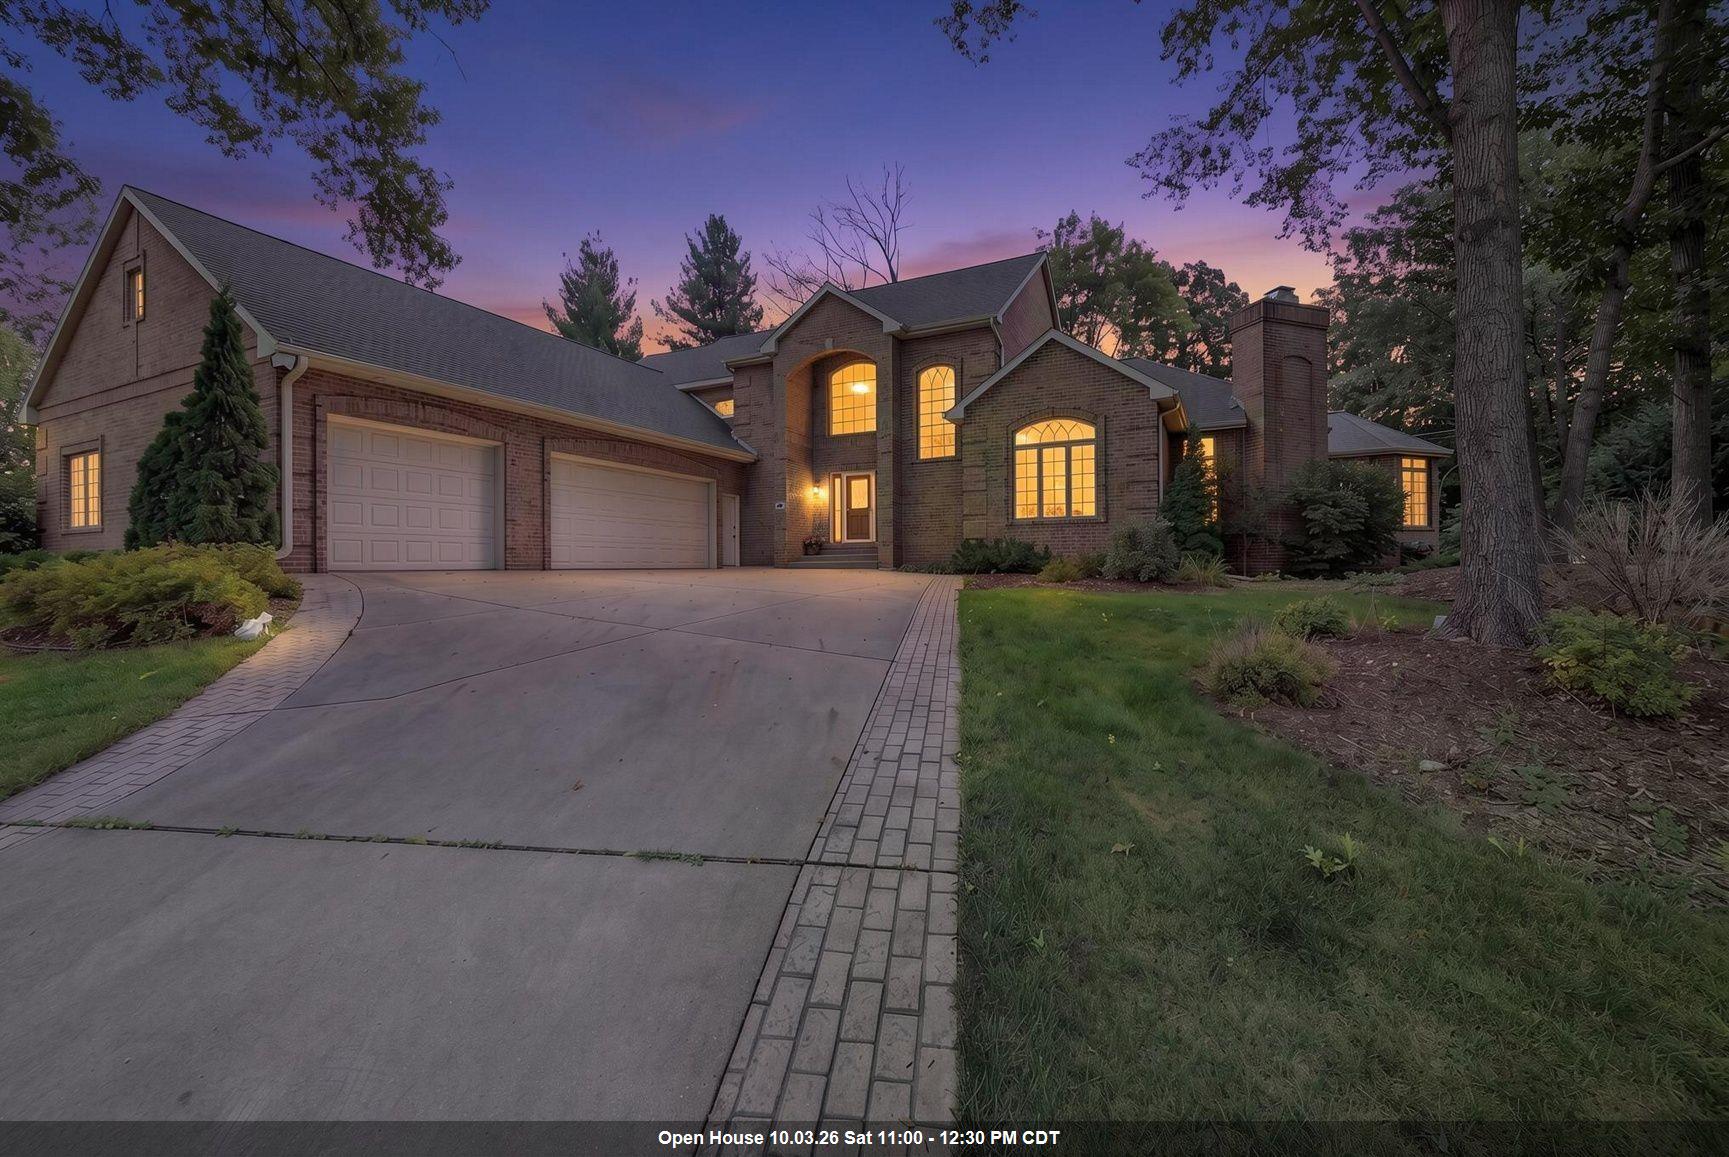 |5|5517 sqft
Adashun Jones, Inc.
Provided by: Ben Bartolazzi Real Estate, Inc
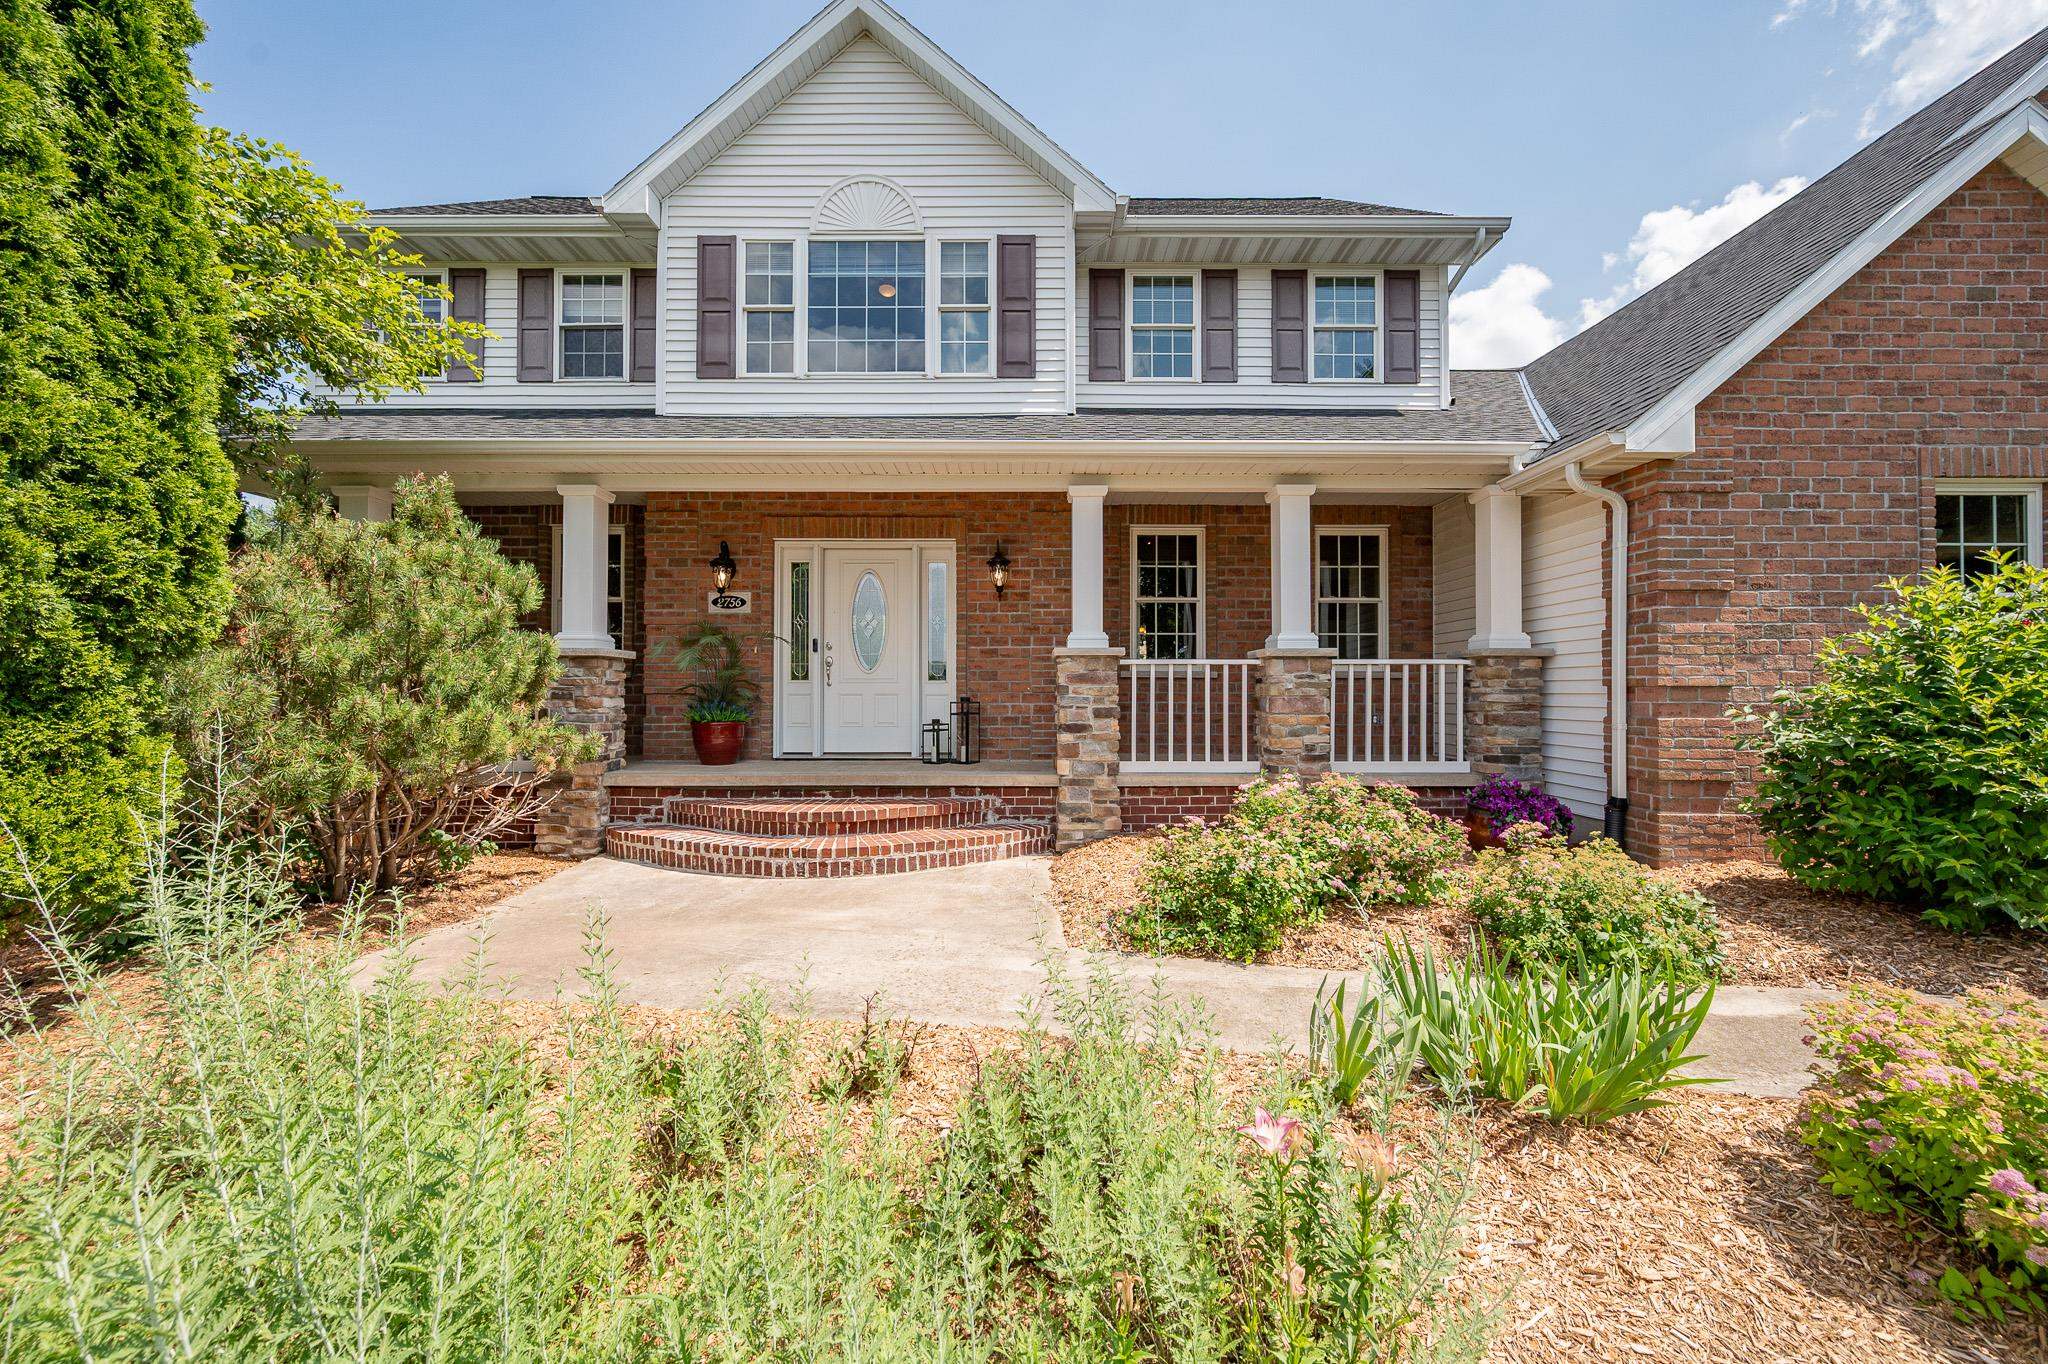 |4|3658 sqft
Adashun Jones, Inc.
Provided by: Legacy First LLC
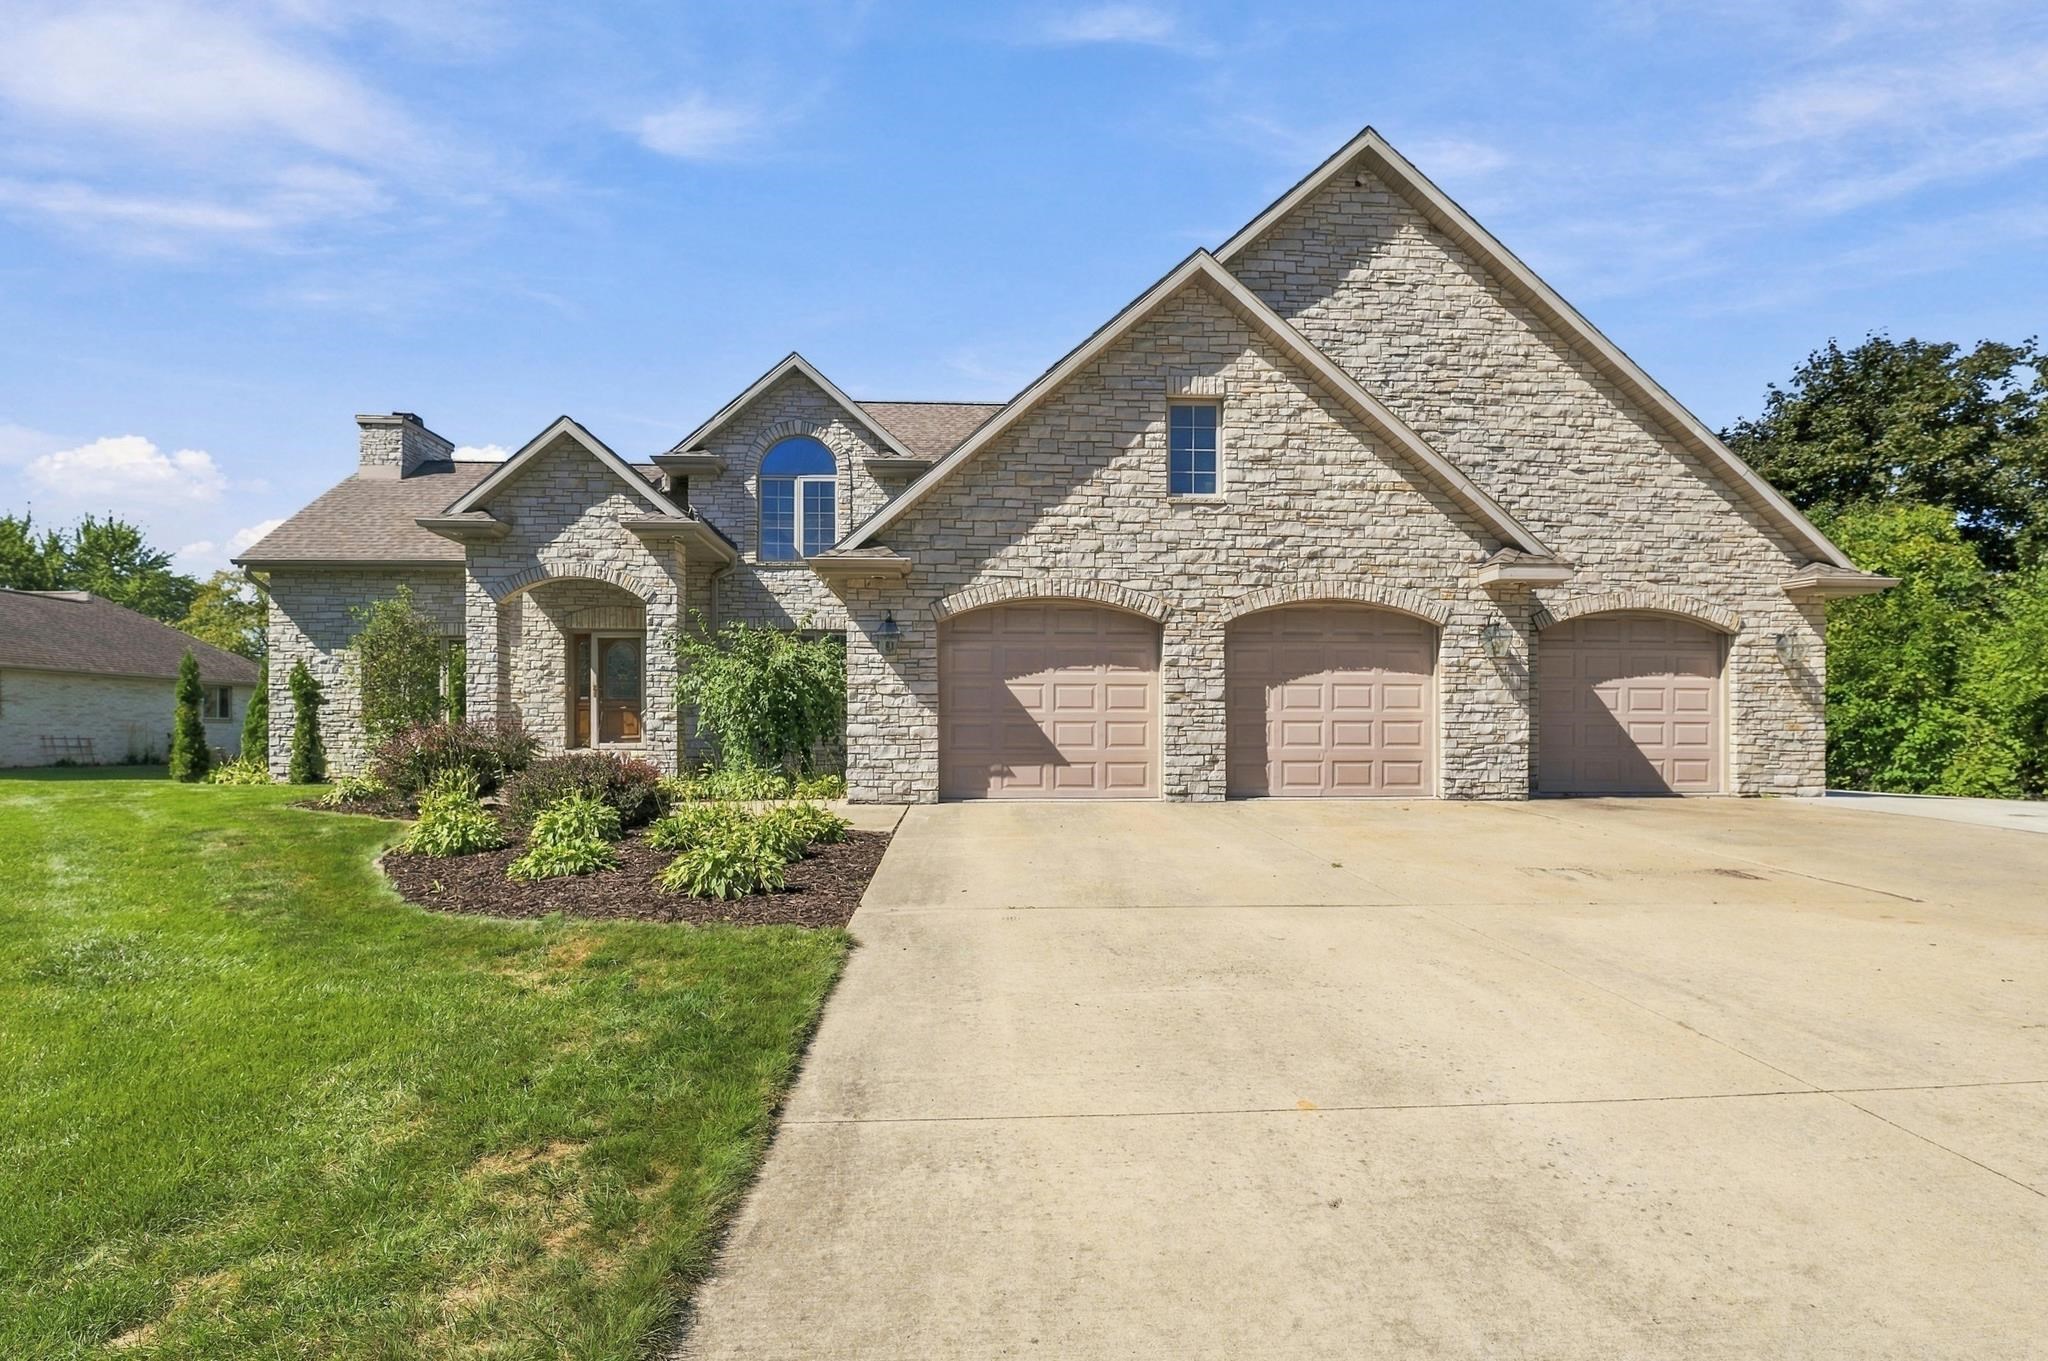 |4|3584 sqft
Adashun Jones, Inc.
Provided by: EXP Realty LLC
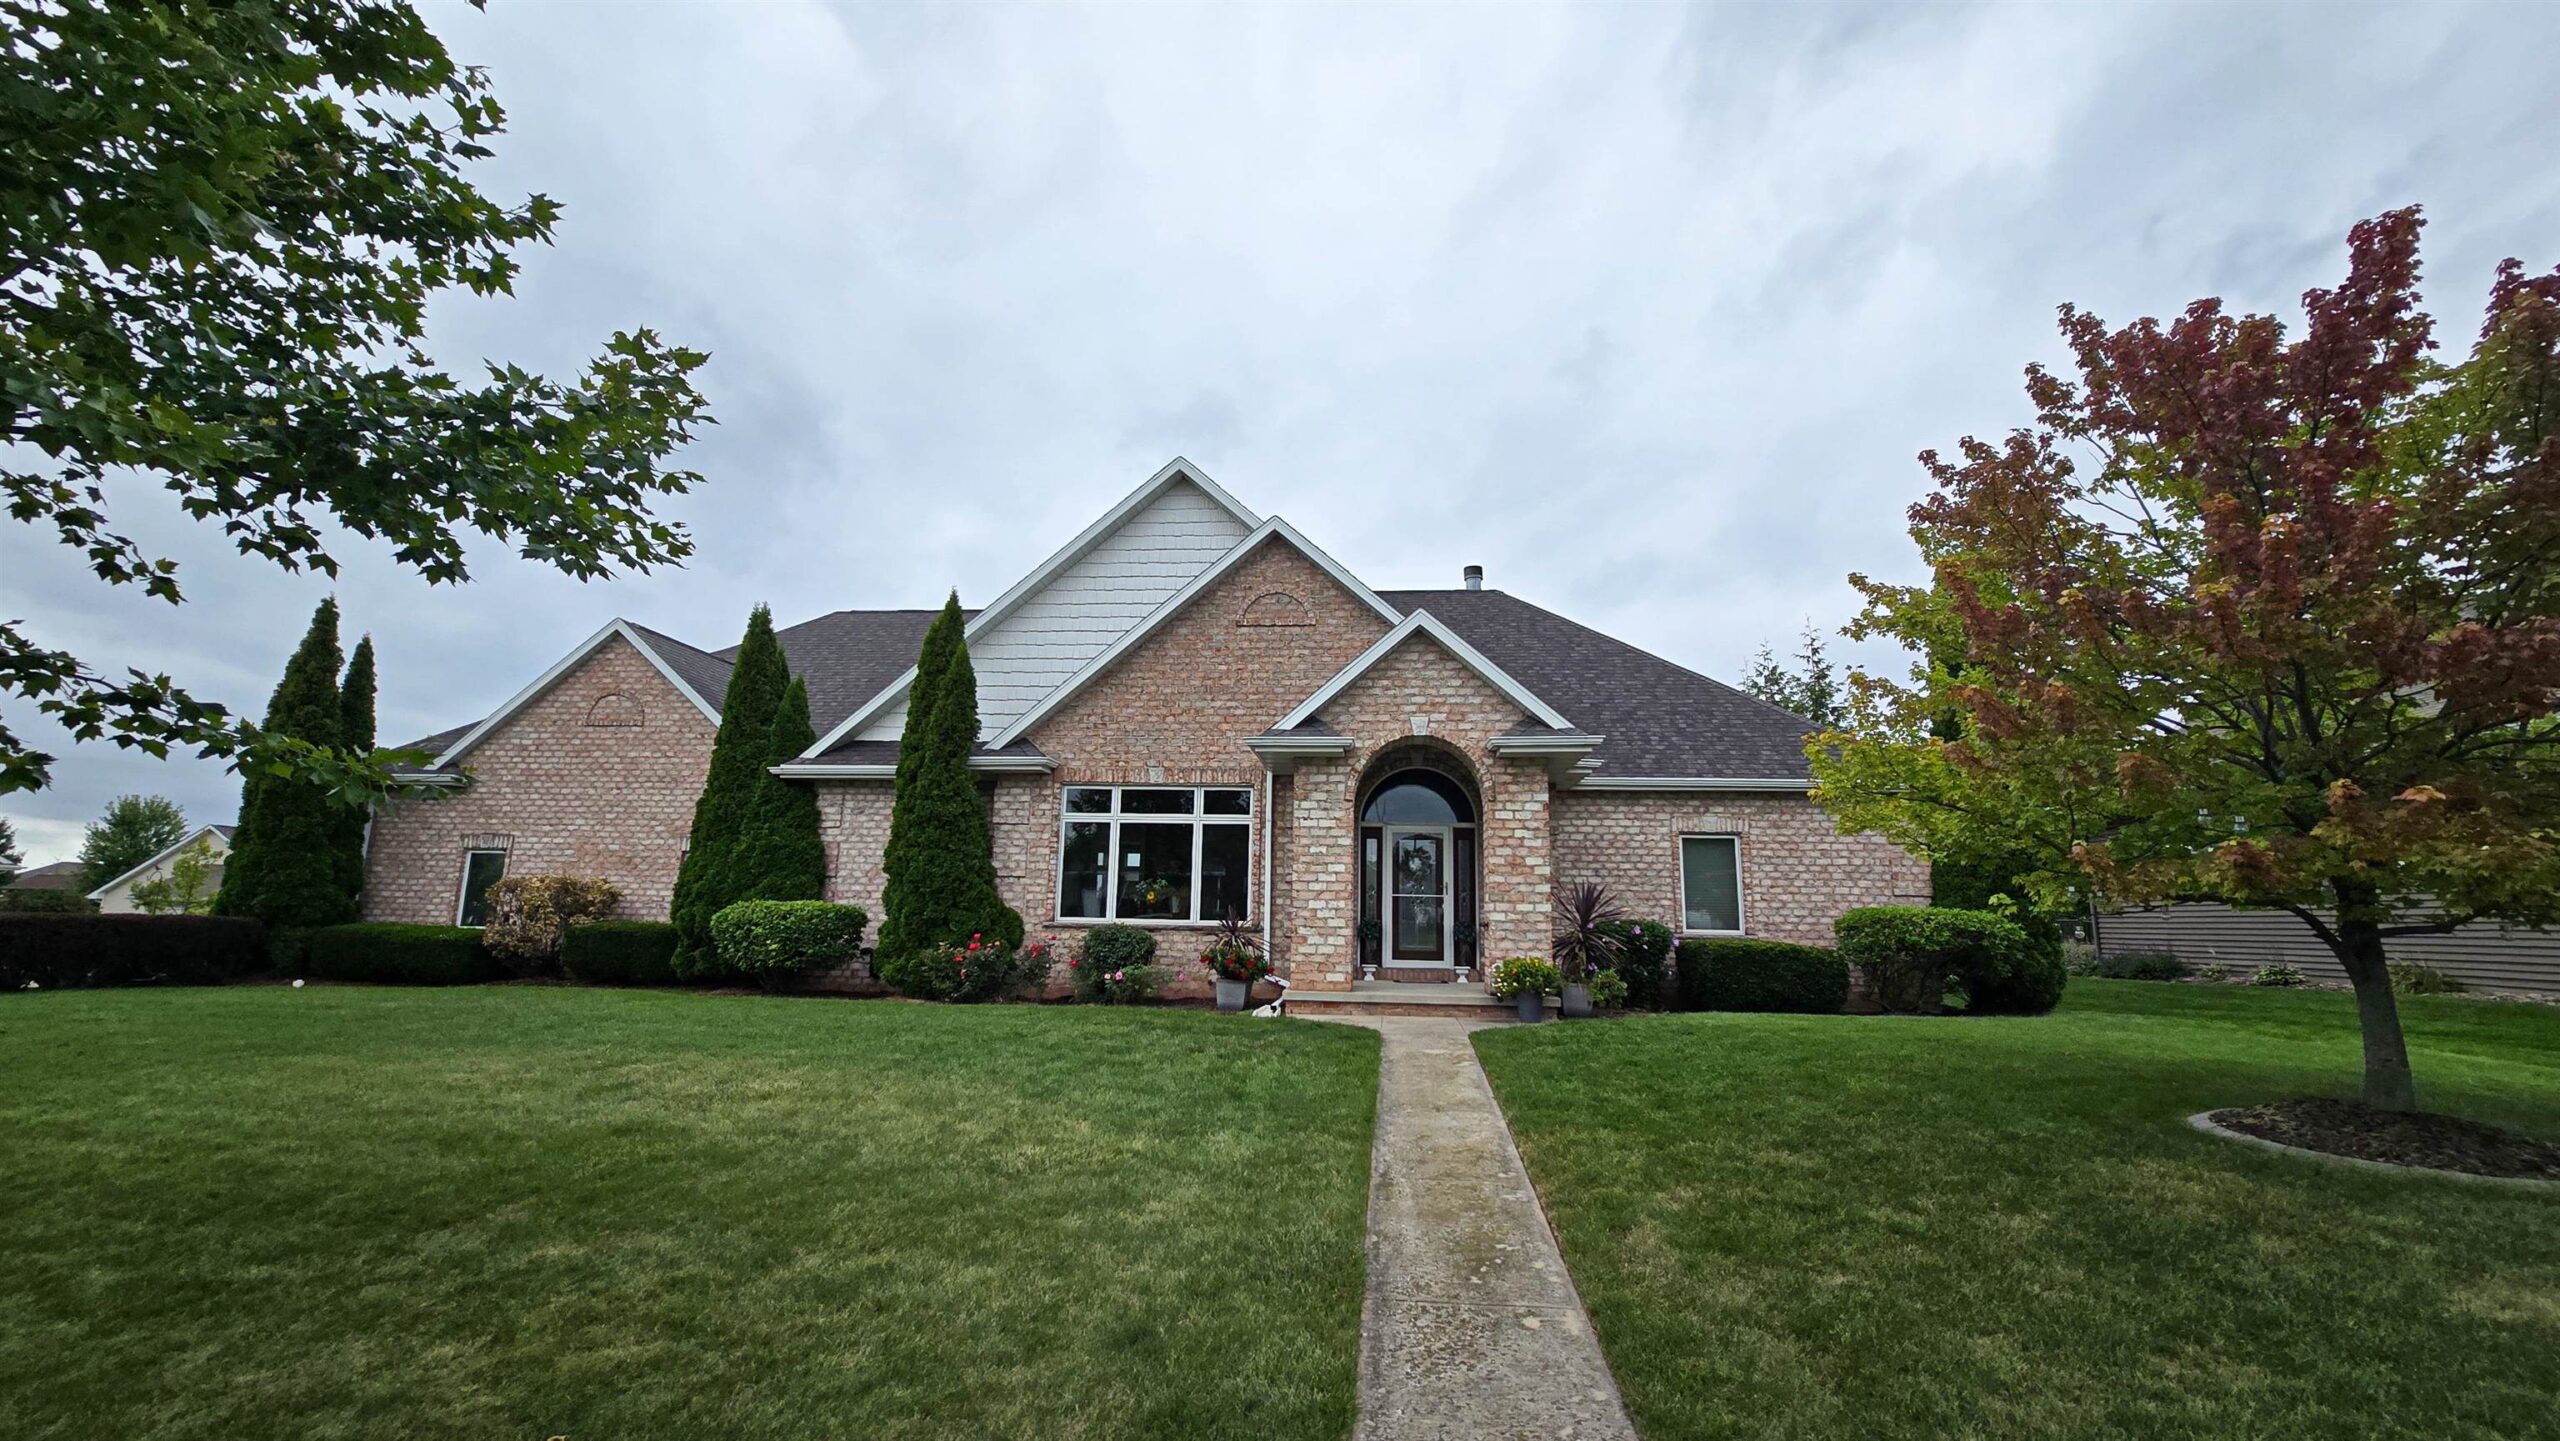 |4|4151 sqft
Adashun Jones, Inc.
Provided by: Home Base Realty, LLC
 |5|5266 sqft
Adashun Jones, Inc.
Provided by: Keller Williams Green Bay

 Share
Share
 Show more
 Spec Sheet