
 50
50  Return to listing
$739,900
4 Beds
4 Bath
4,220 Sq. Ft.
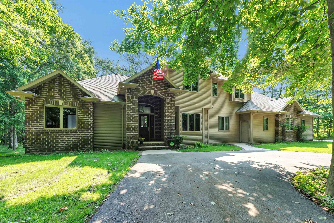
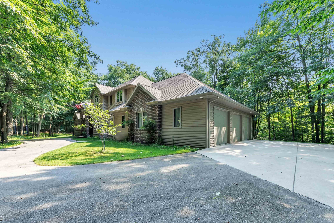
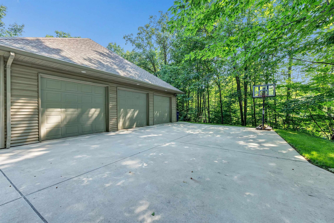
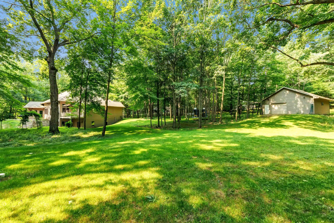
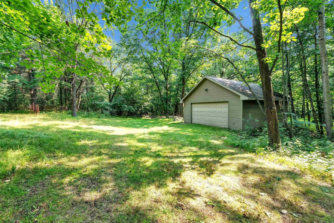
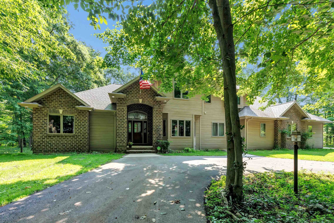
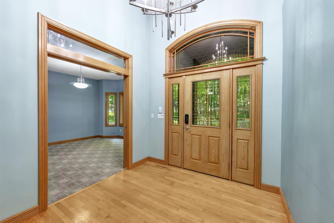
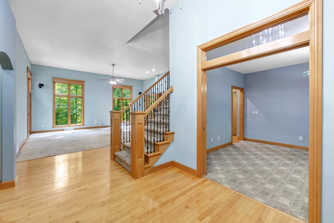
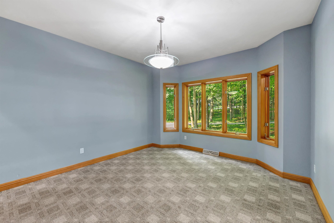
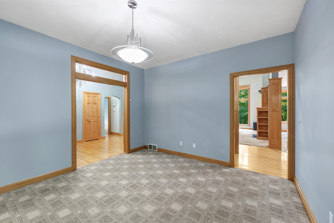
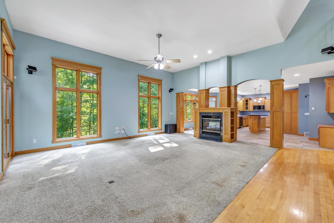
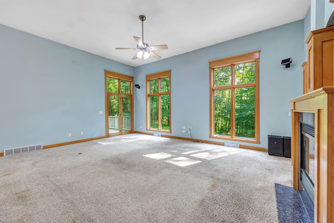
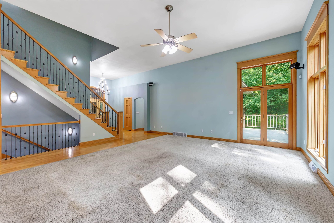
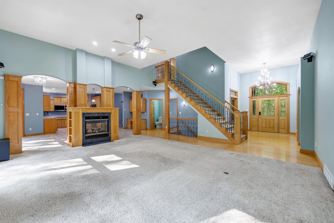
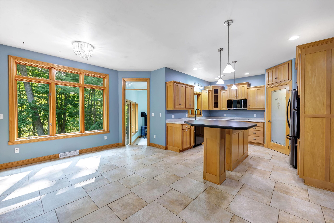
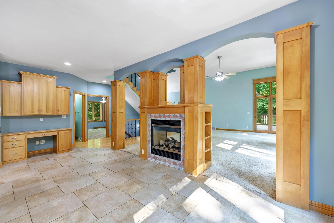
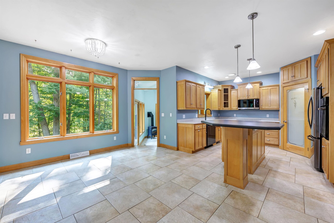
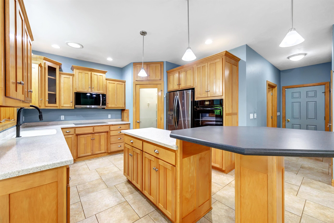
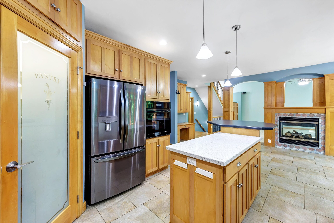
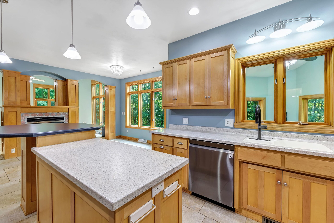
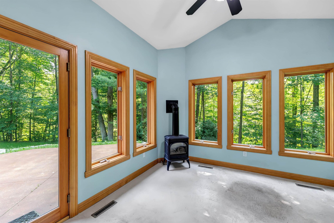
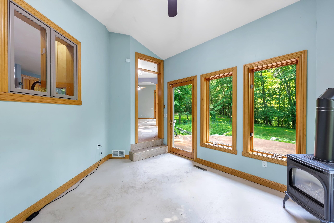
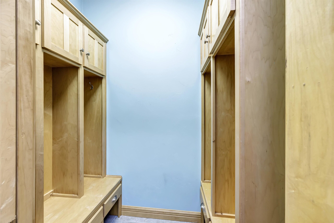
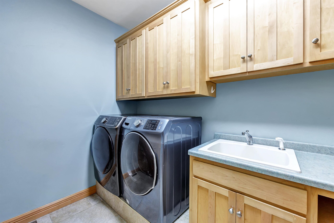
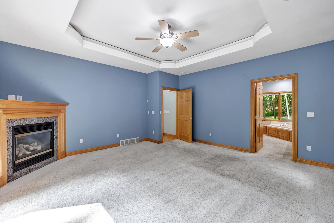
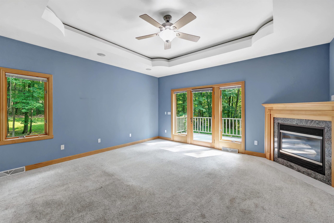
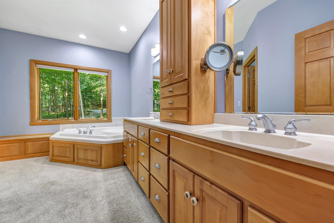
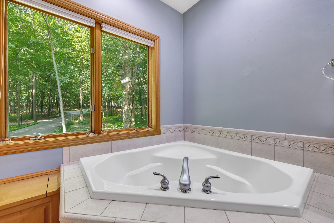
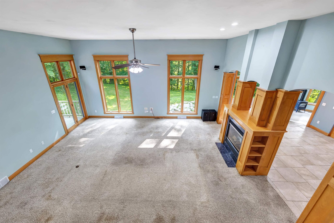
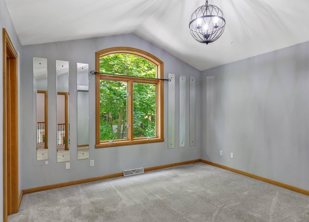
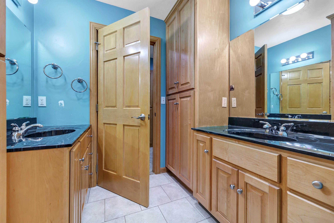
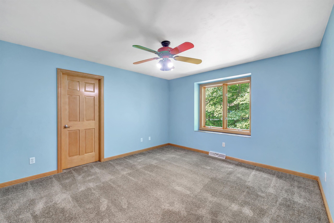
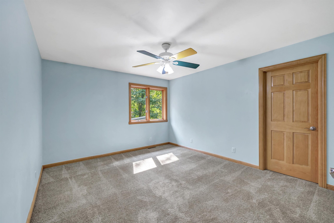
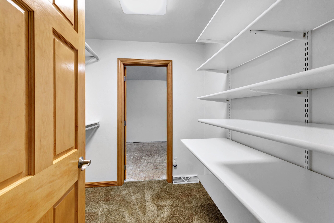
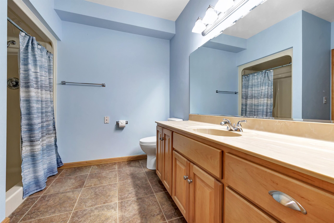
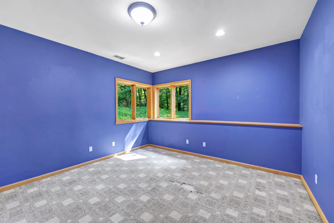
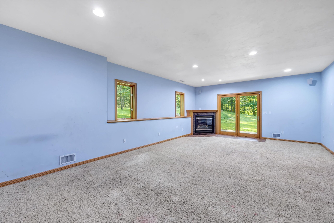
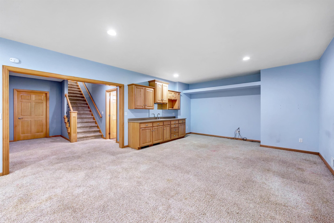
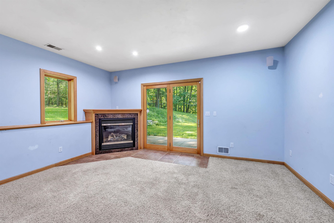
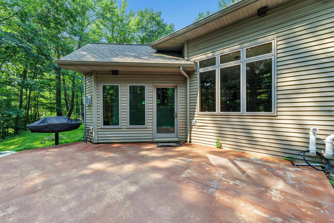
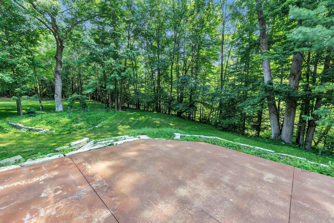
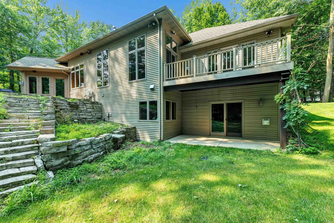
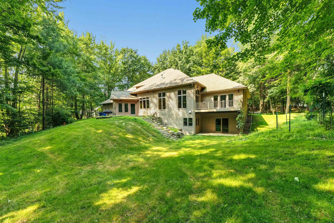
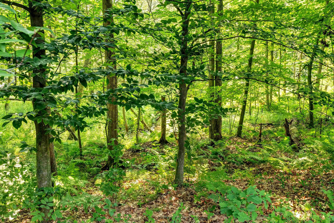
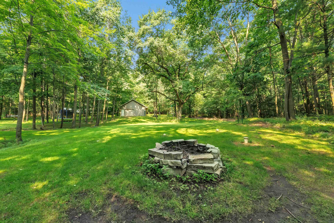
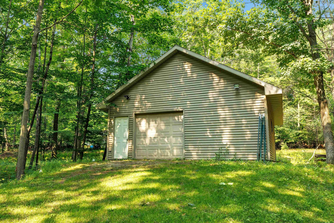
Tucked away on over 3 wooded acres, this custom-built home offers exceptional privacy with Haller Creek winding through the property and Brown County Reforestation Camp bordering the backyard. Quality craftsmanship shines throughout with four fireplaces, maple cabinetry and trim, walls of windows, and peaceful wooded views. The kitchen features abundant cabinetry, a center island, walk-in pantry, built-in oven, and induction cooktop. Main floor primary suite with spacious bath, sunroom, home office, spacious laundry/mudroom, walk-out lower level, central vacuum, reverse osmosis system, underground sprinkler system, attached garage plus detached garage, deck, patios, built-in gas grill, and exceptional outdoor living spaces.
Inclusions:
refrigerator, oven, cook-top, microwave, disposal, washer, dryer, dishwasher, surround sound system, garage heater, water purifier, water softener
Exclusions:
sellers personal property
Get a detailed Home Value Estimate Based on Current Market Trends/Get a Detailed Estimate Based on Current Market Conditions Impacting Your Home's Value
 |4
|4 |3716 sqft
Adashun Jones, Inc.
Provided by: Resource One Realty, LLC
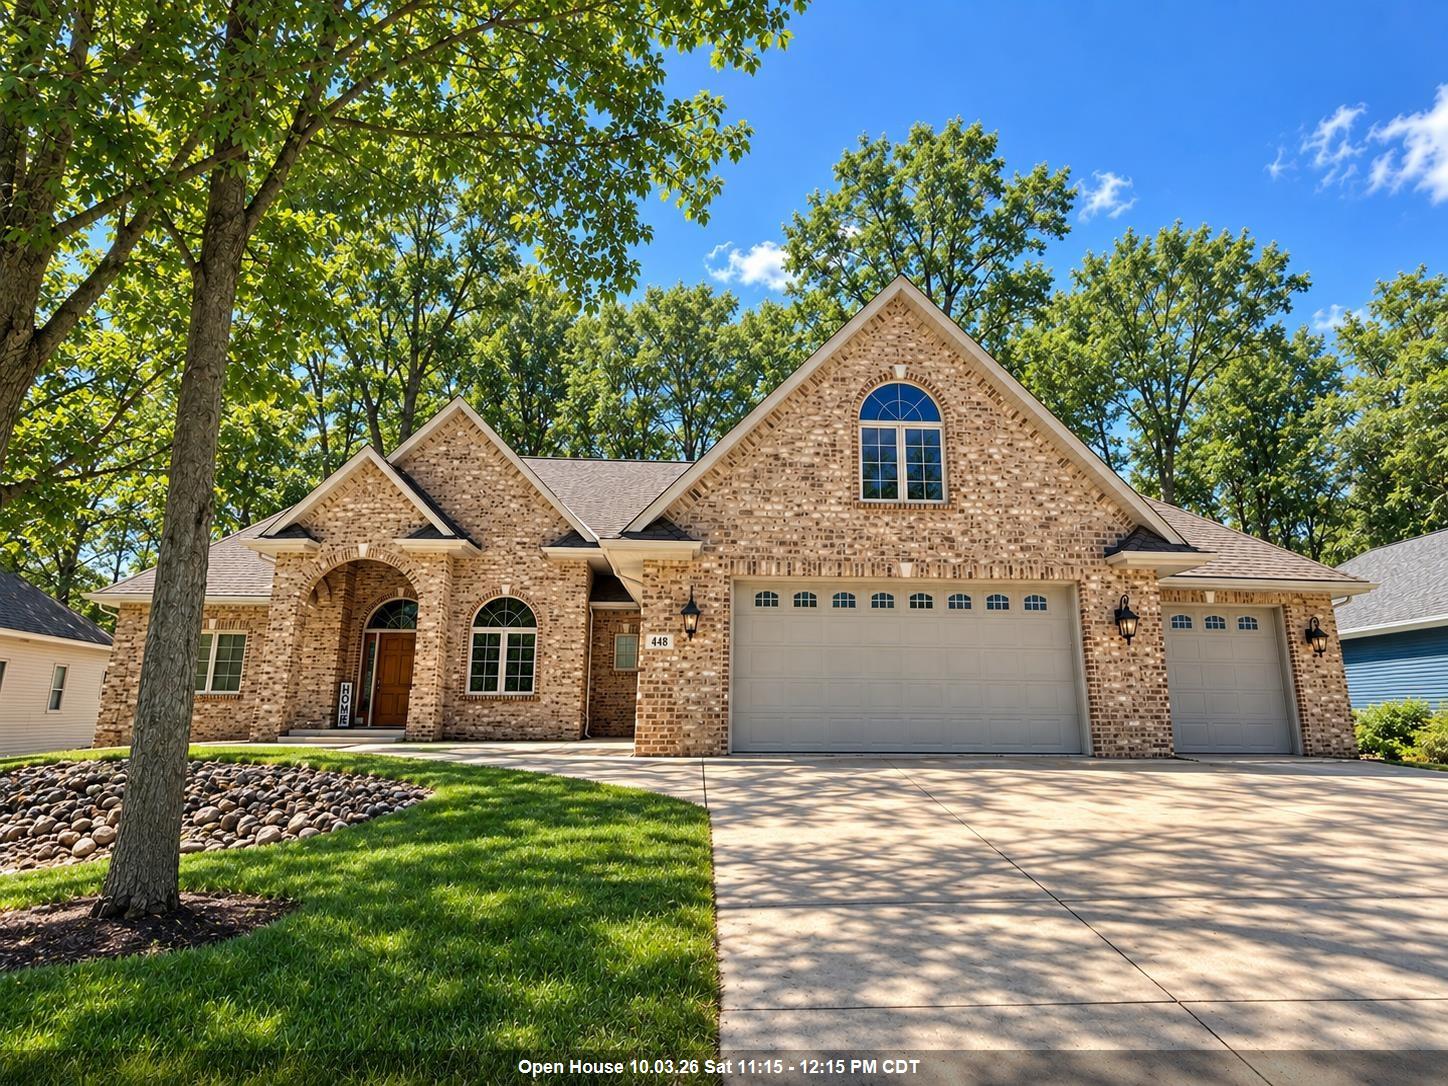
 |4|3513 sqft
Adashun Jones, Inc.
Provided by: EXP Realty LLC
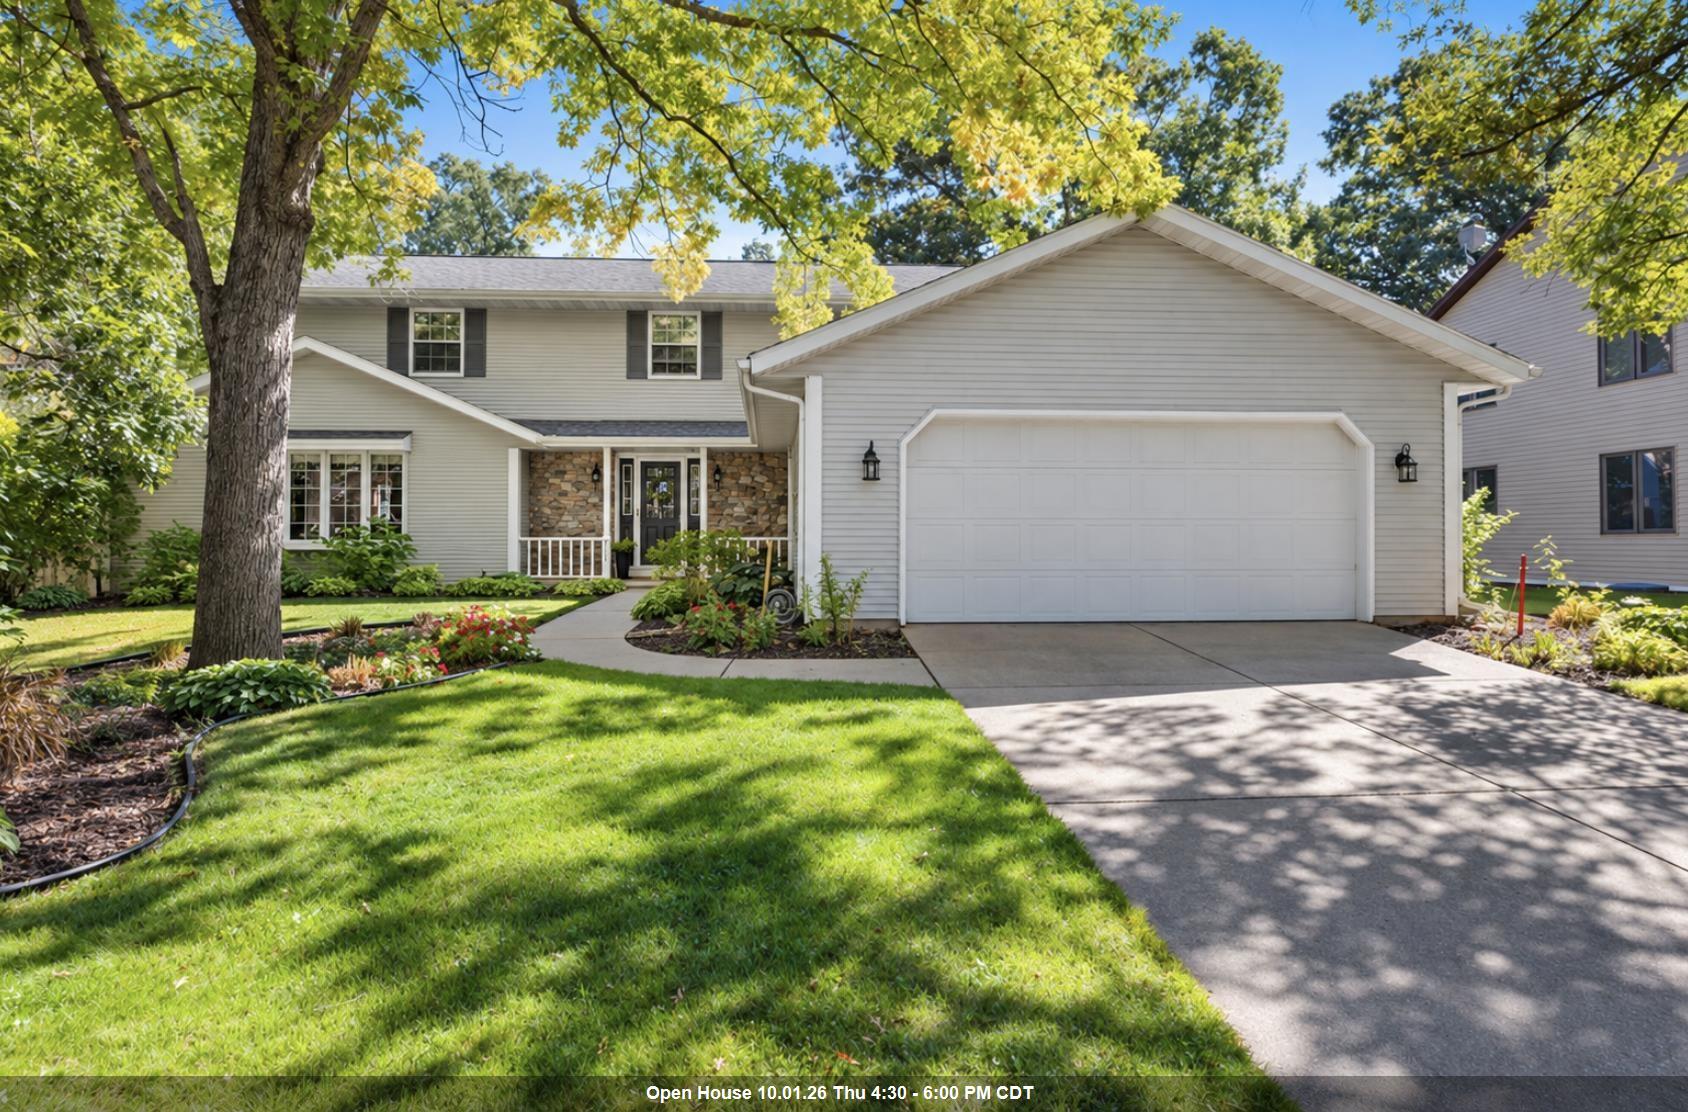
 |4|4359 sqft
Adashun Jones, Inc.
Provided by: EXP Realty LLC
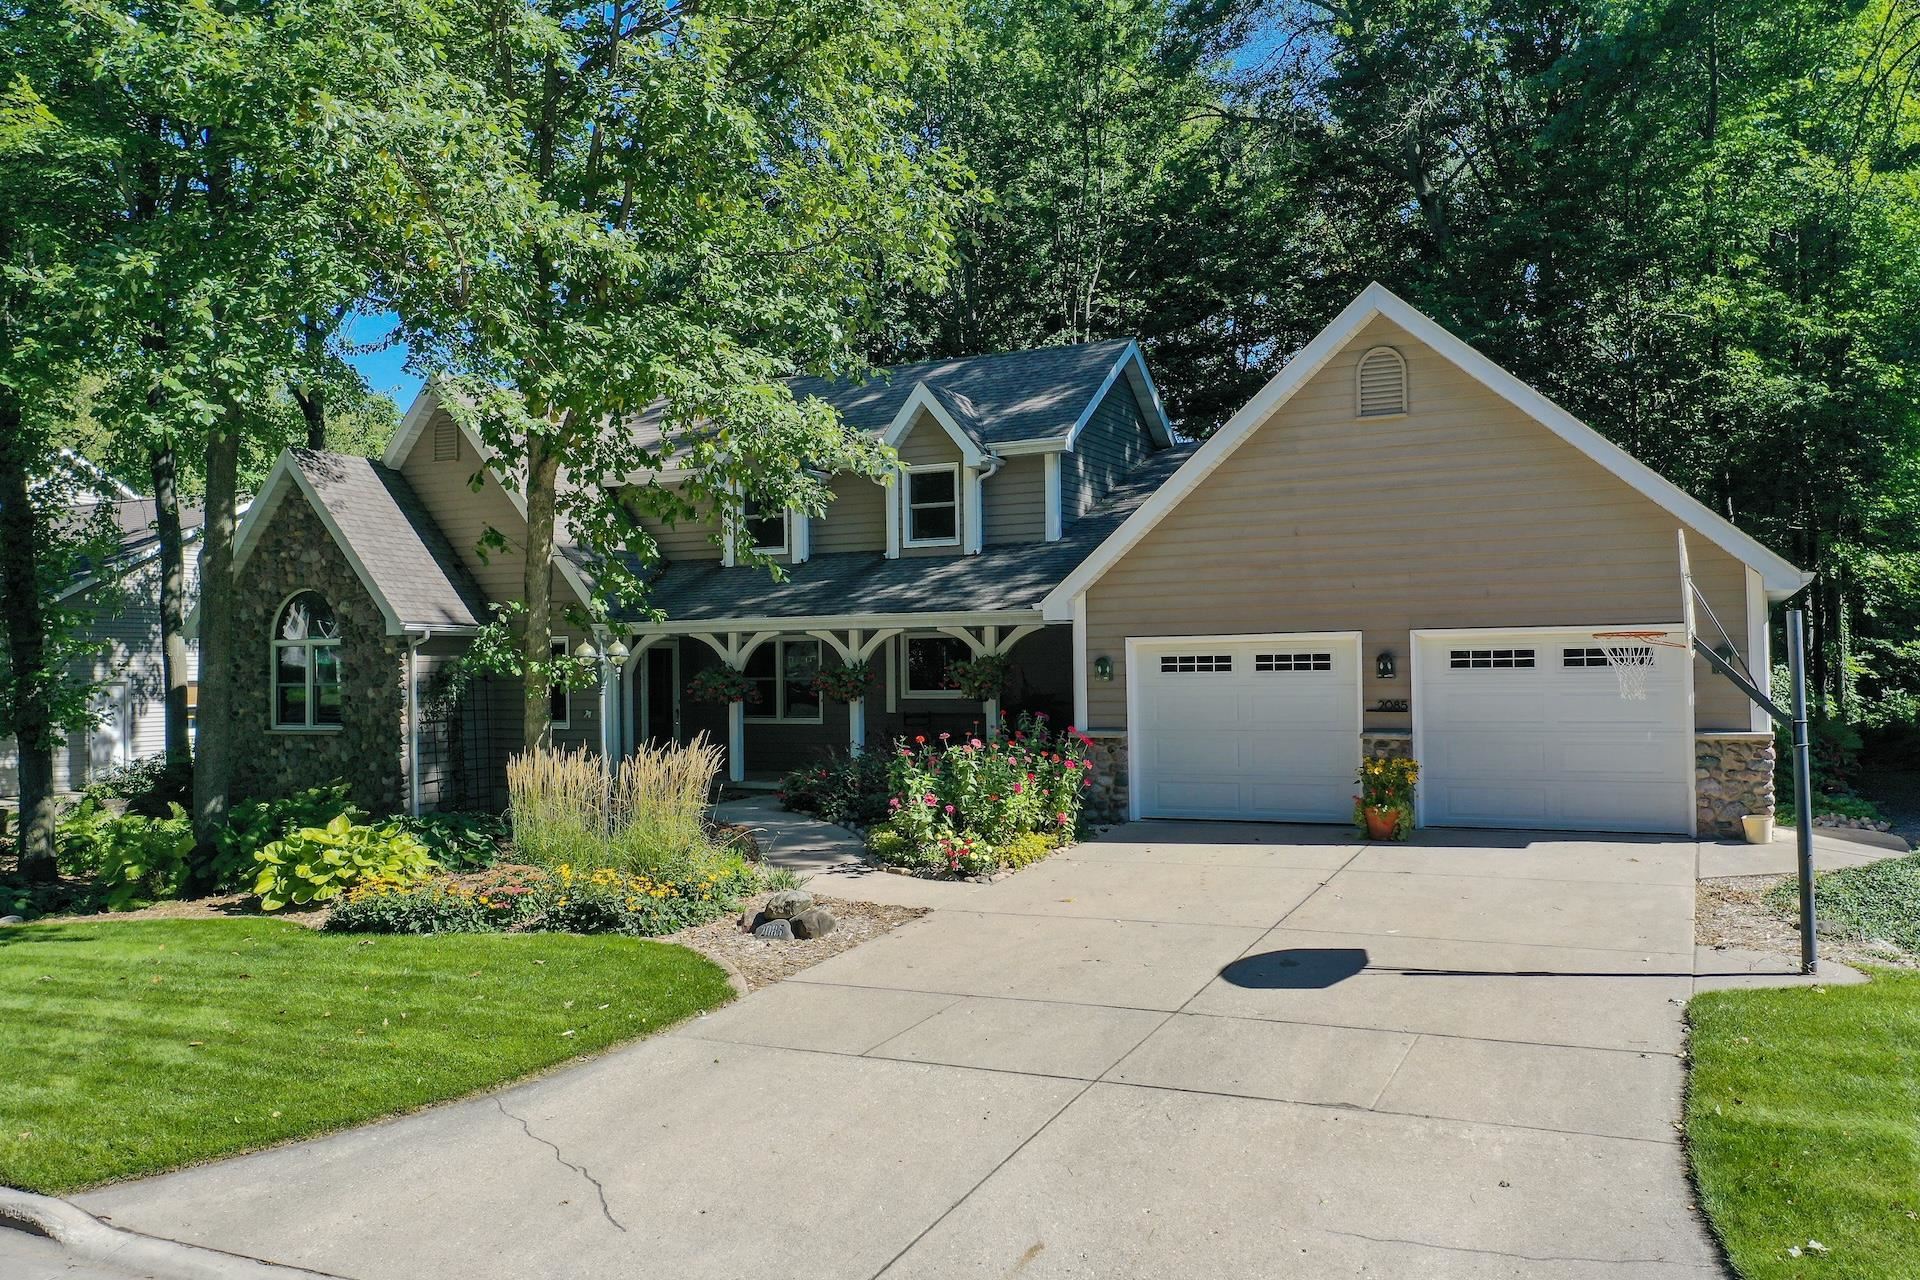
 |5|3598 sqft
Adashun Jones, Inc.
Provided by: Coldwell Banker Real Estate Group
 |4|3463 sqft
Adashun Jones, Inc.
Provided by: Dallaire Realty
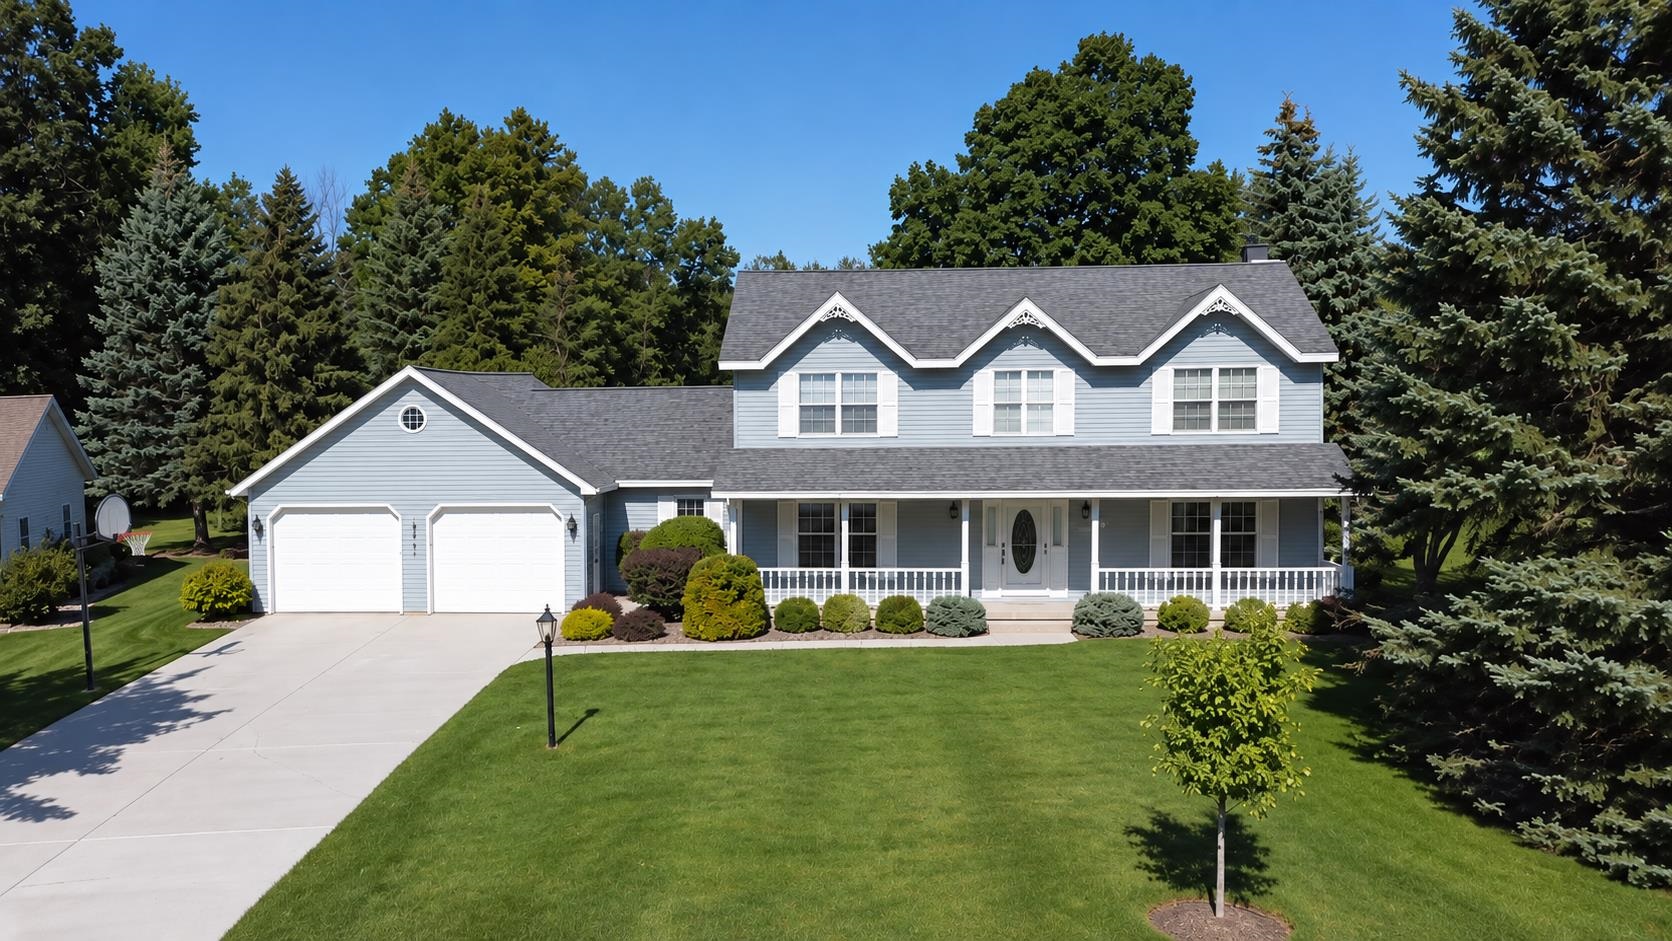 |4|3752 sqft
Adashun Jones, Inc.
Provided by: Coldwell Banker Real Estate Group
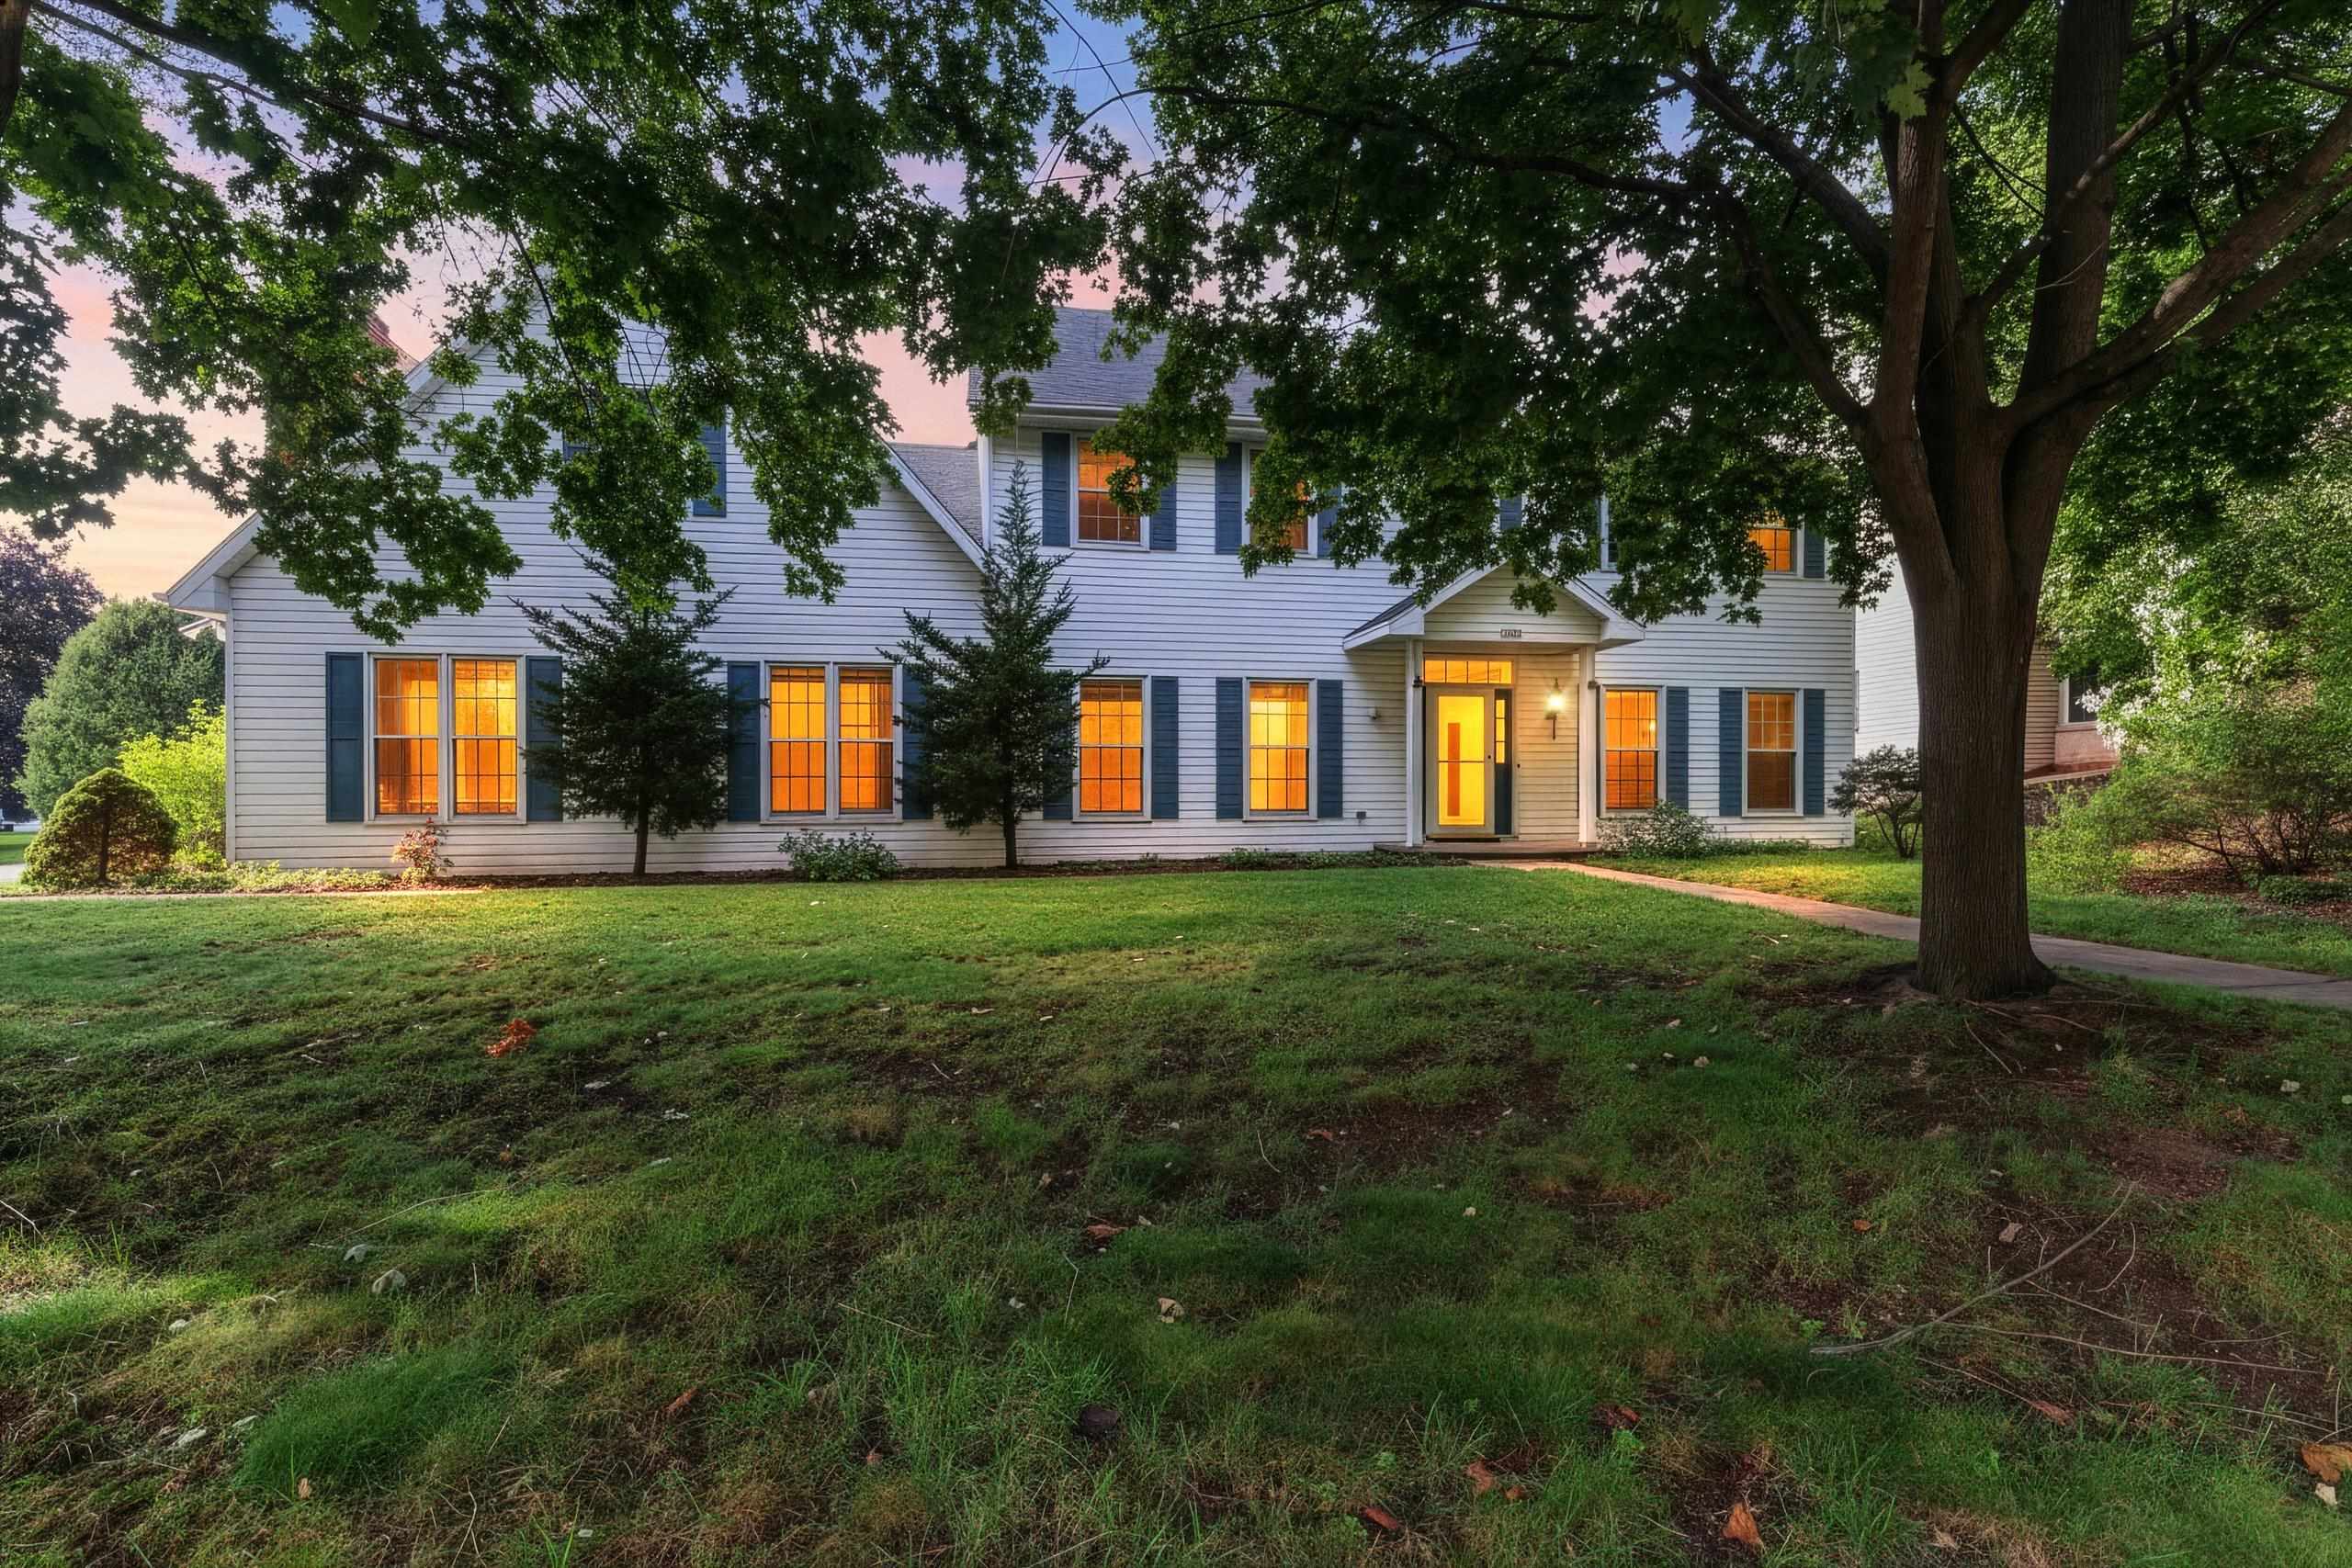 |4|4548 sqft
Adashun Jones, Inc.
Provided by: Keller Williams Green Bay
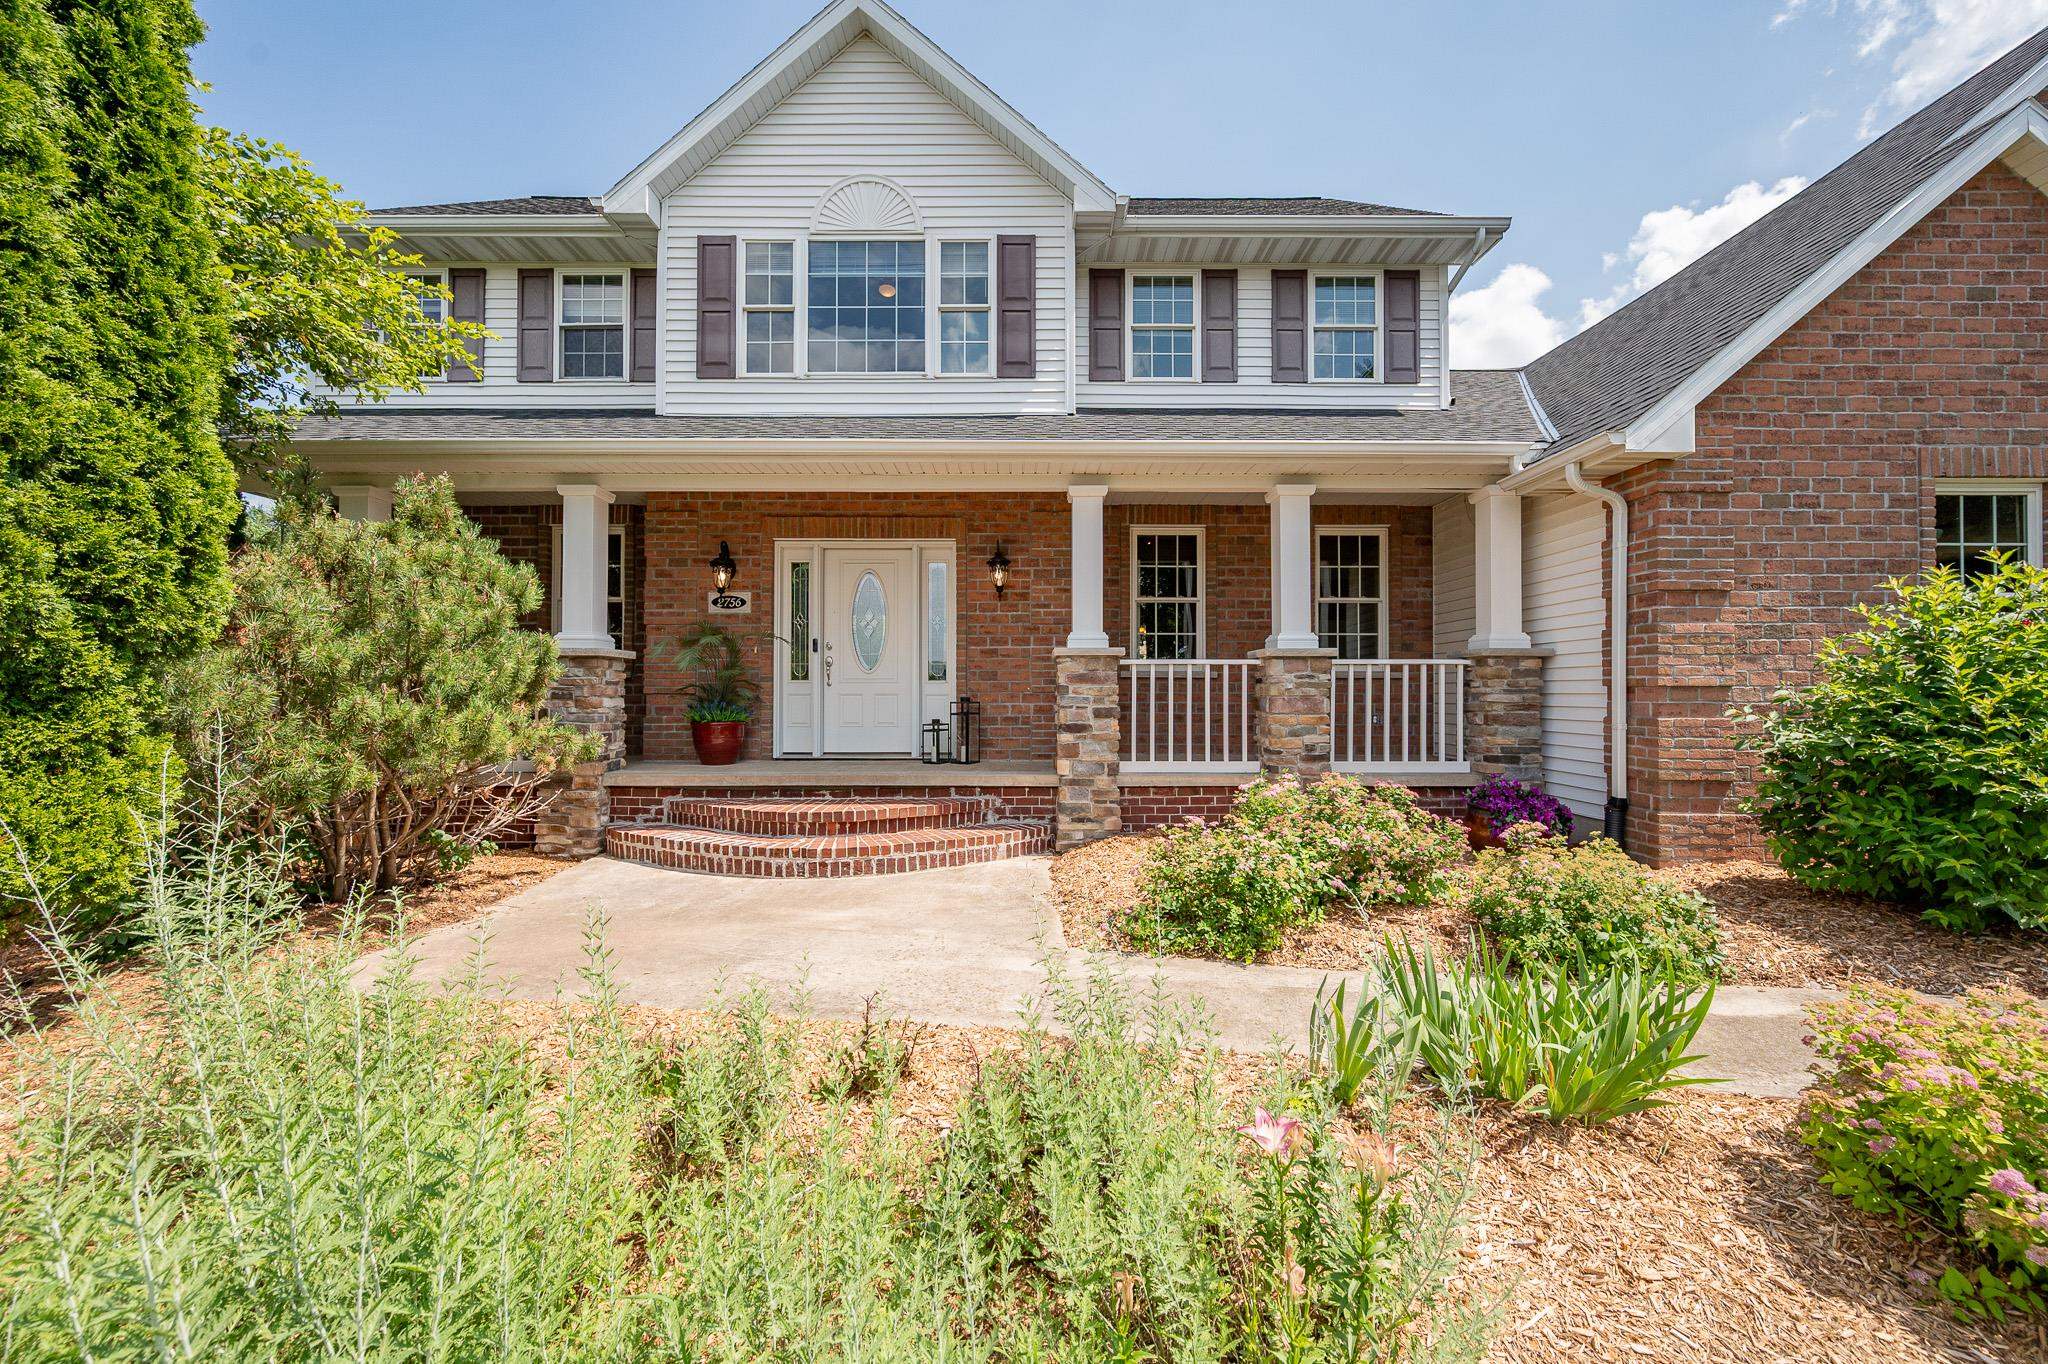 |4|3658 sqft
Adashun Jones, Inc.
Provided by: Legacy First LLC
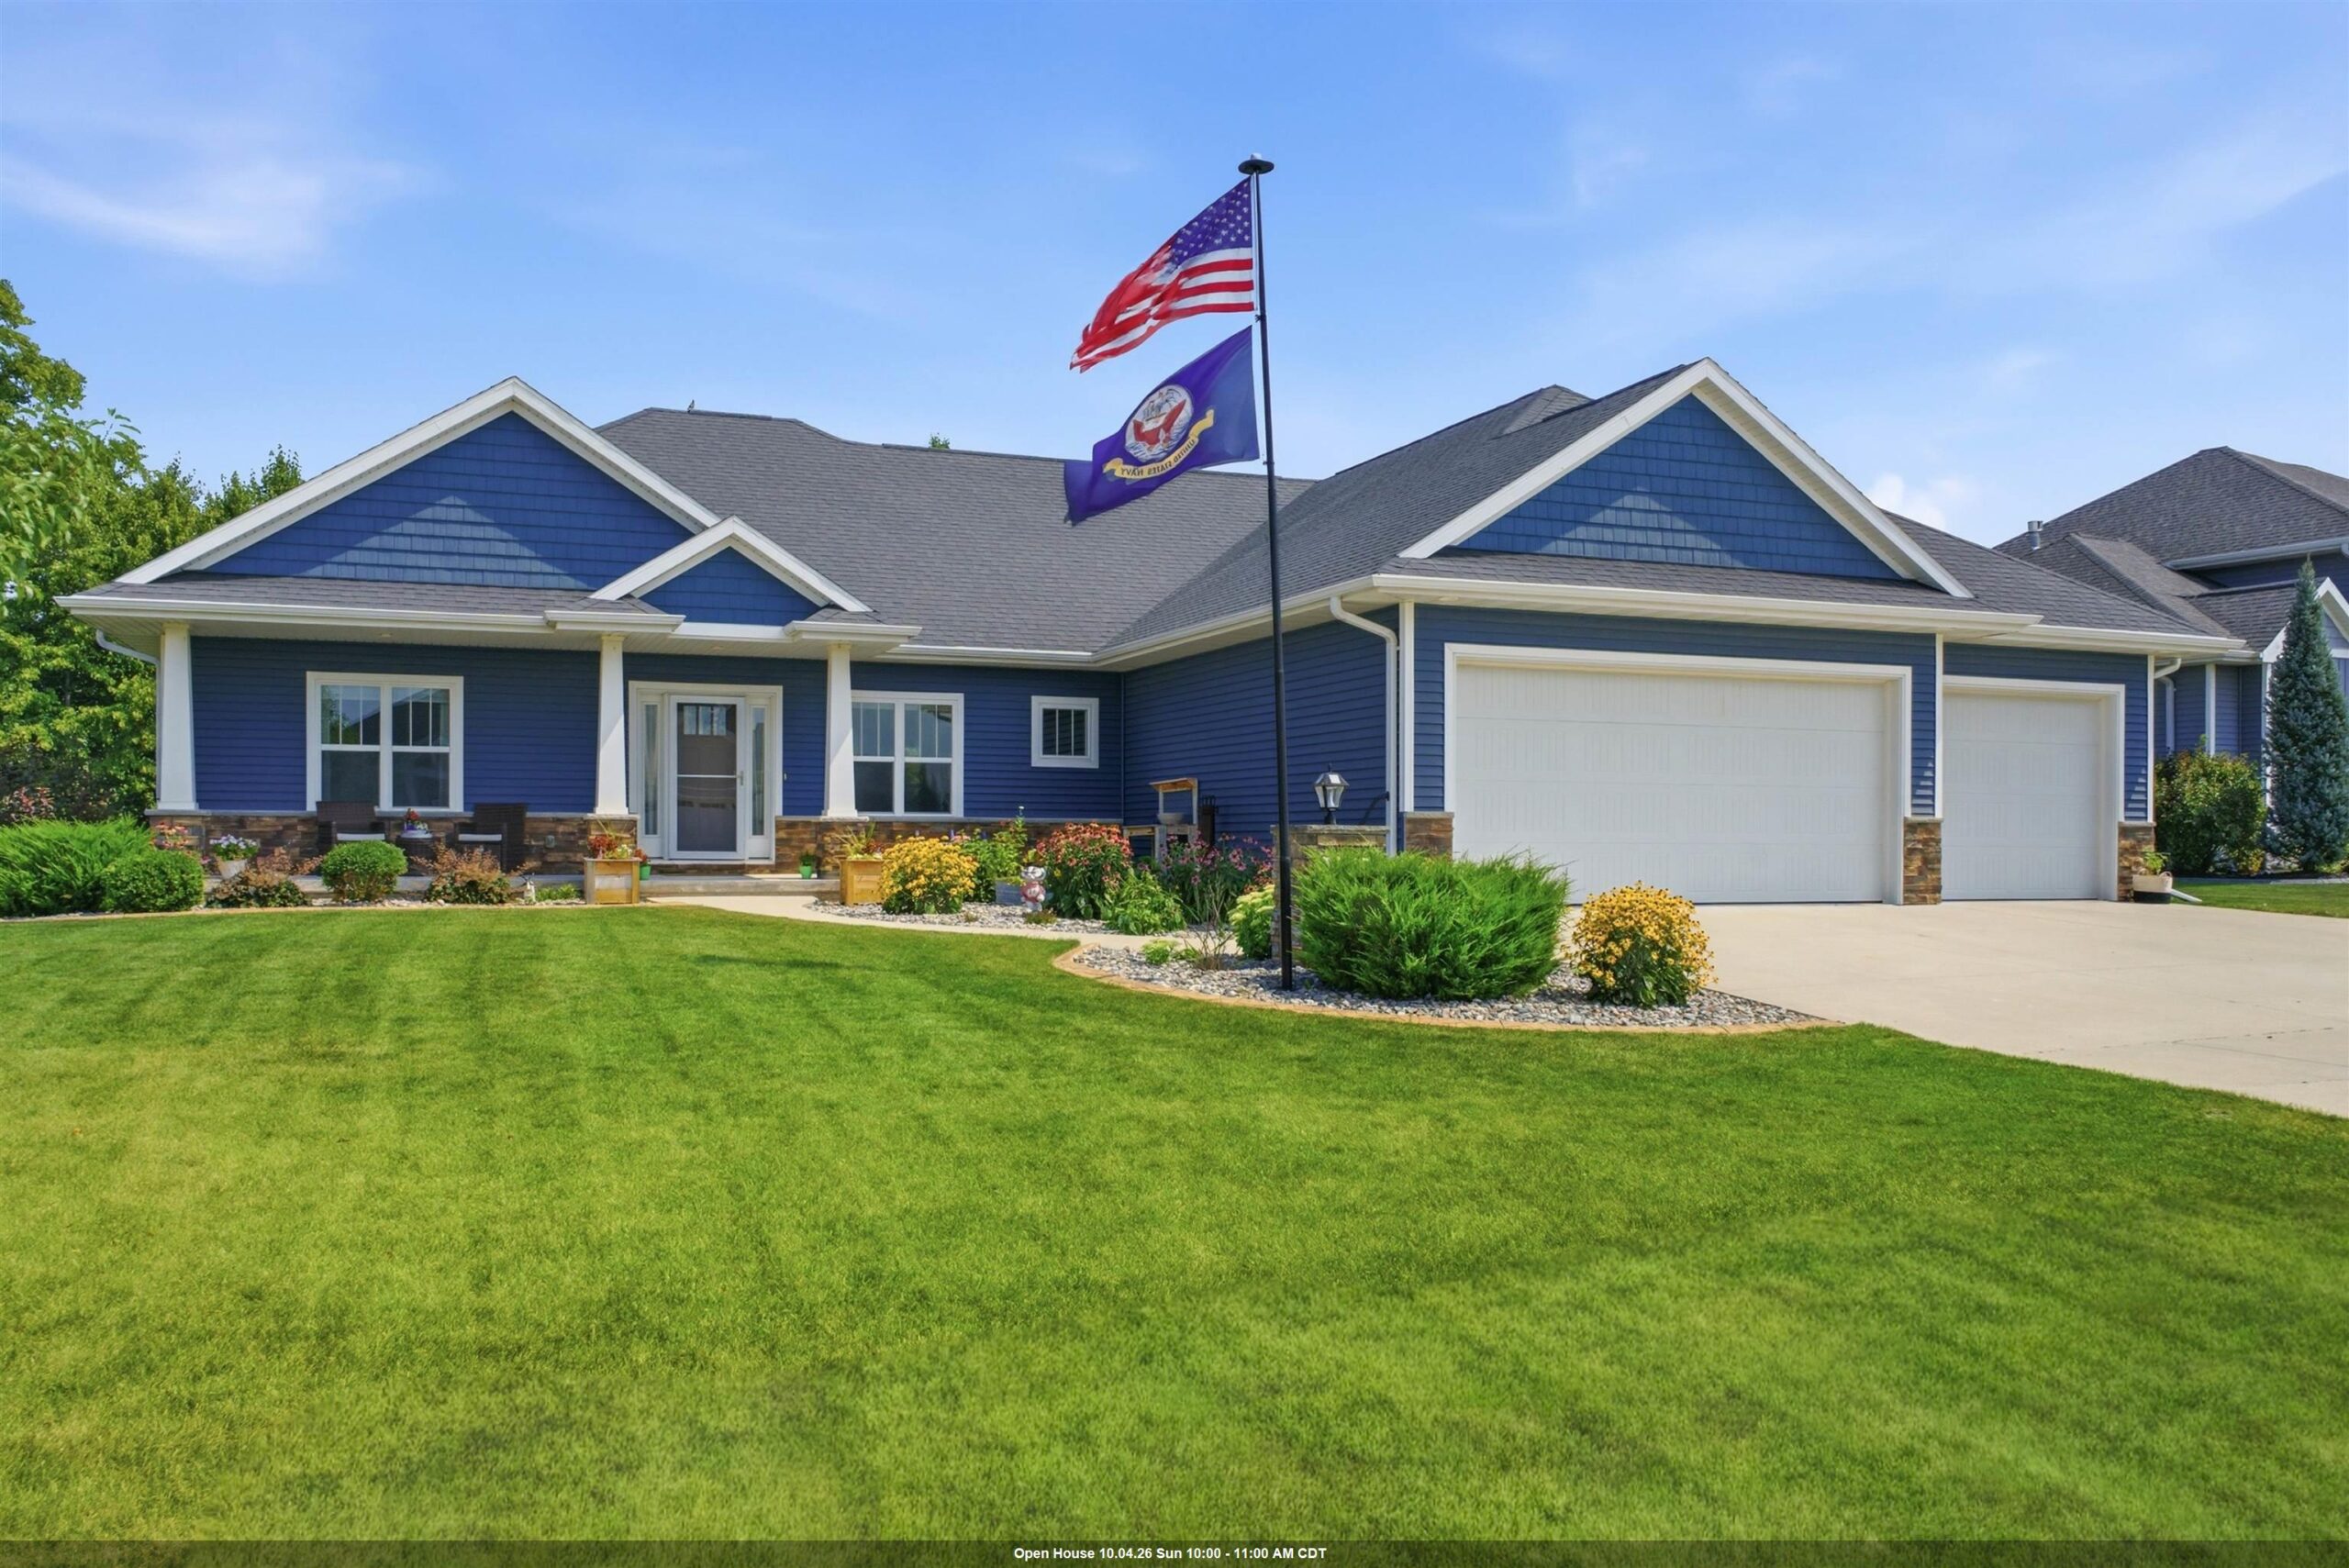 |3|3487 sqft
Adashun Jones, Inc.
Provided by: Acre Realty, Ltd.
 |4|3527 sqft
Adashun Jones, Inc.
Provided by: Dallaire Realty

 Share
Share
 Show more
 Spec Sheet