
 50
50  Return to listing
$1,099,000
4 Beds
5 Bath
3,831 Sq. Ft.
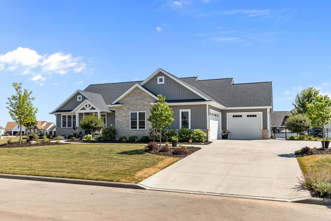
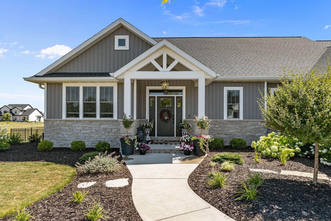
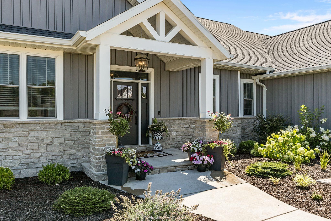
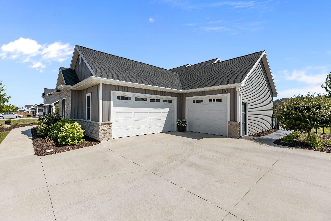
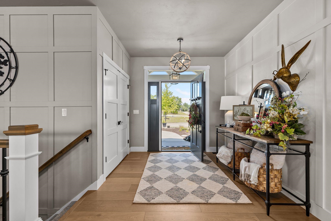
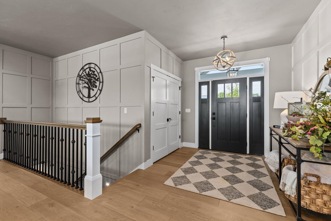
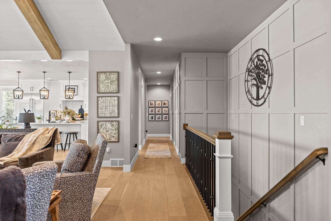
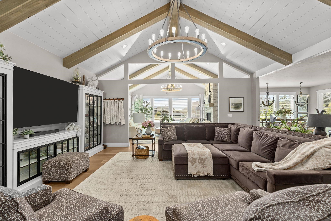
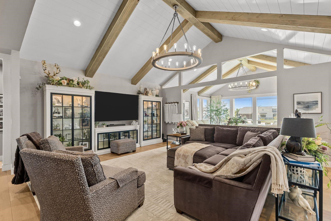
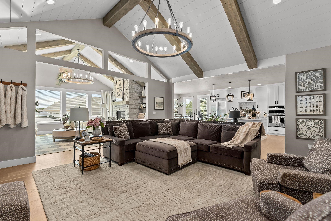
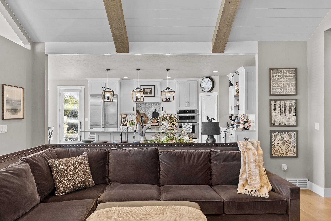
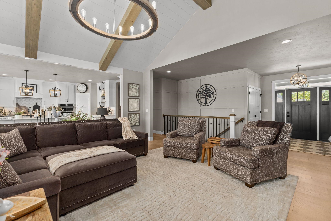
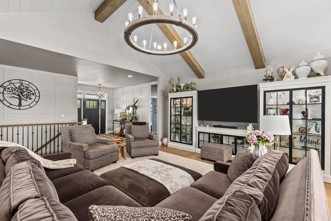
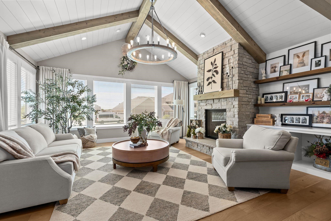
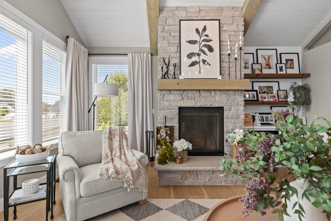
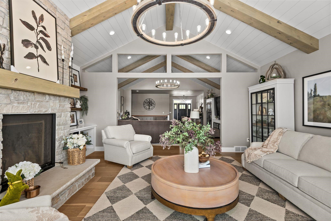
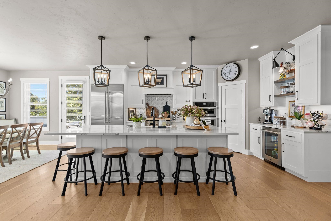
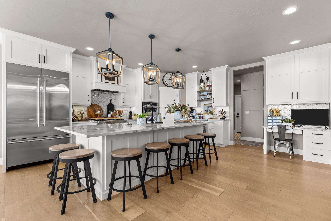
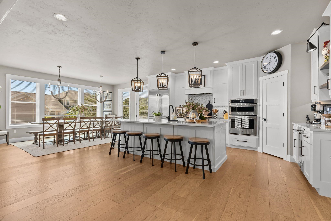
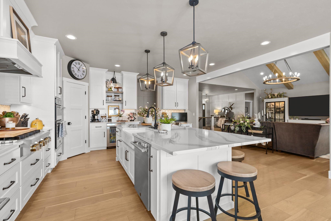
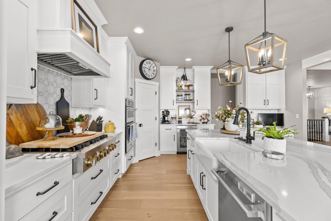
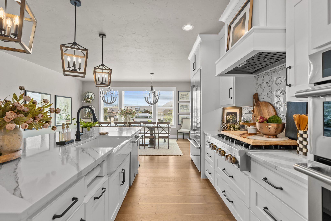
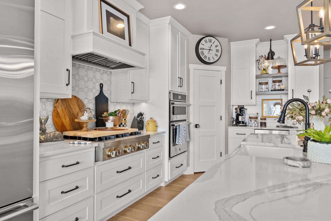
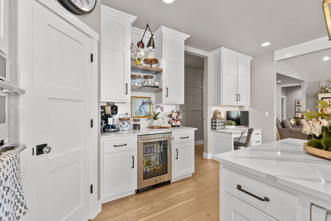
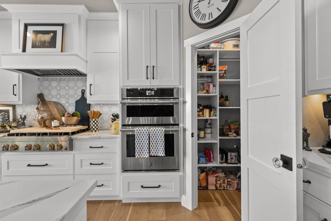
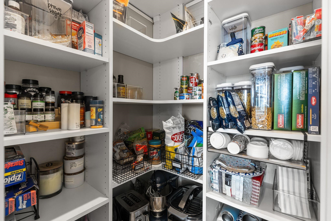
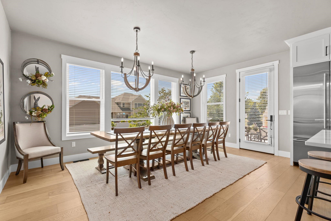
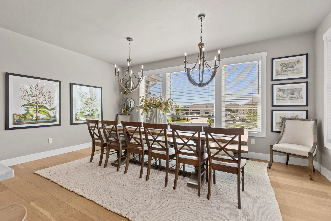
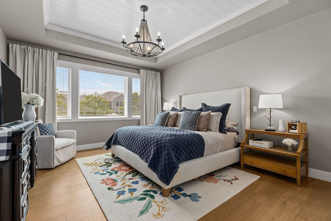
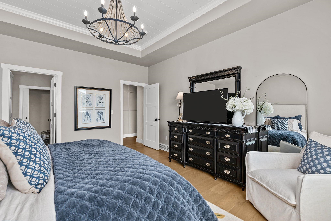
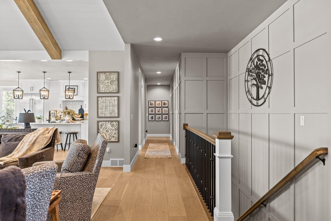
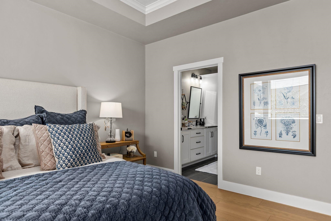
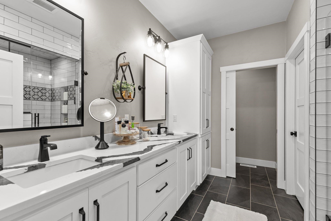
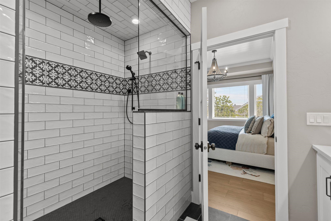
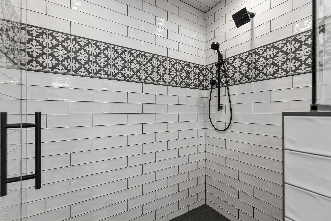
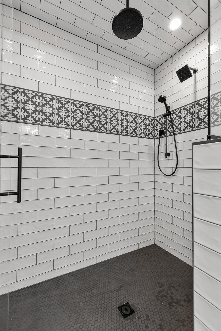
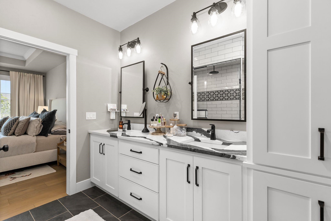
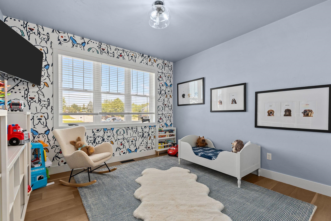
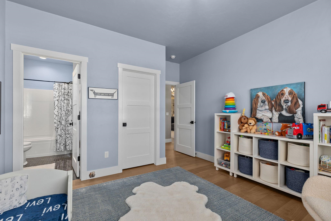
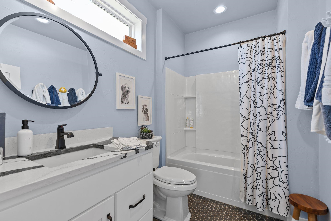
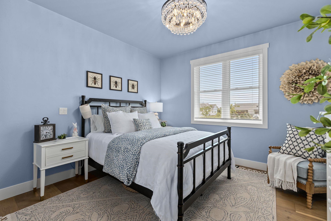
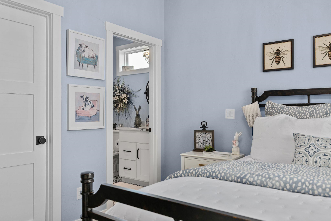
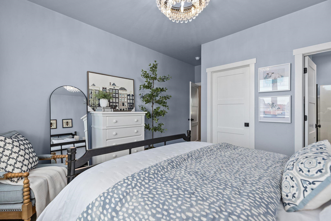
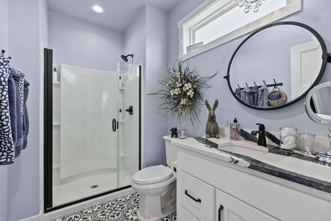
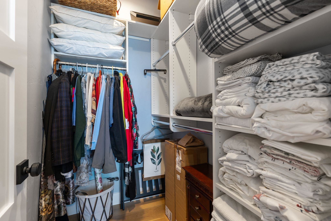
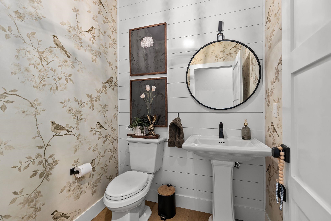
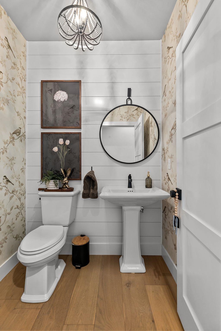
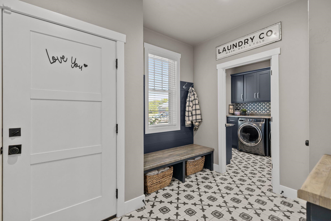
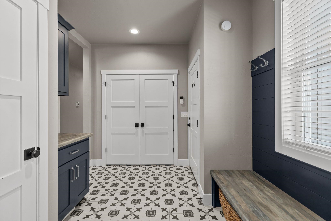
Custom split-bedroom ranch offers open-concept living w/exceptional craftsmanship. The main level features soaring cathedral ceilings, shiplap, rustic beams, and elegant board and batten throughout. The living room opens to an airy sunroom featuring a floor-to-ceiling stone wood-burning fireplace and built-in. The gourmet kitchen boasts quartz counters, premium Jenn-Air appliances, walk-in pantry, planning desk, and coffee/wine bar. . The primary suite offers a spa-like bath with tiled shower and double quartz sinks, while 2 additional main-floor bedrooms feature ensuite baths. The finished lower level adds a fourth bedroom,4th bath, and office with French doors. Enjoy comfort with zone heating. Outside, find a .45-acre lot with a patio, custom brick FP, landscaping and wrought/iron fence.
Inclusions:
Built in Appliances, Blinds, Window Treatments, Water Softener
Exclusions:
Sellers personal property
Get a detailed Home Value Estimate Based on Current Market Trends/Get a Detailed Estimate Based on Current Market Conditions Impacting Your Home's Value
 |3
|3 |3252 sqft
Adashun Jones, Inc.
Provided by: Berkshire Hathaway HS Water City Realty
 |3|3080 sqft
Adashun Jones, Inc.
Provided by: LIV Wisconsin Realty
 |4|3669 sqft
Adashun Jones, Inc.
Provided by: Coldwell Banker Real Estate Group
 |4|3410 sqft
Adashun Jones, Inc.
Provided by: Century 21 Ace Realty
 |4|3093 sqft
Adashun Jones, Inc.
Provided by: Coldwell Banker Real Estate Group
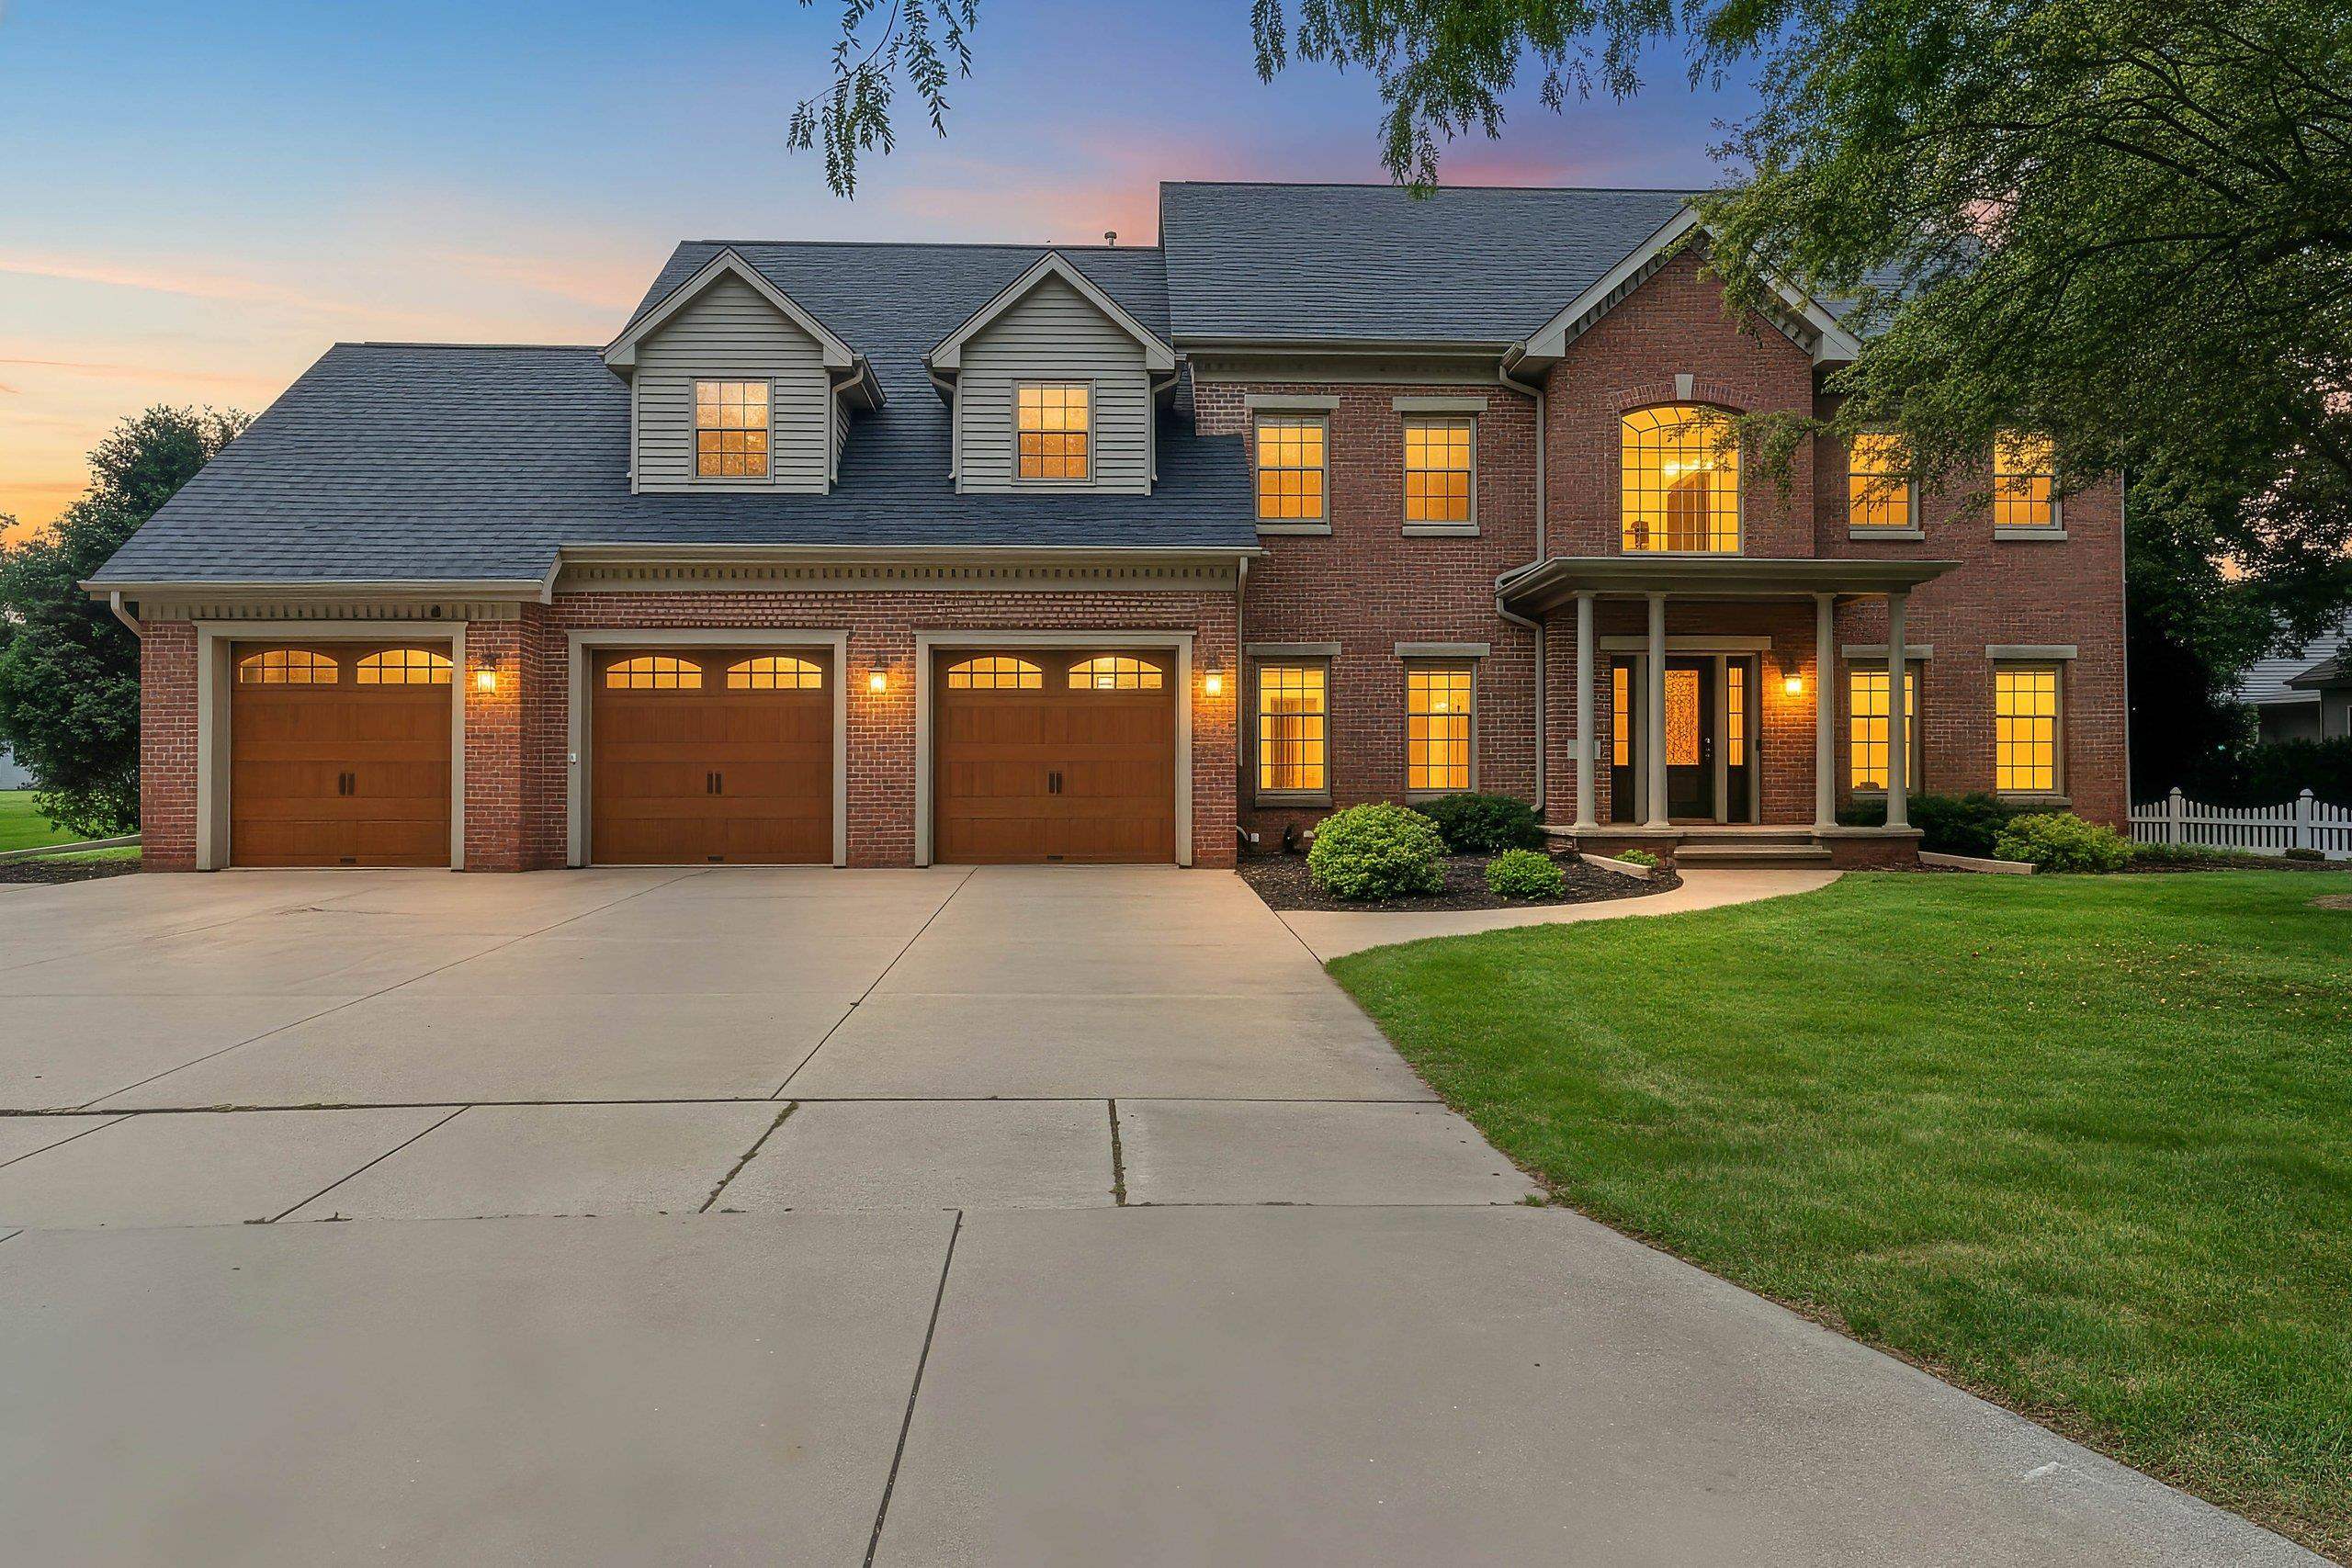 |4|4024 sqft
Adashun Jones, Inc.
Provided by: LPT Realty
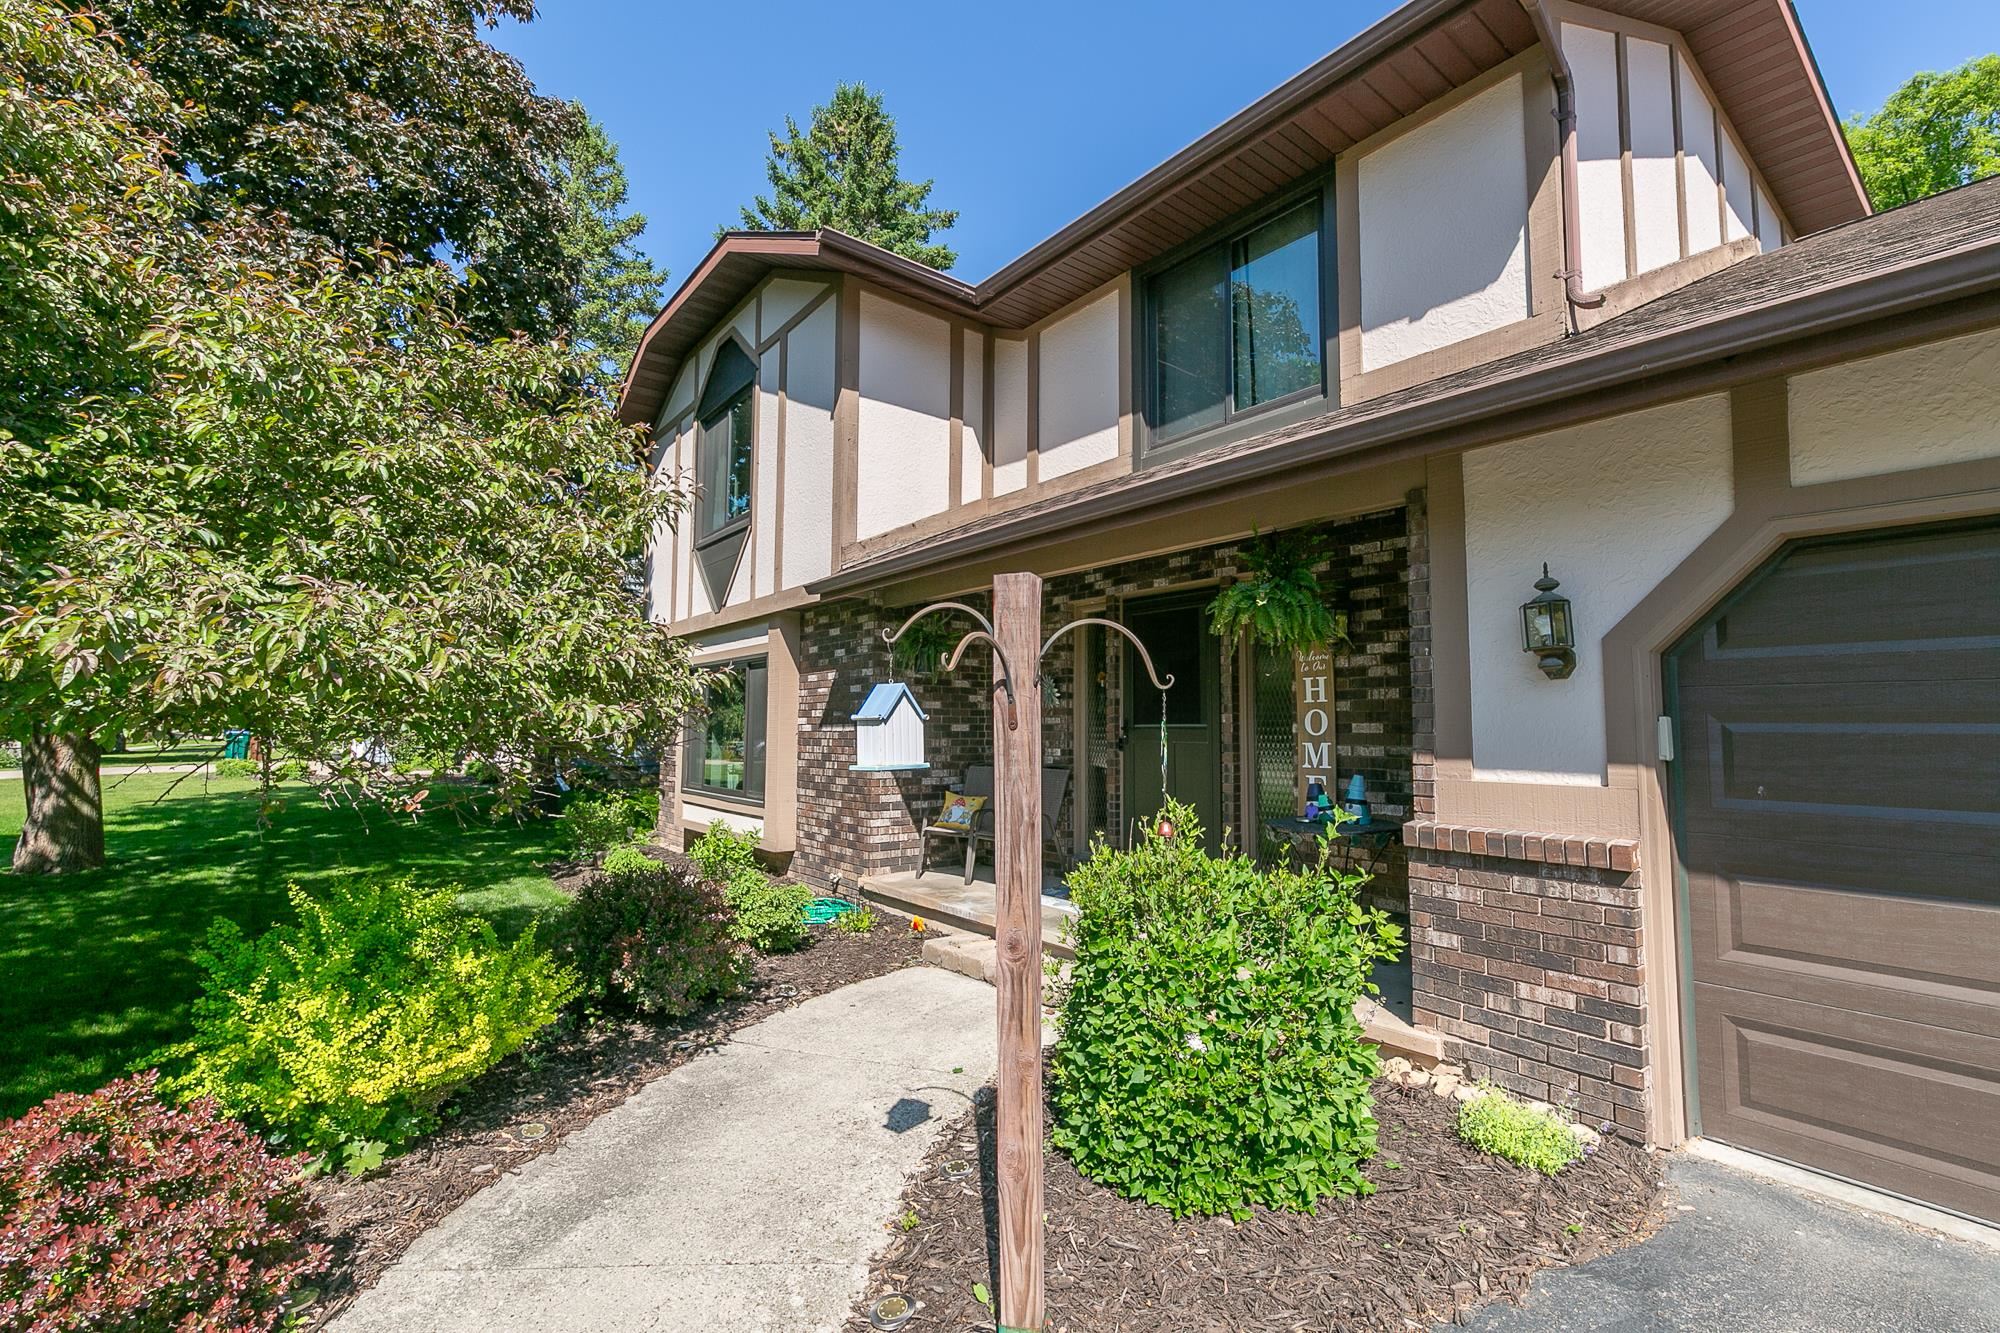 |3|3075 sqft
Adashun Jones, Inc.
Provided by: Acre Realty, Ltd.
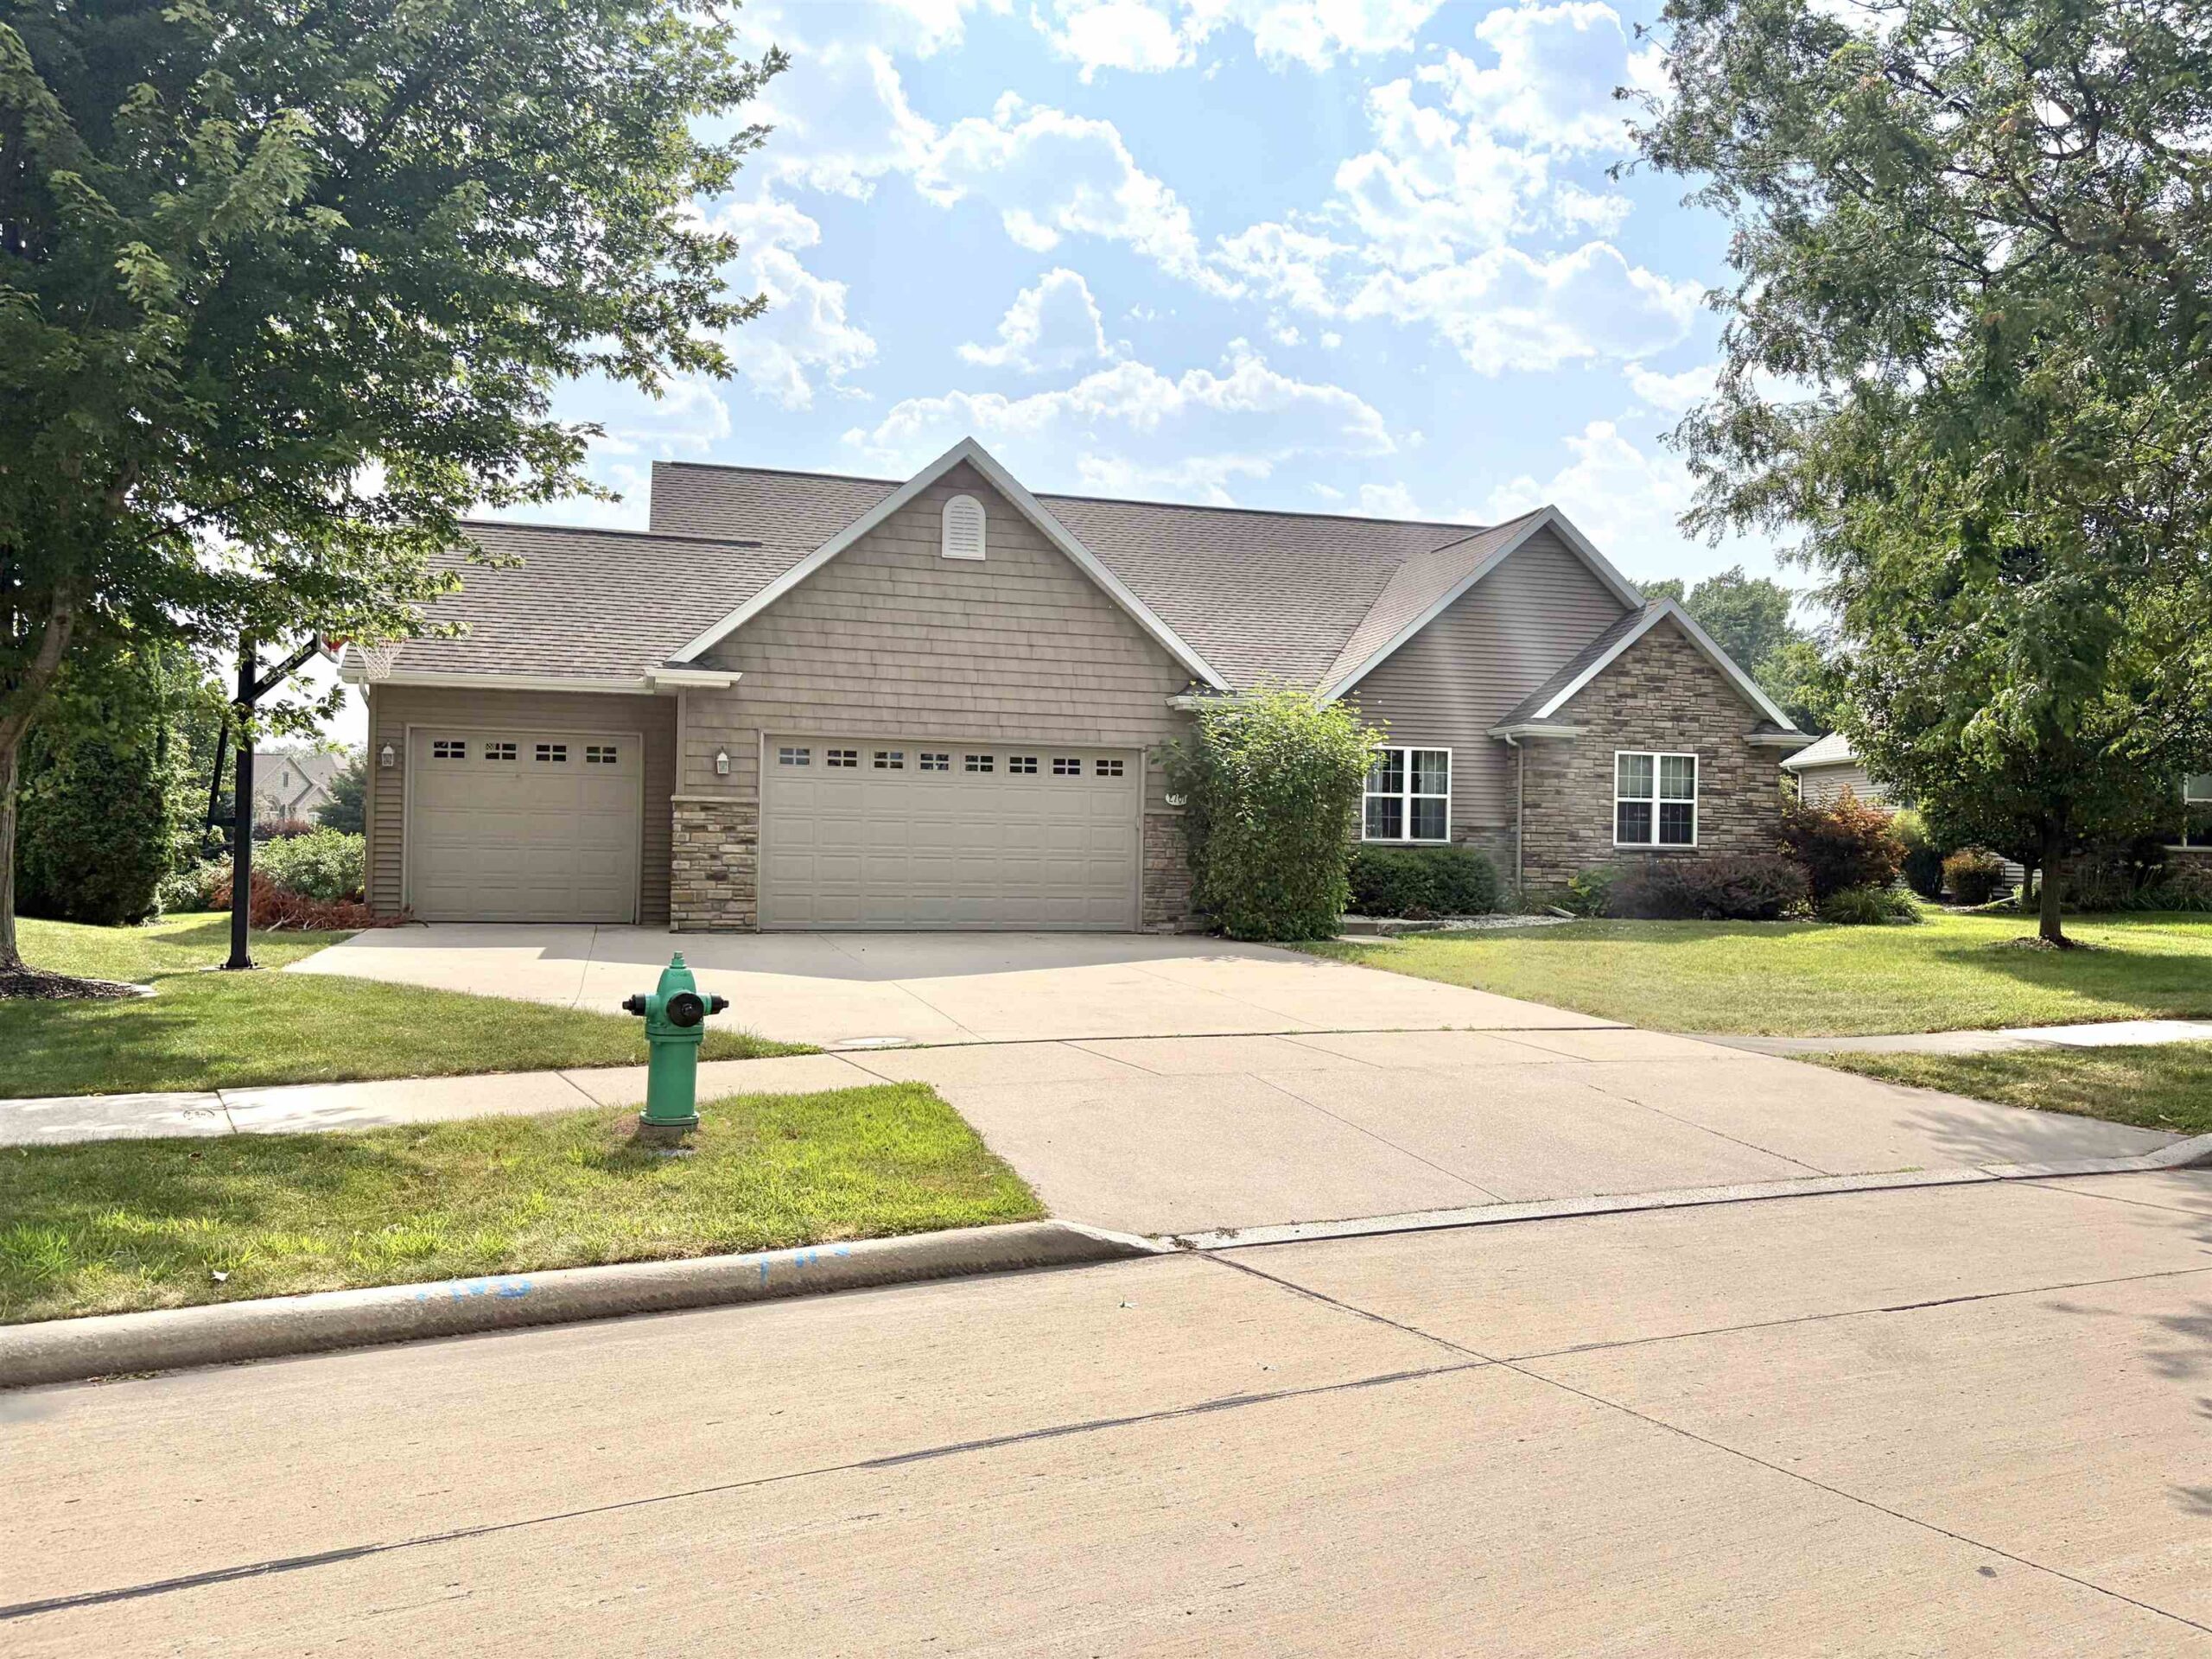 |4|3252 sqft
Adashun Jones, Inc.
Provided by: Coaction Real Estate, LLC
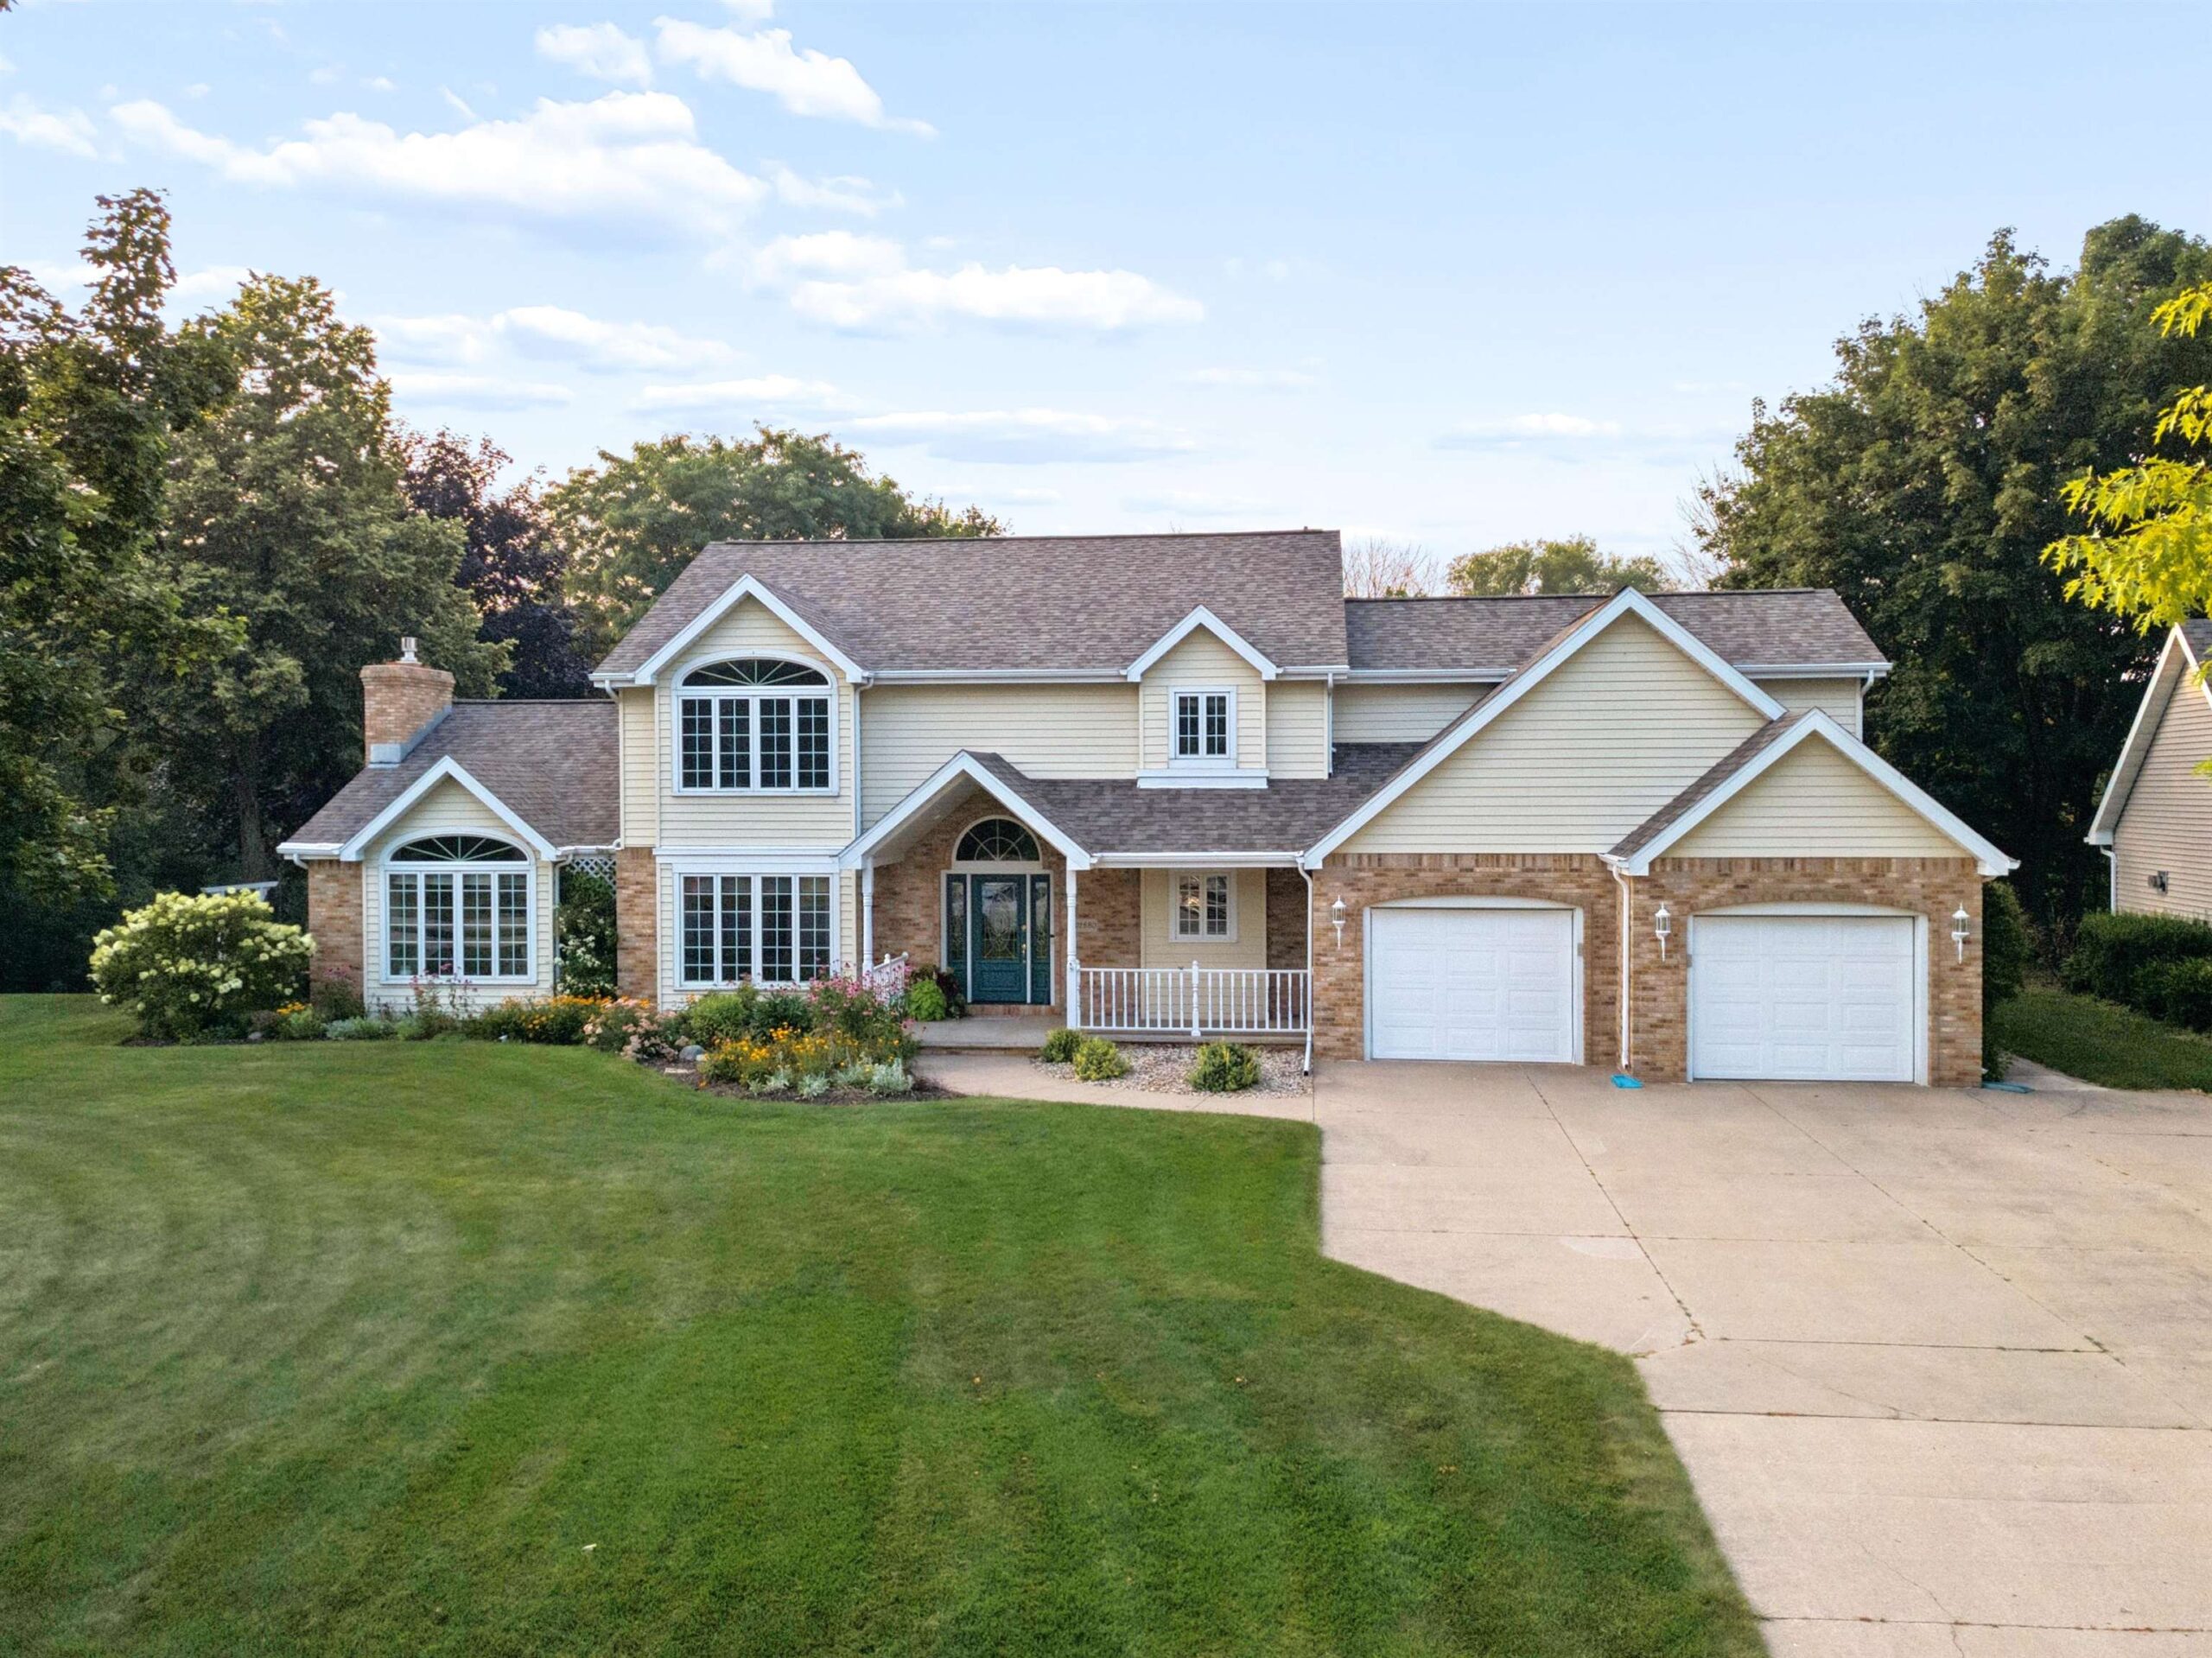 |3|3550 sqft
Adashun Jones, Inc.
Provided by: Coldwell Banker Real Estate Group
 |3|3312 sqft
Adashun Jones, Inc.
Provided by: Century 21 Ace Realty

 Share
Share
 Show more
 Spec Sheet