
 50
50  Return to listing
$699,900
4 Beds
3 Bath
3,312 Sq. Ft.
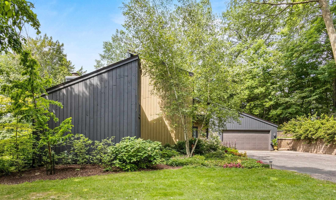
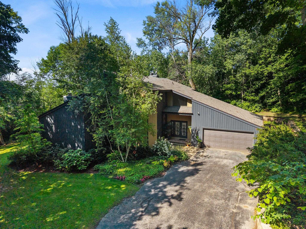
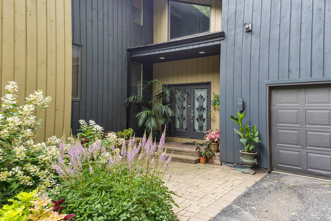
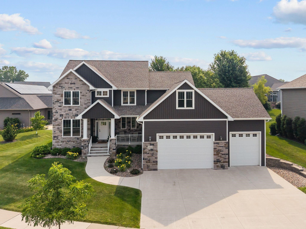
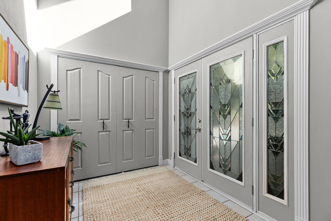
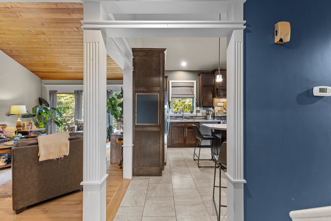
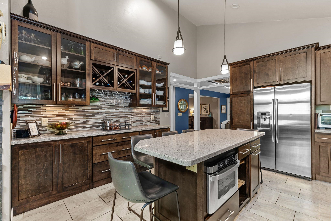
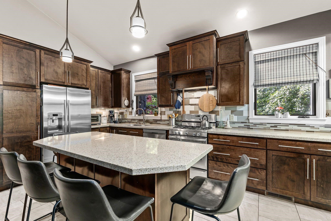
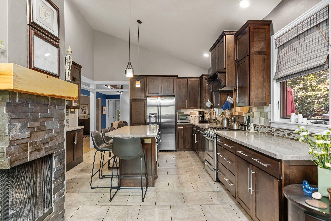
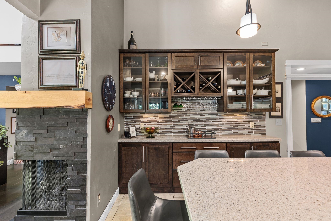
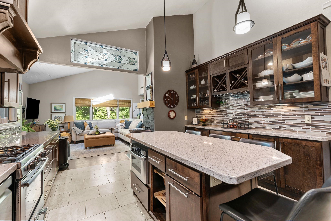
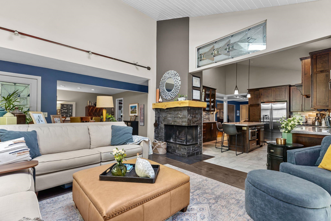
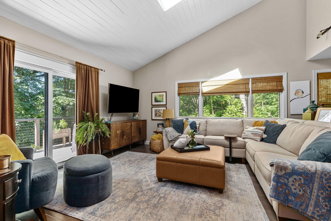
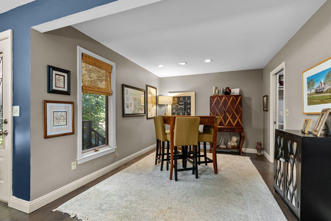
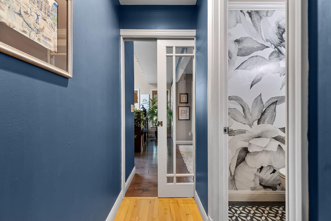
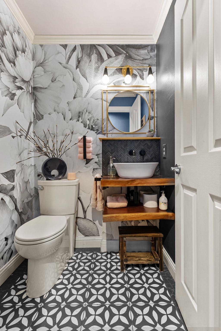
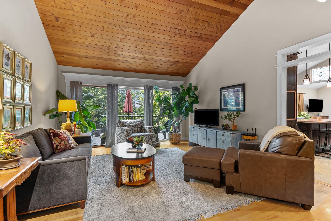
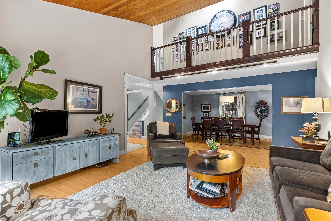
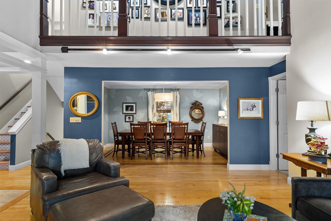
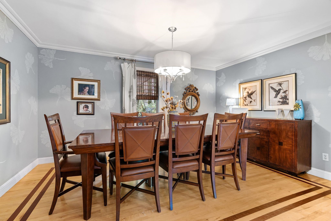
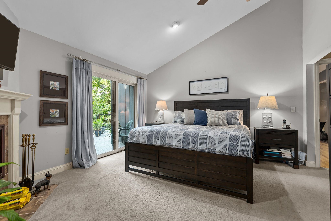
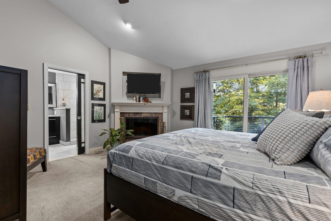
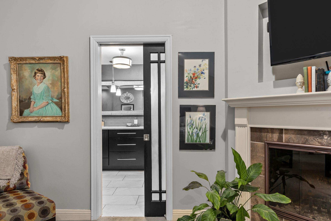
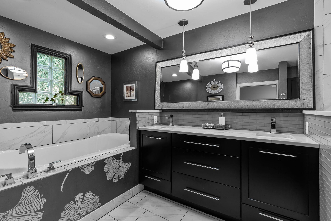
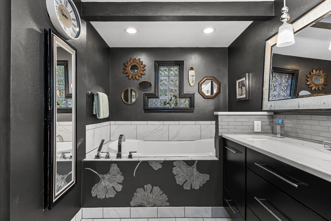
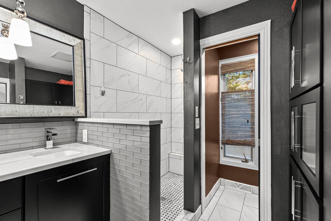
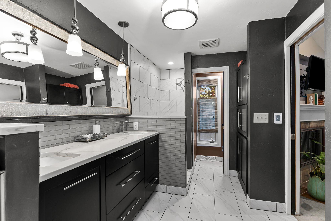
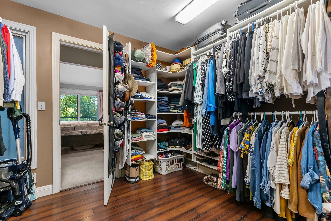
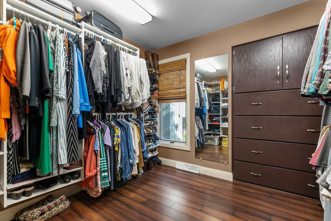
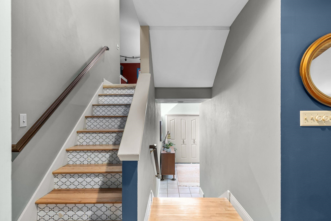
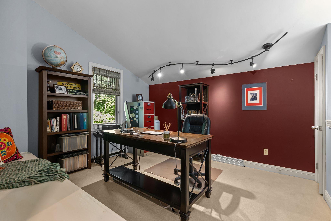
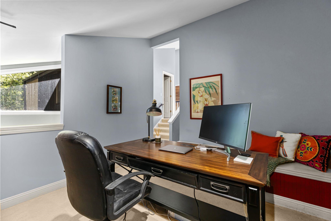
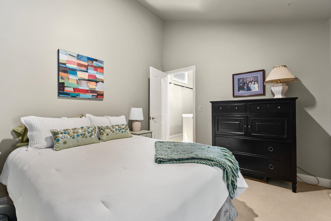
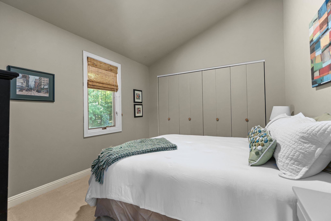
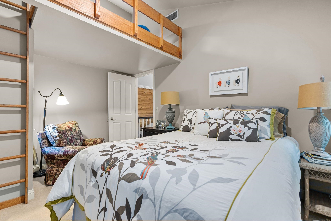
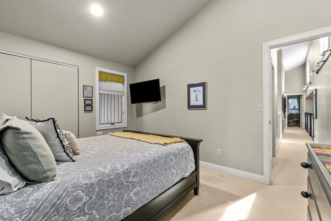
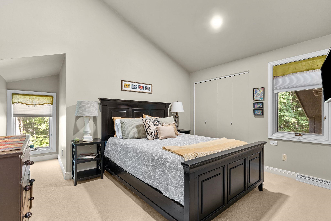
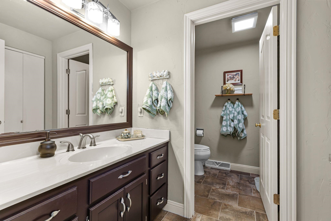
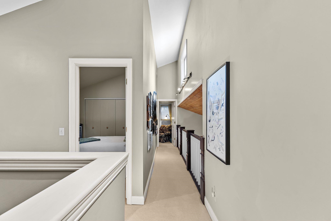
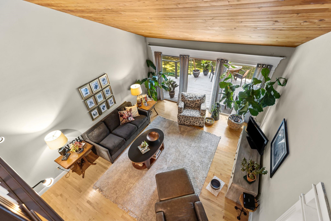
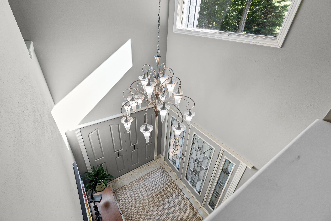
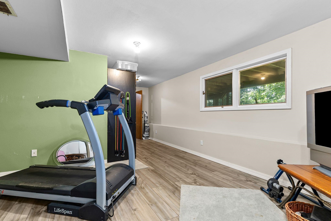
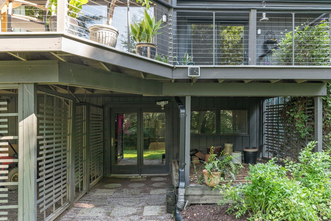
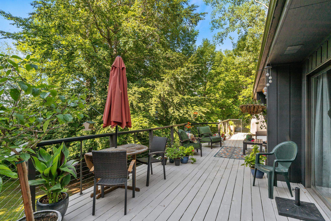
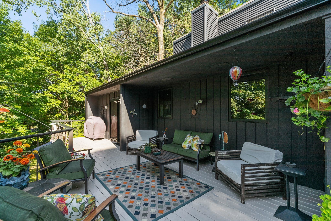
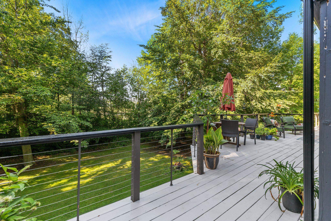
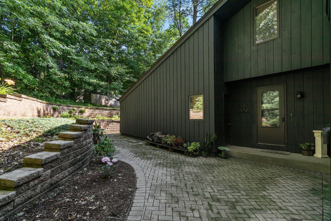
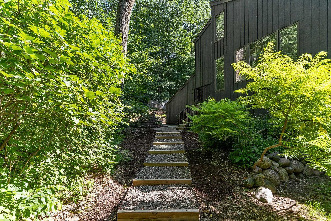
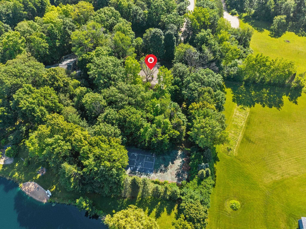
Set in a 1.73 wooded acre lot, this contemporary home offers over 3300 sq', 4 beds, 2.5 baths, 2 fireplaces, vaulted ceilings and walls of windows that fill the home with natural light. The updated kitchen with large center island, SS appliances and quartz counters opens up to 2 living rooms, both with patio doors that open to the large outside deck where you can enjoy an abundance of wildlife and a huge variety of birds! Fabulous 1st floor primary suite with FP, updated bath with tile shower and heated floor plus huge walk in closet. Upstairs is an office space, 3 beds and full bath. LL is partially finished has a bonus room, is stubbed for bath, tons of storage and a walk out door. This unique lot is spectacular, with two small trails in the woods and your own PICKLEBALL COURT! Must see!
Inclusions:
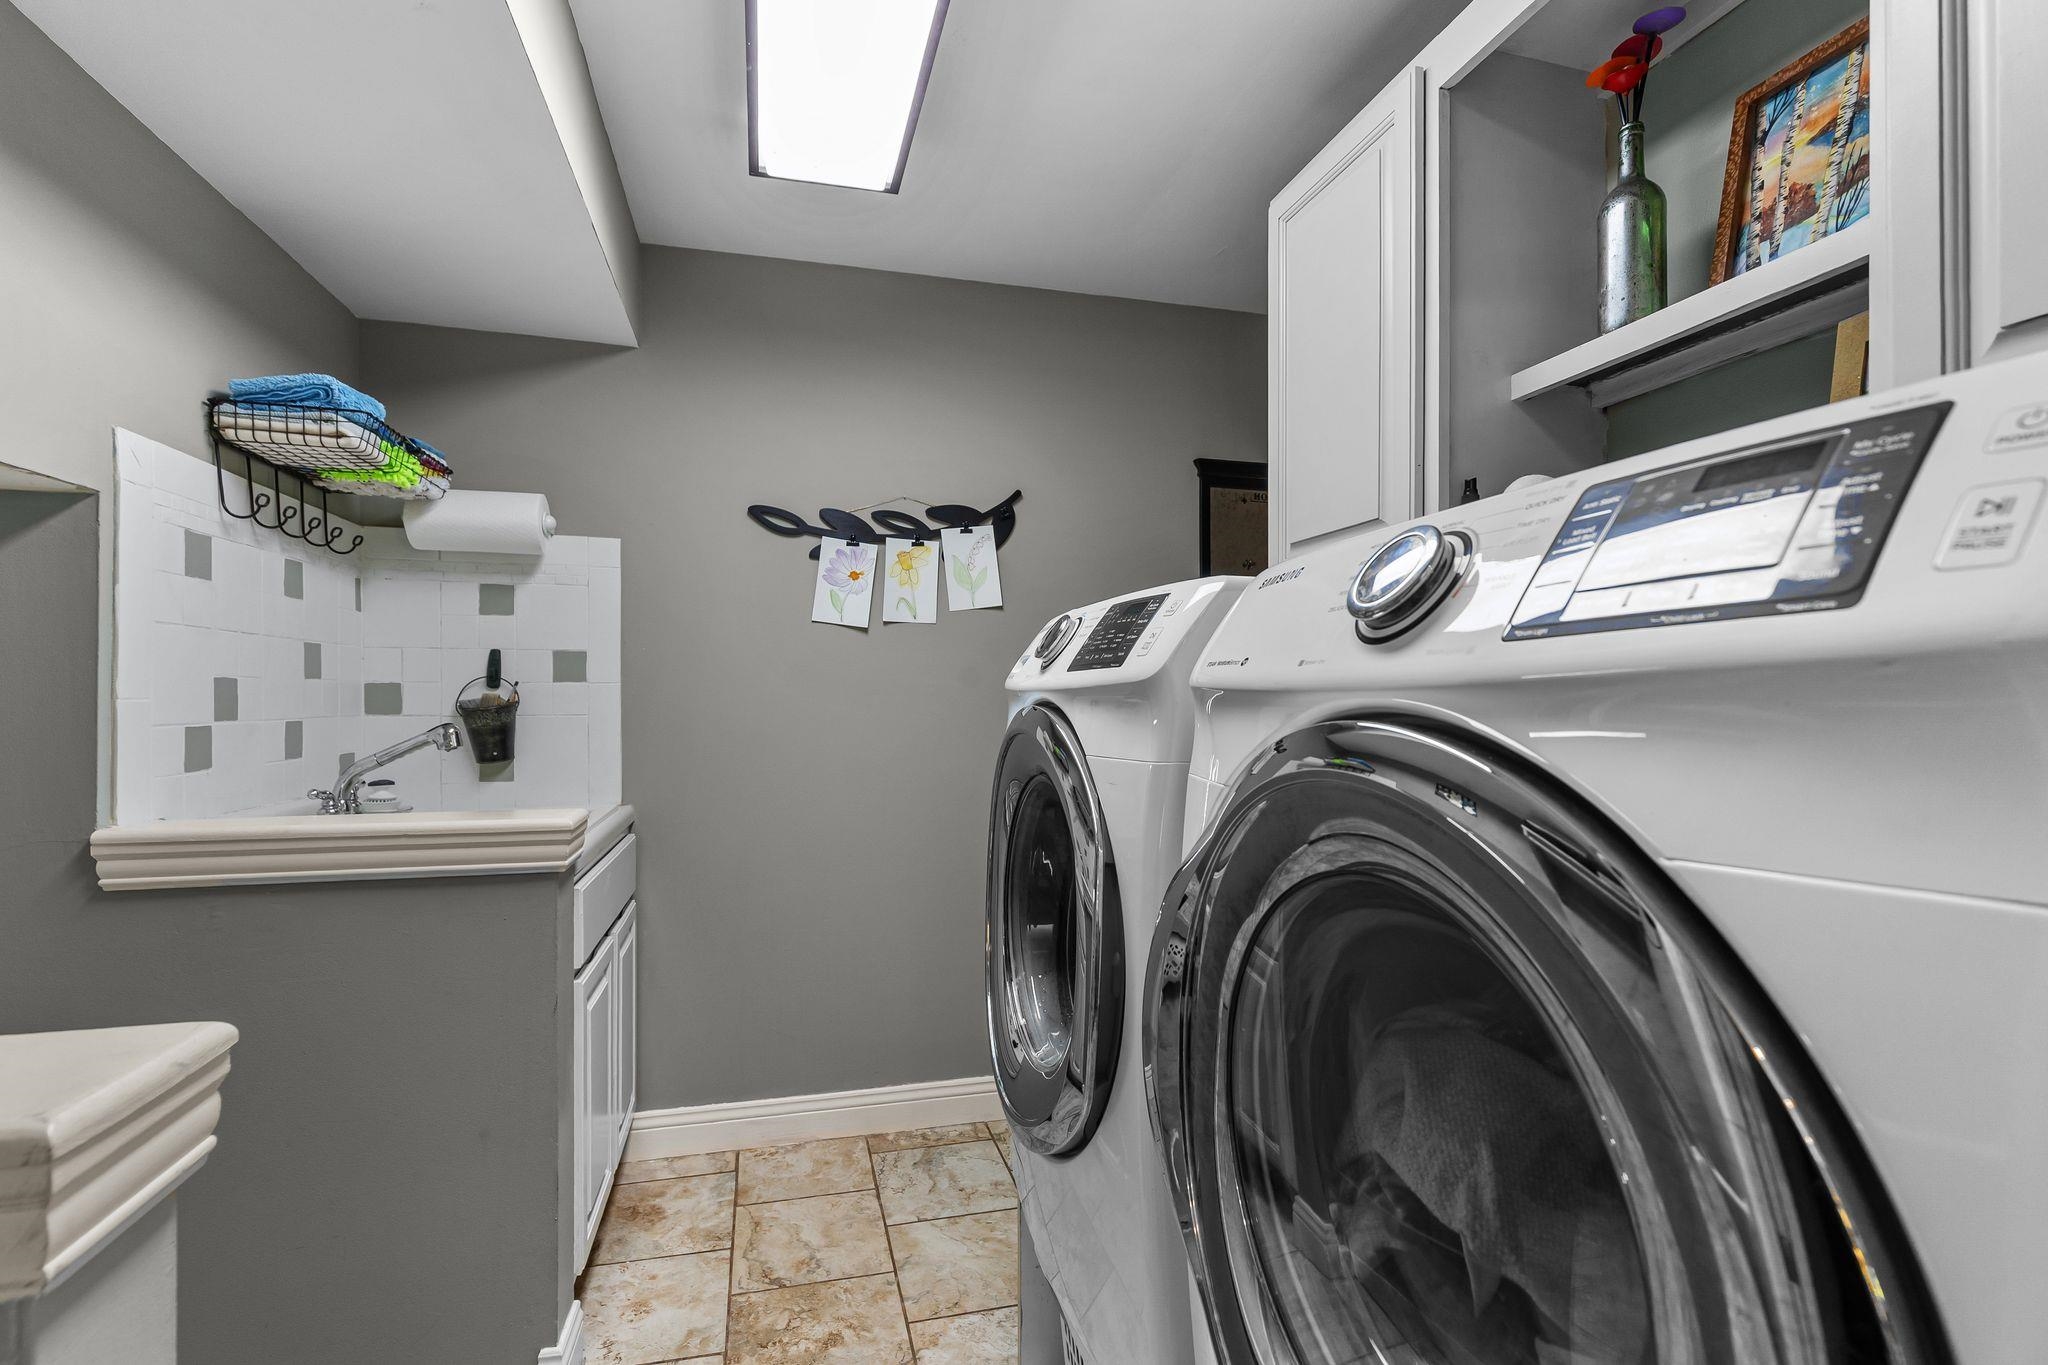
Refrigerator, Stove, Microwave, Drawer, Dishwasher, Washer/Dryer, Water filtration System, Water softener. Showings start Friday, July 24 2026.
Exclusions:
Please allow 48 hours for binding acceptance.
Get a detailed Home Value Estimate Based on Current Market Trends/Get a Detailed Estimate Based on Current Market Conditions Impacting Your Home's Value
 |3
|3 |2664 sqft
Adashun Jones, Inc.
Provided by: Beckman Properties
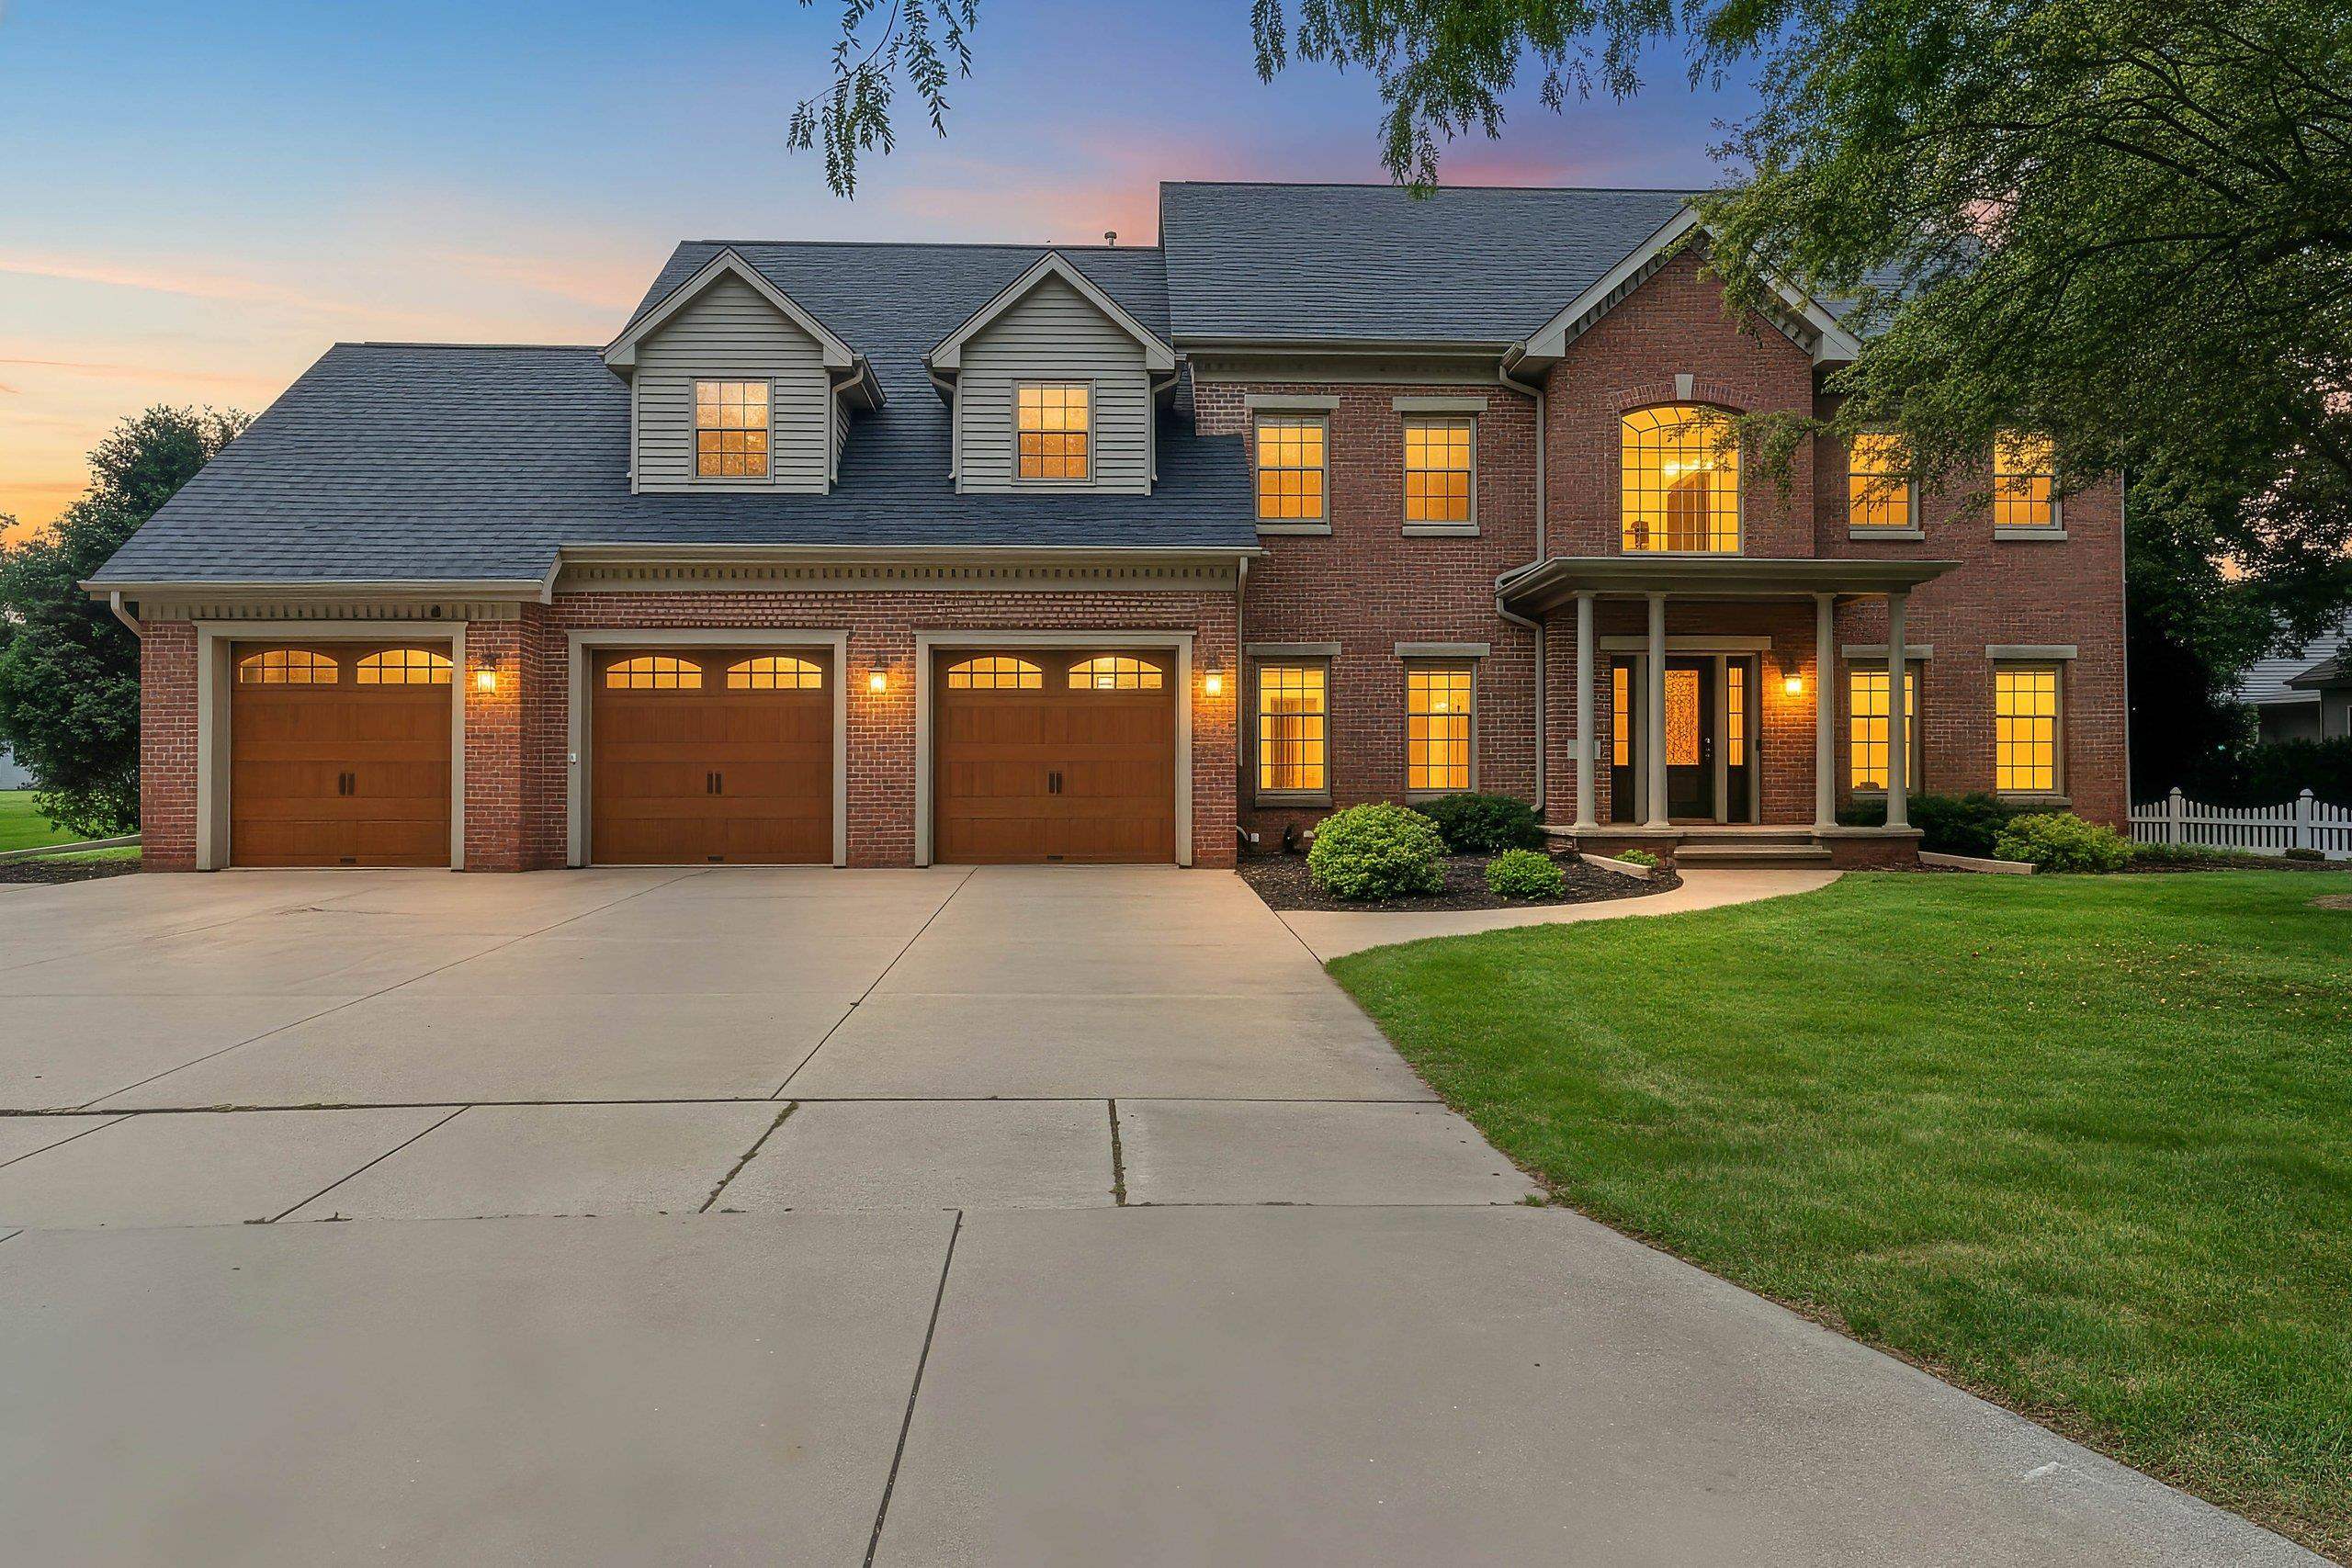 |4|4024 sqft
Adashun Jones, Inc.
Provided by: LPT Realty
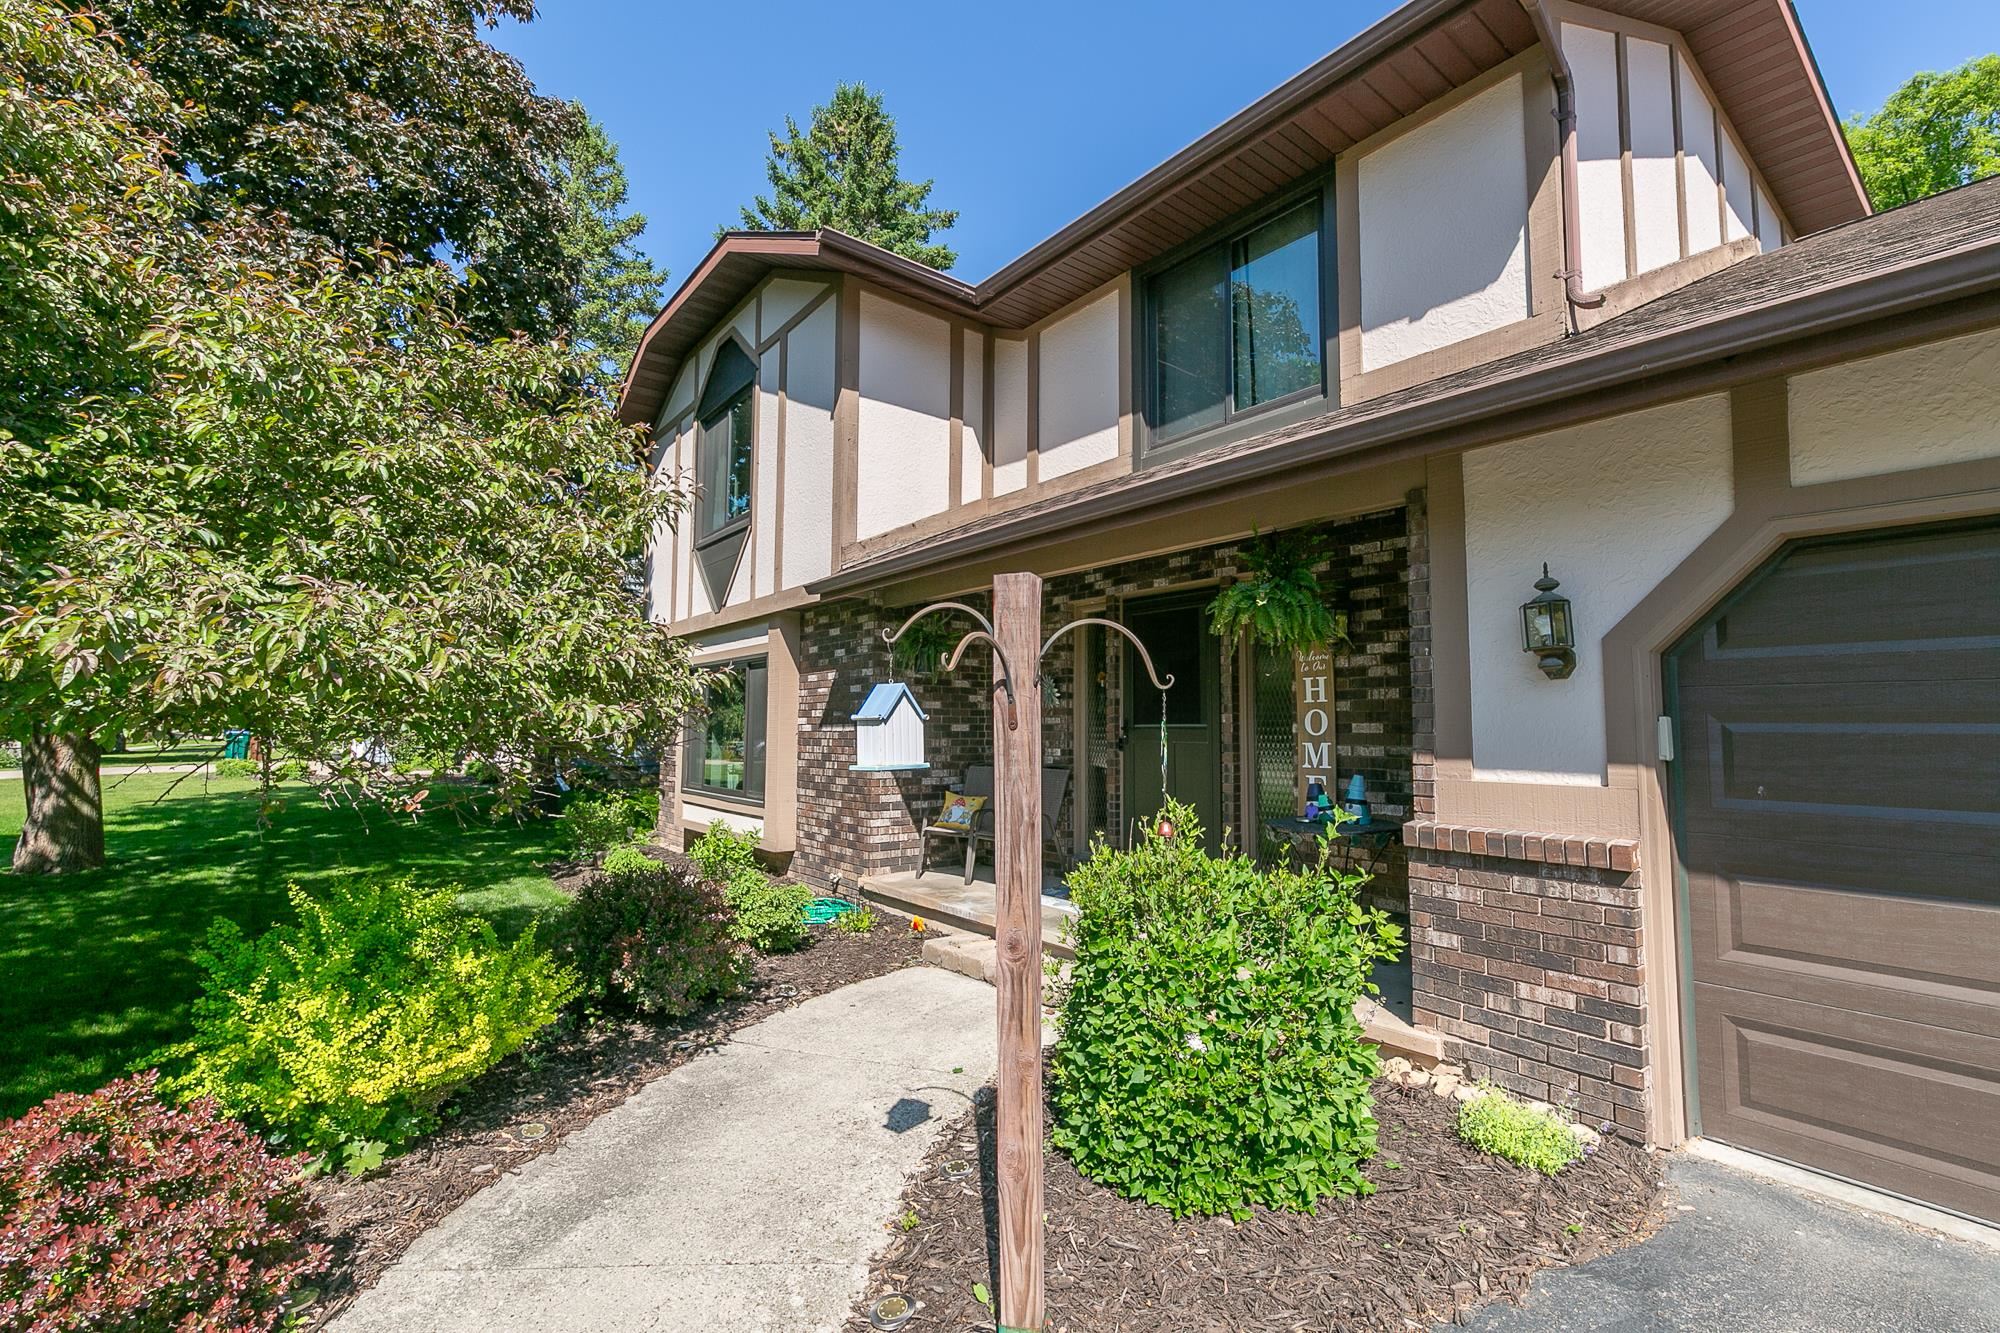 |3|3075 sqft
Adashun Jones, Inc.
Provided by: Acre Realty, Ltd.
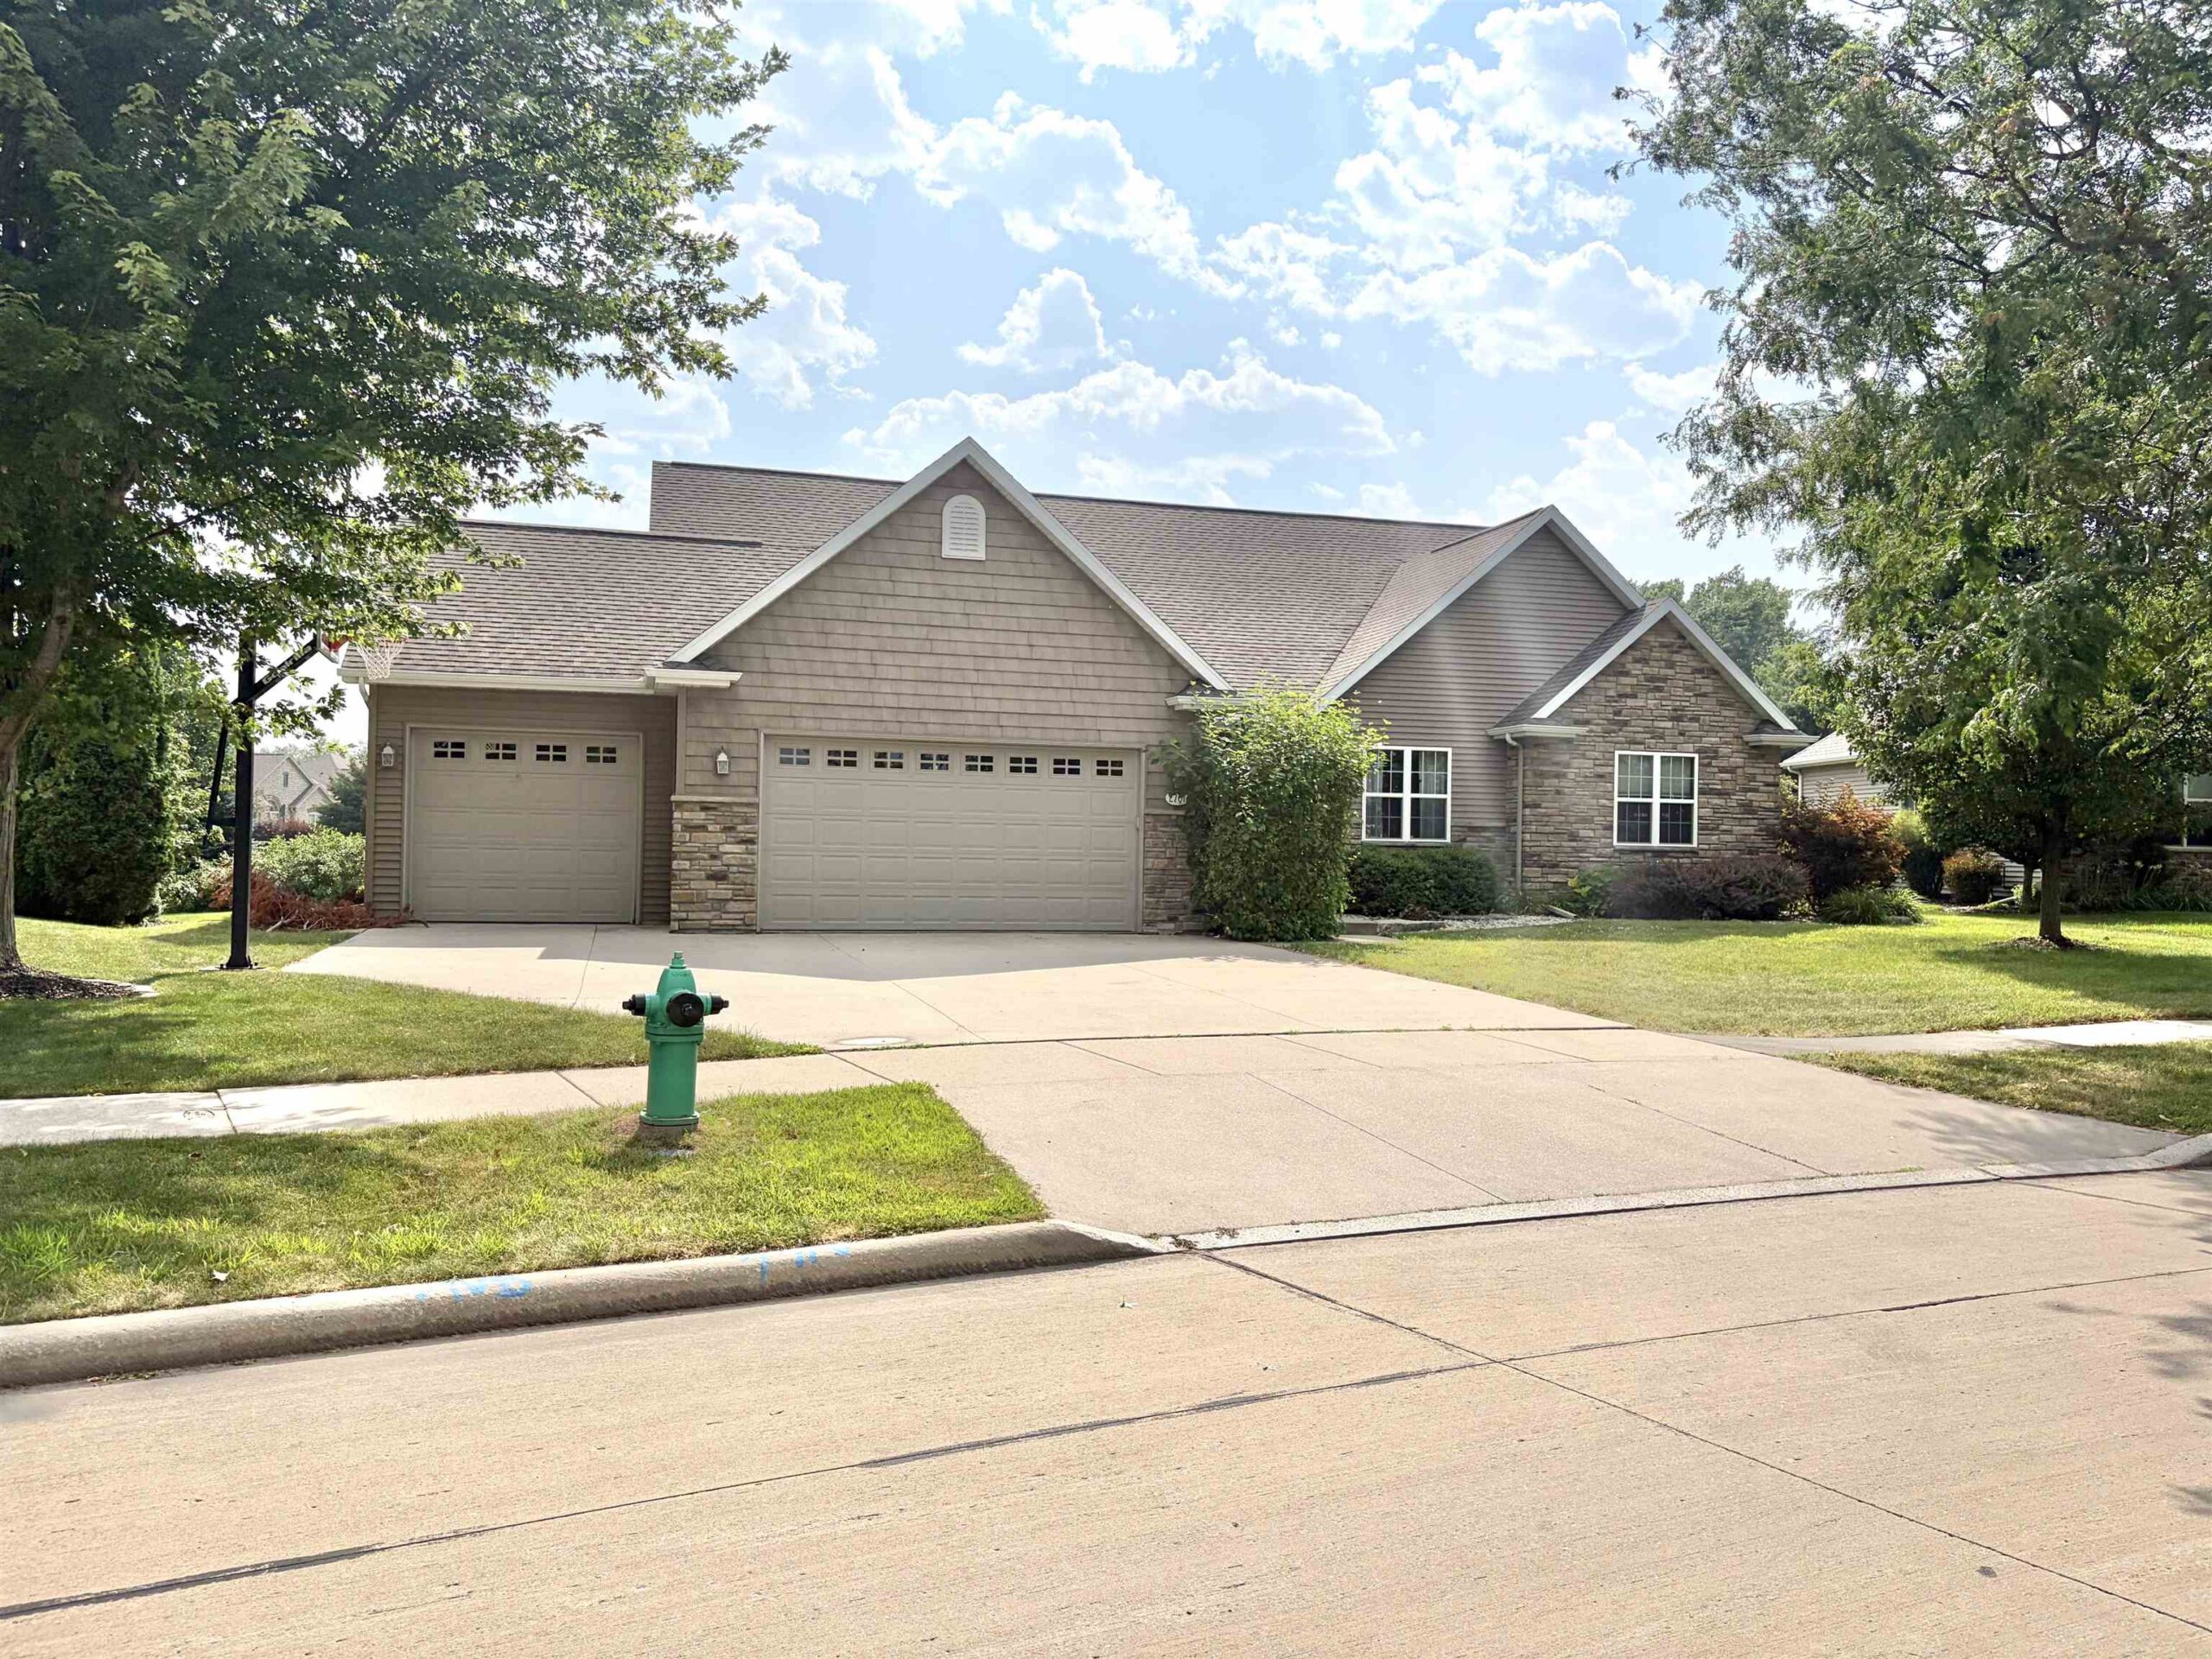 |4|3252 sqft
Adashun Jones, Inc.
Provided by: Coaction Real Estate, LLC
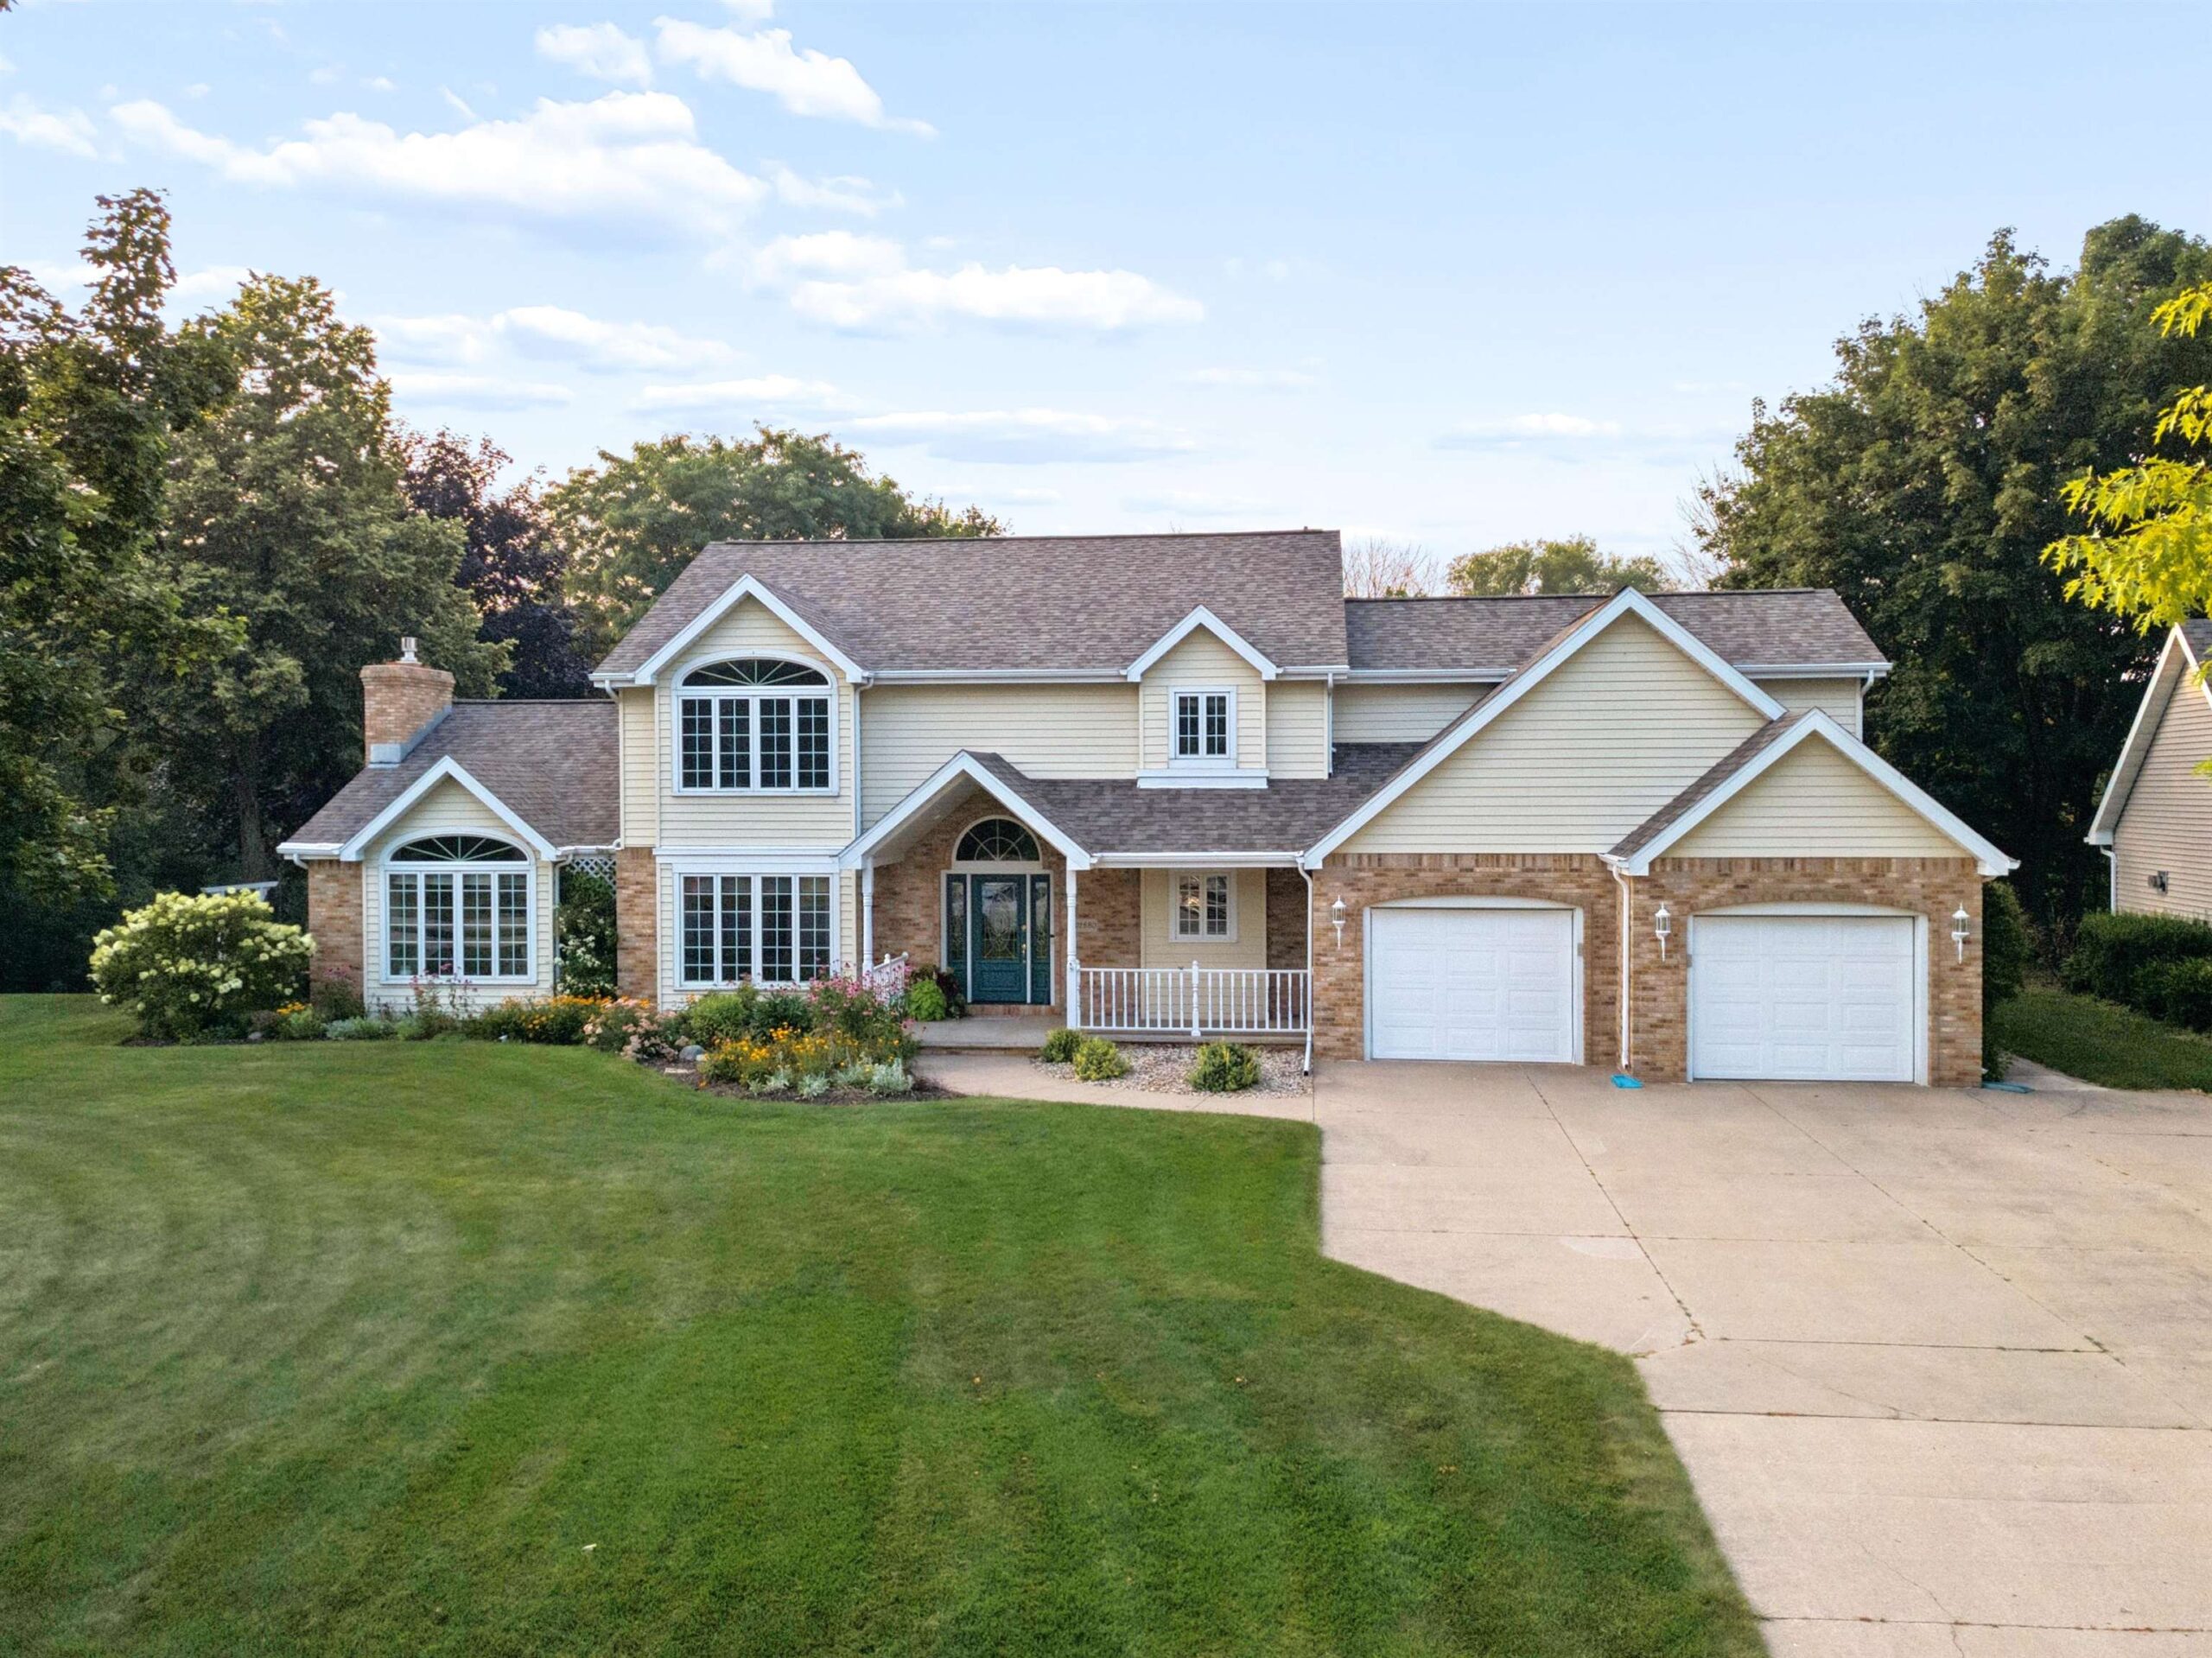 |3|3550 sqft
Adashun Jones, Inc.
Provided by: Coldwell Banker Real Estate Group
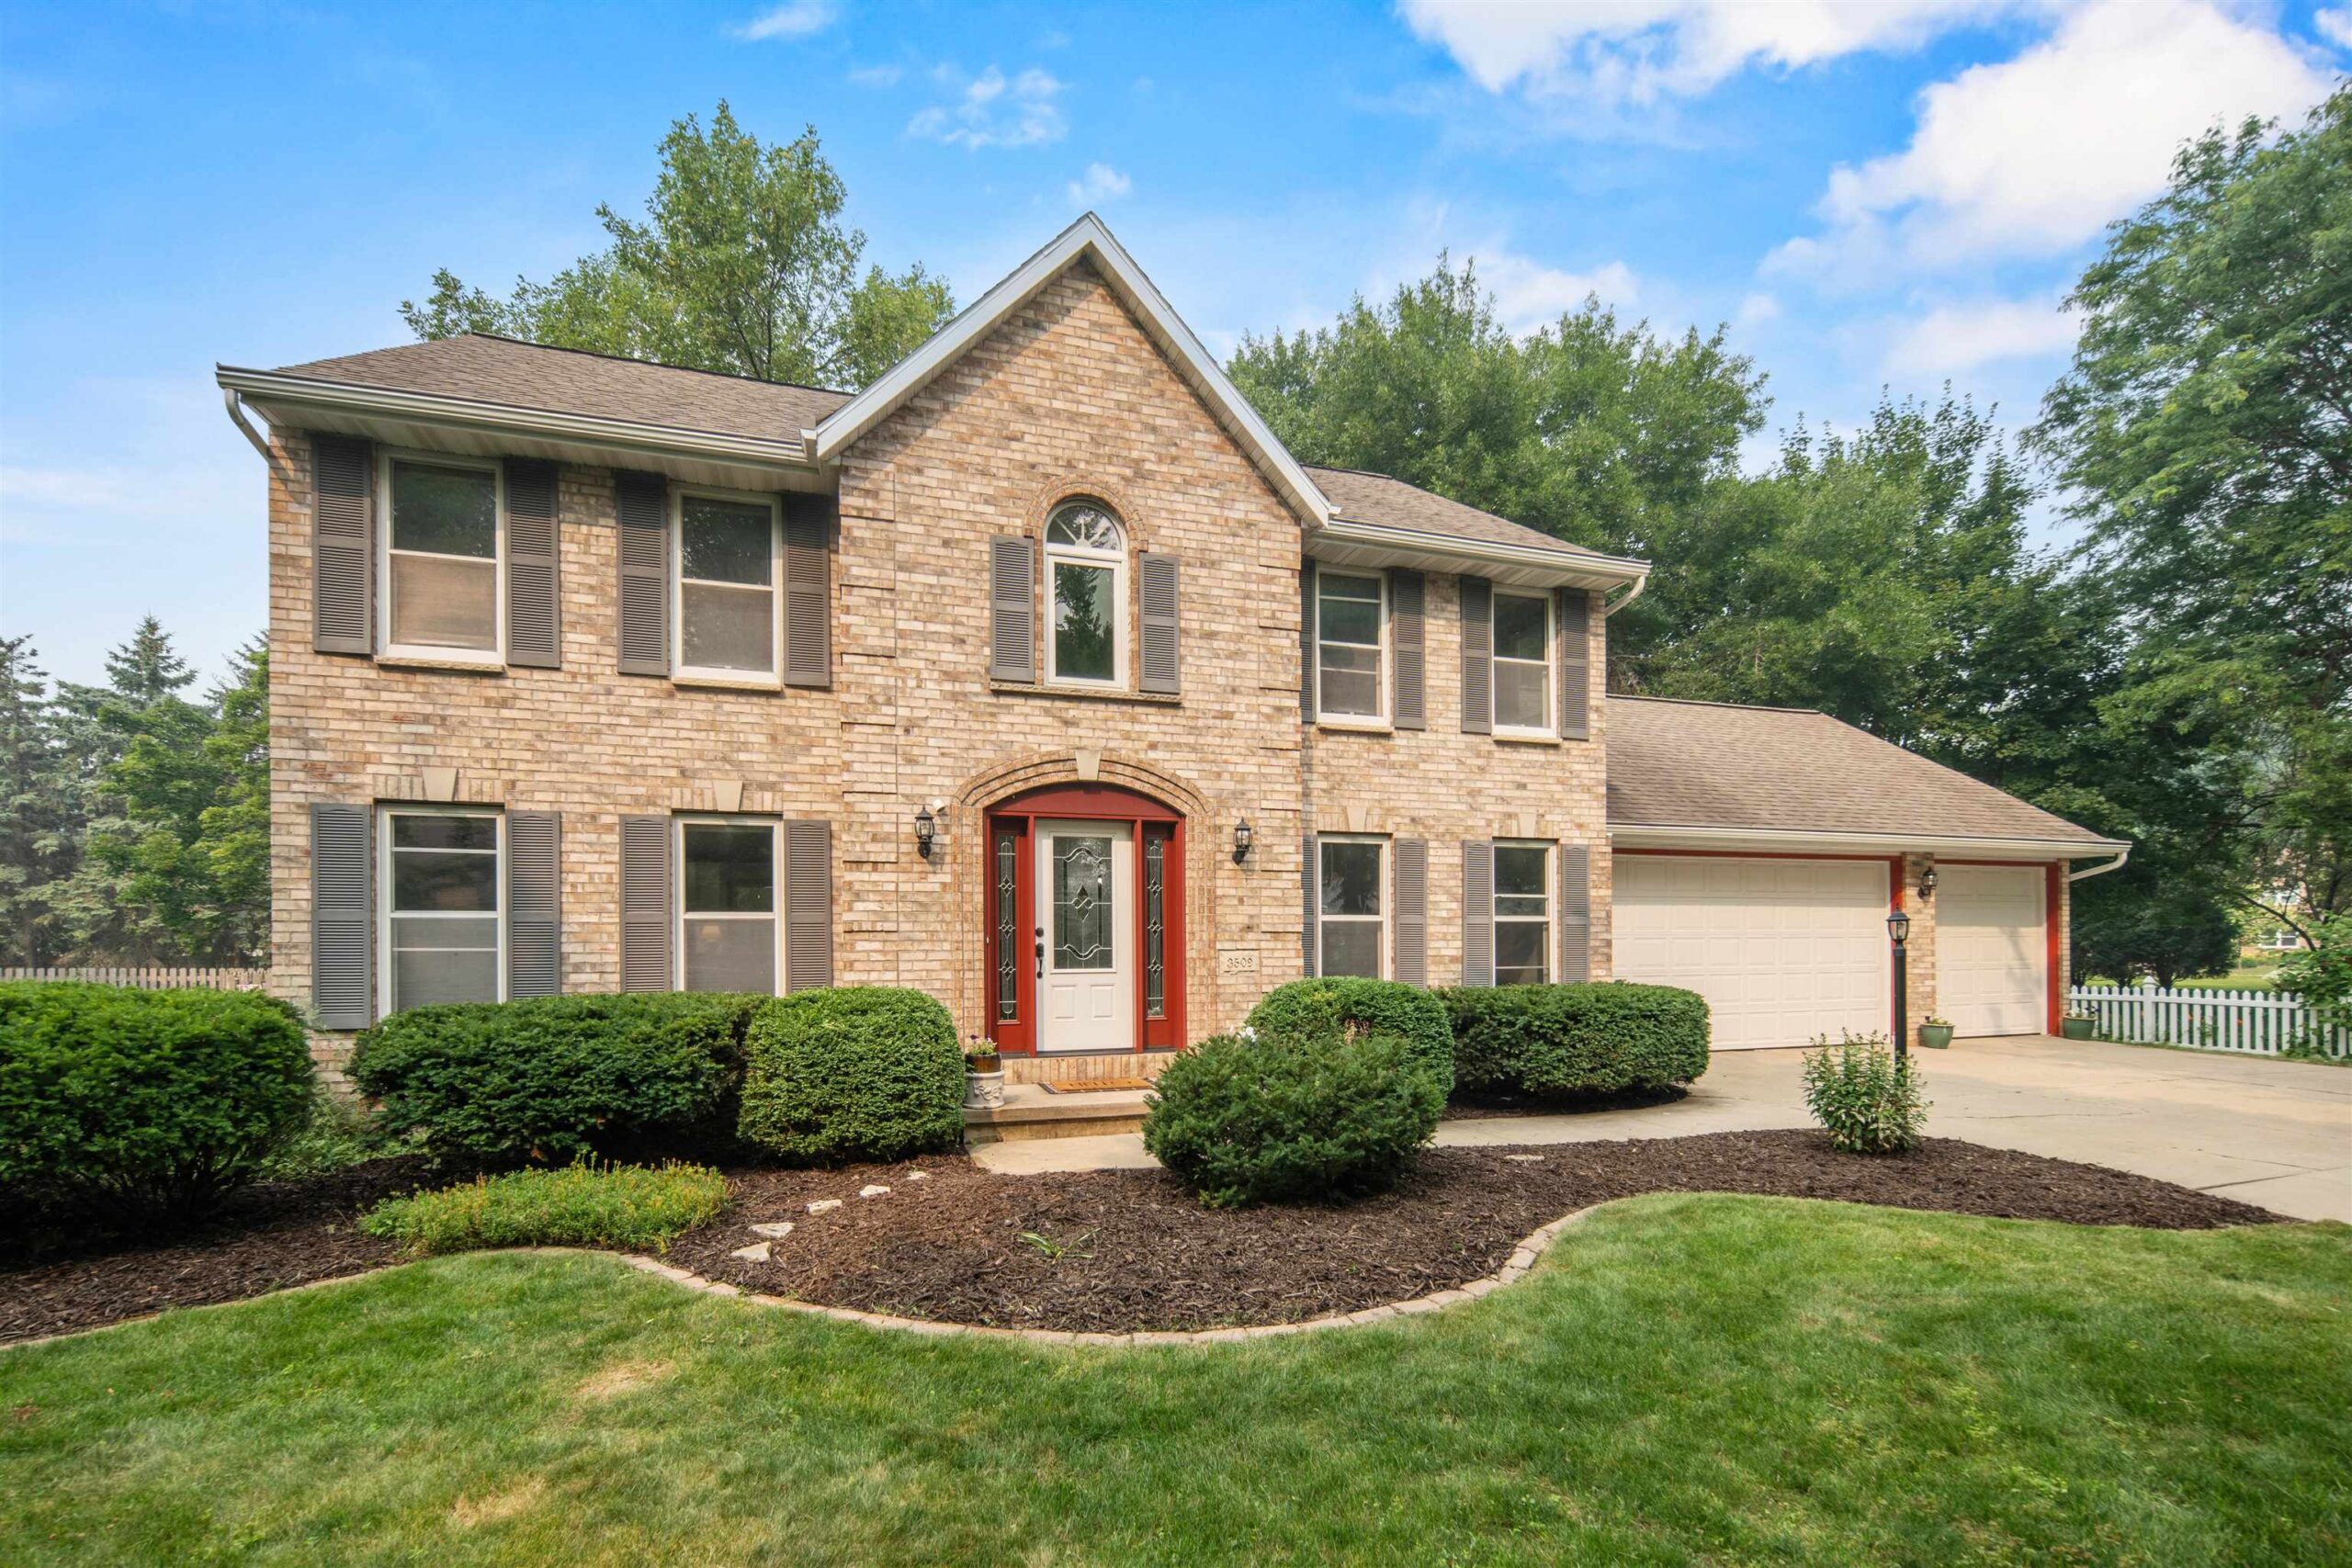 |4|3732 sqft
Adashun Jones, Inc.
Provided by: Acre Realty, Ltd.
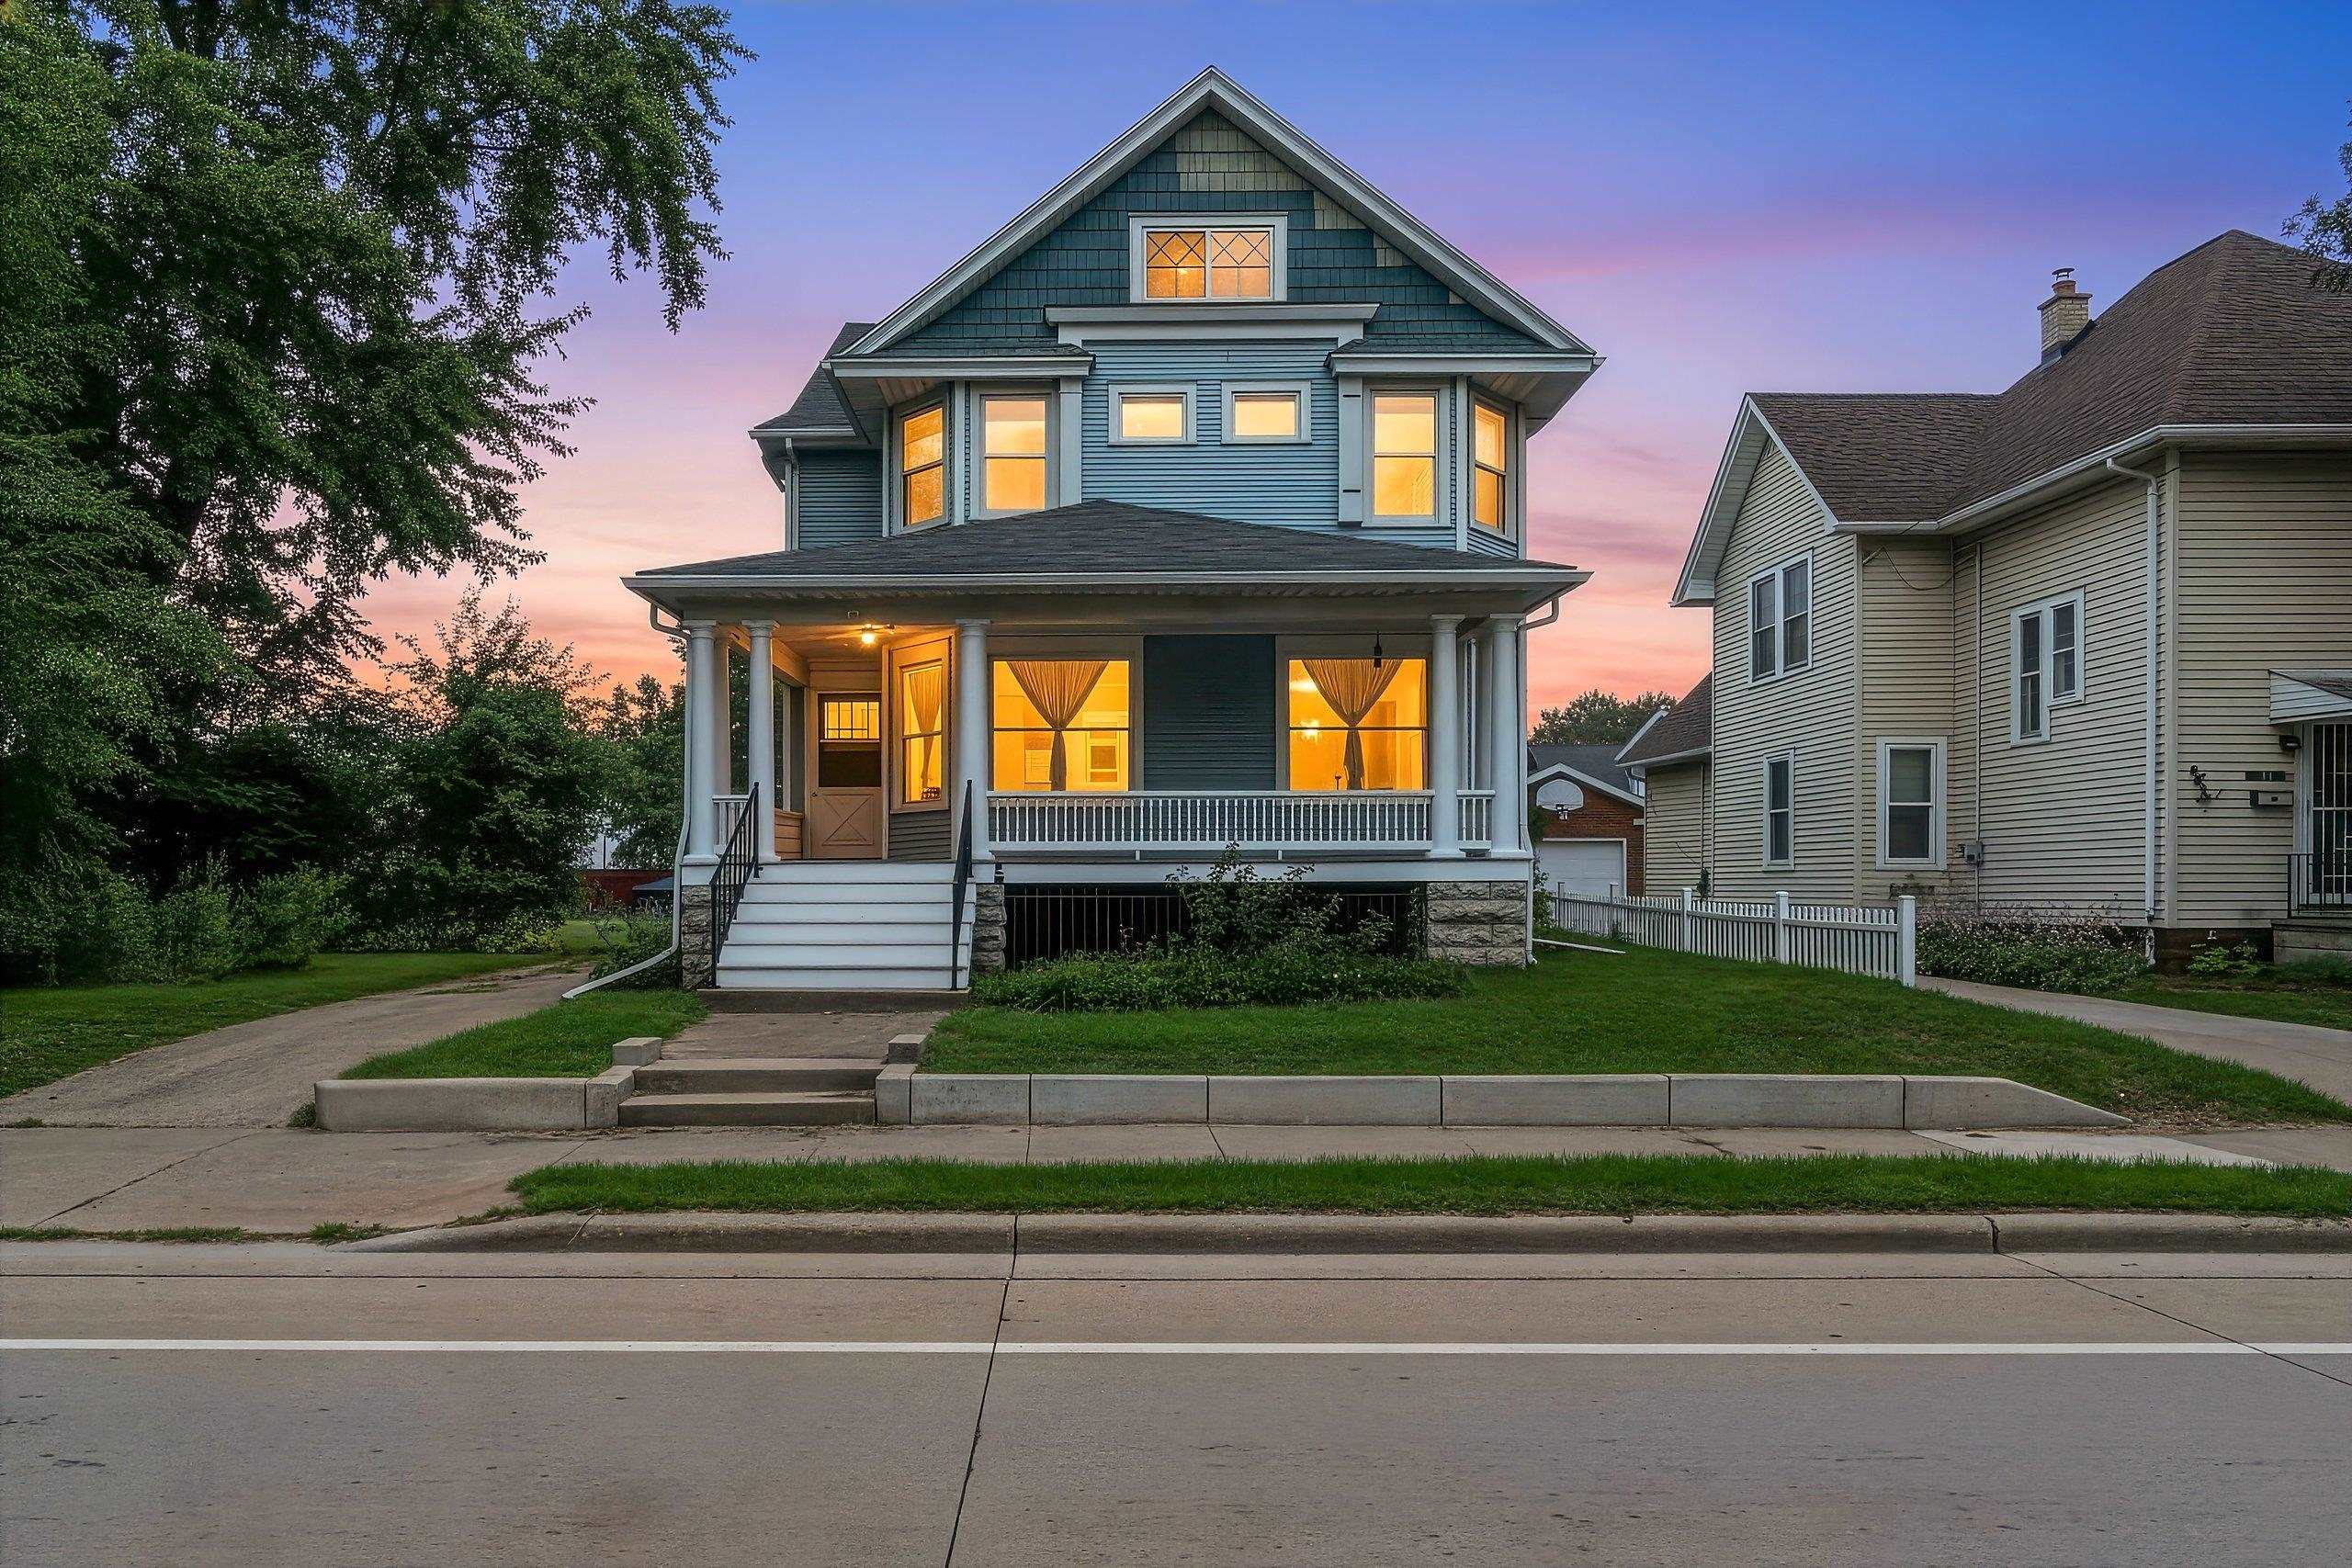 |2|2800 sqft
Adashun Jones, Inc.
Provided by: LPT Realty
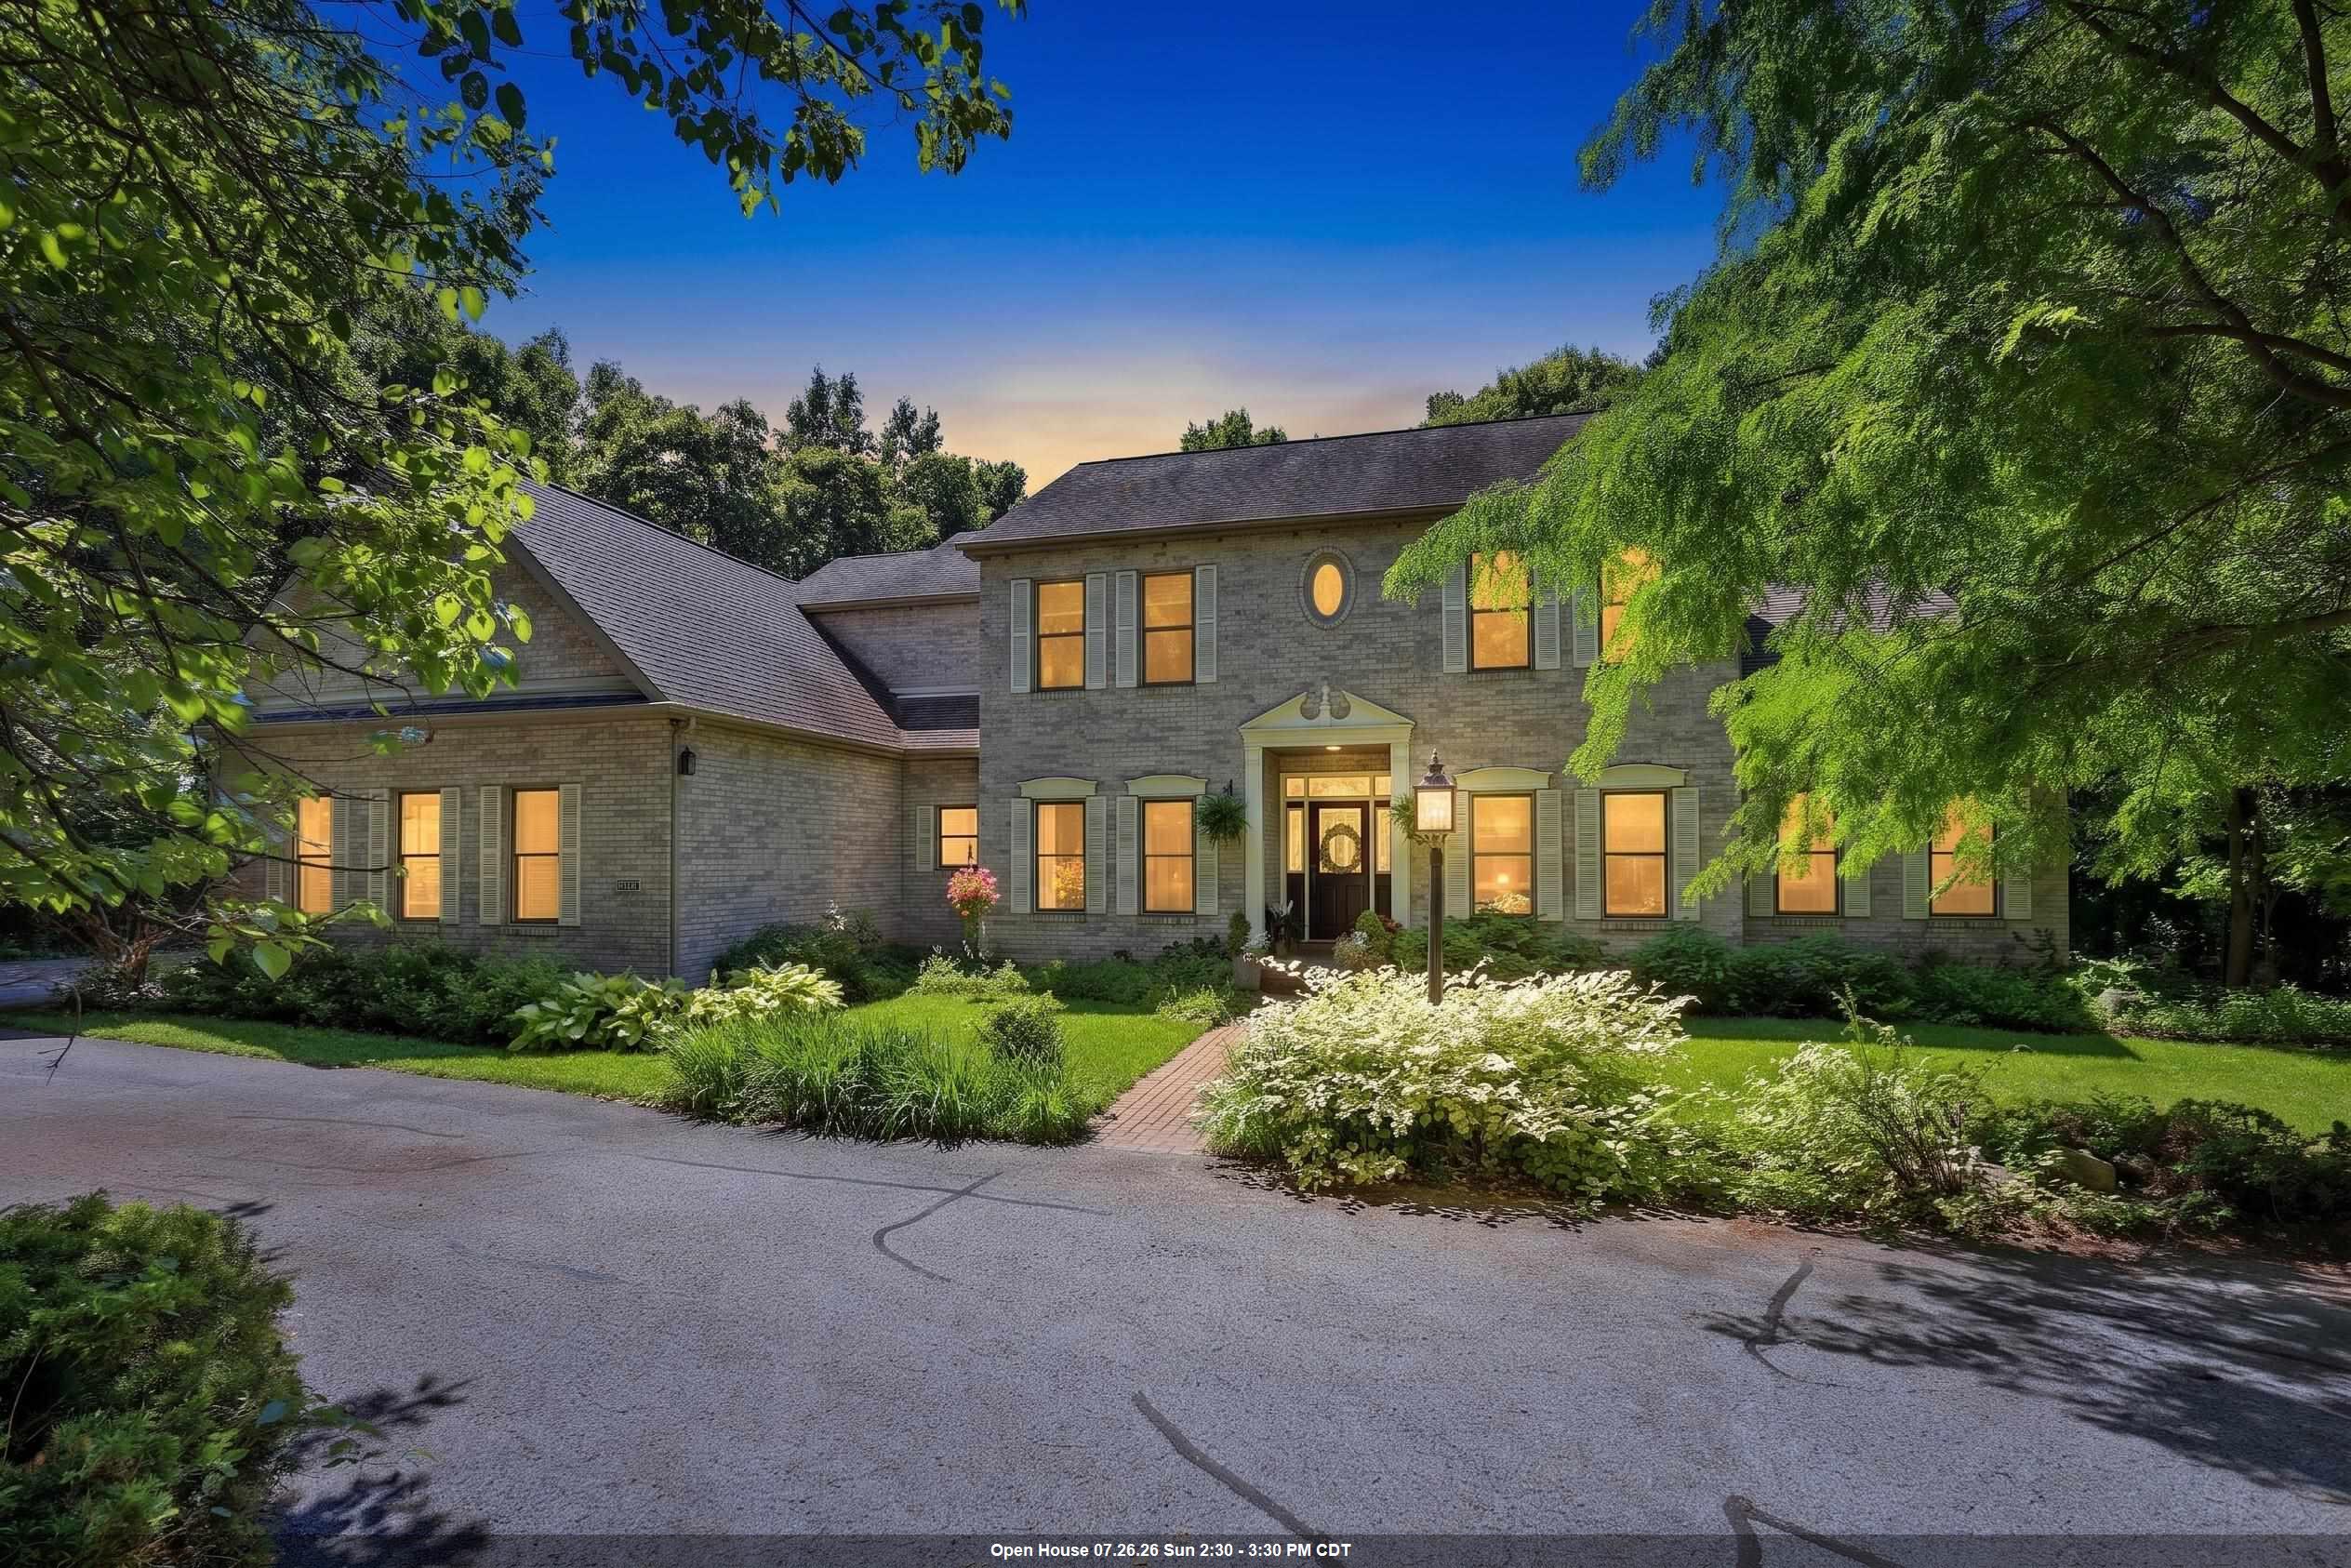 |6|3813 sqft
Adashun Jones, Inc.
Provided by: Berkshire Hathaway HS Fox Cities Realty
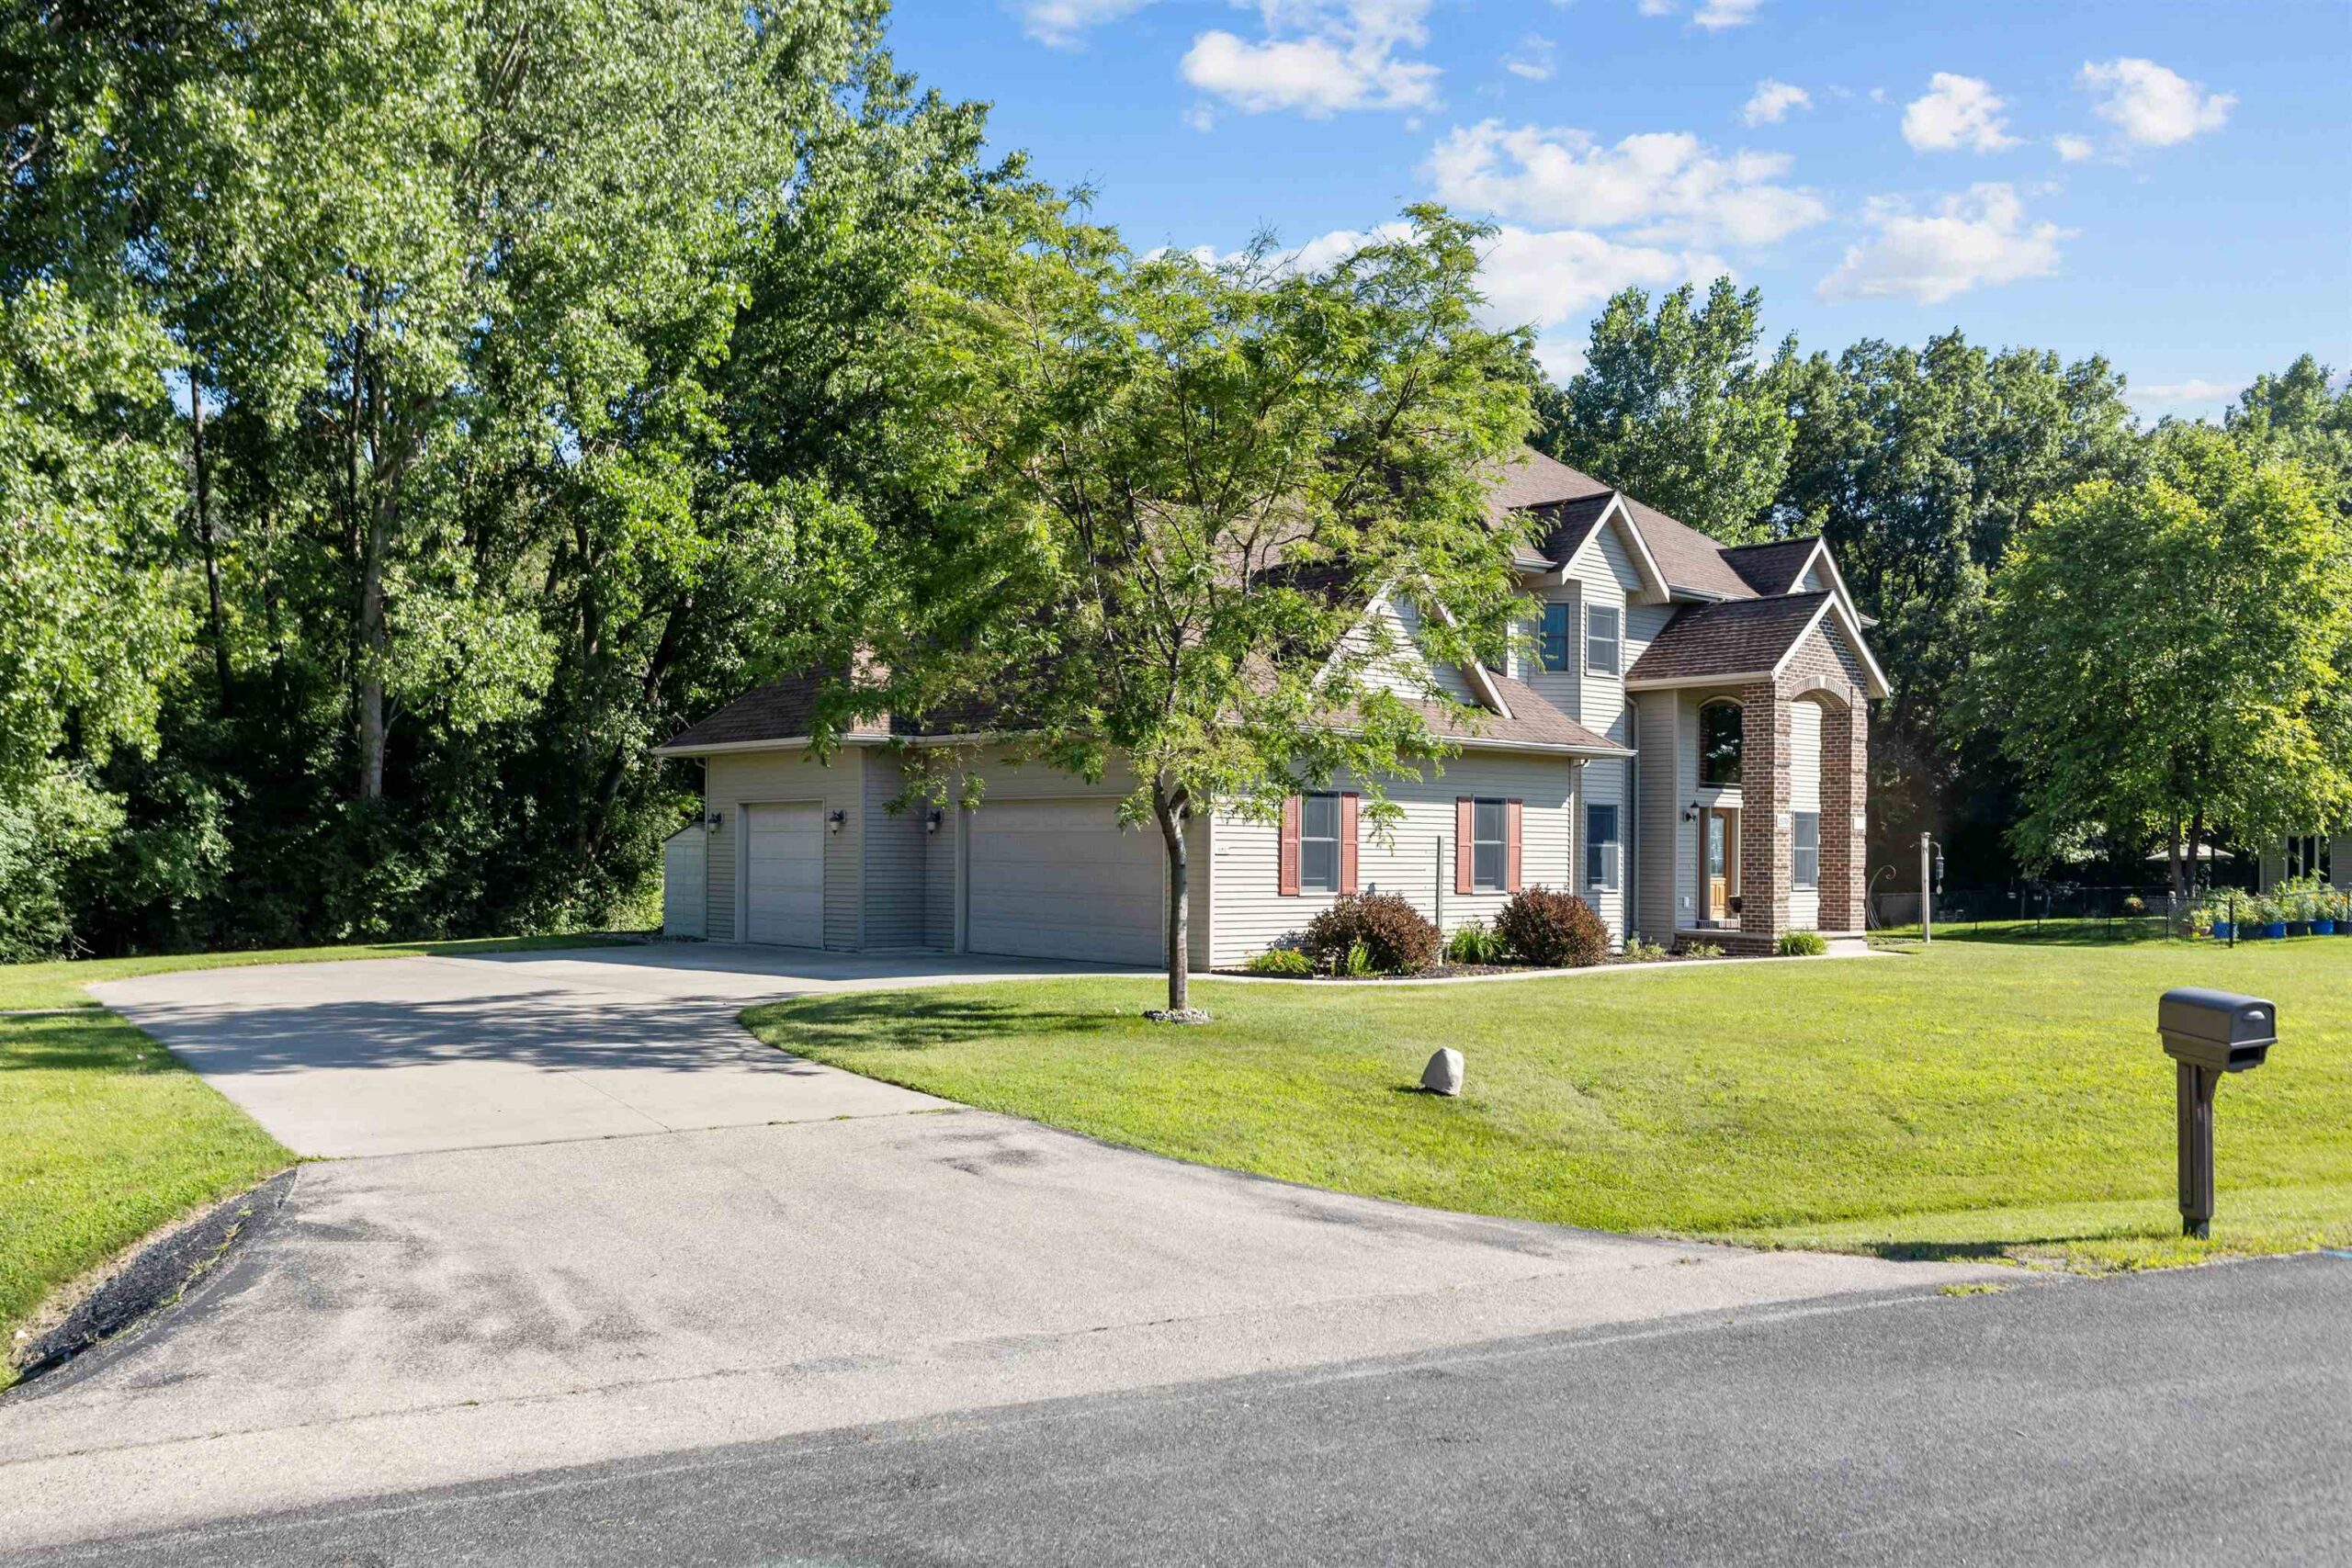 |3|2860 sqft
Adashun Jones, Inc.
Provided by: First Weber Oshkosh
 |3|2800 sqft
Adashun Jones, Inc.
Provided by: Keller Williams Fox Cities

 Share
Share
 Show more
 Spec Sheet