
 50
50  Return to listing
$799,900
4 Beds
4 Bath
3,669 Sq. Ft.
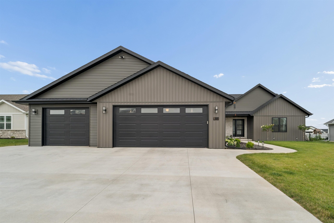
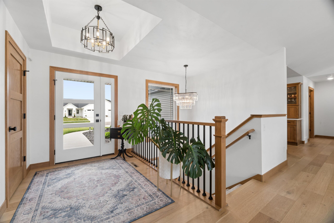
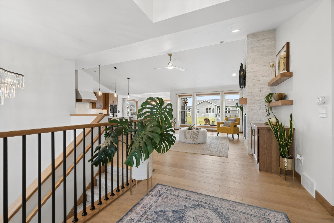
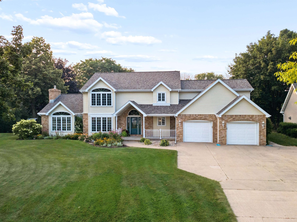
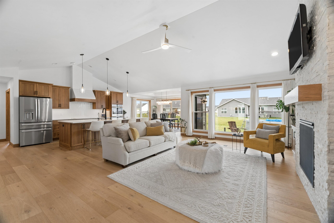
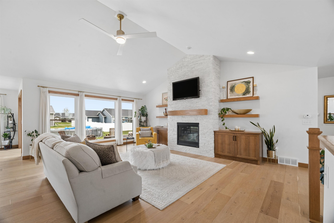
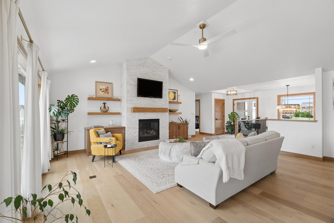
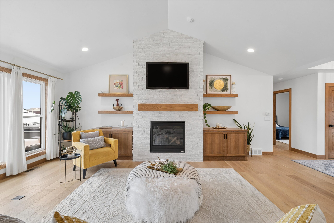
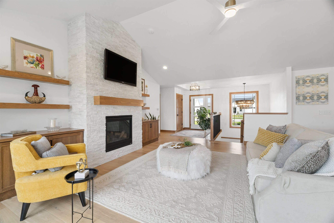
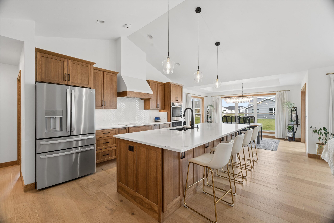
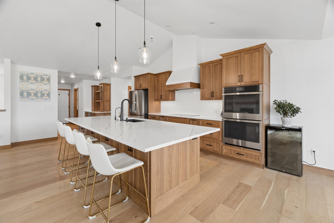
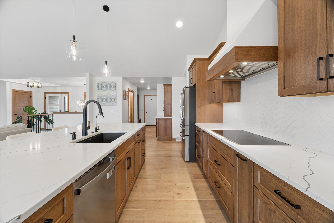
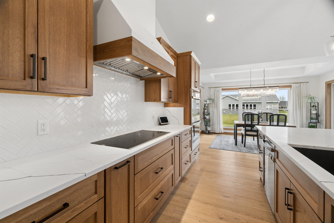
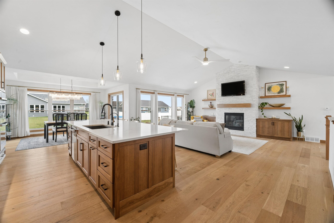
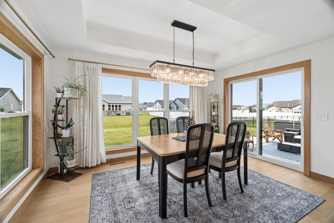
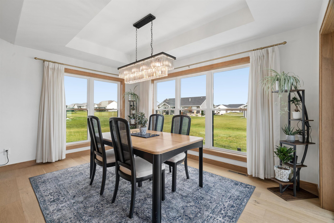
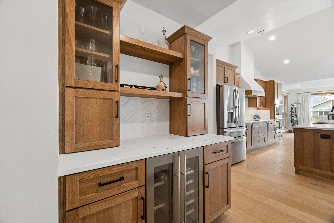
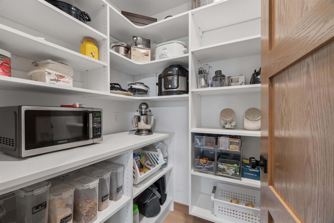
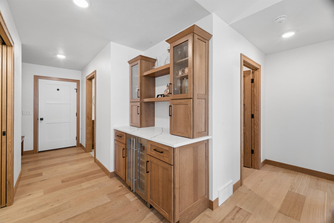
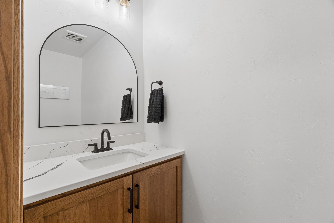
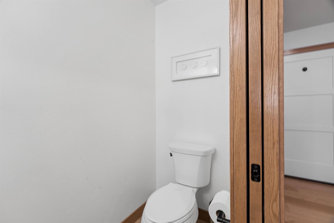
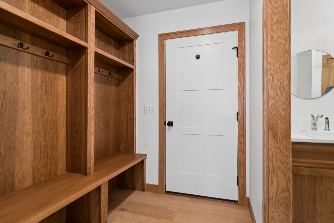
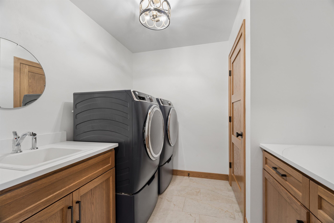
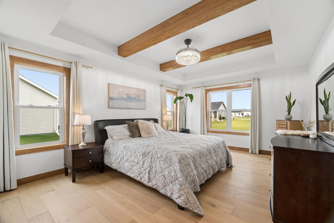
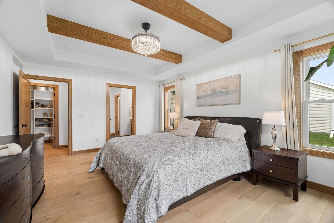
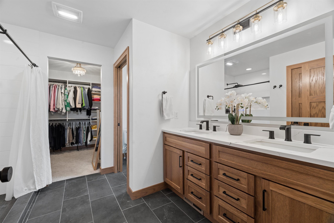
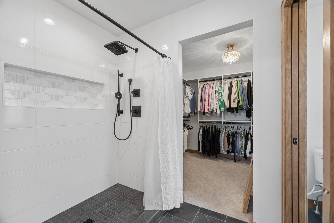
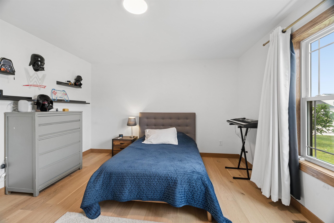
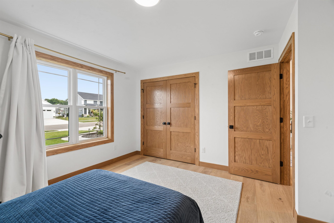
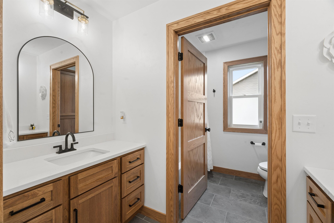
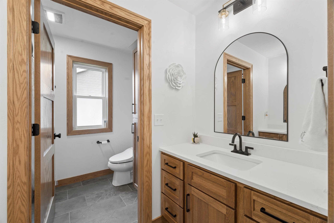
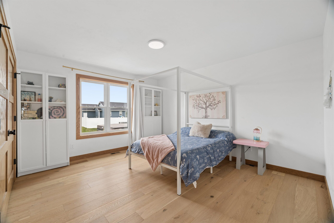
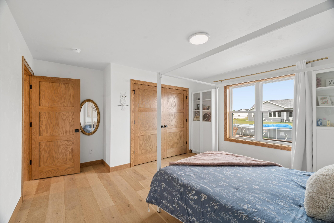
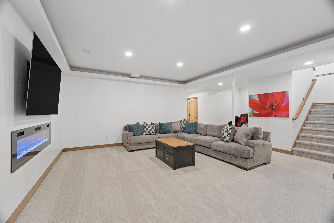
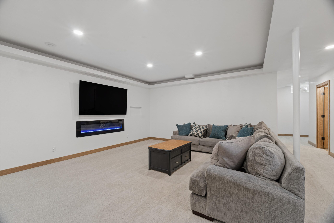
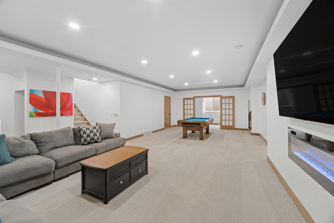
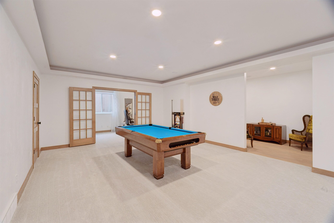
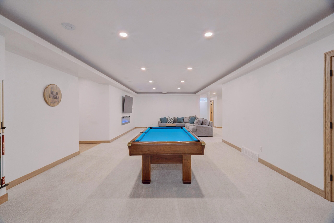
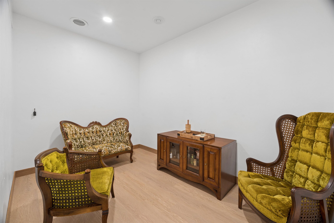
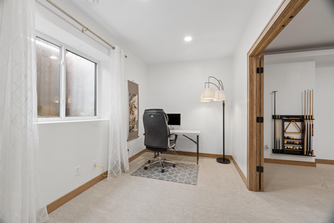
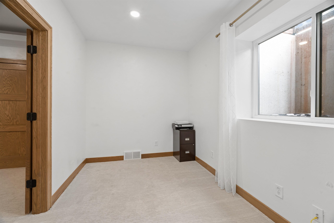
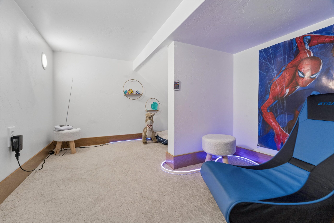
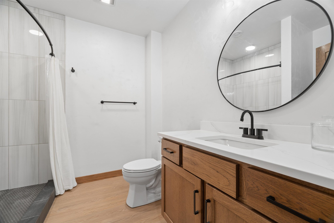
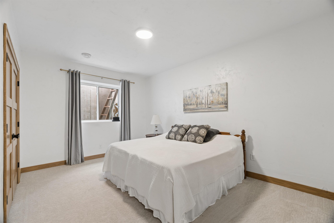
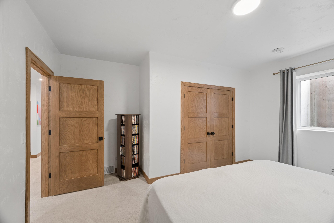
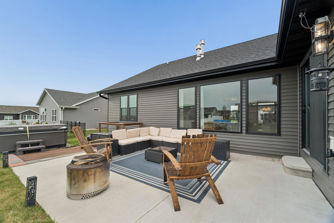
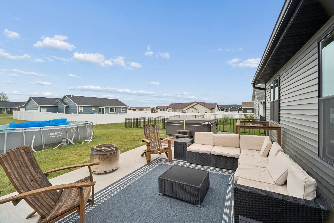
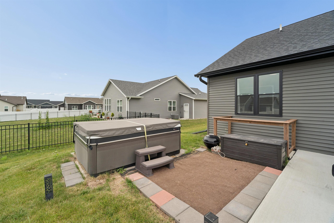
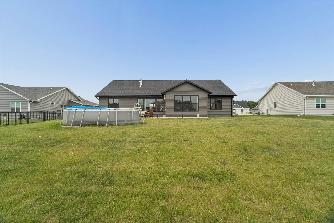
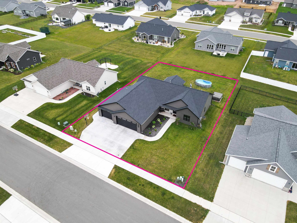
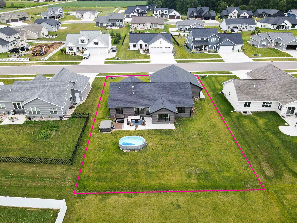
Custom home in sought-after neighborhood. LR boasts volume ceilings, stone FP. Gourmet kitchen w/grand island and high-end appliances and large eat-in dining area. Outdoor retreat on patio w/hot tub. Luxurious master suite with spa-like bath. Split bedroom floor plan, features two sizeable bedrooms and full bath. Laundry room and a half bath complete the main floor. Open staircase to the expansive finished LL. Entertaining made easy w/family room, additional space for games, potential for bar area and more! Home office, 4th bedroom and full bath complete. Additional bonus is the 15X13 home gym. 3.5 car heated garage offers stairs to basement. Call and schedule your private tour today!
Get a detailed Home Value Estimate Based on Current Market Trends/Get a Detailed Estimate Based on Current Market Conditions Impacting Your Home's Value
 |3
|3 |3252 sqft
Adashun Jones, Inc.
Provided by: Berkshire Hathaway HS Water City Realty
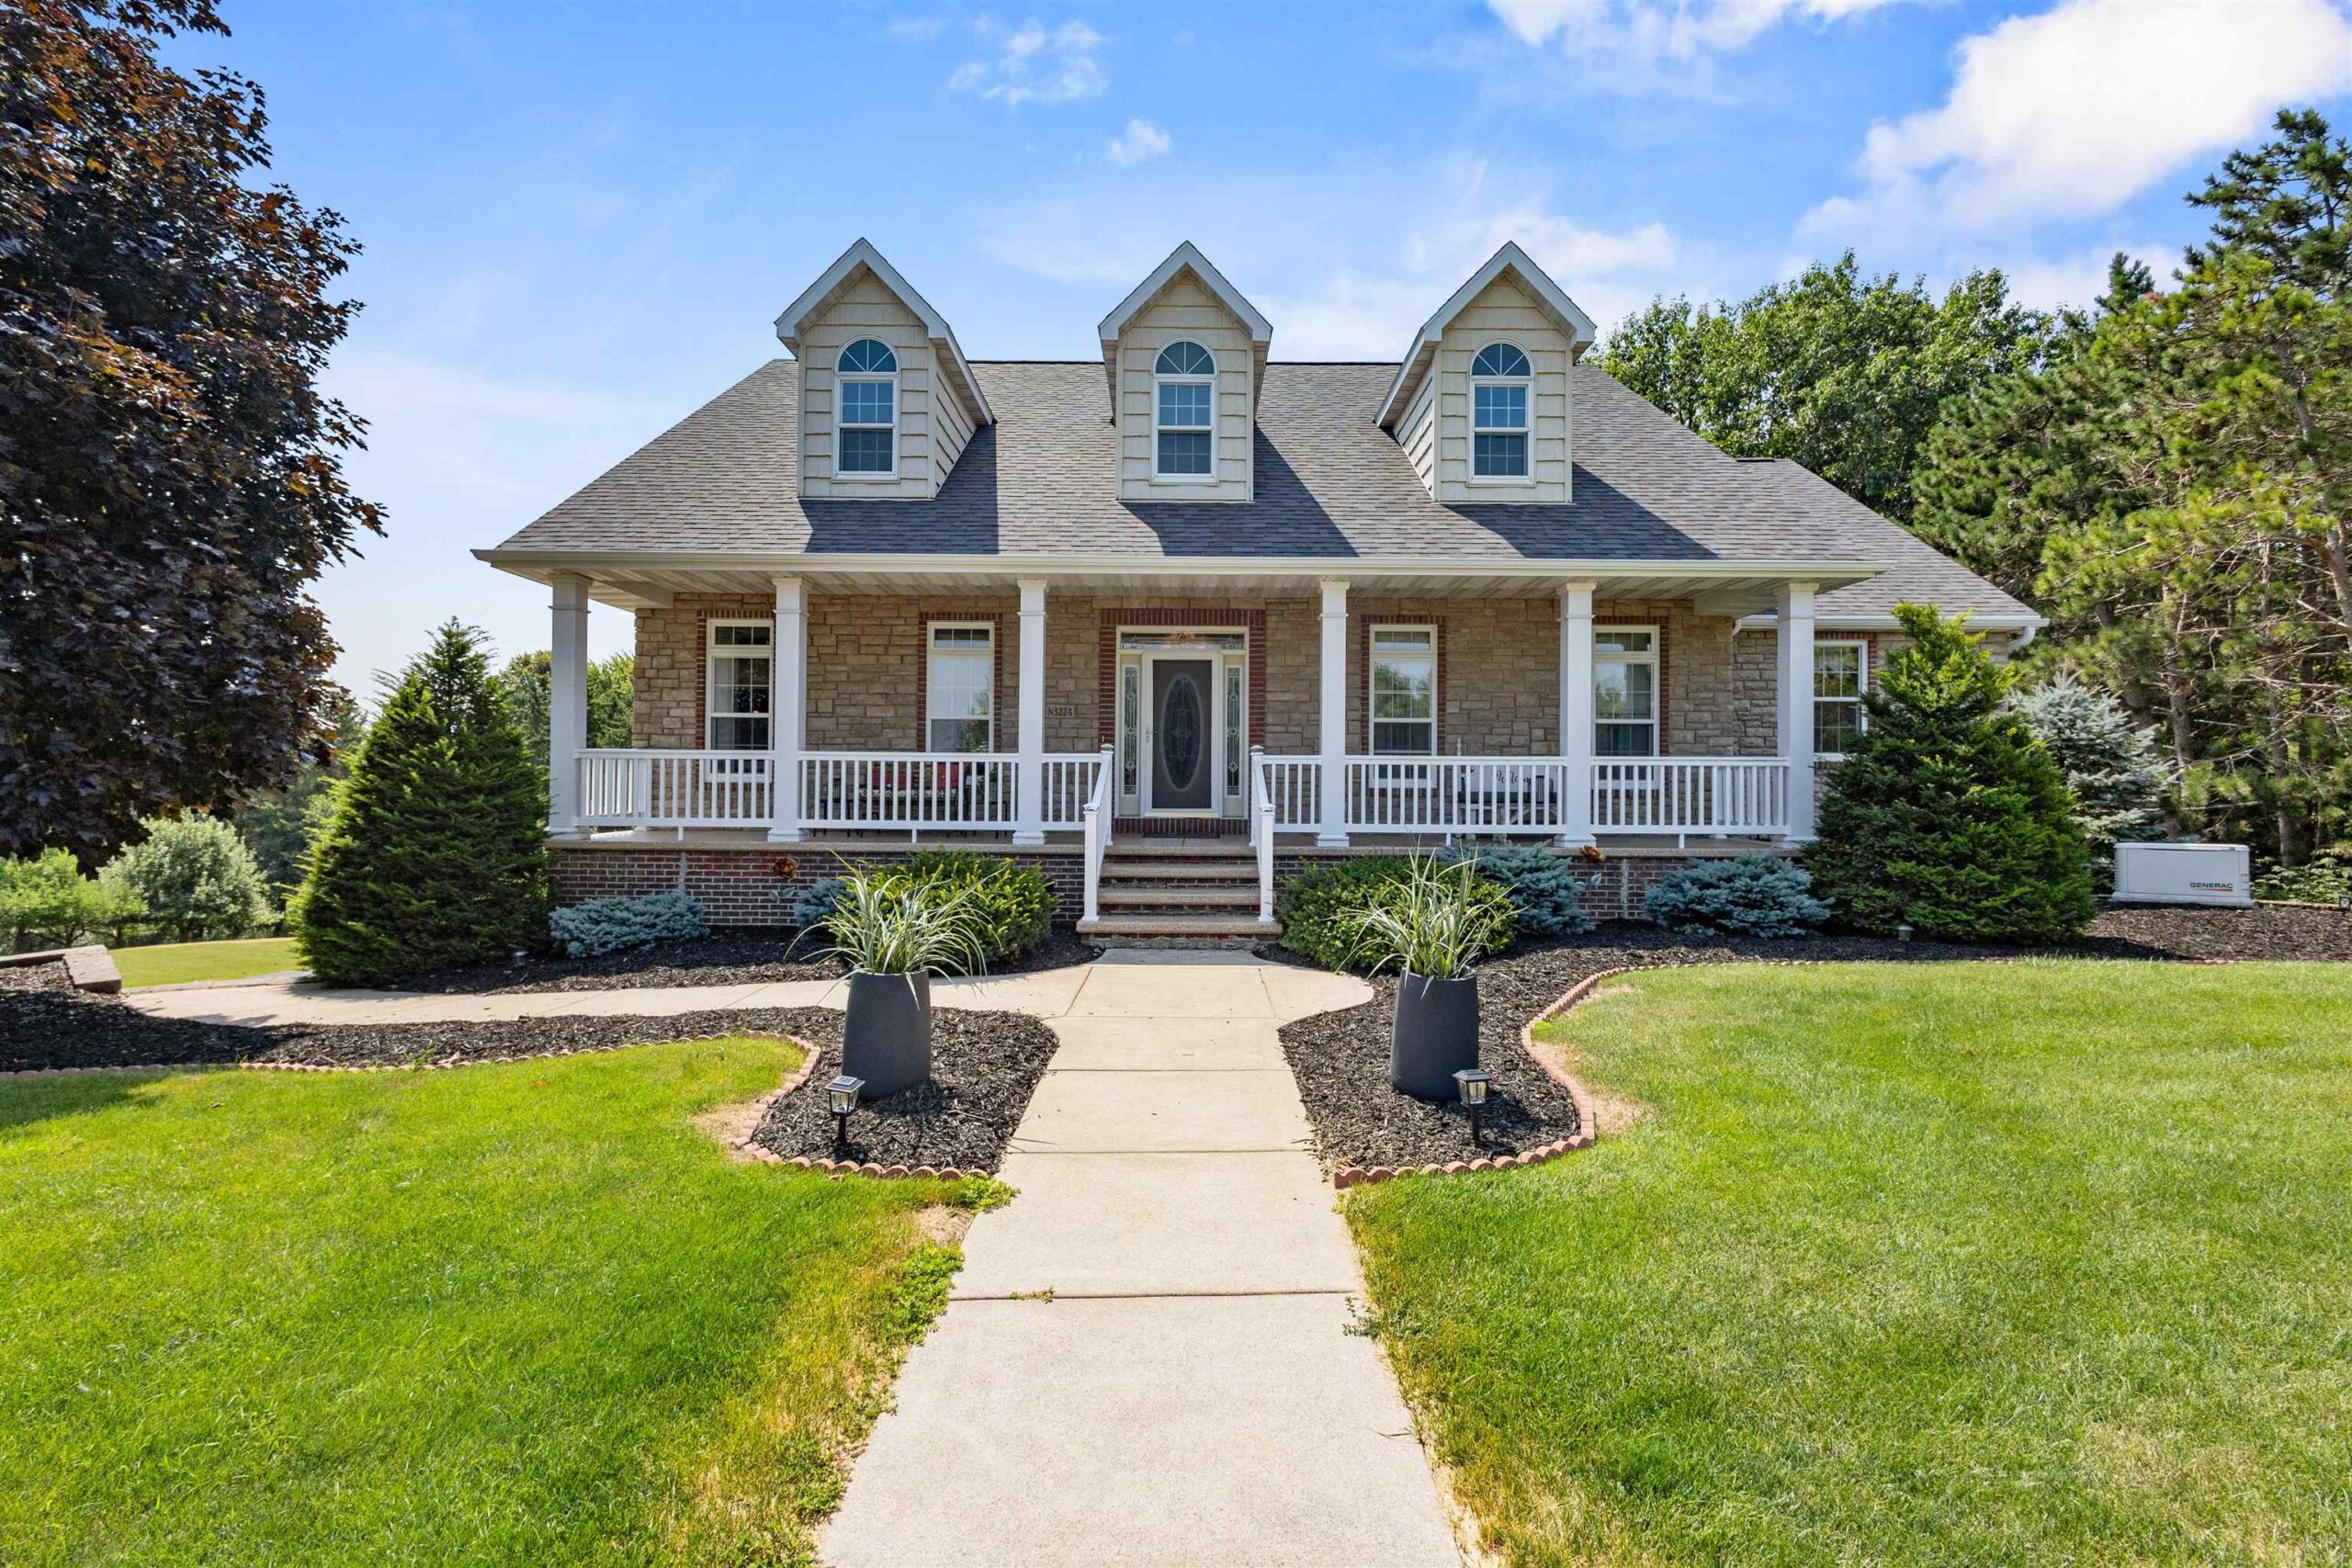 |3|3080 sqft
Adashun Jones, Inc.
Provided by: LIV Wisconsin Realty
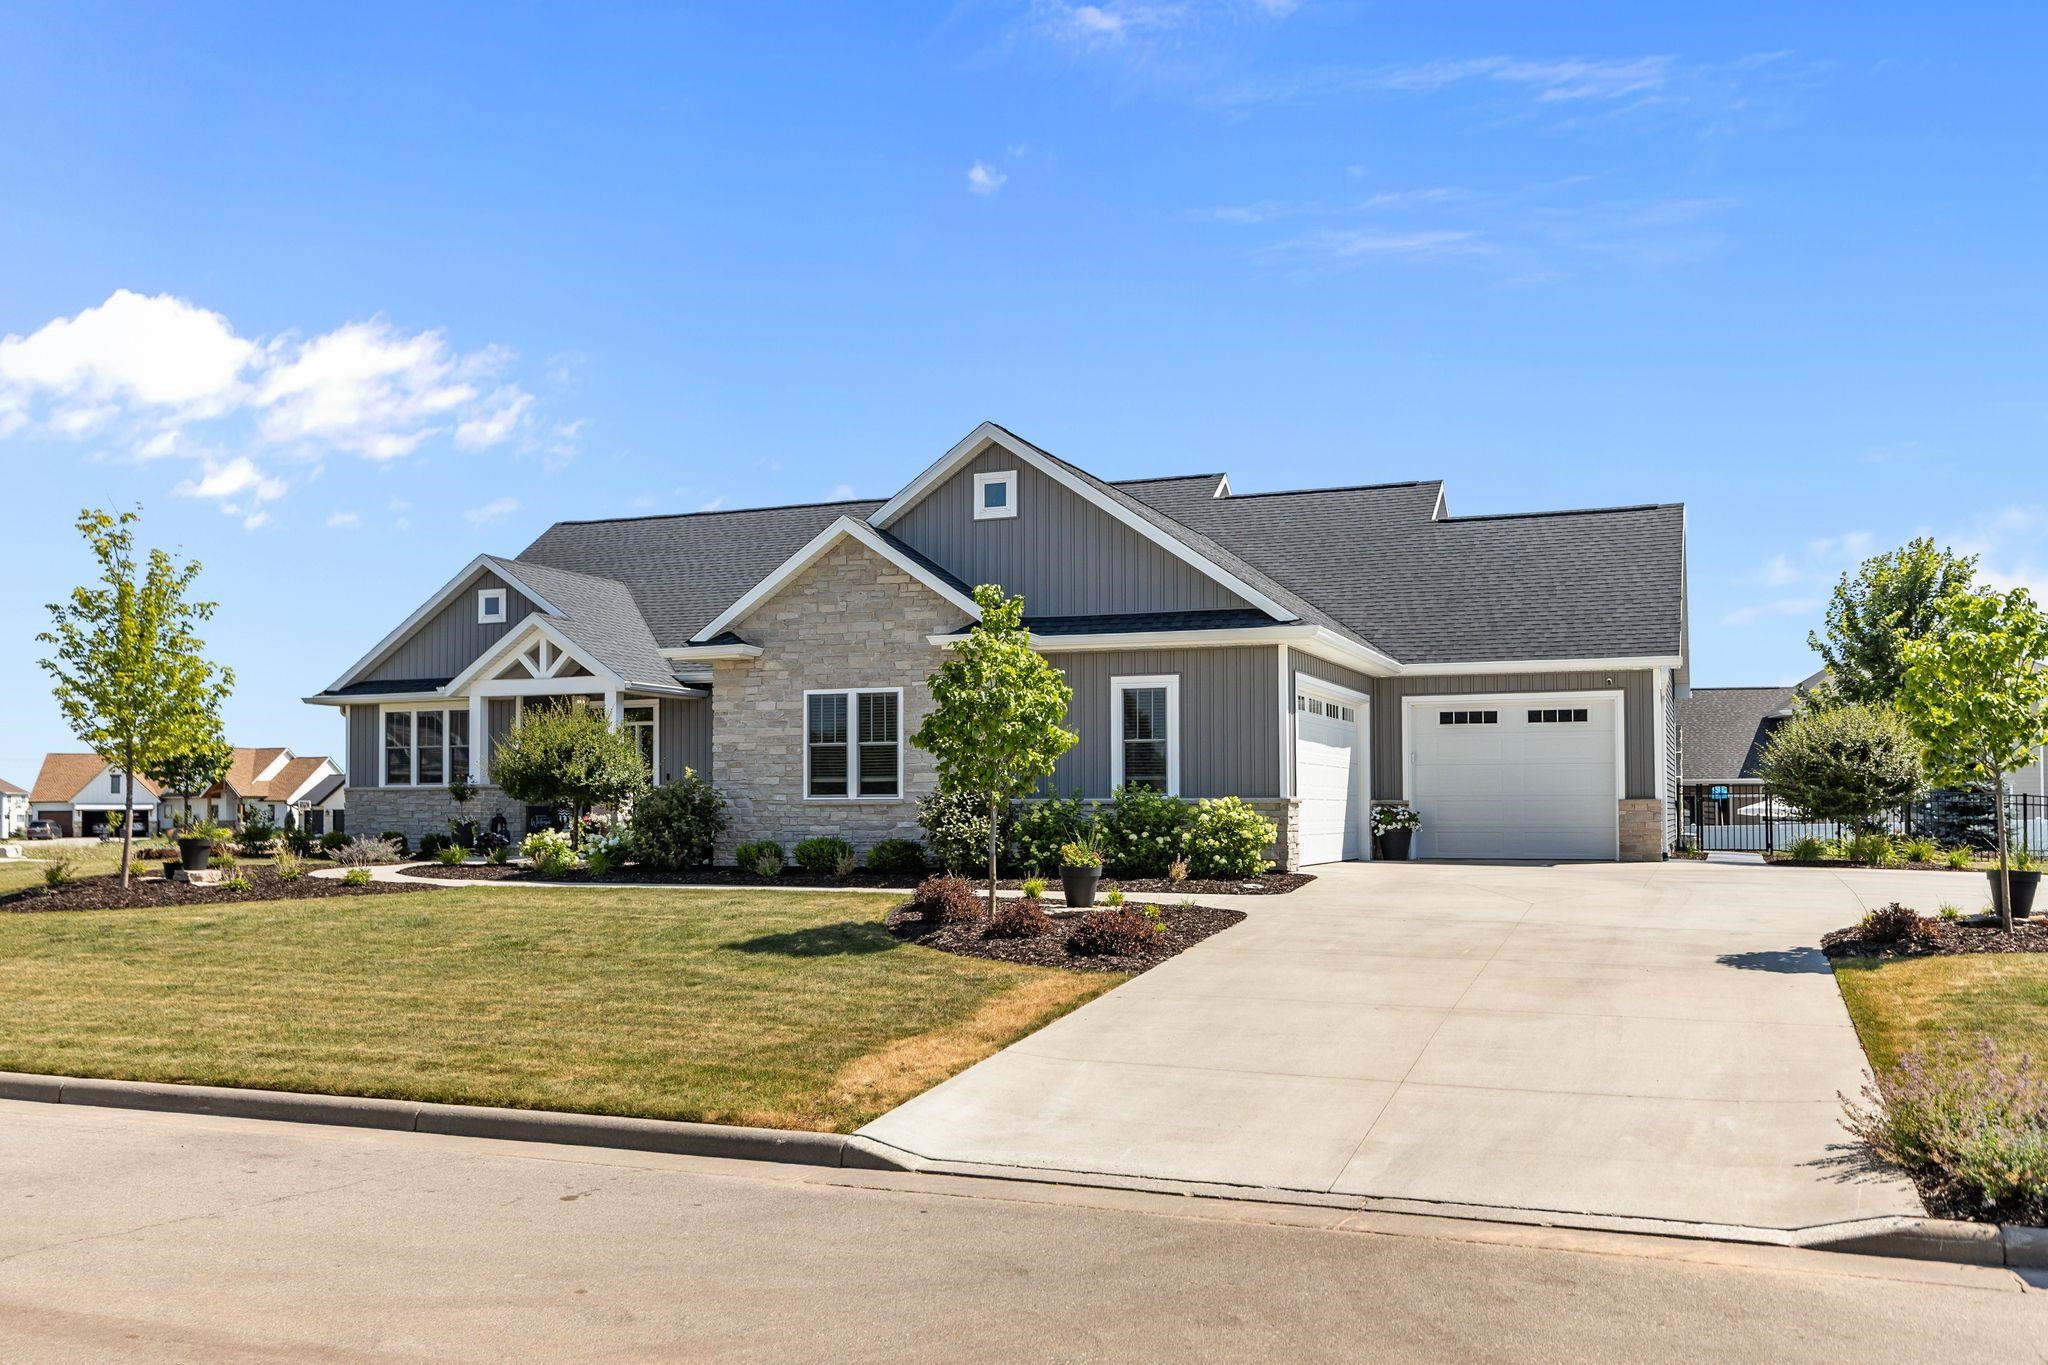 |5|3831 sqft
Adashun Jones, Inc.
Provided by: Century 21 Ace Realty
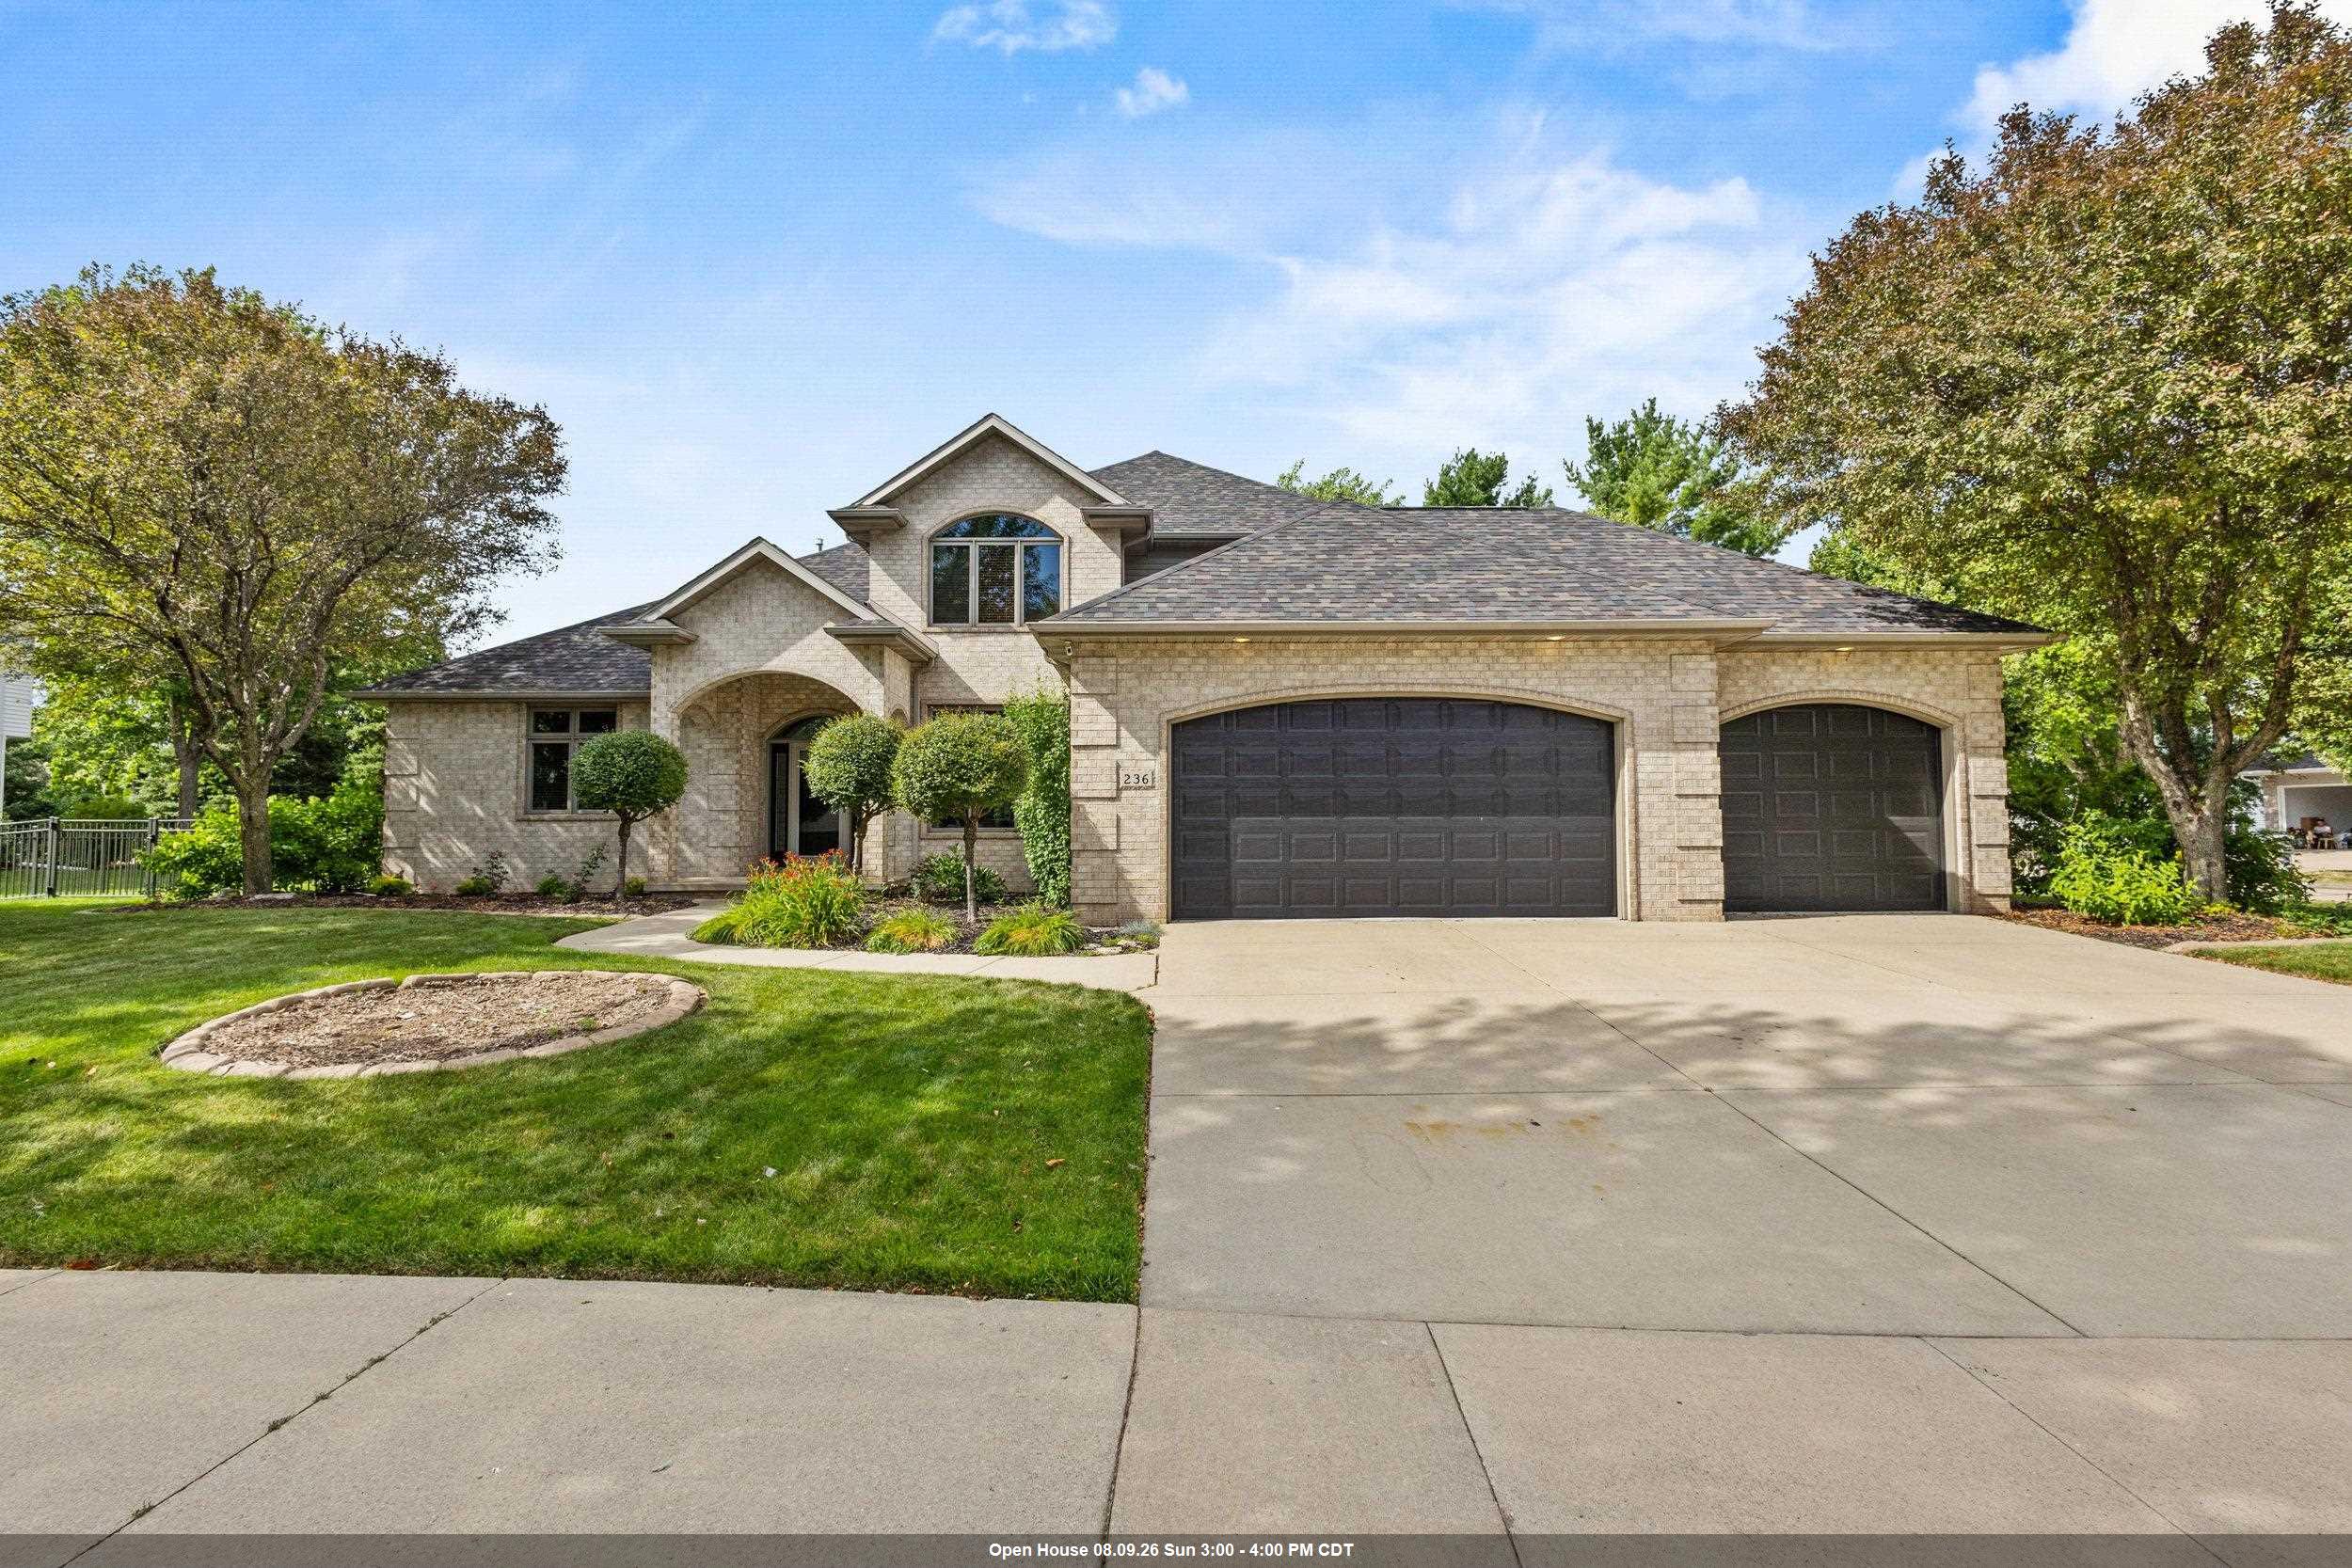 |4|3410 sqft
Adashun Jones, Inc.
Provided by: Century 21 Ace Realty
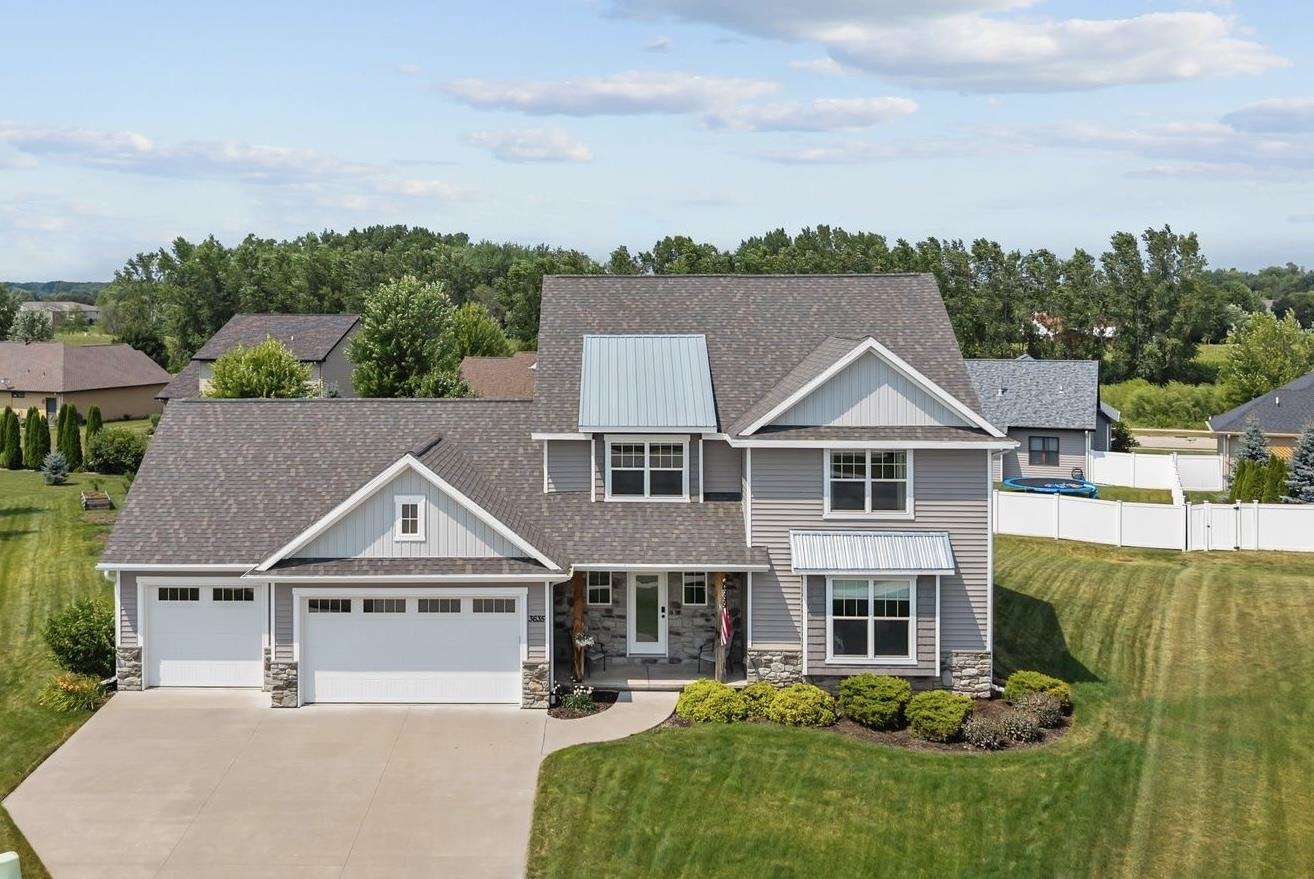 |4|3093 sqft
Adashun Jones, Inc.
Provided by: Coldwell Banker Real Estate Group
 |3|3124 sqft
Adashun Jones, Inc.
Provided by: Roberts Homes and Real Estate
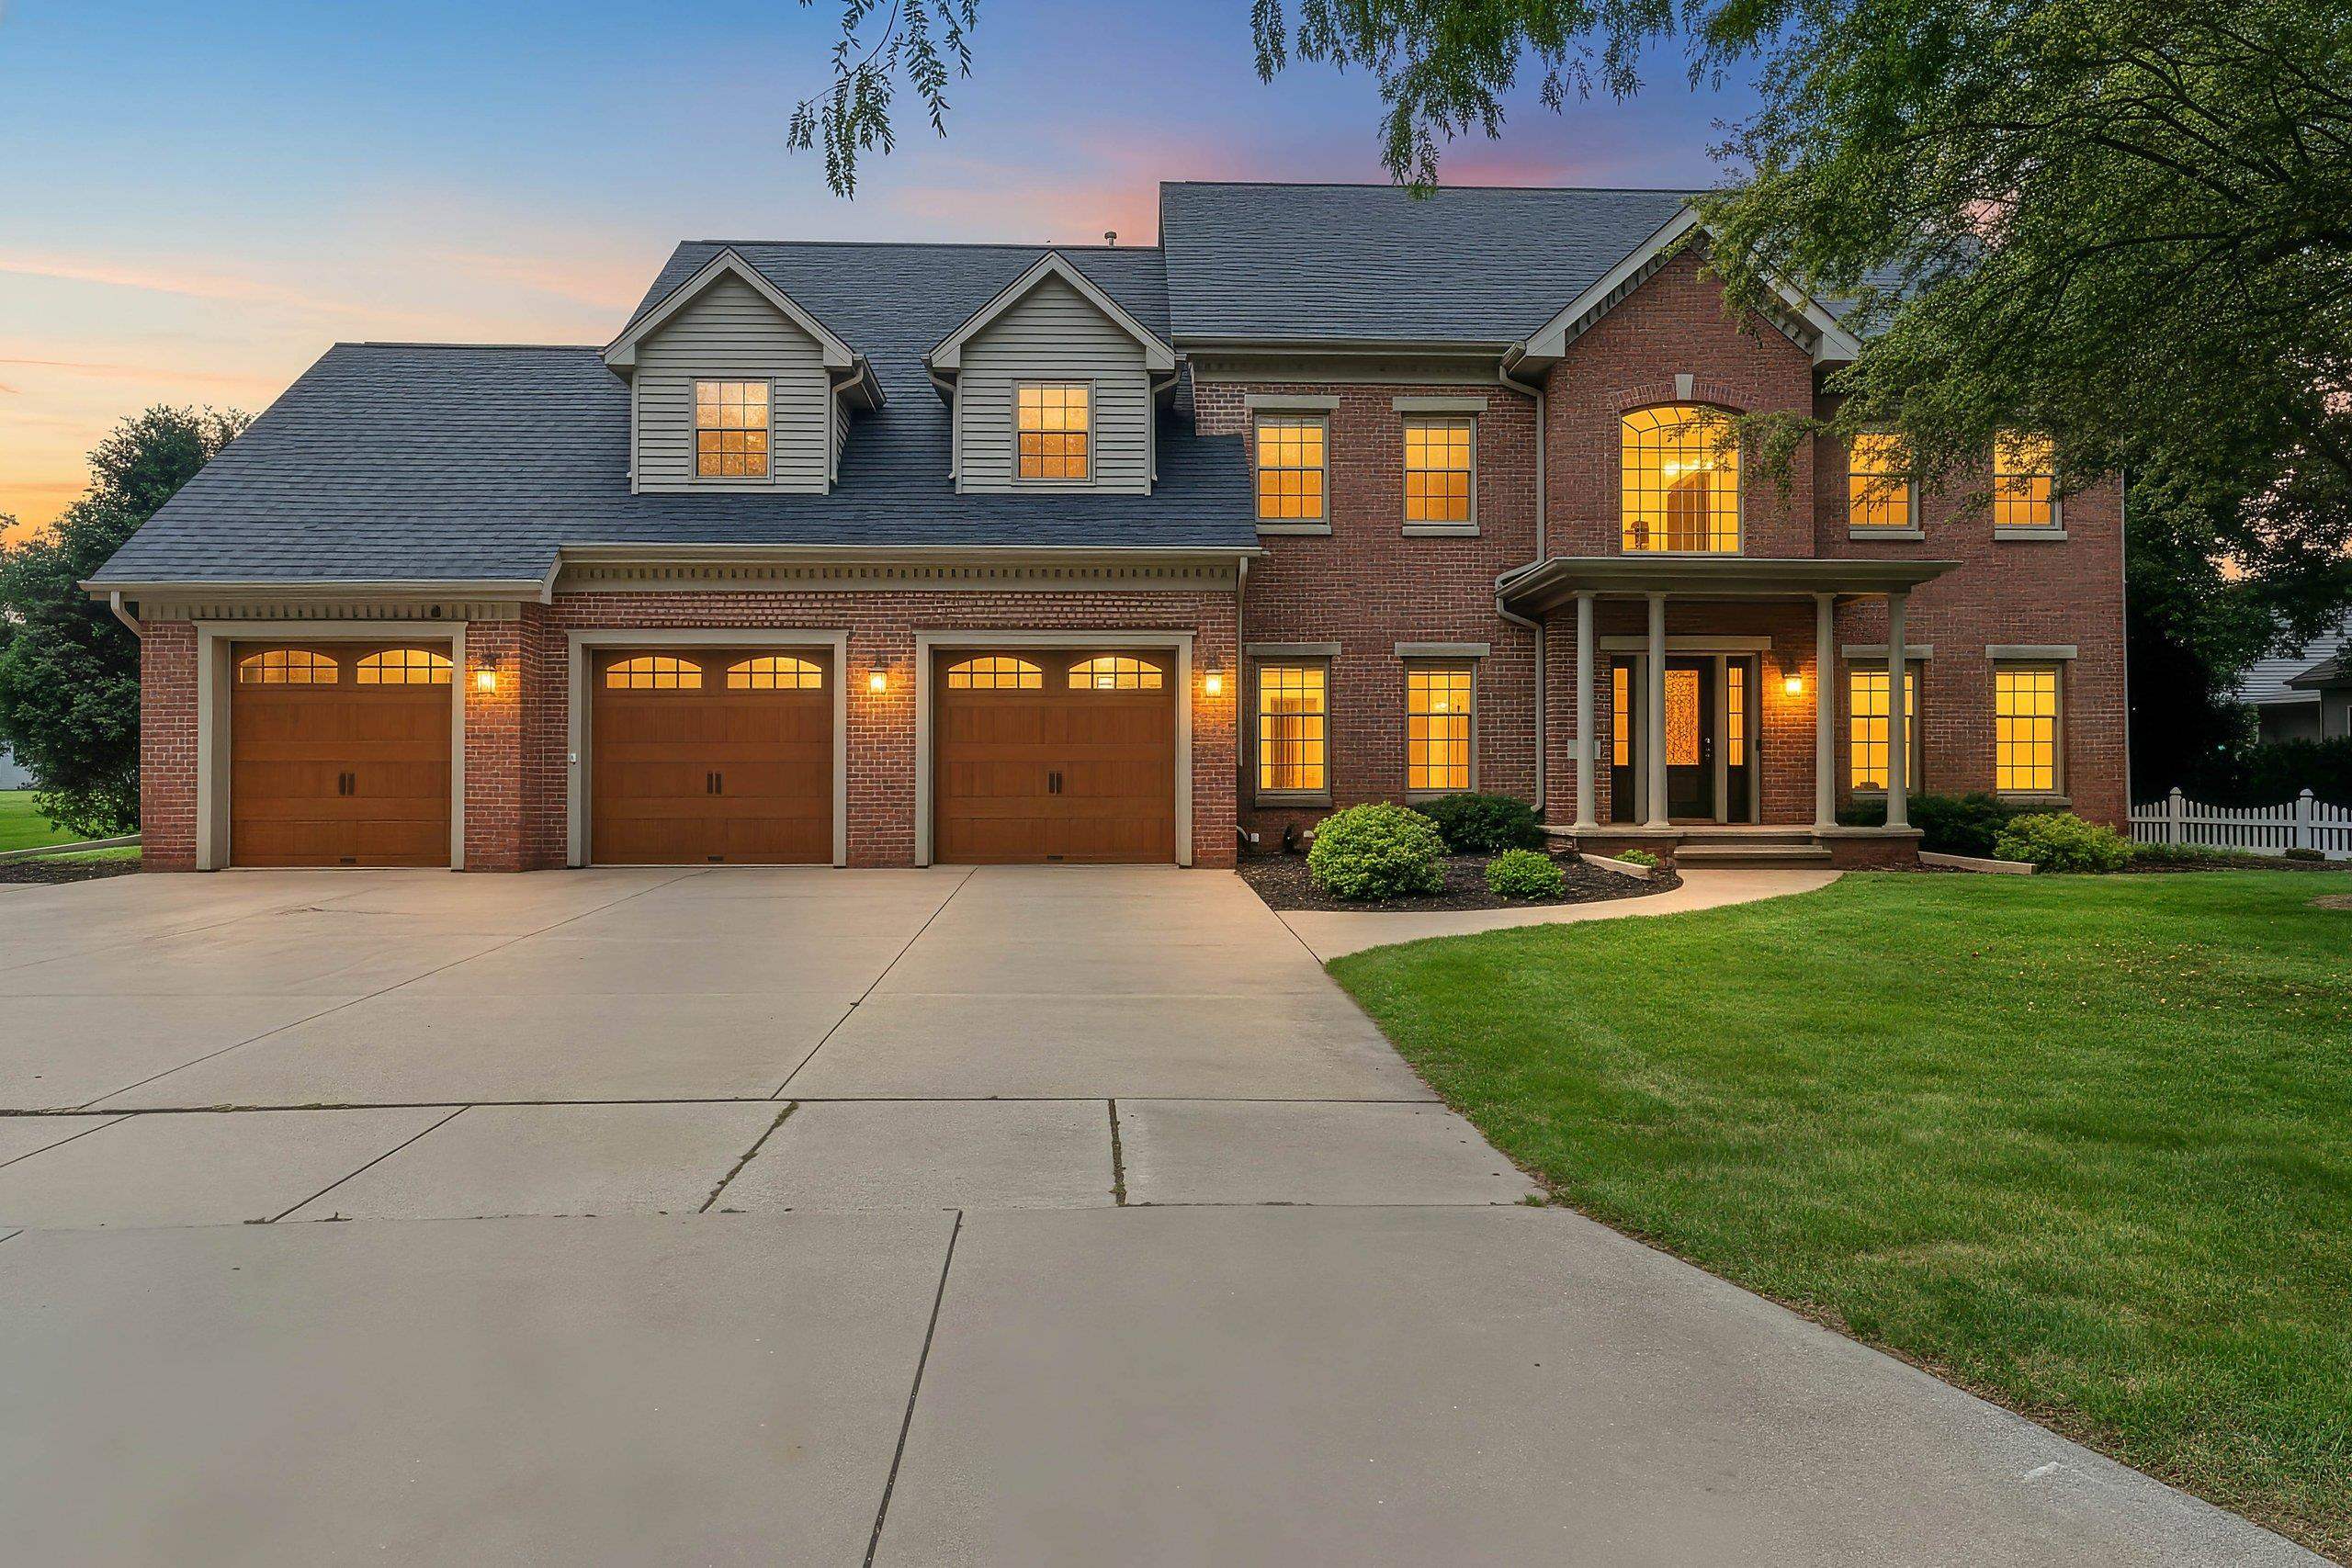 |4|4024 sqft
Adashun Jones, Inc.
Provided by: LPT Realty
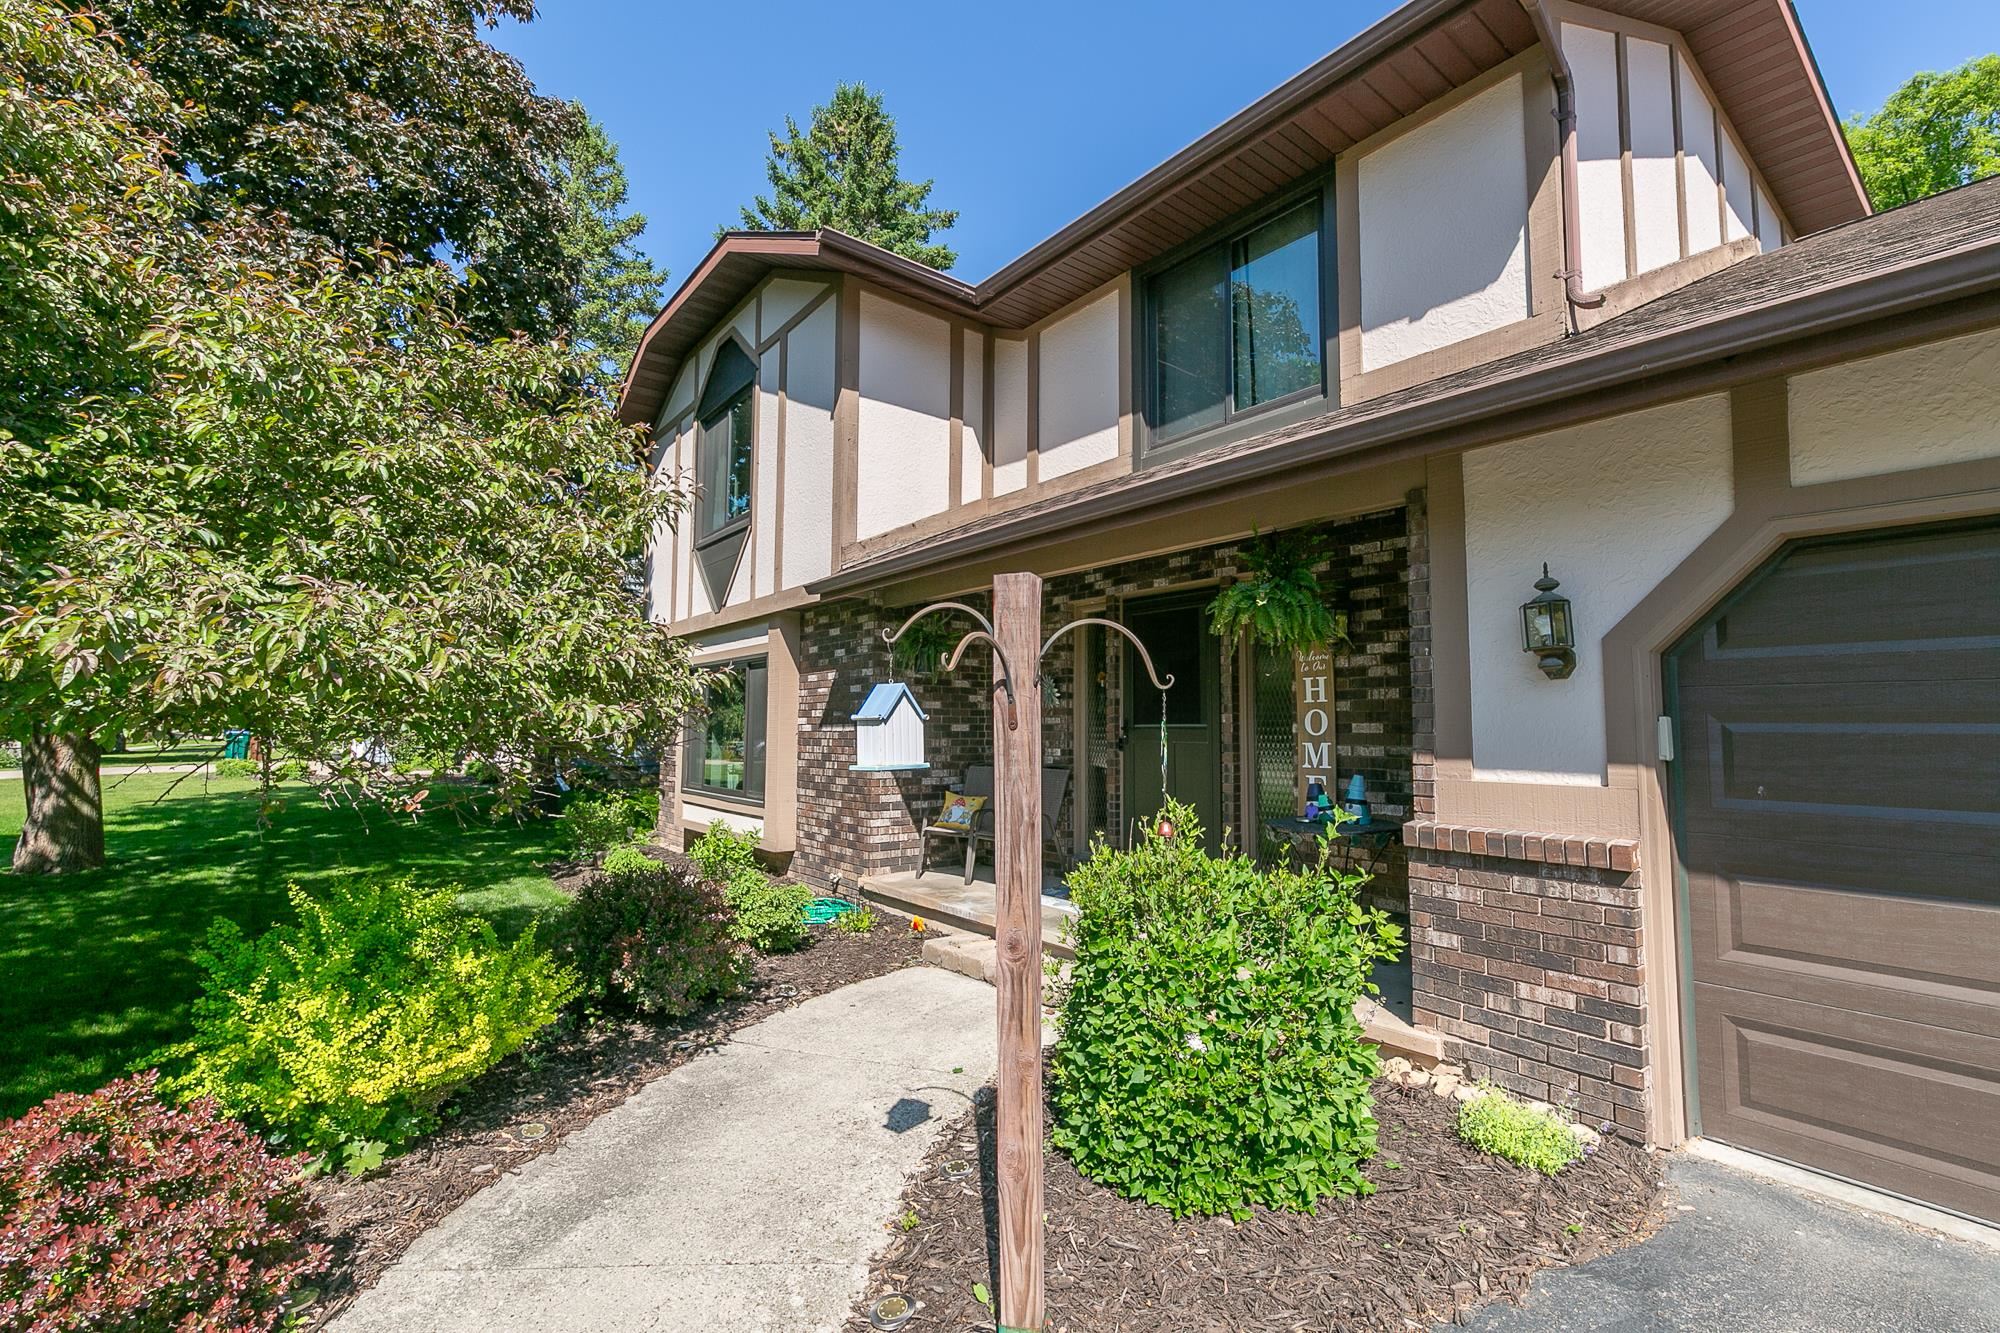 |3|3075 sqft
Adashun Jones, Inc.
Provided by: Acre Realty, Ltd.
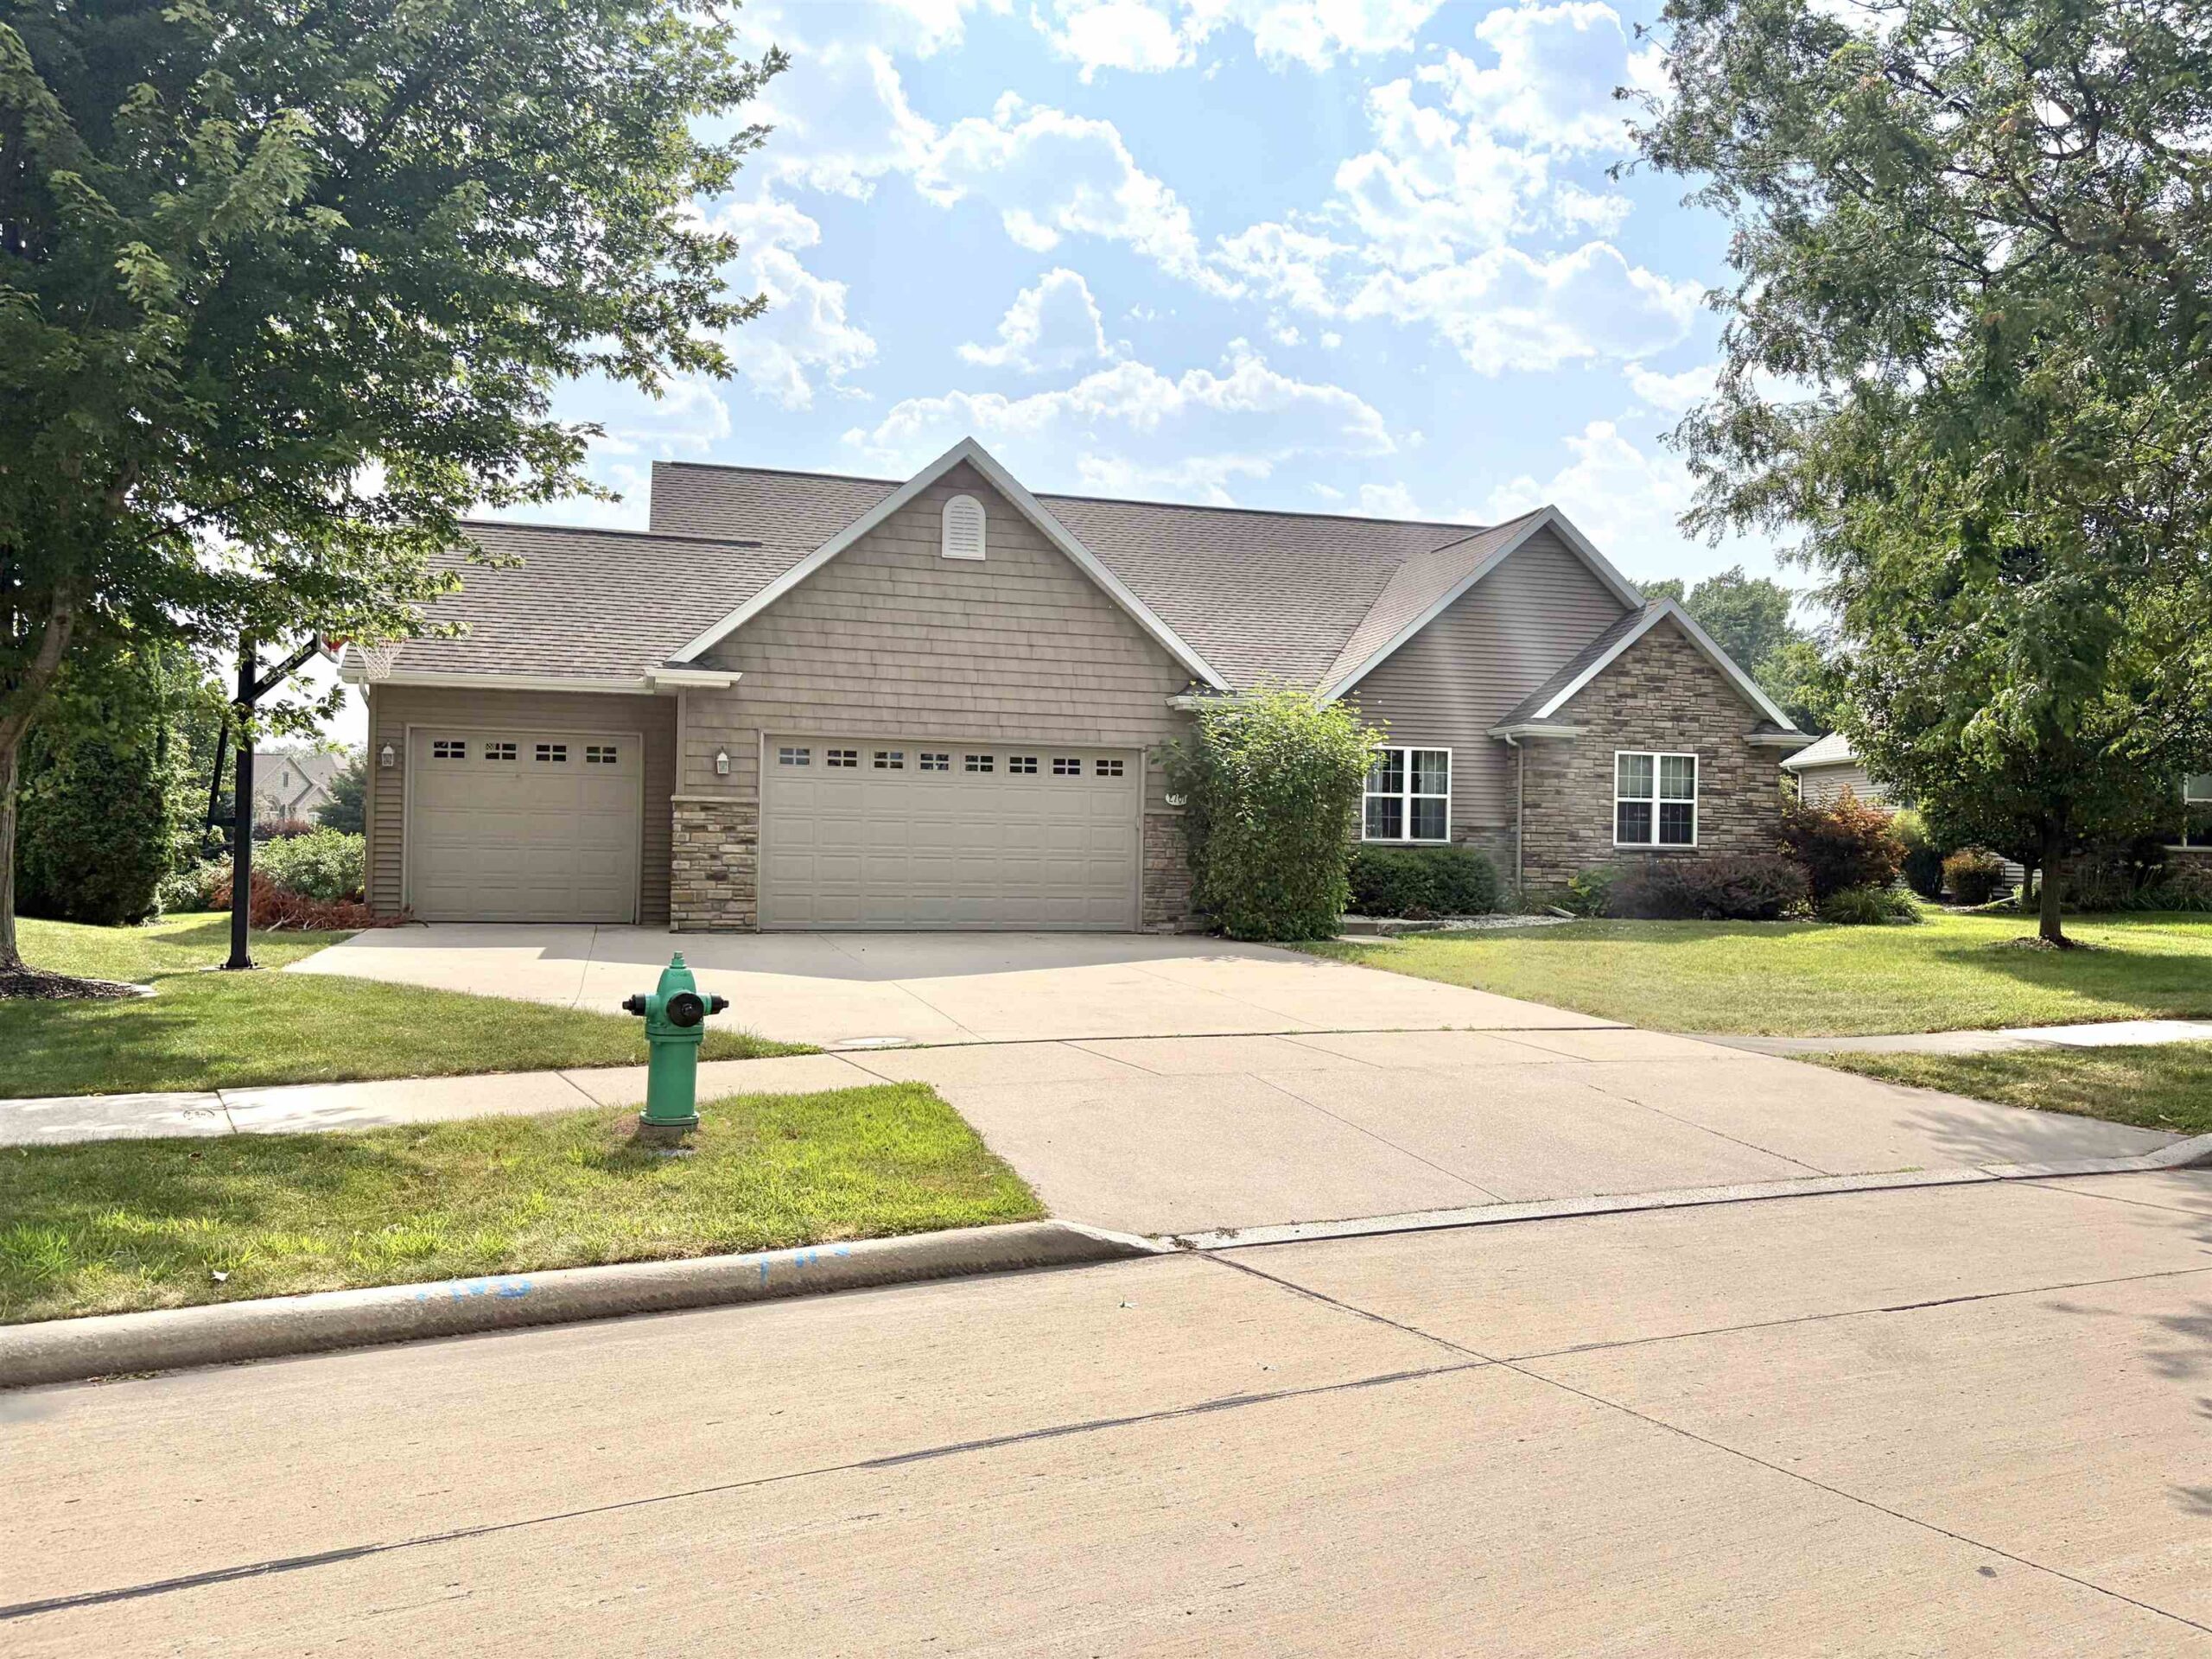 |4|3252 sqft
Adashun Jones, Inc.
Provided by: Coaction Real Estate, LLC
 |3|3550 sqft
Adashun Jones, Inc.
Provided by: Coldwell Banker Real Estate Group

 Share
Share
 Show more
 Spec Sheet