 45
45  Return to listing
$485,000
4 Beds
3 Bath
3,124 Sq. Ft.
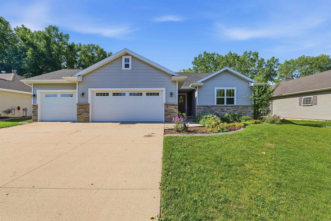
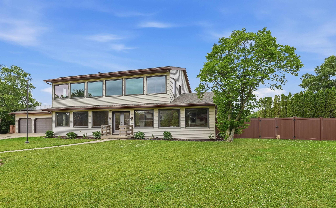
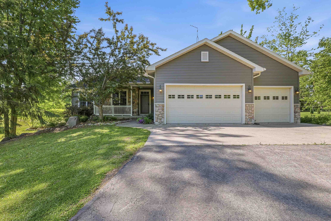
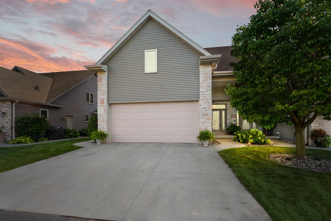

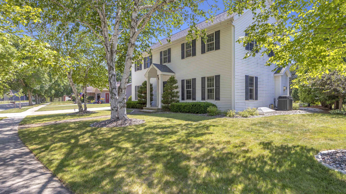
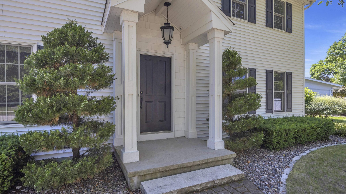
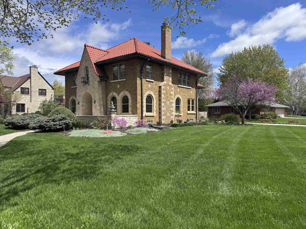
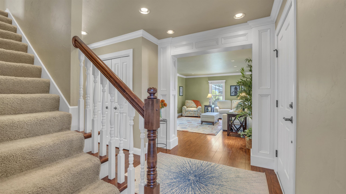
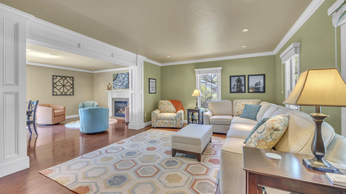
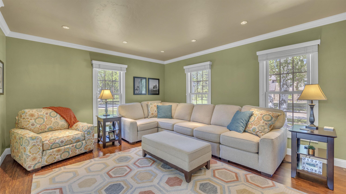
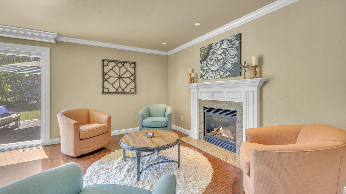
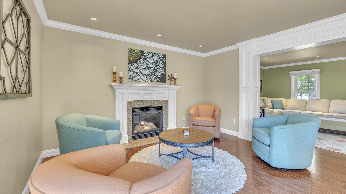
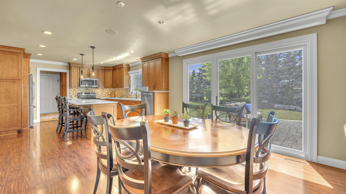
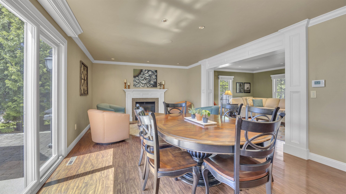
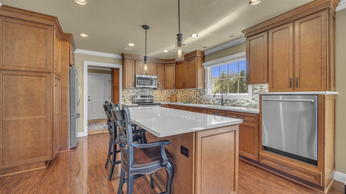
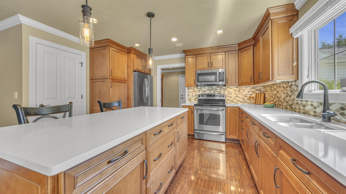
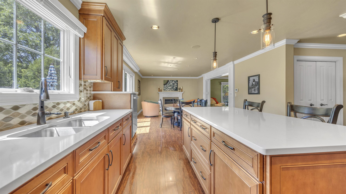
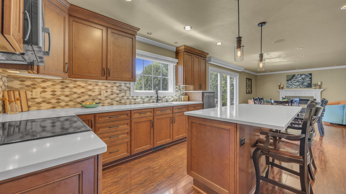
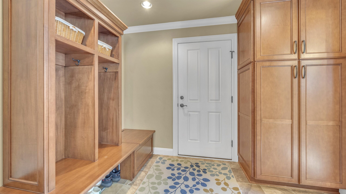
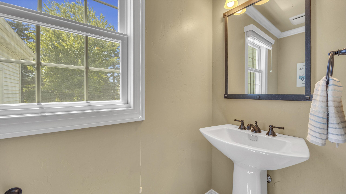
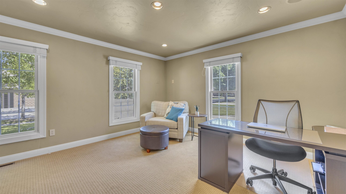
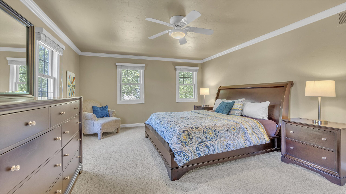
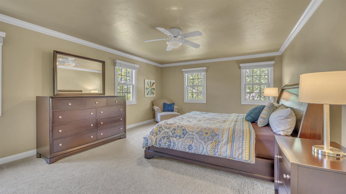
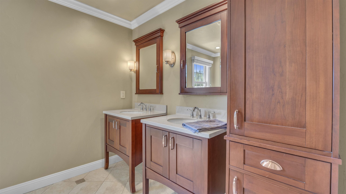
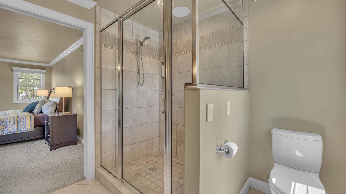
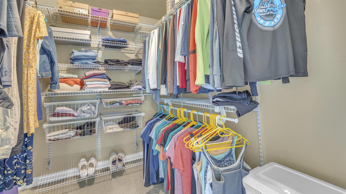
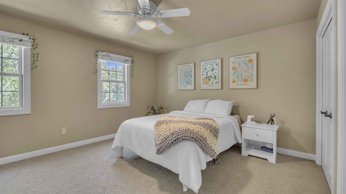
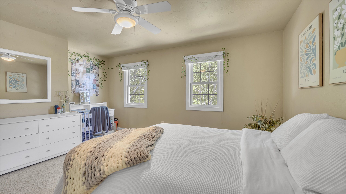
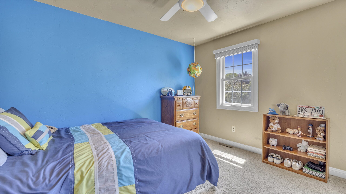
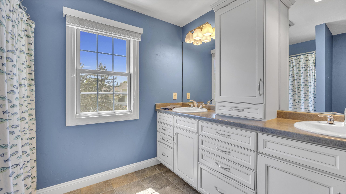
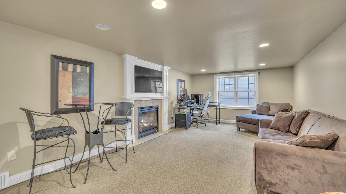
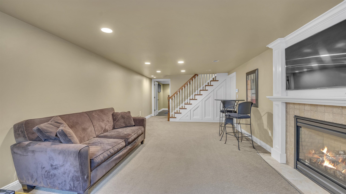
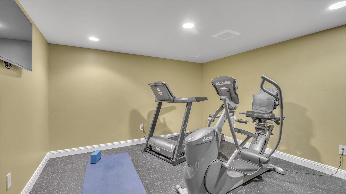
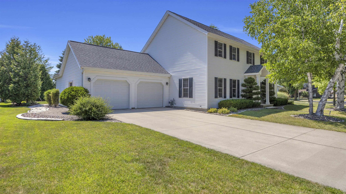
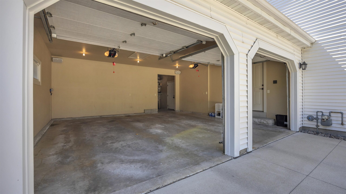
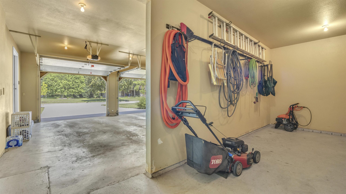
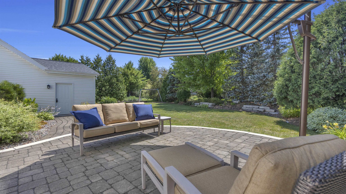
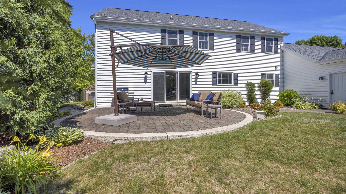
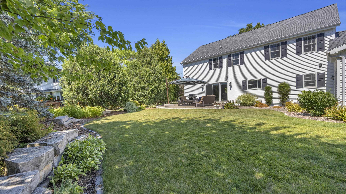
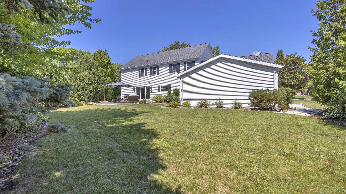
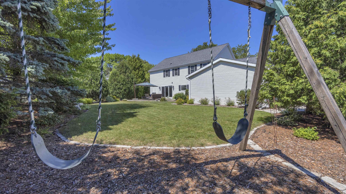
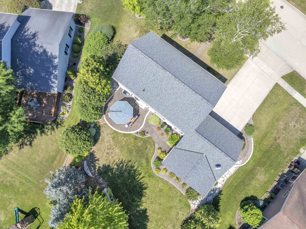
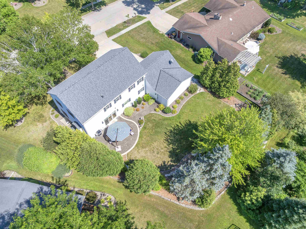
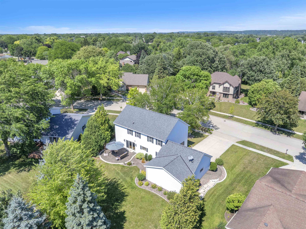
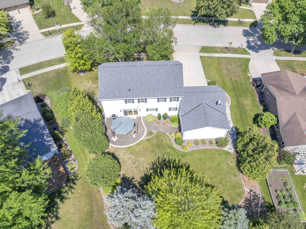
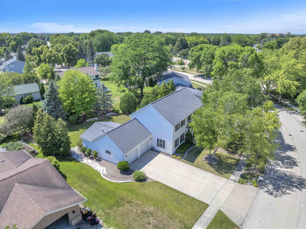
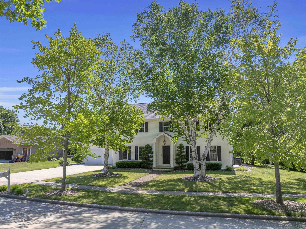
Absolutely stunning 4 bedroom, 2-story home showcasing exceptional craftsmanship and designer upgrades throughout! The open-concept floor plan is perfect for everyday living and entertaining, featuring a beautifully upgraded kitchen with Quartz countertops, abundant cabinetry, and seamless flow into the spacious living areas. Escape to the luxurious primary suite, while the finished lower level offers even more living space with an egress window and a second gas fireplace. You'll love the oversized rooms, custom moldings, trim, and casings, newer roof, and immaculate condition from top to bottom. Step outside to the beautifully landscaped yard with a paver patio and outdoor entertainment system. The oversized 2.5-car garage includes an additional rear stall, offering nearly 3-car capacity!
Inclusions:
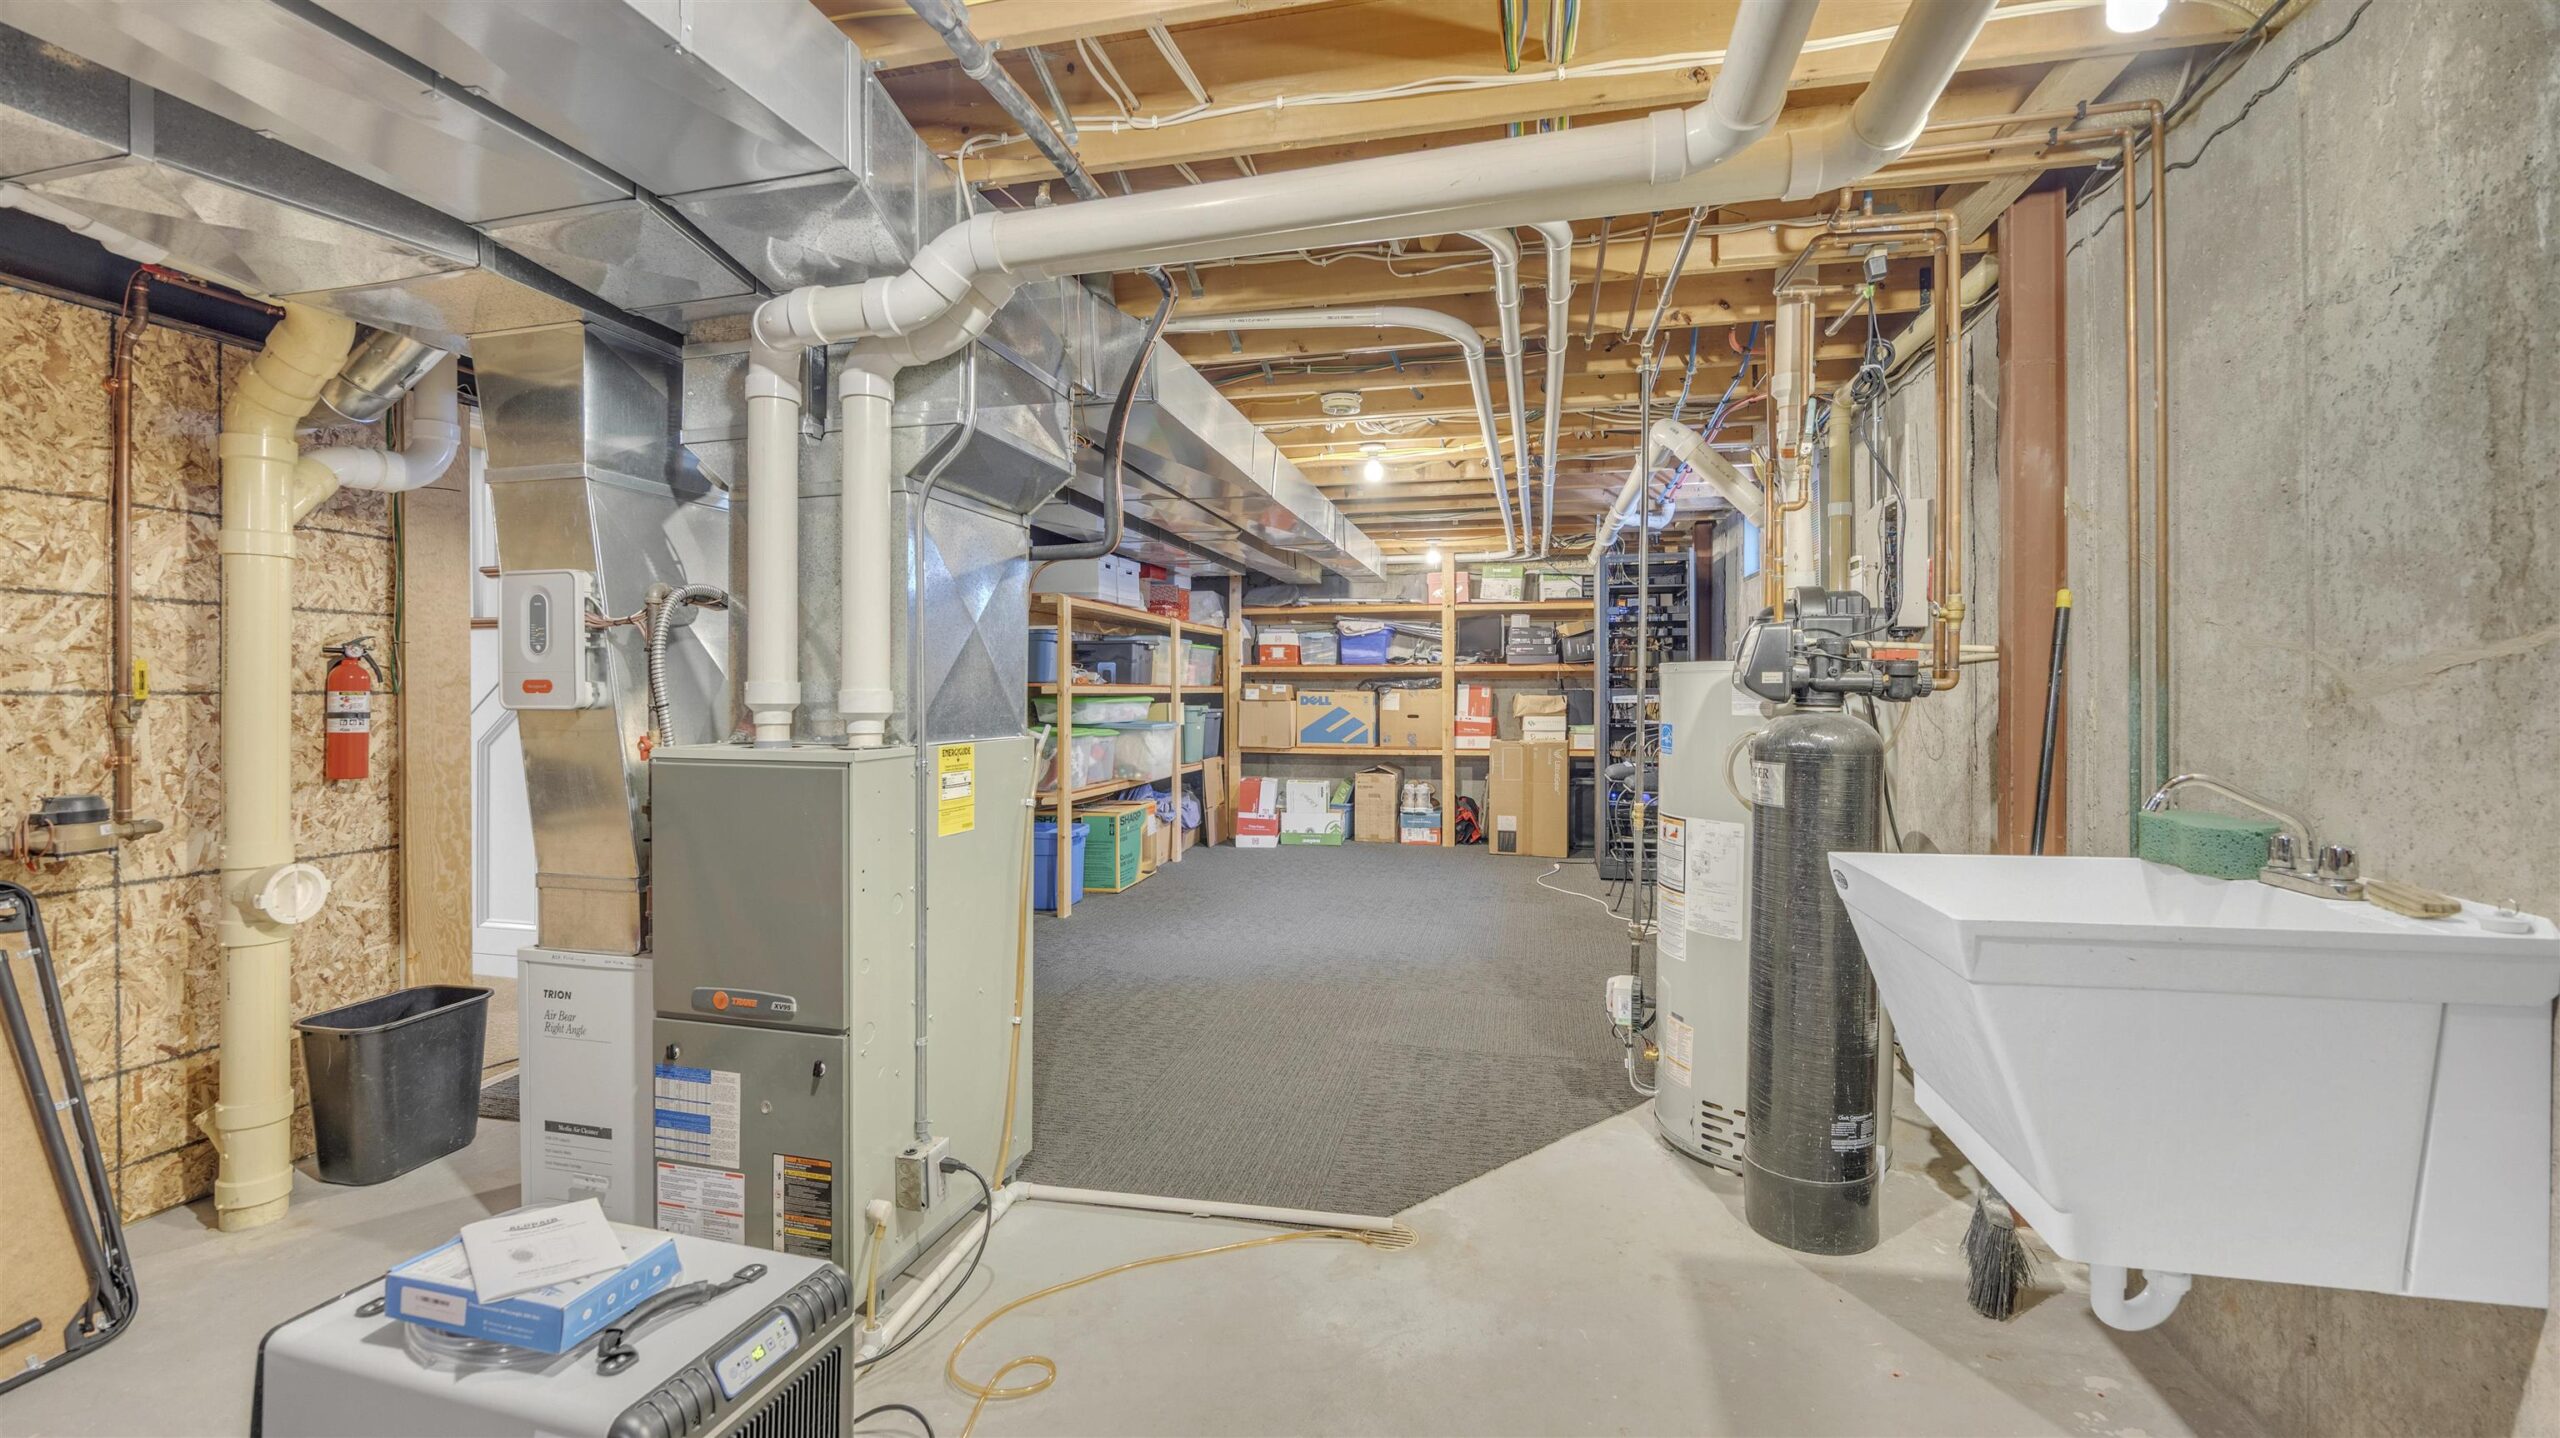
Stove, refrigerator, dishwasher, all blinds, microwave, water softener, remote dining area blind, BI speakers, Control 4 System, SEE SEPERATE DOCUMENT
Exclusions:
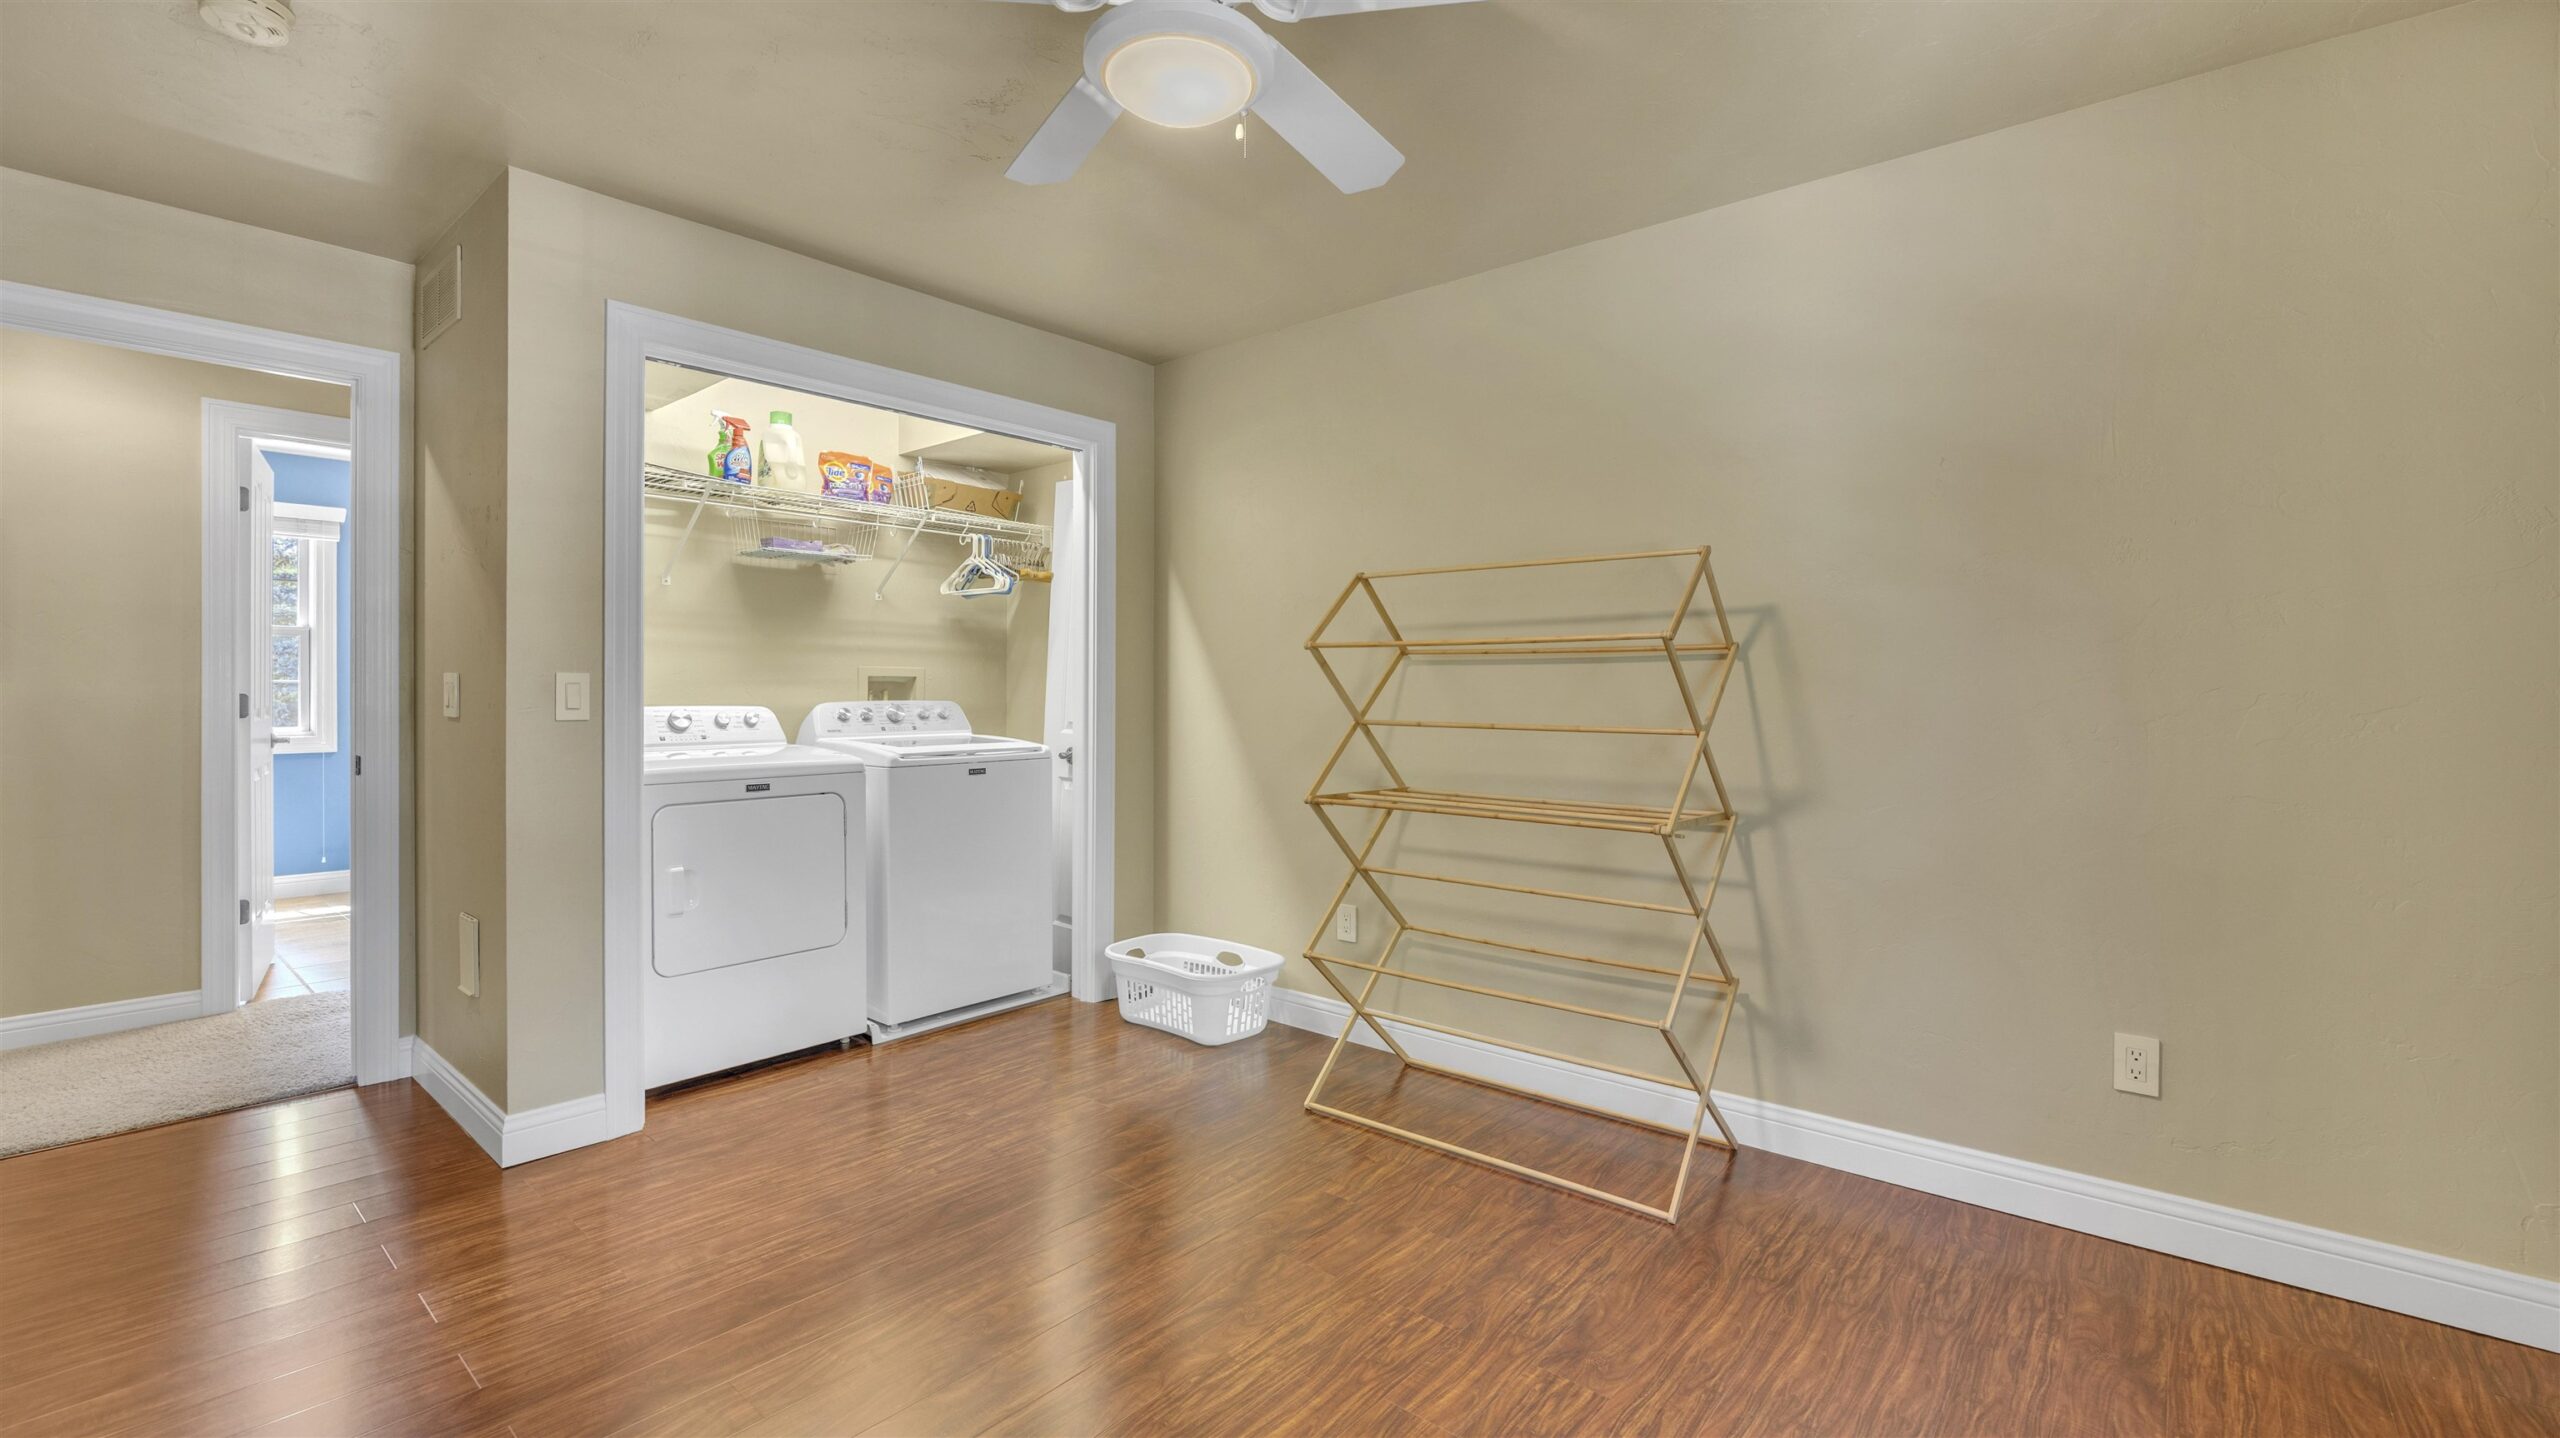
Any of seller's personal property, washer, dryer, dehumidifier, invisible fence transmitter and power supply
Get a detailed Home Value Estimate Based on Current Market Trends/Get a Detailed Estimate Based on Current Market Conditions Impacting Your Home's Value
 |3
|3 |2642 sqft
 |3|3663 sqft
 Share
Share
 Show more
 Spec Sheet