
 50
50  Return to listing
$599,900
4 Beds
4 Bath
3,093 Sq. Ft.
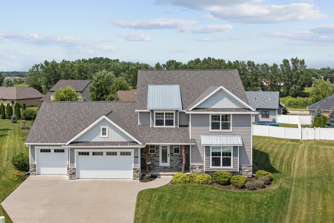
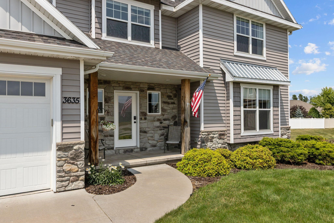
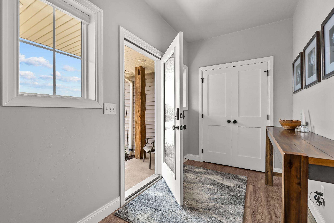
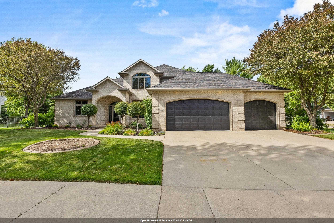
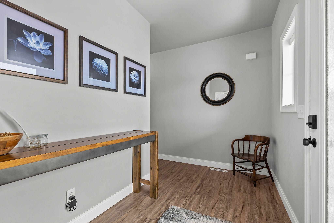
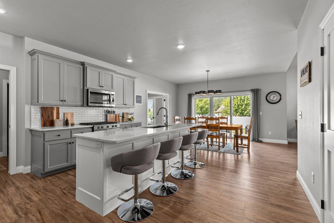
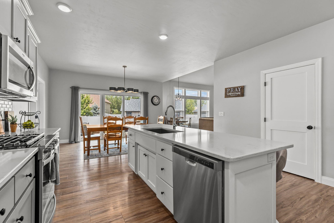
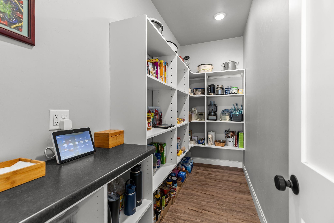
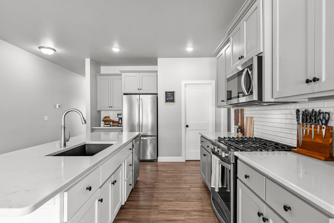
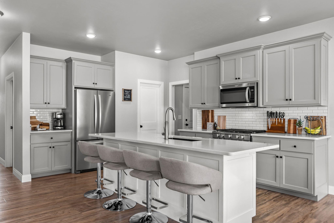
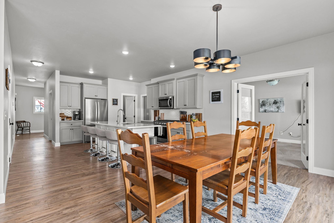
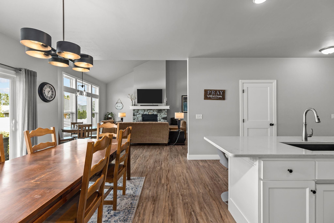
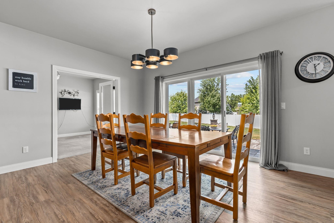
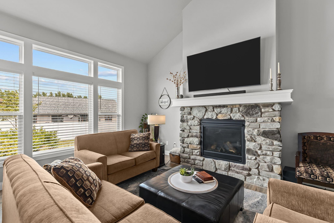
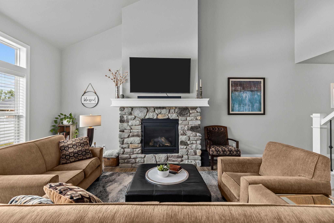
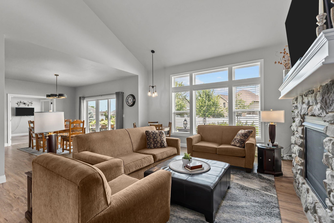
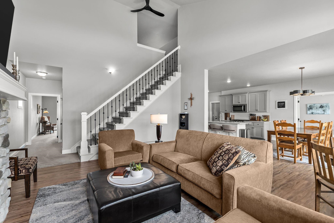
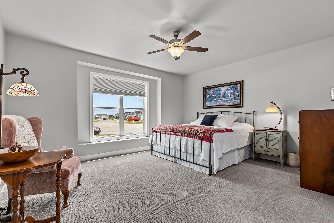
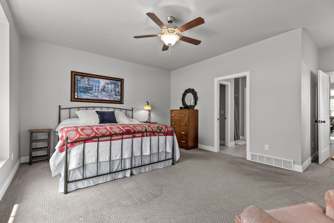
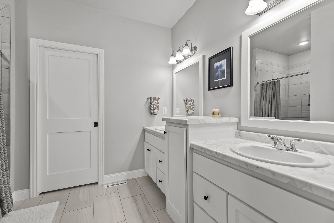
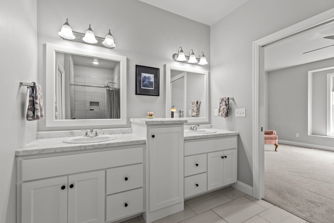
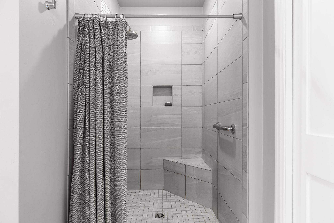
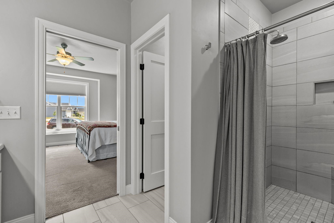
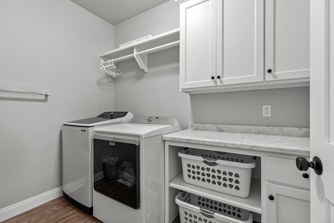
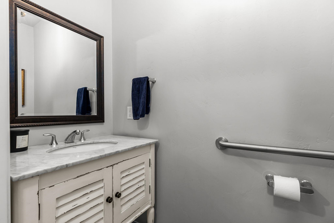
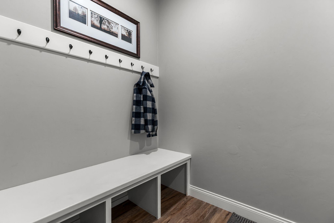
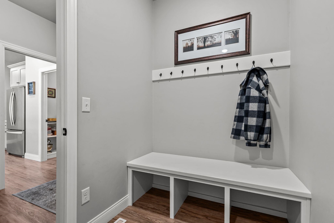
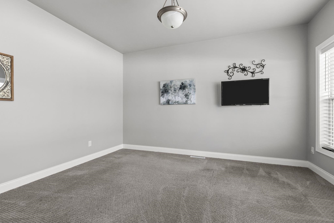
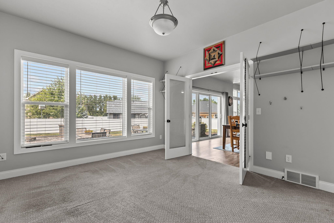
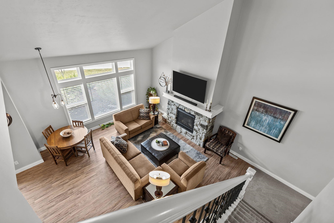
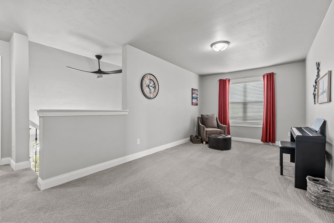
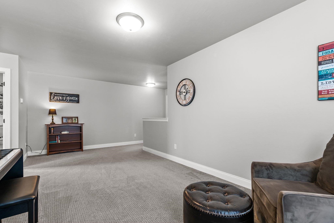
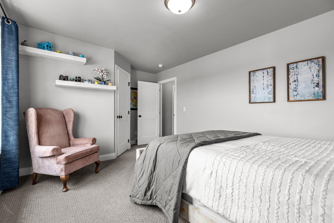
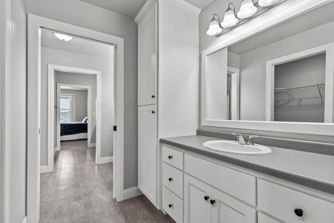
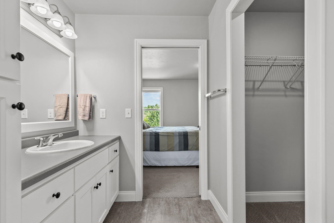
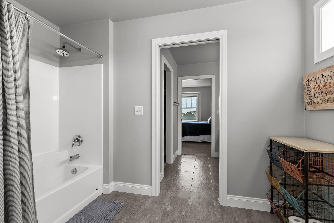
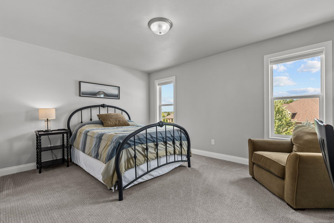
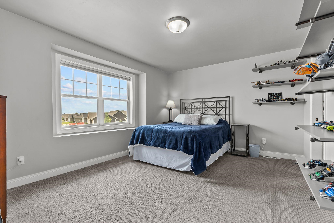
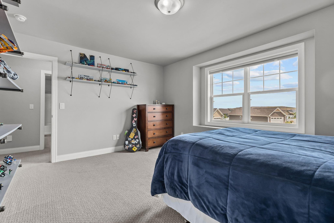
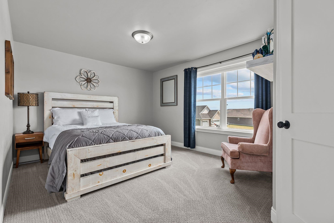
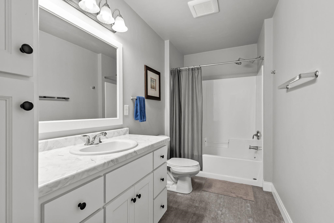
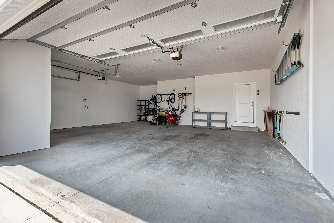
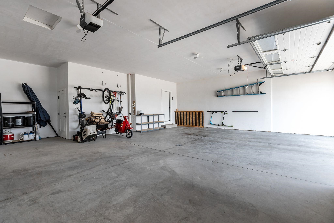
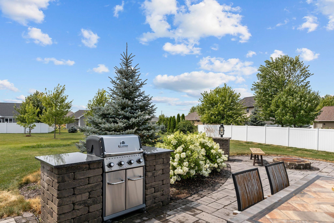
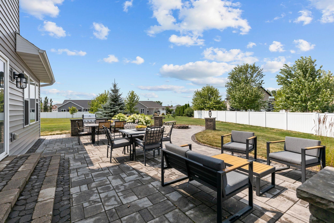
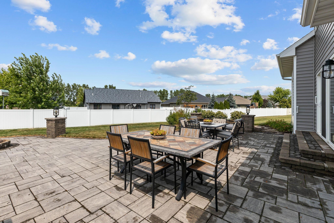
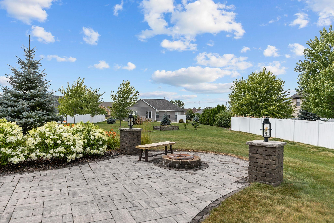
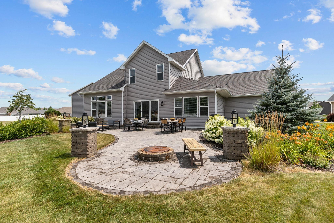
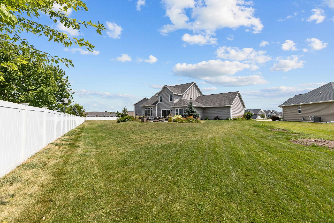
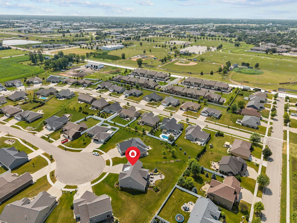
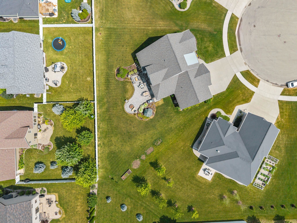
At the end of the Golden Hill cul de sac, you'll find this beautiful N Appleton home. The covered porch leads into the bright, airy kitchen w/solid surface island, modern backsplash, loads of cabinets & huge walk-in pantry. Flex space off the kitchen has been used as office & could also be a cozy reading room. High ceilings, built-ins, gas fp w/stone surround in LR. Primary BR has ensuite w/dual sinks, tile shower & large WIC. Also on main: laundry rm, 1/2 ba & mudroom. Up the open staircase you'll find loft space, 3 BRs & 2 full bathrooms (one w/dual entry). Ample closet space throughout. Outdoor features: GORGEOUS paver patio w/pillar features, dedicated firepit space, lounging & dining areas. Finish the lower level & expand your living space! Newly drywalled garage. 100% move-in ready!
Inclusions:
stove, refrigerator, microwave, dishwasher, w/d, shelving in bedrooms, slate pool table, window tx, workbench in LL, raised bed garden
Exclusions:
security camera mounted on front porch, seller personal property
Get a detailed Home Value Estimate Based on Current Market Trends/Get a Detailed Estimate Based on Current Market Conditions Impacting Your Home's Value
 |3
|3 |3252 sqft
Adashun Jones, Inc.
Provided by: Berkshire Hathaway HS Water City Realty
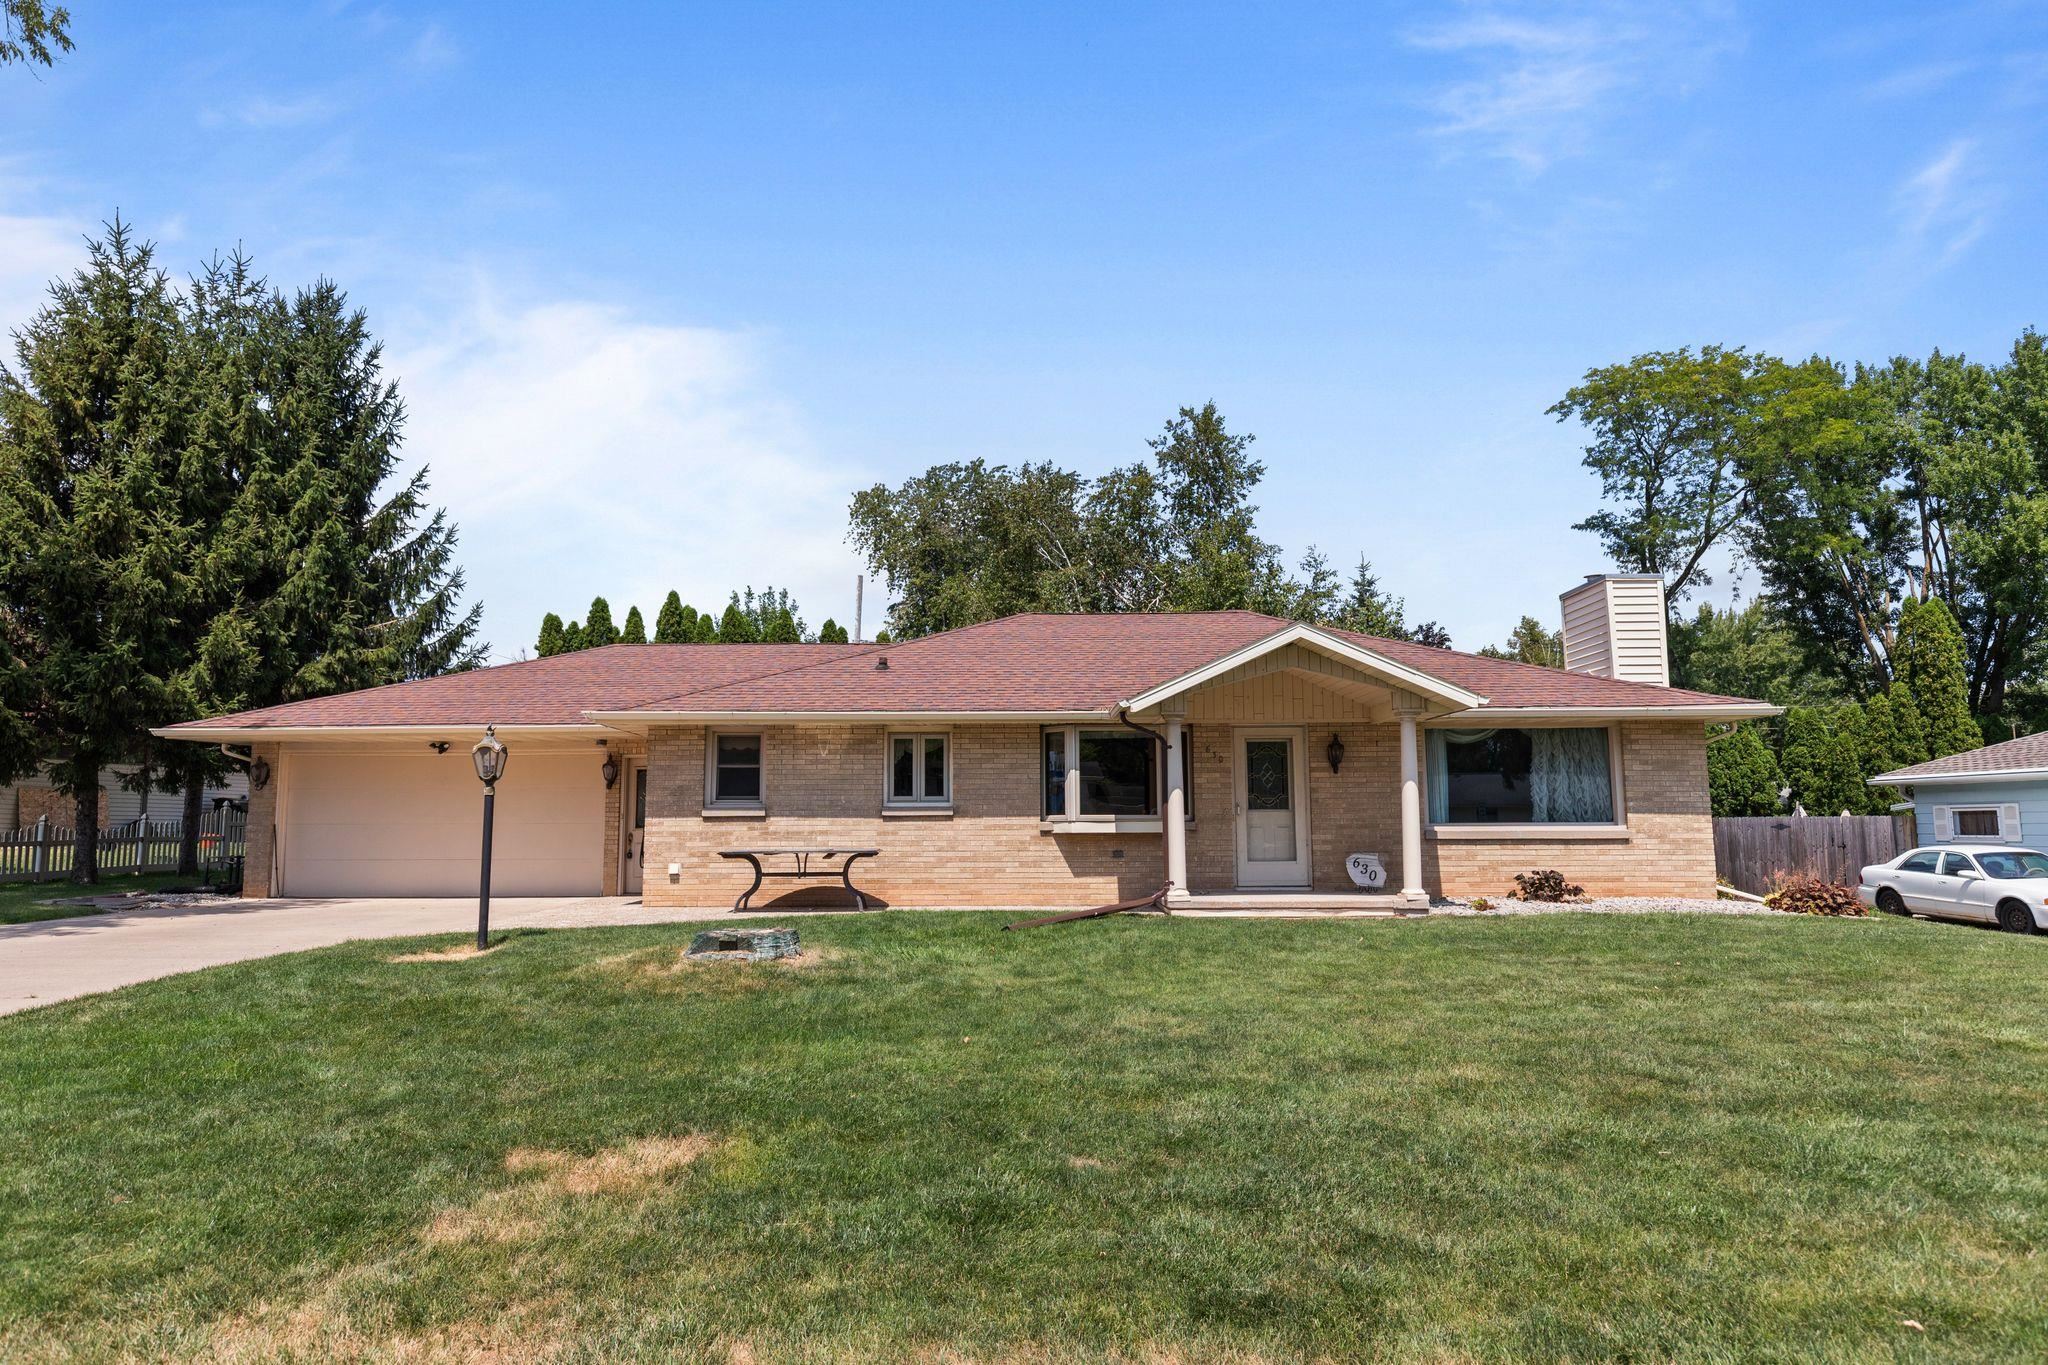 |3|2521 sqft
Adashun Jones, Inc.
Provided by: Beckman Properties
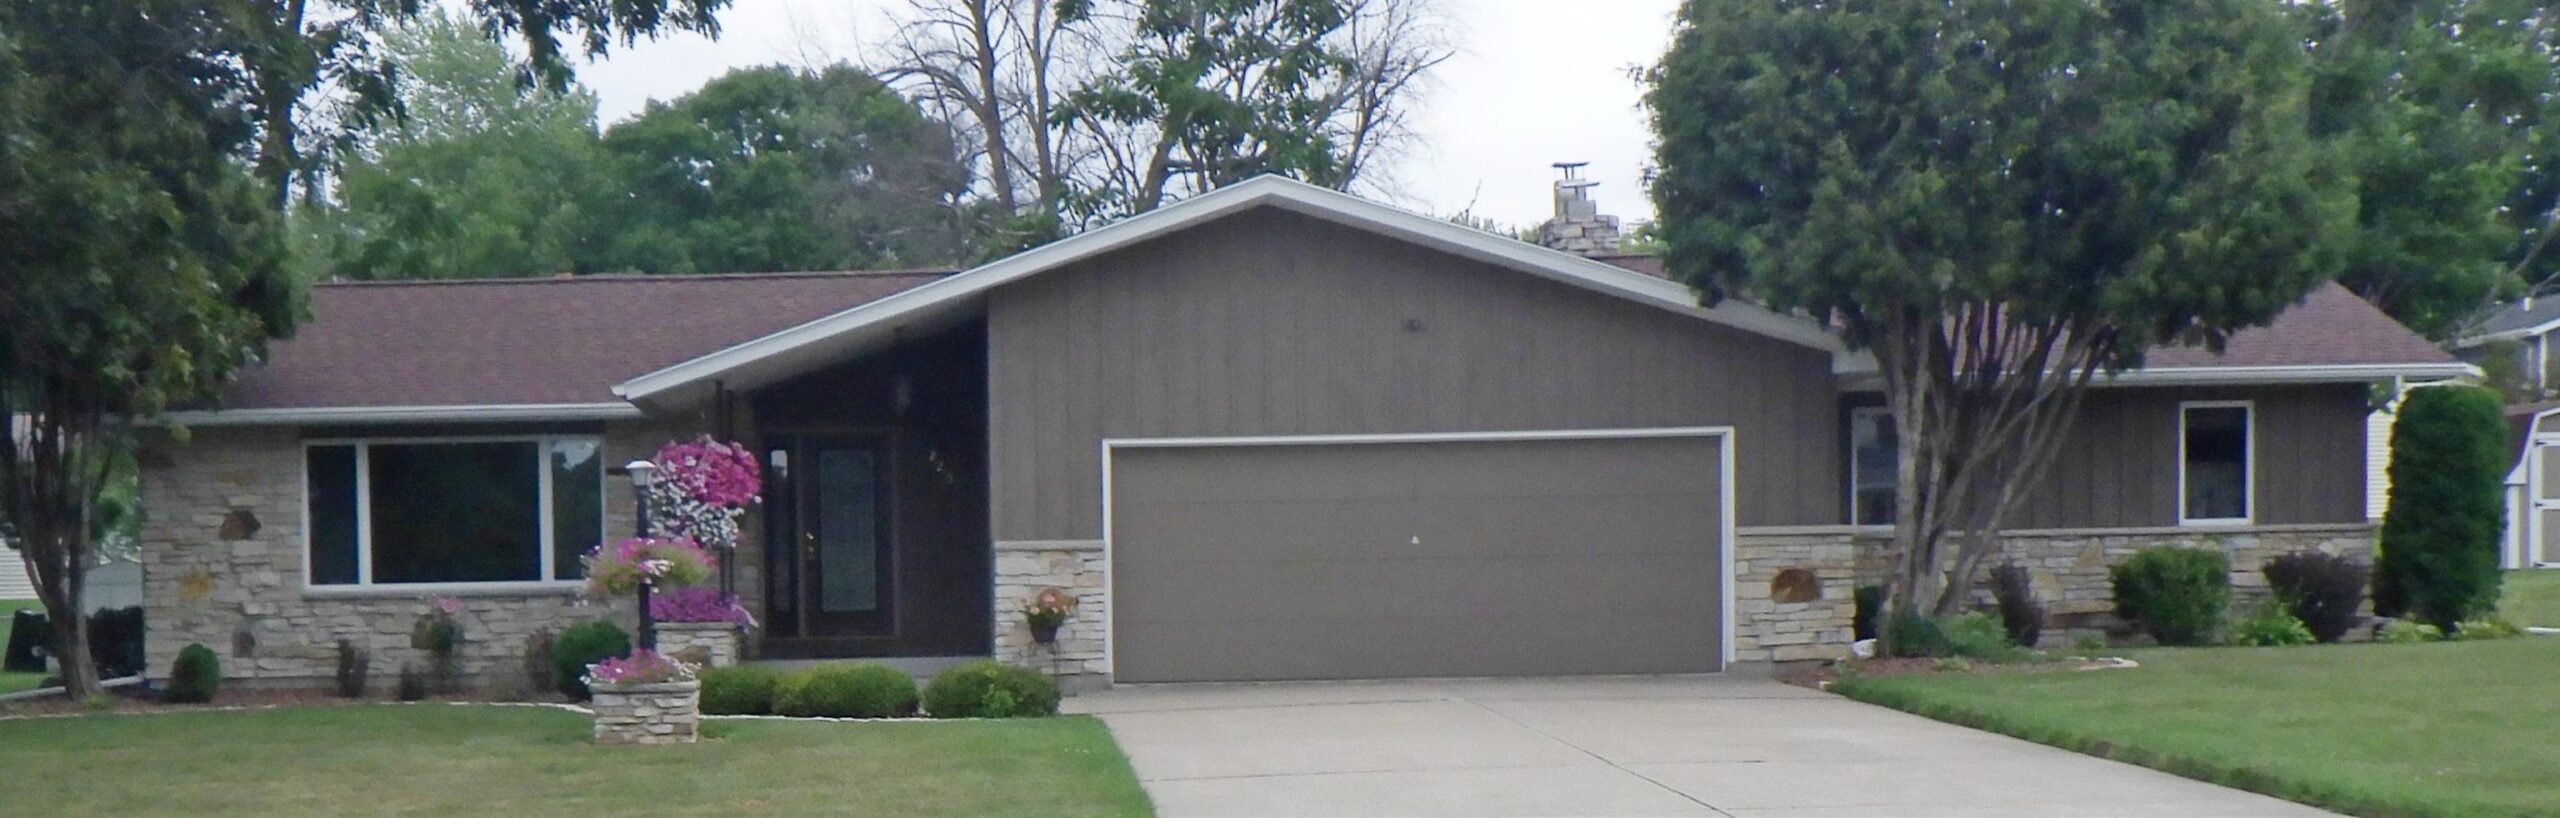 |3|2634 sqft
Adashun Jones, Inc.
Provided by: Schroeder & Kabble Realty, Inc.
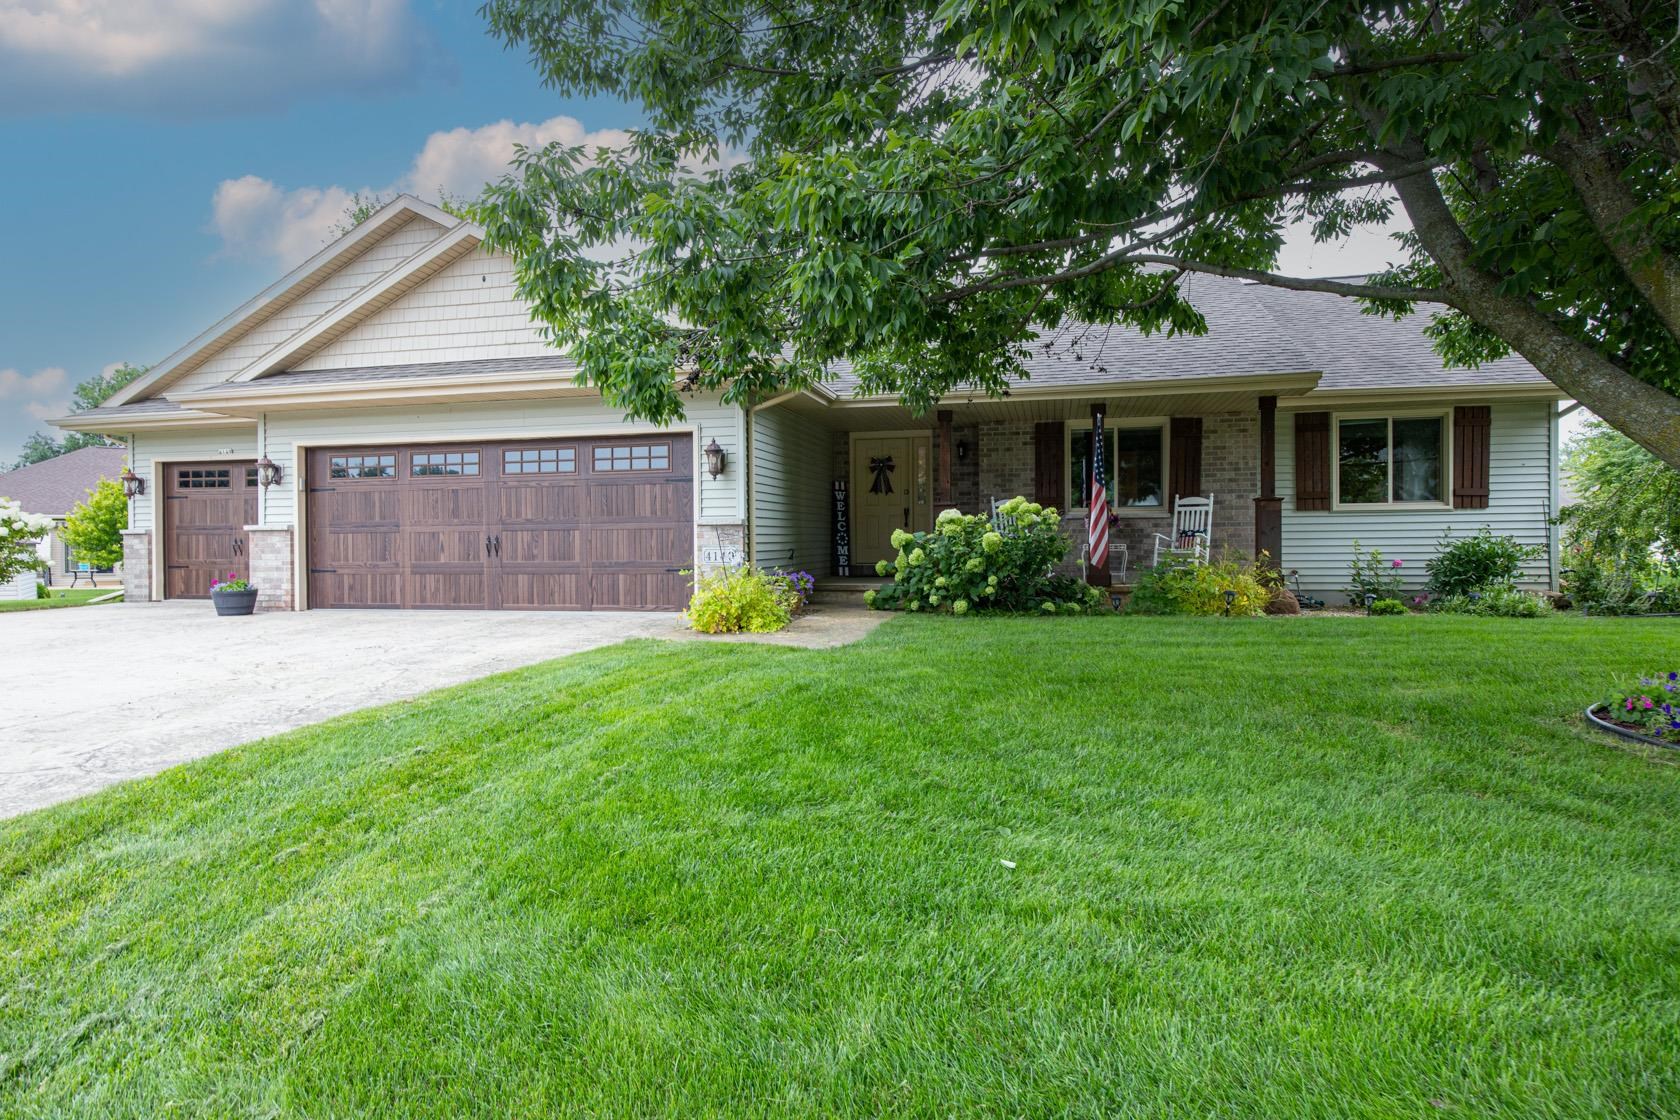 |3|2858 sqft
Adashun Jones, Inc.
Provided by: First Weber Oshkosh
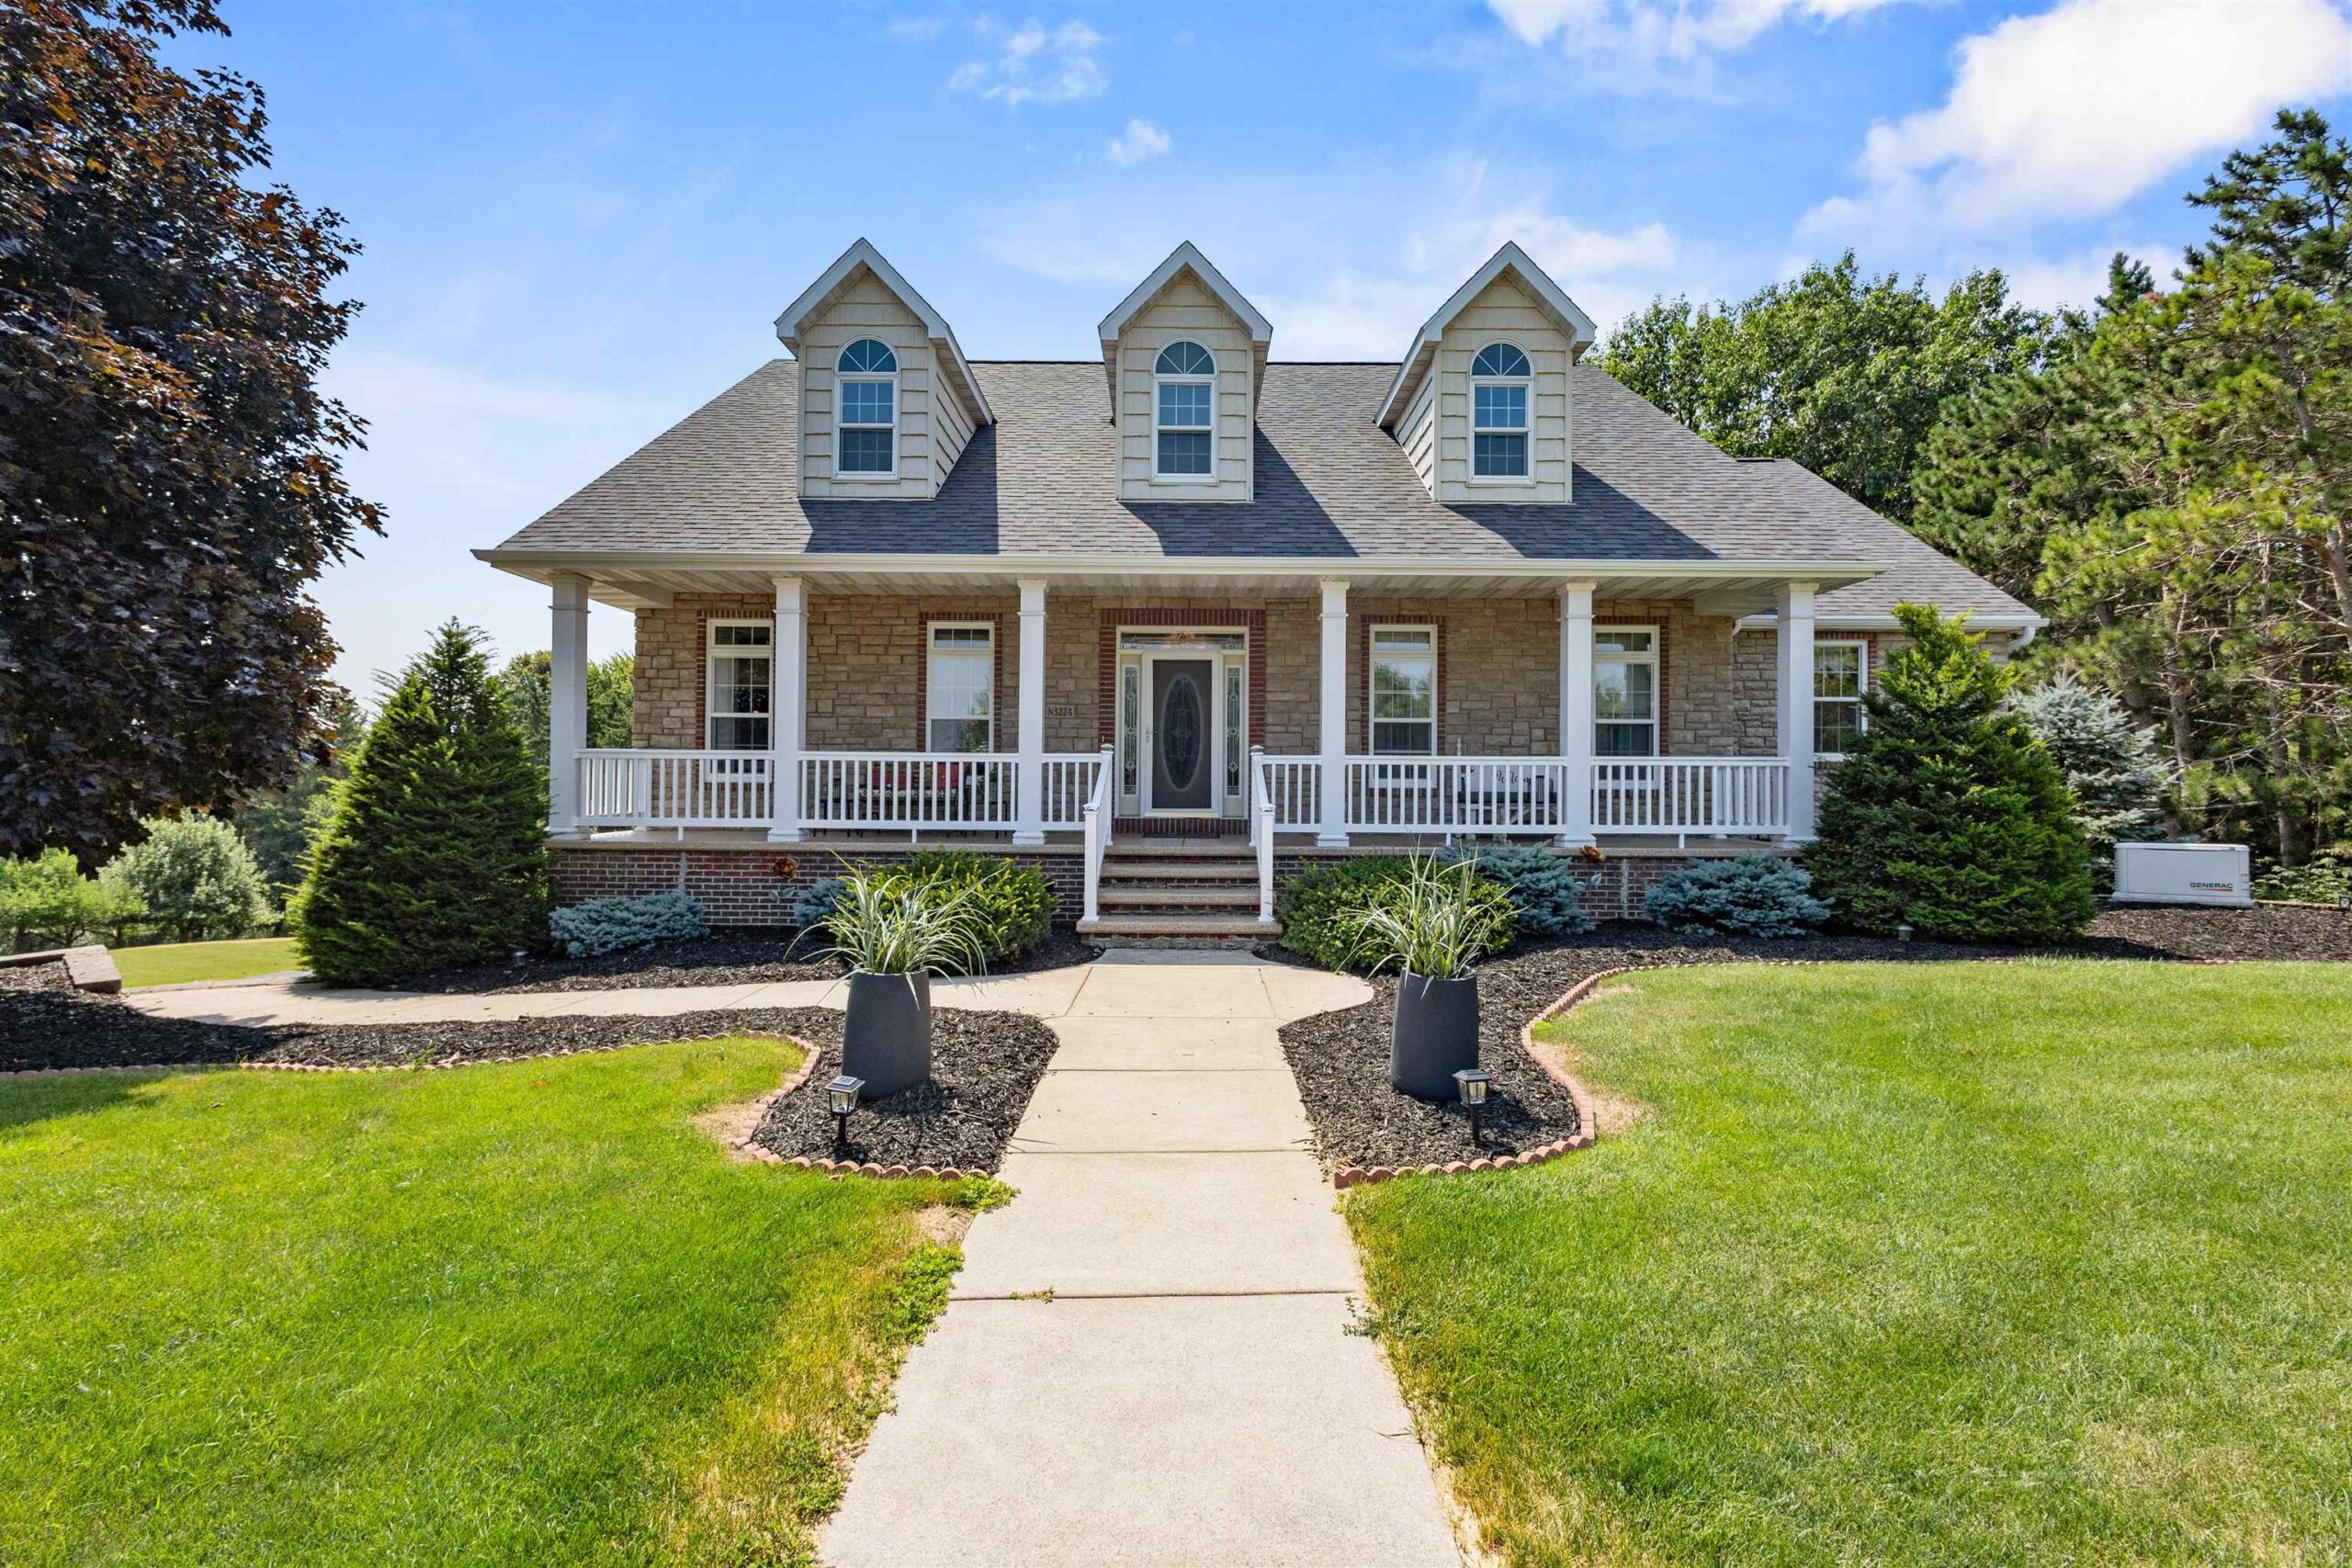 |3|3080 sqft
Adashun Jones, Inc.
Provided by: LIV Wisconsin Realty
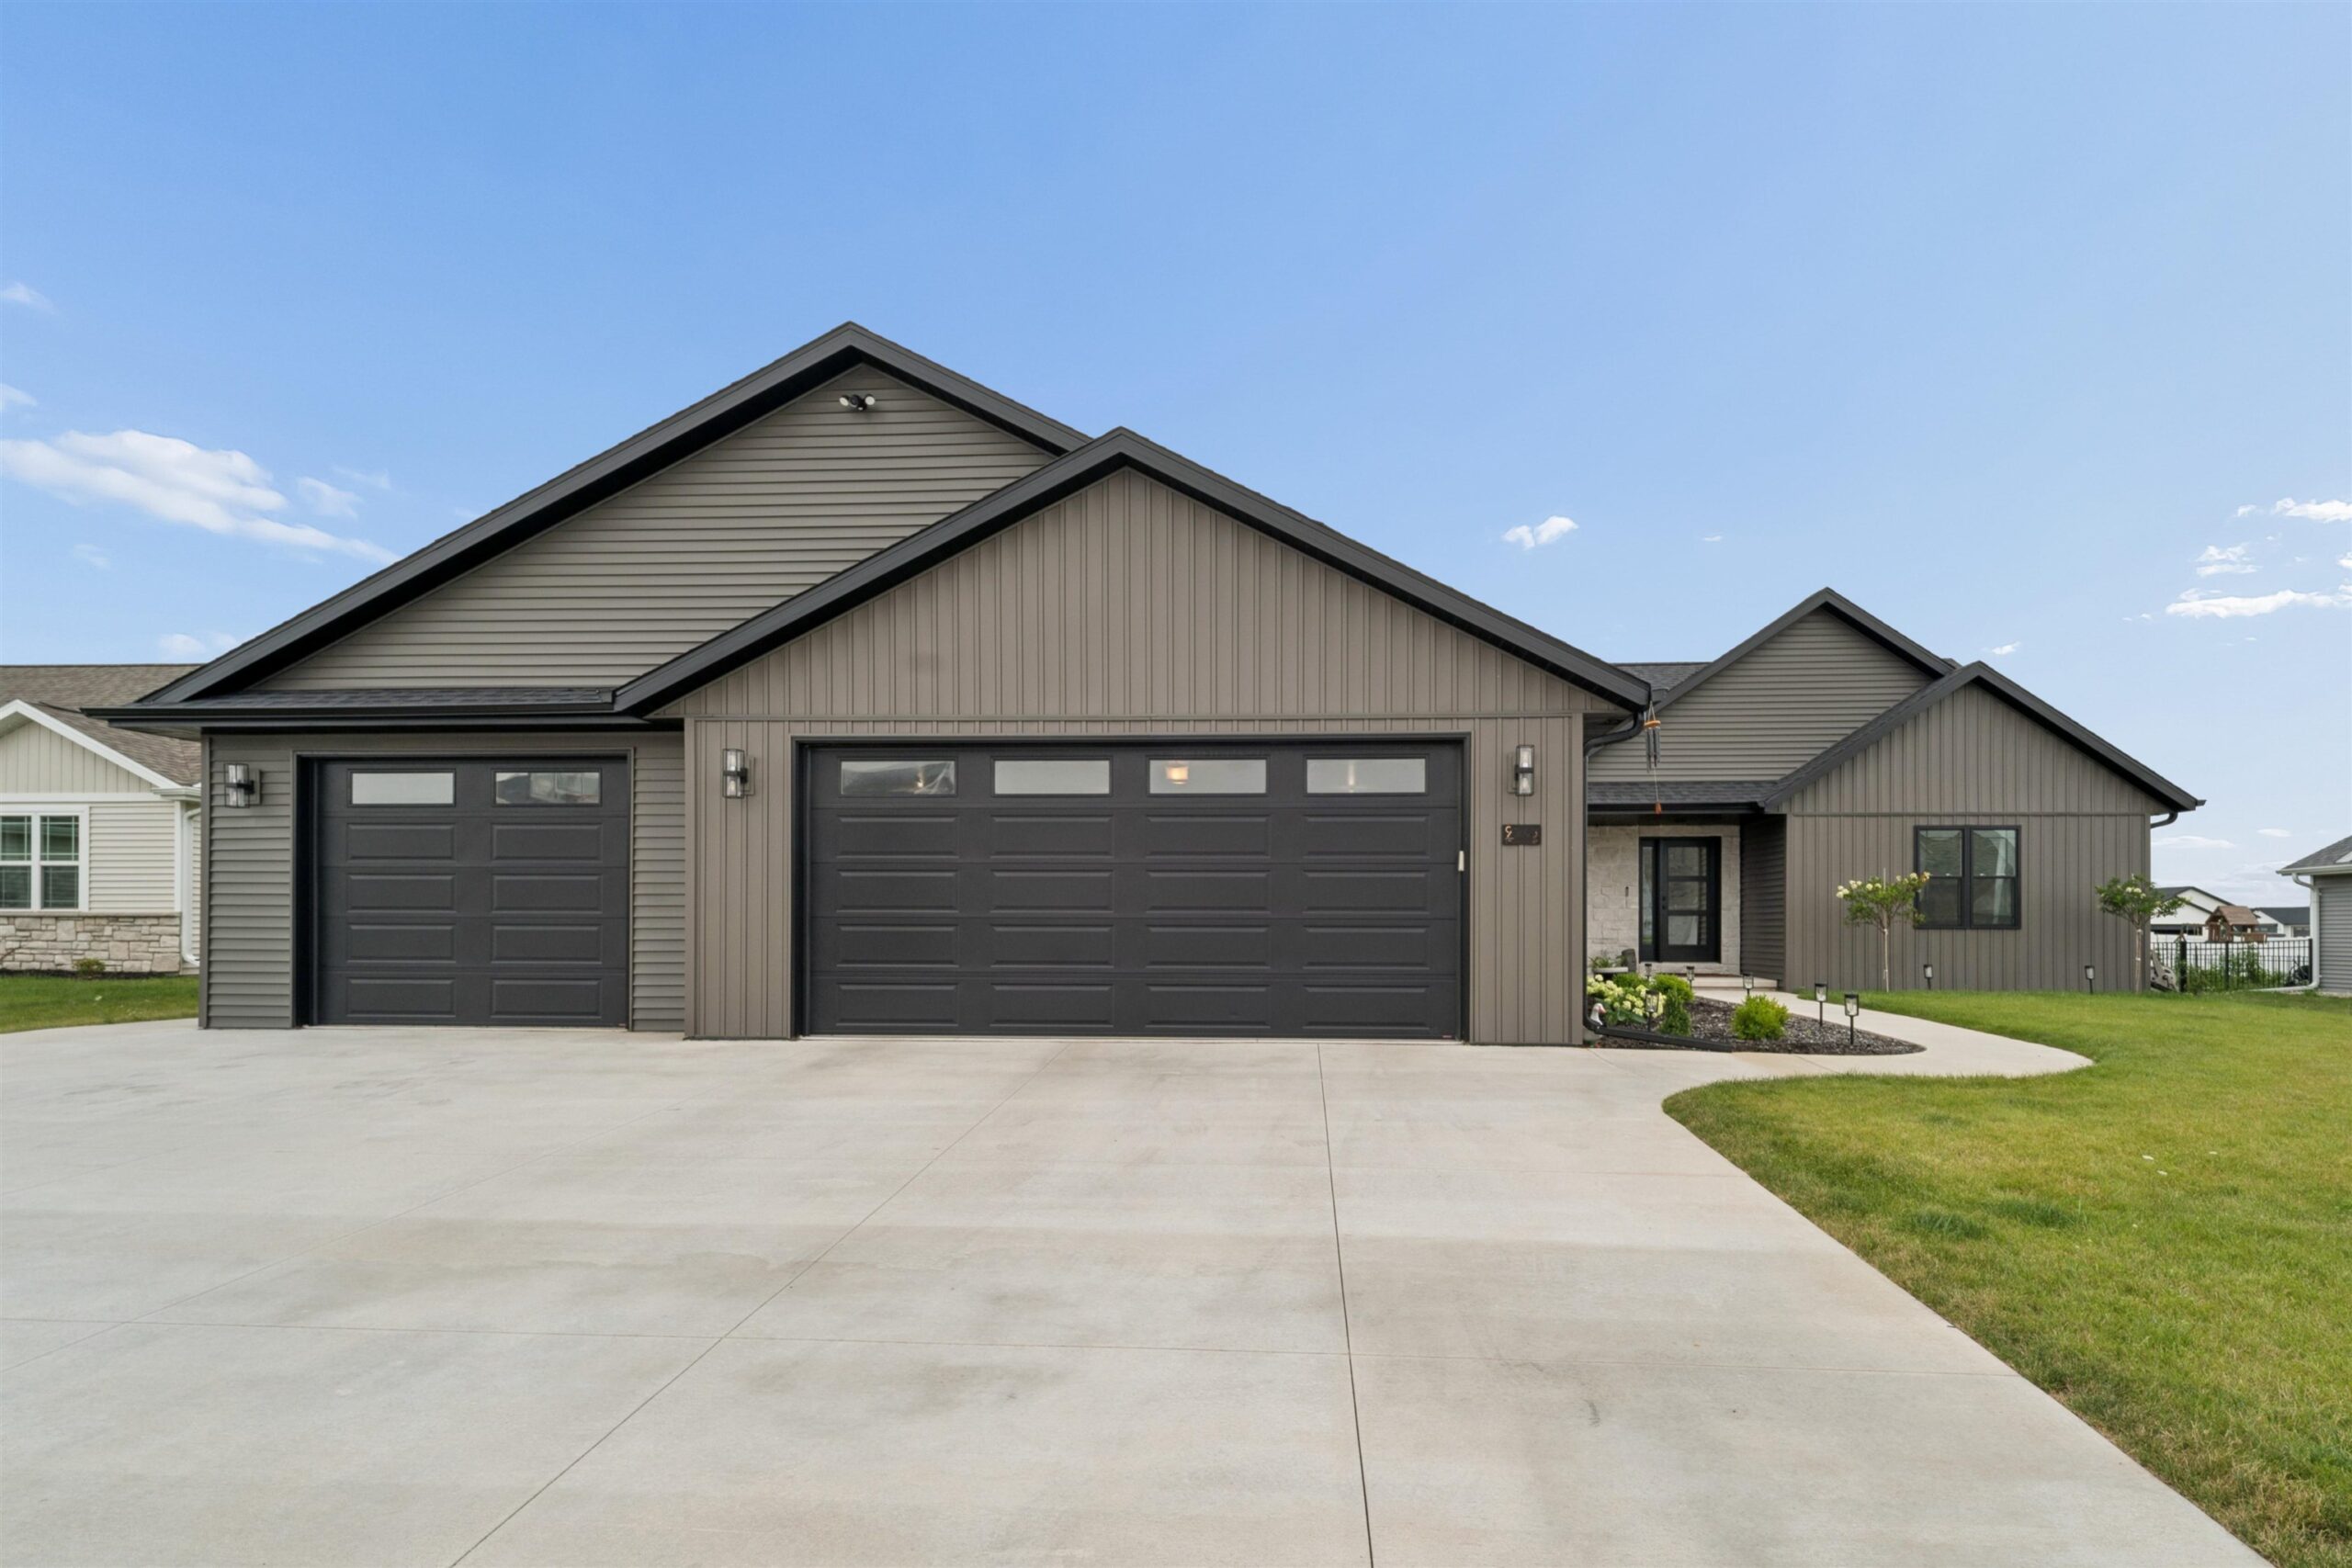 |4|3669 sqft
Adashun Jones, Inc.
Provided by: Coldwell Banker Real Estate Group
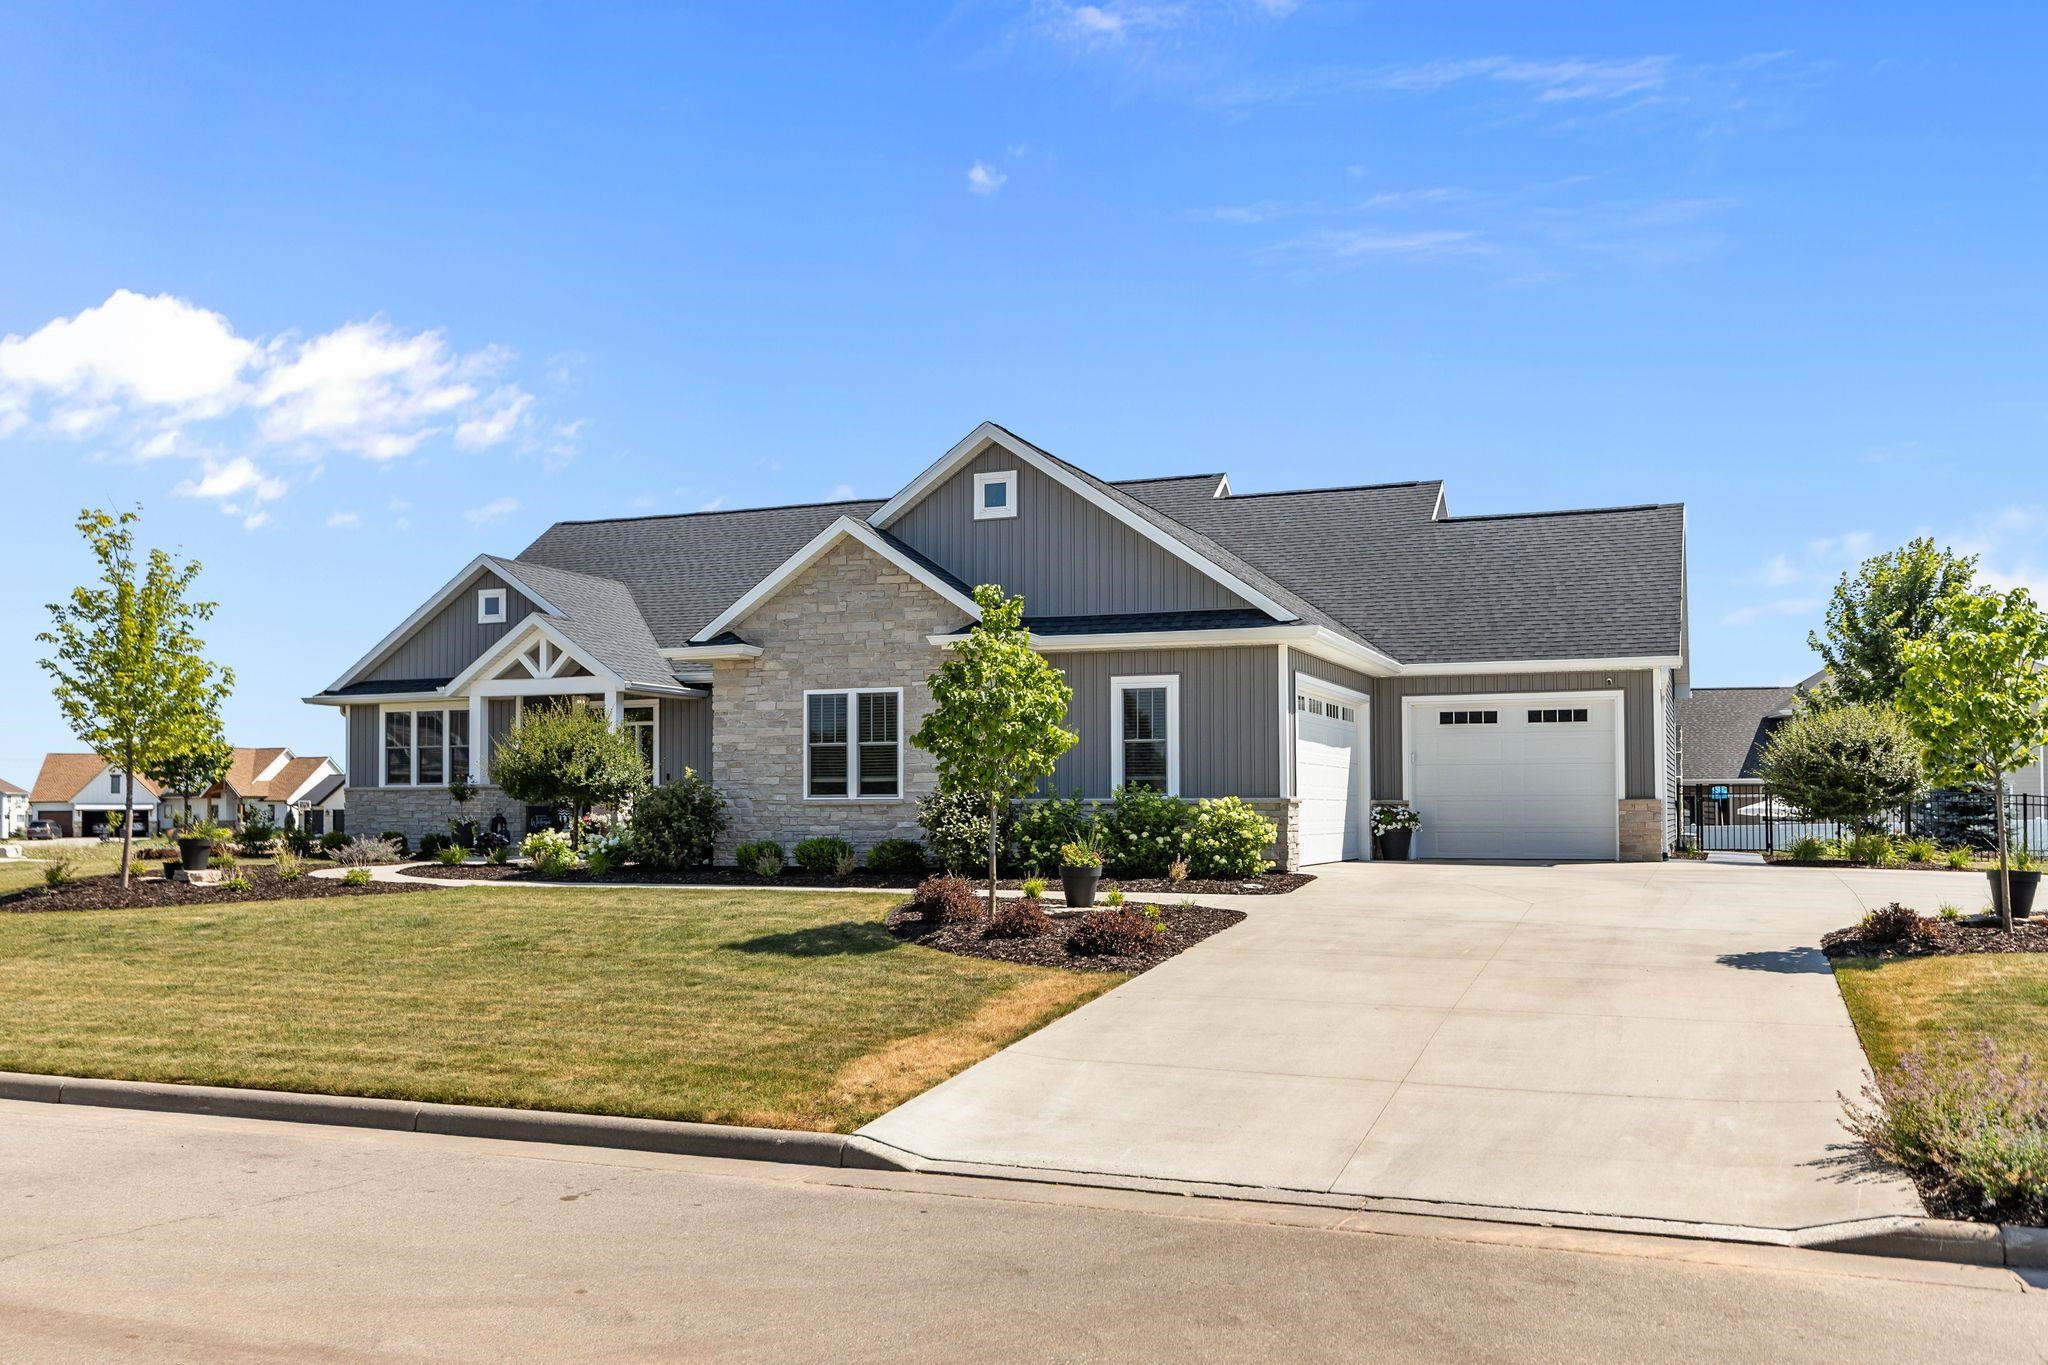 |5|3831 sqft
Adashun Jones, Inc.
Provided by: Century 21 Ace Realty
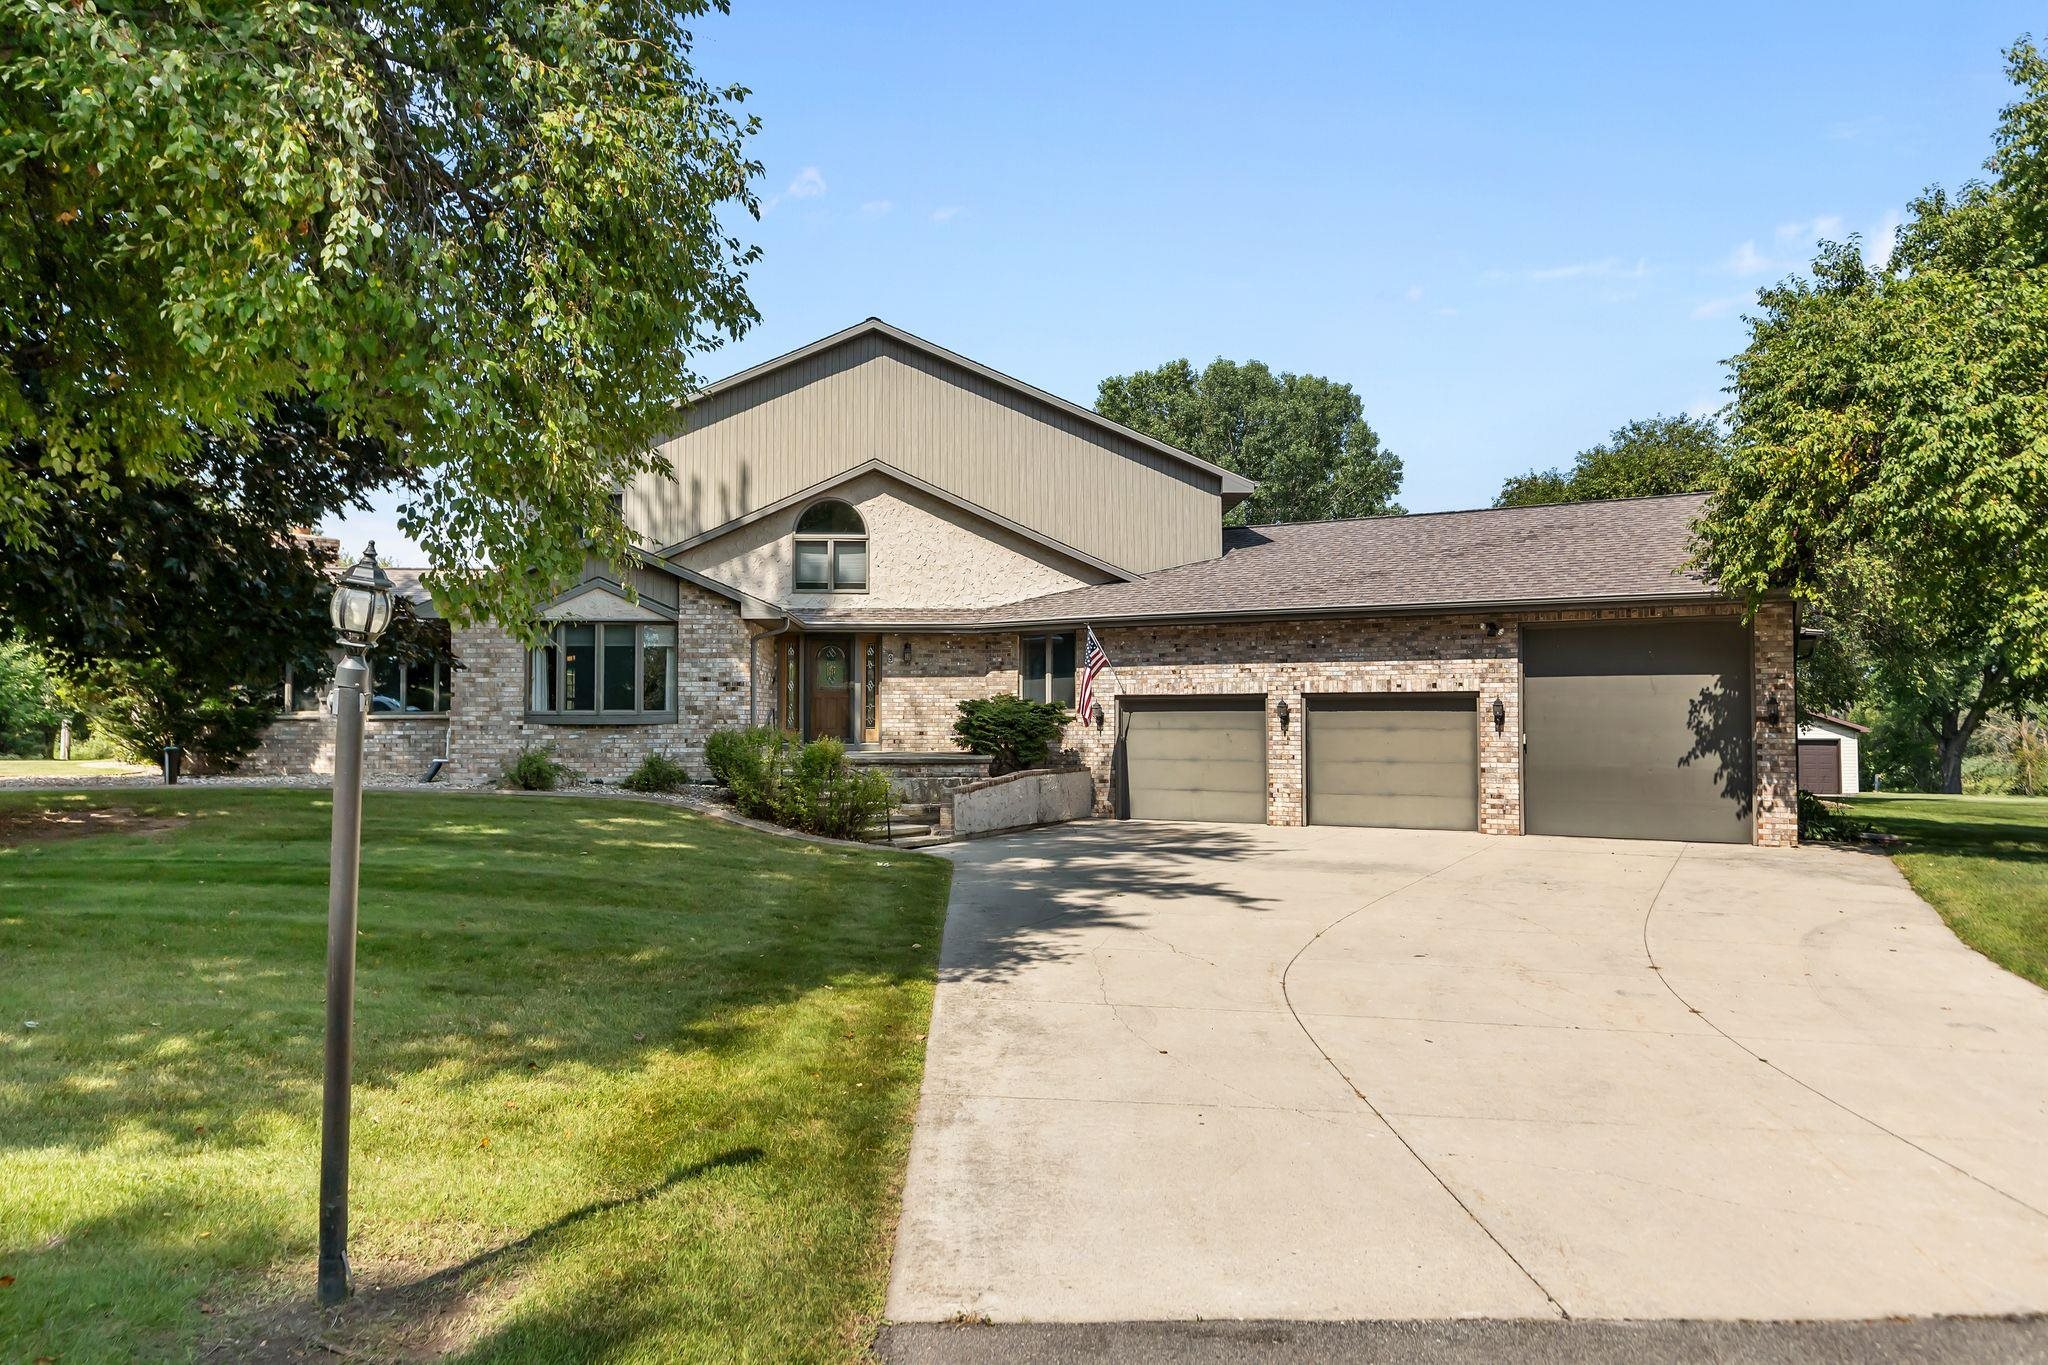 |4|2871 sqft
Adashun Jones, Inc.
Provided by: Century 21 Ace Realty
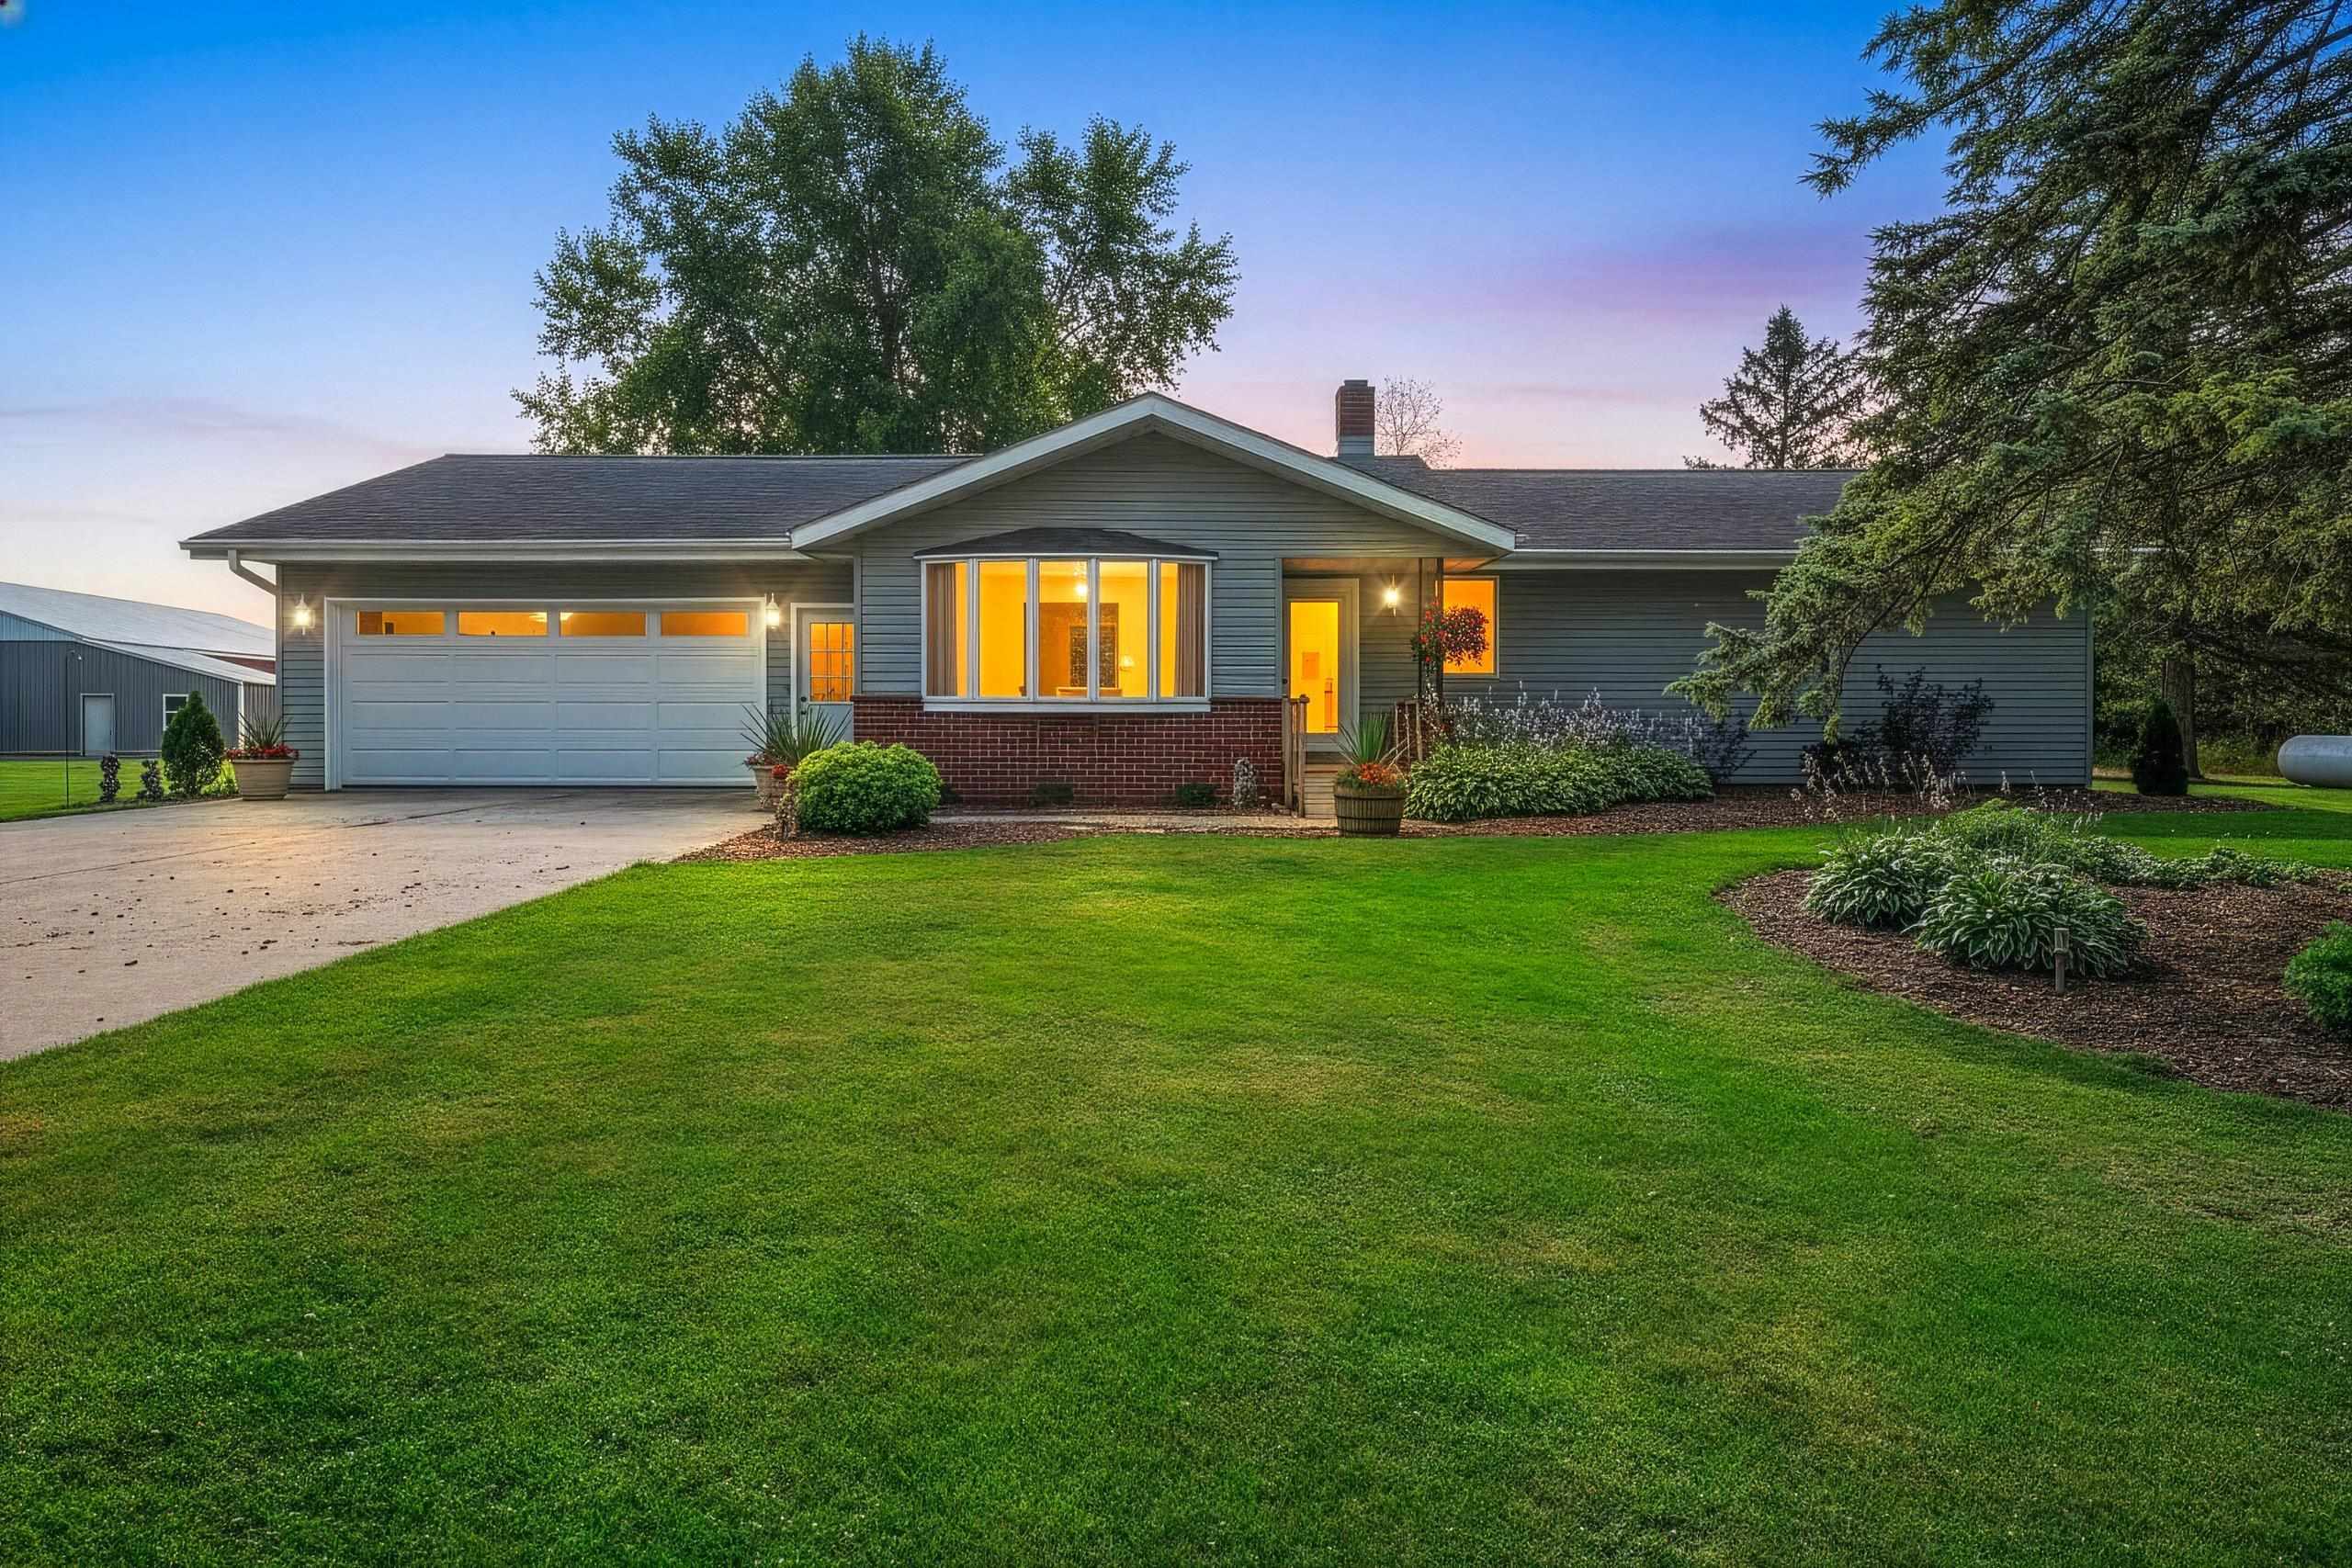 |2|2644 sqft
Adashun Jones, Inc.
Provided by: Berkshire Hathaway HS Northern Real Estate Group
 |4|3410 sqft
Adashun Jones, Inc.
Provided by: Century 21 Ace Realty

 Share
Share
 Show more
 Spec Sheet