Open House: August 8 @ 10:00-12:00
Open House: August 9 @ 10:00-12:00

$575,000

5771 St Ives Road, Oshkosh, WI, 54904-9730

3 Beds

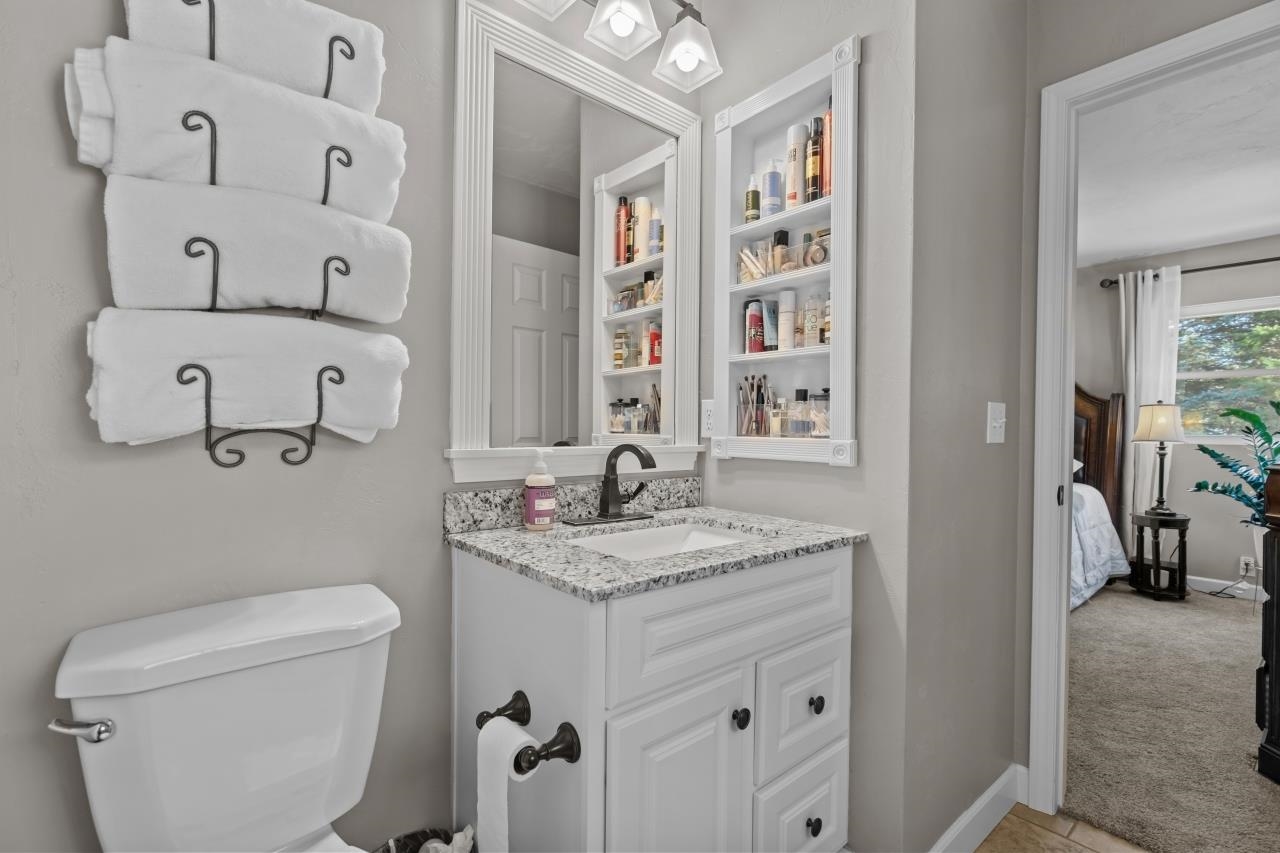
3 Bath

3,252 Sq. Ft.

MLS# RAN50330389

Estimated monthly payment:

Share

Built in 1974
$176.81/sqft
Taxes: $3,229.42

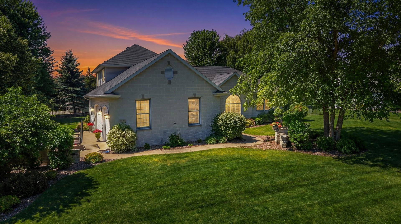
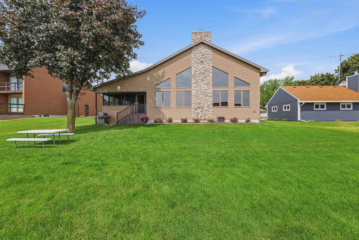
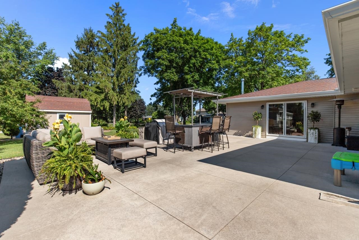
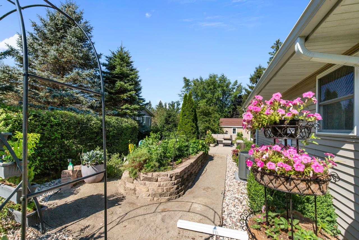
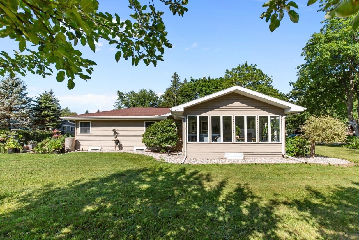
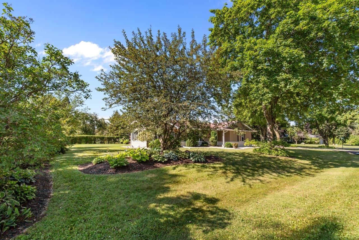
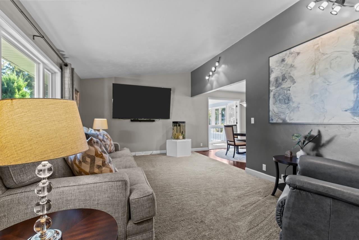
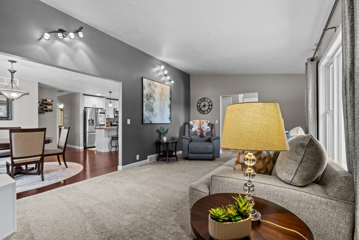
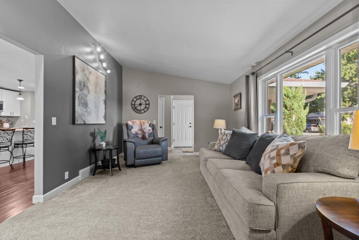
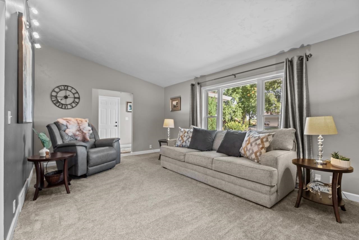
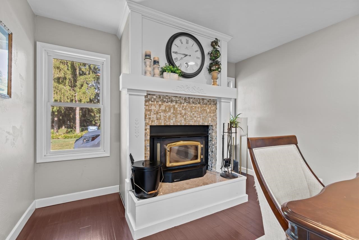
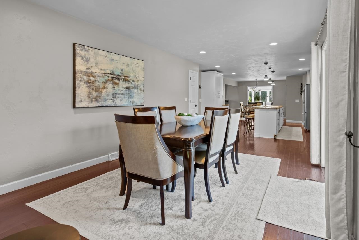
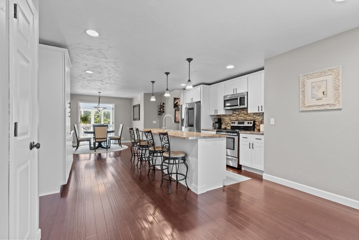
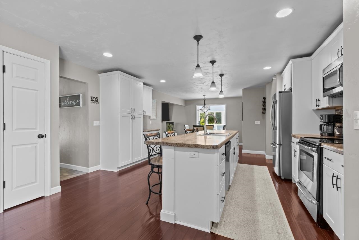
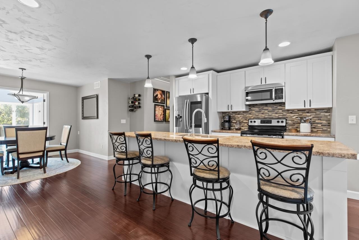
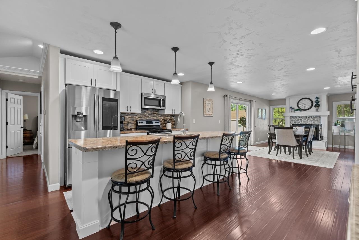
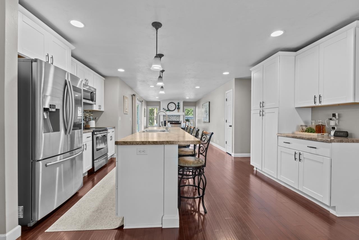
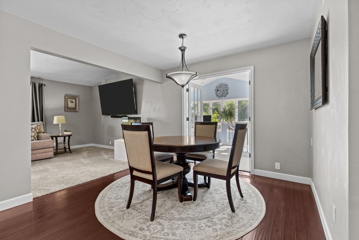
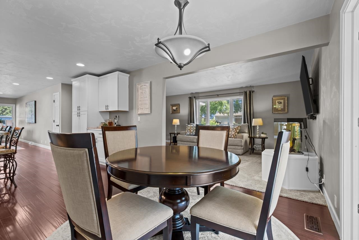
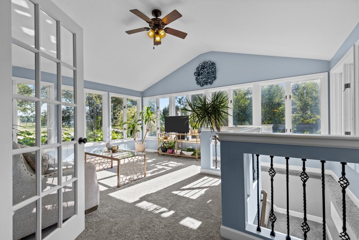
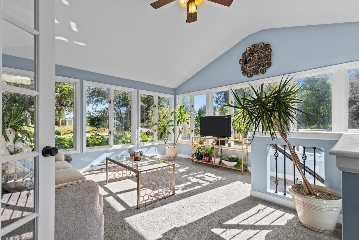
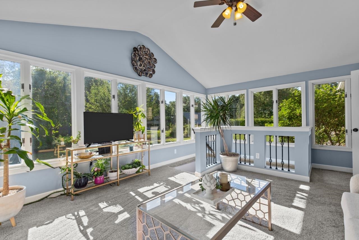
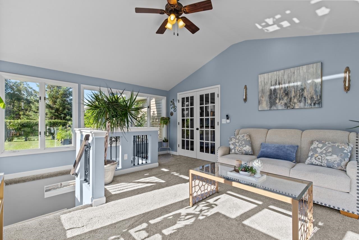
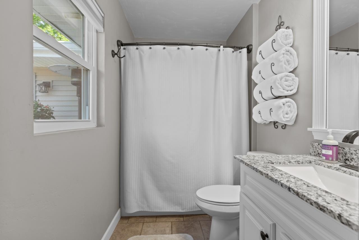
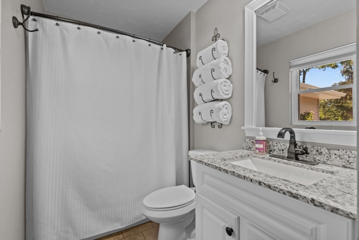
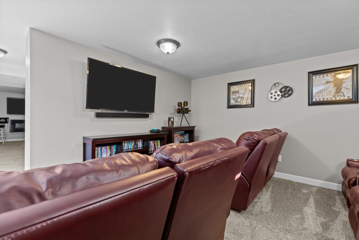
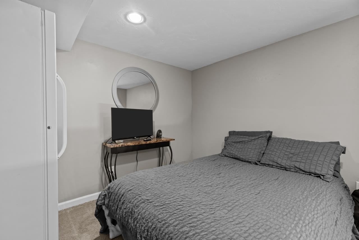
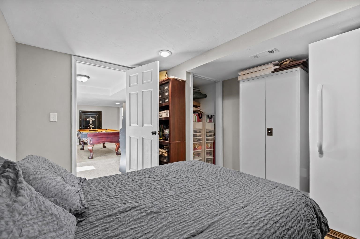
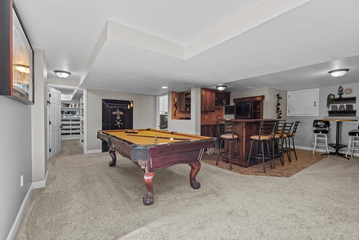
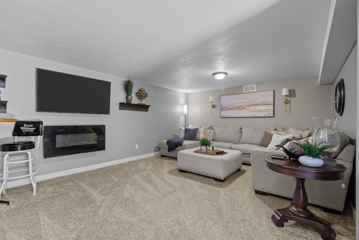
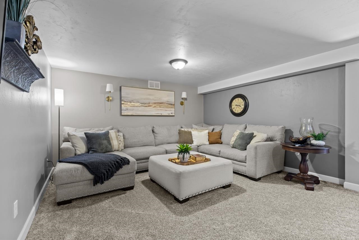
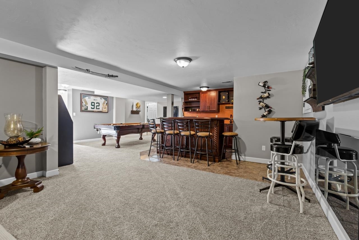
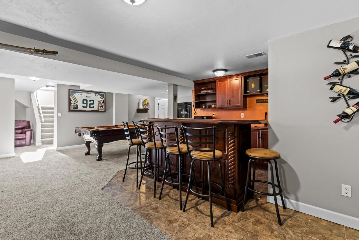
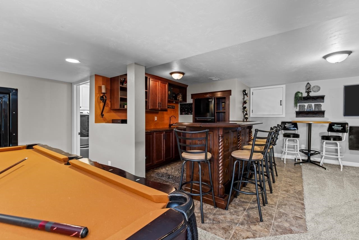
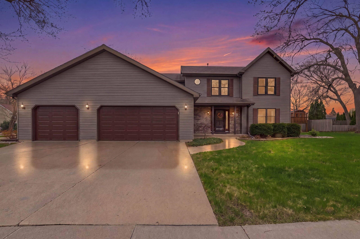
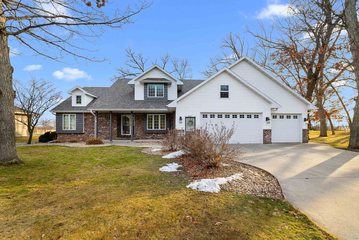


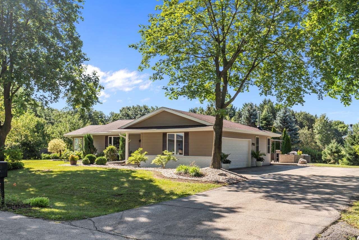
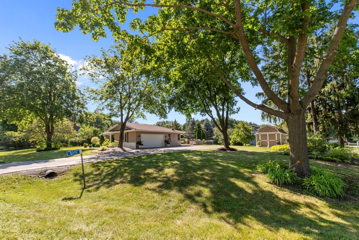
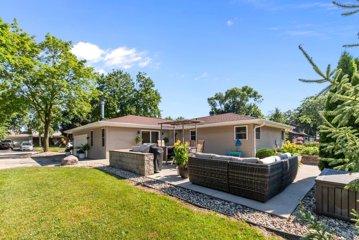
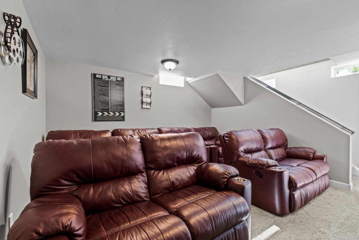
Tucked into a quiet rural subdivision, this well maintained ranch offers the space and features you've been looking for! The bright four season room provides a relaxing place to enjoy every season while overlooking the large backyard. The gorgeous kitchen features granite countertops, a tile backsplash, and opens to a living room with a vaulted ceiling. The finished lower level expands your living space with a spacious walk-in closet, and plenty of flexibility for hobbies, entertaining, or everyday living. Major updates include a brand new Trane furnace and central A/C for added comfort and peace of mind. Enjoy the private neighborhood park, protective covenants, and the best of country-style living with neighborhood convenience, all just a short drive from nearby amenities!No Show til 8/8
  • Price per sq ft$176.81
  • Area, sq ft3,252 sq ft
  • Lot Size, acres0.43
  • Year built1974
  • Subdivision NameBrookswood Park
  • For Sale or RentFor Sale
  • Garage Spaces2
  • Architectural StyleRanch
  • Association Fee125
  • Parcel Number026 0871
  • HeatingForced Air
  • CoolingCentral Air
  • Lot FeaturesRural - Subdivision
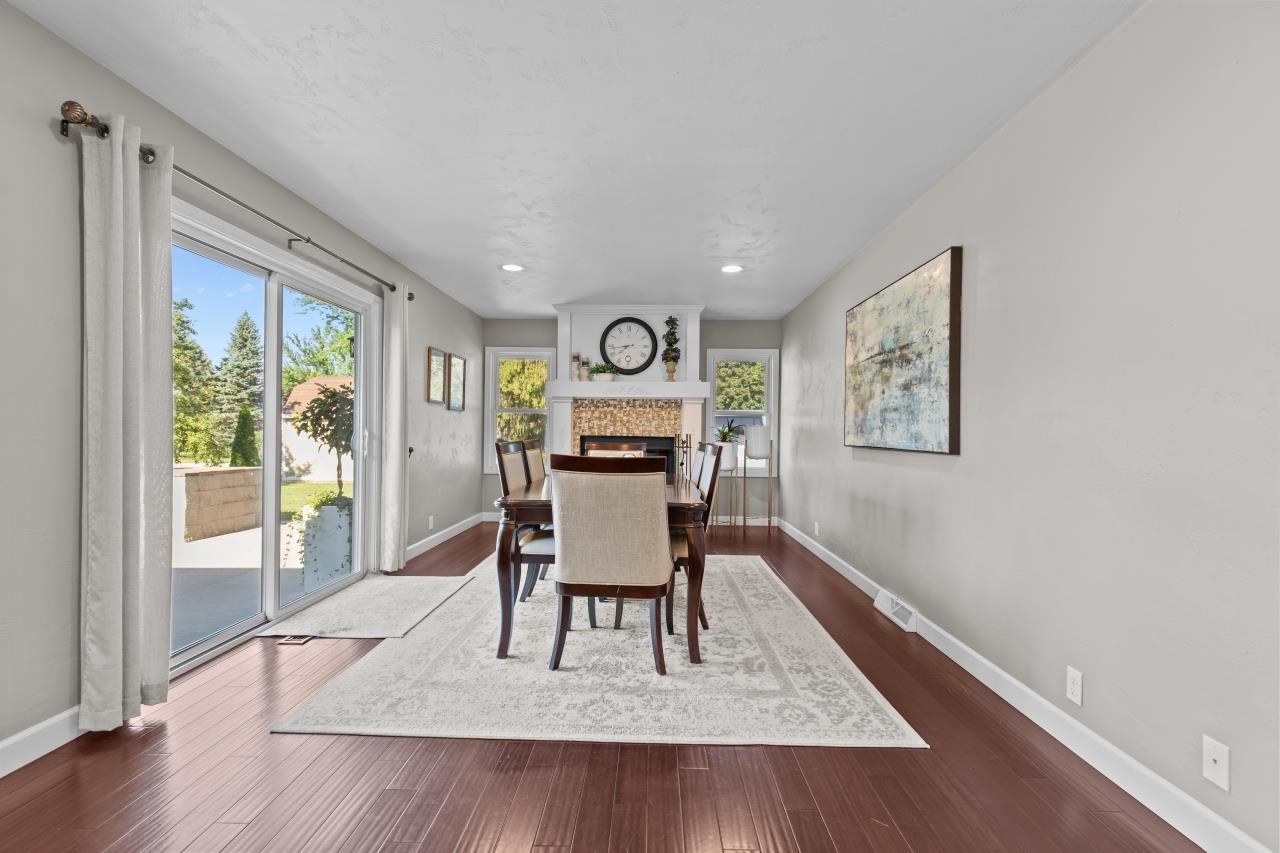
  • FeaturesAt Least 1 Bathtub, Breakfast Bar, Formal Dining, Kitchen Island, One, Vaulted Ceiling(s), Walk-in Closet(s), Wood Burning, Wood/Simulated Wood Fl
  • AmenitiesDishwasher, Gas Dryer, Microwave, Range, Refrigerator, Washer
  • Above Grade Finished Area, sq ft1746
  • Below Grade Finished Area, sq ft1506
  • Water SourceWell
  • SewerConventional Septic
  • Tax Amount$3,229.42

Room Sizes

Main Level

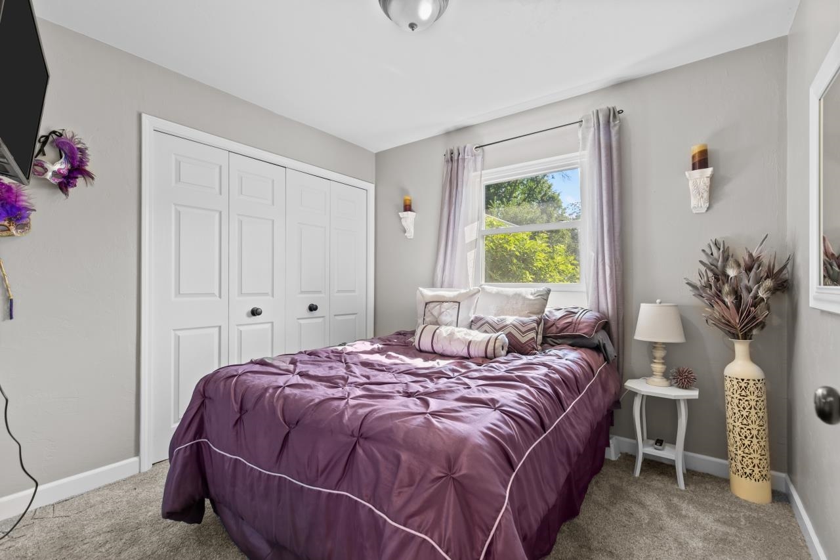
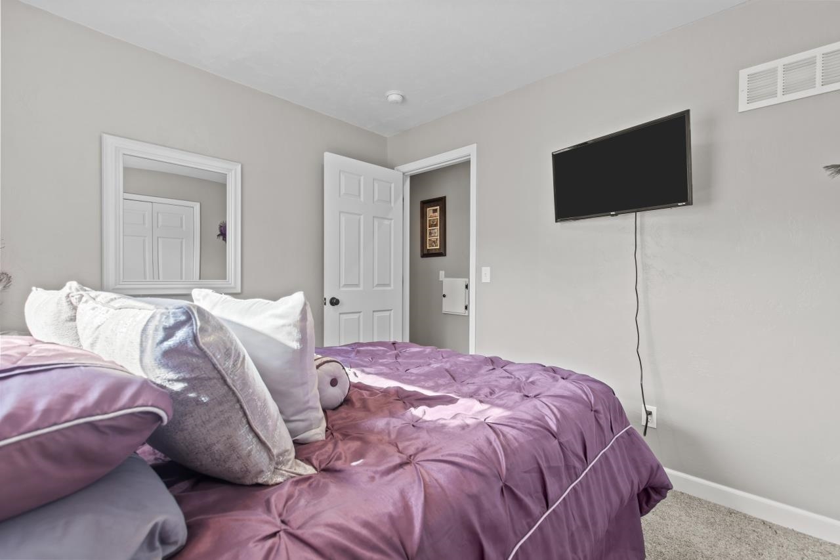
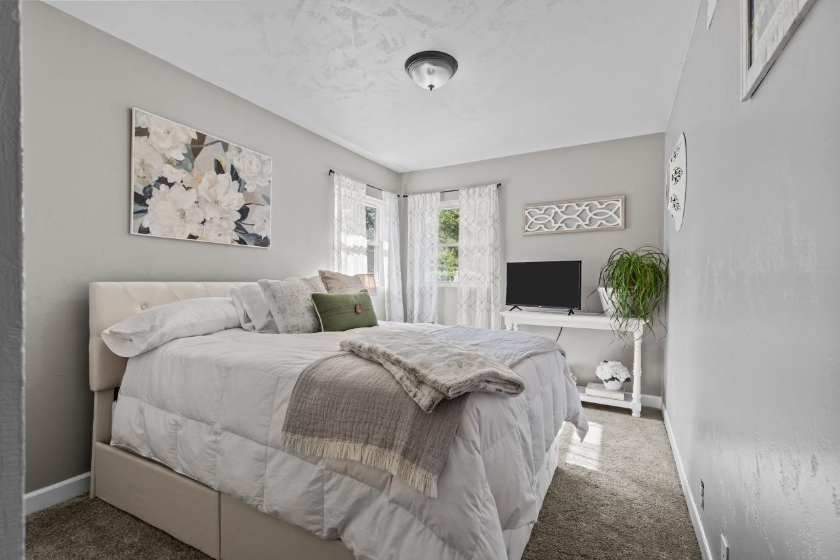
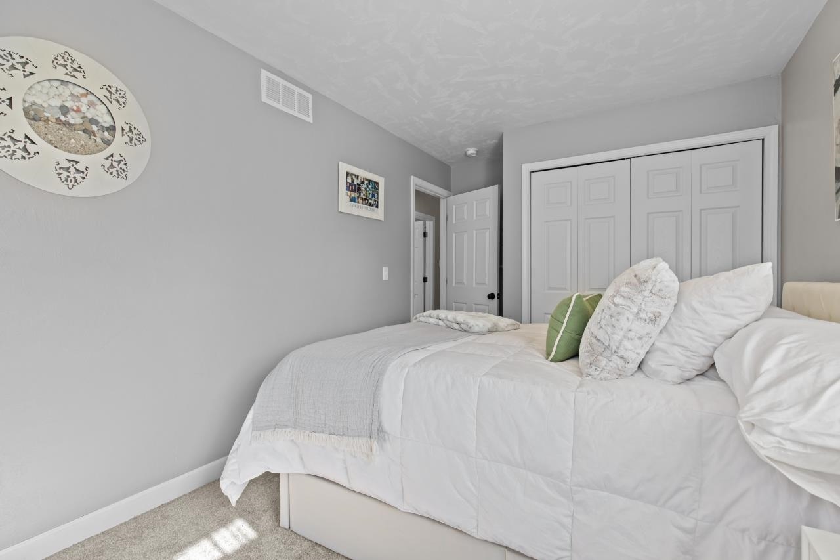
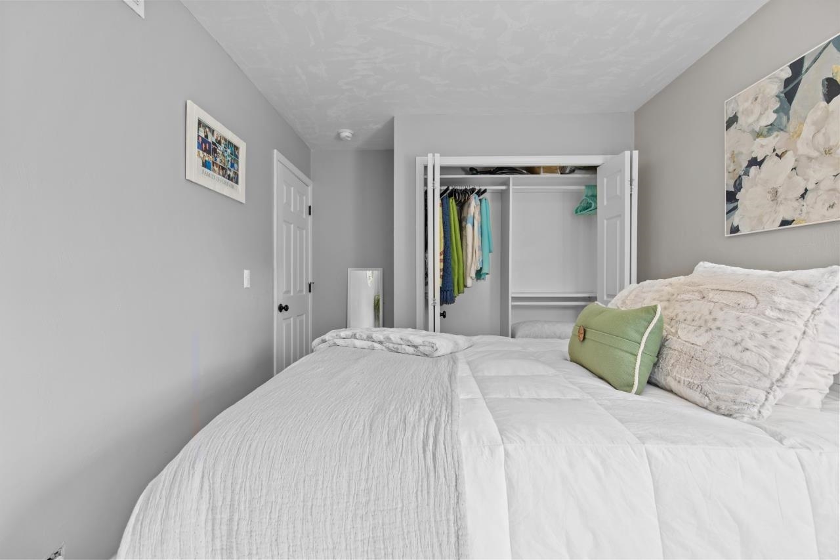
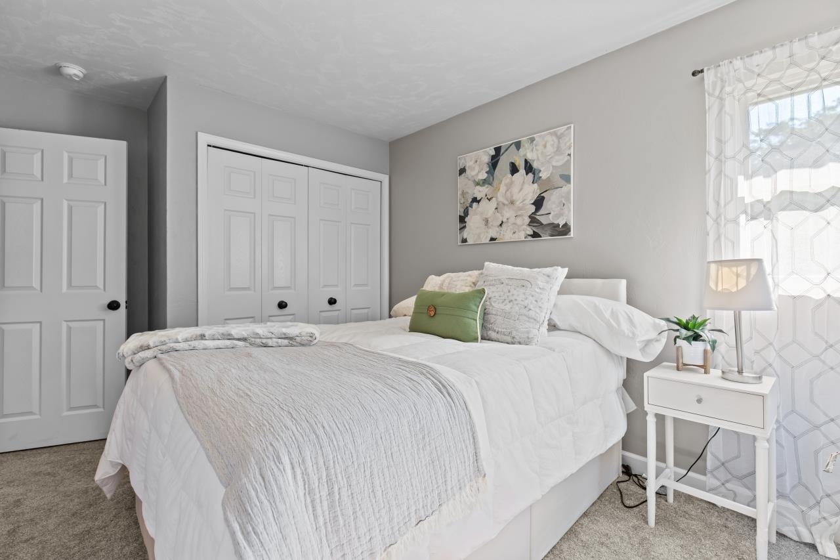
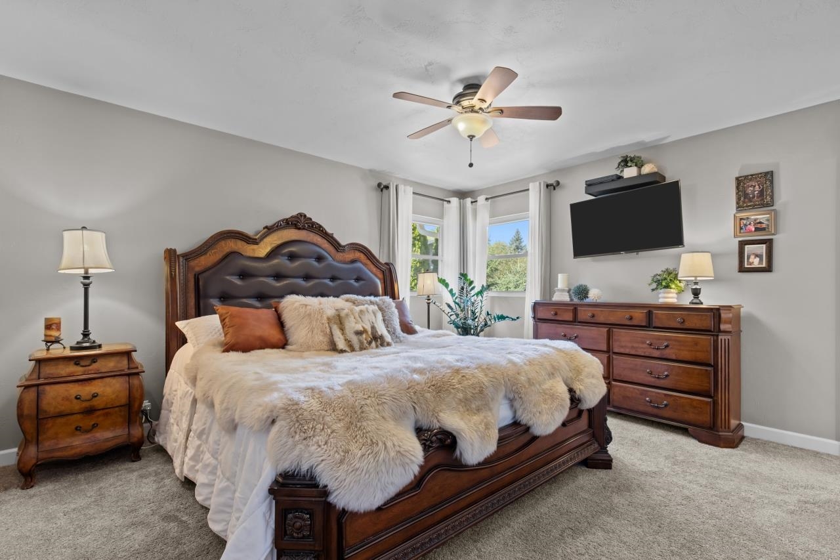
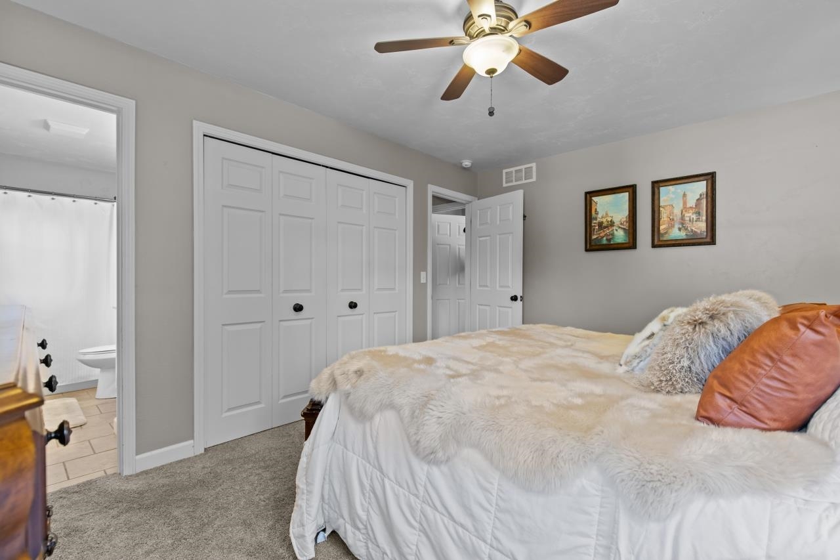
  • Bedroom 1 11x14
  • Bedroom 2 9x12
  • Bedroom 3 9x10
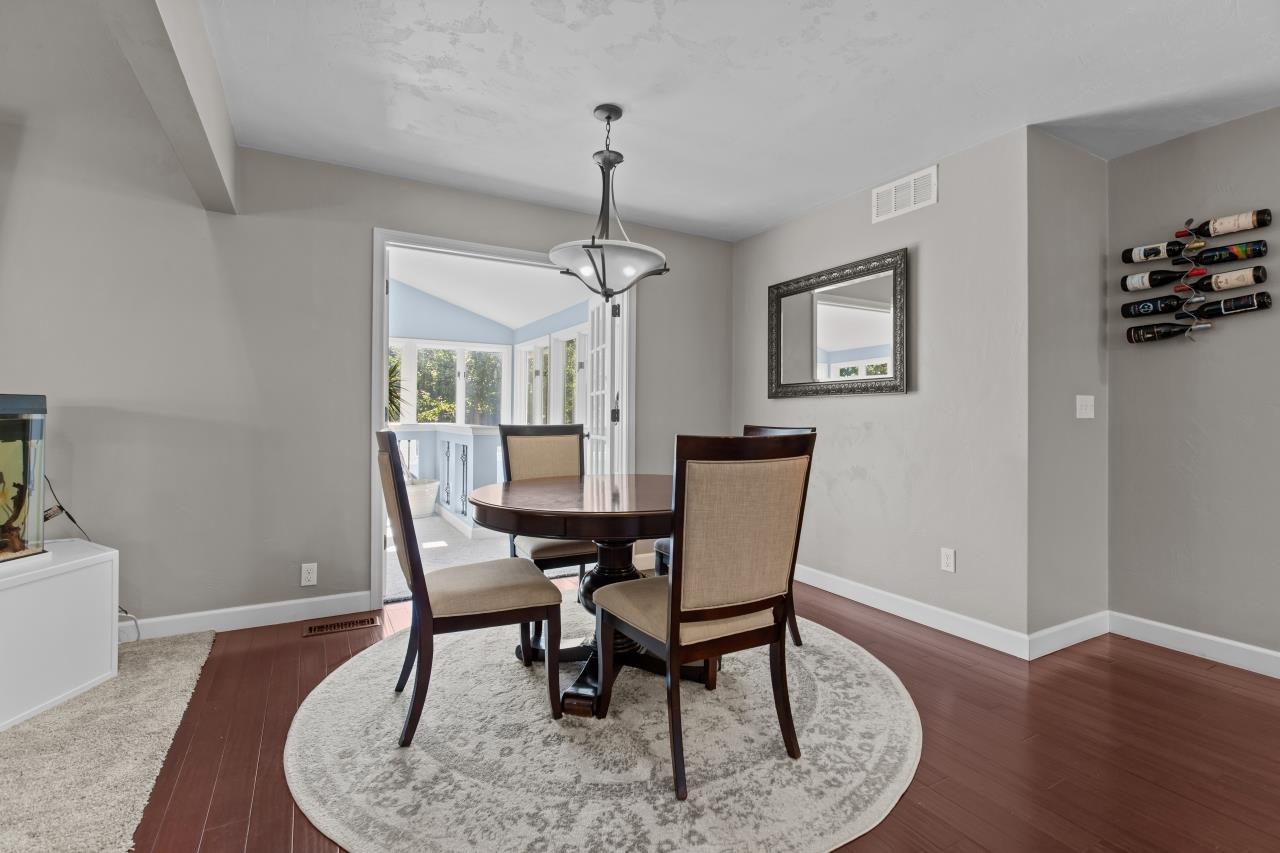
  • Formal Dining Room 9x10
  • Kitchen 16x12
  • Living Room 19x13
  • Dining Room 21x12
  • Other Room 3 12x17

Lower Level

  • Family Room 8x13
  • Other Room 13x13
  • Other Room 2 23x19
  • Other Room 4 12x12

Other Information

Inclusions:
Stove, refrigerator, dishwasher, microwave, washer, dryer, downstairs refrigerator

Exclusions:
Safe, bar, pool table, refrigerator and cabinets in the garage, freezer, personal property of Seller not listed as included

Contact Agency

AJ

Adashun Jones, Inc.

Phone
By clicking the «REQUEST INFO» button you agree to the Terms of Use and Privacy Policy
I agree to be contacted by Adashun-Jones Real Estate via call, email and text for real estate services. To opt out, you can reply ‘stop’ at any time or reply ‘help’ for assistance. You can also click the unsubscribe link in the emails. Message and data rates may apply. Message frequency may vary. Our privacy policy
Listing Provided by: Berkshire Hathaway HS Water City Realty | pattywohlt@gmail.com