
 50
50  Return to listing
$659,900
4 Beds
4 Bath
3,410 Sq. Ft.
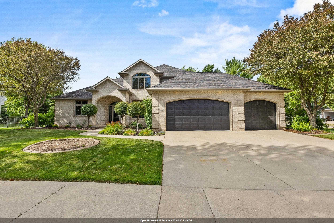
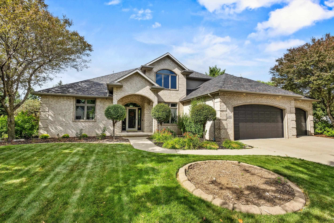
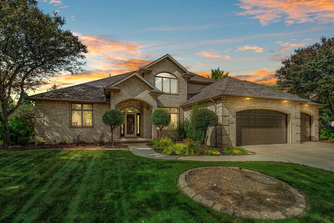
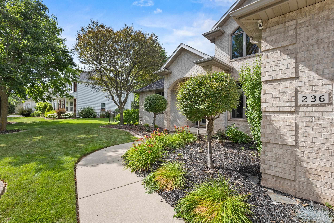
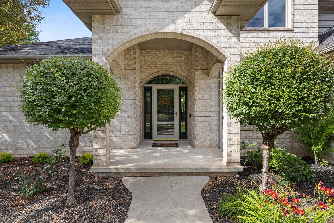
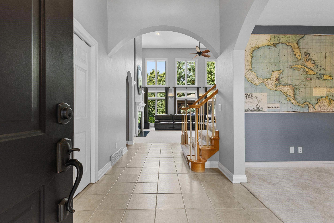
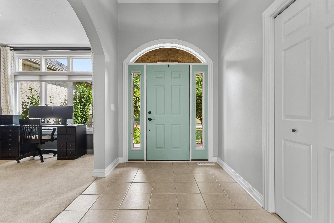
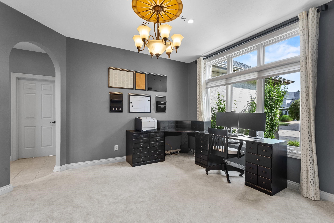
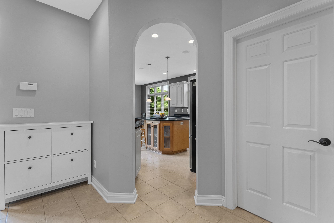
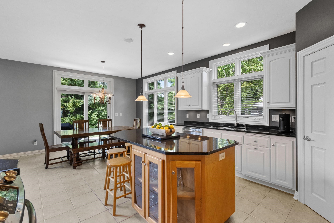
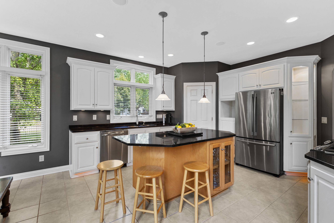
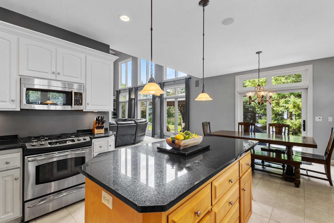
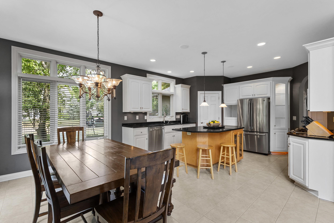
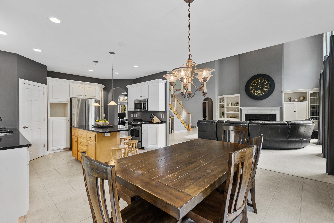

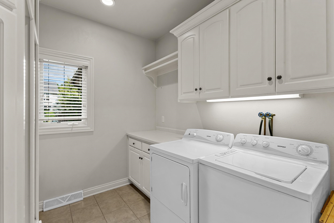
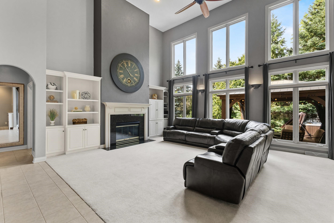
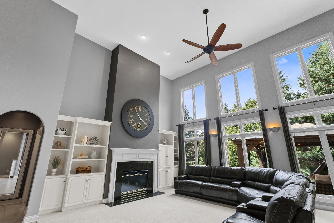
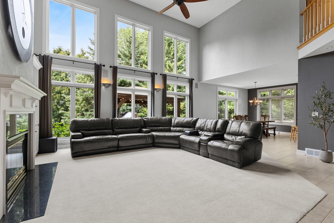
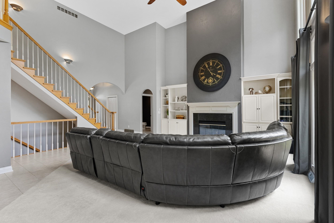
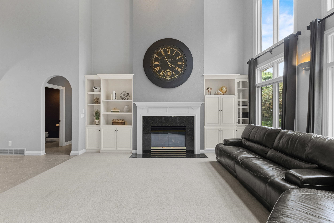
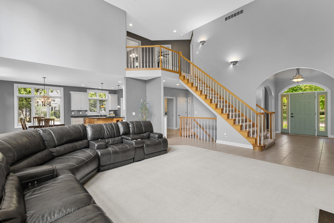
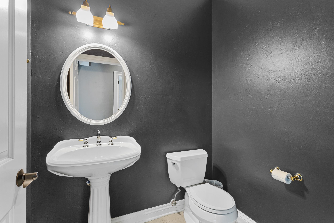
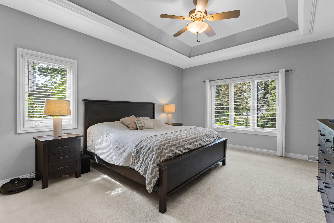
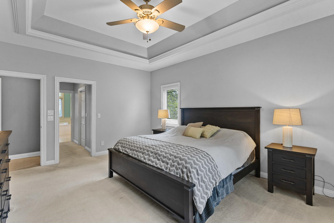
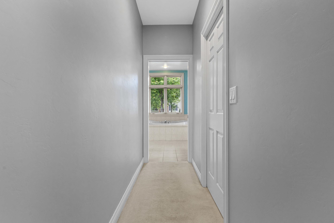
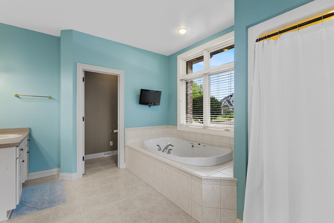
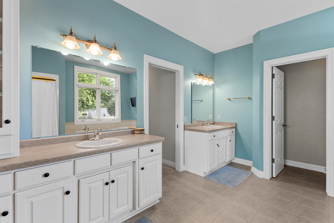
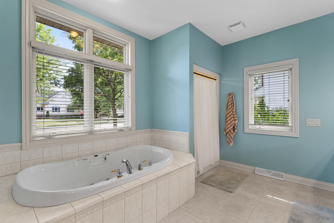
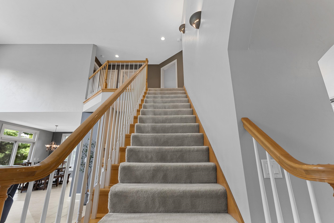
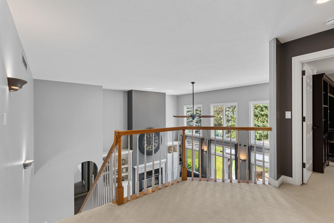

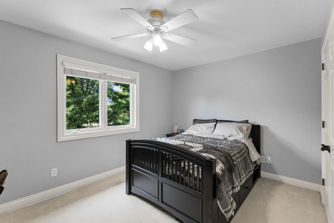
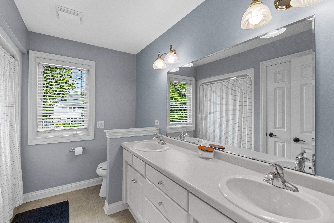
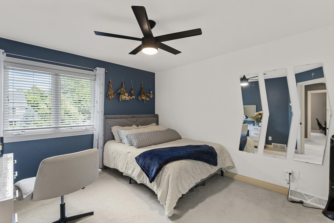
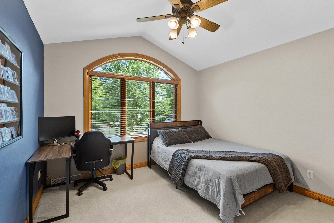
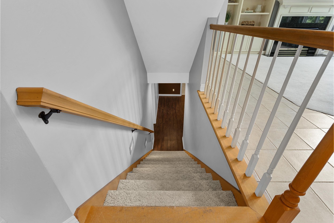
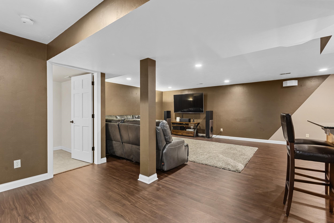
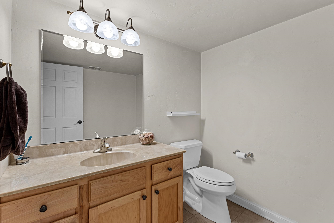
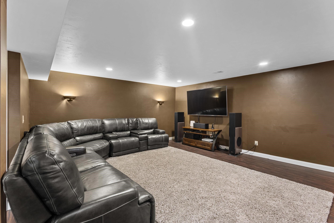
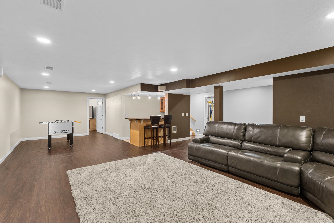
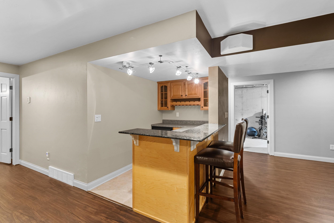
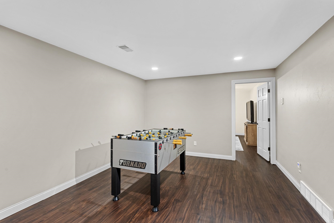

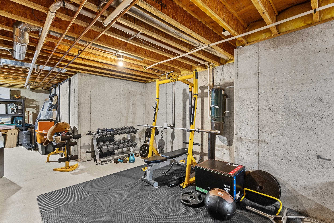
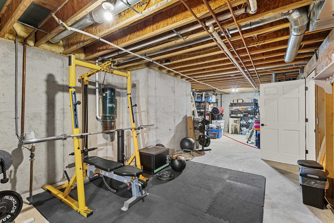
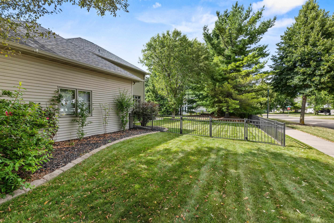
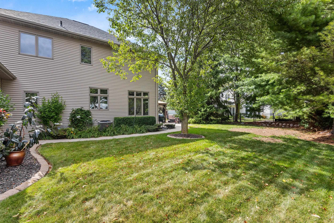
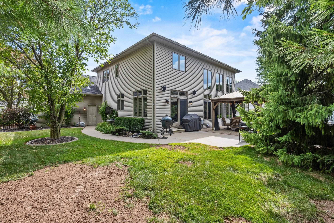
Beautifully maintained home in desirable Thornbrook Estates! Soaring ceilings, abundant natural light, and a neutral color palette create a warm, inviting atmosphere. The open-concept main living area is perfect for everyday living and entertaining. The main-floor primary suite features a luxurious ensuite with dual vanities. Upstairs offers three spacious bedrooms and a shared full bath. The finished lower level includes a large rec room, bar area, and half bath—ideal for entertaining or relaxing. Enjoy the privacy of a mature tree-lined yard in one of North Appleton's most sought-after neighborhoods, close to parks, schools, and amenities. *Sellers preferred closing date is October 16, 2026**
Inclusions:
Stove, refrigerator, microwave, dishwasher, all window treatments and mounted TV brackets
Exclusions:
Seller's personal property
Get a detailed Home Value Estimate Based on Current Market Trends/Get a Detailed Estimate Based on Current Market Conditions Impacting Your Home's Value
 |3
|3 |3252 sqft
Adashun Jones, Inc.
Provided by: Berkshire Hathaway HS Water City Realty
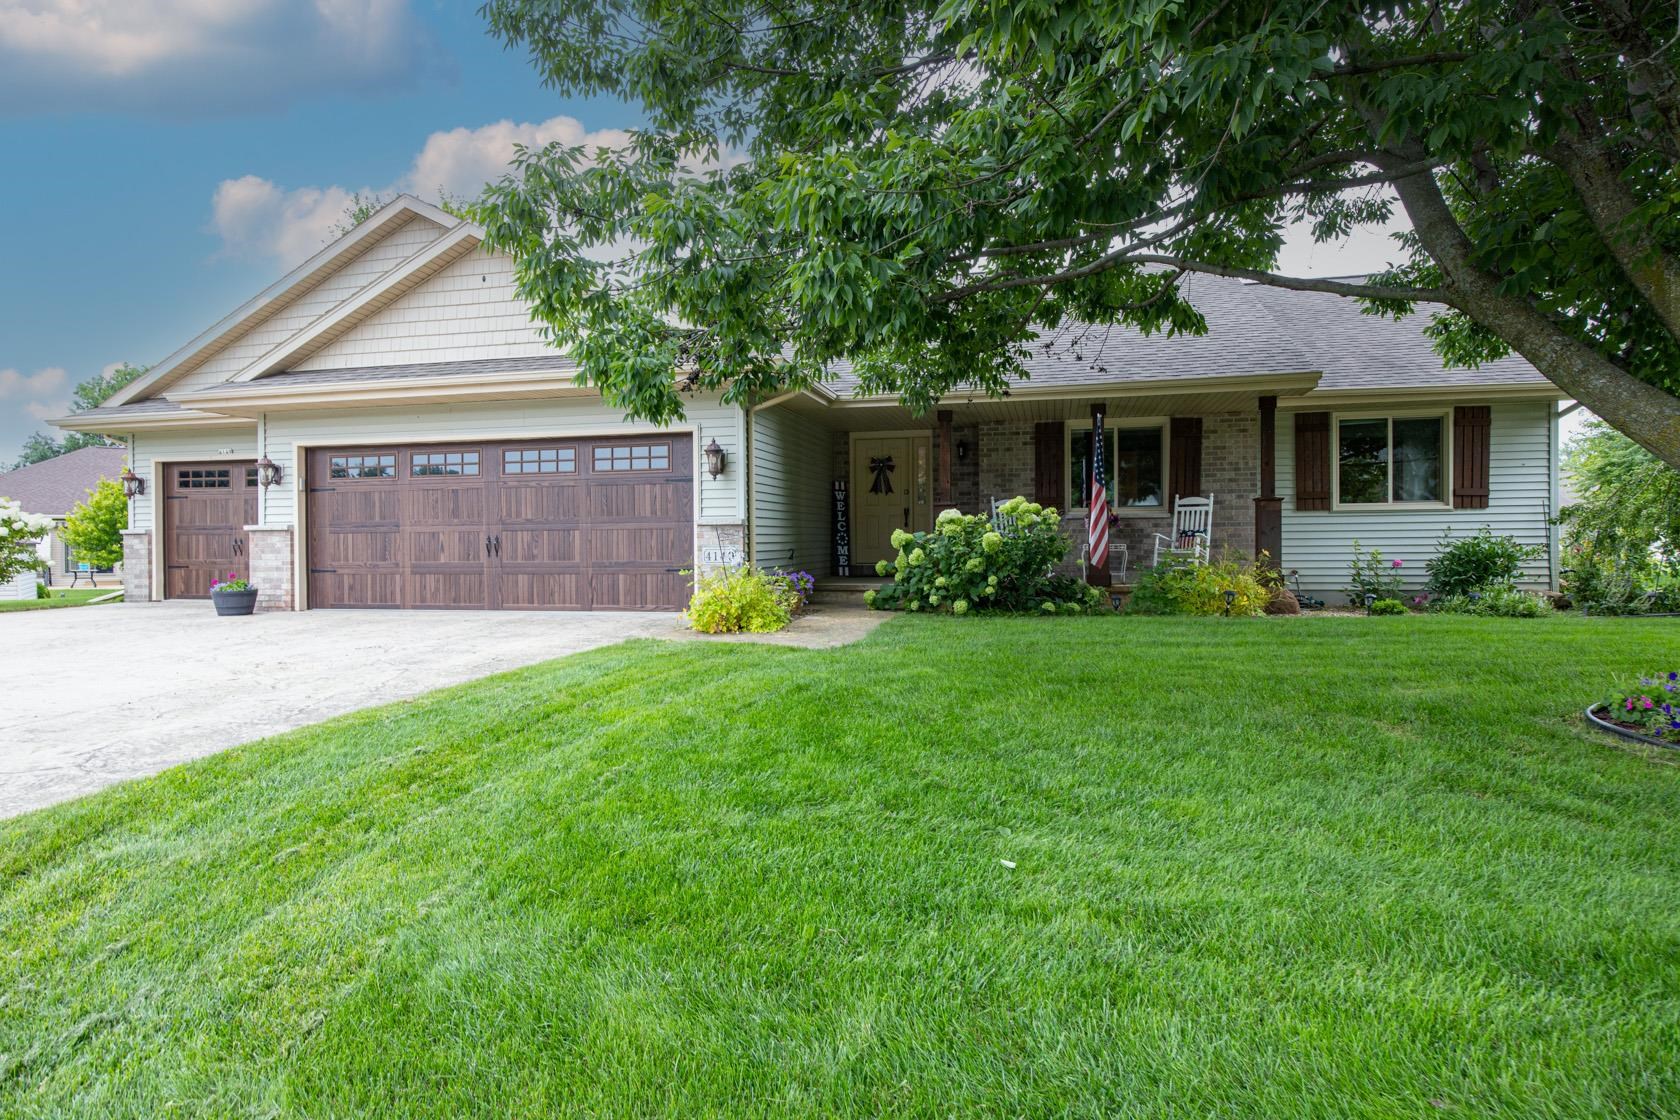 |3|2858 sqft
Adashun Jones, Inc.
Provided by: First Weber Oshkosh
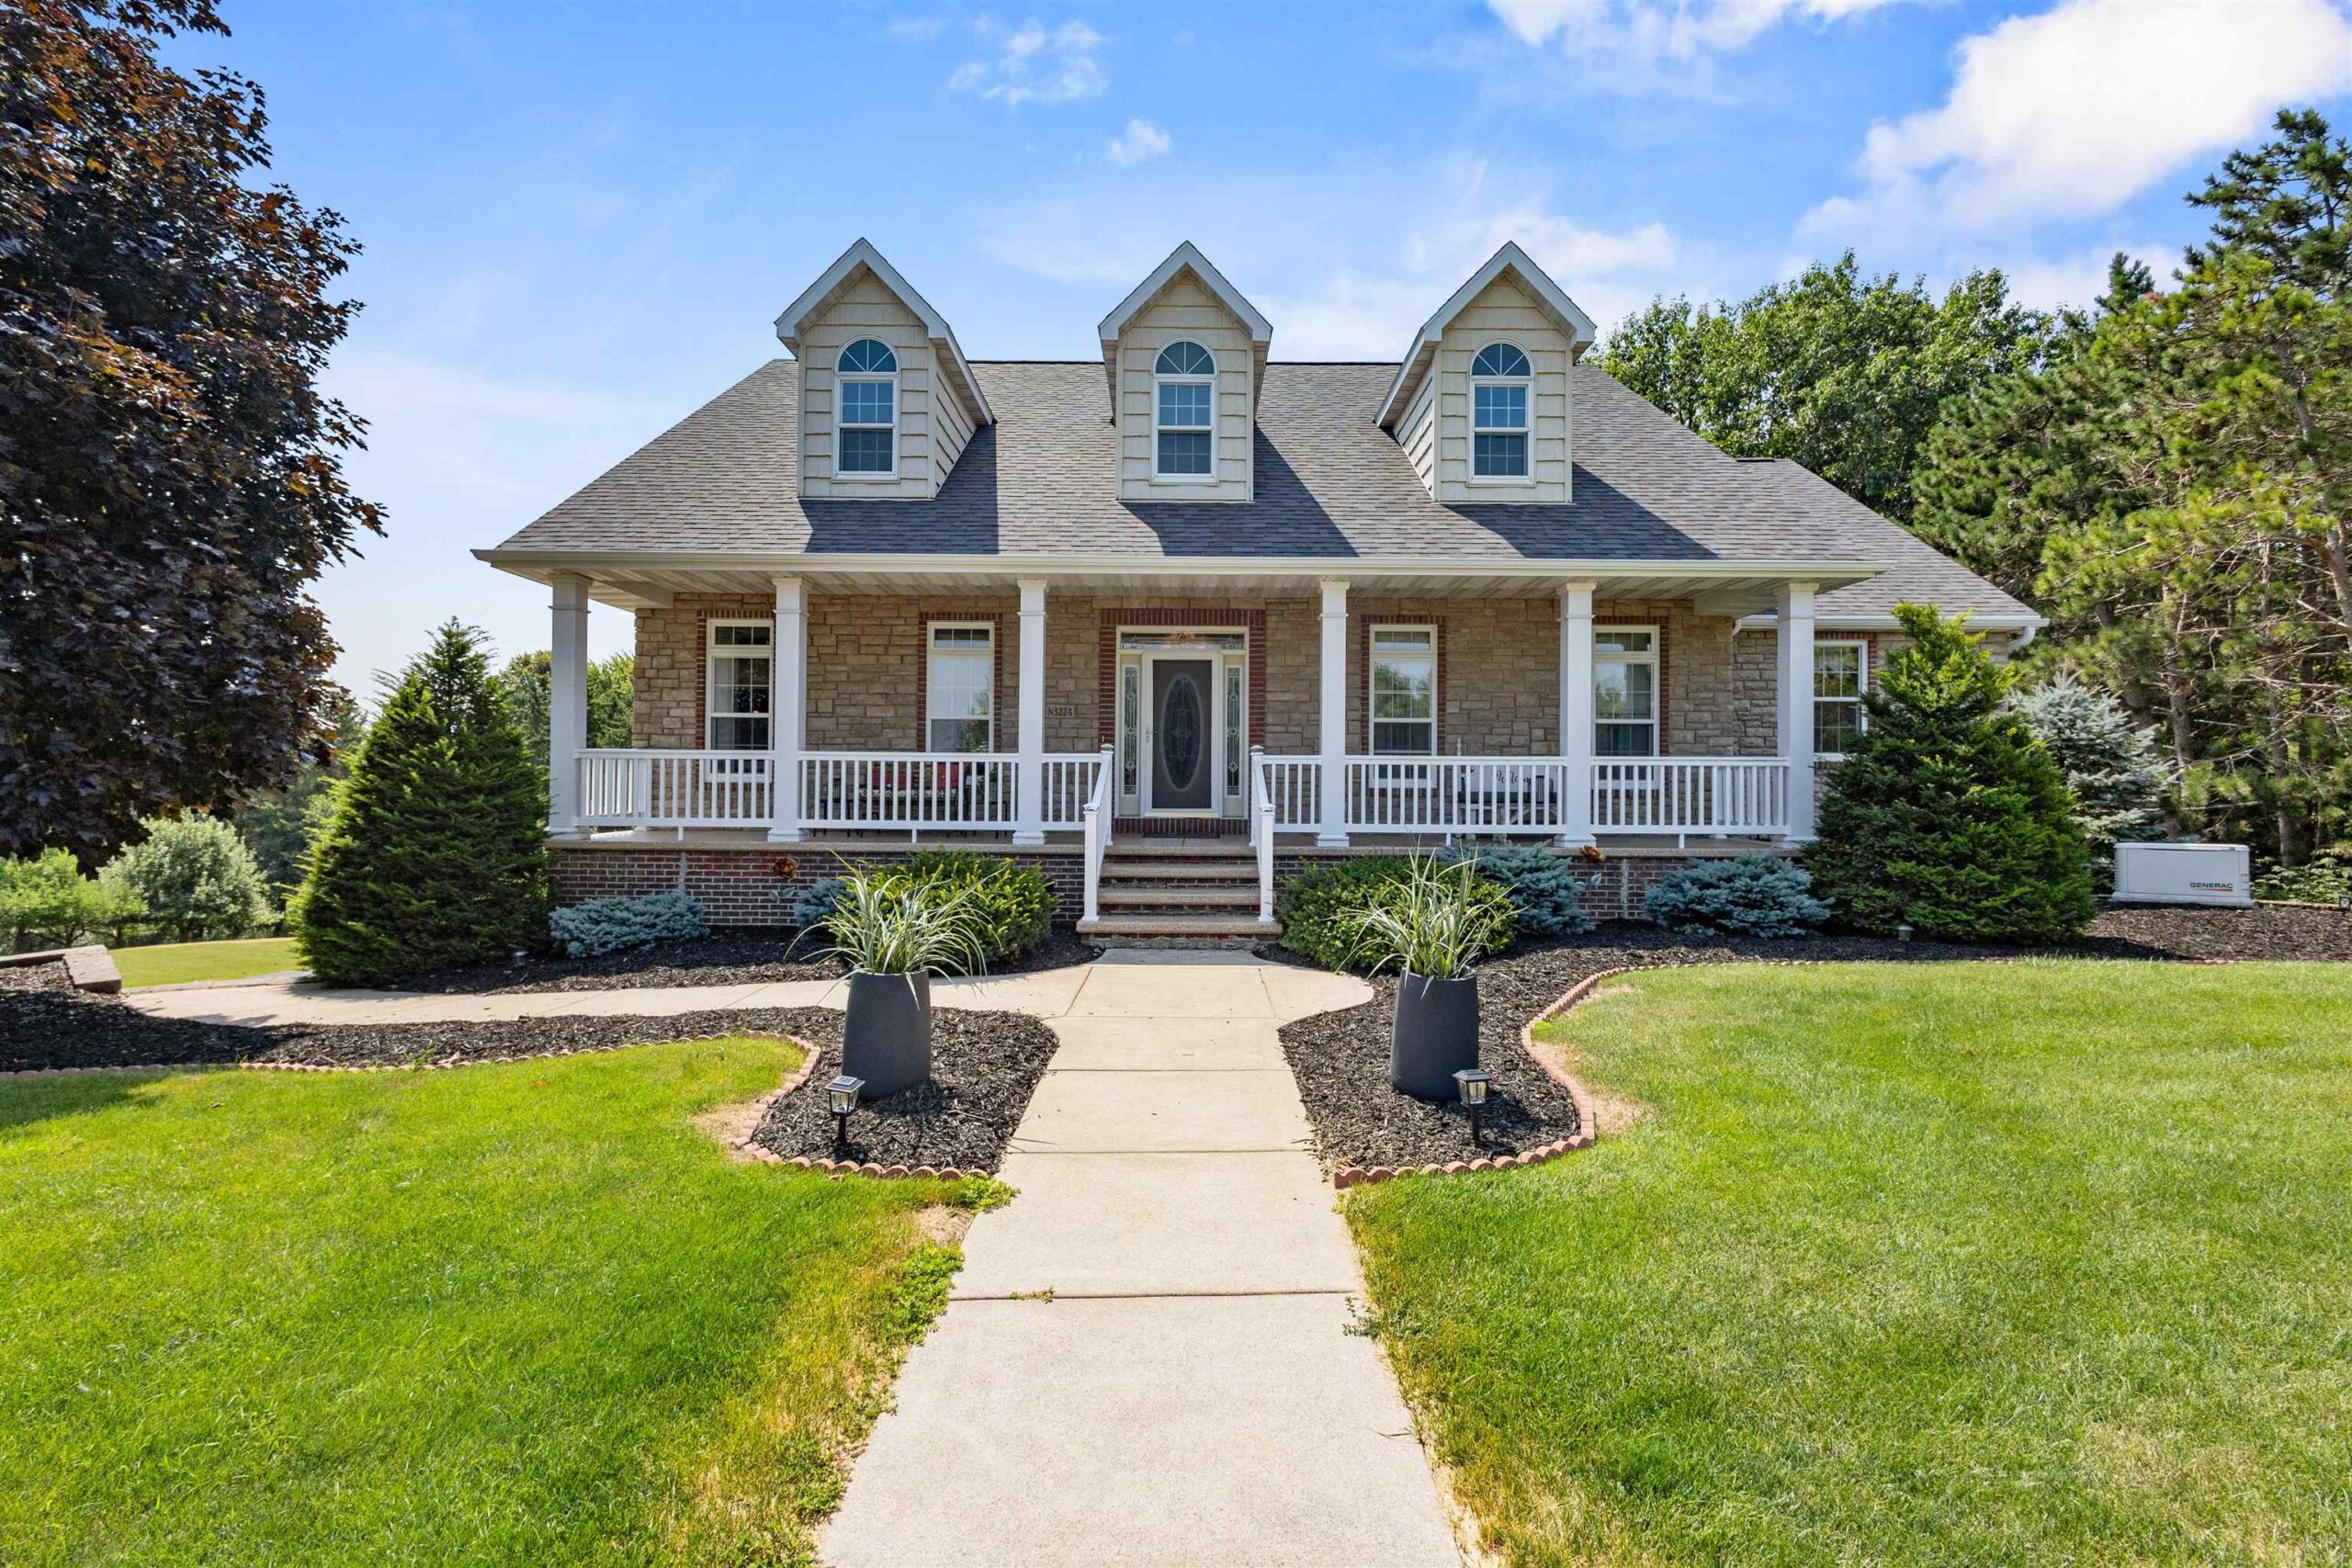 |3|3080 sqft
Adashun Jones, Inc.
Provided by: LIV Wisconsin Realty
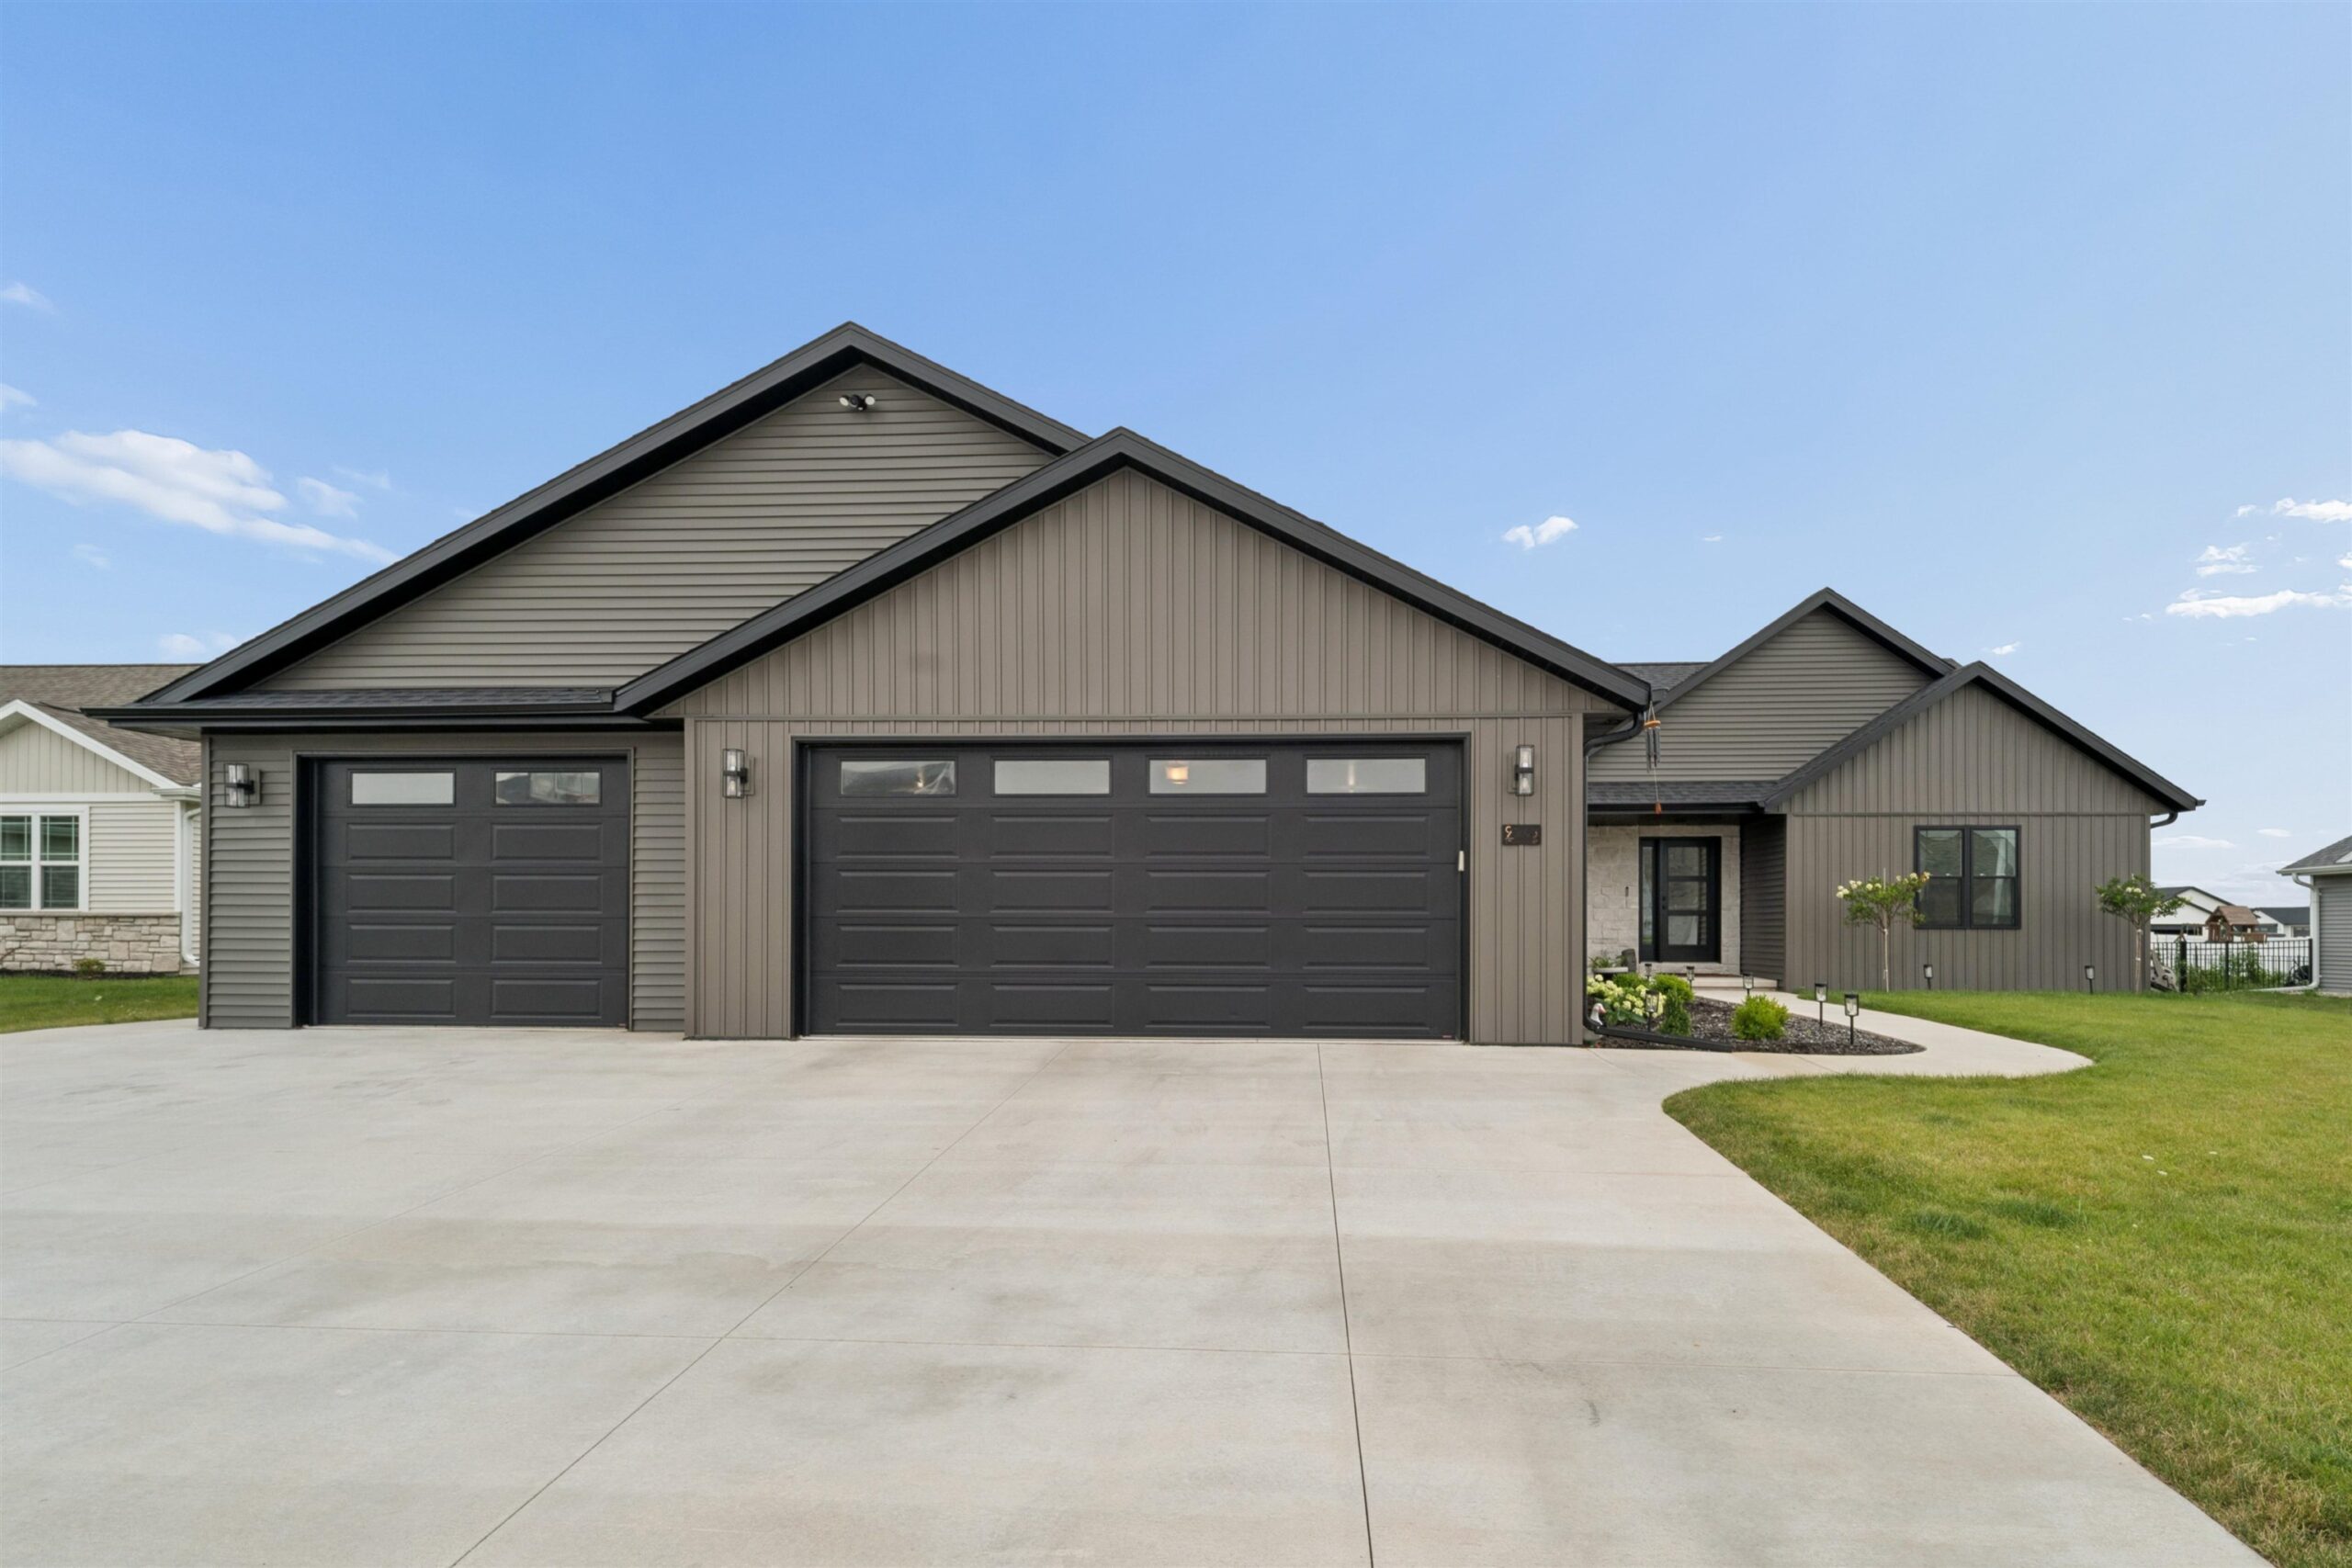 |4|3669 sqft
Adashun Jones, Inc.
Provided by: Coldwell Banker Real Estate Group
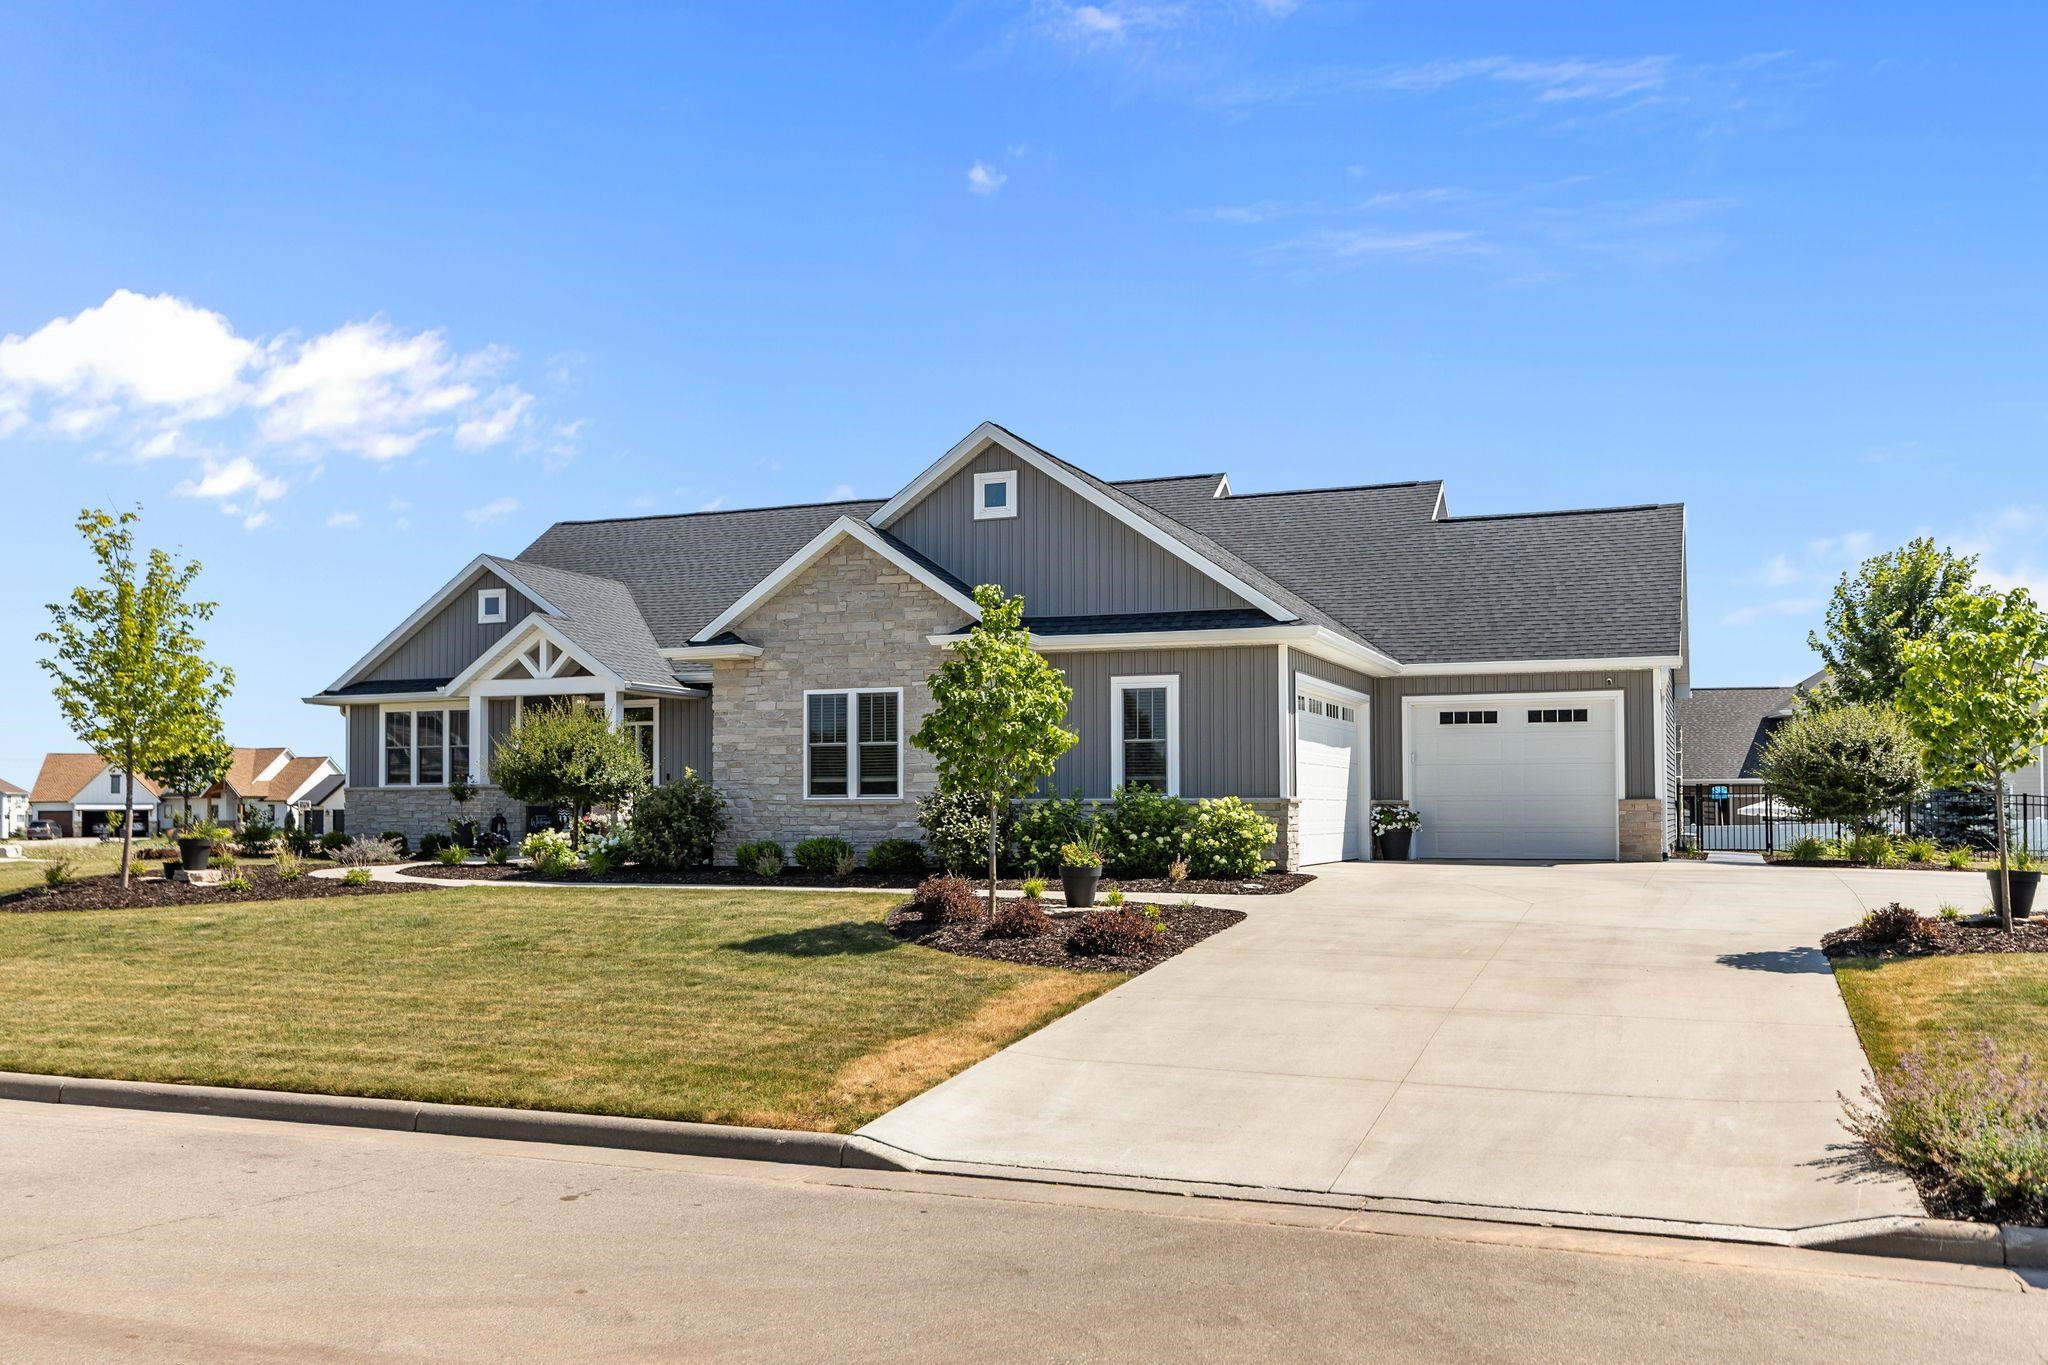 |5|3831 sqft
Adashun Jones, Inc.
Provided by: Century 21 Ace Realty
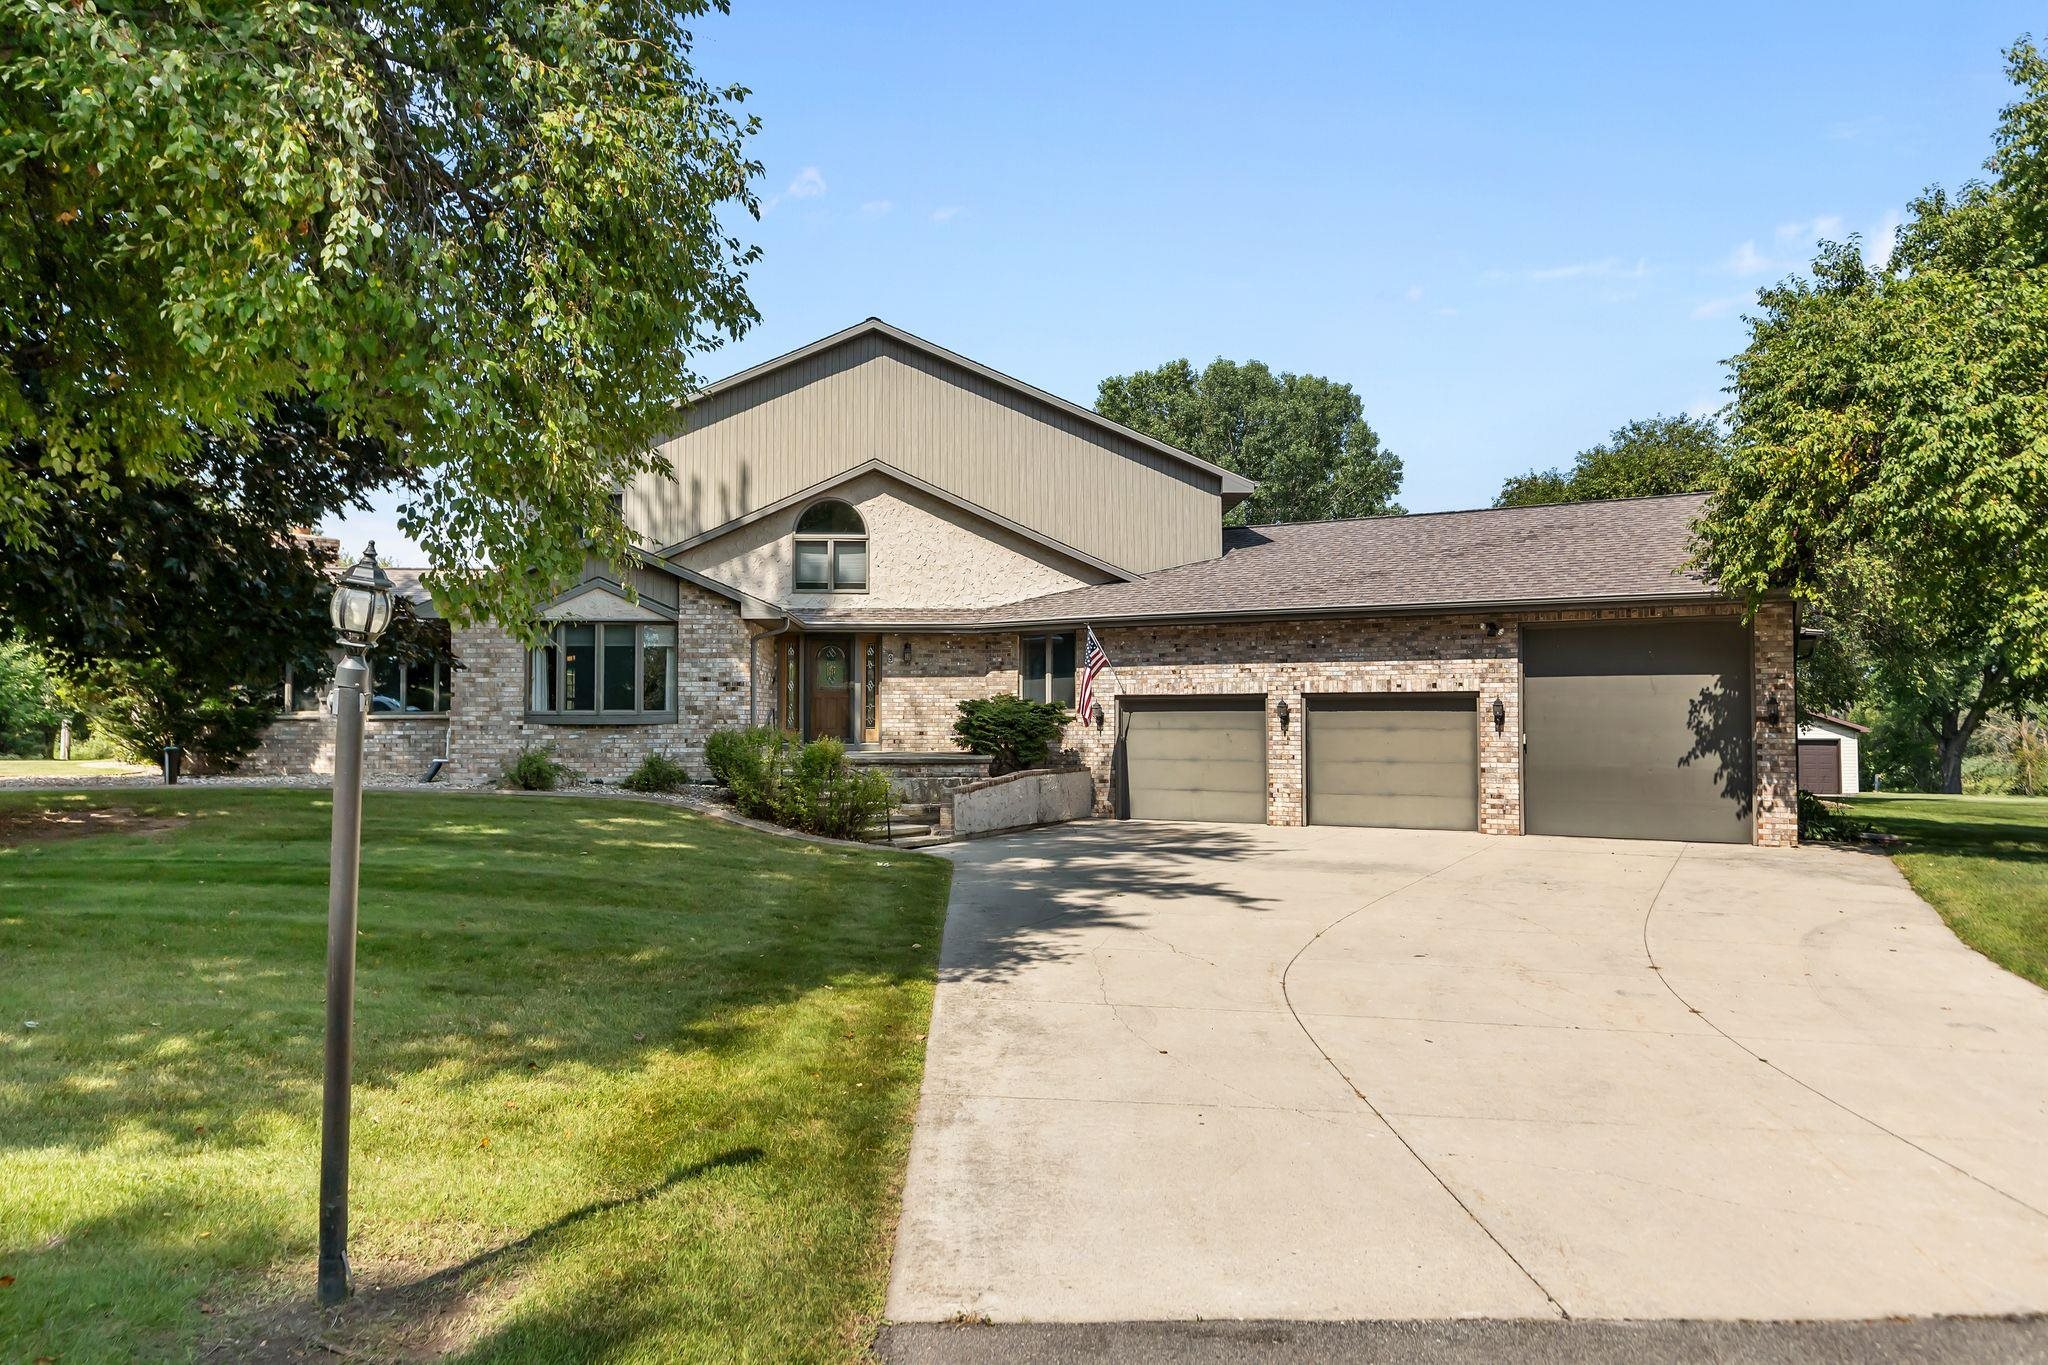 |4|2871 sqft
Adashun Jones, Inc.
Provided by: Century 21 Ace Realty
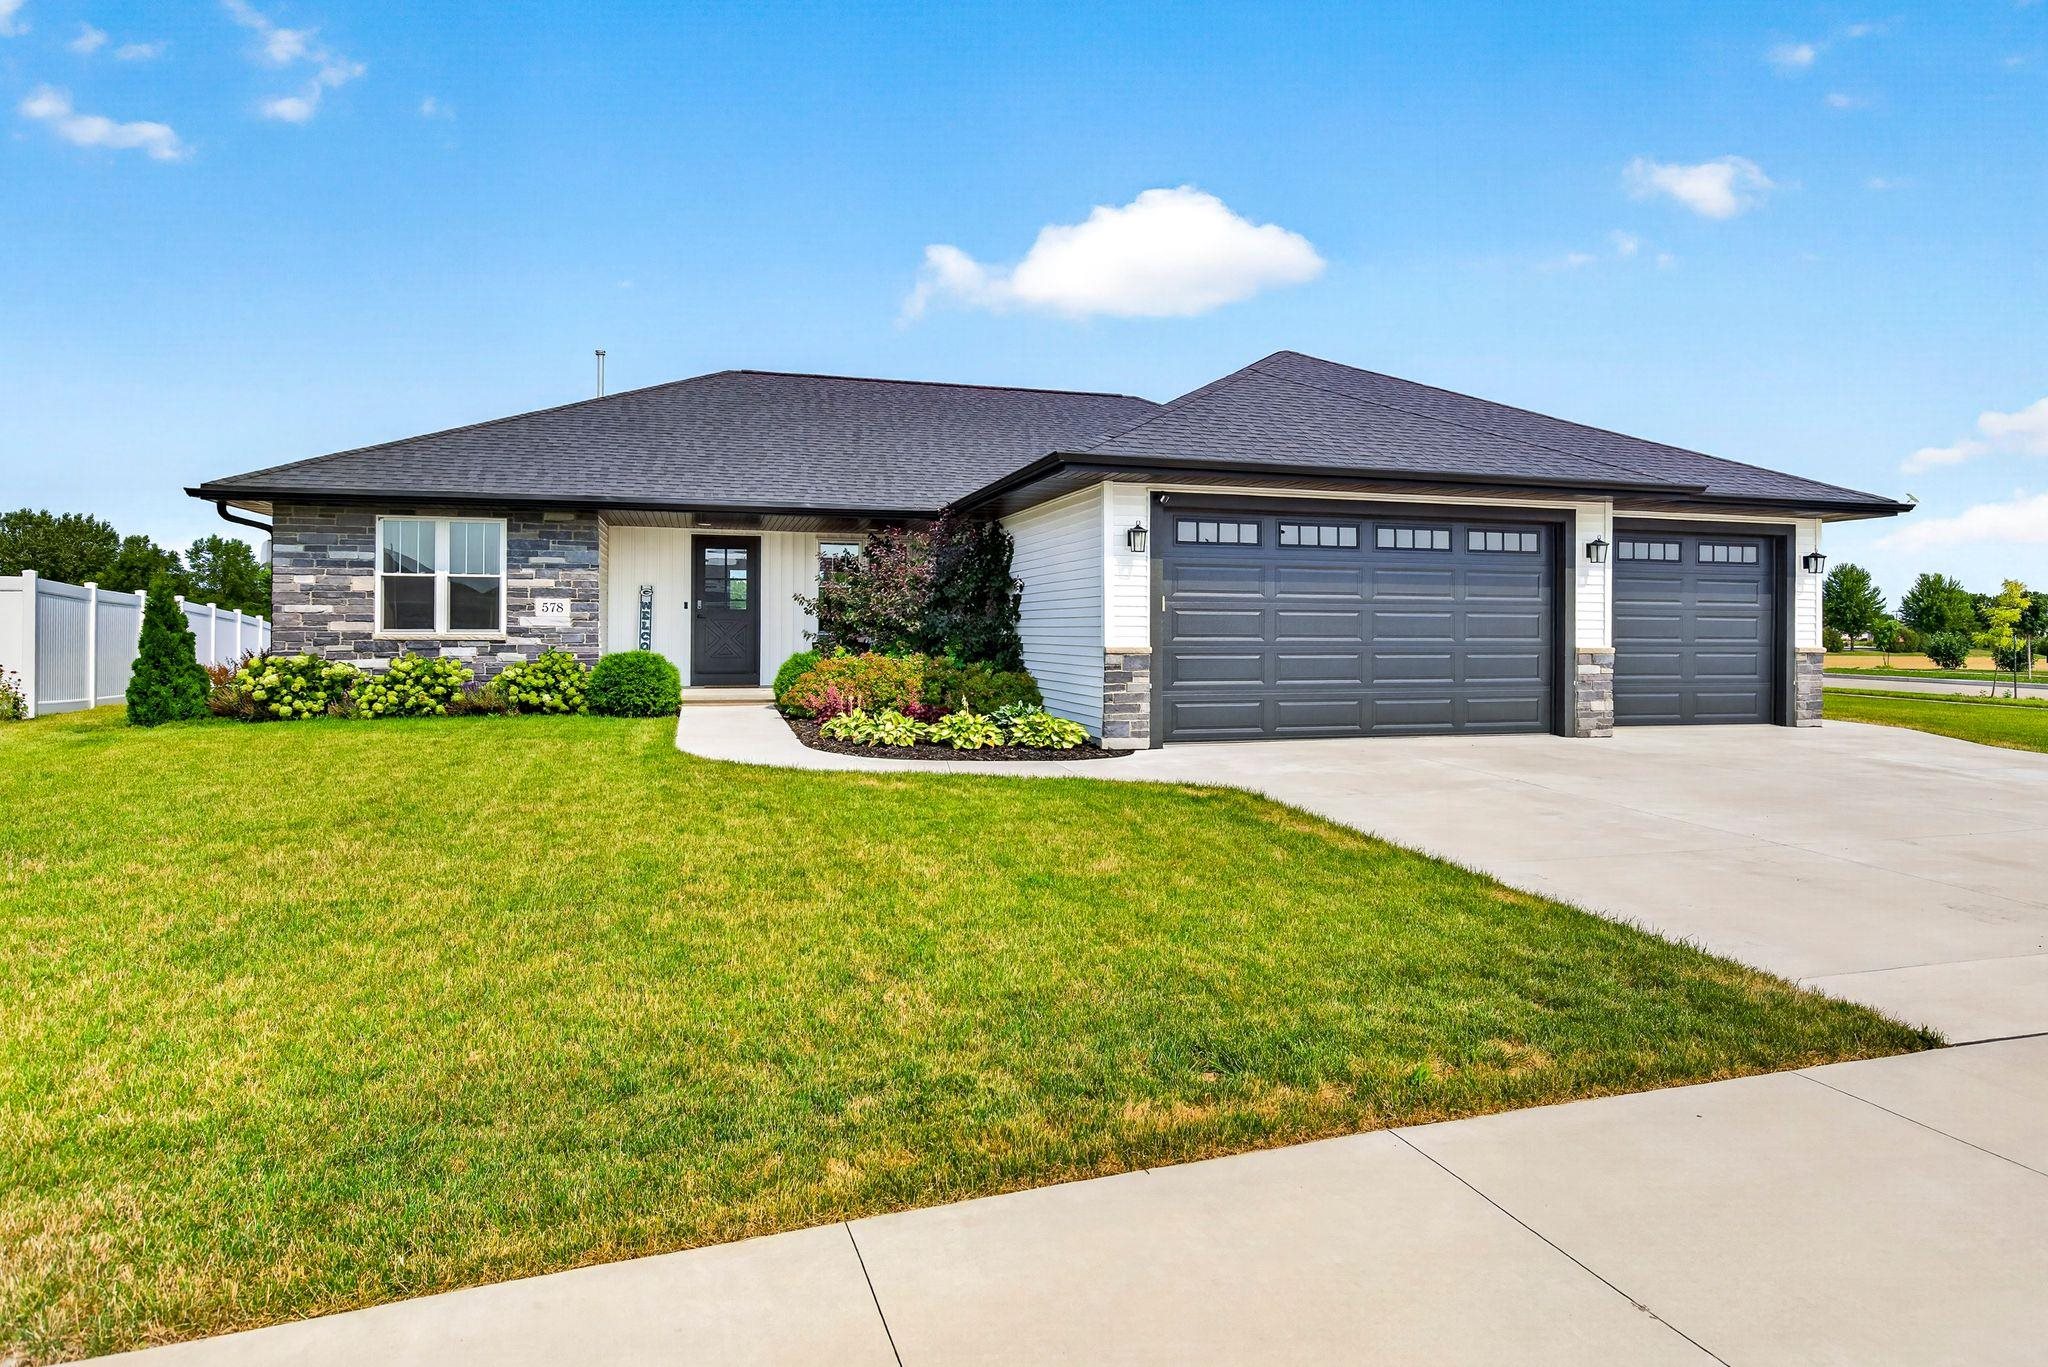 |3|2834 sqft
Adashun Jones, Inc.
Provided by: RE/MAX 24/7 Real Estate, LLC
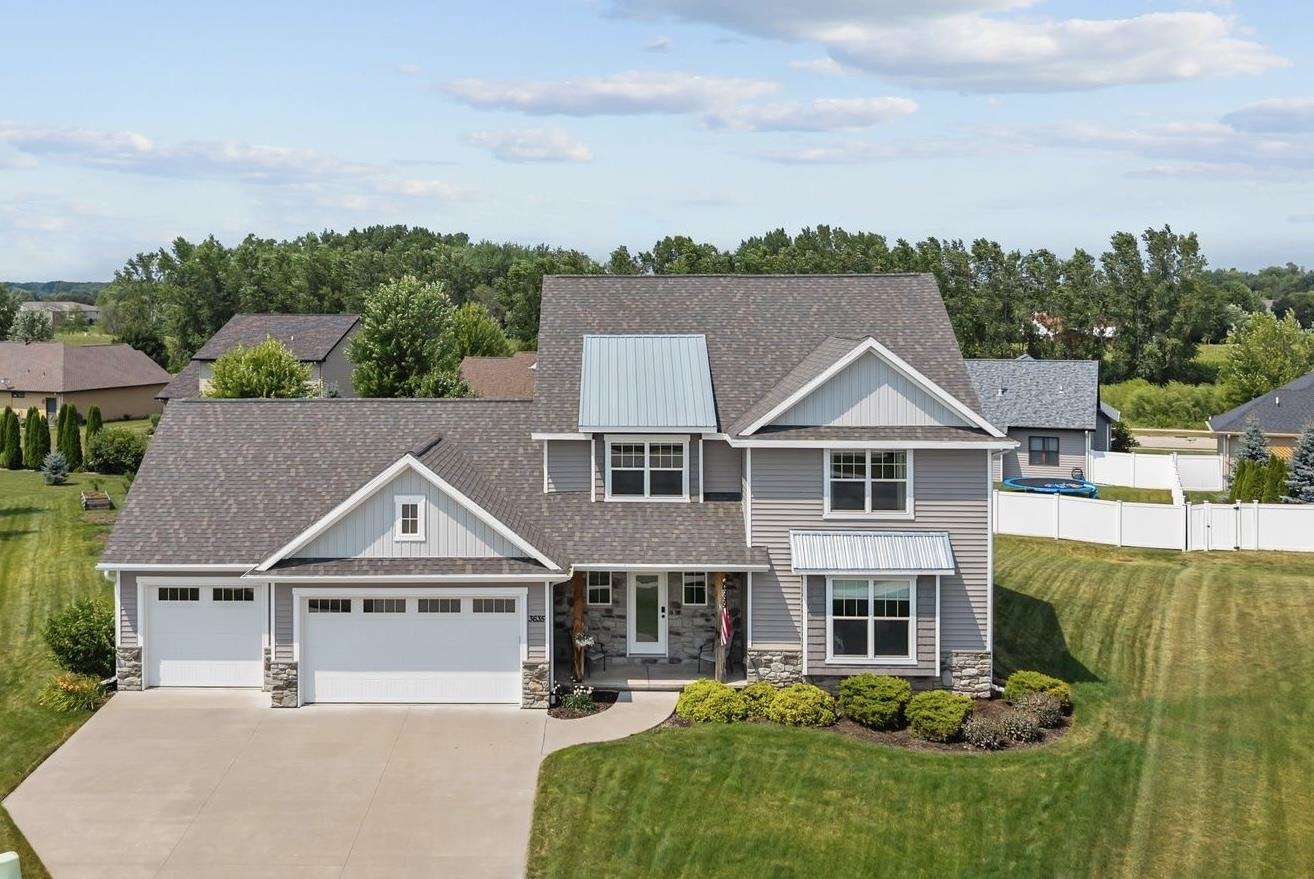 |4|3093 sqft
Adashun Jones, Inc.
Provided by: Coldwell Banker Real Estate Group
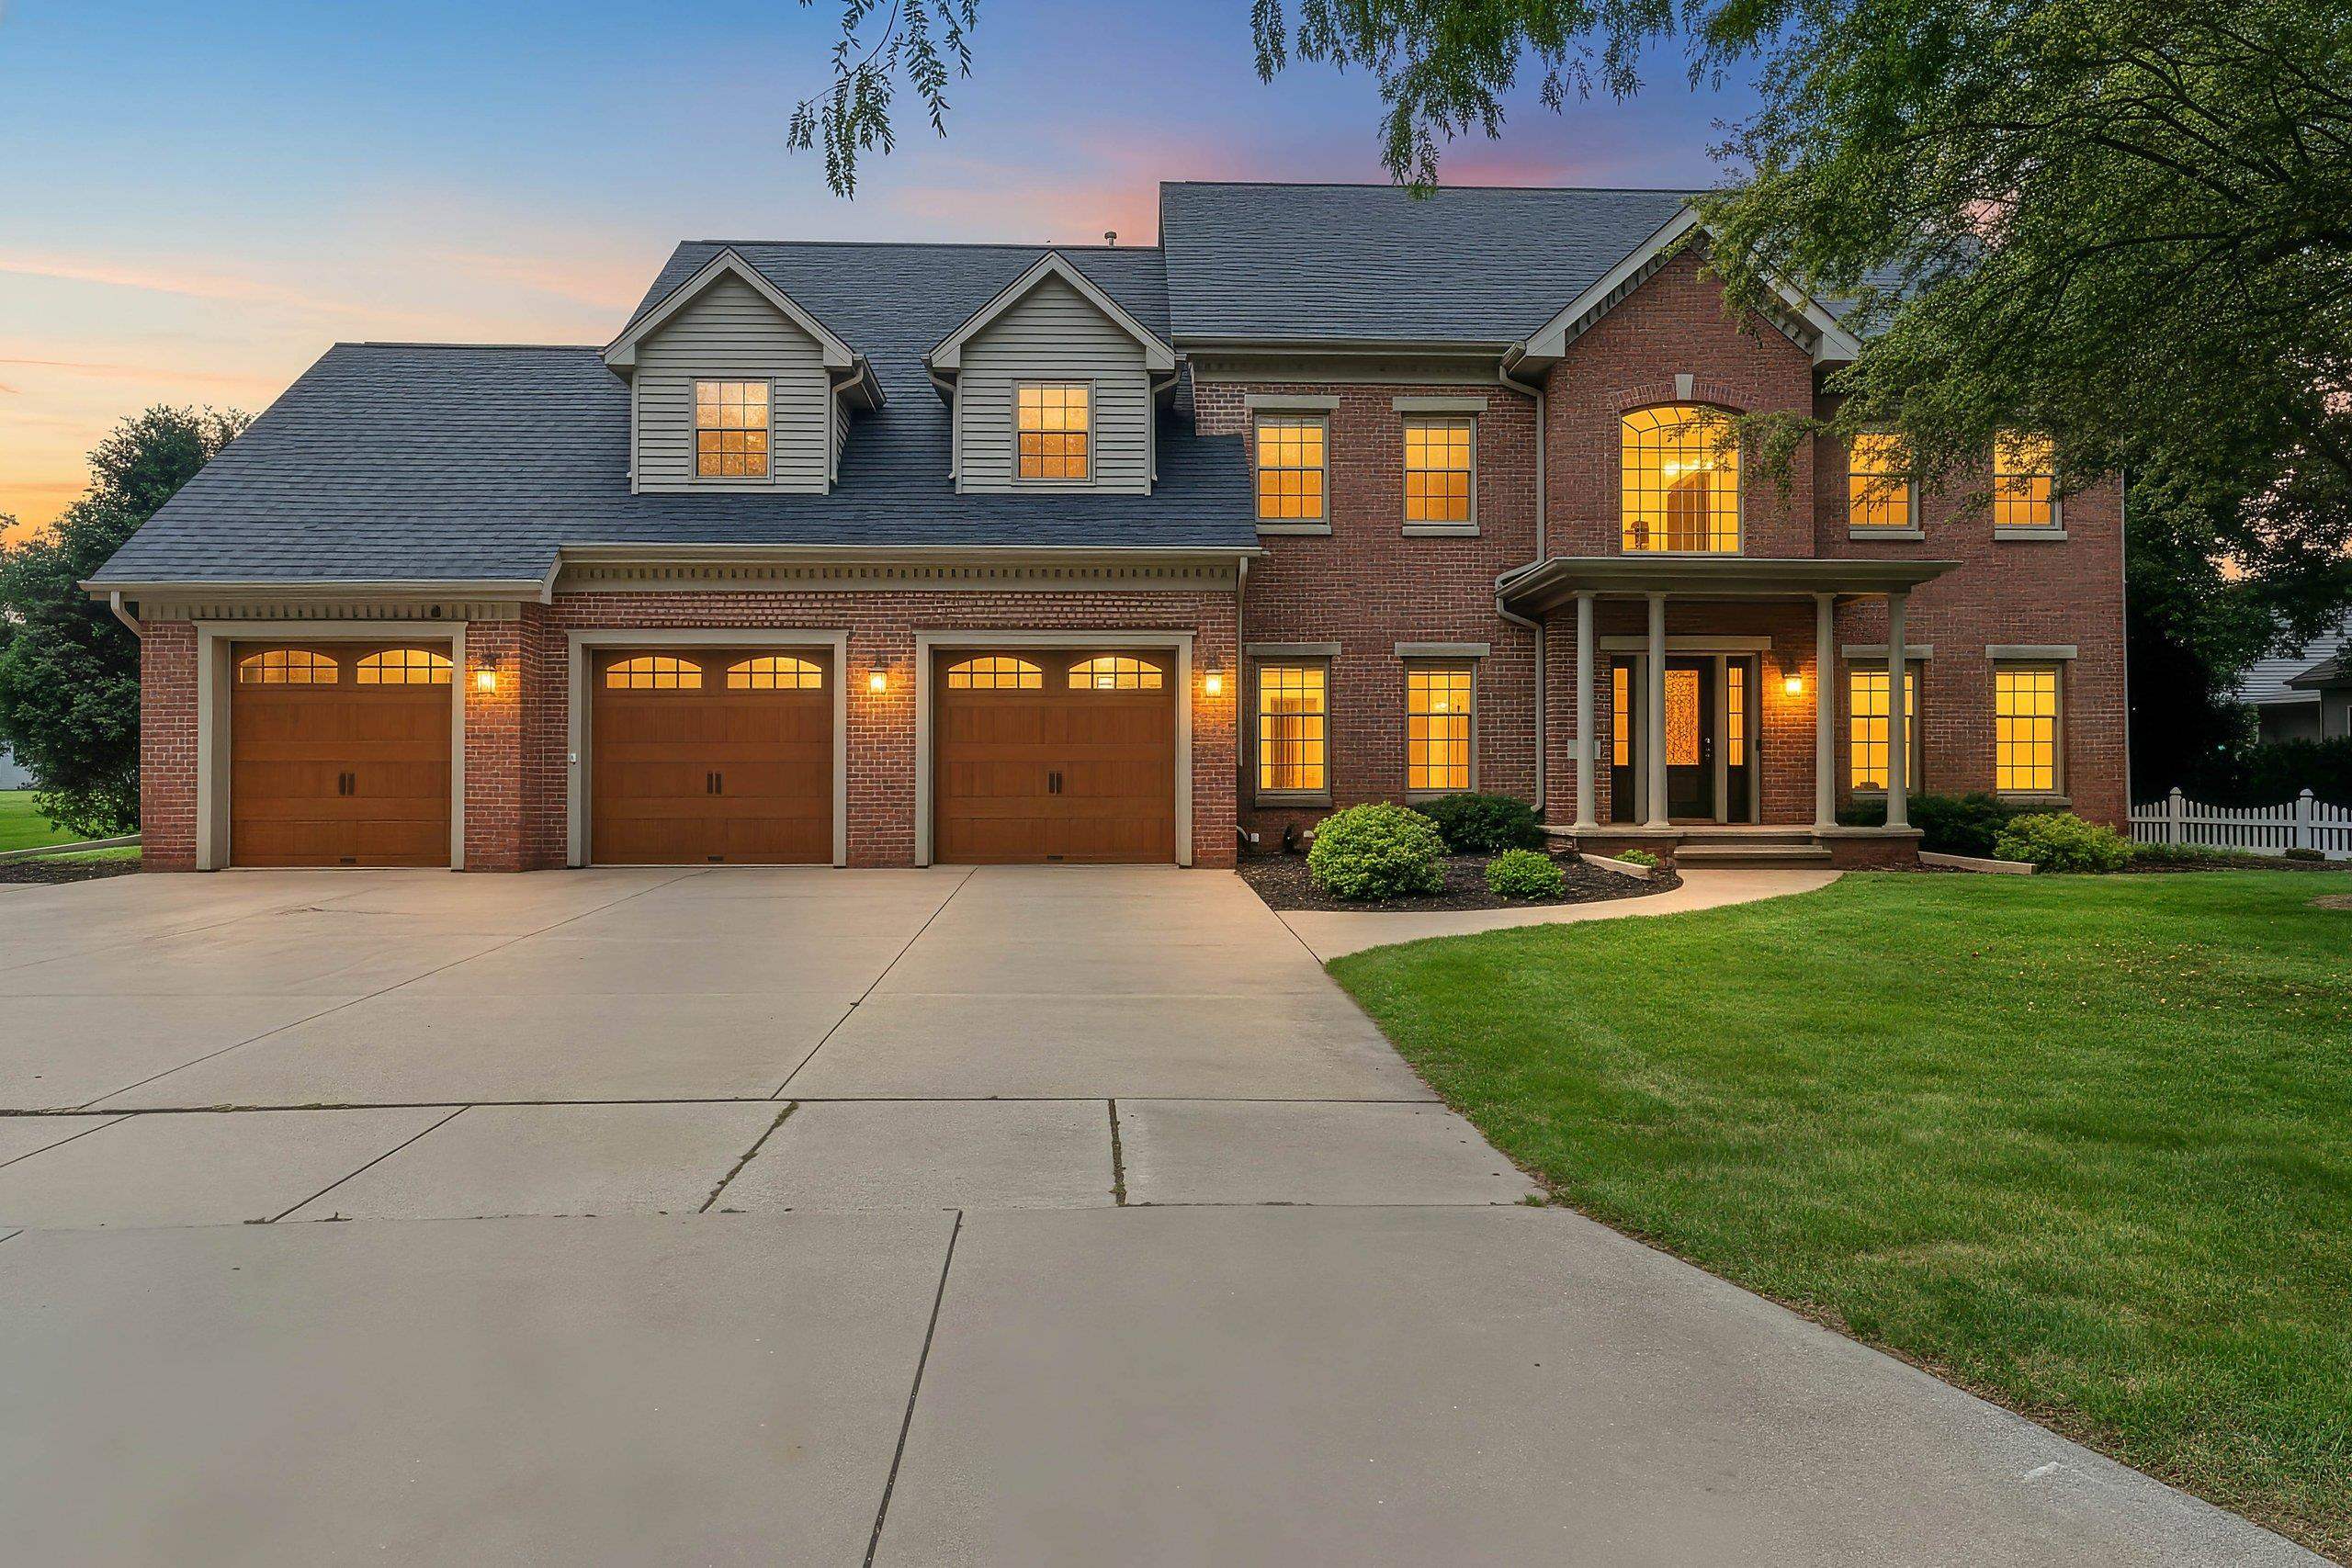 |4|4024 sqft
Adashun Jones, Inc.
Provided by: LPT Realty
 |3|3075 sqft
Adashun Jones, Inc.
Provided by: Acre Realty, Ltd.


 Share
Share
 Show more
 Spec Sheet