
 50
50  Return to listing
$658,000
5 Beds
4 Bath
4,005 Sq. Ft.
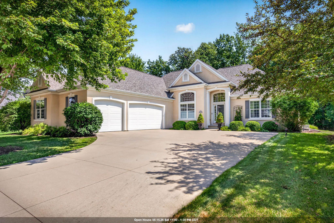
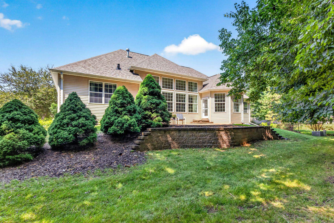
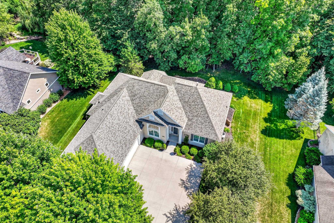
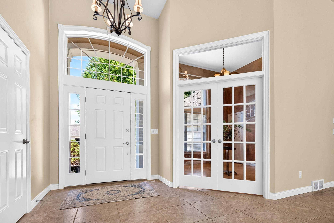
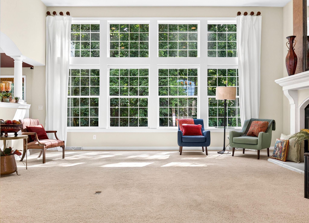
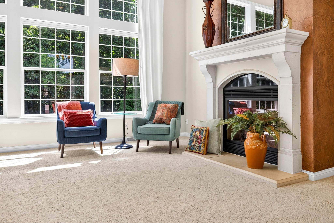
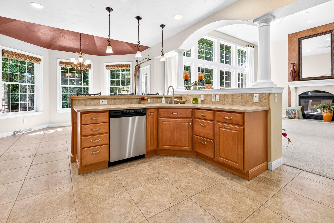
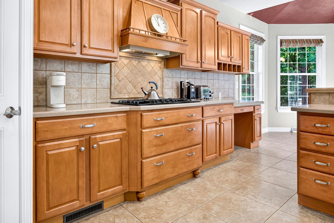
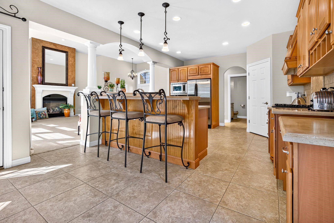
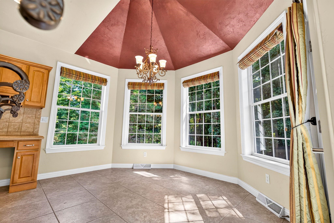
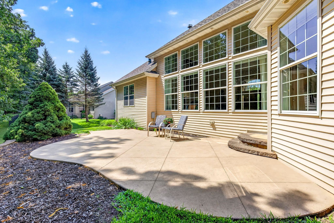
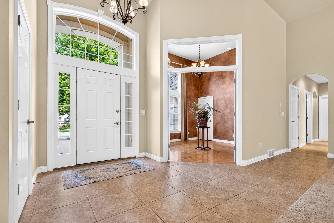
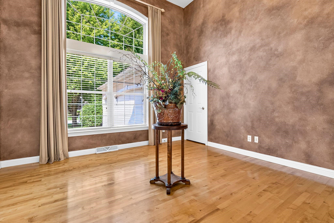
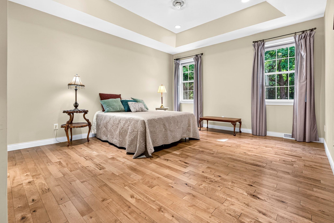
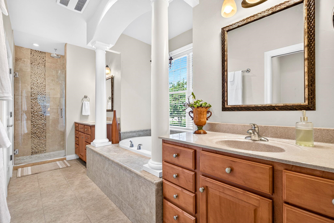
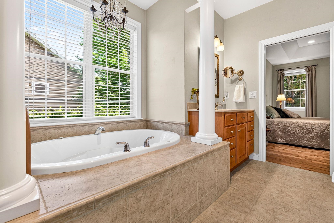
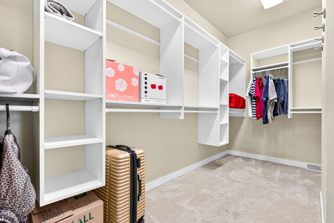
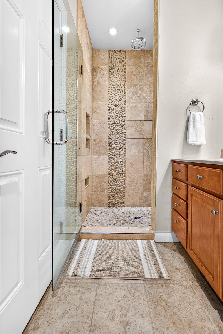
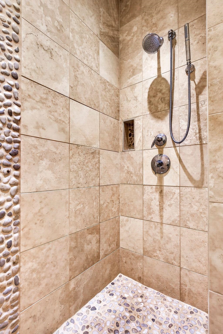
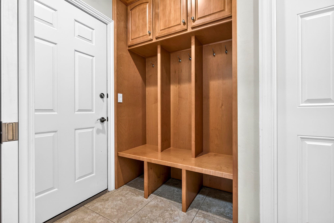
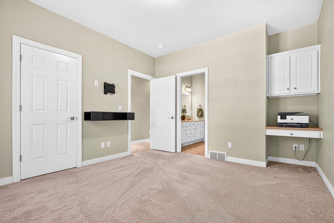
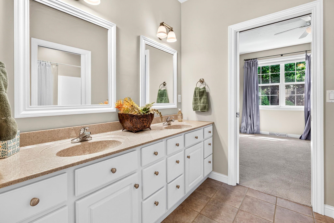
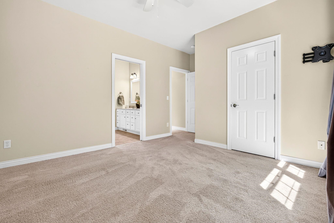
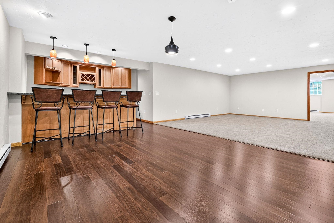
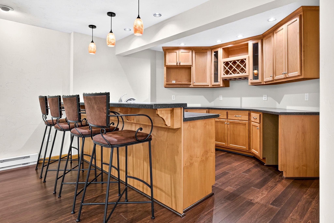
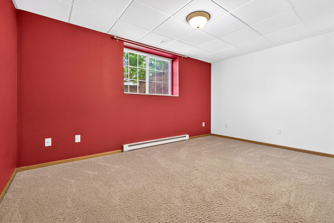
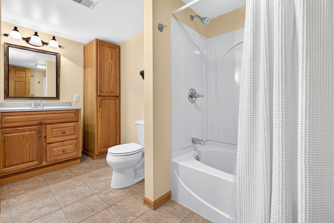
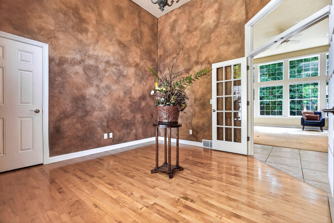
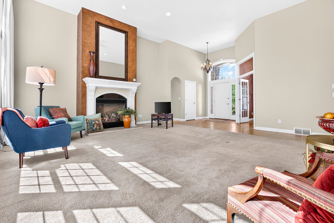
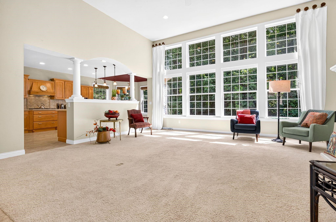
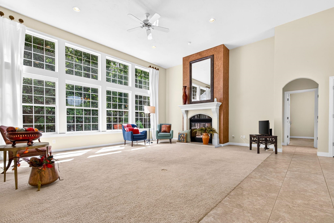
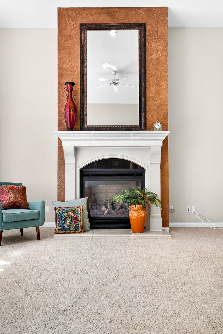
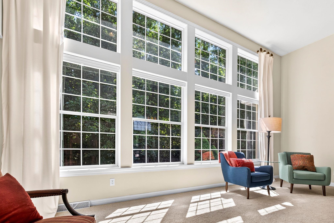
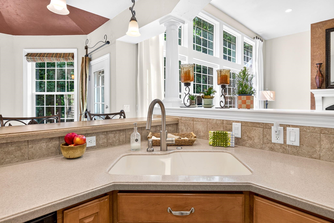
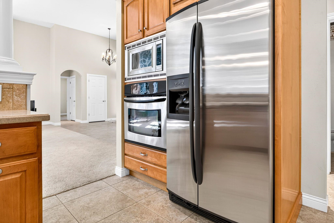
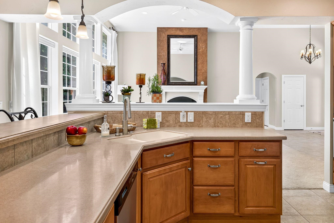
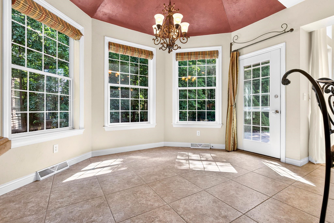
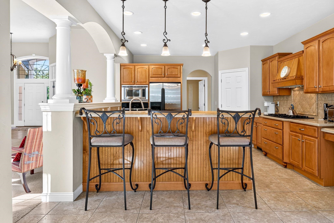
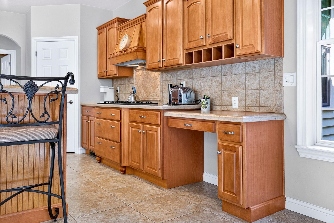
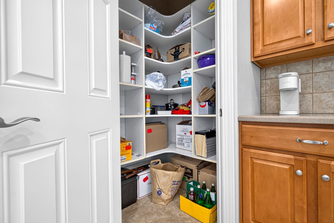
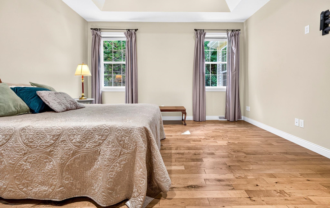
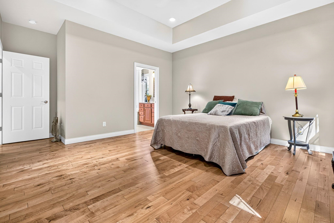
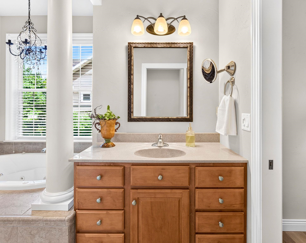
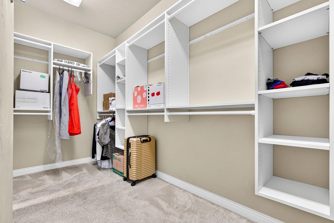
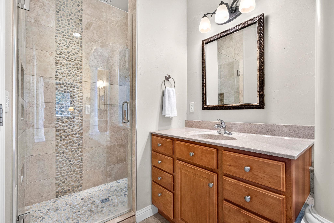
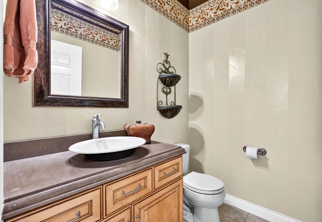
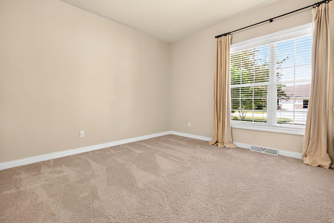
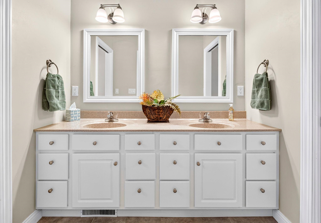
GORGEOUS 5-BEDROOM HOME with exceptional curb appeal, striking rooflines and a welcoming design! Located in the highly desired NEENAH SCHOOL DISTRICT near walking trails. Light-filled SPLIT-BEDROOM design offers privacy with an open-concept layout. KITCHEN features stainless steel appliances, a professionally planned workspace and a walk-in pantry. HUGE PRIMARY SUITE is a private retreat with a beautifully appointed bath. CLOSETS GALORE! The FINISHED LOWER LEVEL expands your living space with a large family room, wet bar and 2 additional bedrooms—ideal for guests and entertaining. Enjoy the patio surrounded by mature trees and landscaping. Beautiful setting and exceptional floor plan—all for $658,000. Top this off with a 3-Car garage and you're HOME SWEET HOME! Schedule a showing today!
Inclusions:
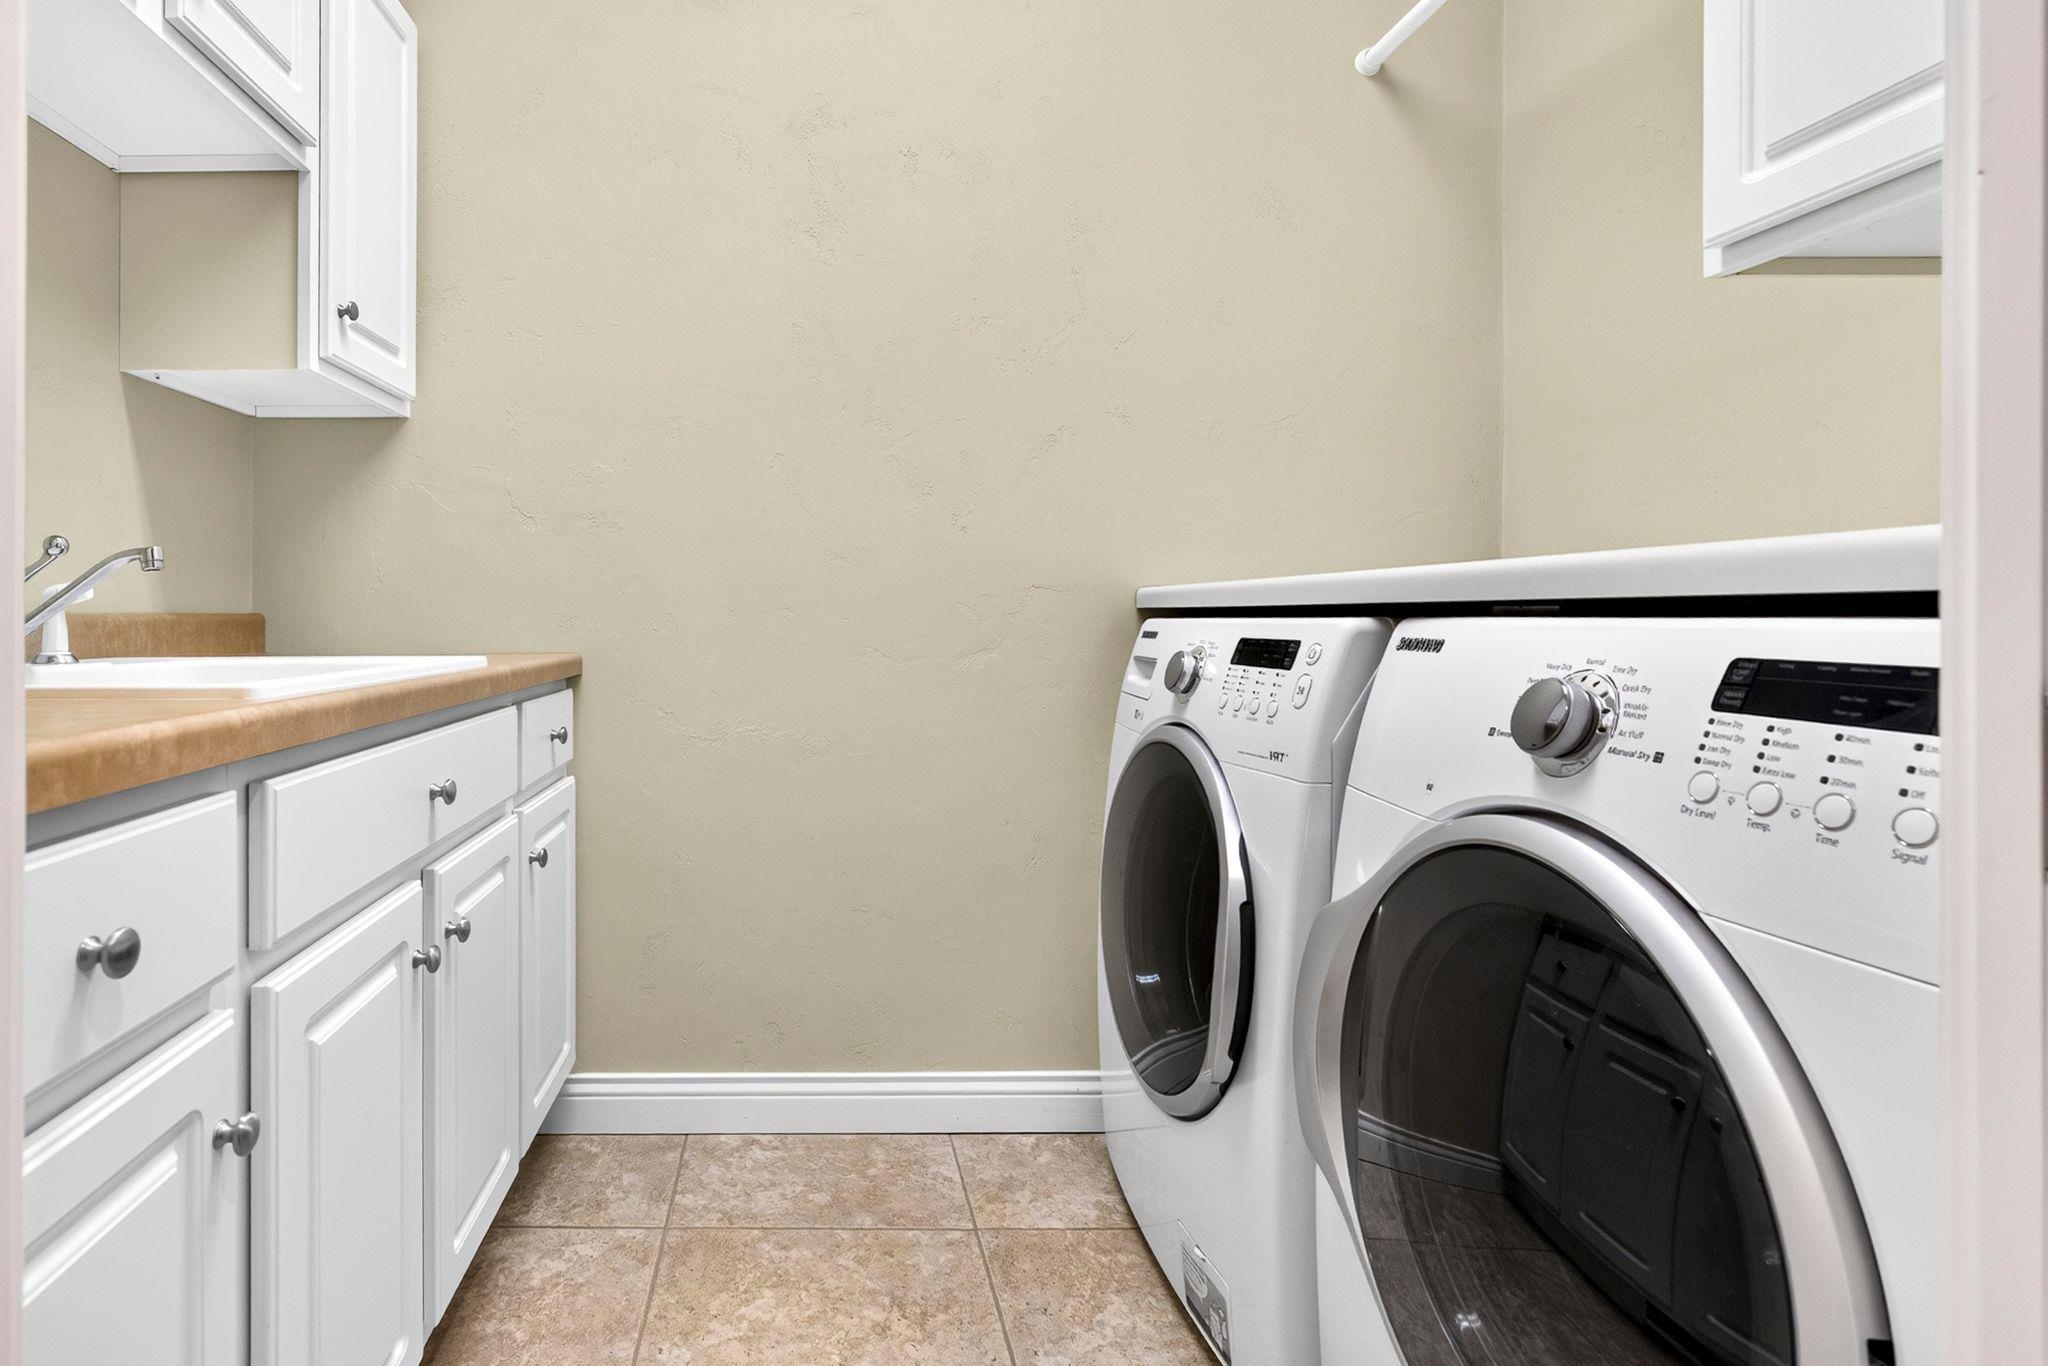
Range, Refrigerator, Washer, Dryer, Bar Refrigerator.
Get a detailed Home Value Estimate Based on Current Market Trends/Get a Detailed Estimate Based on Current Market Conditions Impacting Your Home's Value

 |3
|3 |3395 sqft
Adashun Jones, Inc.
Provided by: Coaction Real Estate, LLC
 |2|3286 sqft
Adashun Jones, Inc.
Provided by: National Realty Guild
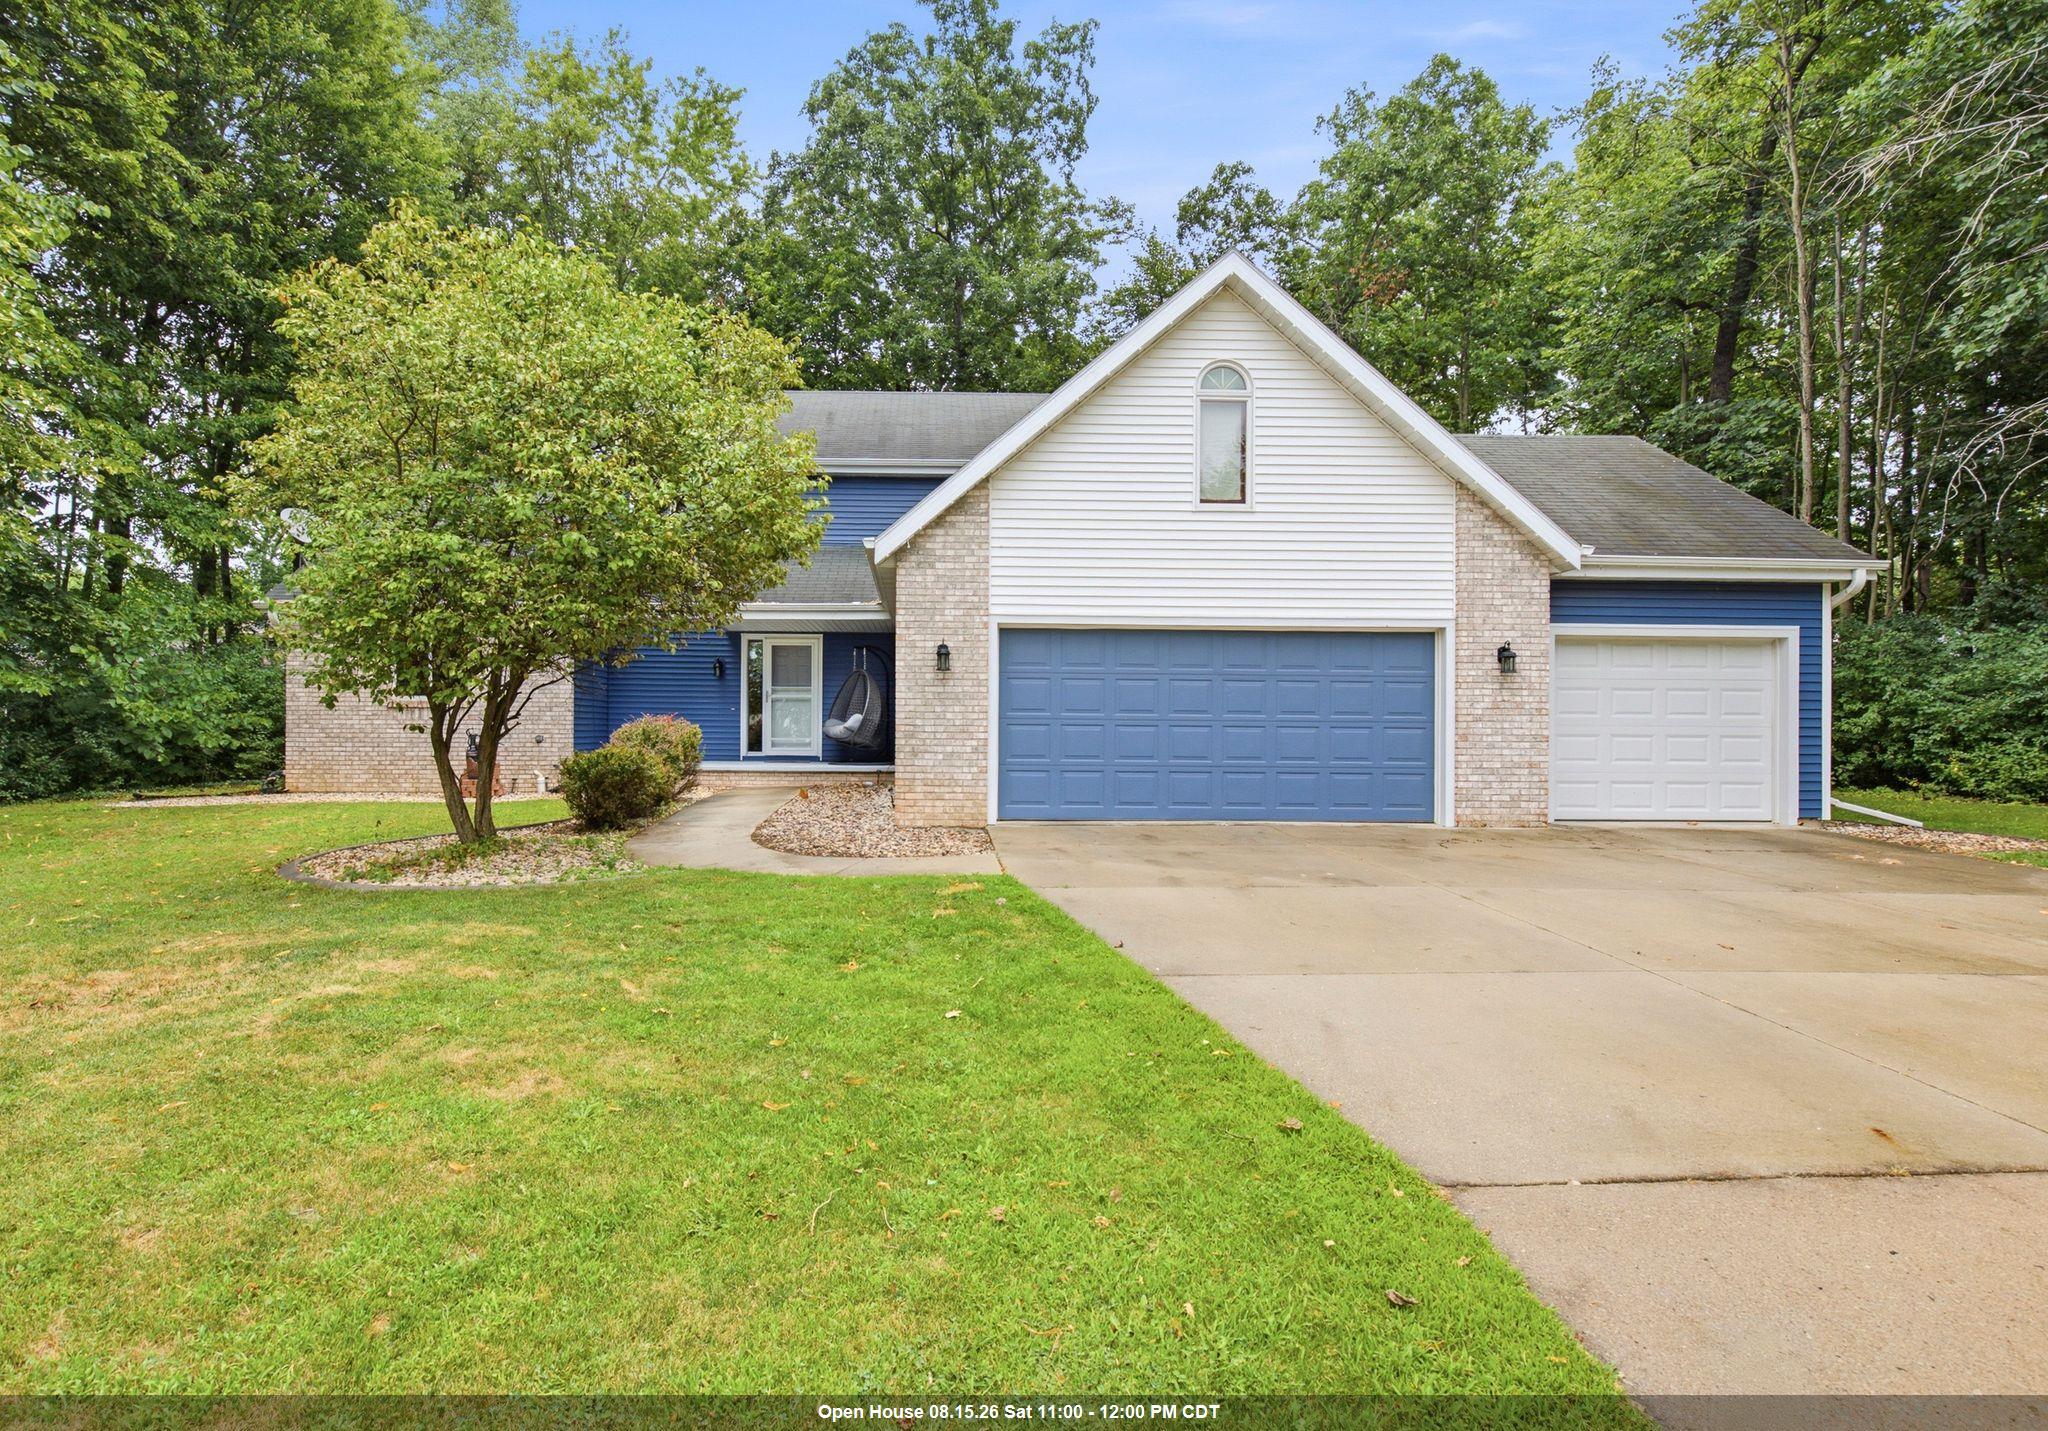 |4|3450 sqft
Adashun Jones, Inc.
Provided by: LPT Realty-Kelly Davies Homes Team
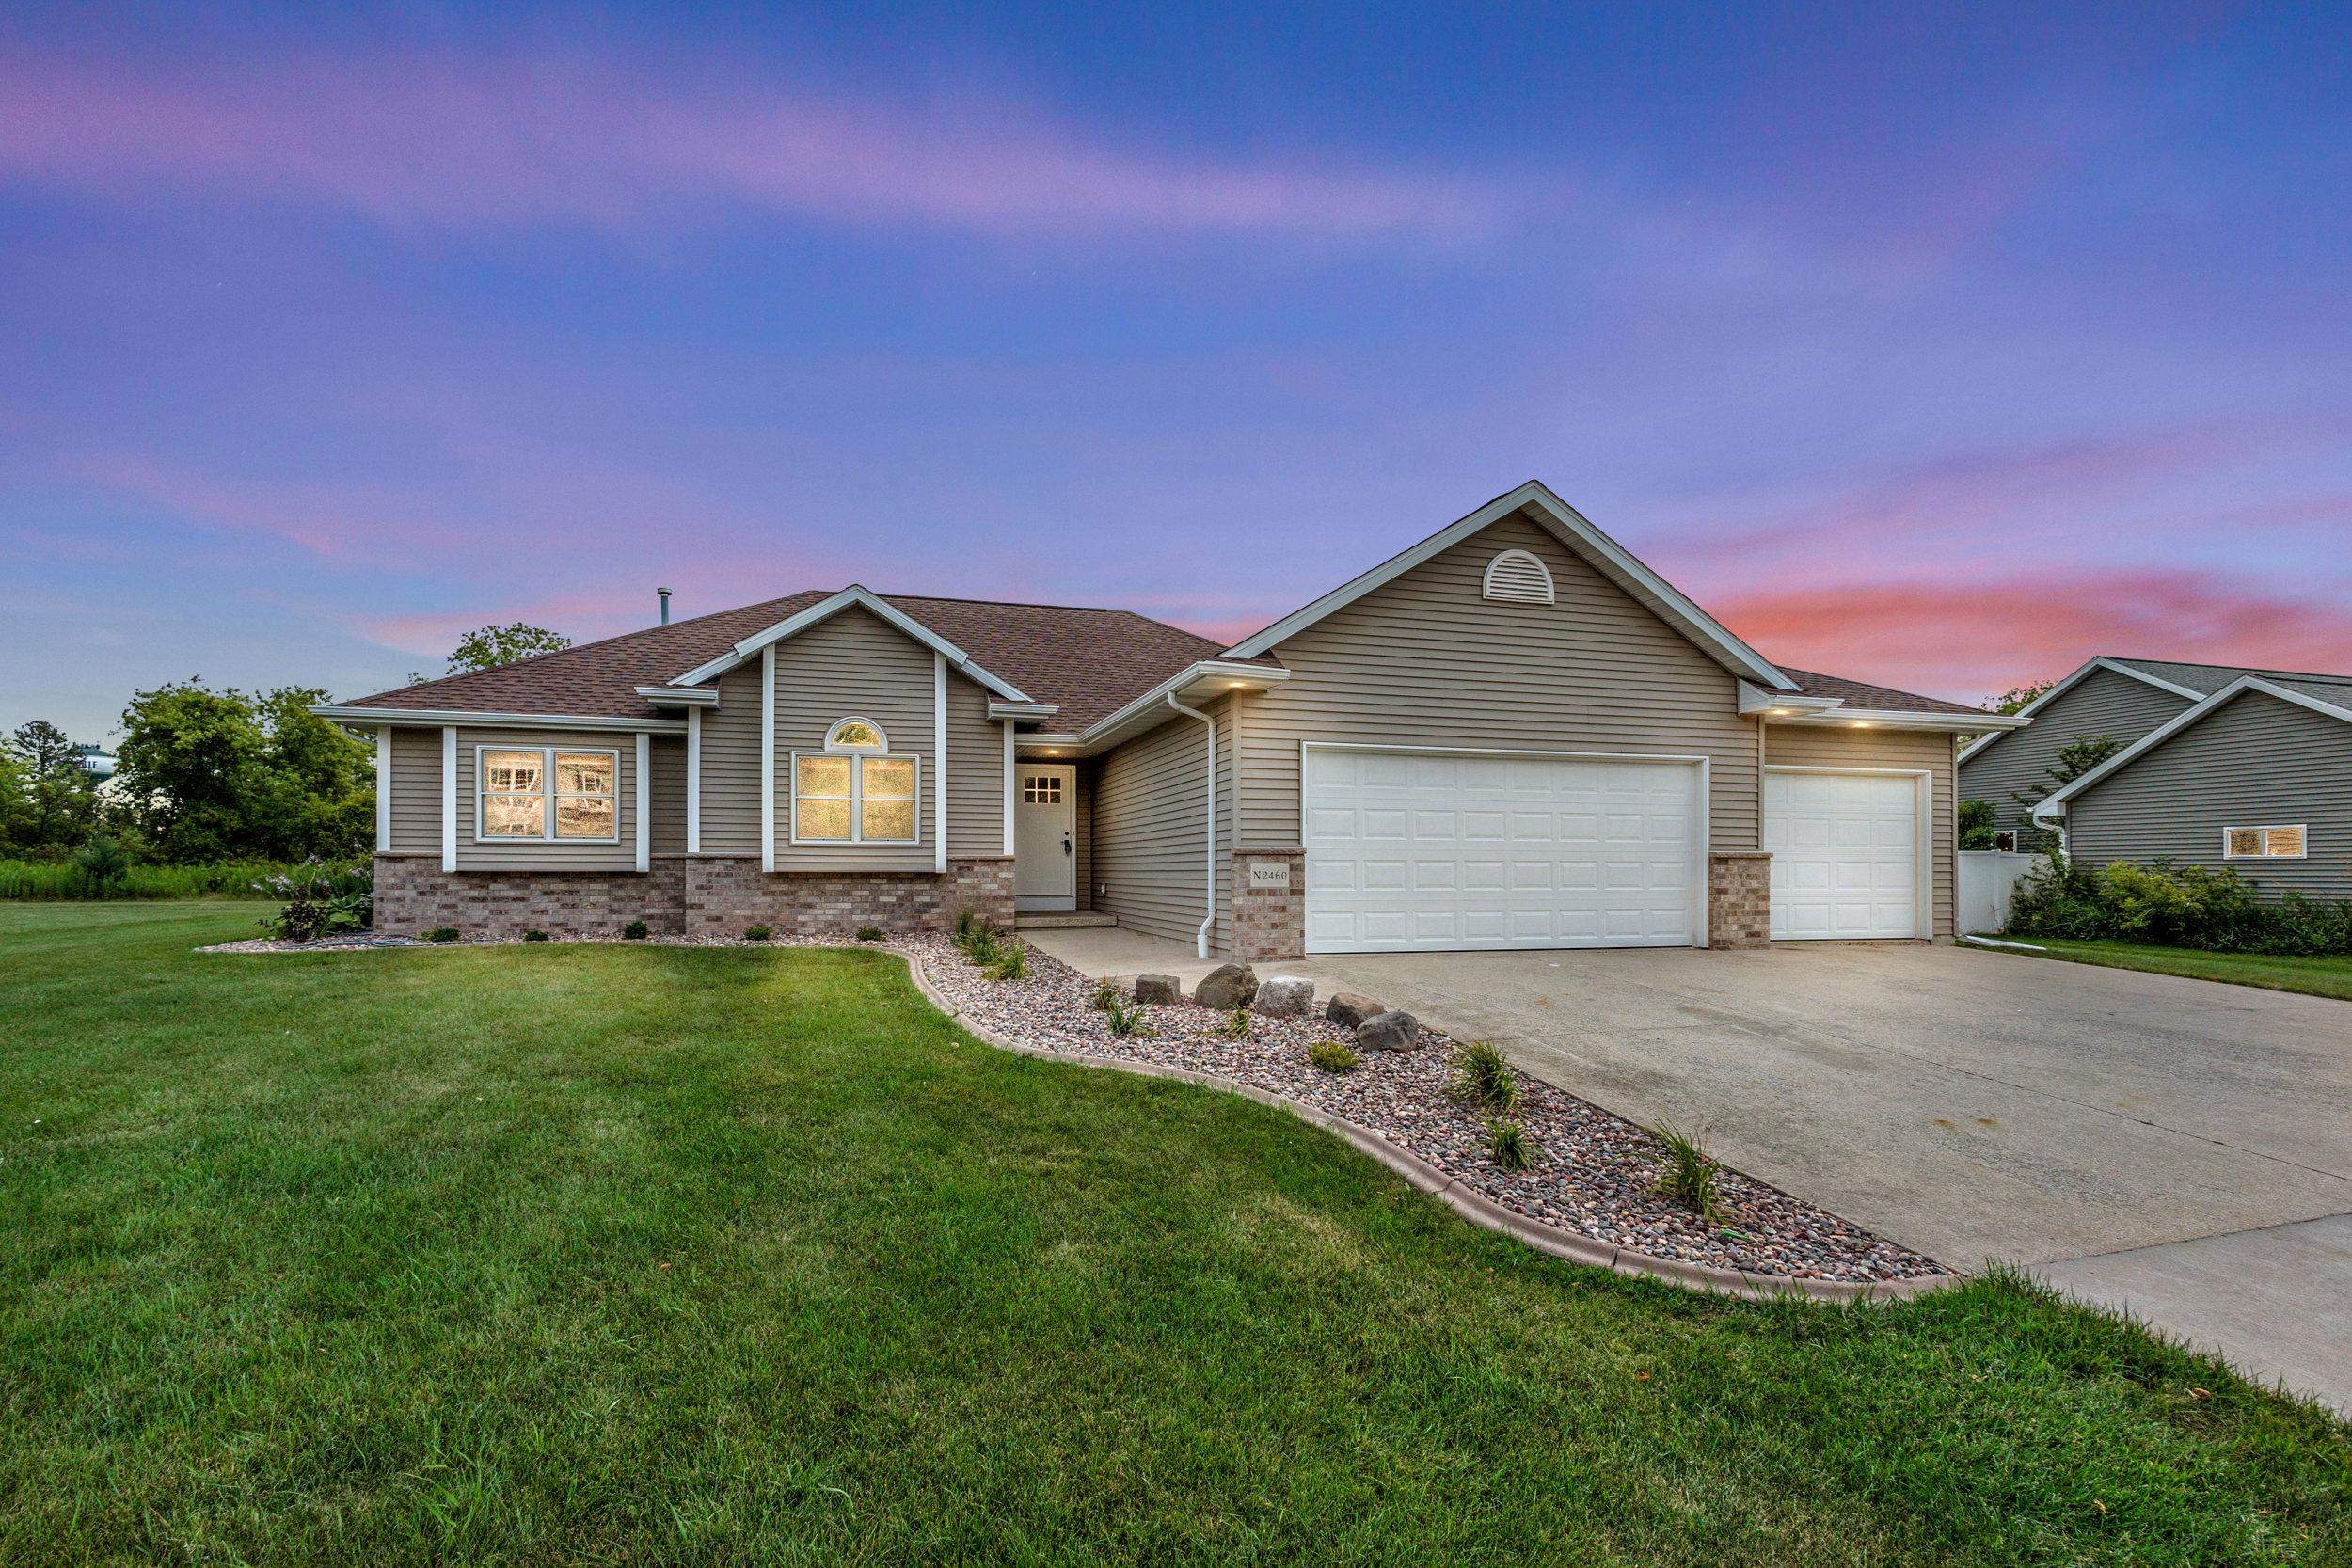 |3|3206 sqft
Adashun Jones, Inc.
Provided by: Acre Realty, Ltd.
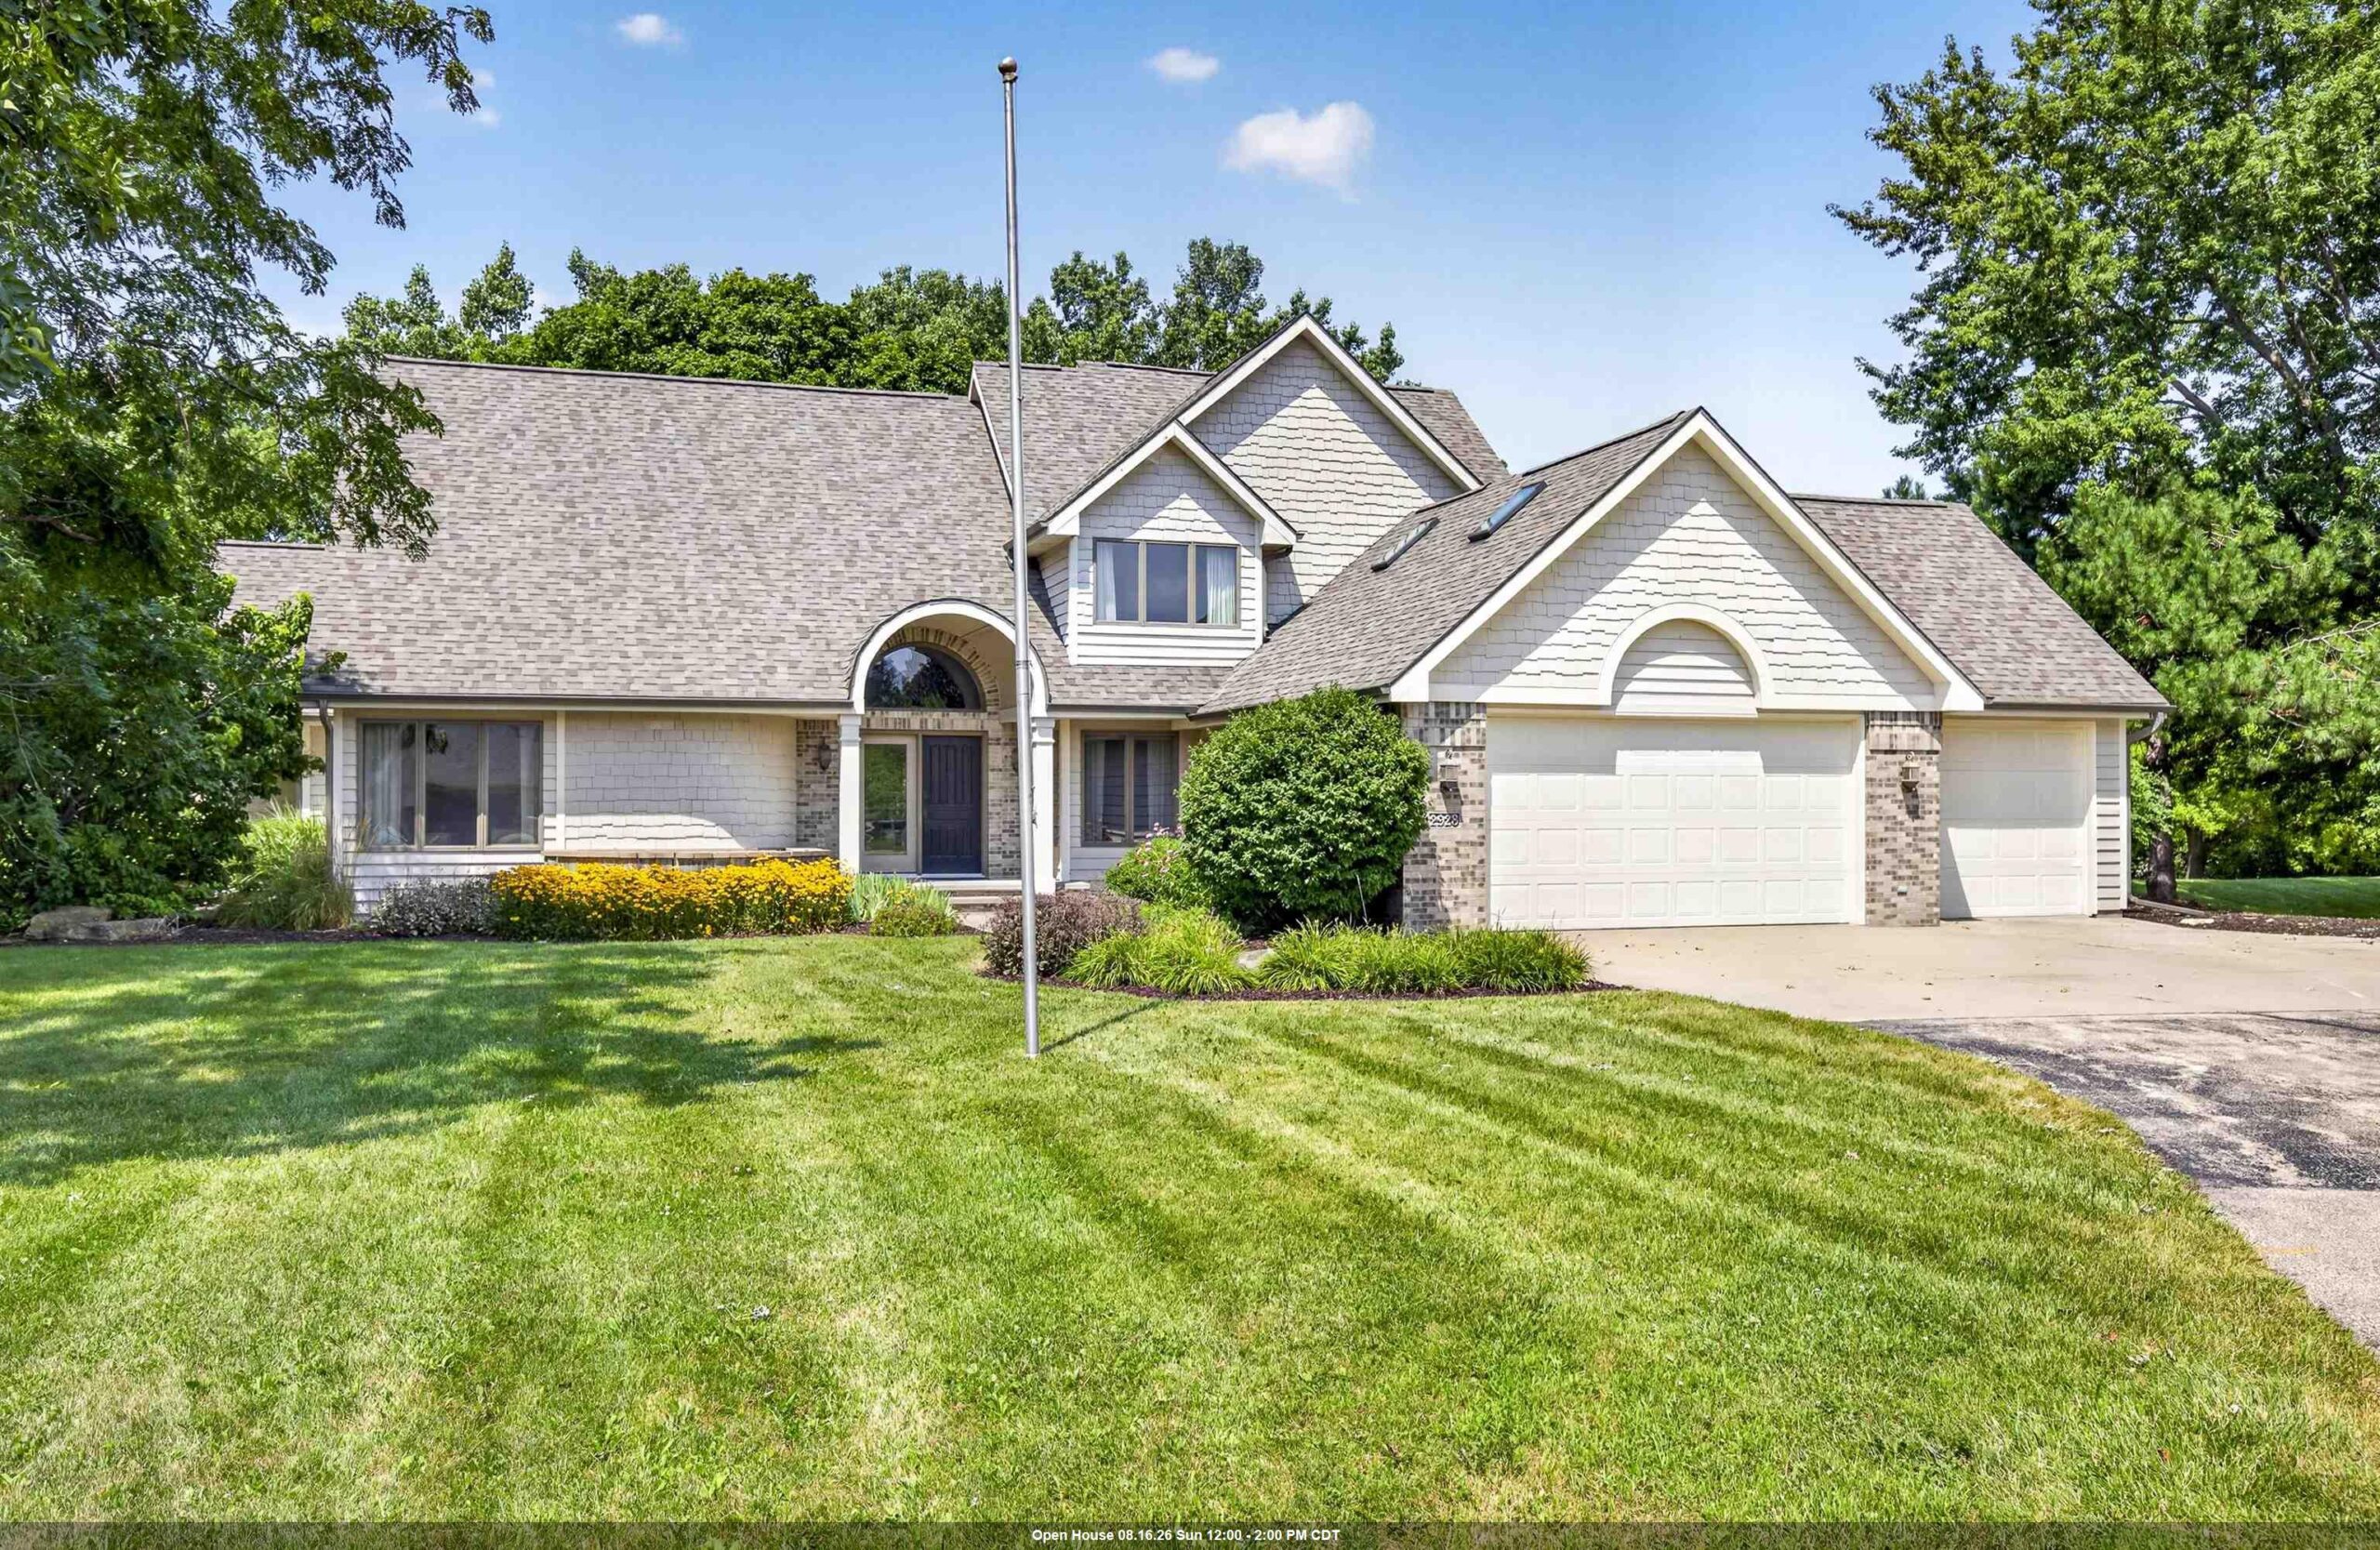 |3|3556 sqft
Adashun Jones, Inc.
Provided by: LPT Realty-Kelly Davies Homes Team
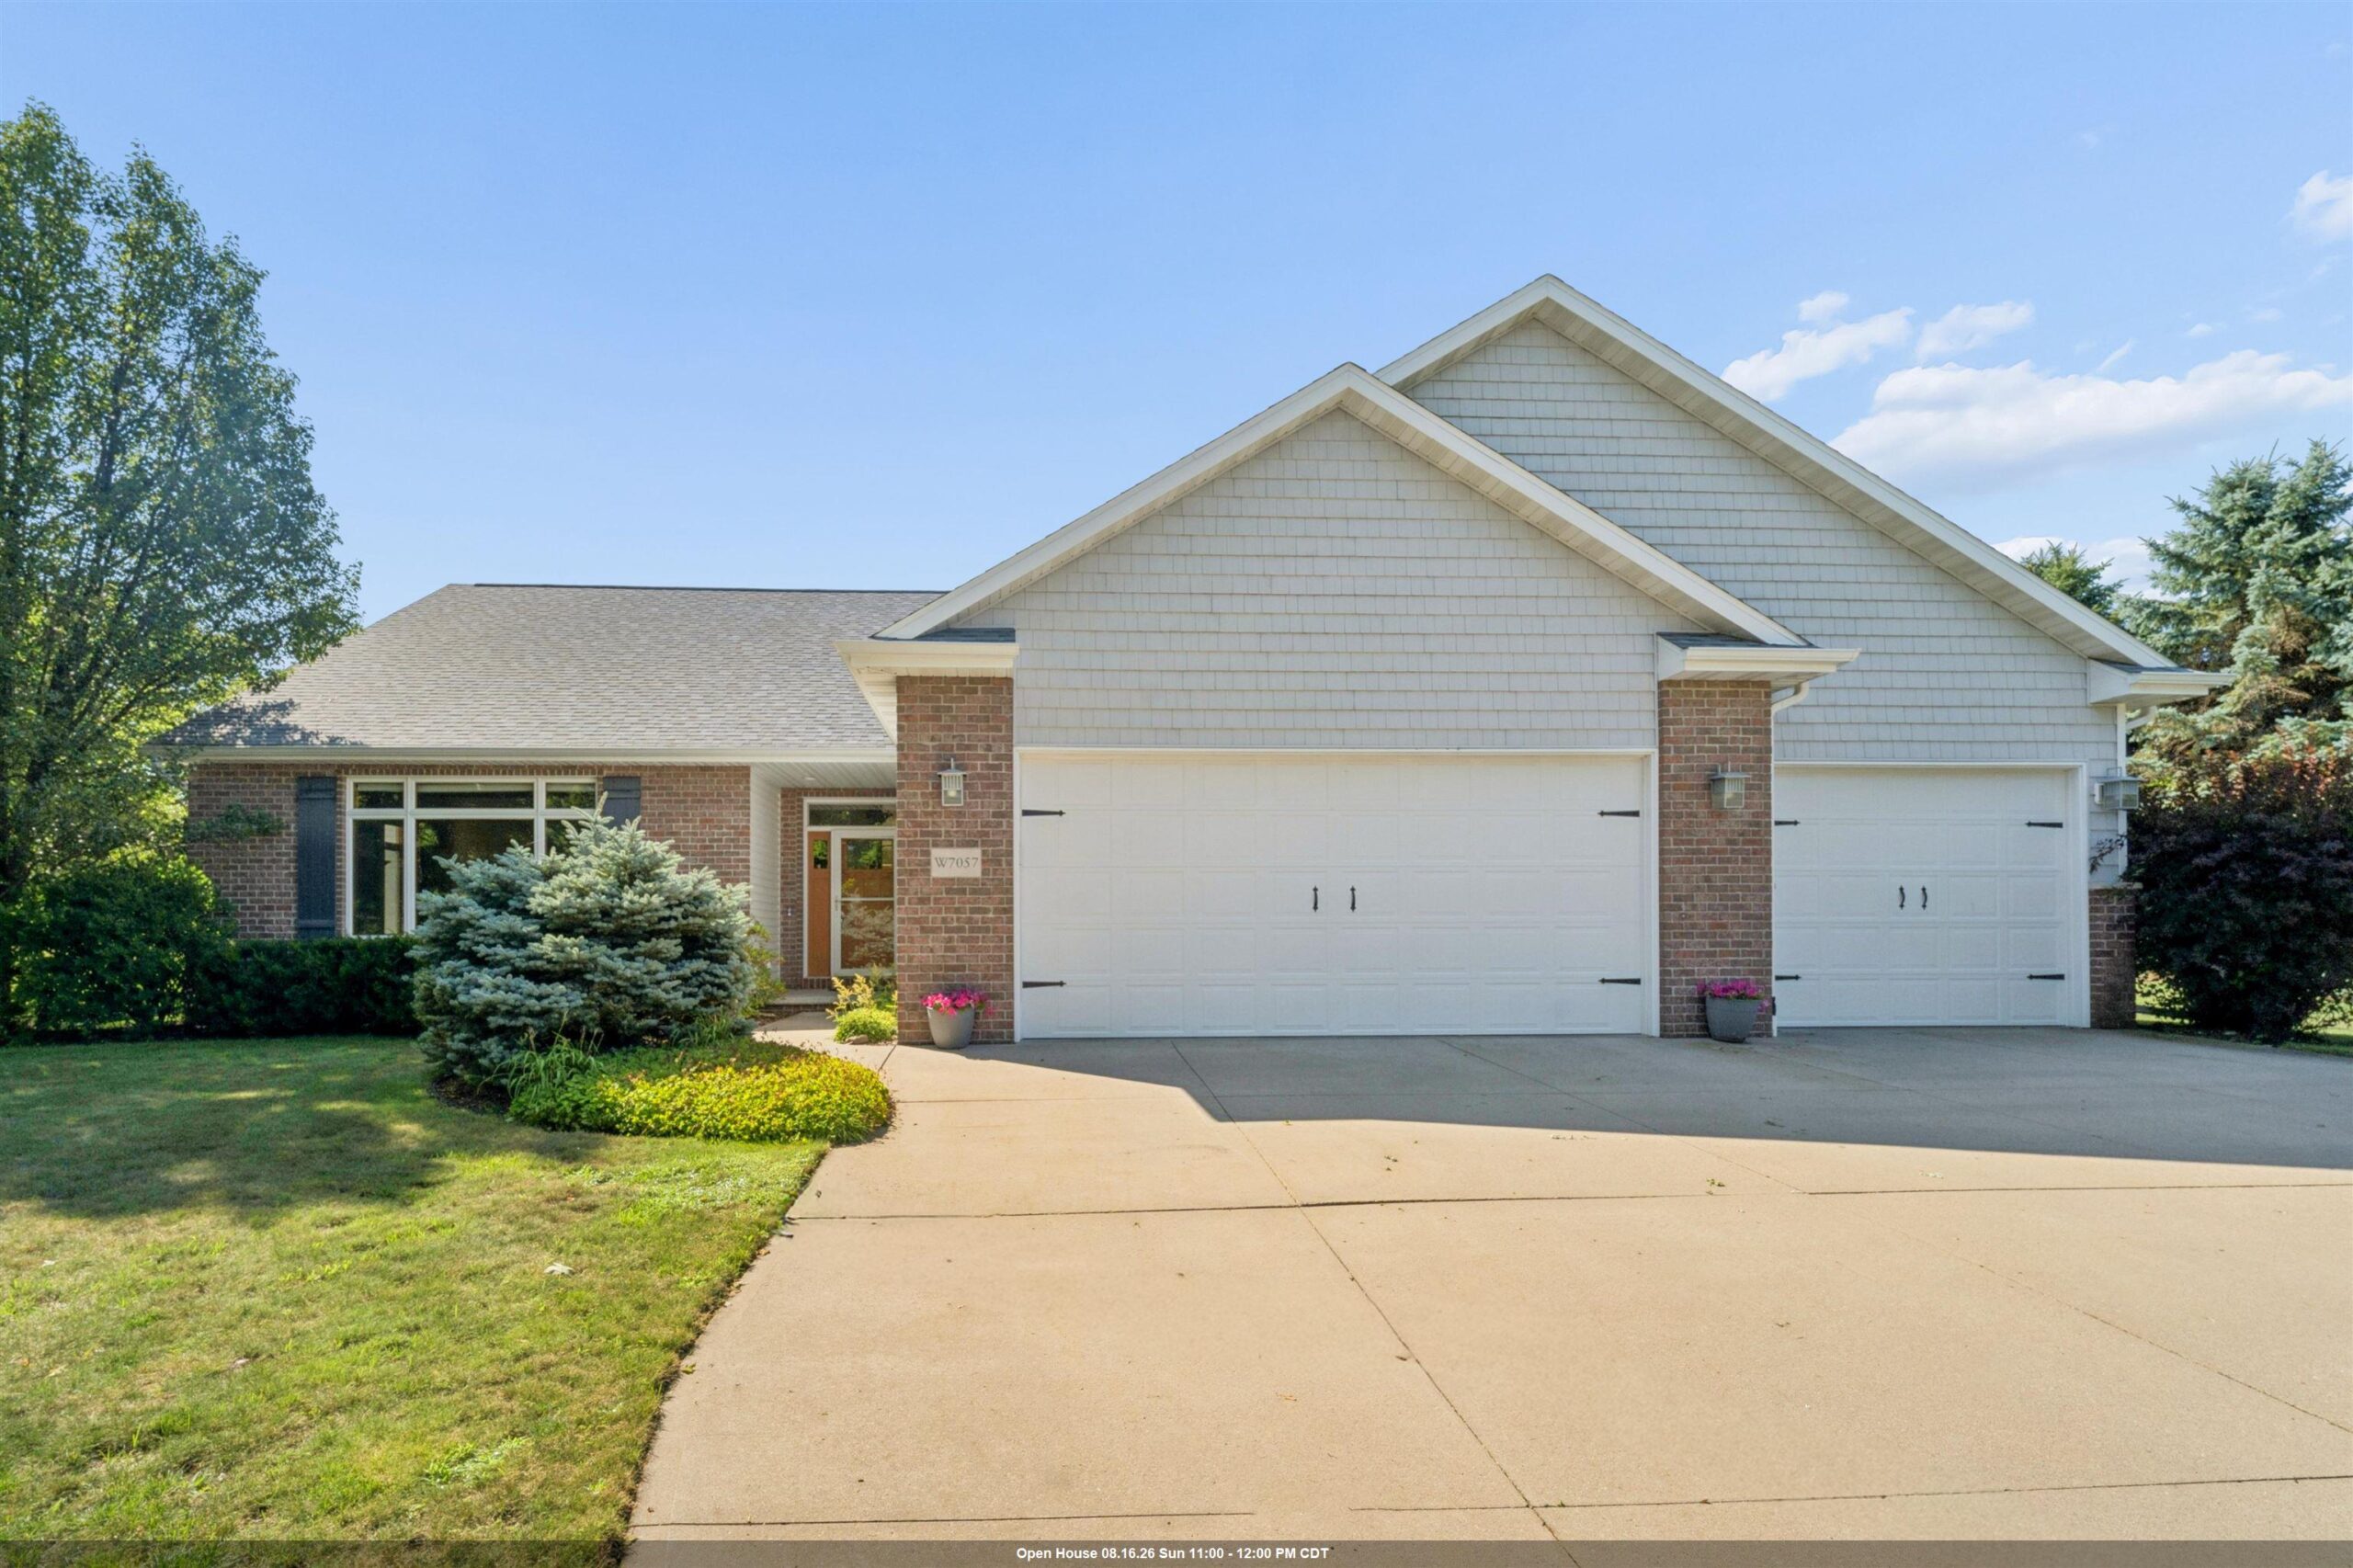 |4|3406 sqft
Adashun Jones, Inc.
Provided by: Coldwell Banker Real Estate Group
 |3|3648 sqft
Adashun Jones, Inc.
Provided by: Faye Wilson Realty LLC
 |4|4240 sqft
Adashun Jones, Inc.
Provided by: Berkshire Hathaway HS Water City Realty
 |4|3218 sqft
Adashun Jones, Inc.
Provided by: LIV Wisconsin Realty
 |4|4066 sqft
Adashun Jones, Inc.
Provided by: Acre Realty, Ltd.

 Share
Share
 Show more
 Spec Sheet