 50
50  Return to listing
$559,000
4 Beds
3 Bath
3,206 Sq. Ft.
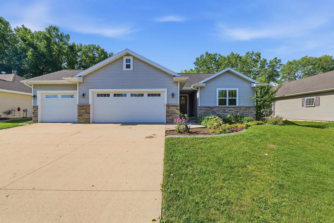
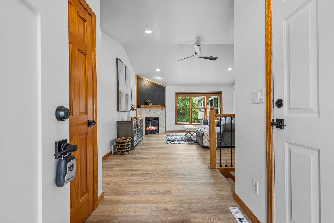
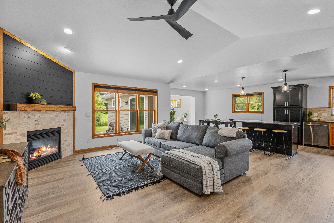
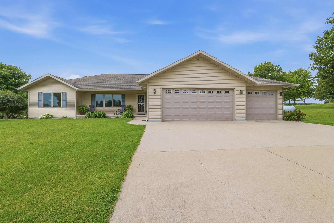
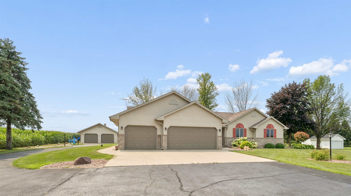
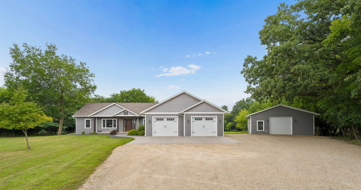
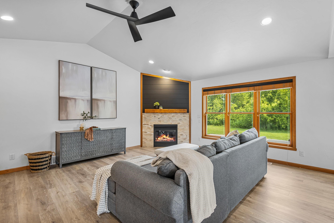
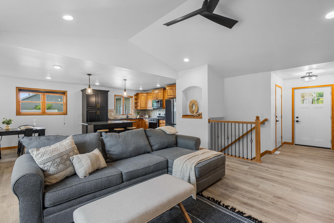
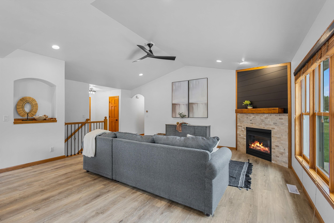
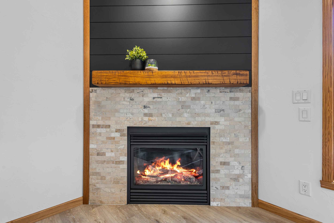
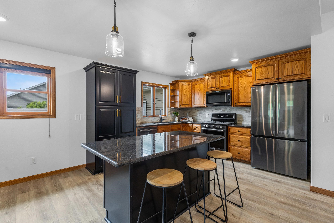
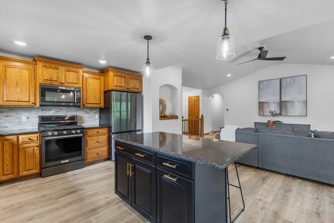
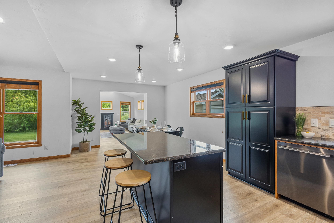
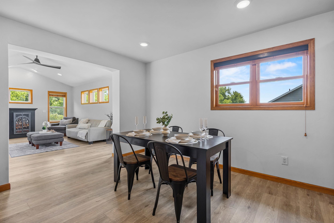
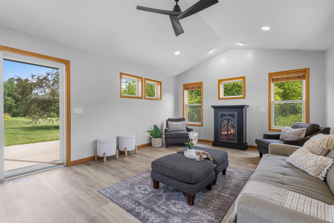
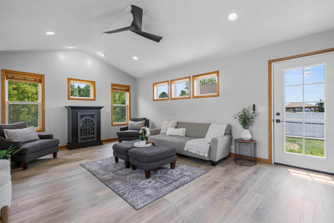
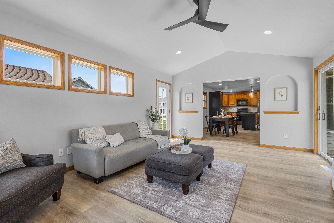
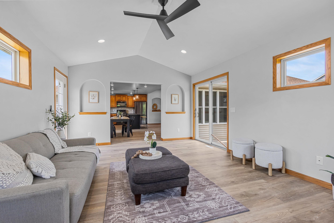
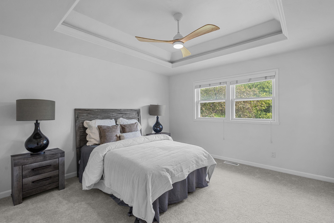
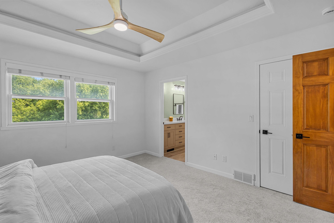
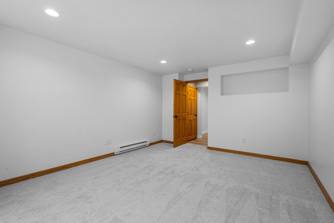
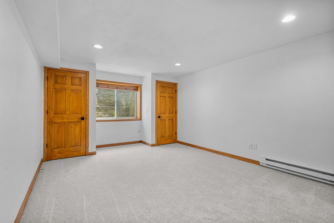
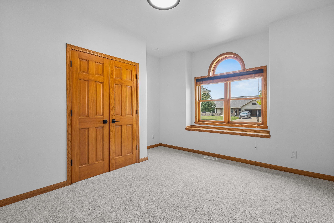
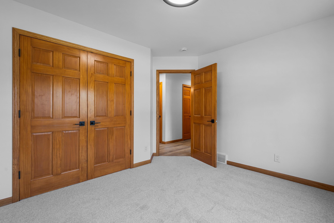
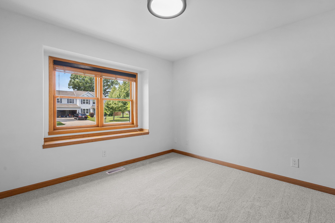
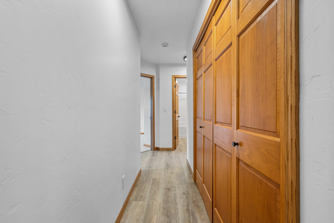
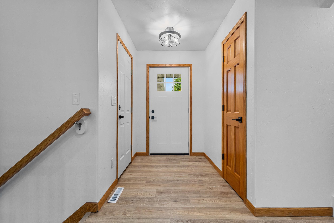
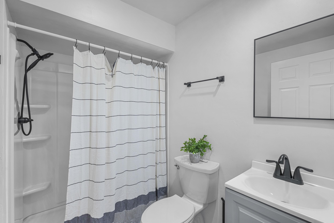
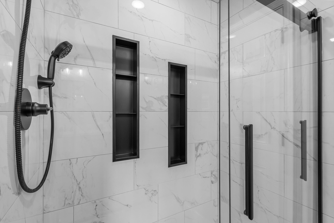
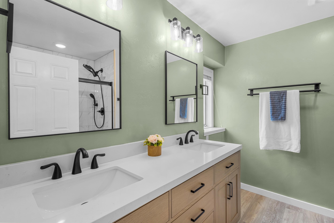
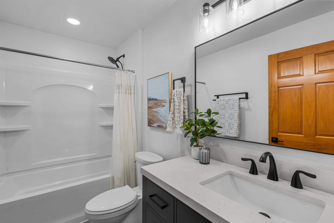
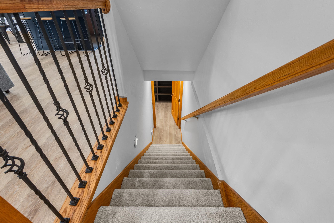
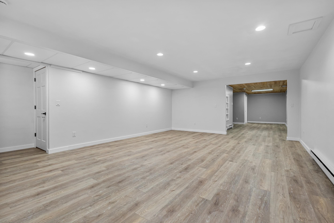
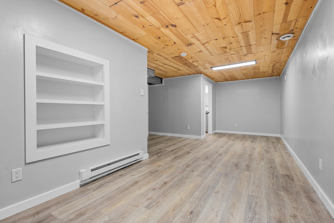
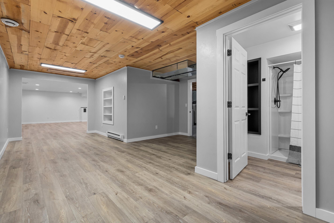
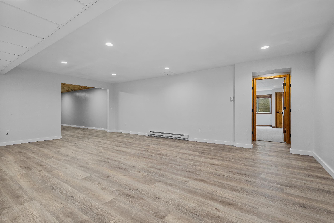
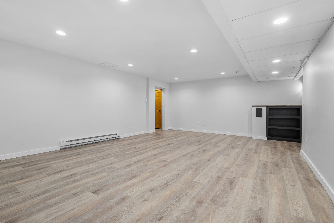
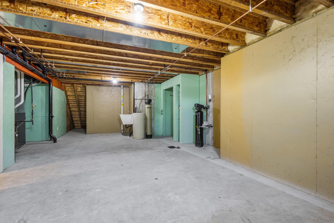
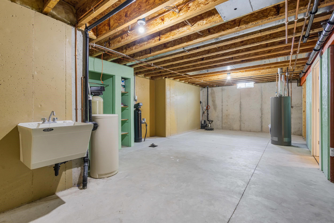
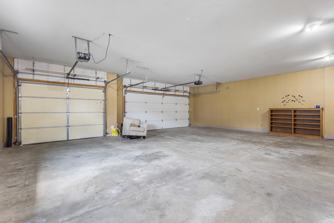
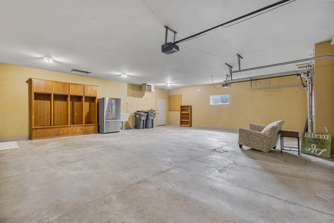
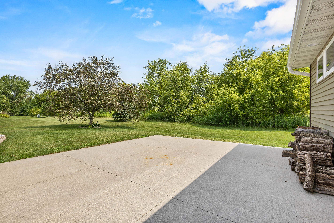
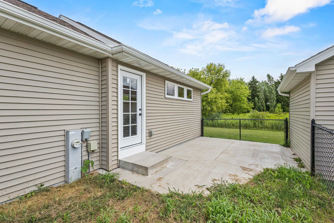
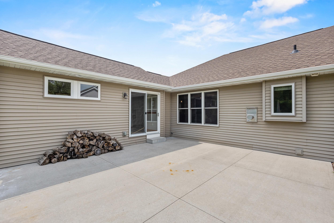
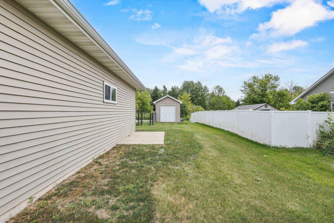
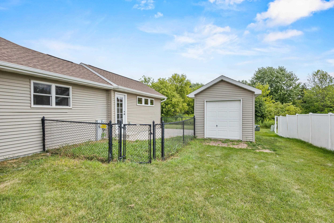
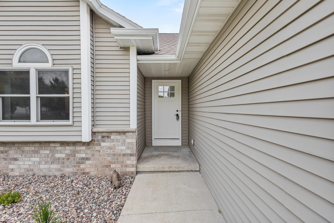
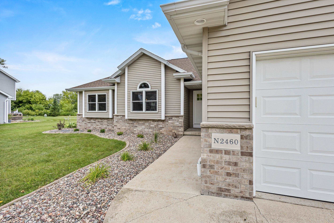
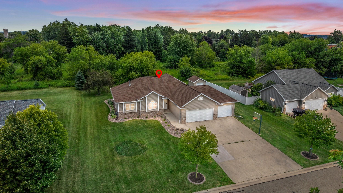
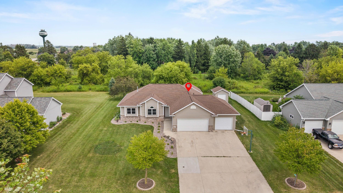
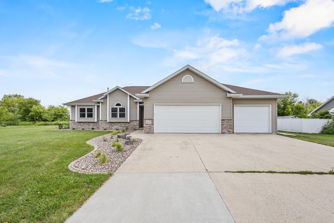
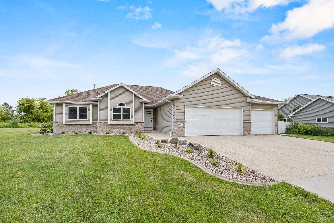
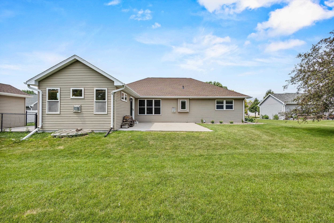
Experience refined ranch living in this impeccably updated 4-bedroom, 3-bath home, perfectly situated along a scenic neighborhood walking path. Designed for both everyday comfort and elegant entertaining, the open-concept layout features granite countertops, a spacious island, 2 inviting gas fireplaces, and a stunning sunroom. The luxurious primary suite offers a tray ceiling, walk-in closet, and spa-inspired bath with dual vanities. The finished lower level adds a spacious family room, 4th bedroom, full bath, exercise room, and abundant storage. Outside, enjoy professionally landscaped grounds, two concrete patios, and an extra-deep heated 3.5-car garage. Extensive updates include a remodeled kitchen and baths, newer roof, LVP flooring, carpet, paint, fixtures, doors, landscaping, & more!
Inclusions:
Stove/Oven, Dishwasher, Refrigerator
Exclusions:
Staging Items
Get a detailed Home Value Estimate Based on Current Market Trends/Get a Detailed Estimate Based on Current Market Conditions Impacting Your Home's Value
 |3
|3 |2642 sqft
 |3|2761 sqft
Adashun Jones, Inc.
Provided by: Coldwell Banker Real Estate Group
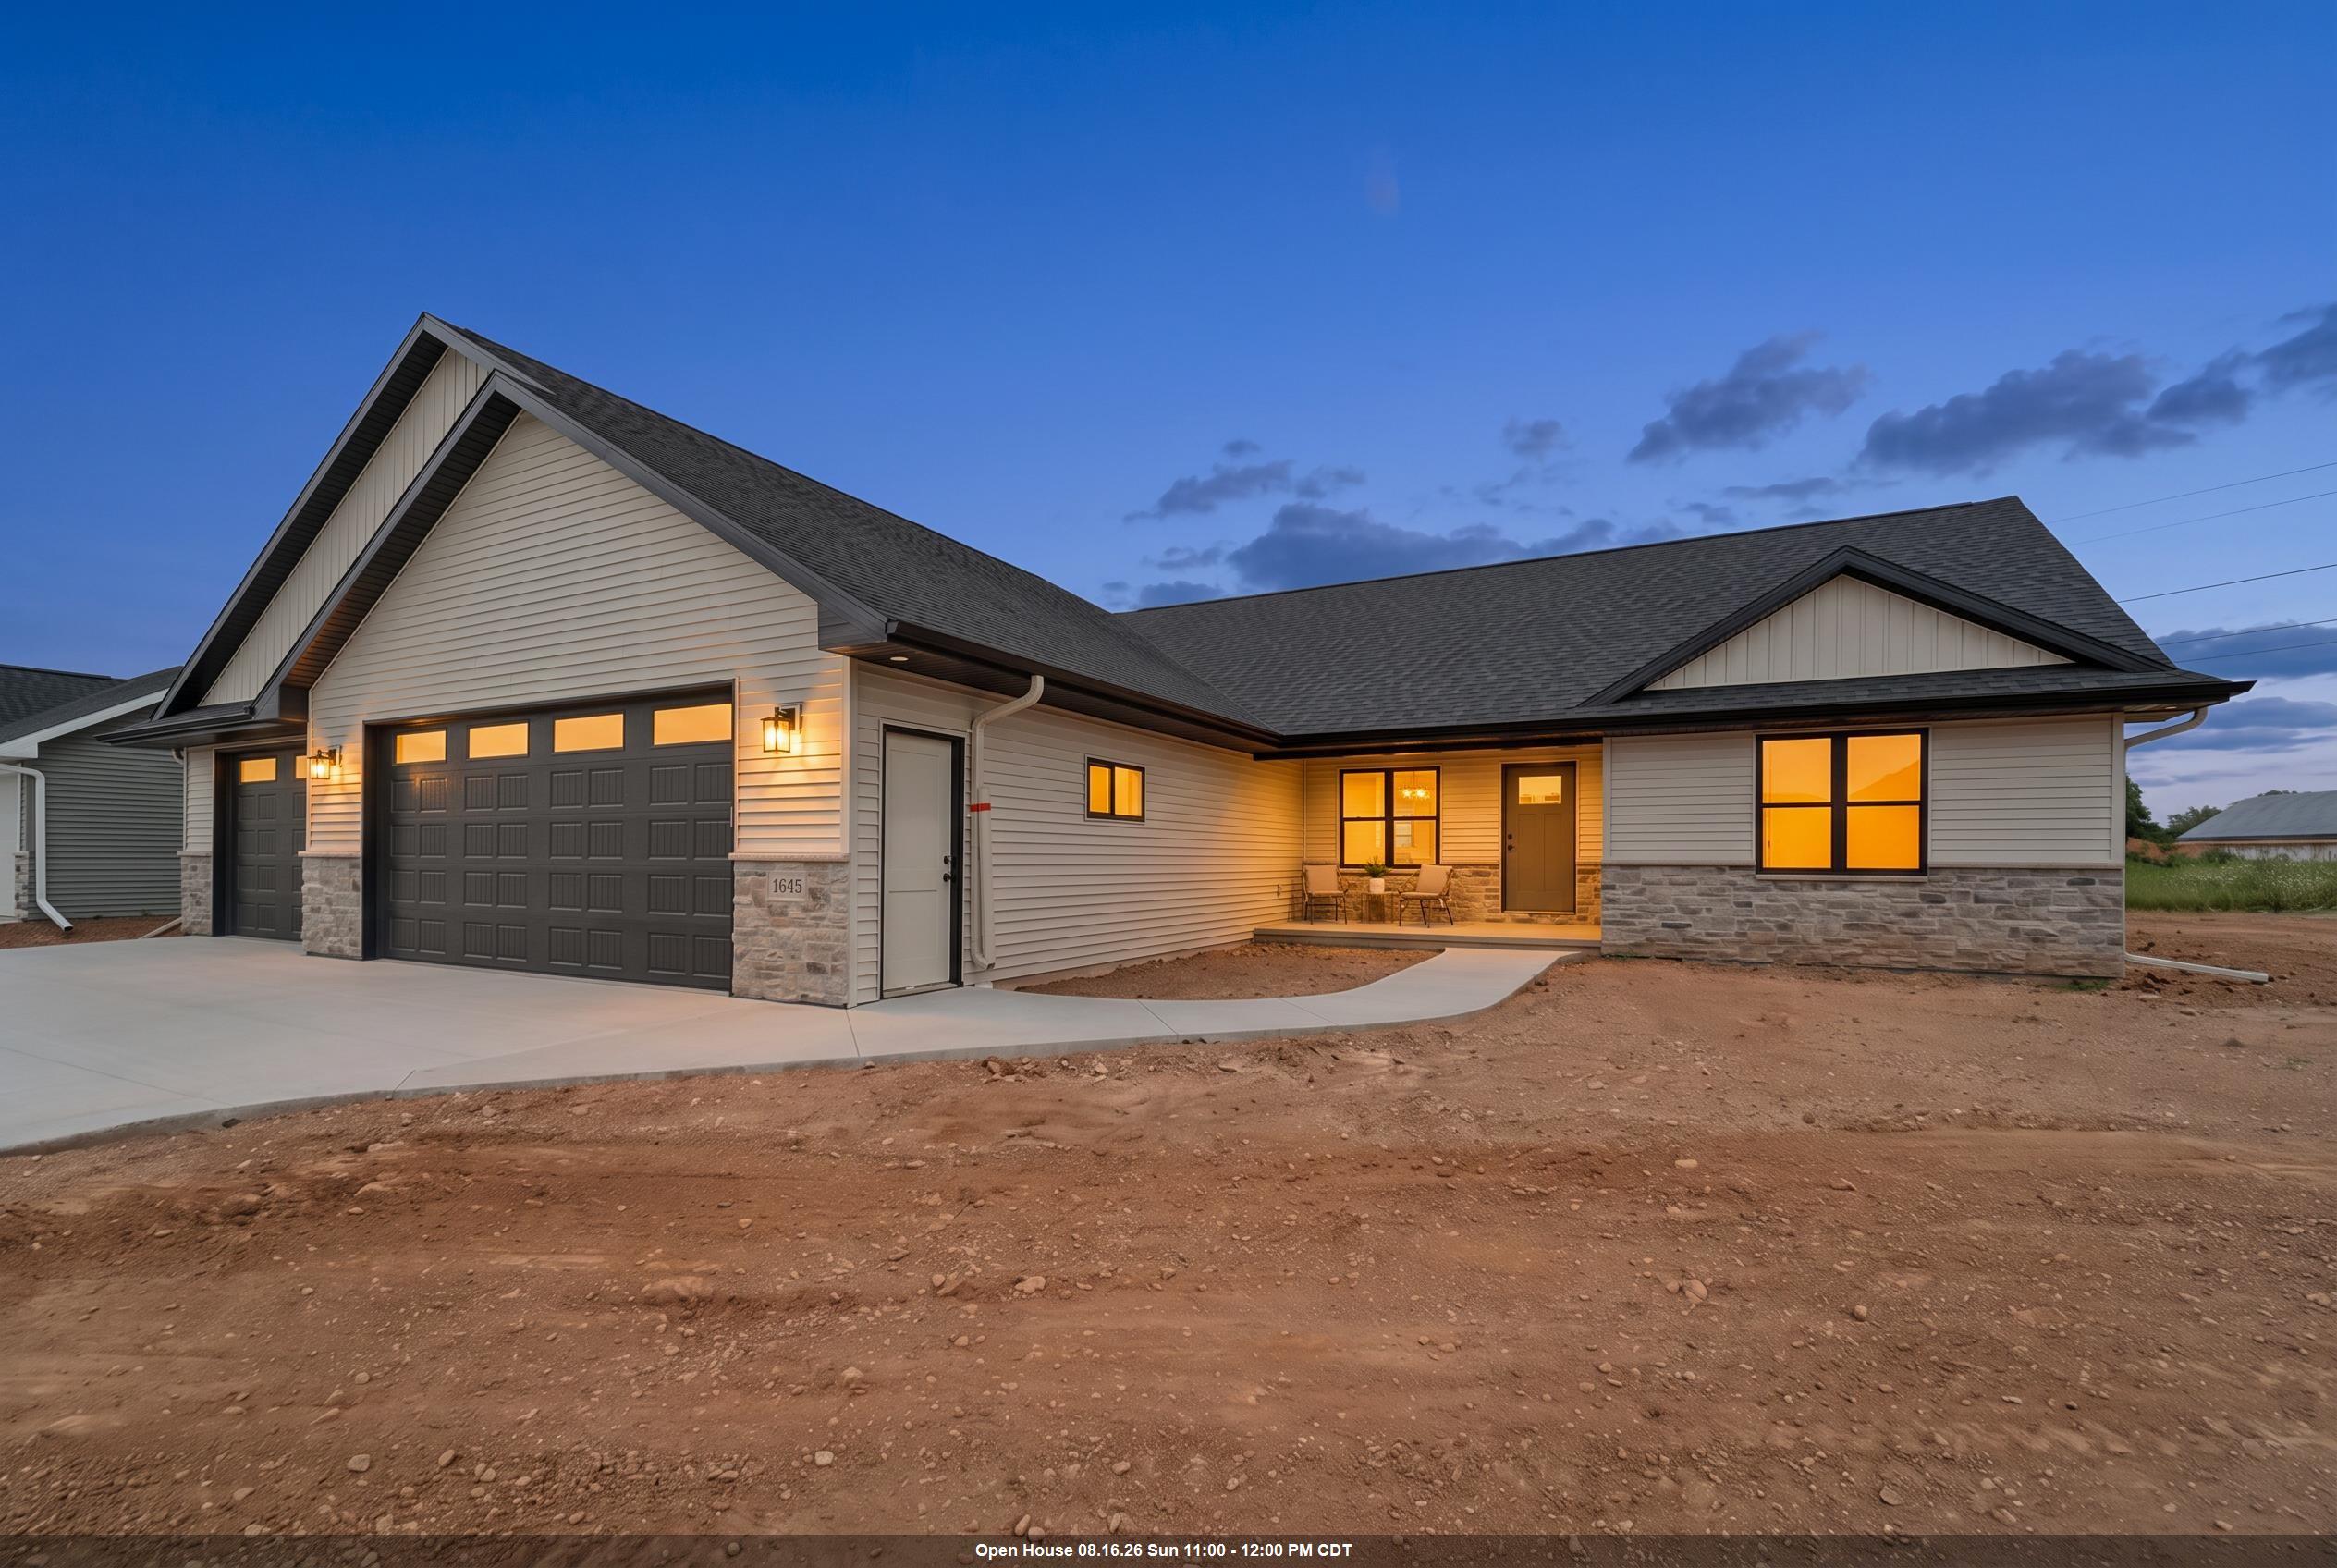 |4|2660 sqft
Adashun Jones, Inc.
Provided by: Coldwell Banker Real Estate Group
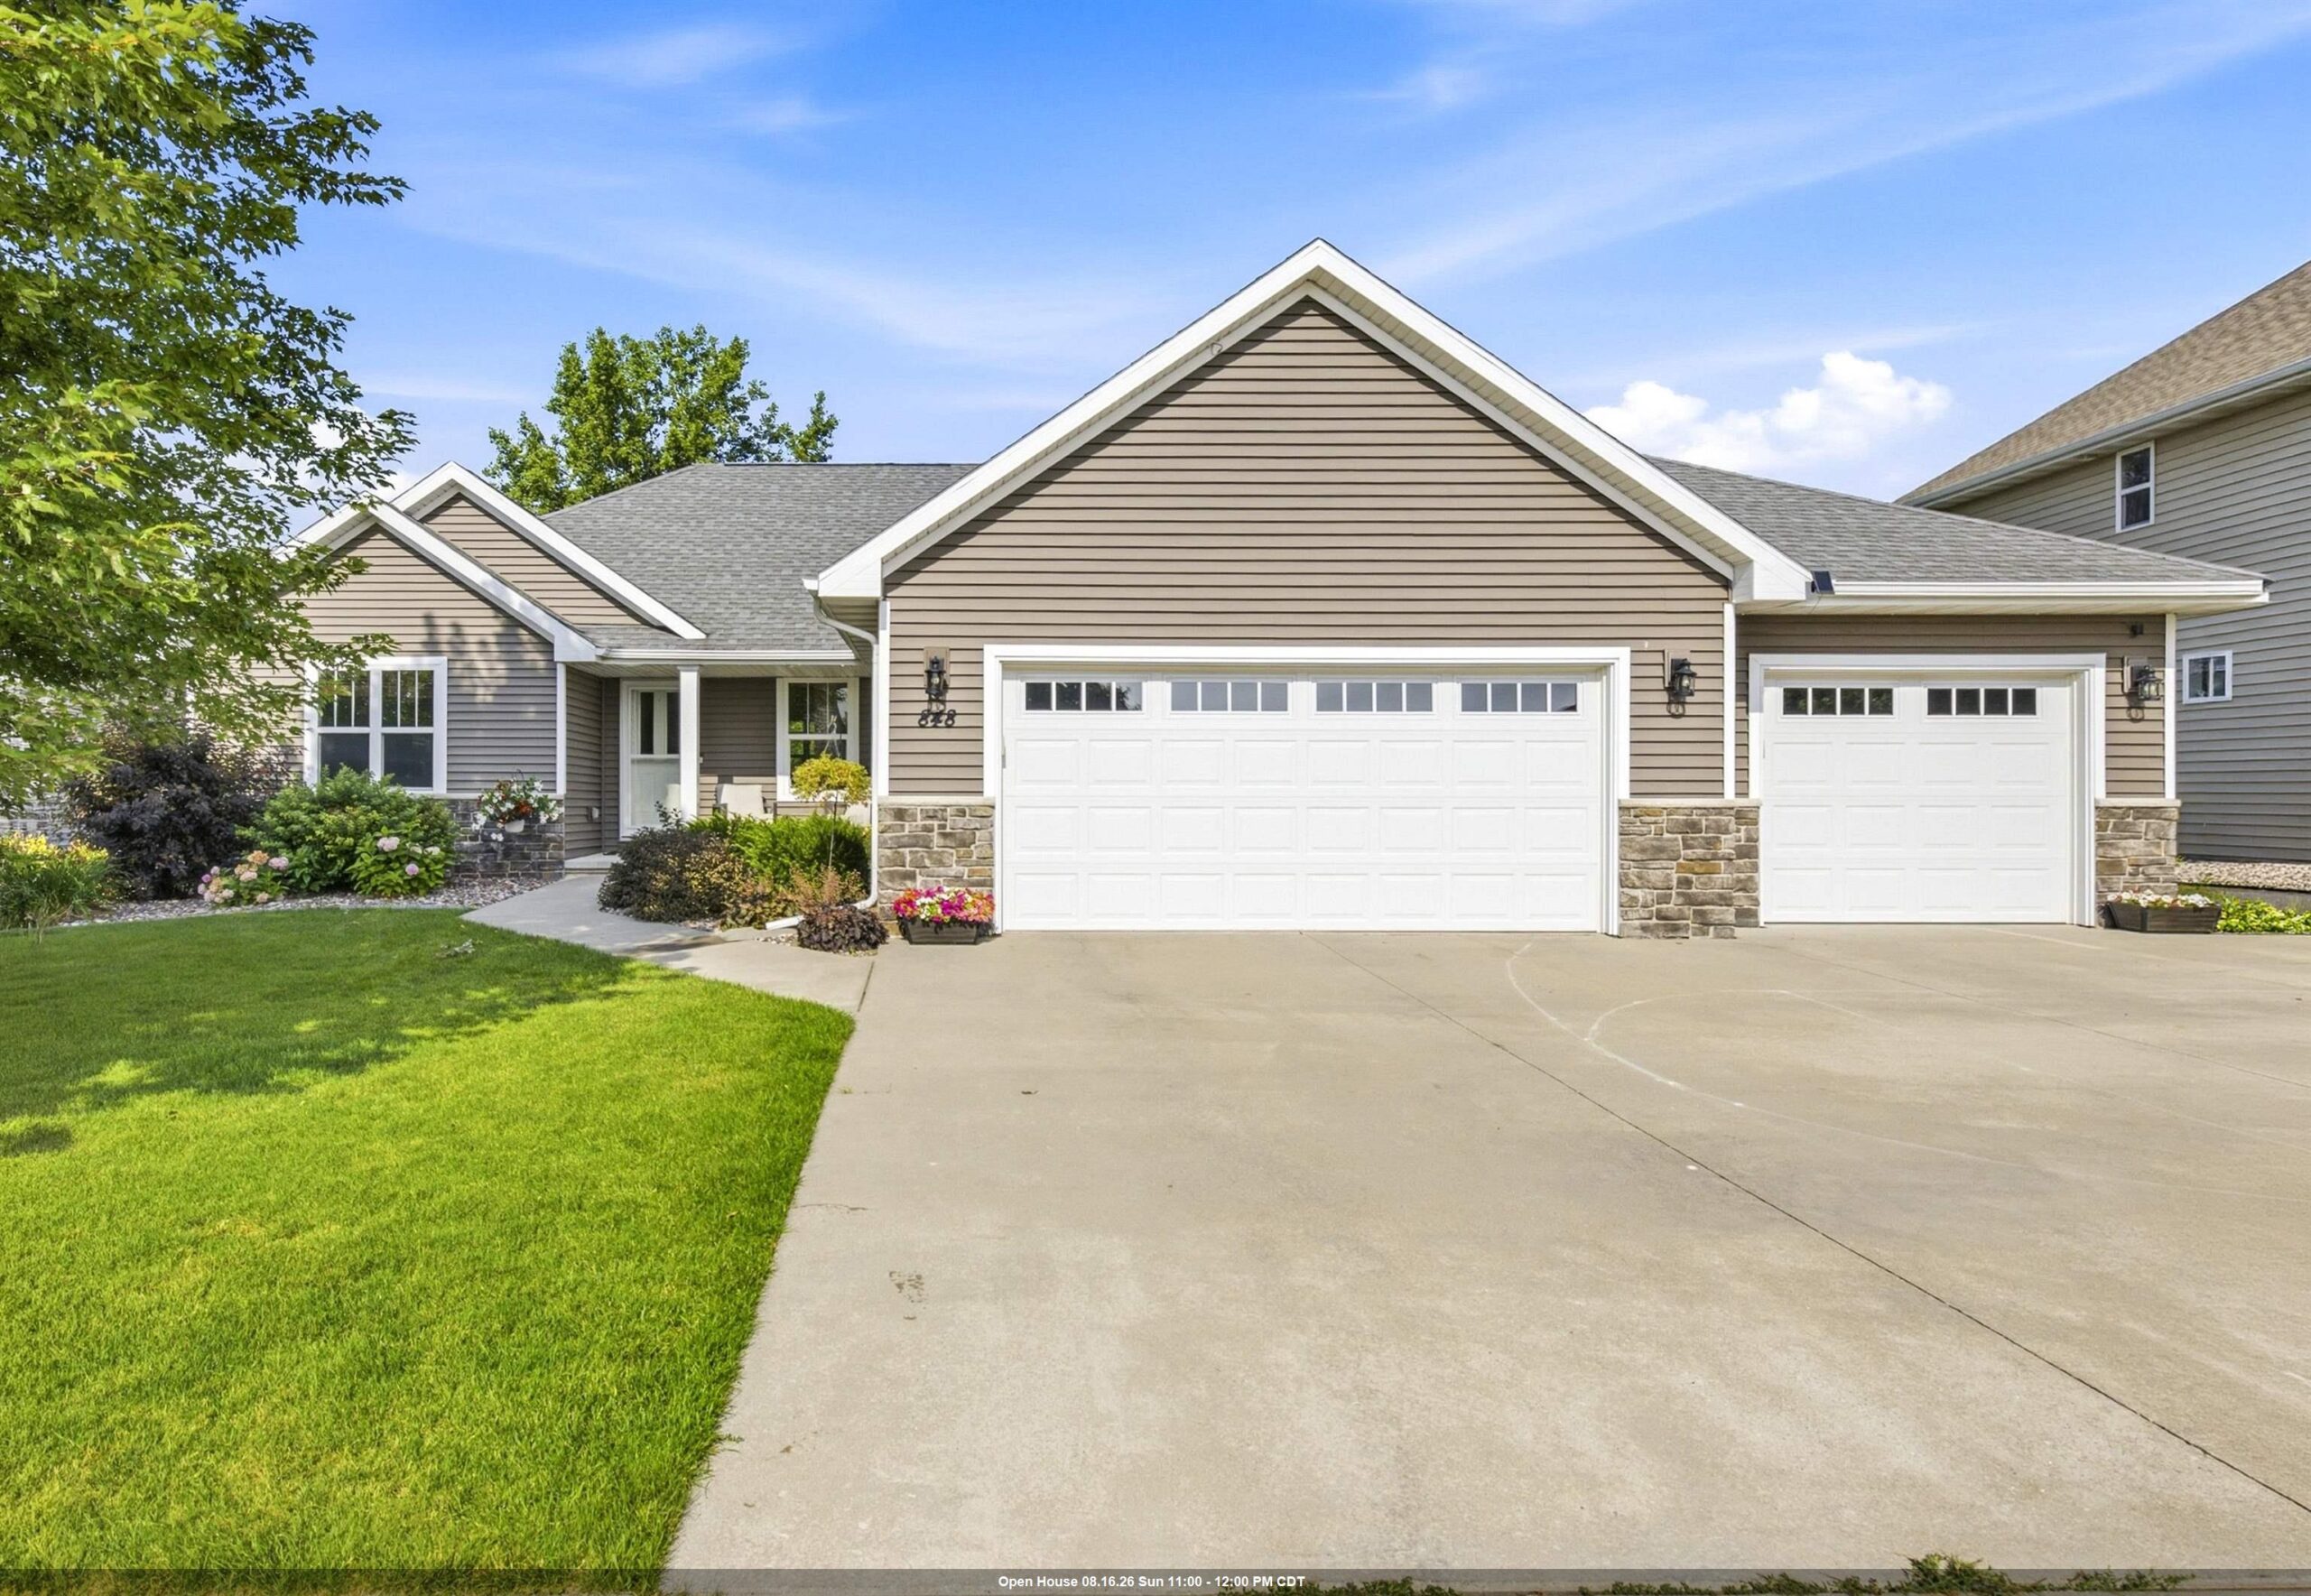 |3|2779 sqft
Adashun Jones, Inc.
Provided by: LPT Realty-Kelly Davies Homes Team
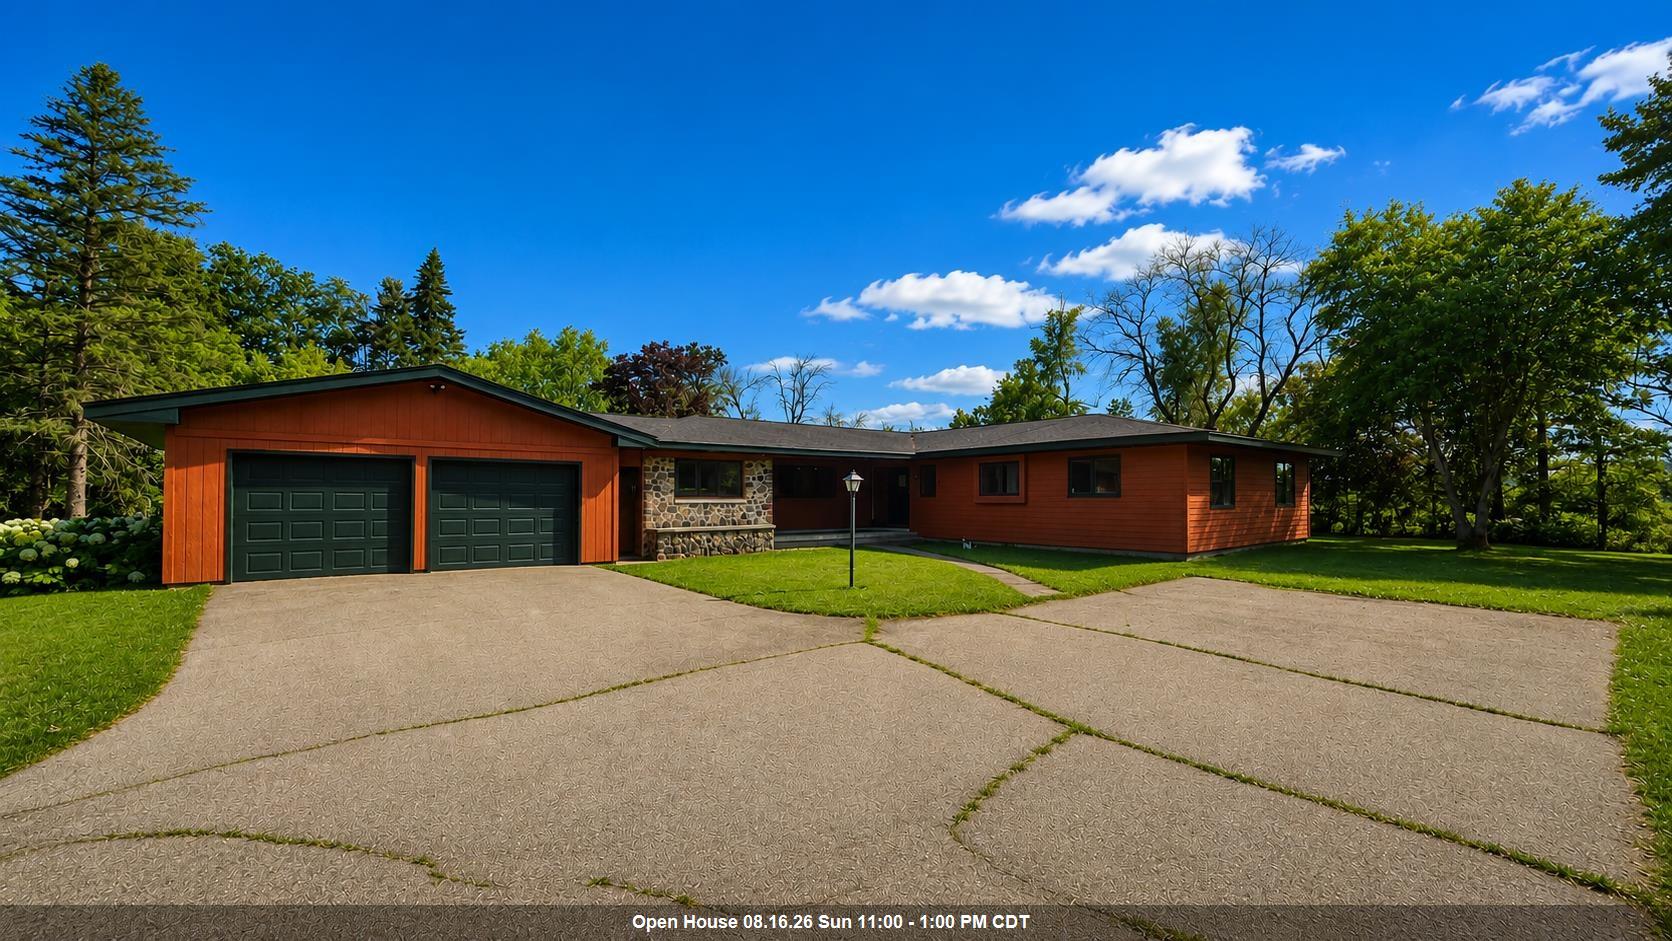 |2|3286 sqft
Adashun Jones, Inc.
Provided by: National Realty Guild
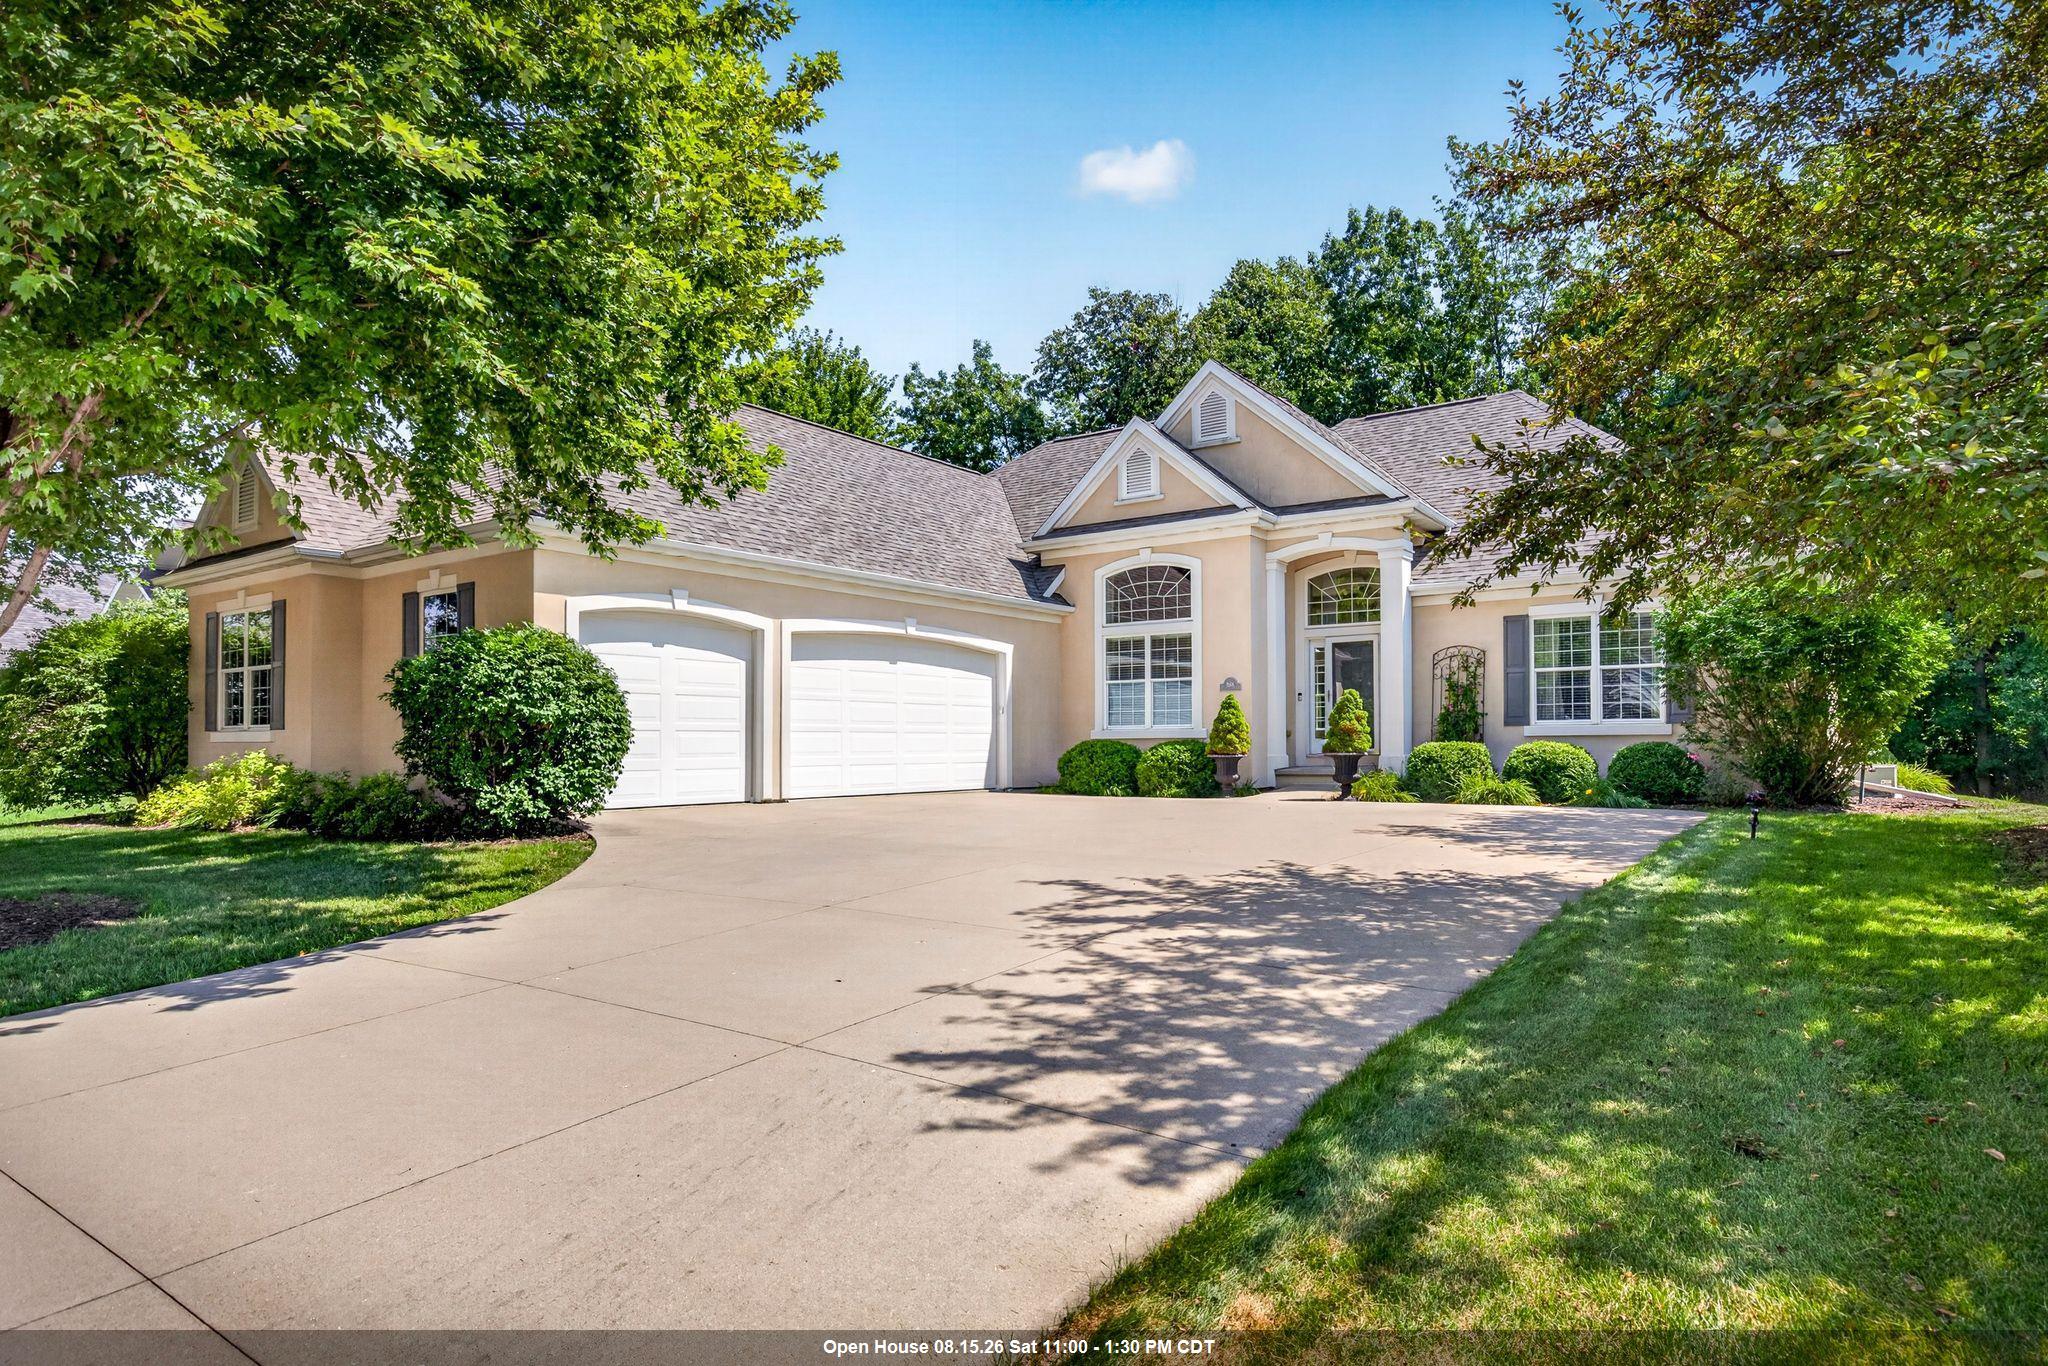 |4|4005 sqft
Adashun Jones, Inc.
Provided by: Berkshire Hathaway HS Fox Cities Realty
 |4|3224 sqft
Adashun Jones, Inc.
Provided by: Coldwell Banker Real Estate Group

 Share
Share
 Show more
 Spec Sheet