 49
49  Return to listing
$684,900
4 Beds
4 Bath
3,406 Sq. Ft.
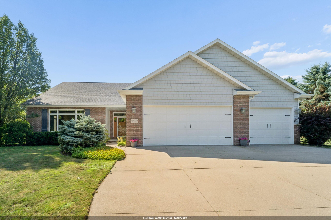
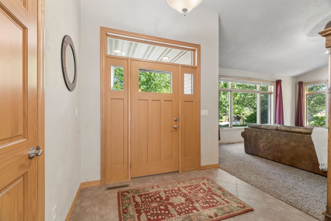
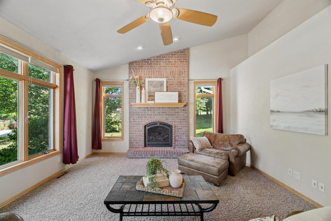
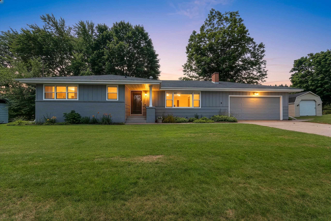
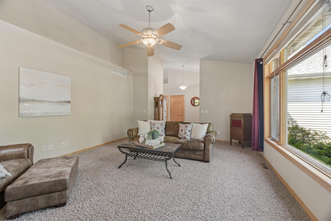
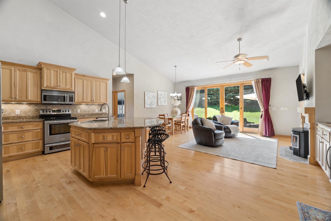
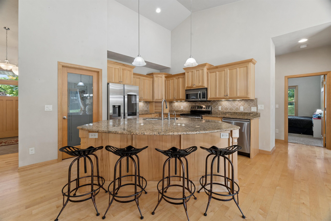
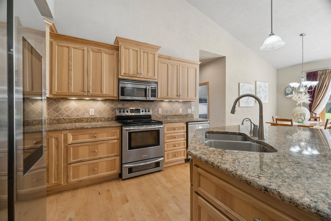
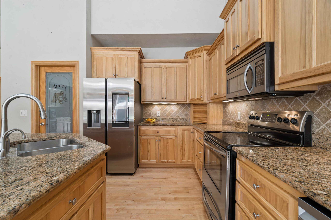
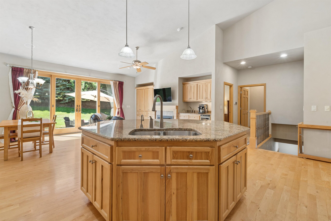
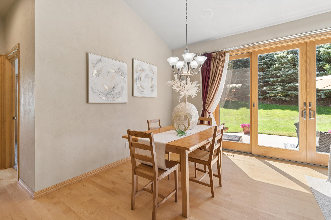
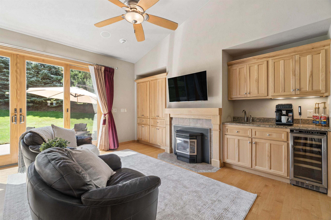
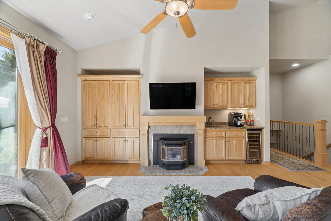
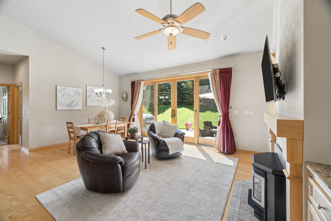
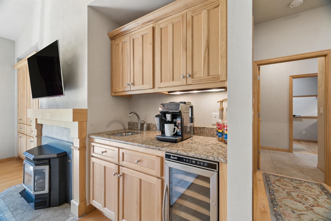
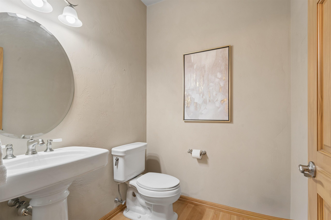
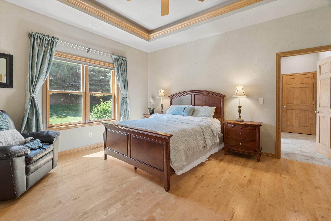
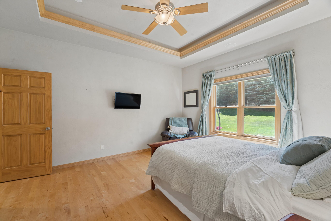
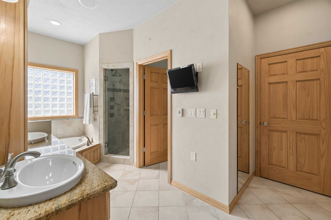
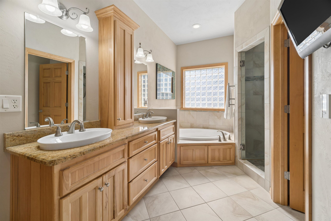
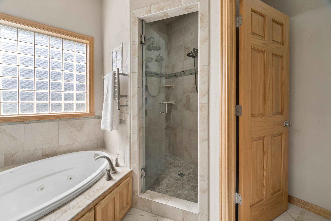
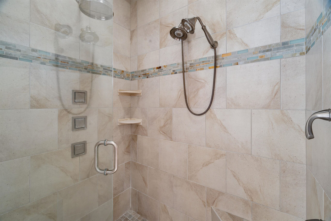
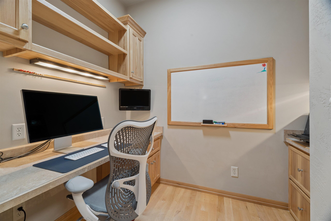
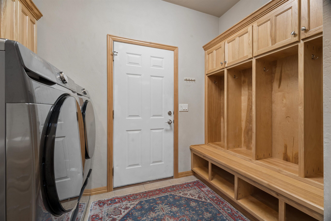
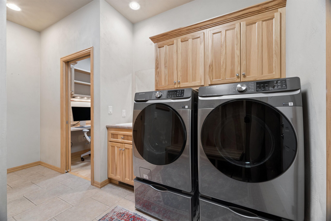
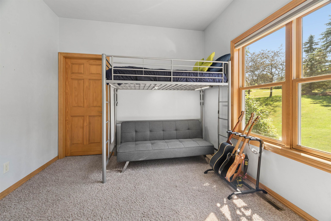
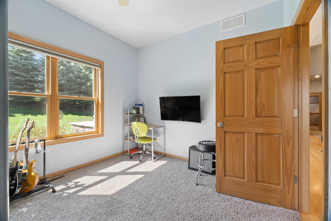
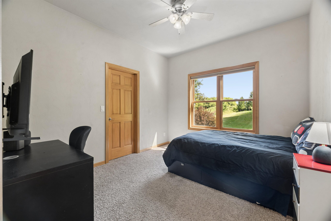
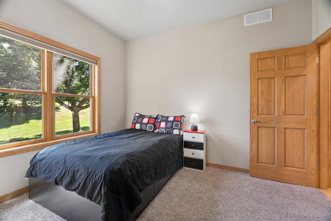
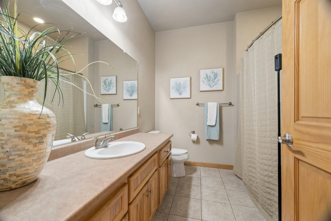
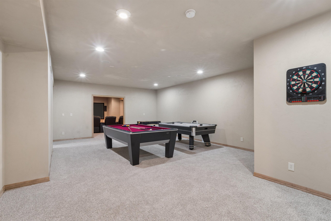
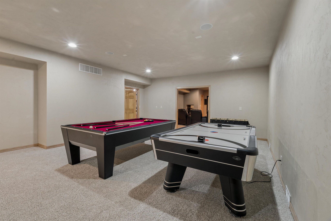
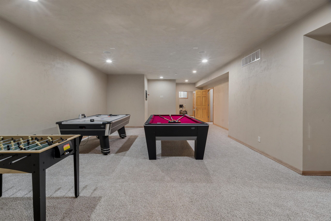
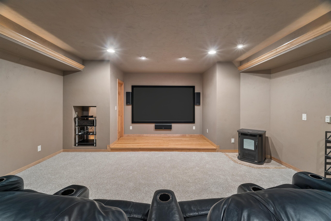
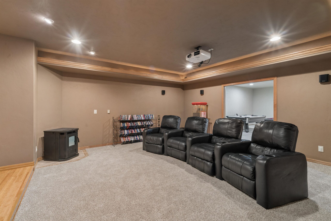
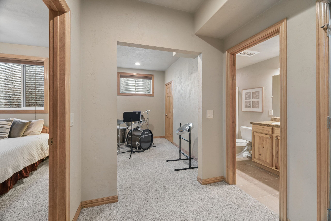
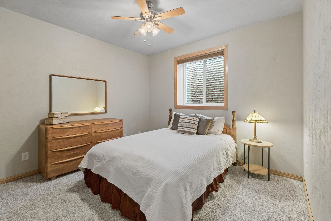
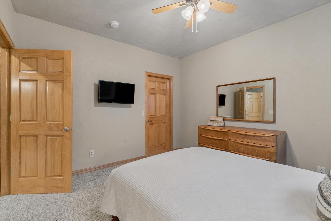
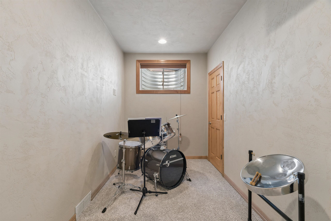
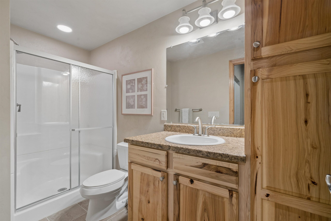
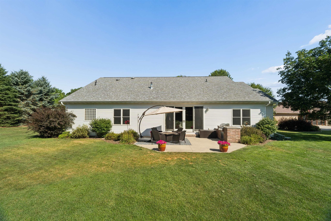
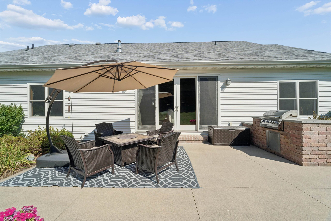
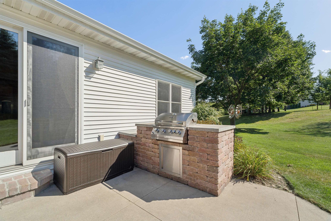
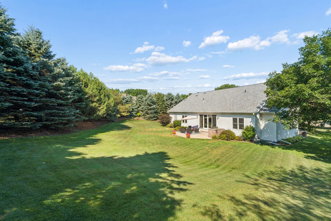
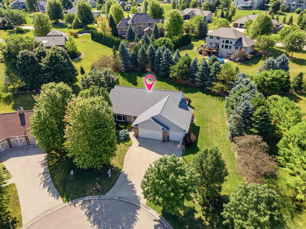
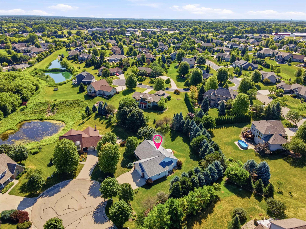
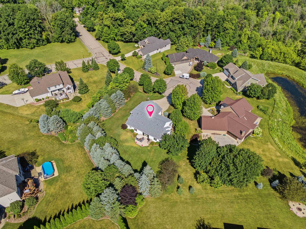
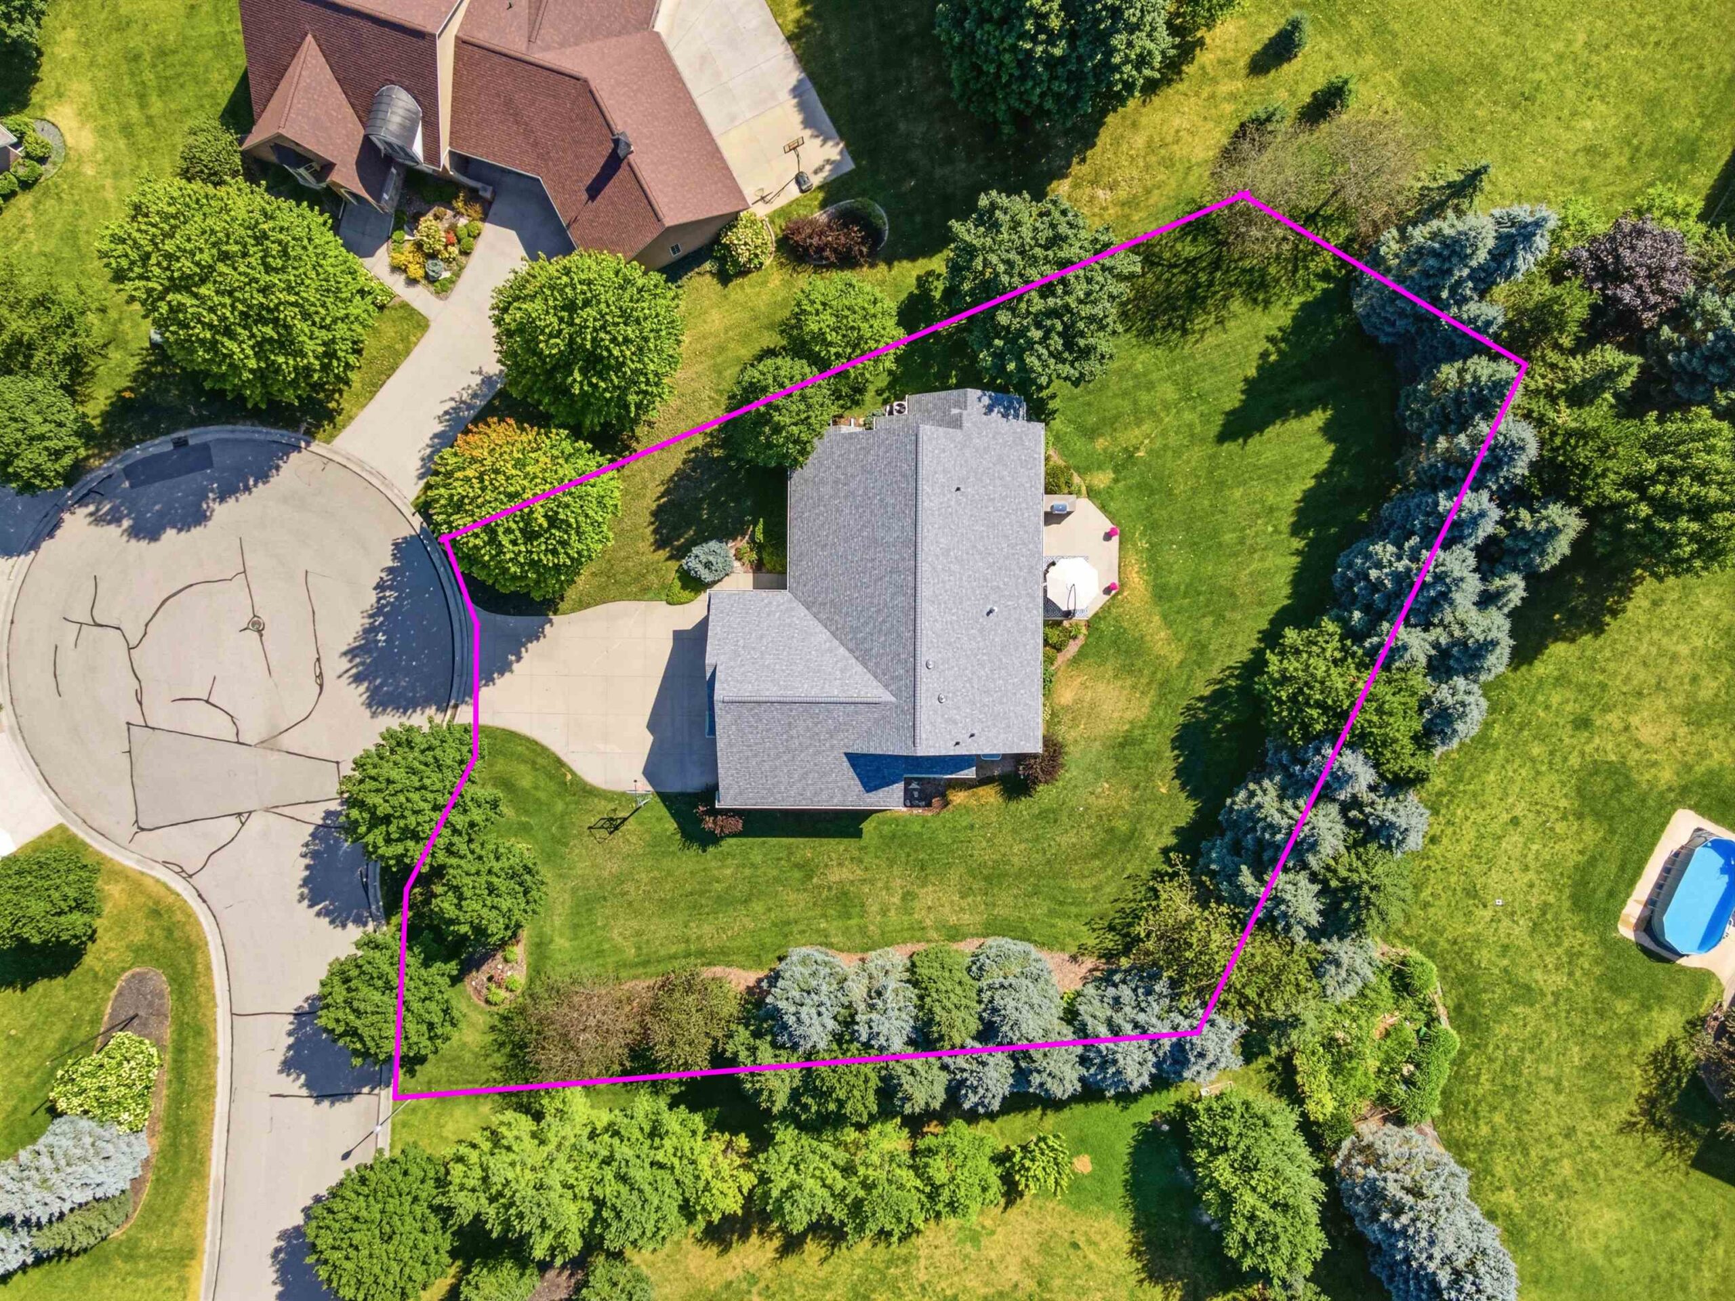
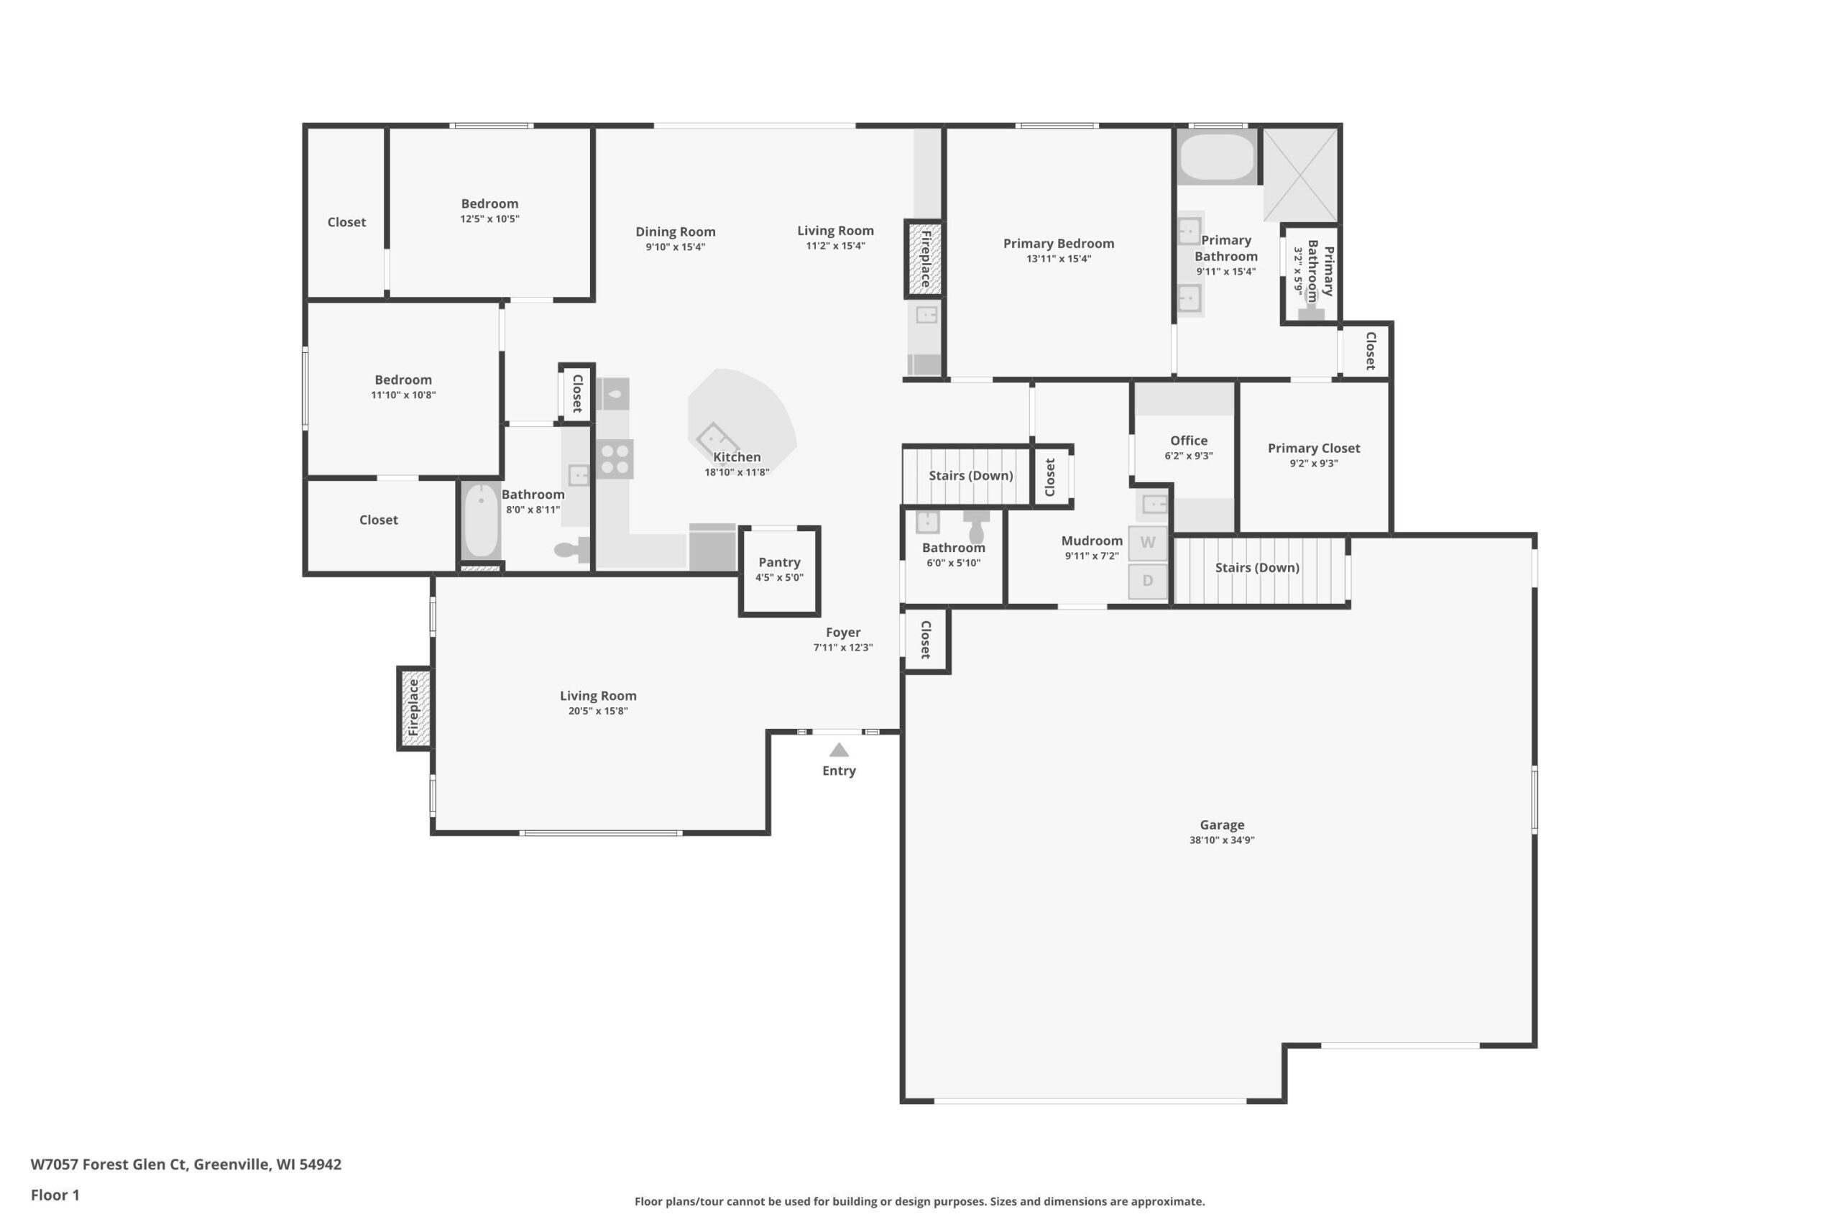
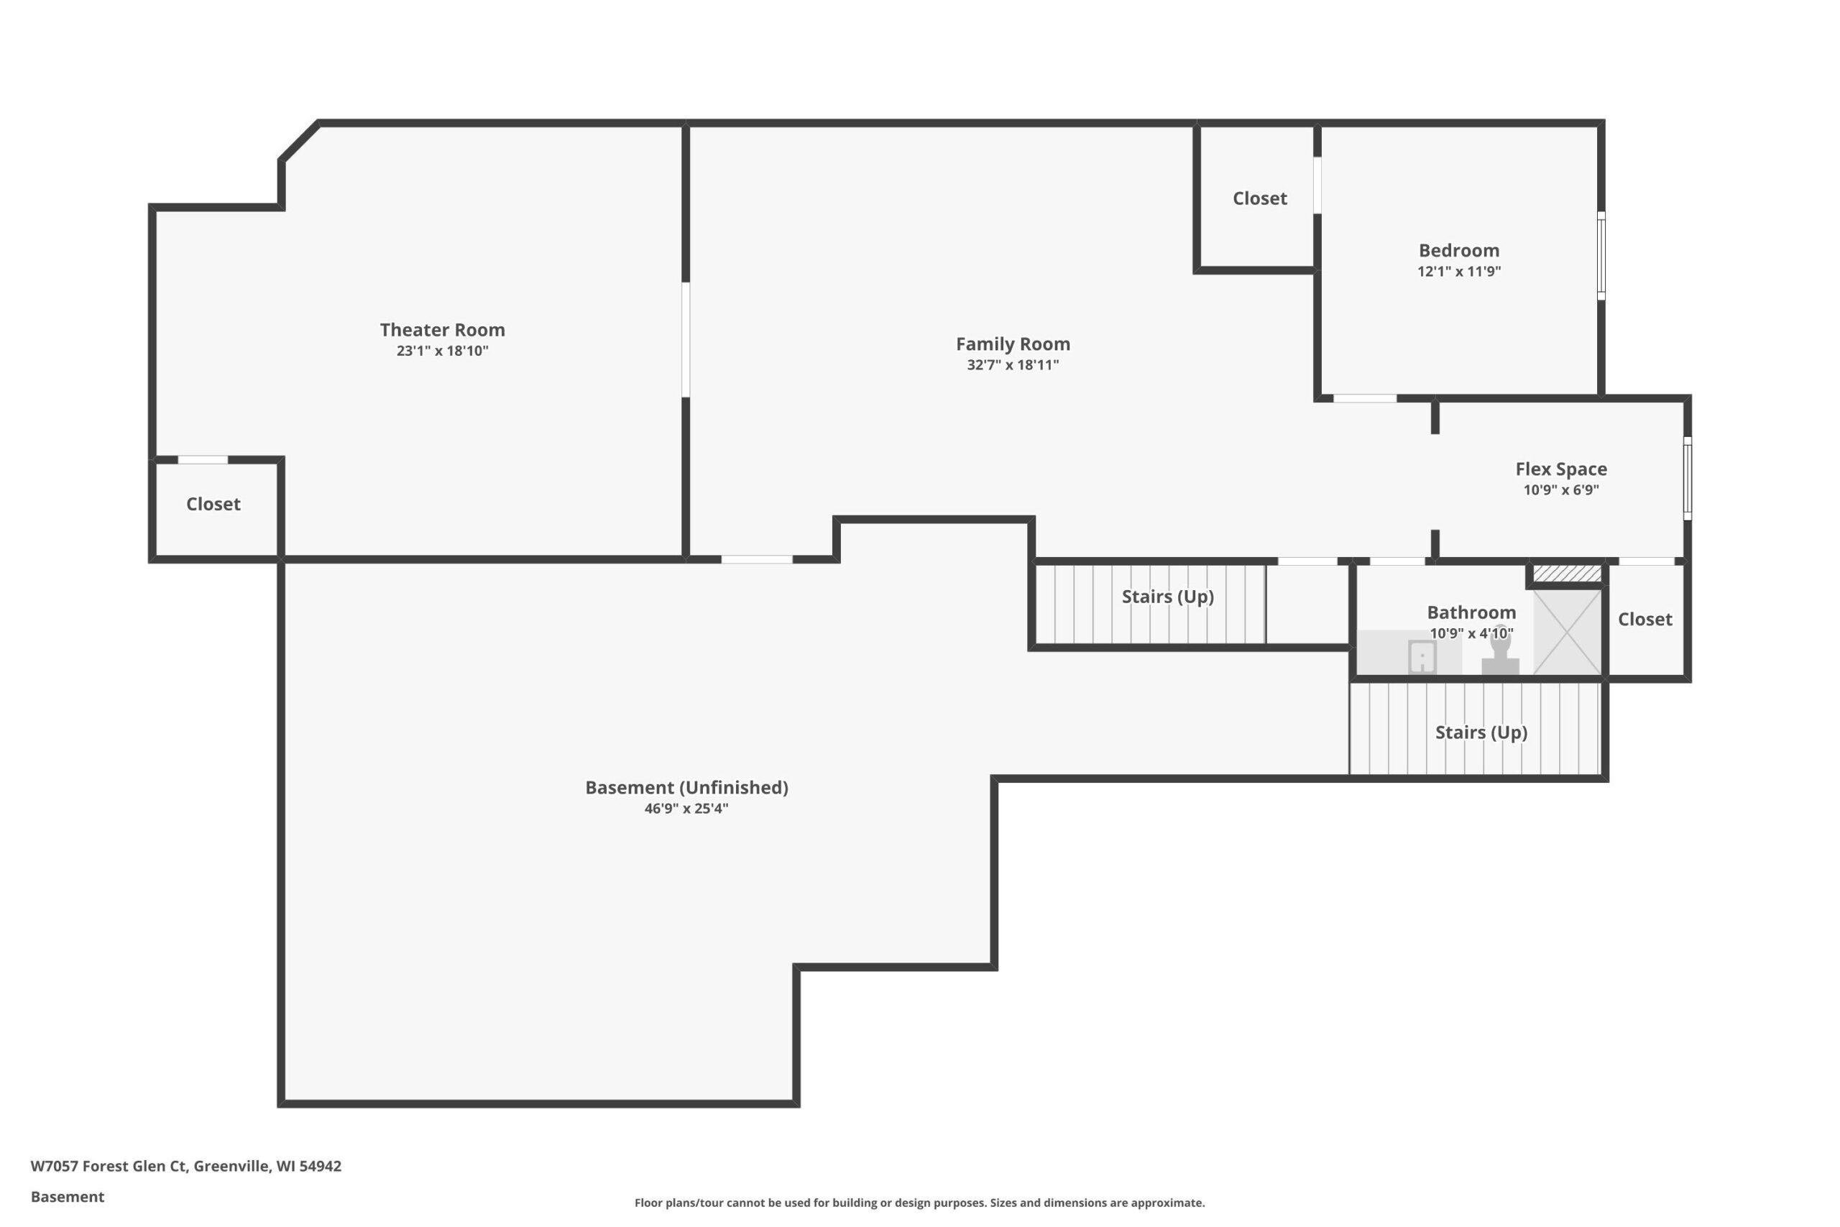
Exceptional custom-built ranch on a private .60± acre cul-de-sac lot surrounded by mature trees. Offering 4 bedrooms, 3.5 baths, and over 3,400 sq. ft, this home features a soaring GR w/ brick gas FP, open-concept kitchen w/hickory cabinetry, SS appliances, granite island, walk-in pantry, & adjoining FR w/pellet stove & wet bar. Split-bdrm design includes a primary suite w/heated tile floor, jetted tub, tiled shower, dual granite vanity & California Closet. Home office & mudroom w/lockers & laundry complete the main level. LL offers a rec rm w/2nd pellet stove, theater rm w/projector+screen & seating included, 4th bdrm, 3rd full bath & den. Enjoy the expansive patio w/built-in grilling station, private backyard, 3.5-car garage w/EV charger, basement access, & confidence of a pre-inspection
Get a detailed Home Value Estimate Based on Current Market Trends/Get a Detailed Estimate Based on Current Market Conditions Impacting Your Home's Value
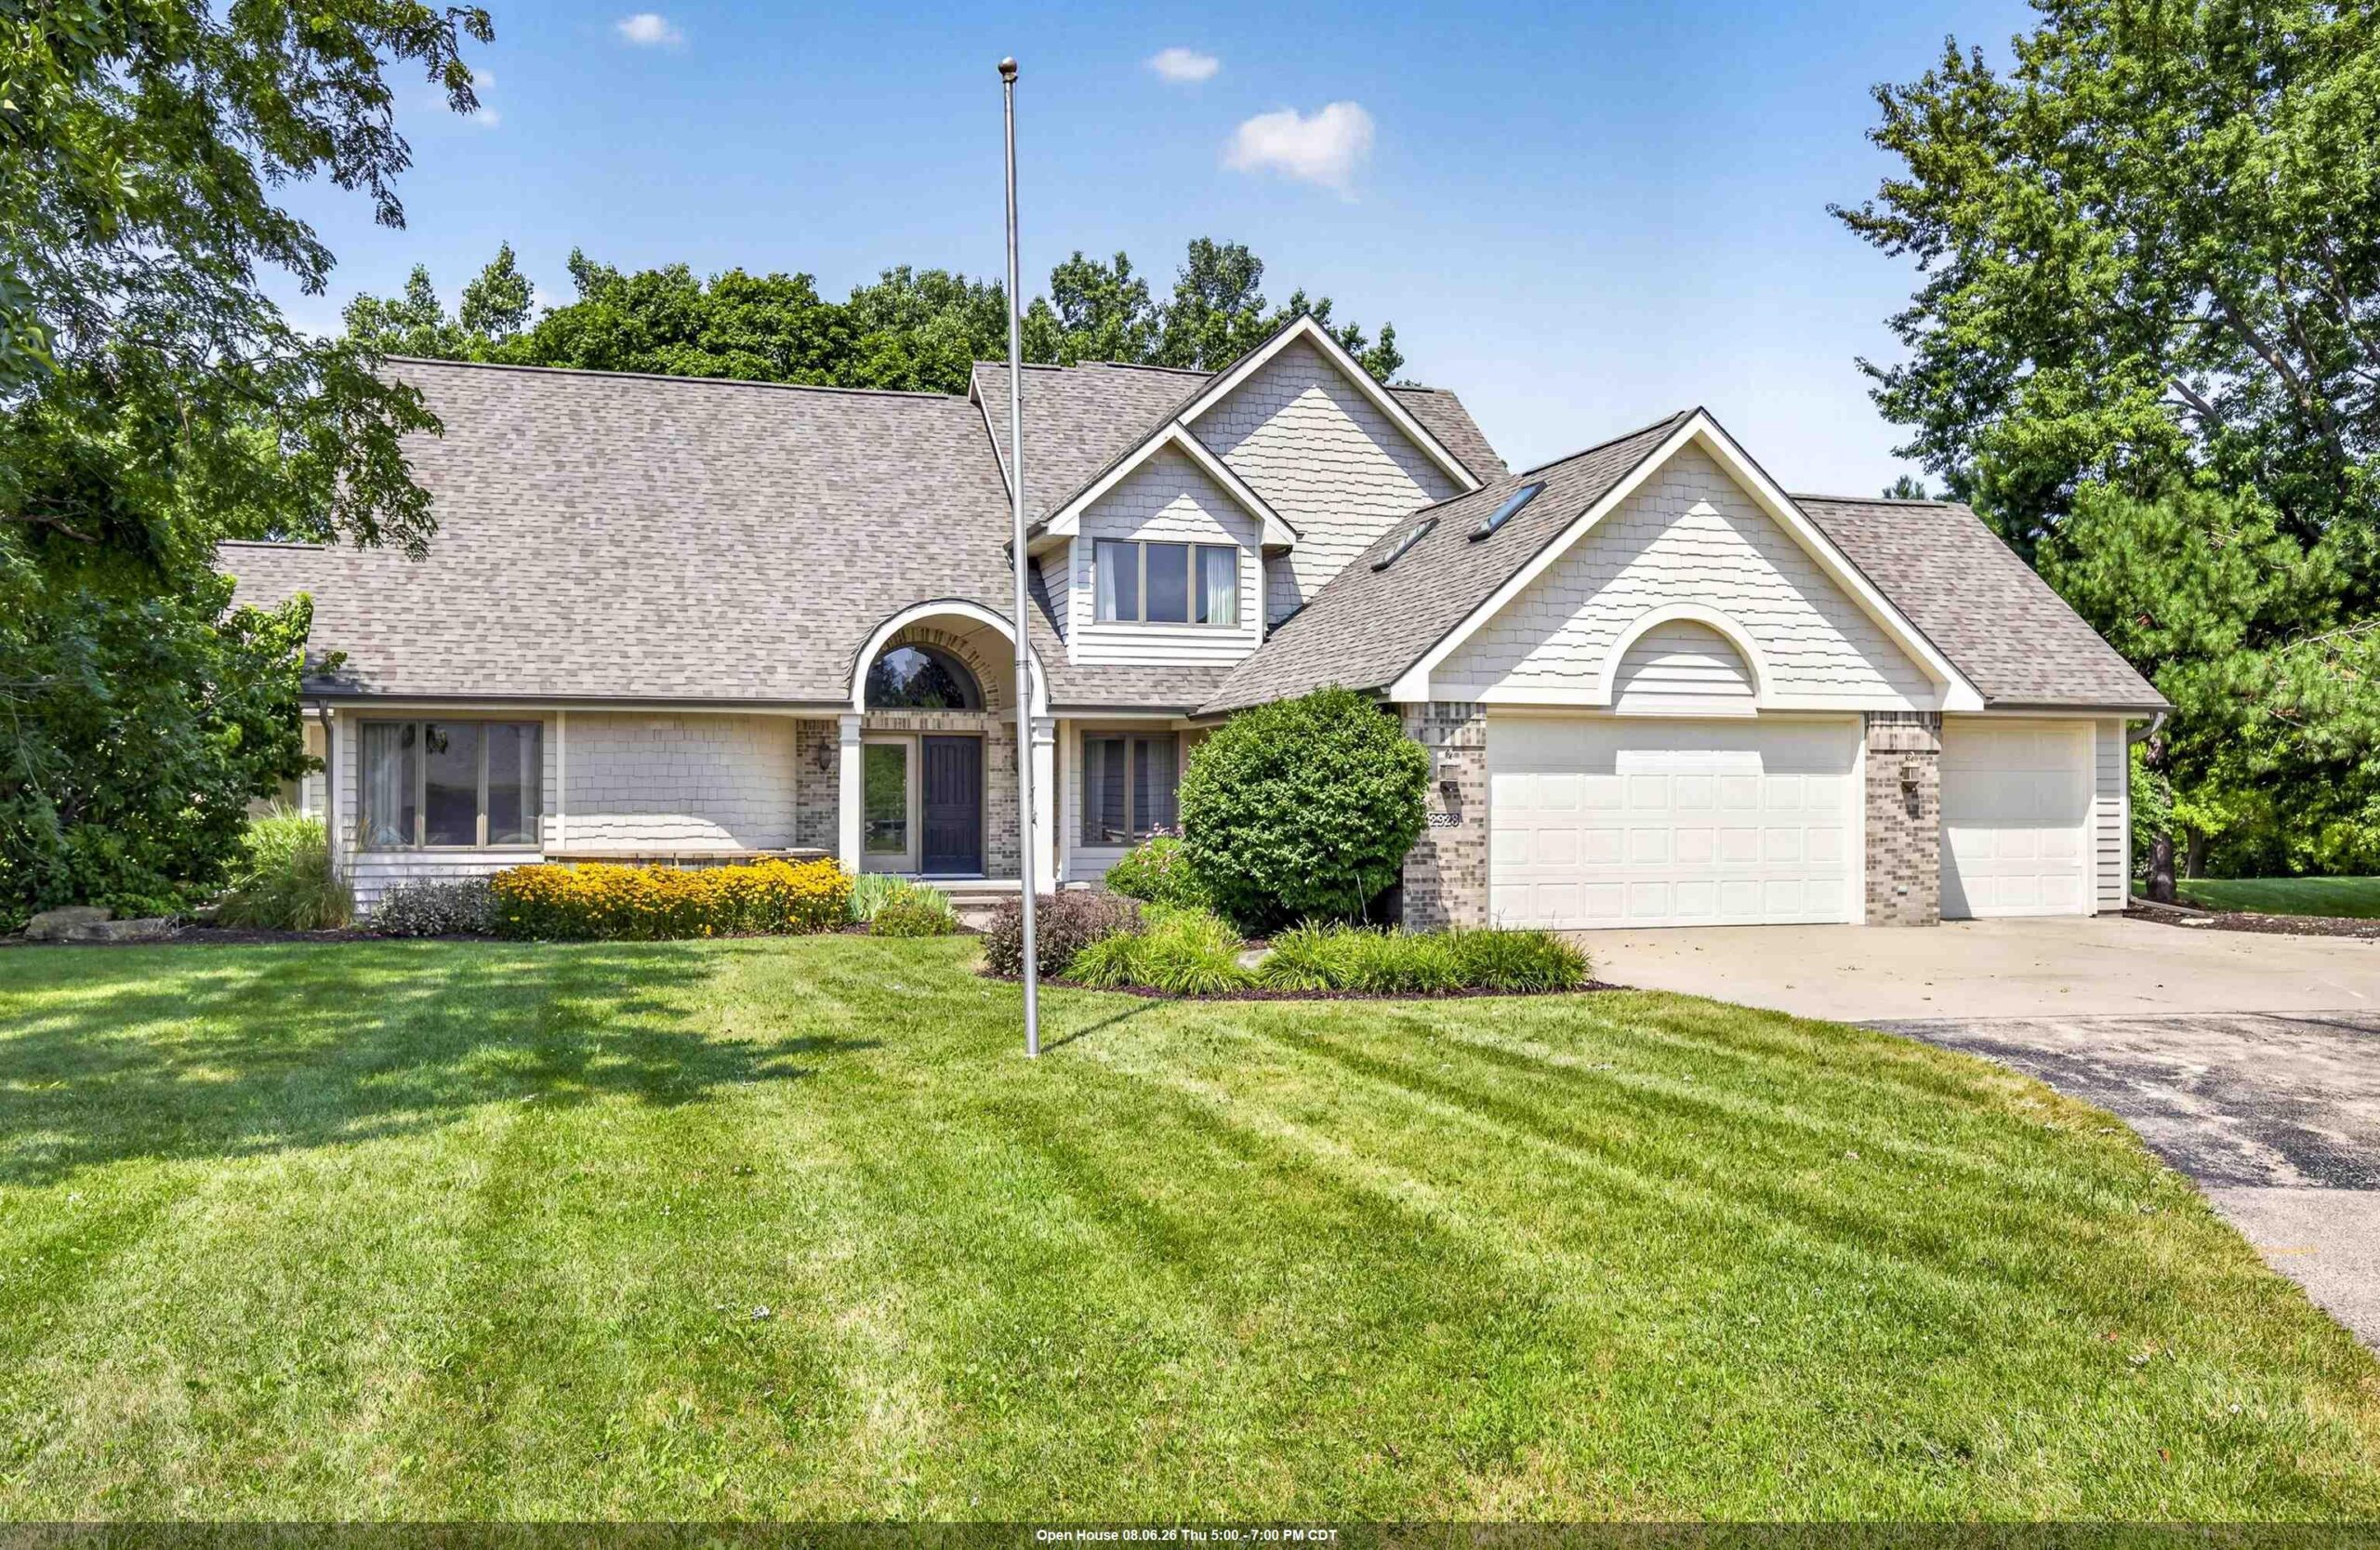
 |3
|3 |3556 sqft
Adashun Jones, Inc.
Provided by: LPT Realty-Kelly Davies Homes Team
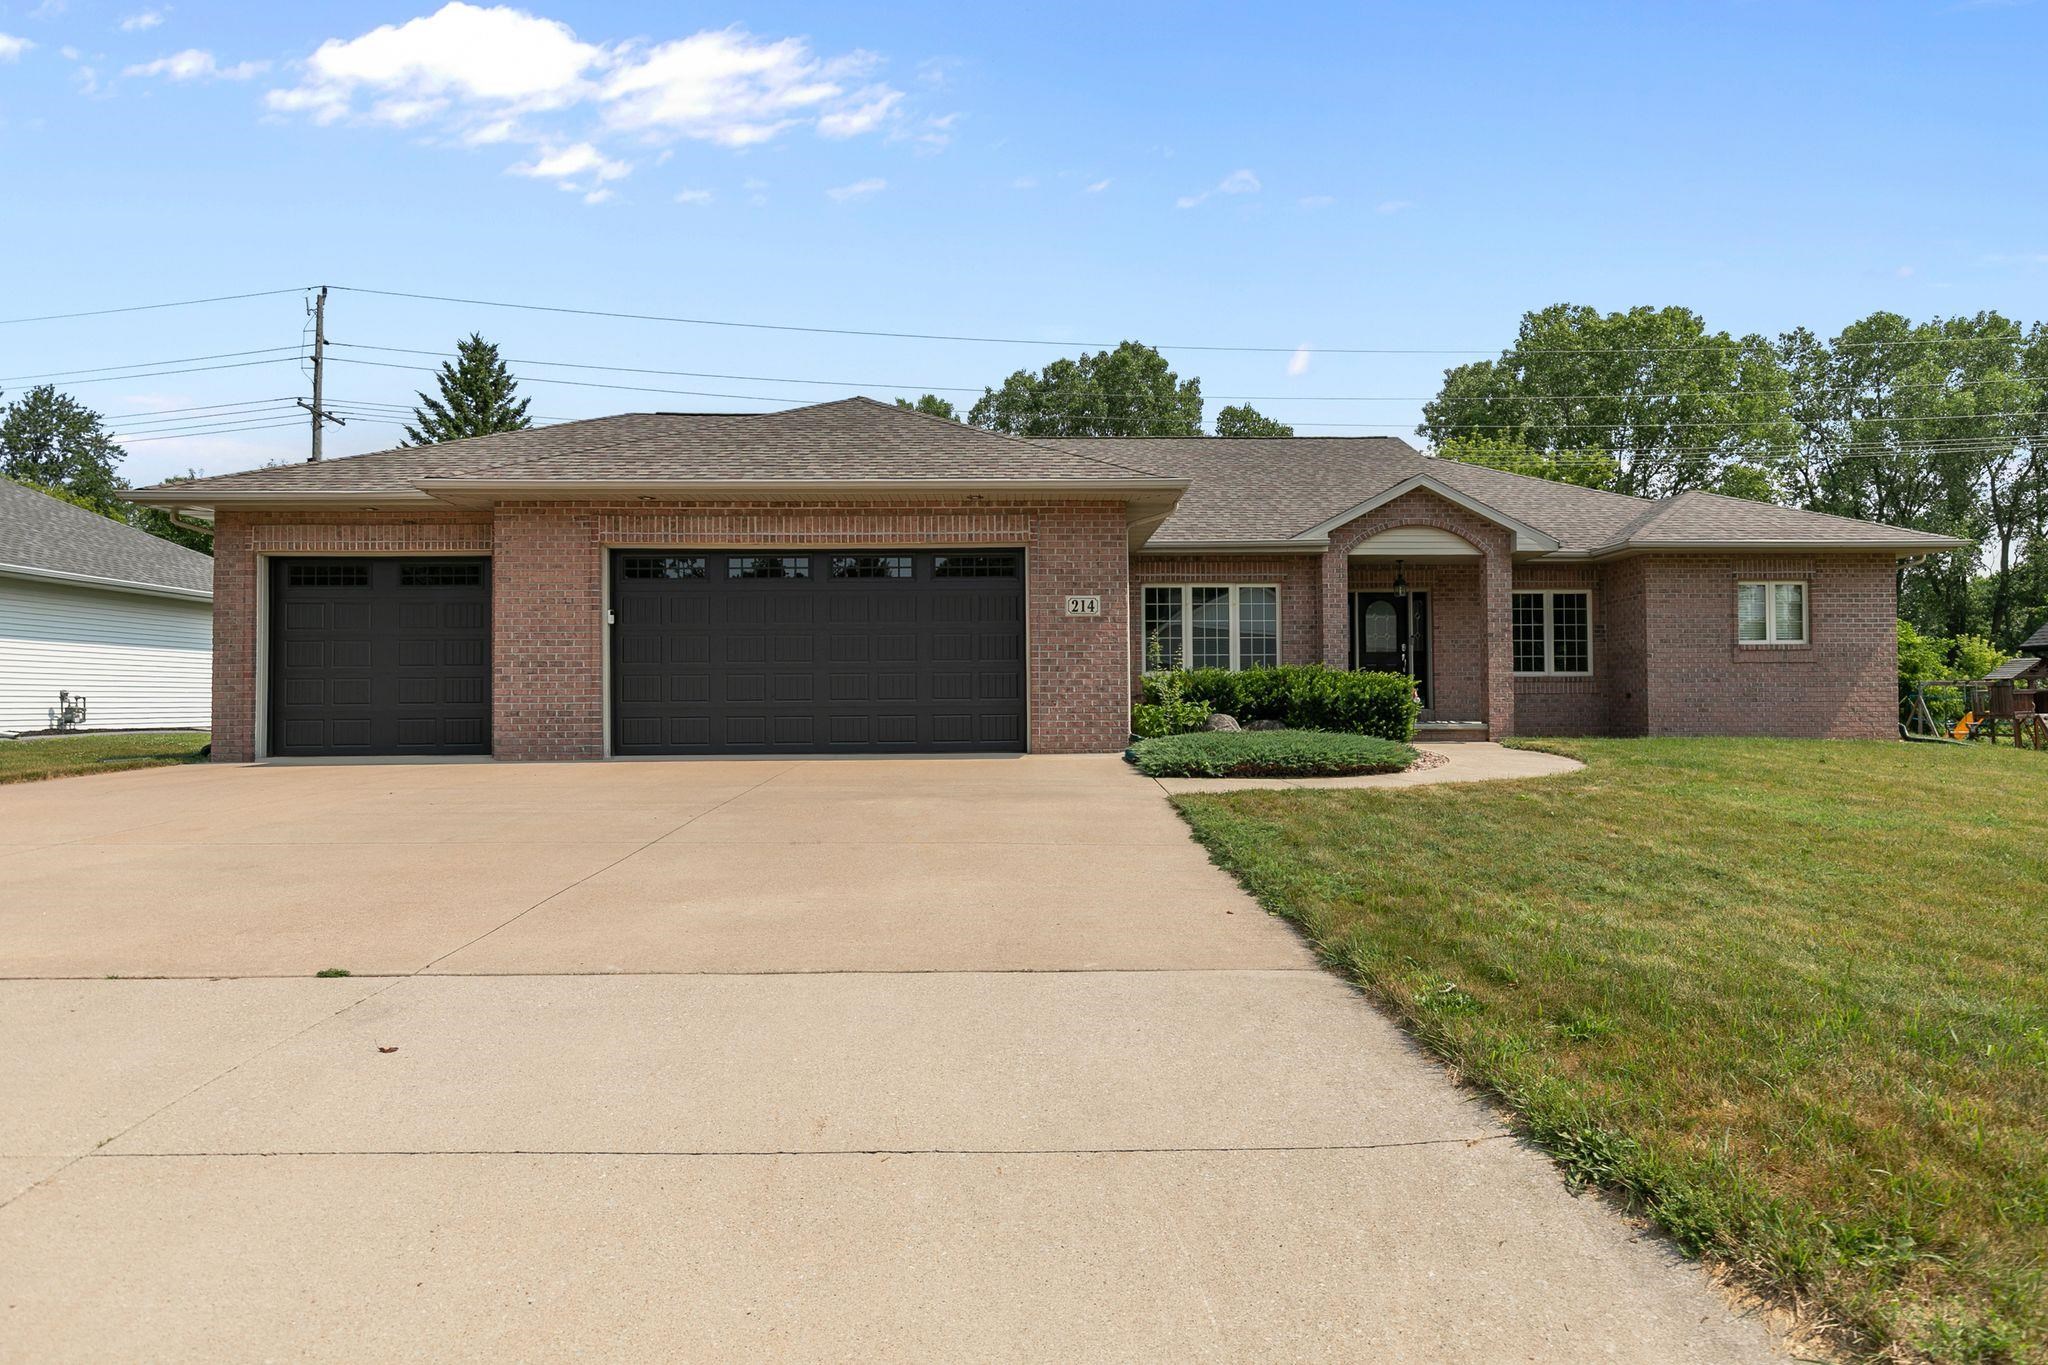 |3|3190 sqft
Adashun Jones, Inc.
Provided by: Corbett Realty
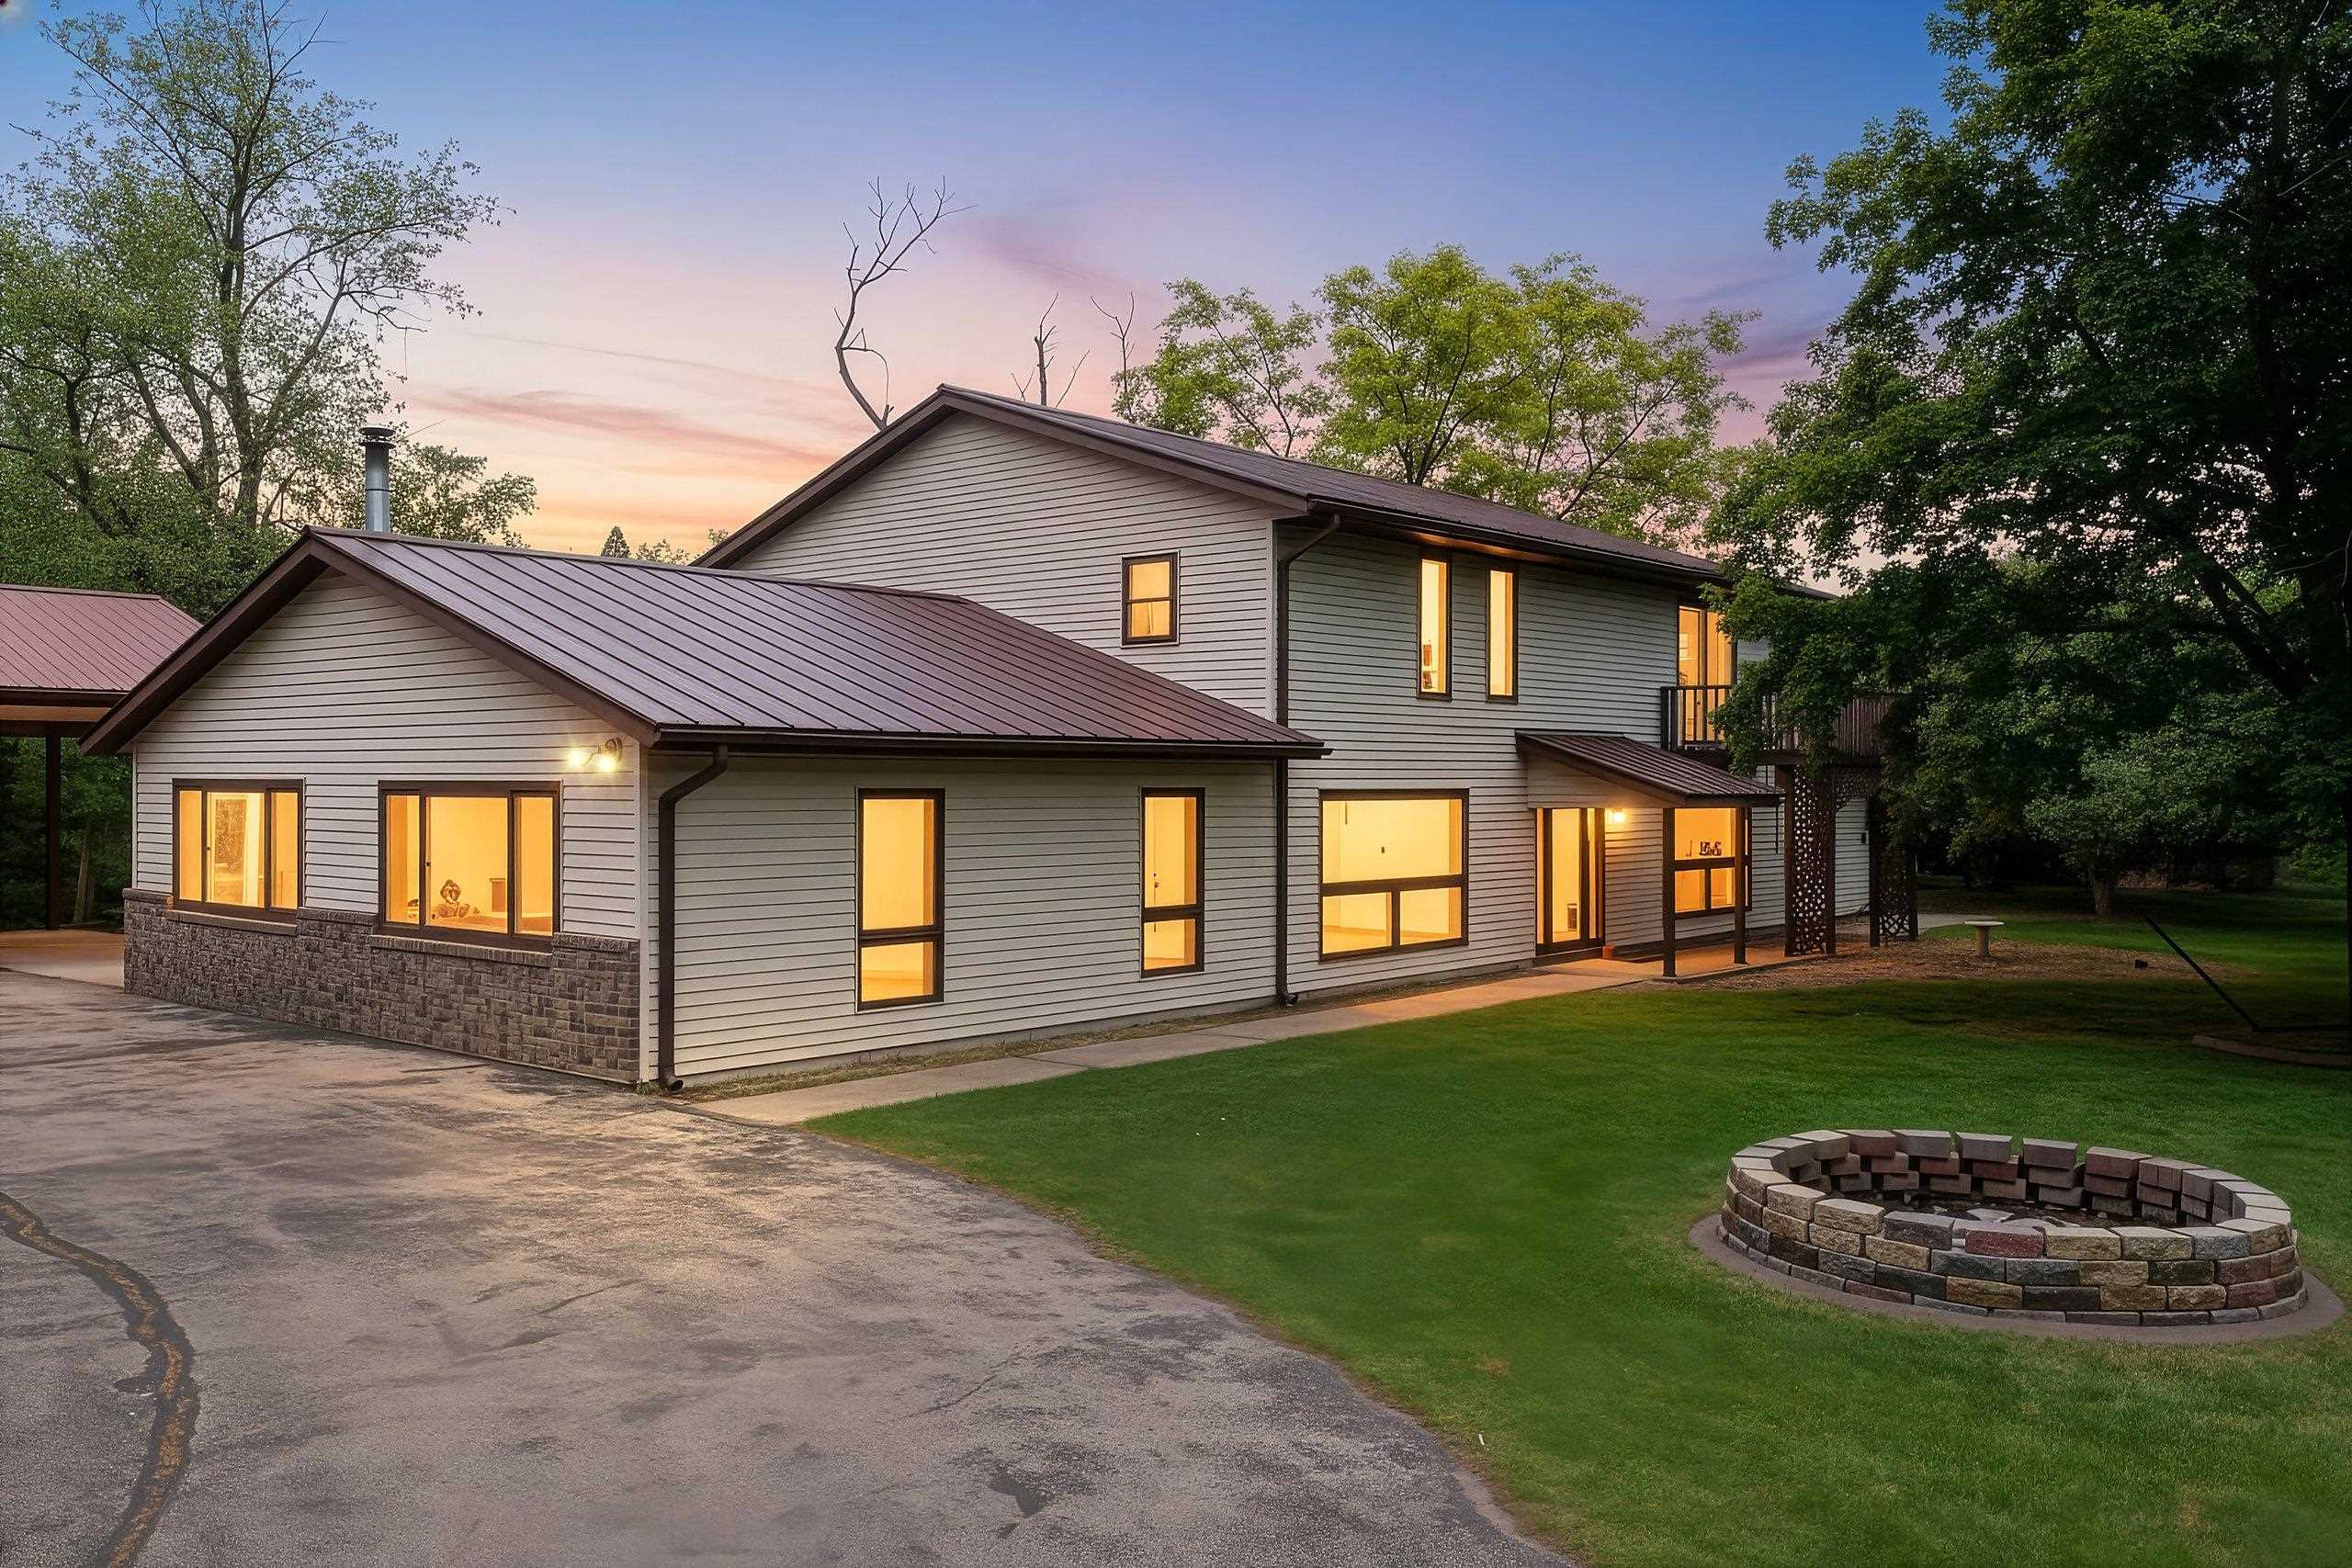 |3|3120 sqft
Adashun Jones, Inc.
Provided by: Coldwell Banker Real Estate Group
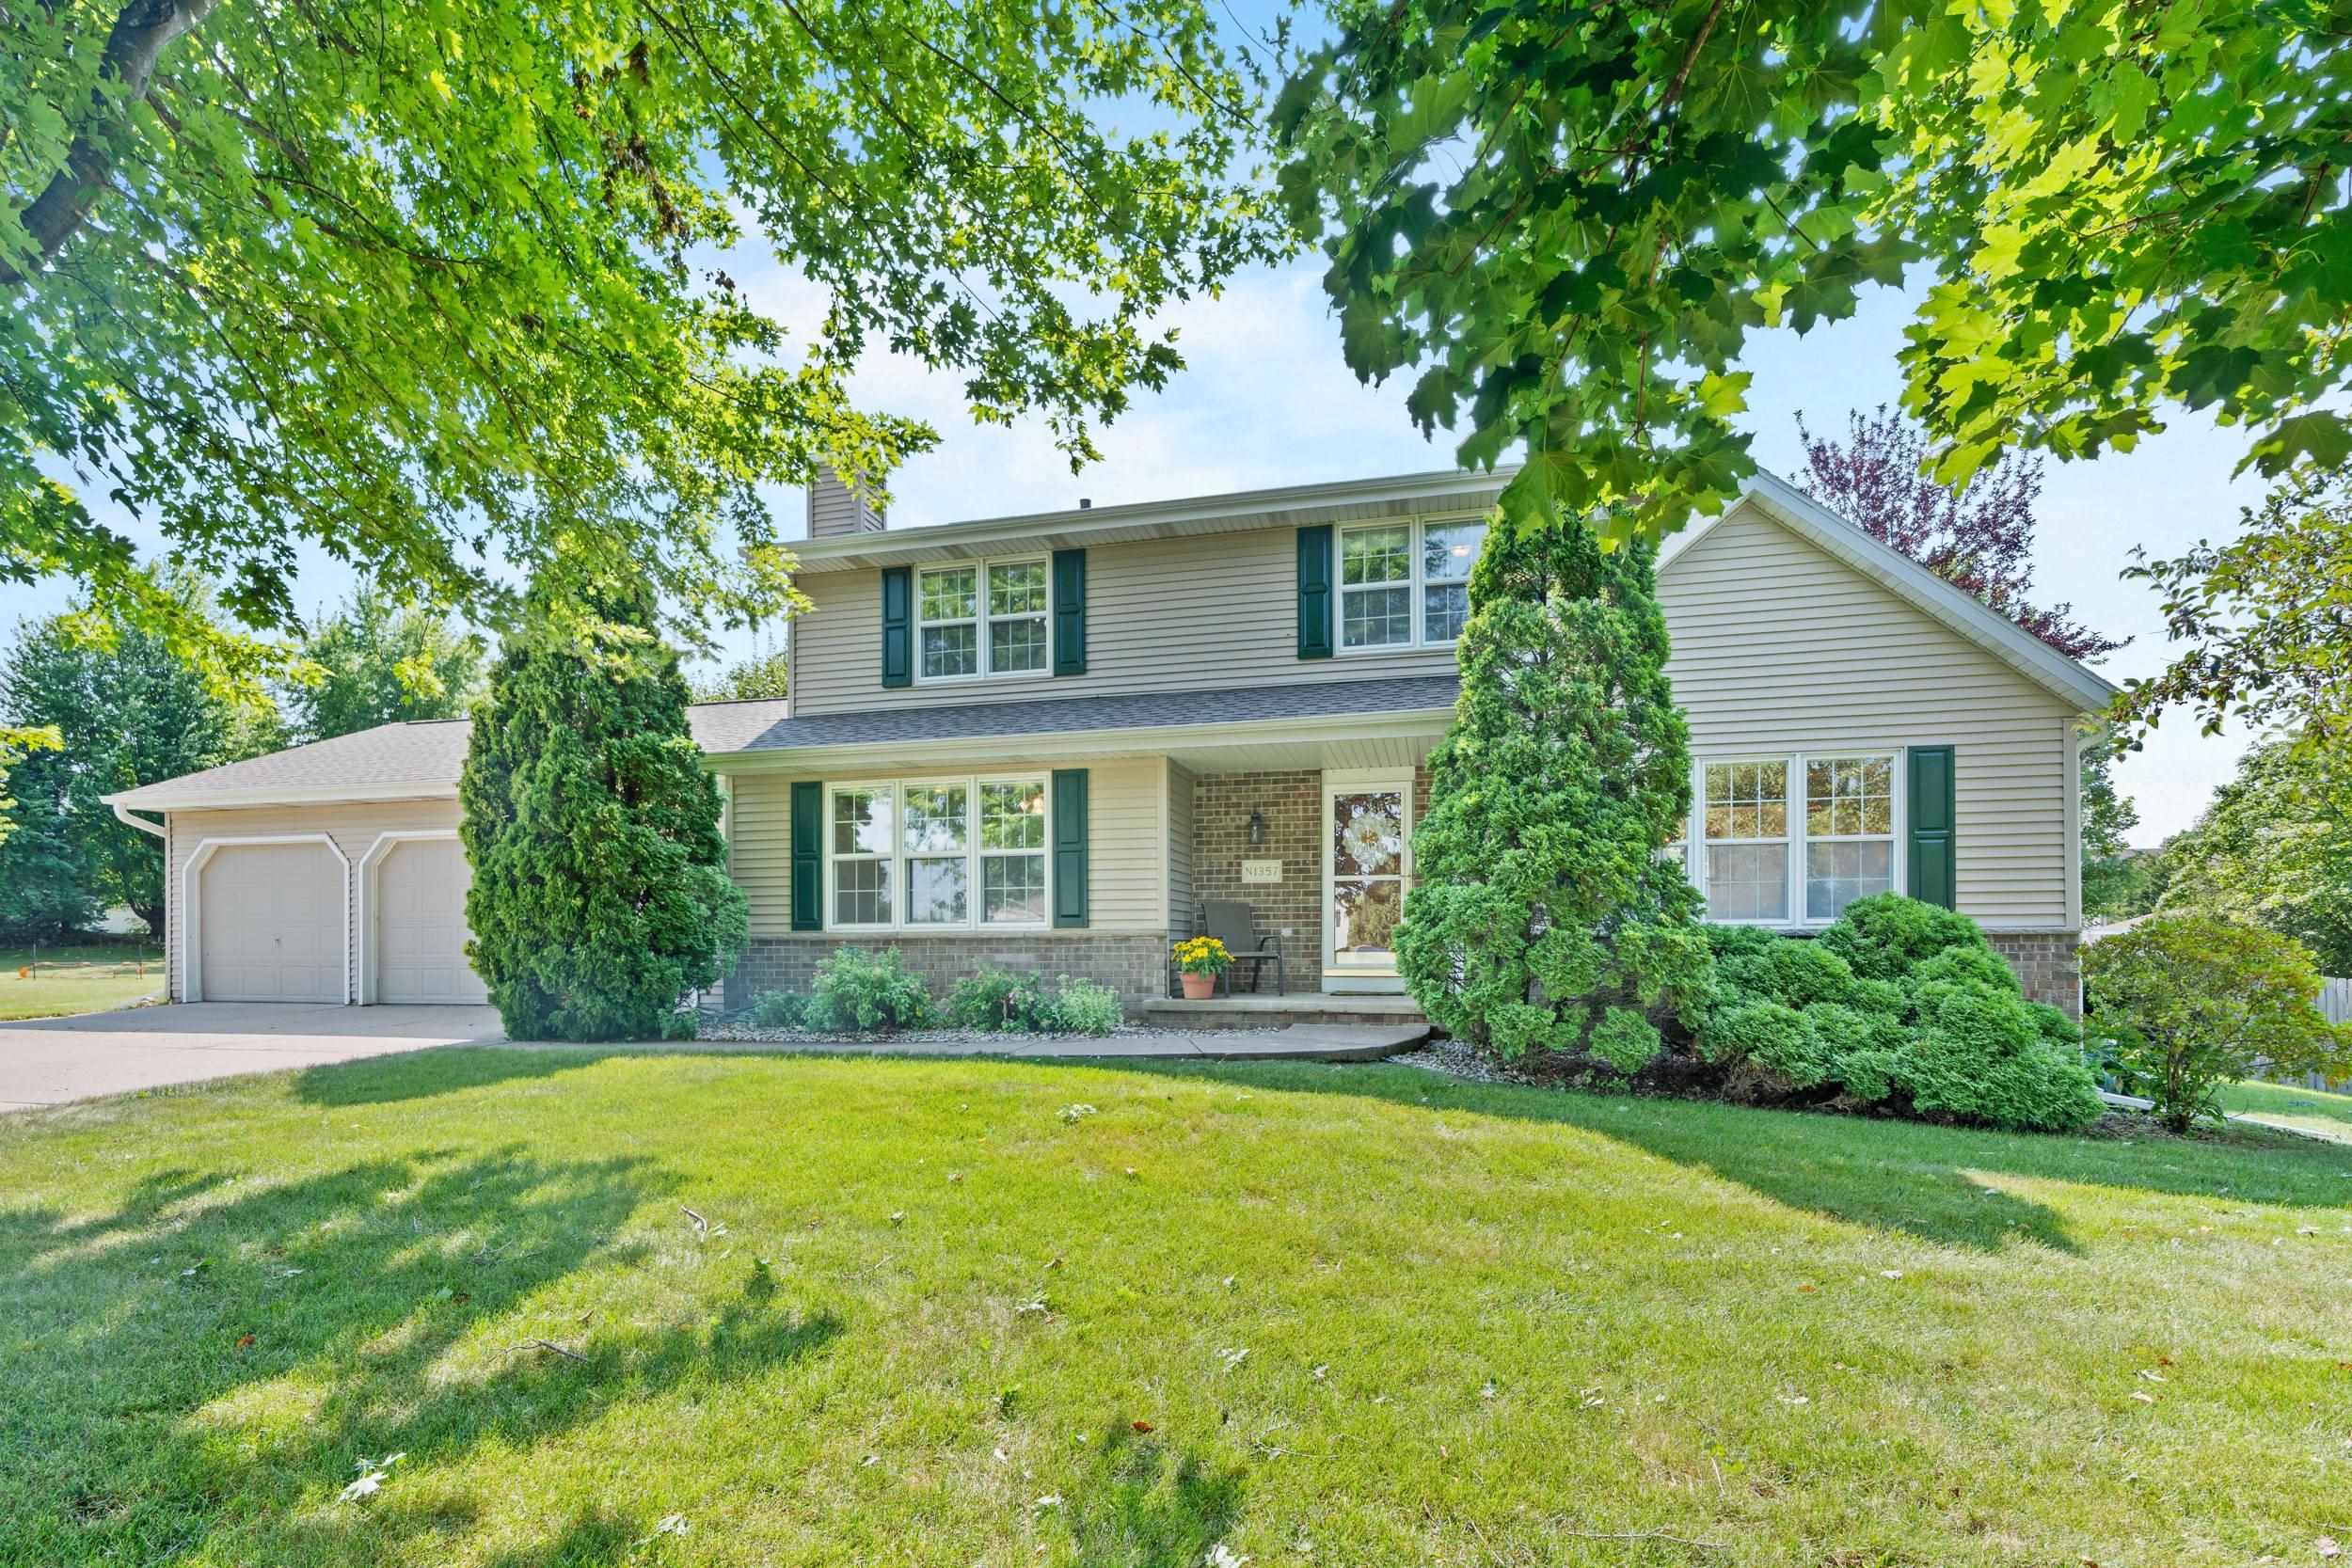 |4|3046 sqft
Adashun Jones, Inc.
Provided by: Berkshire Hathaway HS Fox Cities Realty
 |3|3124 sqft
Adashun Jones, Inc.
Provided by: Roberts Homes and Real Estate
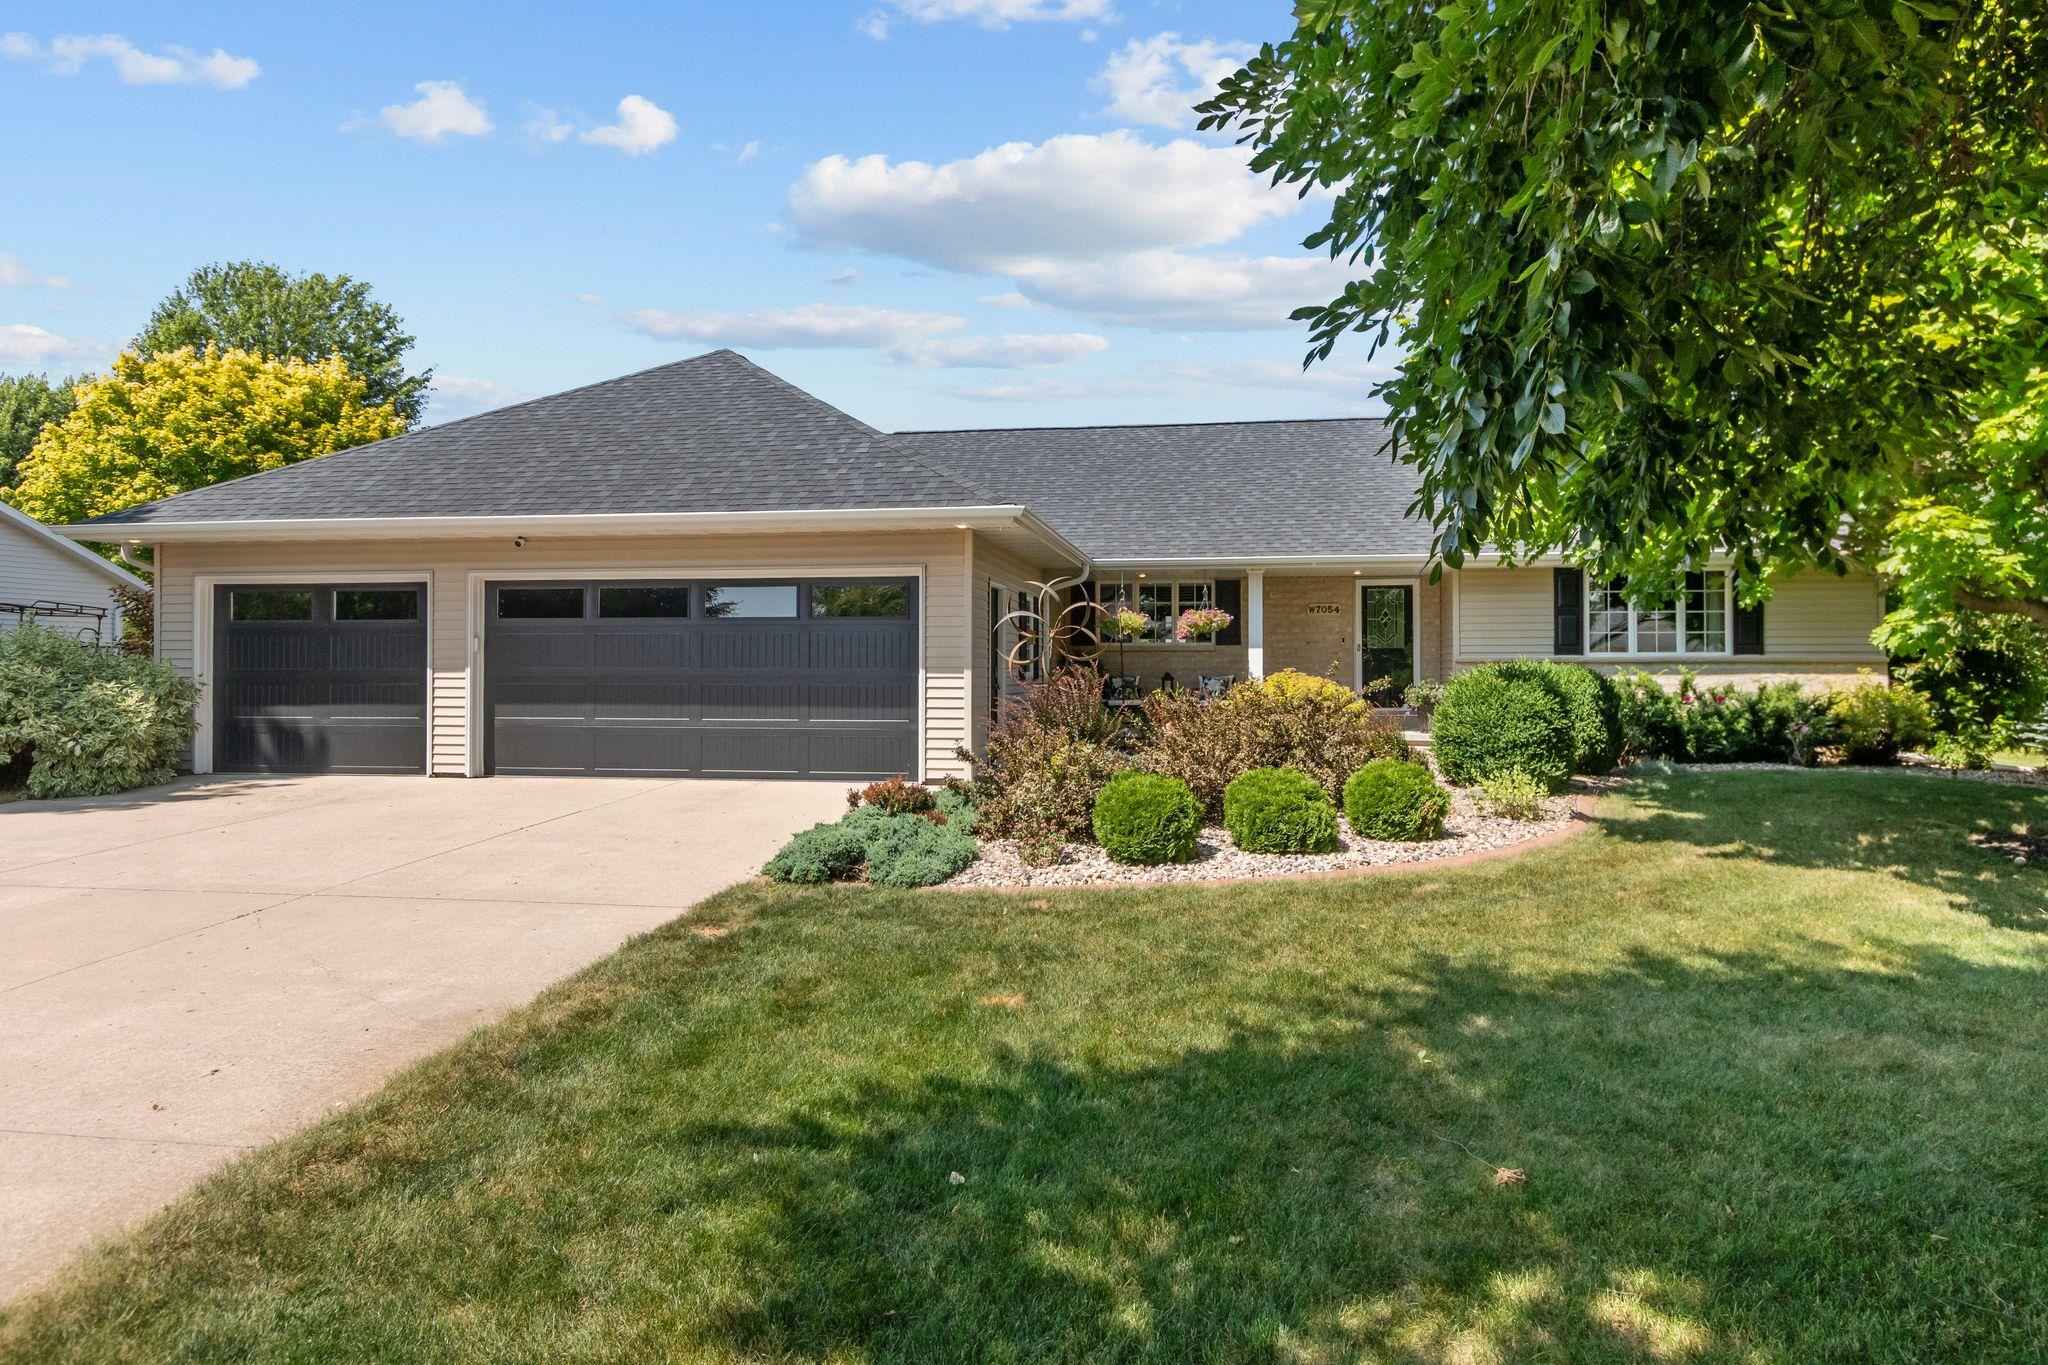 |3|2884 sqft
Adashun Jones, Inc.
Provided by: Keller Williams Fox Cities
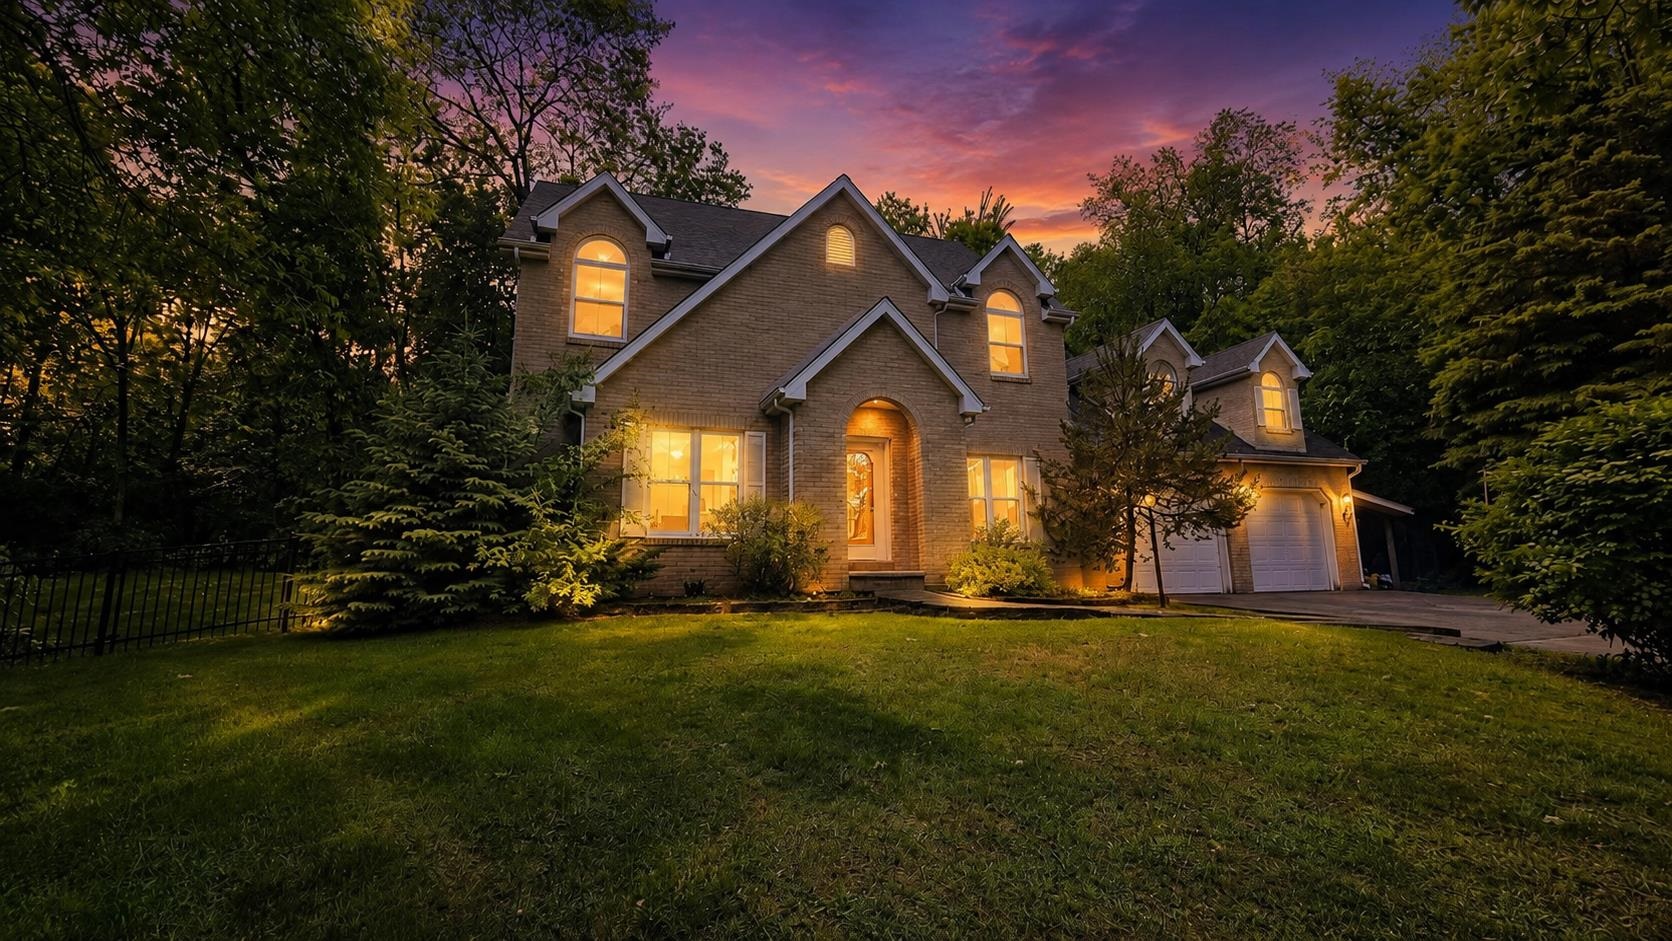 |3|2897 sqft
Adashun Jones, Inc.
Provided by: Acre Realty, Ltd.
 |3|2780 sqft
Adashun Jones, Inc.
Provided by: Berkshire Hathaway HS Fox Cities Realty

 Share
Share
 Show more
 Spec Sheet