
 34
34  Return to listing
$498,000
5 Beds
3 Bath
3,190 Sq. Ft.
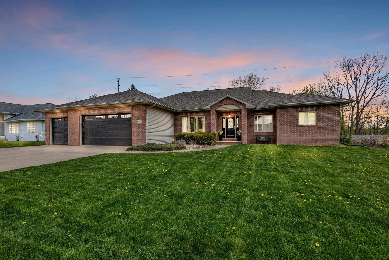
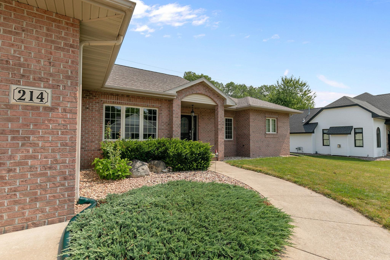
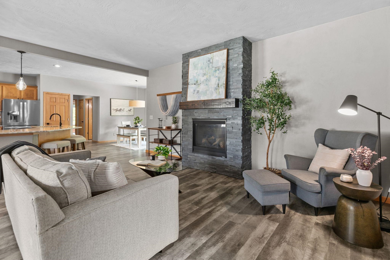
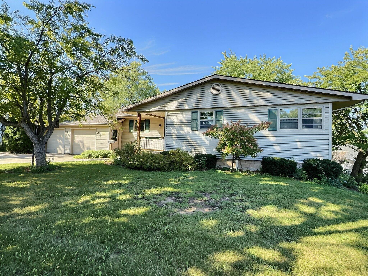
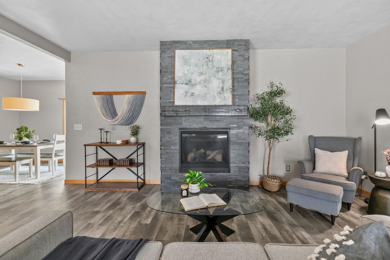
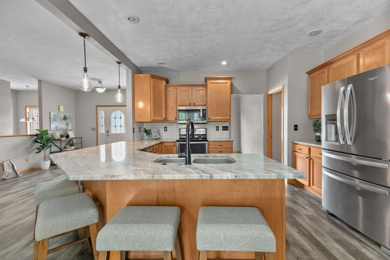
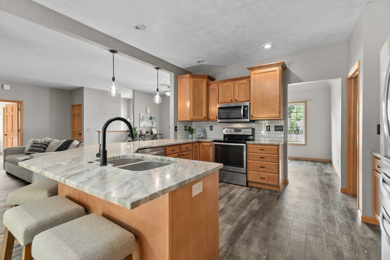
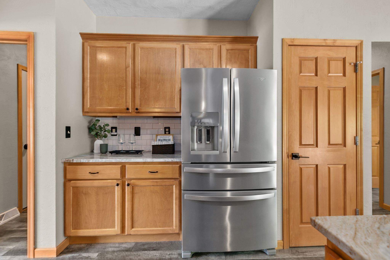
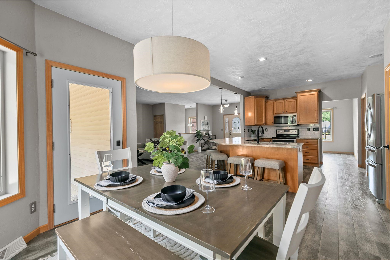
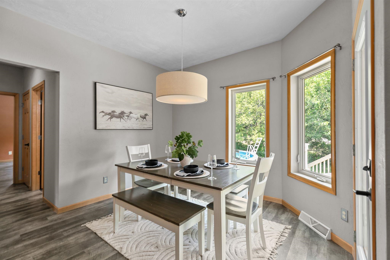
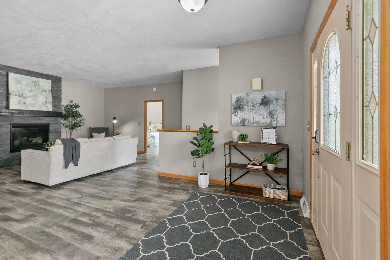
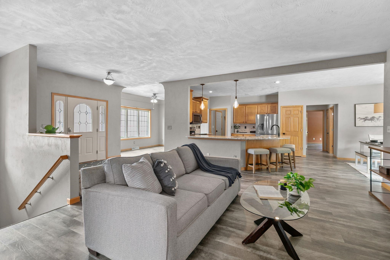
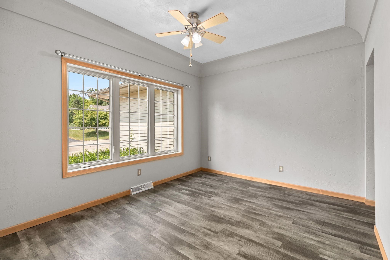
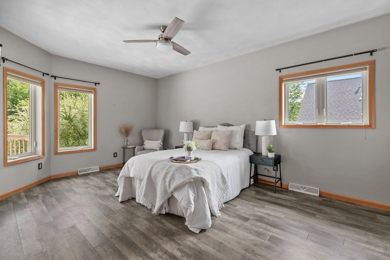
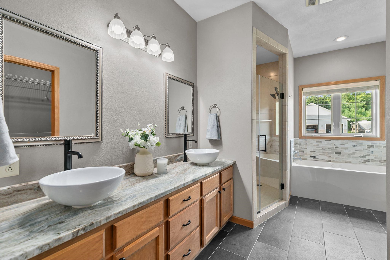
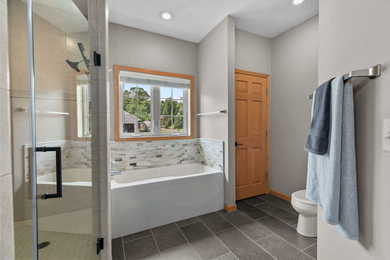
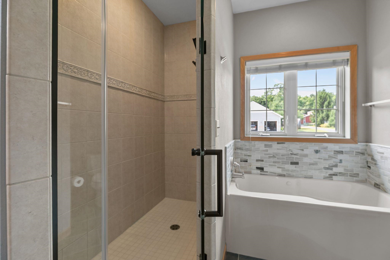
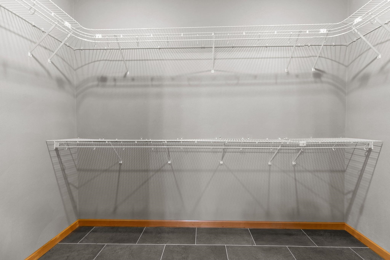
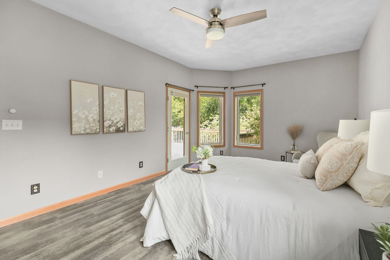
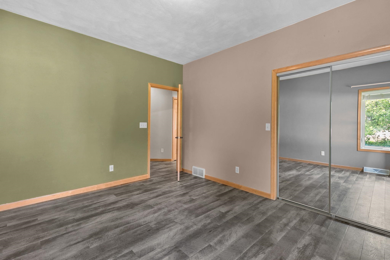
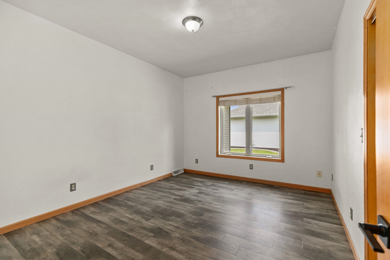
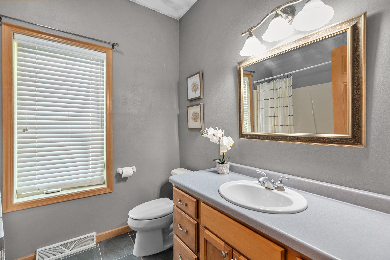
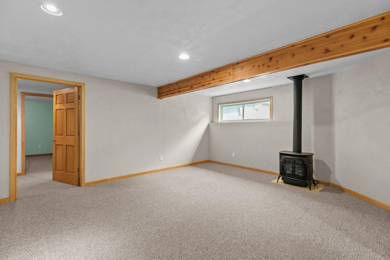
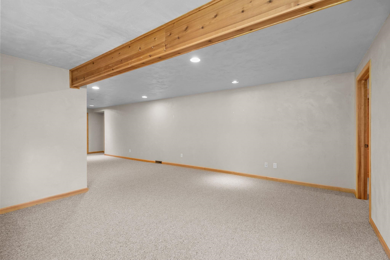
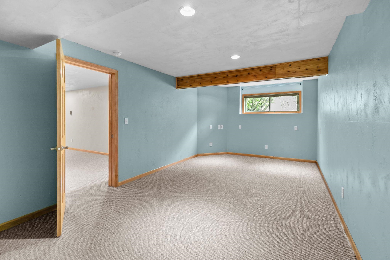
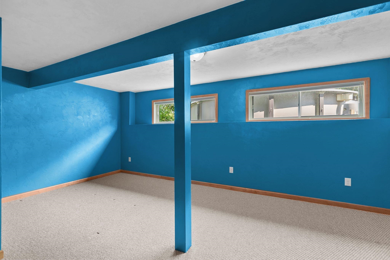
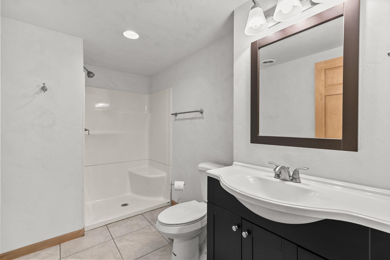
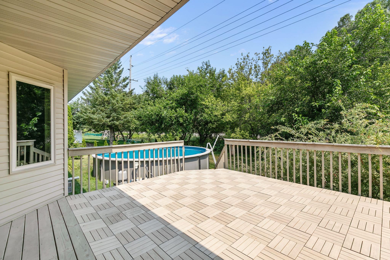
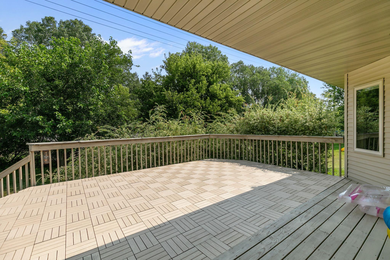
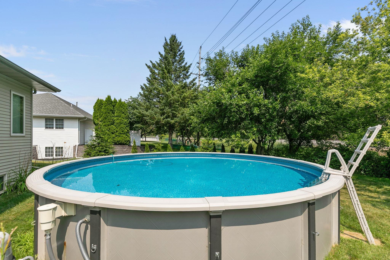
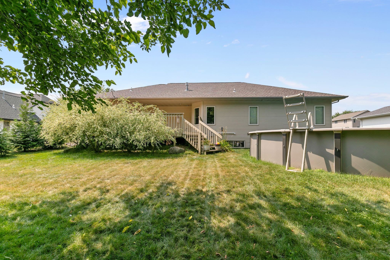
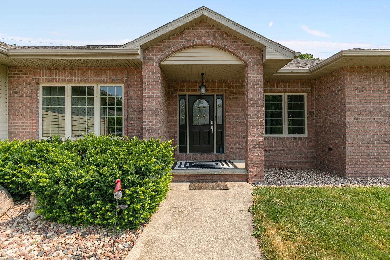
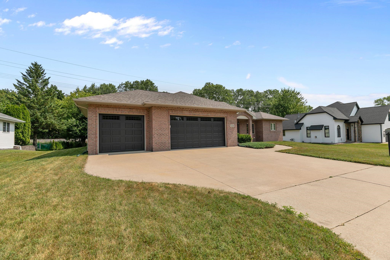
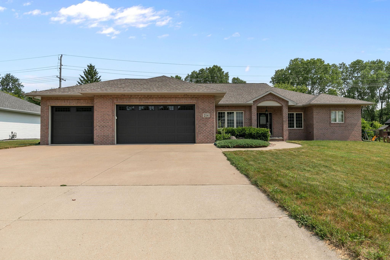
Welcome home to this beautifully updated and meticulously maintained split-bedroom ranch in desirable Brookwood Estates. Located within the Hortonville School District, this inviting 5-bedroom, 3-bath home is designed for everyday living and entertaining. Inside, you'll find a beautifully remodeled kitchen with marble countertops that opens to the living room. The private primary suite provides a relaxing retreat with a whirlpool tub, walk-in tiled shower, and walk-in closet. Downstairs, the finished lower level offers two additional bedrooms, a full bath, and versatile bonus space. Step outside to your private backyard retreat with a spacious deck and above-ground pool. Sellers are willing to remove the pool at the buyer's request. Roof (2021)
Inclusions:
Stove, Refrigerator, Dishwasher, Microwave, Washer & Dryer, Above-Ground Pool (Sellers will remove the pool at sellers expense upon buyers request)
Exclusions:
Sellers personal property, Staging items
Get a detailed Home Value Estimate Based on Current Market Trends/Get a Detailed Estimate Based on Current Market Conditions Impacting Your Home's Value
 |3
|3 |2788 sqft
Adashun Jones, Inc.
Provided by: Keller Williams Fox Cities
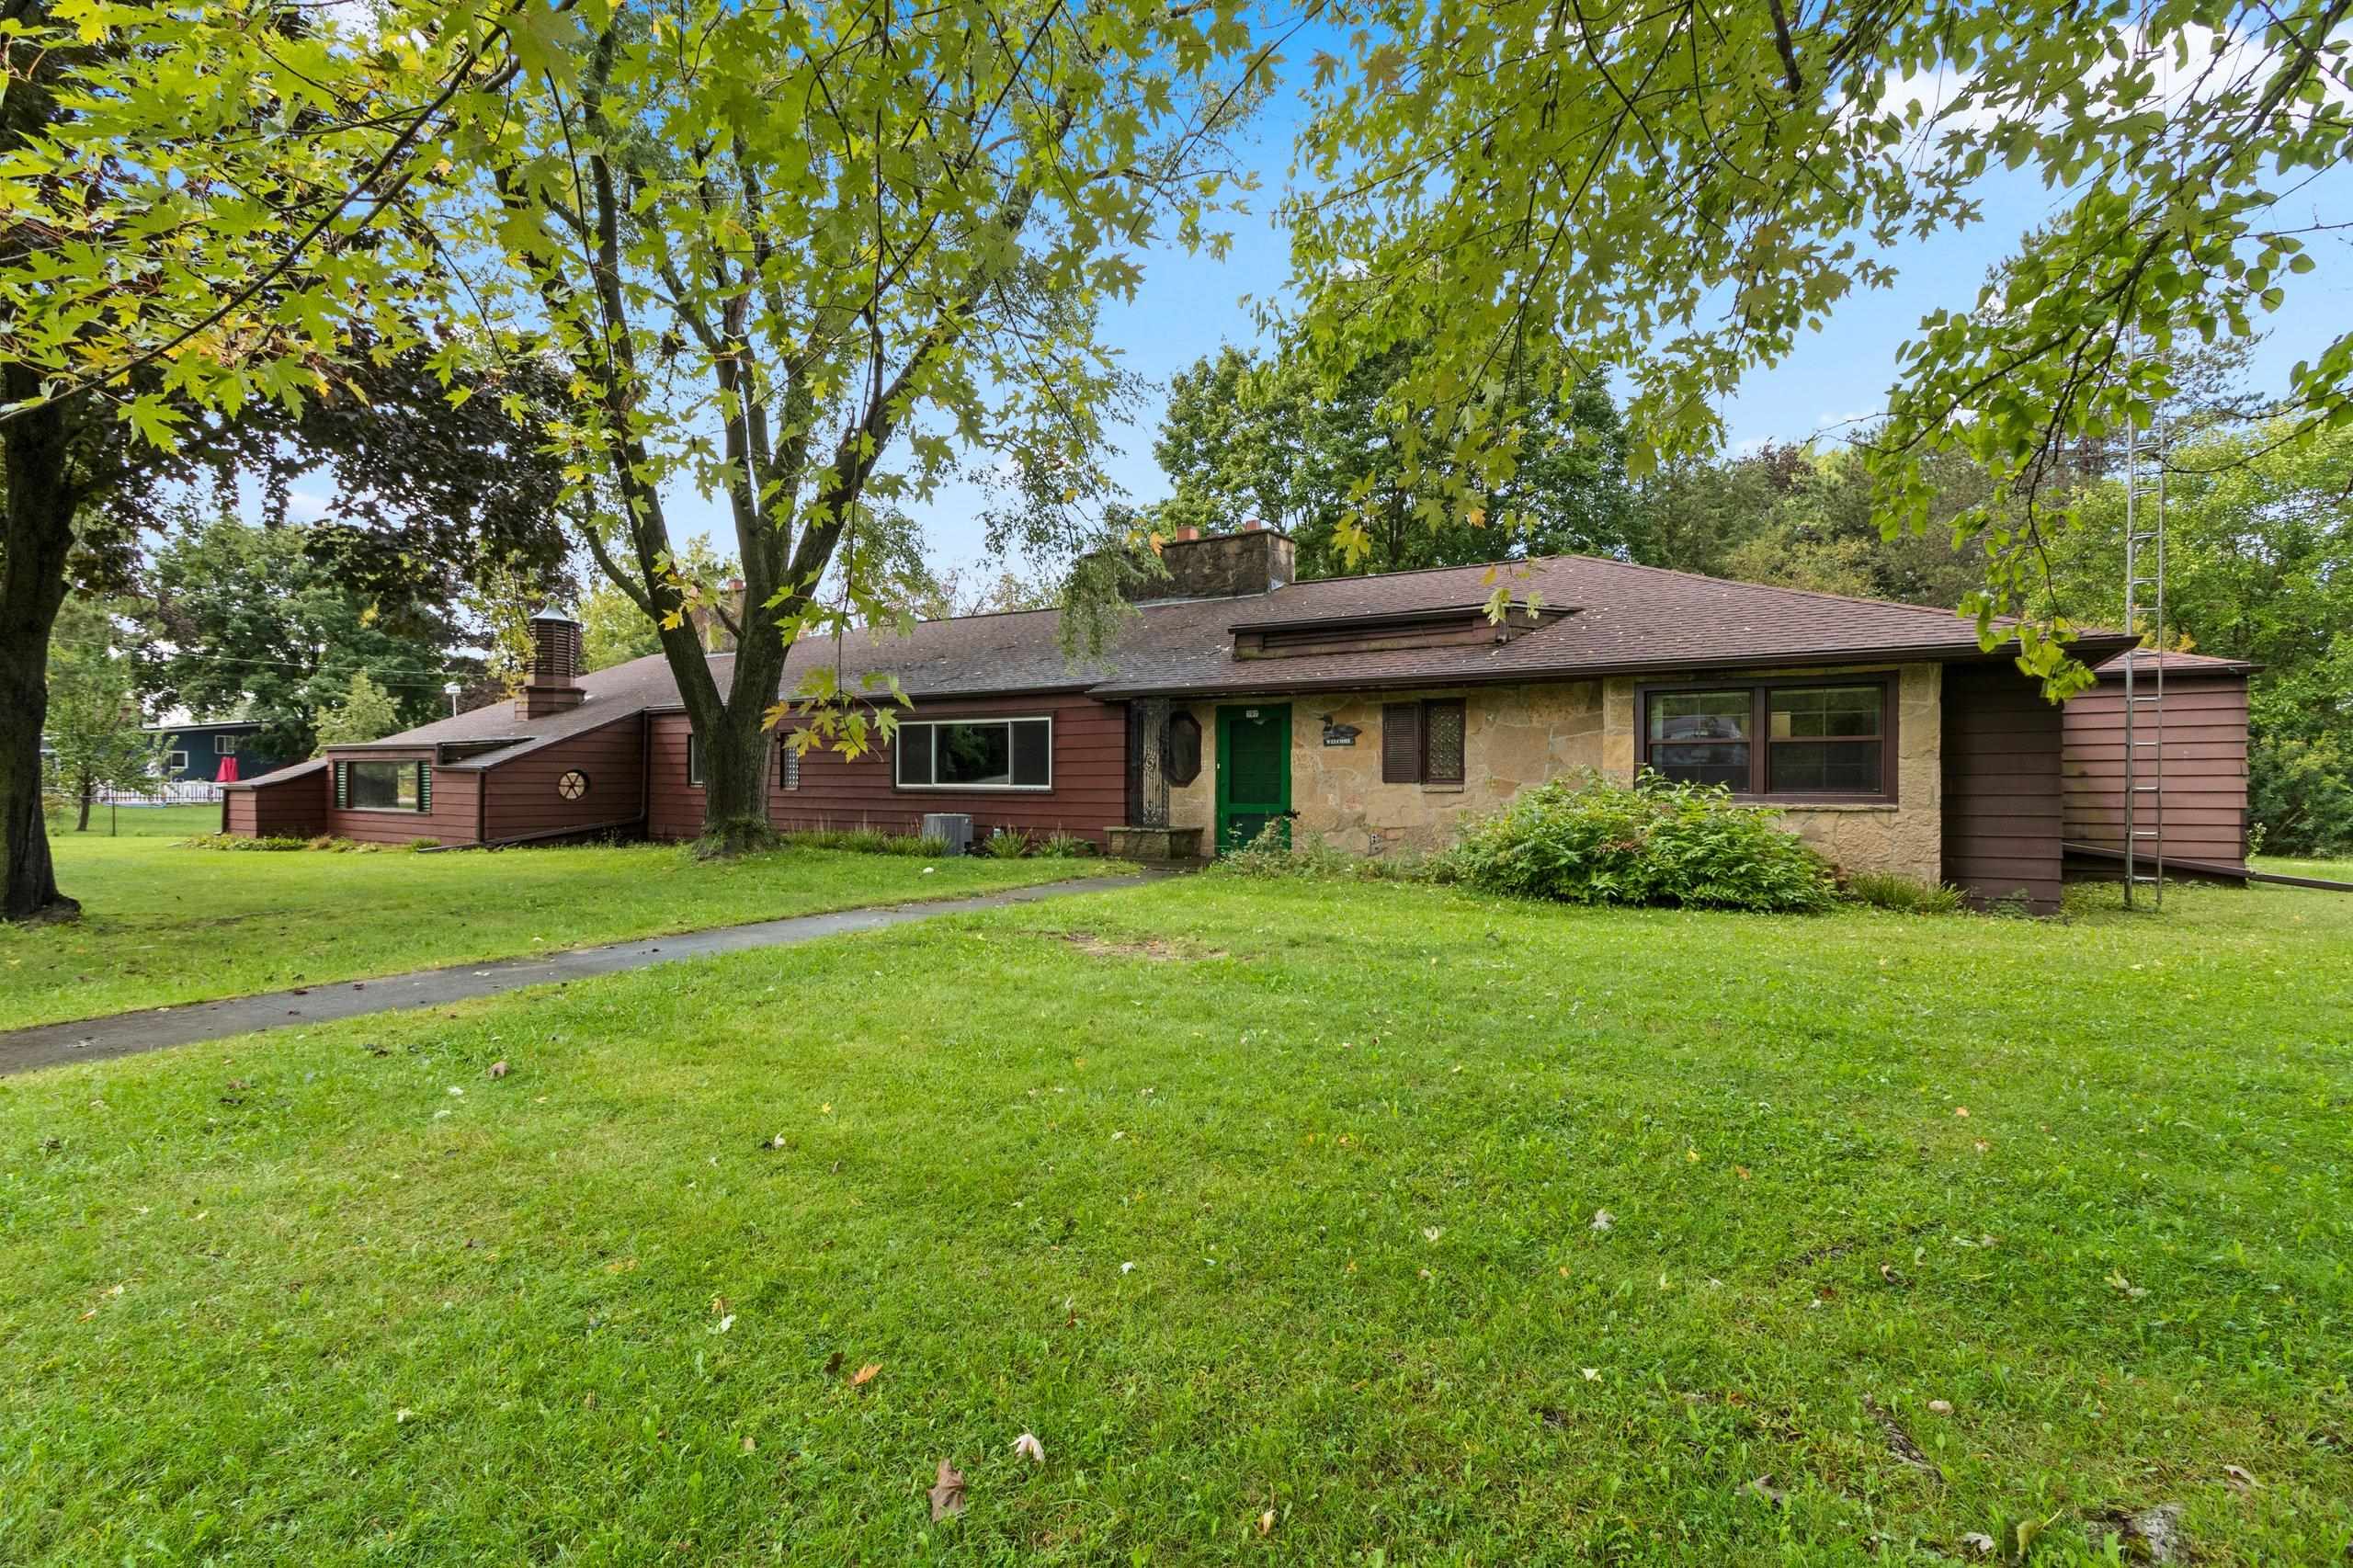 |2|3510 sqft
Adashun Jones, Inc.
Provided by: Coldwell Banker Real Estate Group
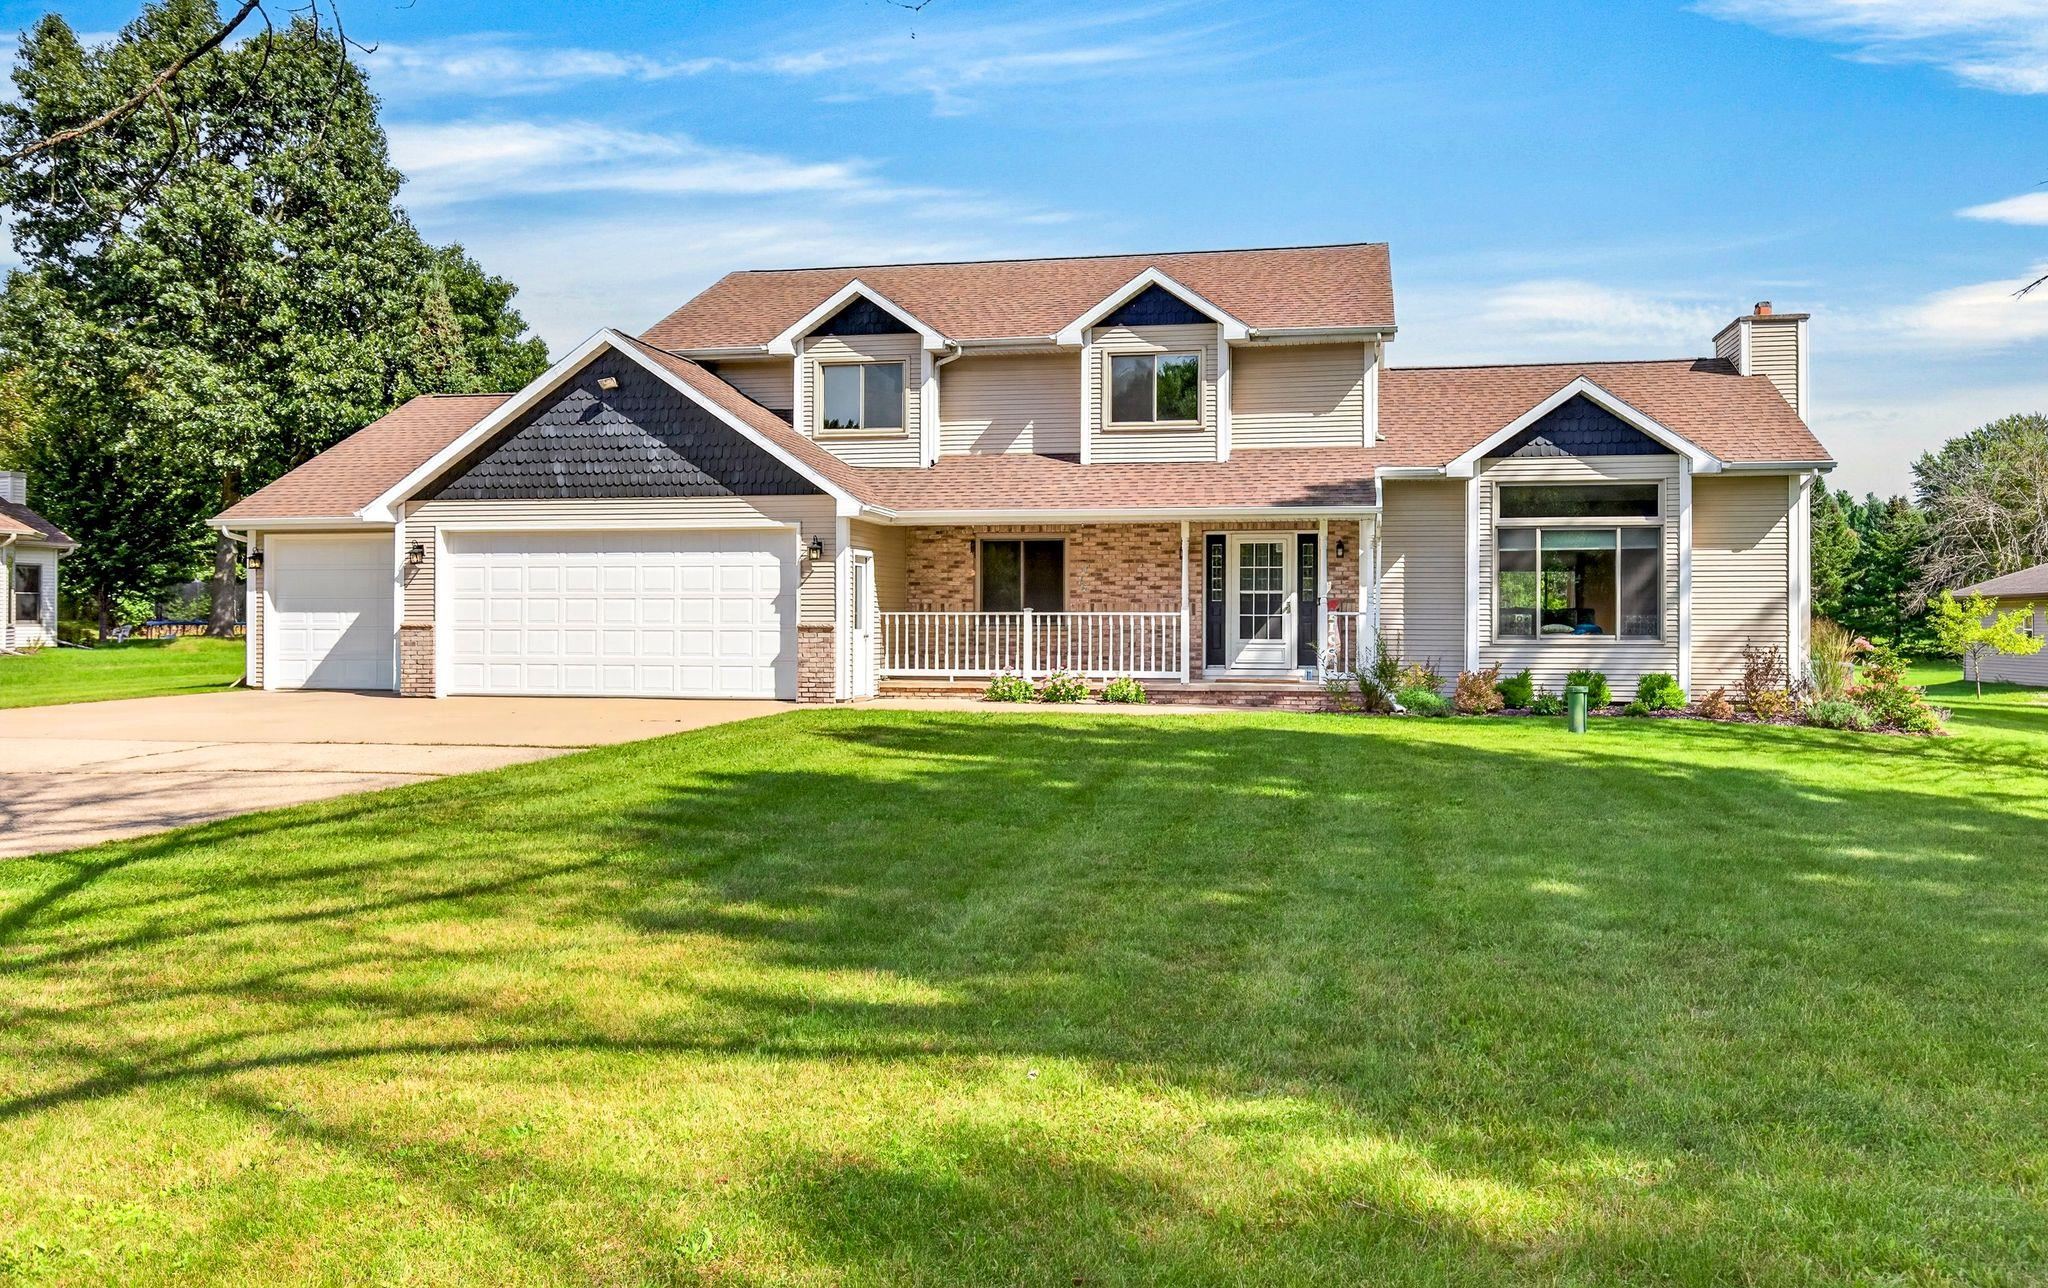 |3|2830 sqft
Adashun Jones, Inc.
Provided by: Coldwell Banker Real Estate Group
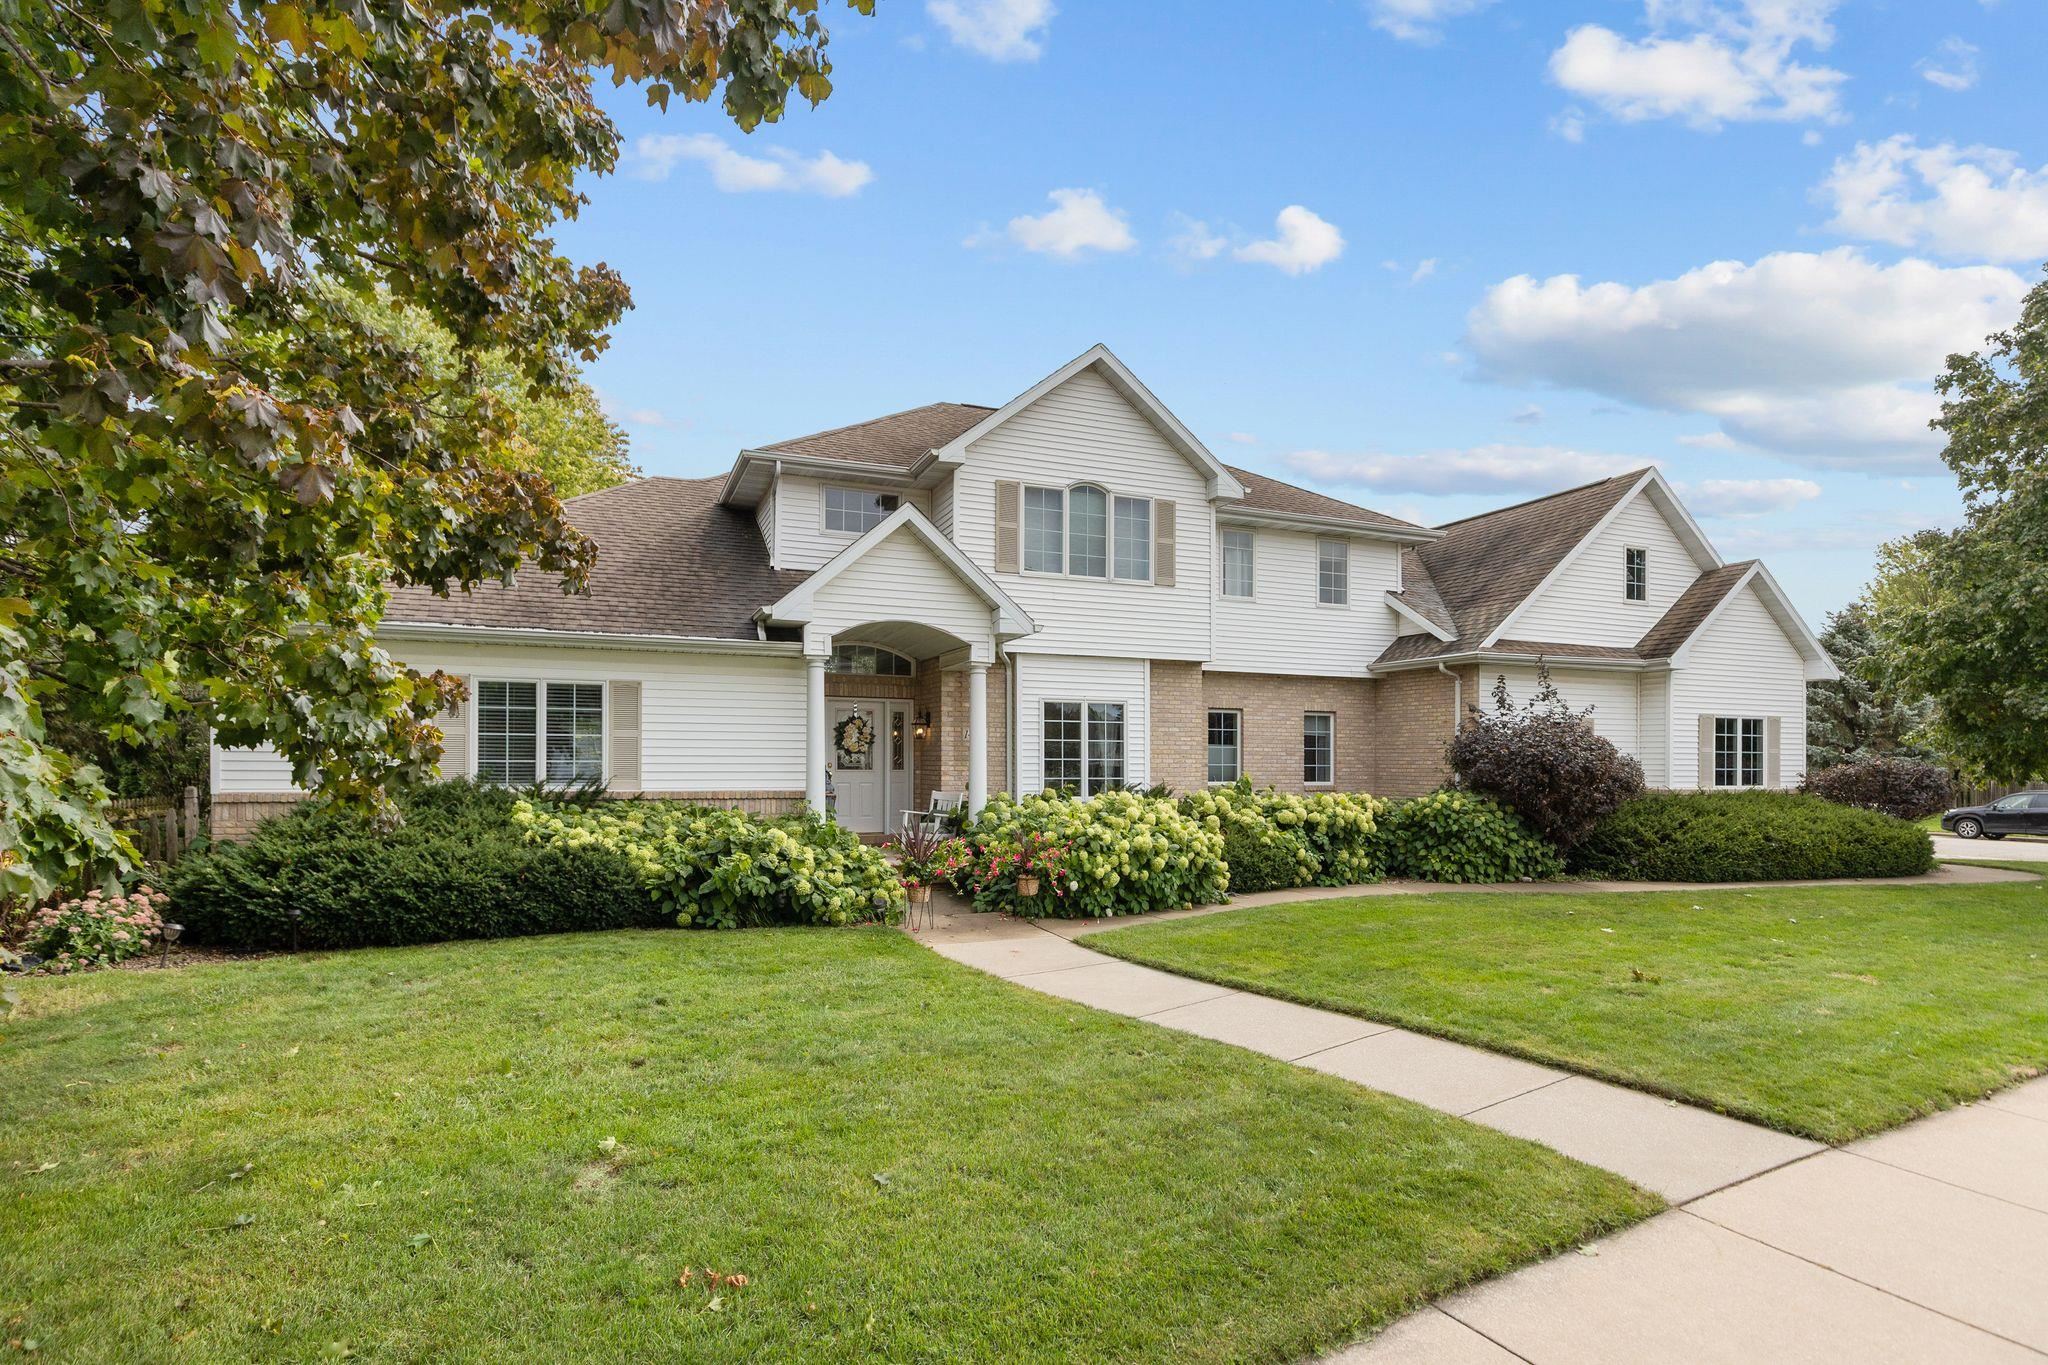 |3|3216 sqft
Adashun Jones, Inc.
Provided by: Coldwell Banker Real Estate Group
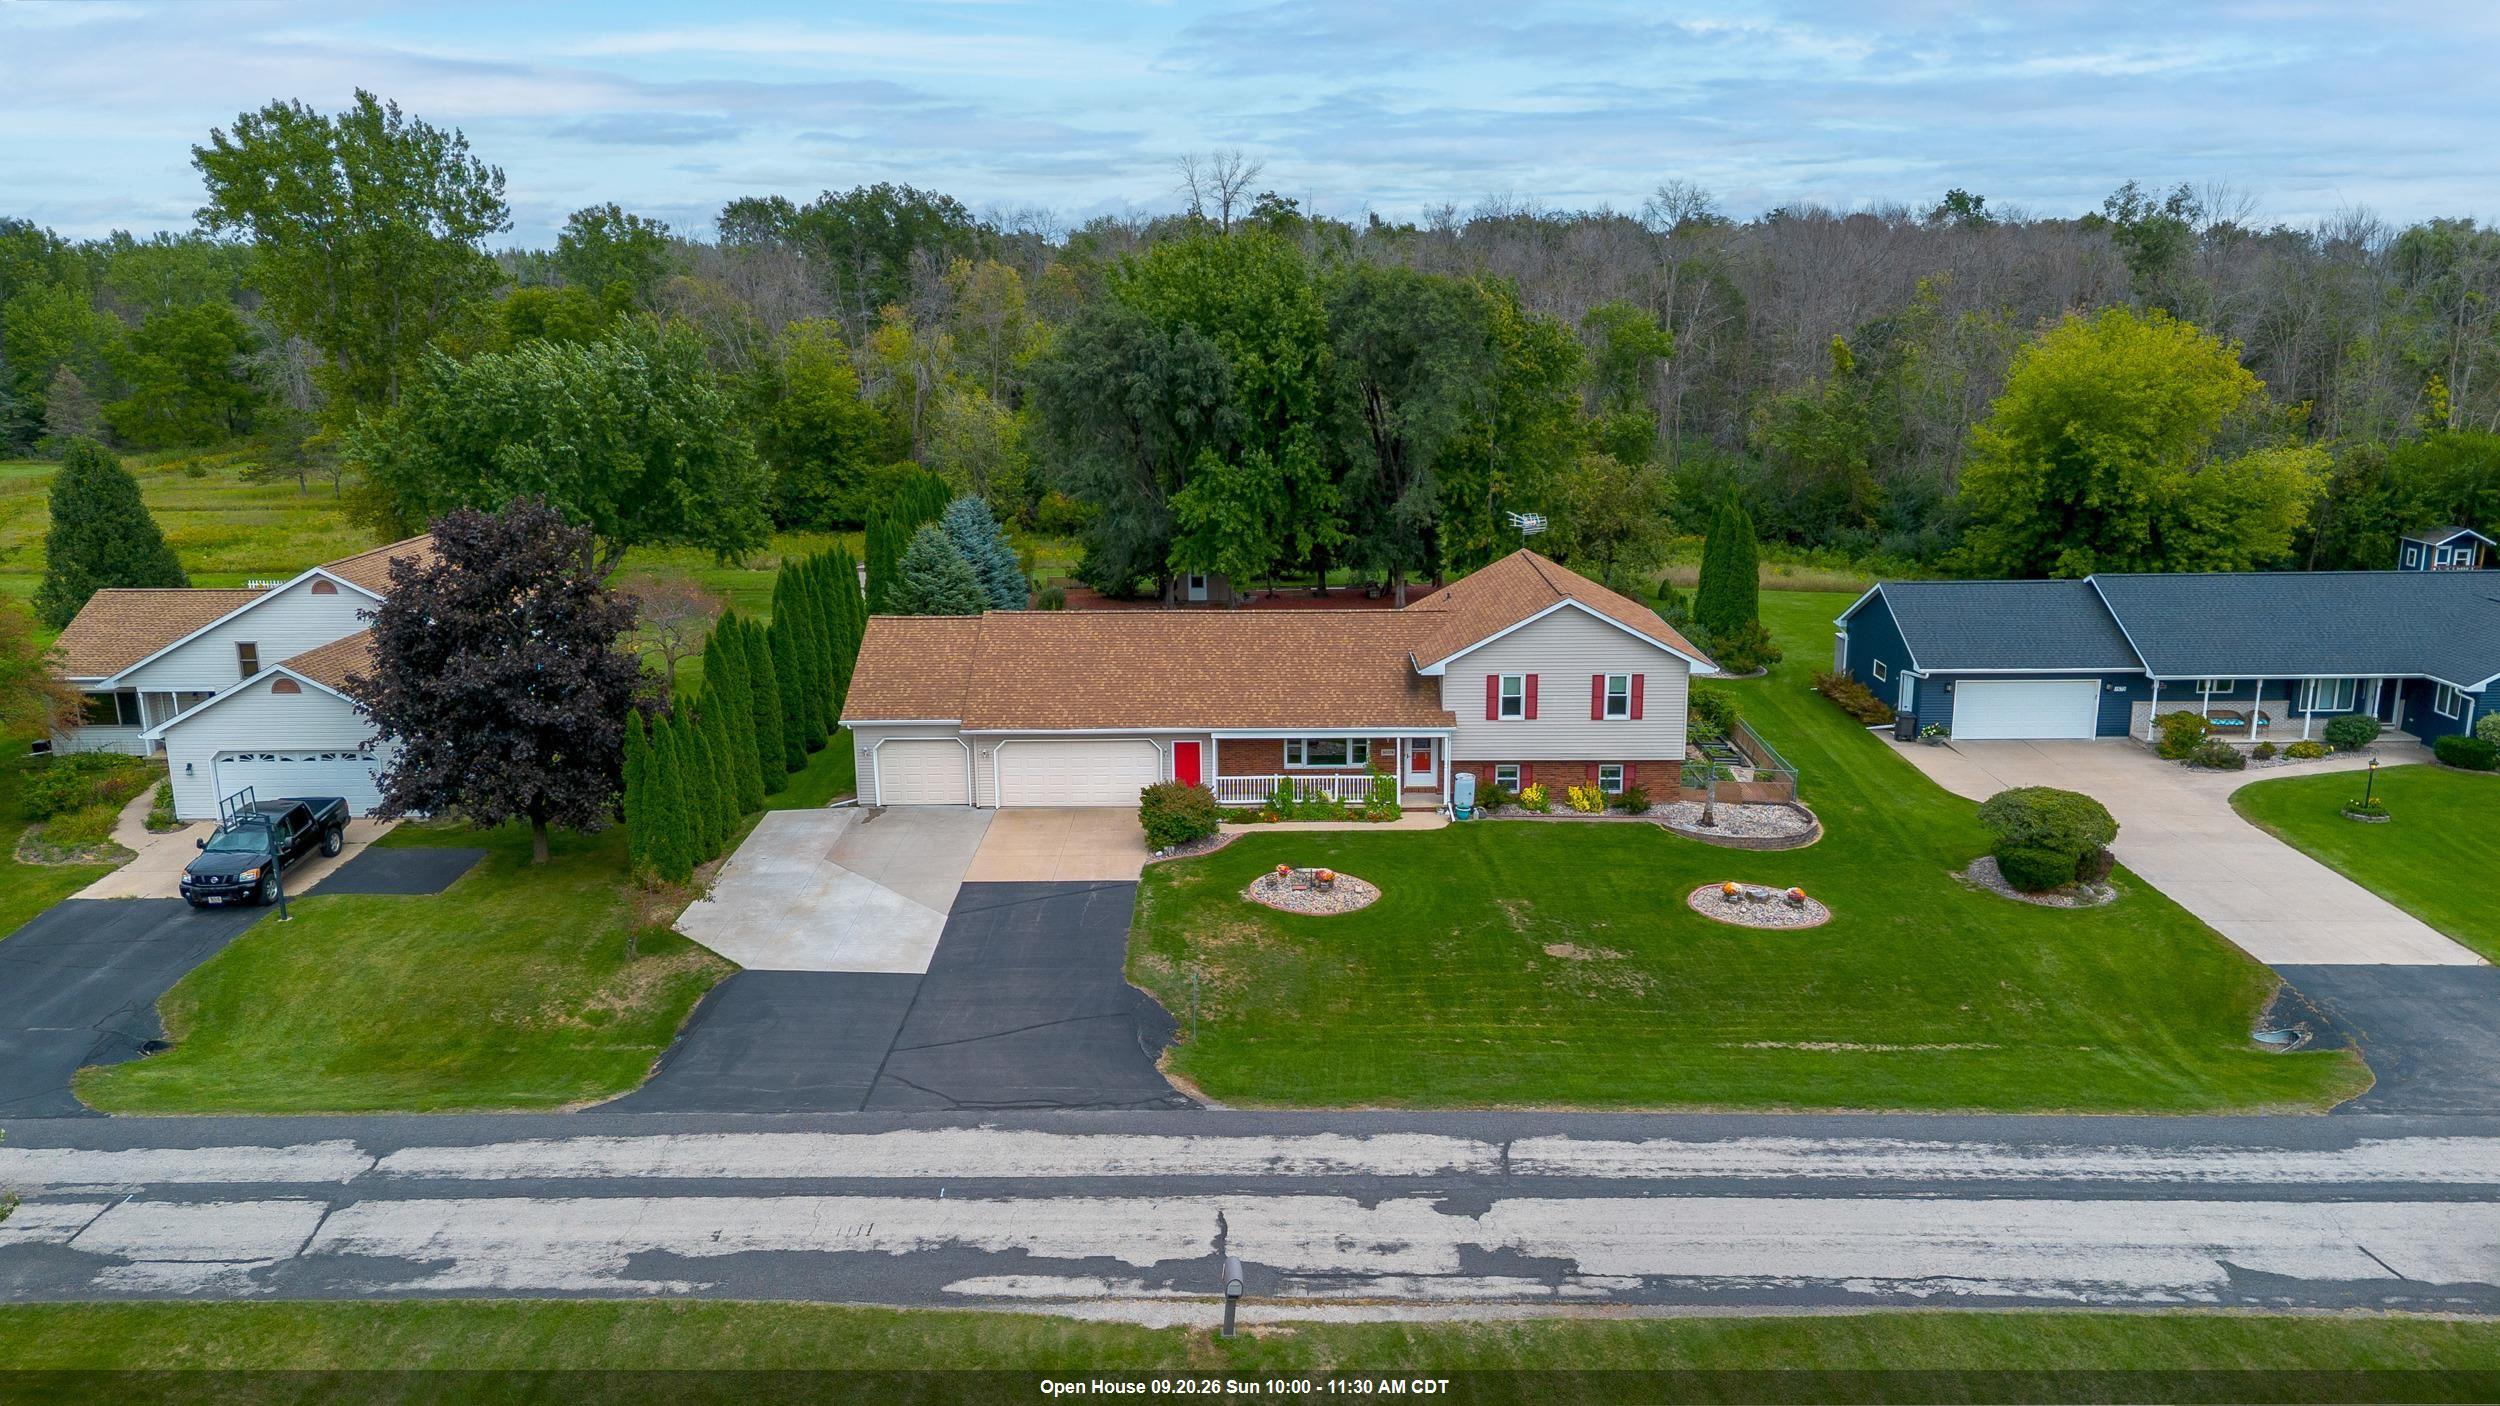 |4|2995 sqft
Adashun Jones, Inc.
Provided by: RE/MAX 24/7 Real Estate, LLC
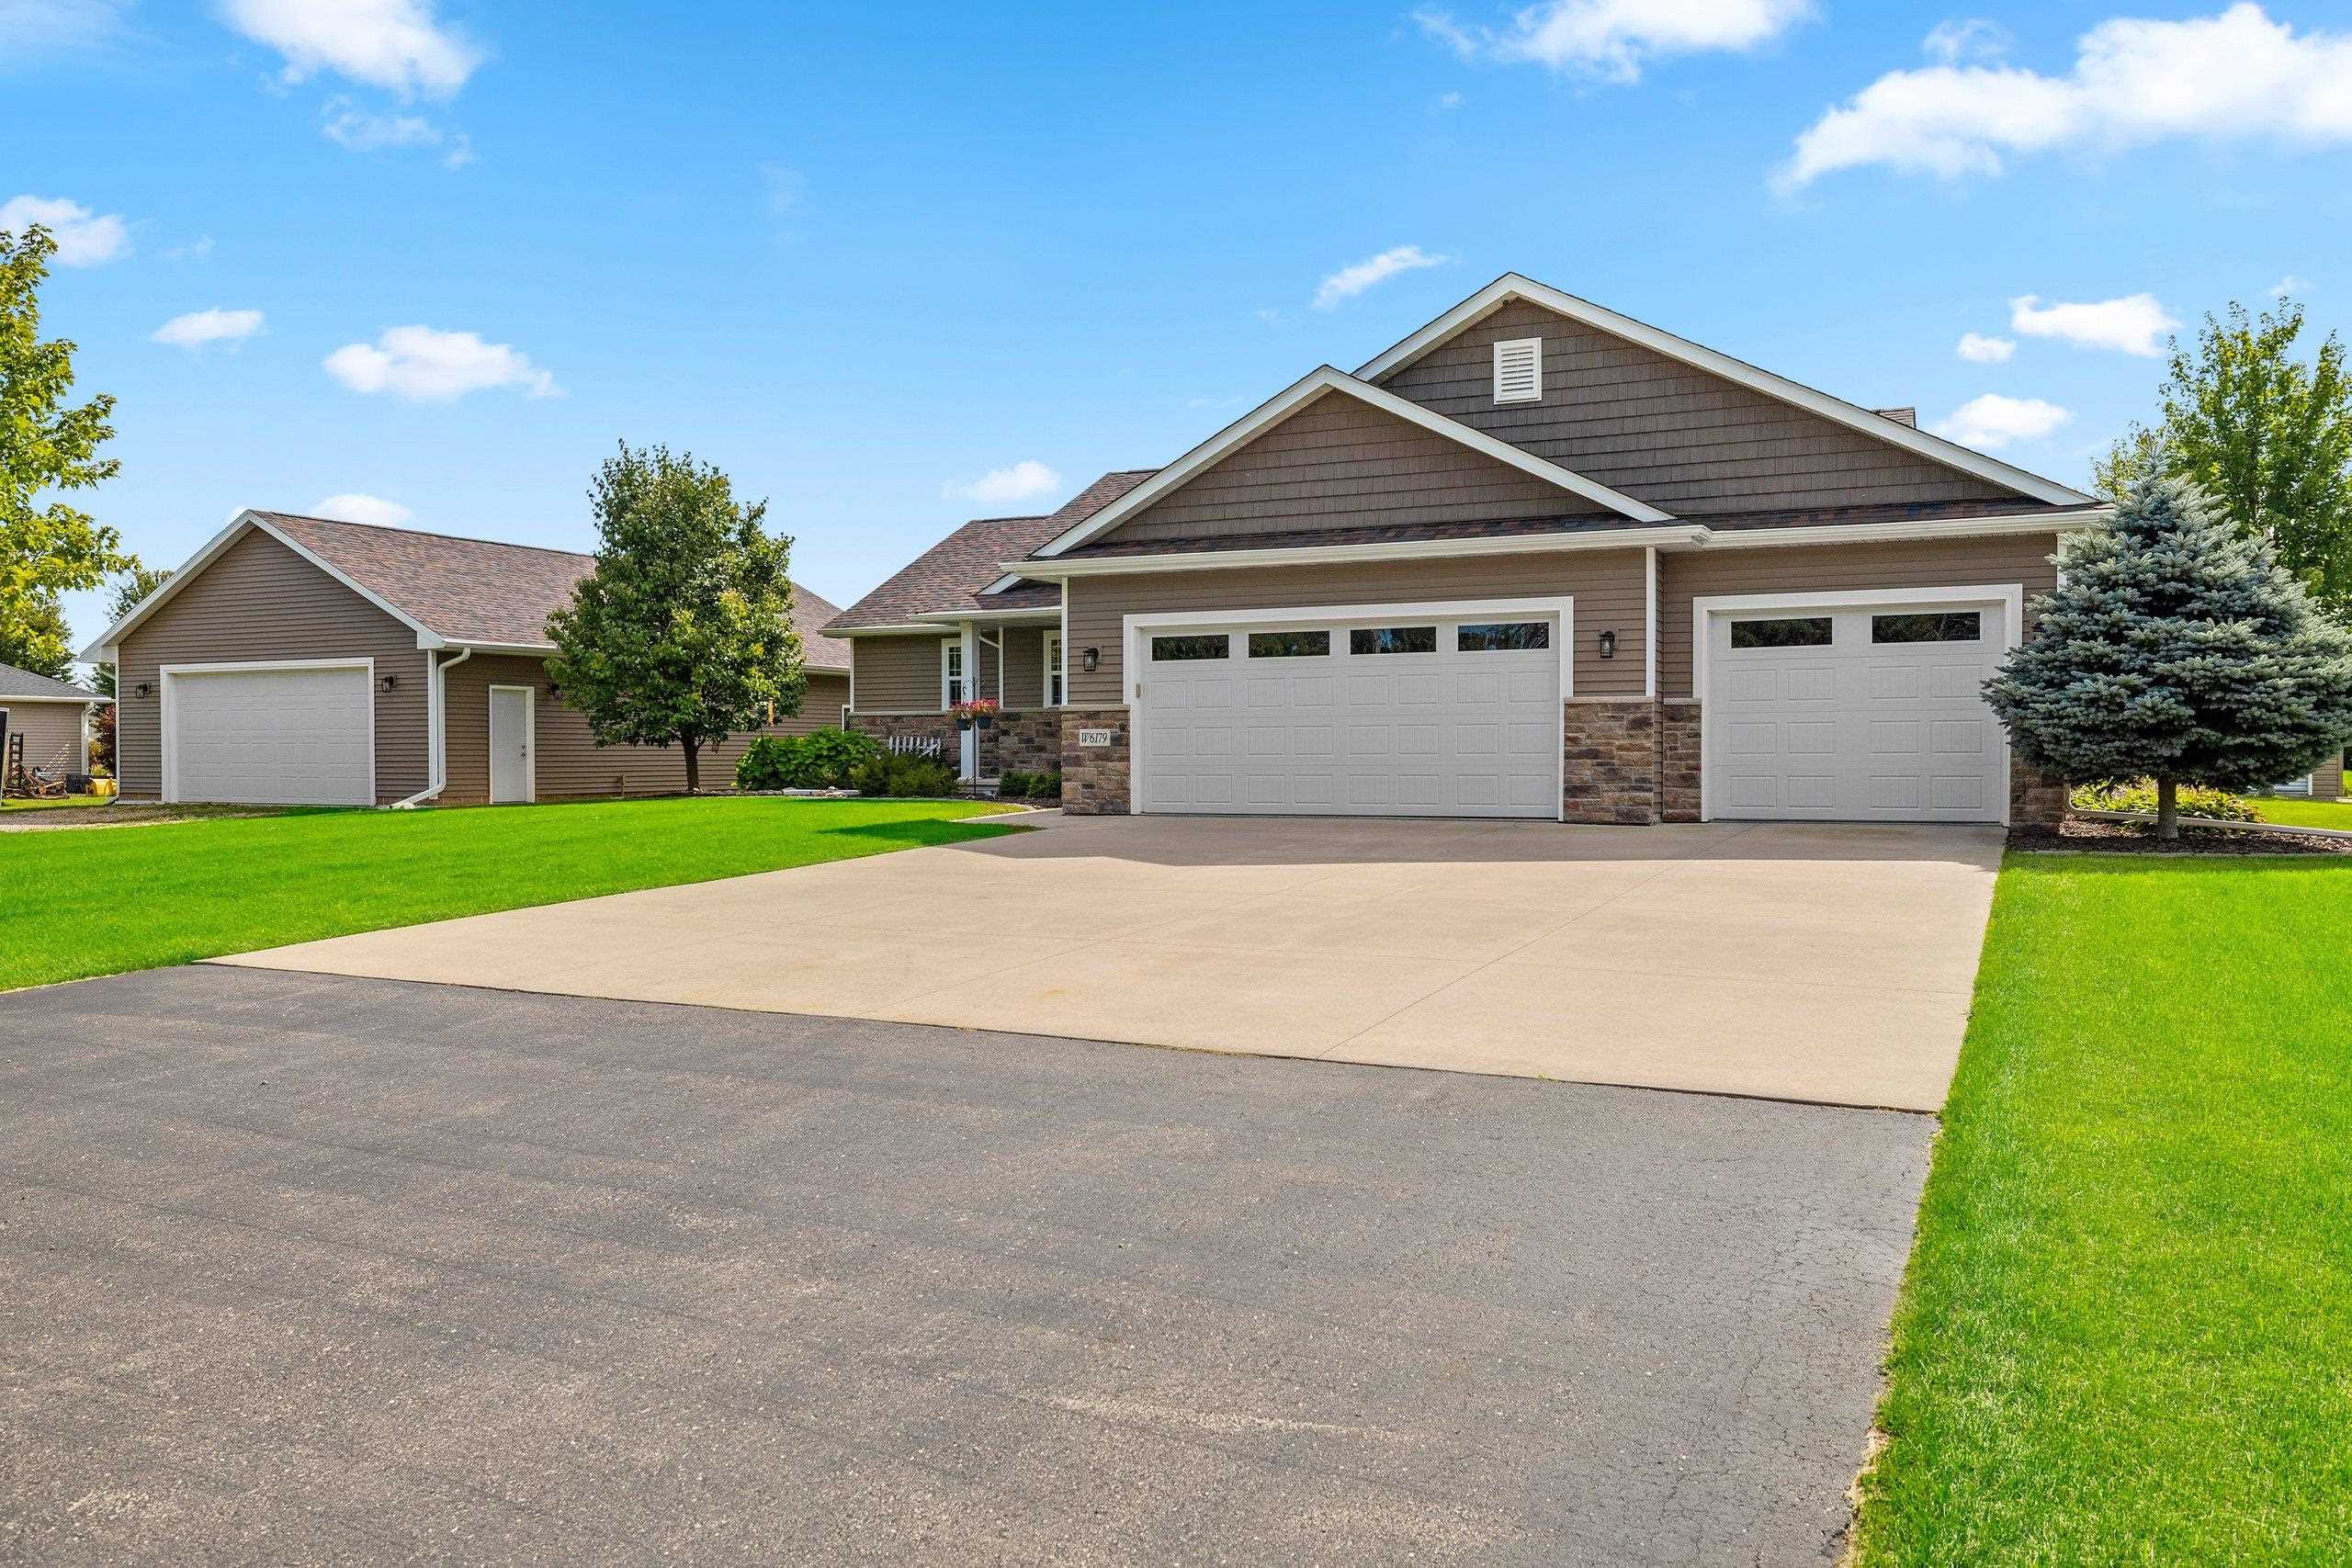 |3|2785 sqft
Adashun Jones, Inc.
Provided by: Resource One Realty, LLC
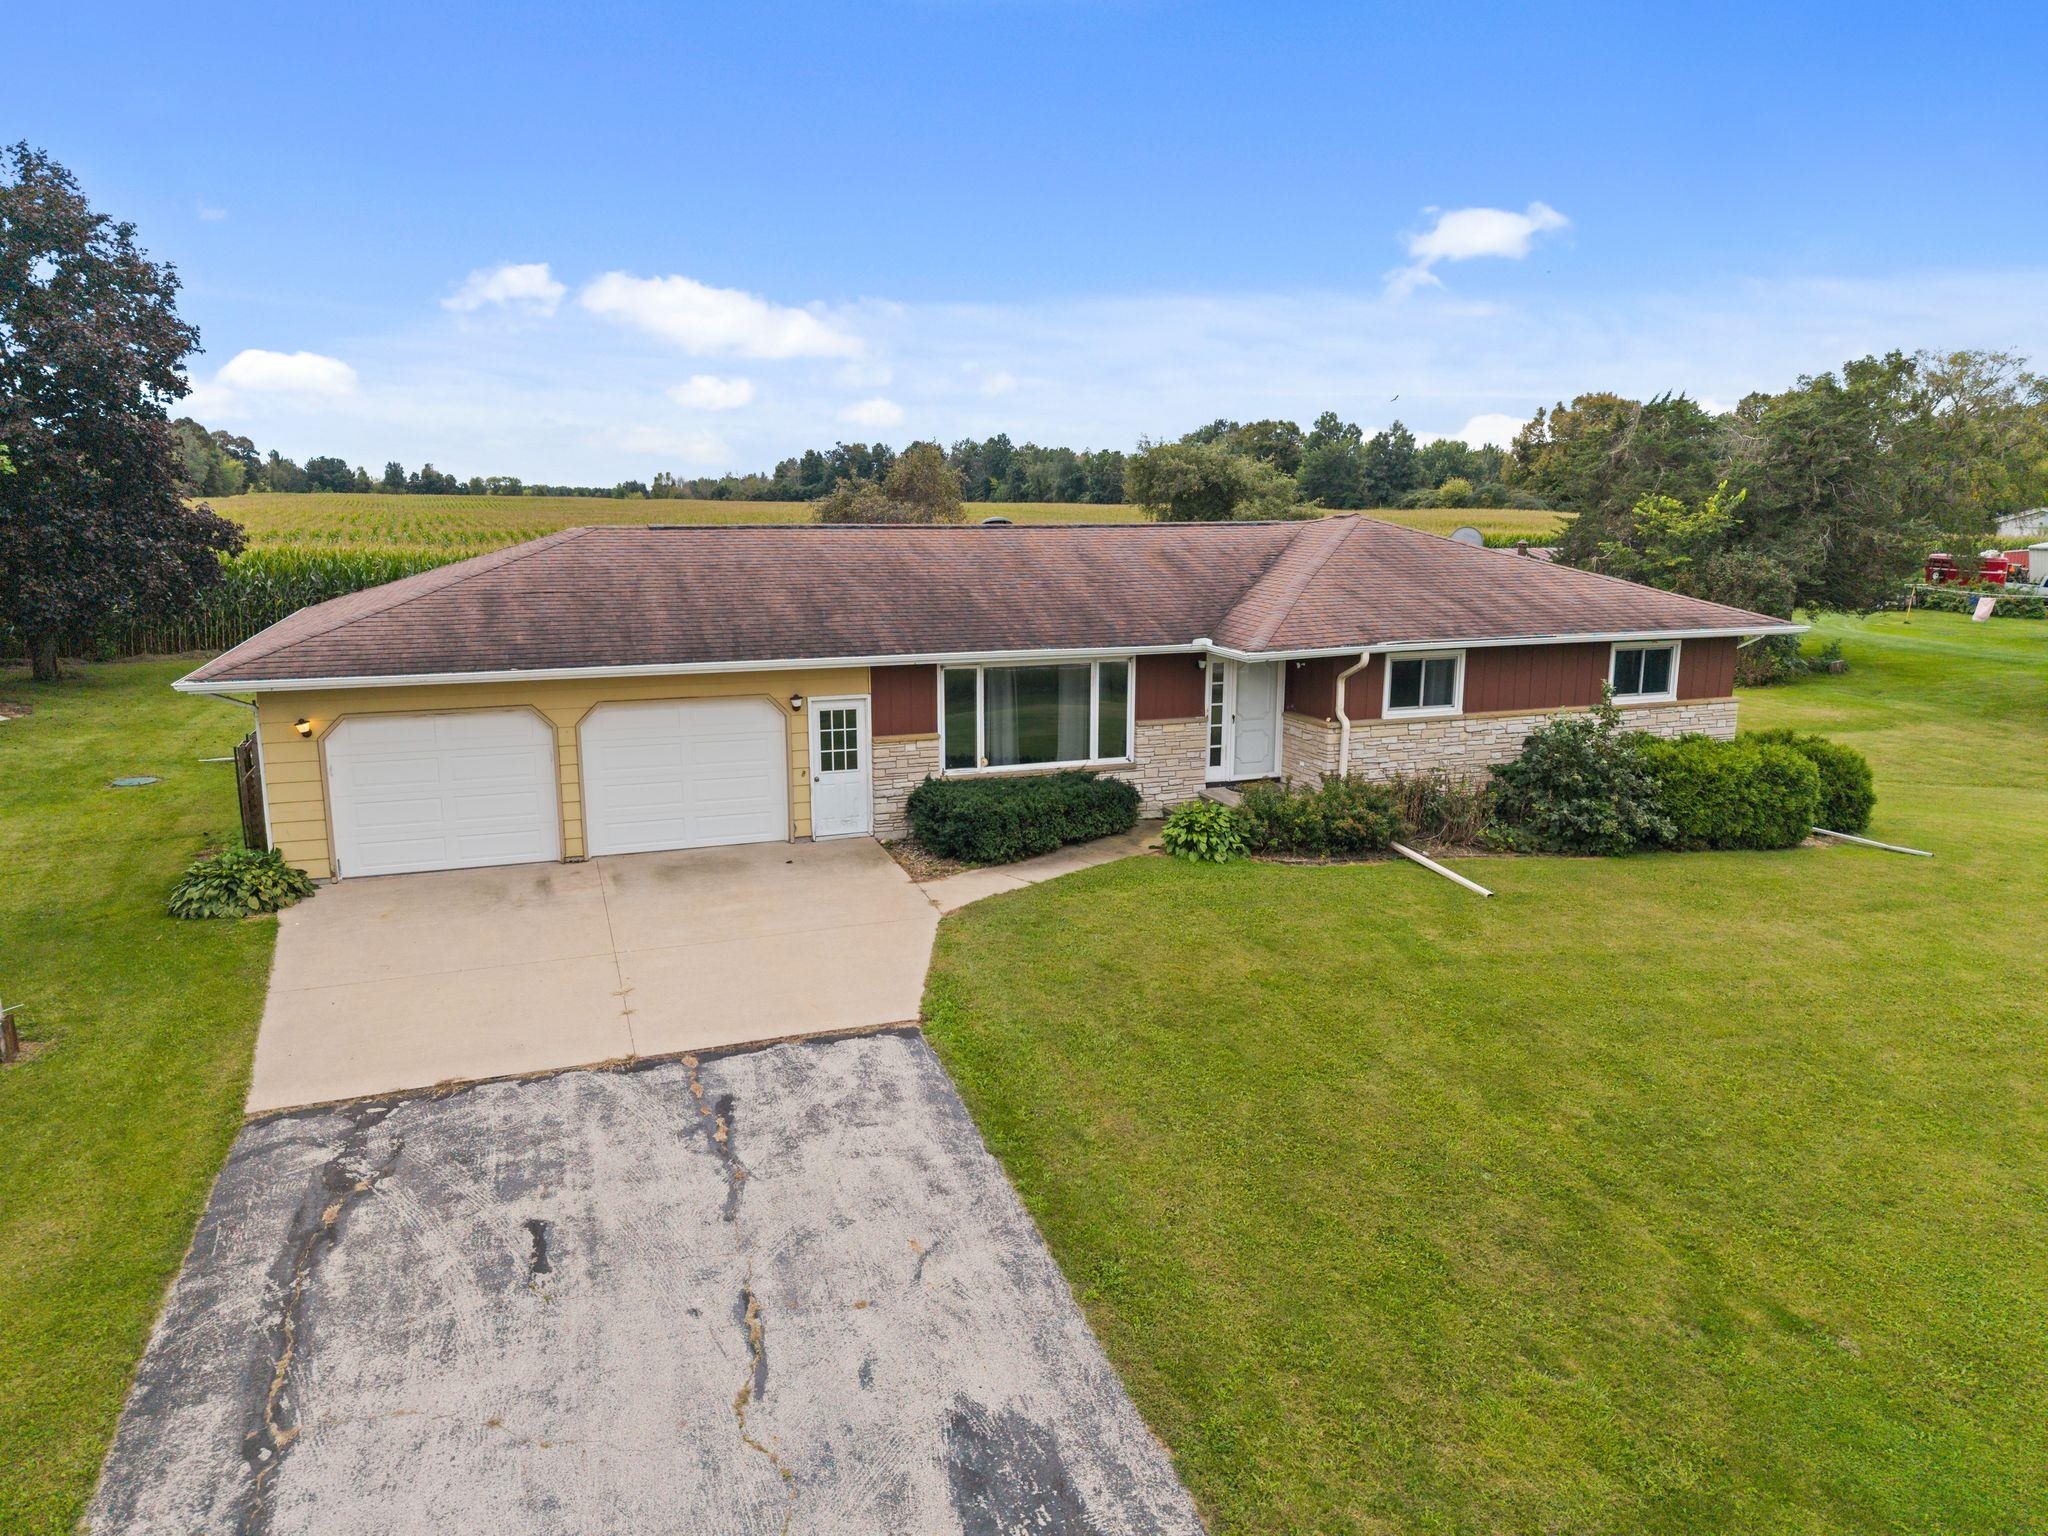 |3|3146 sqft
Adashun Jones, Inc.
Provided by: Keller Williams Fox Cities
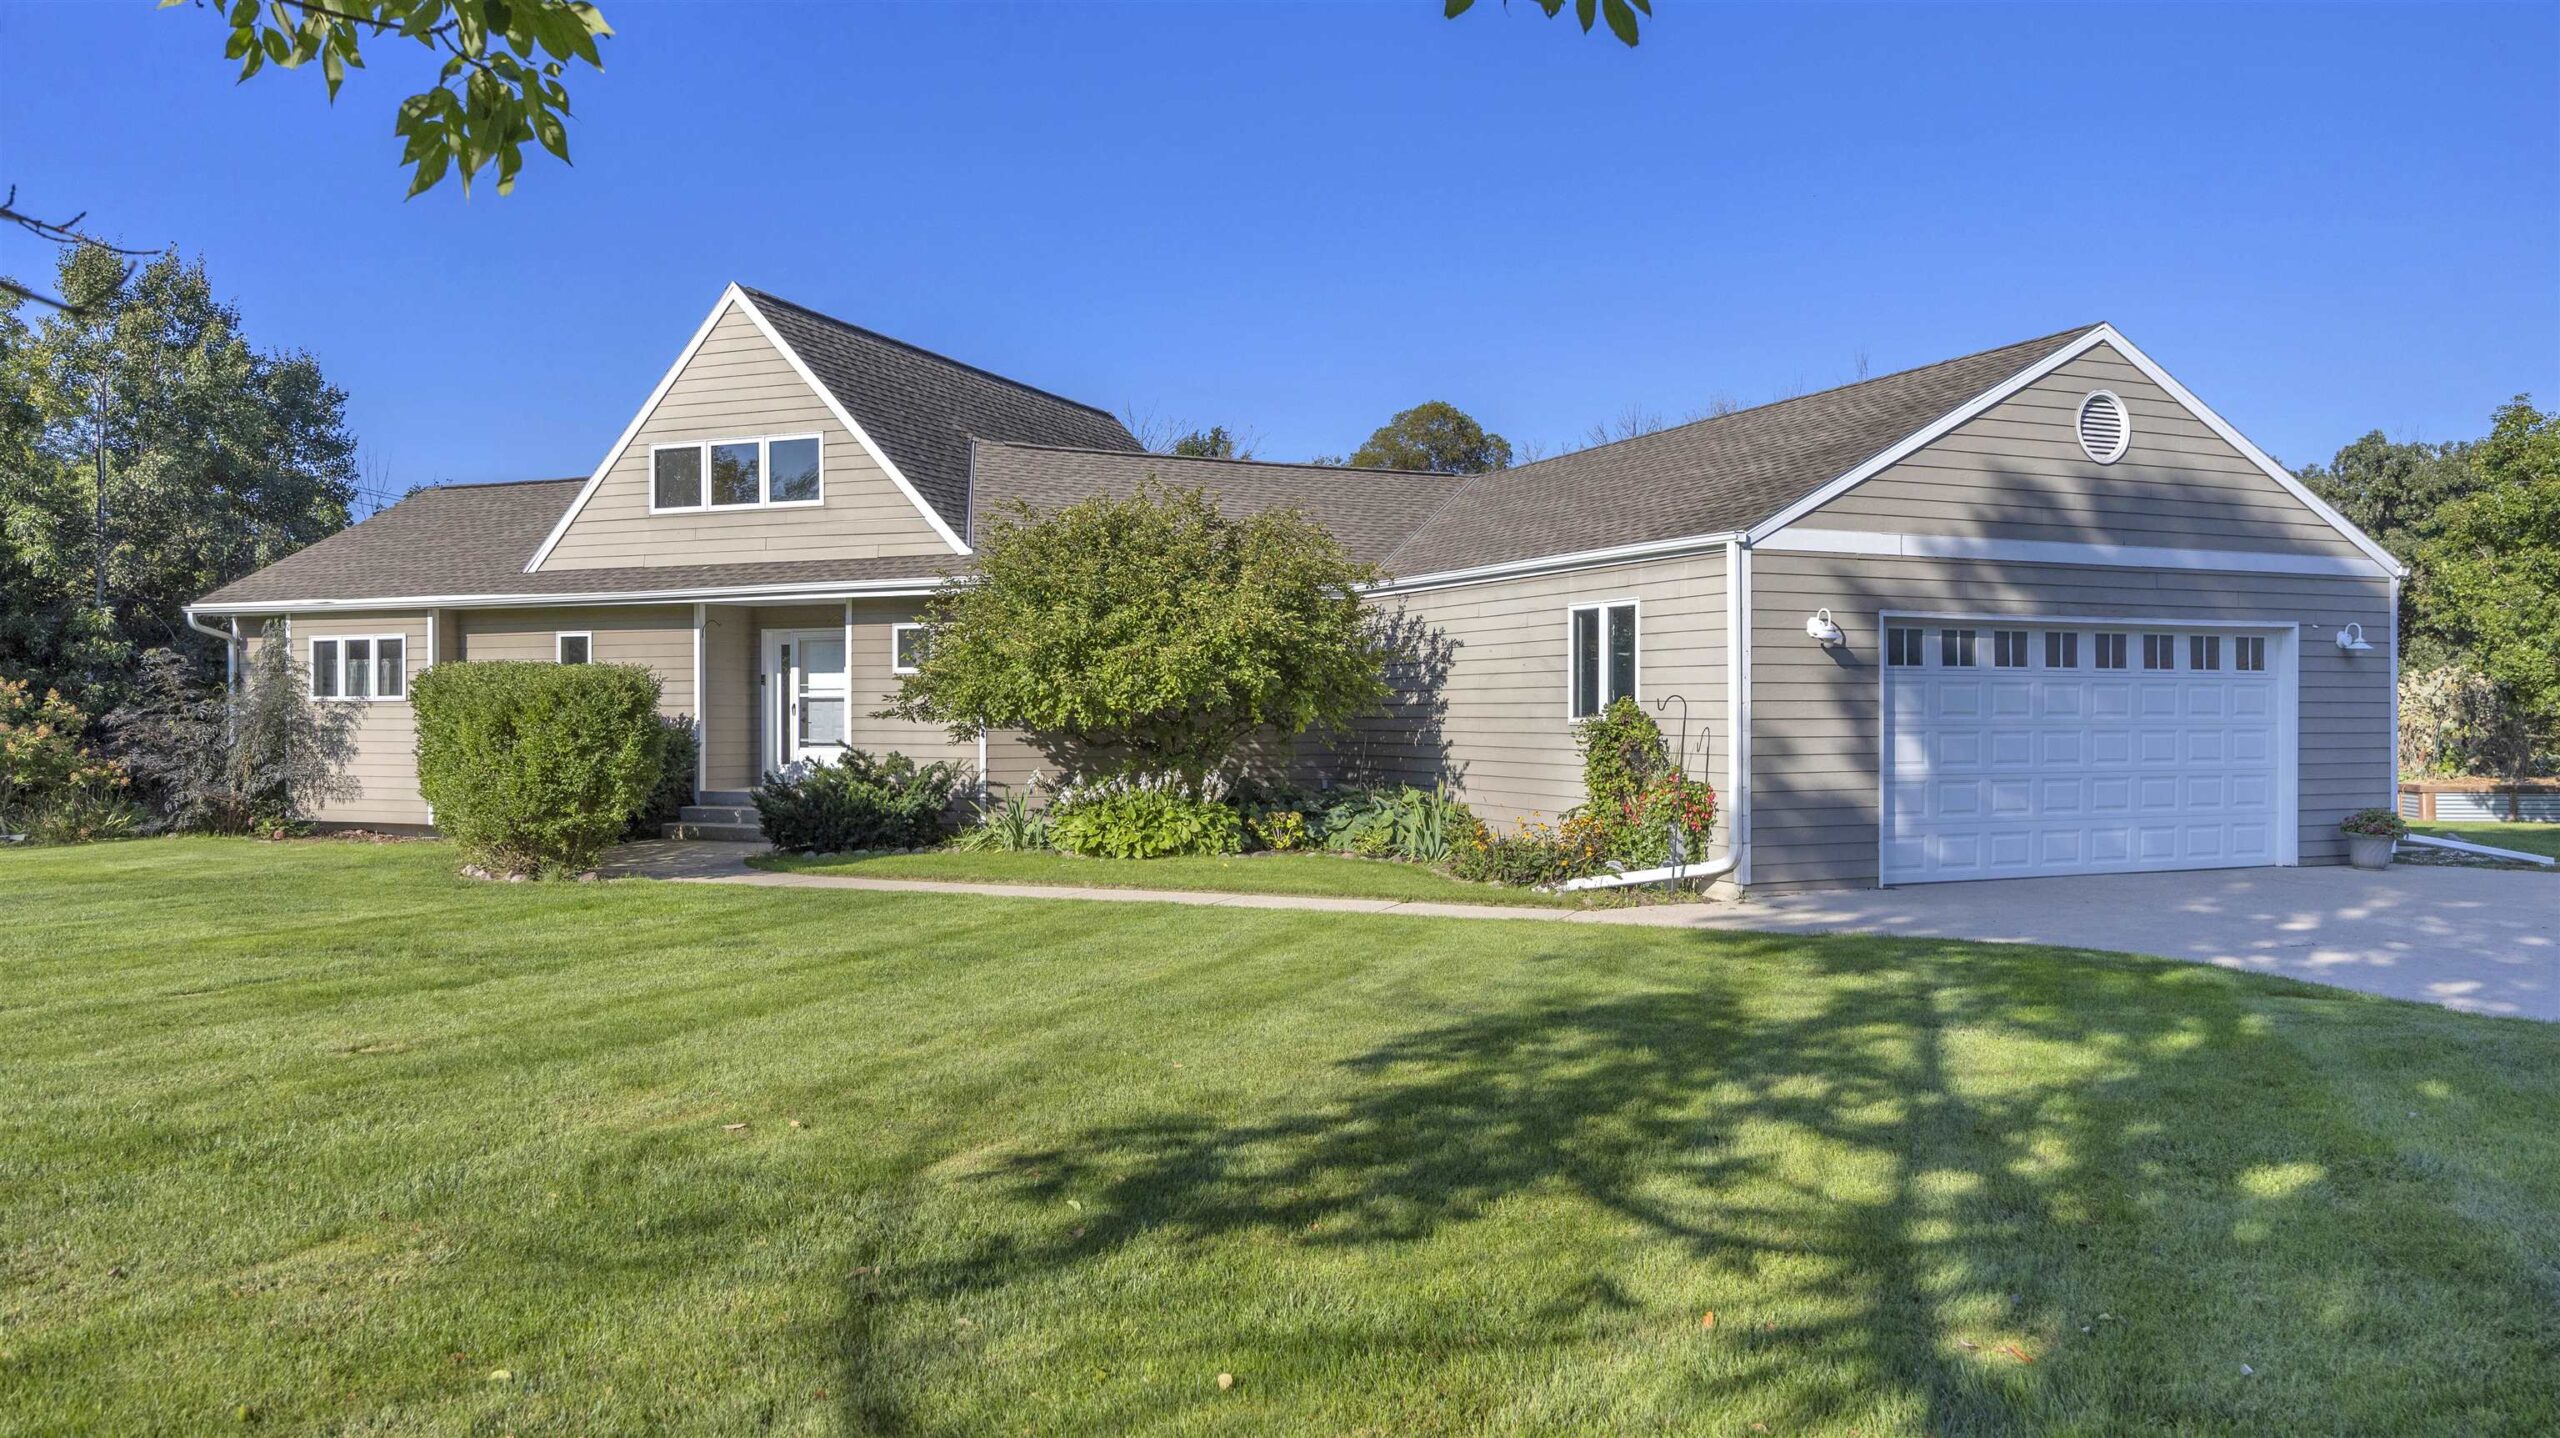 |3|3552 sqft
Adashun Jones, Inc.
Provided by: Keller Williams Envision
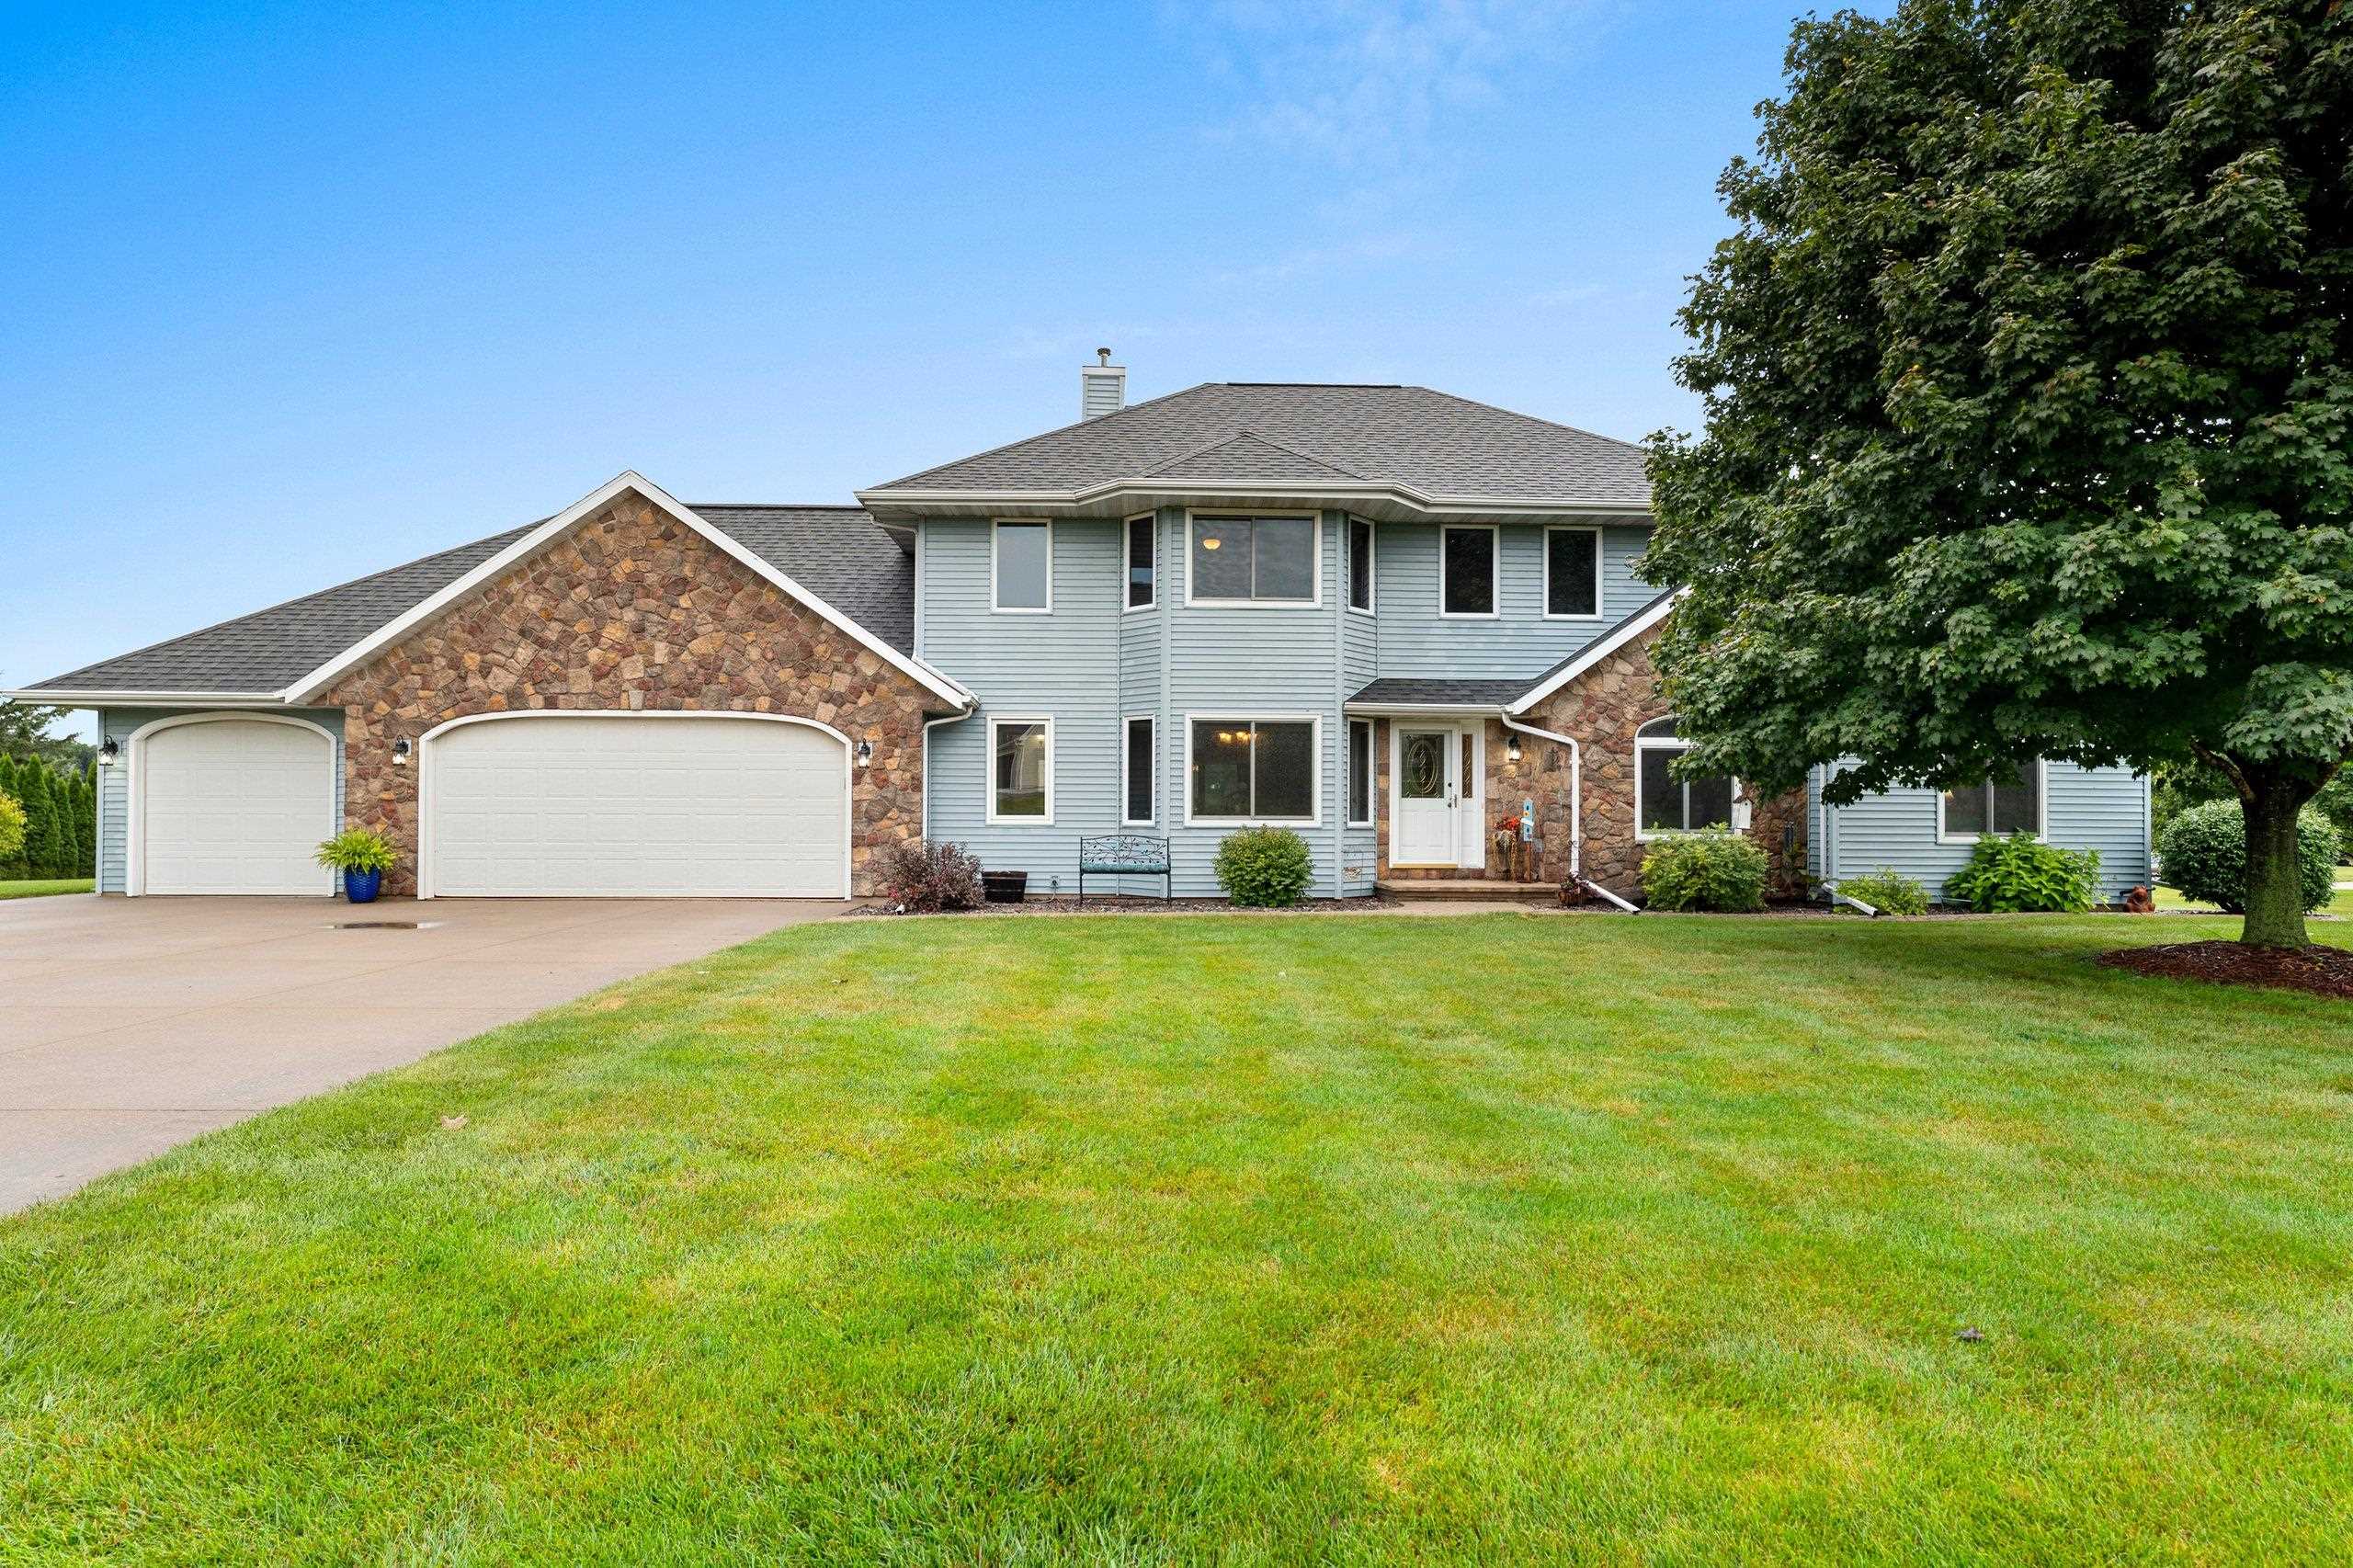 |4|3305 sqft
Adashun Jones, Inc.
Provided by: Keller Williams Green Bay
 |2|2600 sqft
Adashun Jones, Inc.
Provided by: RE/MAX On The Water

 Share
Share
 Show more
 Spec Sheet