 45
45  Return to listing
$514,900
4 Beds
3 Bath
2,788 Sq. Ft.
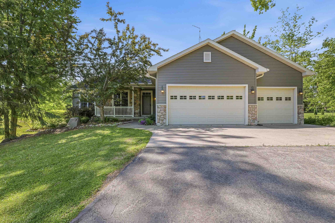
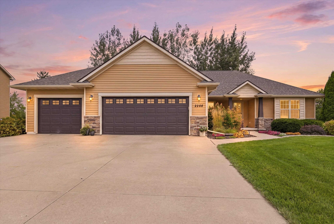
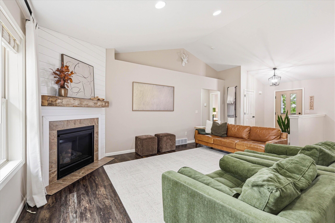
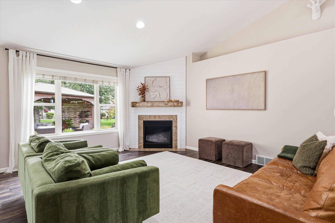
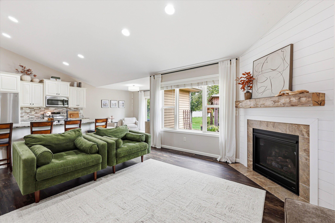
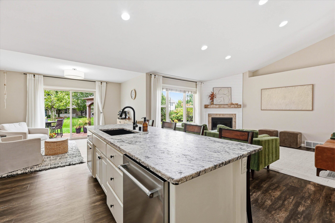
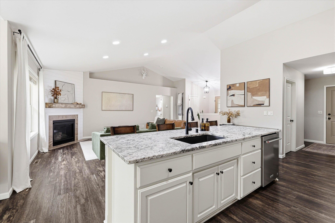
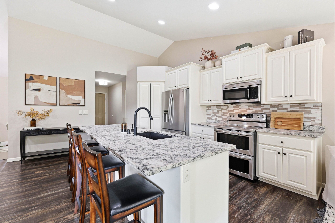
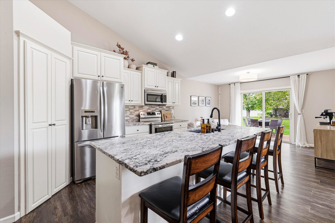
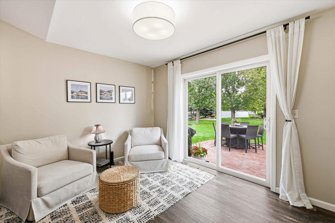
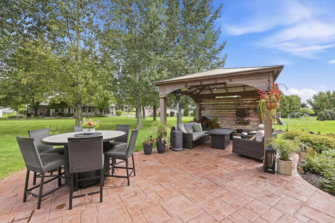
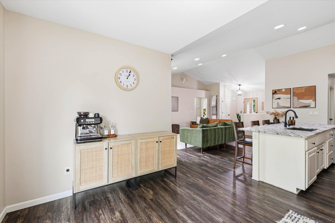
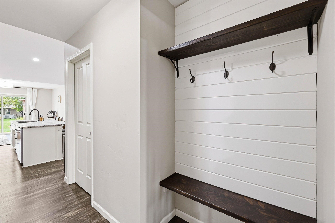
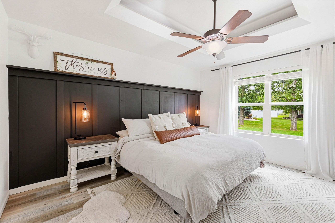
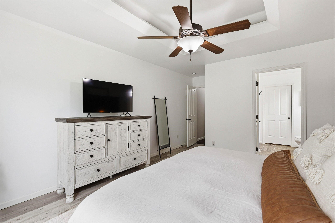
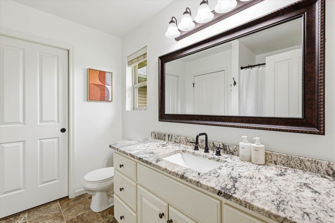
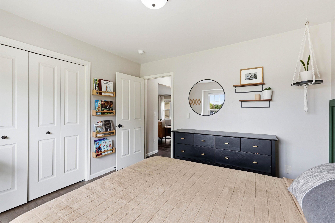
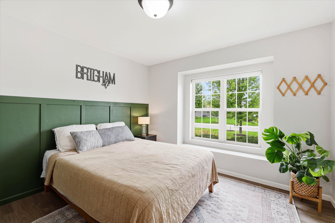
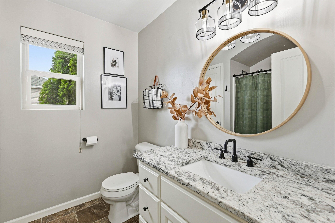
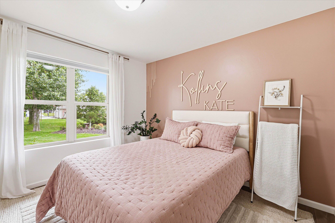
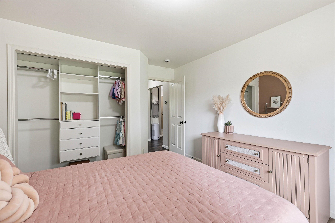
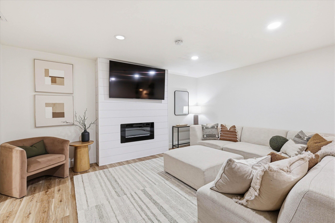
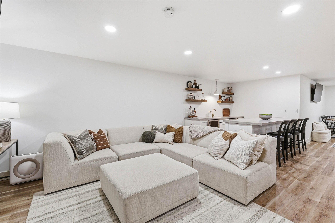
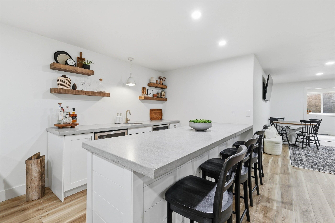
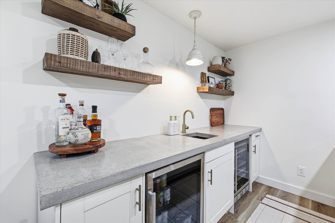
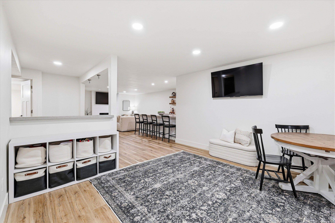
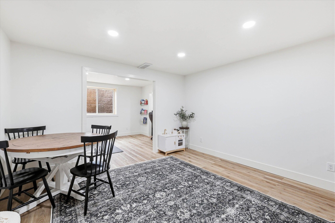
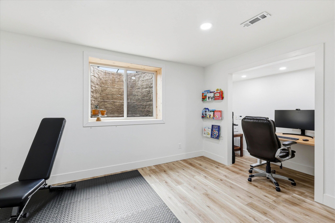
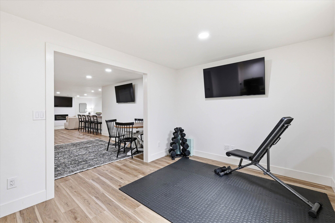
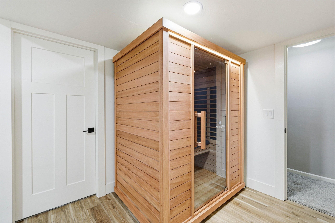
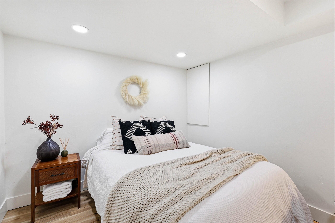
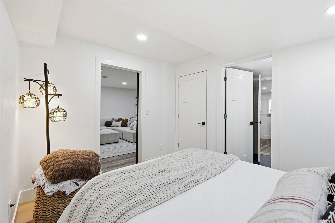
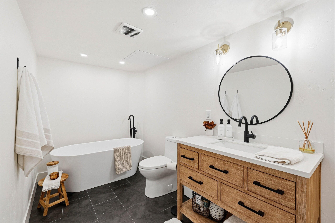
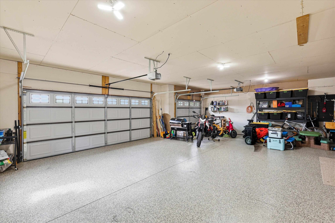
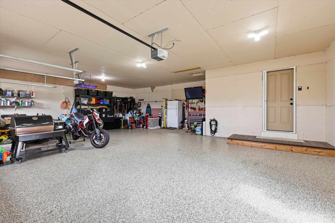
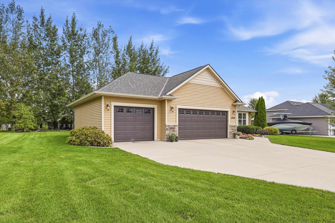
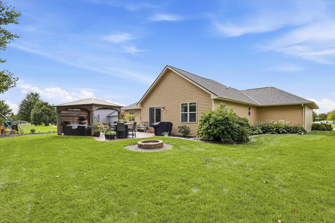
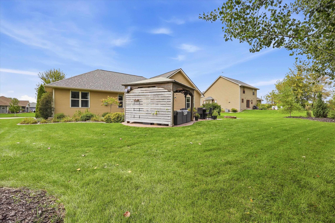
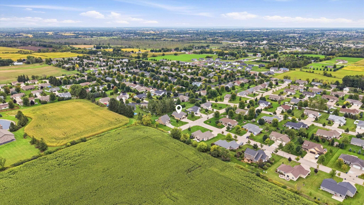
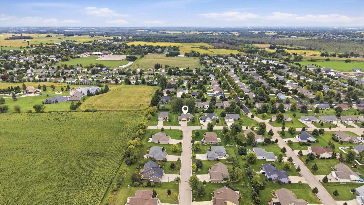
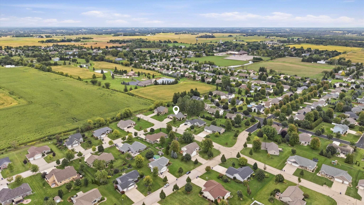
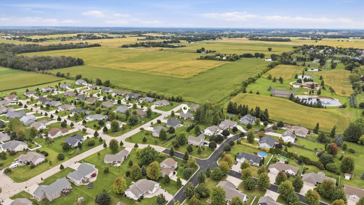
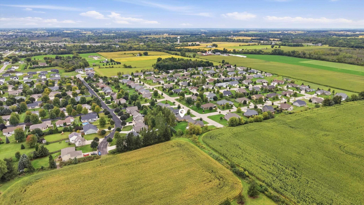
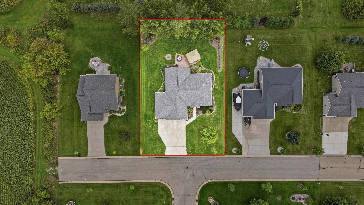
Tucked into the Glen Valley Subdivision in the Village of Greenville, this move-in-ready 4-bedroom, 3-bath split ranch offers a combination that’s hard to find with location, space and updates already complete. The open-concept main level features granite countertops, updated flooring, modern finishes and a gas fireplace. Downstairs, the finished lower level adds generous living space, a second fireplace, wet bar and soaker tub. Outside, enjoy a fully landscaped yard, stamped concrete patio with gazebo, plus an insulated garage with epoxy floors. Beautifully maintained and truly move-in ready, this is one you’ll want to see before it’s gone. Seller requires 48-hour binding acceptance.
Inclusions:
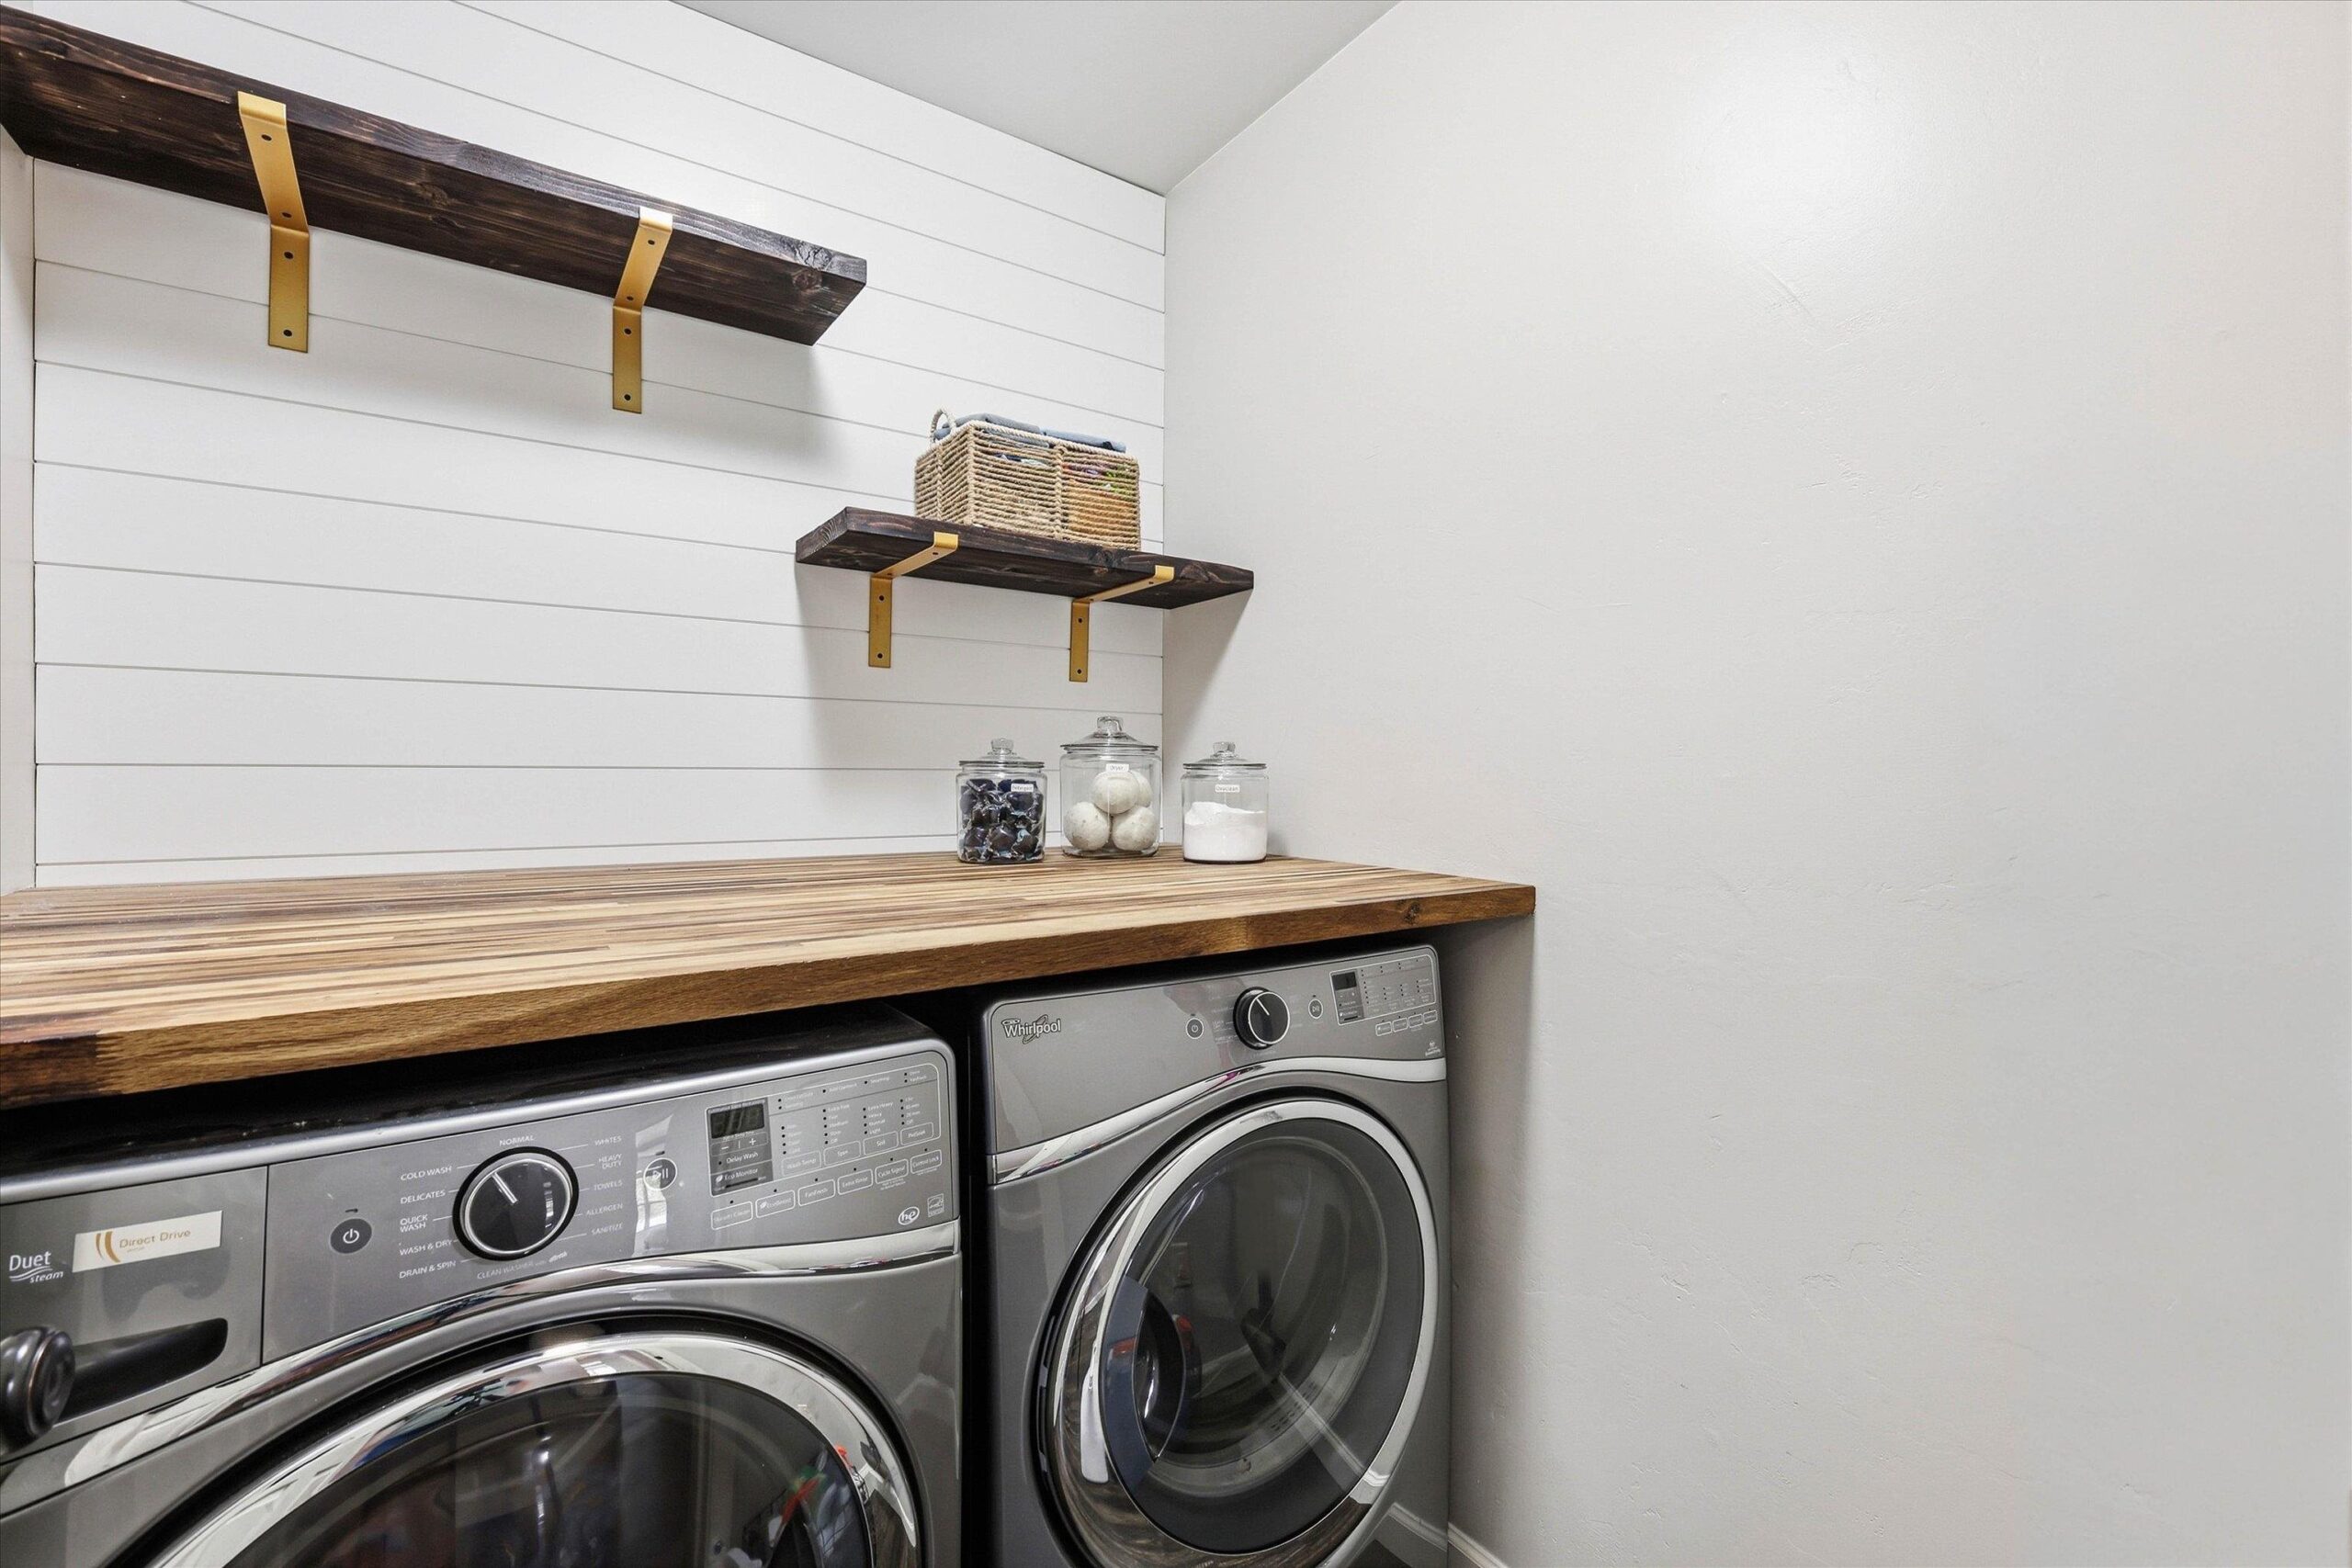
Washer, Dryer, Refrigerator, Microwave, Stove, Dishwasher, Garage Refrigerator, Wood Storage Shelves in LL, Gazebo, Ring Doorbell, Nest Thermostat
Exclusions:
Bar Shelves, 2 mini fridges, 2 LL freezers, curtains, curtain rods (main living & 2 BRs), FP Hdwd Beam, Dehumidifier, TV Mounts, Garage Metal Shelving
Get a detailed Home Value Estimate Based on Current Market Trends/Get a Detailed Estimate Based on Current Market Conditions Impacting Your Home's Value

 |3
|3 |2642 sqft
 |3|2785 sqft
Adashun Jones, Inc.
Provided by: Resource One Realty, LLC
 |3|2400 sqft
Adashun Jones, Inc.
Provided by: Coldwell Banker Real Estate Group
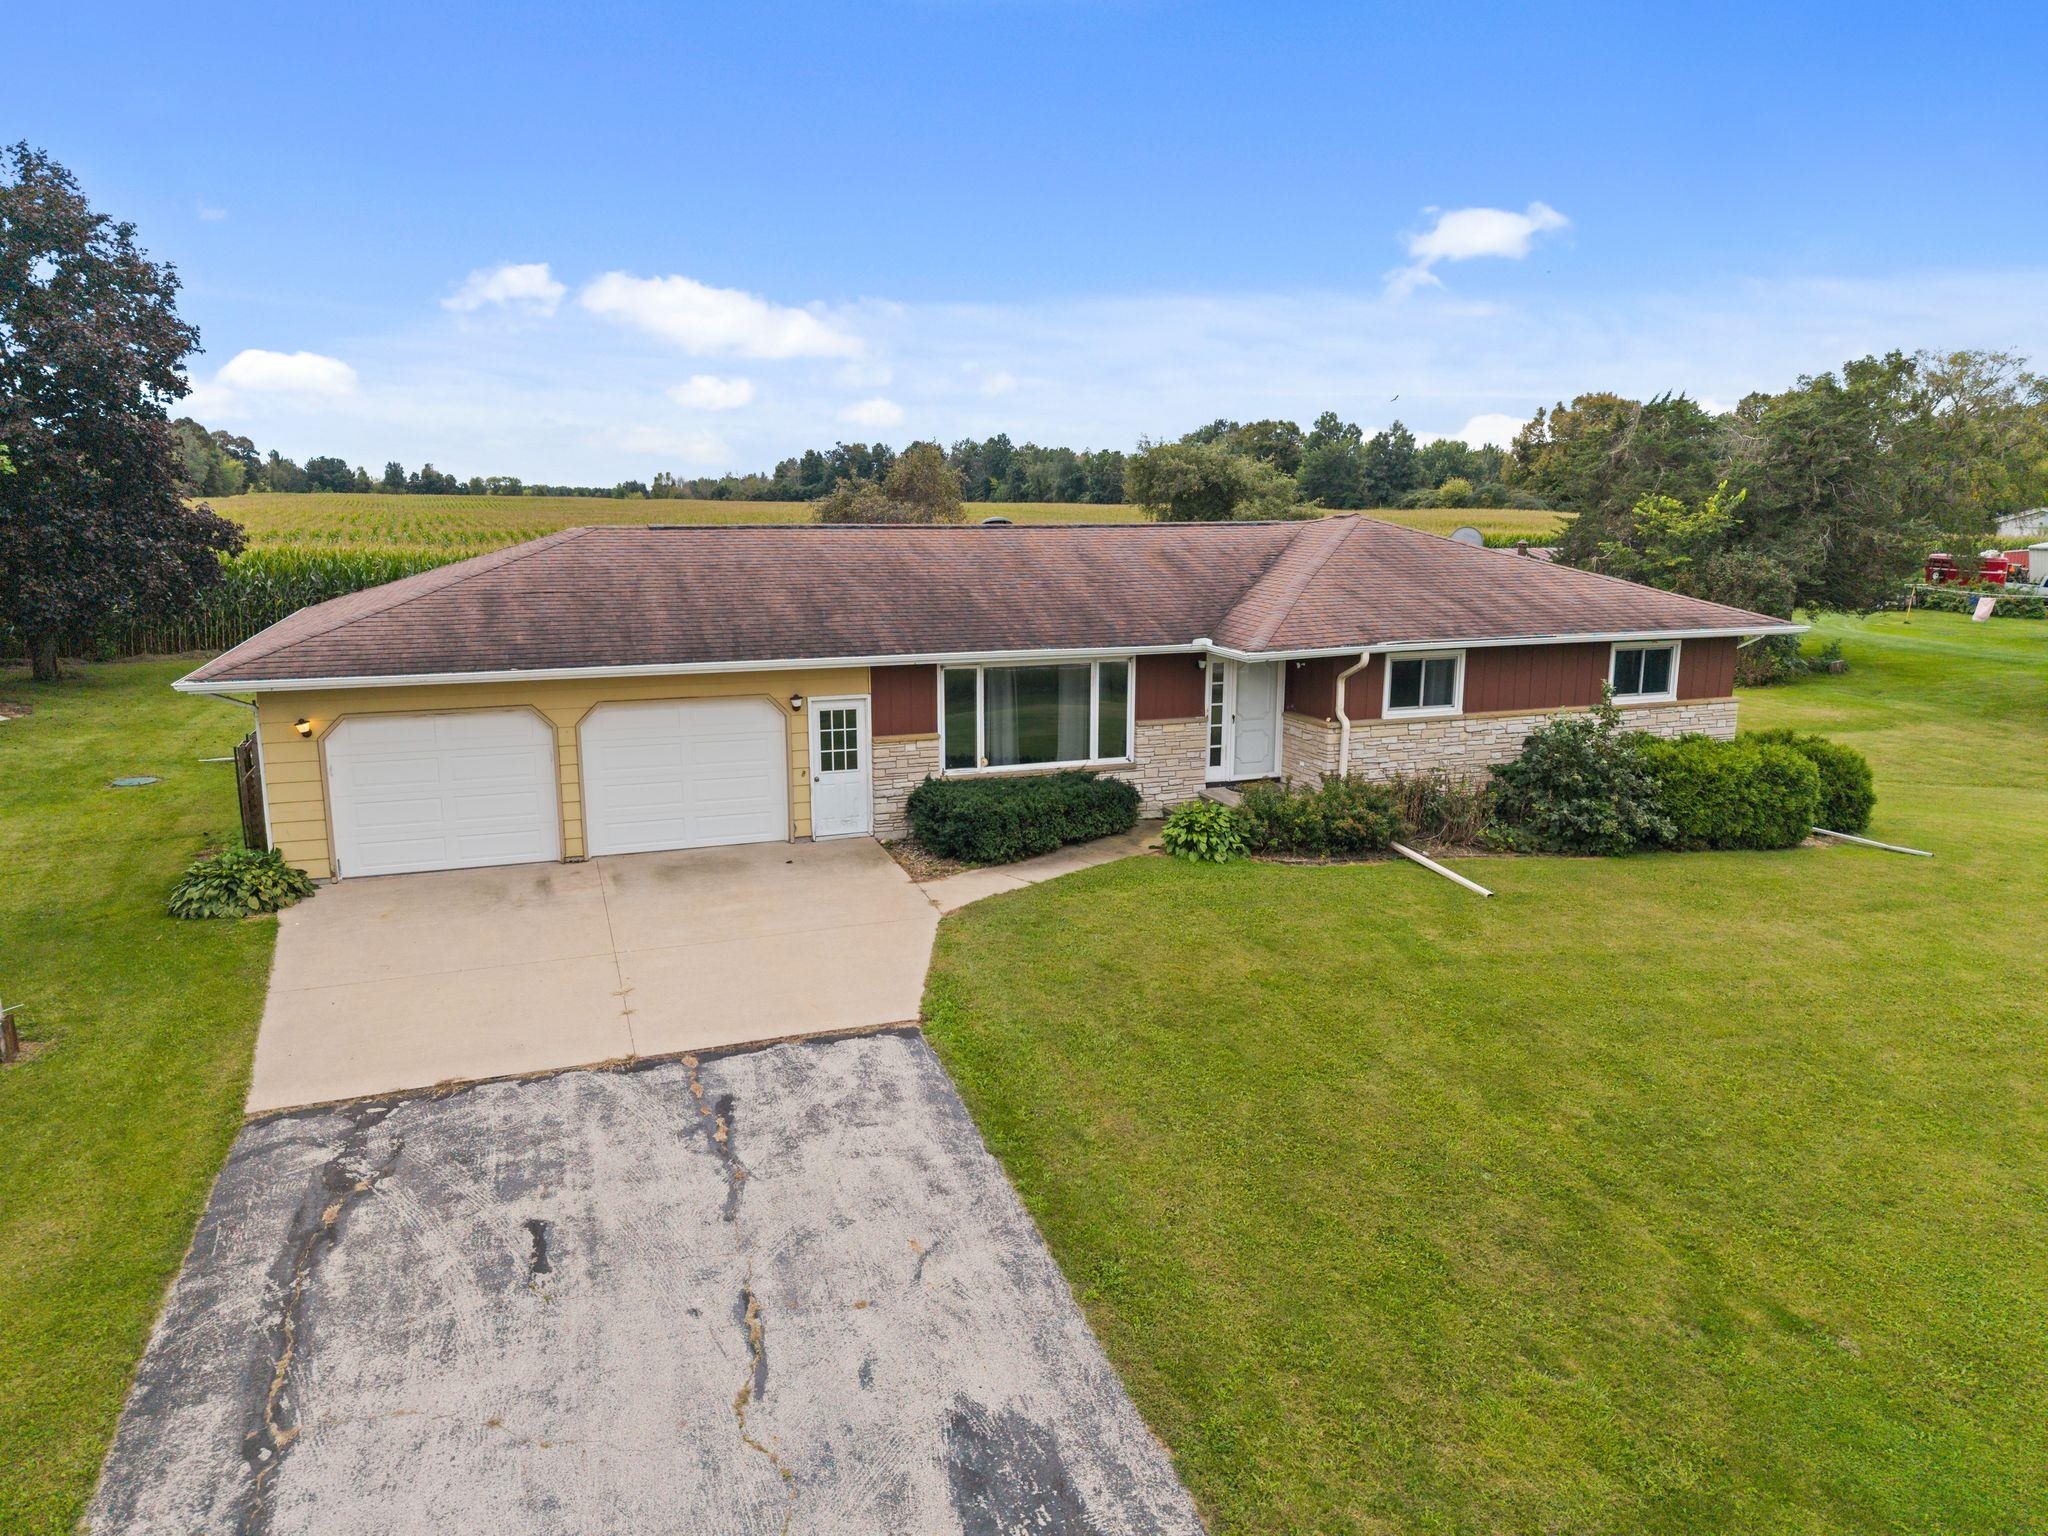 |3|3146 sqft
Adashun Jones, Inc.
Provided by: Keller Williams Fox Cities
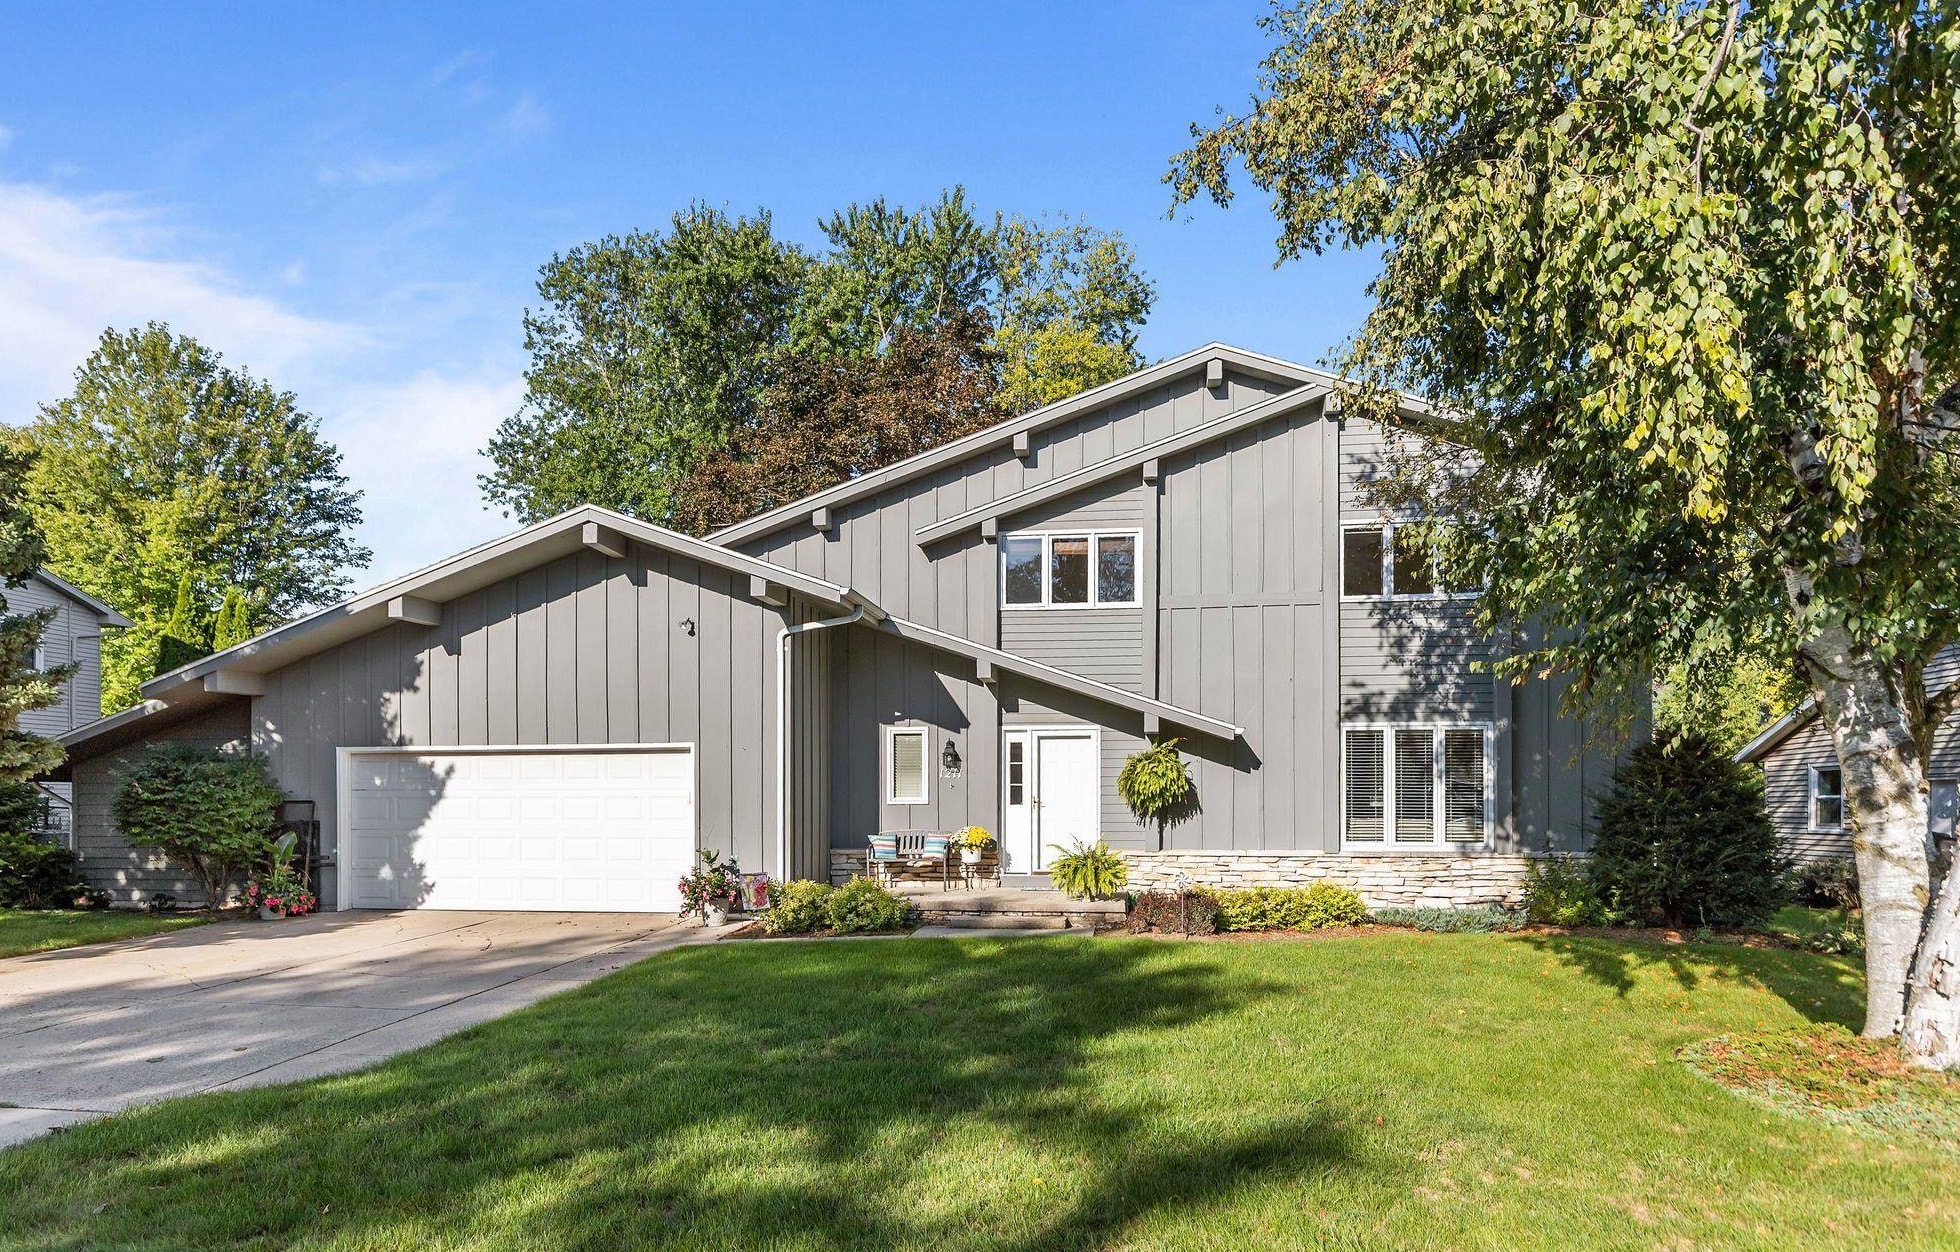 |3|2526 sqft
Adashun Jones, Inc.
Provided by: First Weber, Inc.
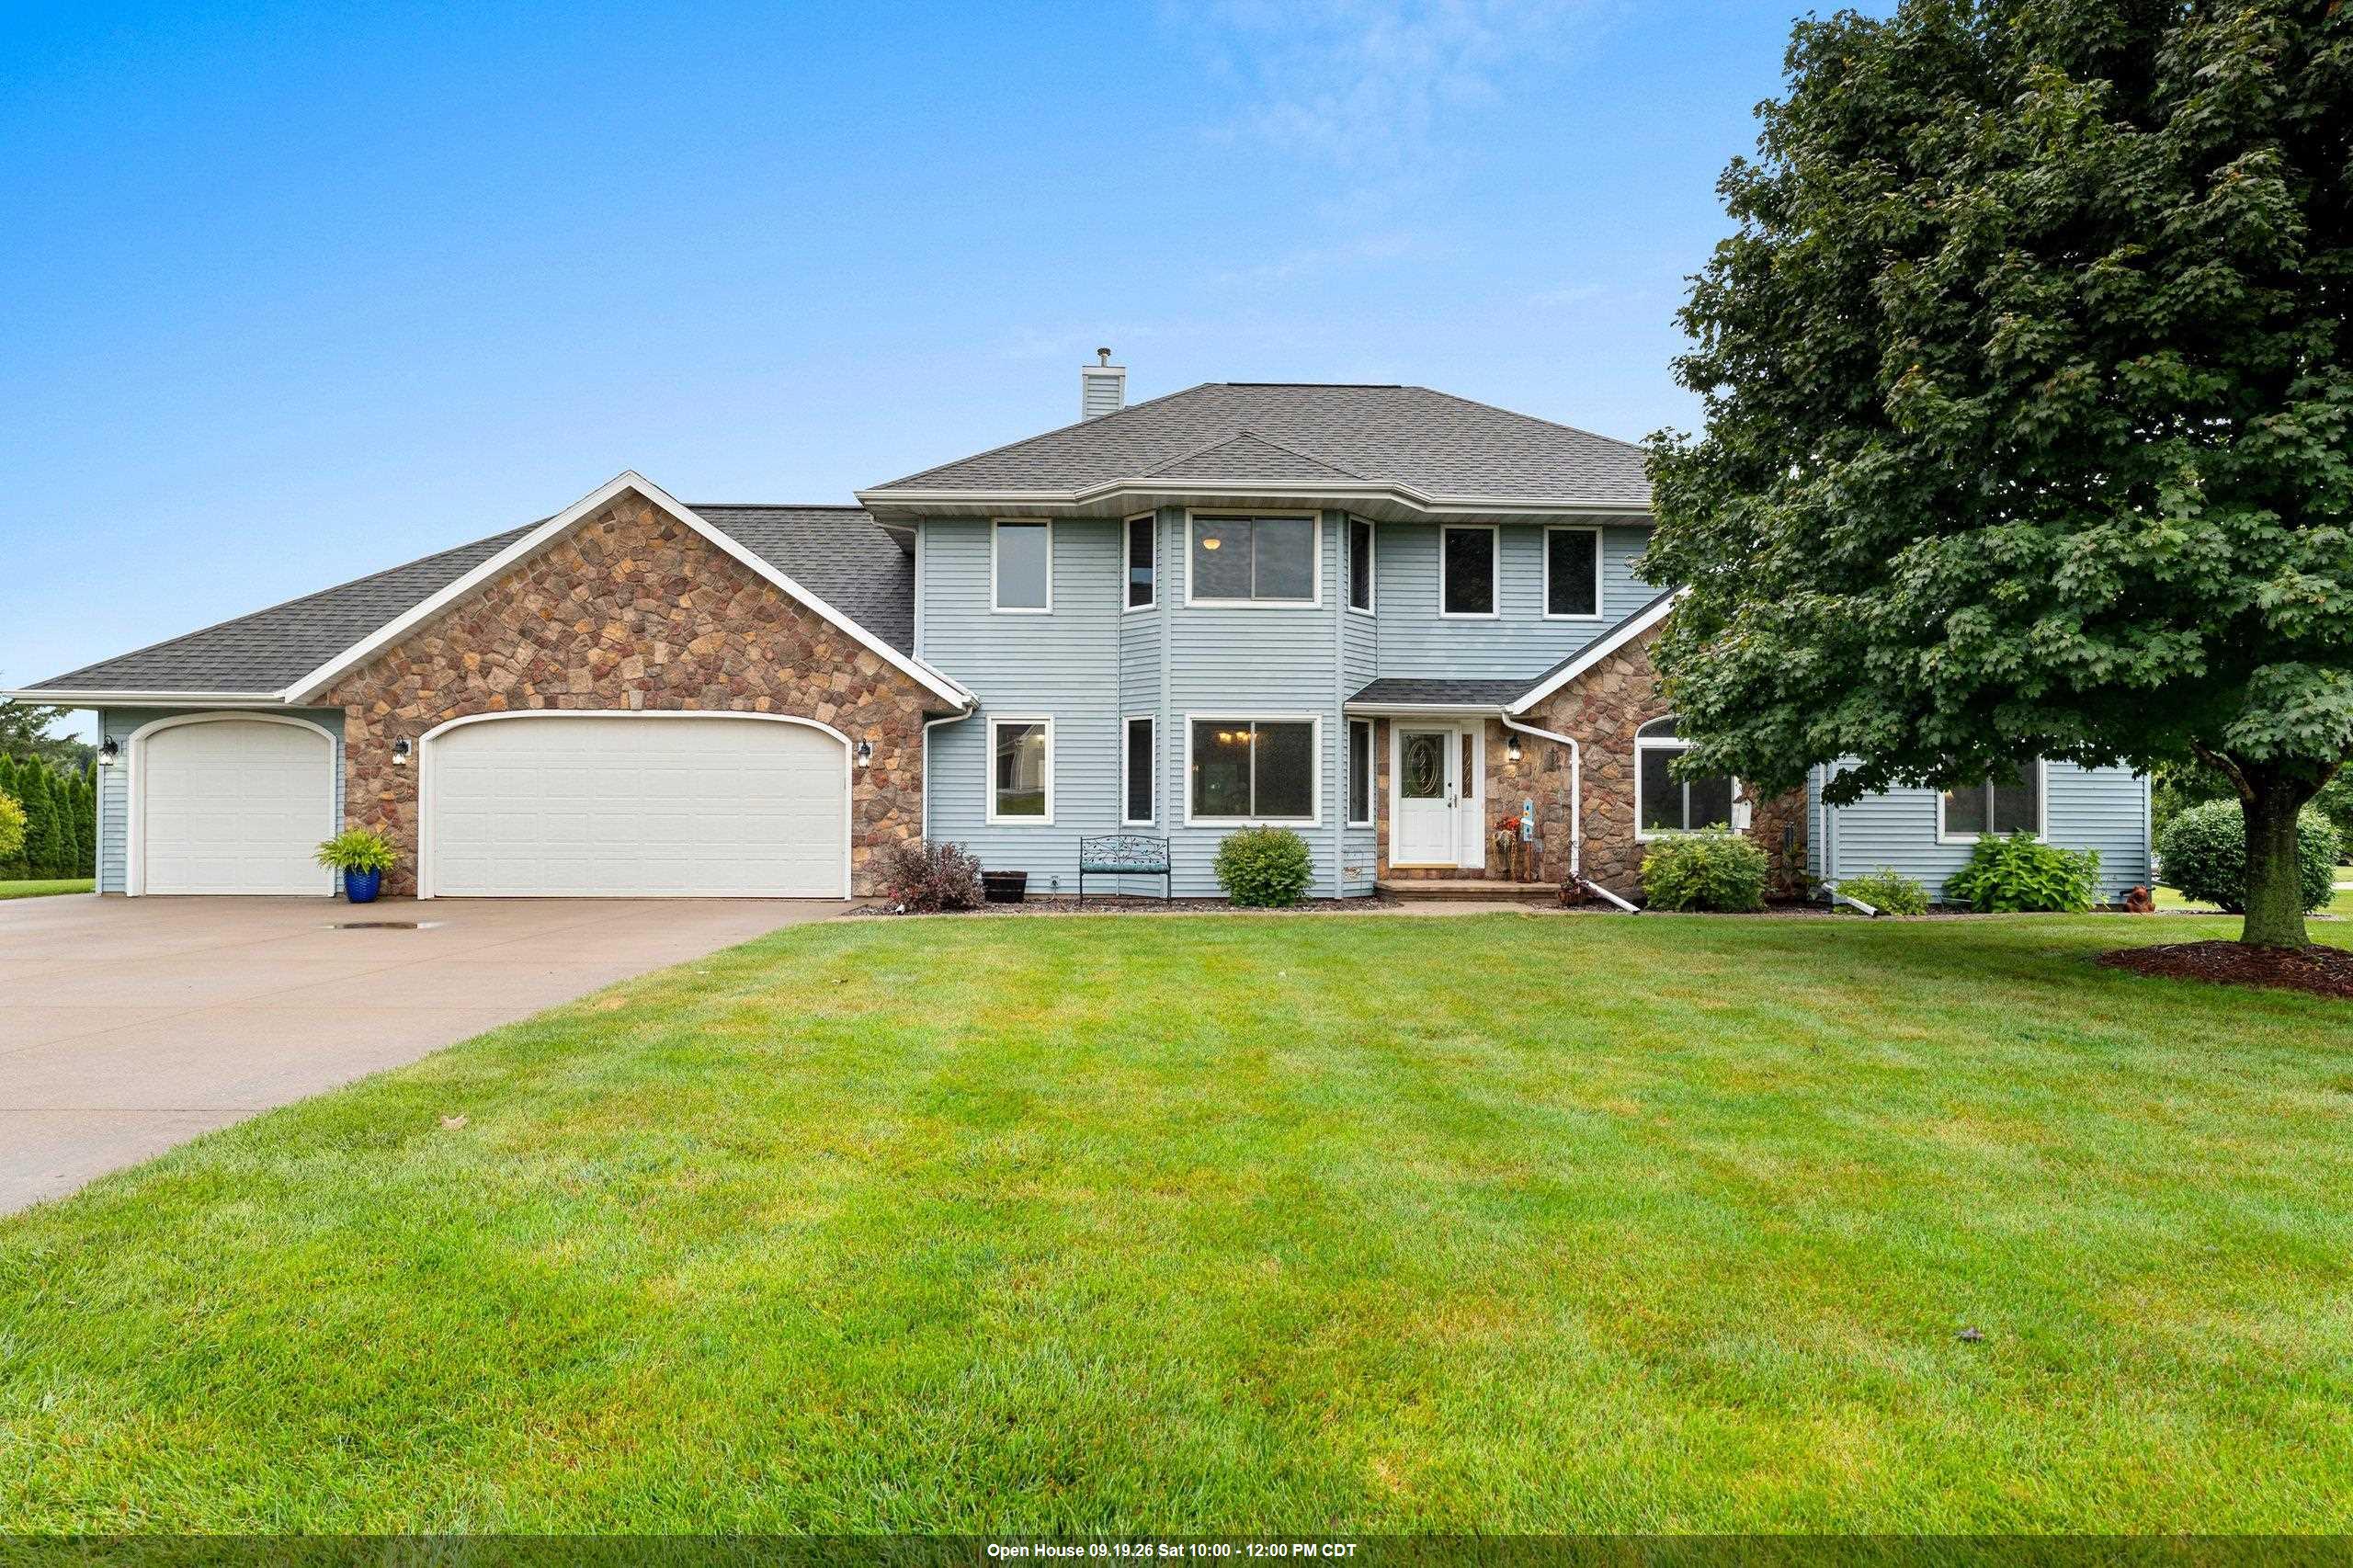 |4|3305 sqft
Adashun Jones, Inc.
Provided by: Keller Williams Green Bay
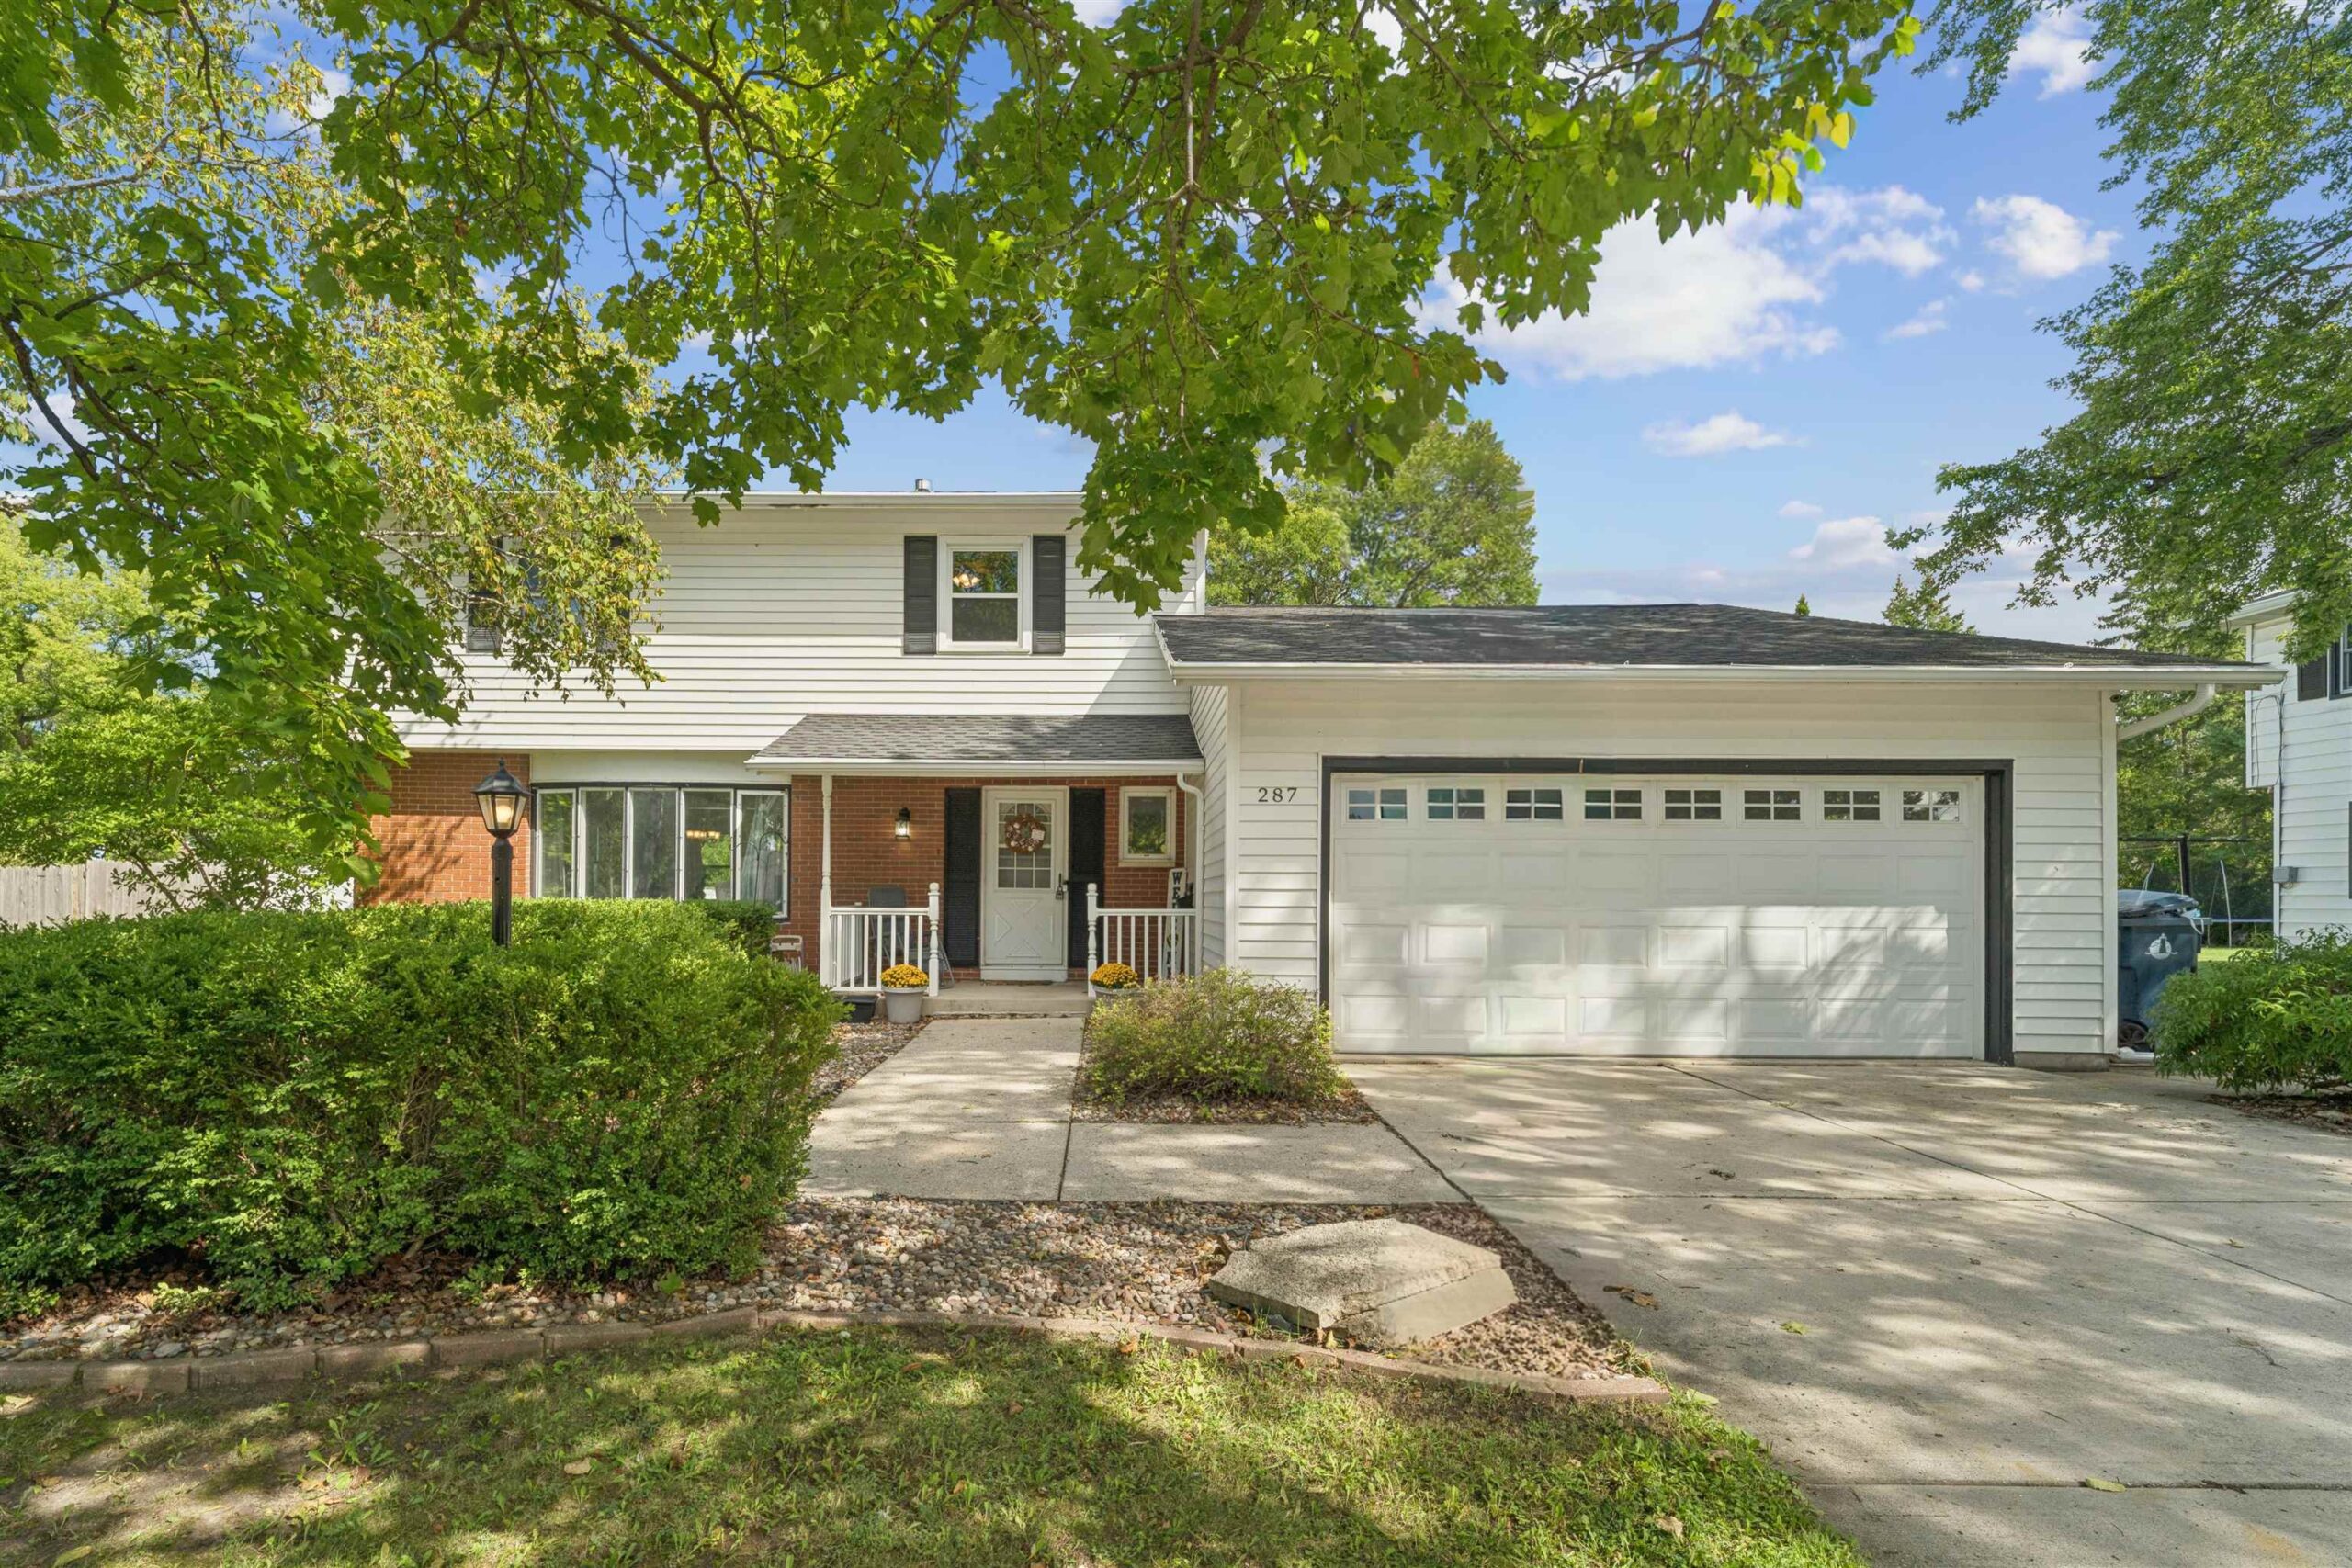 |2|2445 sqft
Adashun Jones, Inc.
Provided by: First Weber, Inc.

 Share
Share
 Show more
 Spec Sheet