
 50
50  Return to listing
$689,900
6 Beds
4 Bath
3,305 Sq. Ft.
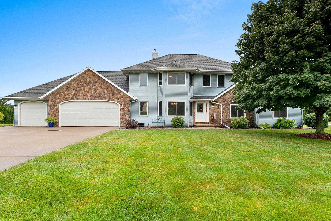
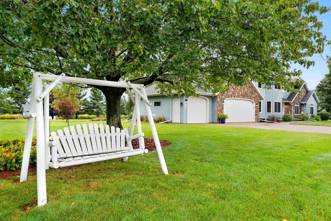
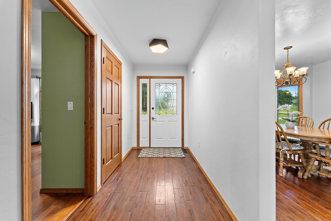
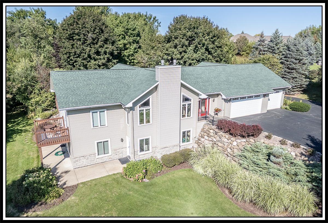
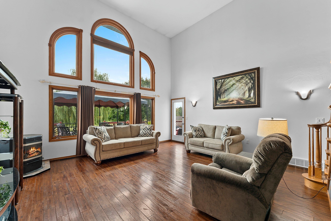
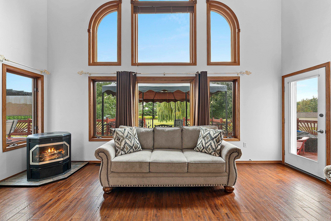
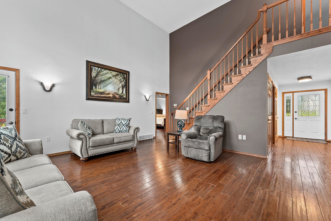
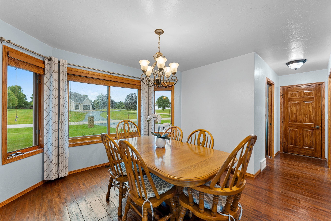
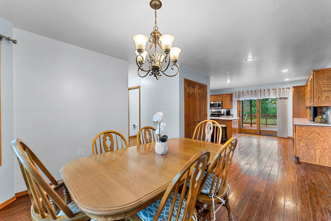
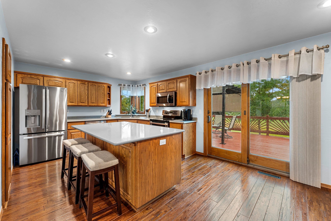
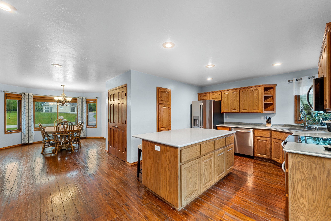
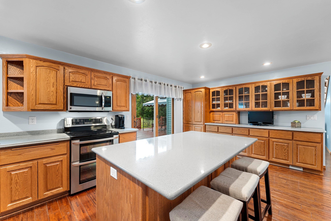
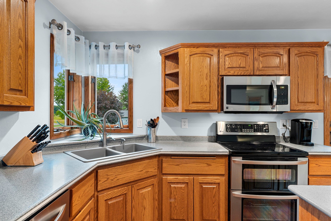
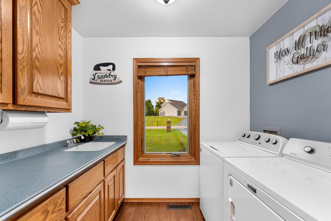
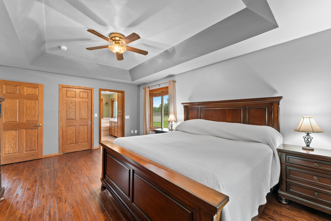
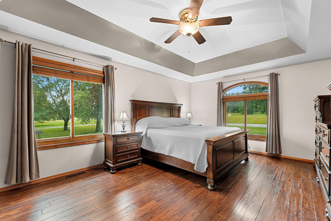
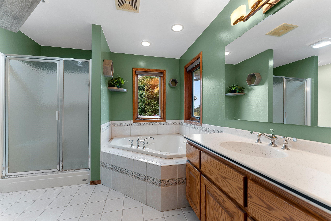
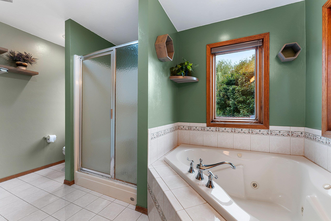
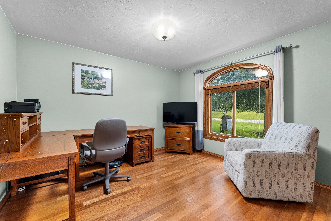
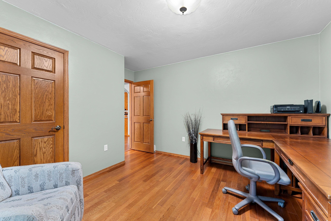
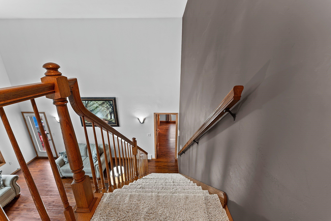
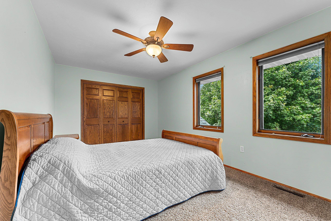
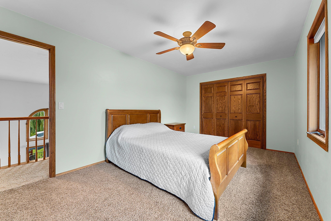
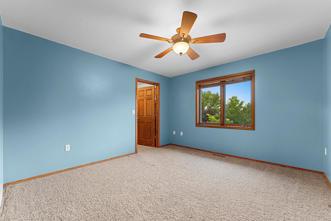
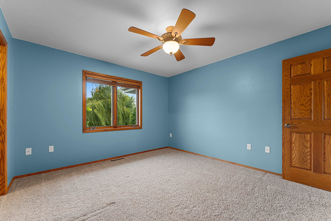
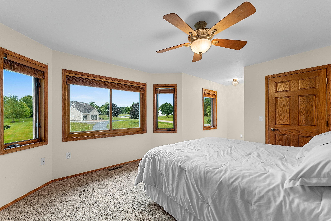
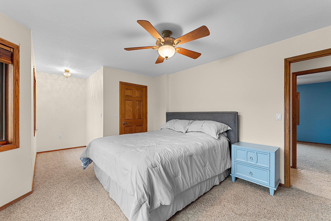
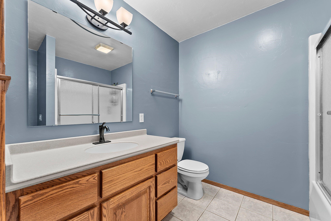
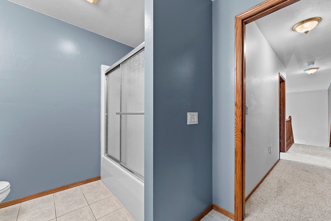
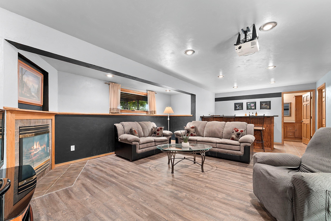
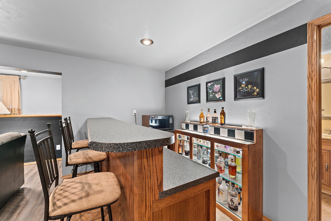
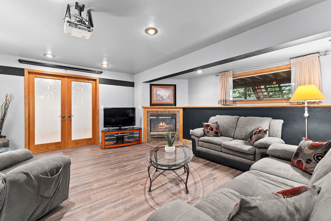
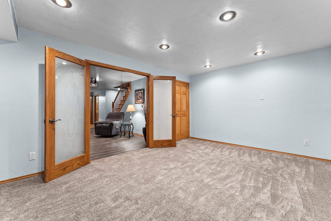
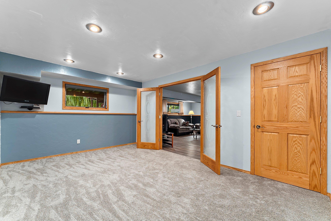
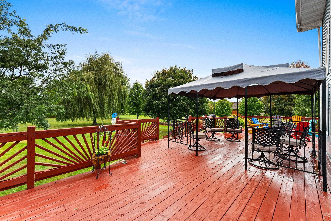
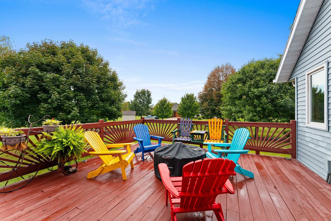
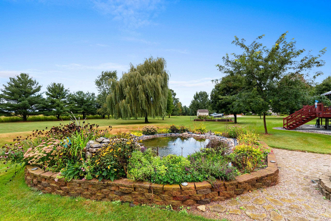
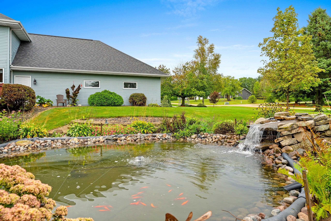
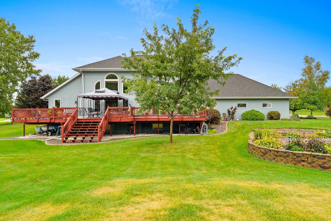
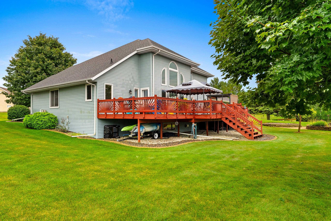
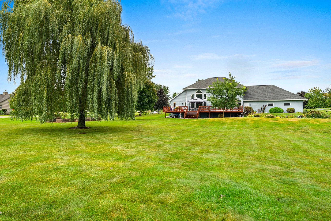
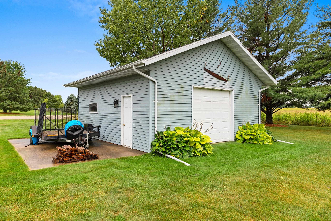
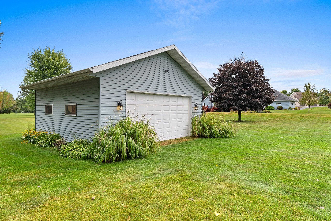
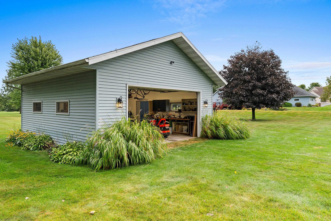
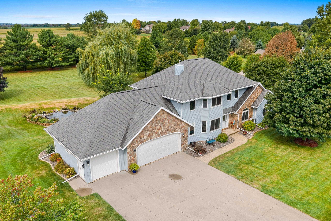
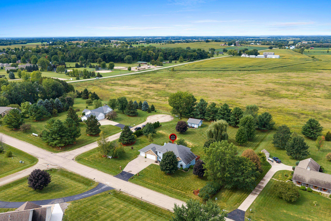
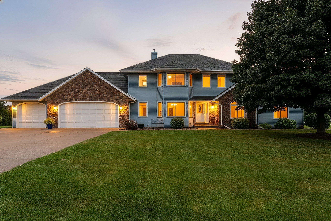
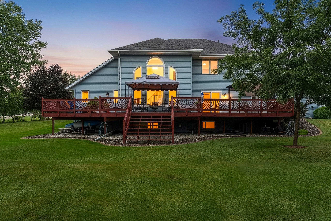
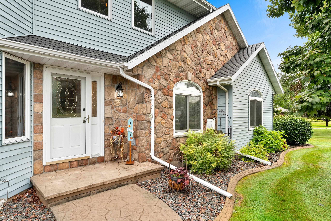
Spacious home offering exceptional indoor and outdoor living! This 6-bedroom property provides flexible space for an office, fitness room, etc. The main level features a large living room with vaulted windows overlooking the beautifully landscaped backyard, pellet stove, convenient main level laundry, and a primary suite with walk-in closet and on suite bath with soaking tub and stand-up shower. Three additional bedrooms and full bath are located upstairs. The finished lower level offers a rec room with built-in wet bar. Built in central vacuum. Enjoy an impressive 850 sqft deck off the kitchen and living room. The property also includes an extra-deep 3-stall attached garage, detached 24x24 garage, additional parking slab, and park-like yard with fountain and koi fish water feature.
Inclusions:
Kitchen Stove/Range, Refrigerator, Dishwasher, Microwave. Downstairs Bar Fridge, stove, microwave, projector & screen, central vacuum, pond supplies.
Exclusions:
Sellers personal property, drapes, curtain rods, pergola on deck to the left.
Get a detailed Home Value Estimate Based on Current Market Trends/Get a Detailed Estimate Based on Current Market Conditions Impacting Your Home's Value
 |4
|4 |3525 sqft
Adashun Jones, Inc.
Provided by: Acre Realty, Ltd.
 |3|3496 sqft
Adashun Jones, Inc.
Provided by: Century 21 Ace Realty
 |3|3320 sqft
Adashun Jones, Inc.
Provided by: Coldwell Banker Real Estate Group
 |4|3184 sqft
Adashun Jones, Inc.
Provided by: Score Realty Group, LLC
 |2|2738 sqft
Adashun Jones, Inc.
Provided by: Beckman Properties
 |4|3076 sqft
Adashun Jones, Inc.
Provided by: Century 21 Ace Realty
 |2|2792 sqft
Adashun Jones, Inc.
Provided by: RE/MAX 24/7 Real Estate, LLC
 |3|2748 sqft
Adashun Jones, Inc.
Provided by: Realty One Group Haven
 |3|2668 sqft
Adashun Jones, Inc.
Provided by: Coldwell Banker Real Estate Group
 |3|3123 sqft
Adashun Jones, Inc.
Provided by: Roberts Homes and Real Estate


 Share
Share
 Show more
 Spec Sheet