 43
43  Return to listing
$809,900
4 Beds
4 Bath
3,218 Sq. Ft.
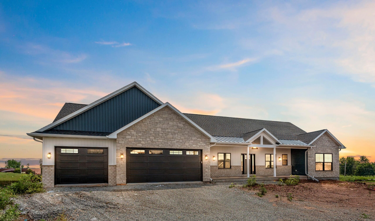
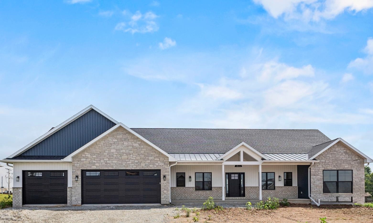
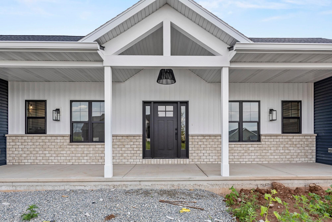
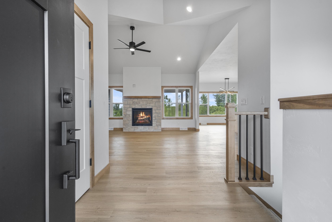
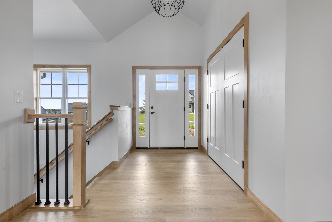
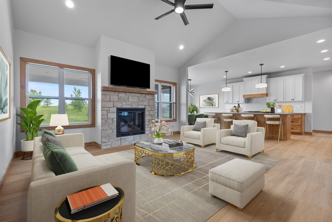
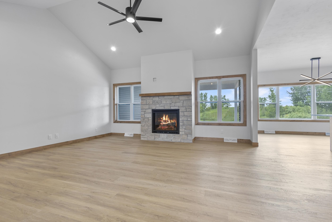
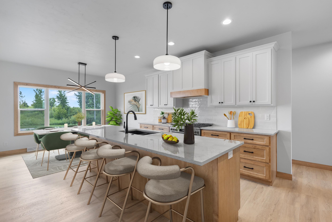
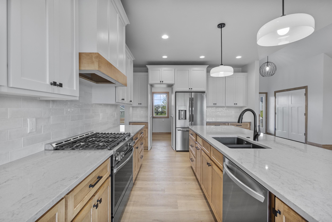
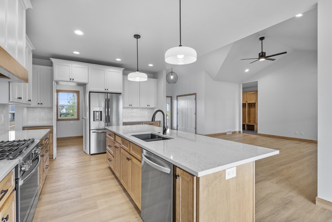
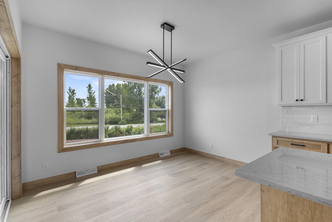
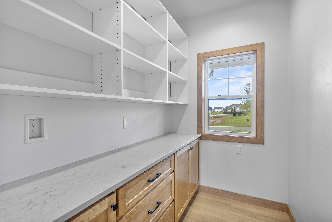
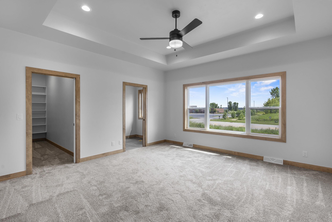
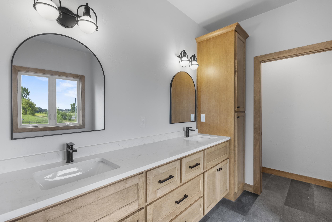
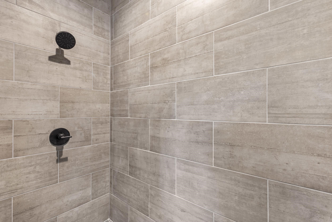
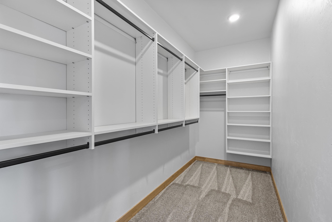
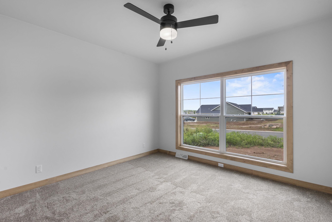
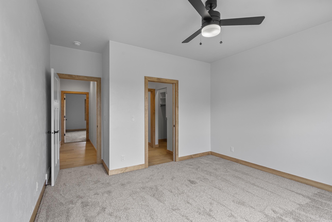
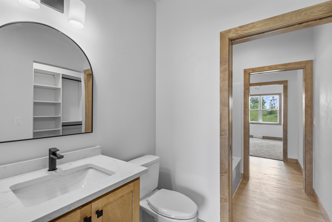
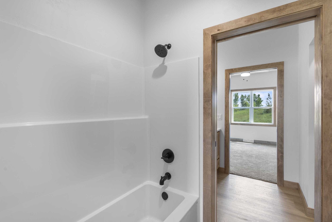
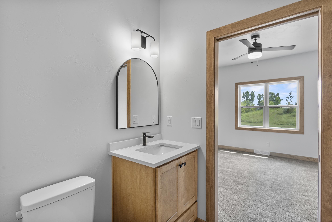
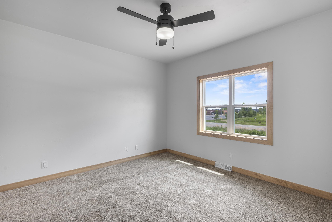
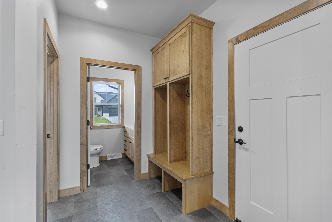
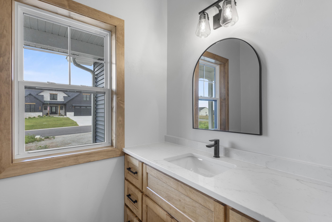
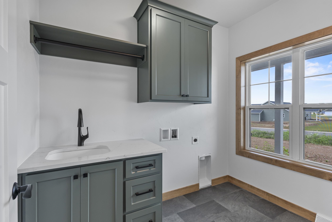
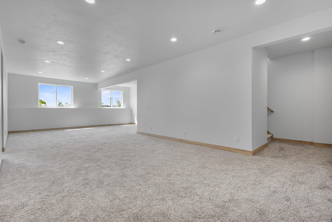
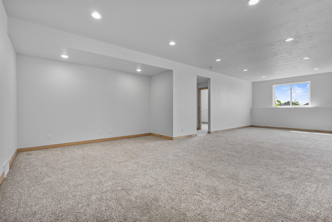
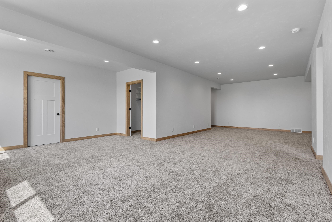
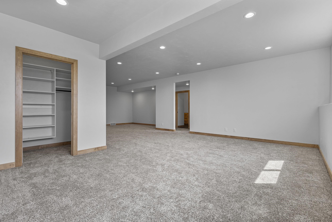
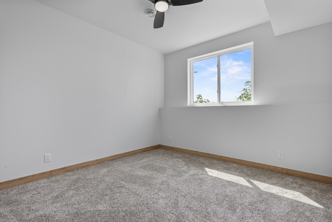
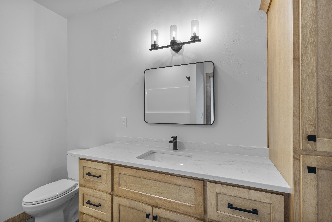
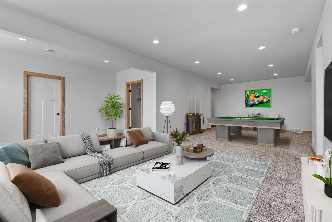
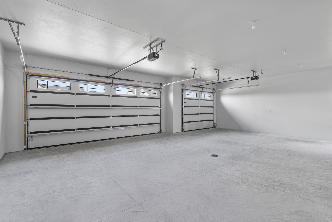
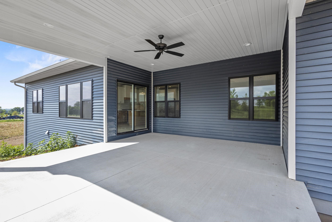
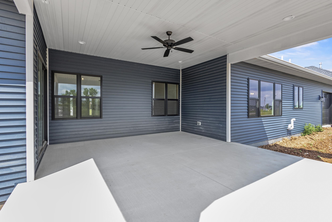
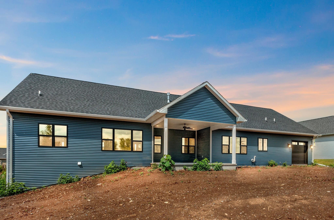
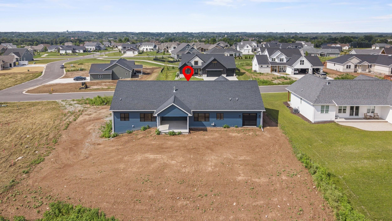
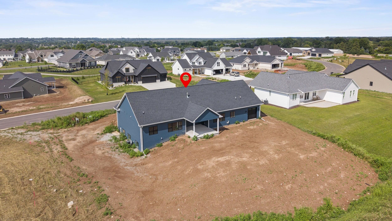
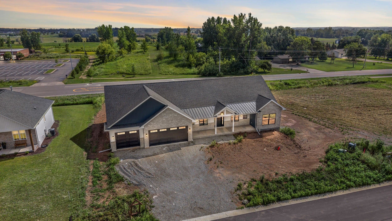
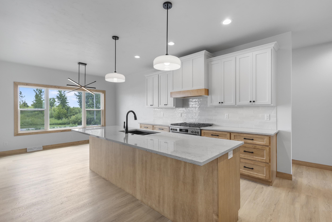
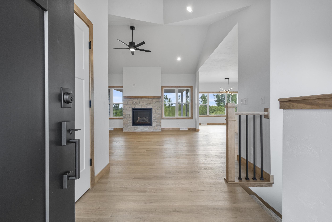
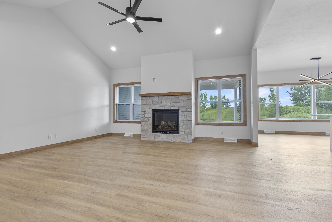
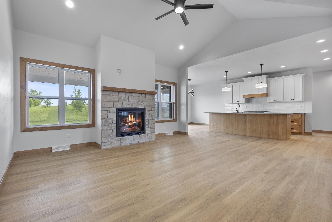
OPEN HOUSE 8/30 11:30-1PM -LAWN INCLUDED! Enjoy a lifestyle of comfort and convenience in Greenville's sought-after Fox Highlands subdivision, just steps from the walking trail and YMCA. This quality-built new construction features 4 bedrooms, 3.5 baths, and an open-concept layout with cathedral and 9' ceilings, oversized windows, and gas fireplace. The island kitchen offers quartz countertops, 36" range and a hidden walk-in pantry, while the primary suite includes a tiled shower. The finished lower level adds flexible living space with three egress windows. Relax on the covered front porch or spacious covered patio, and imagine the possibilities in your oversized 1,095 sq. ft. drive-through finished garage. Discover luxury living in this beautifully crafted new construction home.
Inclusions:
Refrigerator, Dishwasher, Oven/range
Get a detailed Home Value Estimate Based on Current Market Trends/Get a Detailed Estimate Based on Current Market Conditions Impacting Your Home's Value

 |3
|3 |2642 sqft
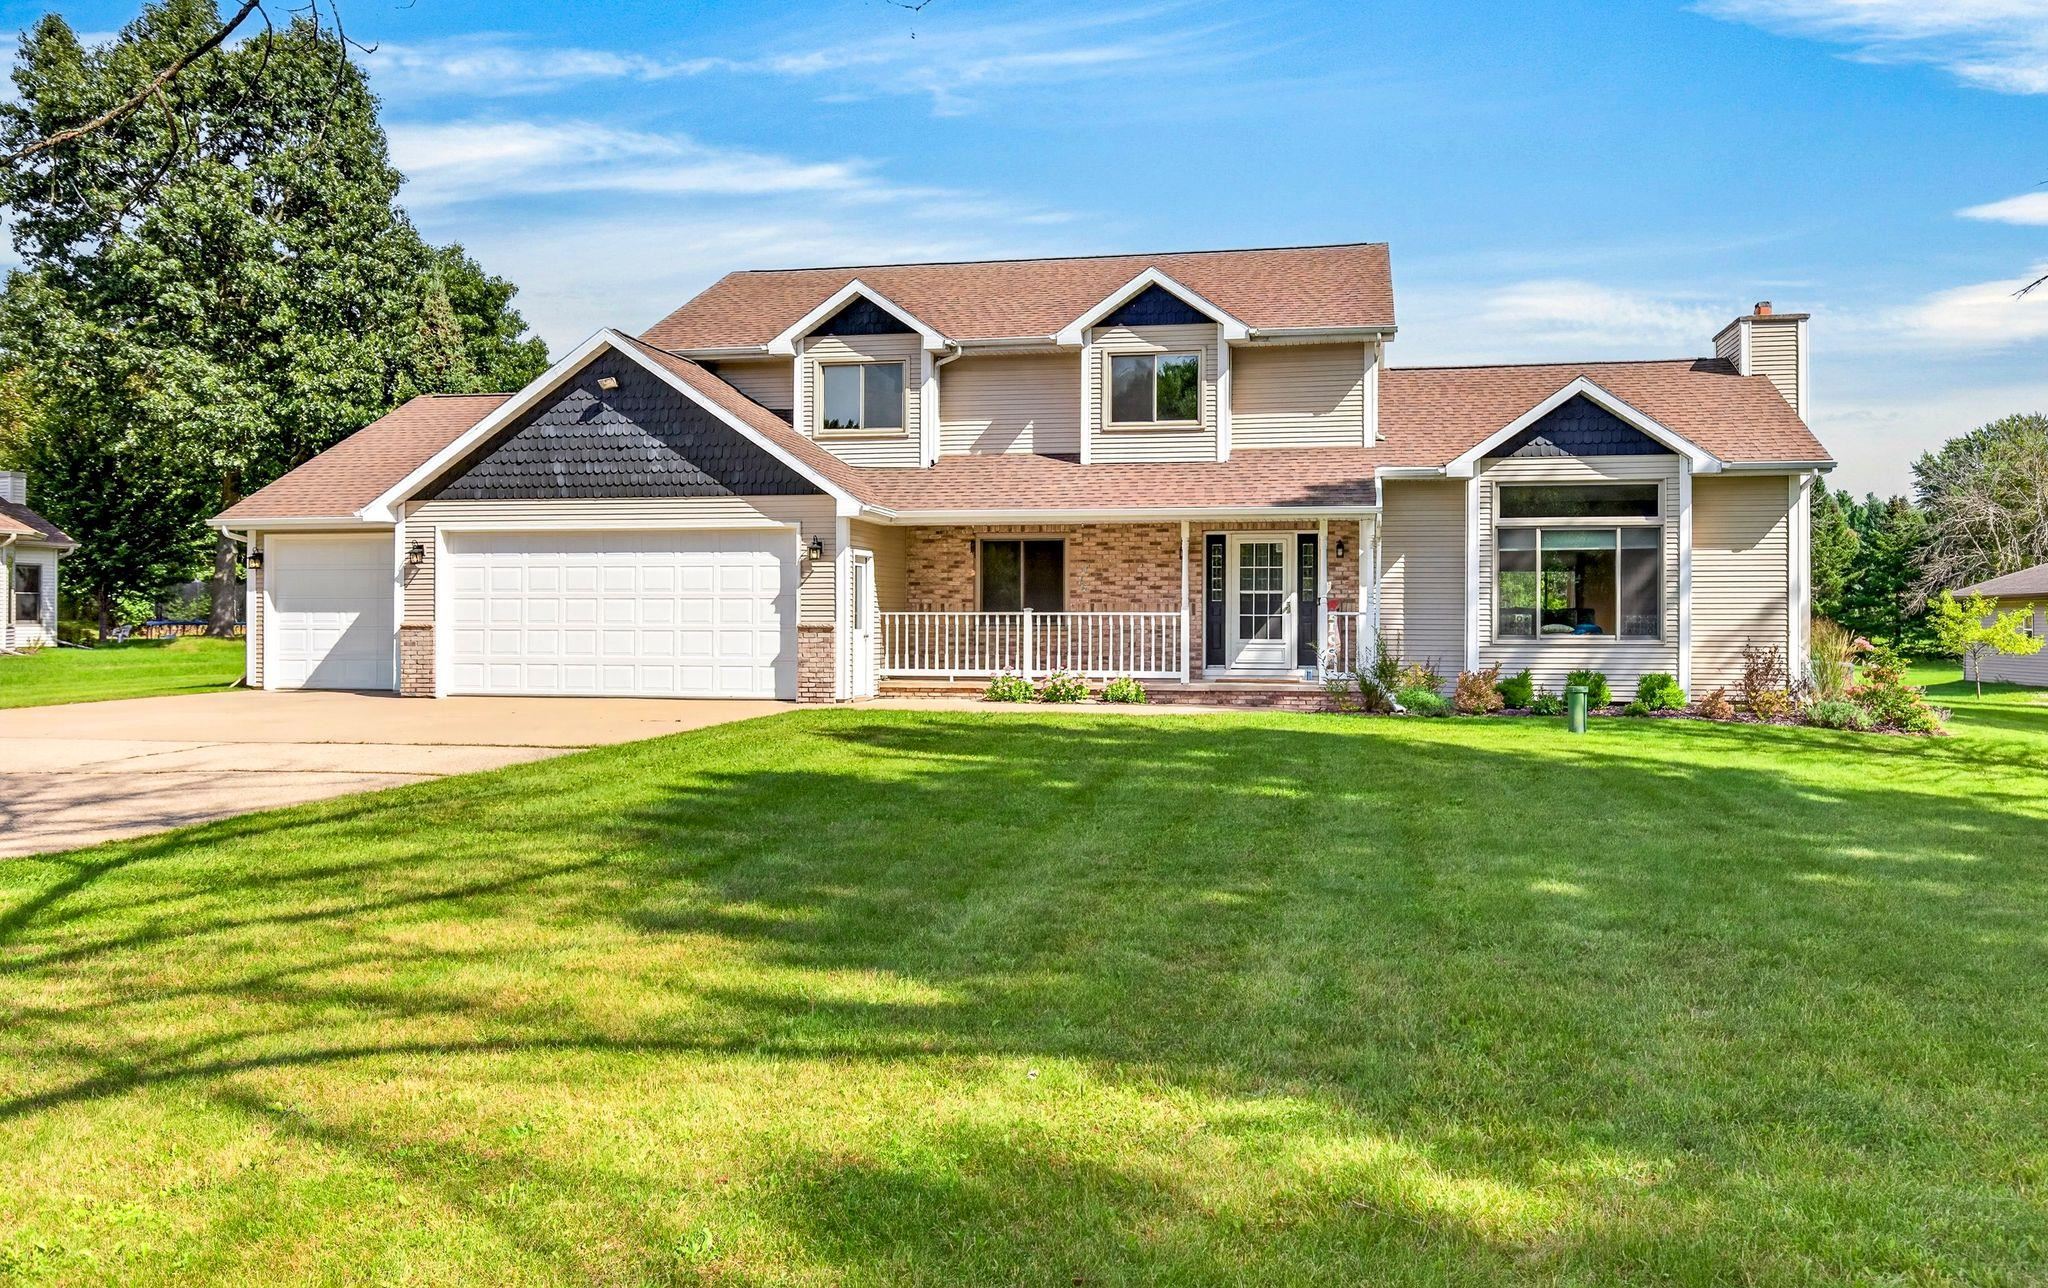 |3|2830 sqft
Adashun Jones, Inc.
Provided by: Coldwell Banker Real Estate Group
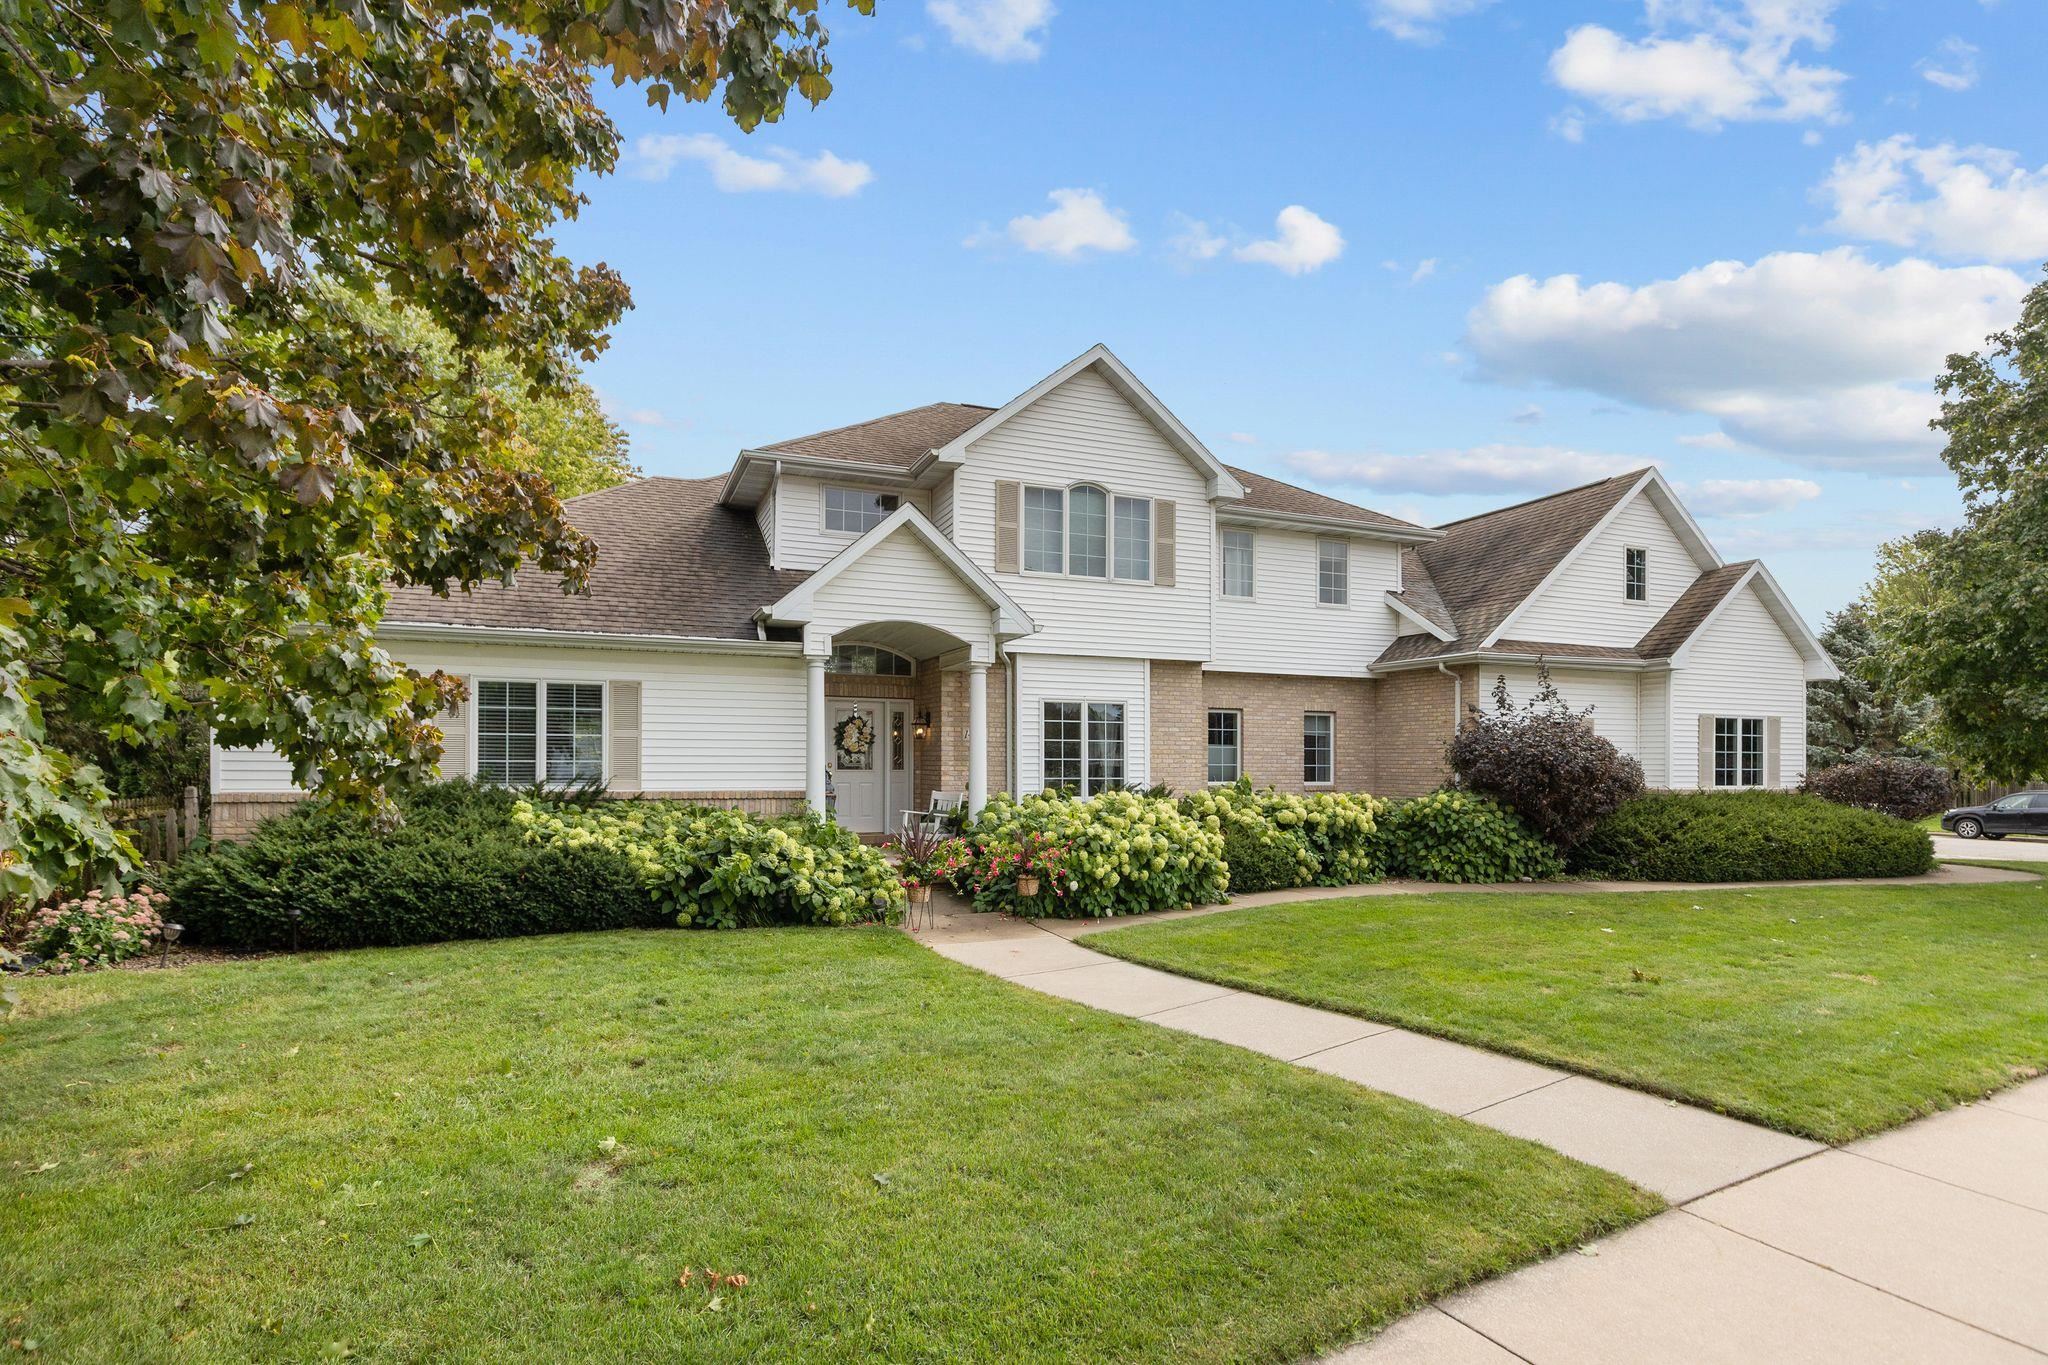 |3|3216 sqft
Adashun Jones, Inc.
Provided by: Coldwell Banker Real Estate Group
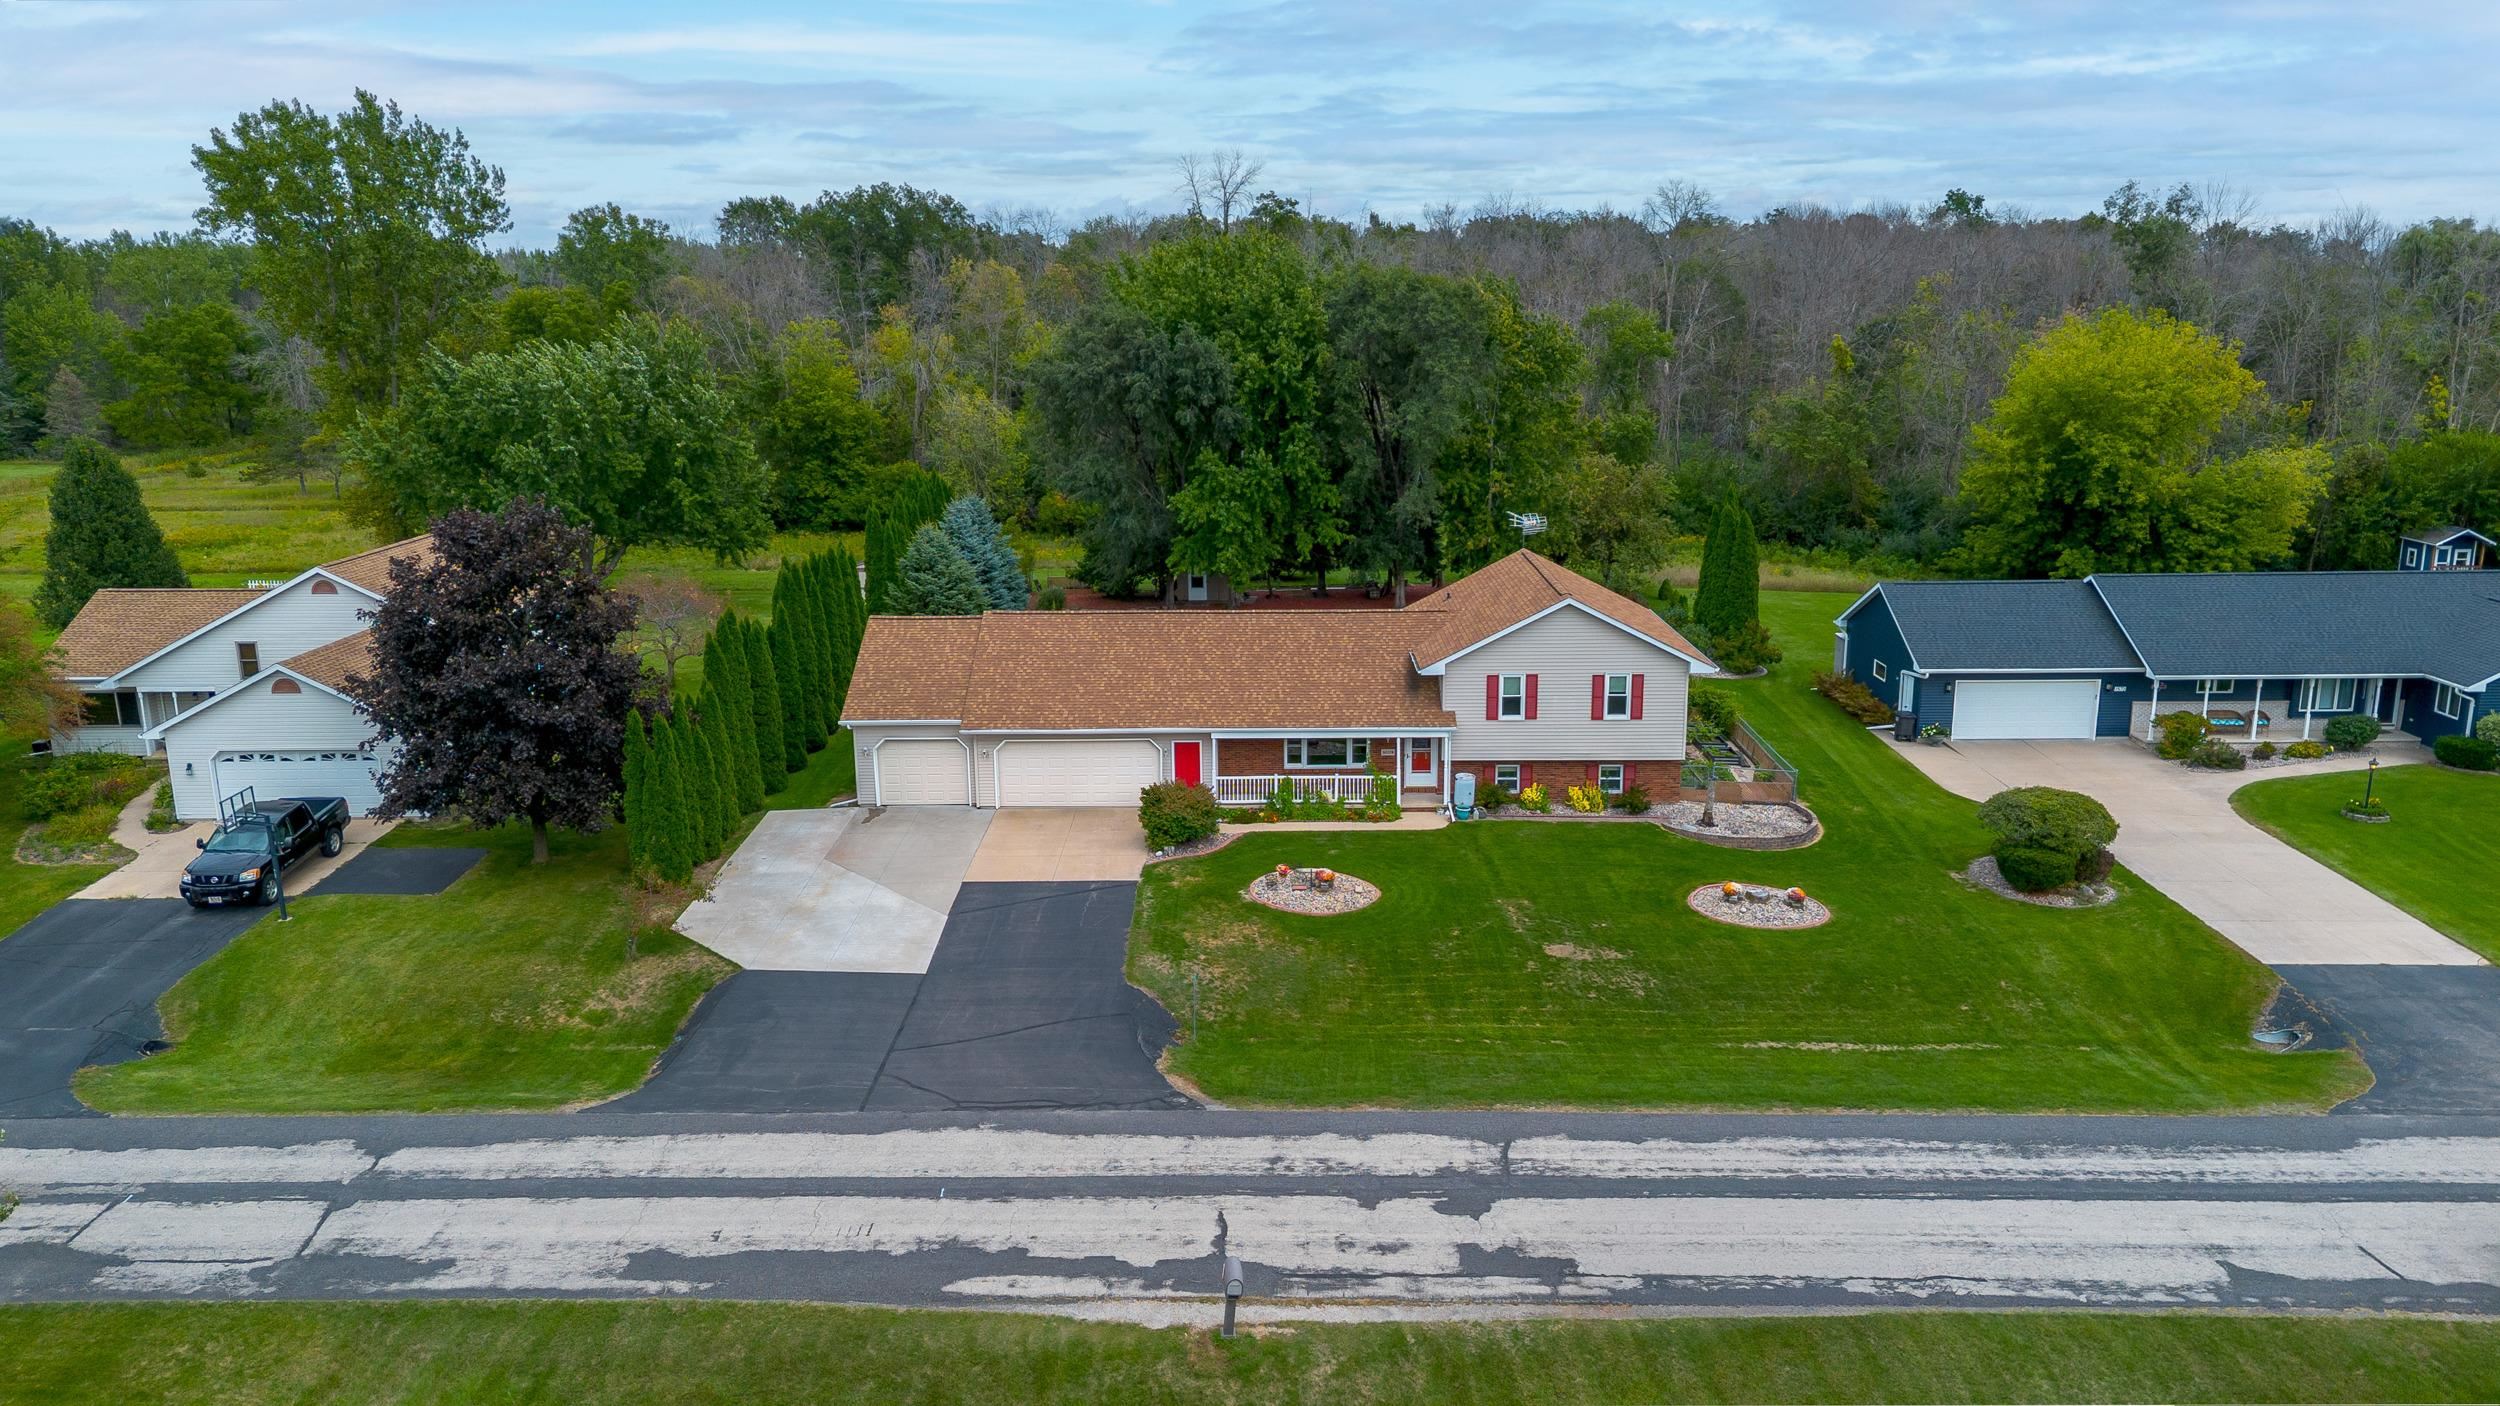 |4|2995 sqft
Adashun Jones, Inc.
Provided by: RE/MAX 24/7 Real Estate, LLC
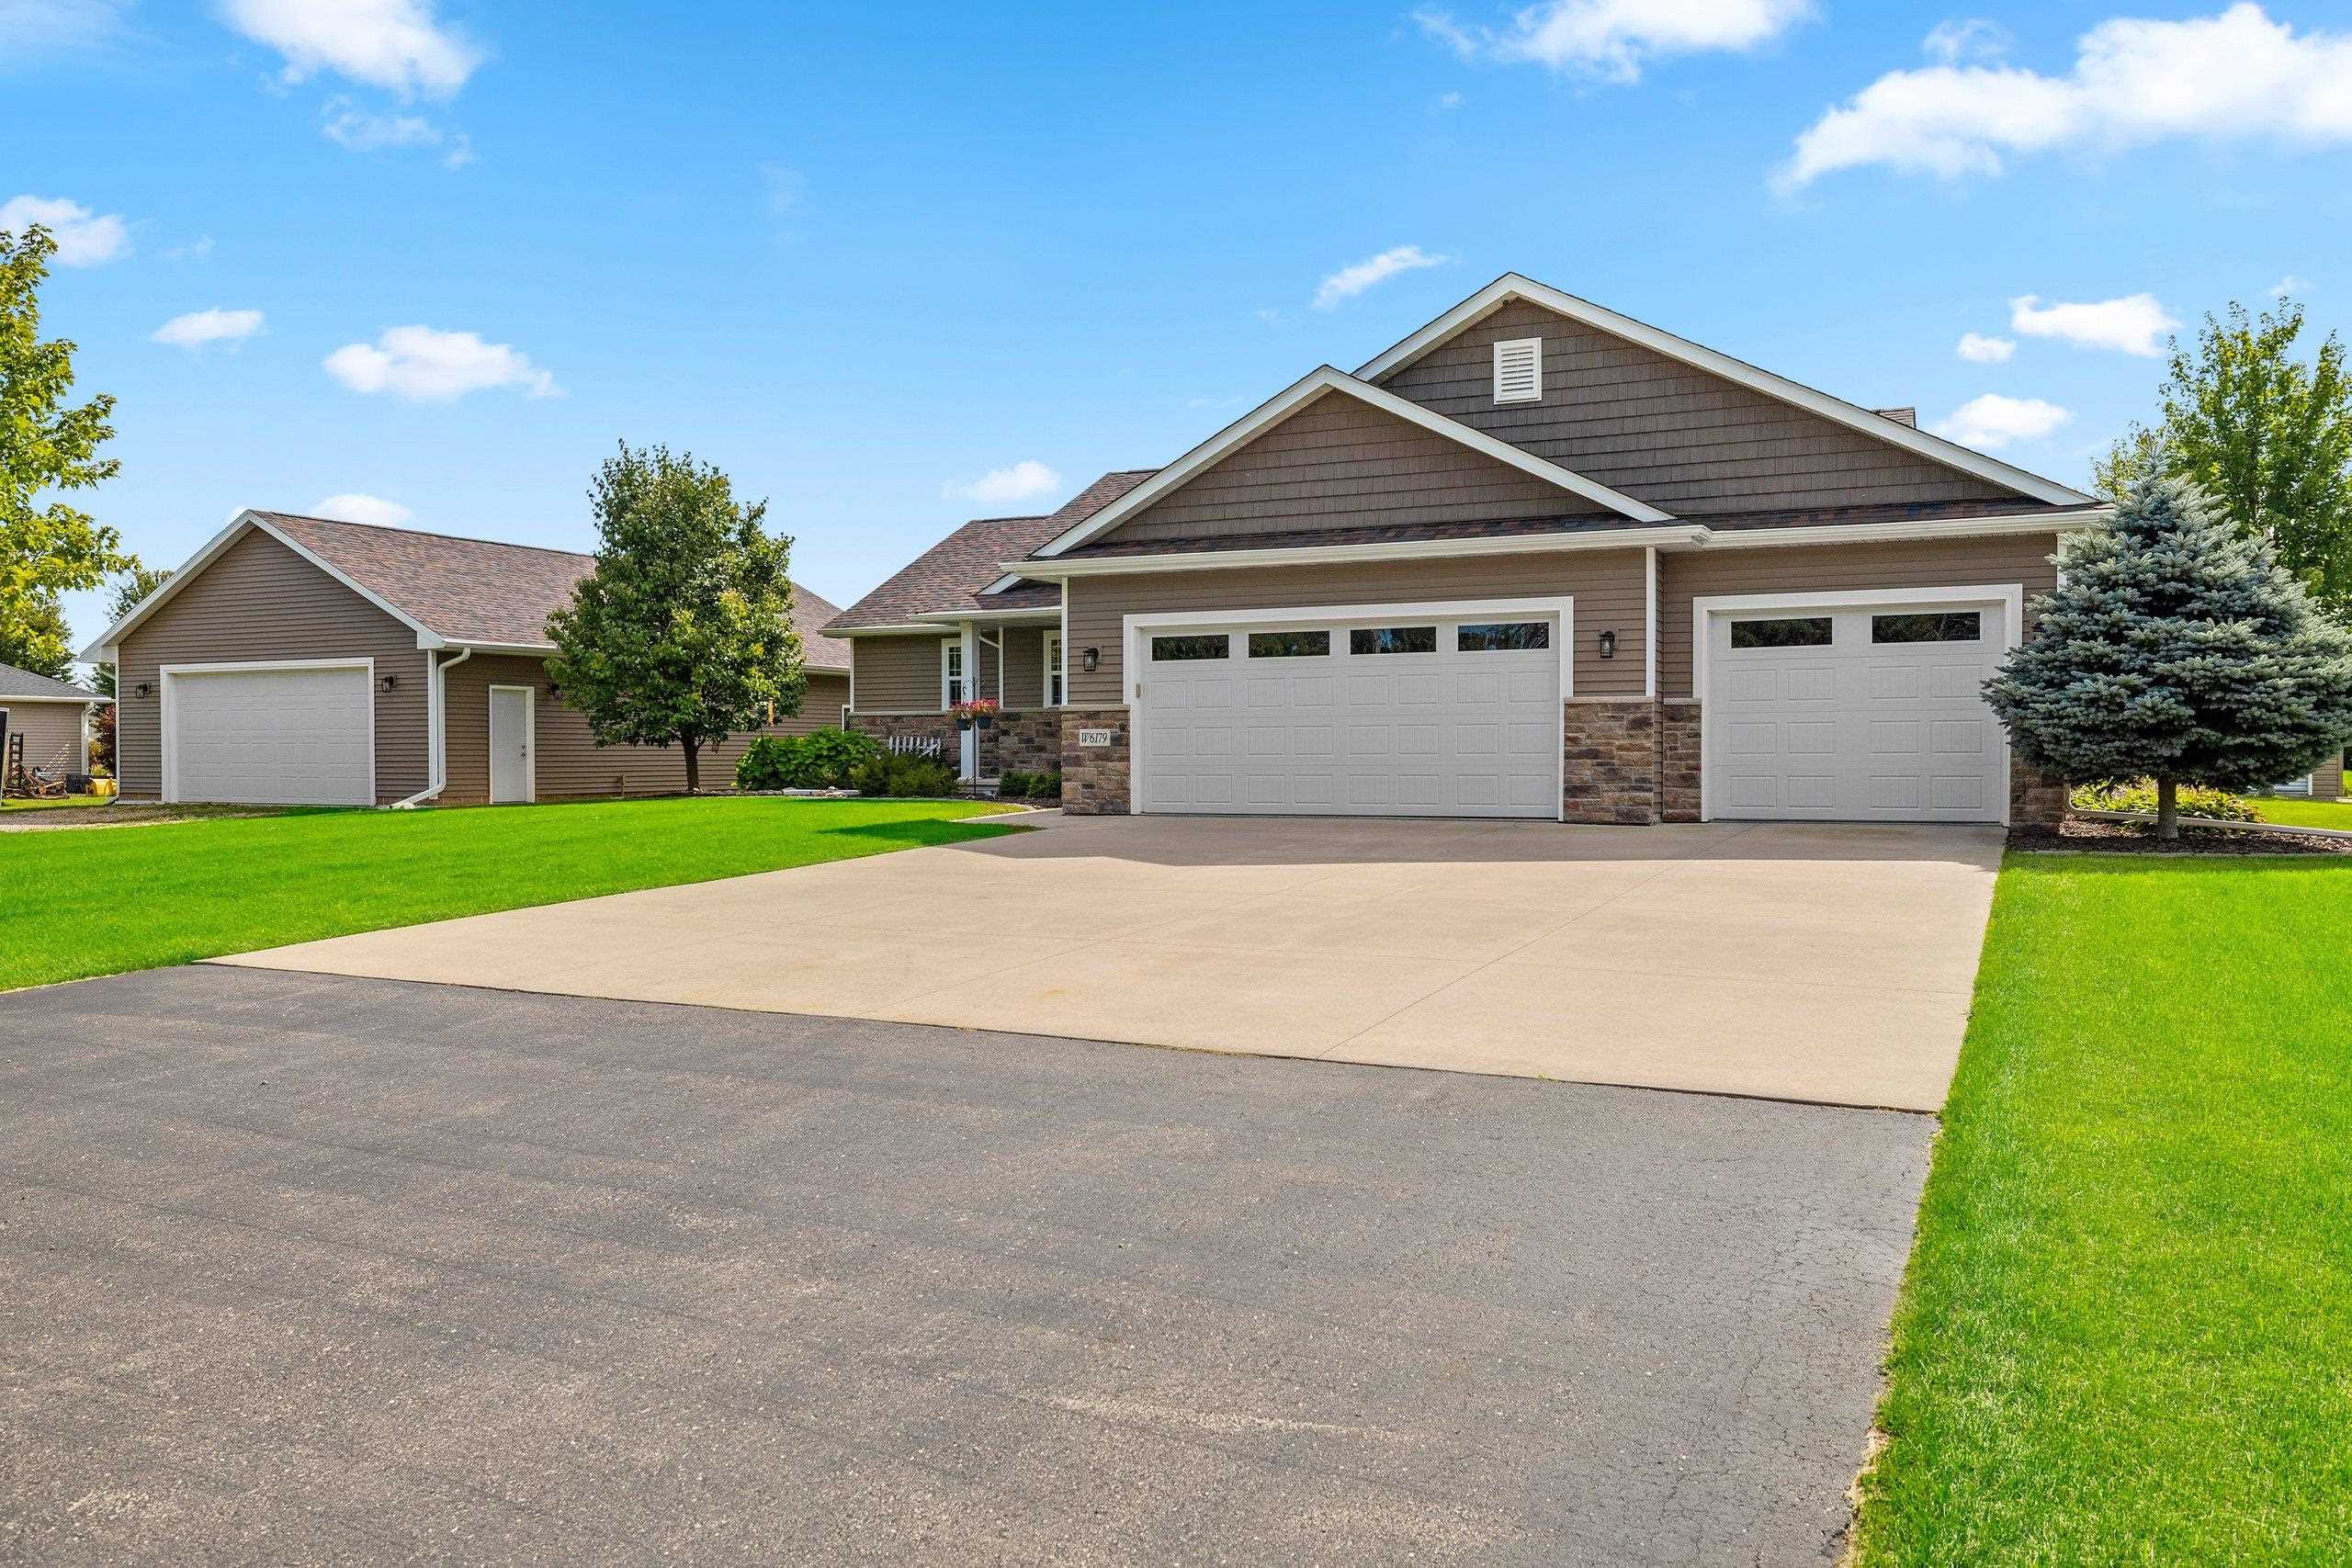 |3|2785 sqft
Adashun Jones, Inc.
Provided by: Resource One Realty, LLC
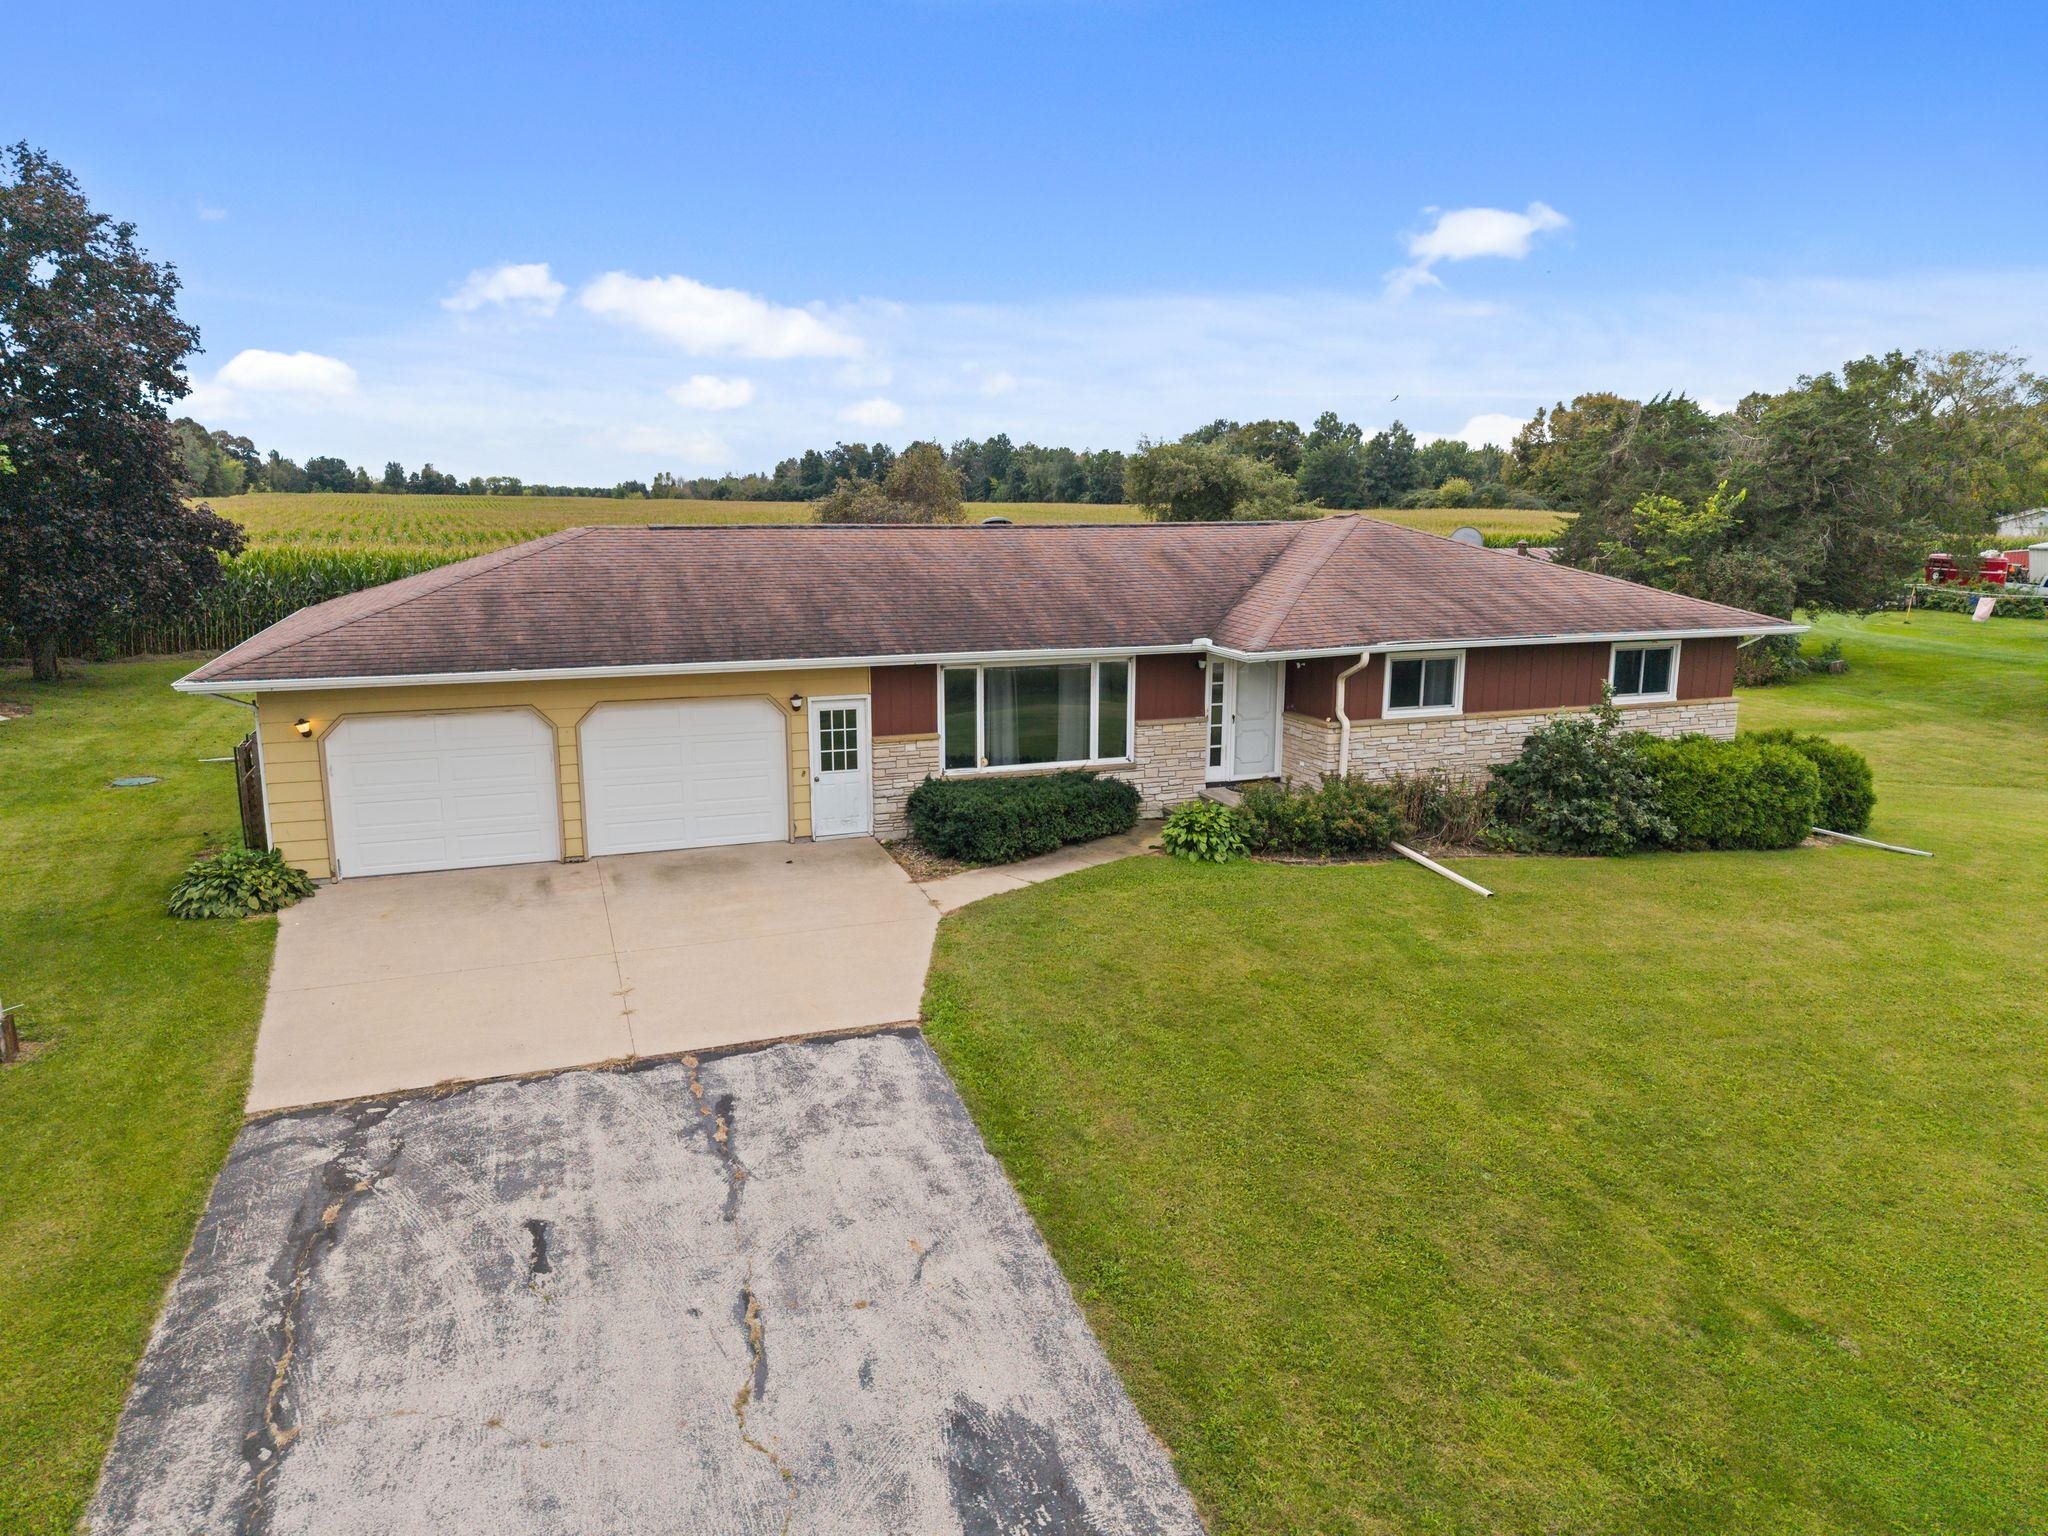 |3|3146 sqft
Adashun Jones, Inc.
Provided by: Keller Williams Fox Cities
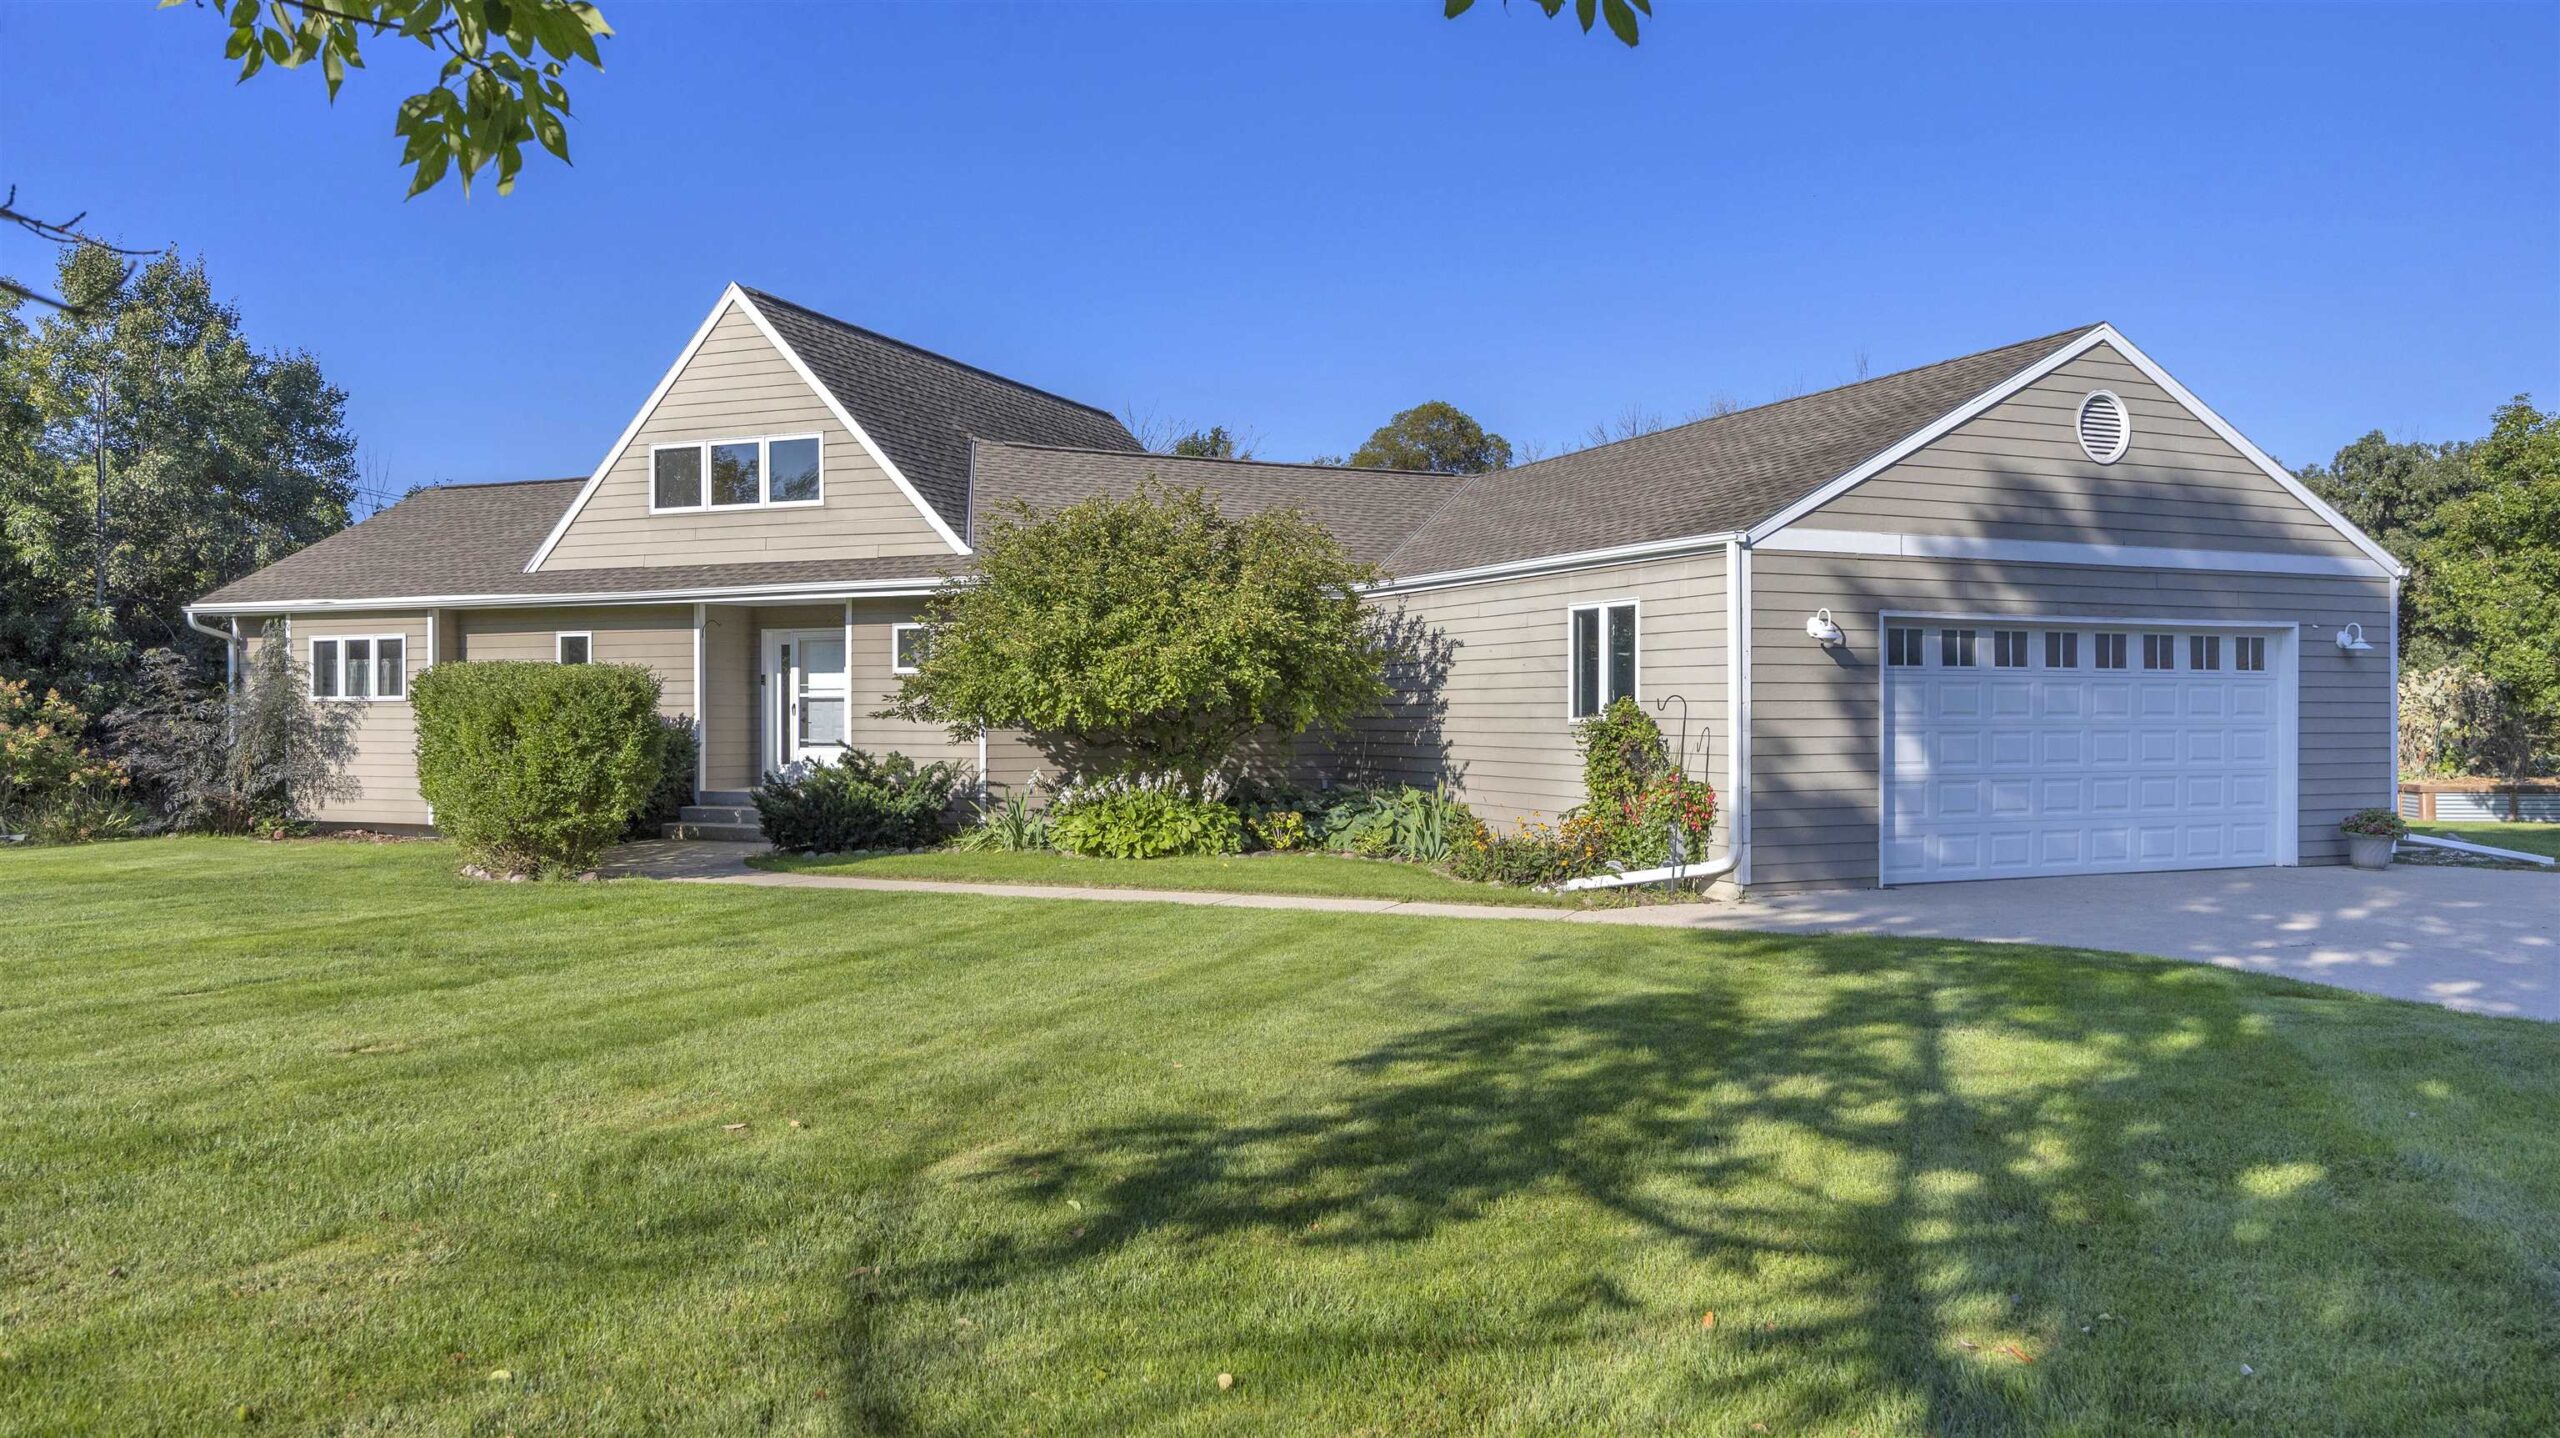 |3|3552 sqft
Adashun Jones, Inc.
Provided by: Keller Williams Envision
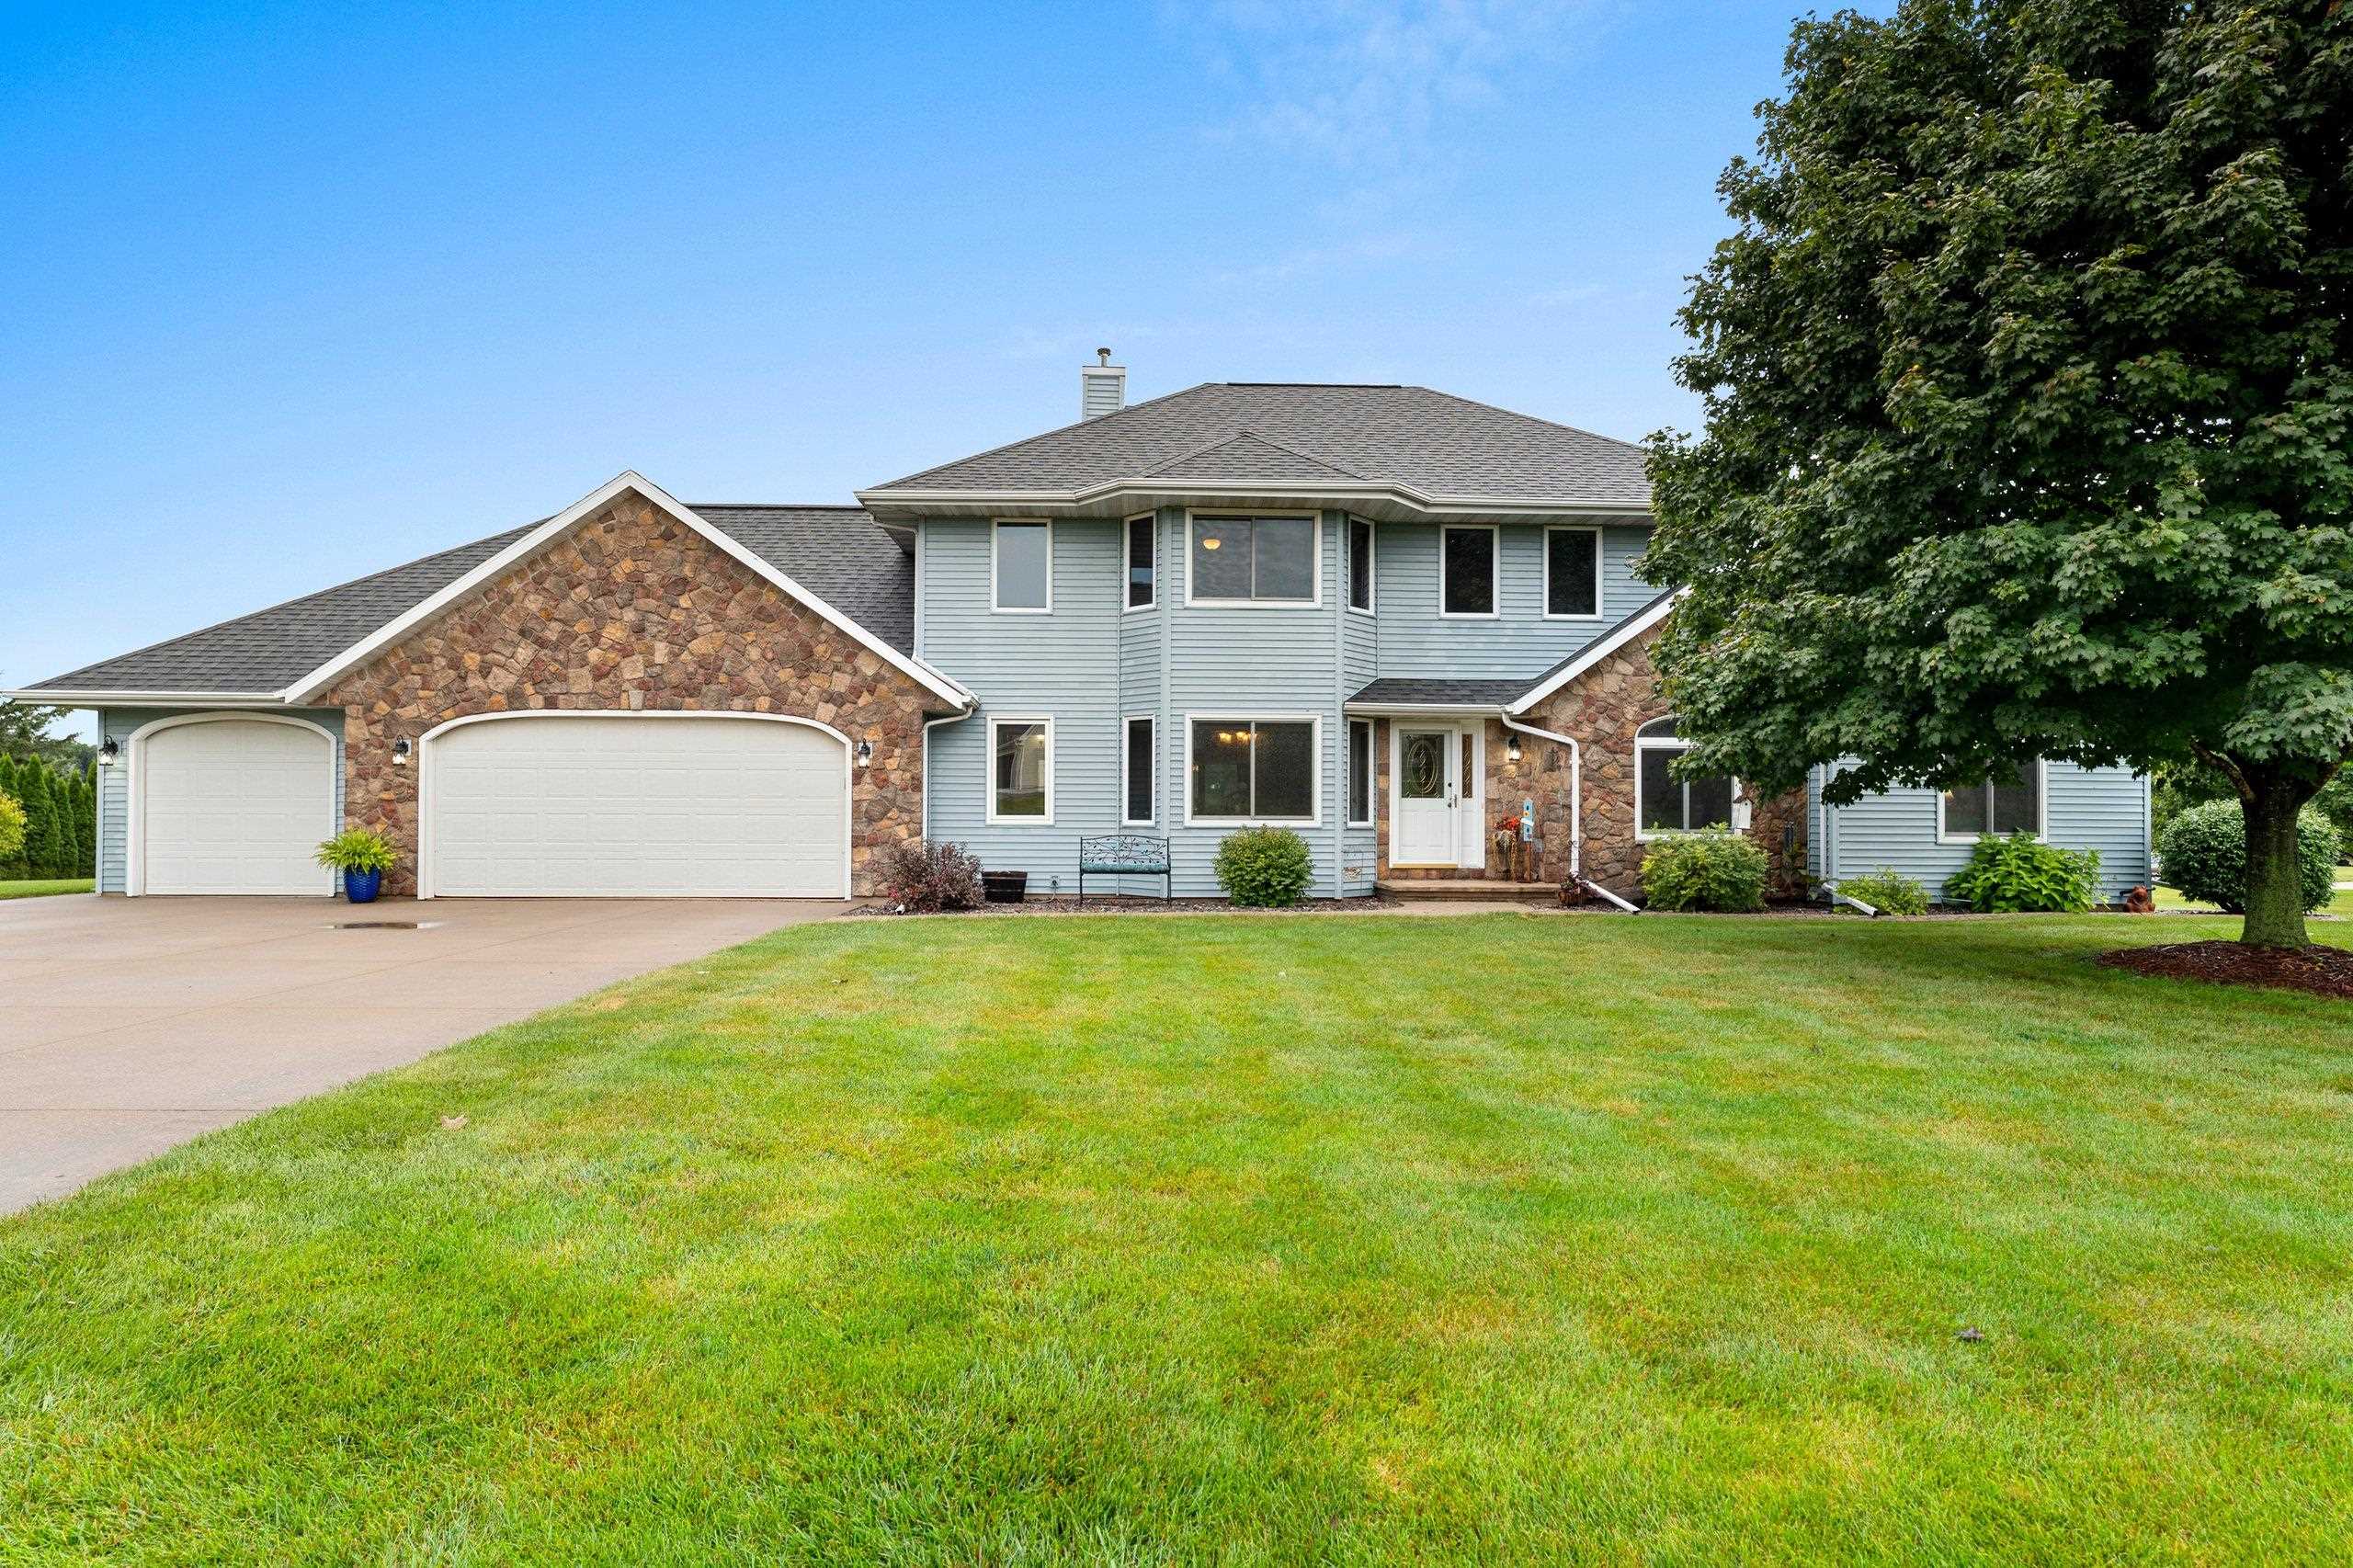 |4|3305 sqft
Adashun Jones, Inc.
Provided by: Keller Williams Green Bay

 Share
Share
 Show more
 Spec Sheet