
 50
50  Return to listing
$474,900
3 Beds
4 Bath
3,450 Sq. Ft.
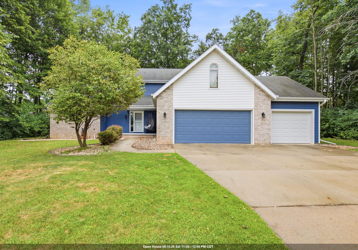
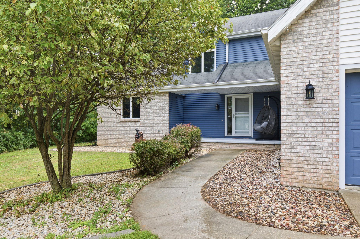
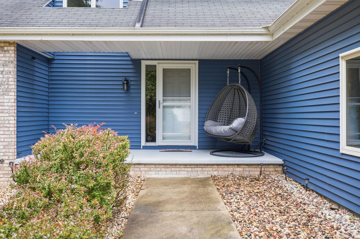
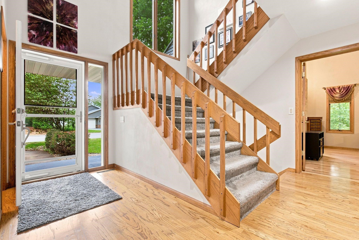
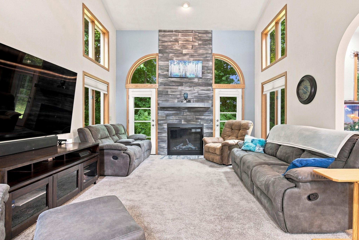
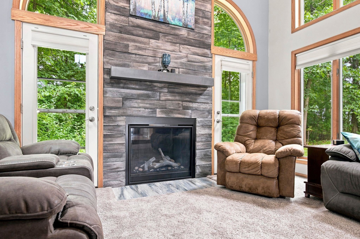
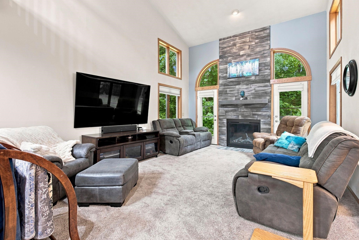
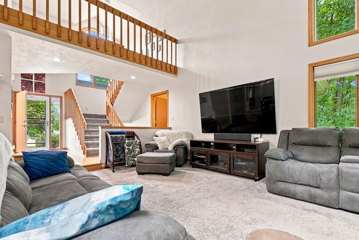
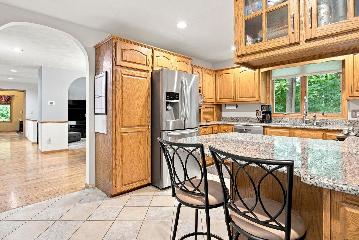
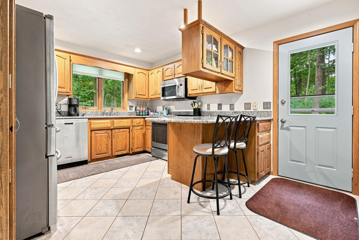
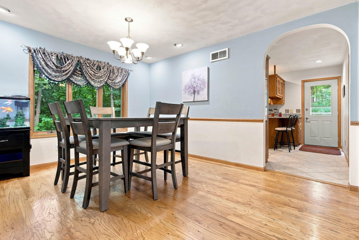
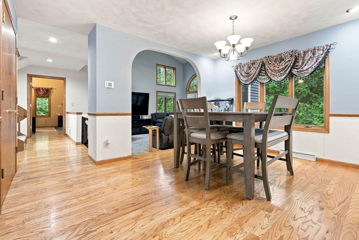
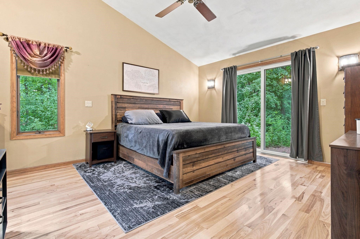
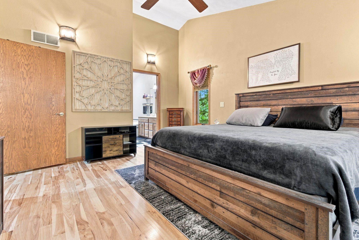
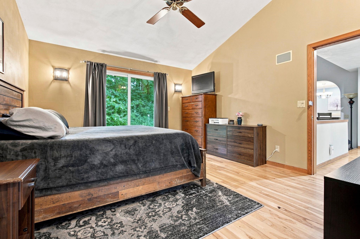
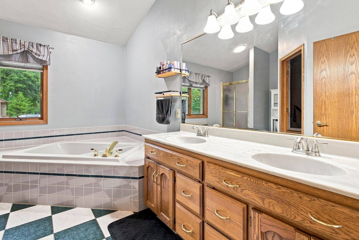
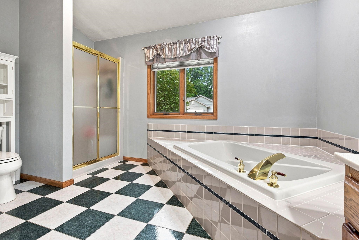
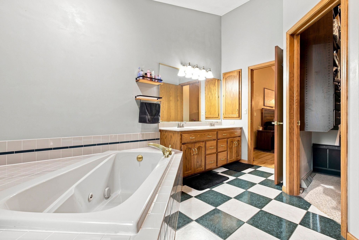
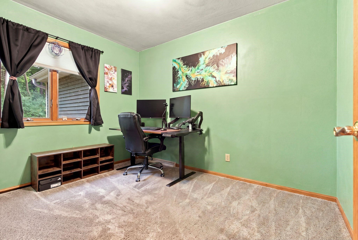
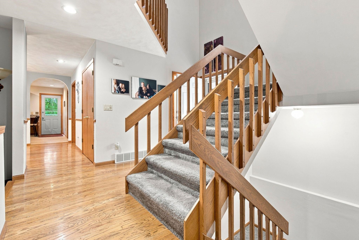
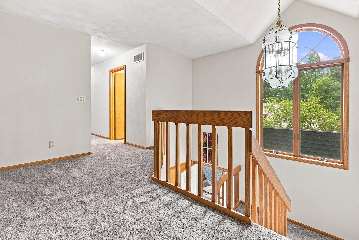
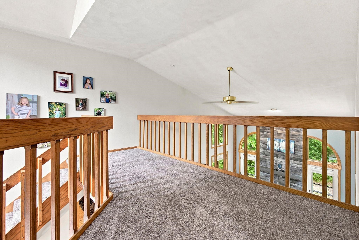
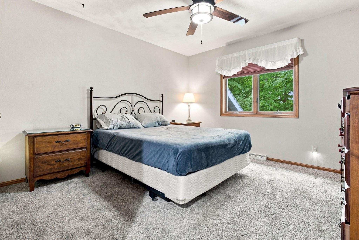
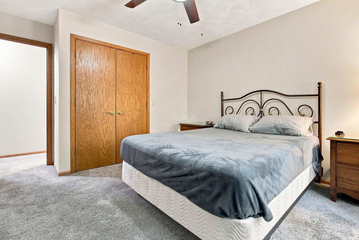
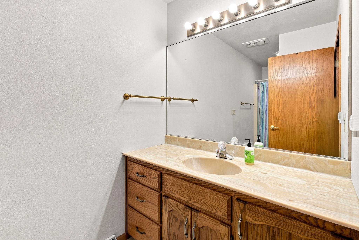
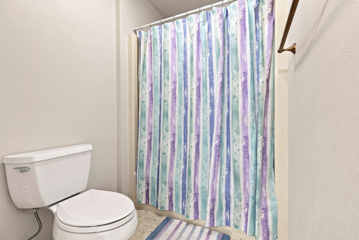
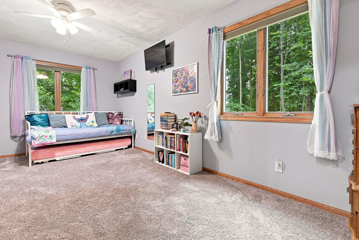
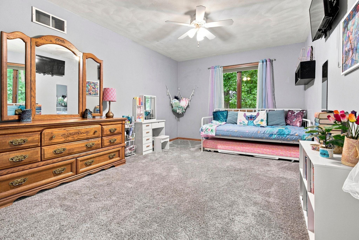
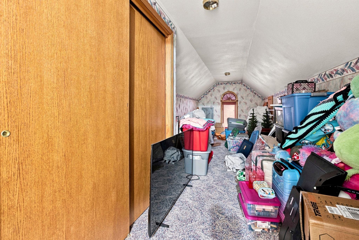
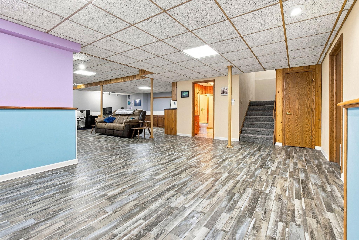
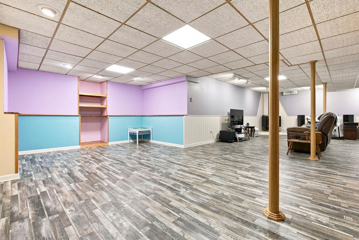
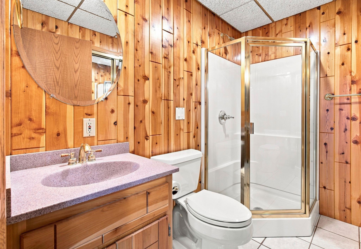
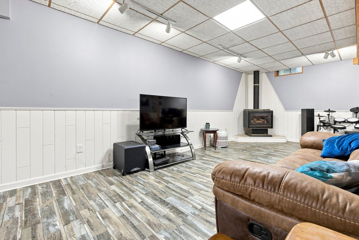
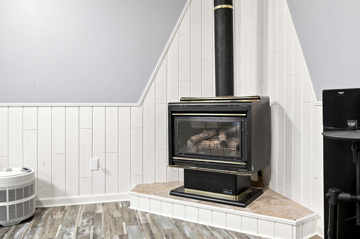
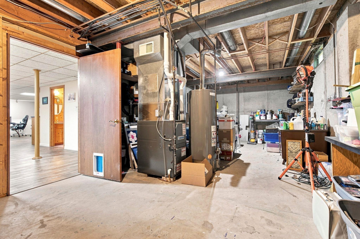
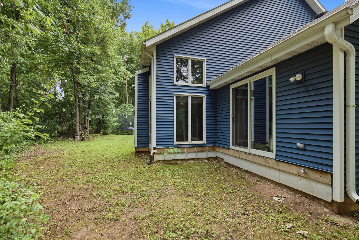
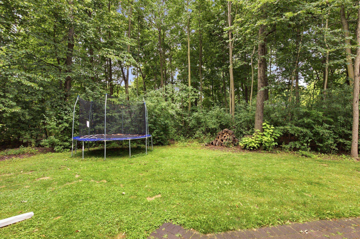
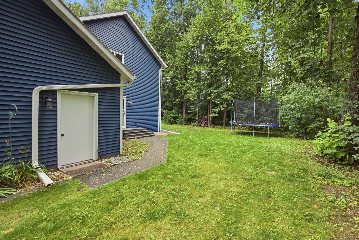
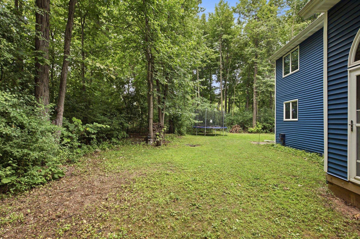
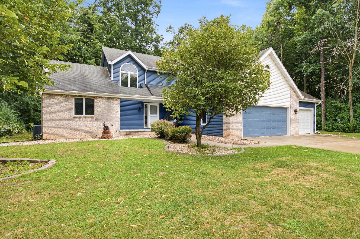
Set in sought-after Forest Manor Subdivision and within Lakeview Elementary School area, this home offers an exceptional setting. Stunning two-story foyer with an open staircase and hardwood flooring. Dramatic living room with walls of windows overlooking mature trees, and a breathtaking floor-to-ceiling gas fireplace as the centerpiece. The main-floor primary is a true retreat with a vaulted ceiling, patio door, en suite with soaking tub, and walk-in closet. Excellent potential for a fourth bedroom upstairs! A three-car garage, radon system, furnace (2022), and A/C (2024) complete this beautifully maintained home. Picture crisp fall mornings on the front porch and summer evenings in the private backyard. Showings begin 08/08.
Inclusions:
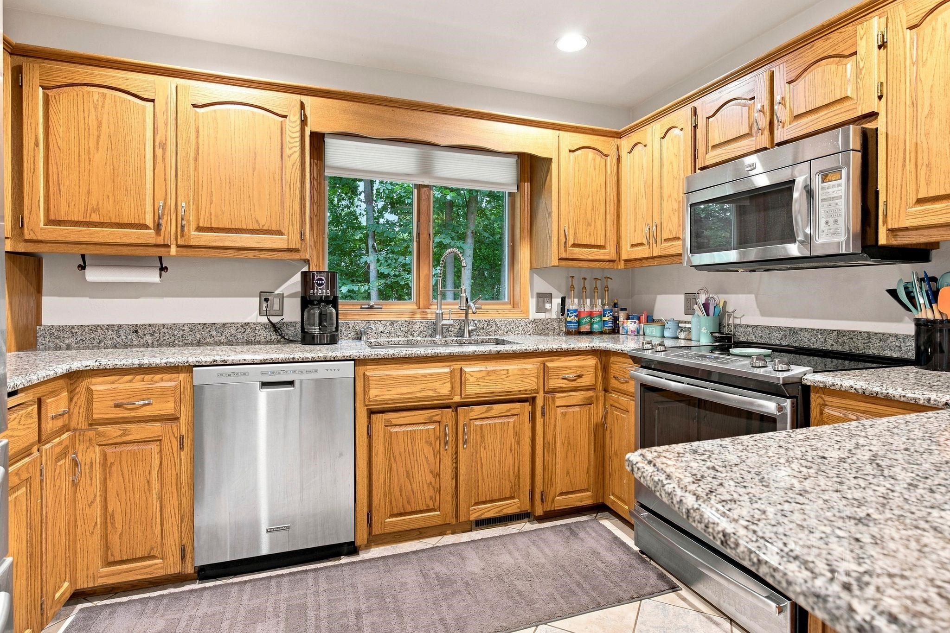
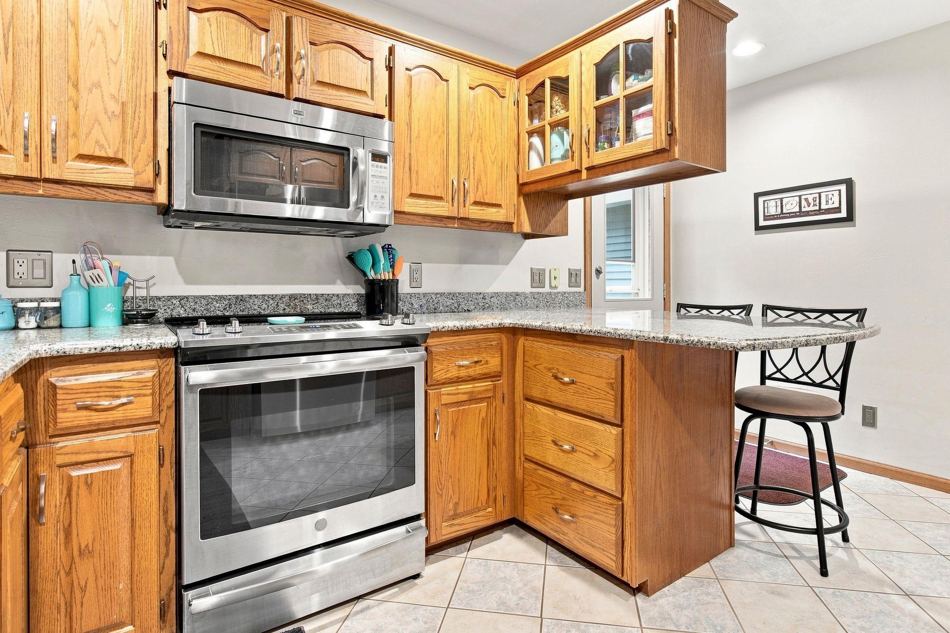
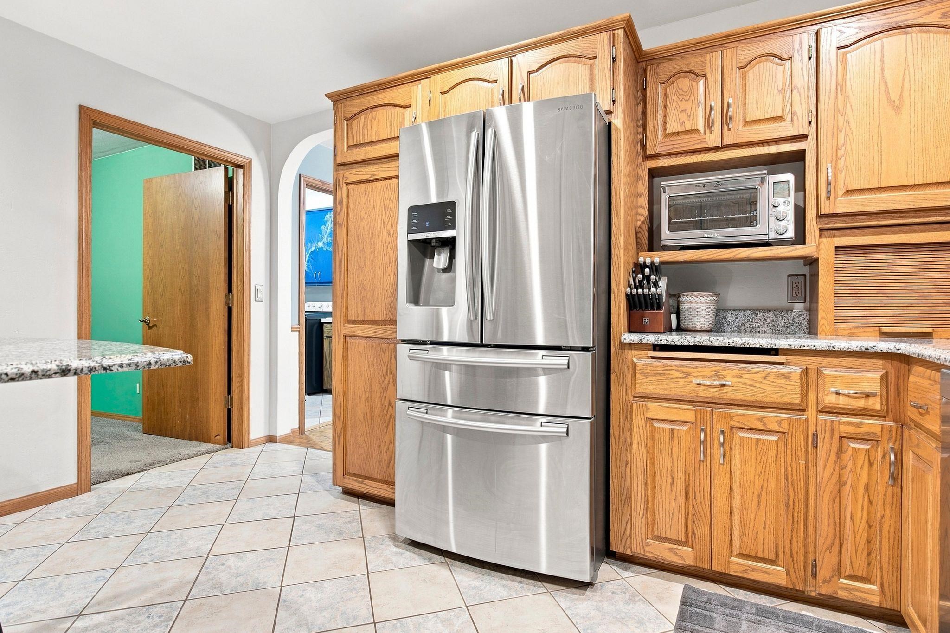
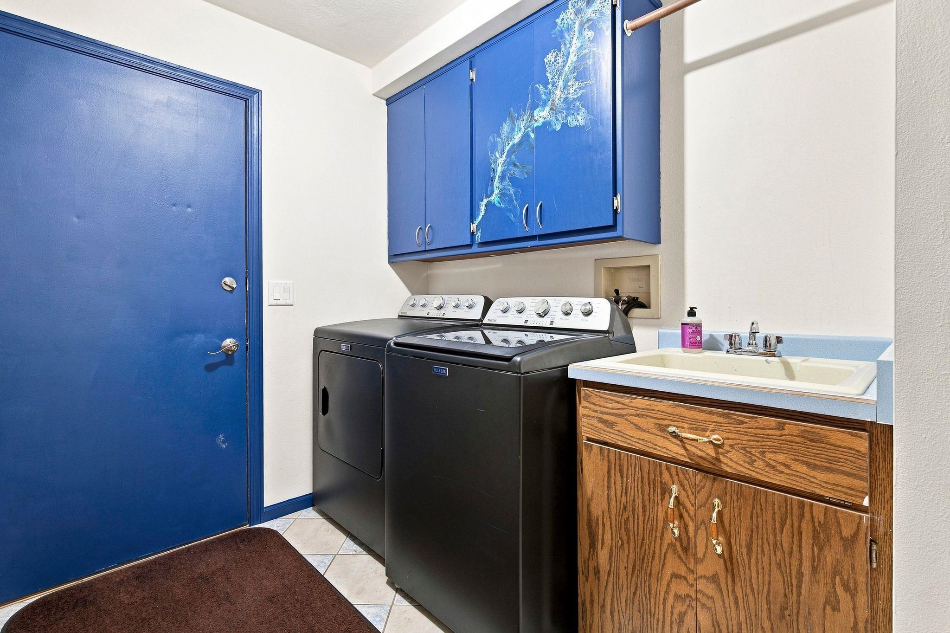
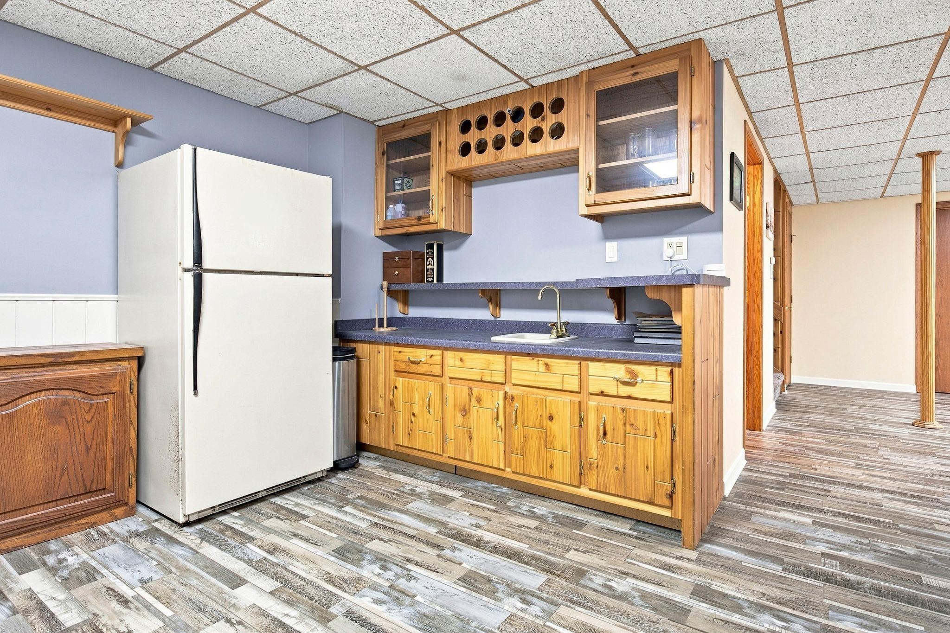
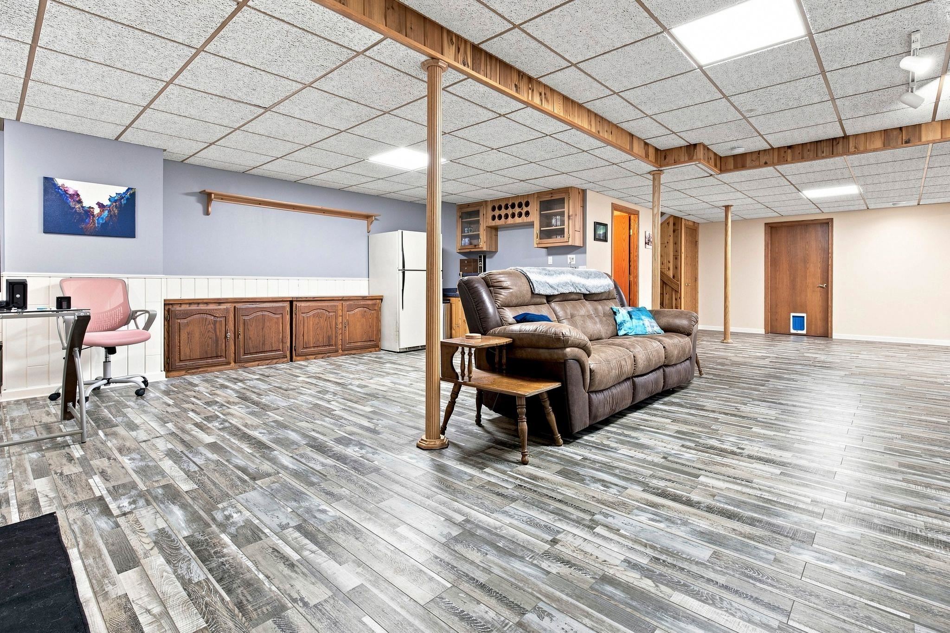
Refrigerator, Stove/Oven, LL Refrigerator, Washer/Dryer in Garage, Microwave, Dishwasher, Curtains, Storage Desk in LL
Exclusions:
Seller's Personal Property, Black Washer/Dryer, Water Fountain, Husky Storage Cabinets in Garage, Chest Freezer
Get a detailed Home Value Estimate Based on Current Market Trends/Get a Detailed Estimate Based on Current Market Conditions Impacting Your Home's Value
 |3
|3 |2915 sqft
Adashun Jones, Inc.
Provided by: Redfin Corporation
 |2|2900 sqft
Adashun Jones, Inc.
Provided by: Schroeder & Kabble Realty, Inc.
 |3|2768 sqft
Adashun Jones, Inc.
Provided by: Keller Williams Fox Cities
 |3|3395 sqft
Adashun Jones, Inc.
Provided by: Coaction Real Estate, LLC
 |3|2761 sqft
Adashun Jones, Inc.
Provided by: Coldwell Banker Real Estate Group
 |3|2779 sqft
Adashun Jones, Inc.
Provided by: LPT Realty-Kelly Davies Homes Team
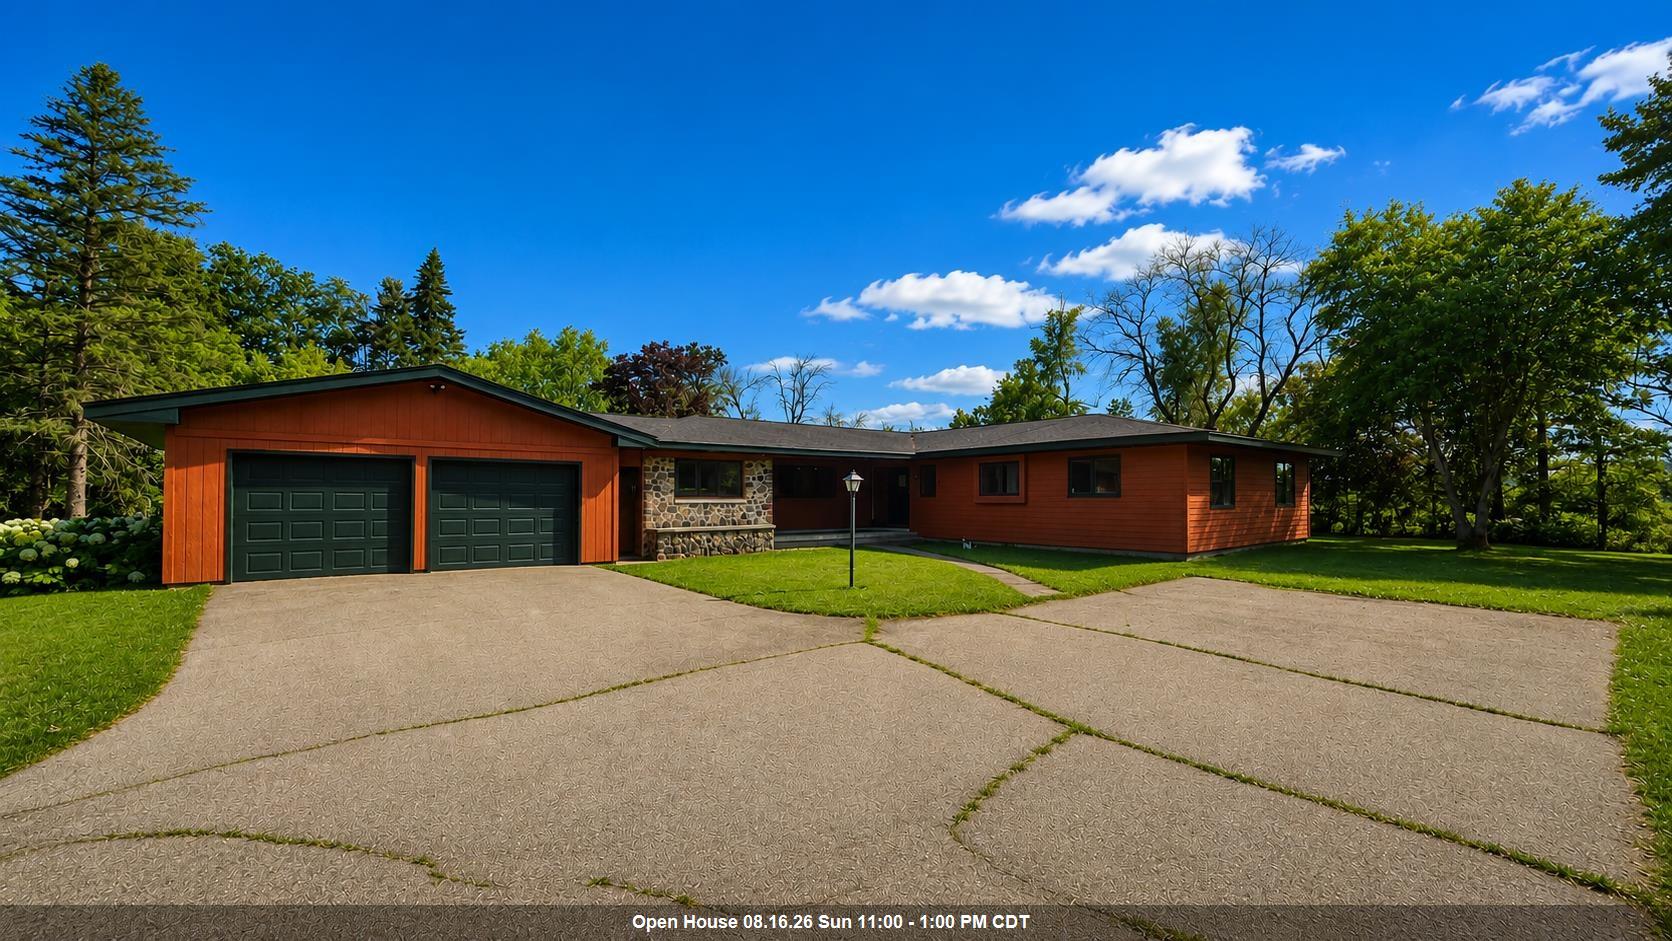 |2|3286 sqft
Adashun Jones, Inc.
Provided by: National Realty Guild
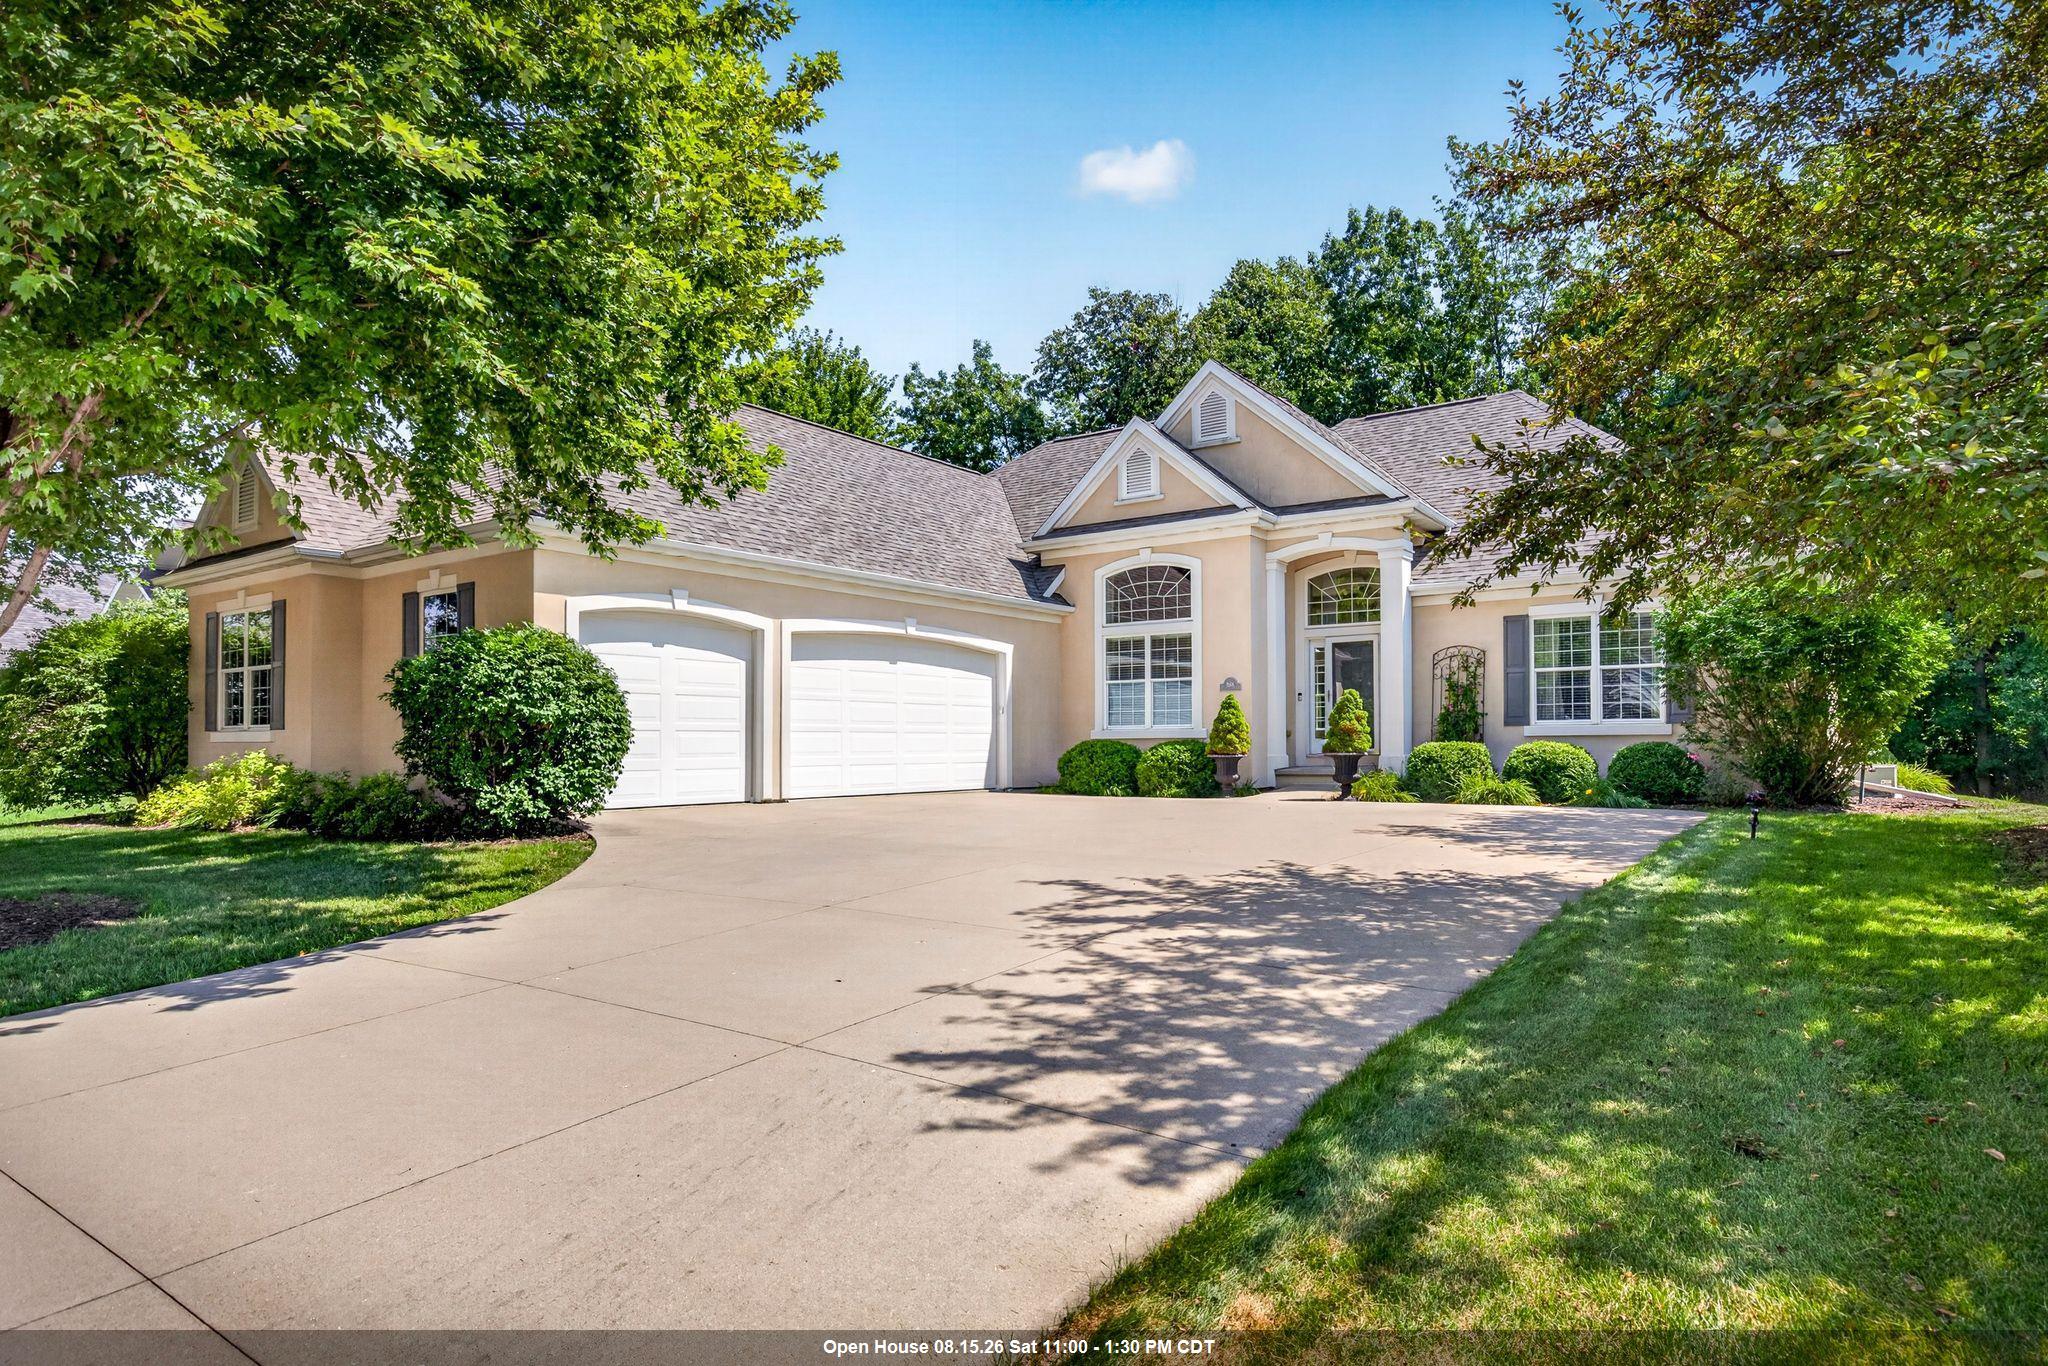 |4|4005 sqft
Adashun Jones, Inc.
Provided by: Berkshire Hathaway HS Fox Cities Realty
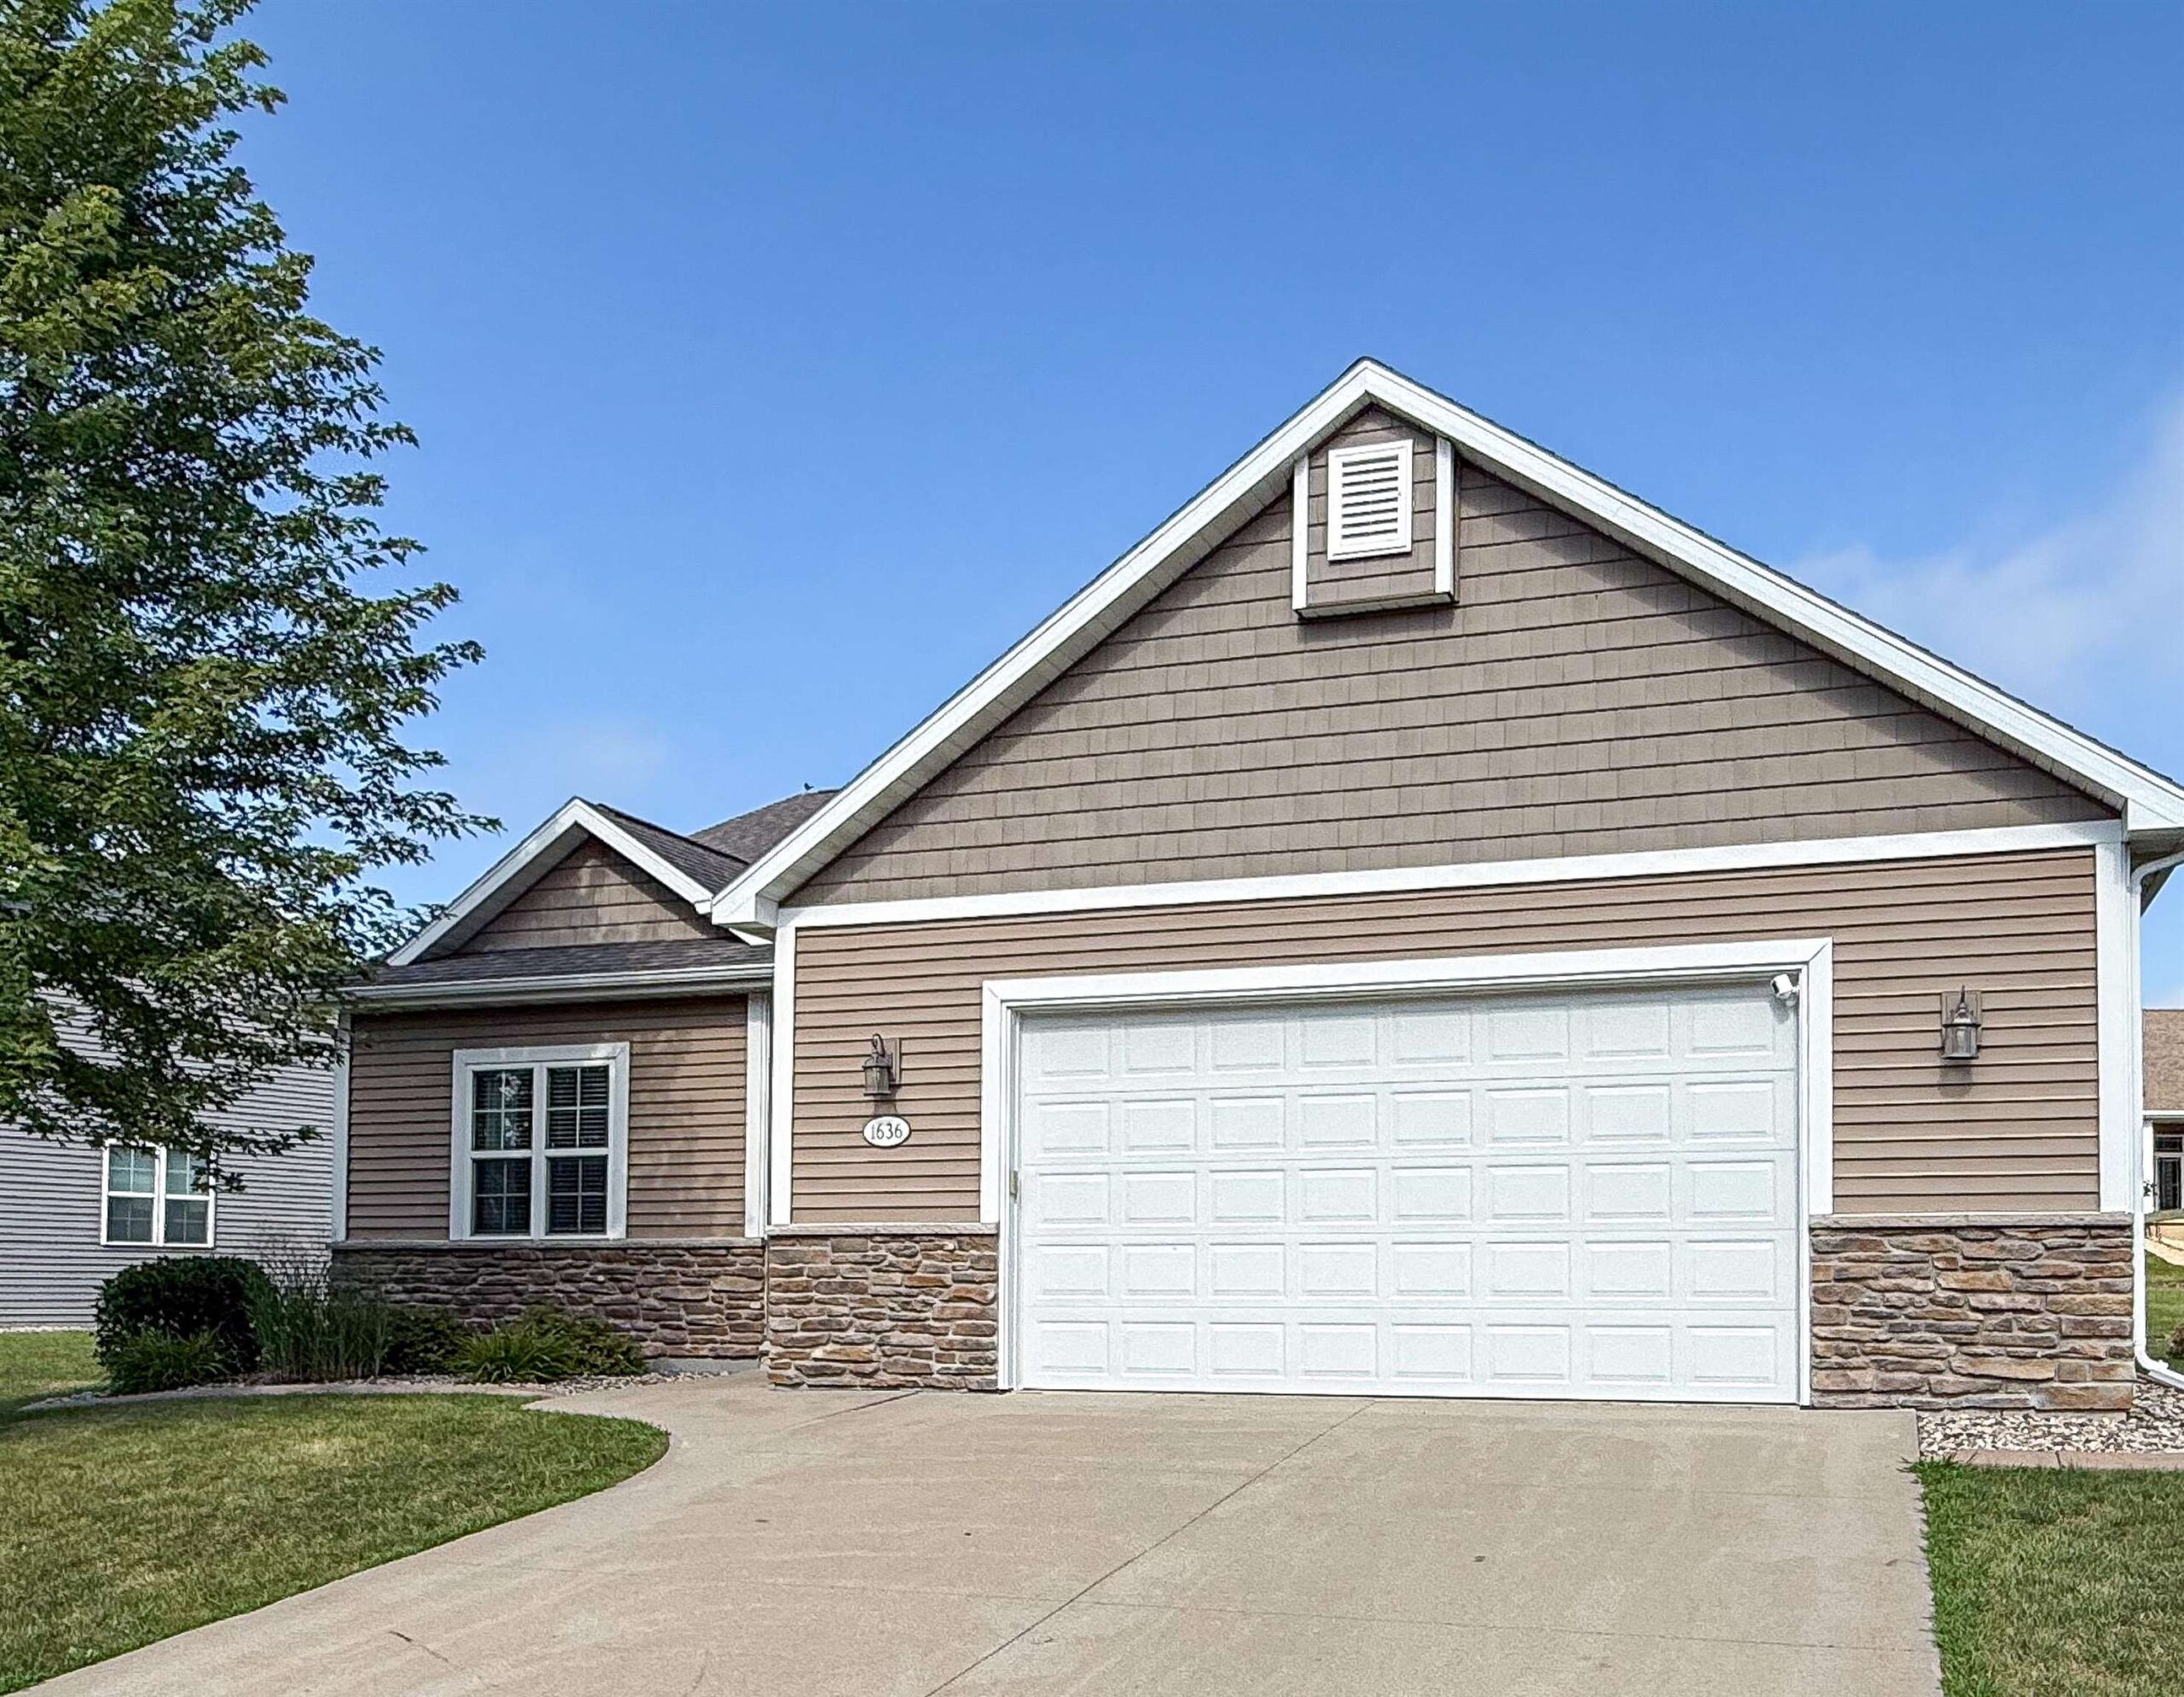 |2|2849 sqft
Adashun Jones, Inc.
Provided by: Vision Realty & Development
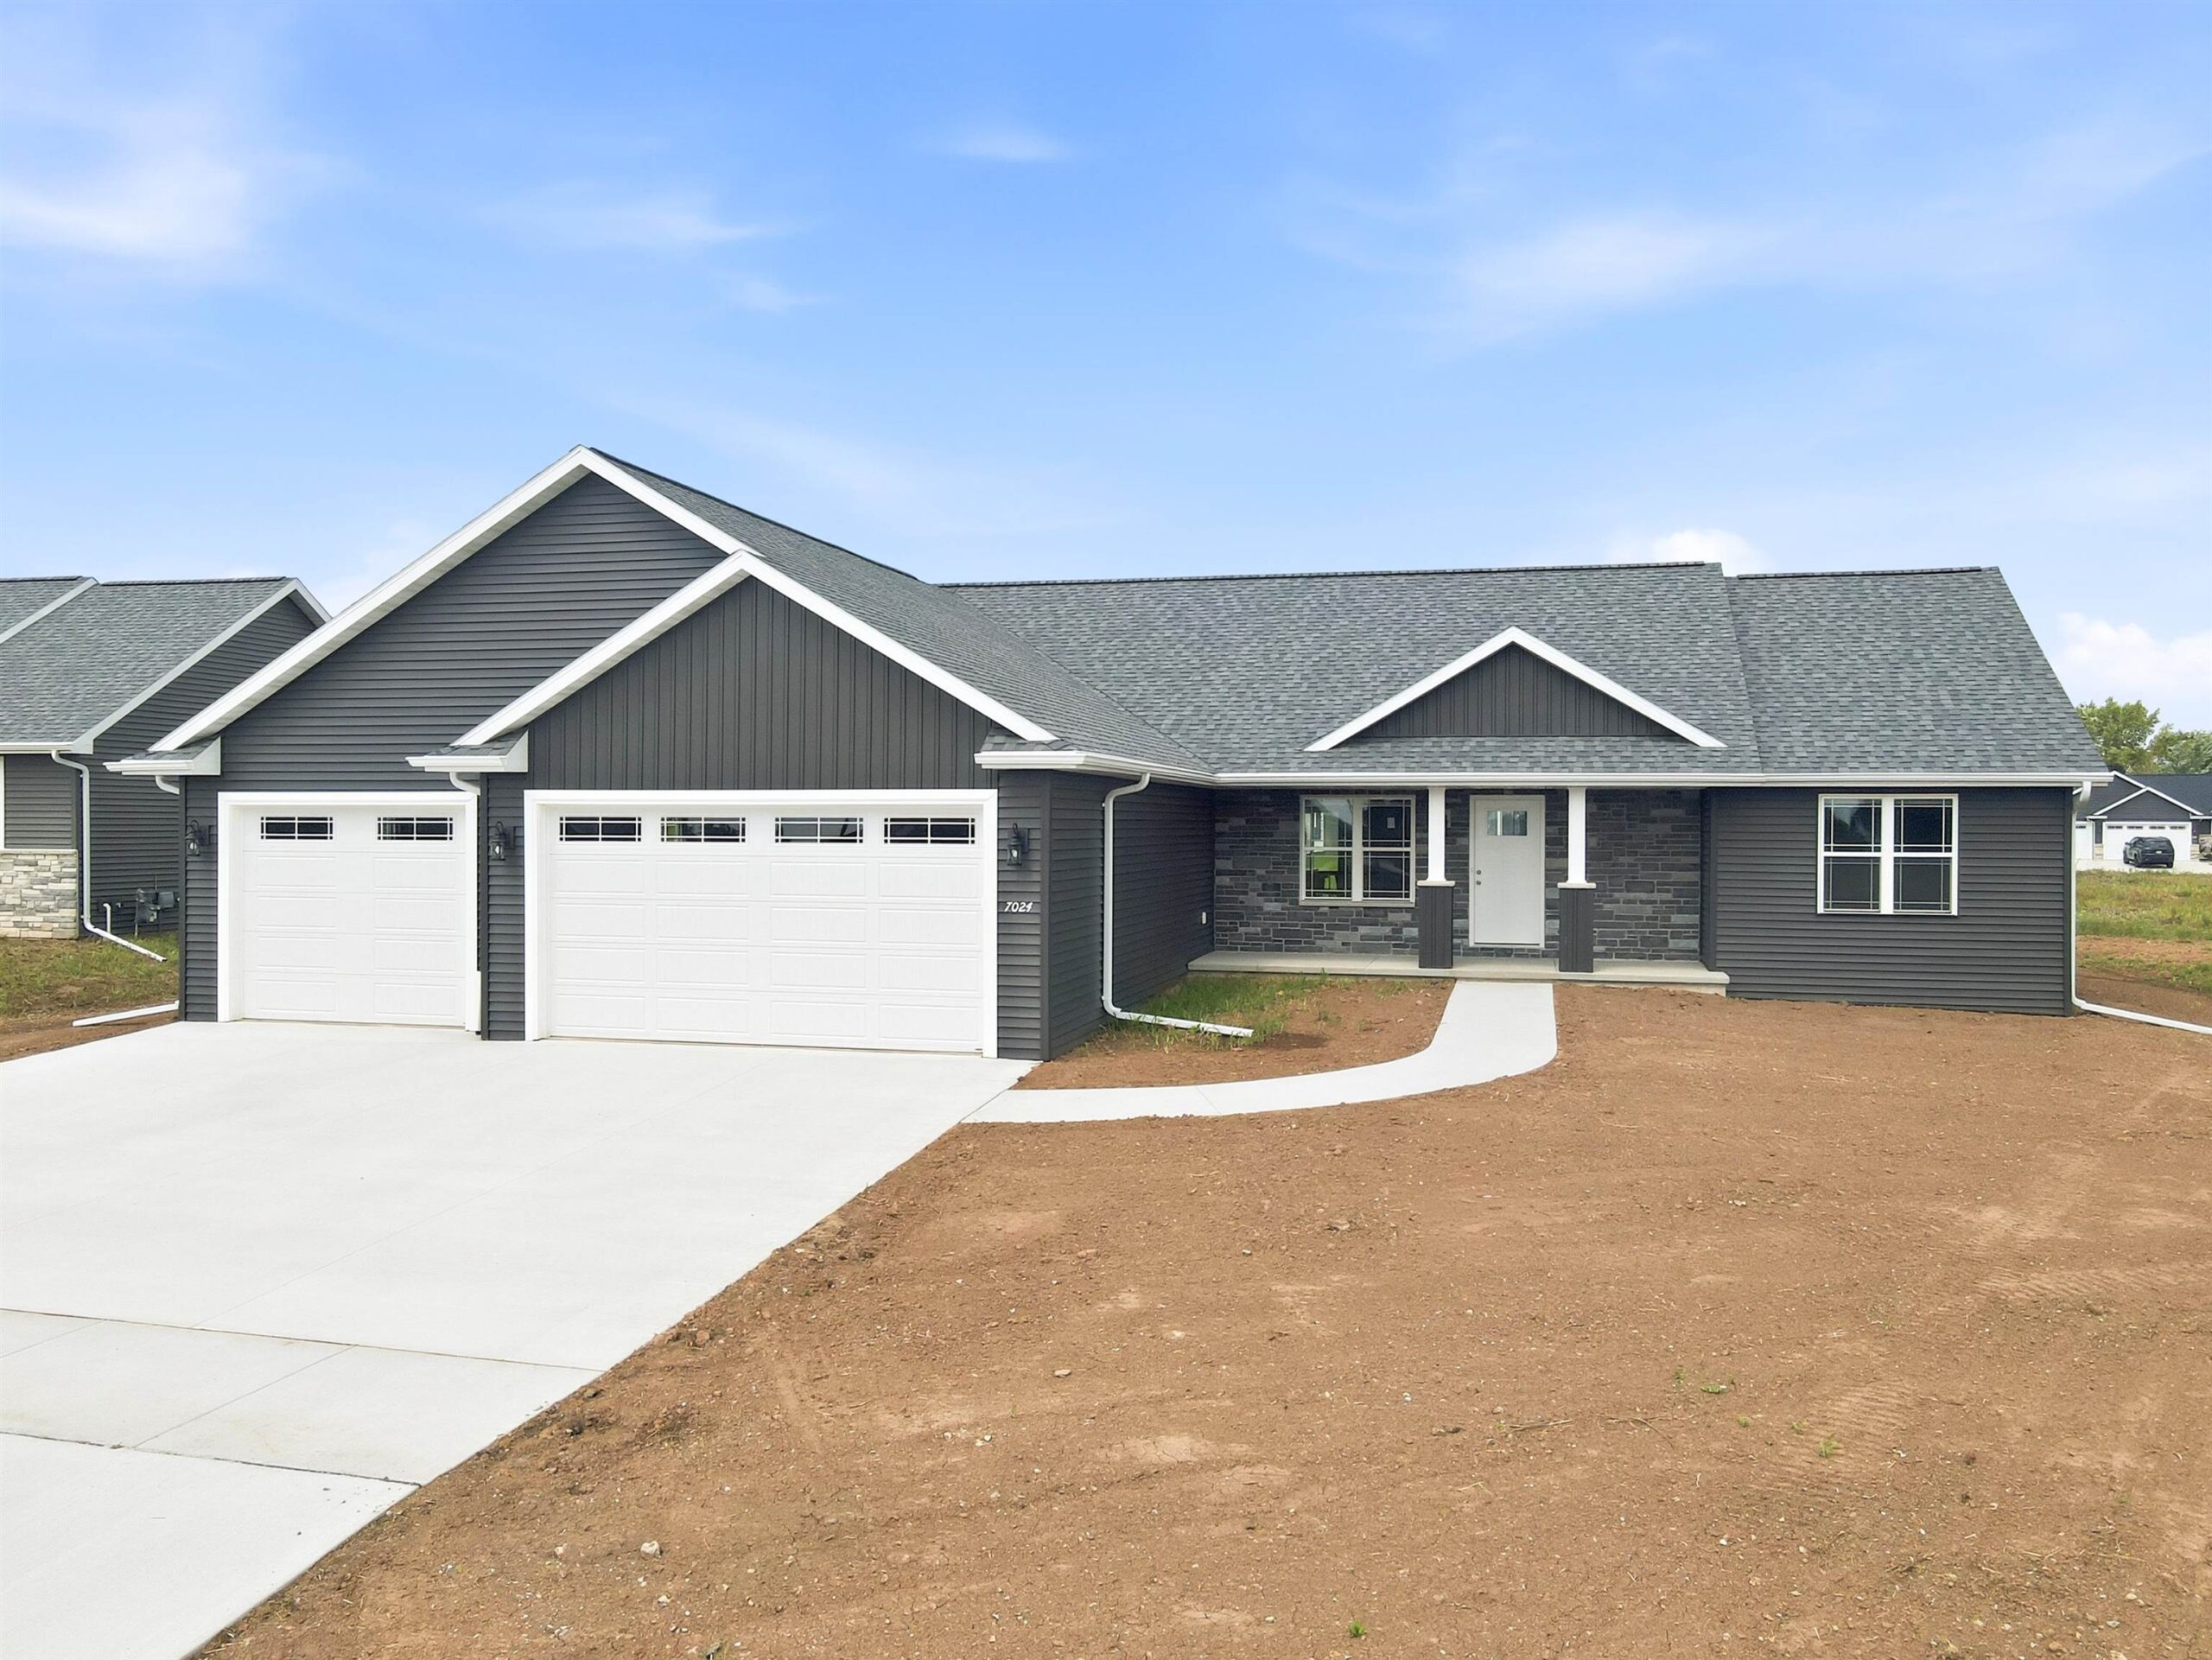 |3|2800 sqft
Adashun Jones, Inc.
Provided by: Coldwell Banker Real Estate Group


 Share
Share
 Show more
 Spec Sheet