 50
 Return to listing
$469,900
3 Beds
3 Bath
3,495 Sq. Ft.
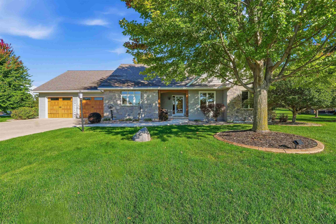
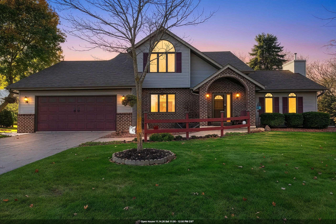
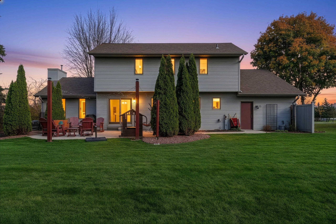
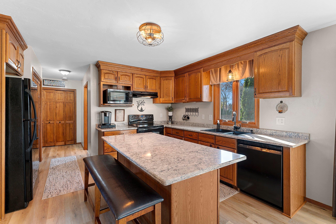
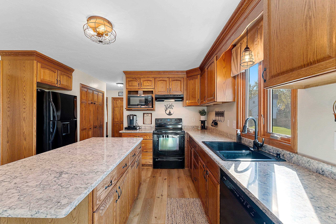
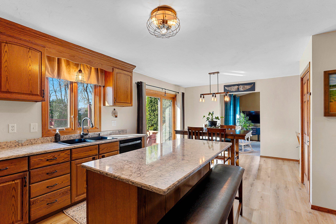
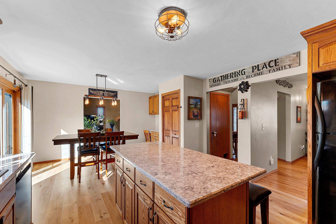
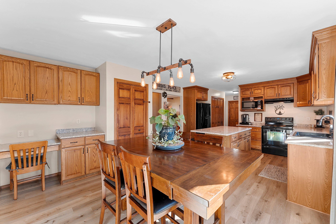
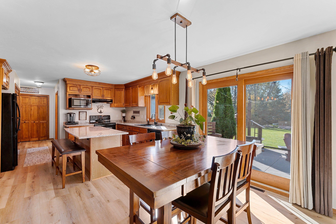
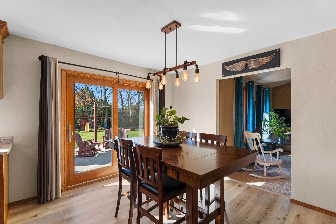
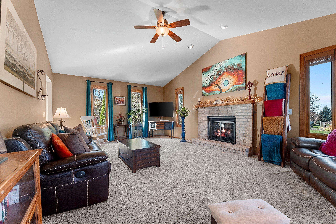
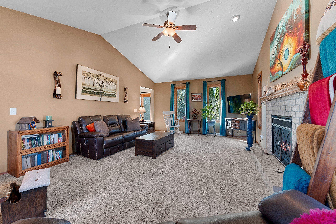
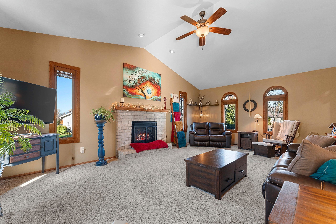
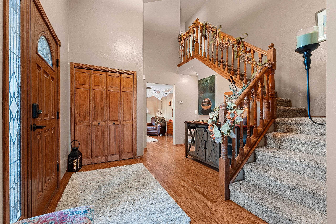
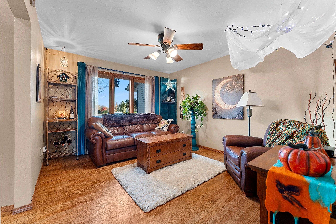
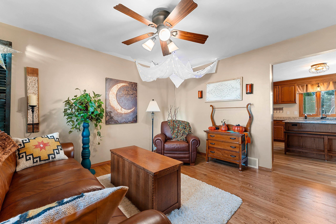
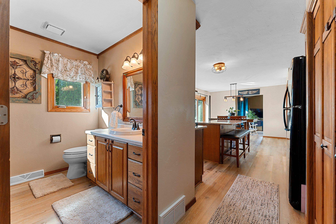
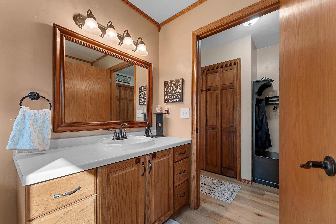
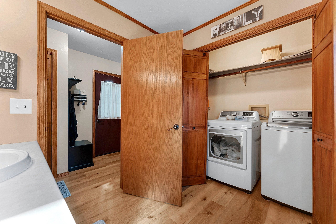
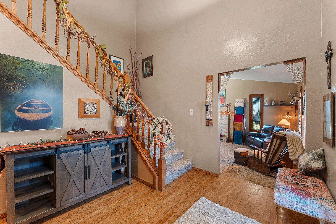
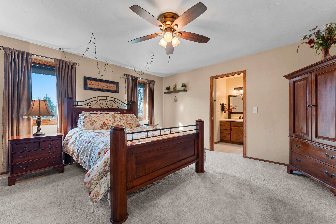
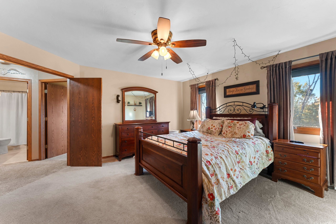
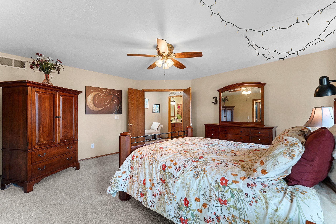
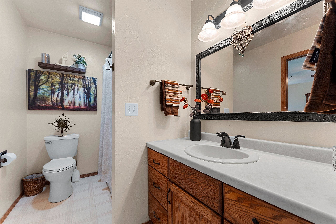
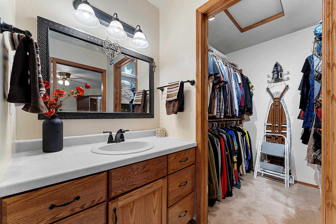
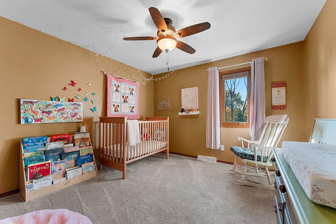
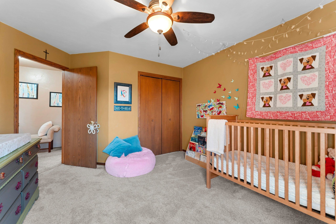
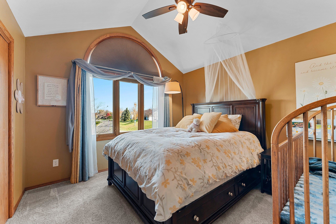
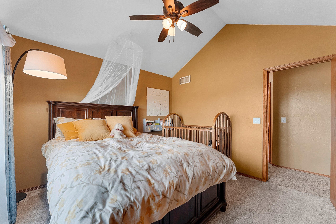
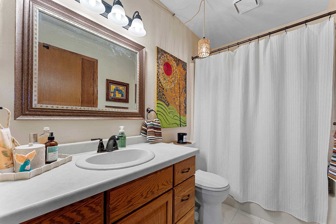
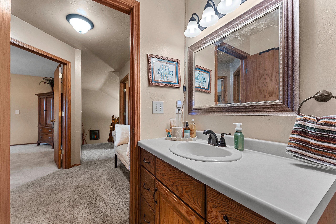
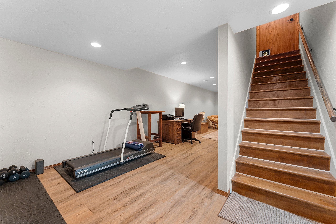
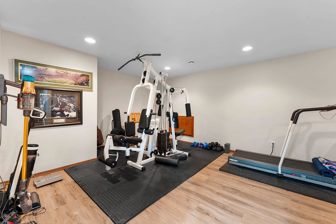
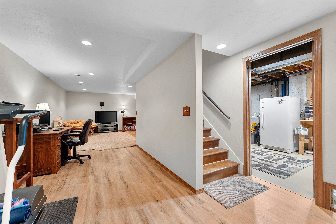
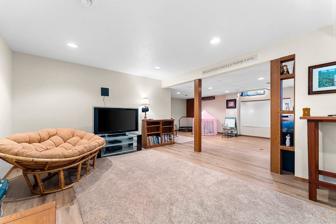
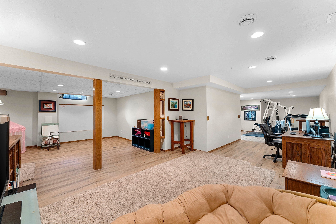
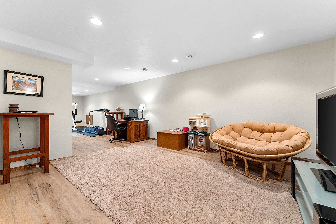
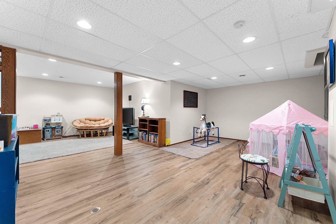
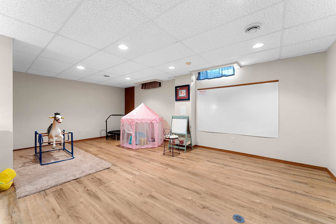
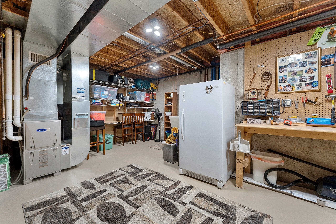
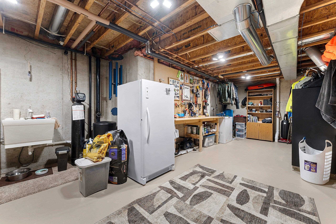
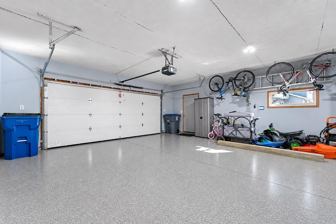
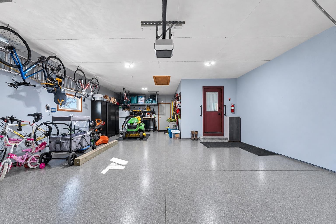
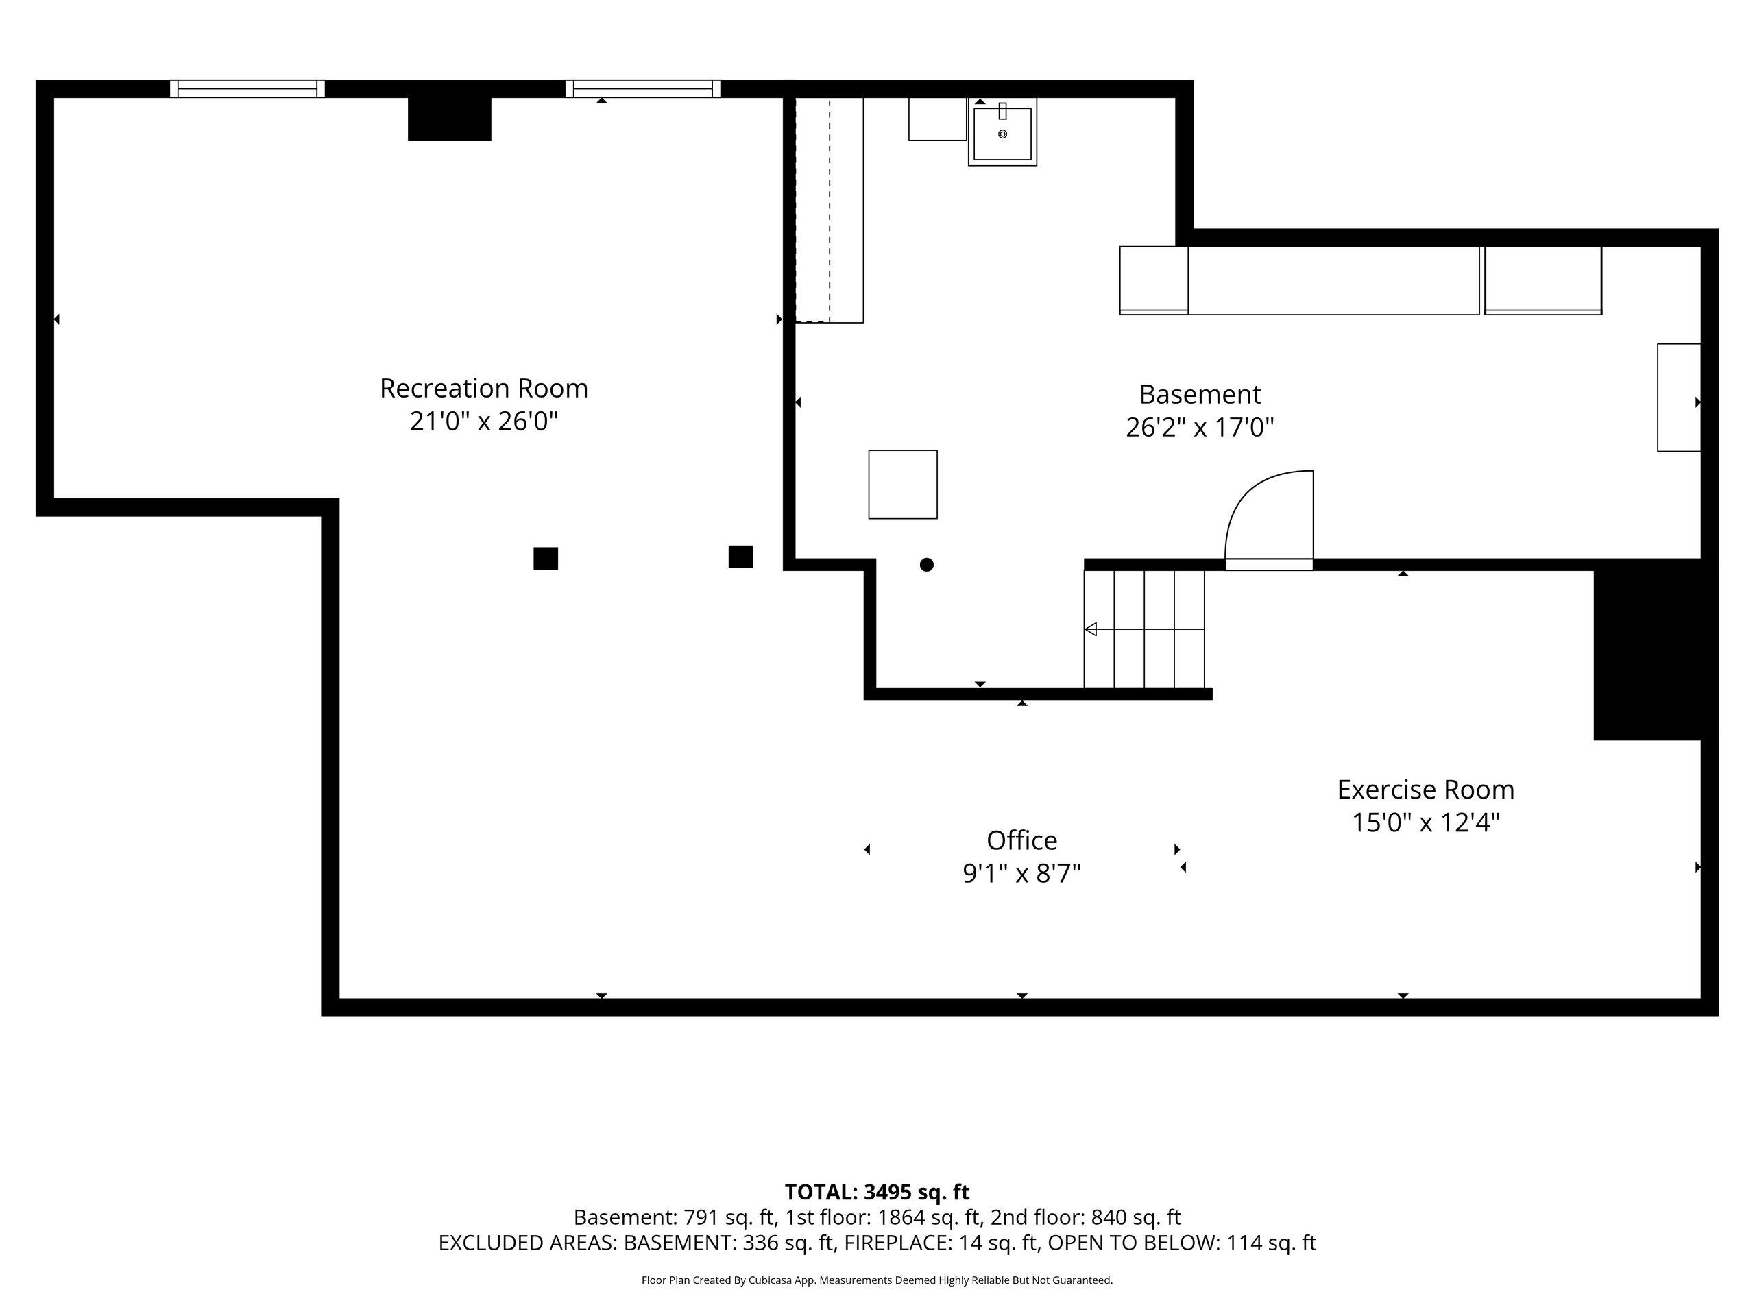
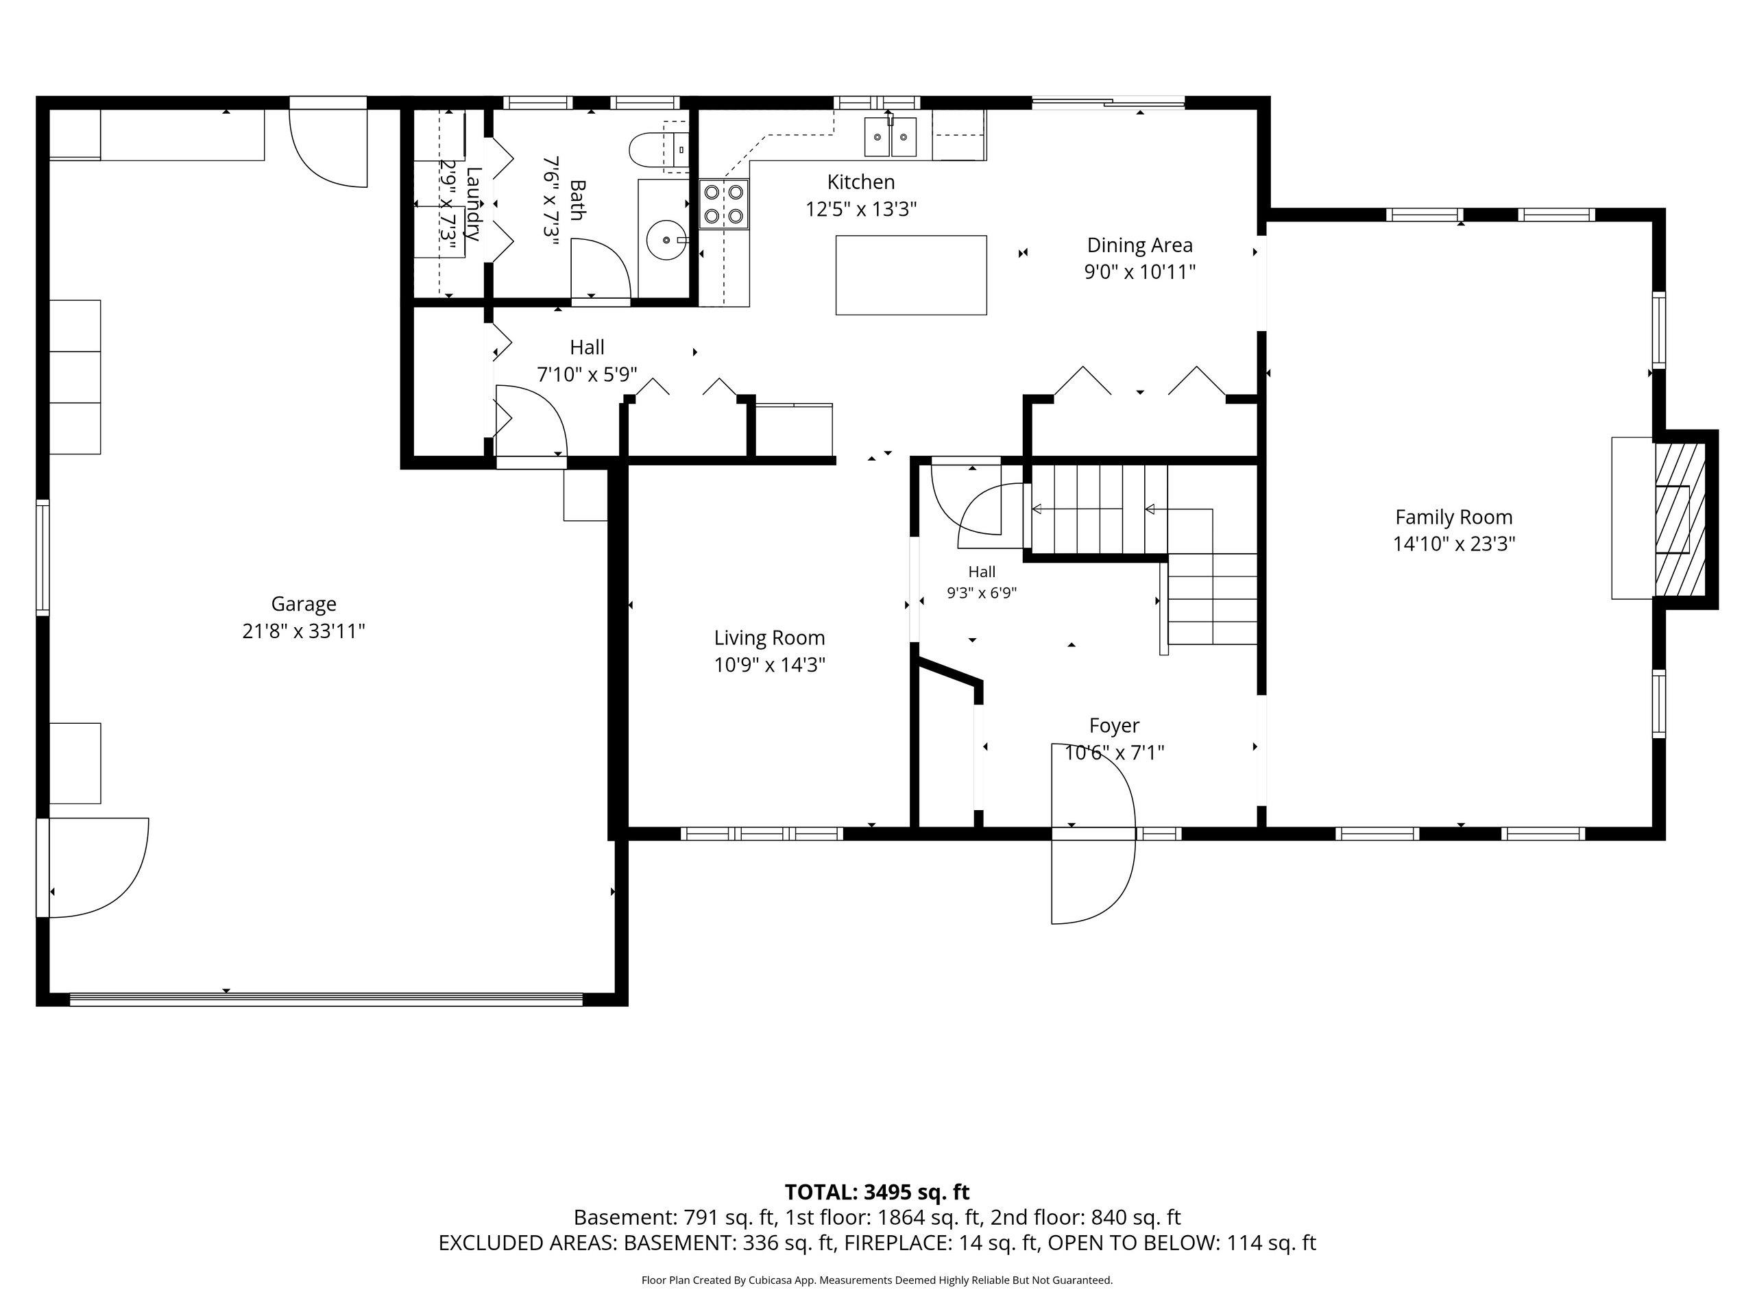
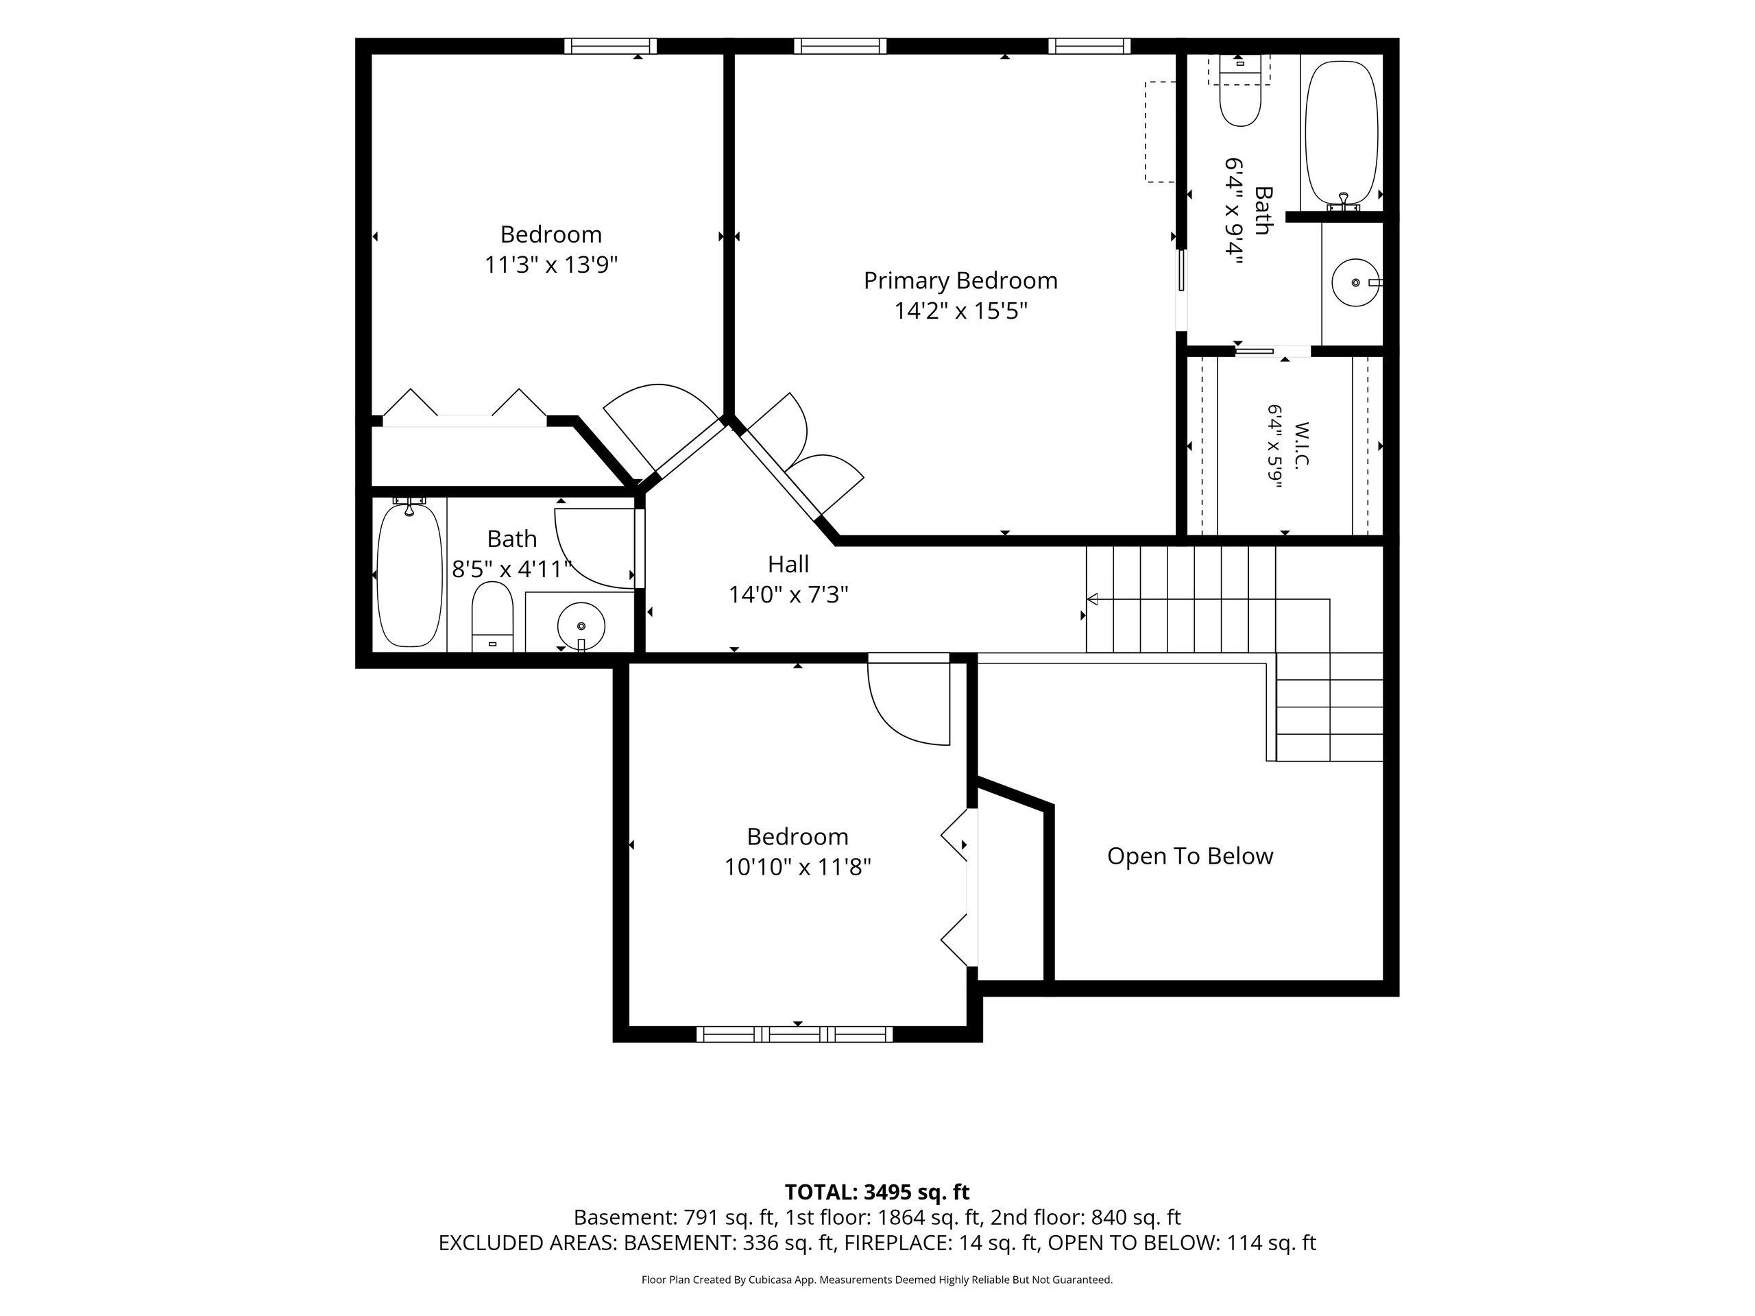
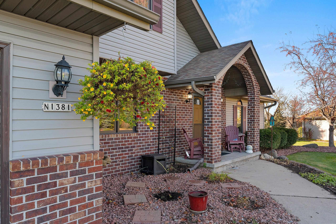
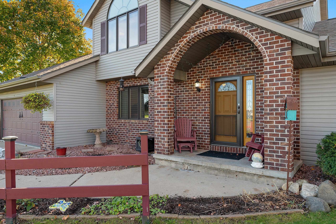
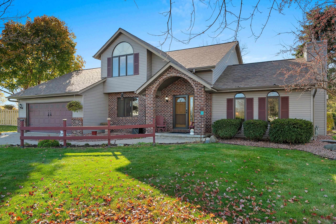
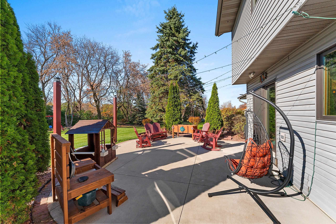
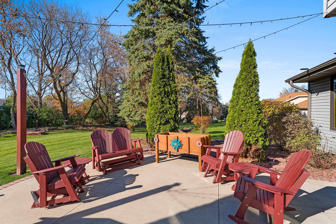
If you’ve been waiting for that sign, or for a house that just FEELS like home… THIS IS IT. There’s something special about a home that’s been loved by the same owners from day one, and you can feel it here. Warm, cozy, full of character, and so incredibly well maintained. With 3 bedrooms, 2.5 bathrooms, a finished lower level, multiple living spaces, and storage everywhere you turn, there’s room for all the things that make a house a home. Looking for a potential 4th bedroom? Take a peek at the back area of the finished lower level! And the backyard? Just wait. Over half an acre of beautifully maintained outdoor space that’s every bit as inviting as the inside. If you'd like, the swingset, zipline, tree swing, and sandbox are included. So many thoughtful updates throughout, including a new roof in 2022, quartz kitchen countertops, and newer windows and flooring. All tucked into a wonderful Greenville location near schools, parks, and walking trails. This is the kind of home that’s hard to leave once you walk through the door.
Inclusions:
See Inclusions/Exclusions Doc
Exclusions:
See Inclusions/Exclusions Doc
Get a detailed Home Value Estimate Based on Current Market Trends/Get a Detailed Estimate Based on Current Market Conditions Impacting Your Home's Value
 |3
 |3729 sqft
Adashun Jones, Inc.
Provided by: First Weber, Inc.
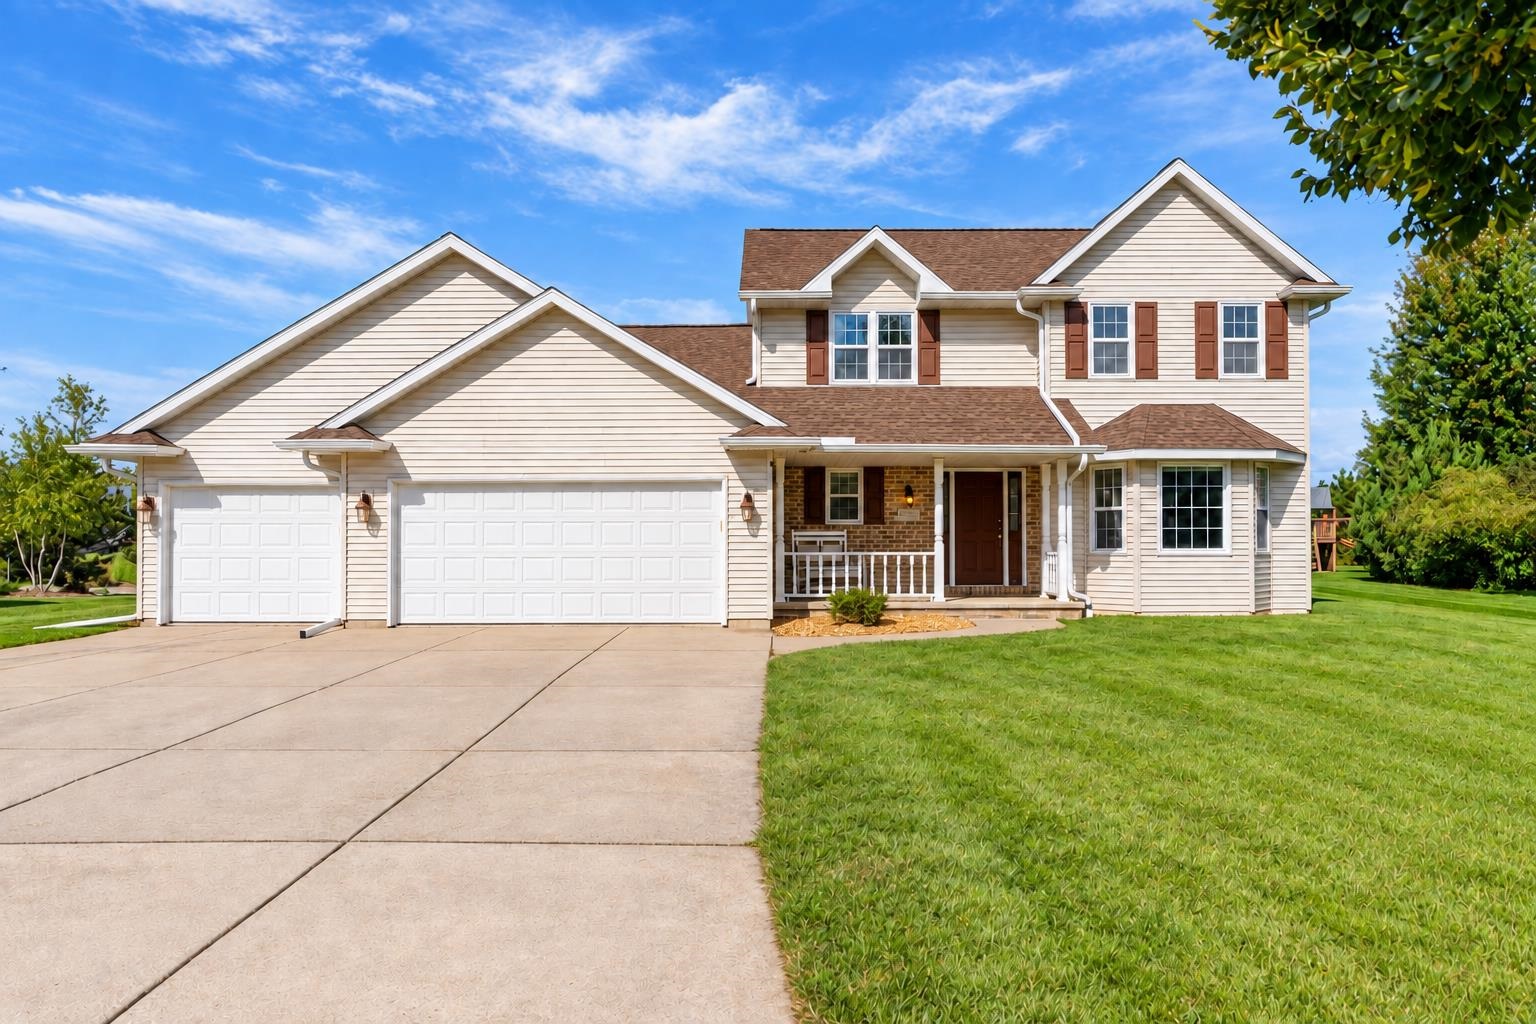 |4|3239 sqft
Adashun Jones, Inc.
Provided by: Coldwell Banker Real Estate Group
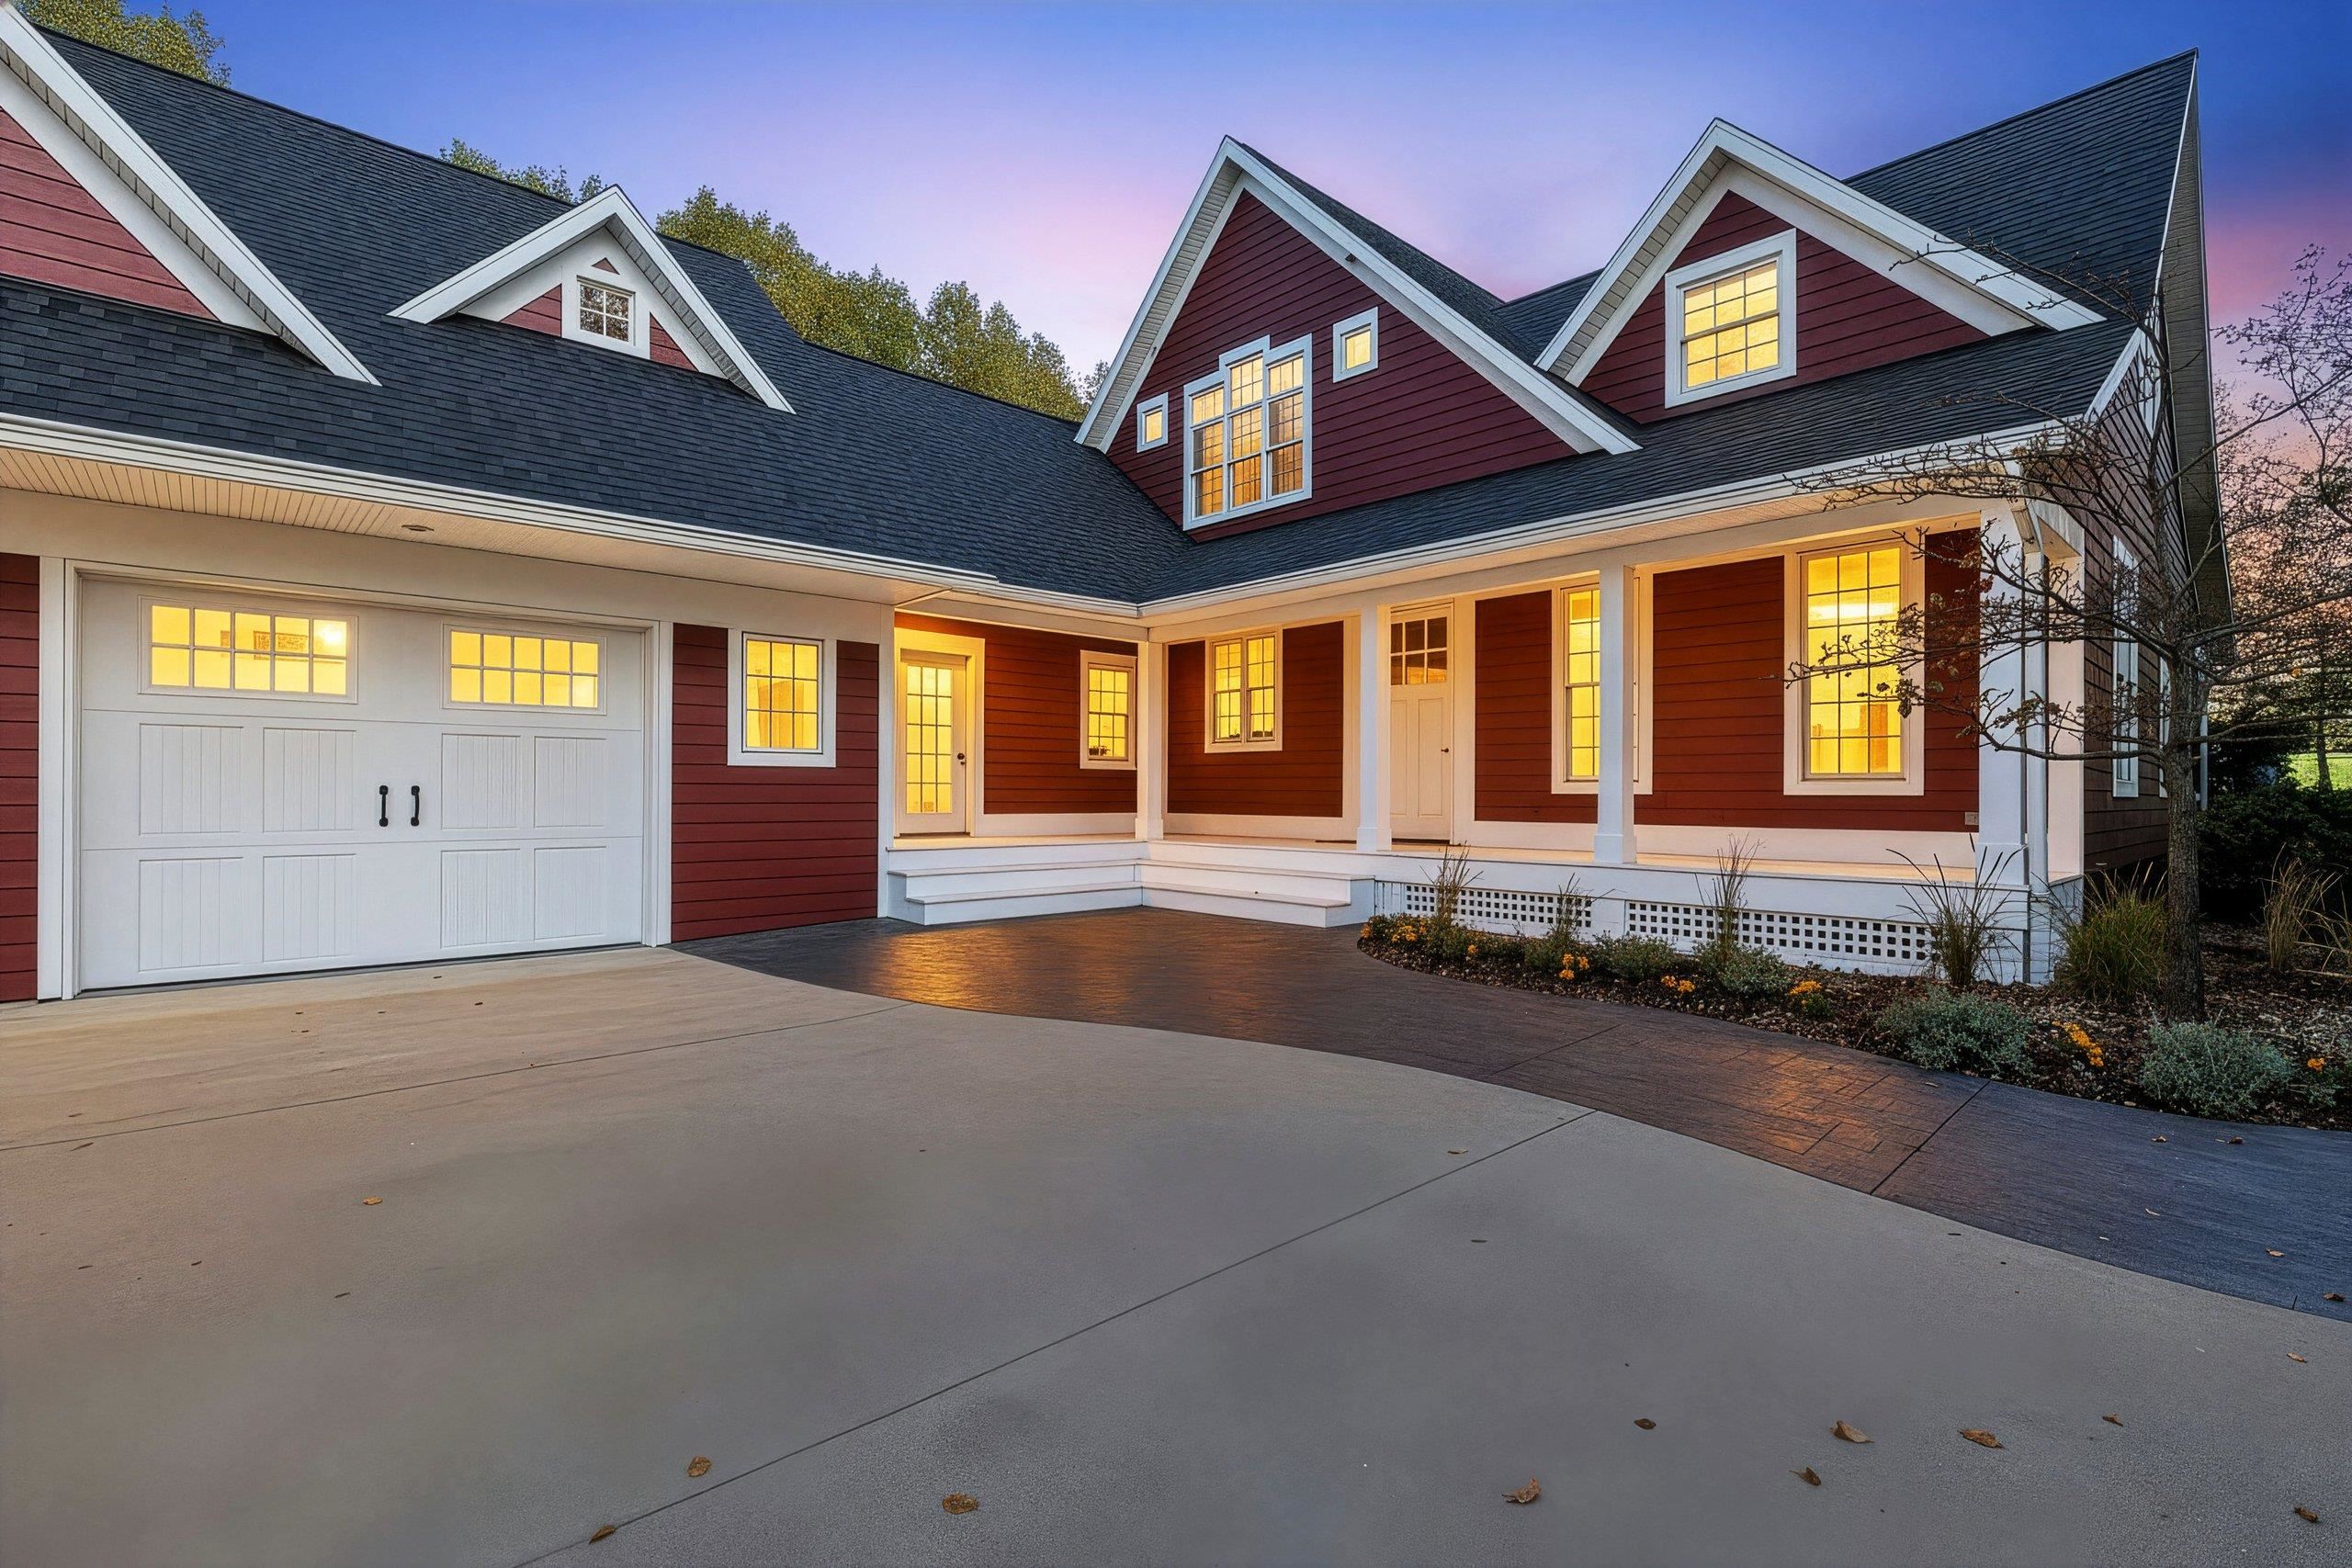 |5|3873 sqft
Adashun Jones, Inc.
Provided by: Coldwell Banker Real Estate Group
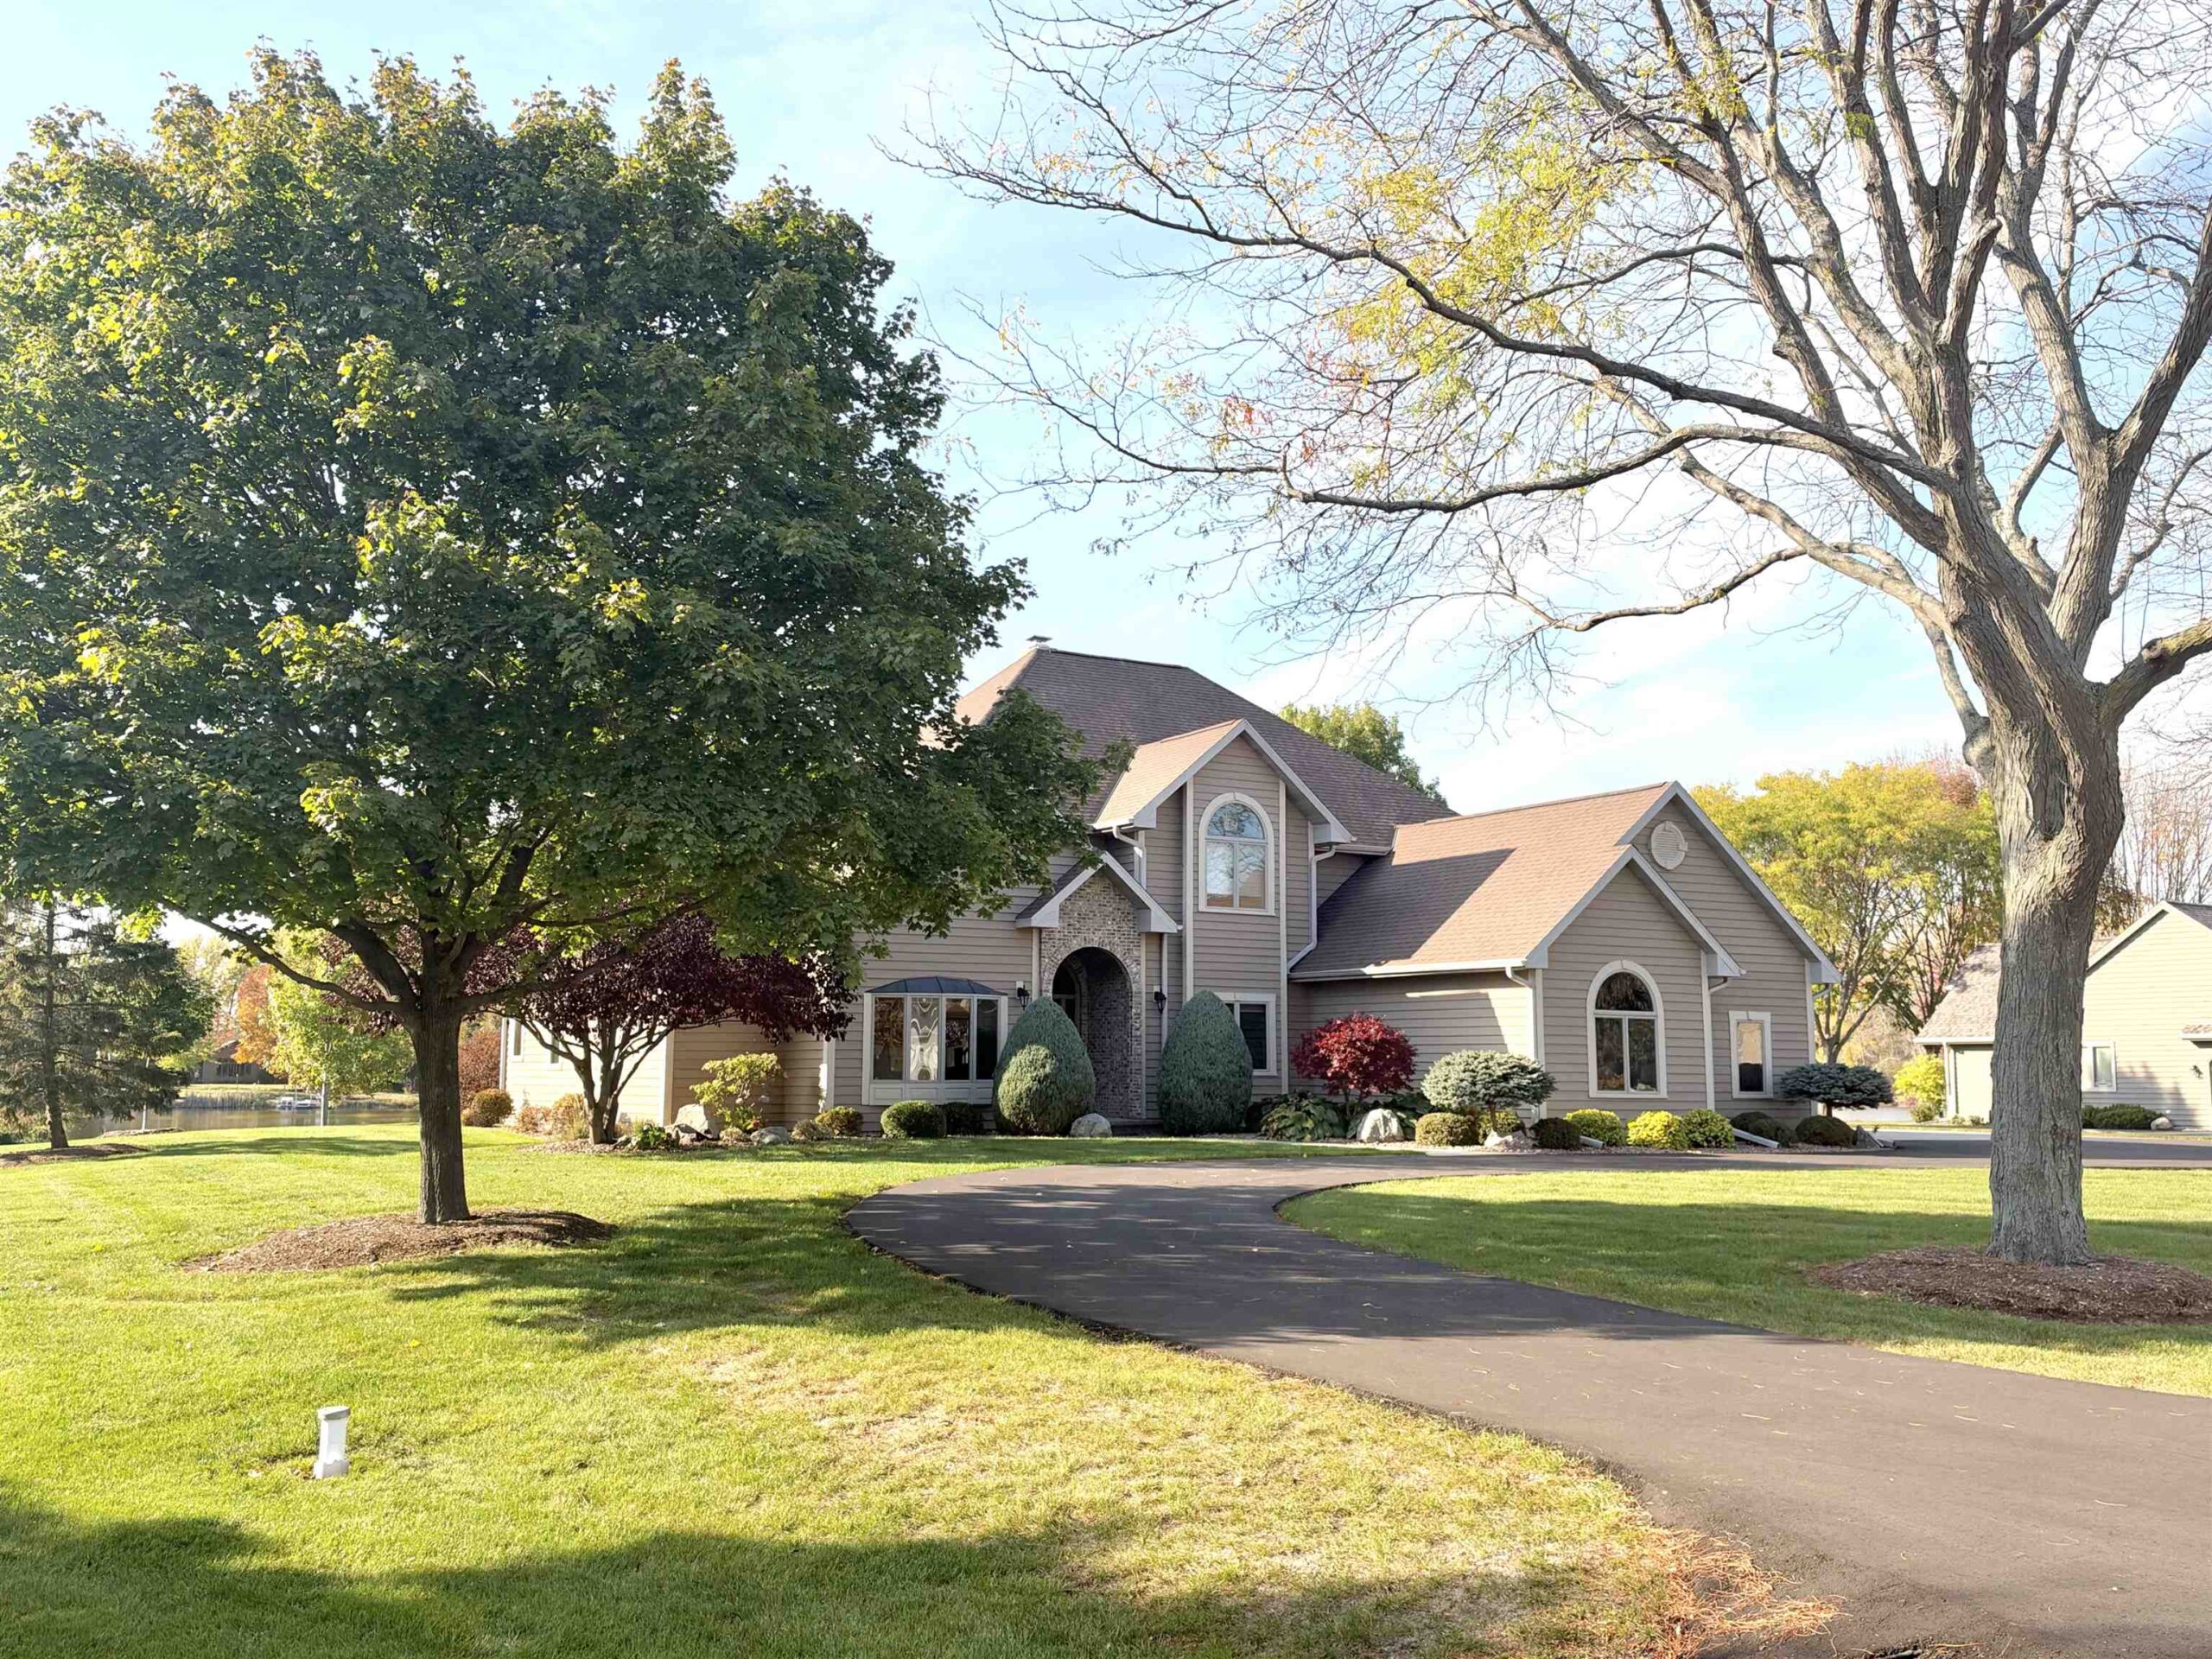 |3|2914 sqft
Adashun Jones, Inc.
Provided by: Preferred Properties Of Fdl, Inc.
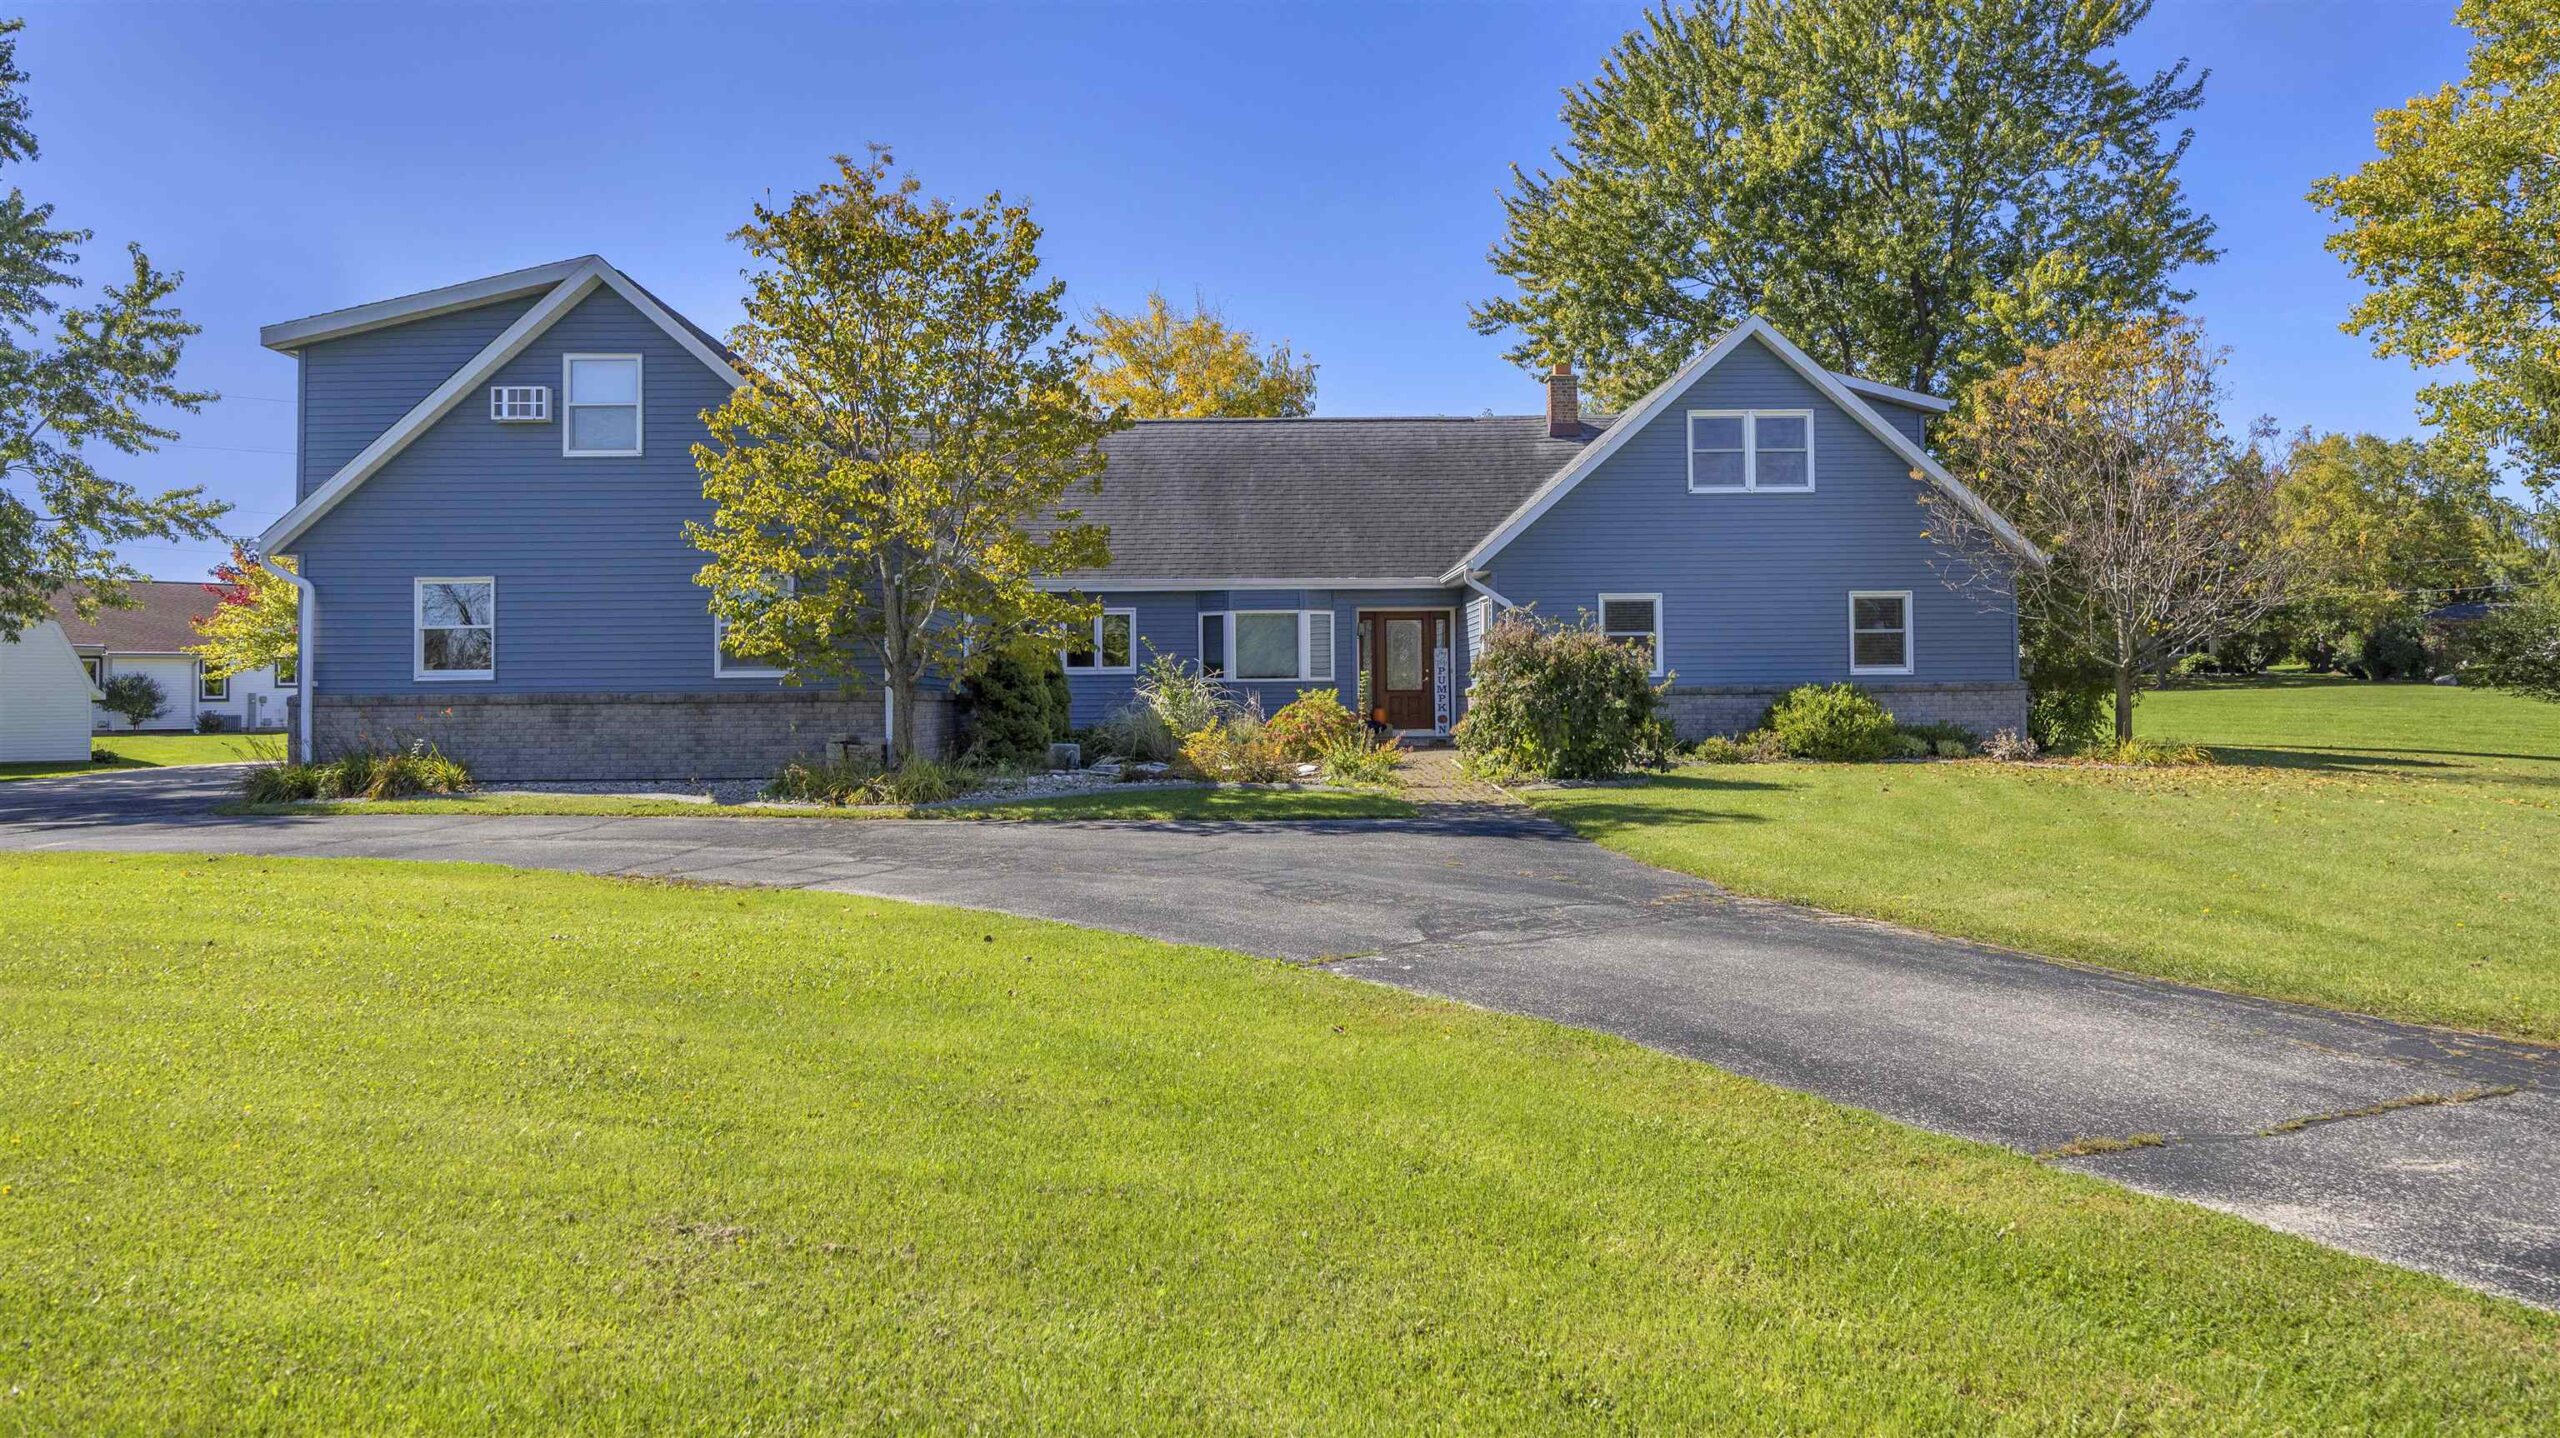 |5|3858 sqft
Adashun Jones, Inc.
Provided by: Roberts Homes and Real Estate
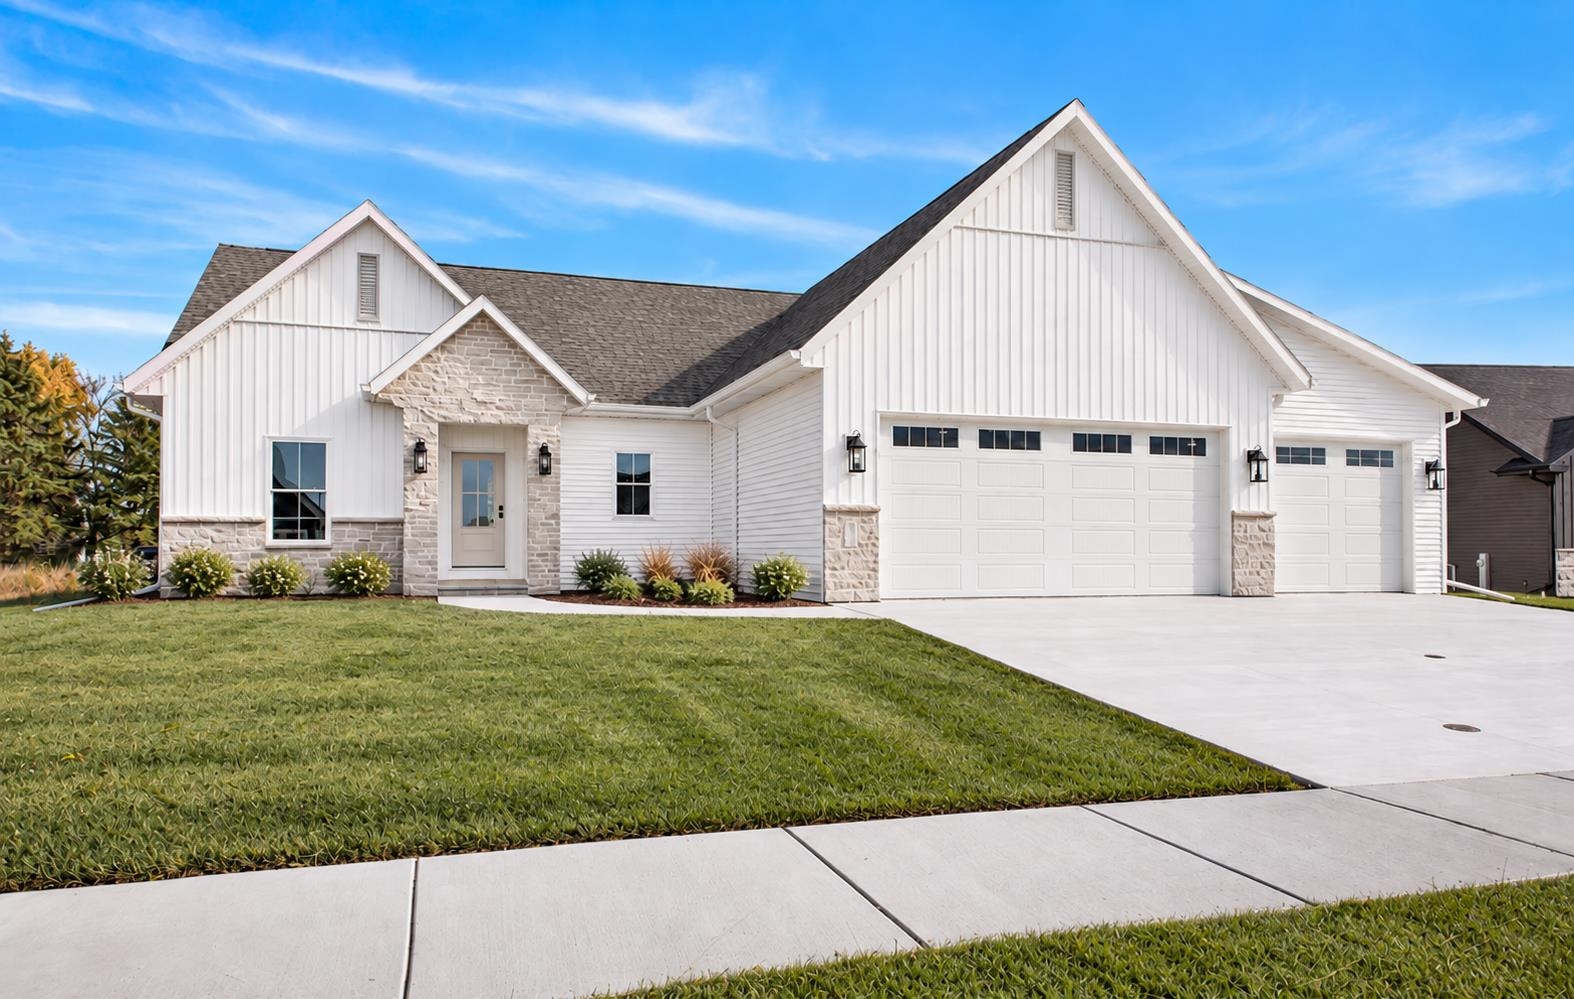 |4|3183 sqft
Adashun Jones, Inc.
Provided by: Silvertree Homes LLC

 Share
 Show more
 Spec Sheet