
 50
50  Return to listing
$719,900
4 Beds
4 Bath
4,357 Sq. Ft.
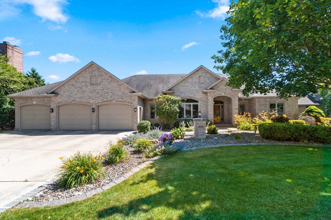
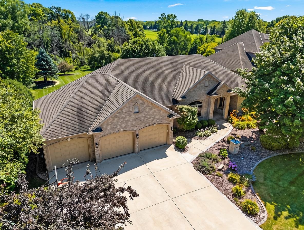
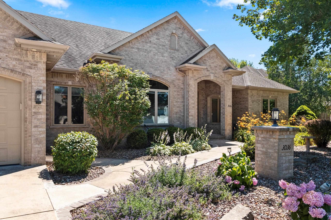
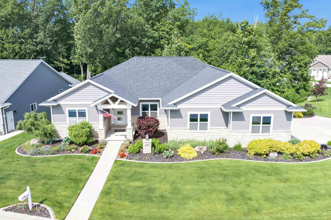
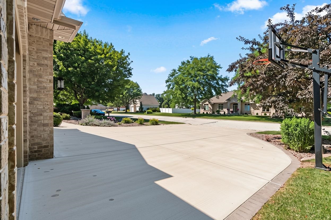
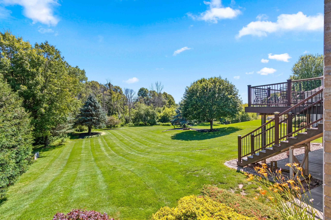
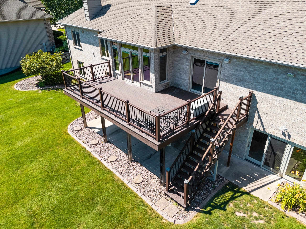
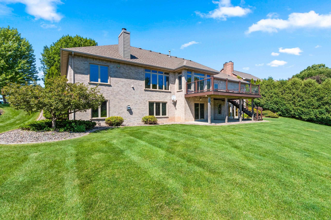
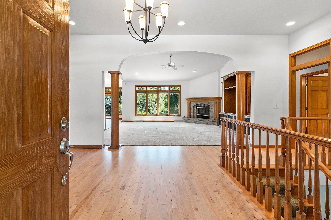
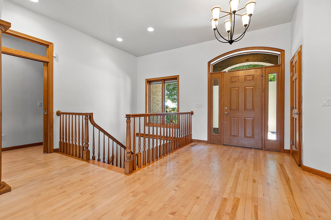
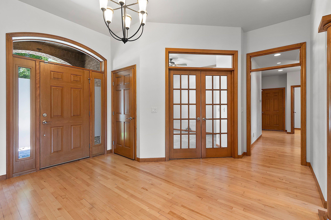
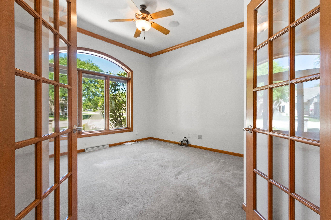
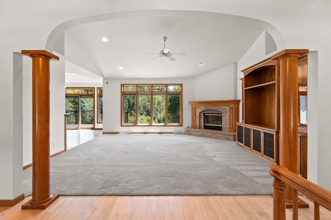
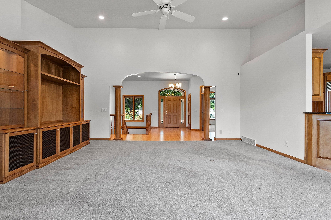
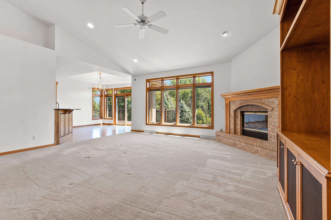
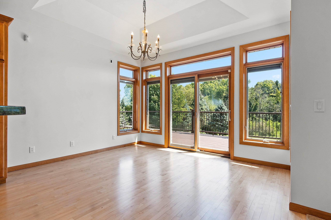
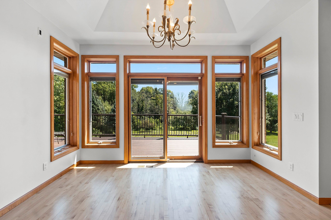
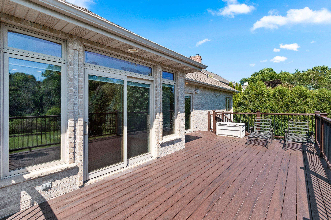
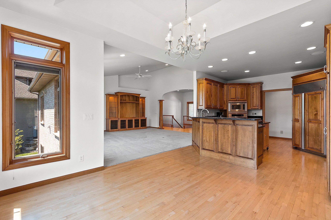
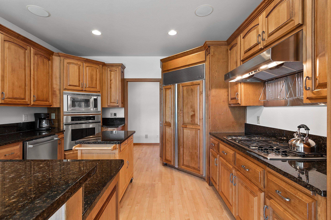
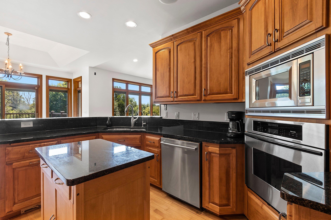
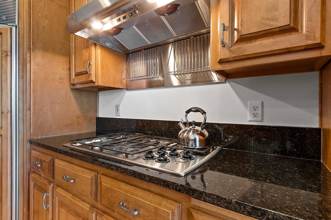
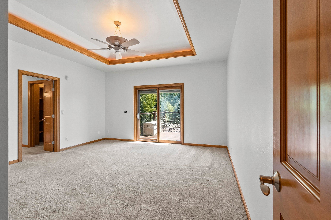
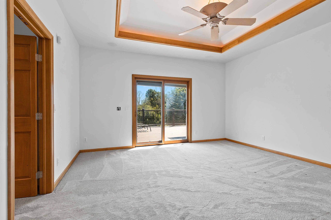
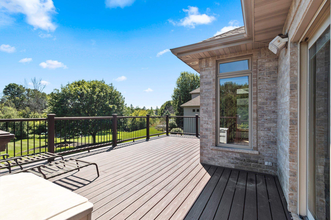
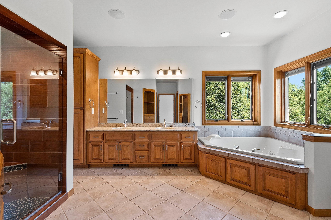
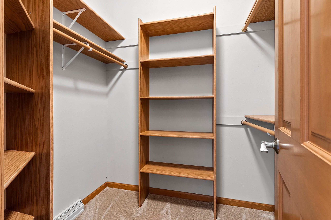
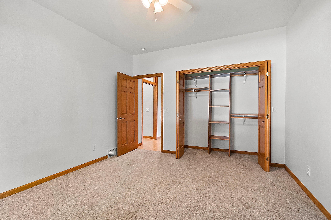
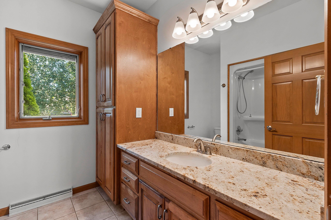
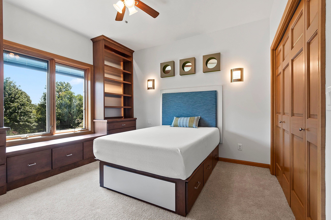
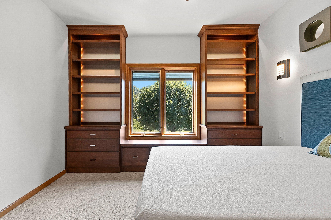
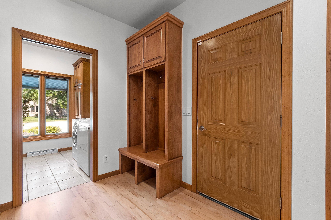
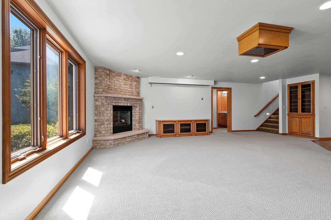
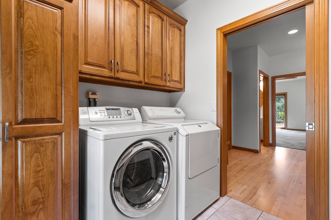
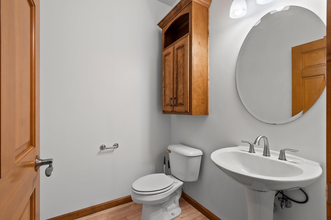
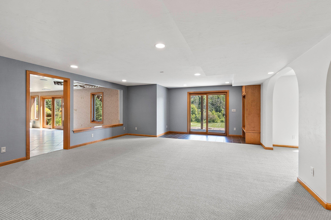
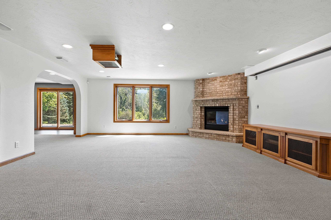
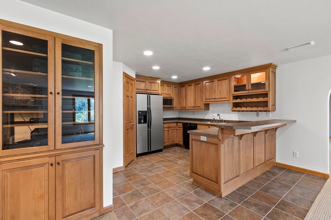
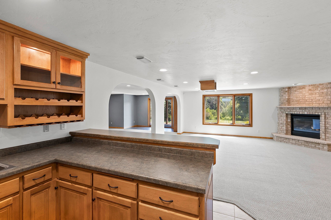
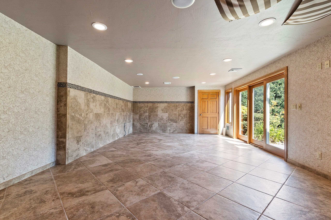
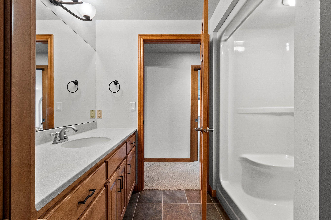
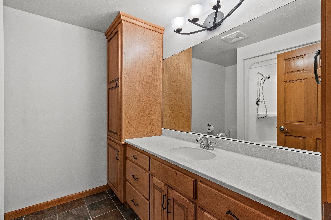
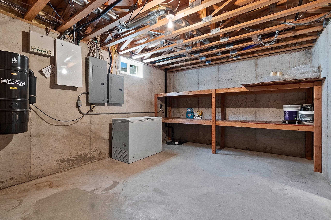
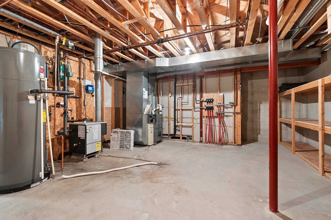
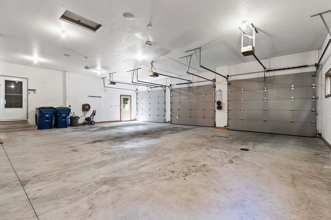
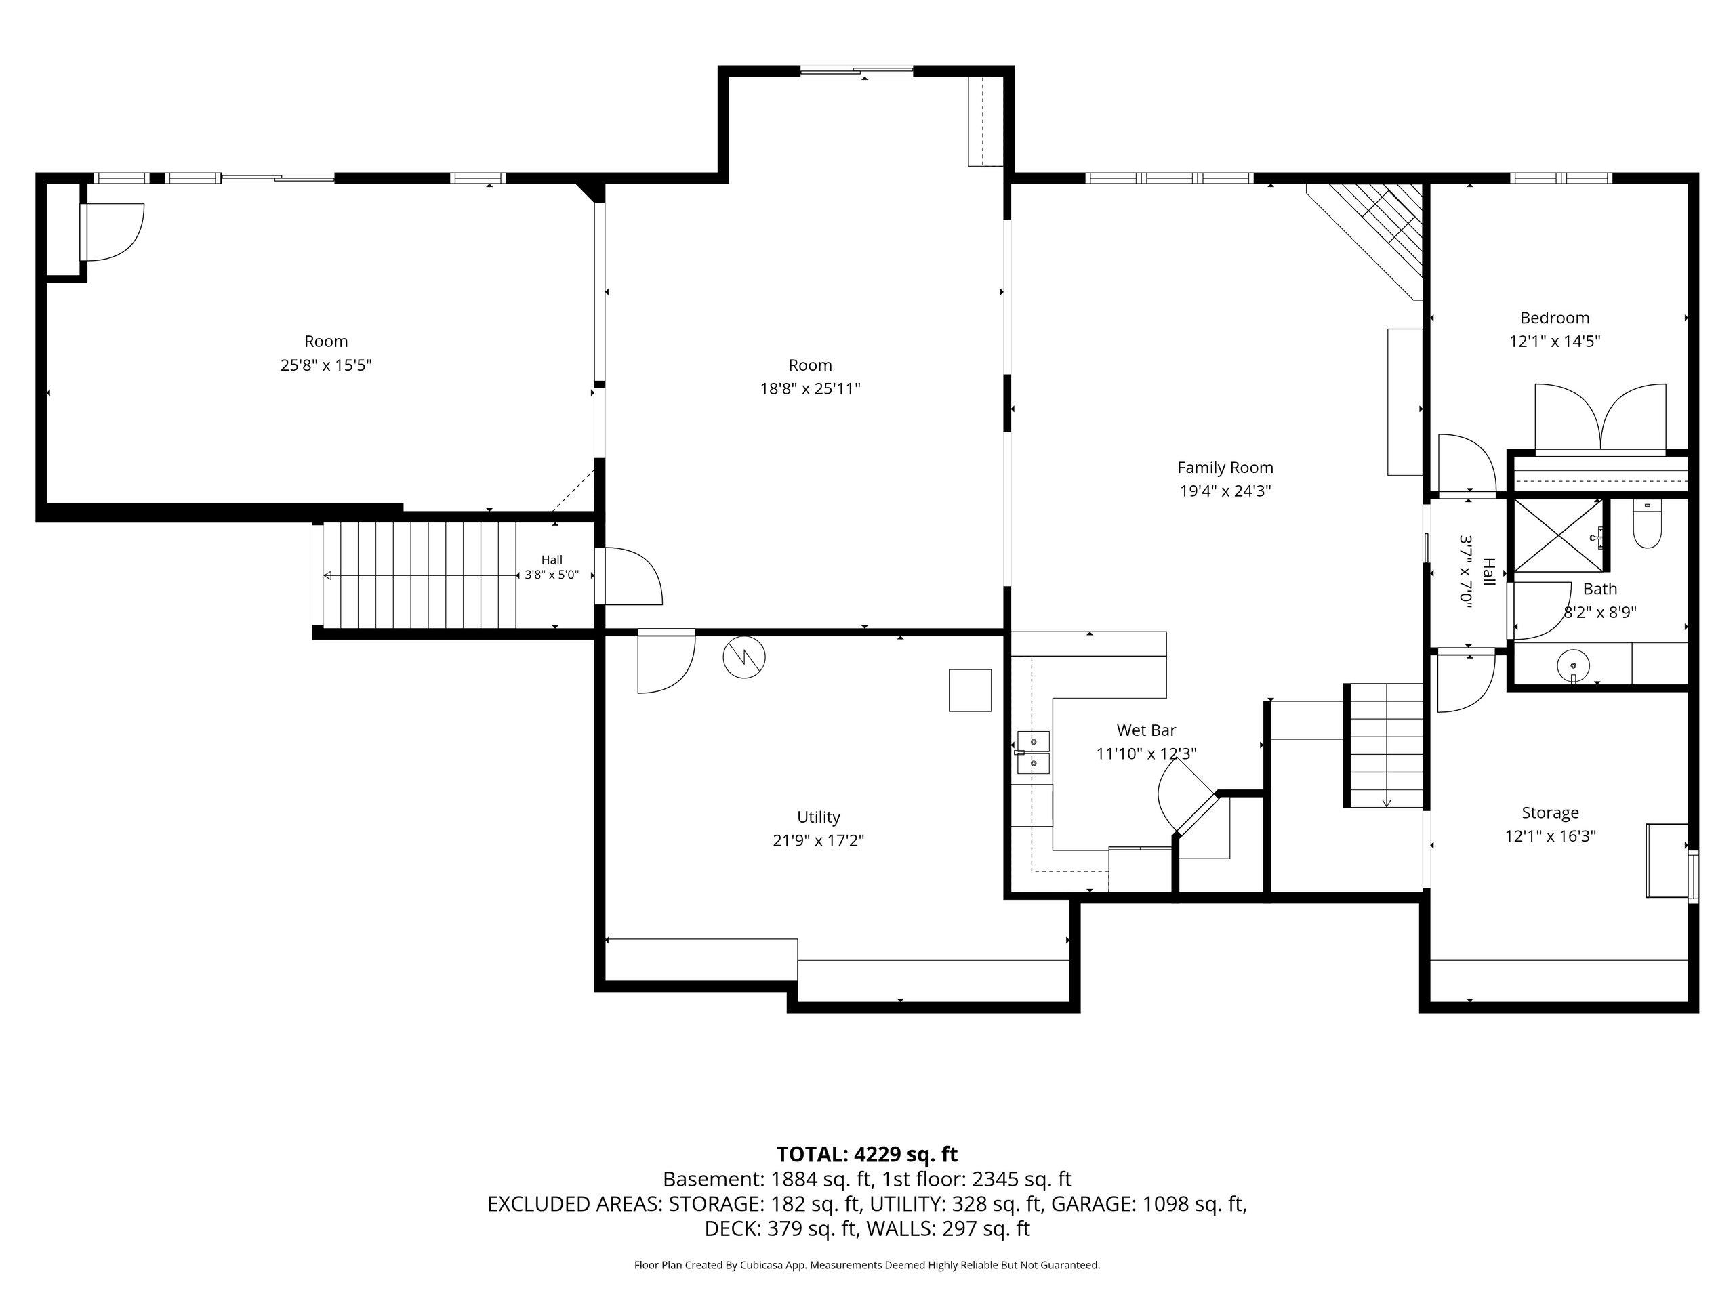
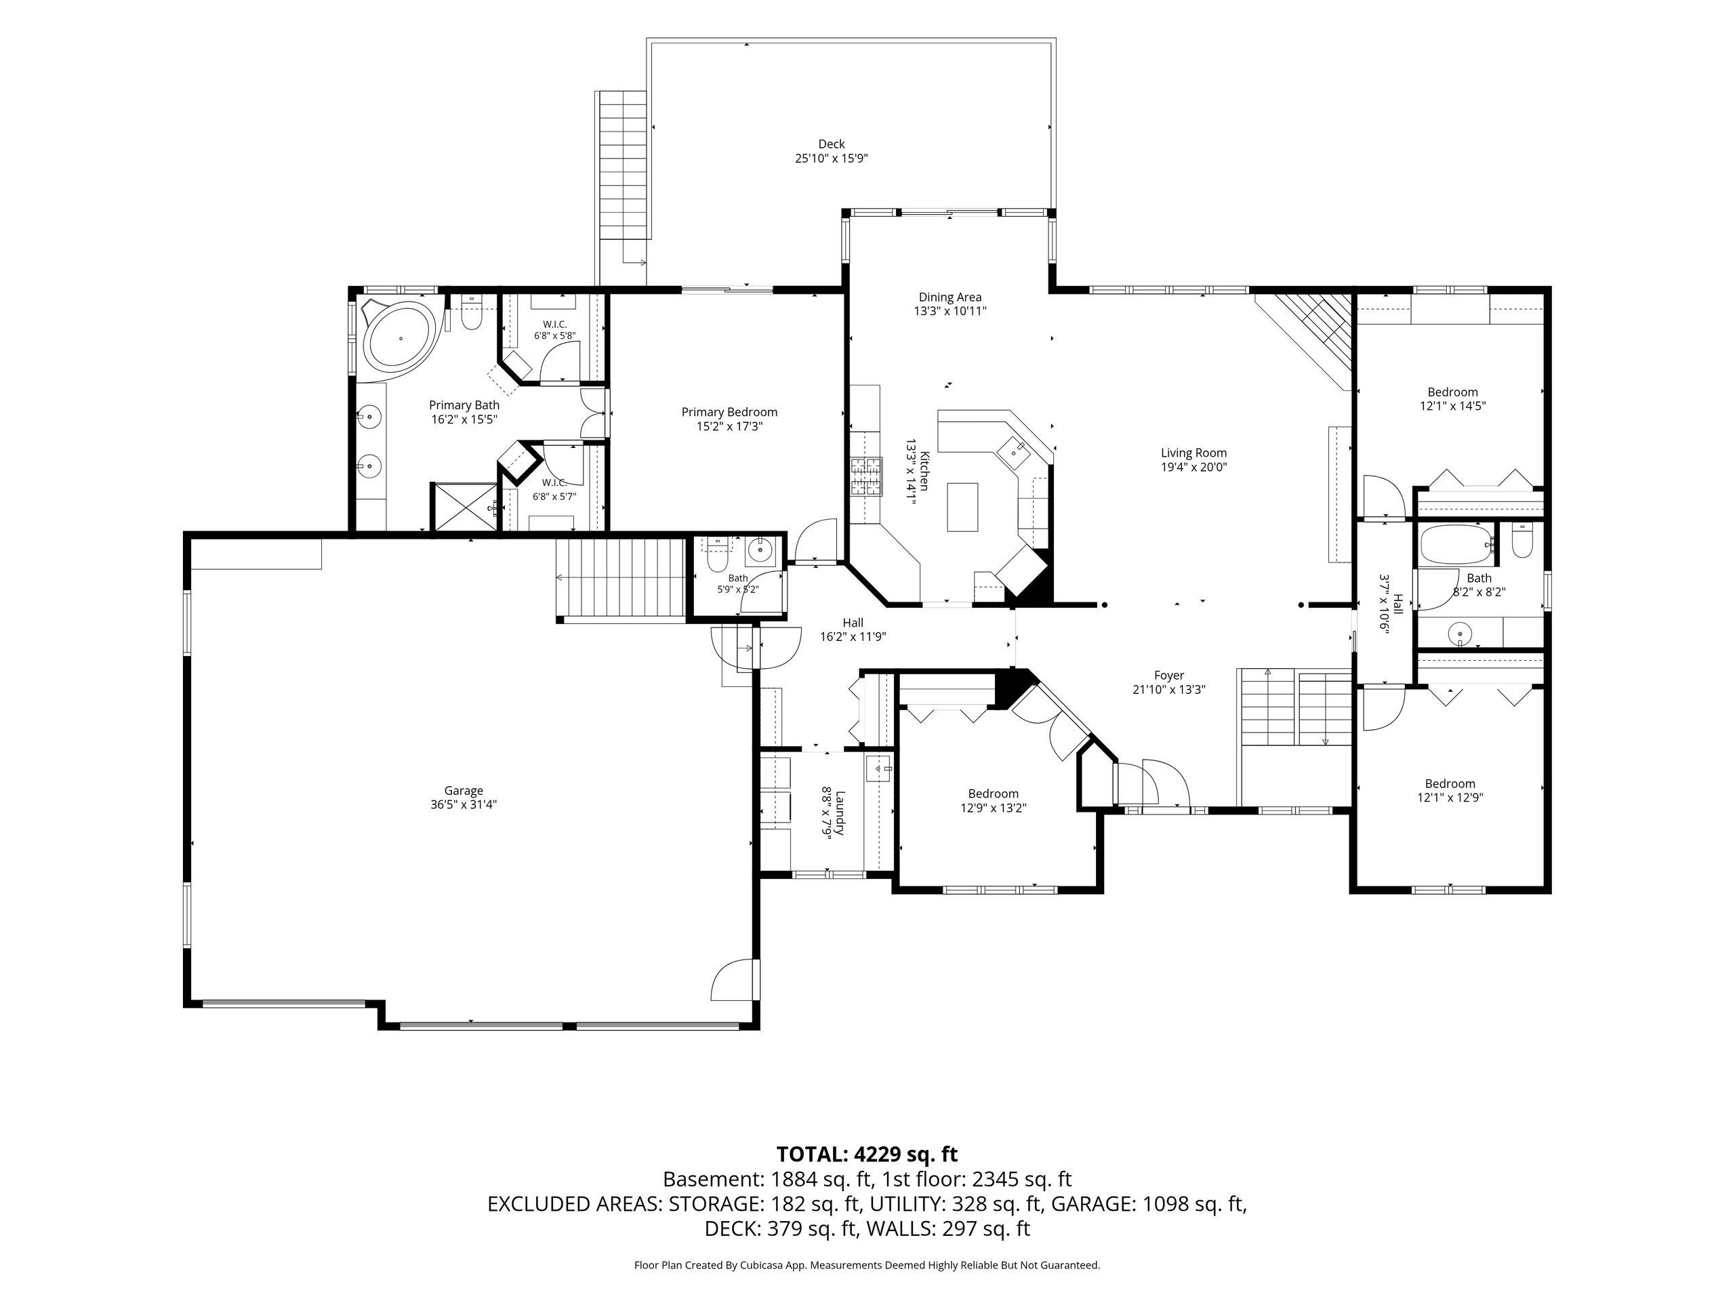
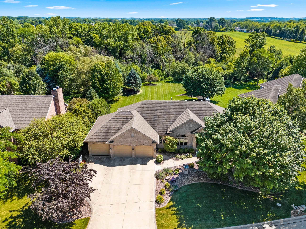
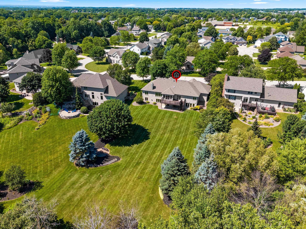
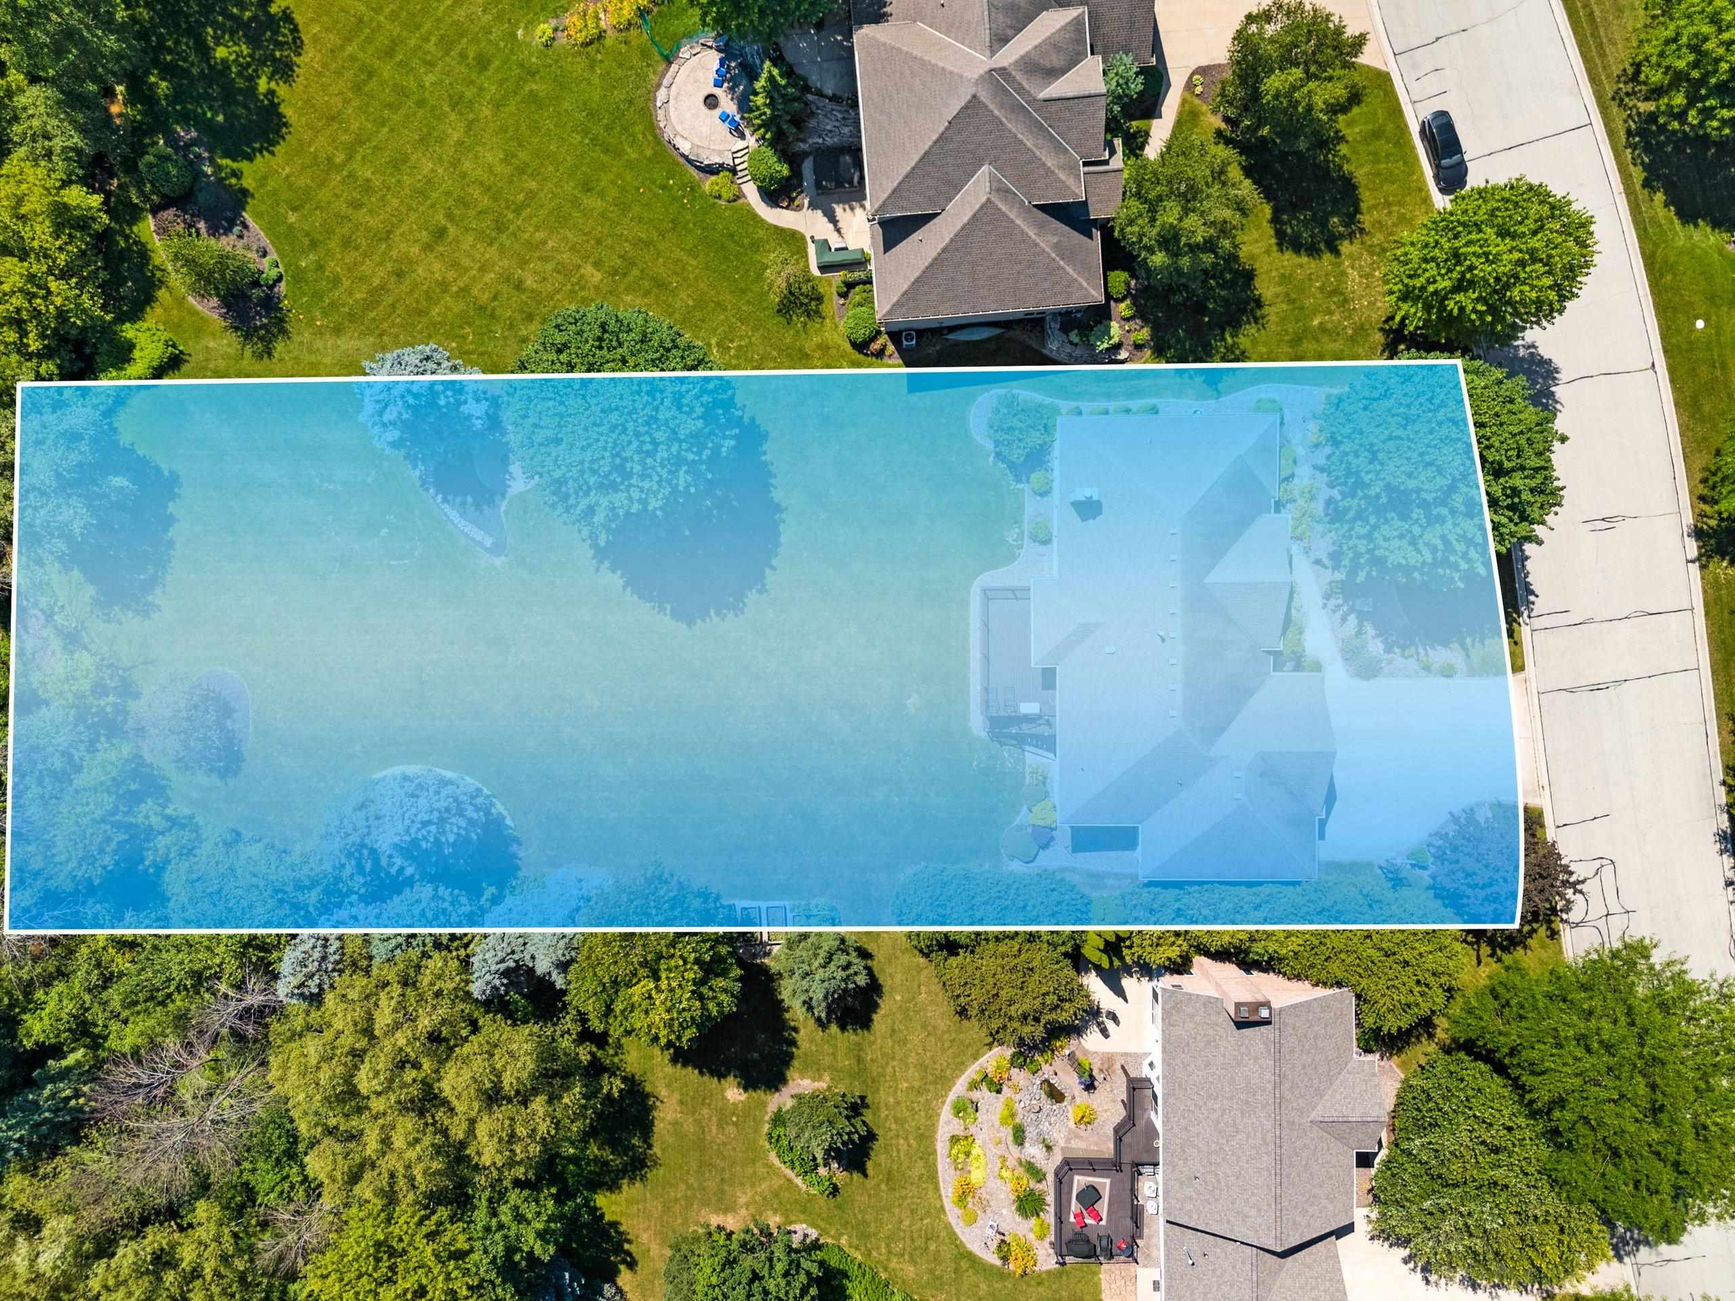
On nearly an acre, this impressive walk-out ranch even has it's own sledding hill! Freshly painted and pre-inspected in May 2025, this 4-bedroom, 3.5-bath home offers 4,357 sq ft designed for comfortable everyday living and unforgettable entertaining. A wall of windows on the main level brightens the wood floors, granite countertops and a spacious primary suite with patio door access to the Trex deck. The walk-out lower level is a destination of its own with a fully equipped theater, kitchenette, spa room, full bath, and abundant storage. Pella windows, central vacuum, radon mitigation, water filtration and air purification add confidence and convenience. The 3-stall garage delivers even more with an EV charger and direct basement access. Seller requests 48 hrs for binding acceptance.
Inclusions:
Stove, refrigerator (2), dishwasher (2), microwave (2), disposal (2), chest freezer, water filtration, air purifier, projector and screen, components.
Get a detailed Home Value Estimate Based on Current Market Trends/Get a Detailed Estimate Based on Current Market Conditions Impacting Your Home's Value
 |5
|5 |4711 sqft
Adashun Jones, Inc.
Provided by: Century 21 In Good Company
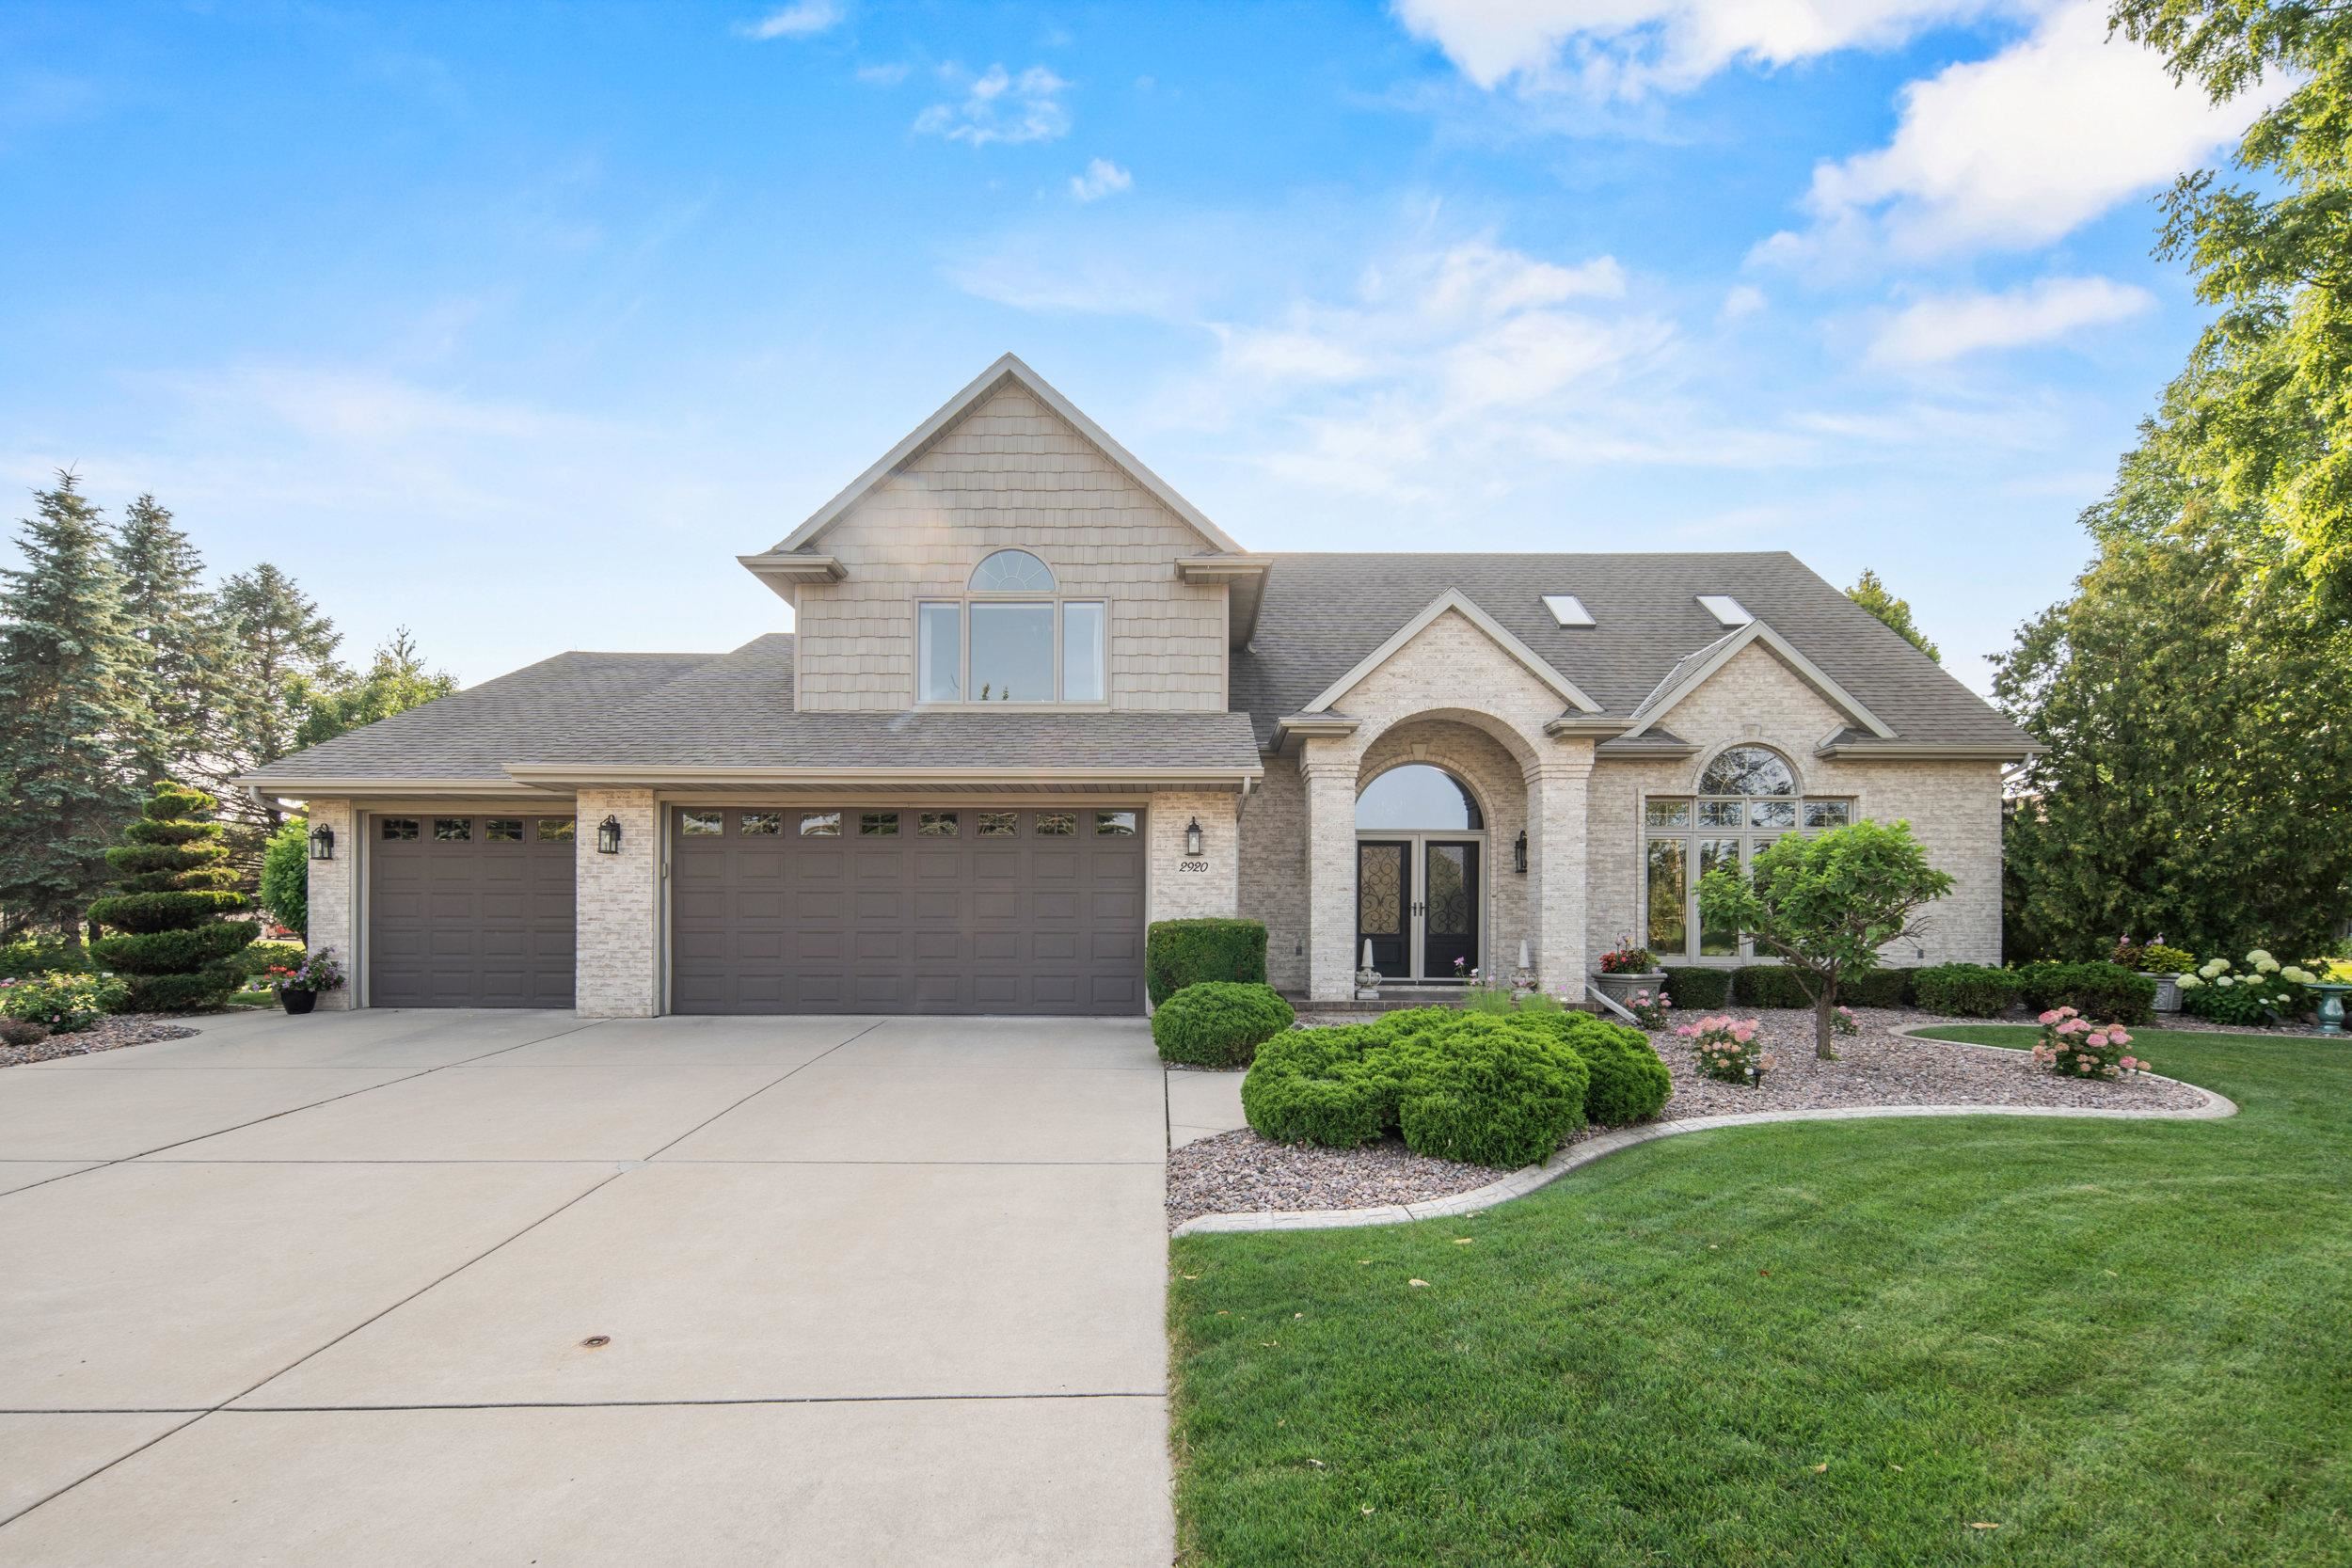 |4|3587 sqft
Adashun Jones, Inc.
Provided by: Schenk Realty, LLC
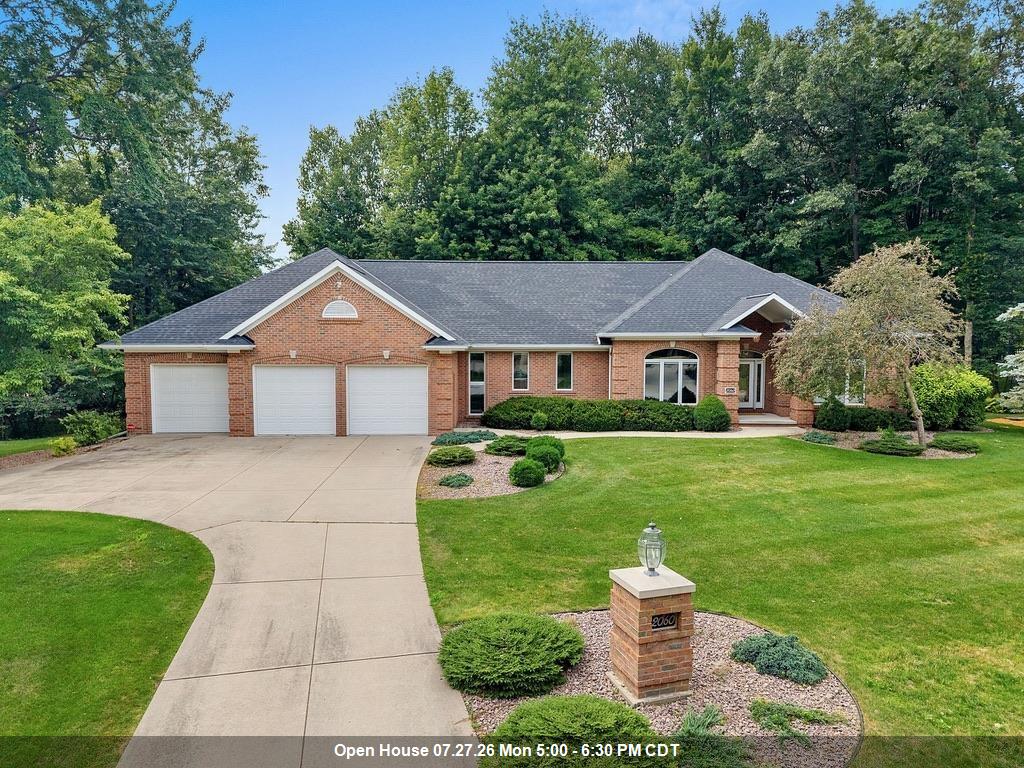 |4|3775 sqft
Adashun Jones, Inc.
Provided by: EXP Realty LLC
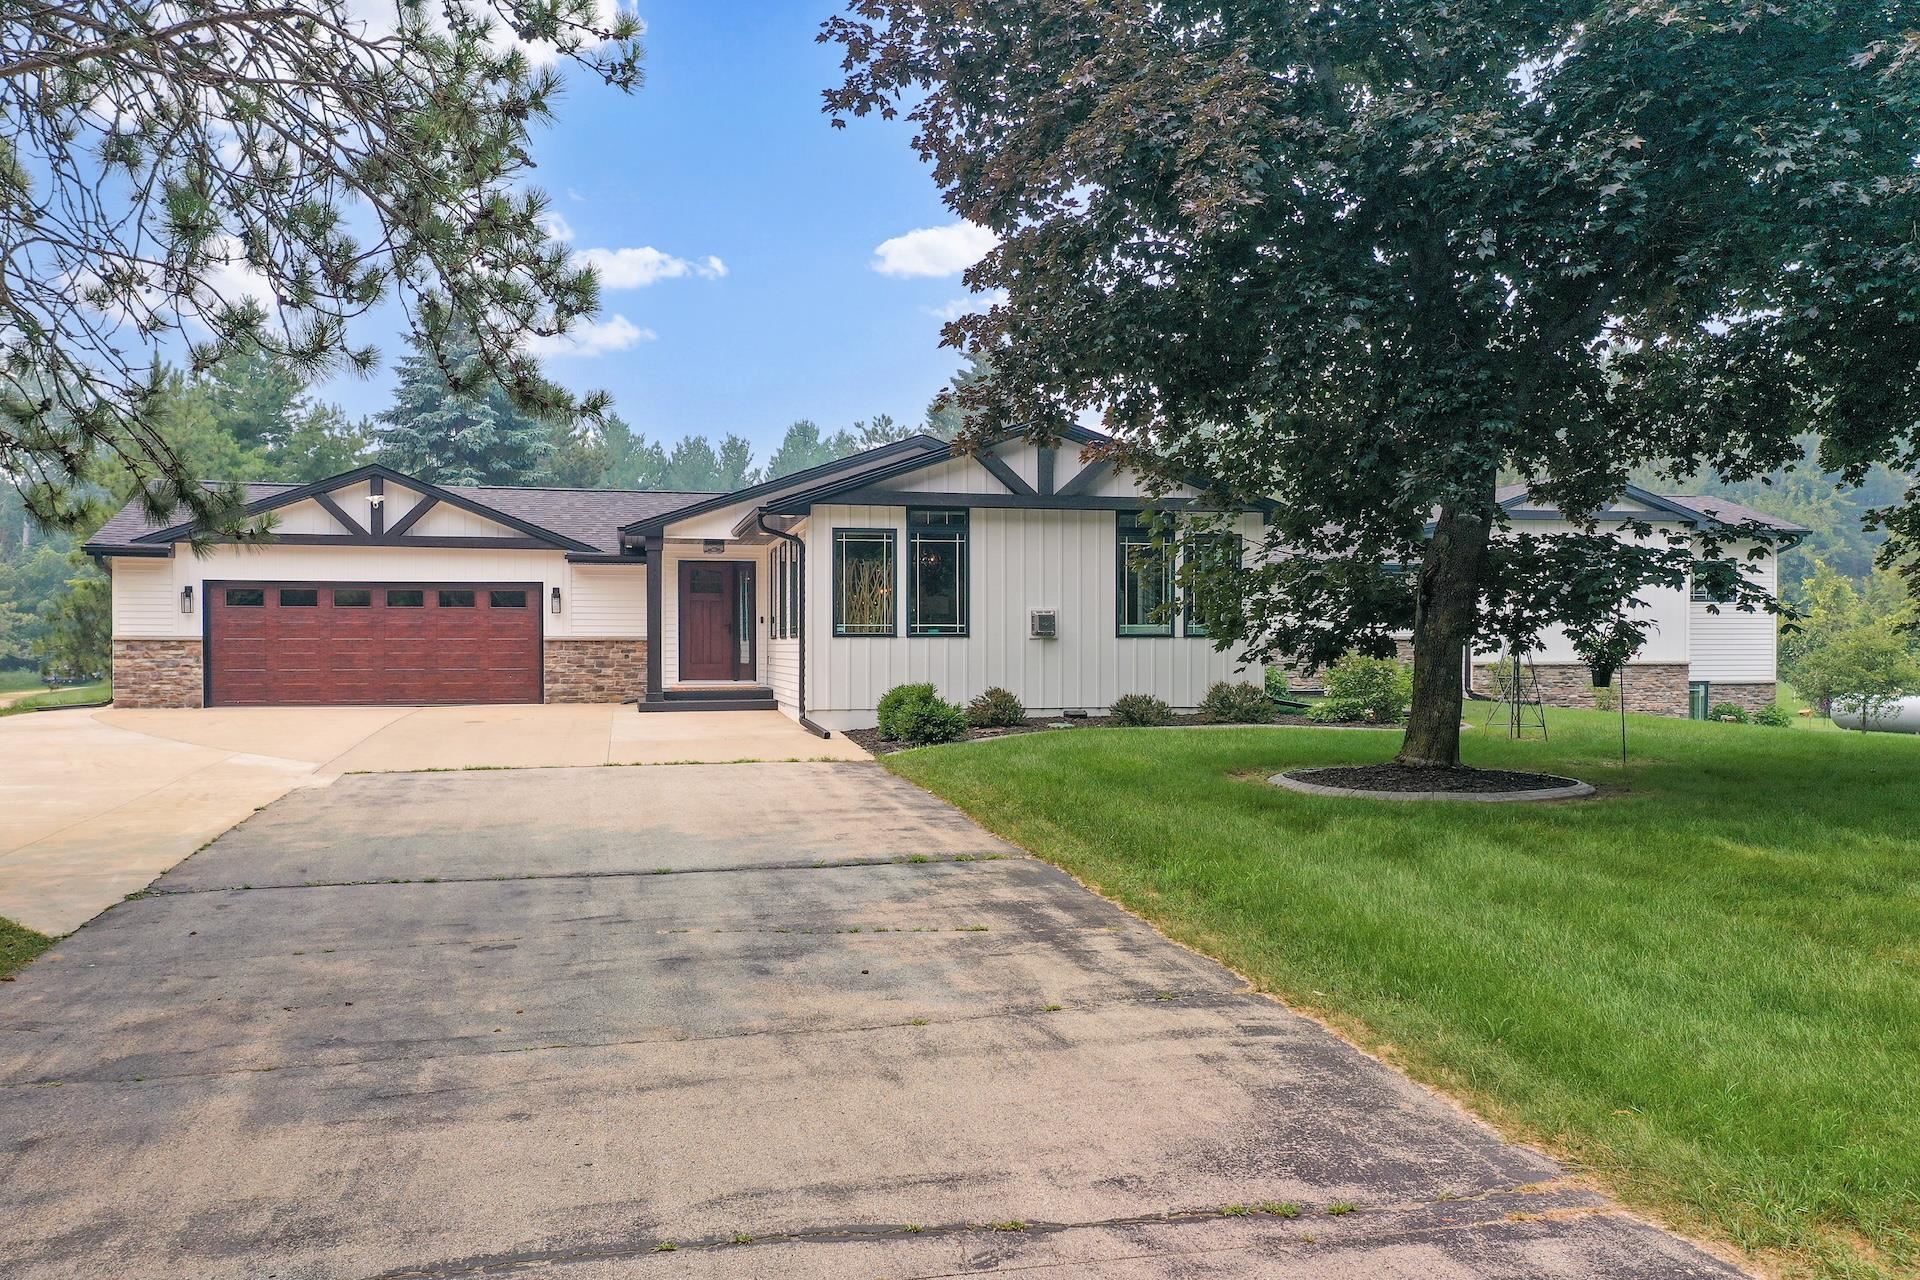 |4|4698 sqft
Adashun Jones, Inc.
Provided by: Dallaire Realty
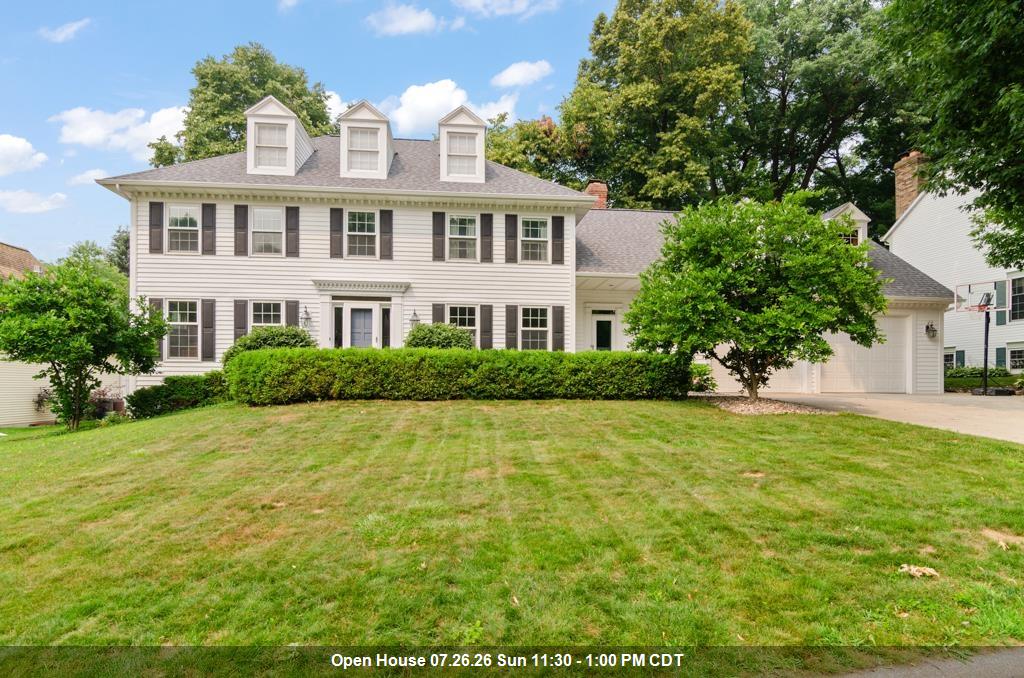 |5|4212 sqft
Adashun Jones, Inc.
Provided by: Shorewest, Realtors
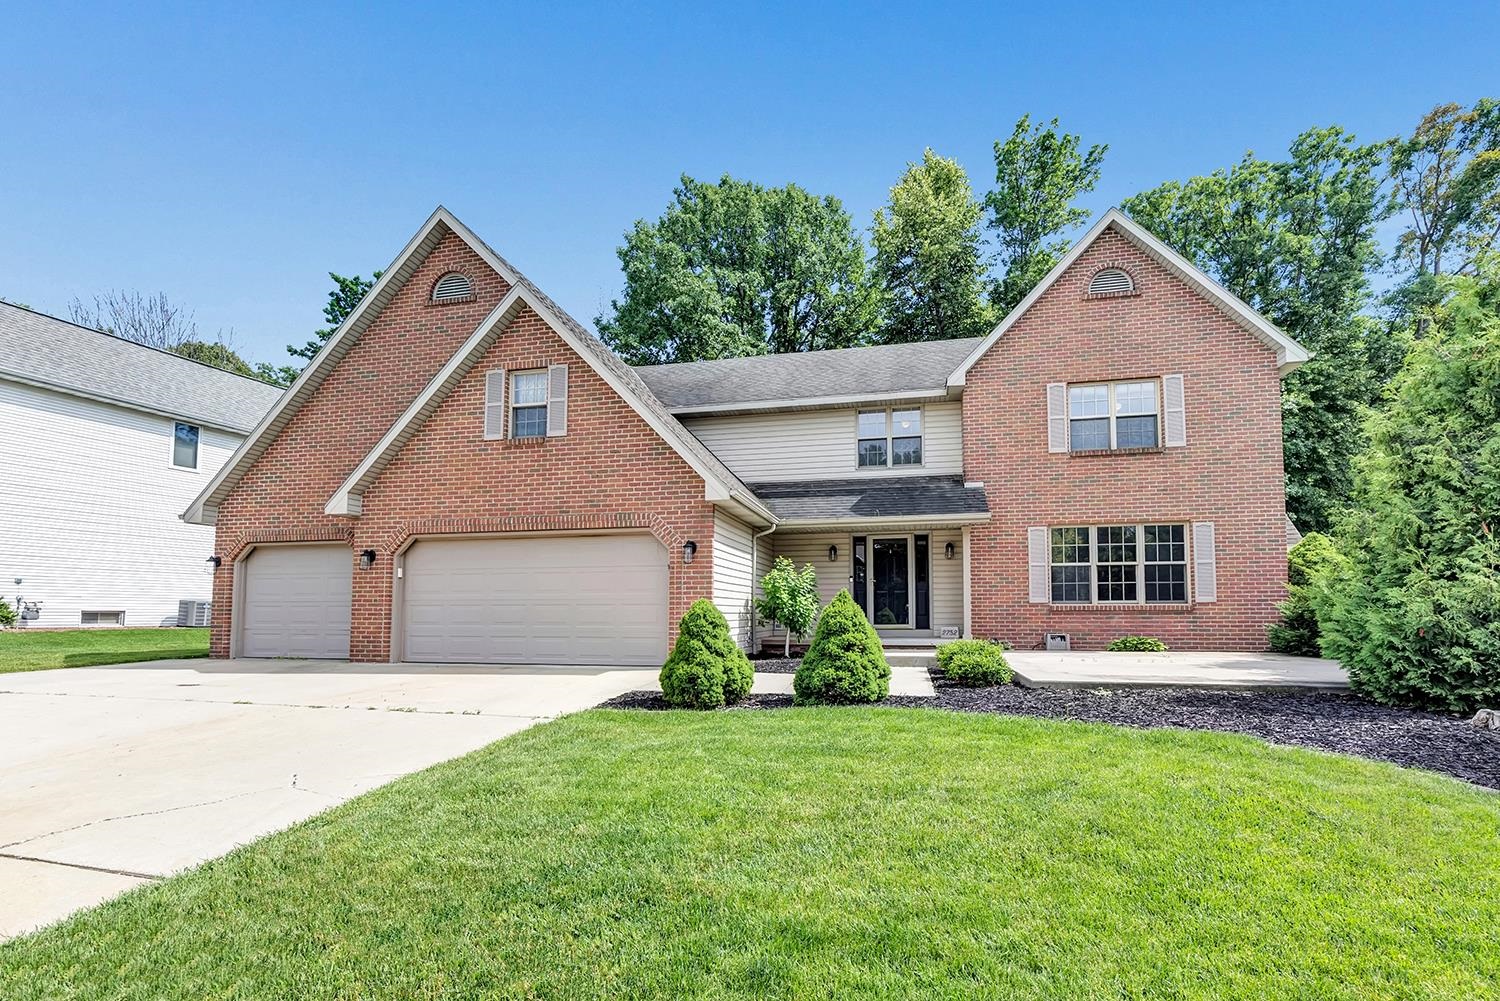 |4|3732 sqft
Adashun Jones, Inc.
Provided by: Todd Wiese Homeselling System, Inc.
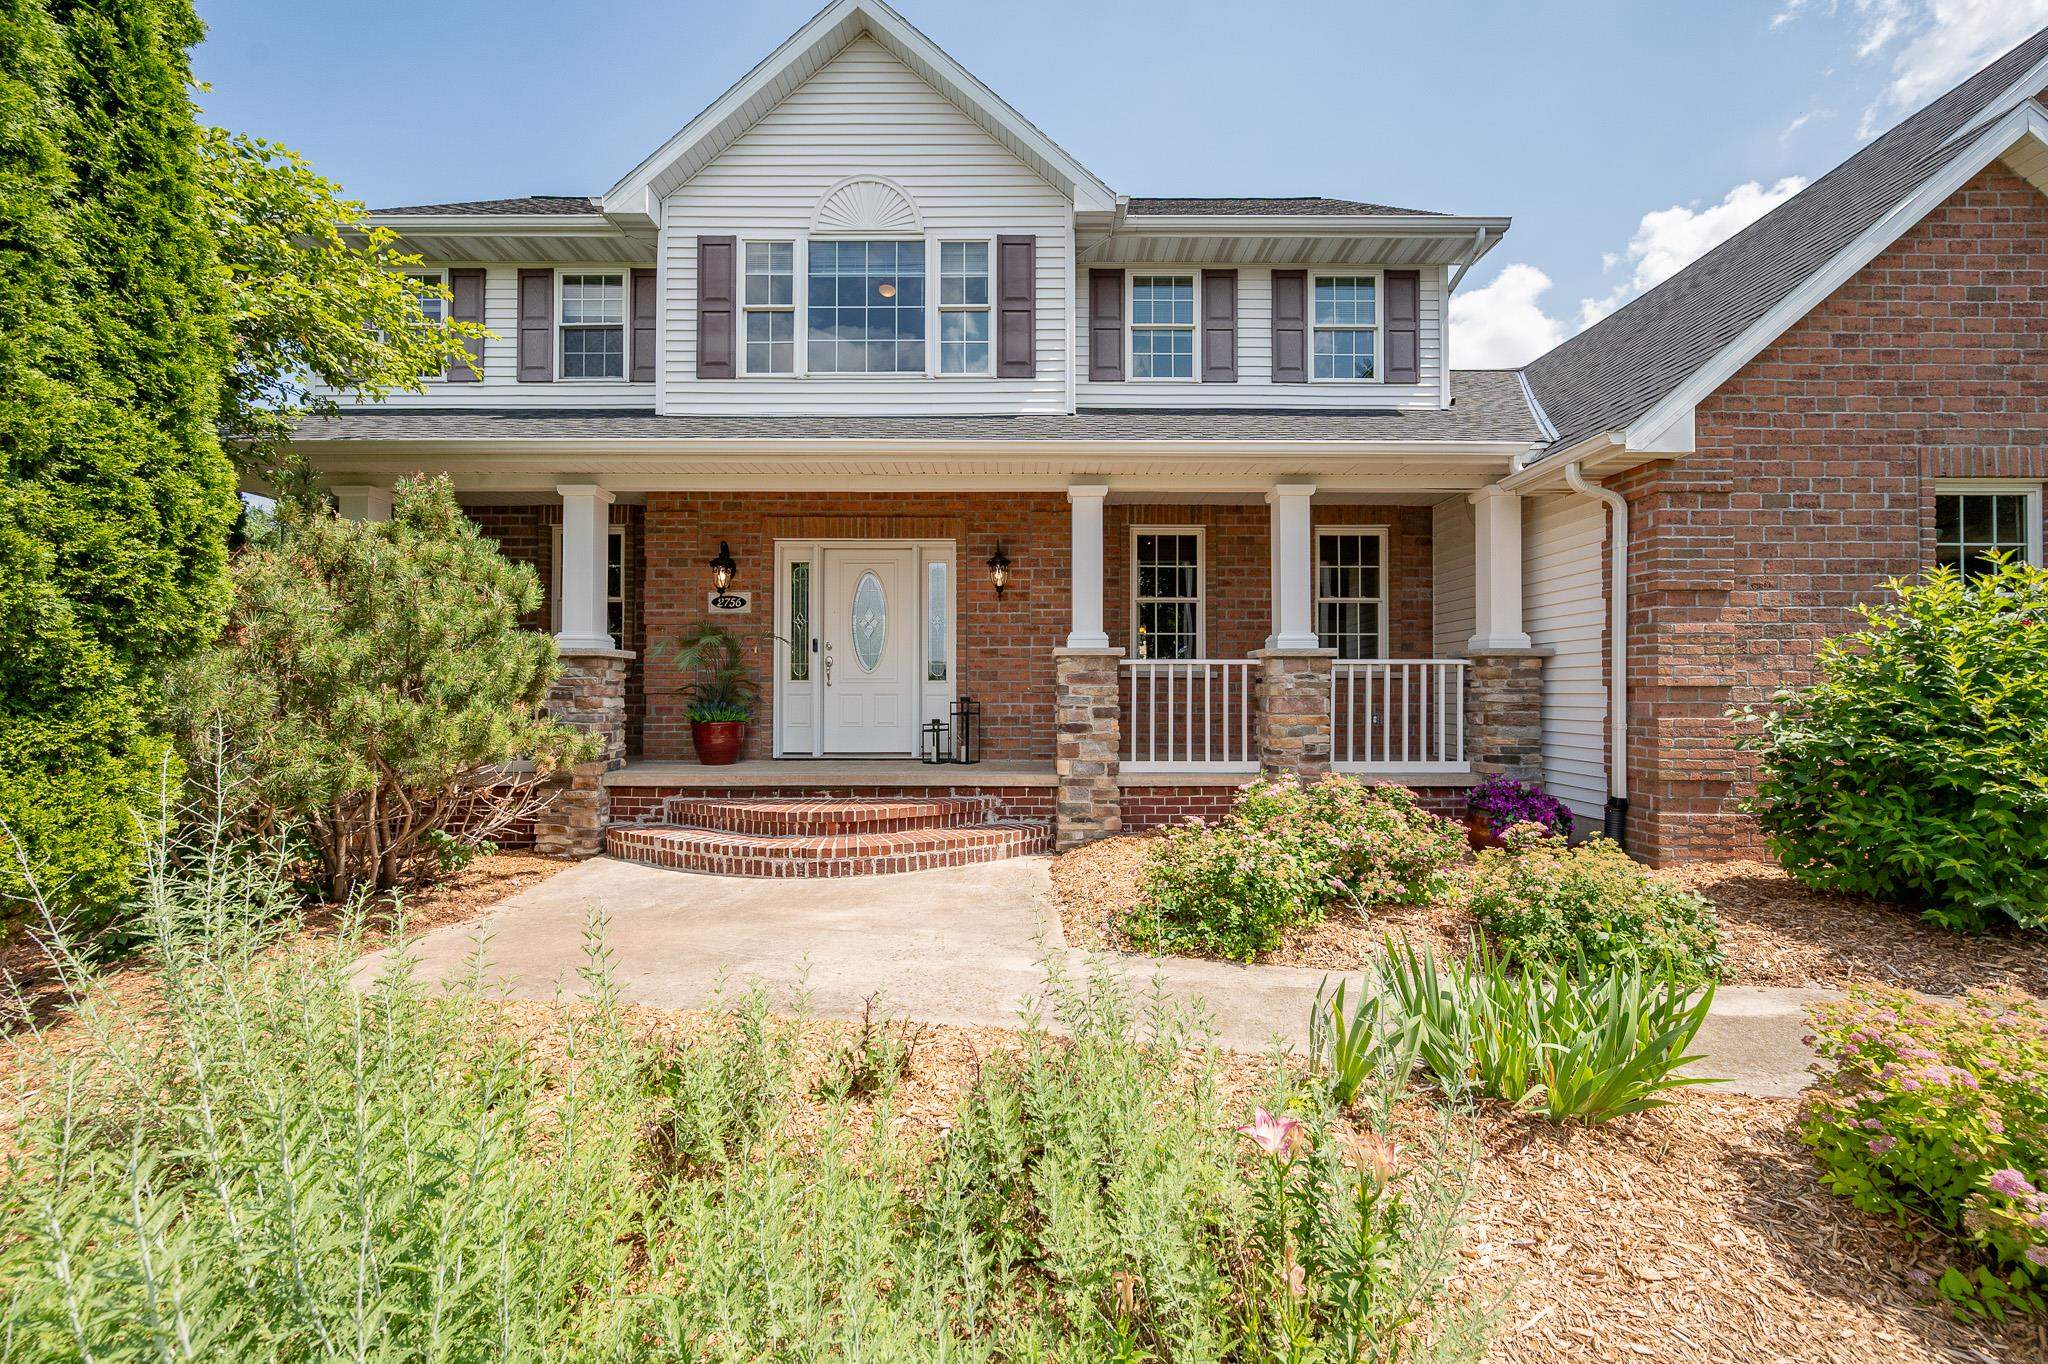 |4|3658 sqft
Adashun Jones, Inc.
Provided by: Legacy First LLC
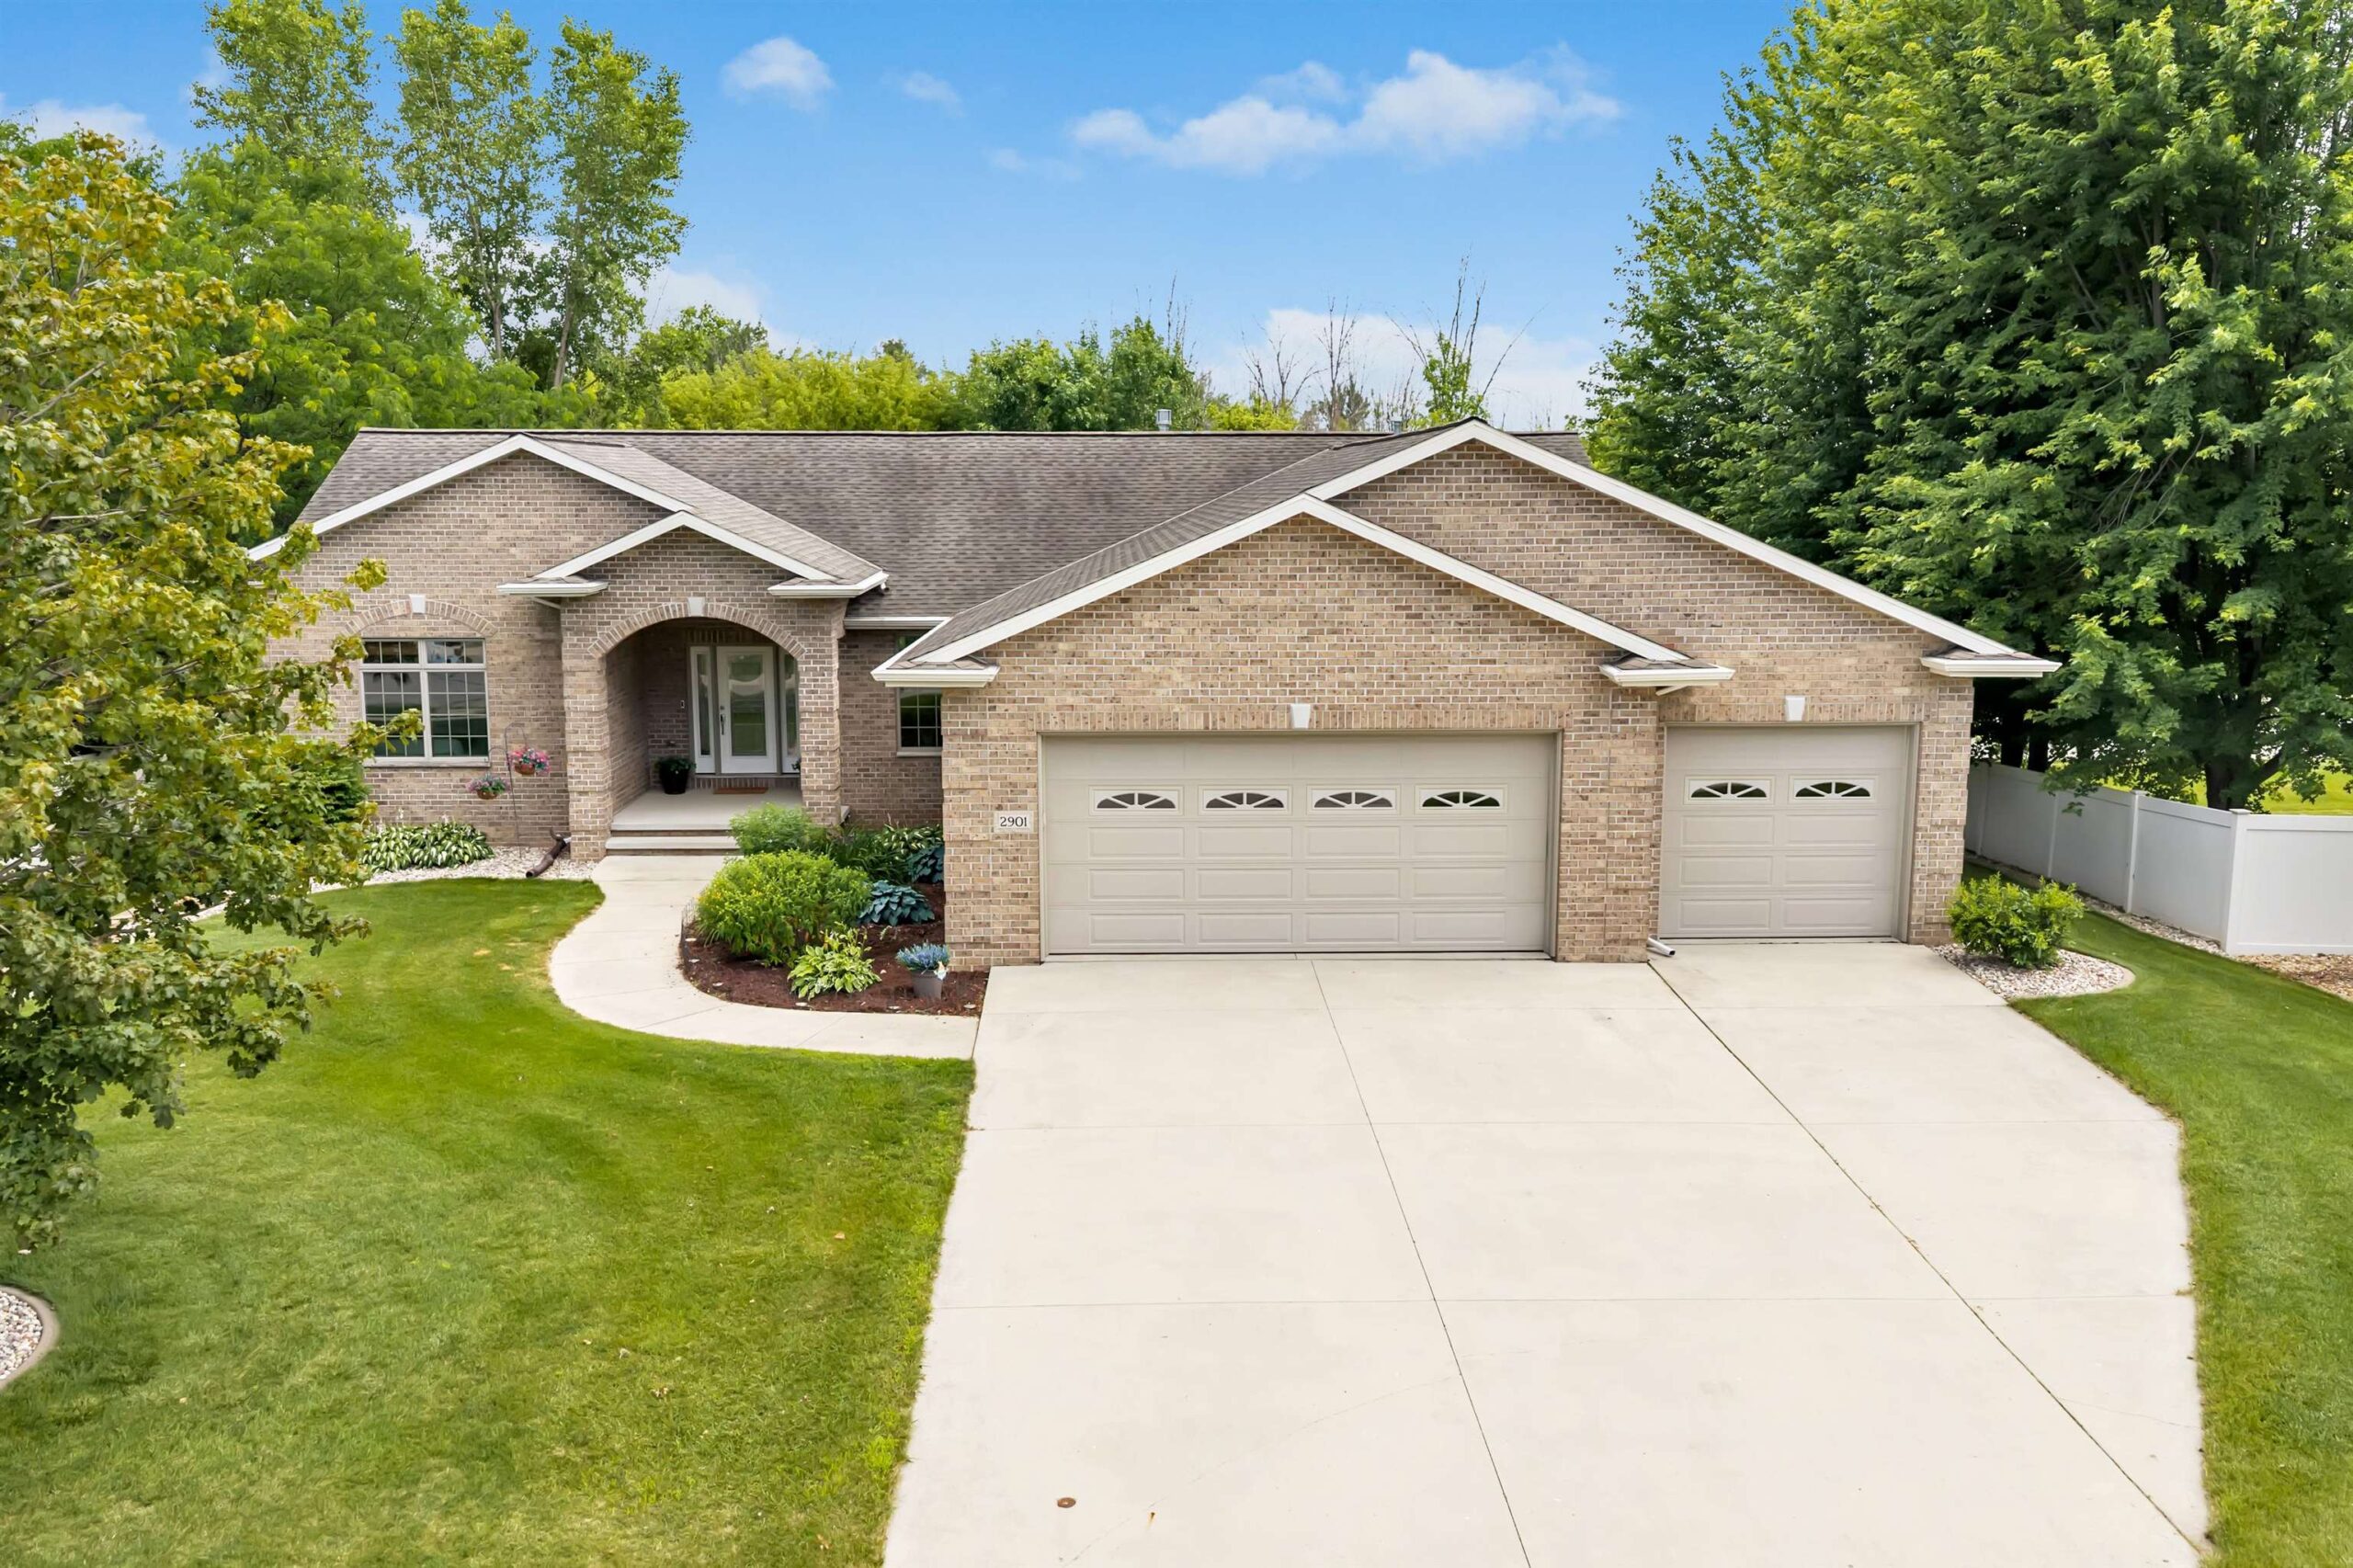 |4|3584 sqft
Adashun Jones, Inc.
Provided by: Coldwell Banker Real Estate Group
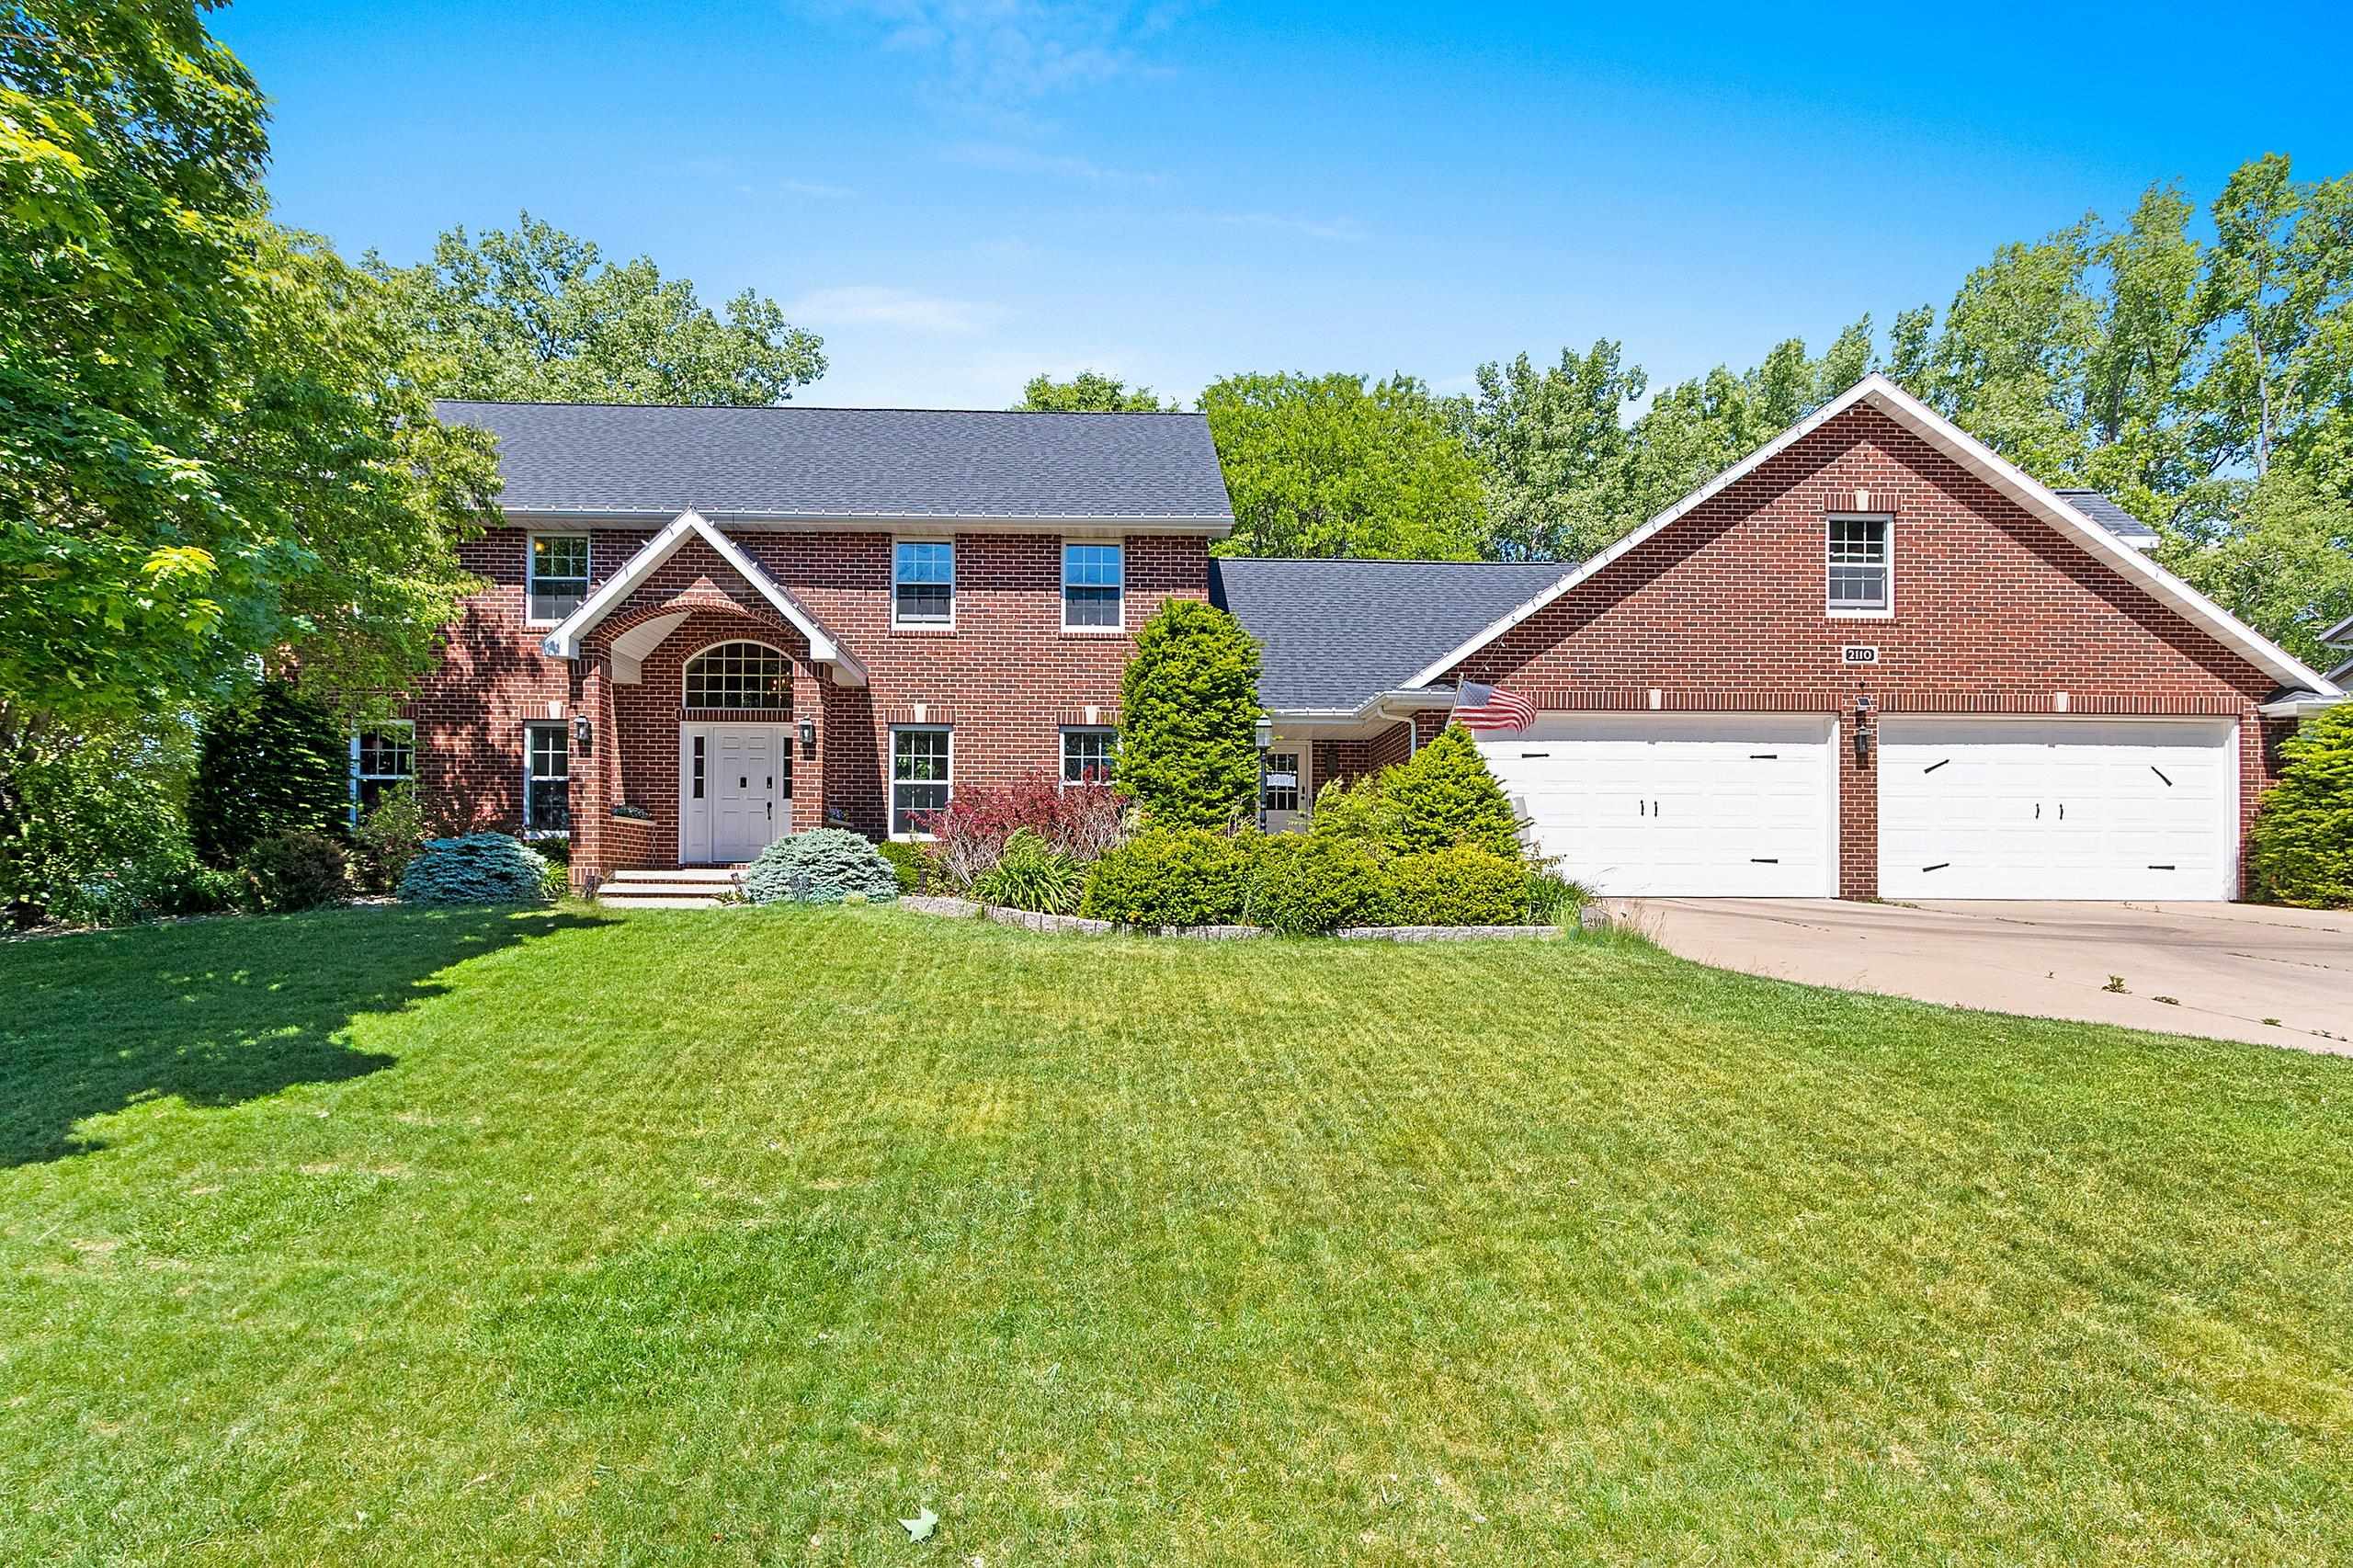 |5|4881 sqft
Adashun Jones, Inc.
Provided by: Keller Williams Green Bay
 |4|3939 sqft
Adashun Jones, Inc.
Provided by: Coldwell Banker Real Estate Group

 Share
Share
 Show more
 Spec Sheet