
 36
 Return to listing
$599,900
4 Beds
3 Bath
2,465 Sq. Ft.
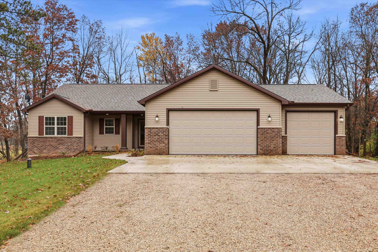
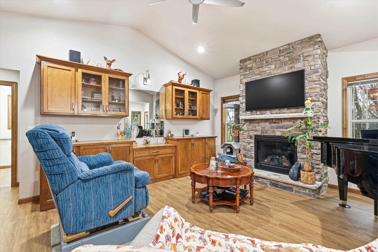
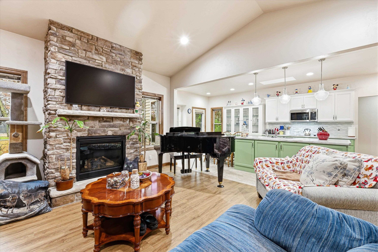
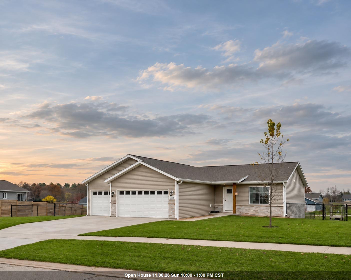
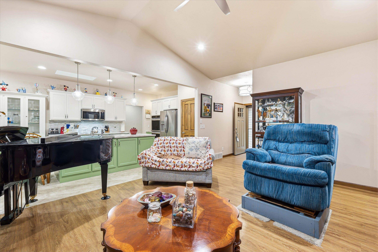
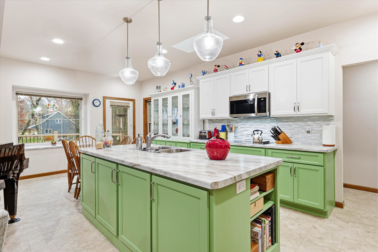
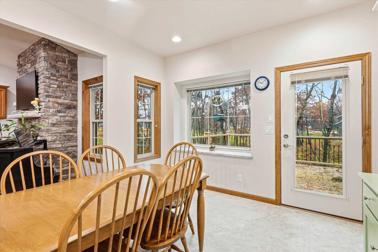
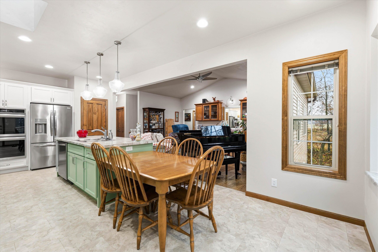
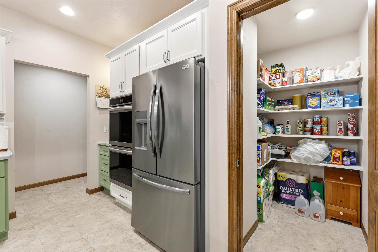
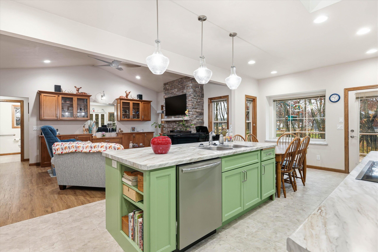
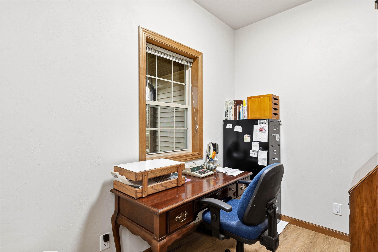
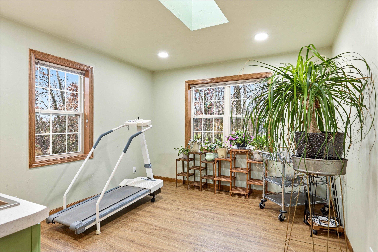
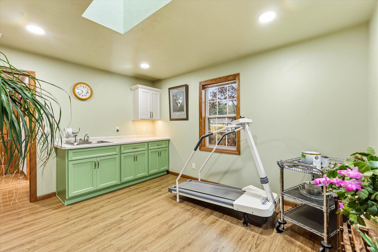
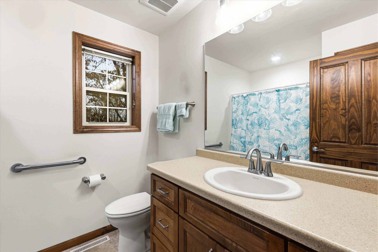
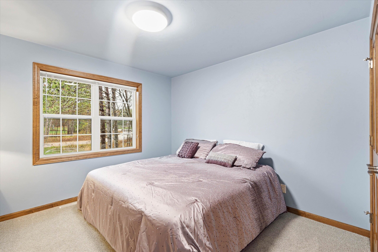
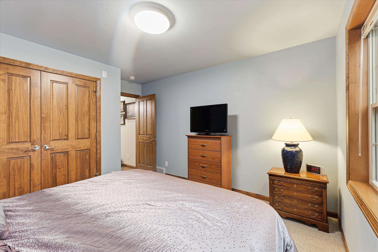
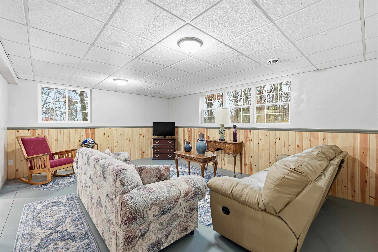
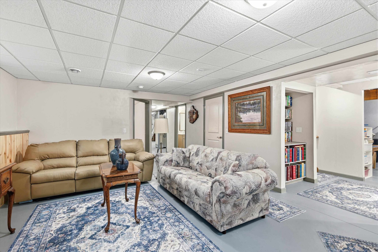
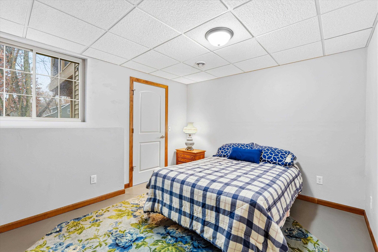
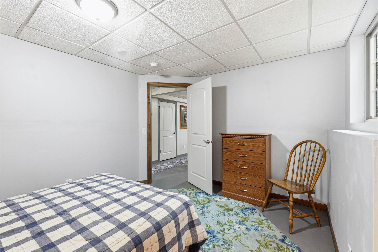
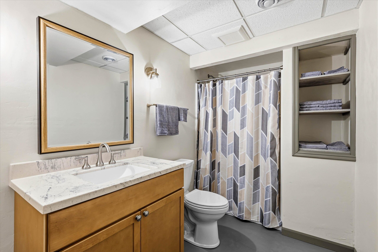
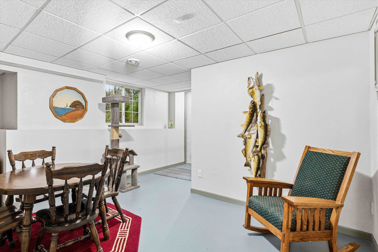
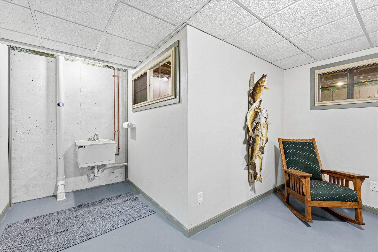
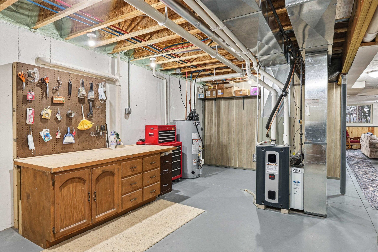
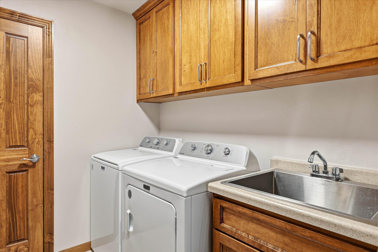
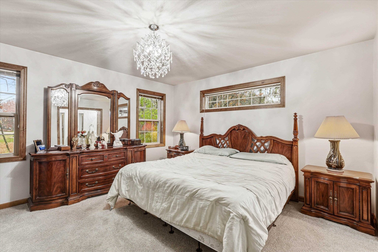
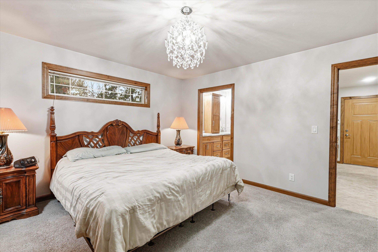
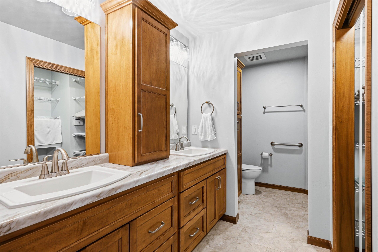
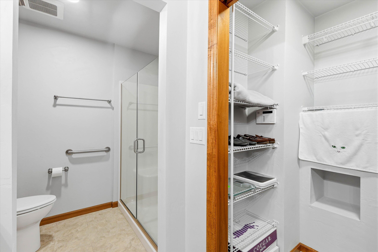
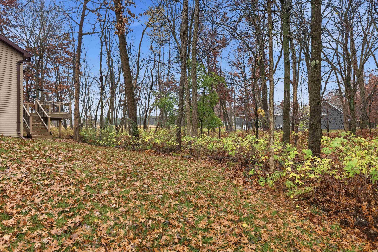
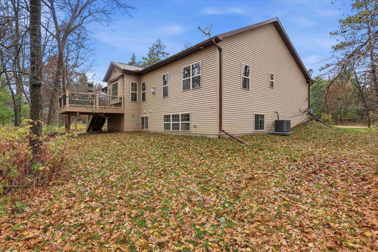
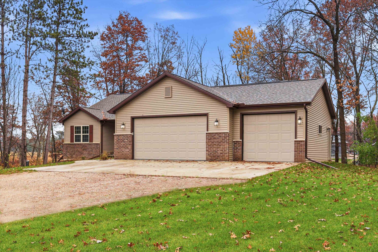
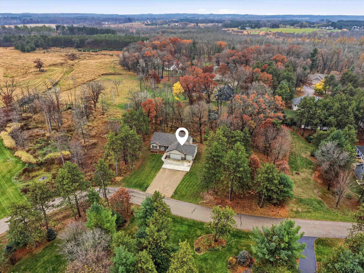
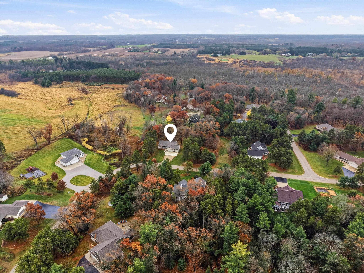
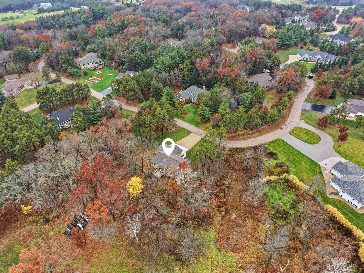
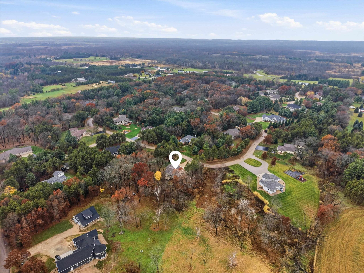
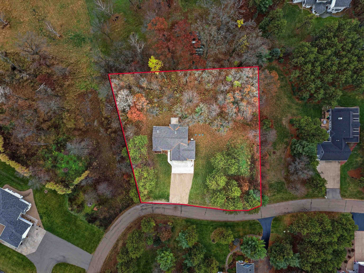
Welcome to this beautiful, nearly new home nestled on 1.07 acres in the desirable Cathedral Pines subdivision! Built just 3 years ago, this impressive property offers 4 bedrooms, 3 full bathrooms, and a thoughtfully designed split-bedroom layout that combines comfort, functionality, and privacy. Enjoy the peace of mind that comes with newer construction and the added convenience of a whole-home generator. The insulated and drywalled garage provides additional versatility and year-round functionality. The finished lower level adds even more incredible living space, featuring an additional bedroom, full bathroom, and spacious game room perfect for entertaining, relaxing, or hosting guests. A dedicated workshop area provides the ideal space for hobbies, projects, or additional storage. Step outside onto the beautiful deck overlooking a gorgeous wooded backdrop, where nature takes center stage! Enjoy frequent visits from deer, wild turkeys, and an abundance of birds, creating a peaceful setting right in your own backyard. With over an acre of land, a beautifully finished lower level, and stunning natural surroundings, this property offers the perfect combination of modern comfort, functional living space, and country-like tranquility. Don't miss your opportunity to make this exceptional property your own! Basement floors are concrete, and epoxy coated.
Inclusions:
Refrigerator, Stove/Oven, Microwave, Dishwasher, Curio Cabinet in Kitchen, TV in Living Room, Washer, Dryer, Water Softener (Owned)
Exclusions:
Sellers Personal Belongings, Upright Freezer in Basement, and Side by Side Refrigerator in Basement
Get a detailed Home Value Estimate Based on Current Market Trends/Get a Detailed Estimate Based on Current Market Conditions Impacting Your Home's Value
 |3
 |2205 sqft
Adashun Jones, Inc.
Provided by: Coldwell Banker Real Estate Group
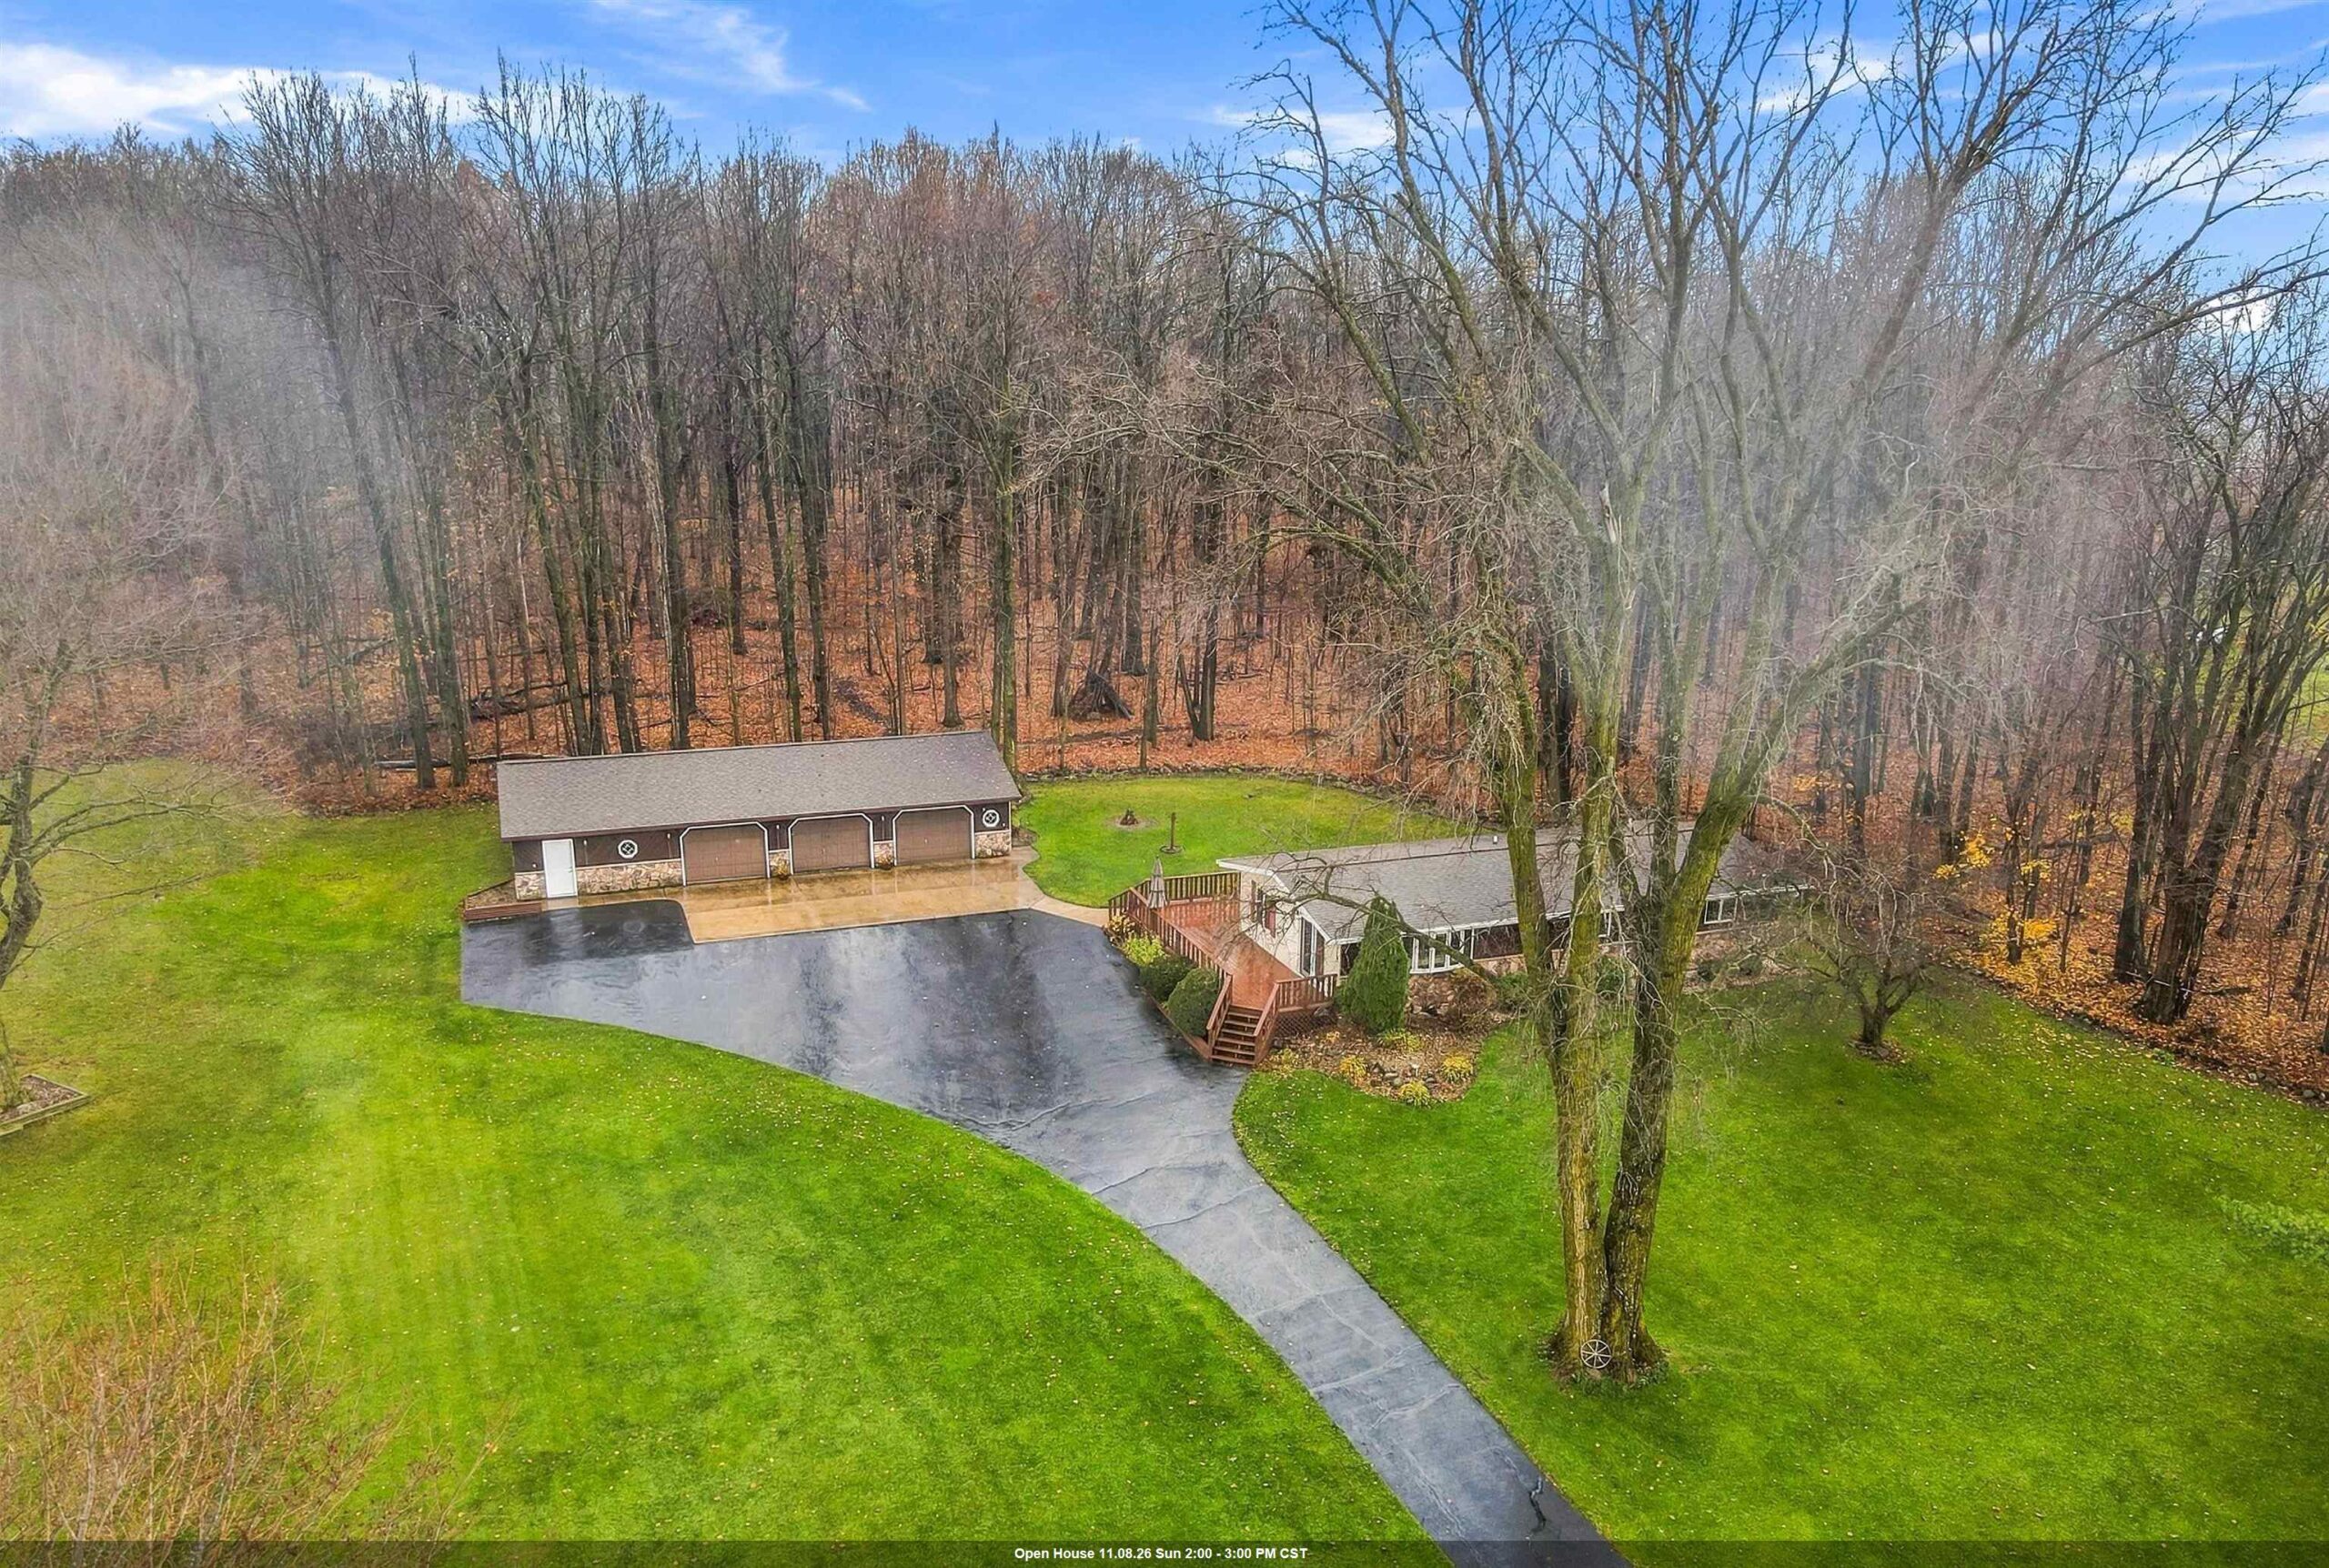 |2|2150 sqft
Adashun Jones, Inc.
Provided by: Coldwell Banker Real Estate Group
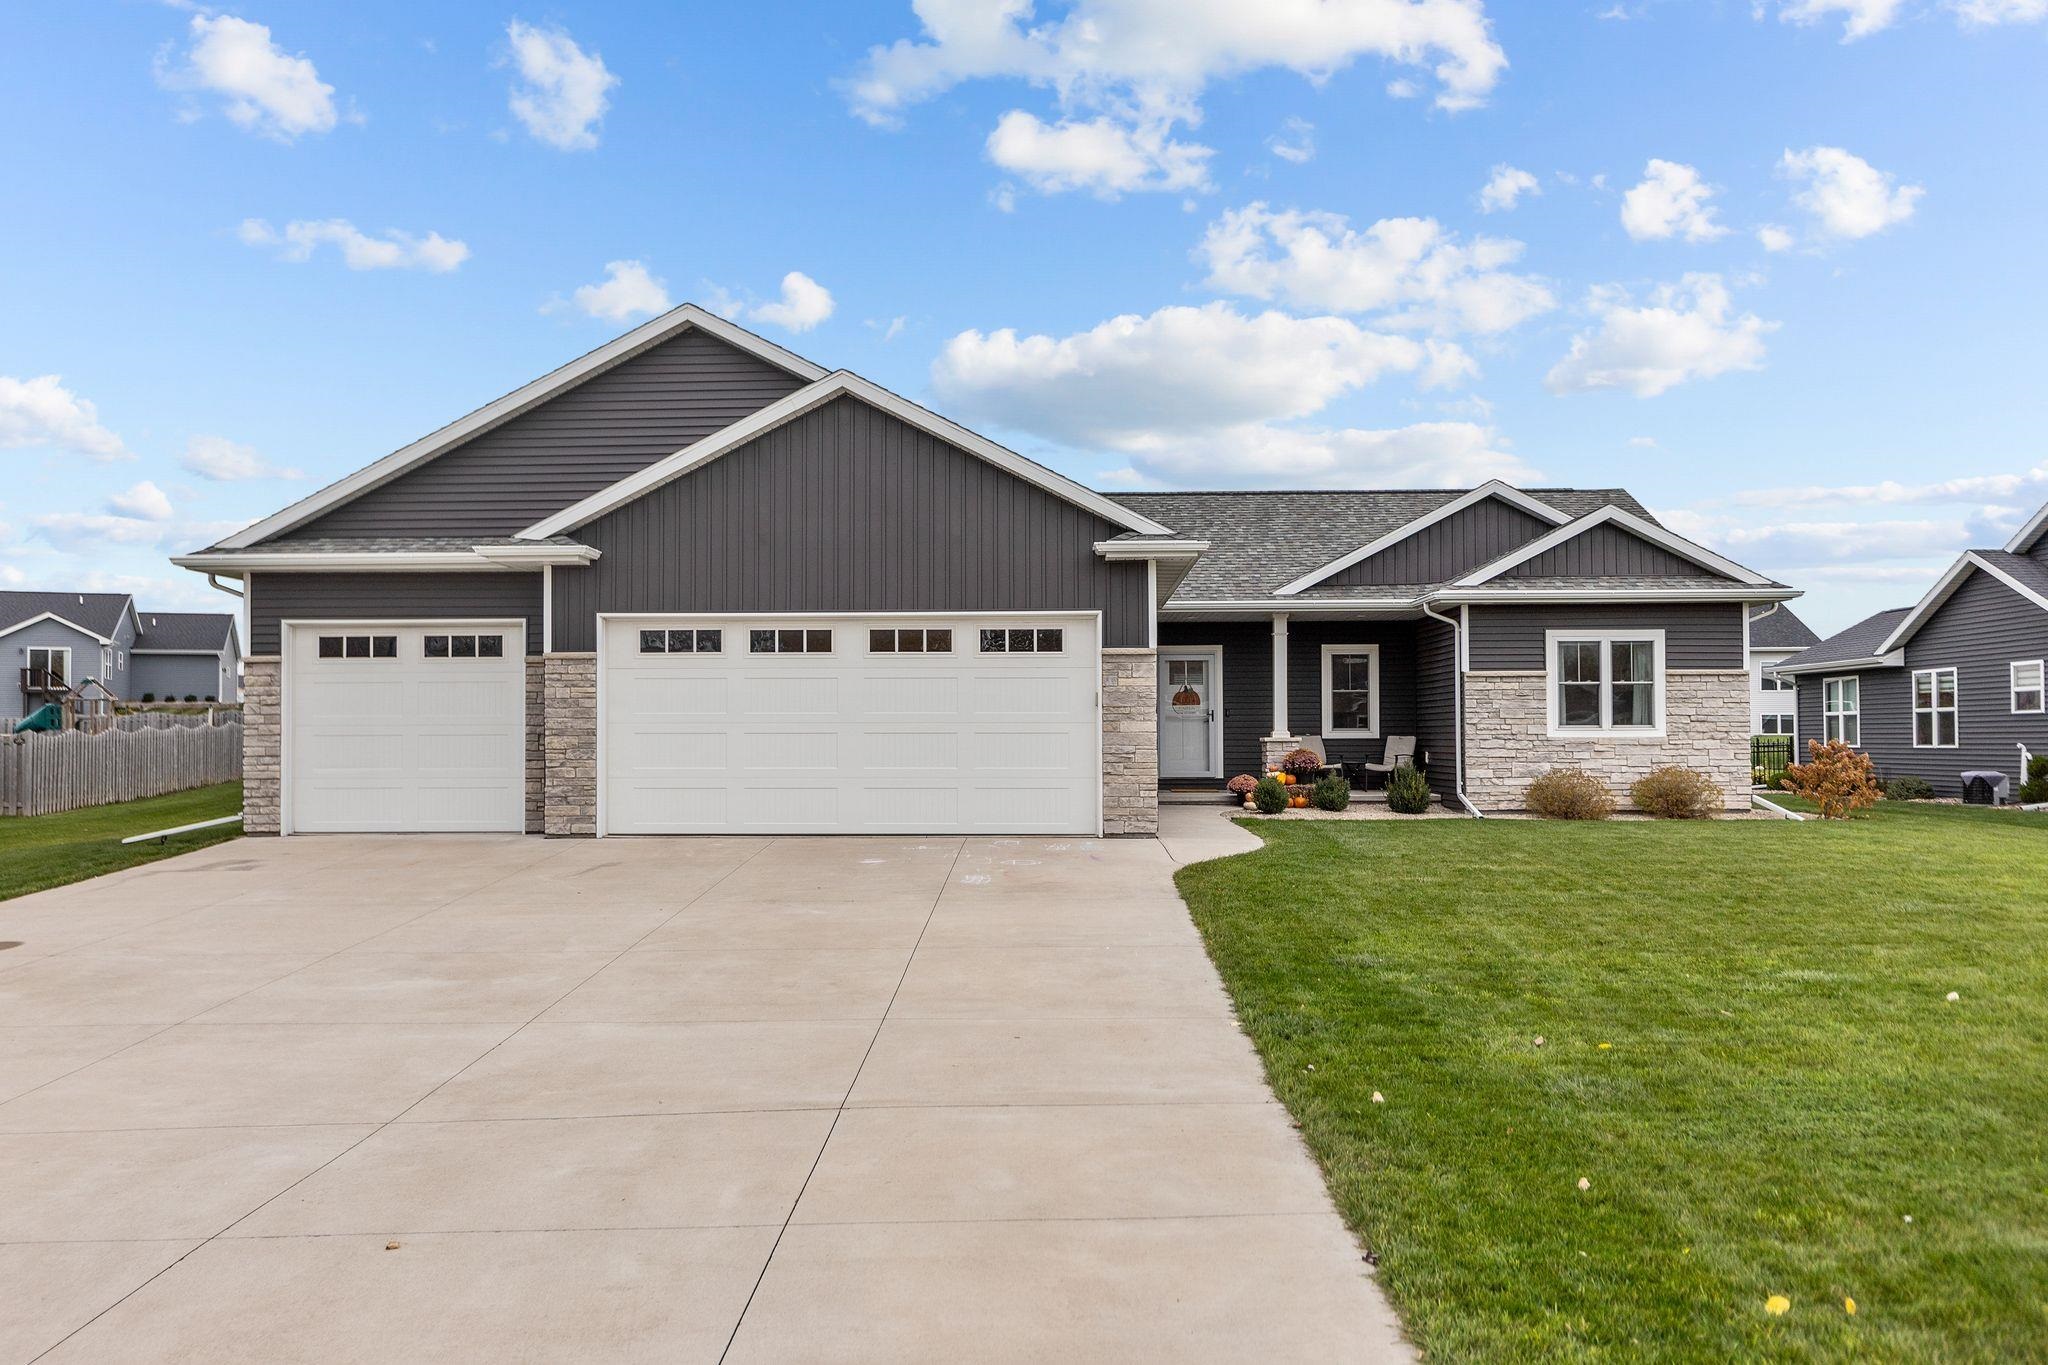 |4|2727 sqft
Adashun Jones, Inc.
Provided by: Coaction Real Estate, LLC
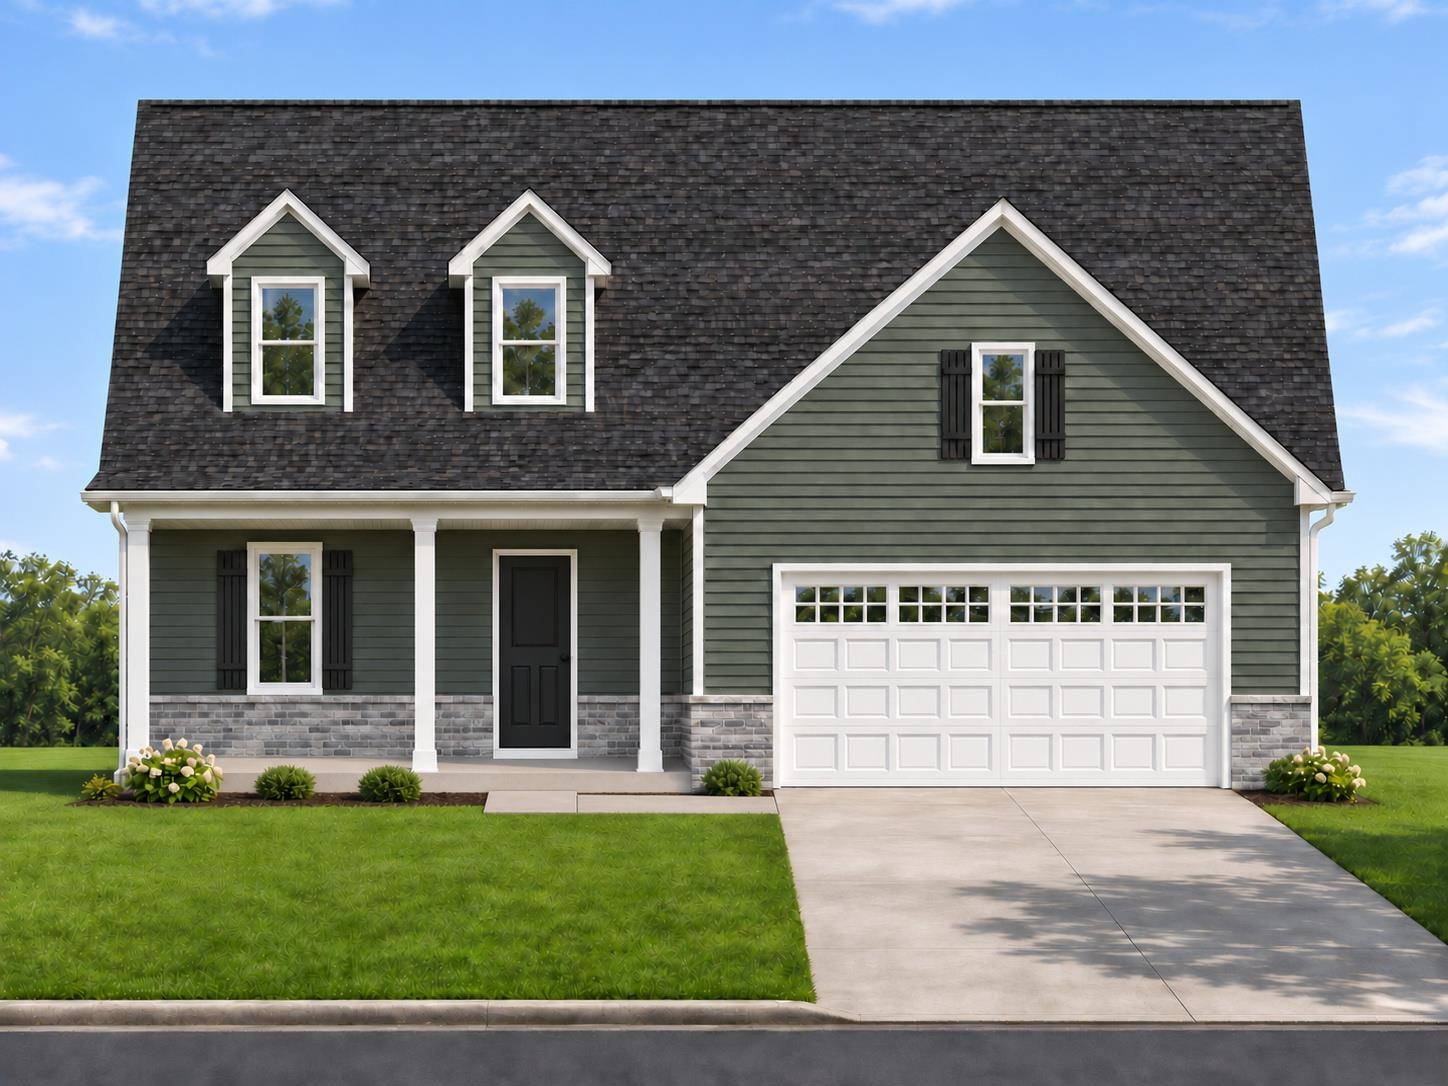 |3|2080 sqft
Adashun Jones, Inc.
Provided by: Acre Realty, Ltd.
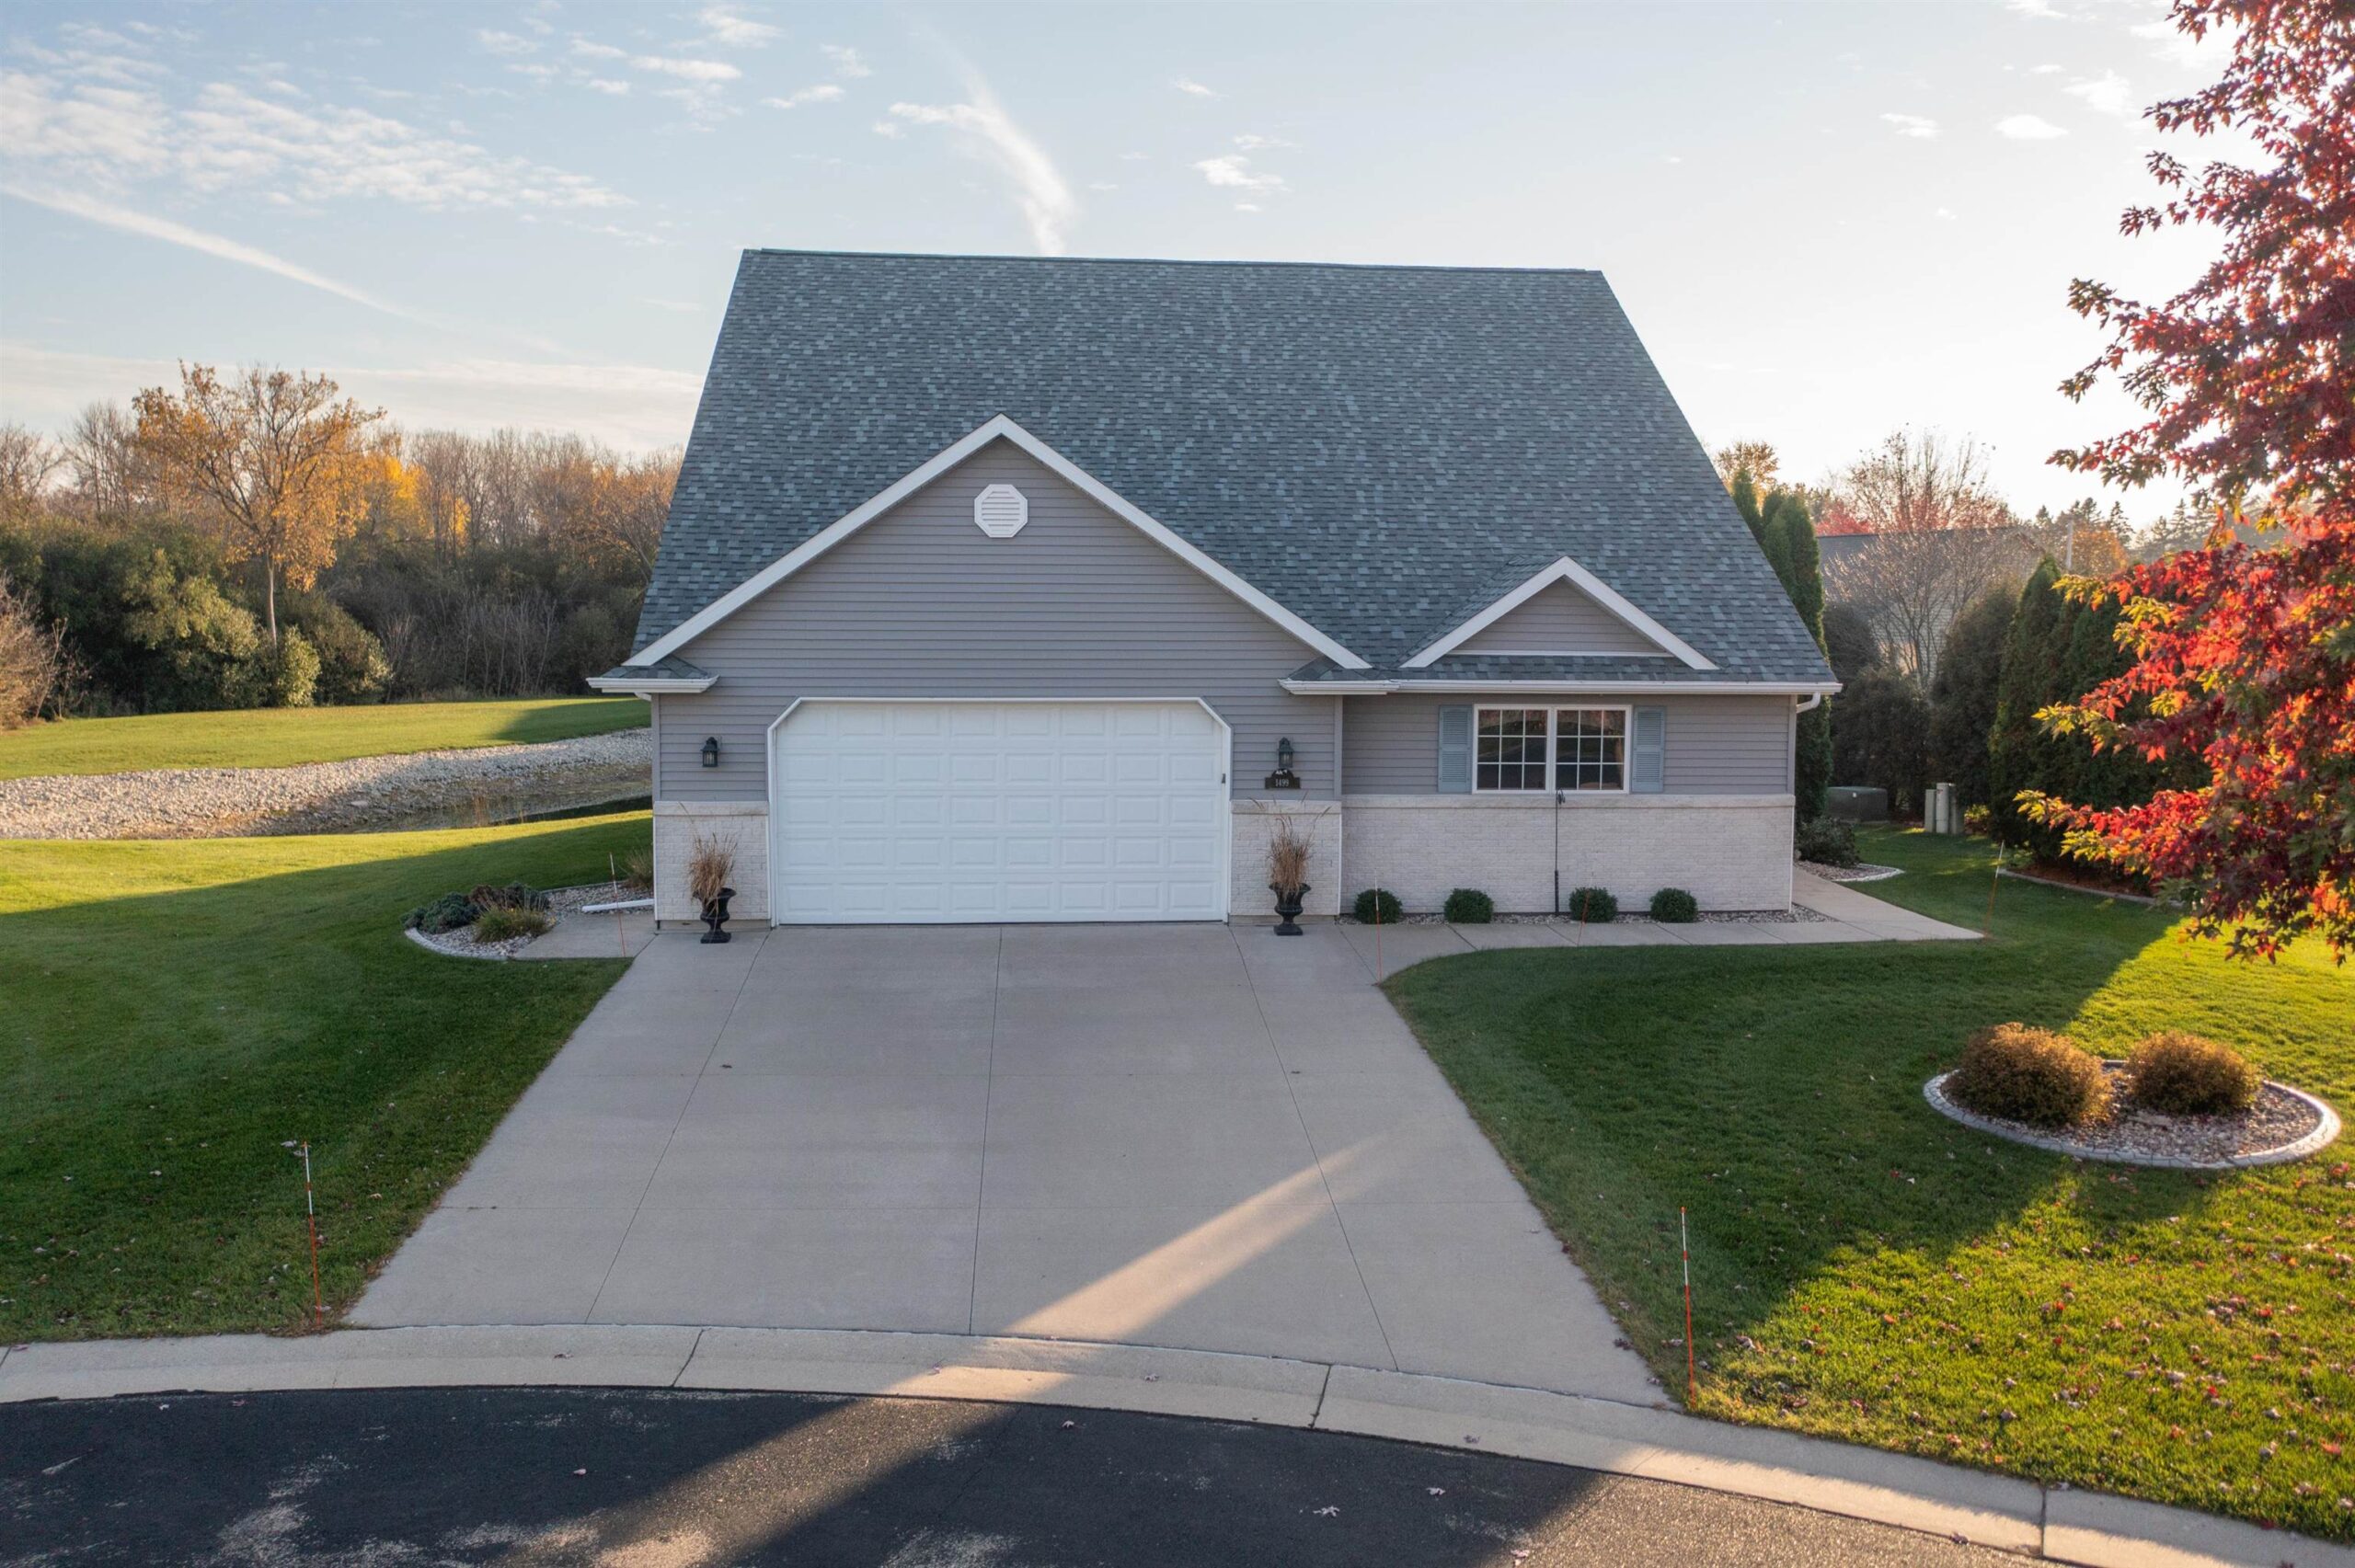 |3|2934 sqft
Adashun Jones, Inc.
Provided by: Expert Real Estate Partners, LLC
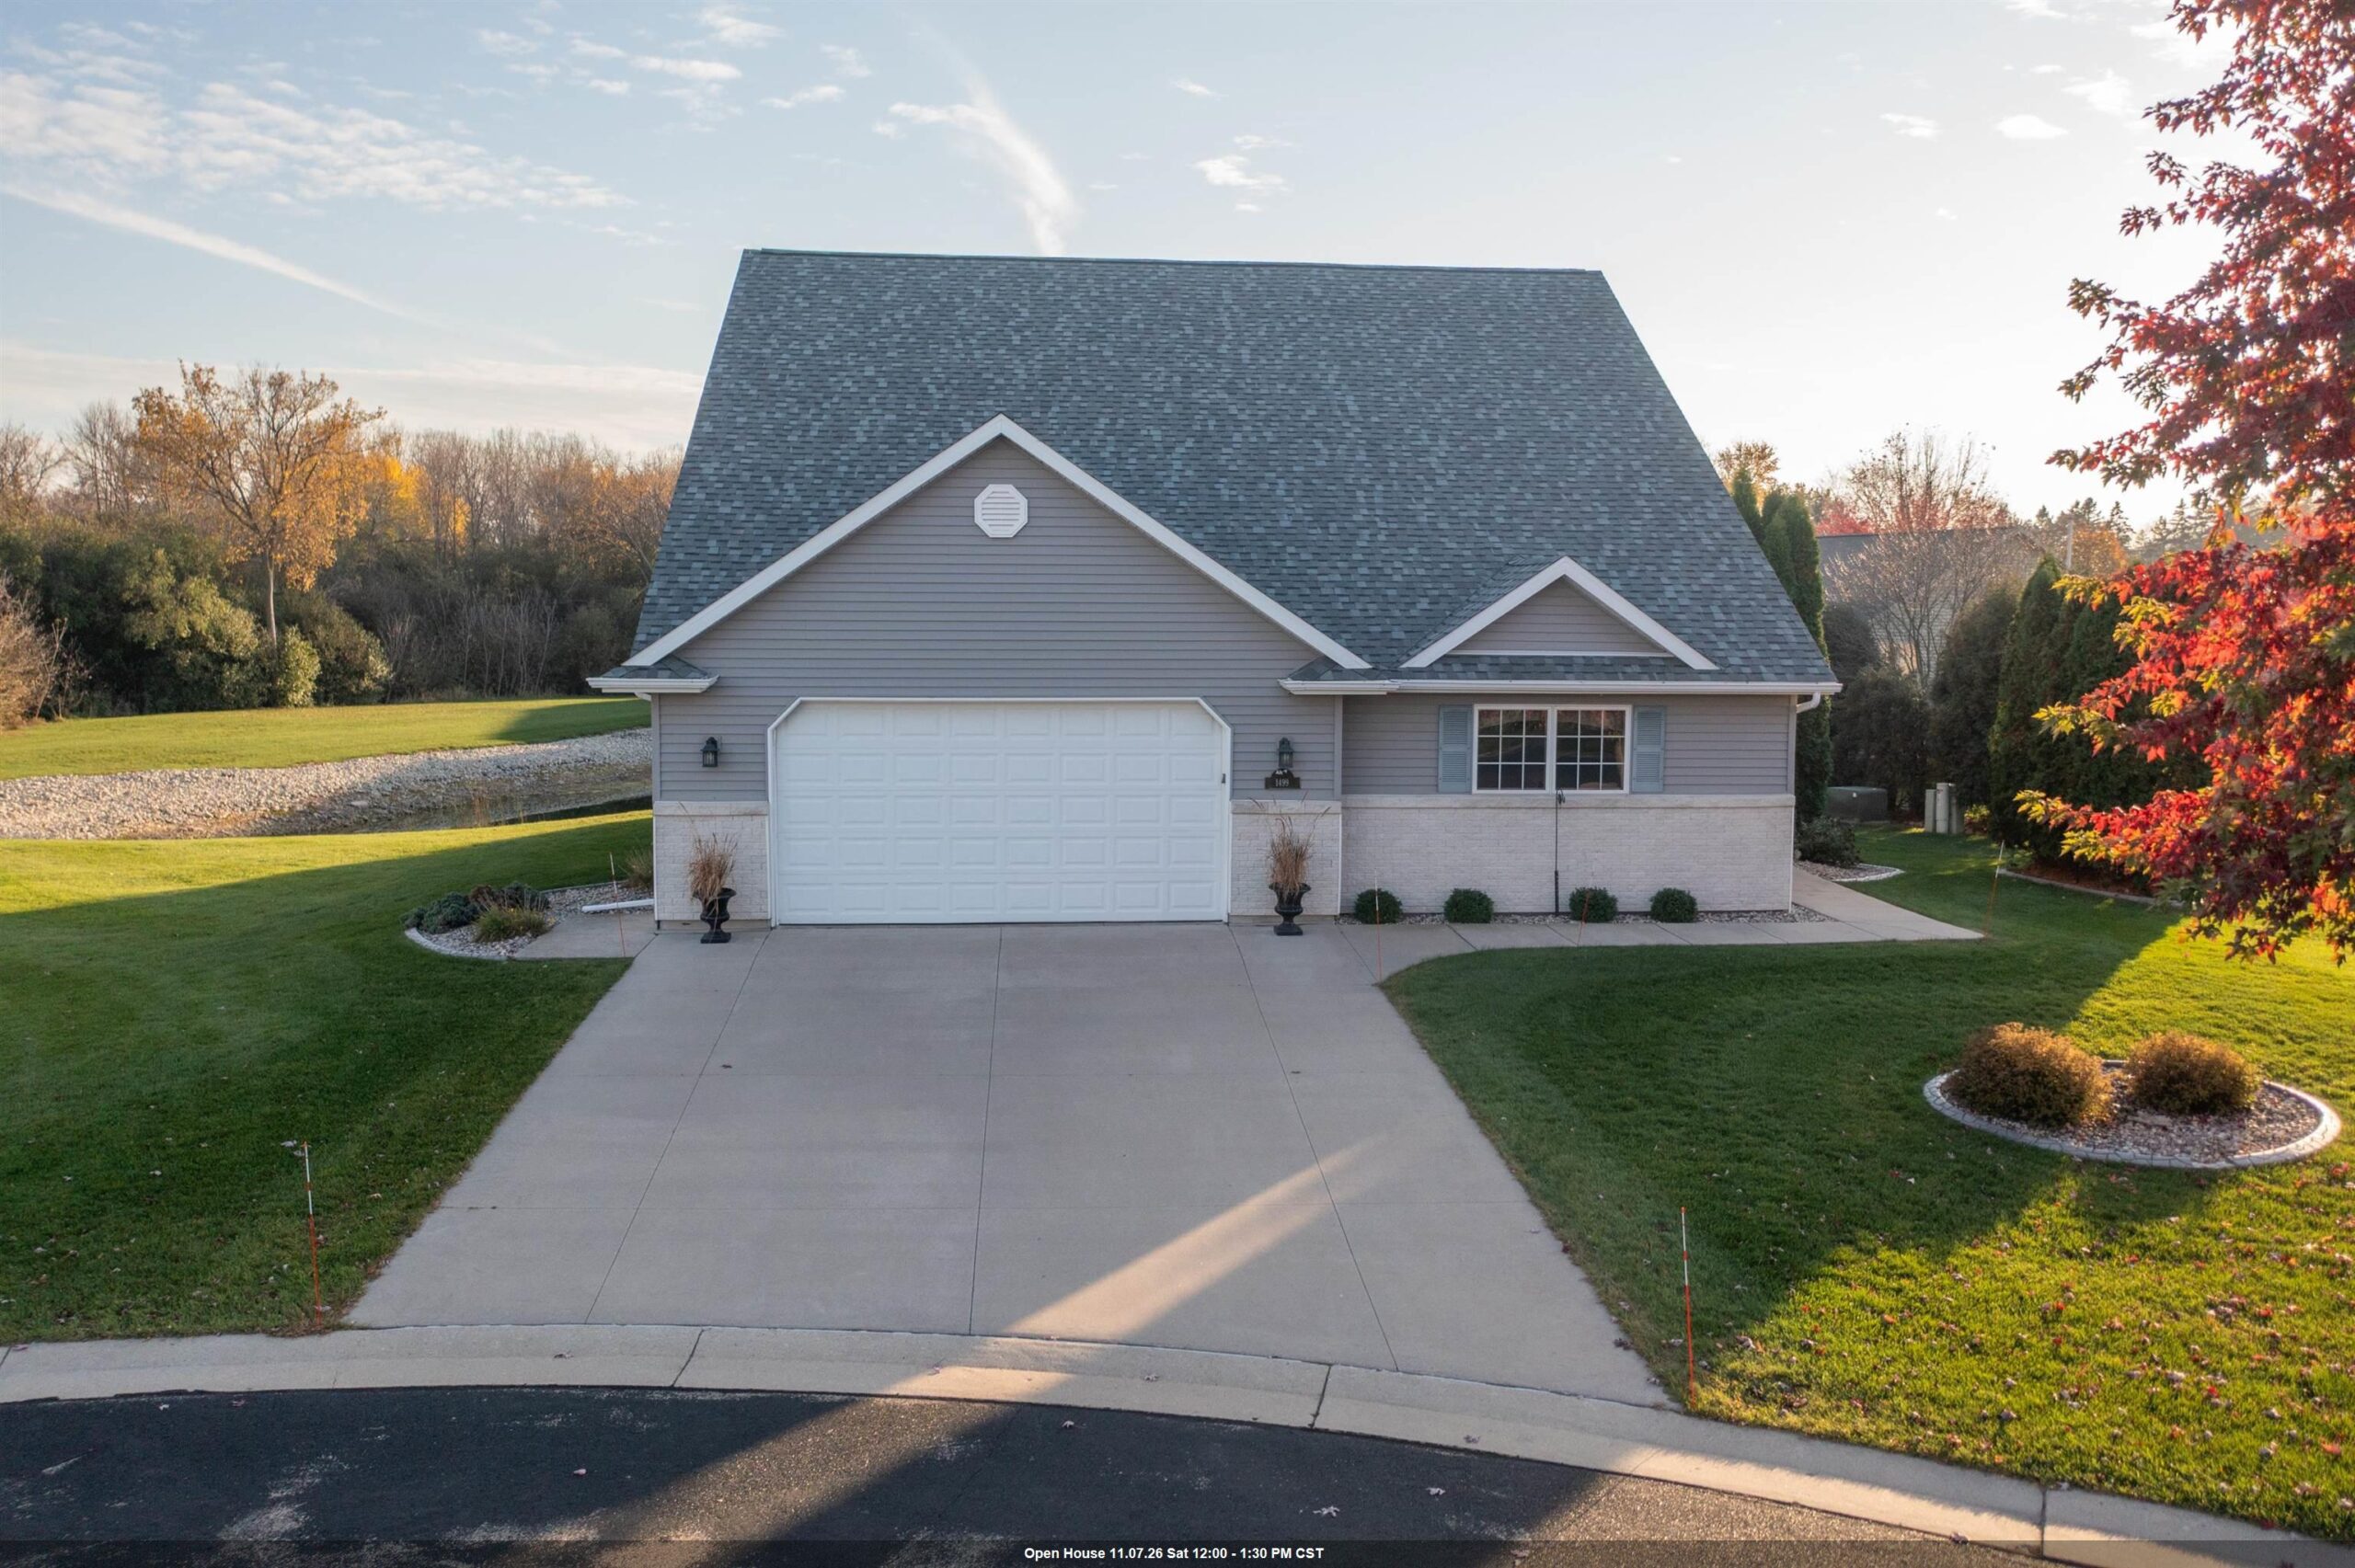 |3|2934 sqft
Adashun Jones, Inc.
Provided by: Expert Real Estate Partners, LLC
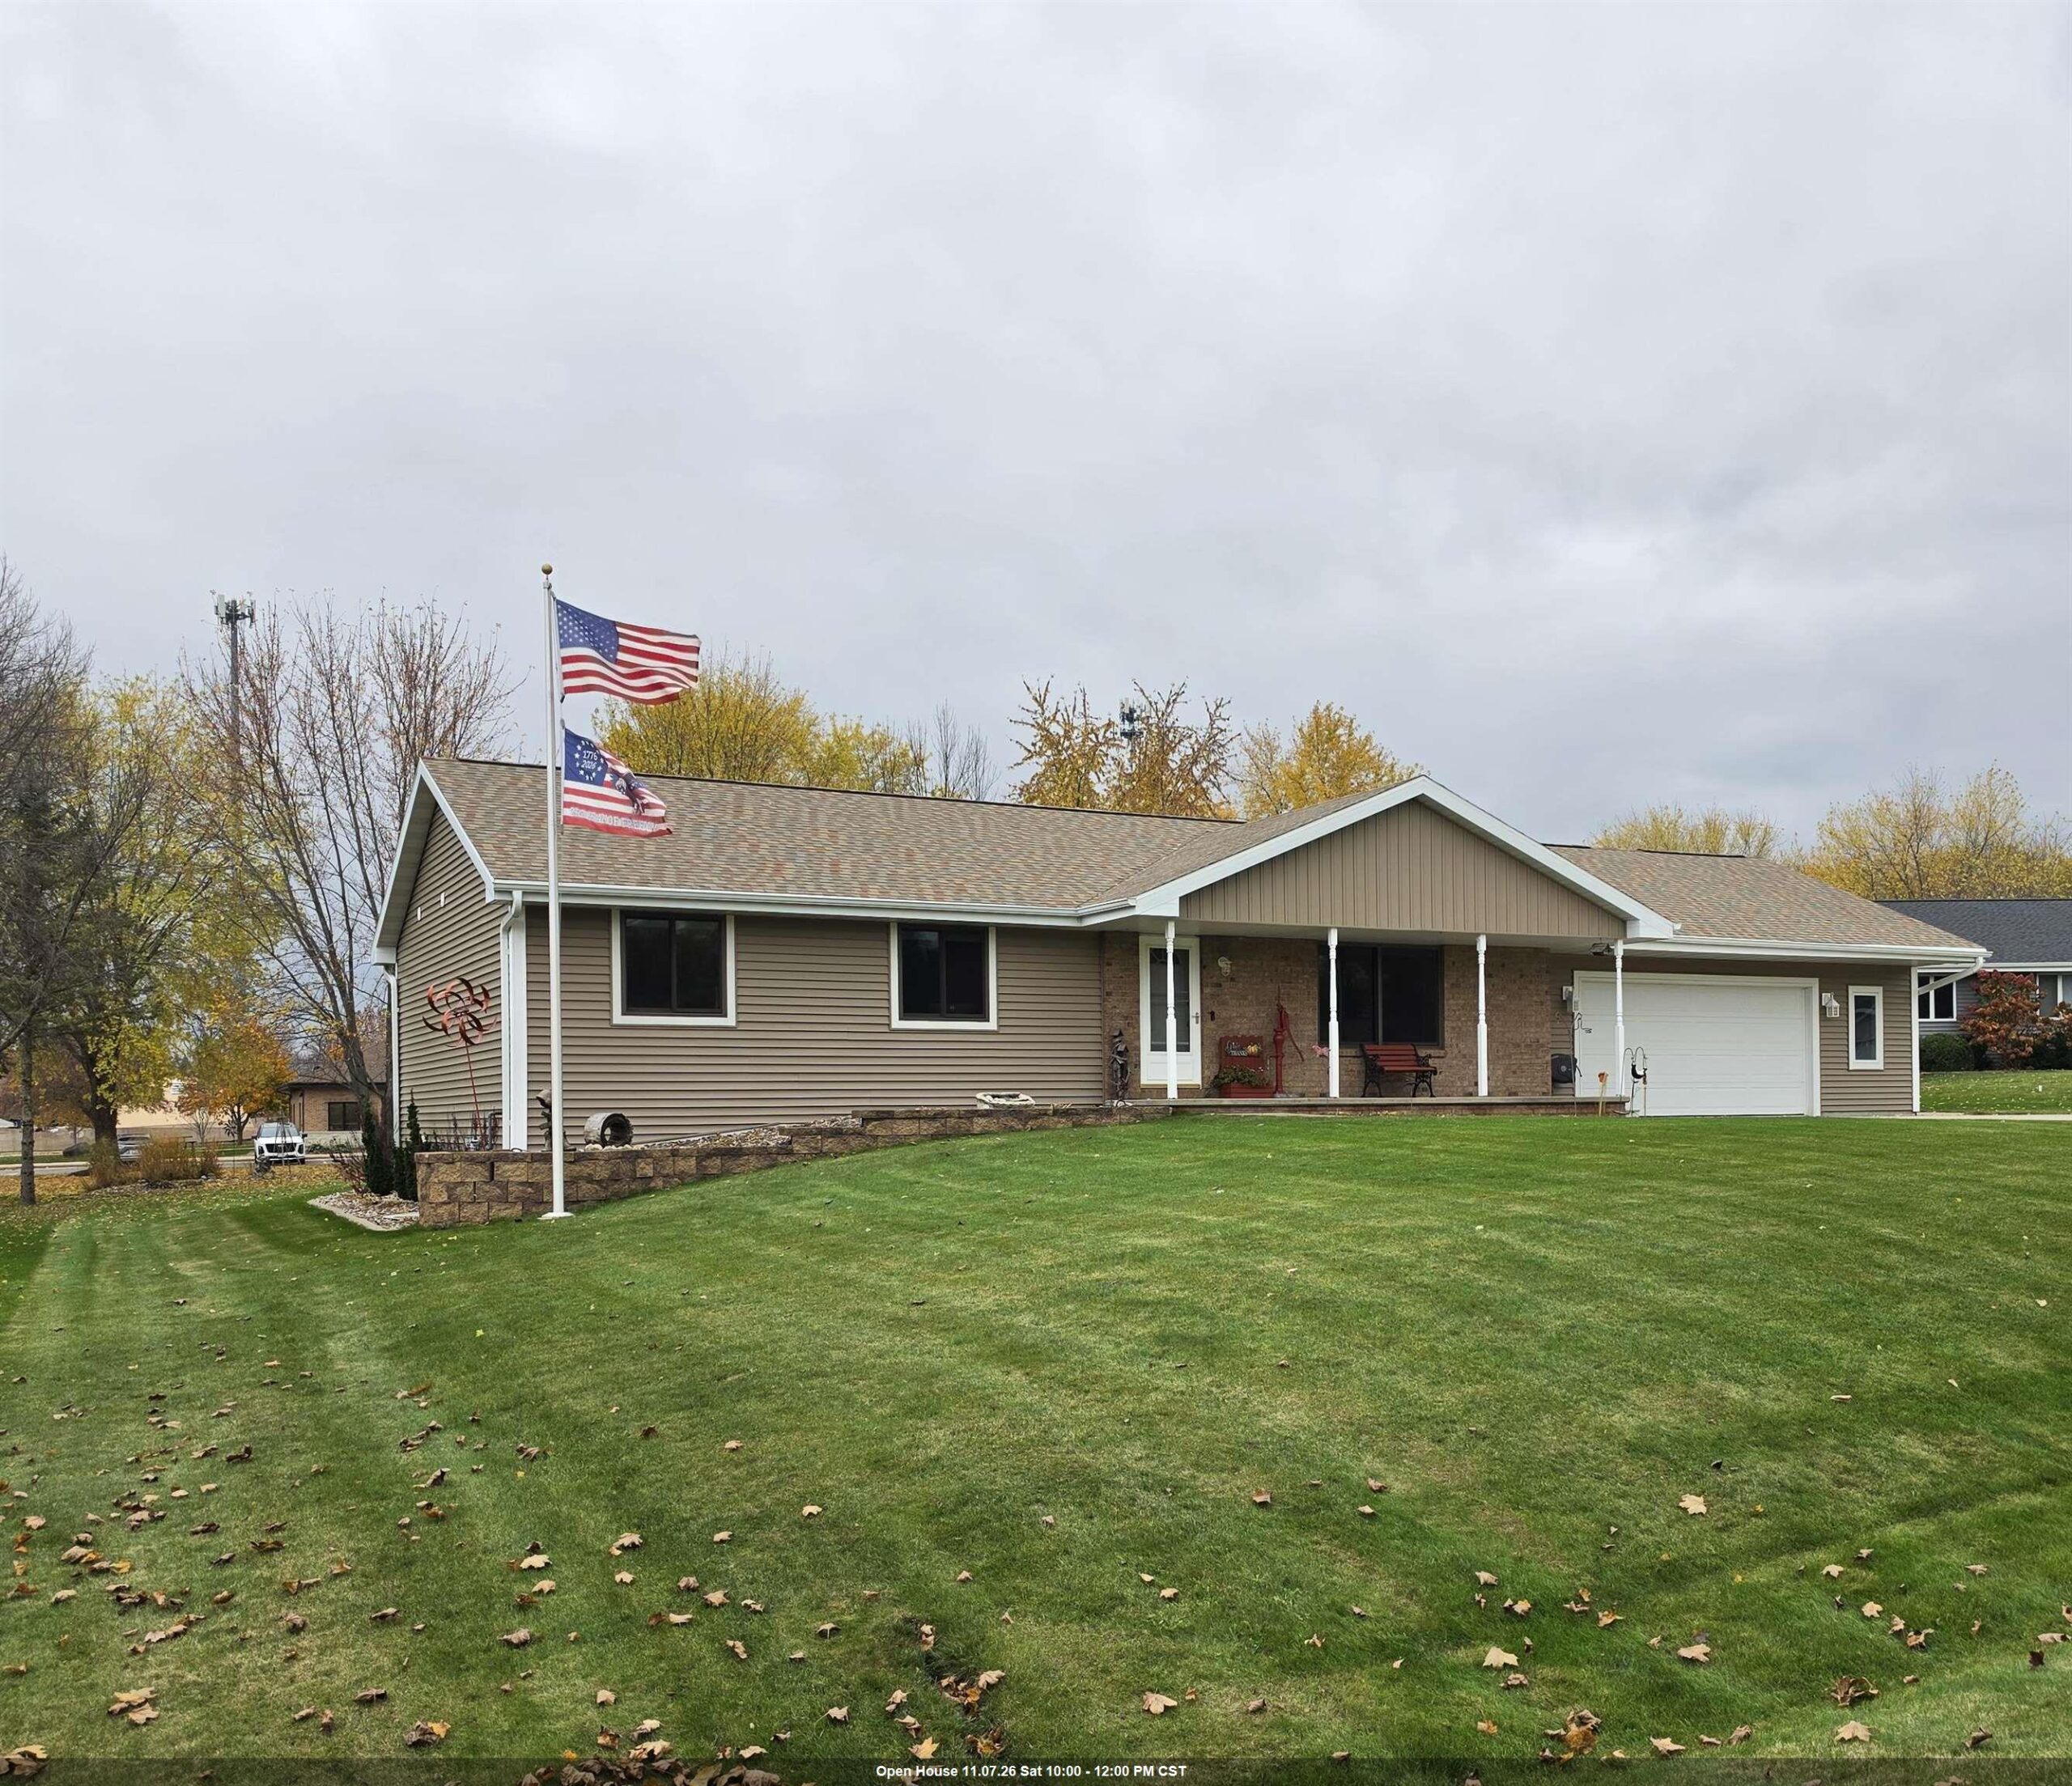 |3|2640 sqft
Adashun Jones, Inc.
Provided by: Acre Realty, Ltd.
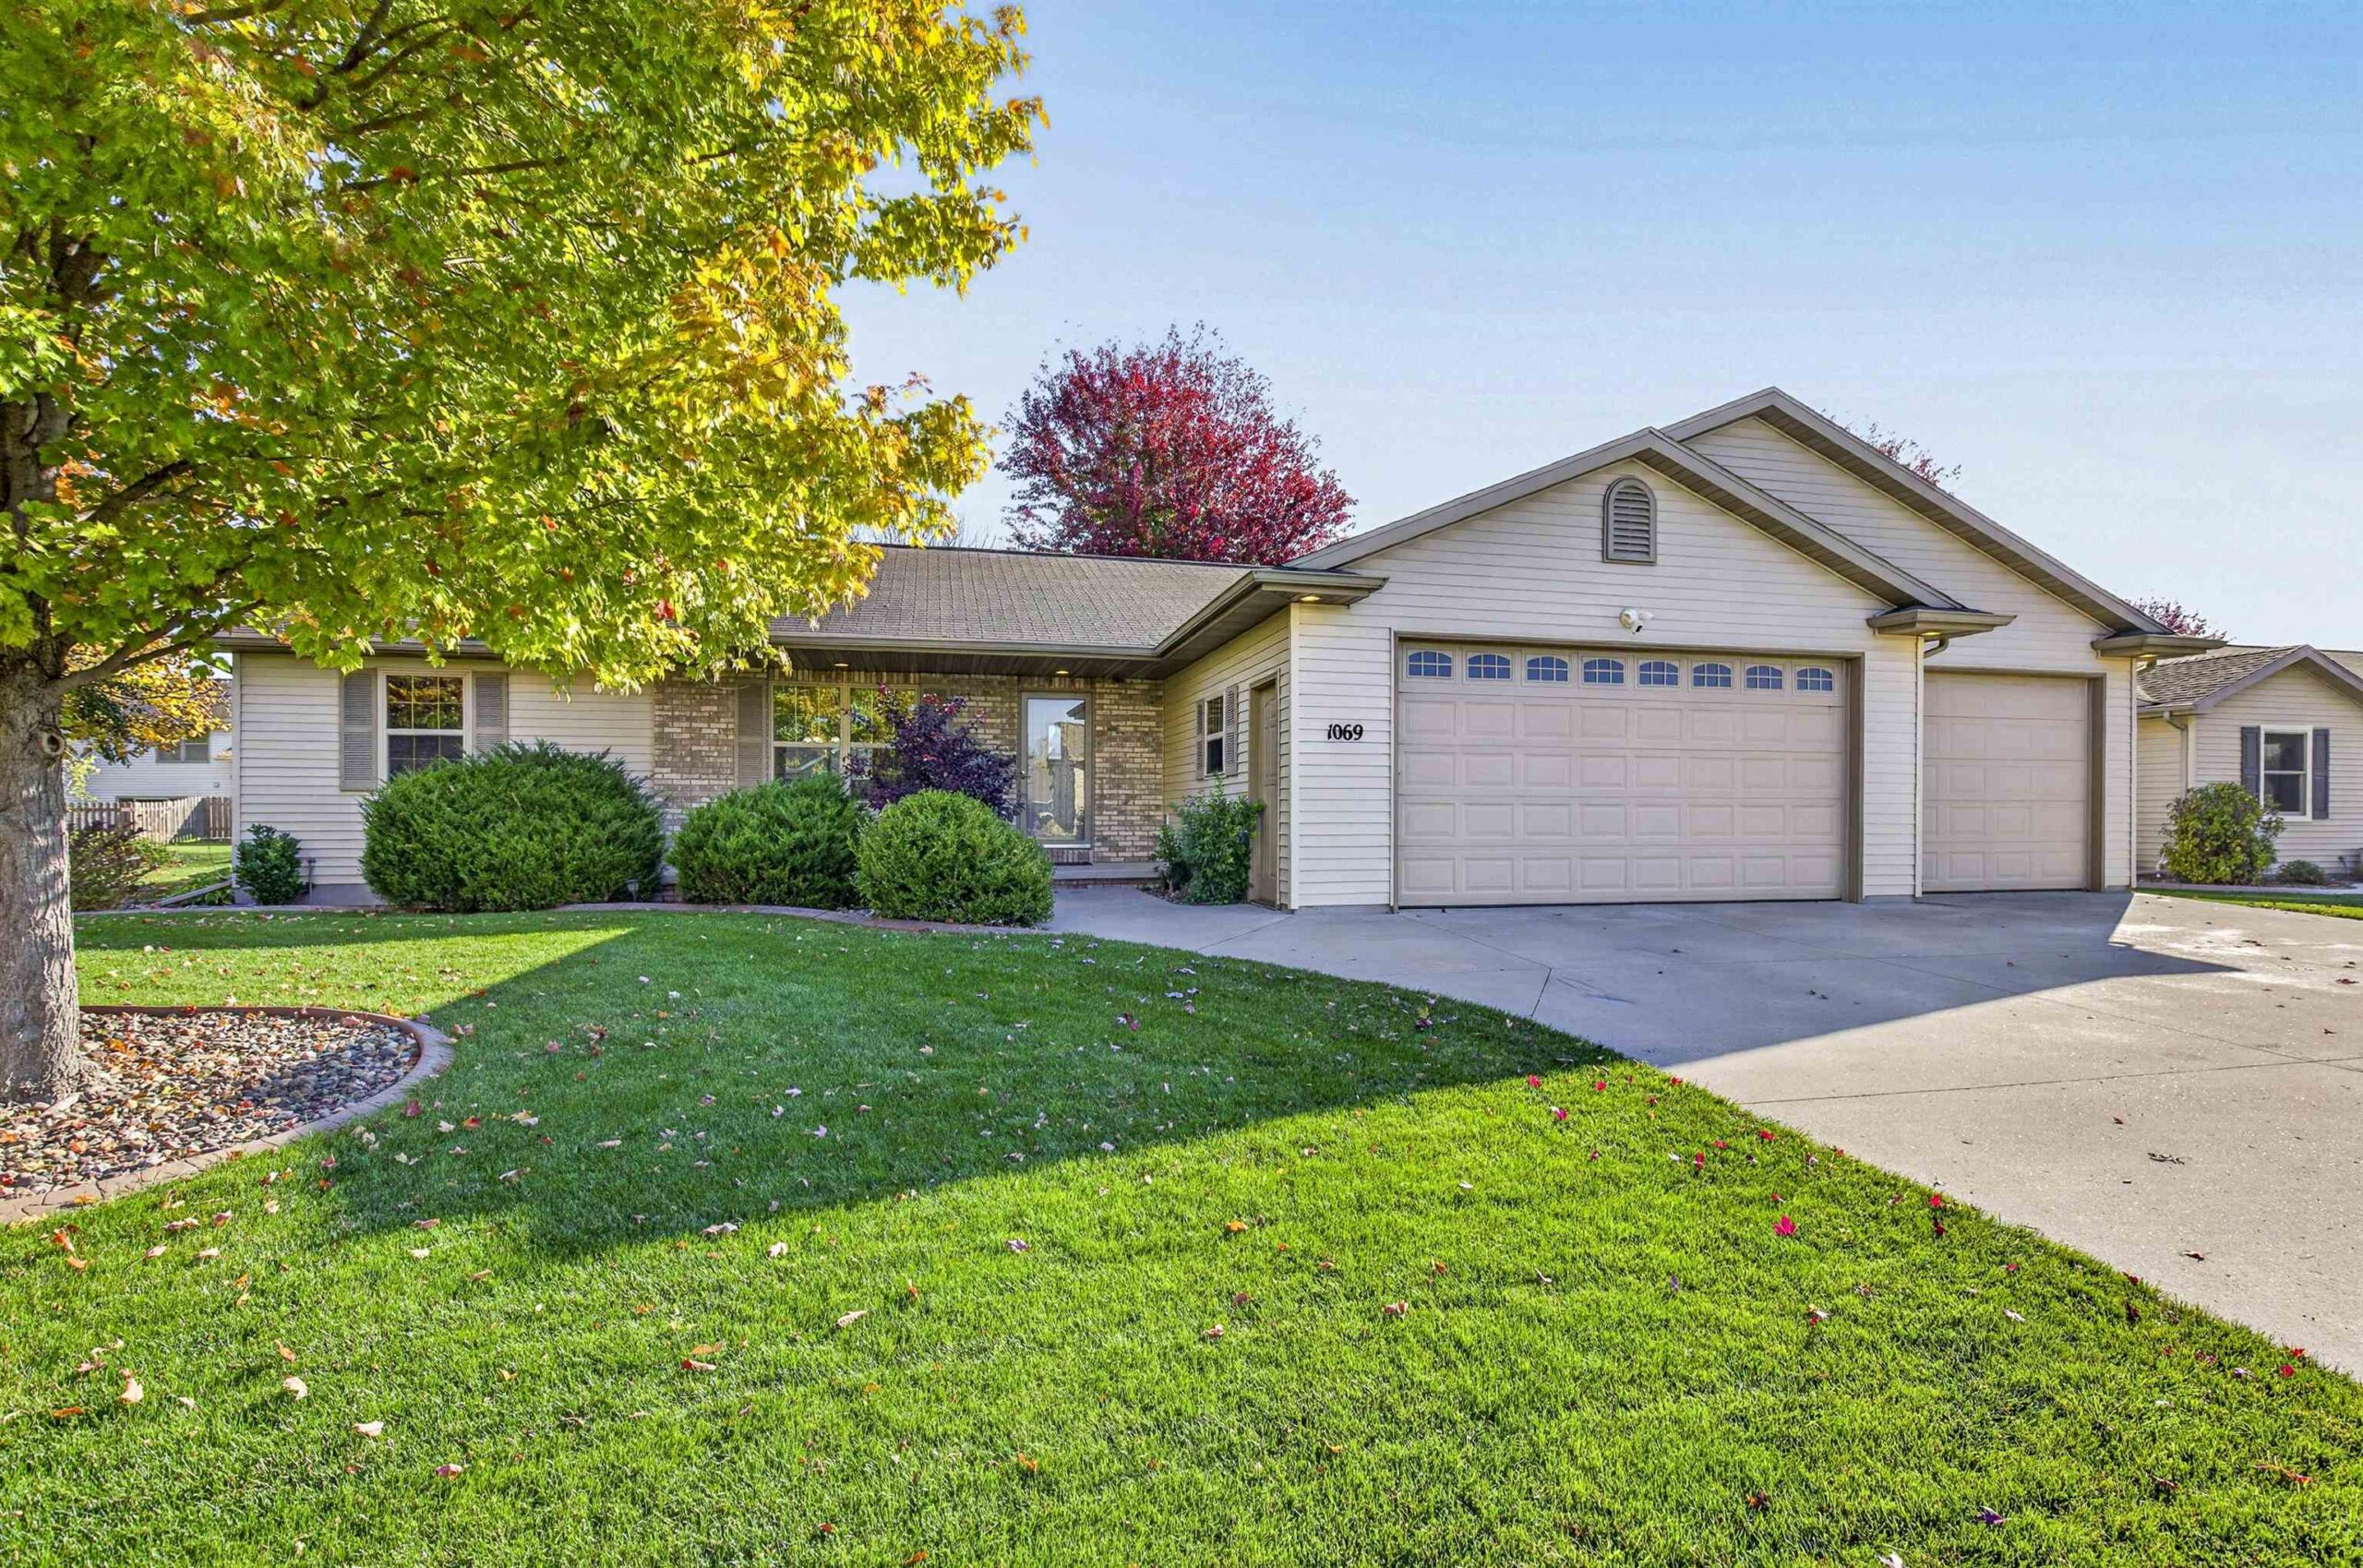 |3|2676 sqft
Adashun Jones, Inc.
Provided by: Coldwell Banker Real Estate Group
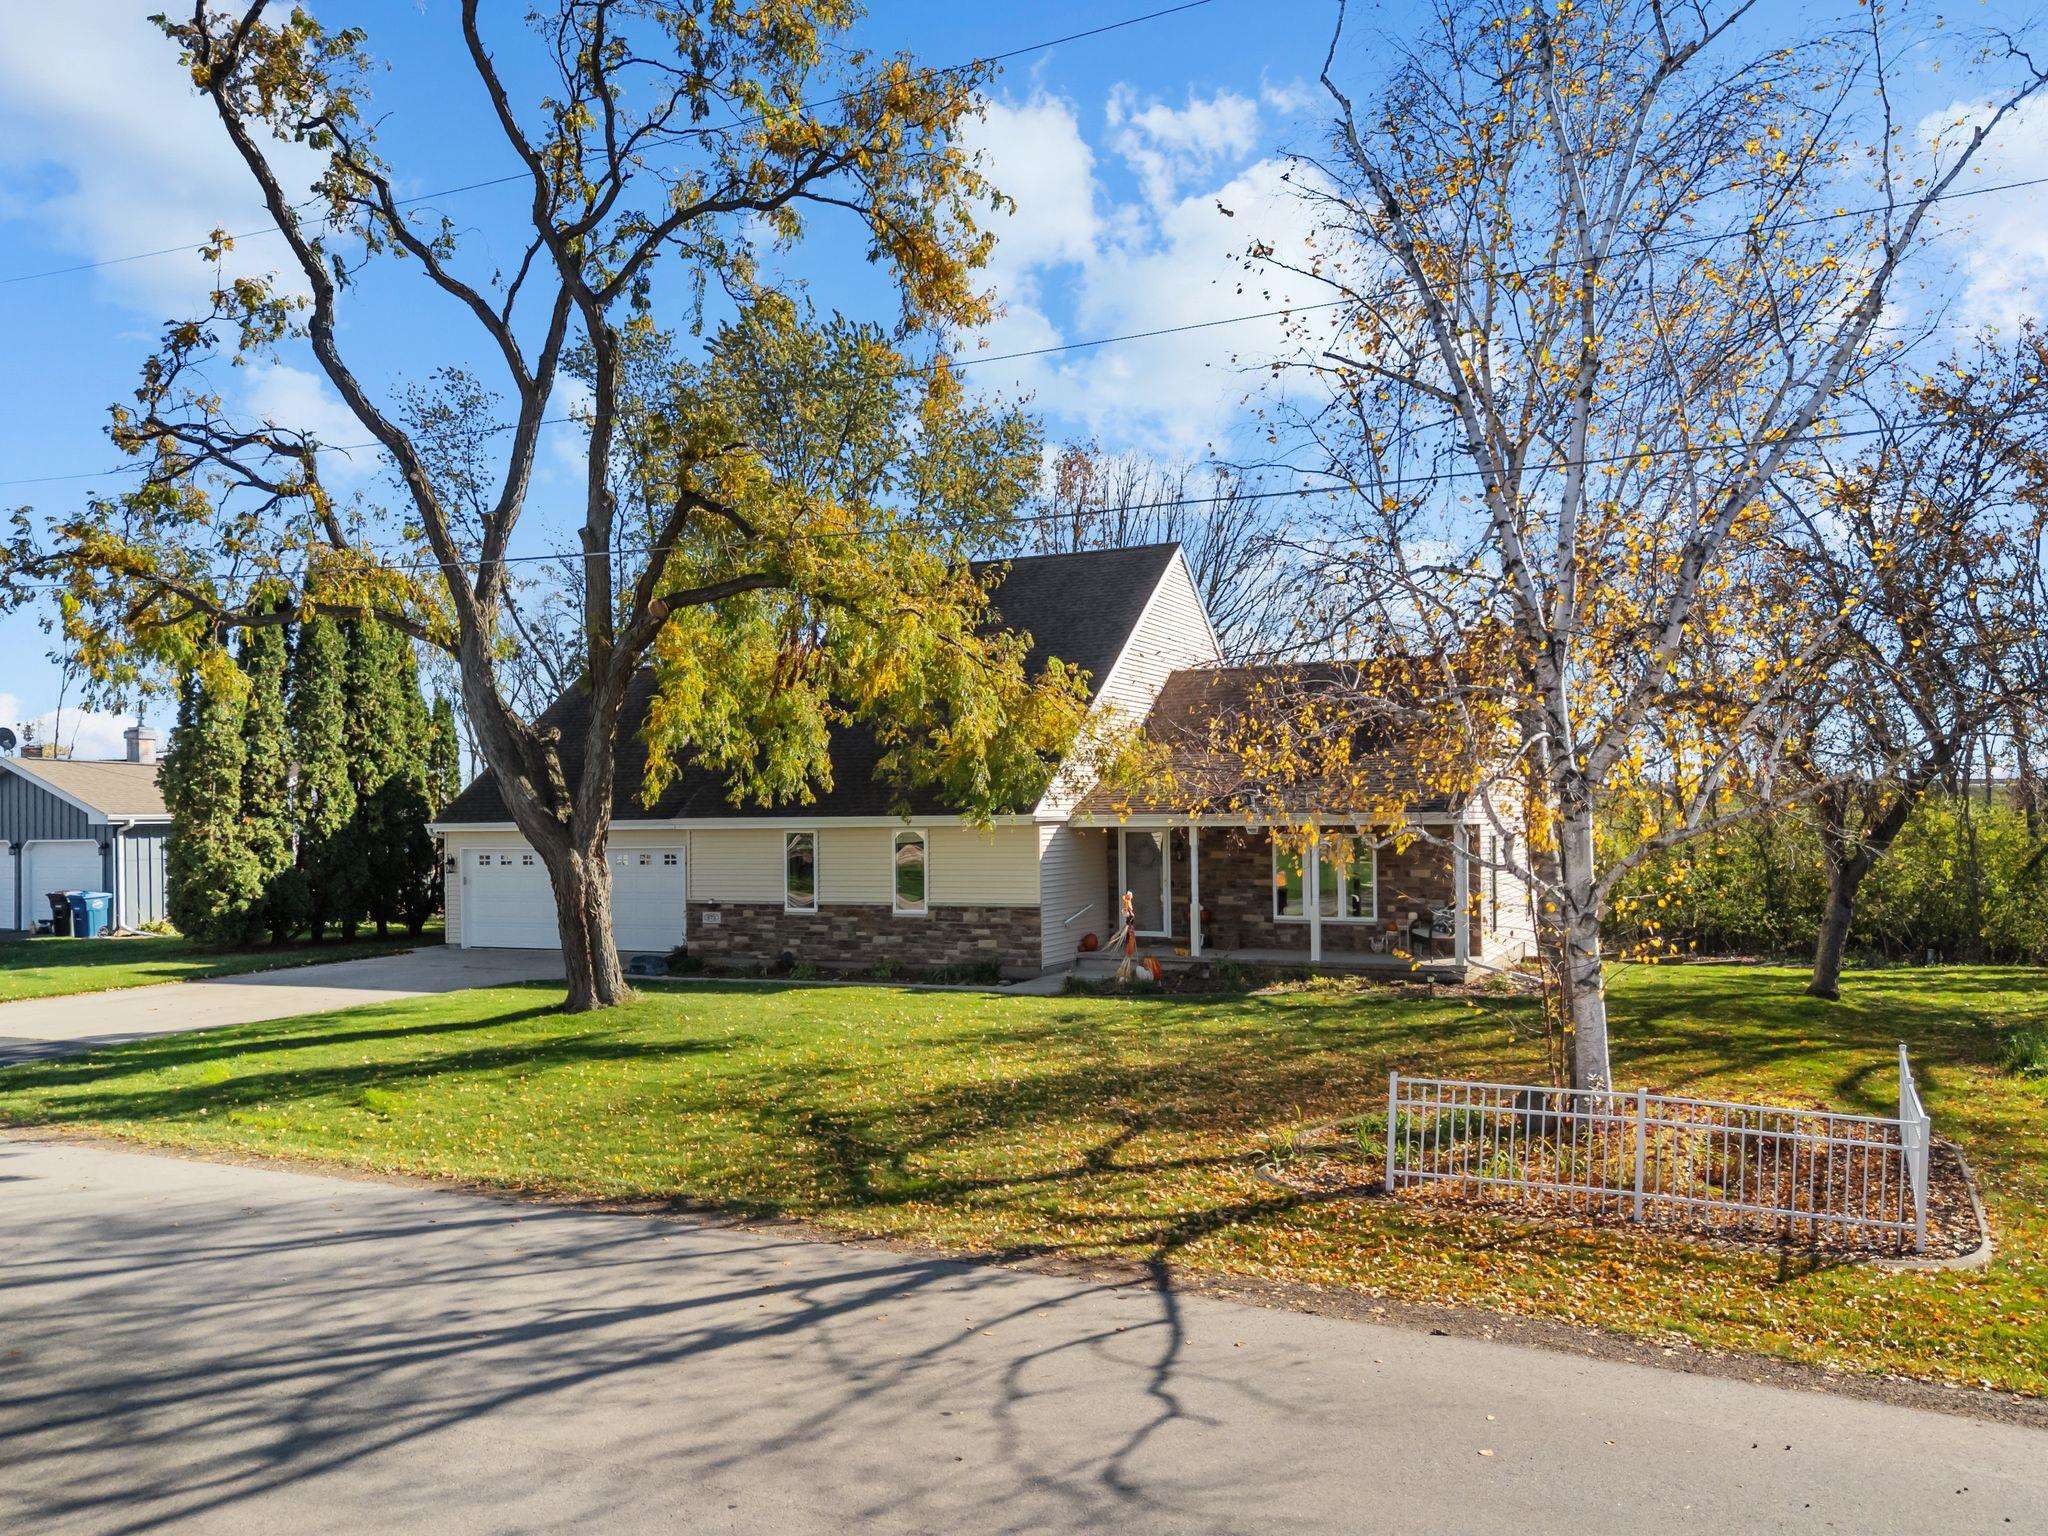 |3|2052 sqft
Adashun Jones, Inc.
Provided by: Century 21 Ace Realty
 |3|2252 sqft
Adashun Jones, Inc.
Provided by: RE/MAX Lyons Real Estate

 Share
 Show more
 Spec Sheet