
 41
 Return to listing
$449,900
2 Beds
3 Bath
2,205 Sq. Ft.
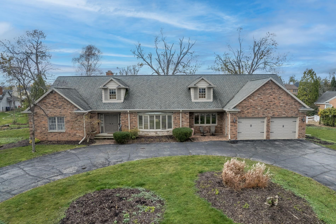
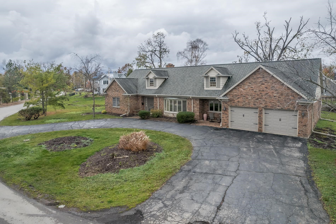
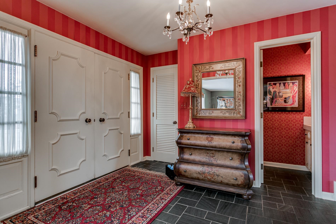
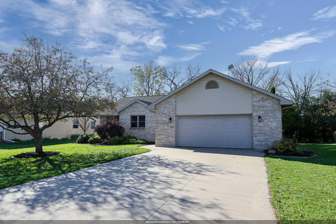
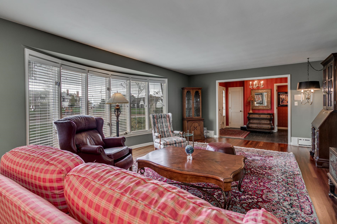
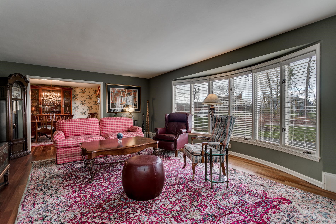
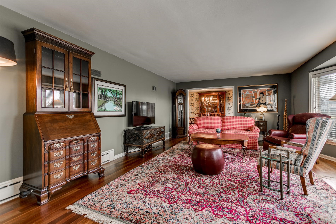
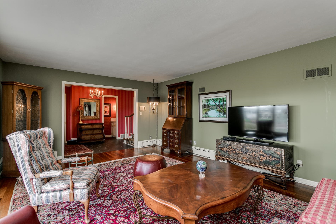
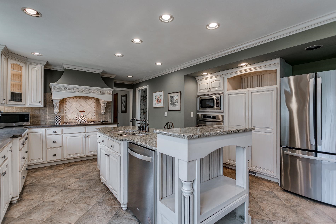
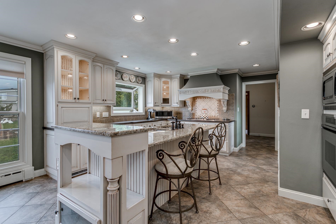
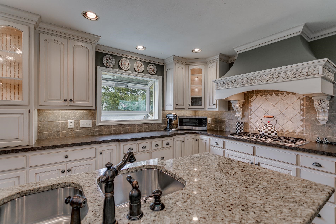
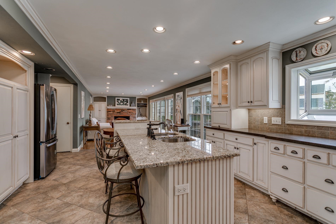
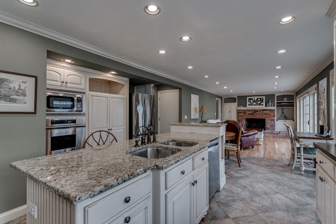
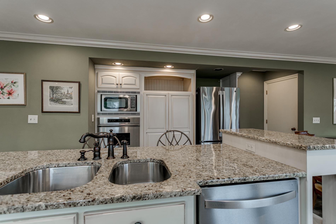
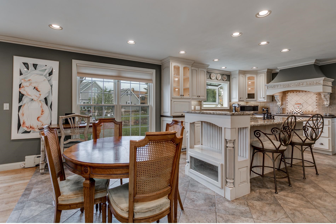
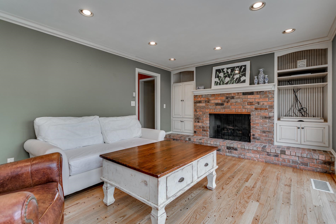
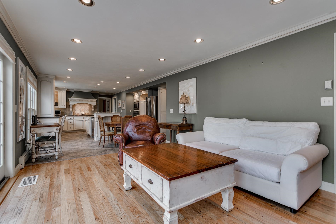
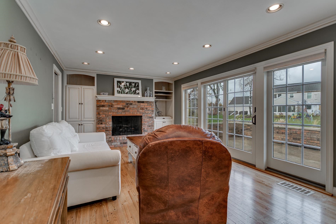
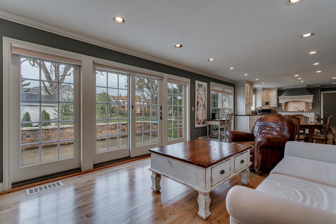
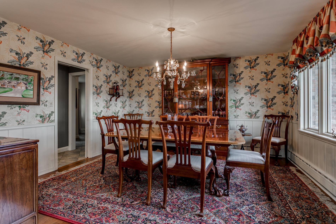
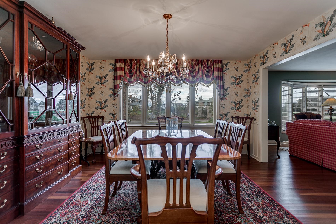
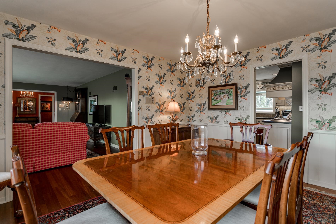
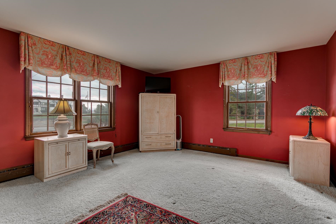
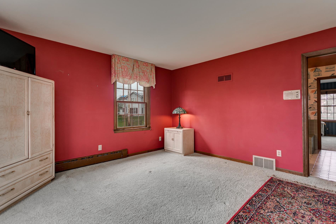
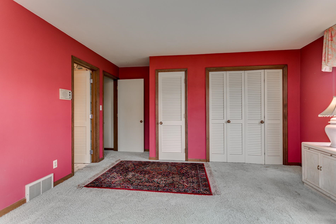
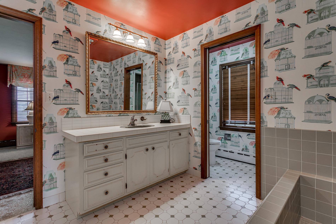
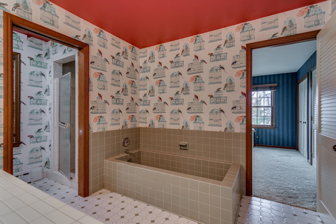
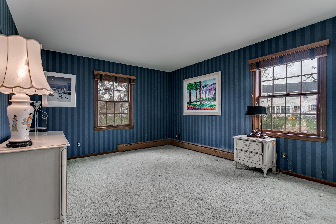
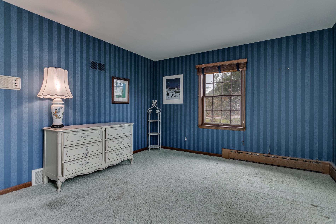
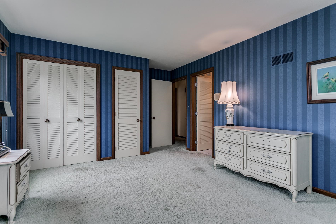
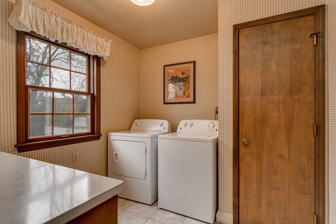
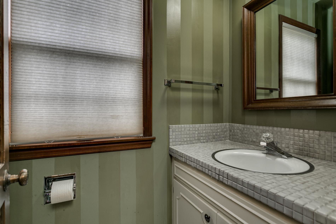
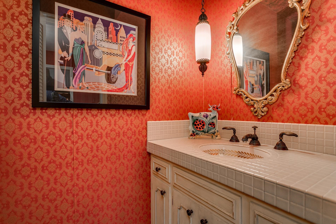
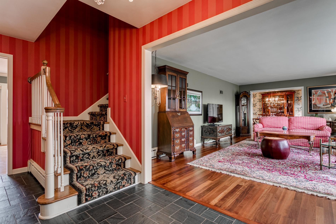
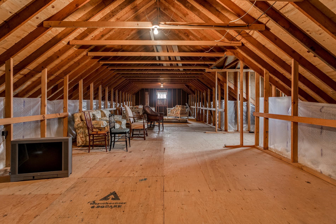
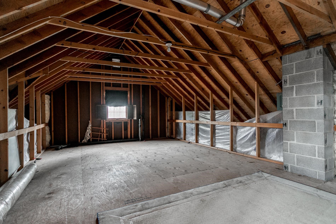
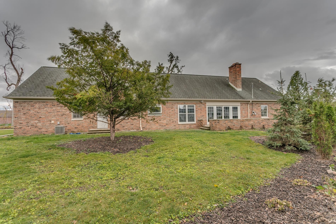
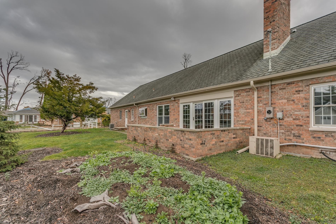
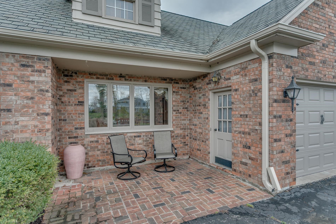
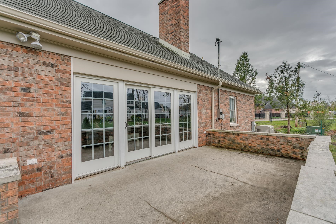
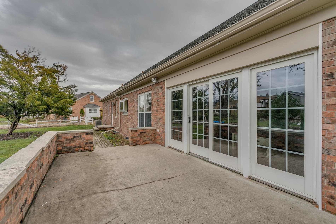
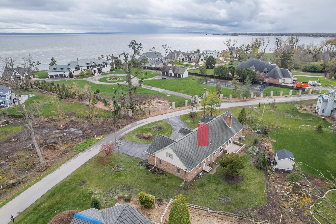
Welcome to Doty Island! Situated in one of Neenah’s desirable neighborhoods, this sprawling ranch offers over 2,200 square feet of living space, timeless character, and endless potential. Once known for its beautiful, tree-lined streets, the neighborhood is entering a new chapter, with the promise of renewed beauty and charm for years to come. This mostly brick and aluminum home features 2 spacious bedrooms on the main level that share an adjoining bathroom. The custom kitchen is well-appointed with stainless steel appliances, built-in oven and microwave, and a cooktop. Enjoy the bay window in the living room, while the inviting family room features hardwood floors and a classic brick fireplace. A formal dining room and convenient main-floor laundry add to the ease of everyday living. Set on a generous .48-acre lot, the property offers a 2-car garage and a spacious backyard with patio, perfect for outdoor entertaining or relaxing. The staircase to the unfinished upper level is ready for your vision, offering the opportunity to create two to three additional bedrooms and one to two baths. The unfinished basement provides even more possibilities and features a second wood-burning fireplace. With its generous space, flexible floor plan, and incredible potential, this home is ready for its next chapter. All of this in the heart of Doty Island, just a short walk from everything downtown Neenah has to offer!
Inclusions:
Kitchen appliances, washer, dryer, upright freezer in LL, window treatments and blinds.
Exclusions:
Seller's personal property
Get a detailed Home Value Estimate Based on Current Market Trends/Get a Detailed Estimate Based on Current Market Conditions Impacting Your Home's Value
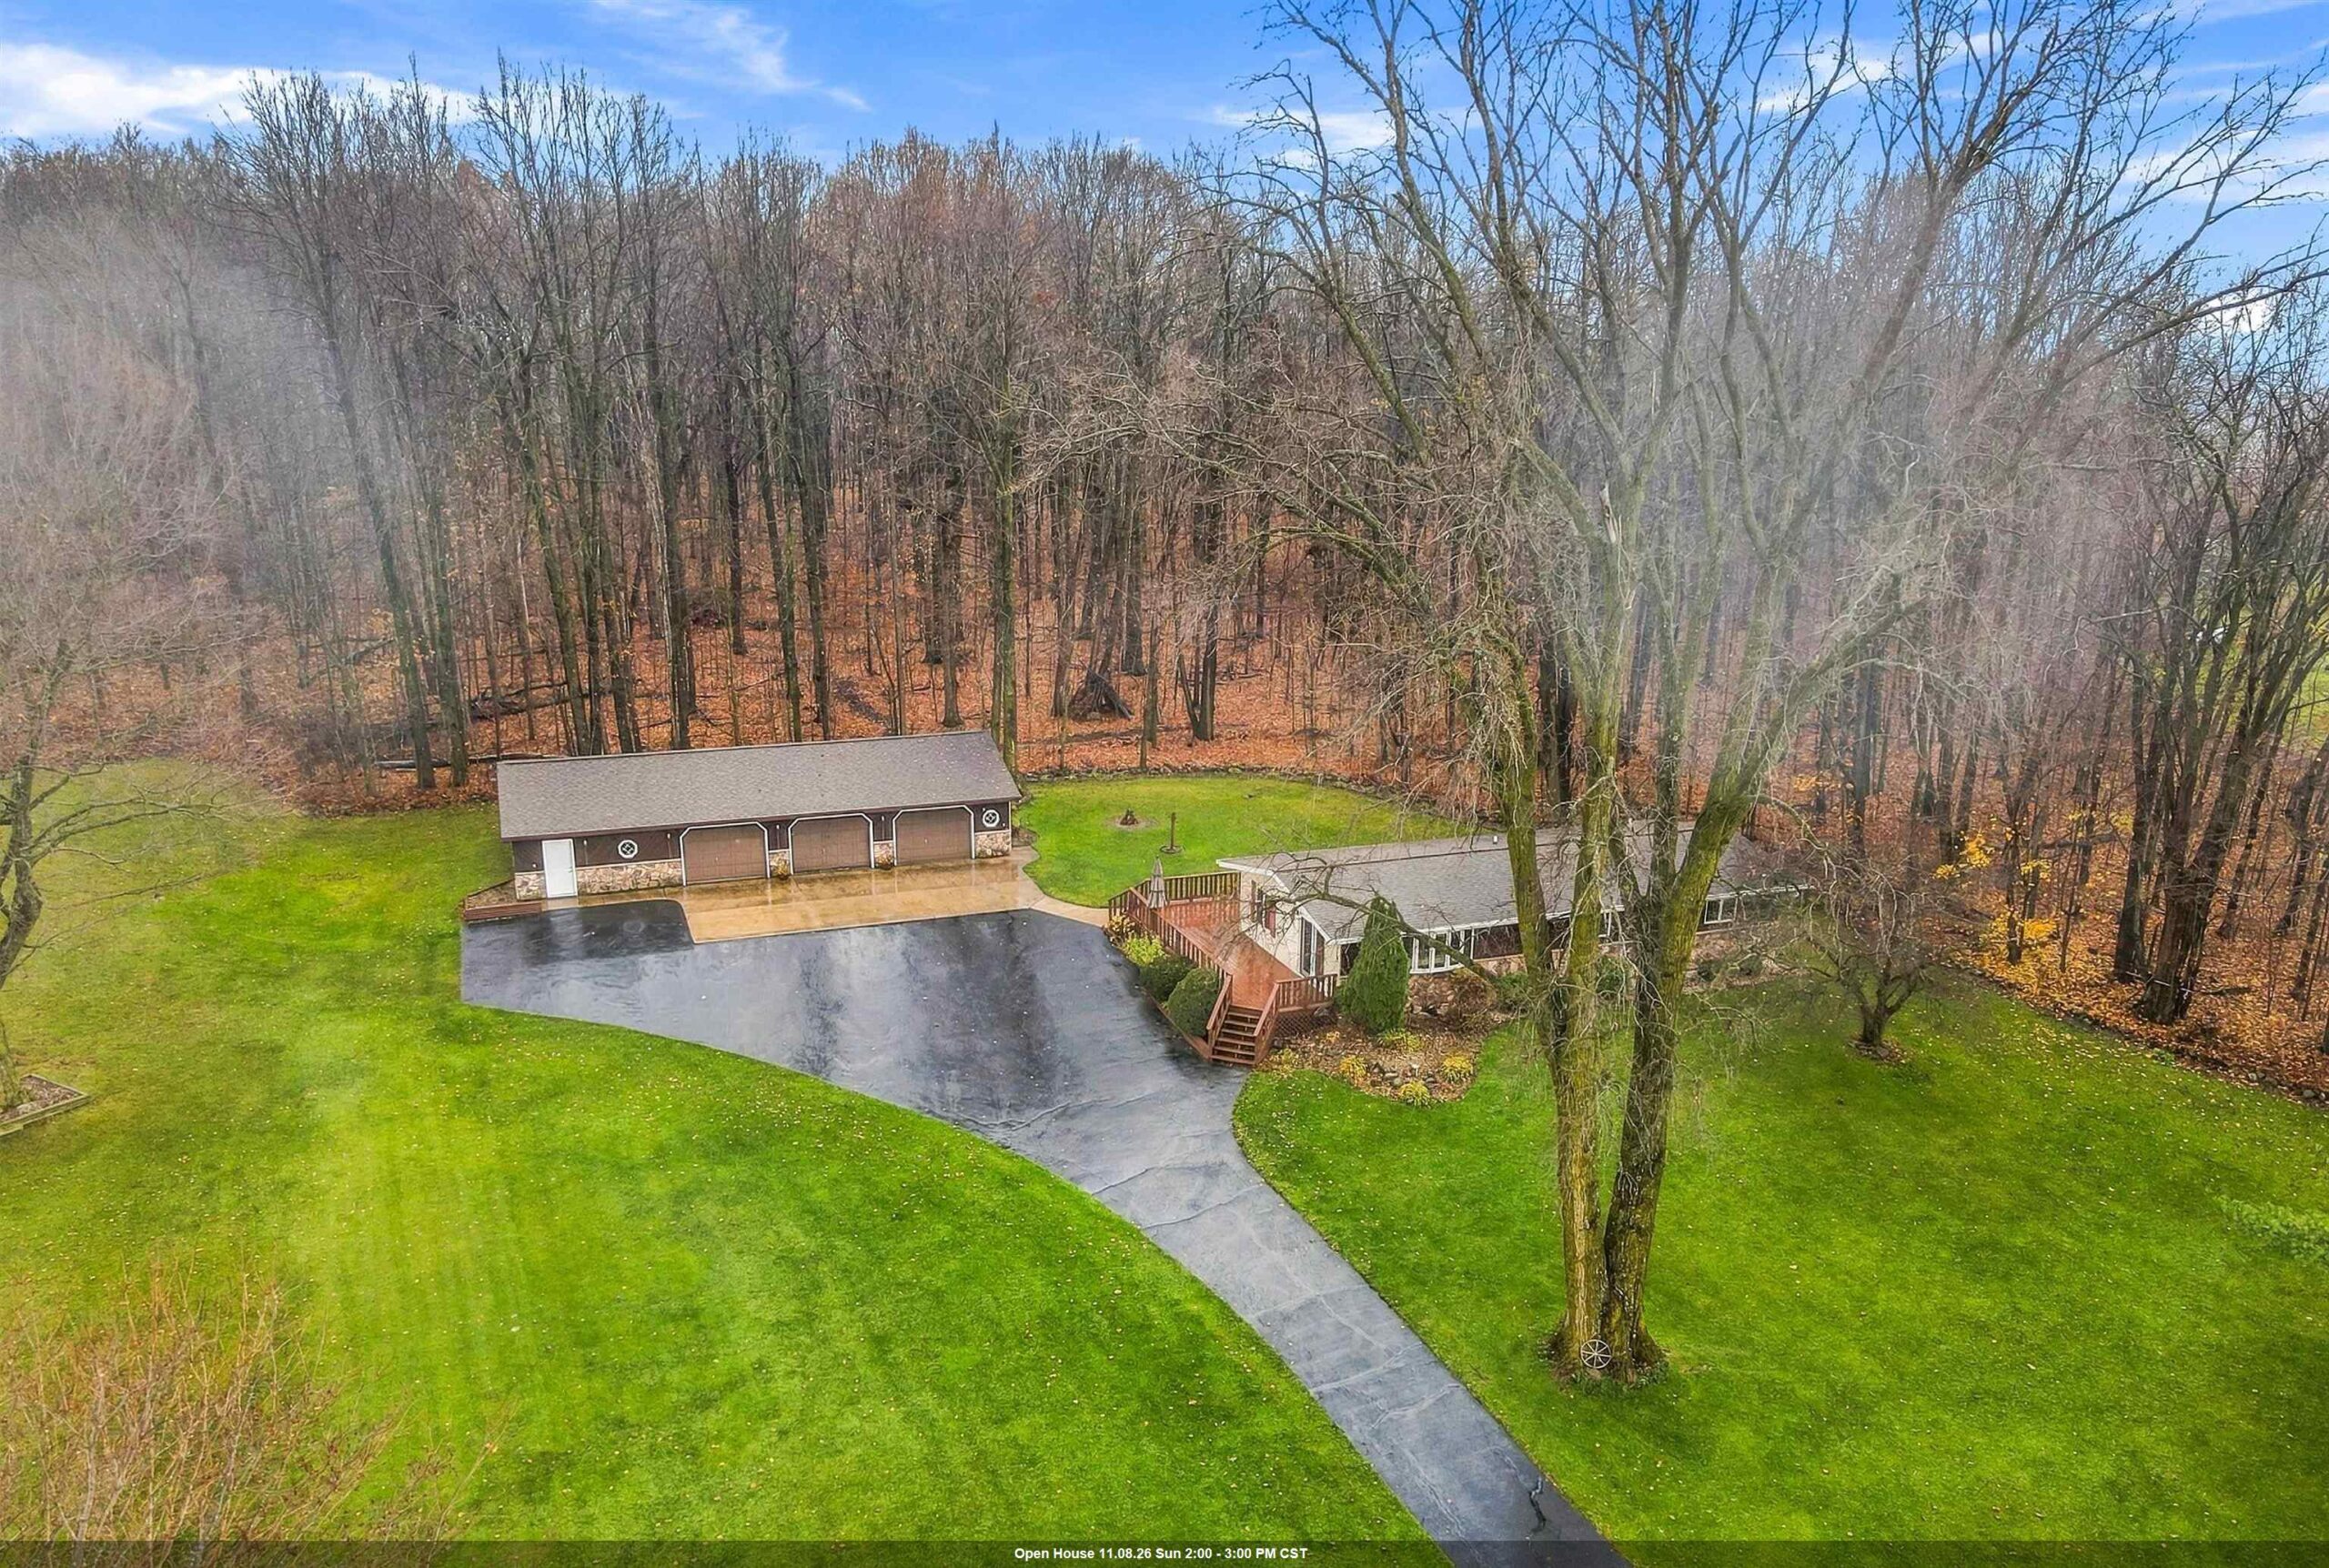
 |2
 |2150 sqft
Adashun Jones, Inc.
Provided by: Coldwell Banker Real Estate Group
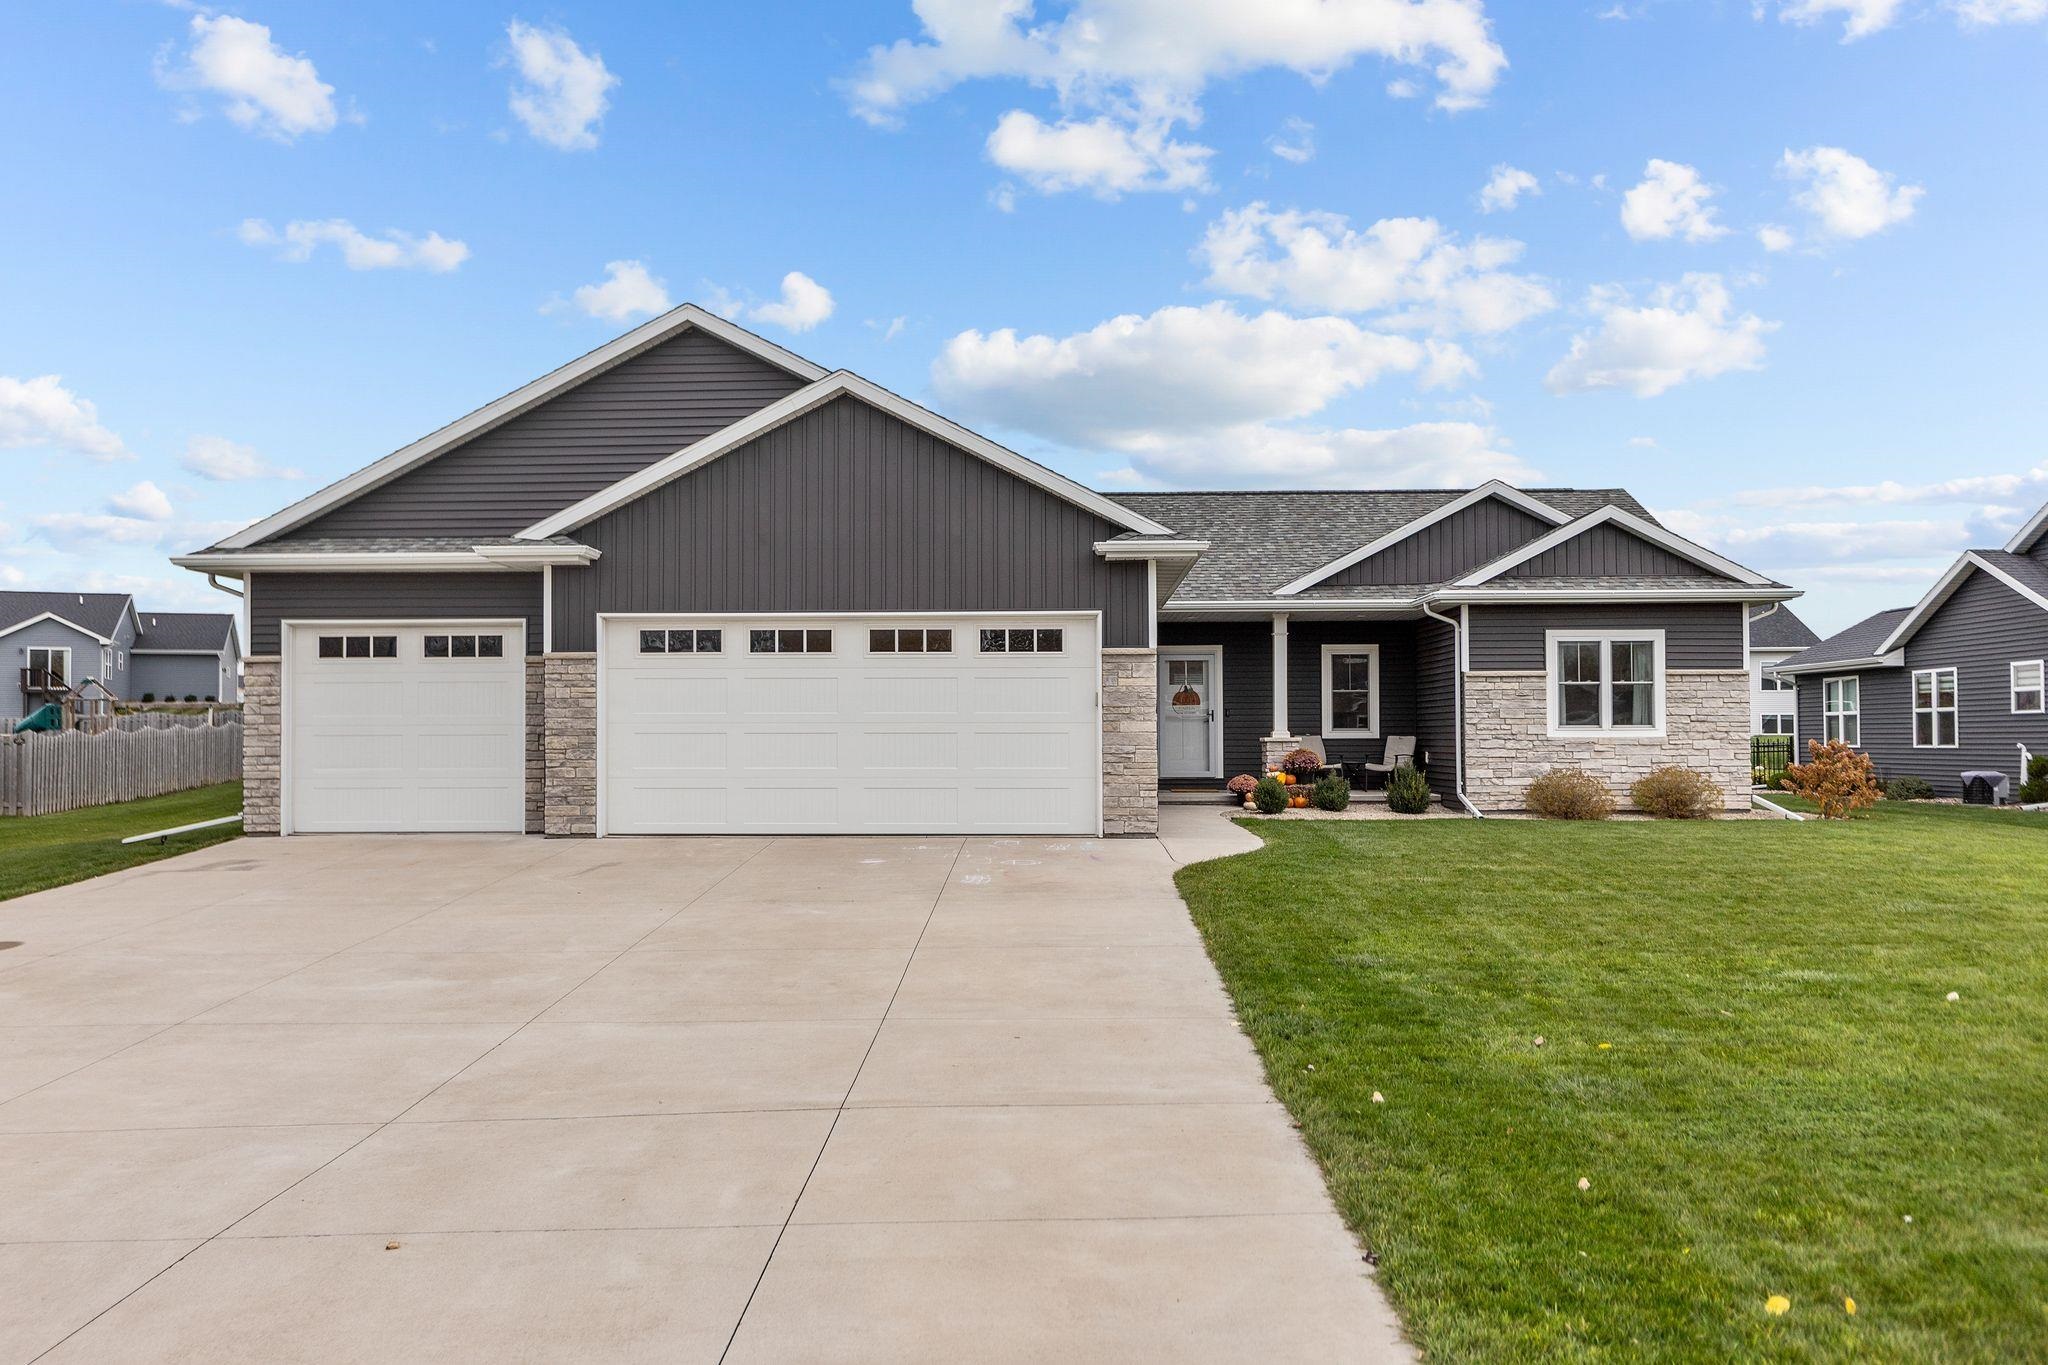 |4|2727 sqft
Adashun Jones, Inc.
Provided by: Coaction Real Estate, LLC
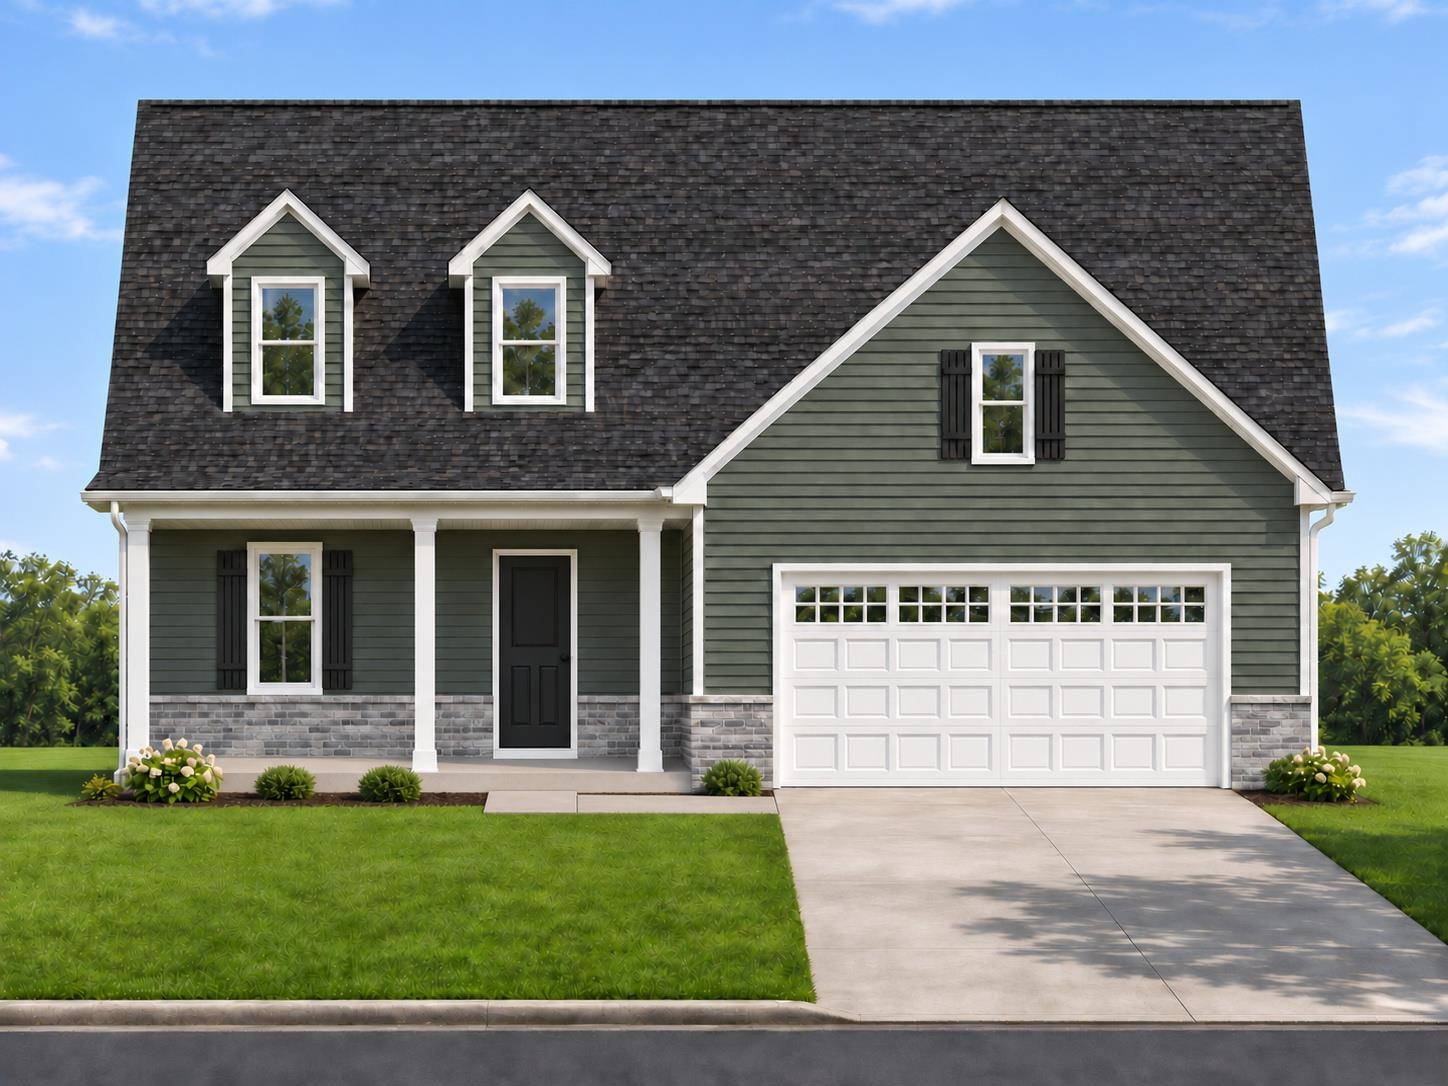 |3|2080 sqft
Adashun Jones, Inc.
Provided by: Acre Realty, Ltd.
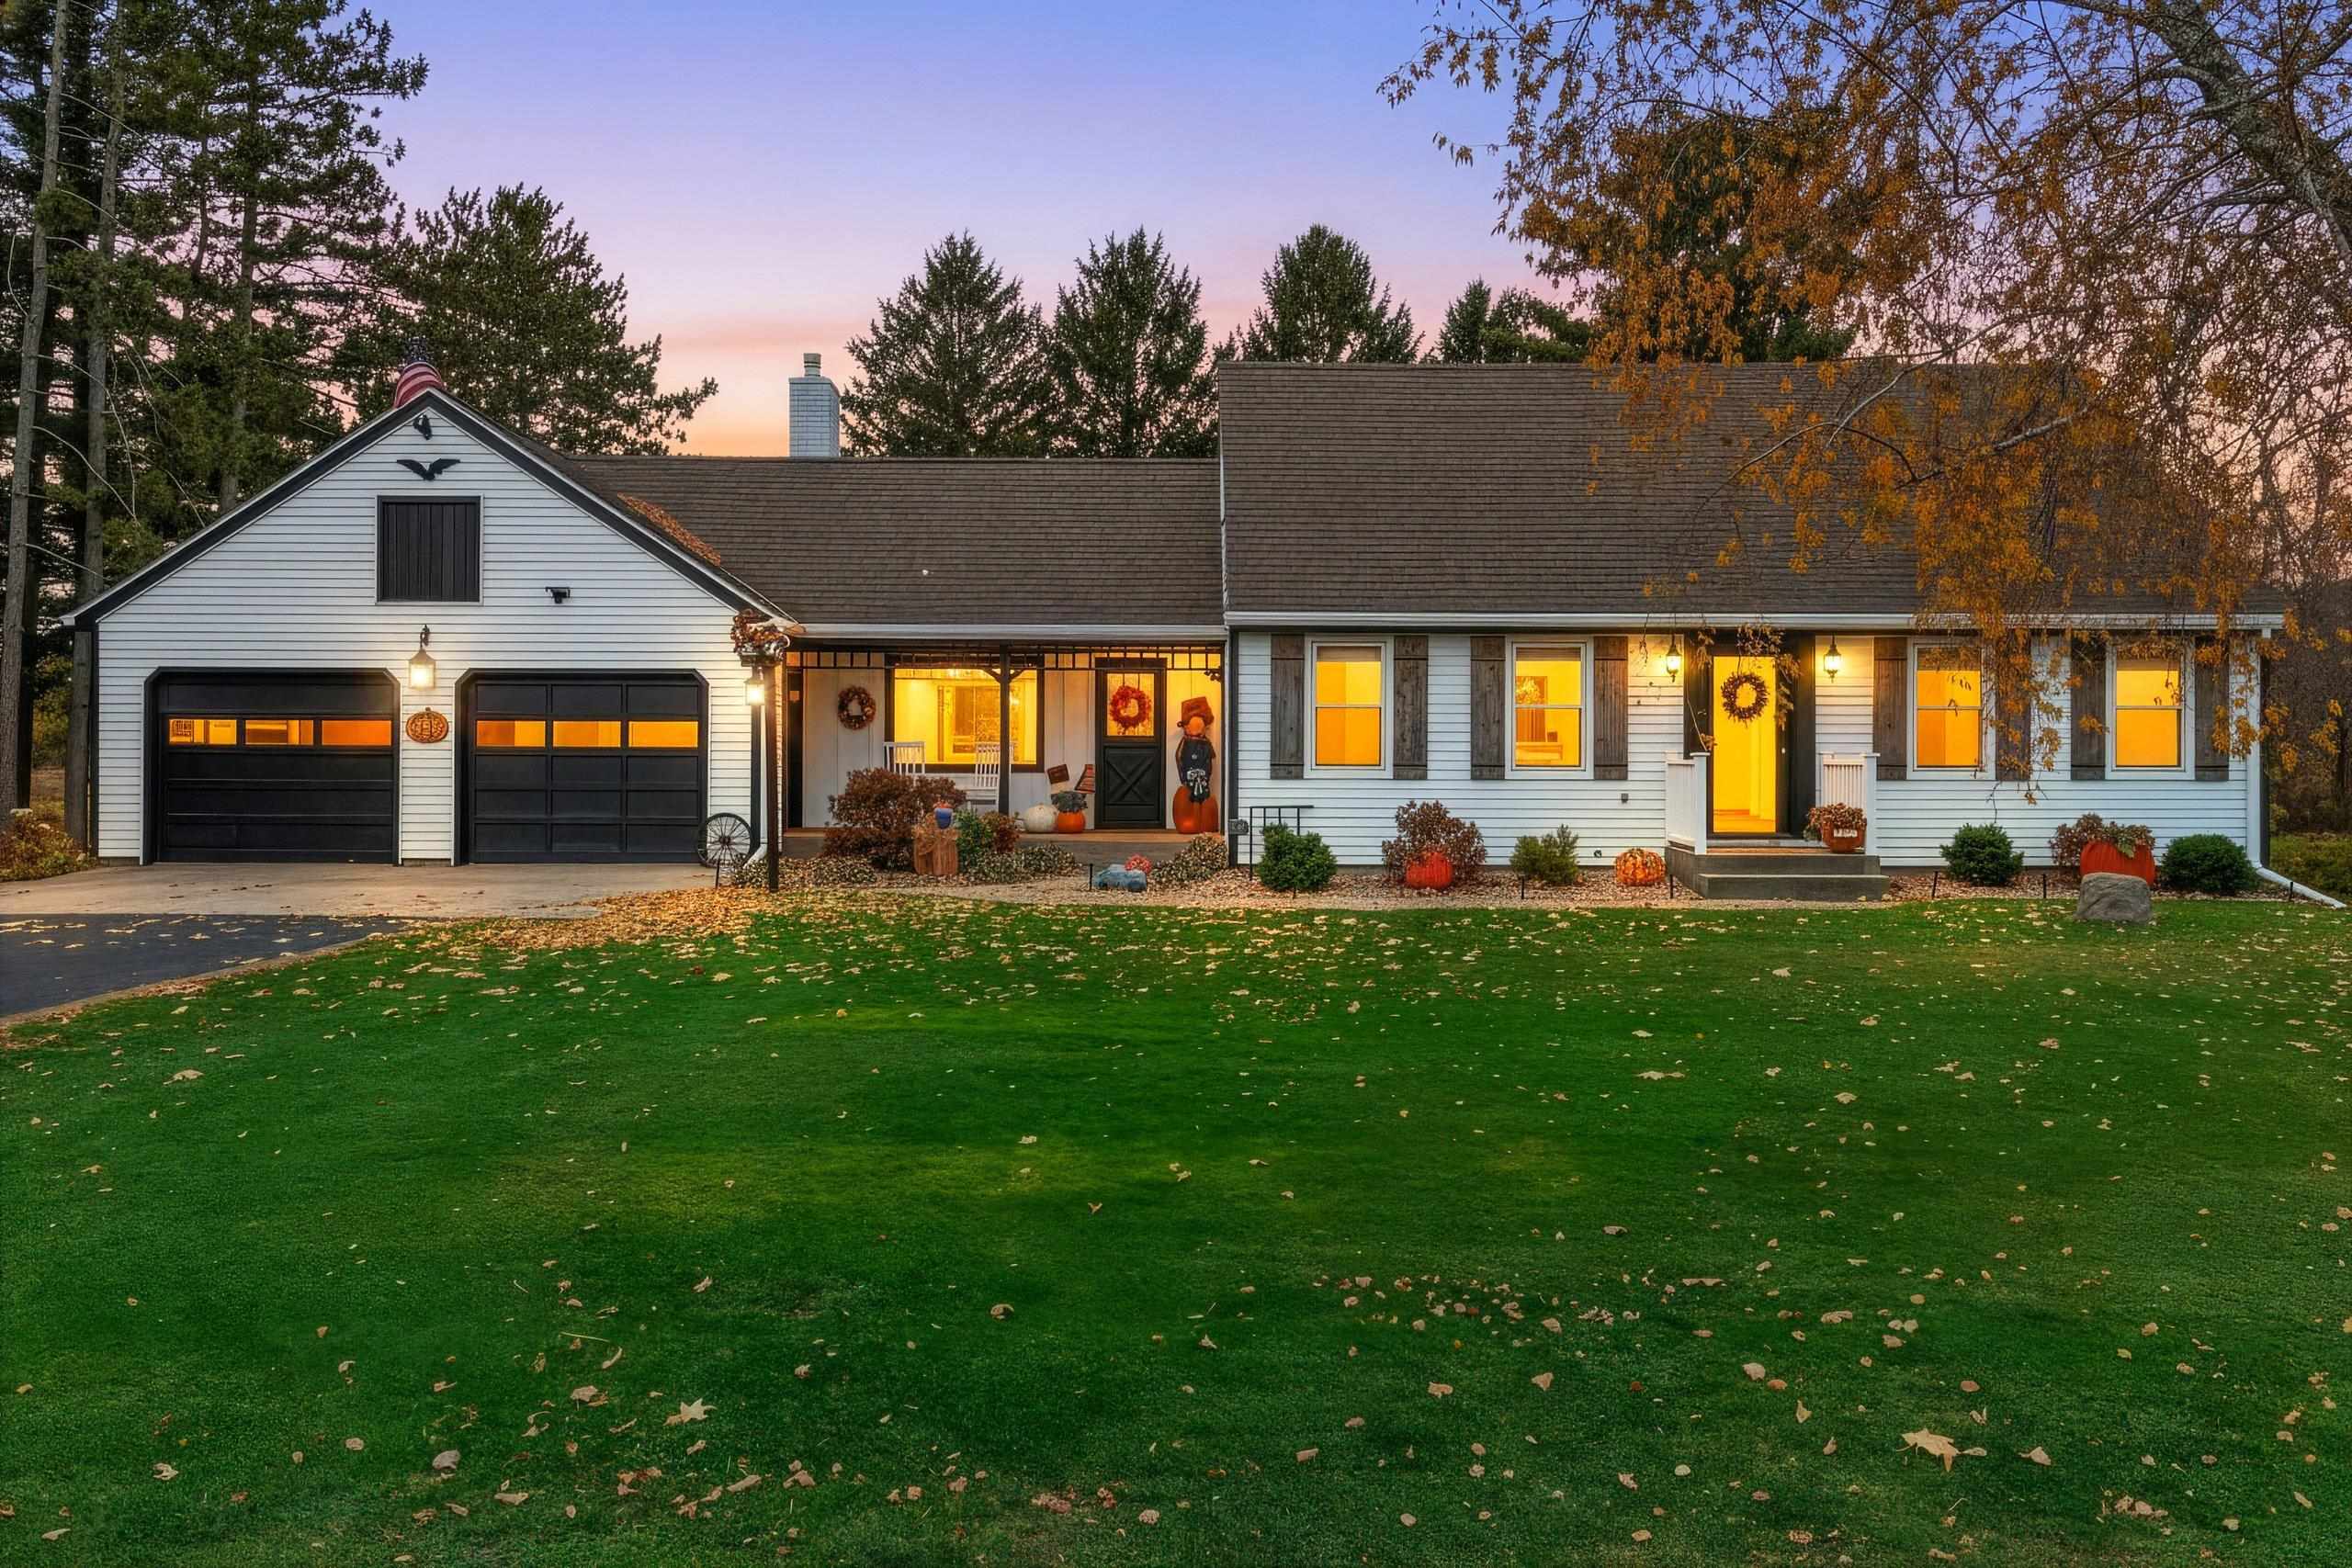 |2|1890 sqft
Adashun Jones, Inc.
Provided by: First Weber, Inc.
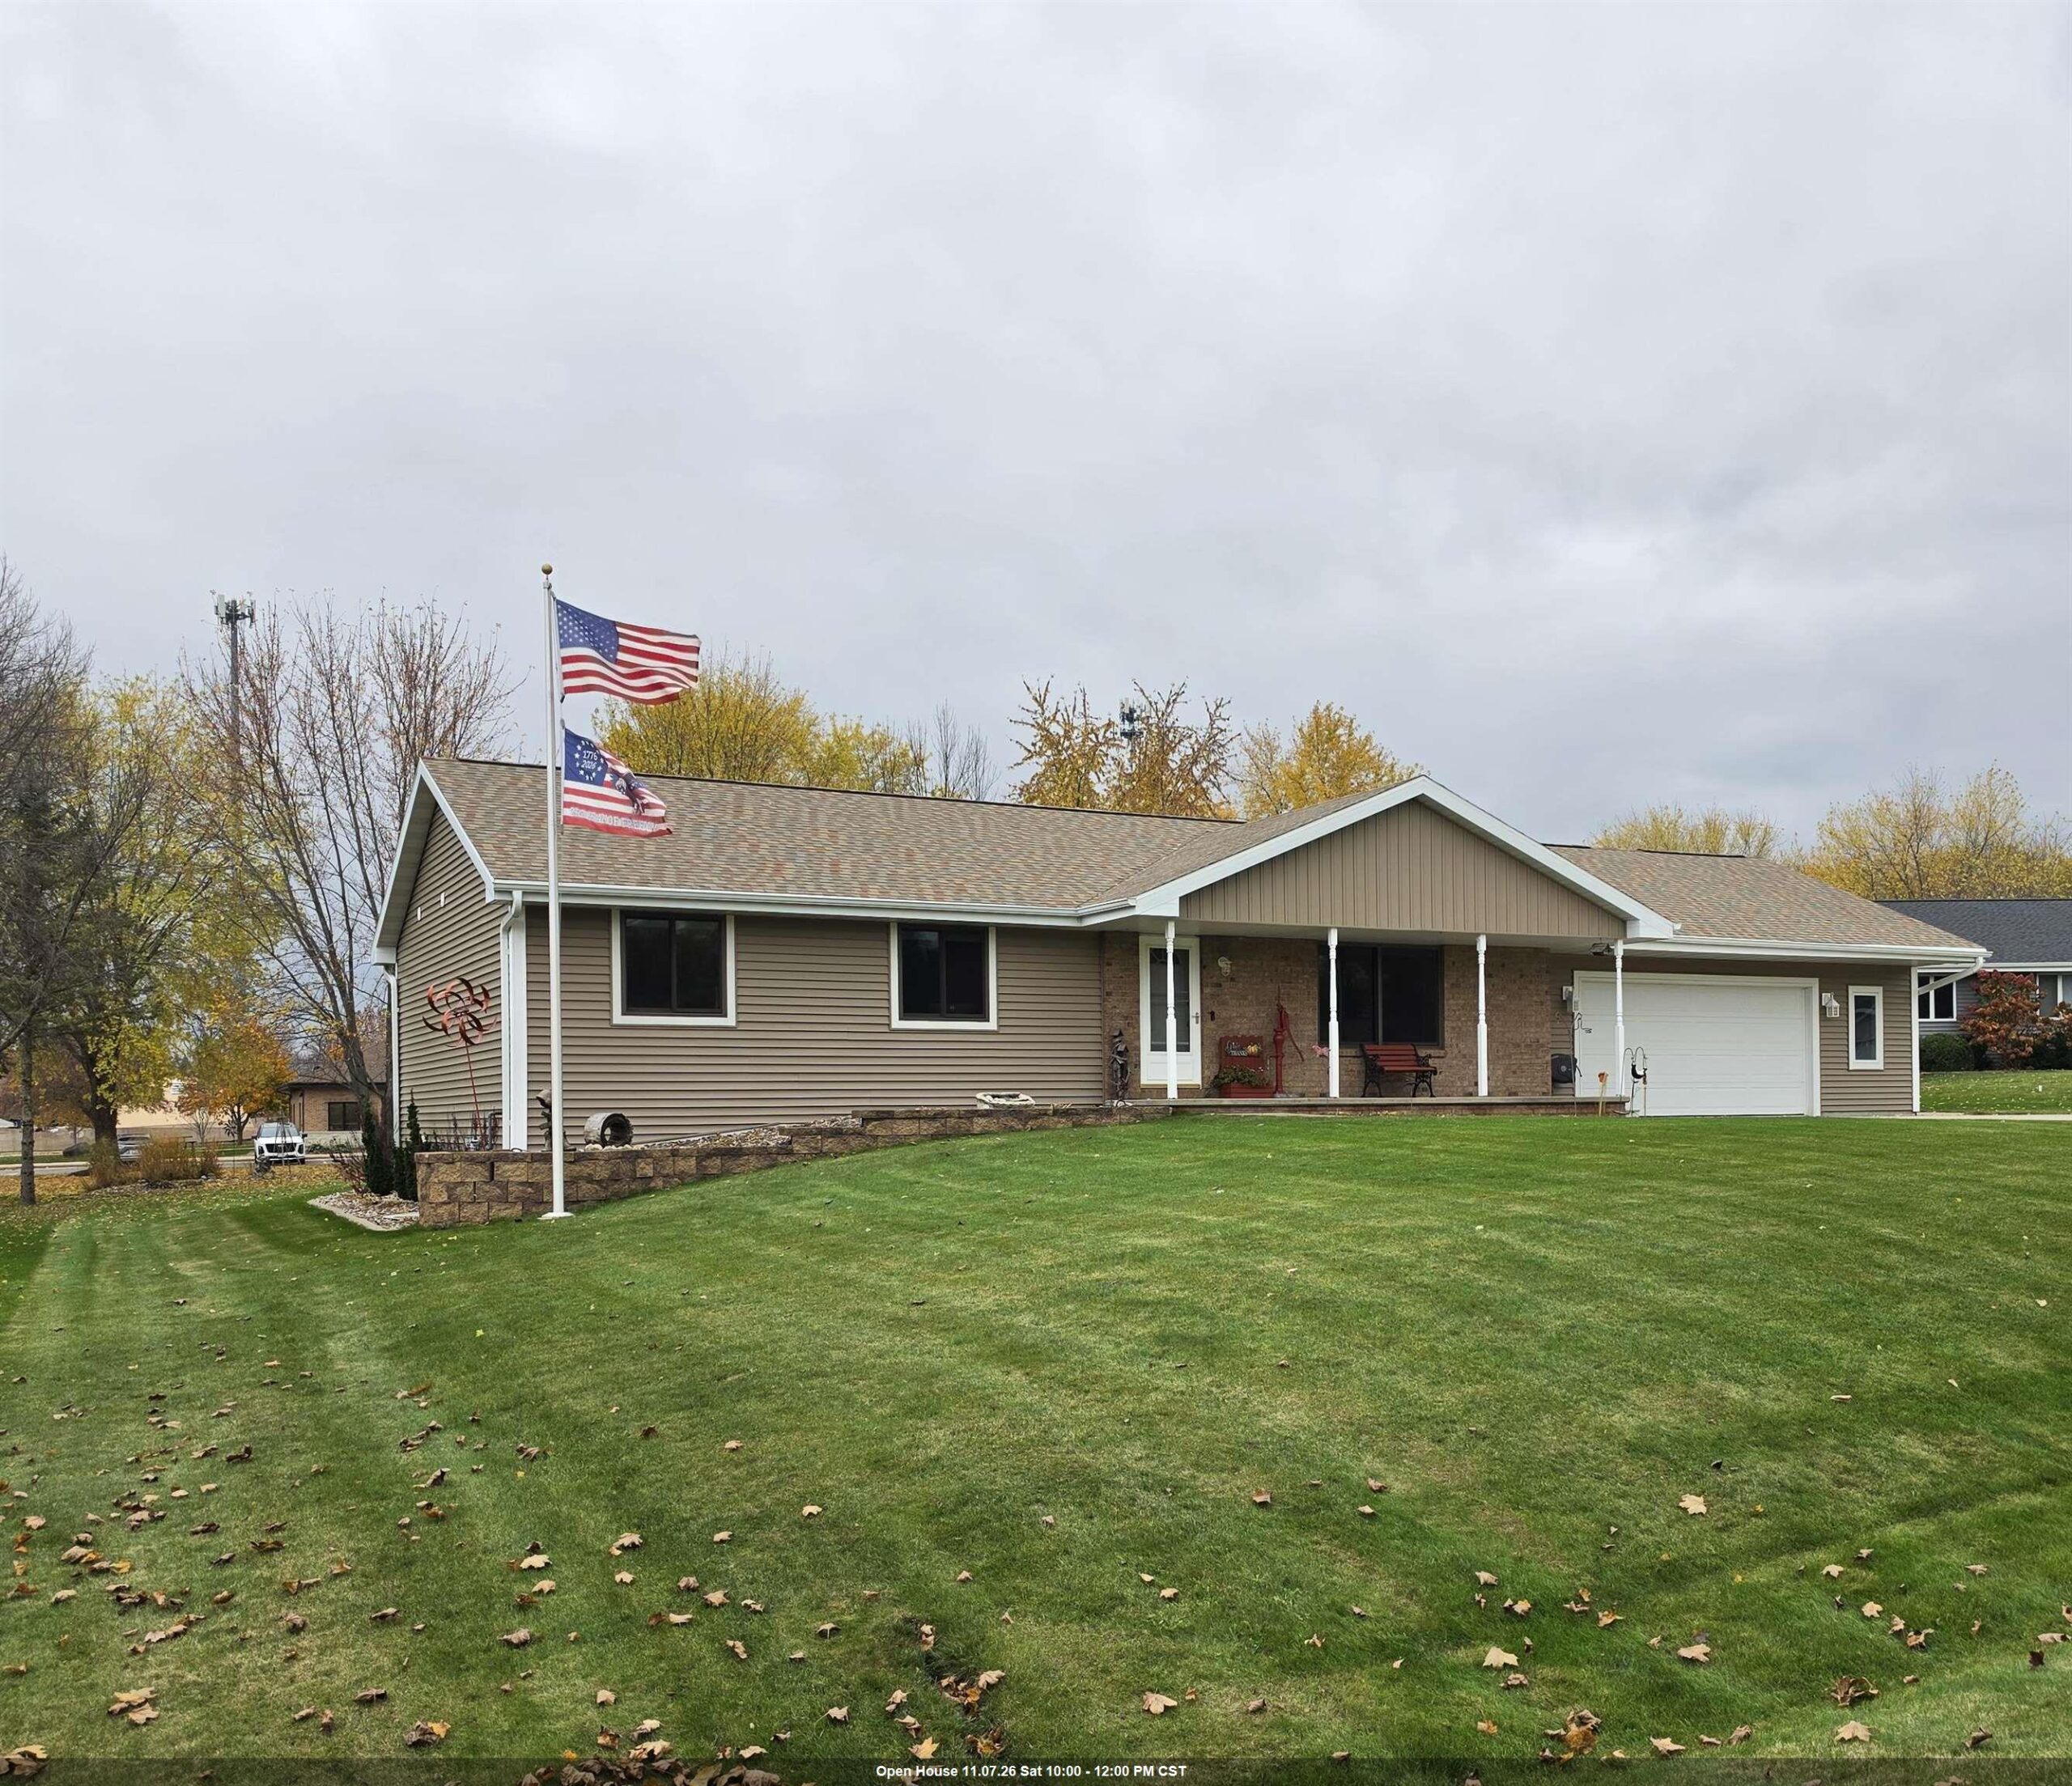 |3|2640 sqft
Adashun Jones, Inc.
Provided by: Acre Realty, Ltd.
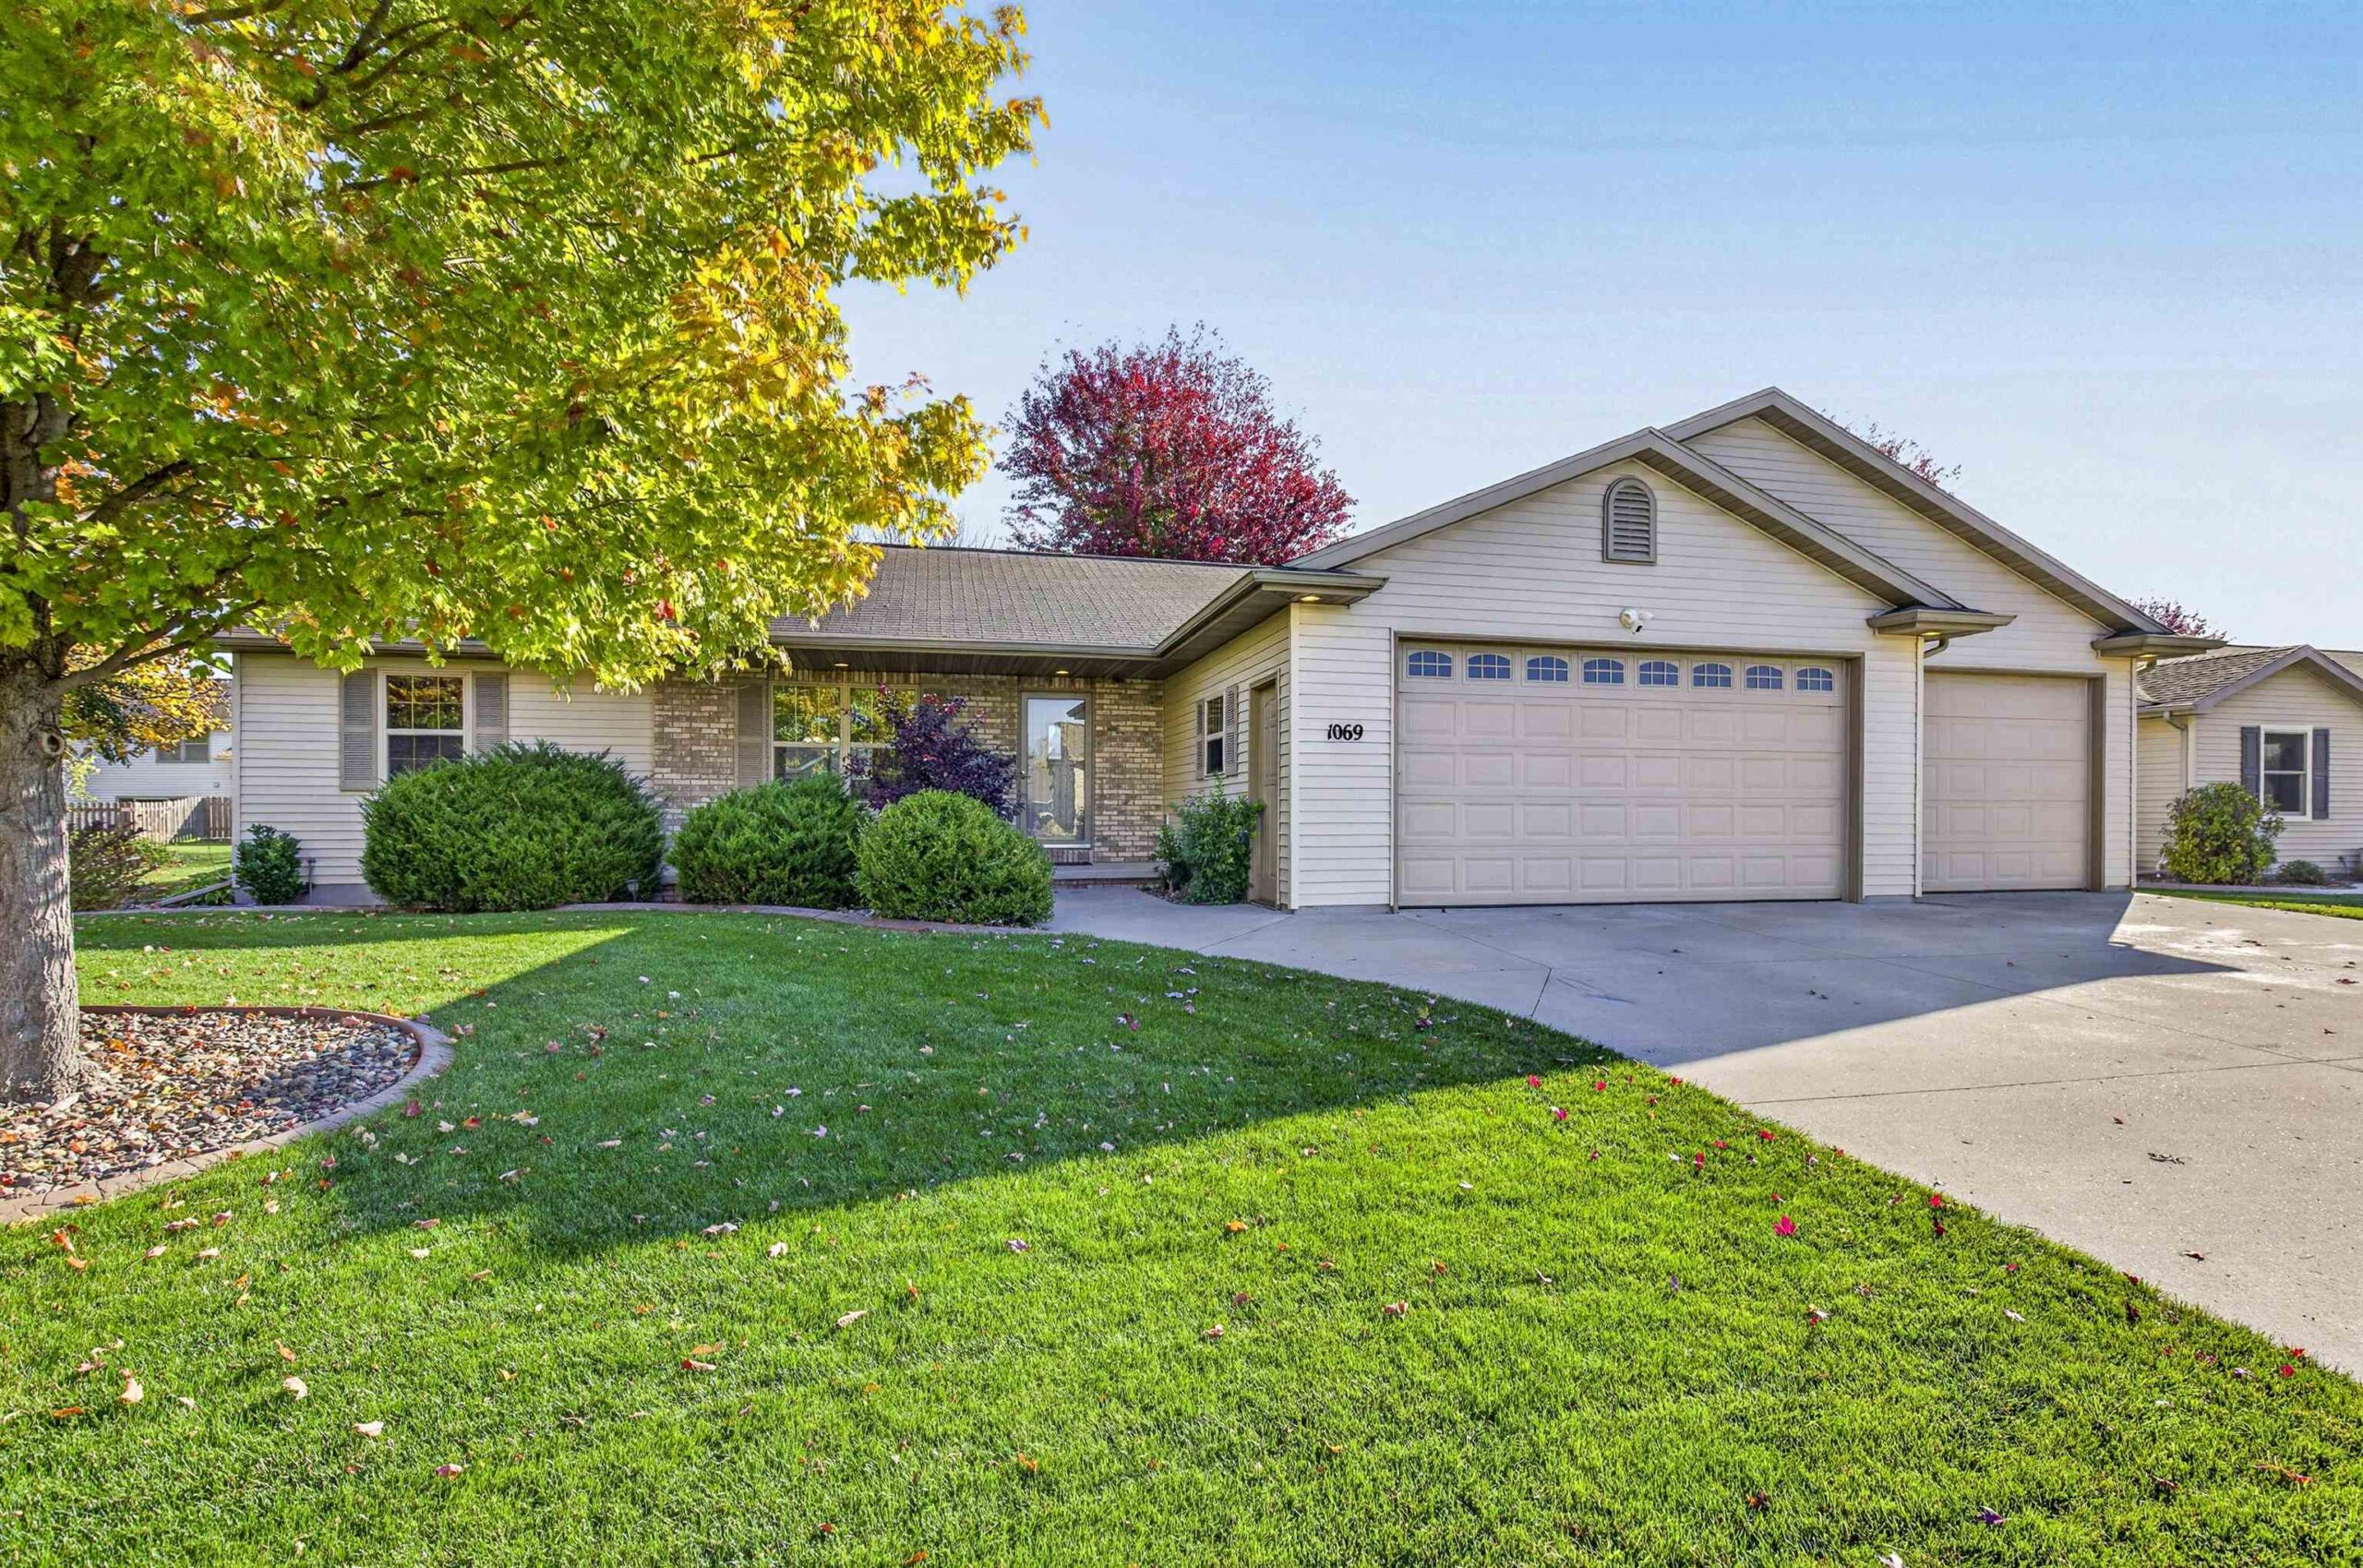 |3|2676 sqft
Adashun Jones, Inc.
Provided by: Coldwell Banker Real Estate Group
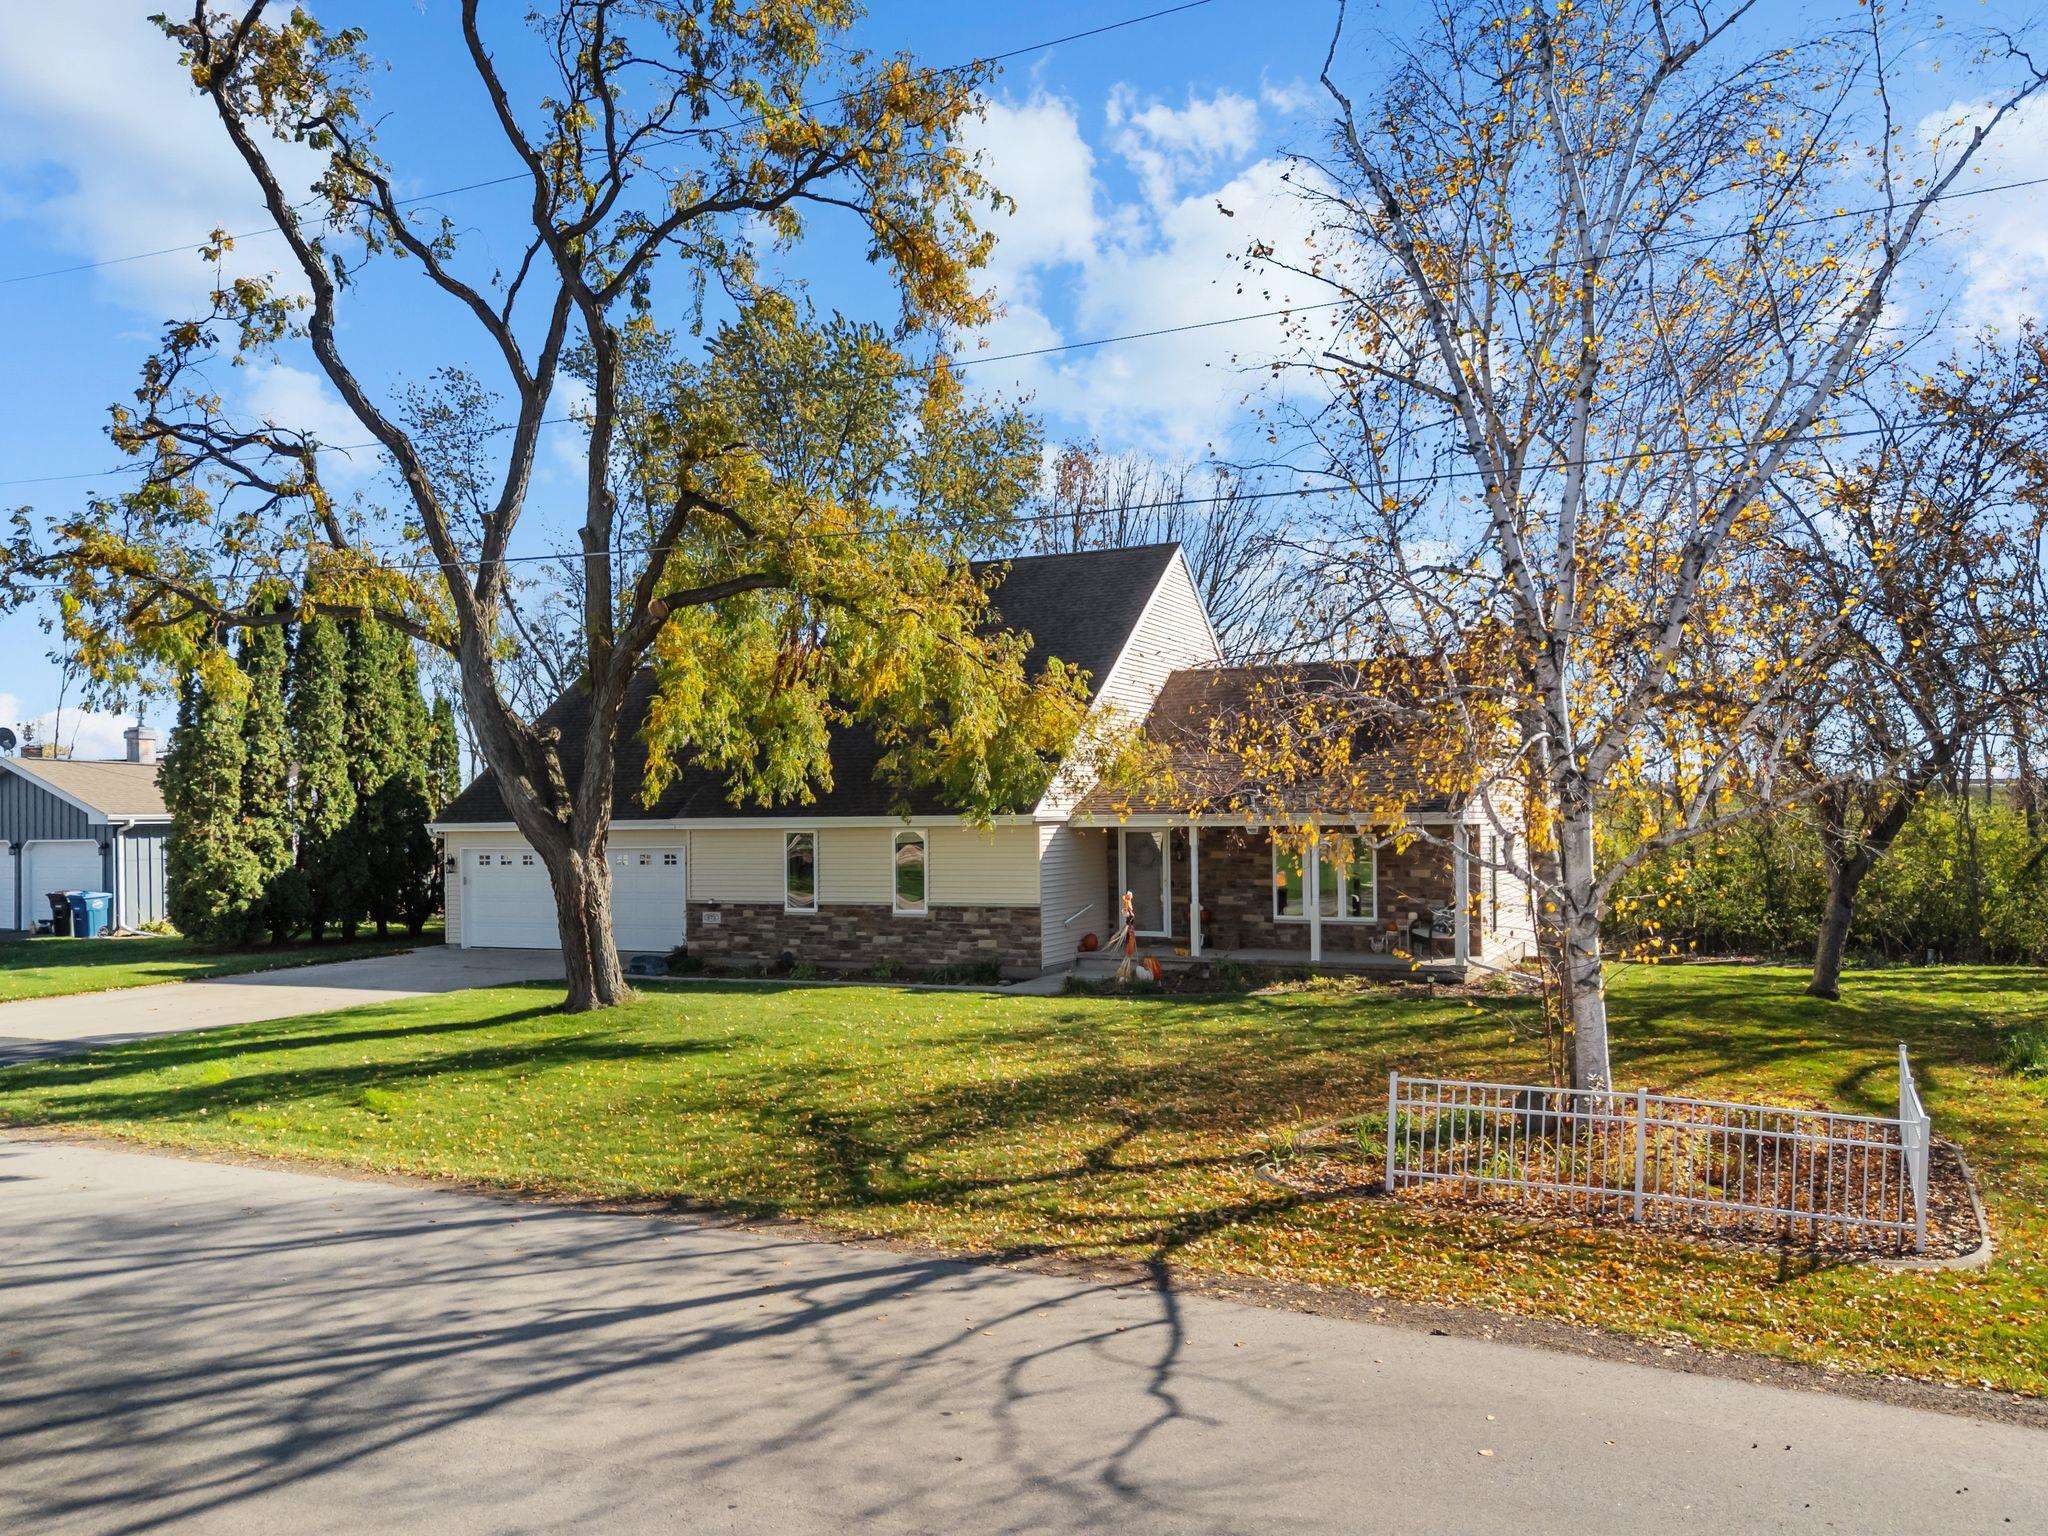 |3|2052 sqft
Adashun Jones, Inc.
Provided by: Century 21 Ace Realty
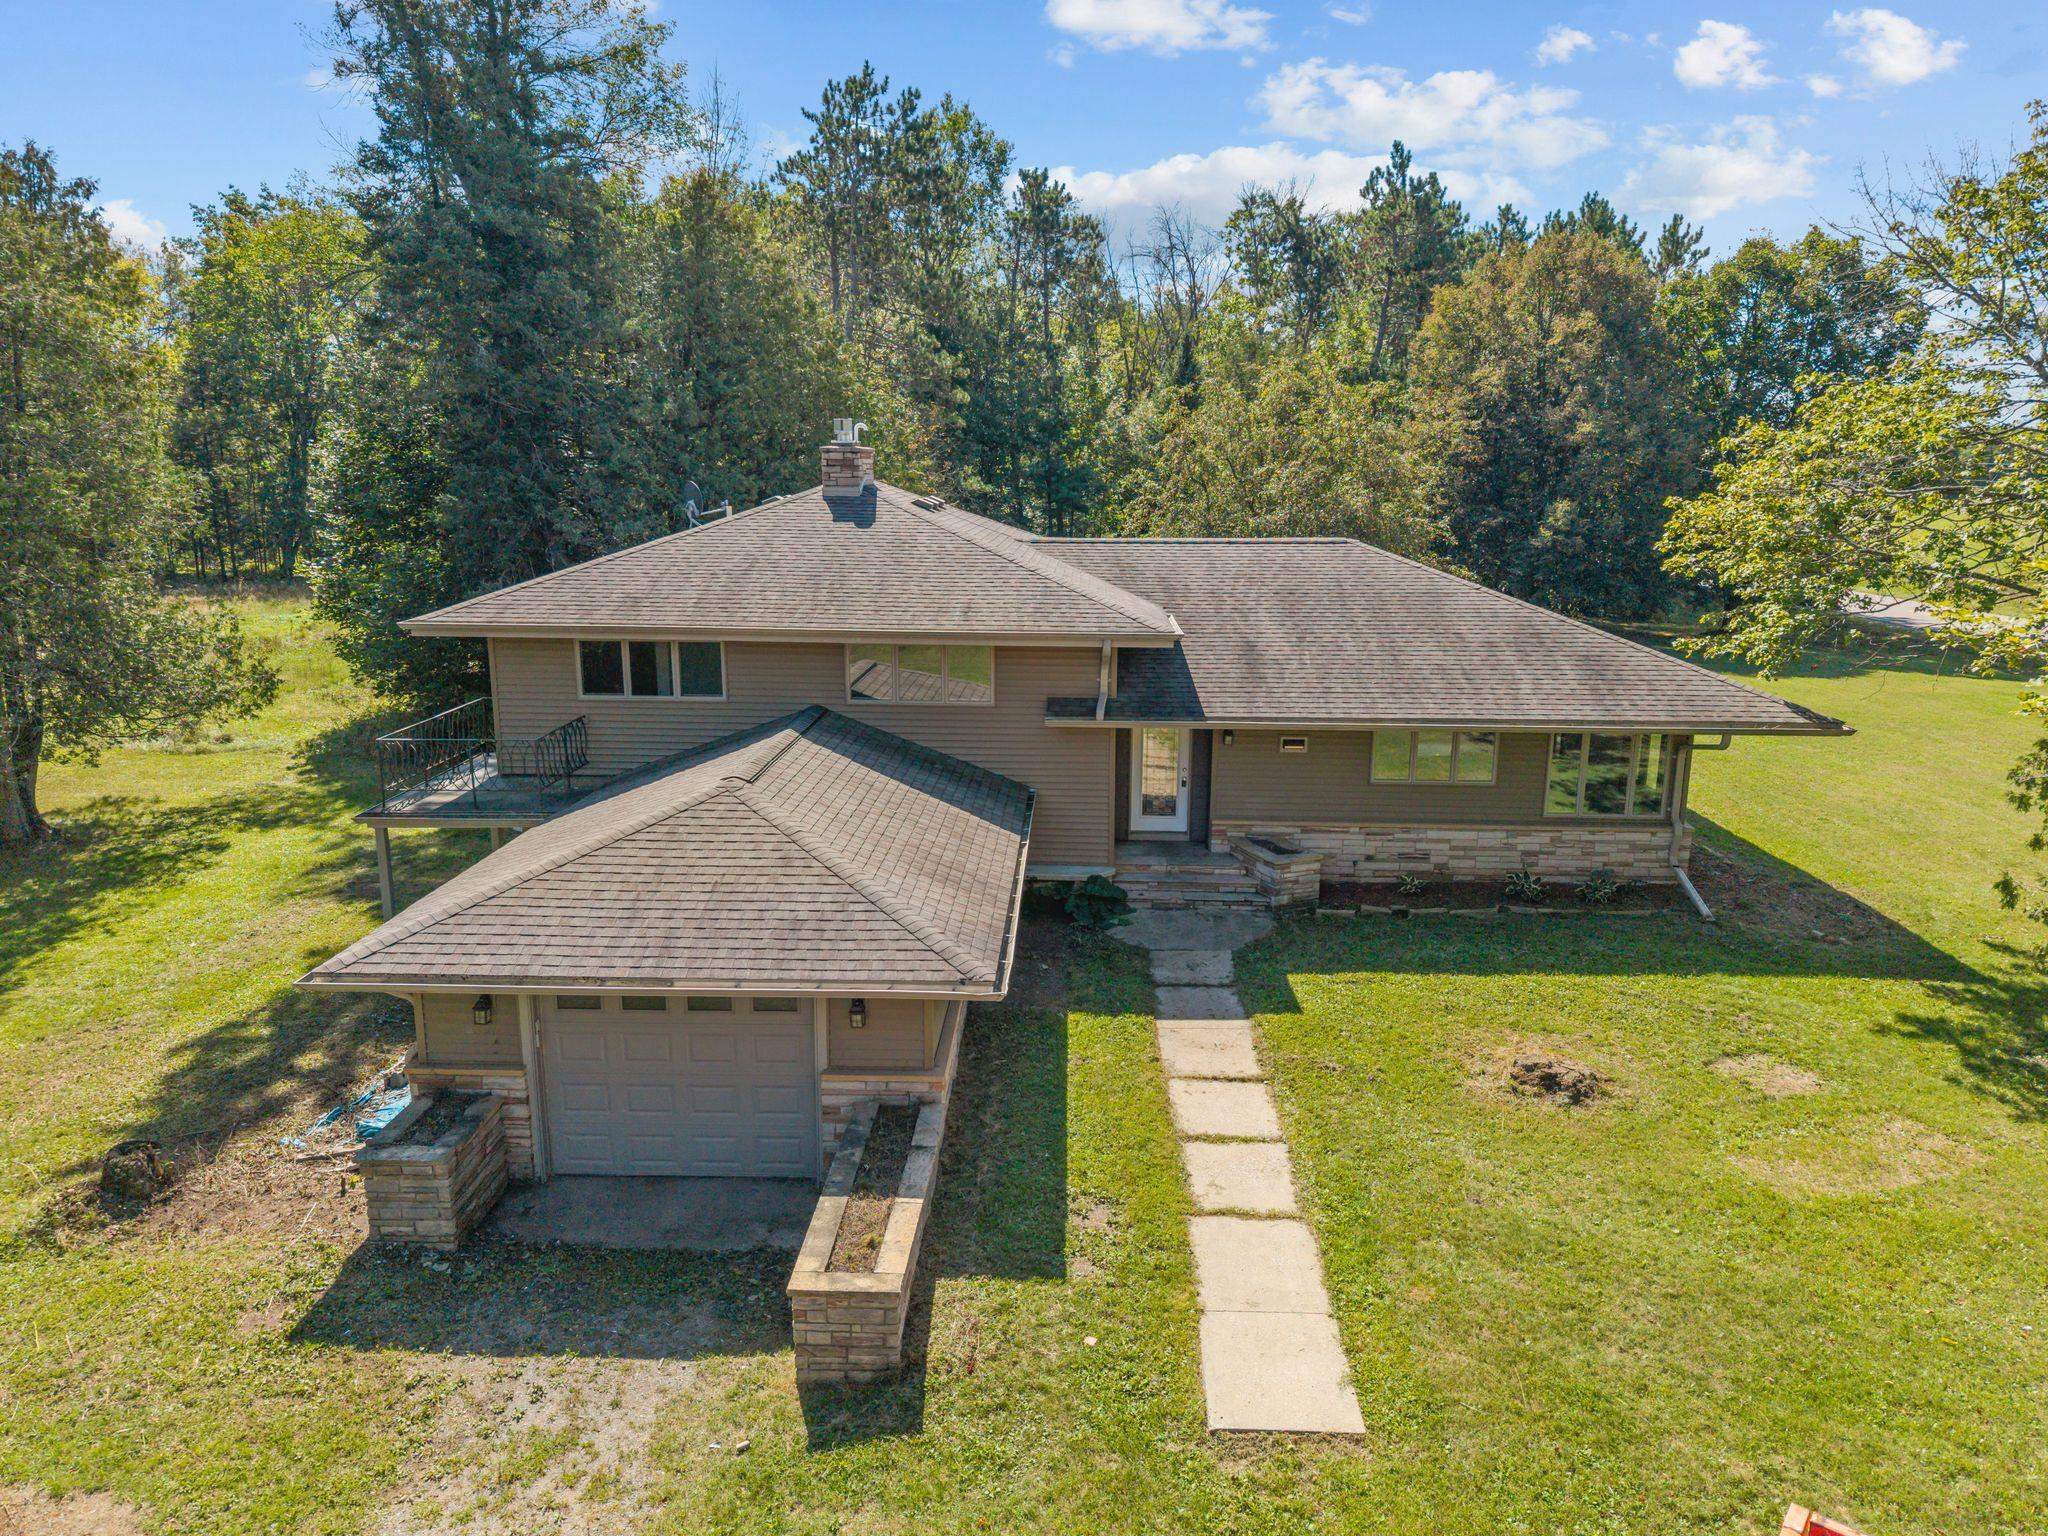 |3|2748 sqft
Adashun Jones, Inc.
Provided by: Realty One Group Haven
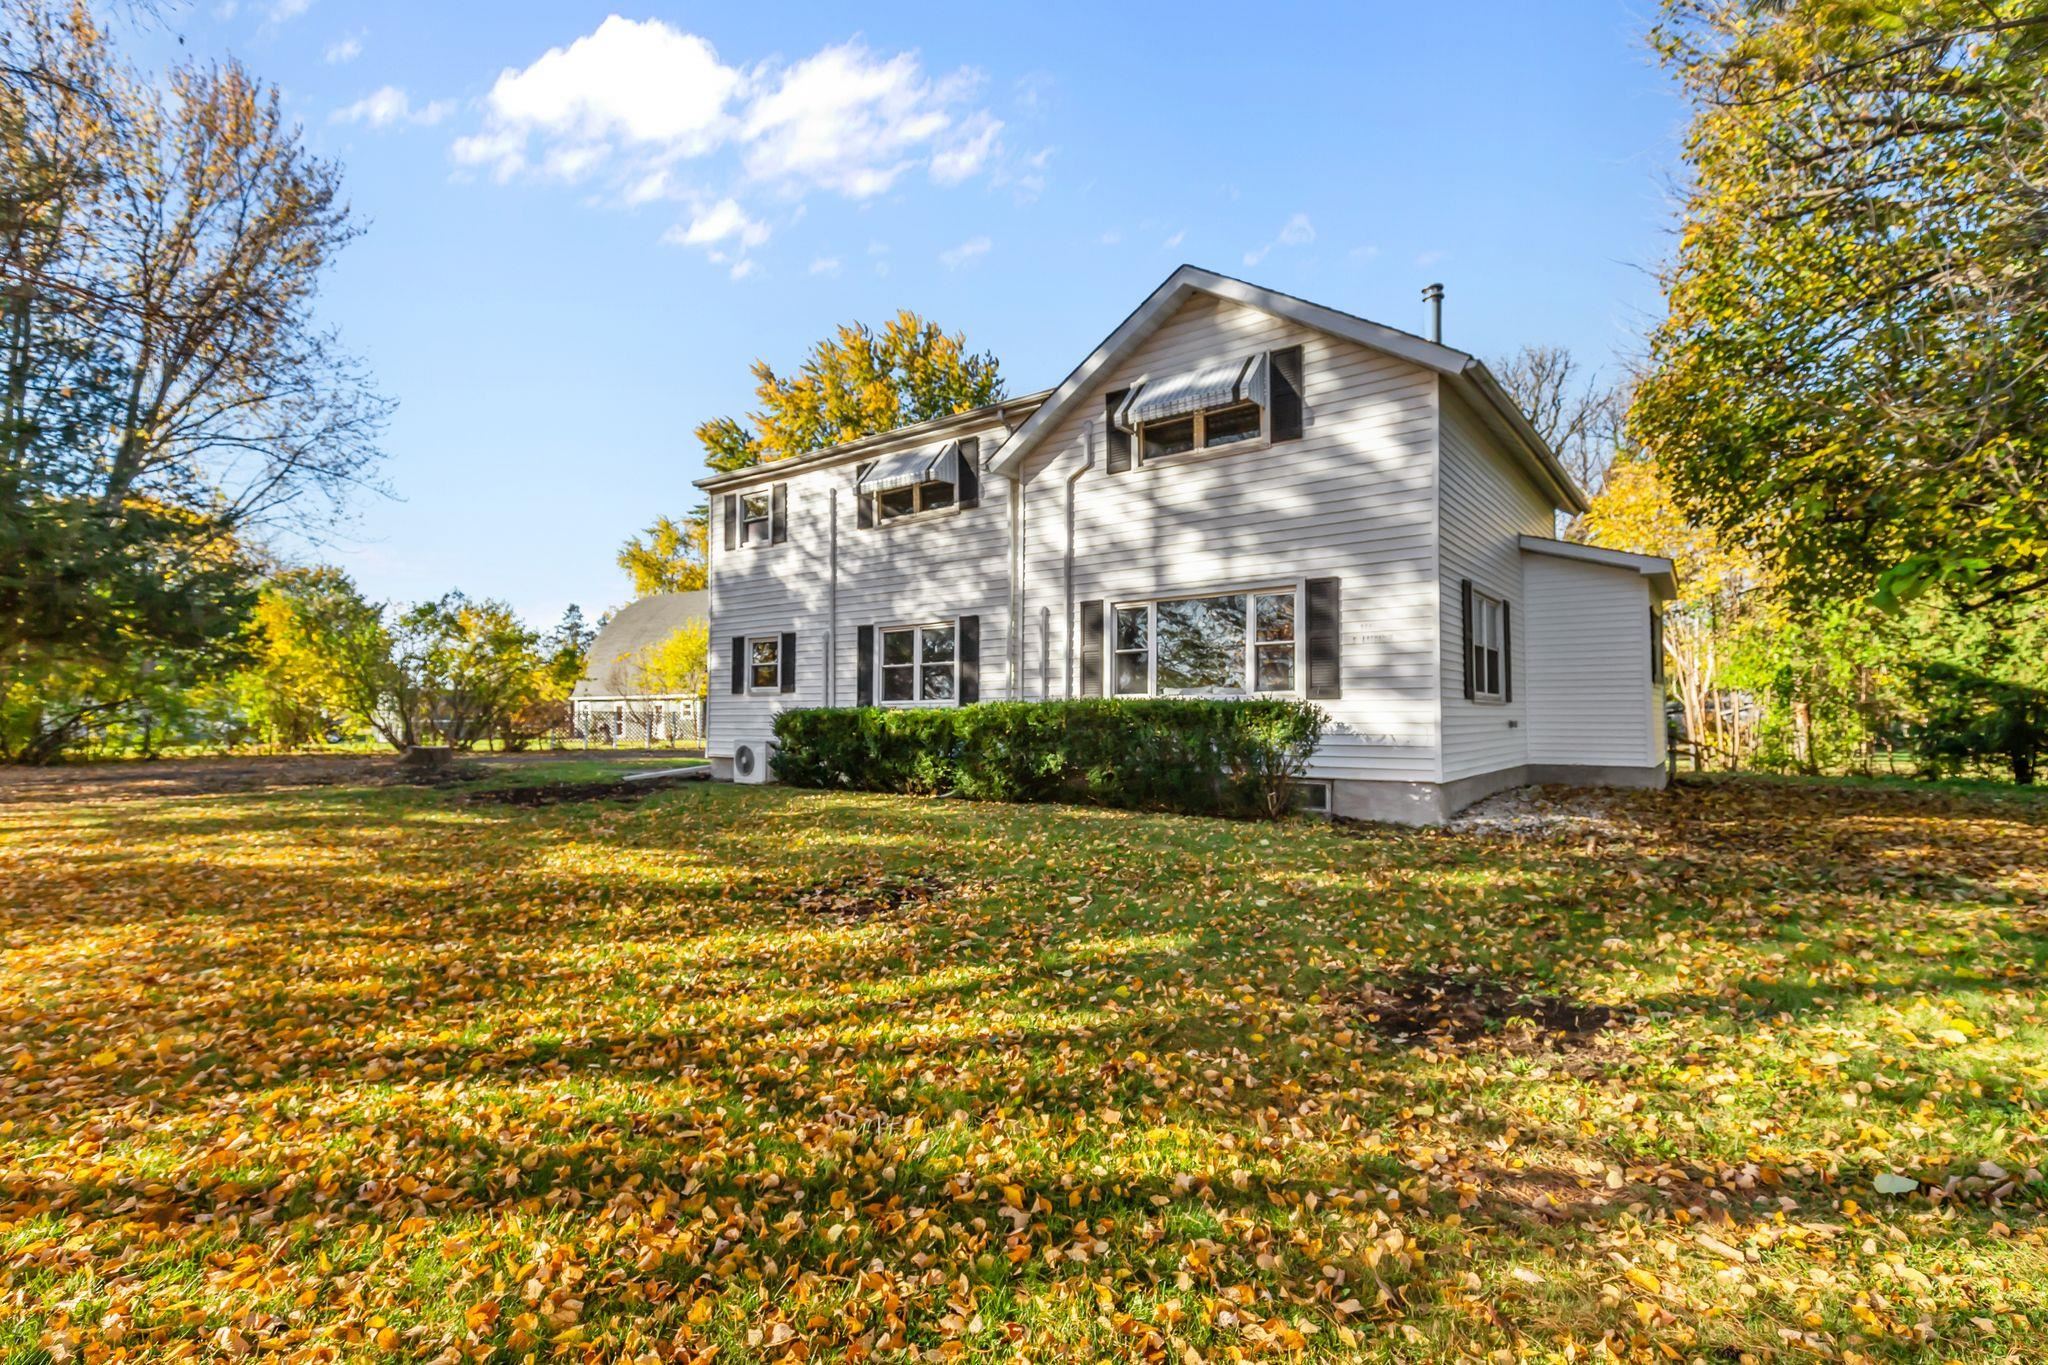 |3|1999 sqft
Adashun Jones, Inc.
Provided by: Realty One Group Haven
 |3|2001 sqft
Adashun Jones, Inc.
Provided by: Keller Williams Fox Cities

 Share
 Show more
 Spec Sheet