 43
 Return to listing
$600,000
4 Beds
4 Bath
2,727 Sq. Ft.
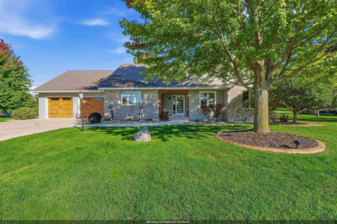
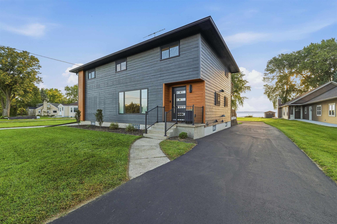
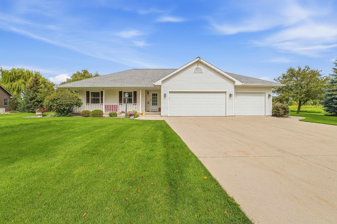
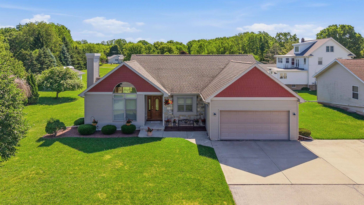
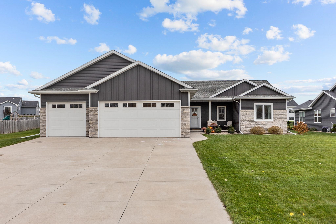
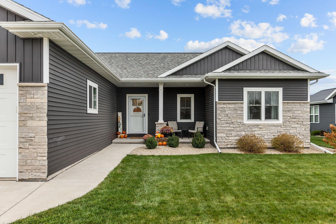
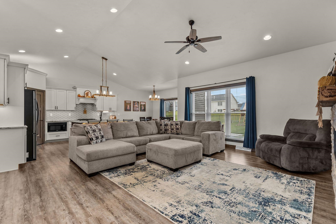
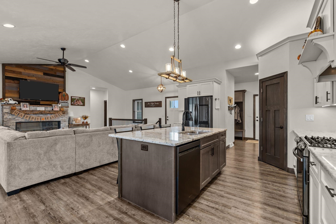
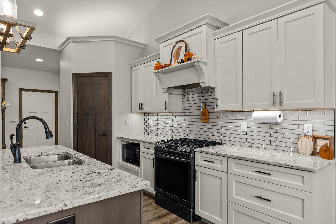
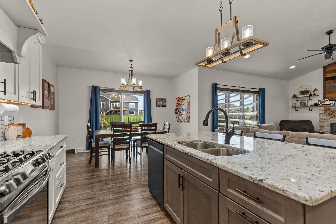
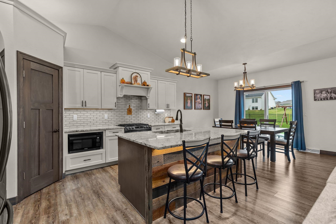
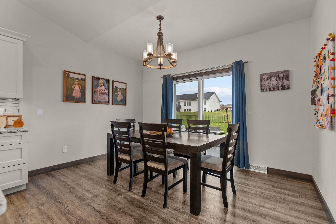
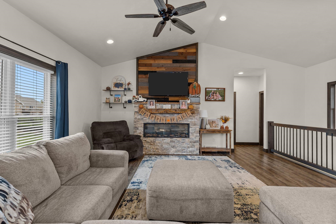
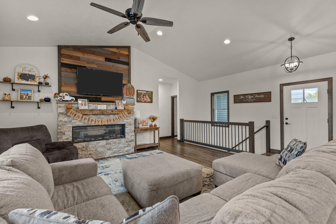
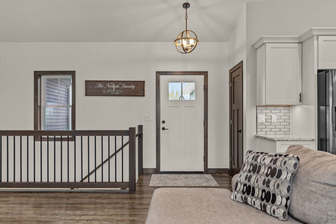
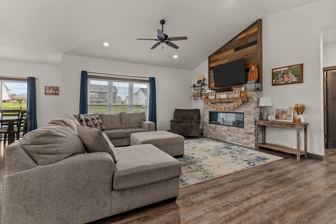
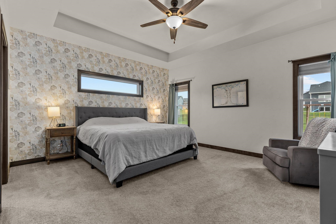
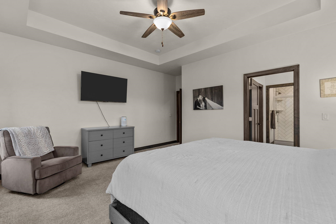
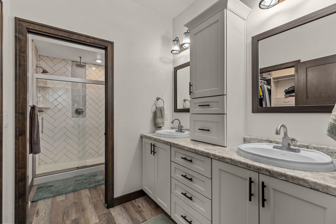
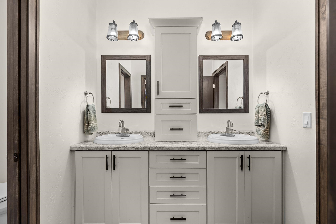
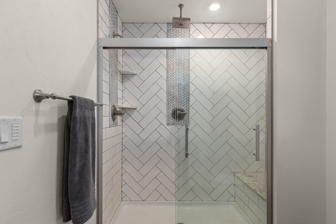
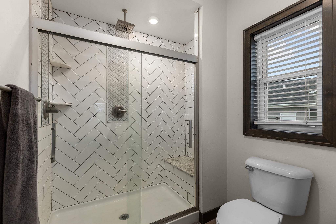
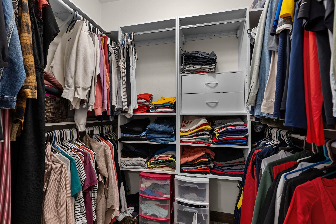
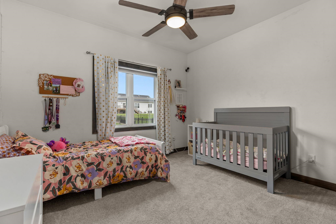
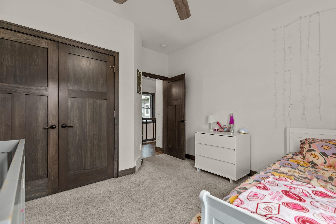
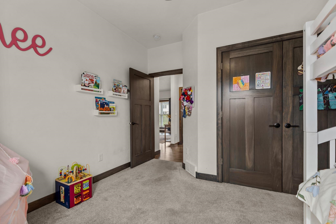
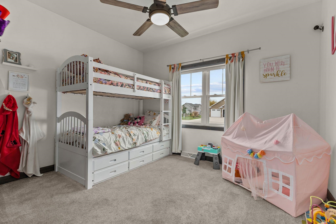
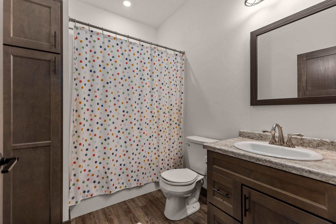
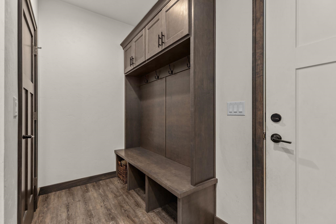
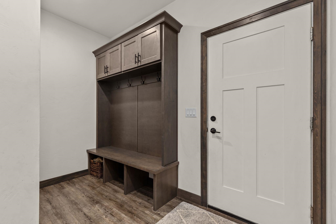
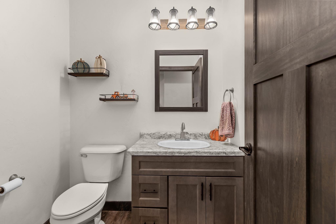
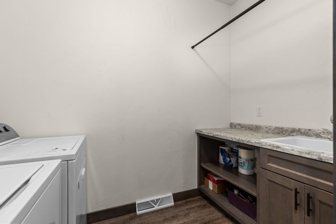
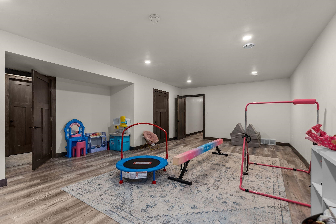
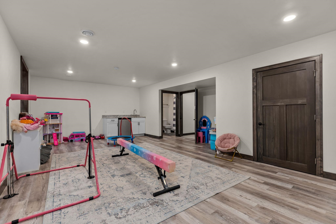
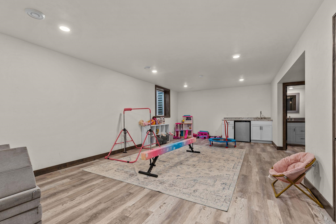
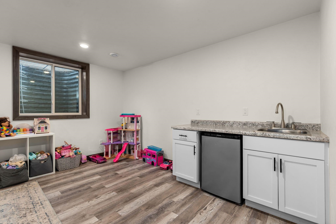
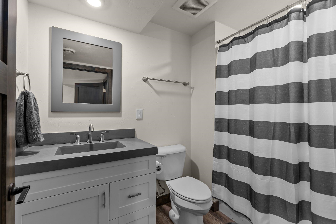
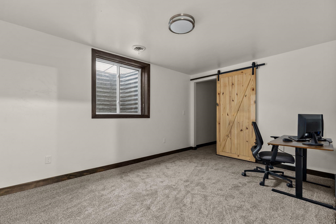
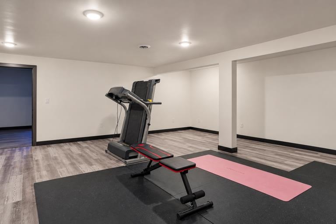
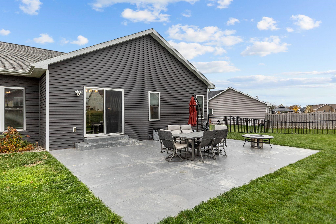
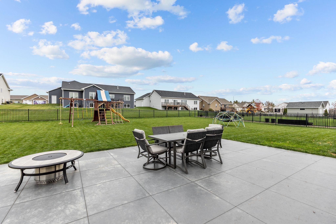
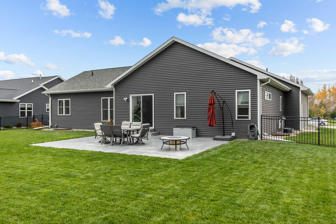
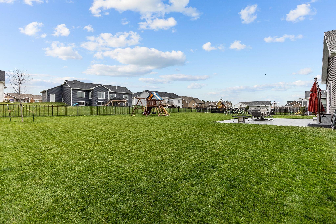
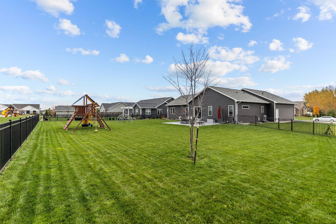
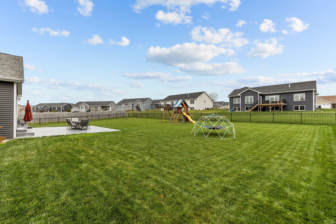
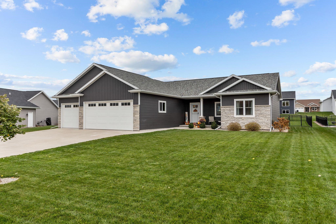
Beautifully maintained 2020-built ranch offering 4 bedrooms, 3.5 bathrooms, and a spacious 3+ car garage. The open-concept, split-bedroom design is filled with natural light & designed for comfortable everyday living & easy entertaining. The kitchen features granite countertops, maple cabinetry, a walk-in pantry, & a large island that opens to the inviting great room. Vaulted ceilings & a beautiful fireplace create a warm, welcoming space. The private primary suite includes a tray ceiling, walk-in closet, dual sinks, & an oversized tiled shower. A convenient first-floor laundry room adds to the home’s thoughtful layout. Downstairs, enjoy even more room to spread out, with a family room featuring a wet bar, a rec room, a full bathroom, & a fourth bedroom. The spacious 3+ car garage offers convenient access to the basement. Outside, a fenced-in yard provides space to relax & play. A bright, versatile home with room for everyone—inside & out. Sellers need a closing date at end of February
Inclusions:
Oven/range, Refrigerator, Dishwasher, Microwave, Water Softener
Exclusions:
Washer, Dryer, Swingset
Get a detailed Home Value Estimate Based on Current Market Trends/Get a Detailed Estimate Based on Current Market Conditions Impacting Your Home's Value
 |3
 |2258 sqft
 |3|2642 sqft

 Share
 Show more
 Spec Sheet