 20
 Return to listing
$395,000
5 Beds
3 Bath
2,252 Sq. Ft.
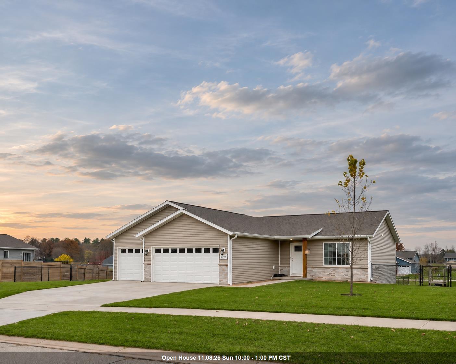
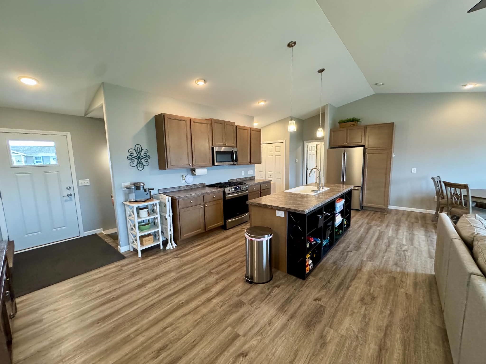
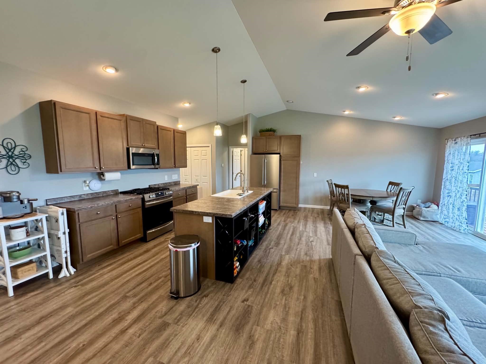
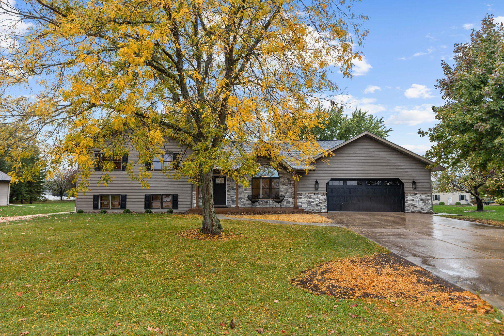
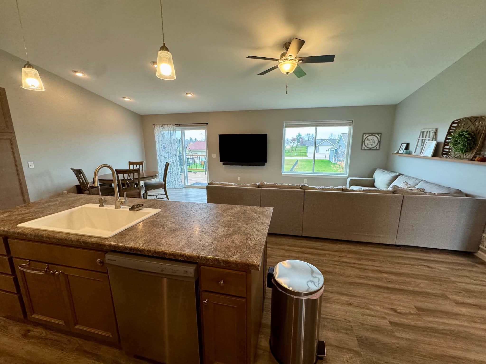
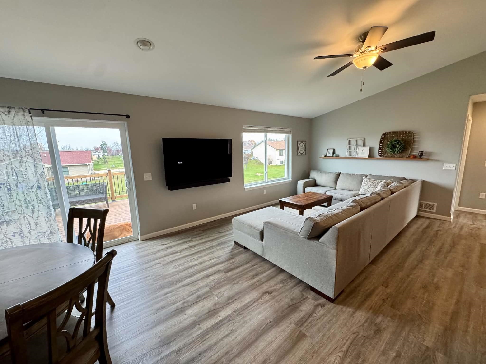
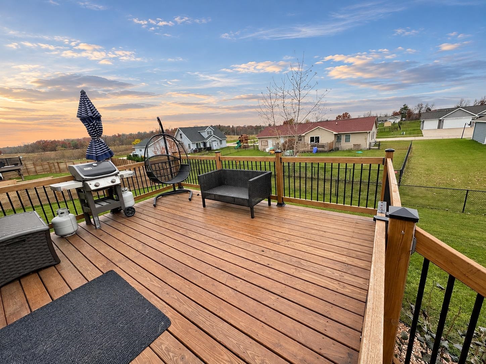
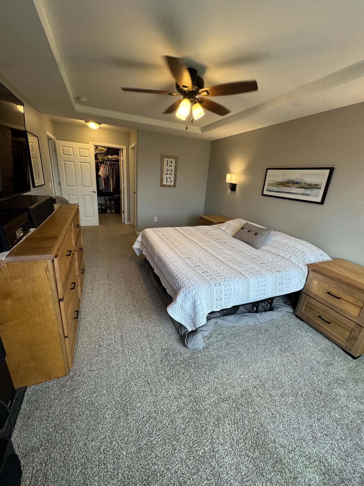
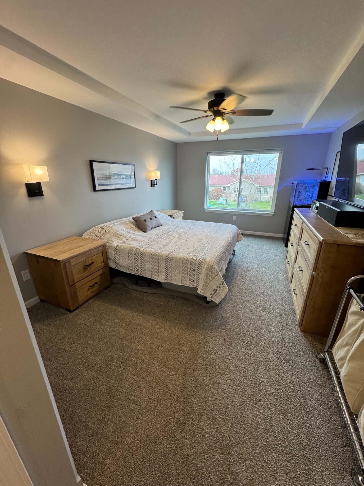
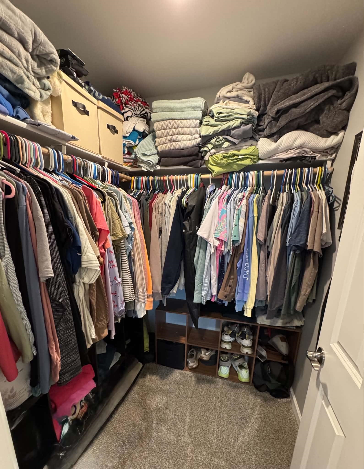
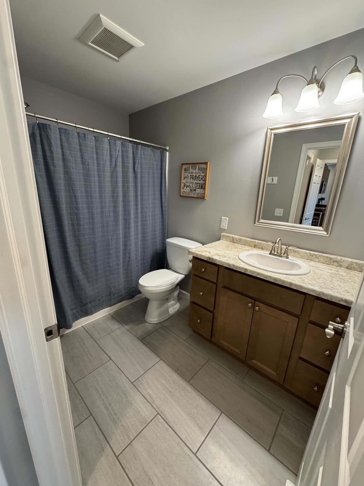
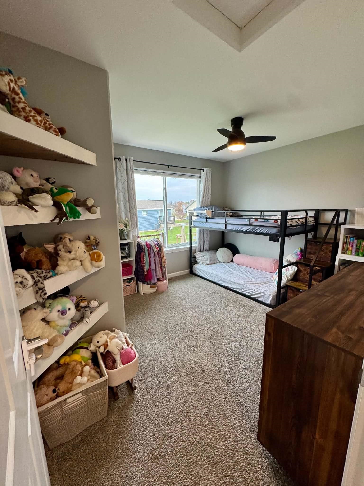
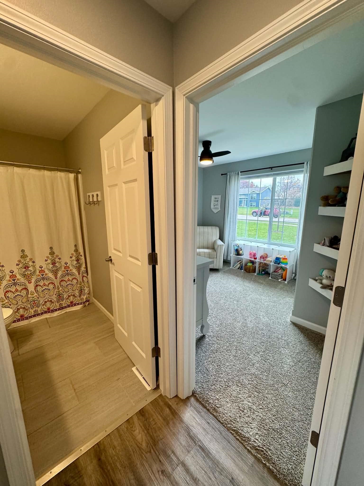
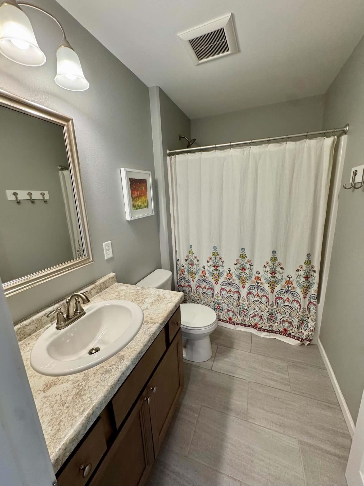
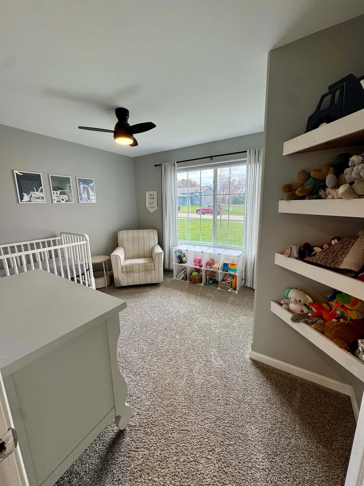
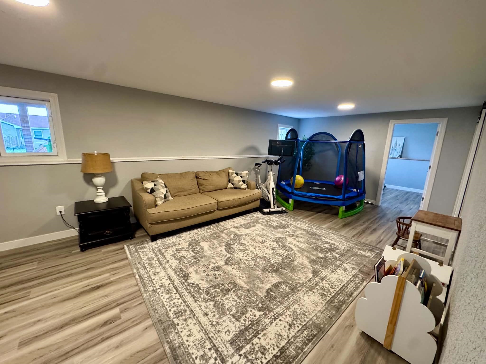
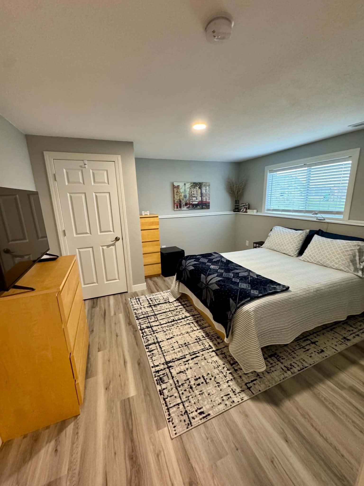
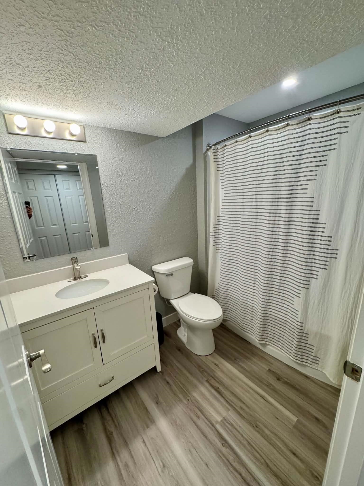
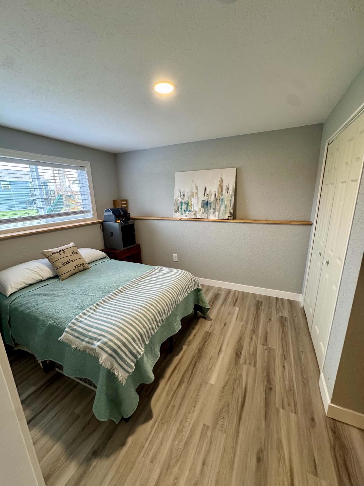
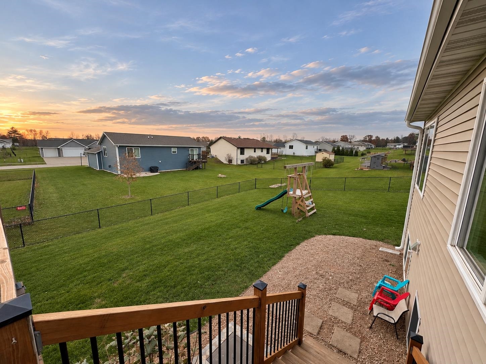
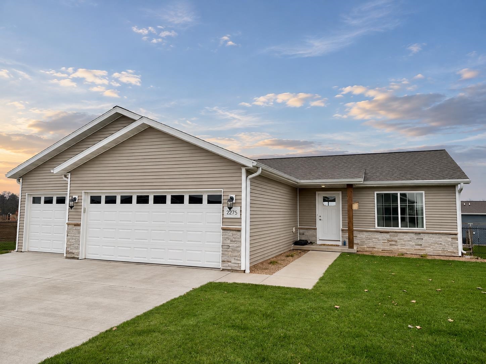
Welcome home to this beautiful 5 bedroom, 3 full bath home offering a rare combination of space, comfort and updates at this price range! The inviting open concept layout creates a seamless flow between the kitchen, dining, and living areas - perfect for everyday living and entertaining. Enjoy the convenience of a main level primary suite and laundry, making daily living a breeze. Step outside to a beautiful fenced in backyard featuring a spacious deck, ideal for relaxing, grilling or gathering with friends and family. An attached 3 car, heated garage is perfect for all the extra tools & toys! Situated in a convenient location close to shopping, dining, parks and other city amenities - this home also offers the charm of quiet neighborhood streets perfect for evening walks. With plenty of room to spread out, an ideal layout and a fantastic location - this home truly has so much to offer! Many updates including garage heater, large kitchen sink, garbage disposal, RO System, Glass Cleaning System, Upgraded Oven with Air Fry/Convection, Landscaping, Deck & Fenced Yard.
Inclusions:
Refrigerator, Stove/Oven, Dishwasher, Washer, Dryer, Microwave, Radon System
Get a detailed Home Value Estimate Based on Current Market Trends/Get a Detailed Estimate Based on Current Market Conditions Impacting Your Home's Value
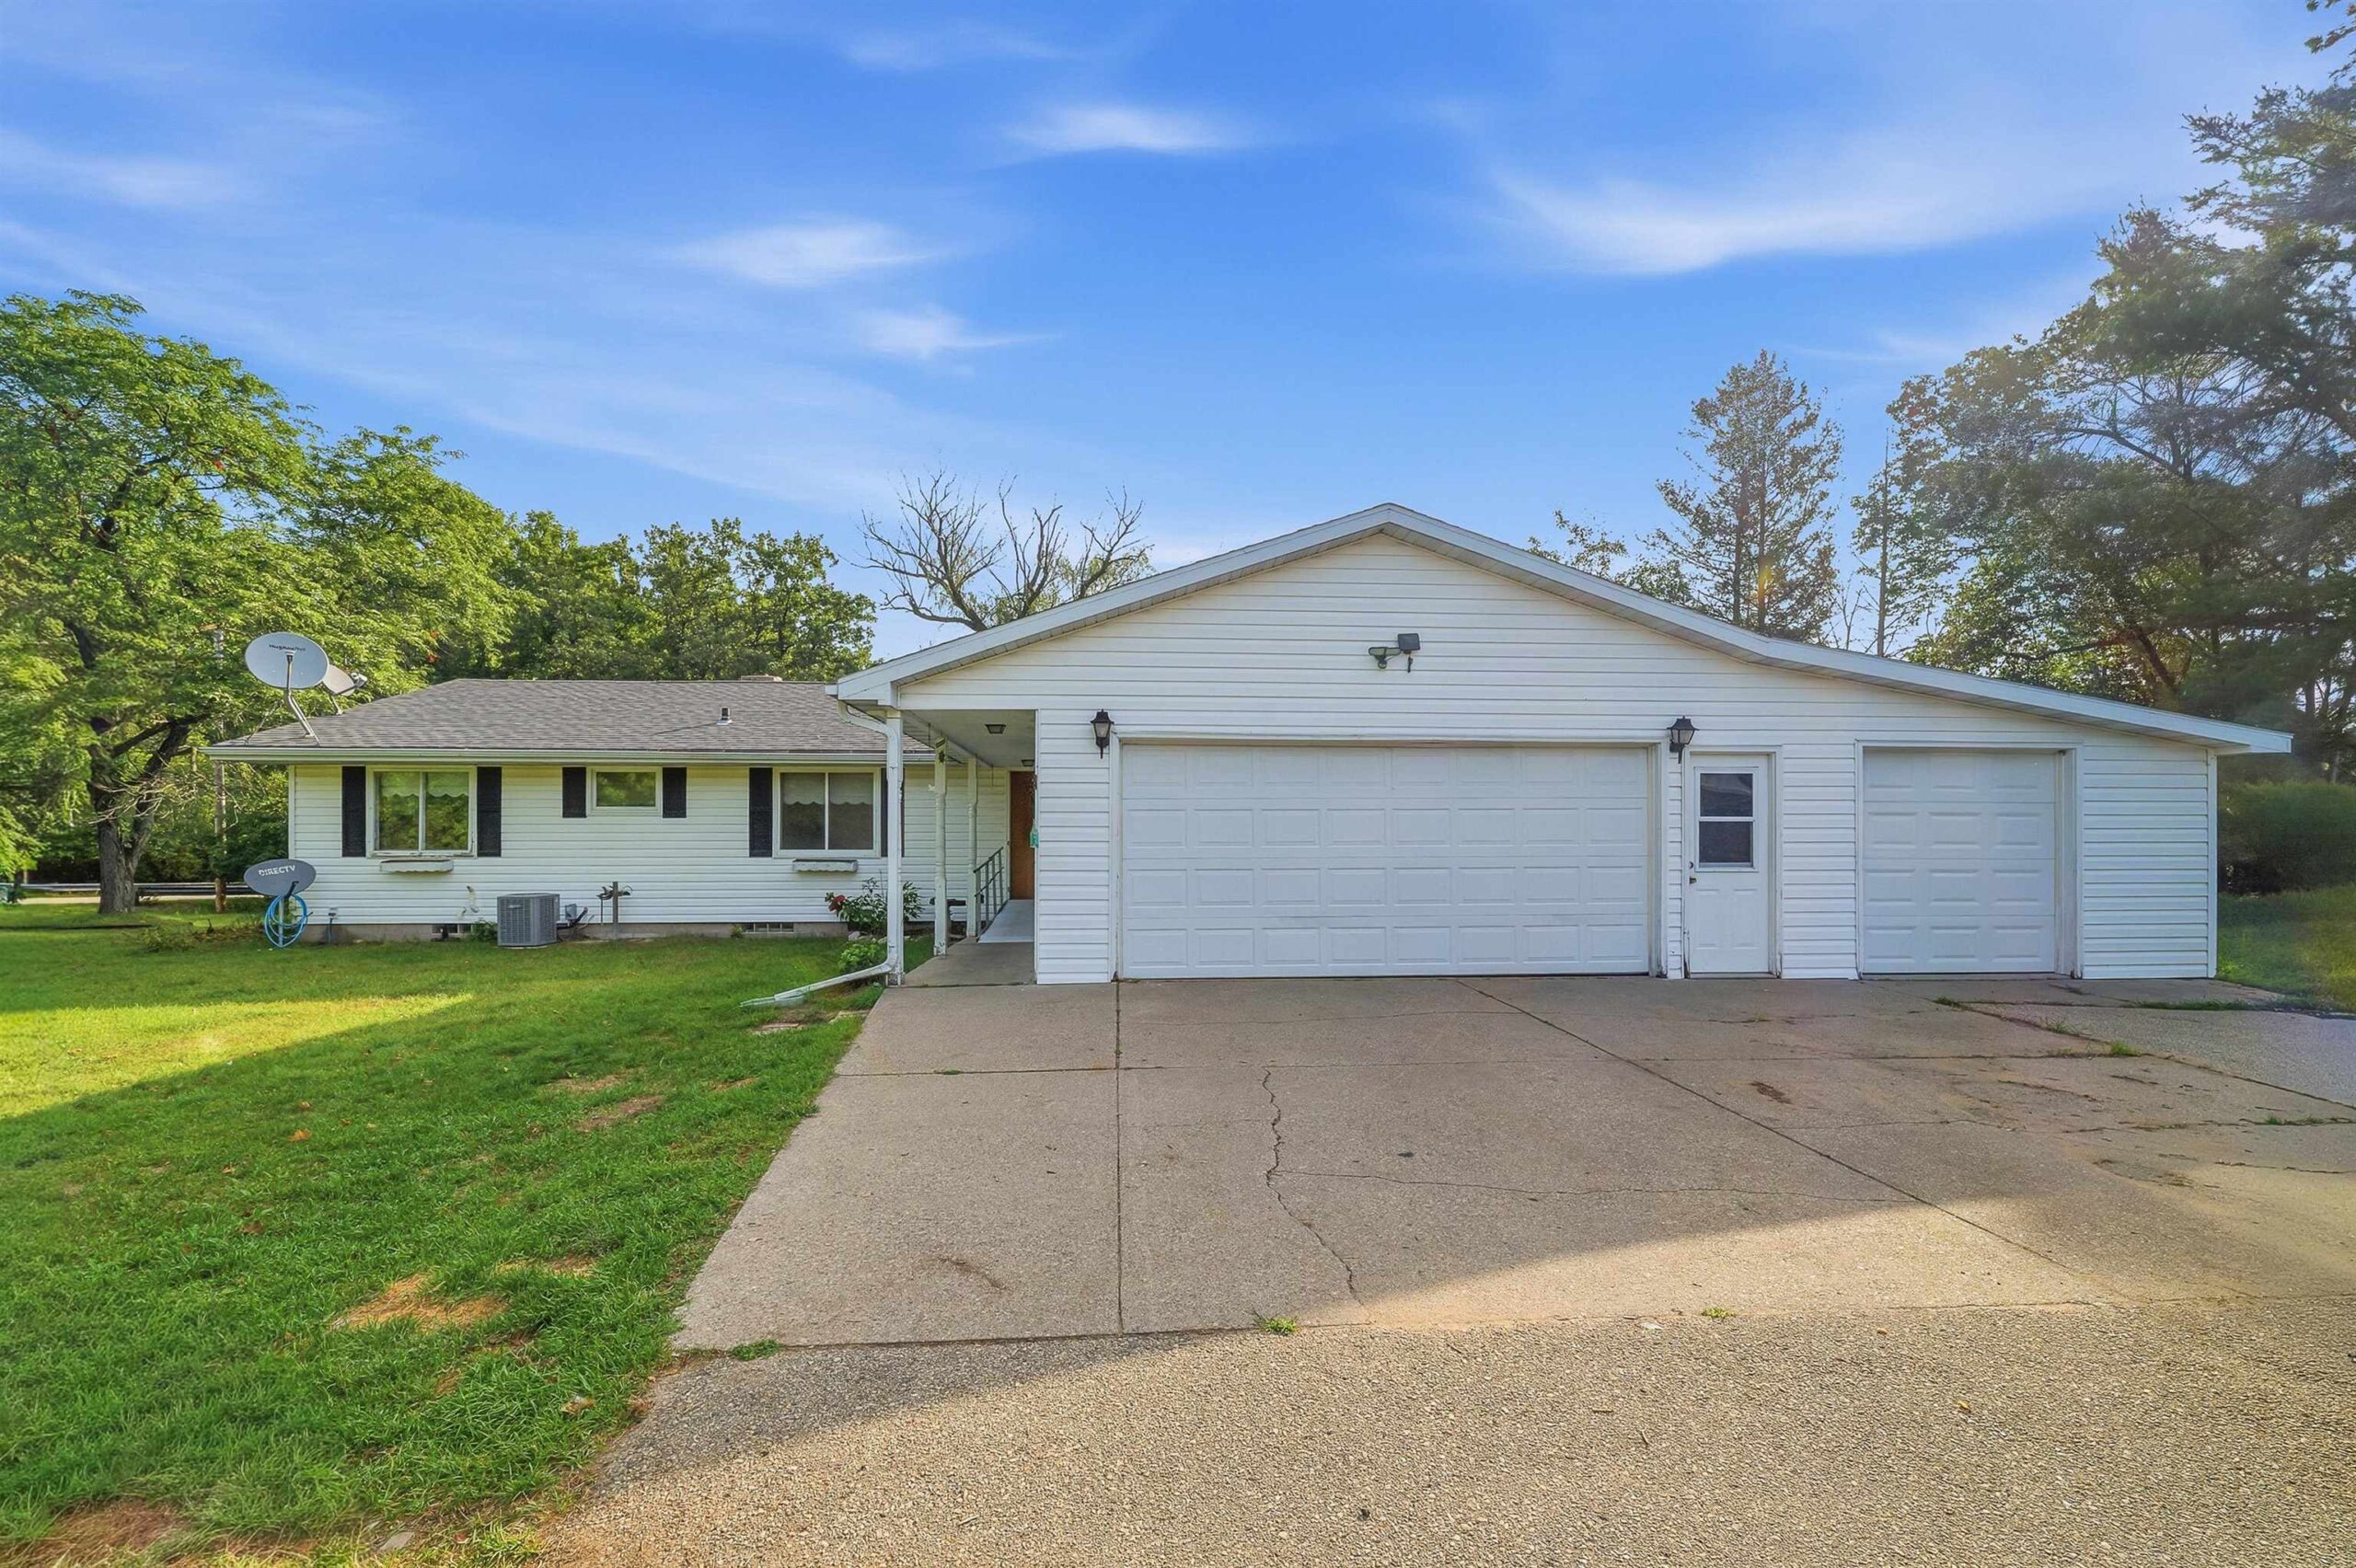
 |2
 |1954 sqft

Maureen
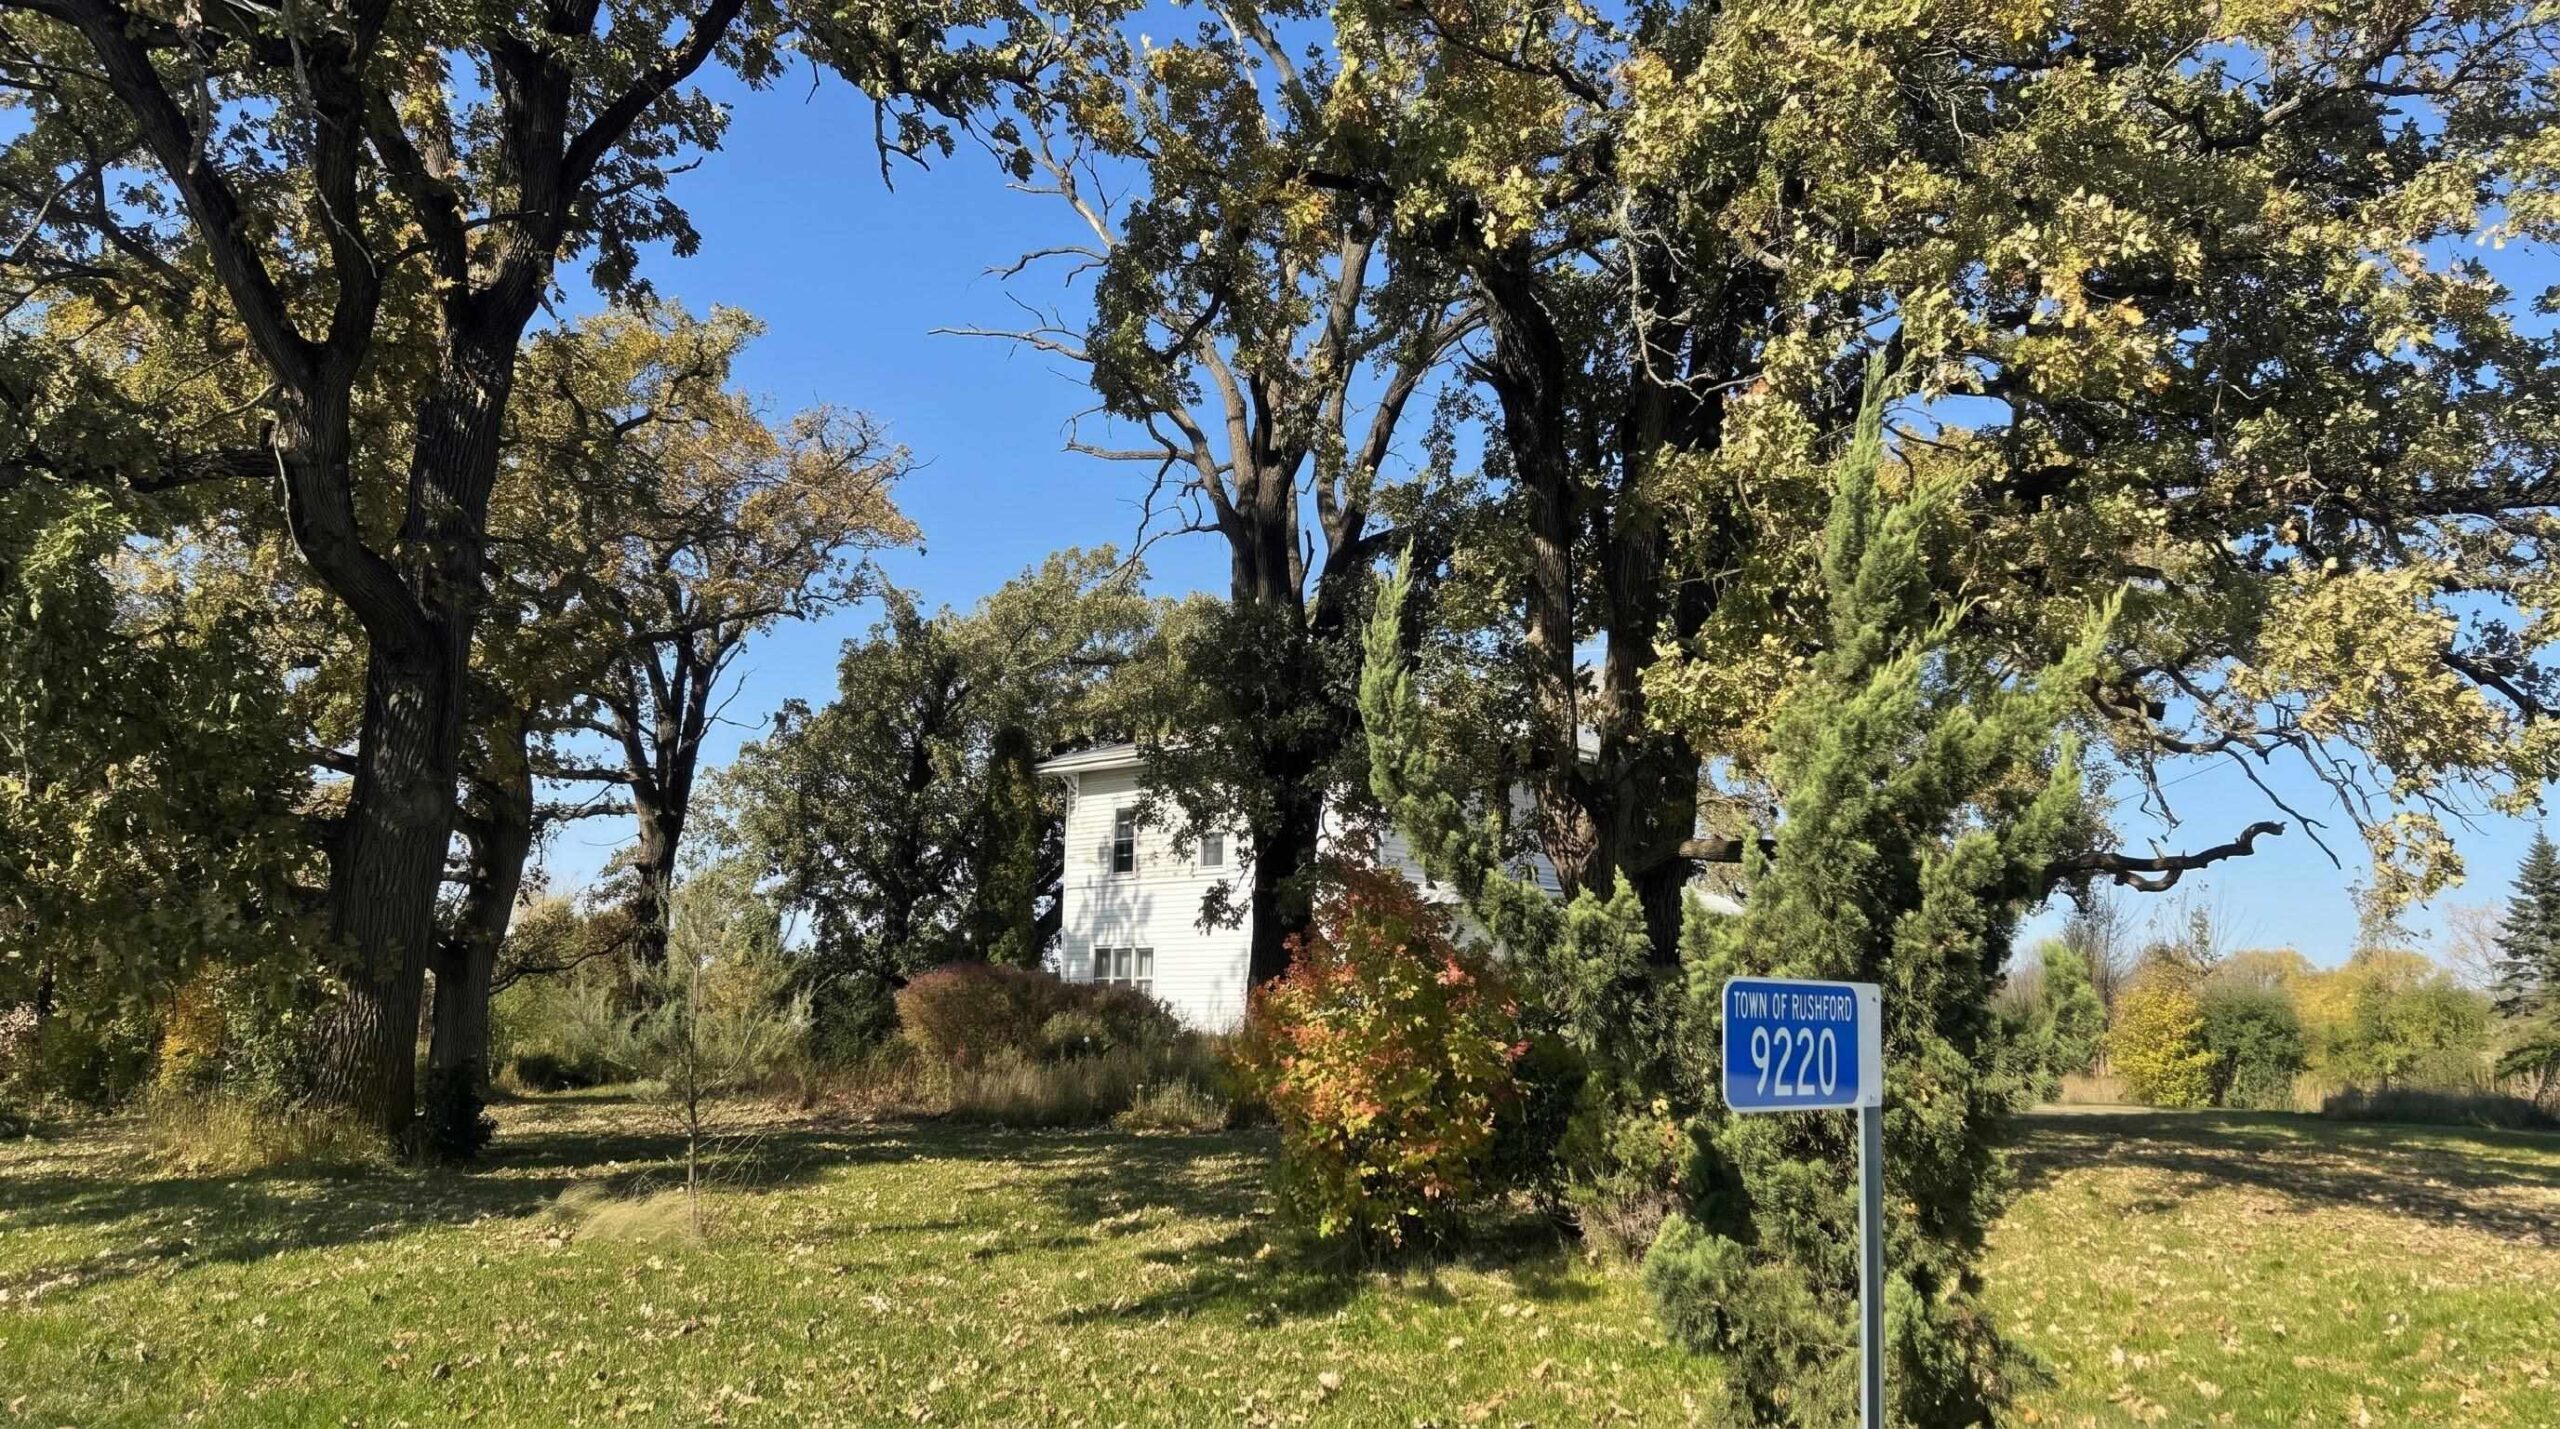 |2|2088 sqft
Adashun Jones, Inc.
Provided by: Realty One Group Haven
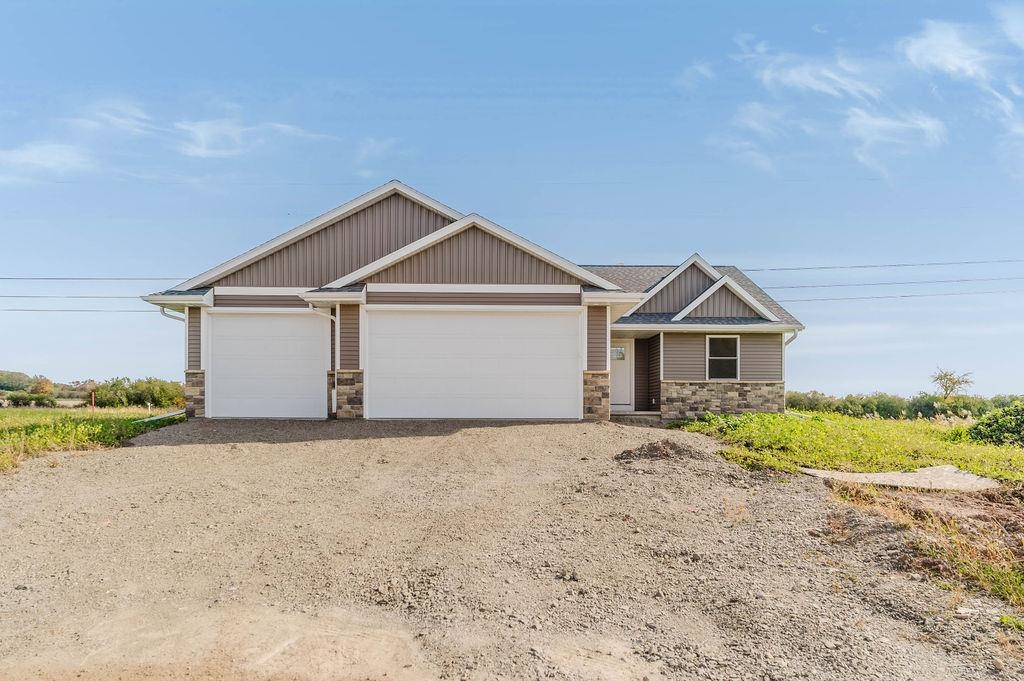 |4|2227 sqft
Adashun Jones, Inc.
Provided by: First Weber Oshkosh
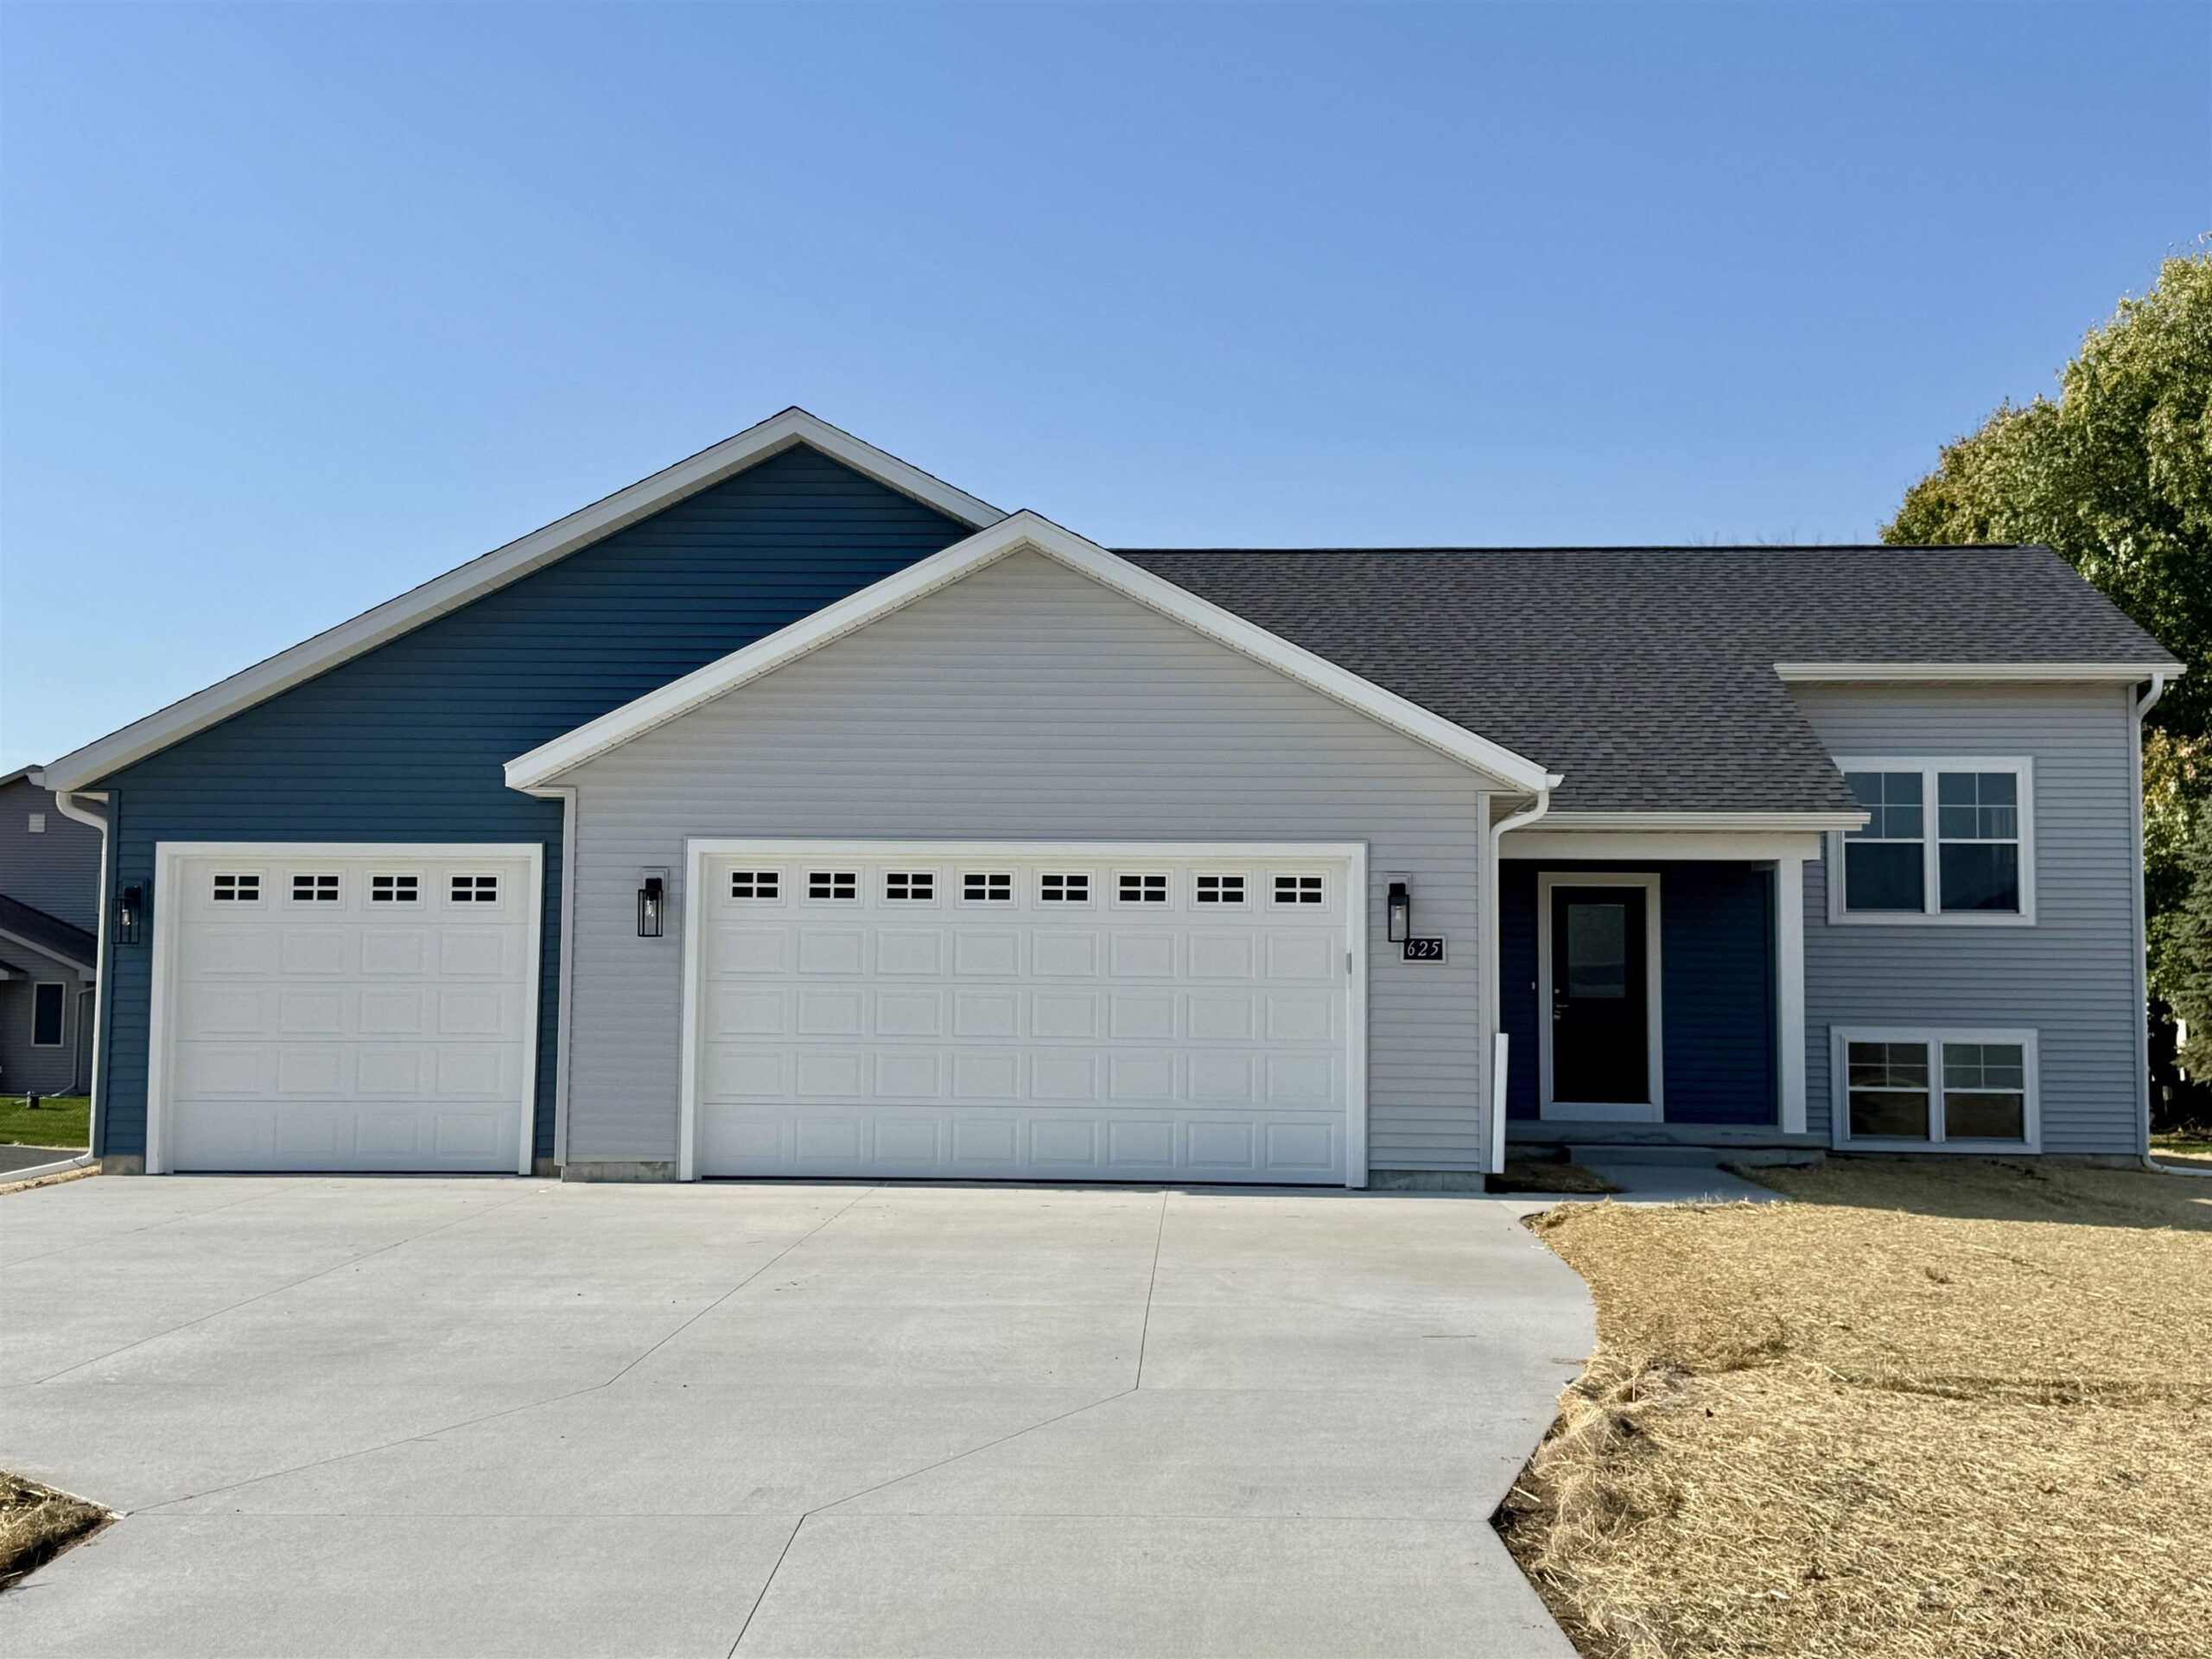 |3|2085 sqft
Adashun Jones, Inc.
Provided by: SCS Real Estate
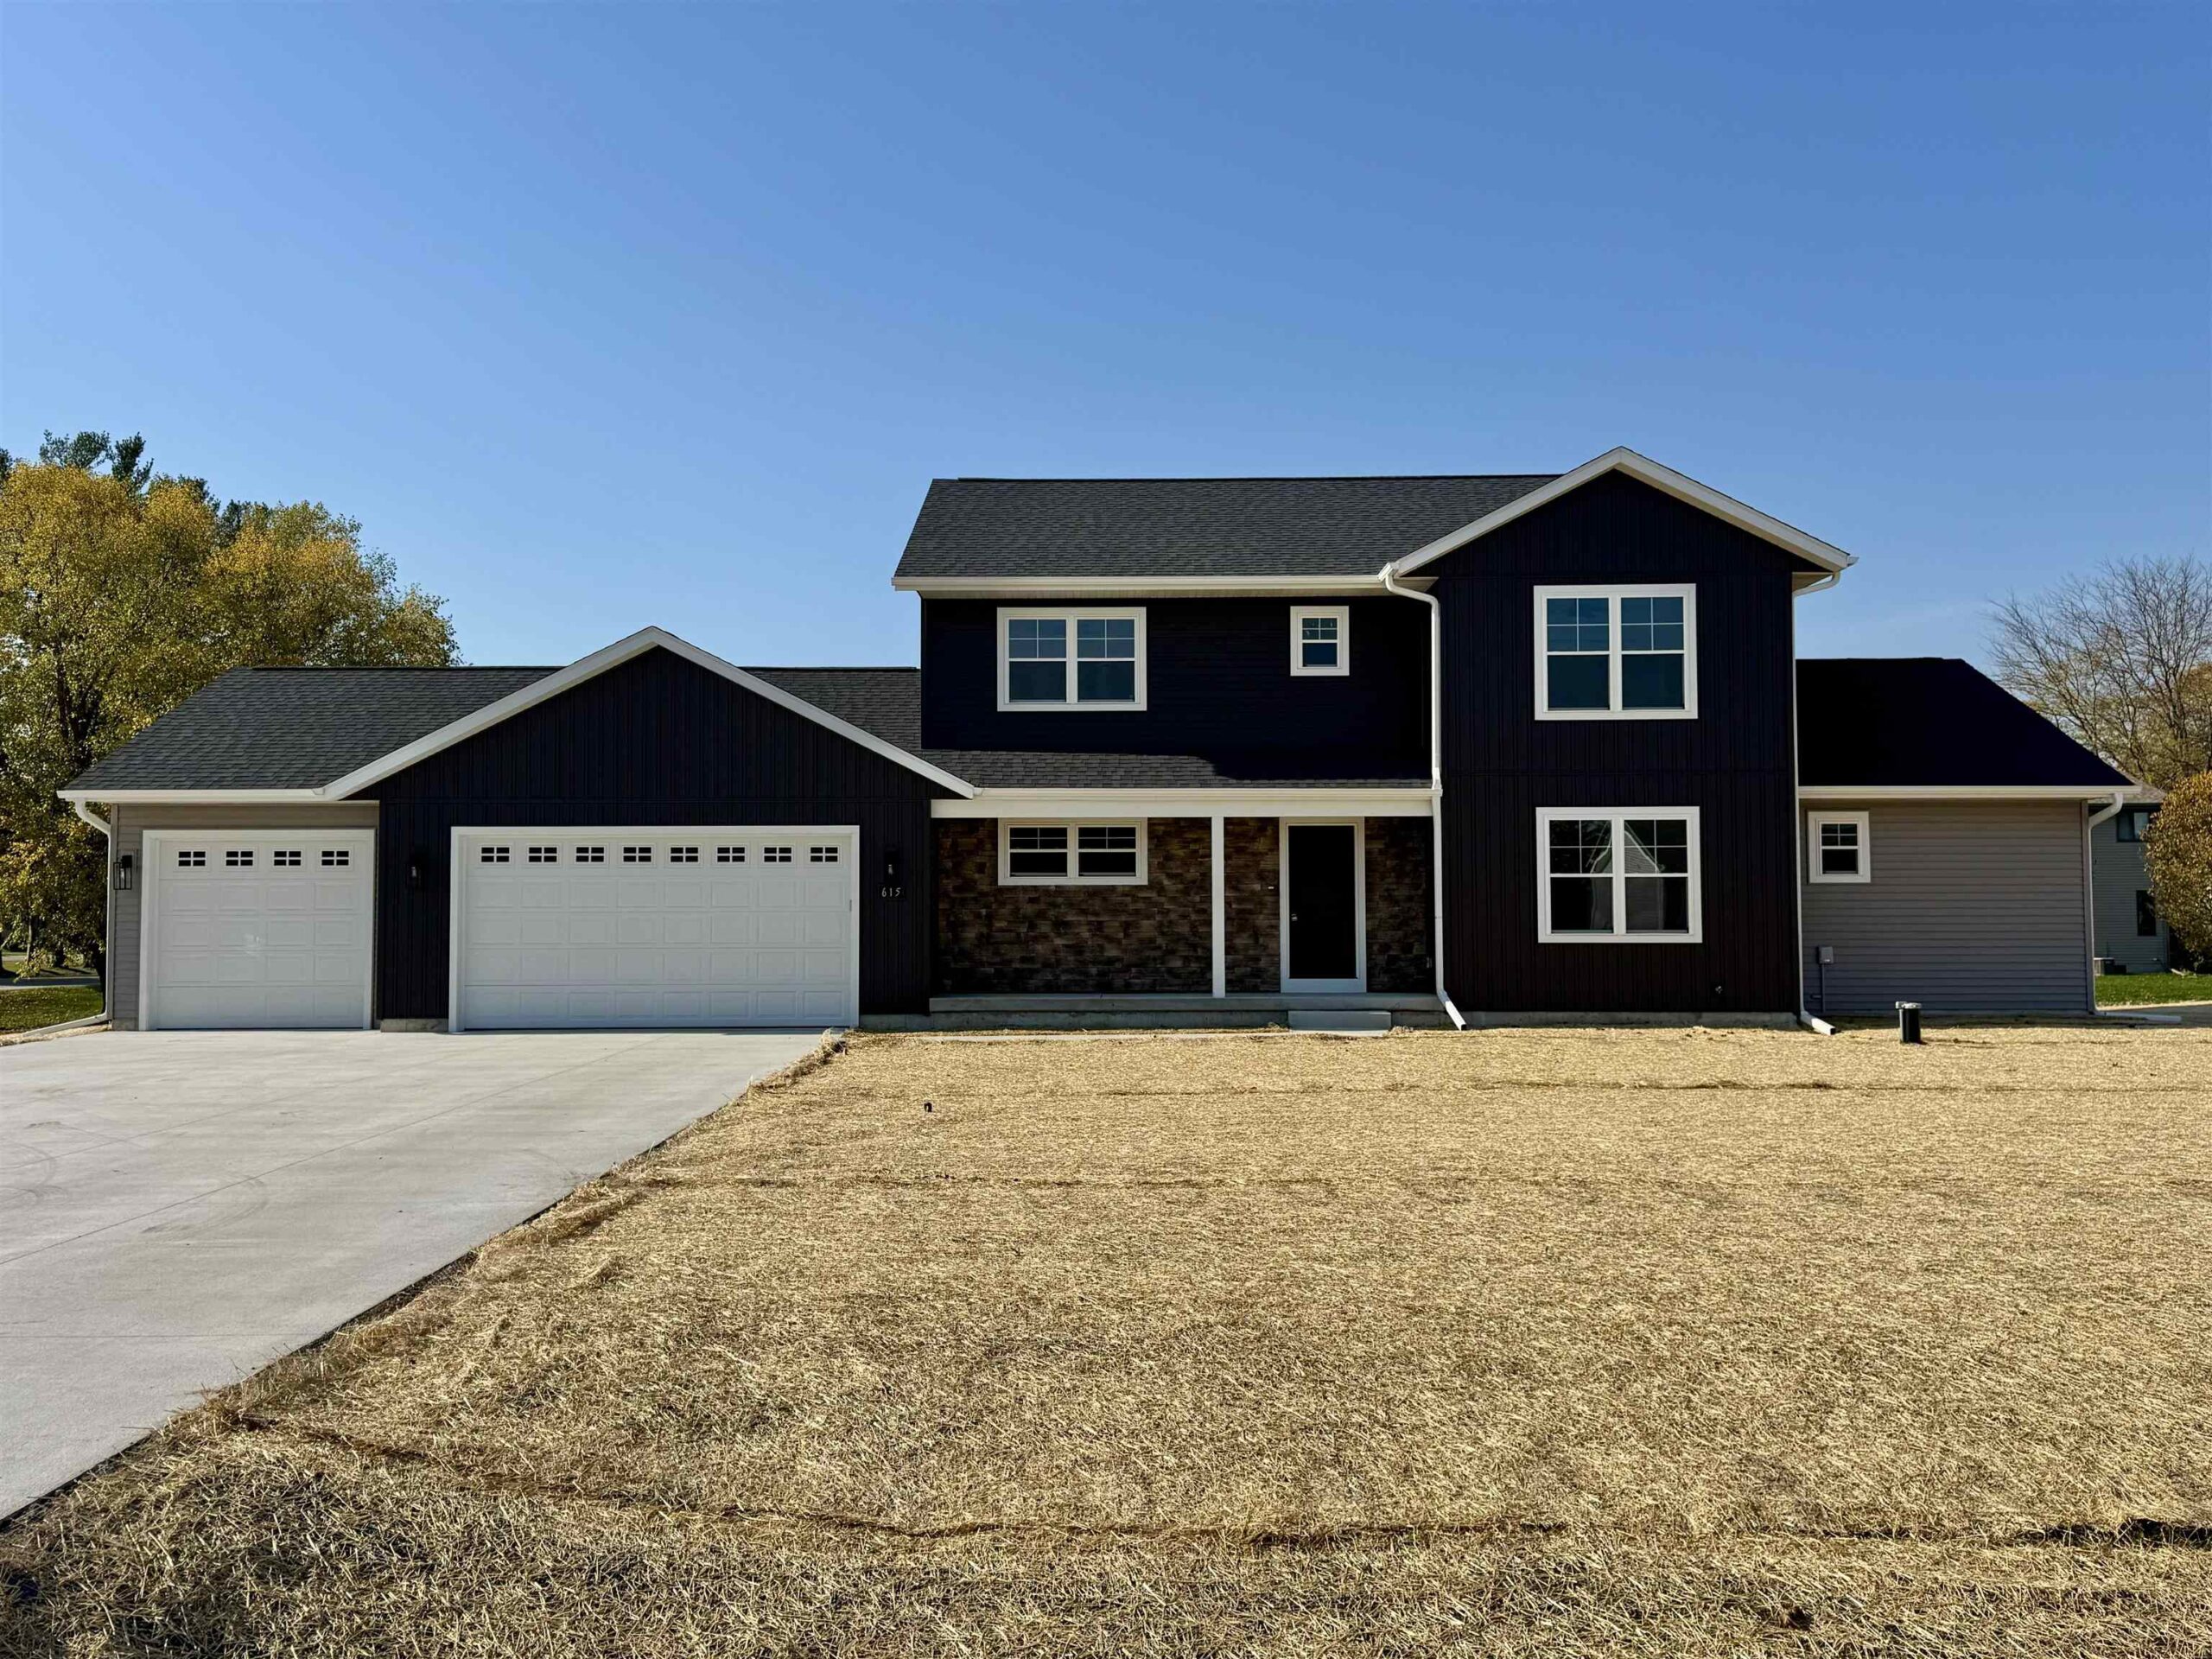 |3|2232 sqft
Adashun Jones, Inc.
Provided by: SCS Real Estate
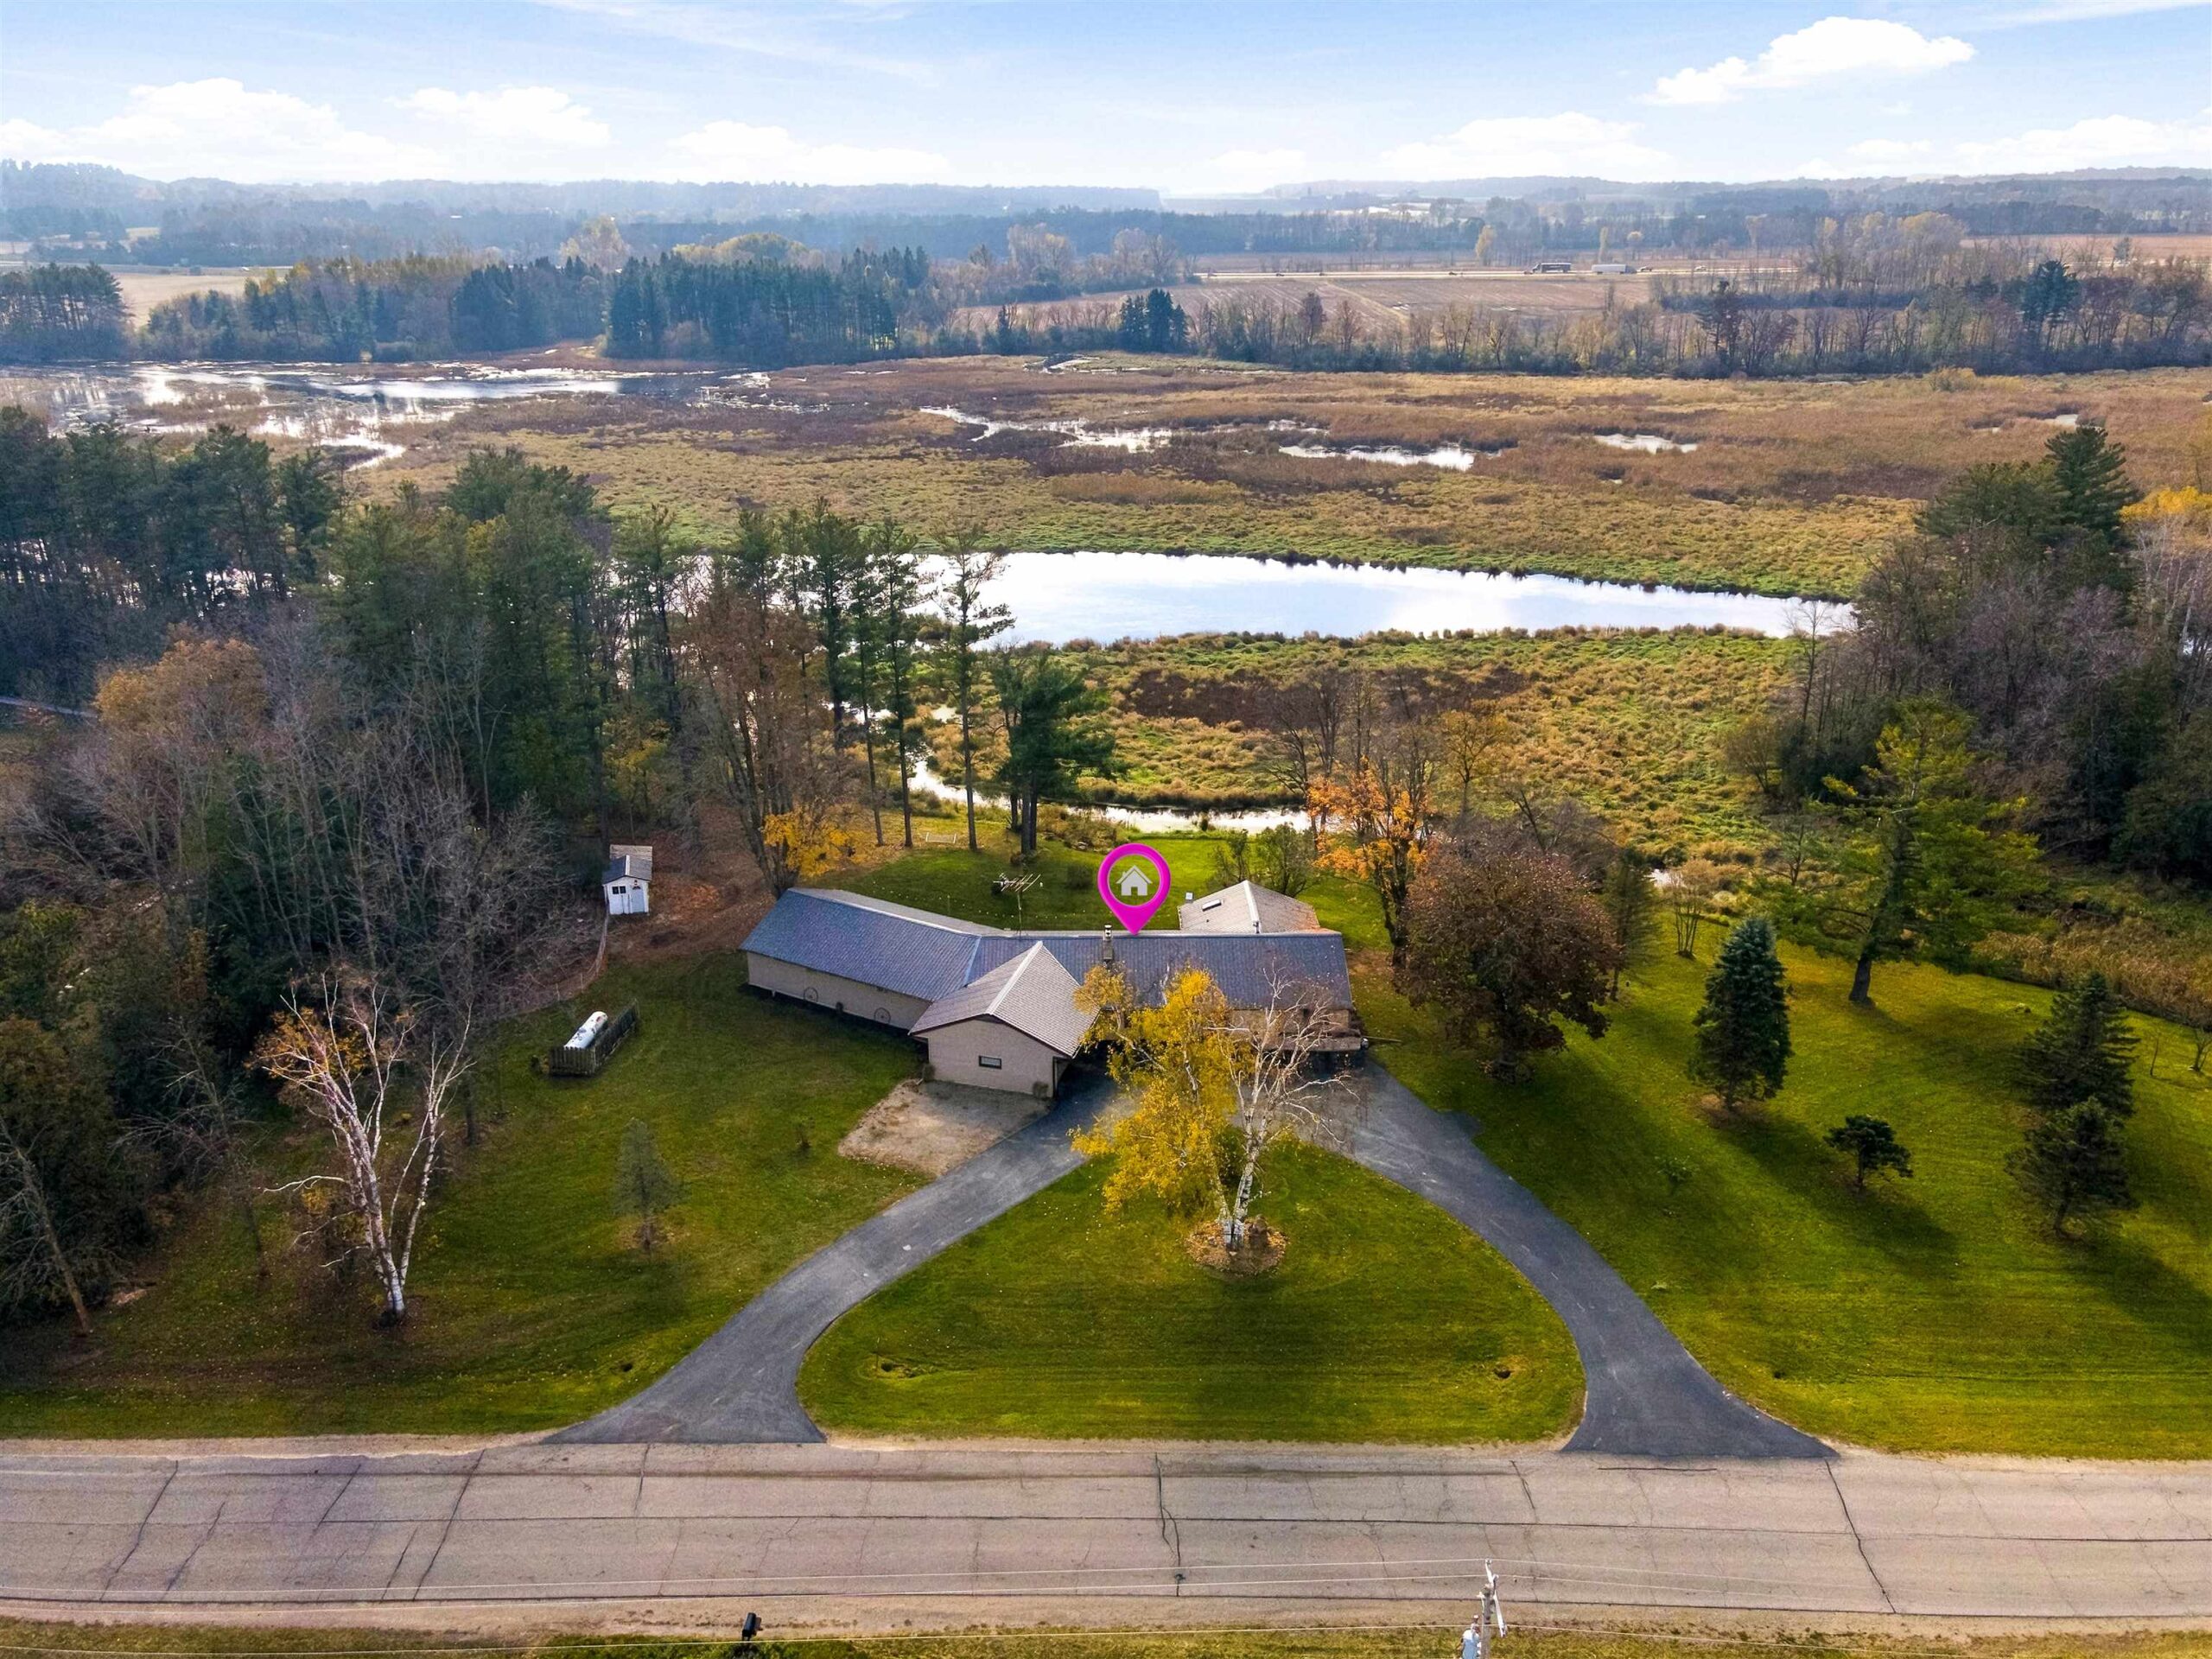 |2|2100 sqft
Adashun Jones, Inc.
Provided by: Coldwell Banker Real Estate Group
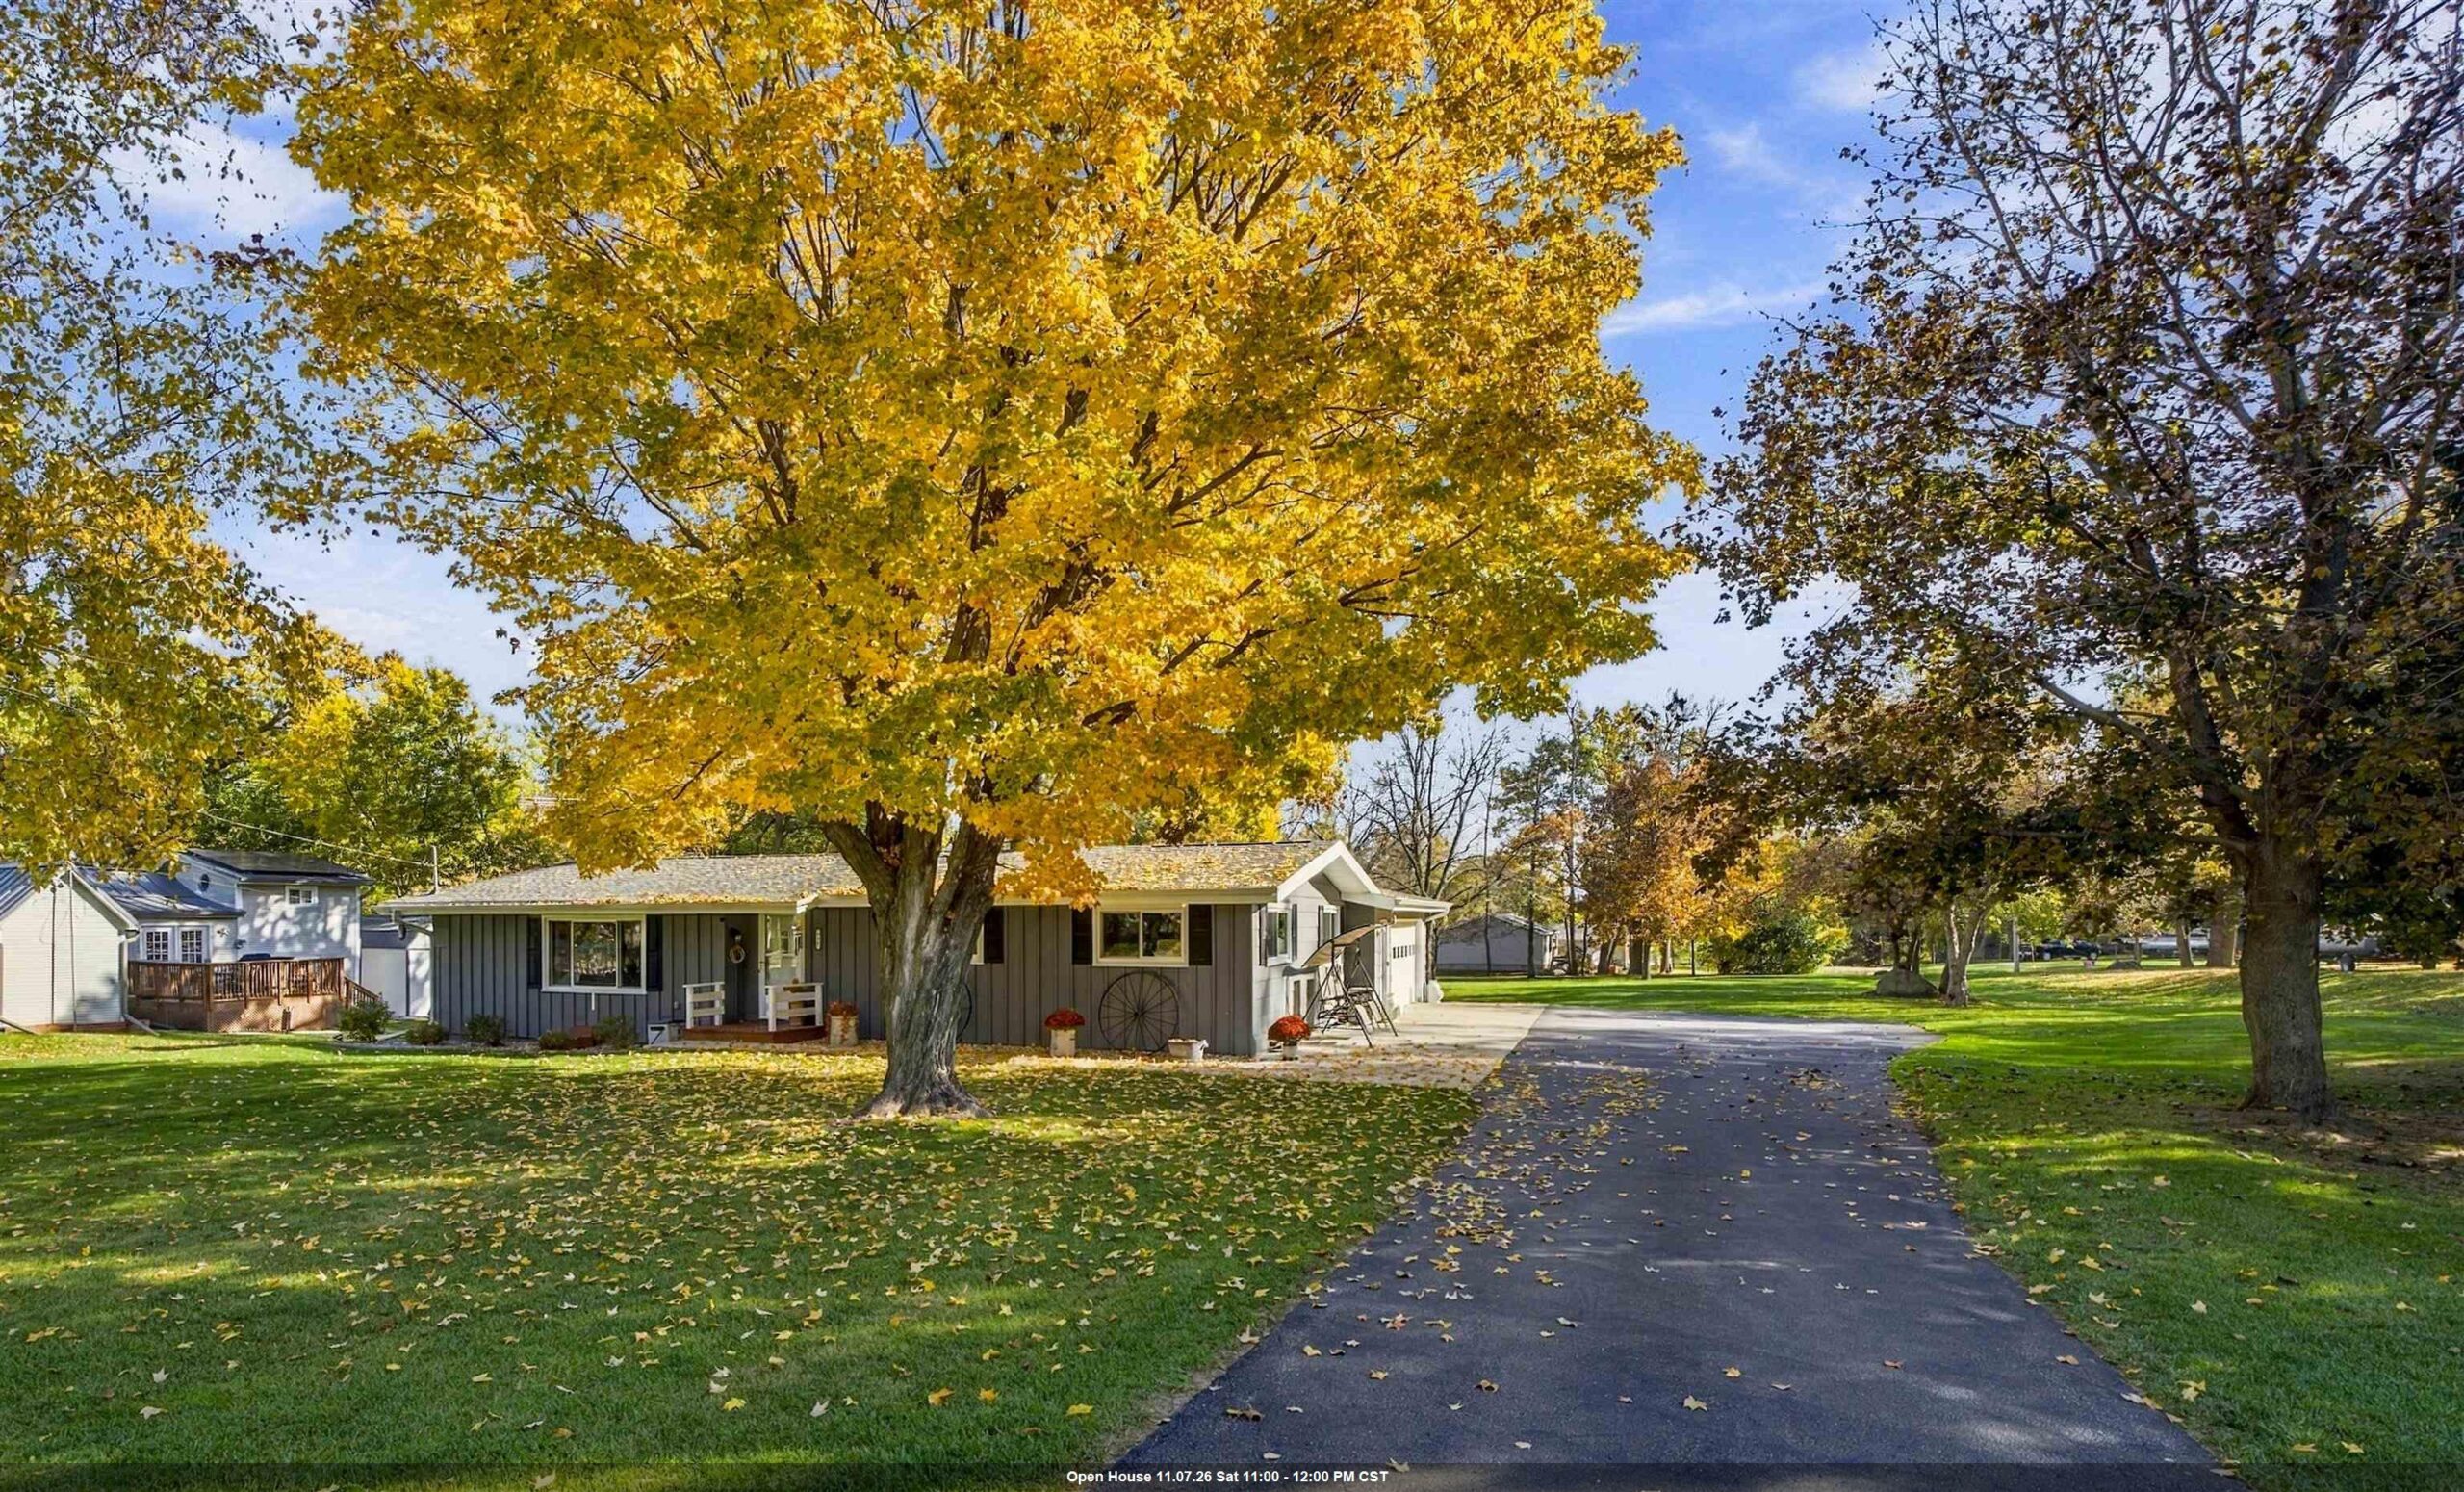 |2|1968 sqft
Adashun Jones, Inc.
Provided by: Coldwell Banker Real Estate Group
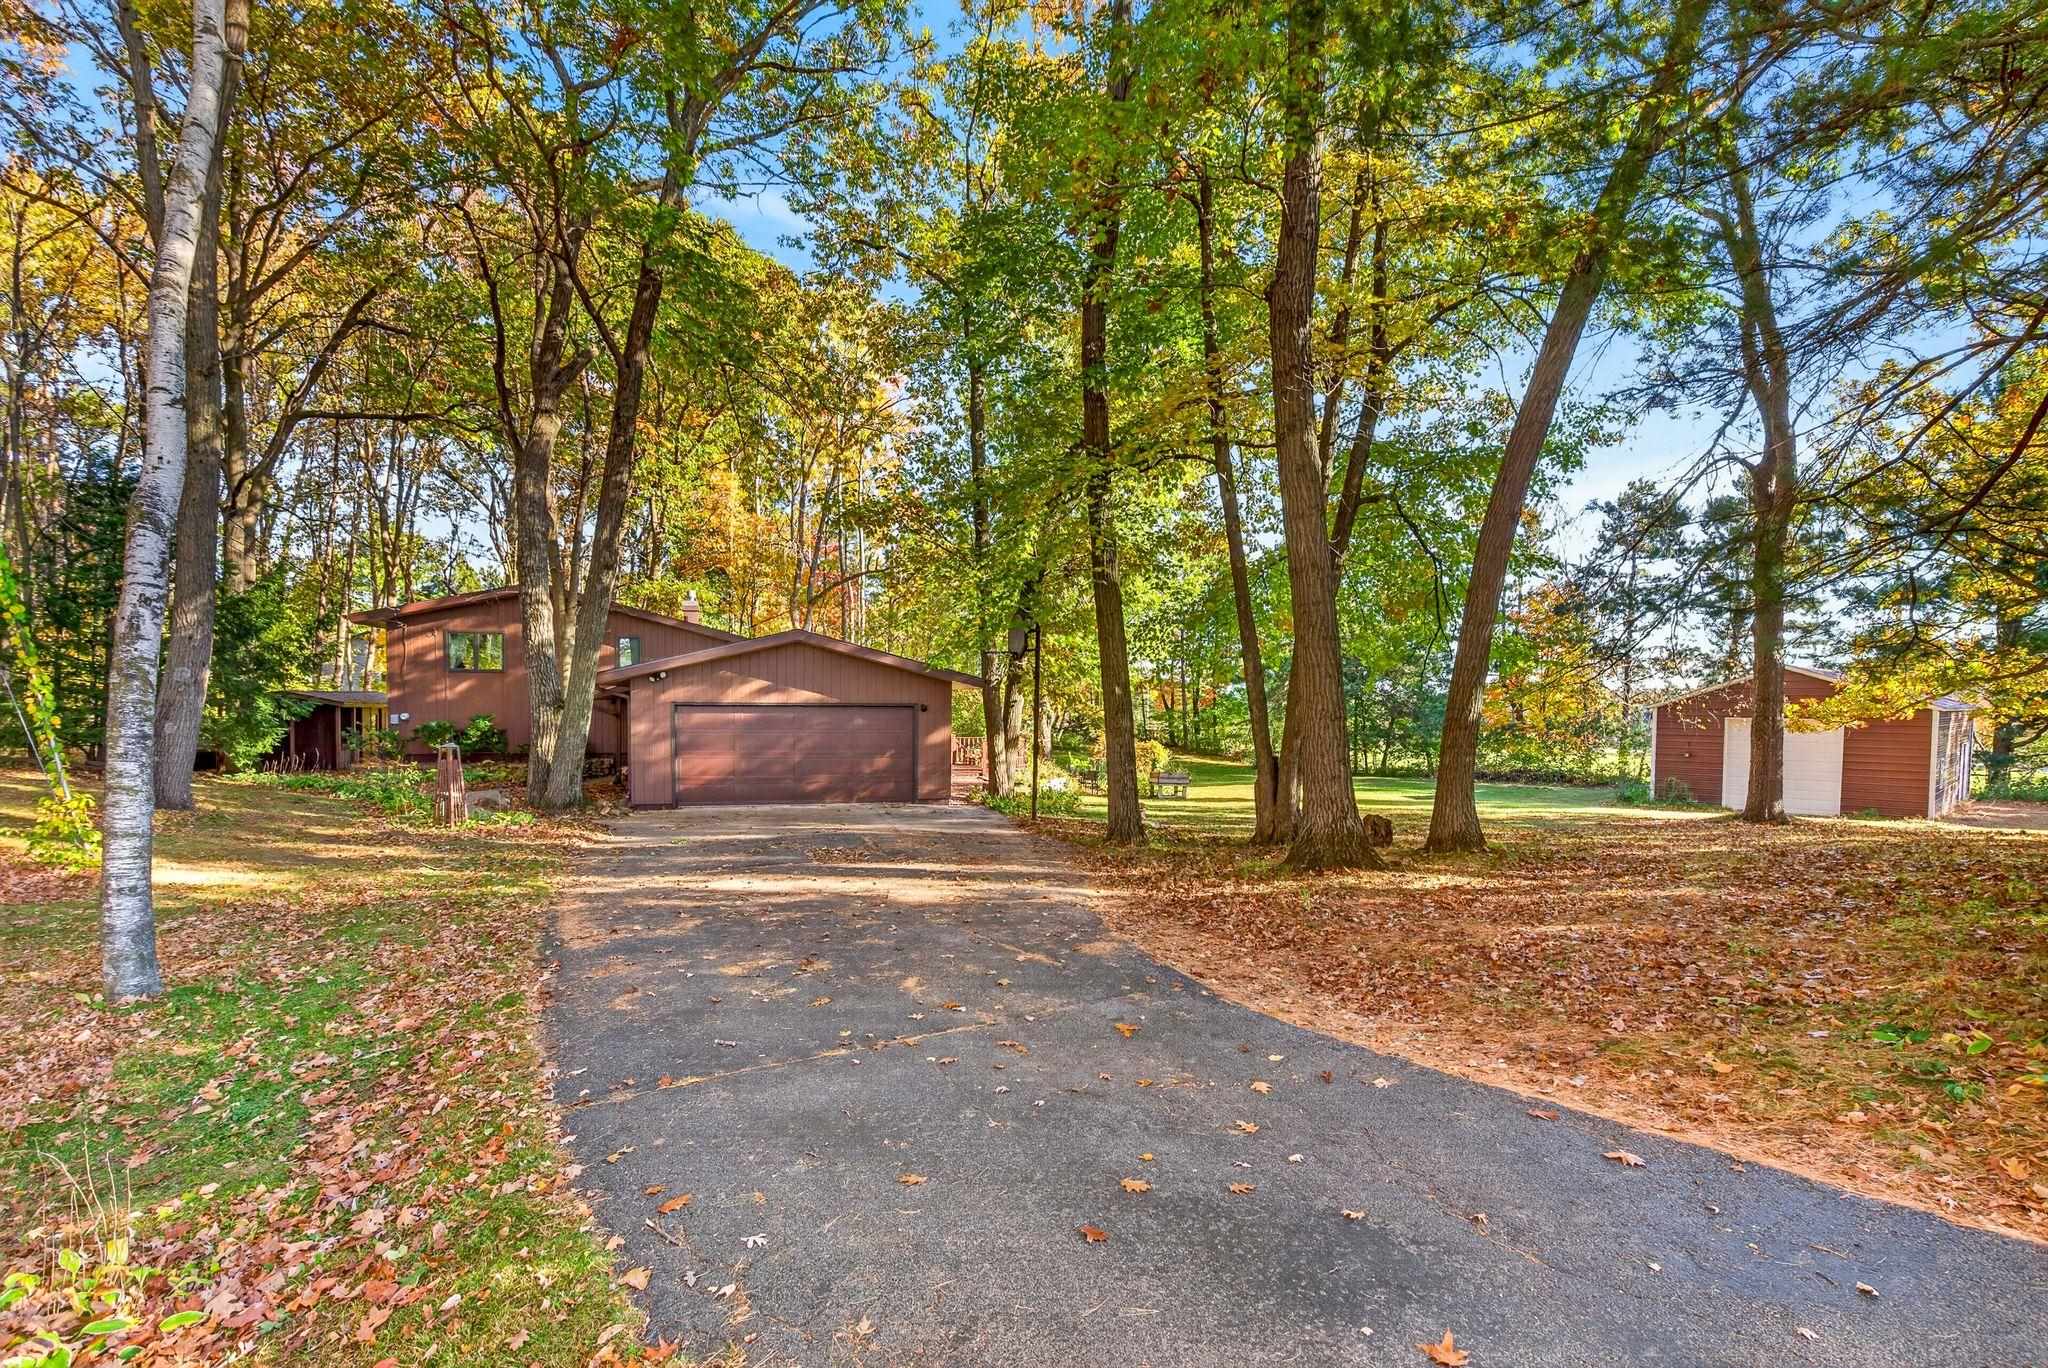 |2|2112 sqft
Adashun Jones, Inc.
Provided by: Coldwell Banker Real Estate Group
 |2|2270 sqft
Adashun Jones, Inc.
Provided by: Century 21 Ace Realty

 Share
 Show more
 Spec Sheet