
 50
50  Return to listing
$869,900
3 Beds
4 Bath
3,418 Sq. Ft.
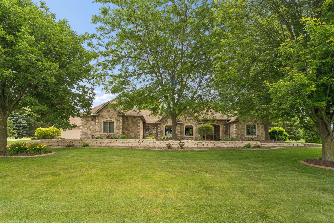
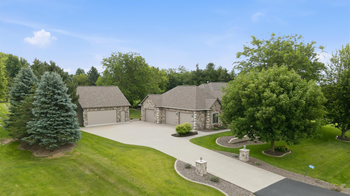
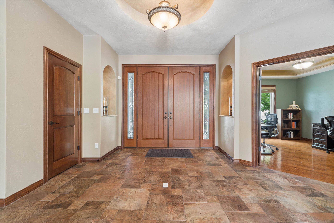
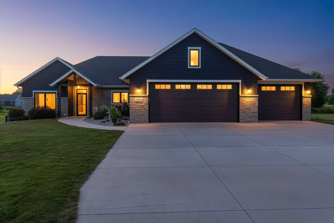
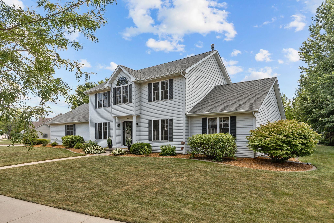
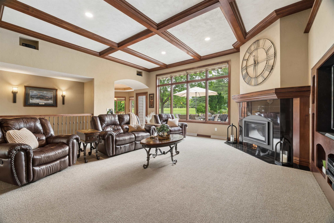
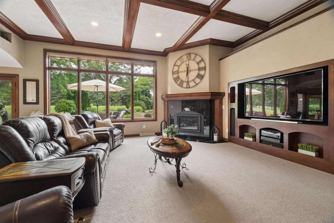
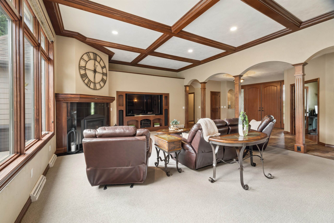
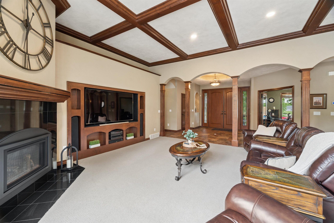
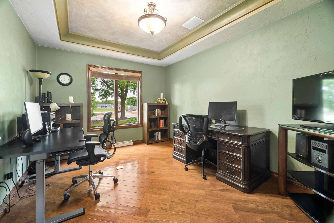
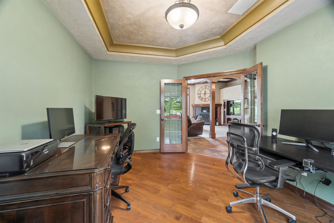
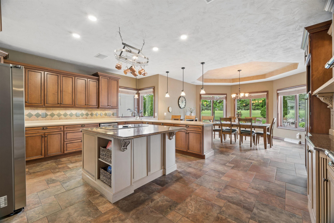
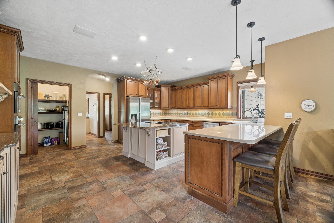
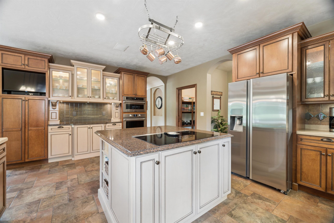
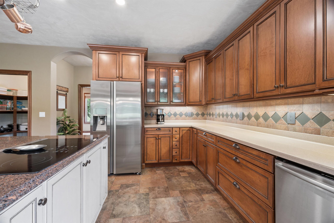
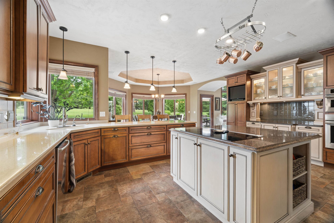
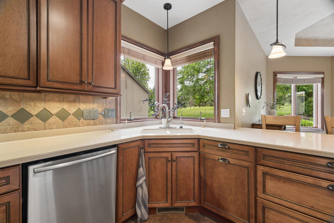
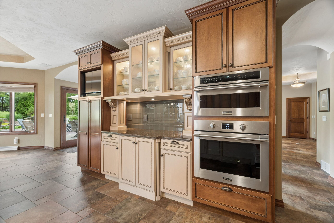
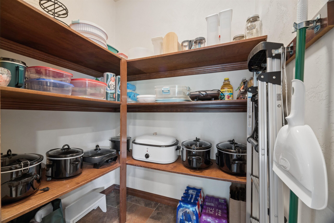
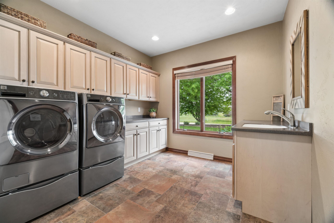
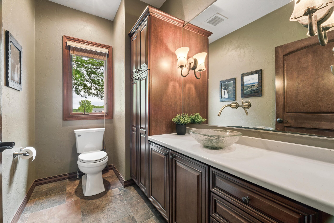
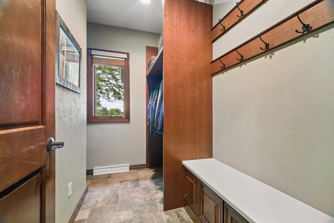
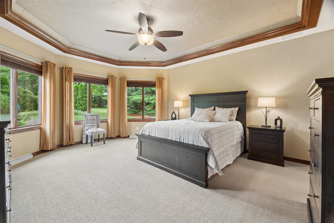
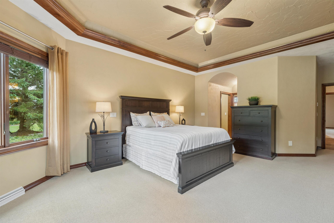
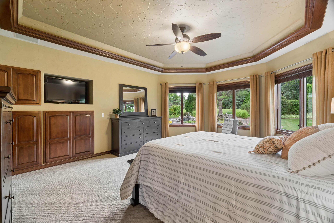
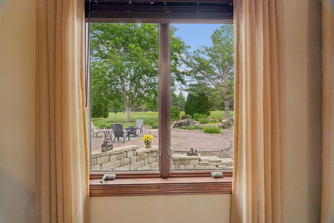
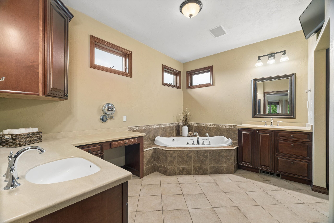
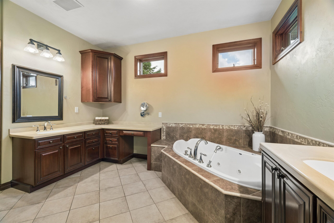
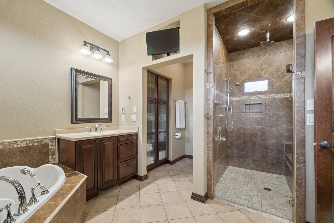
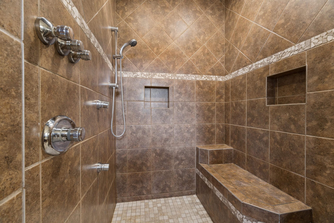
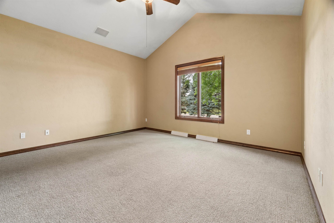
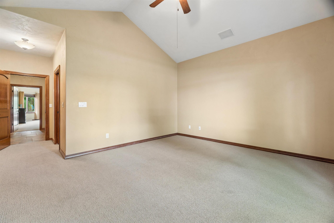
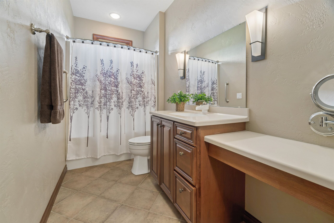
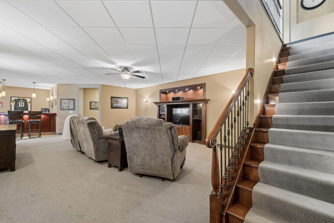
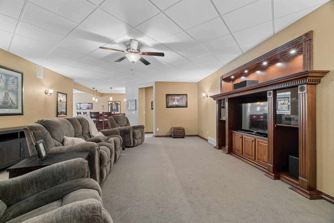
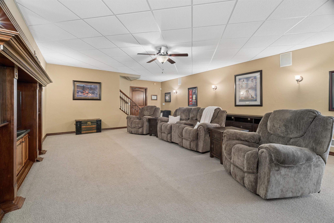
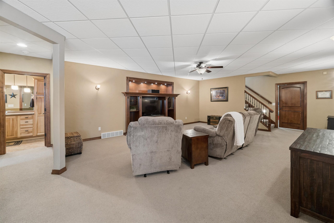
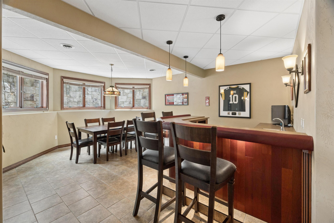
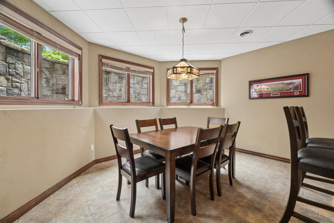
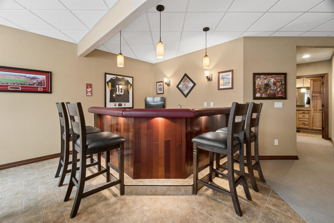
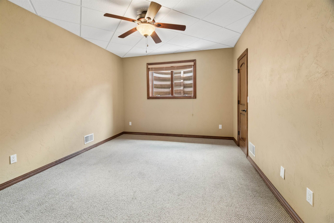
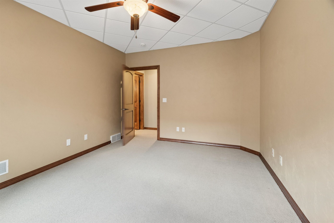
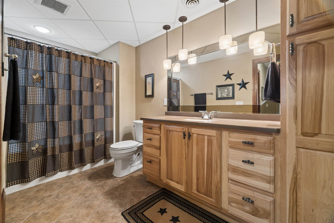
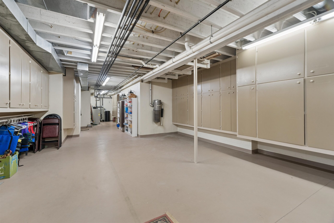
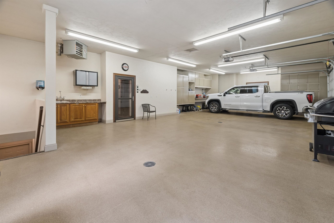
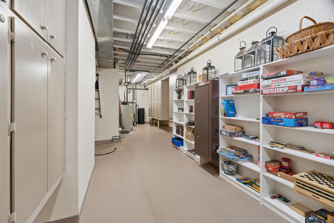
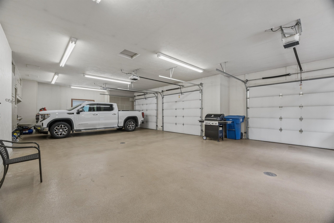
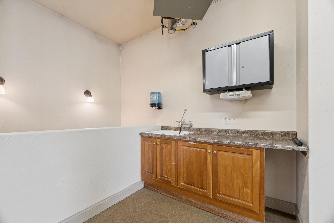
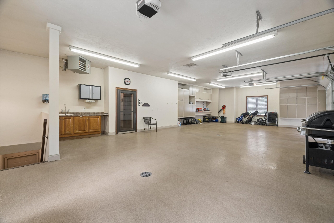
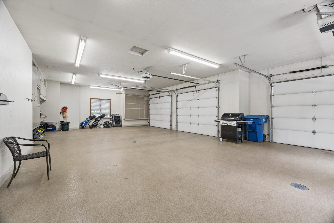
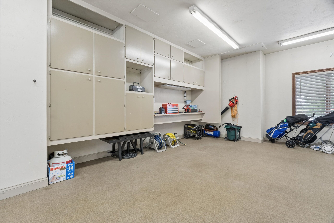
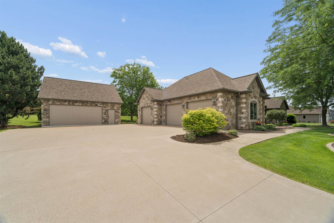
Welcome to this beautifully crafted zero-entry ranch offering exceptional design, functionality, and over-the-top garage space. The inviting foyer leads to an open main level featuring a coffered ceiling in the living room and a spacious primary suite. The kitchen boasts a large island, snack bar, and dining area overlooking the private, tree-lined backyard with a patio and tranquil waterfall. Bedrooms two and three each feature their own private en suite bathrooms, providing comfort and privacy for family or guests. A mudroom and first-floor laundry add convenience. The finished lower level includes a family room, bar, bedroom, full bath, abundant built-in storage and garage access. A new roof and furnace, an oversized heated attached garage, plus a second garage added in 2024.
Get a detailed Home Value Estimate Based on Current Market Trends/Get a Detailed Estimate Based on Current Market Conditions Impacting Your Home's Value
 |3
|3 |3126 sqft
Adashun Jones, Inc.
Provided by: Berkshire Hathaway HS Fox Cities Realty
 |4|4060 sqft
Adashun Jones, Inc.
Provided by: Acre Realty, Ltd.
 |4|3162 sqft
Adashun Jones, Inc.
Provided by: Coldwell Banker Real Estate Group
 |4|2790 sqft
Adashun Jones, Inc.
Provided by: Score Realty Group, LLC
 |3|2768 sqft
Adashun Jones, Inc.
Provided by: LIV Wisconsin Realty
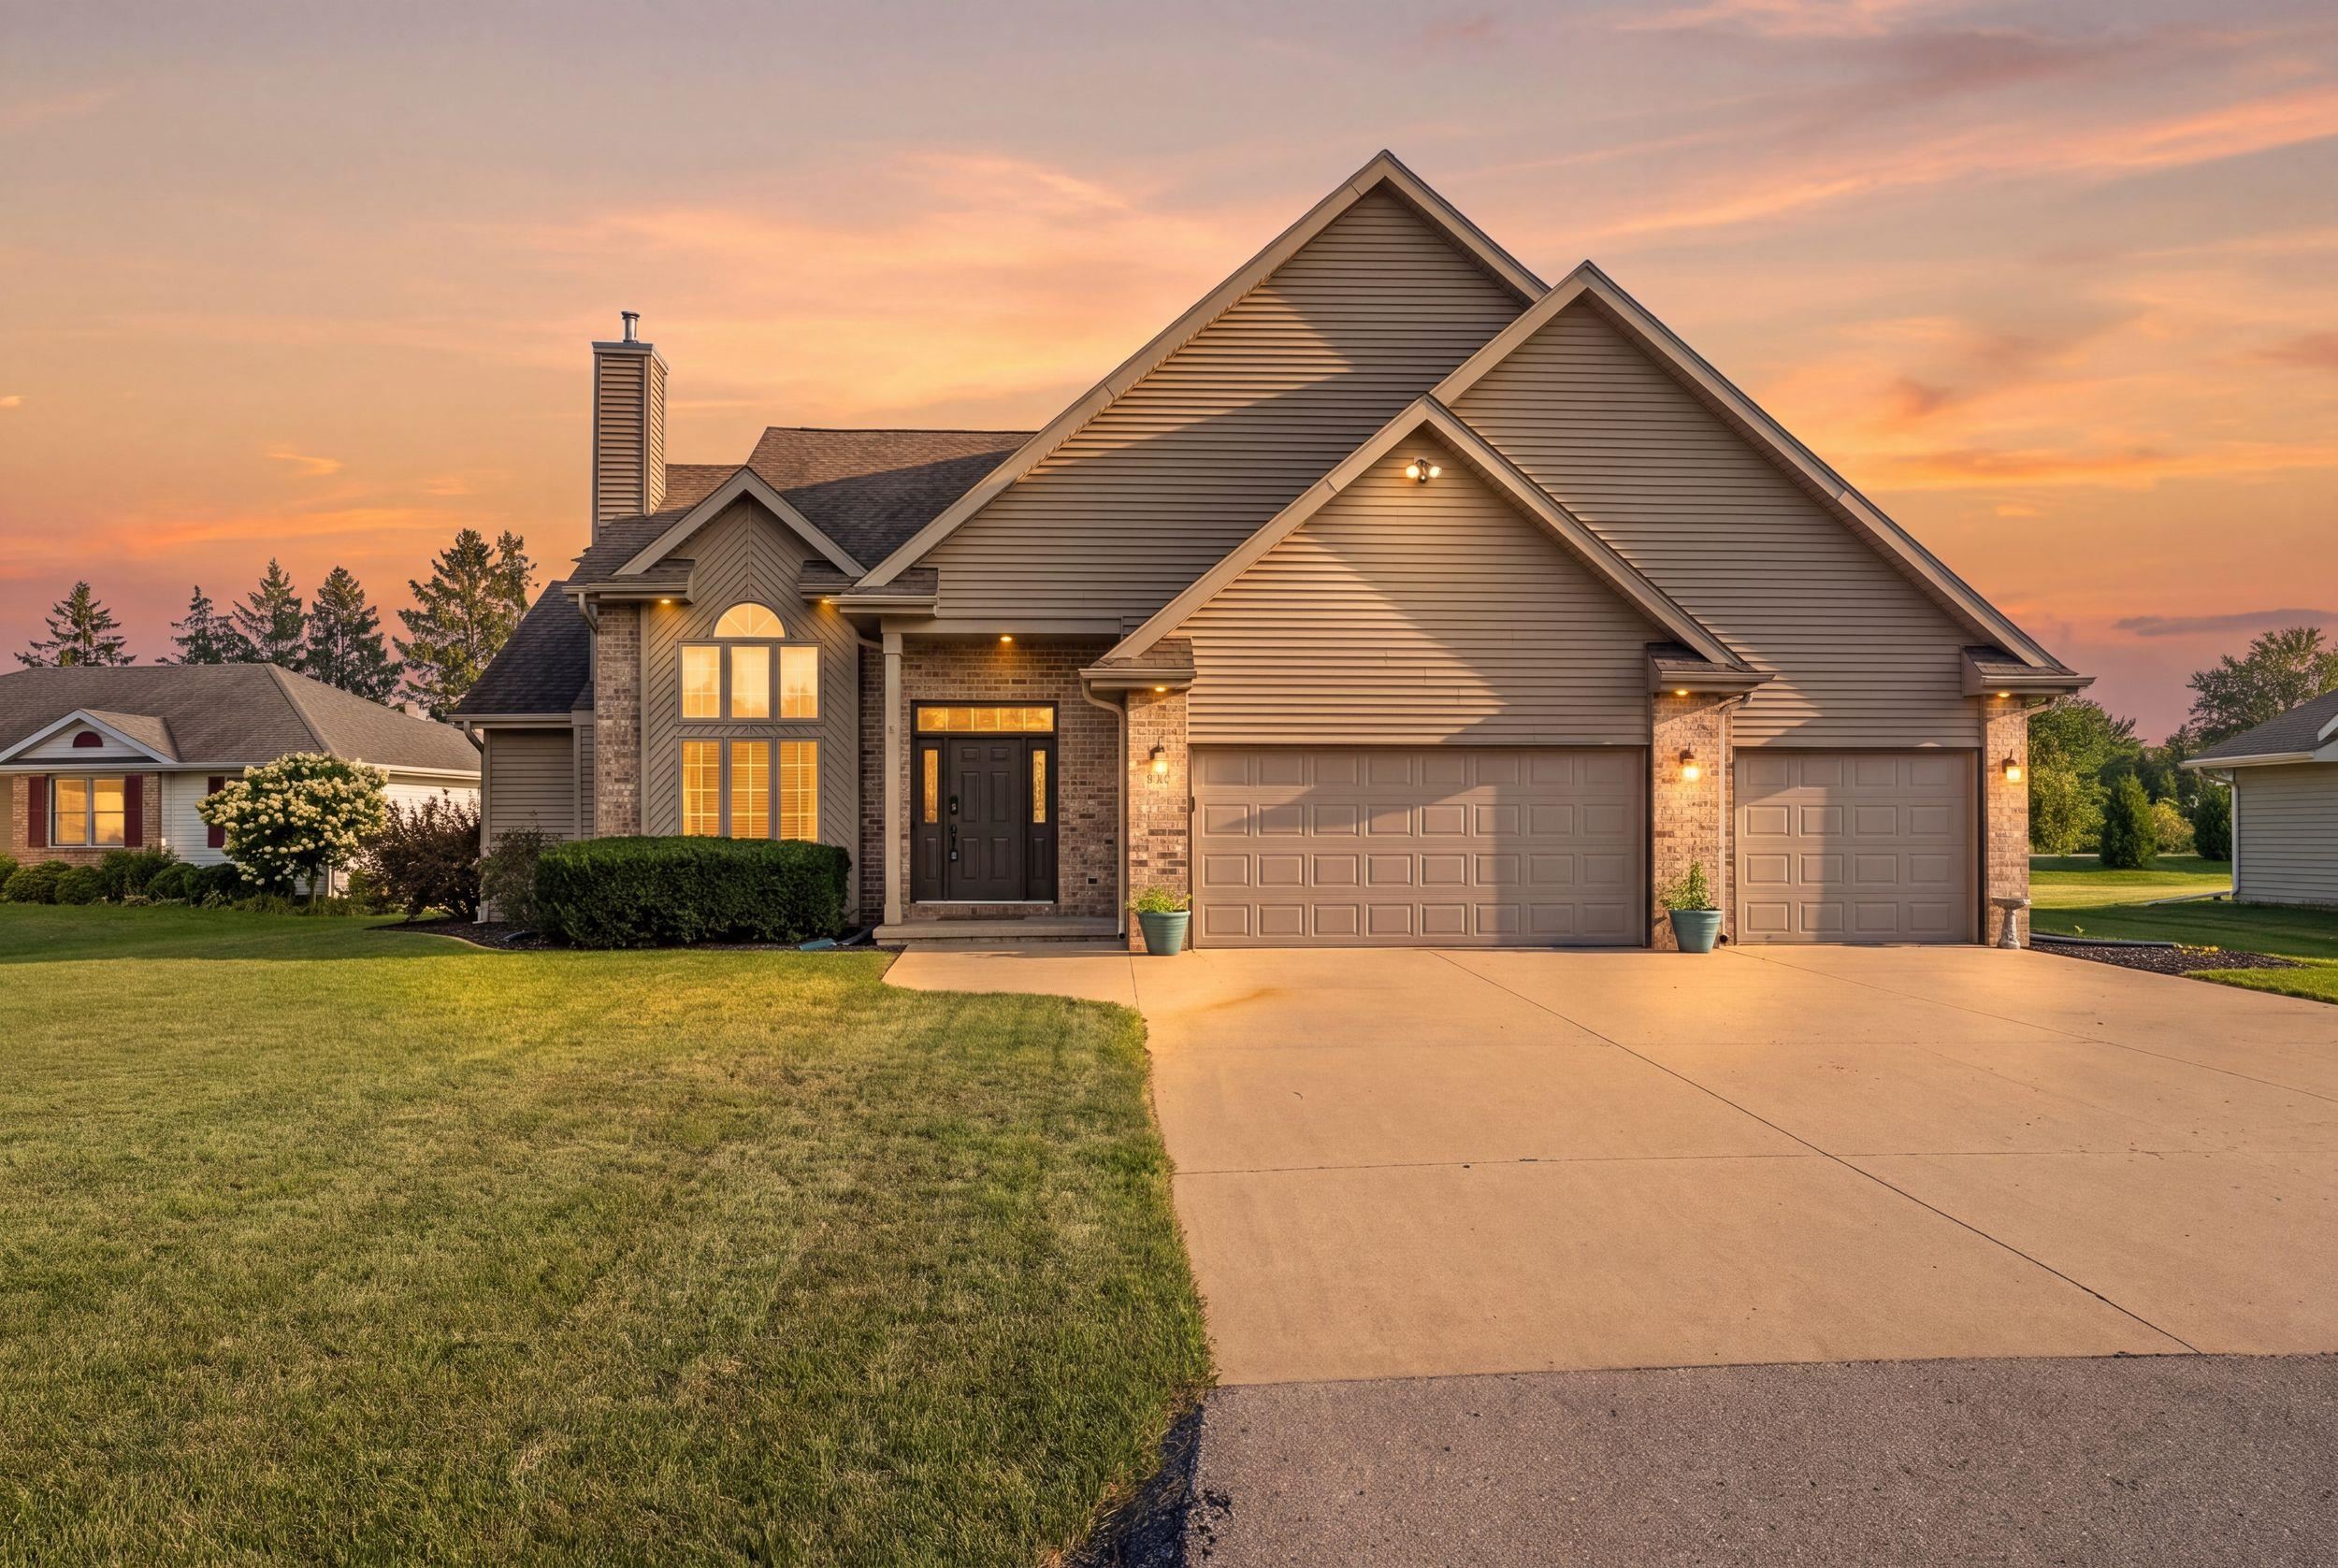 |4|2928 sqft
Adashun Jones, Inc.
Provided by: Realty One Group Haven
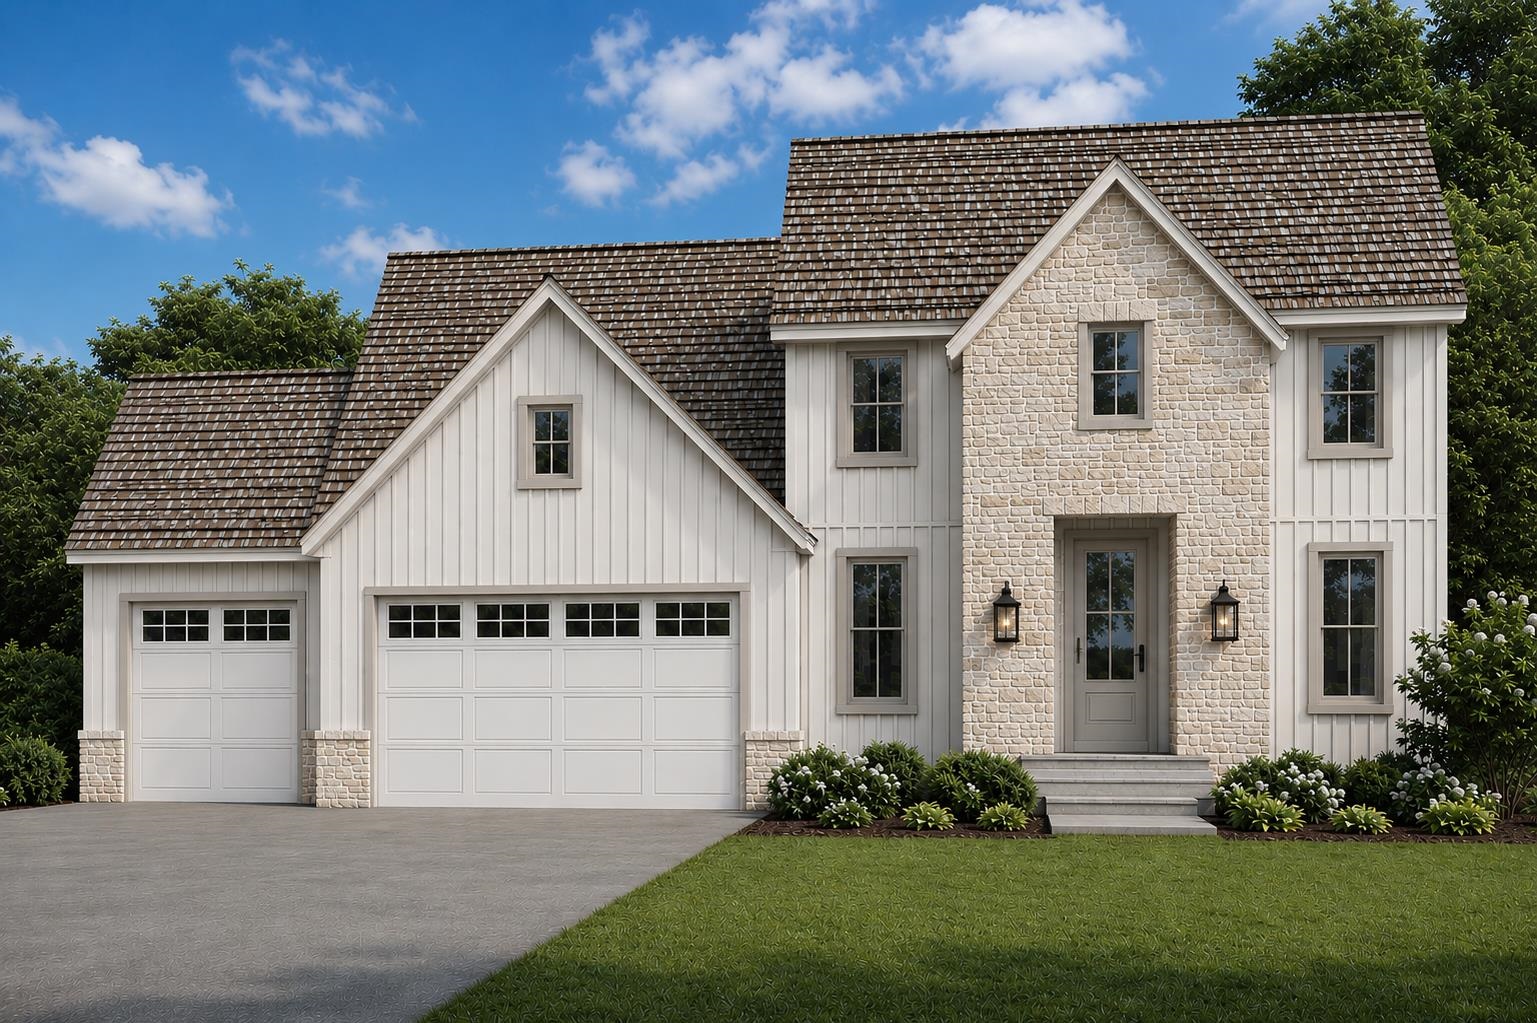 |4|4141 sqft
Adashun Jones, Inc.
Provided by: Silvertree Homes LLC
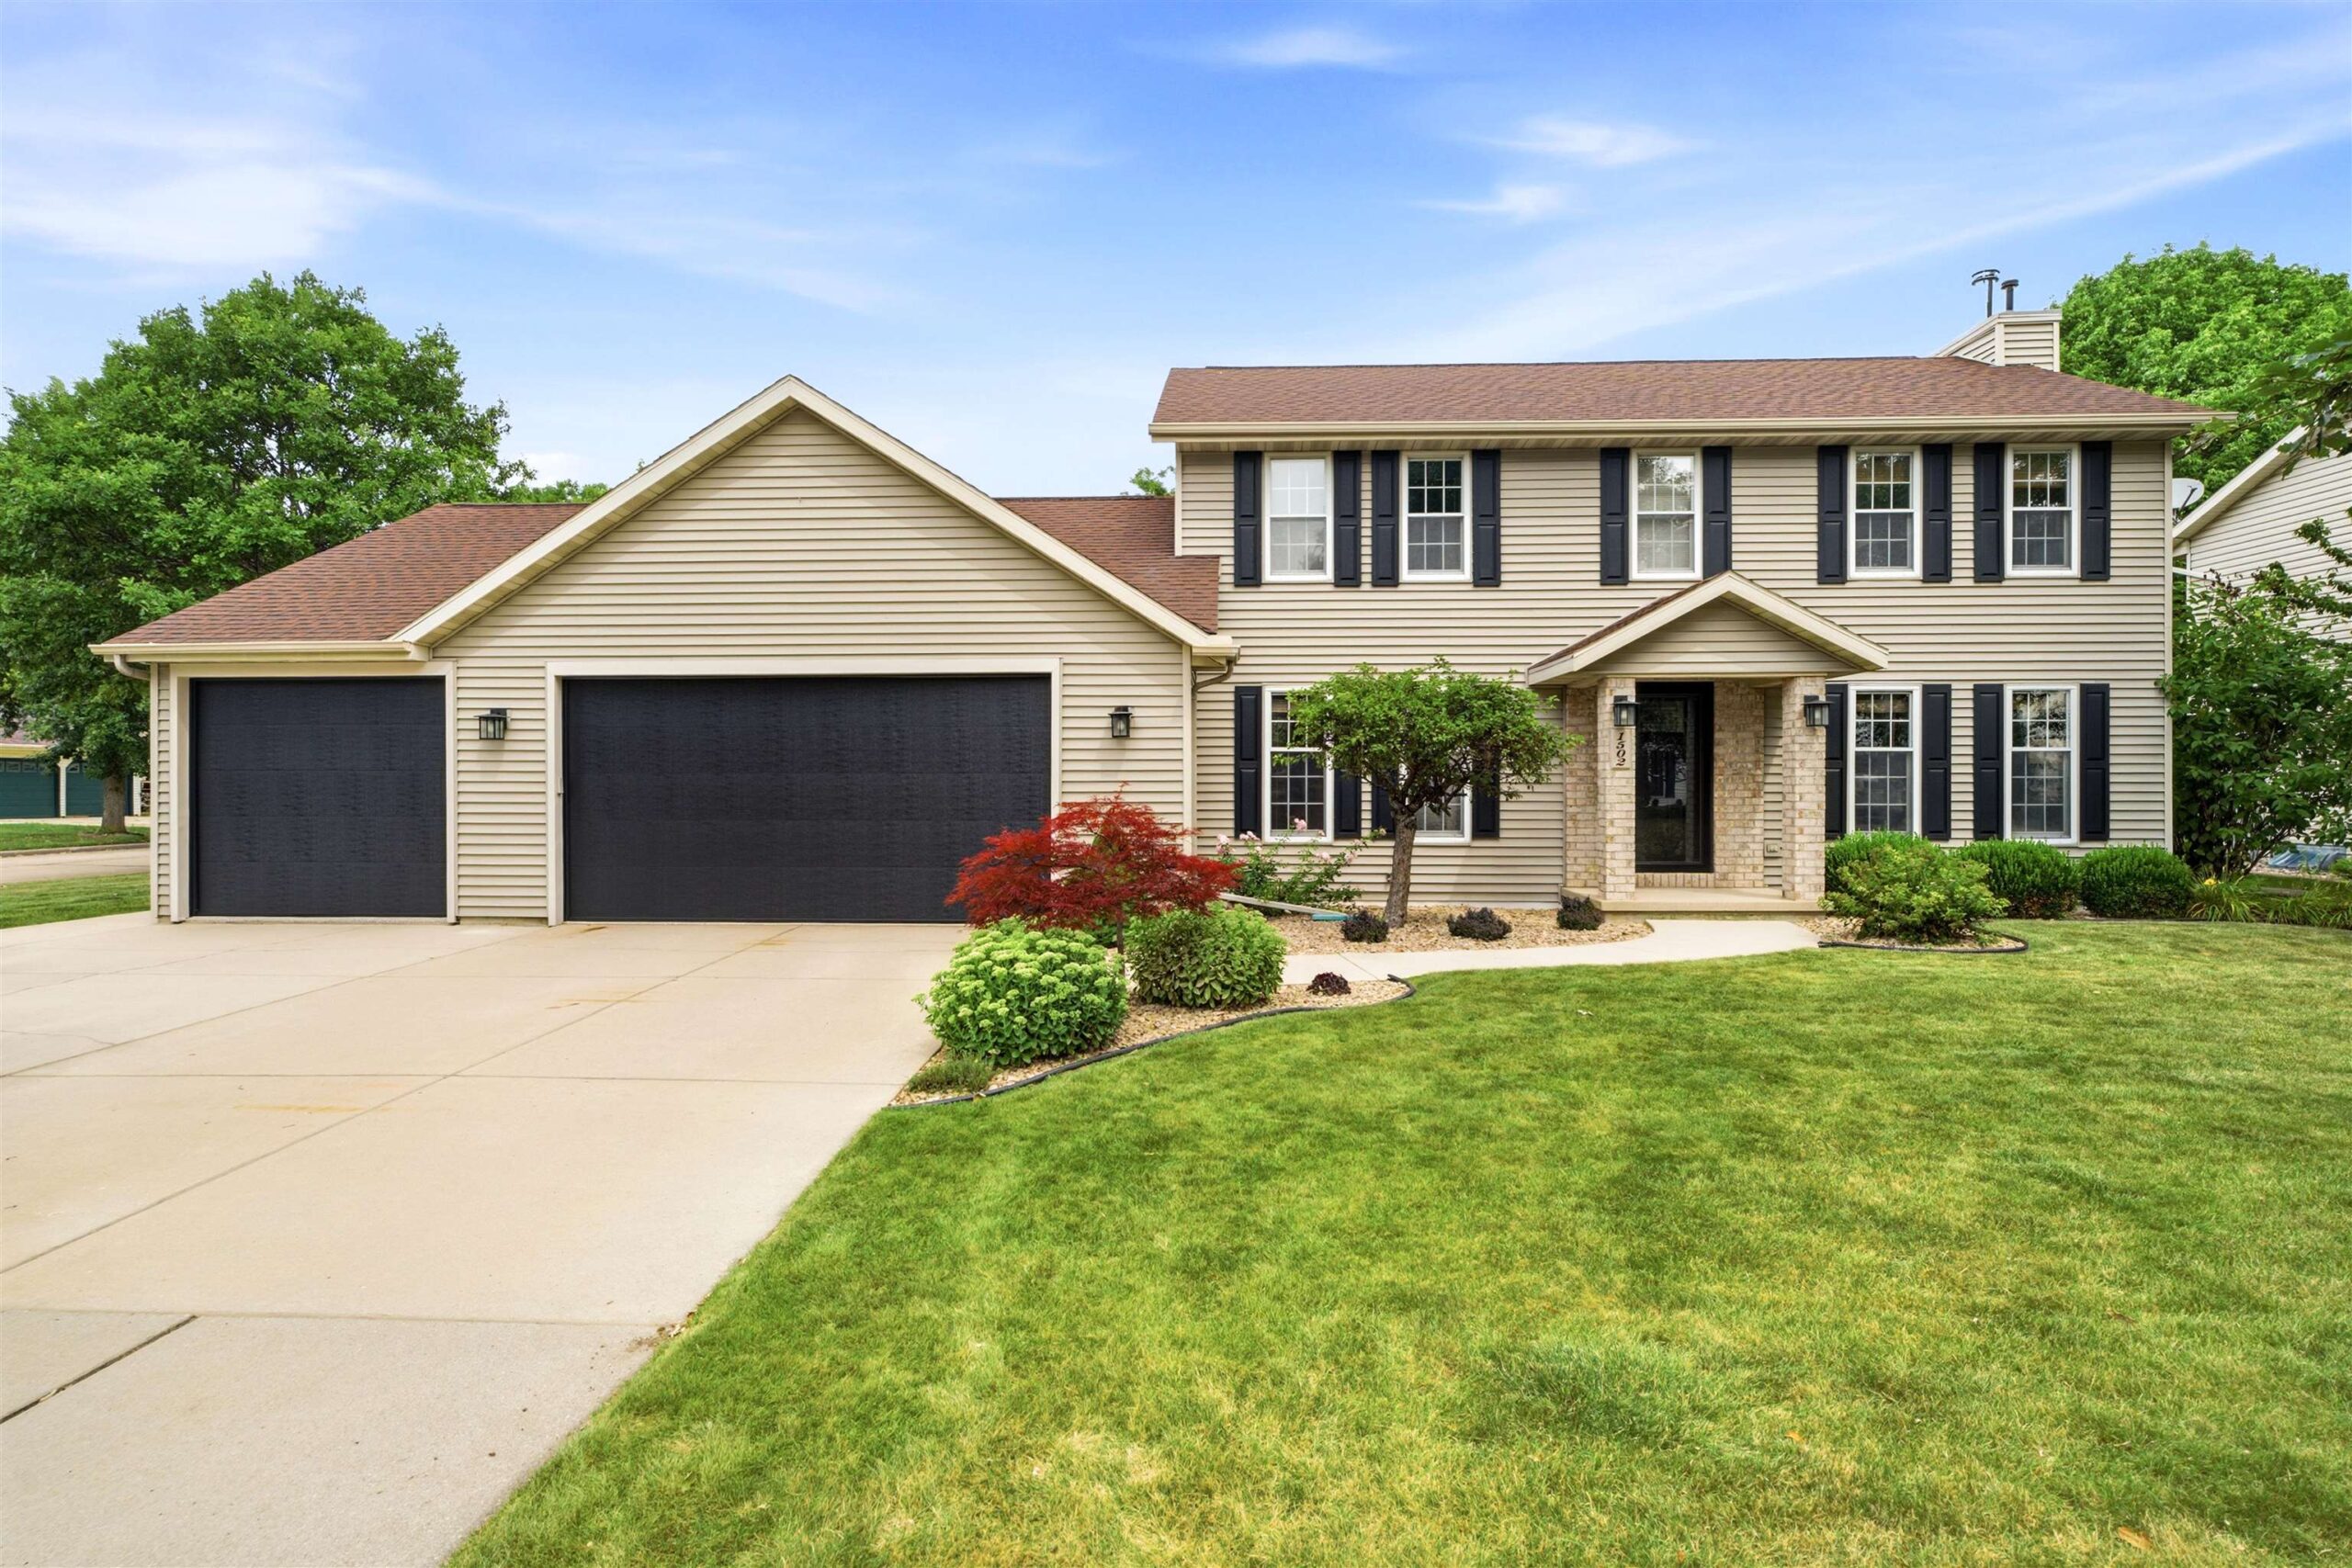 |3|2861 sqft
Adashun Jones, Inc.
Provided by: Coldwell Banker Real Estate Group
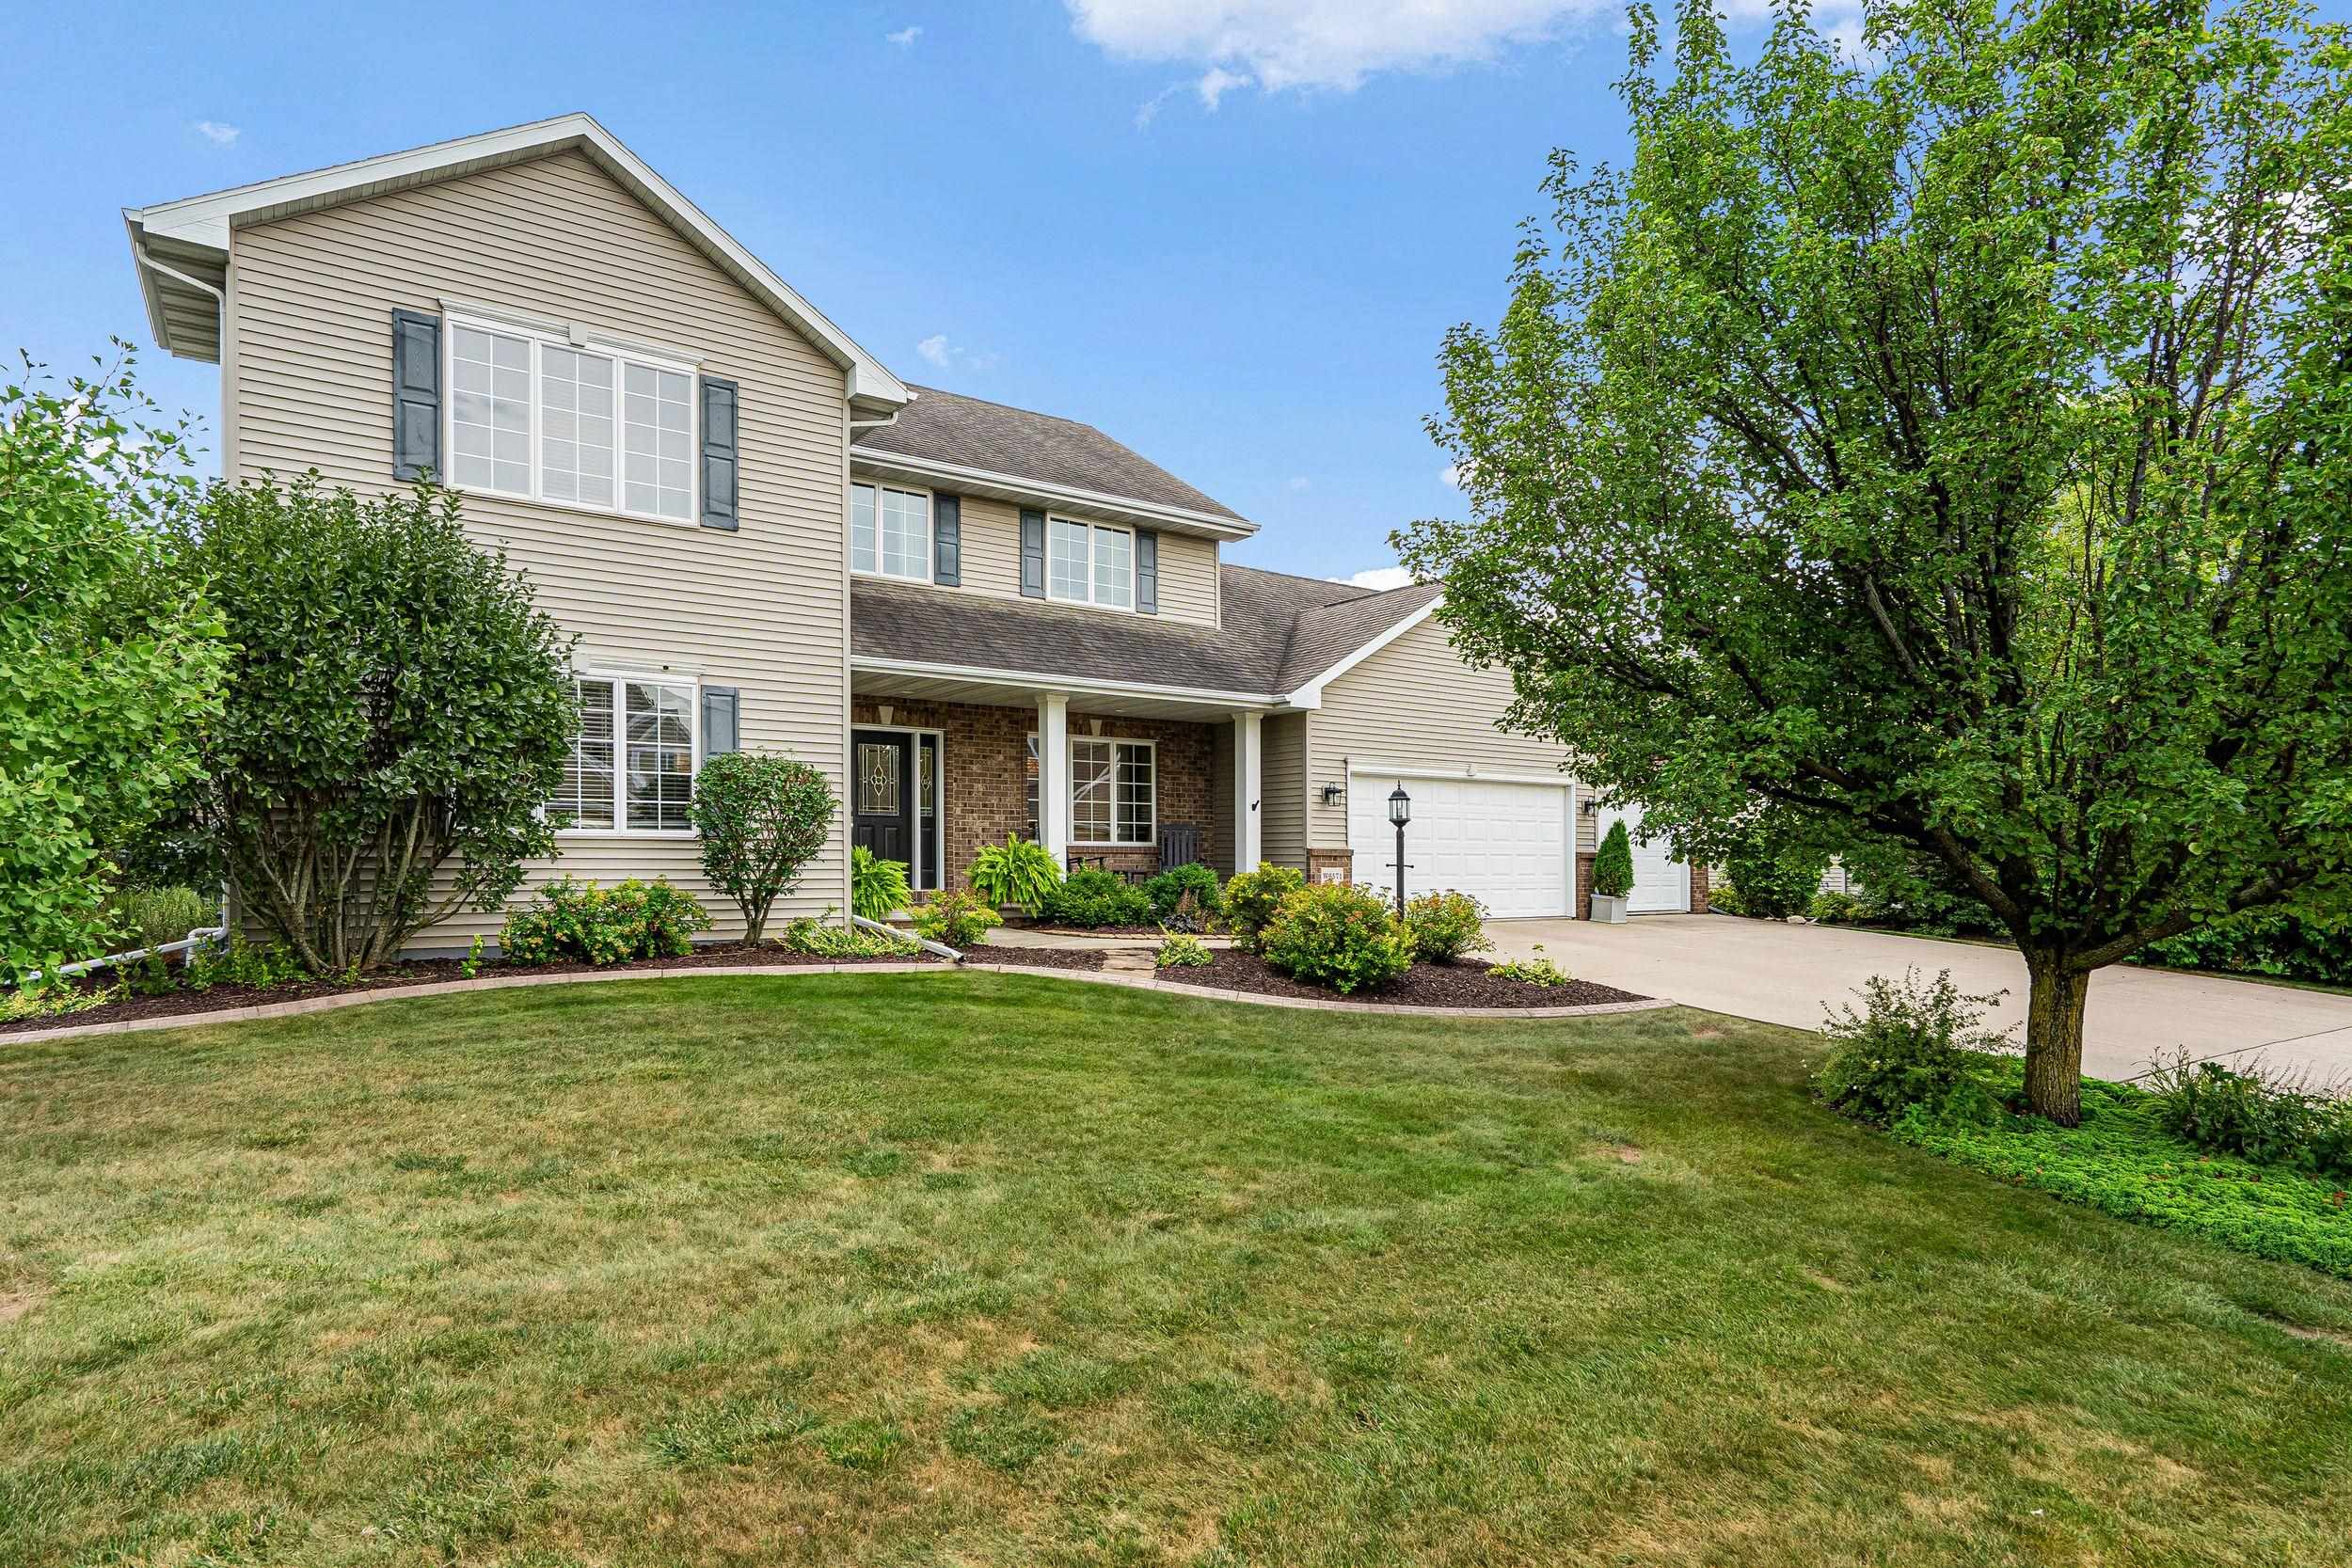 |4|3796 sqft
Adashun Jones, Inc.
Provided by: Century 21 Ace Realty
 |4|3066 sqft
Adashun Jones, Inc.
Provided by: Century 21 Ace Realty

 Share
Share
 Show more
 Spec Sheet