
 50
50  Return to listing
$894,900
4 Beds
4 Bath
2,790 Sq. Ft.
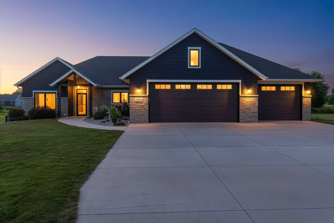
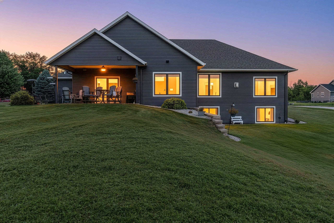
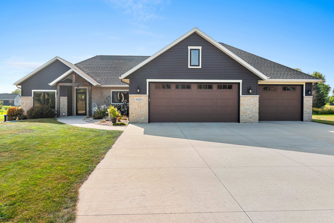
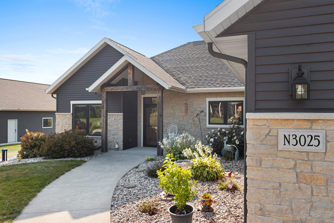
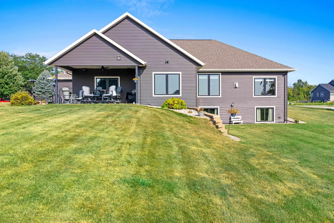
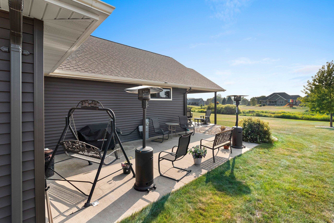
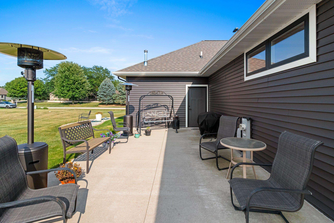
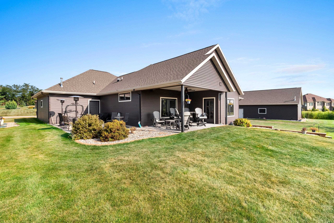
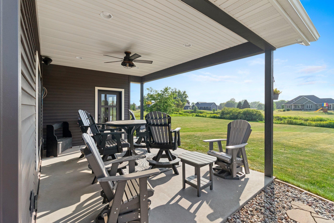
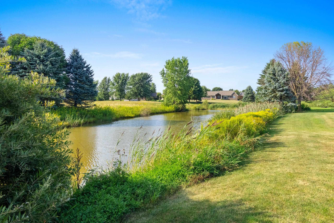
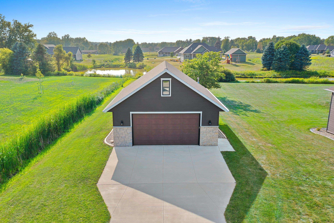
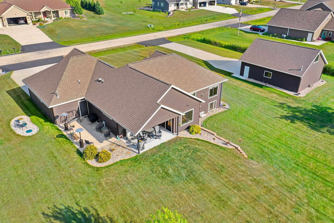
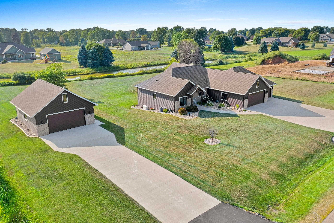
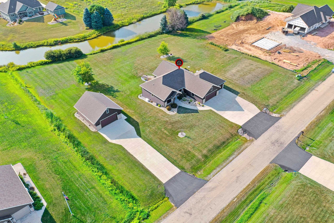
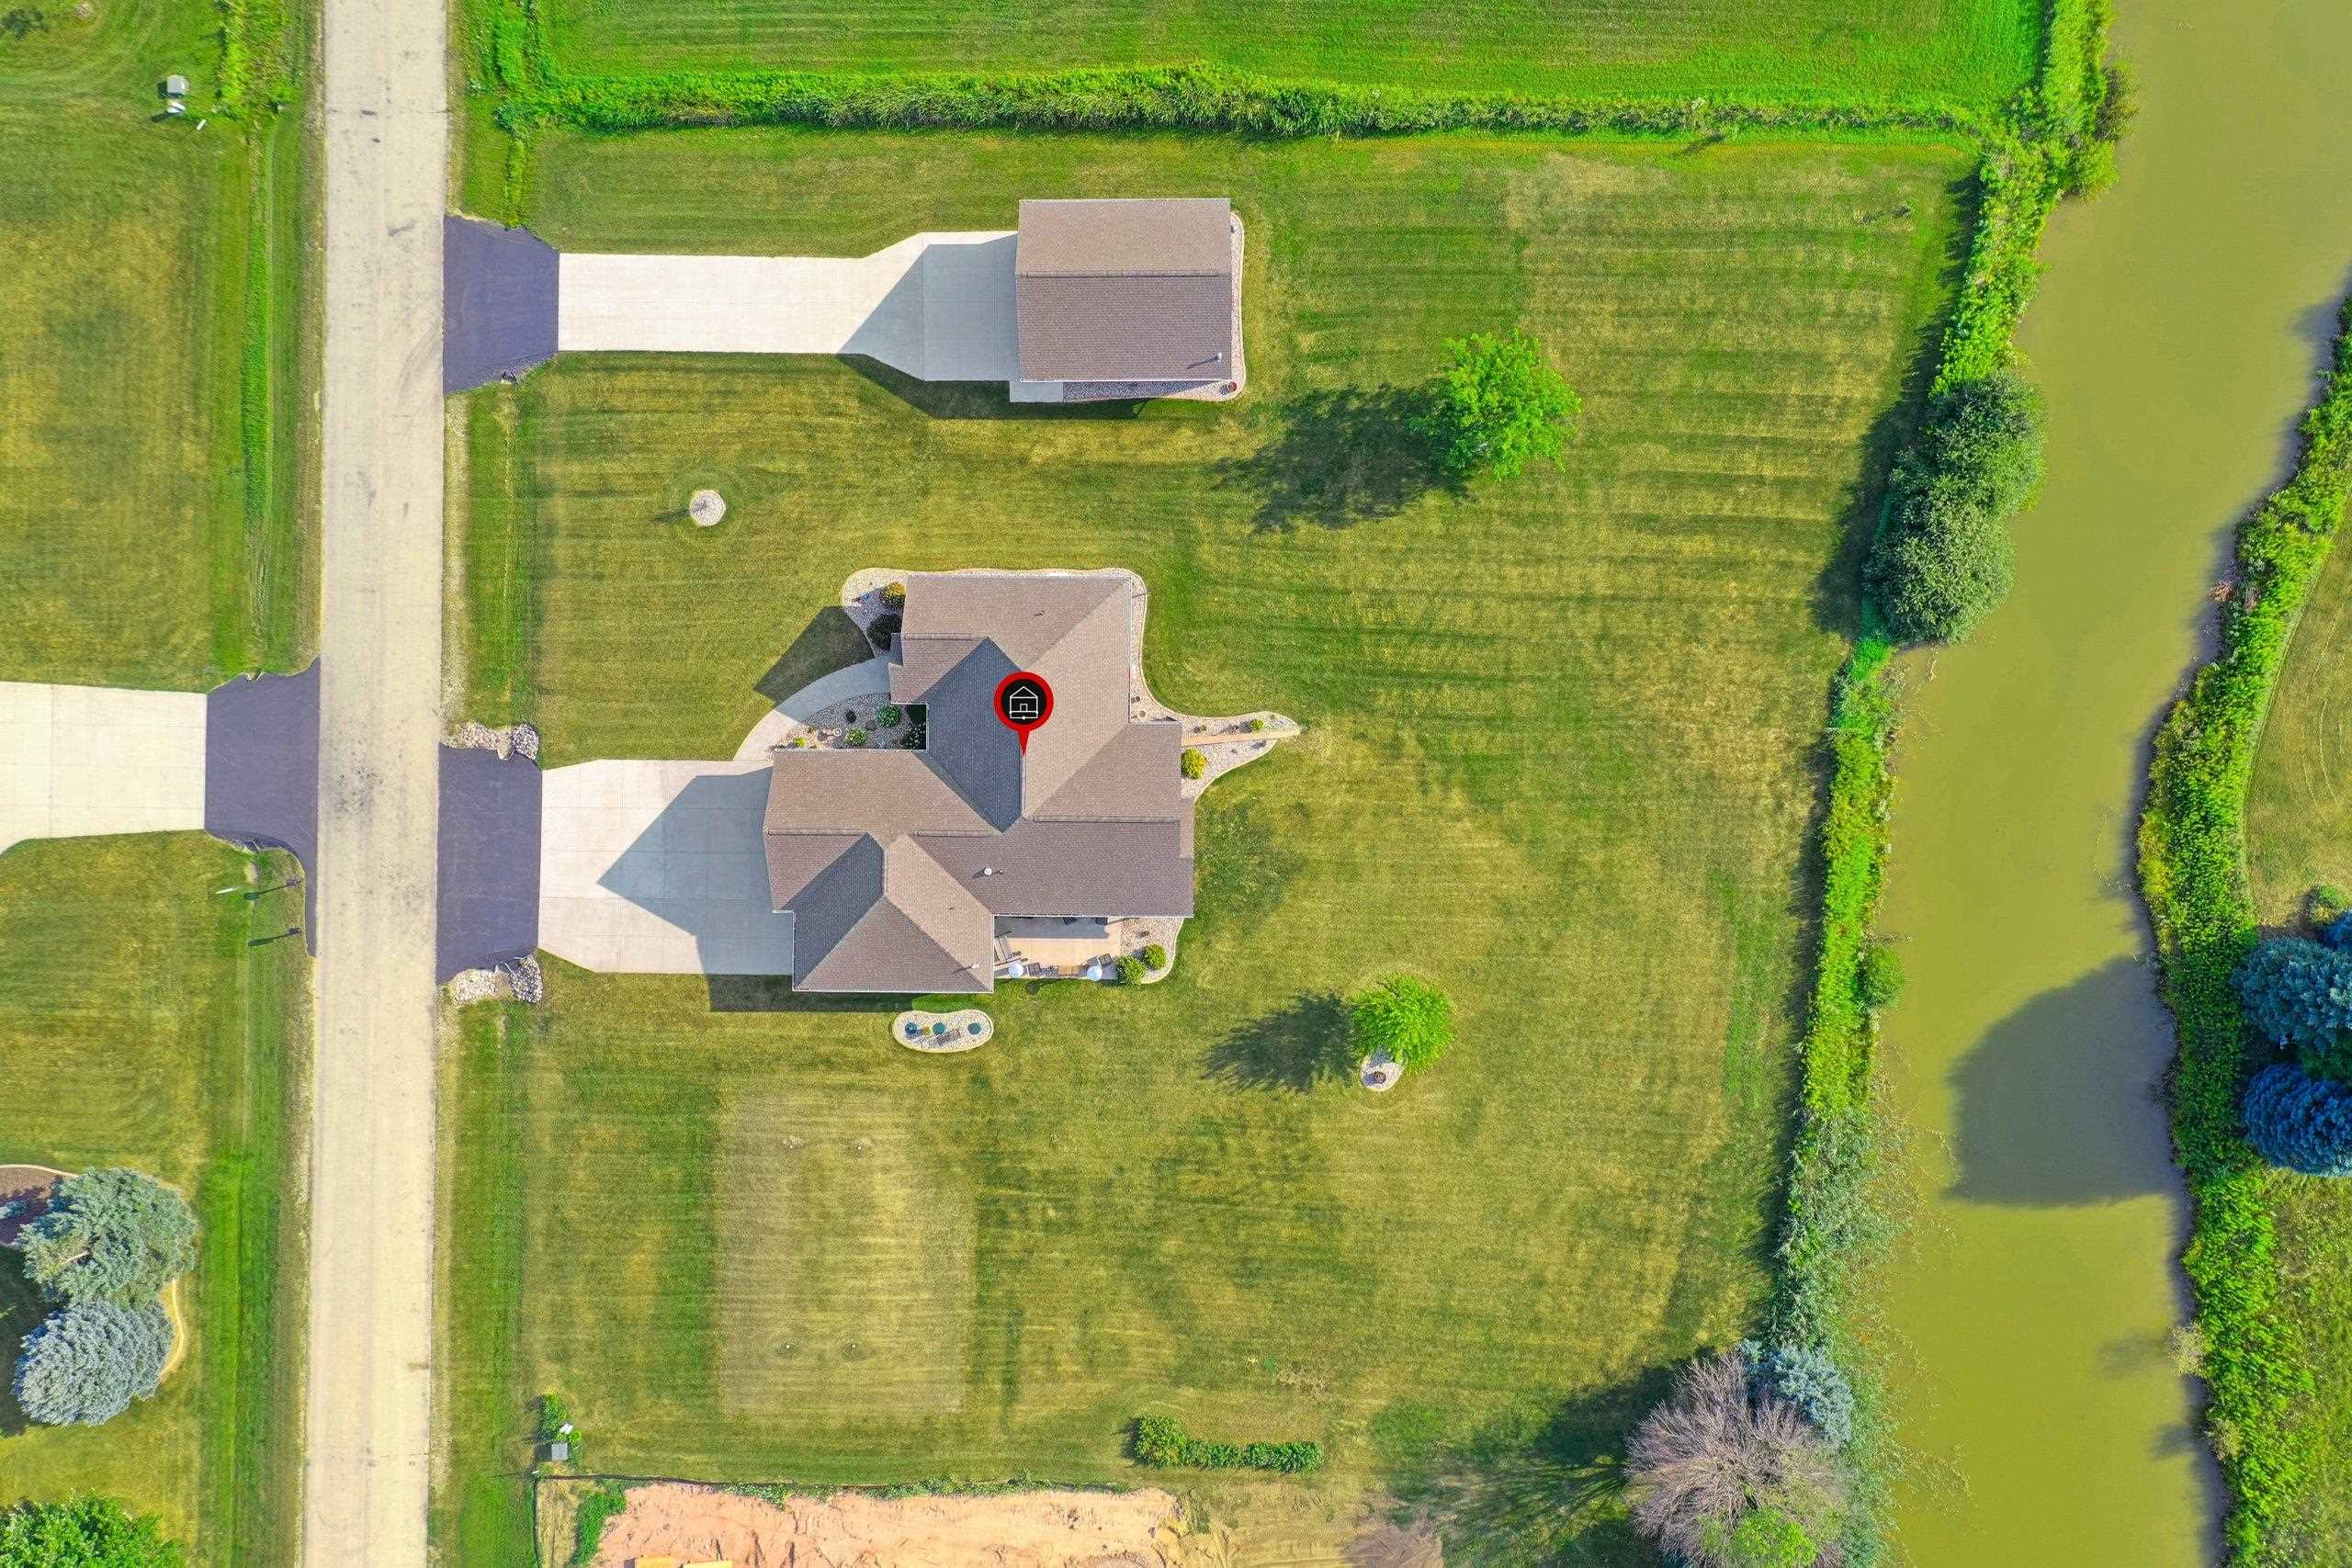
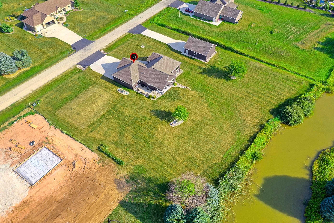
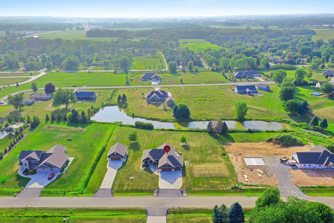
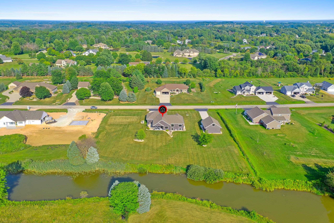
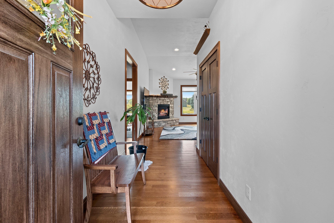
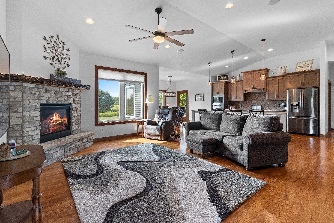
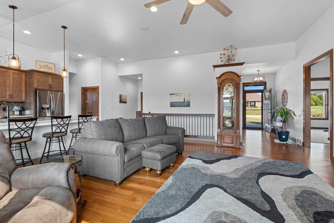
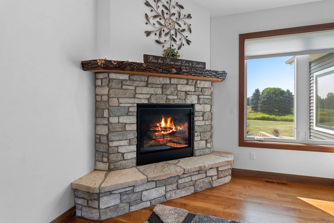
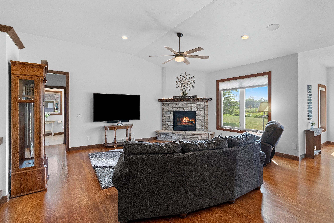
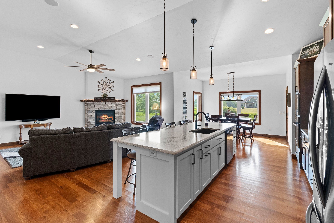
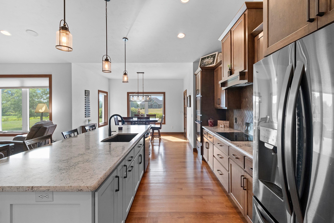
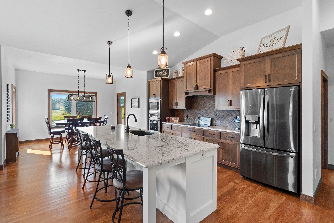
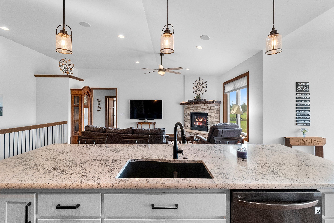
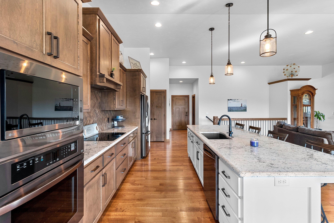
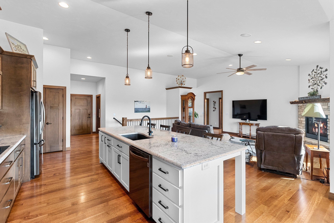
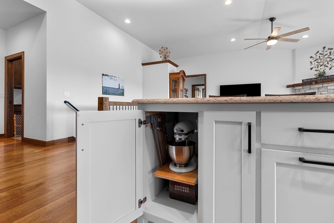
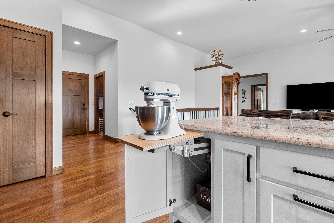
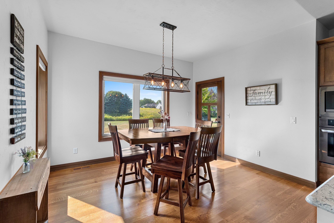
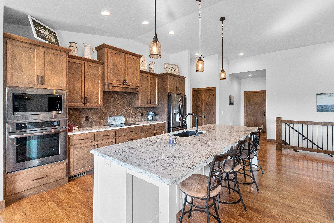
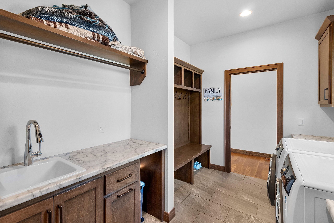
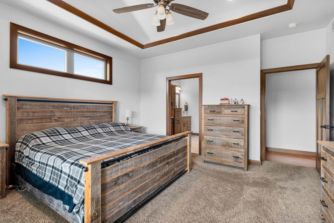
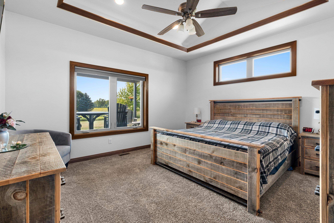
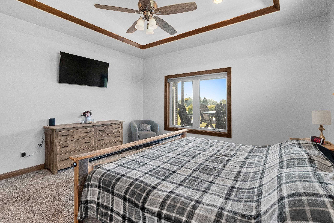
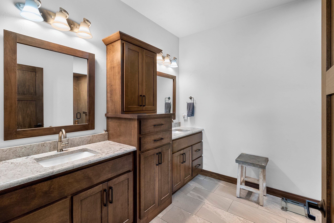
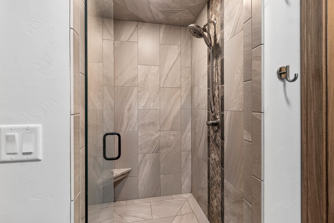
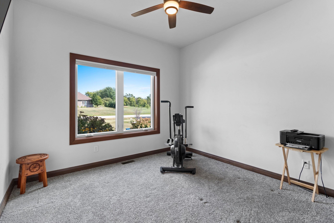
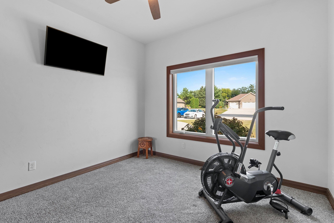
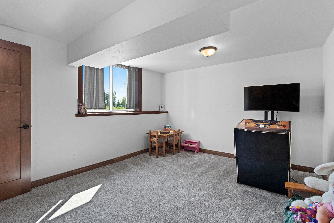
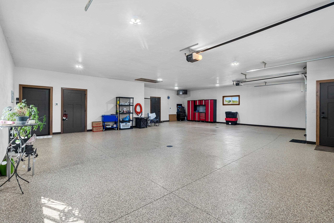
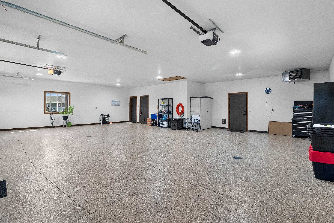
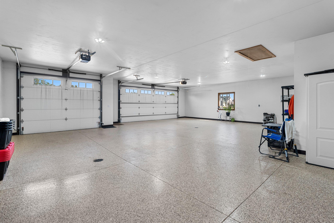
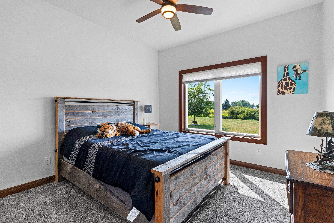
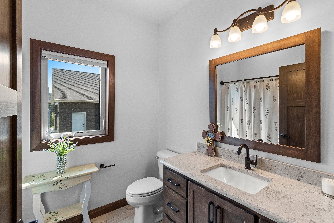
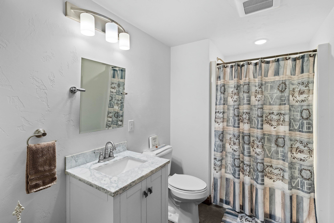
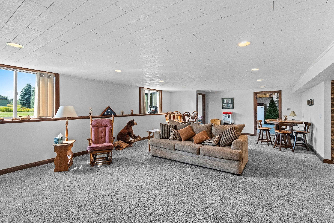
A gorgeous custom built zero-entry ranch home is one to fall in love with! It offers an inviting foyer, beautiful maple hardwood floors, impressive soaring ceilings, & open concept floor plan. A magnificent kitchen, a gigantic center island, quartz countertops, stainless steel appliances, tile backsplash, pantry, & a unique cabinet for a built-in mix-master stand. 2 outside patio areas, built-in speakers, TV hook-ups, & small pond. A spacious Master suite, walk-in closet, heated tile floor, & walk-in tile shower. Two other main floor bedrooms, fourth is in the finished lower level with a huge family room, full bath, & in-floor heat throughout. An Amazing 2200sqft heated attached garage, basement access, epoxy floors, a heated 36’x28’ detached garage & finished bonus room added in 2023.
Inclusions:
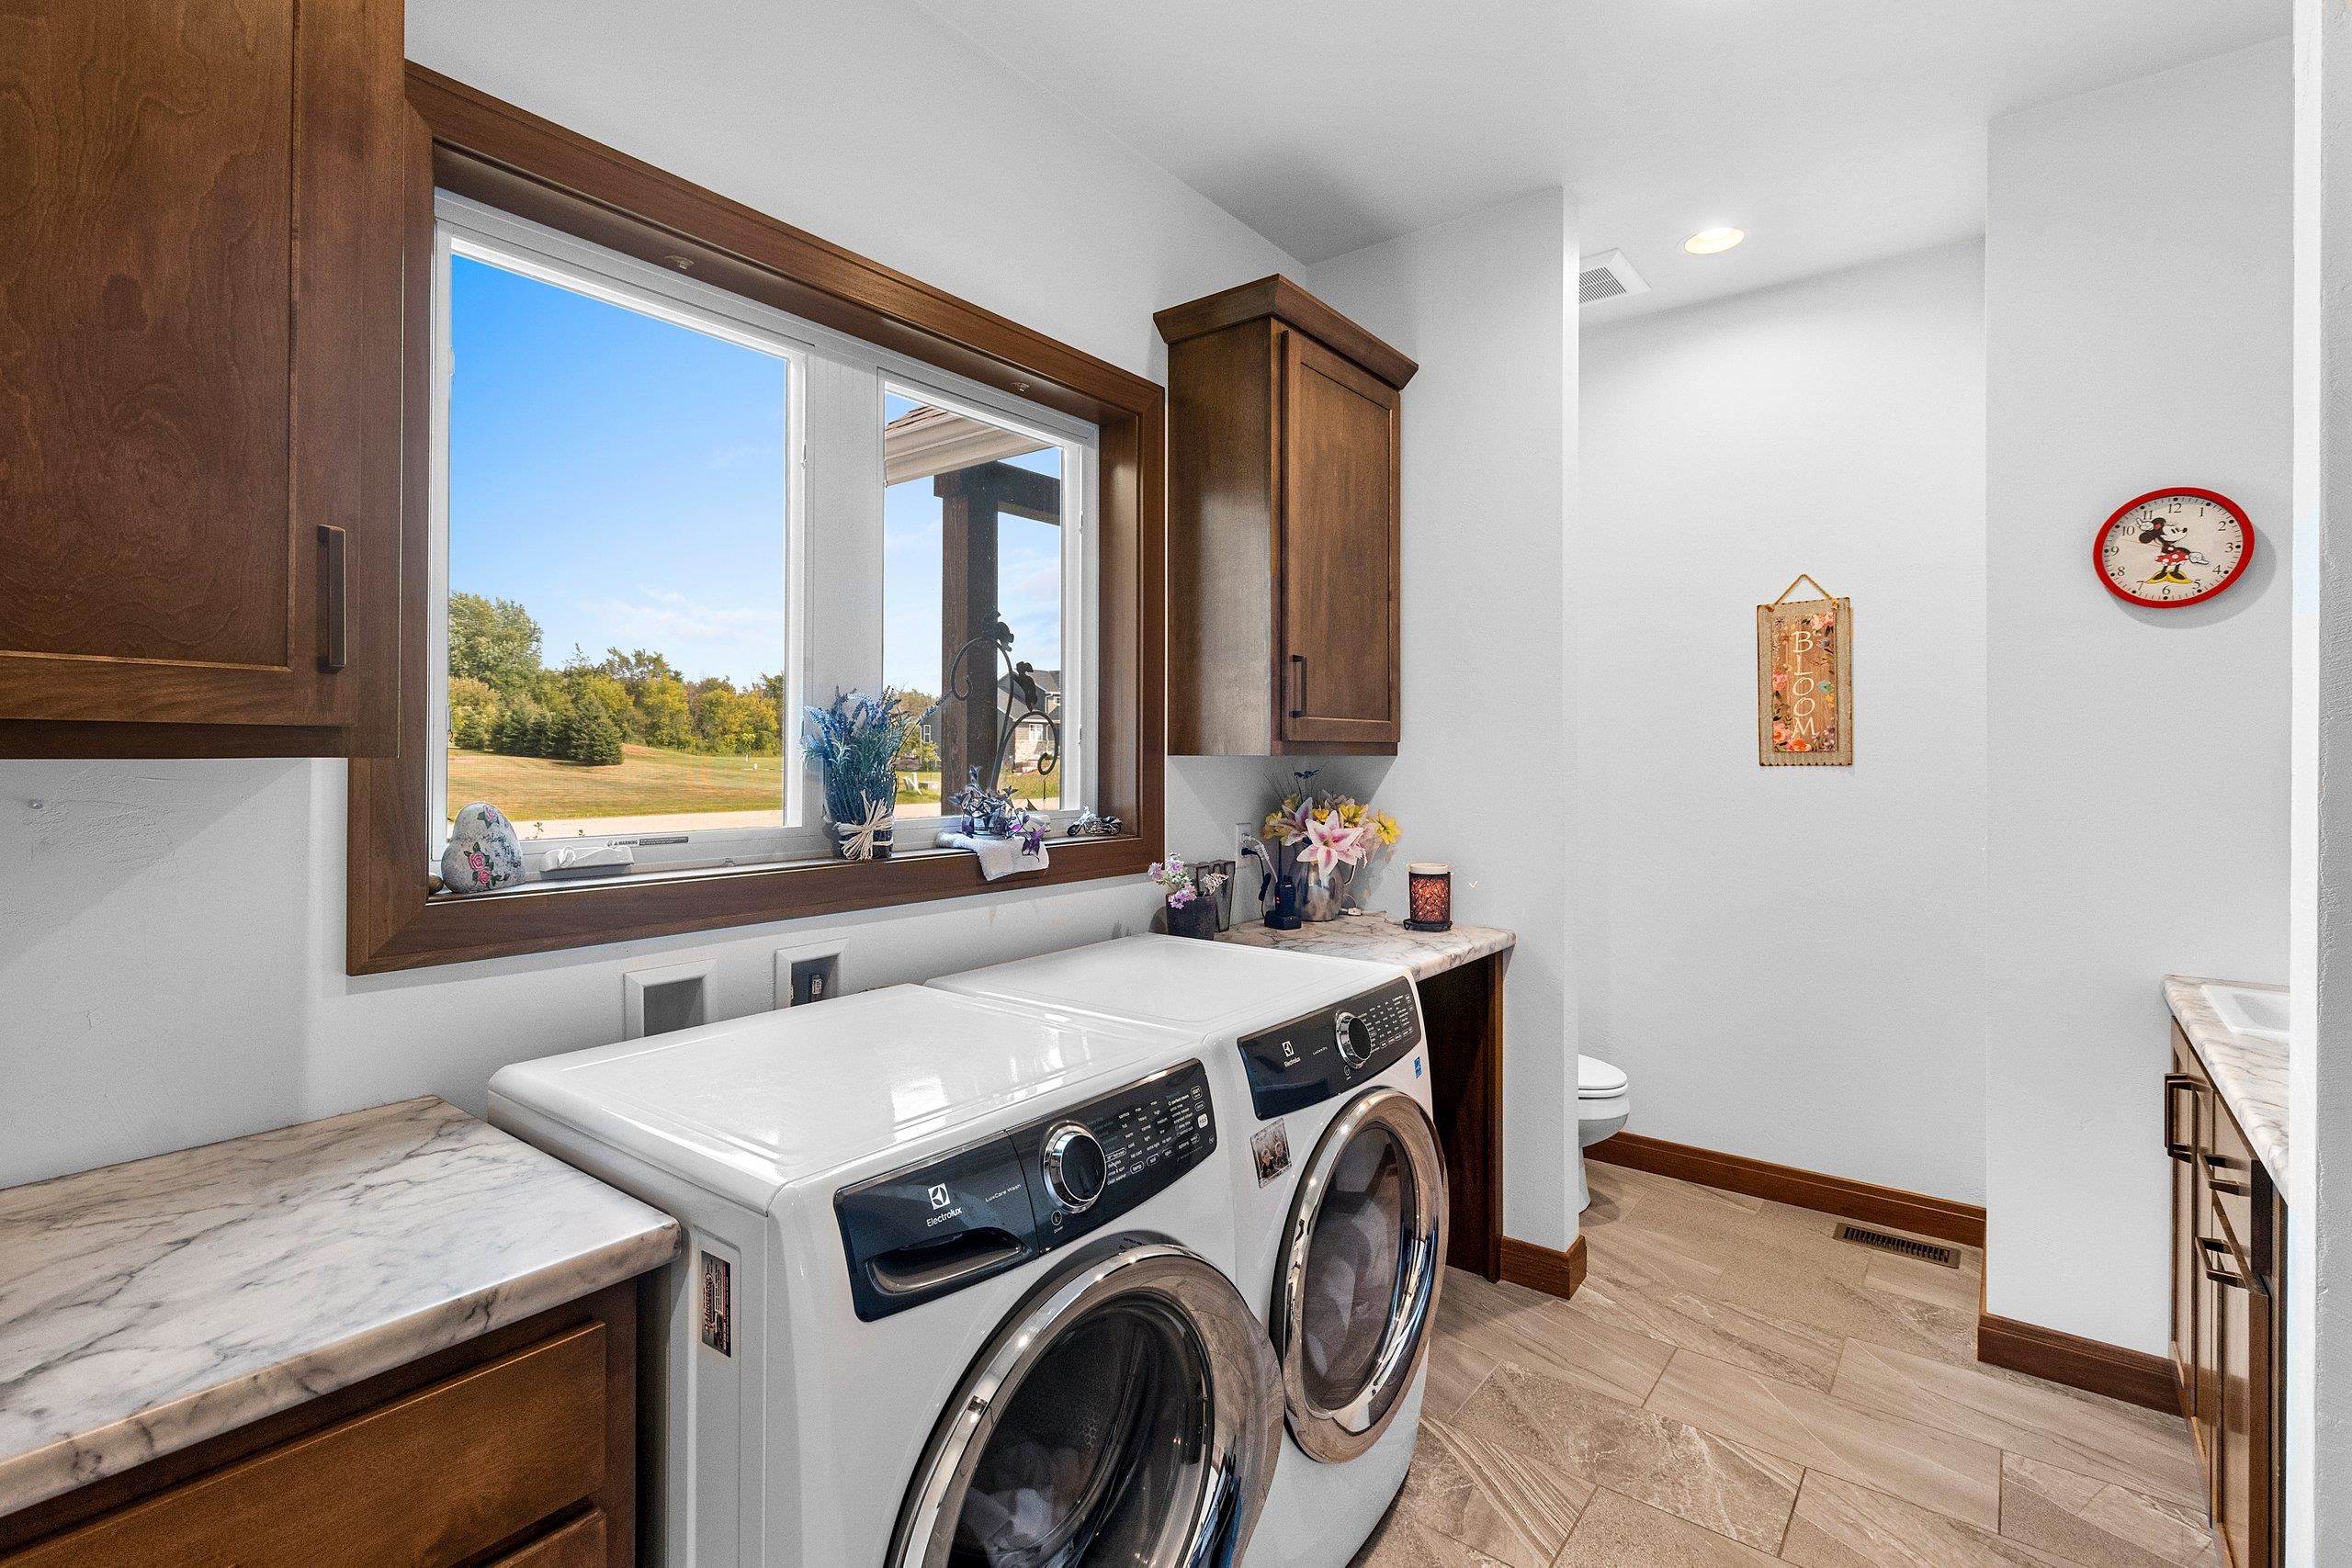
Refrigerator, Oven, Cooktop, Microwave, Dishwasher, Washer, Dryer, TV's, Couch(LL & detach garage), 5 outdoor benches, Red Cabinet in garage, Stools
Exclusions:
Sellers Personal Belongings, Patio Furniture, Mix-Master in Kitchen Island cabinet.
Get a detailed Home Value Estimate Based on Current Market Trends/Get a Detailed Estimate Based on Current Market Conditions Impacting Your Home's Value
 |3
|3 |2562 sqft
Adashun Jones, Inc.
Provided by: Knaack Realty LLC
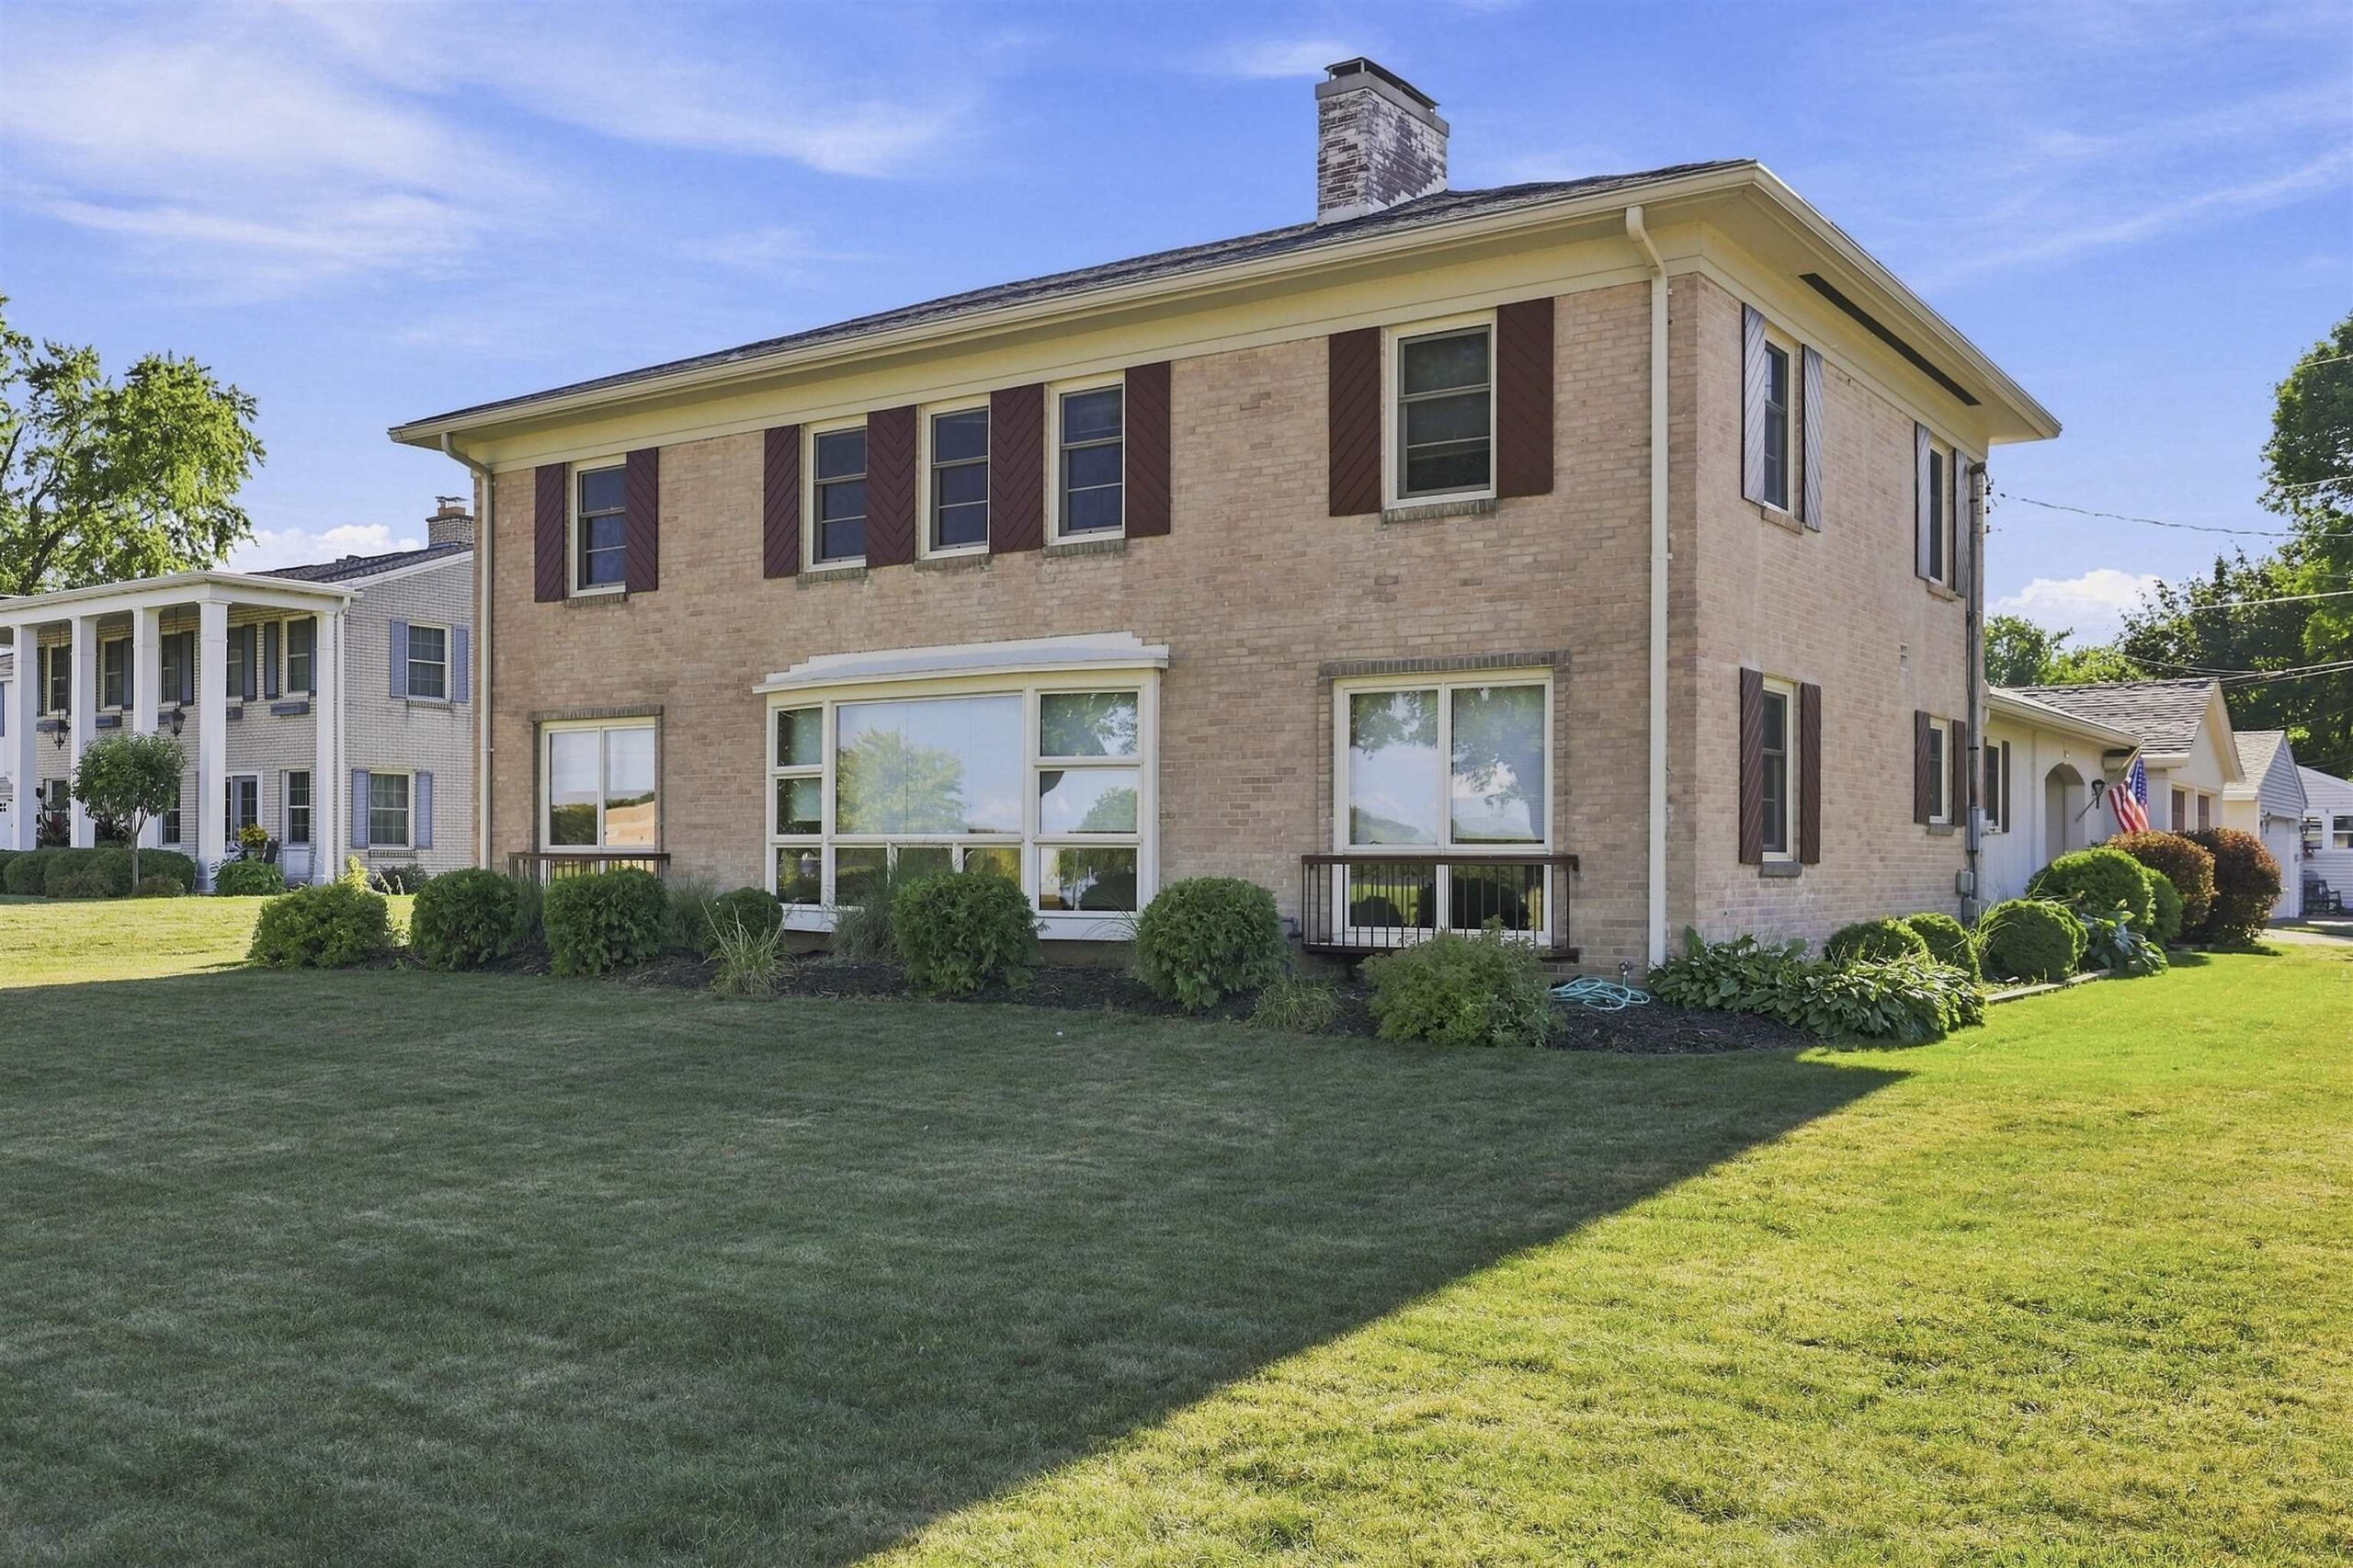 |3|2768 sqft
Adashun Jones, Inc.
Provided by: LIV Wisconsin Realty
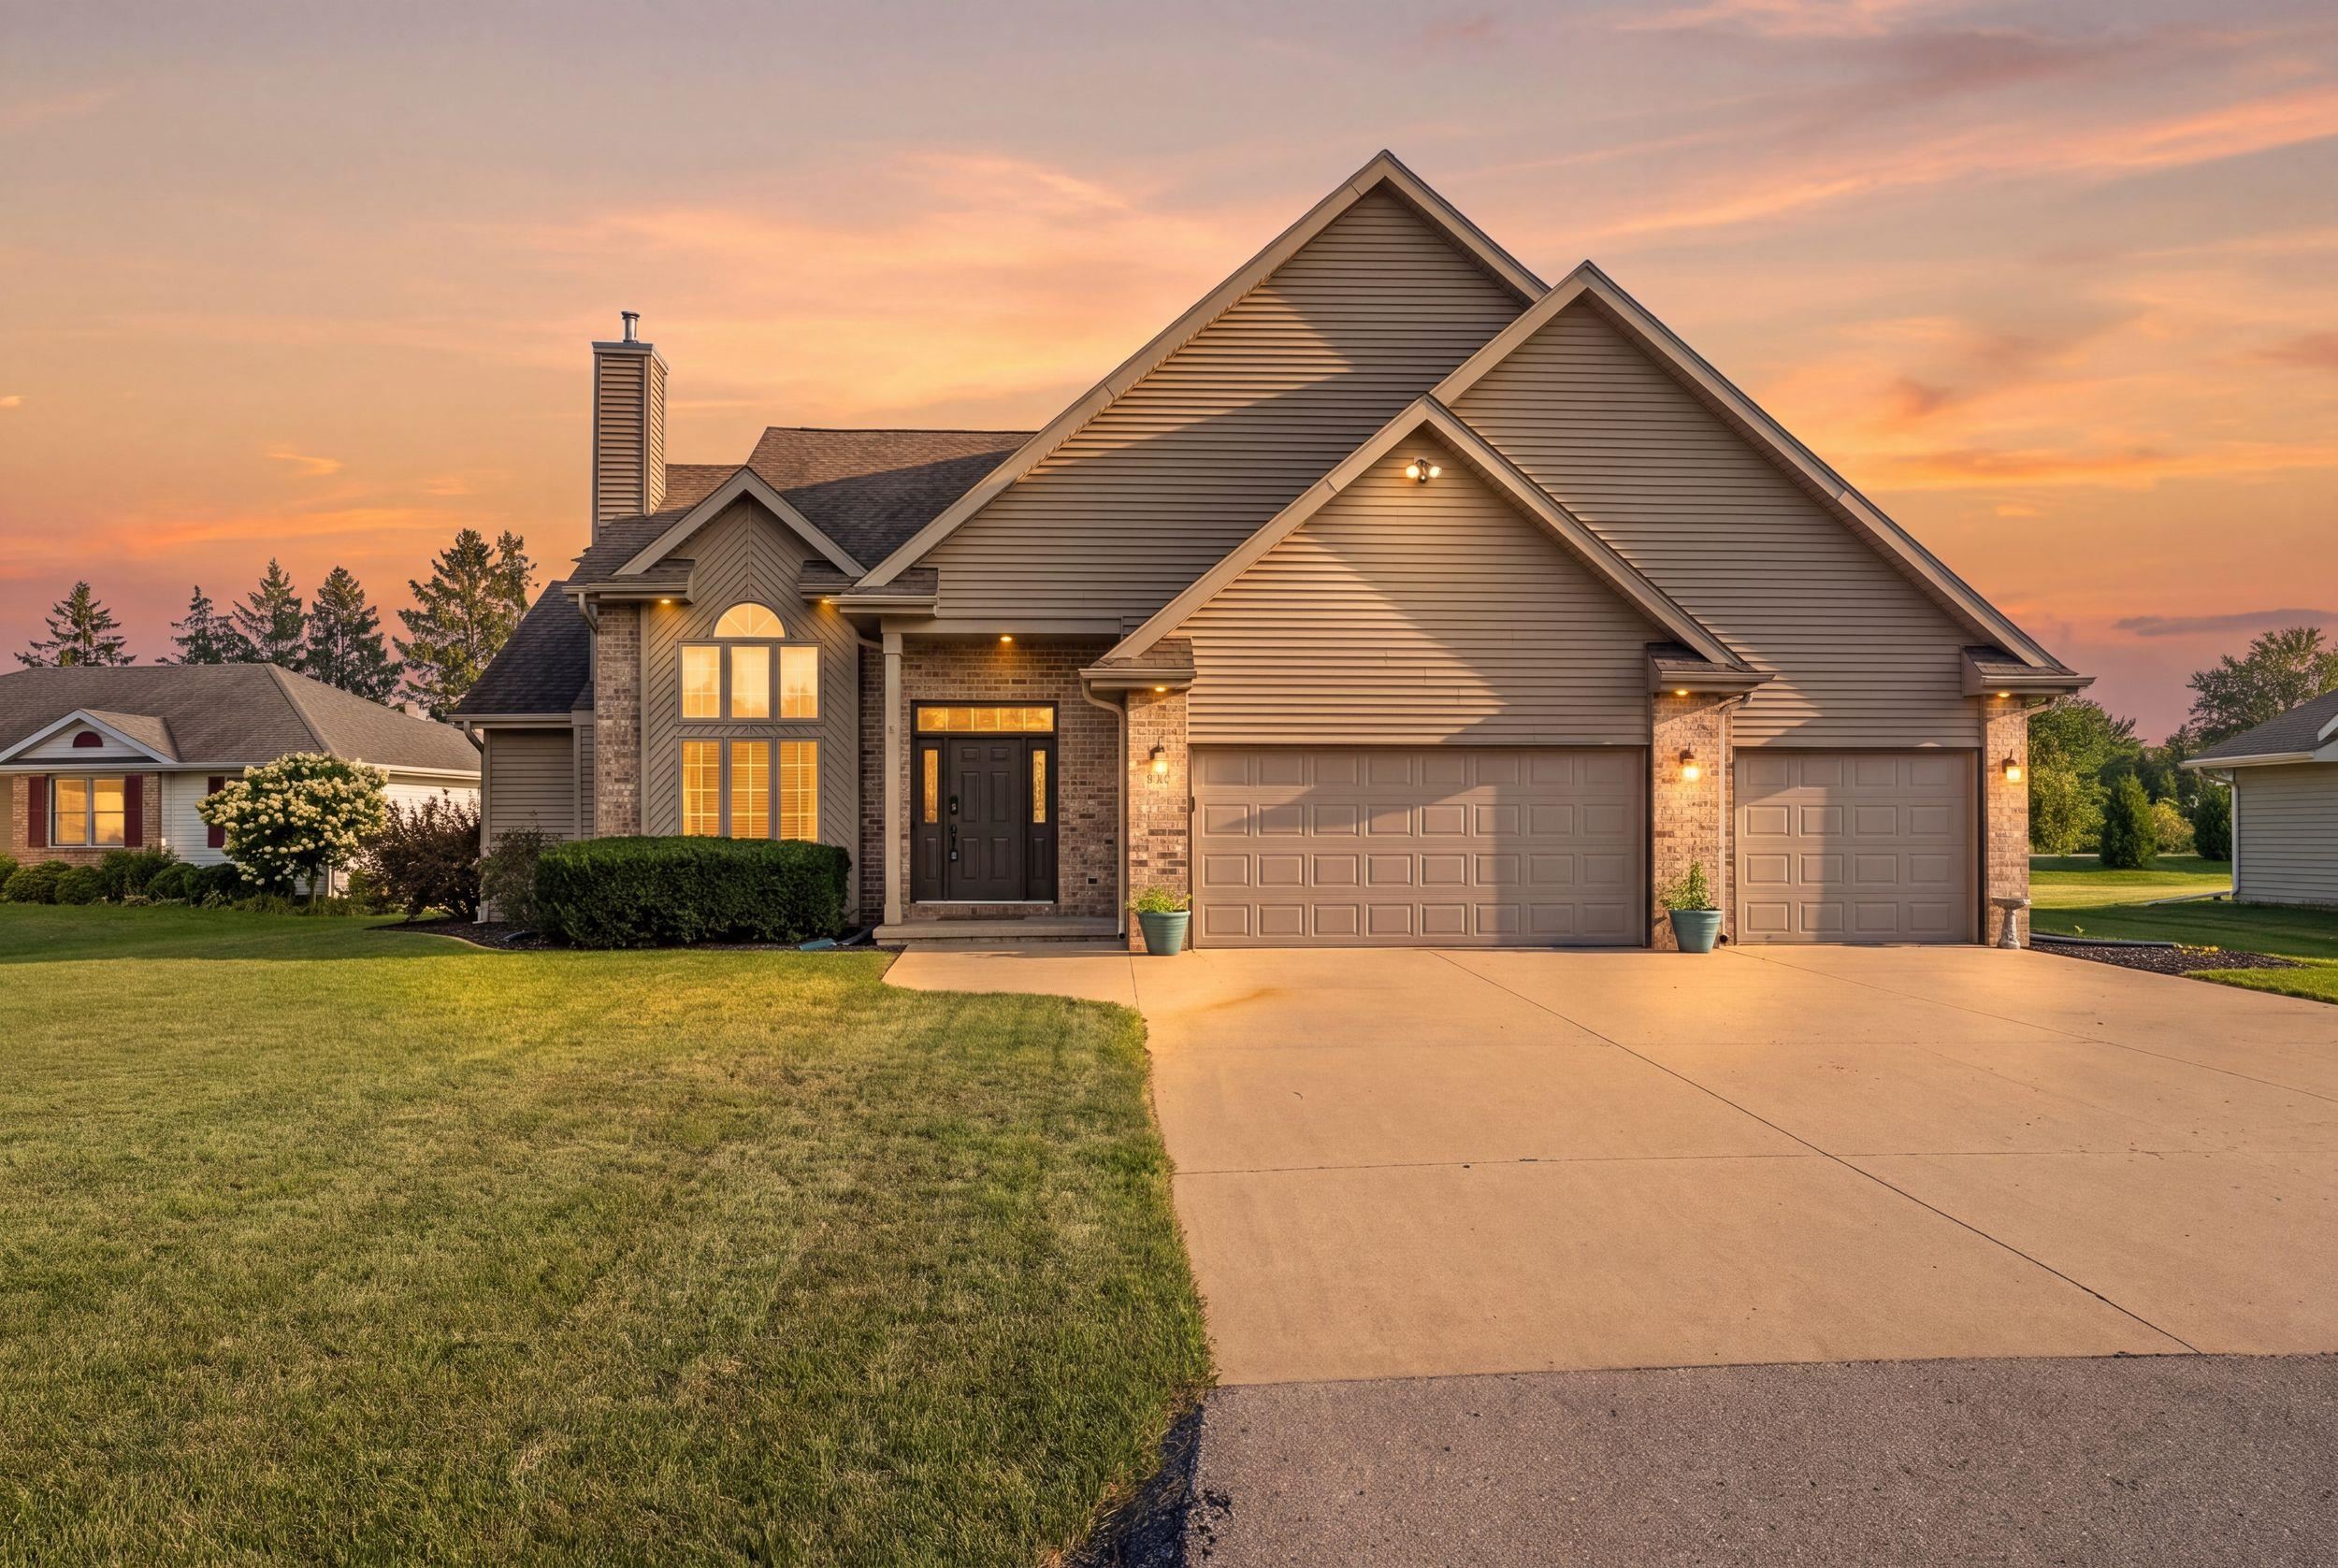 |4|2928 sqft
Adashun Jones, Inc.
Provided by: Realty One Group Haven
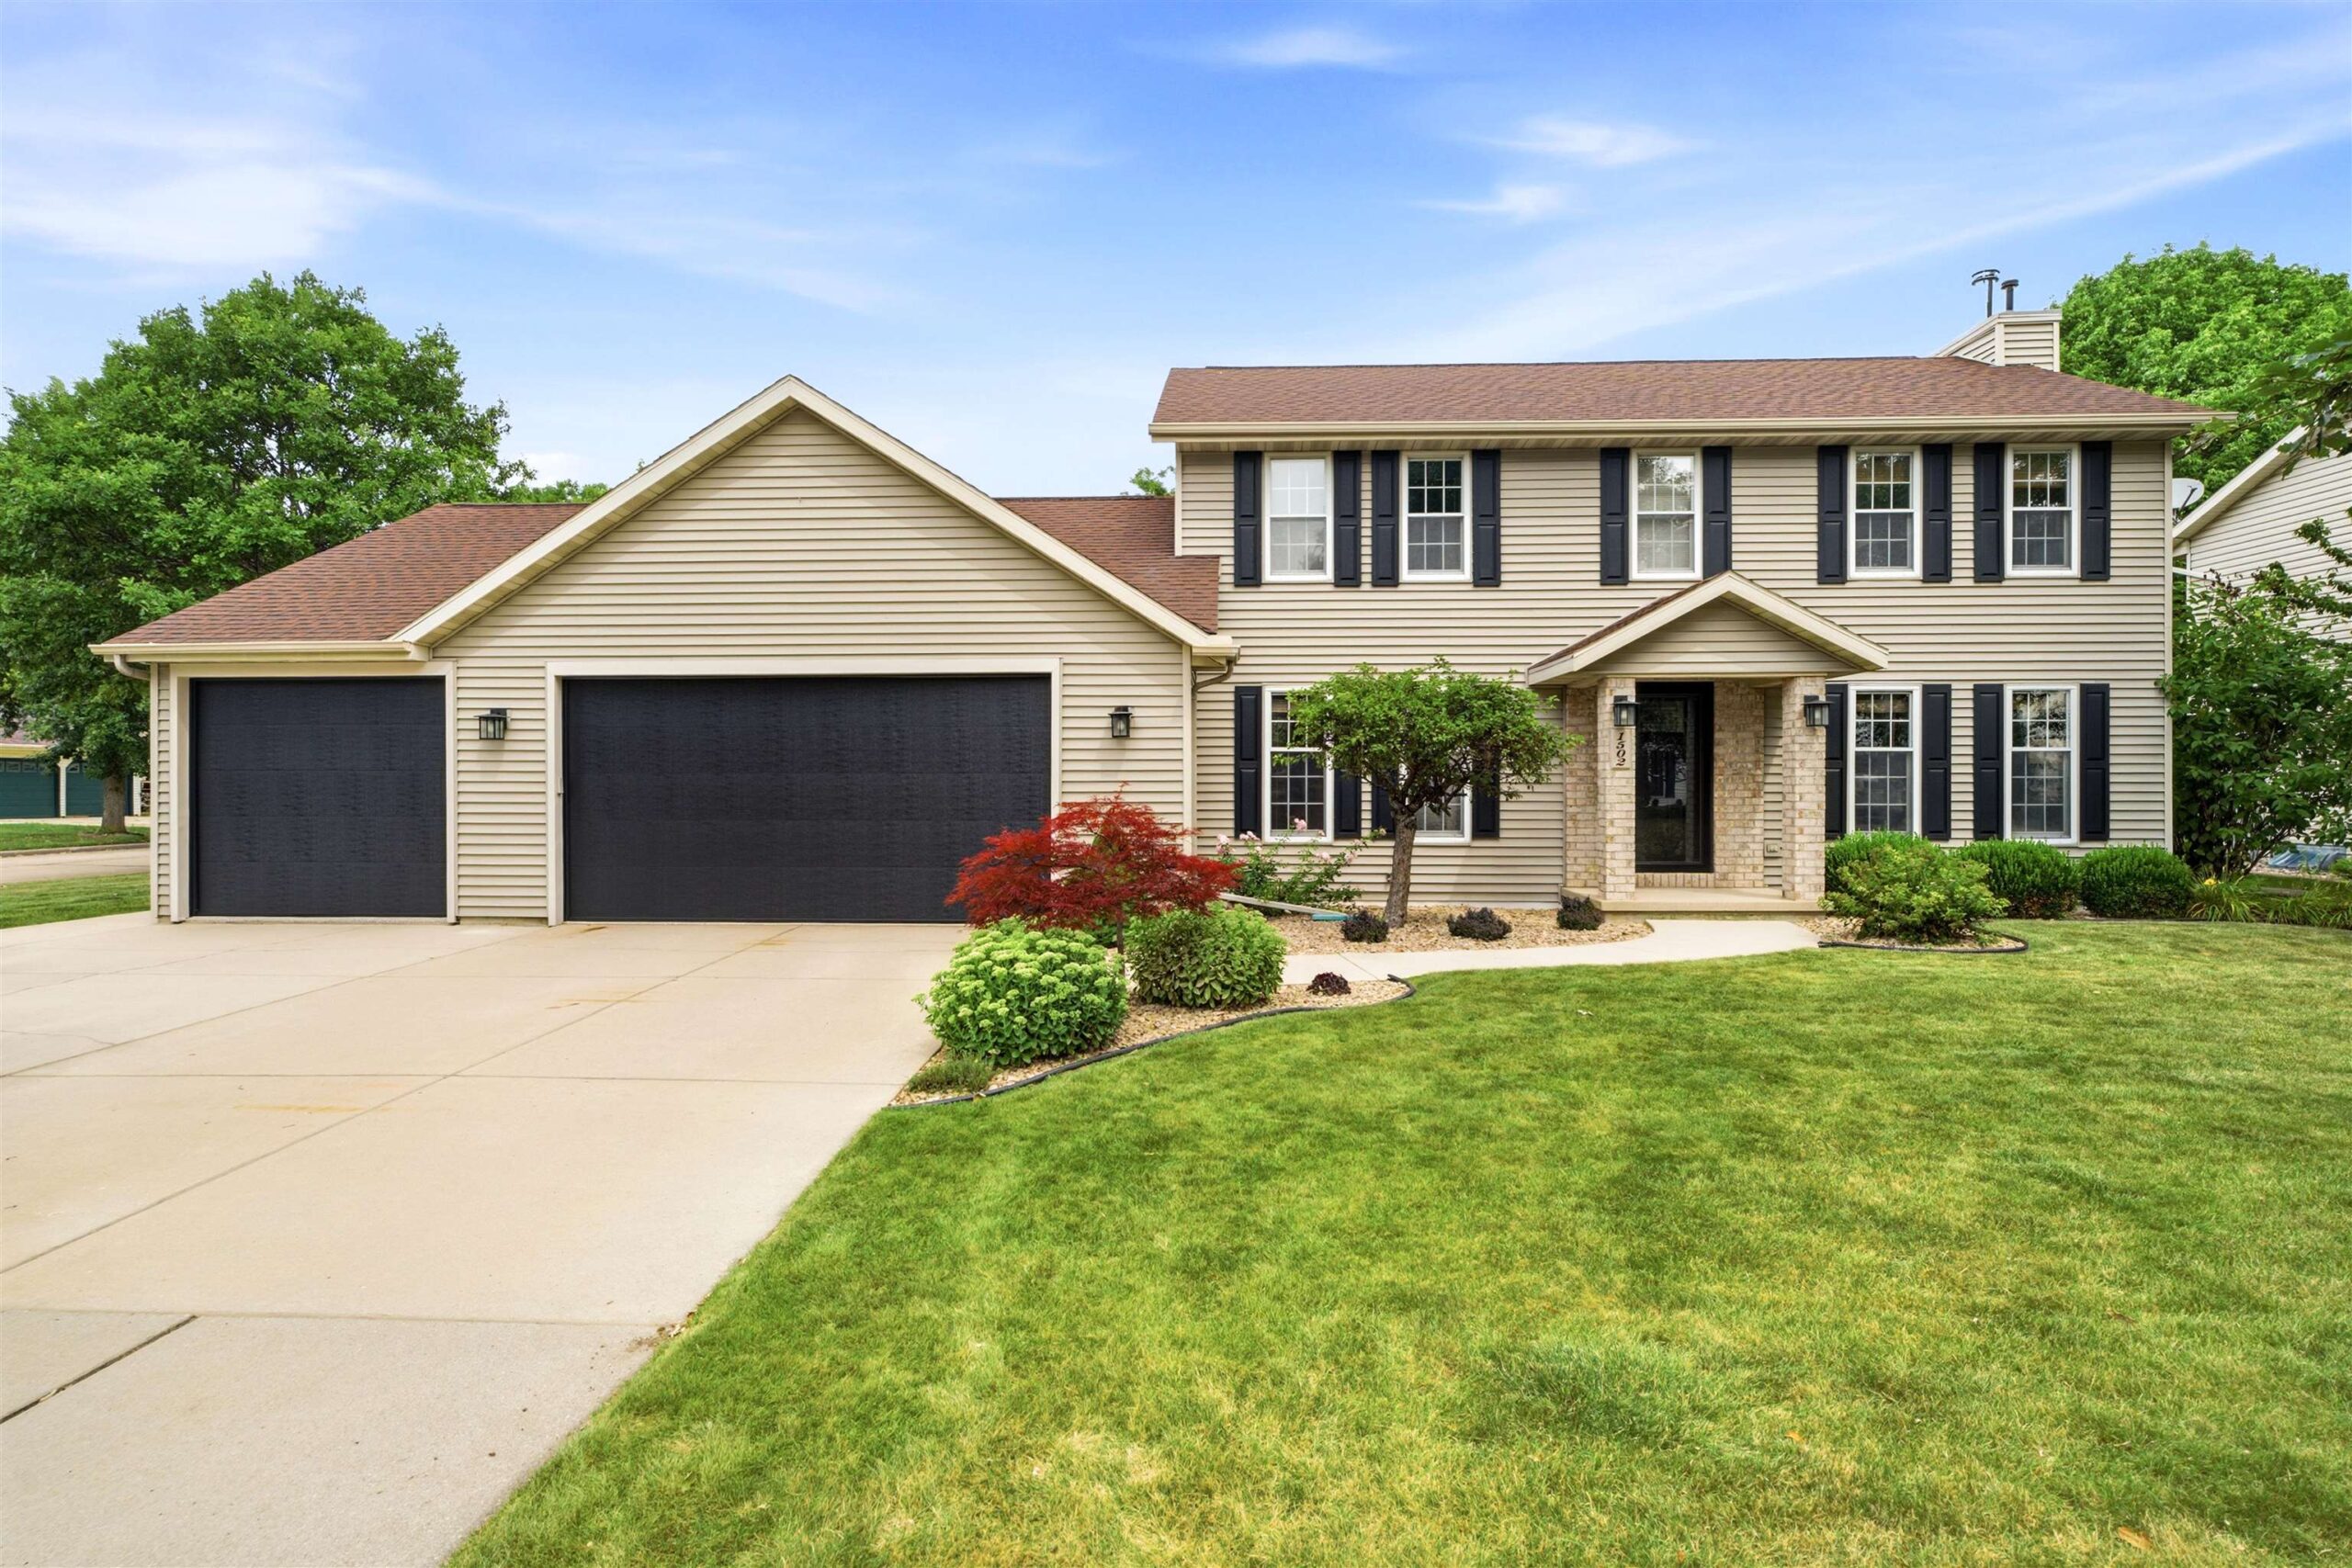 |3|2861 sqft
Adashun Jones, Inc.
Provided by: Coldwell Banker Real Estate Group
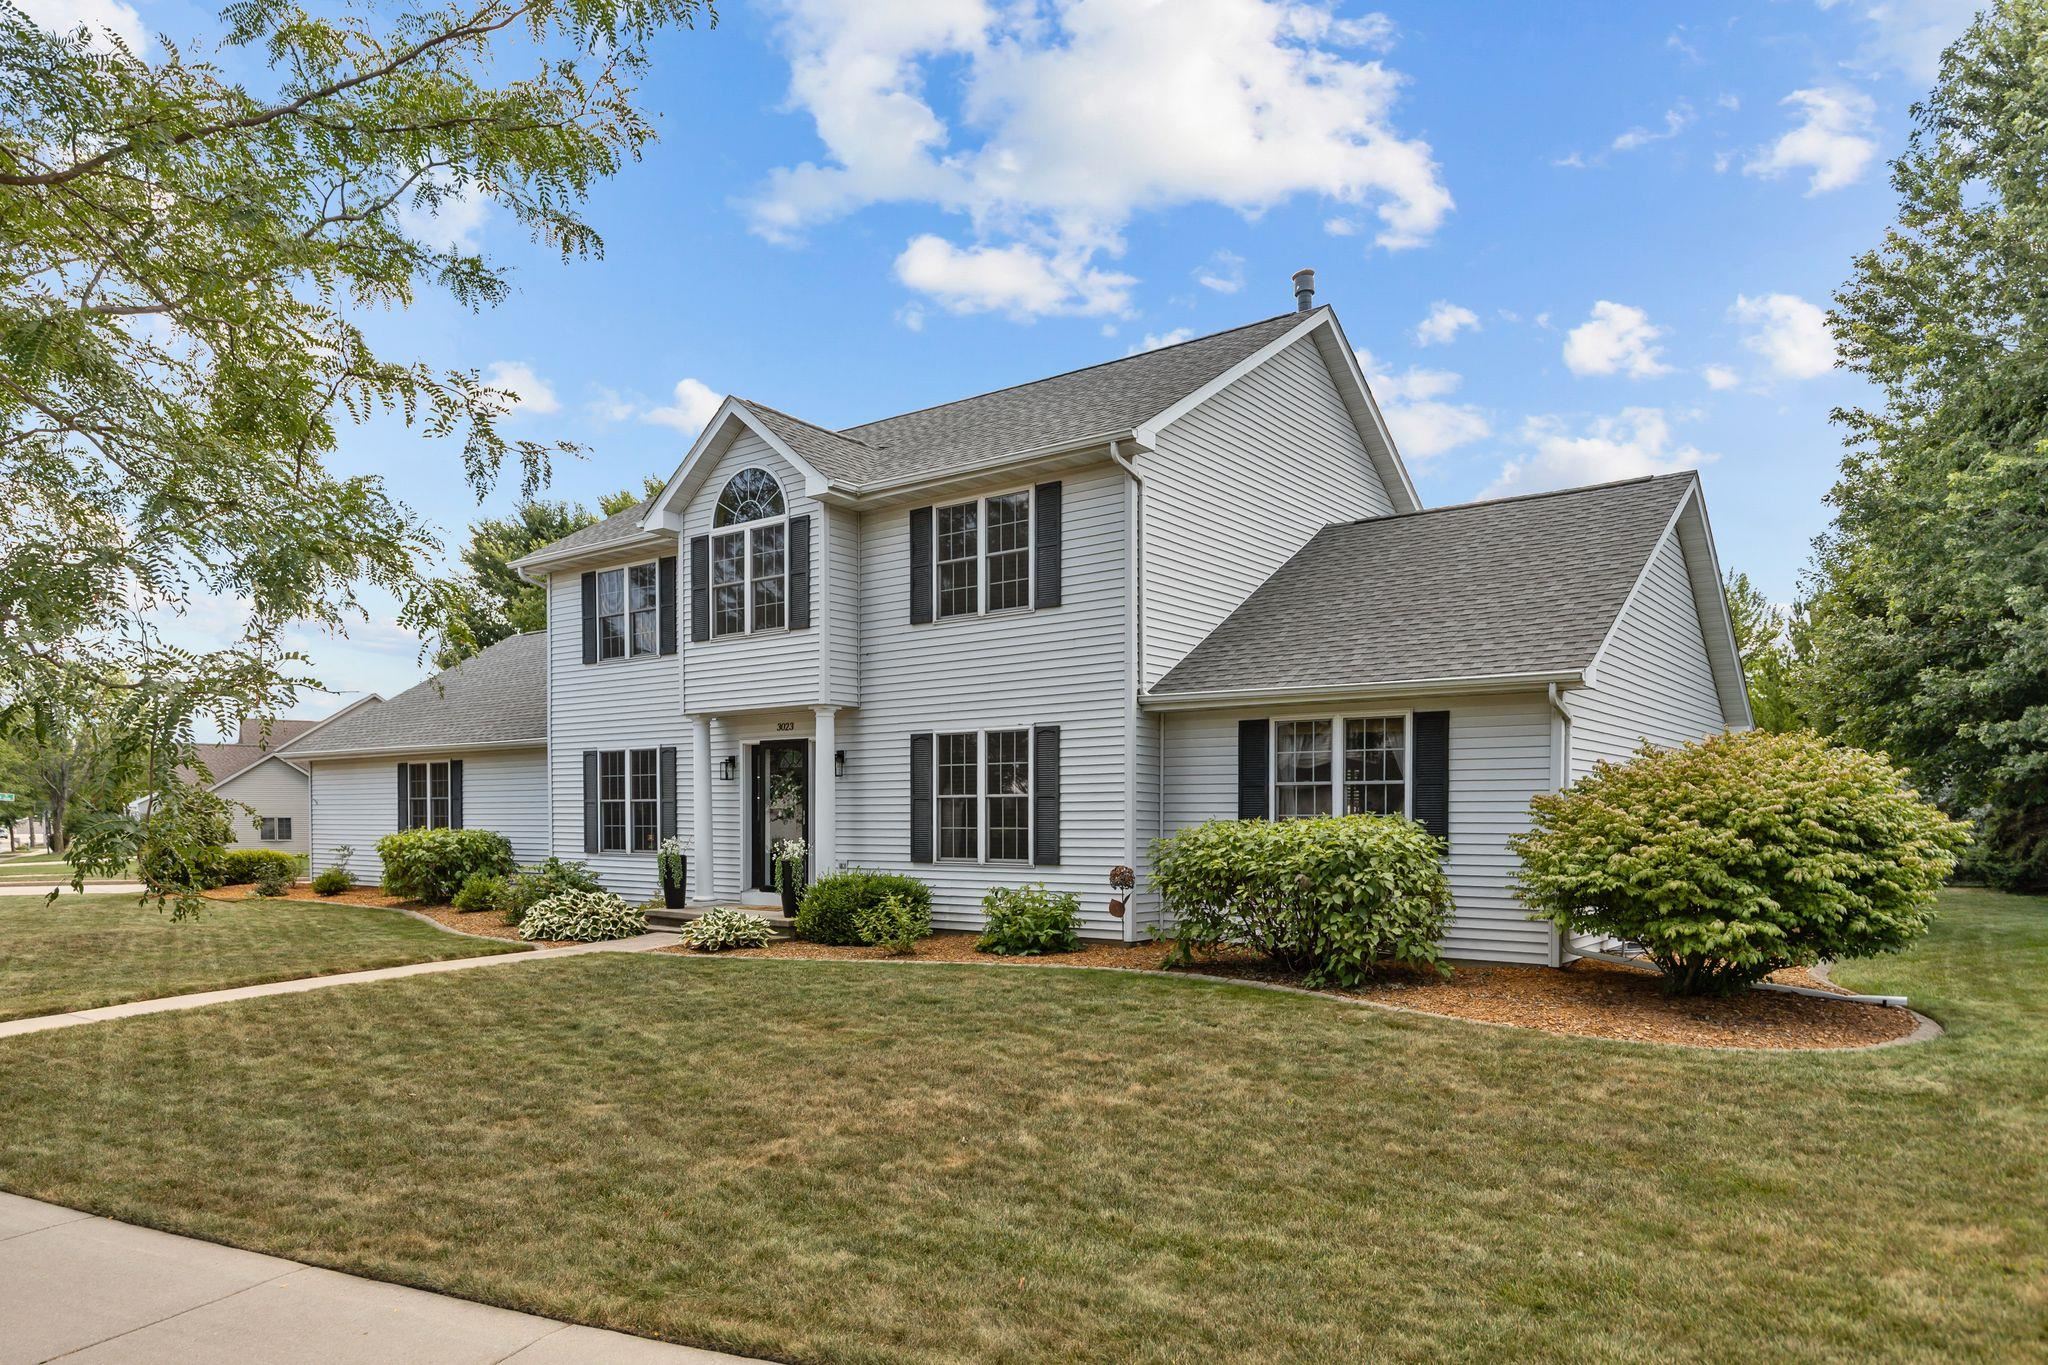 |4|3066 sqft
Adashun Jones, Inc.
Provided by: Century 21 Ace Realty
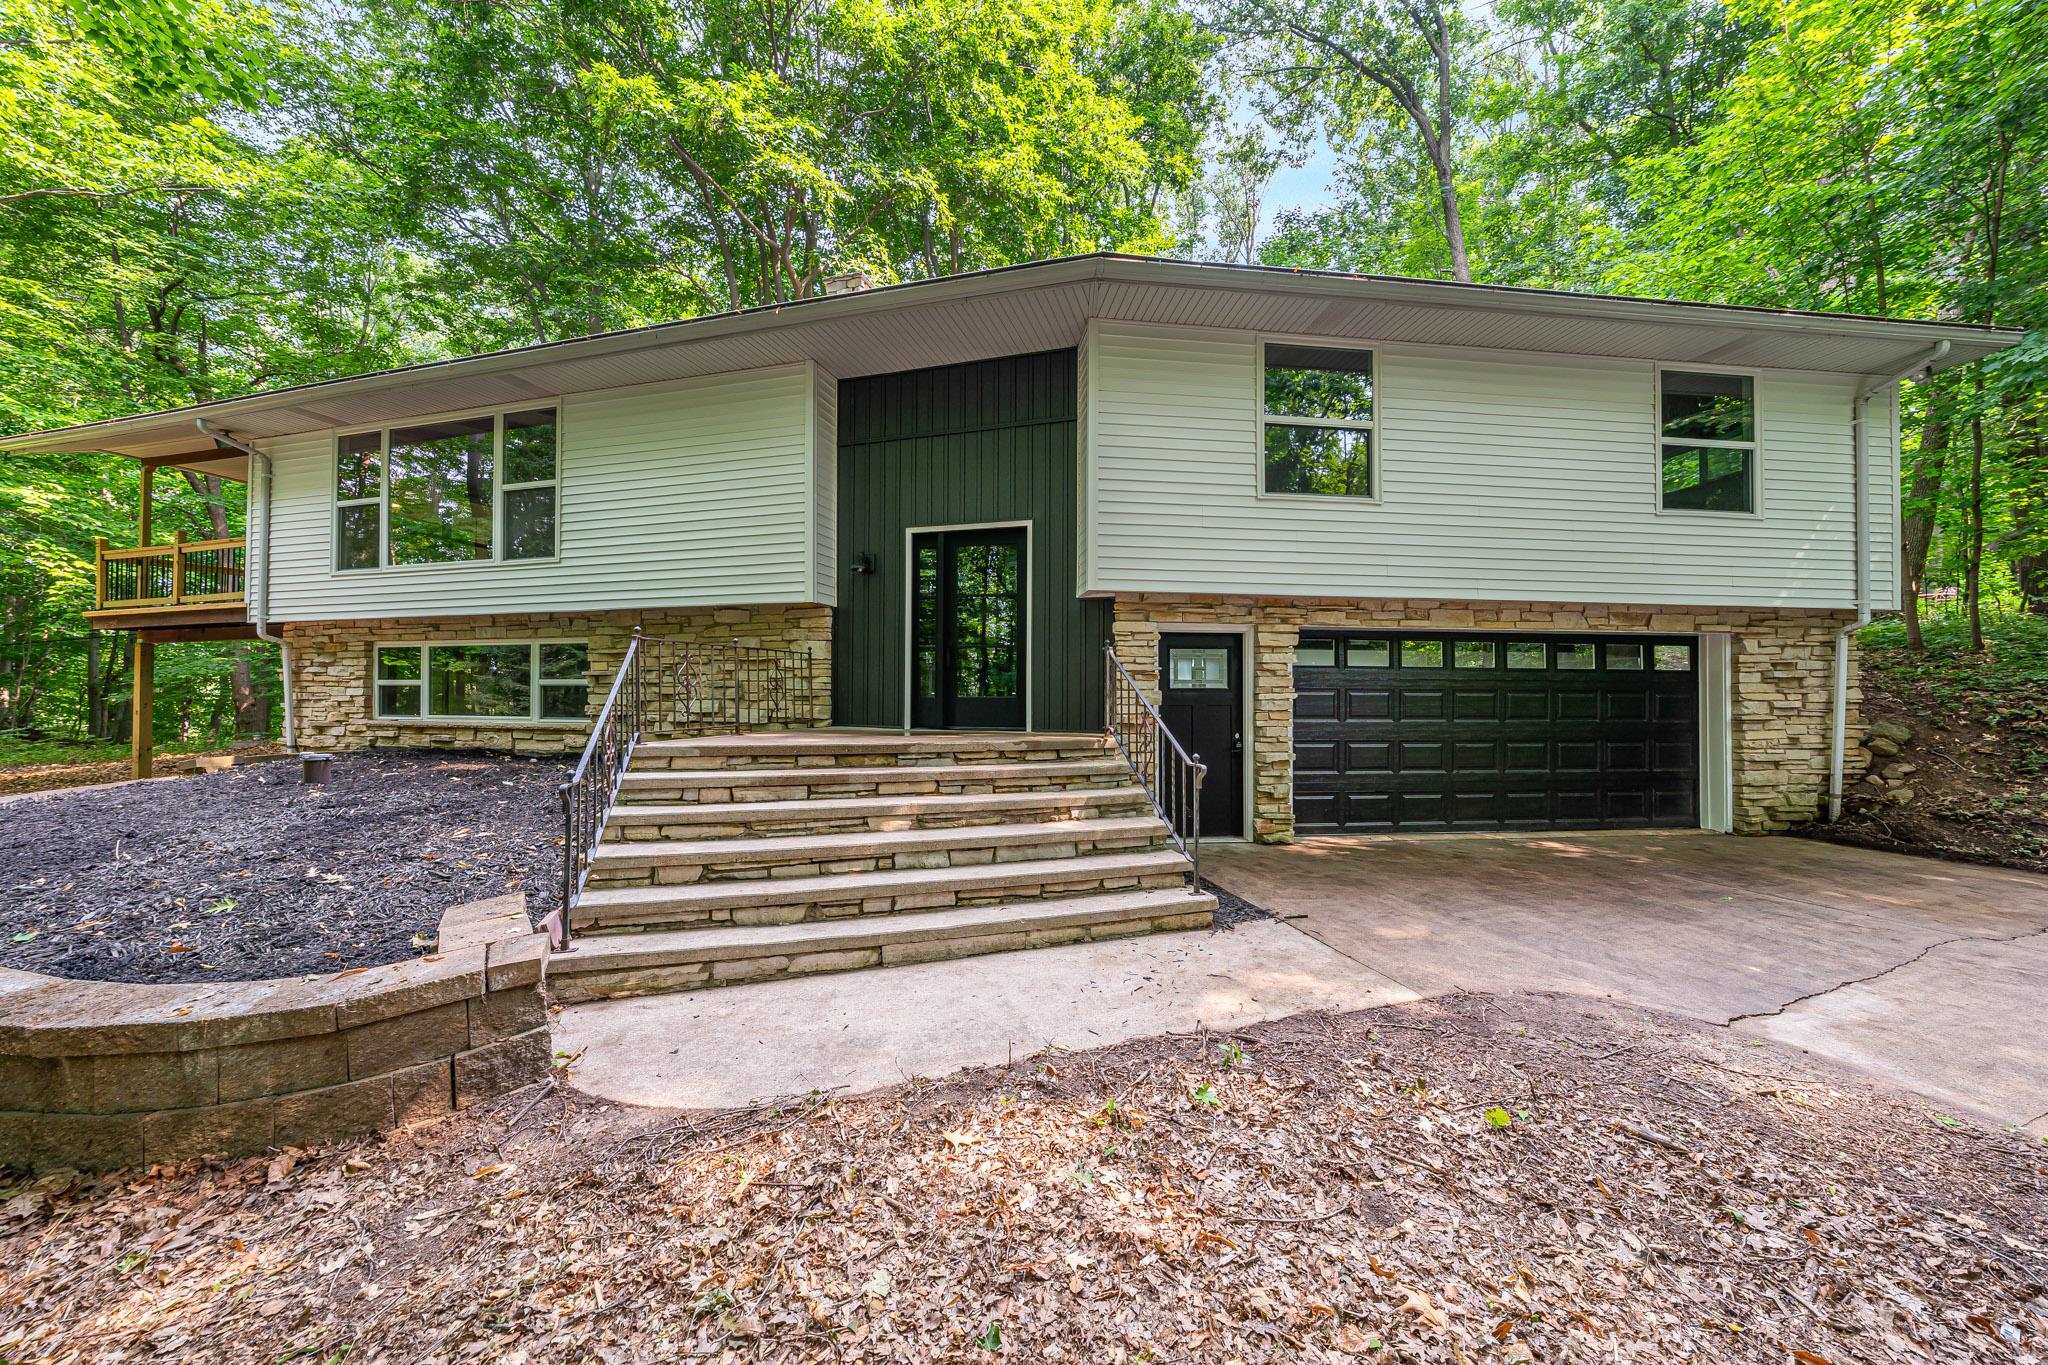 |3|3131 sqft
Adashun Jones, Inc.
Provided by: Expert Real Estate Partners, LLC
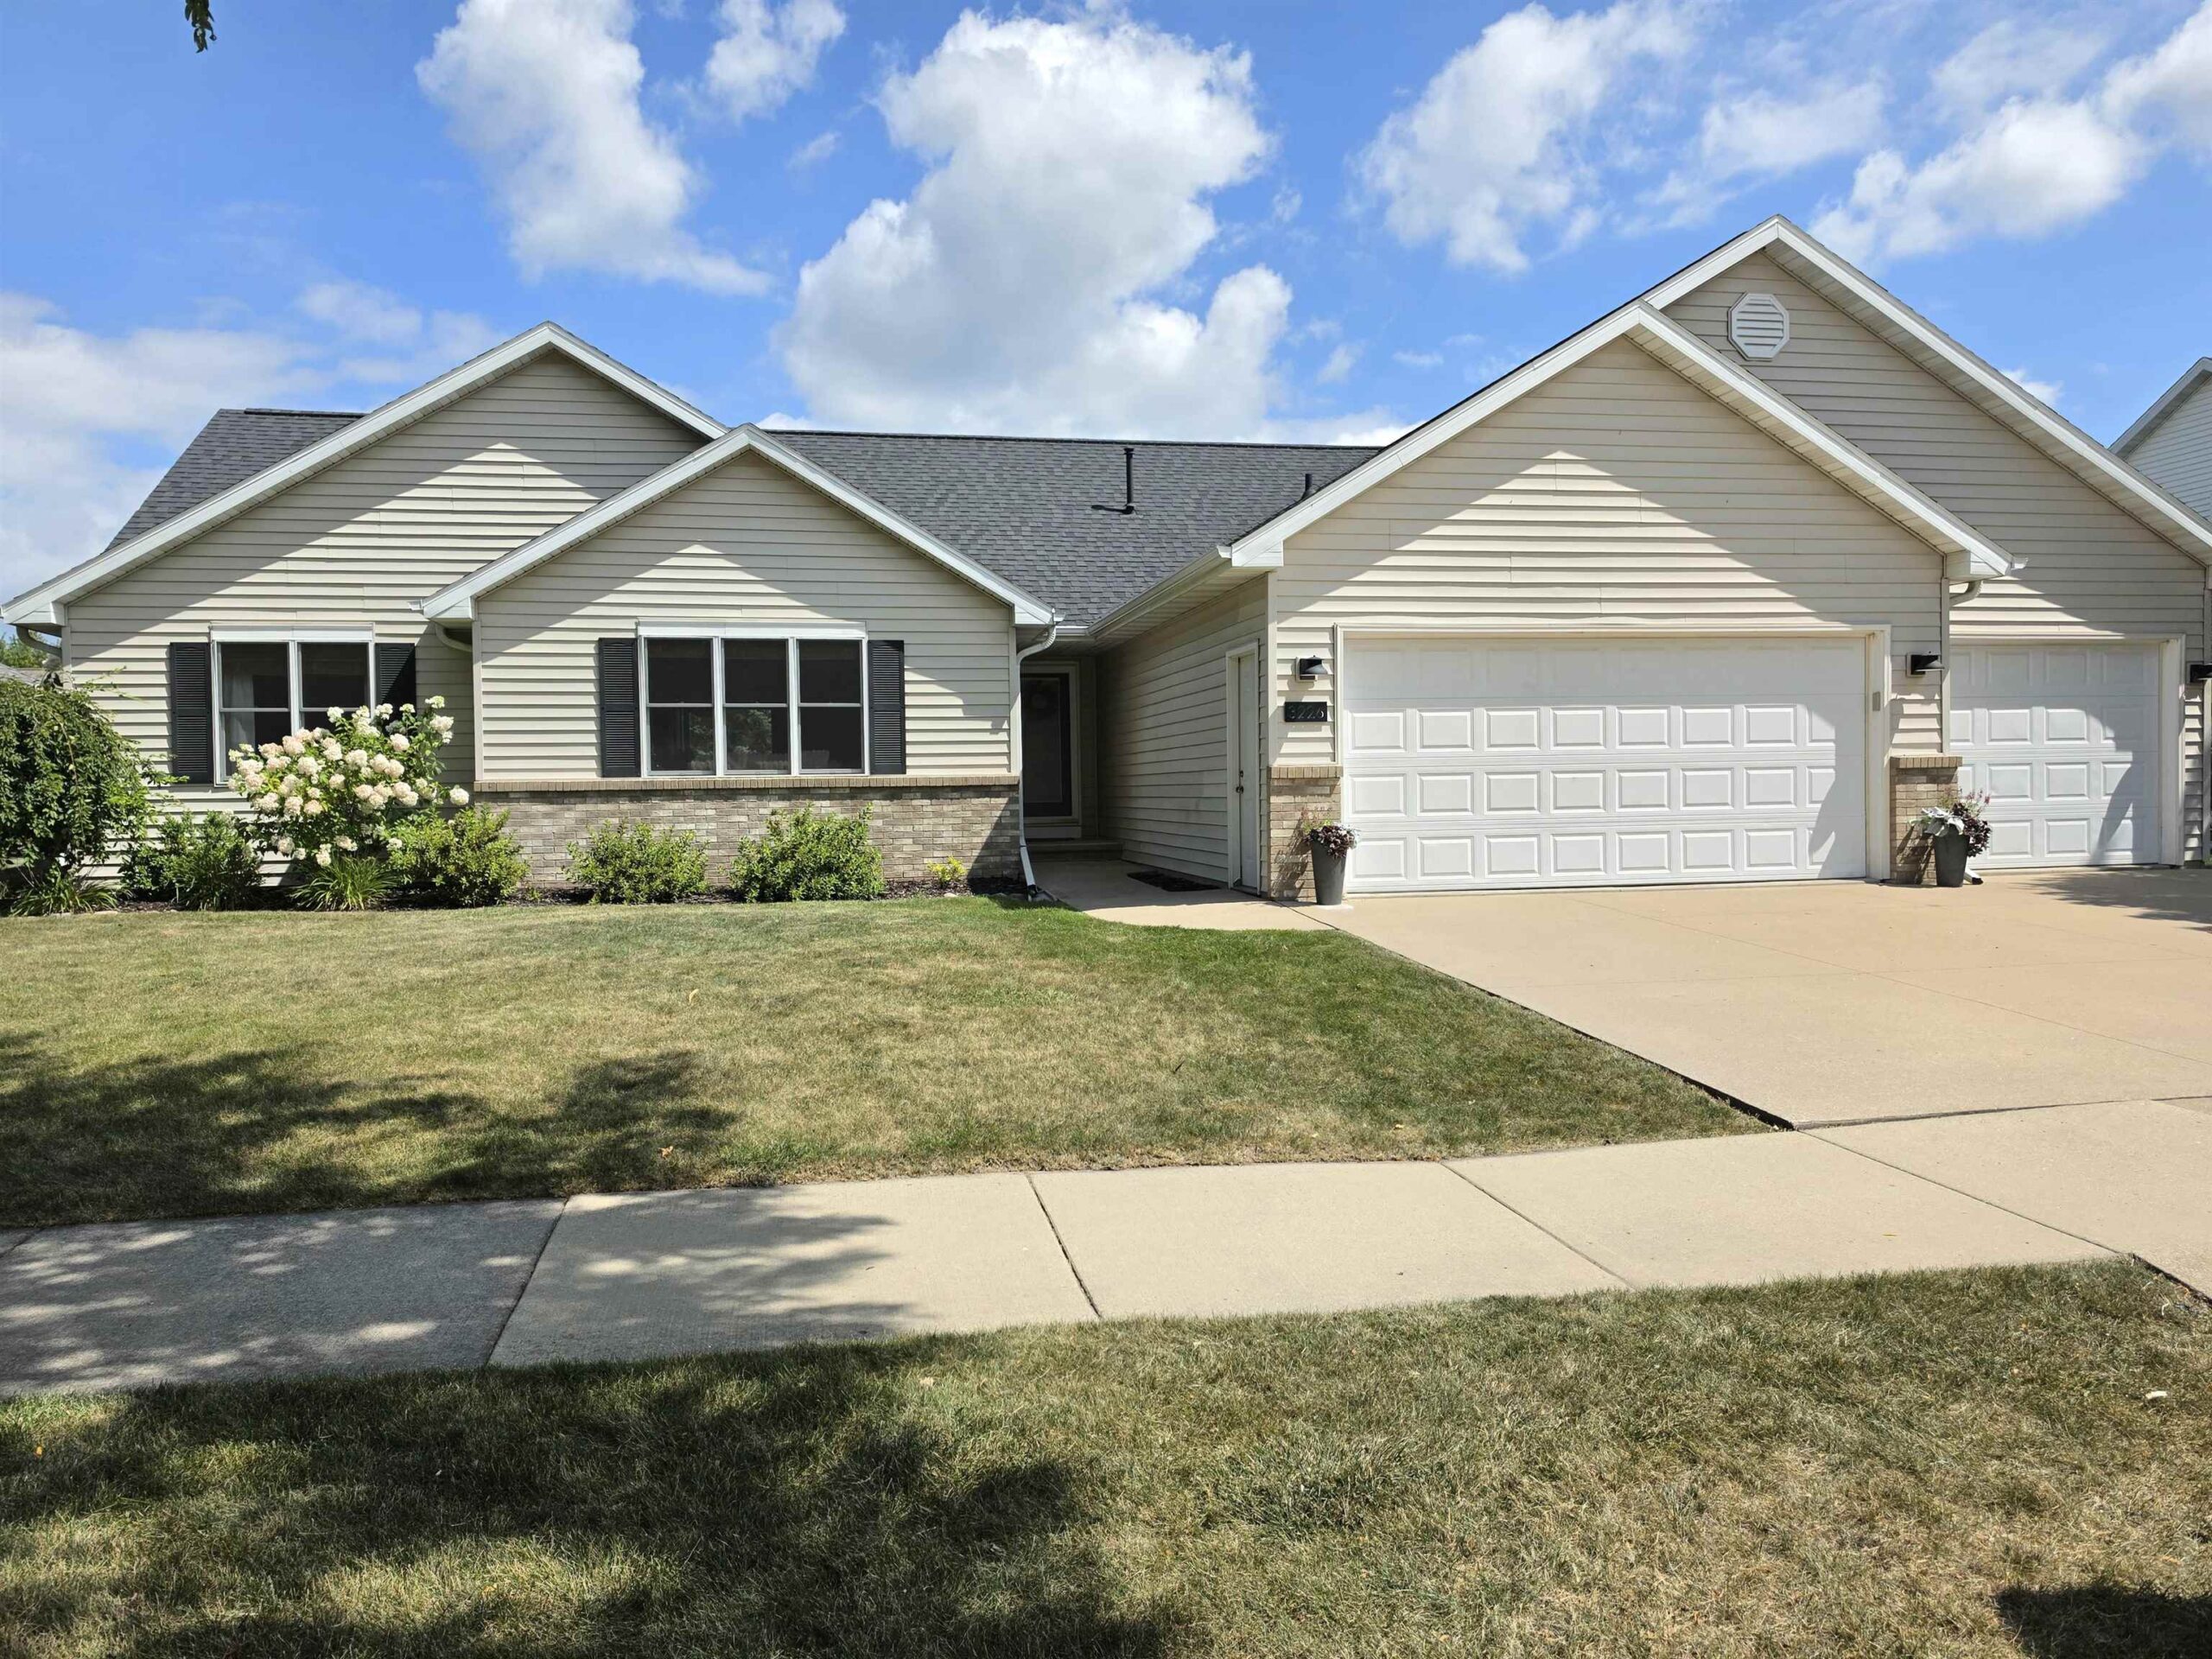 |3|2516 sqft
Adashun Jones, Inc.
Provided by: Open Road Home Real Estate
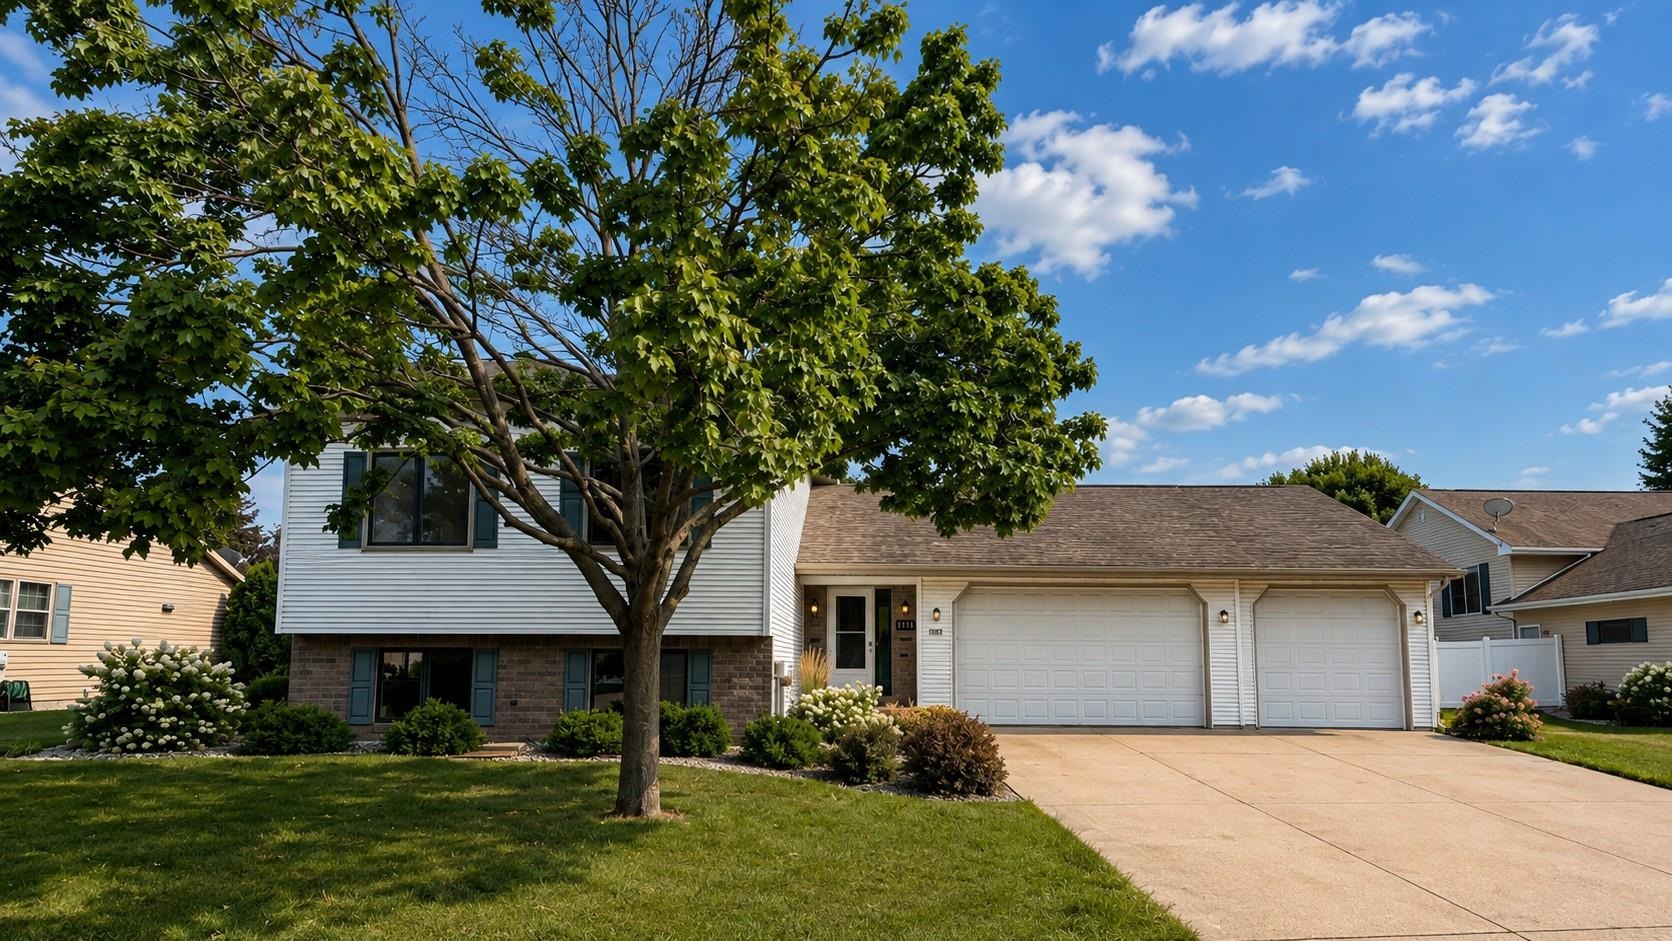 |3|2906 sqft
Adashun Jones, Inc.
Provided by: Home Base Realty, LLC
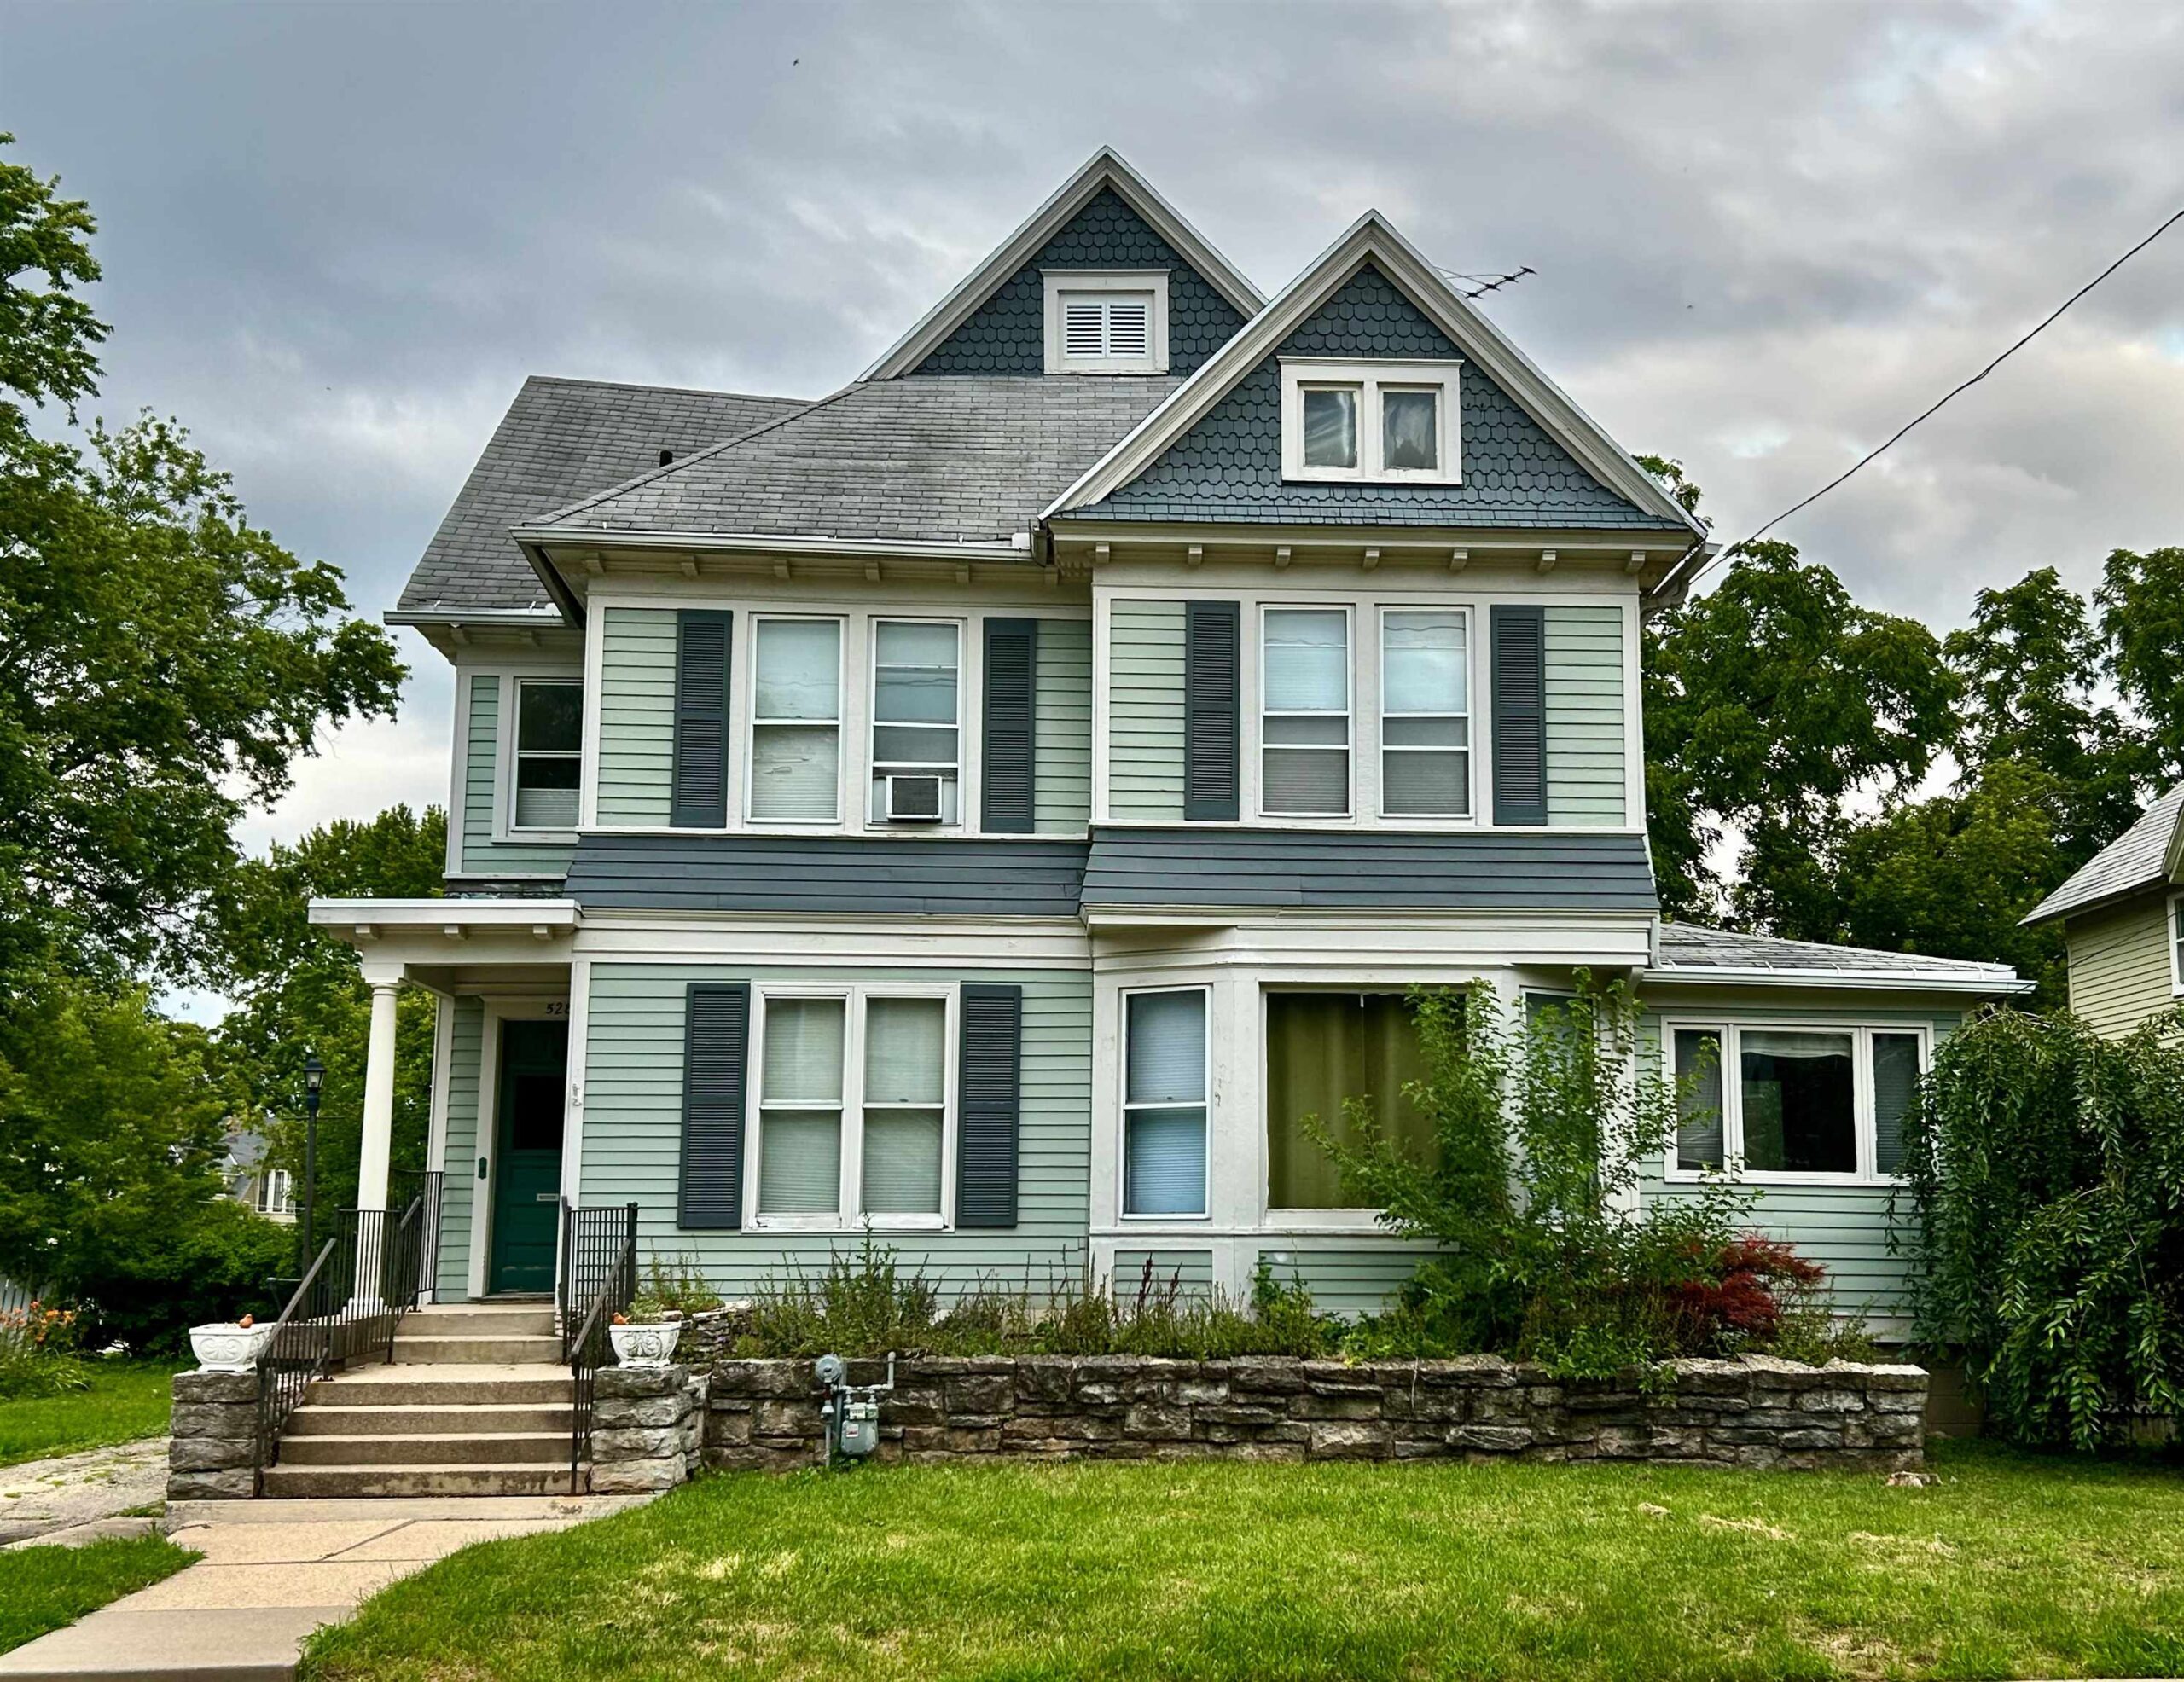 |3|2754 sqft
Adashun Jones, Inc.
Provided by: Beiser Realty, LLC
 |3|2505 sqft
Adashun Jones, Inc.
Provided by: Beiser Realty, LLC

 Share
Share
 Show more
 Spec Sheet