 49
49  Return to listing
$424,900
5 Beds
4 Bath
2,928 Sq. Ft.
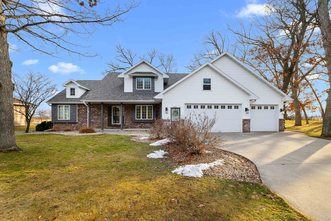
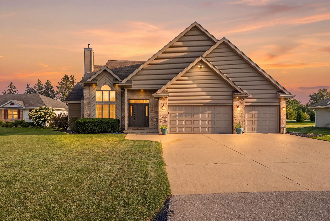
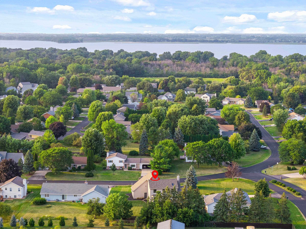
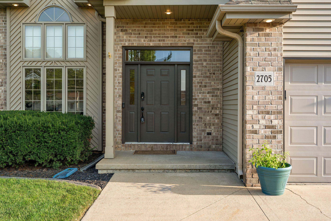
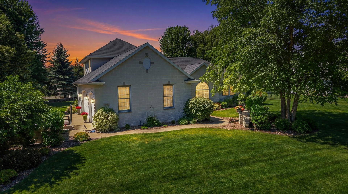
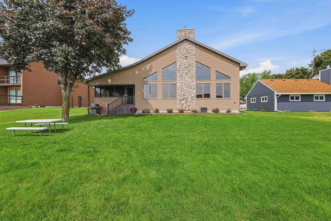
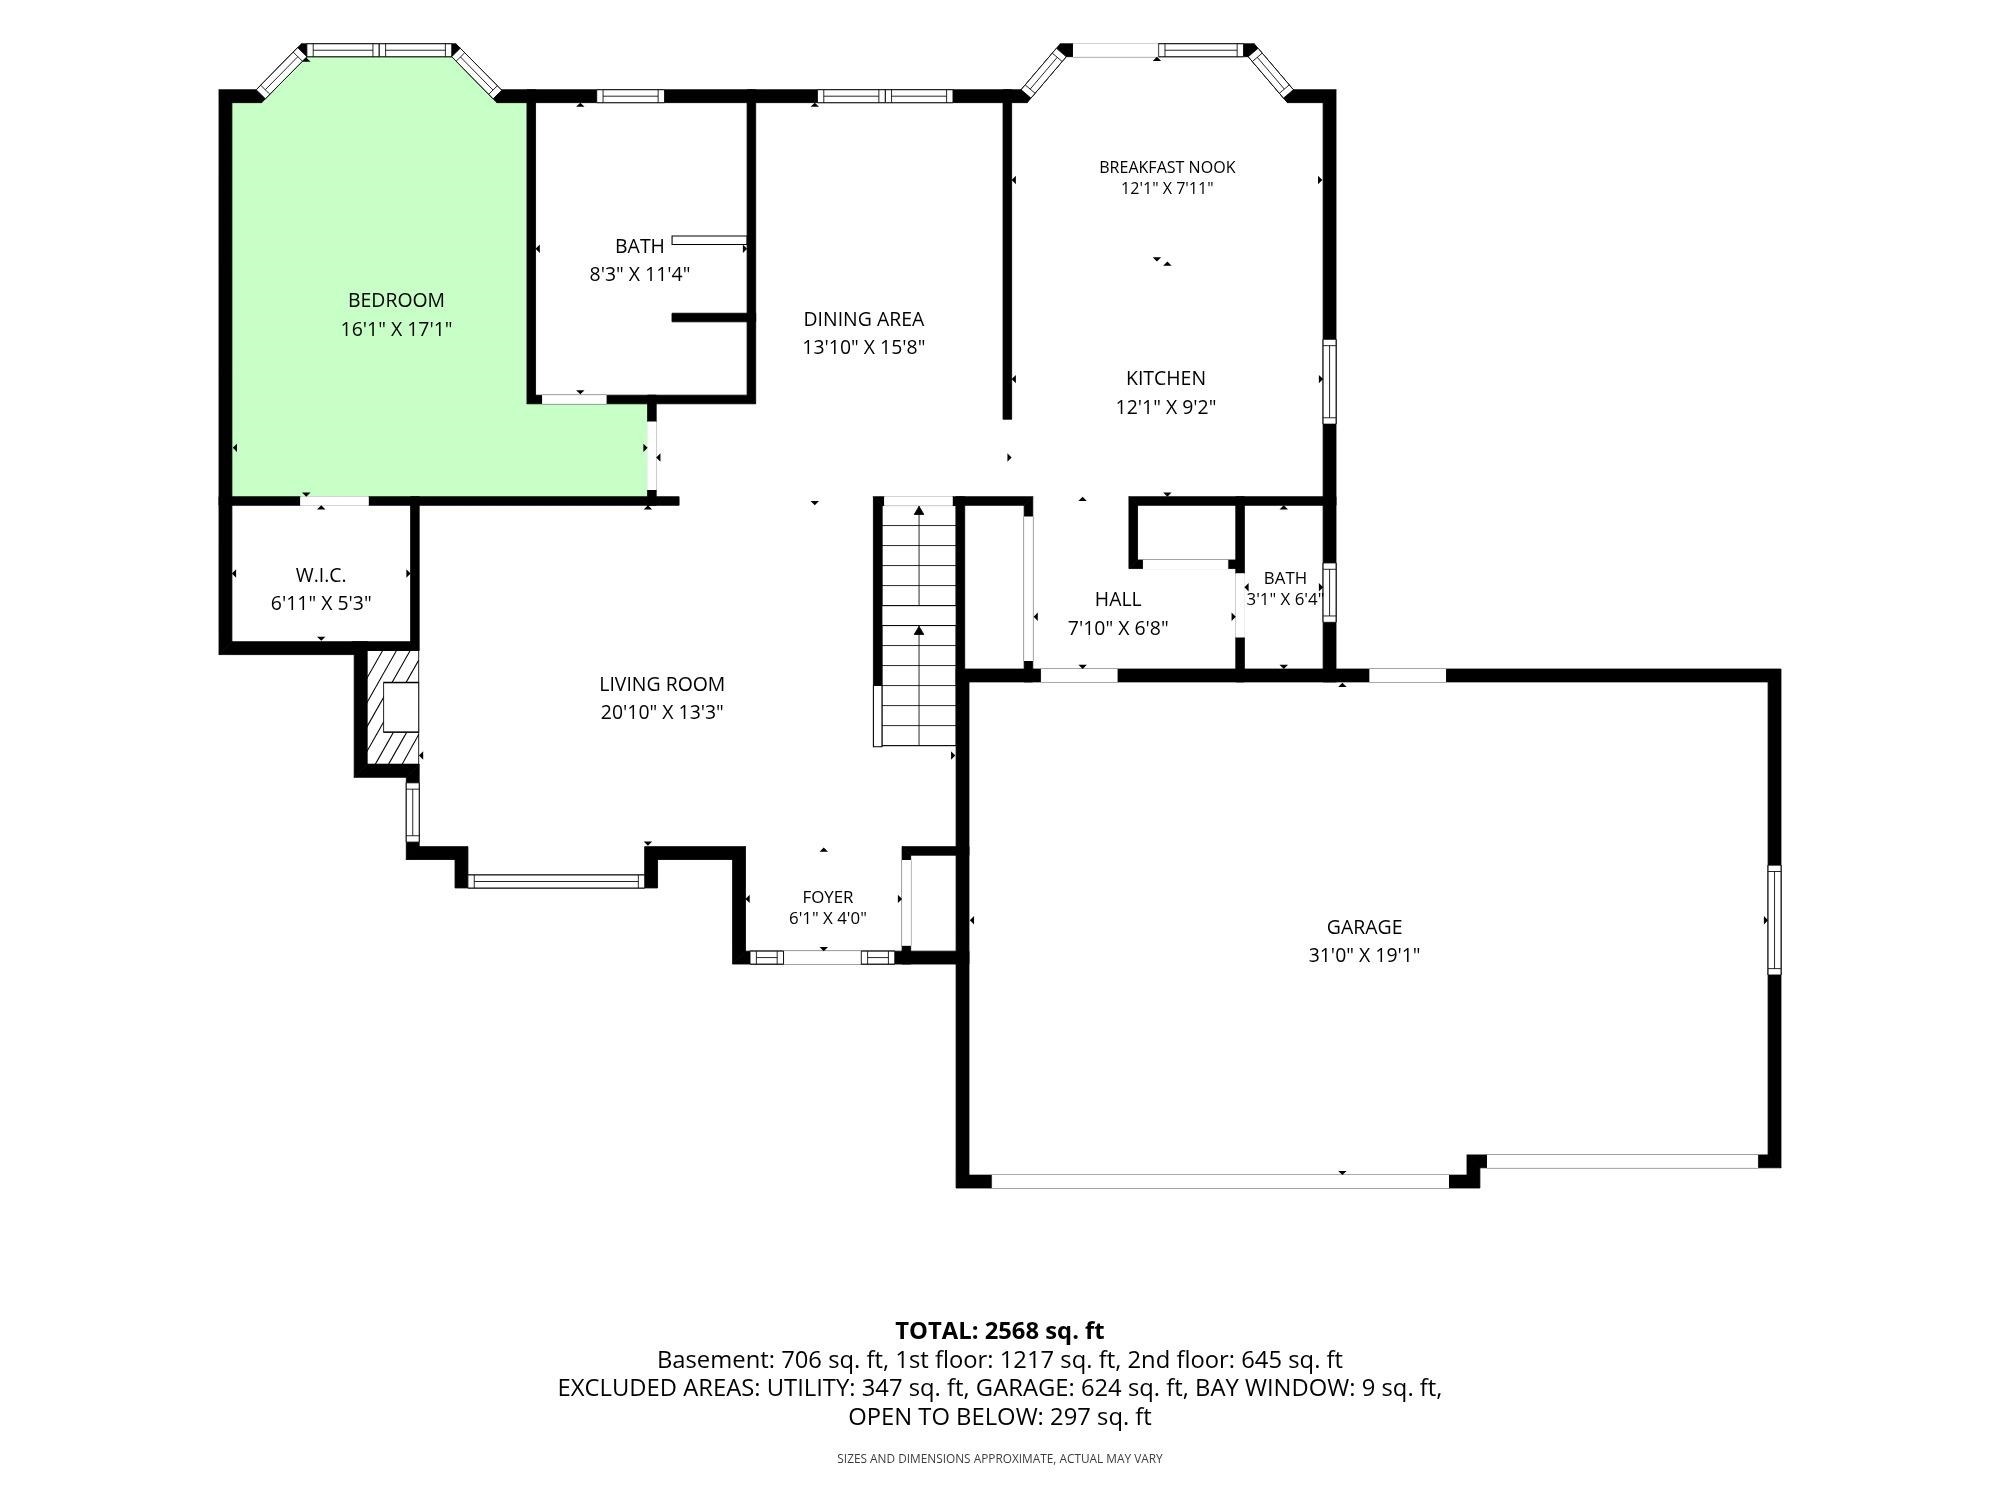
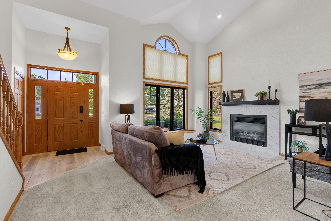
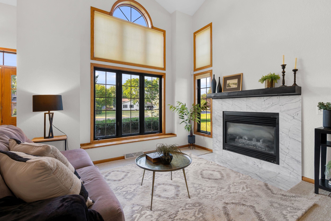
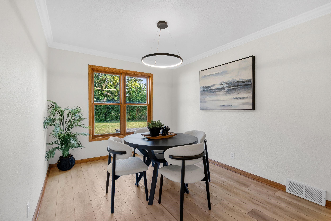
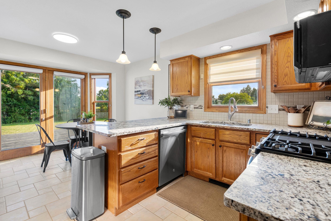
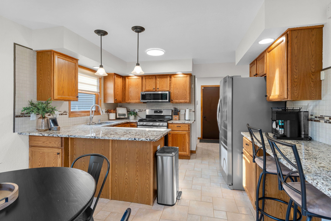
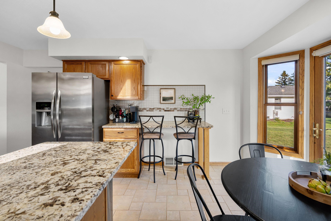
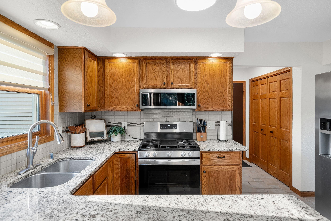
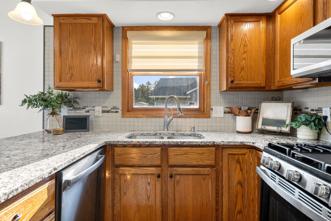
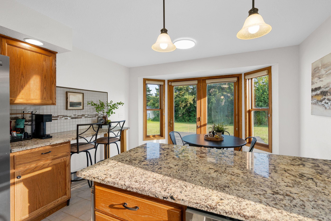
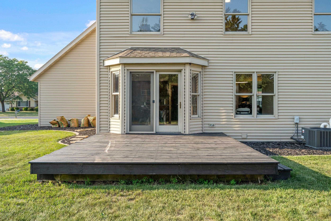
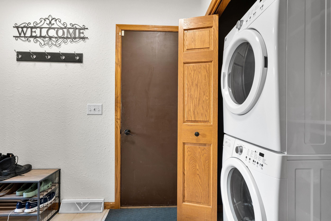
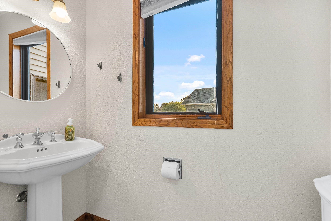
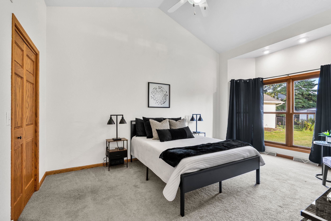
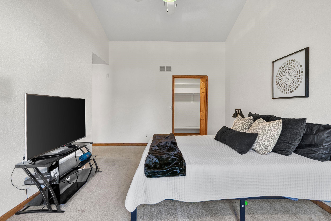
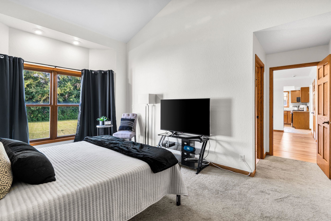
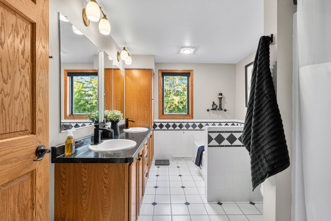
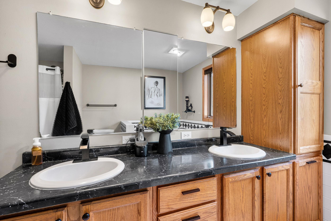
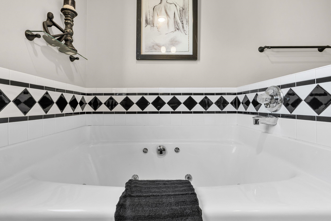
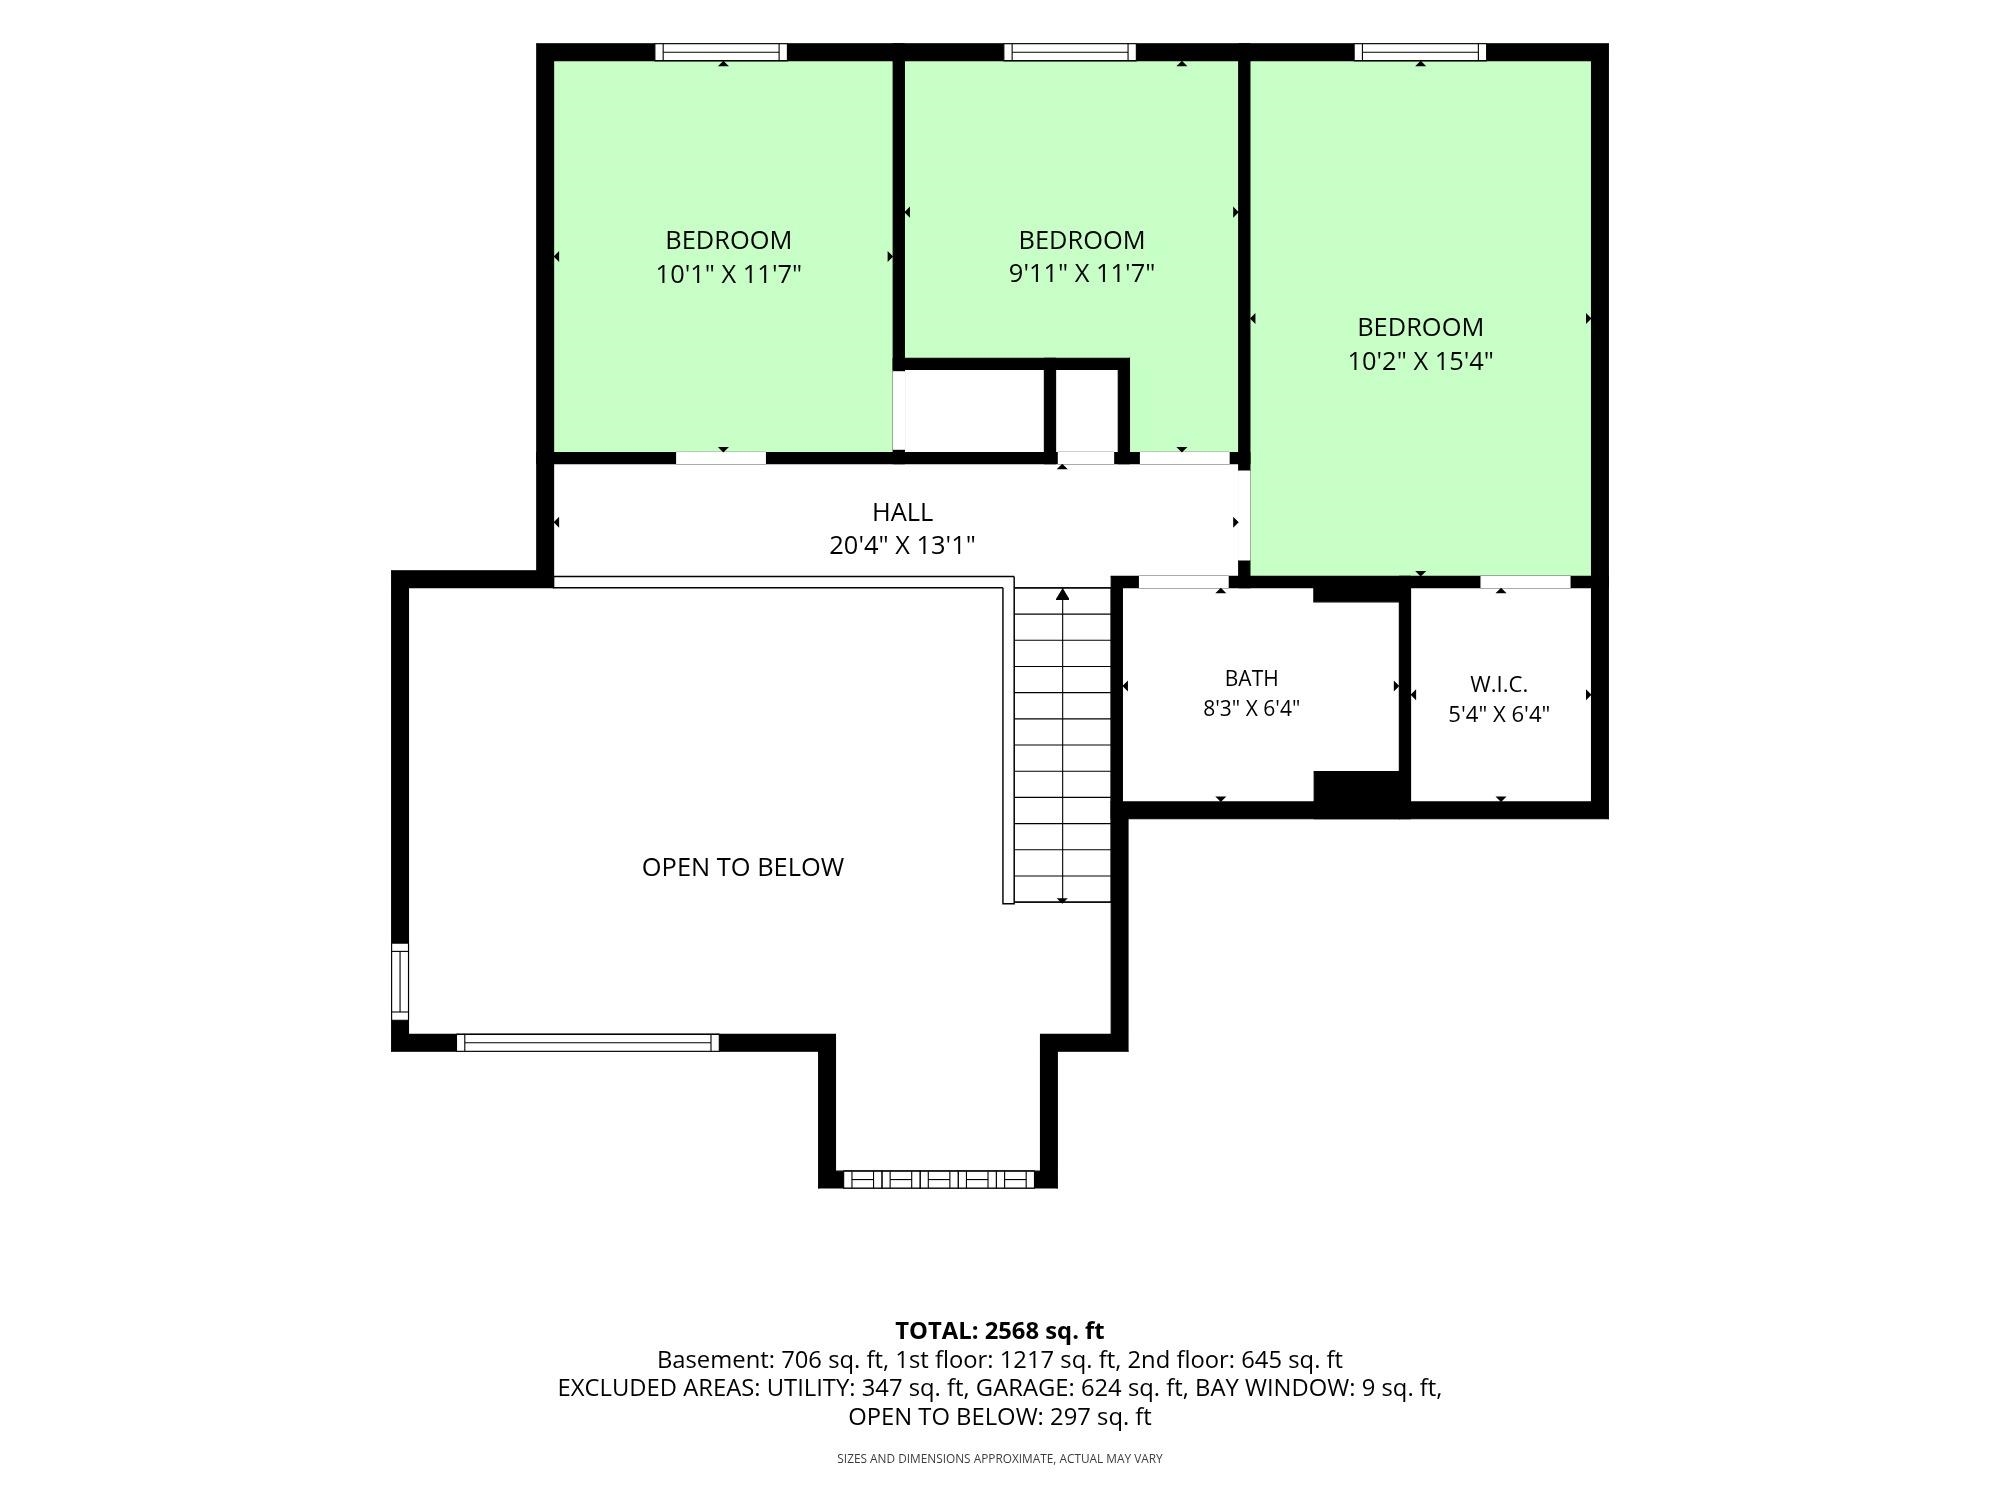
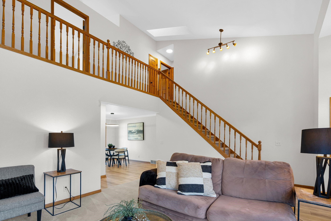
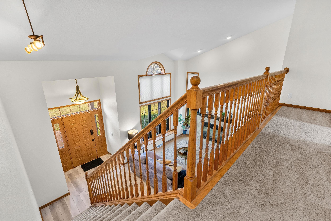
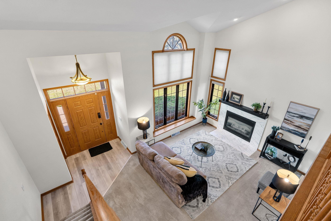
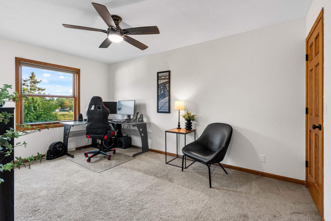
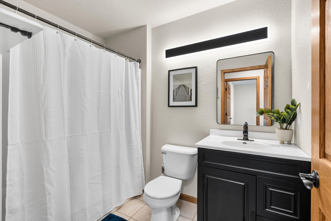
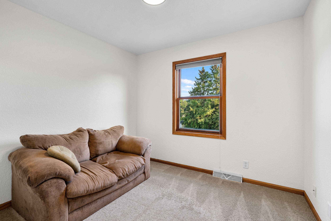
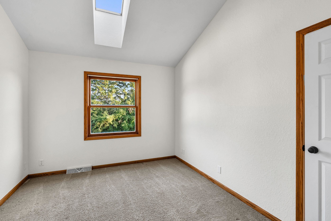
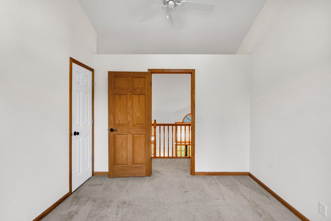

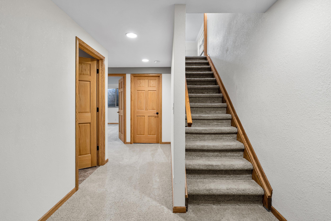
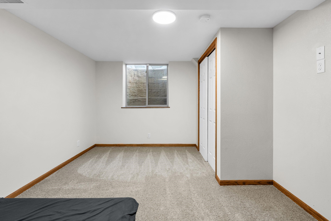
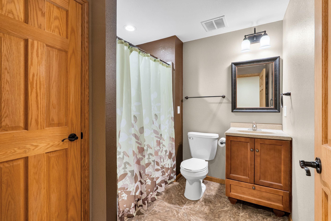
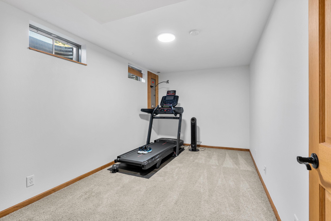
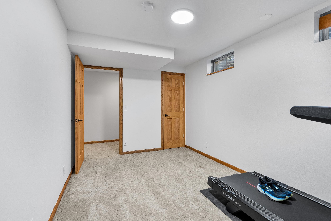
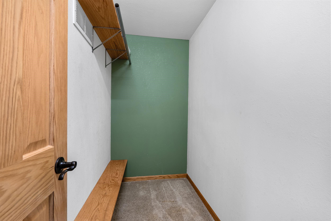
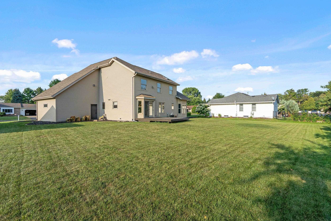
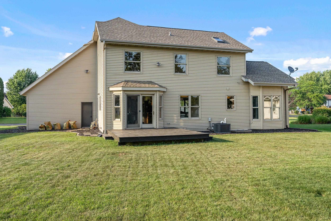
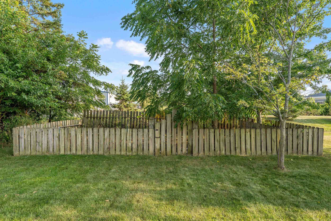
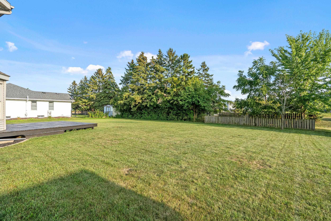
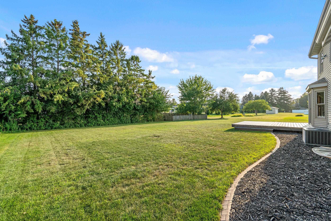
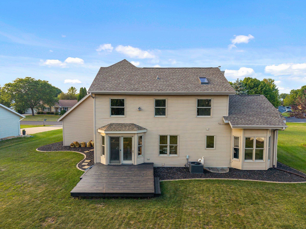
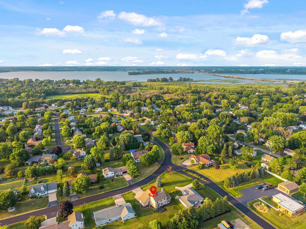
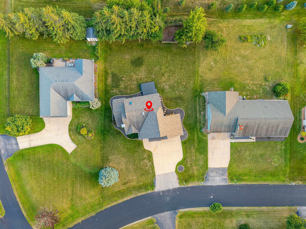
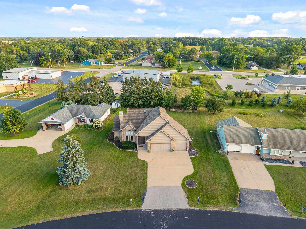
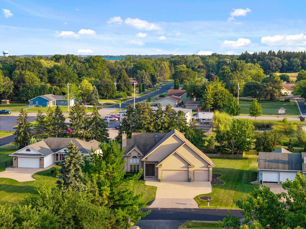
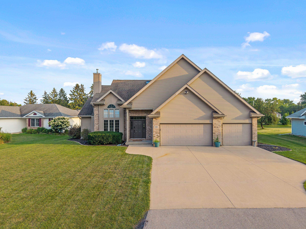
Welcome home to this 1.5-story home, sitting on .36-acre lot in the desirable Town of Algoma. 1st floor showcases a private primary suite complete with a full bath and walk-in closet, convenient first-floor laundry, and guest half bath. Natural light pours through soaring windows into the inviting living room, with cozy gas fireplace and custom mantel. Eat-in kitchen features sleek granite countertops and patio doors that open directly to your outdoor space, along with a separate formal dining room. Upstairs 3 spacious bedrooms, while finished lower level provides an egress bedroom ideal for guests or a home office. 3 car garage space for all your things. The home was thoughtfully refreshed with updated lighting and modern hardware throughout. 48 hr binding acceptance/60 Day Closing
Inclusions:
Refrigerator, Stove, Microwave, Dishwasher, Washer/Dryer
Exclusions:
Sellers Personal Property
Get a detailed Home Value Estimate Based on Current Market Trends/Get a Detailed Estimate Based on Current Market Conditions Impacting Your Home's Value
 |4
|4 |3611 sqft
Garrett
 |4|2608 sqft
Terrance

 Share
Share
 Show more
 Spec Sheet