
 50
50  Return to listing
$599,900
6 Beds
4 Bath
3,066 Sq. Ft.
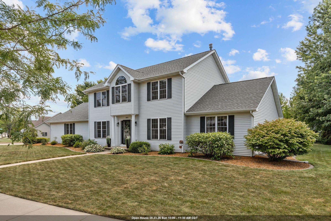
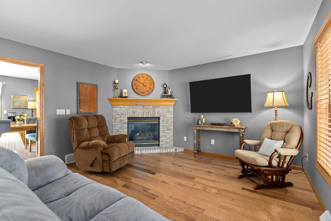
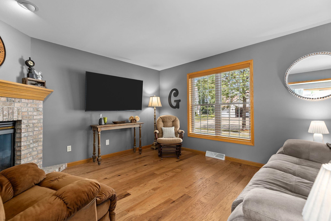
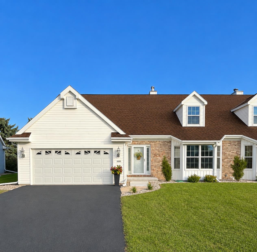
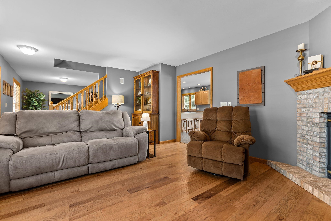
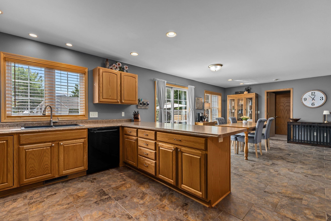
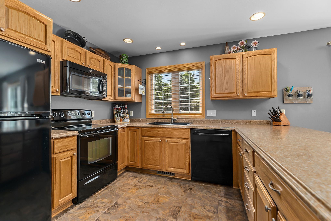

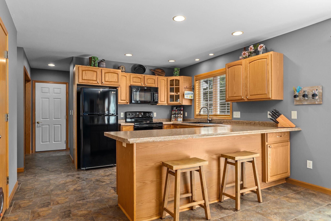
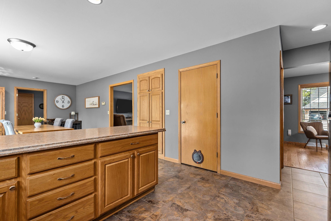
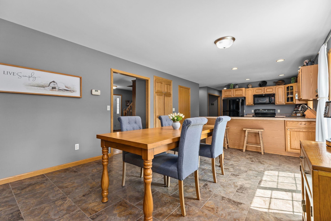
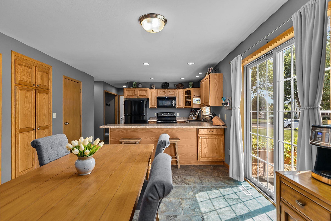
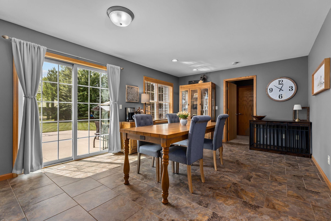
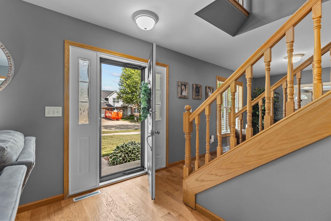
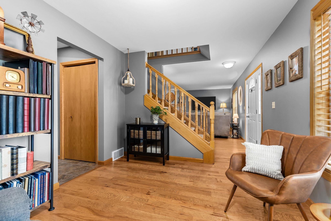
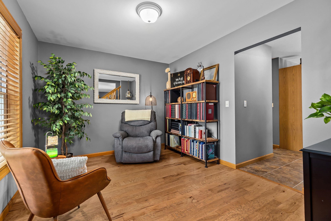
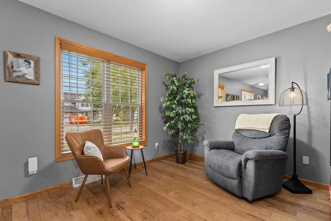
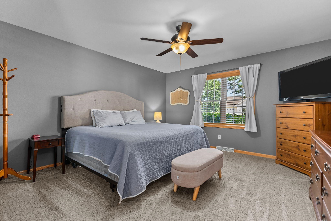
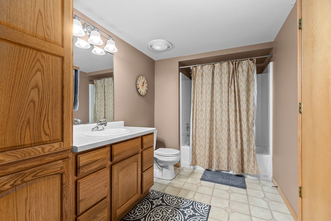
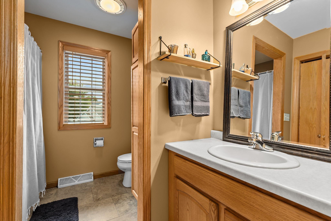
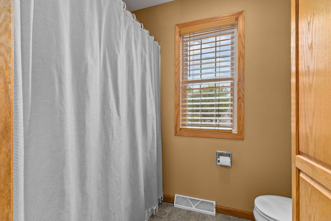
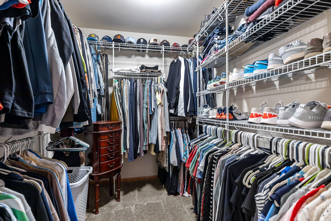
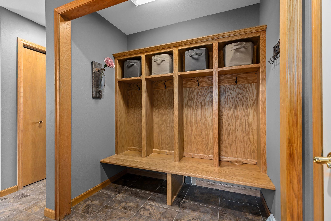
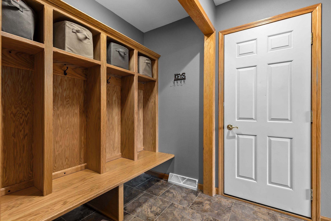
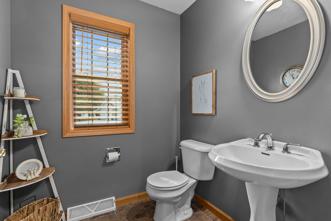
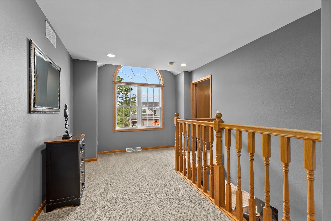
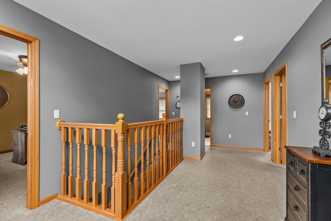
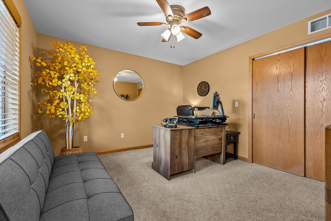
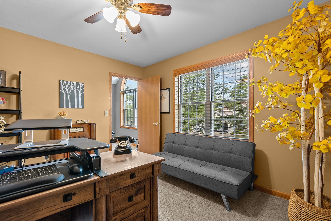
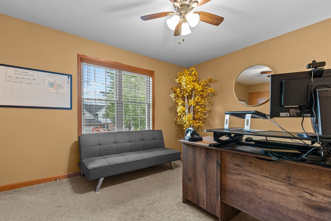
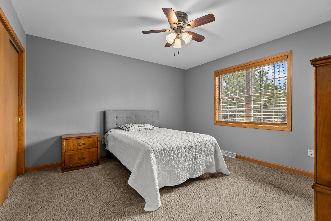
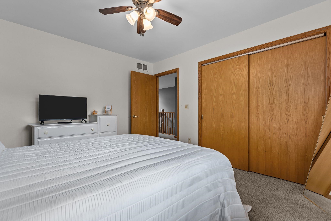
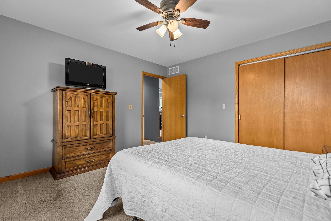
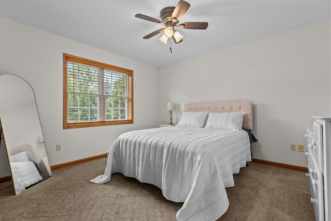
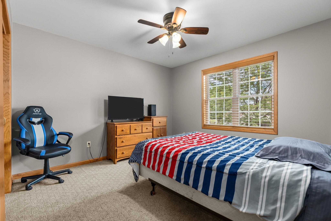
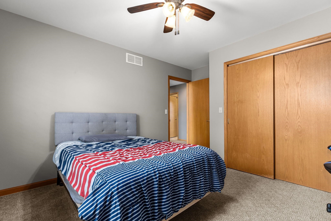
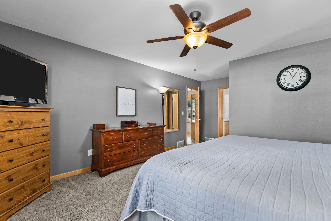
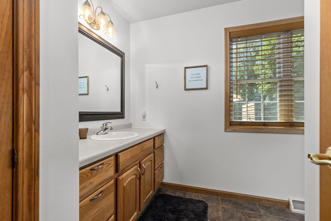
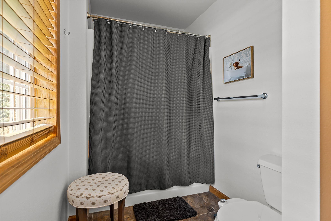
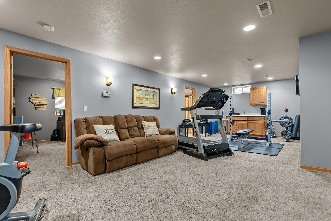
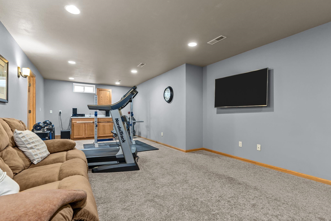
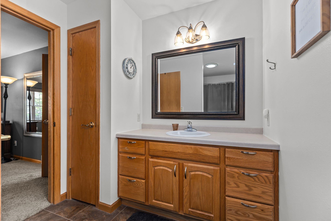
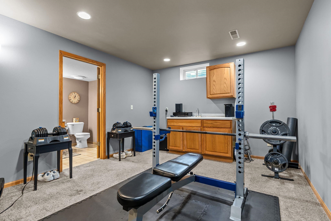
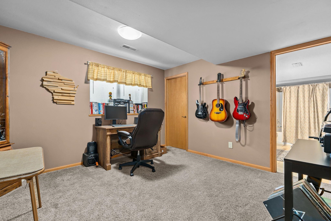
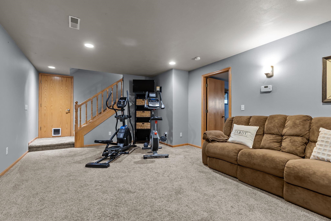
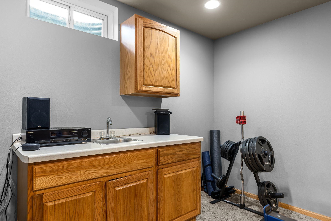
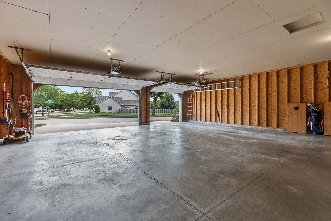
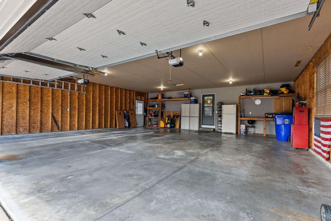
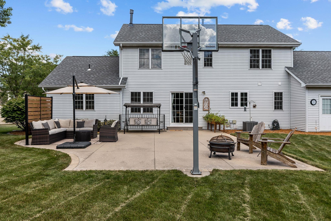
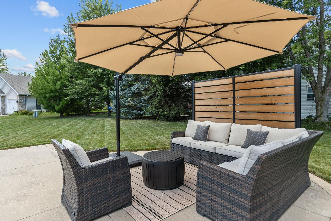
Welcome to this extensively updated N. Appleton home offering the space, flexibility and features you've been searching for! With 6 BD, 3.5 ba and two living spaces, there's room for everyone to spread out. The sunny kitchen boasts of abundant counter space & updated appliances, while the spacious dining room is ready for memorable gatherings. The main level features a desirable primary suite, convenient mud room w/lockers with washer,dryer hookups available, a desirable primary suite, a main floor office & a welcoming living RM with gas fp. Upper lvl incl. 4bd, 1ba & loft area. The lower level living space is ideal for guests, an in- law suite or generational living. The large yard has been meticulously updated & offers plenty of space for summer fun.This versatile home truly has it all!
Get a detailed Home Value Estimate Based on Current Market Trends/Get a Detailed Estimate Based on Current Market Conditions Impacting Your Home's Value
 |3
|3 |2562 sqft
Adashun Jones, Inc.
Provided by: Knaack Realty LLC
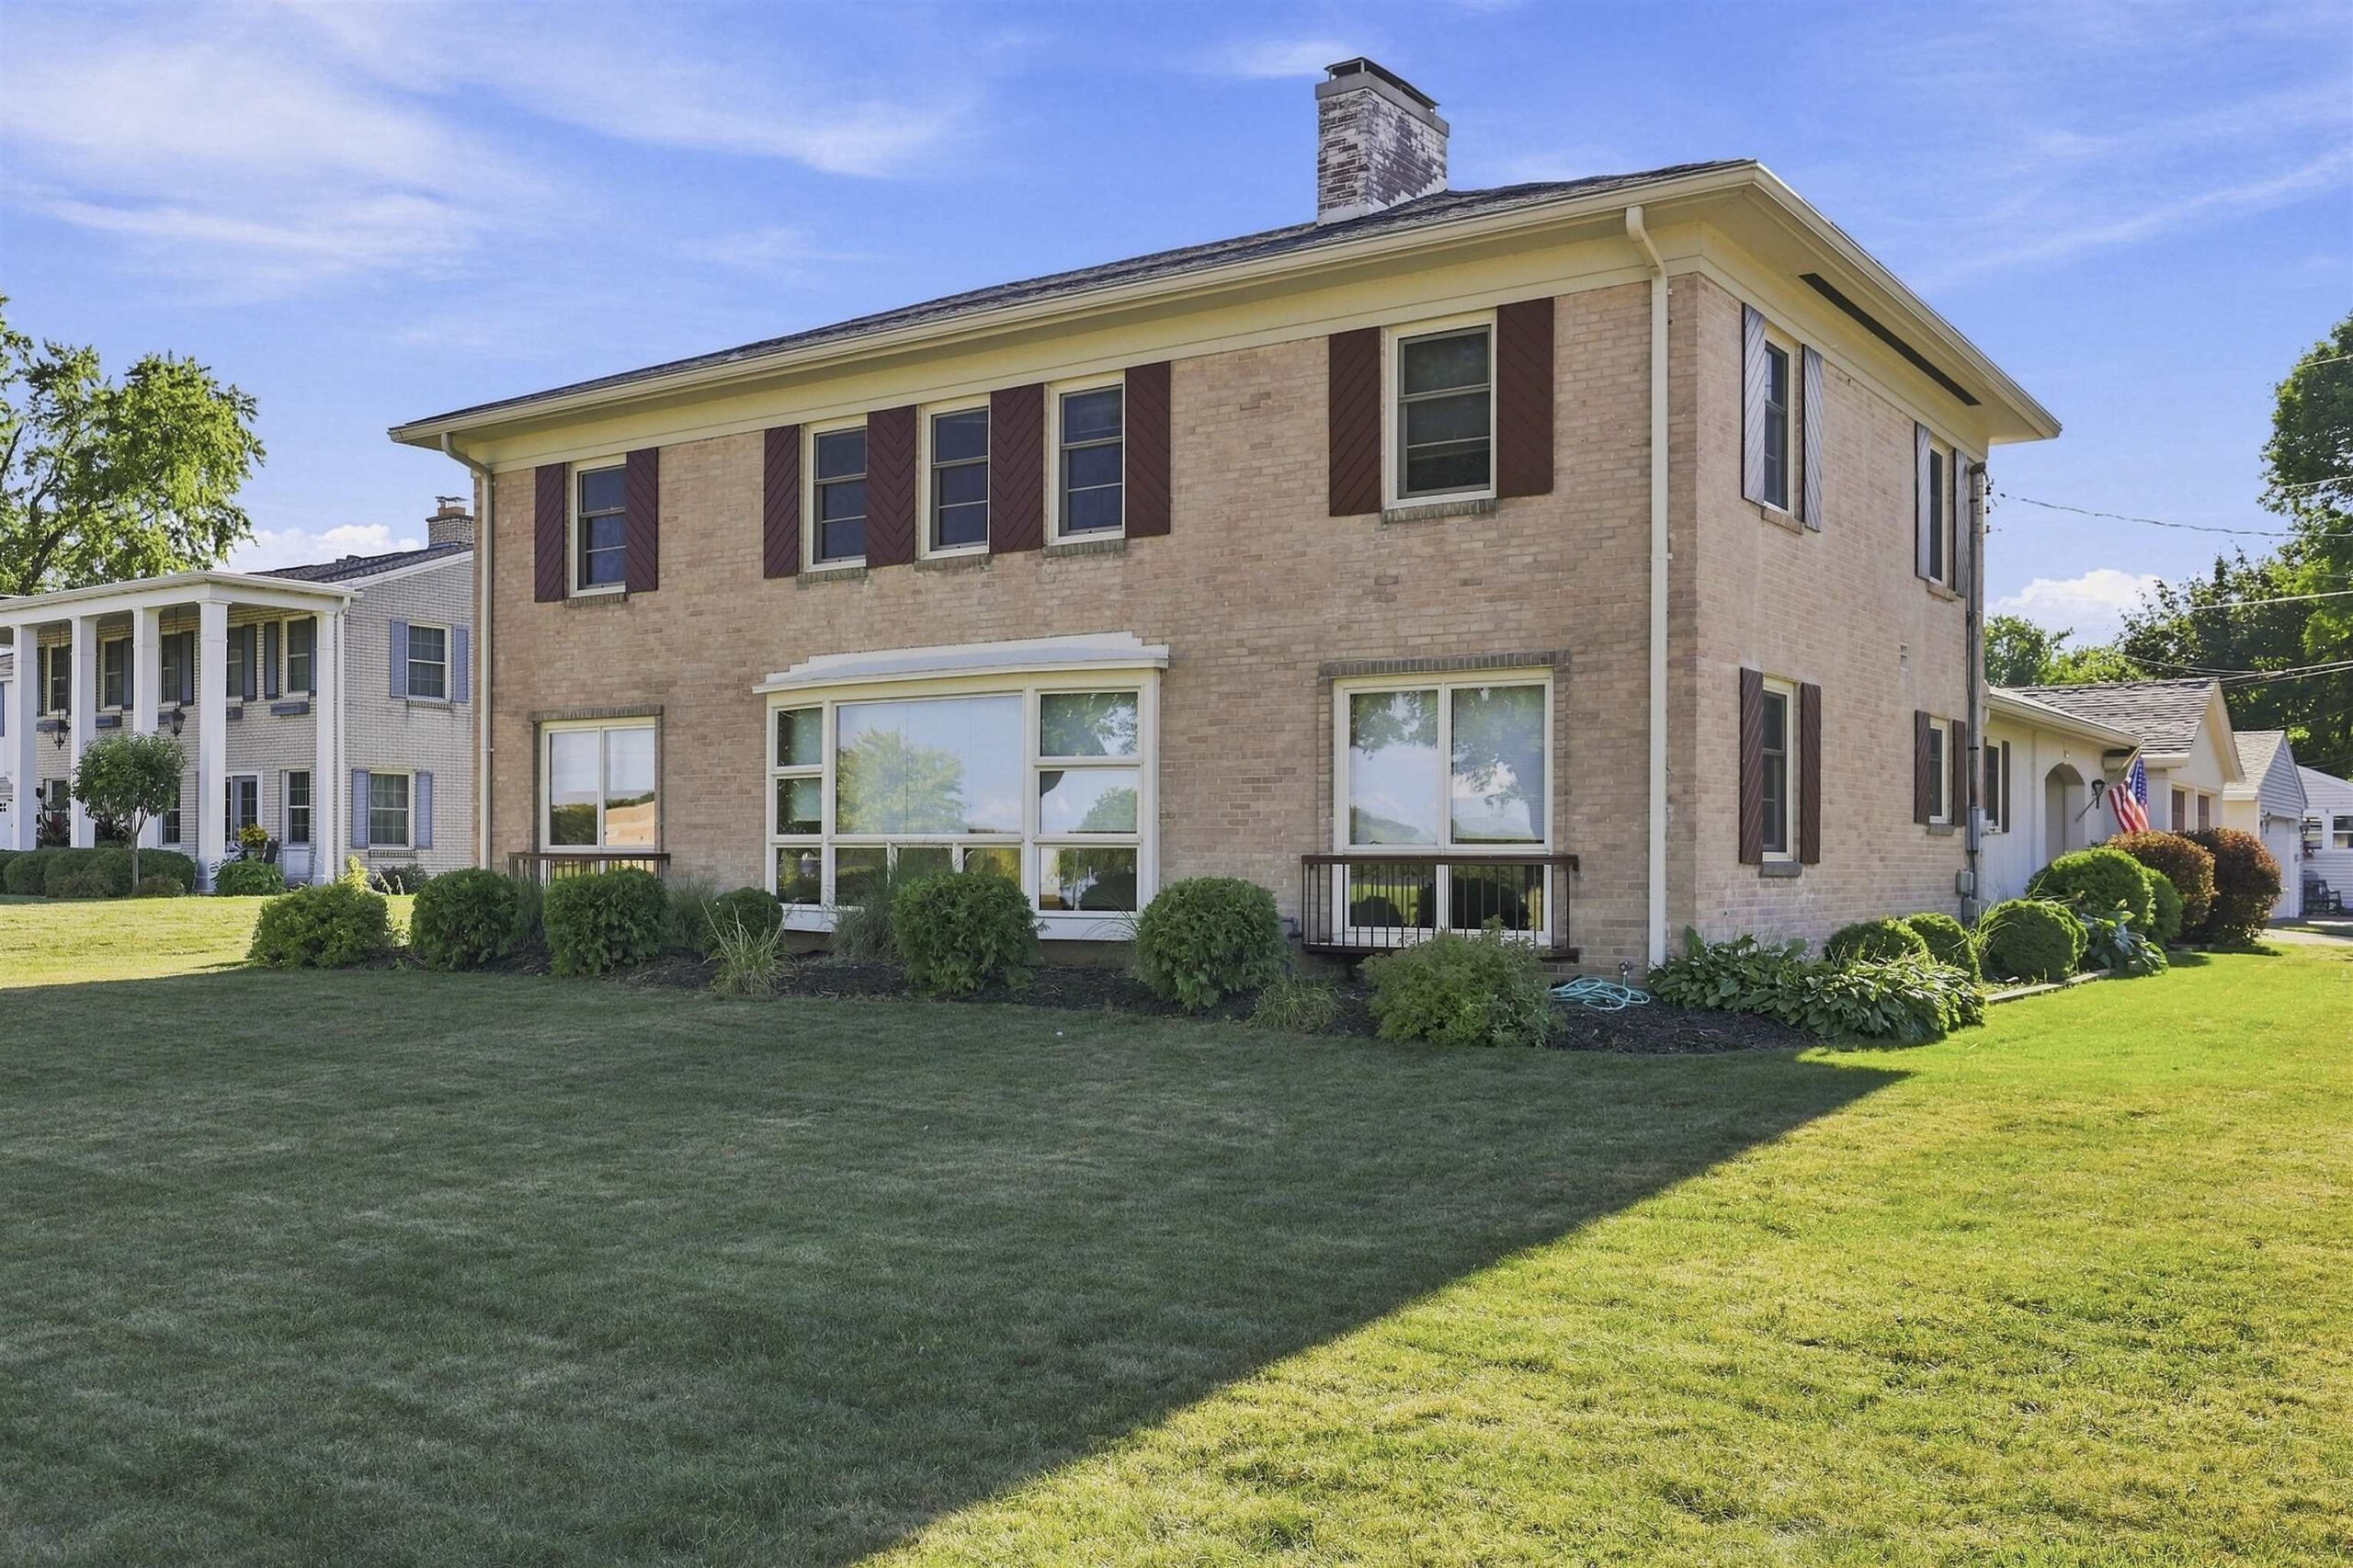 |3|2768 sqft
Adashun Jones, Inc.
Provided by: LIV Wisconsin Realty
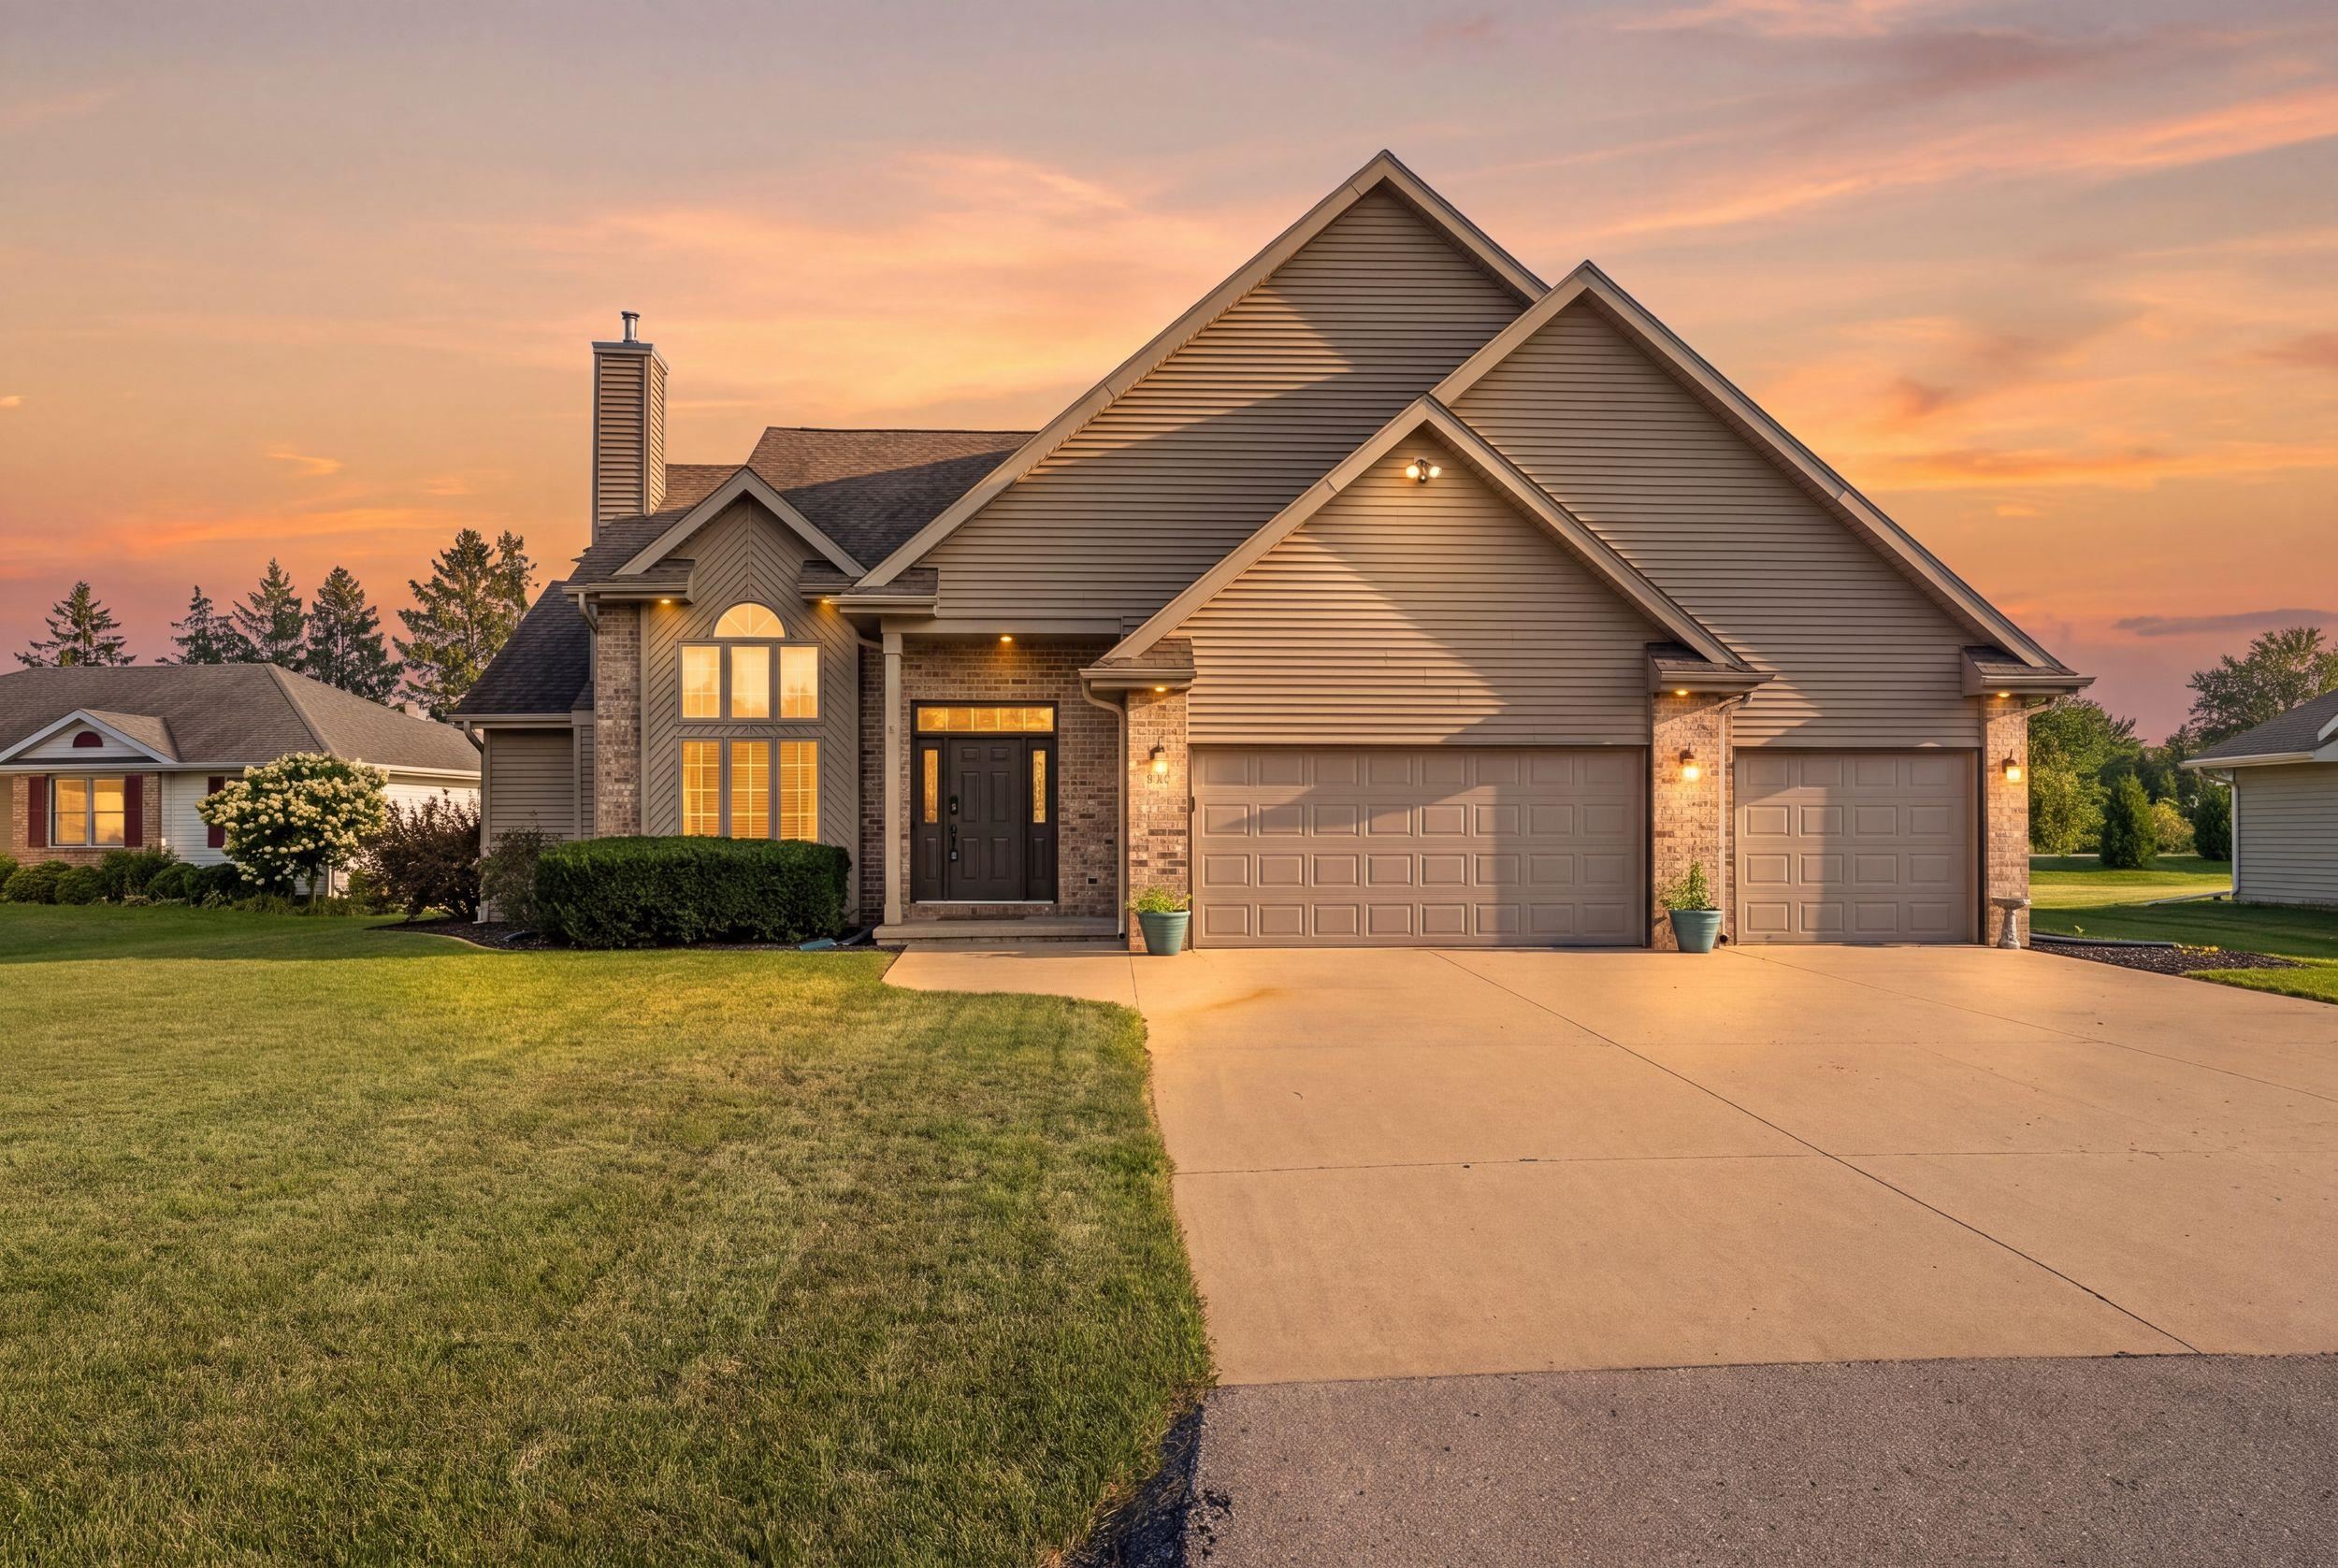 |4|2928 sqft
Adashun Jones, Inc.
Provided by: Realty One Group Haven
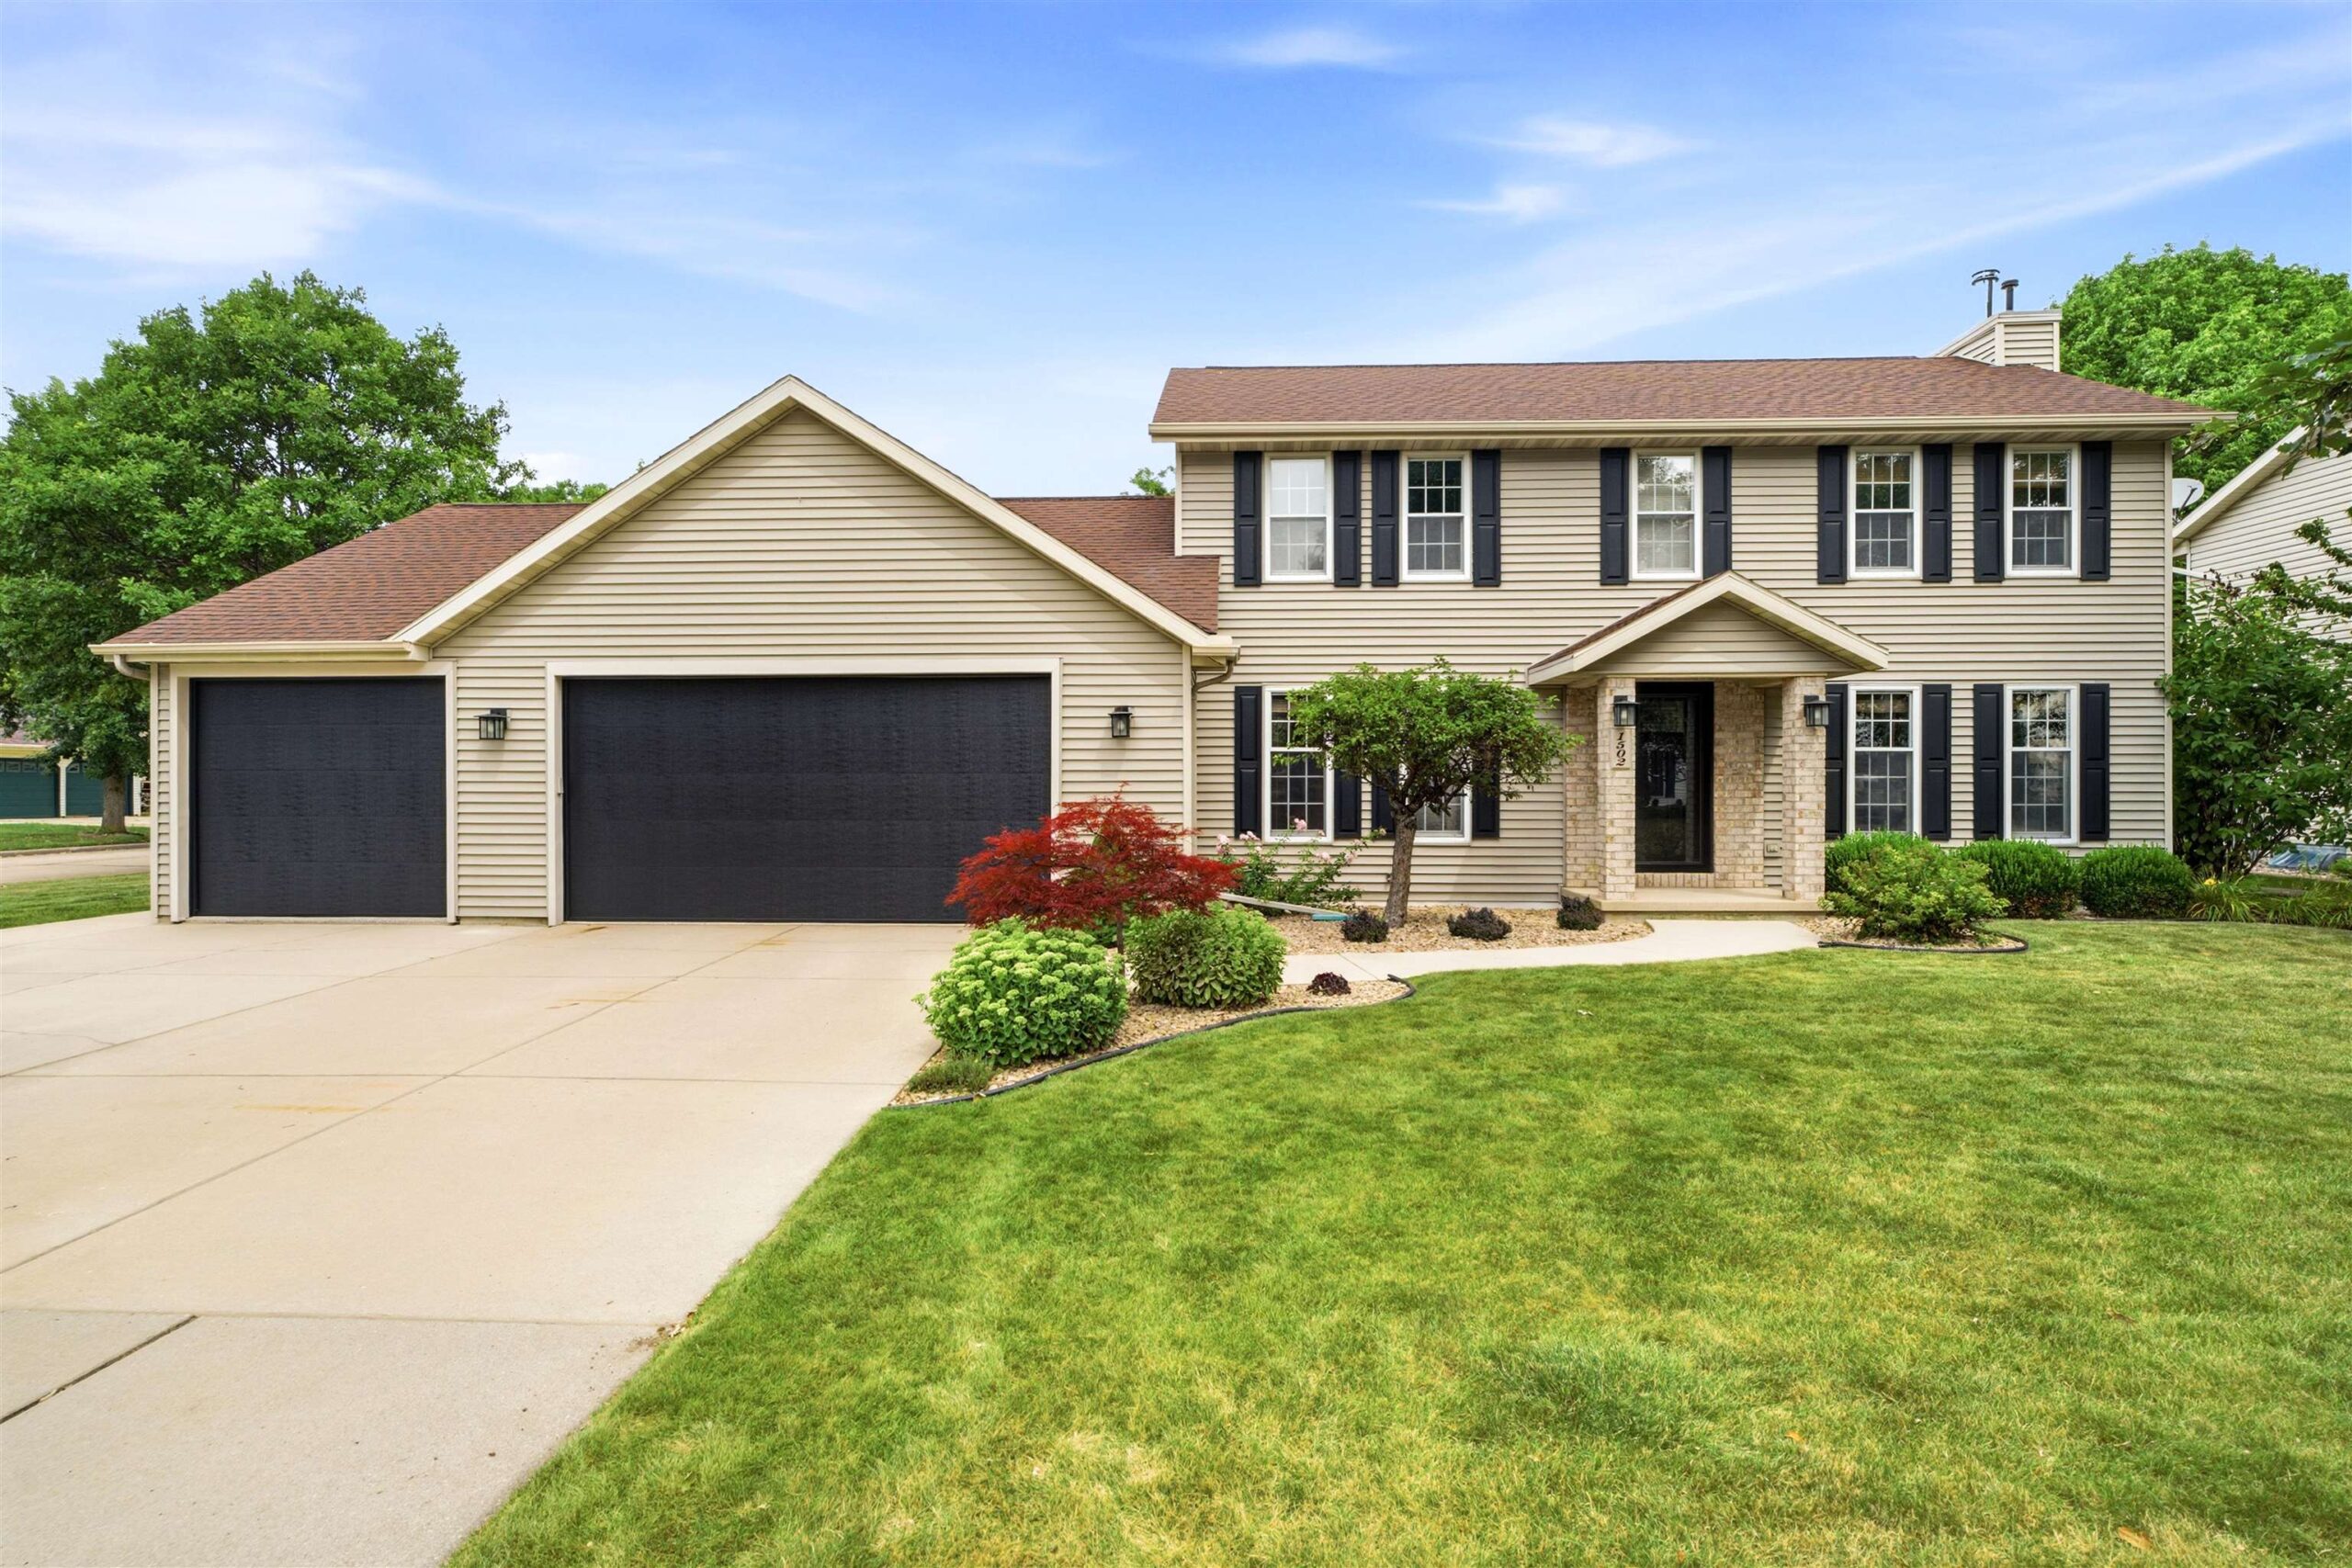 |3|2861 sqft
Adashun Jones, Inc.
Provided by: Coldwell Banker Real Estate Group
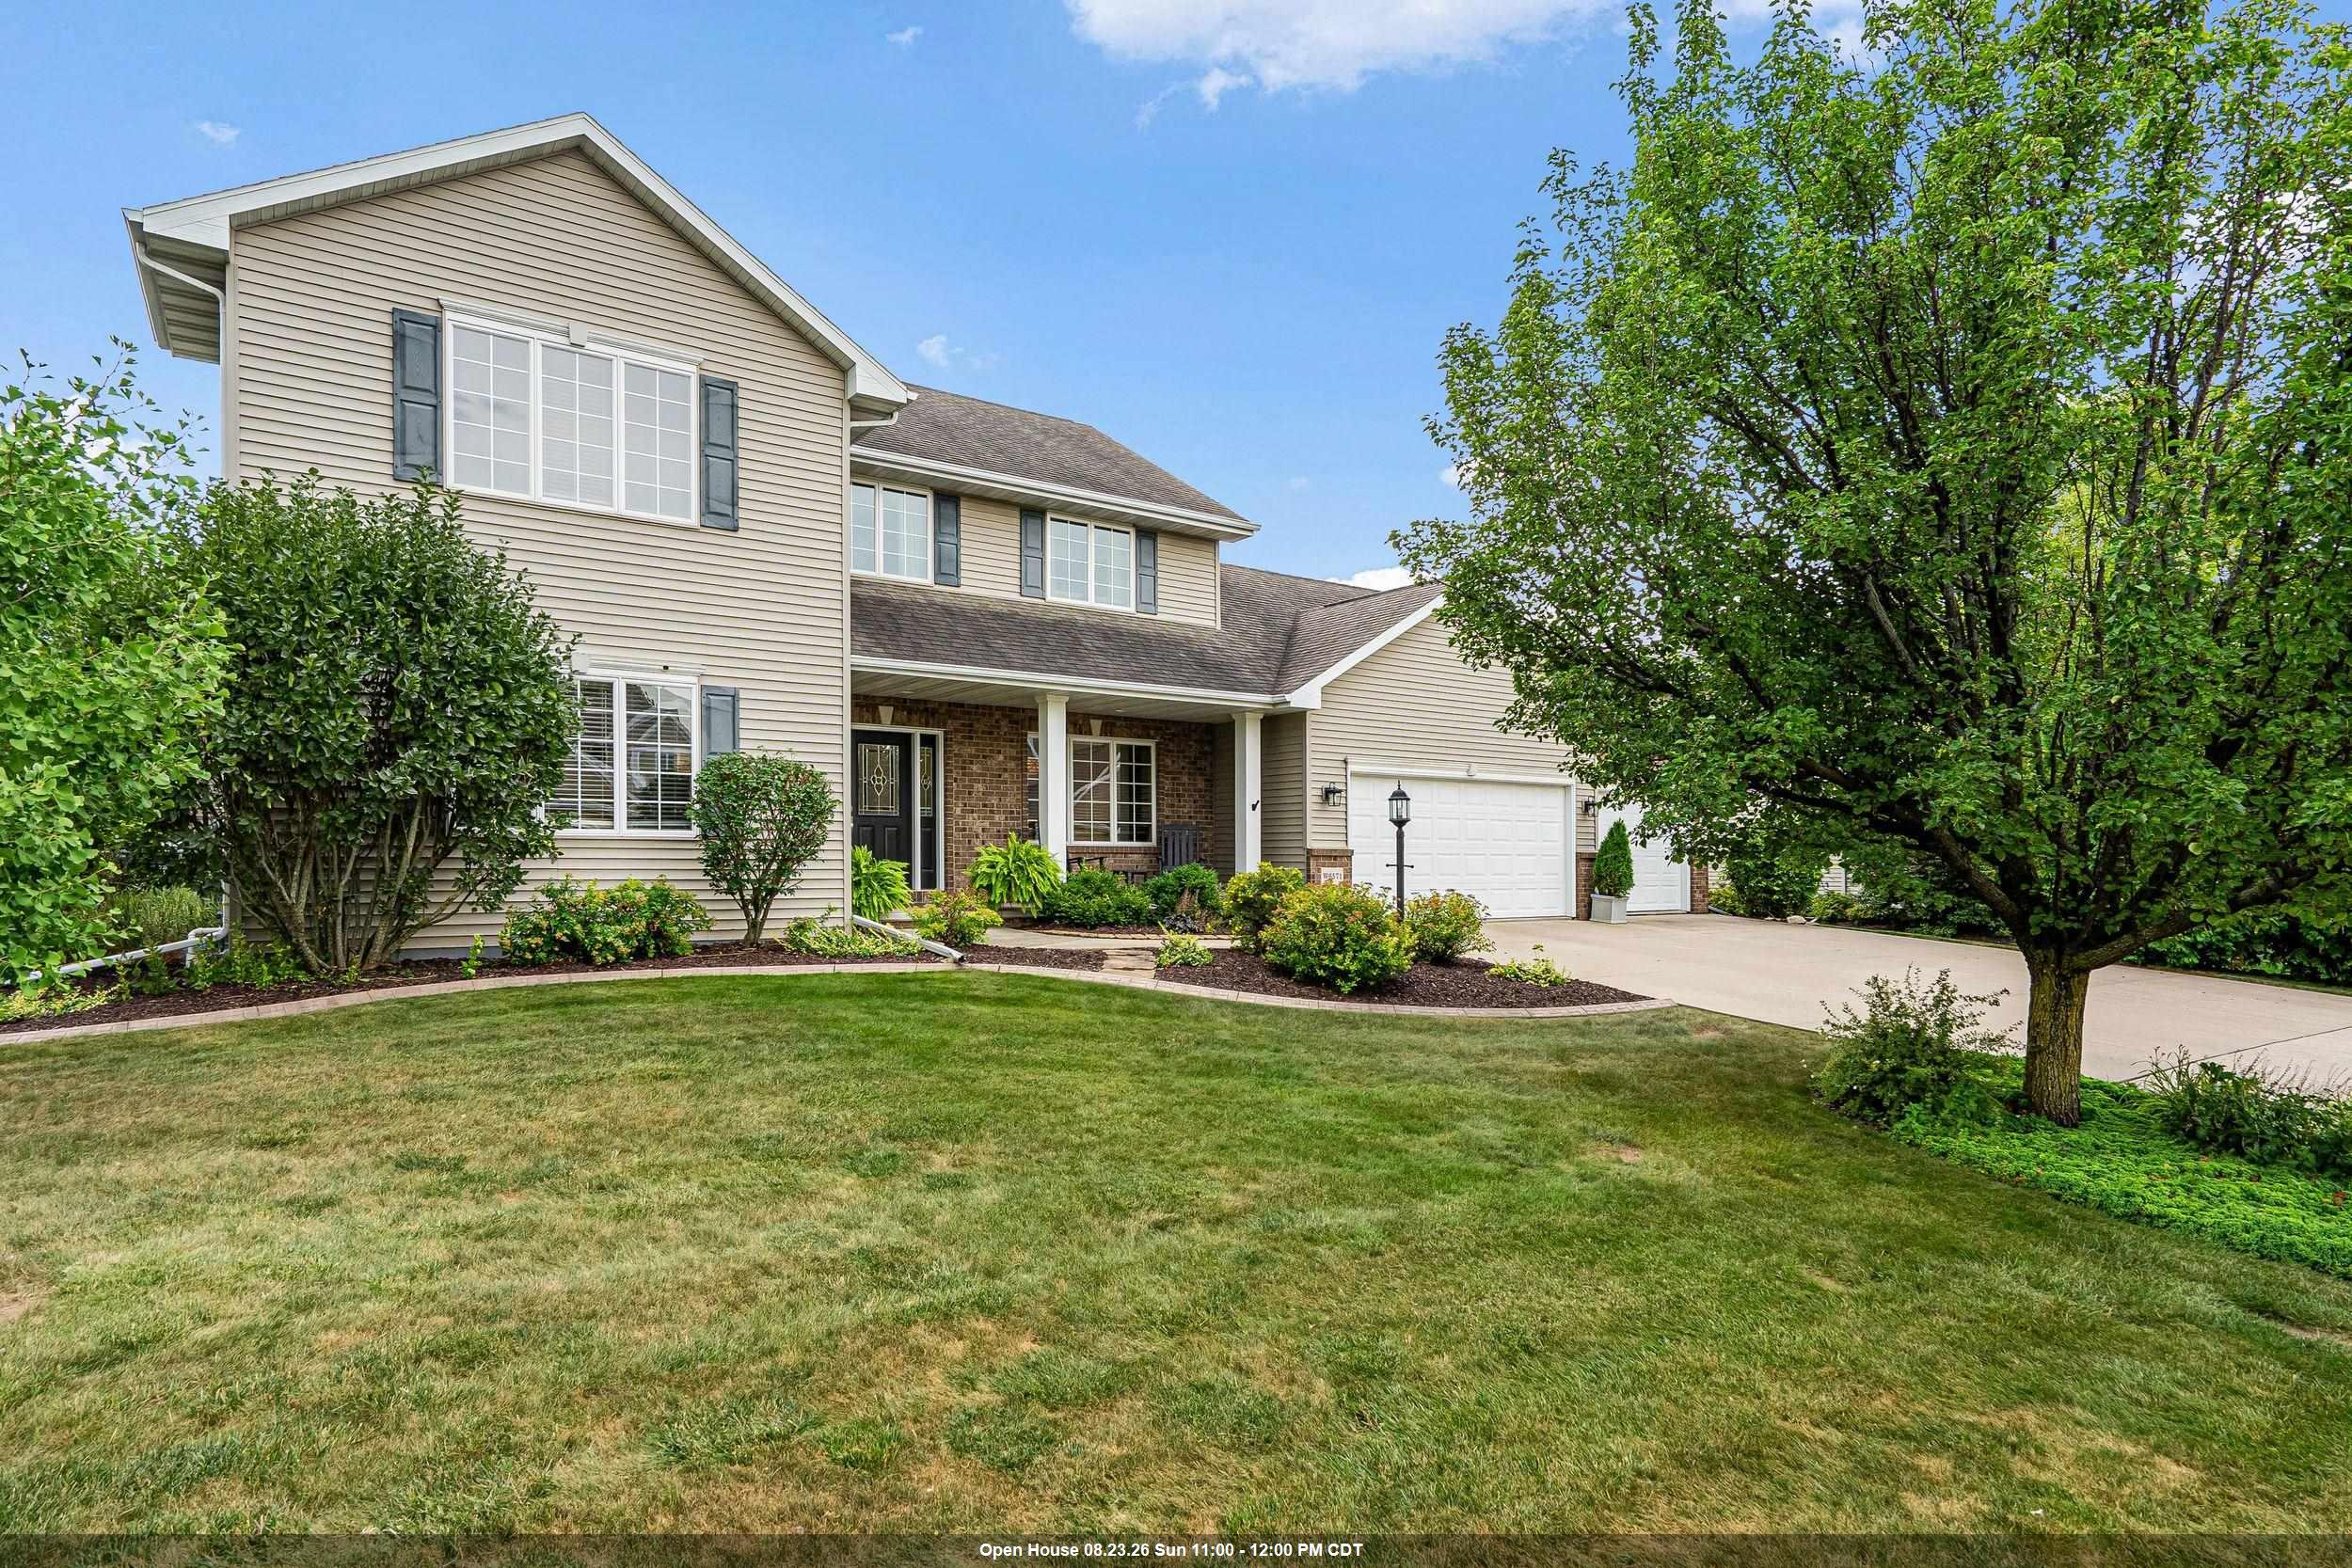 |4|3796 sqft
Adashun Jones, Inc.
Provided by: Century 21 Ace Realty
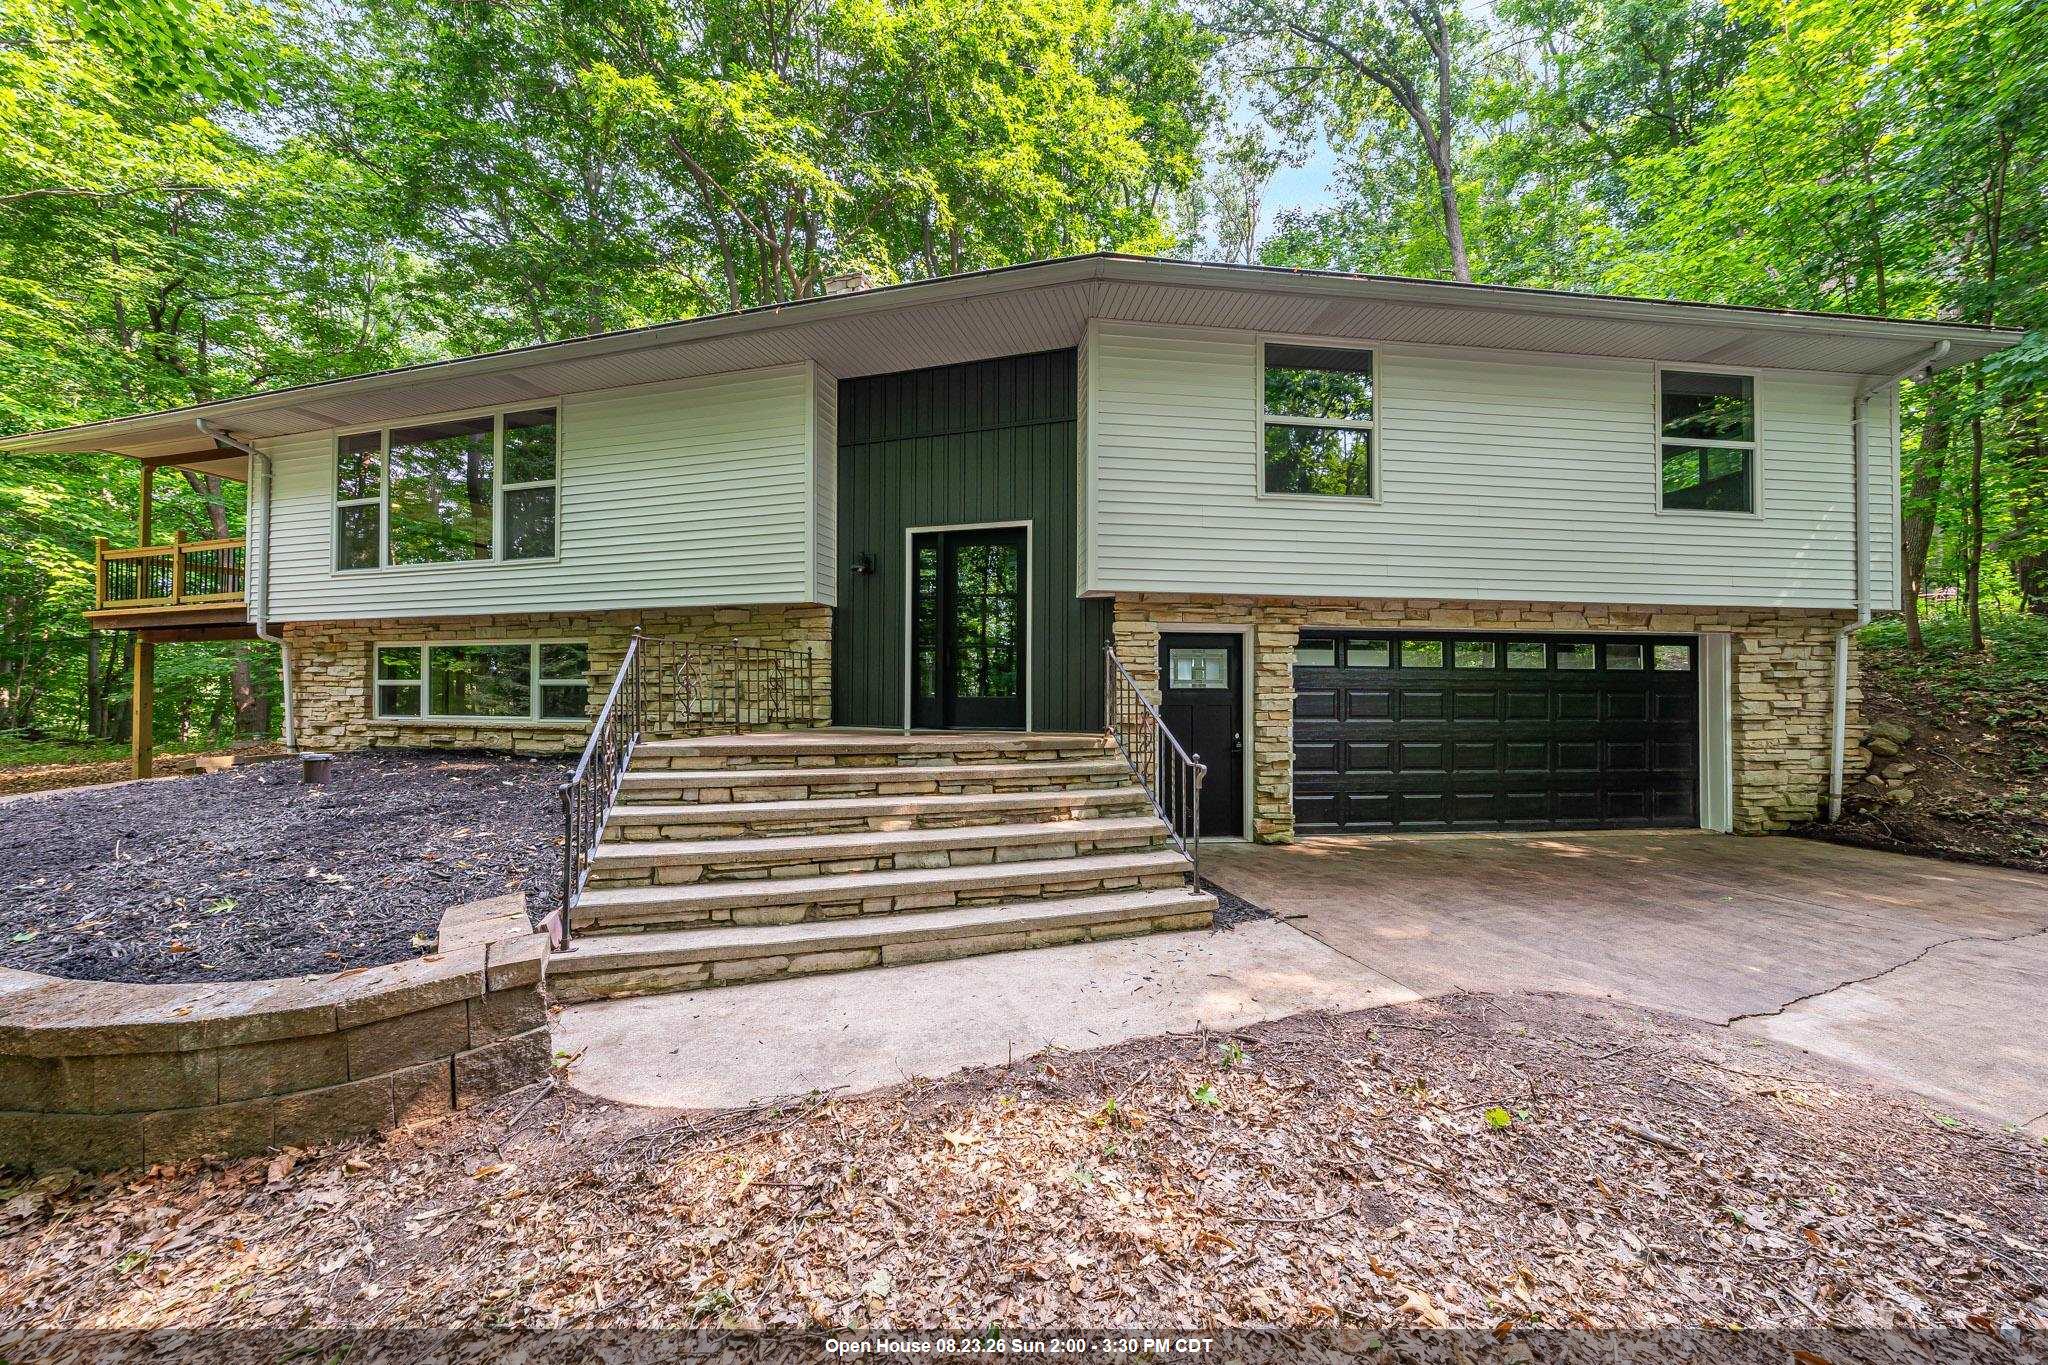 |3|3131 sqft
Adashun Jones, Inc.
Provided by: Expert Real Estate Partners, LLC
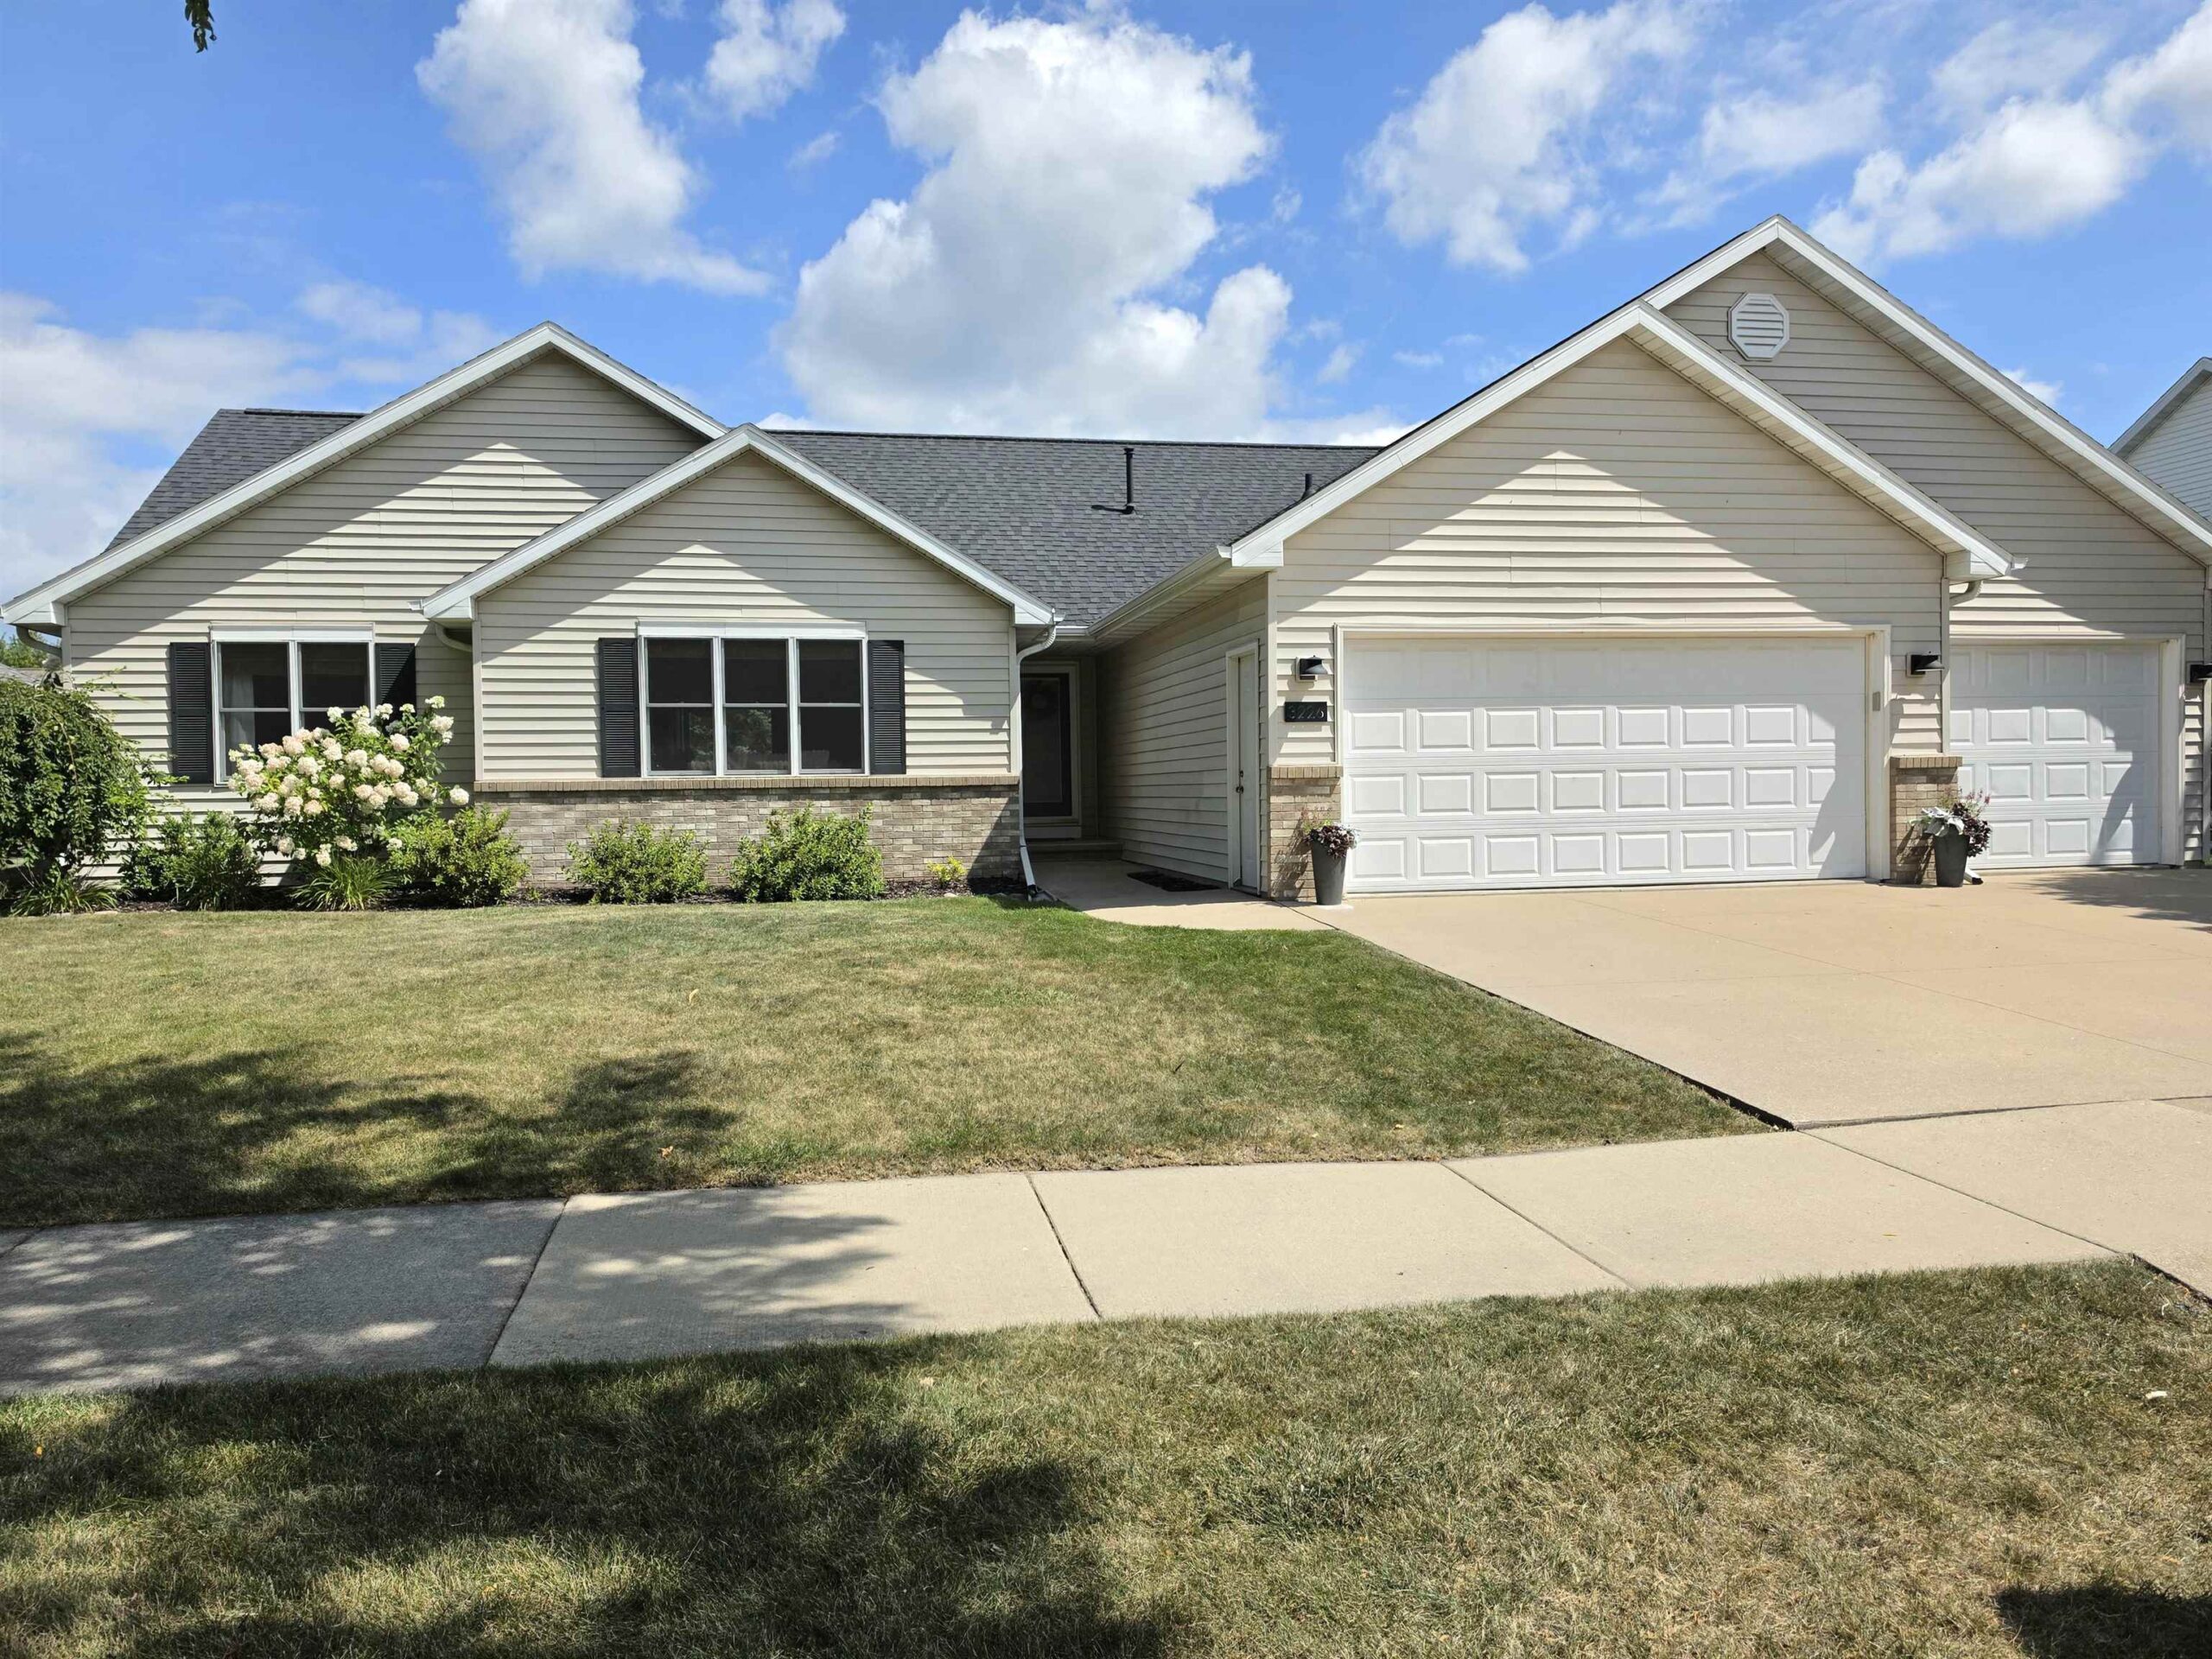 |3|2516 sqft
Adashun Jones, Inc.
Provided by: Open Road Home Real Estate
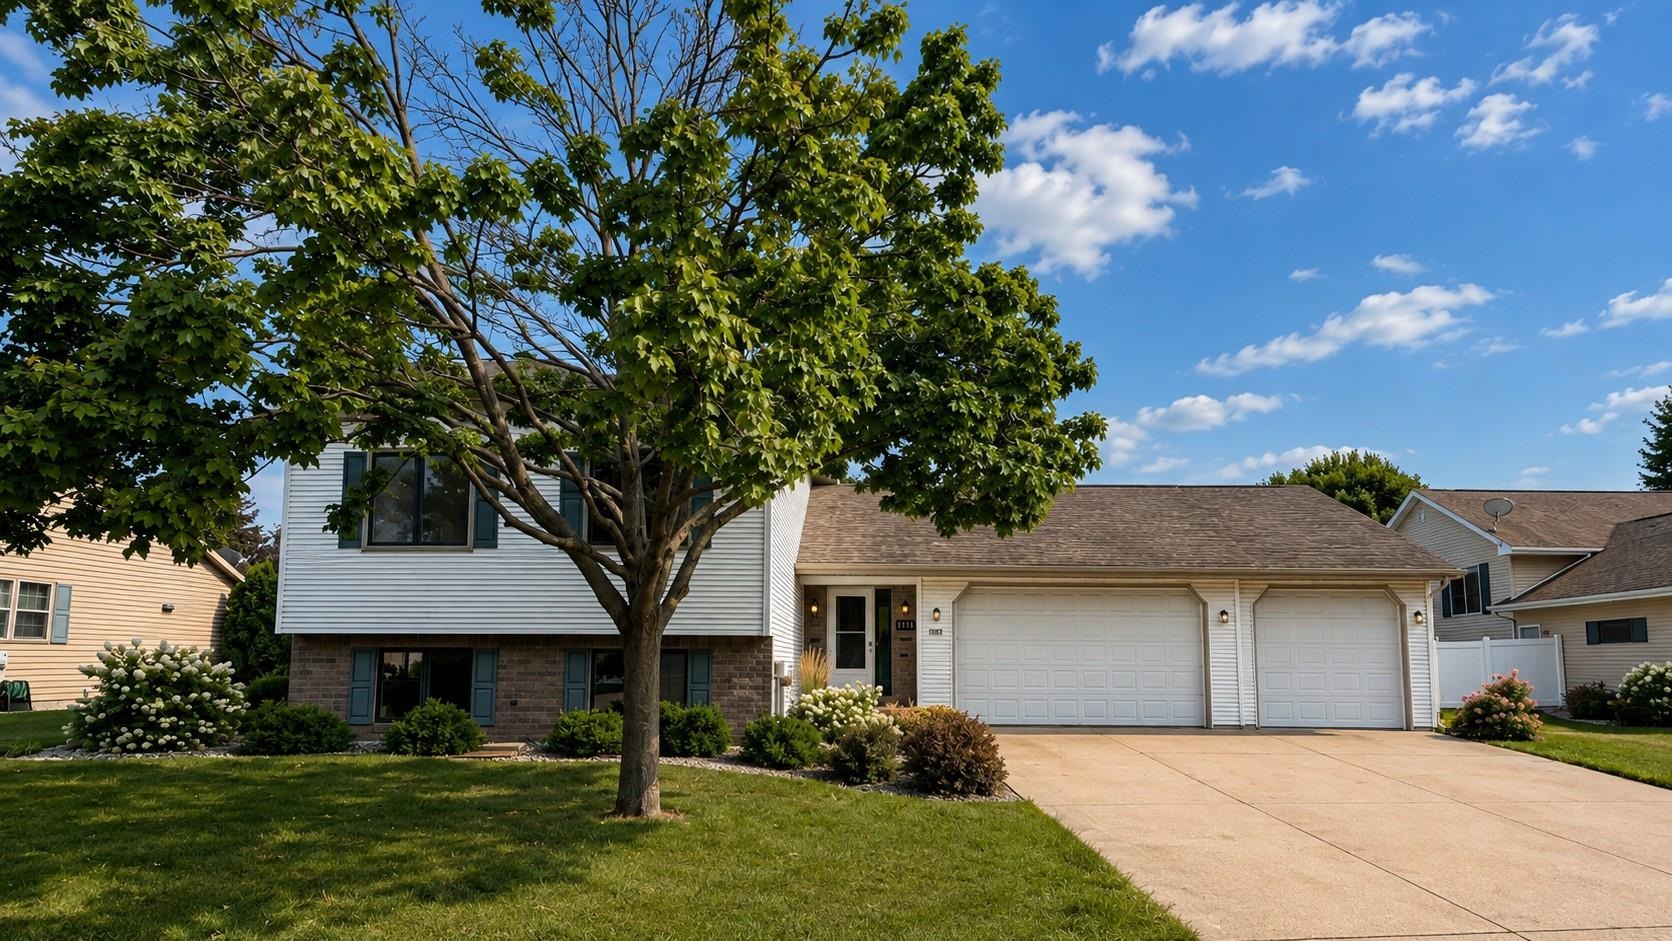 |3|2906 sqft
Adashun Jones, Inc.
Provided by: Home Base Realty, LLC
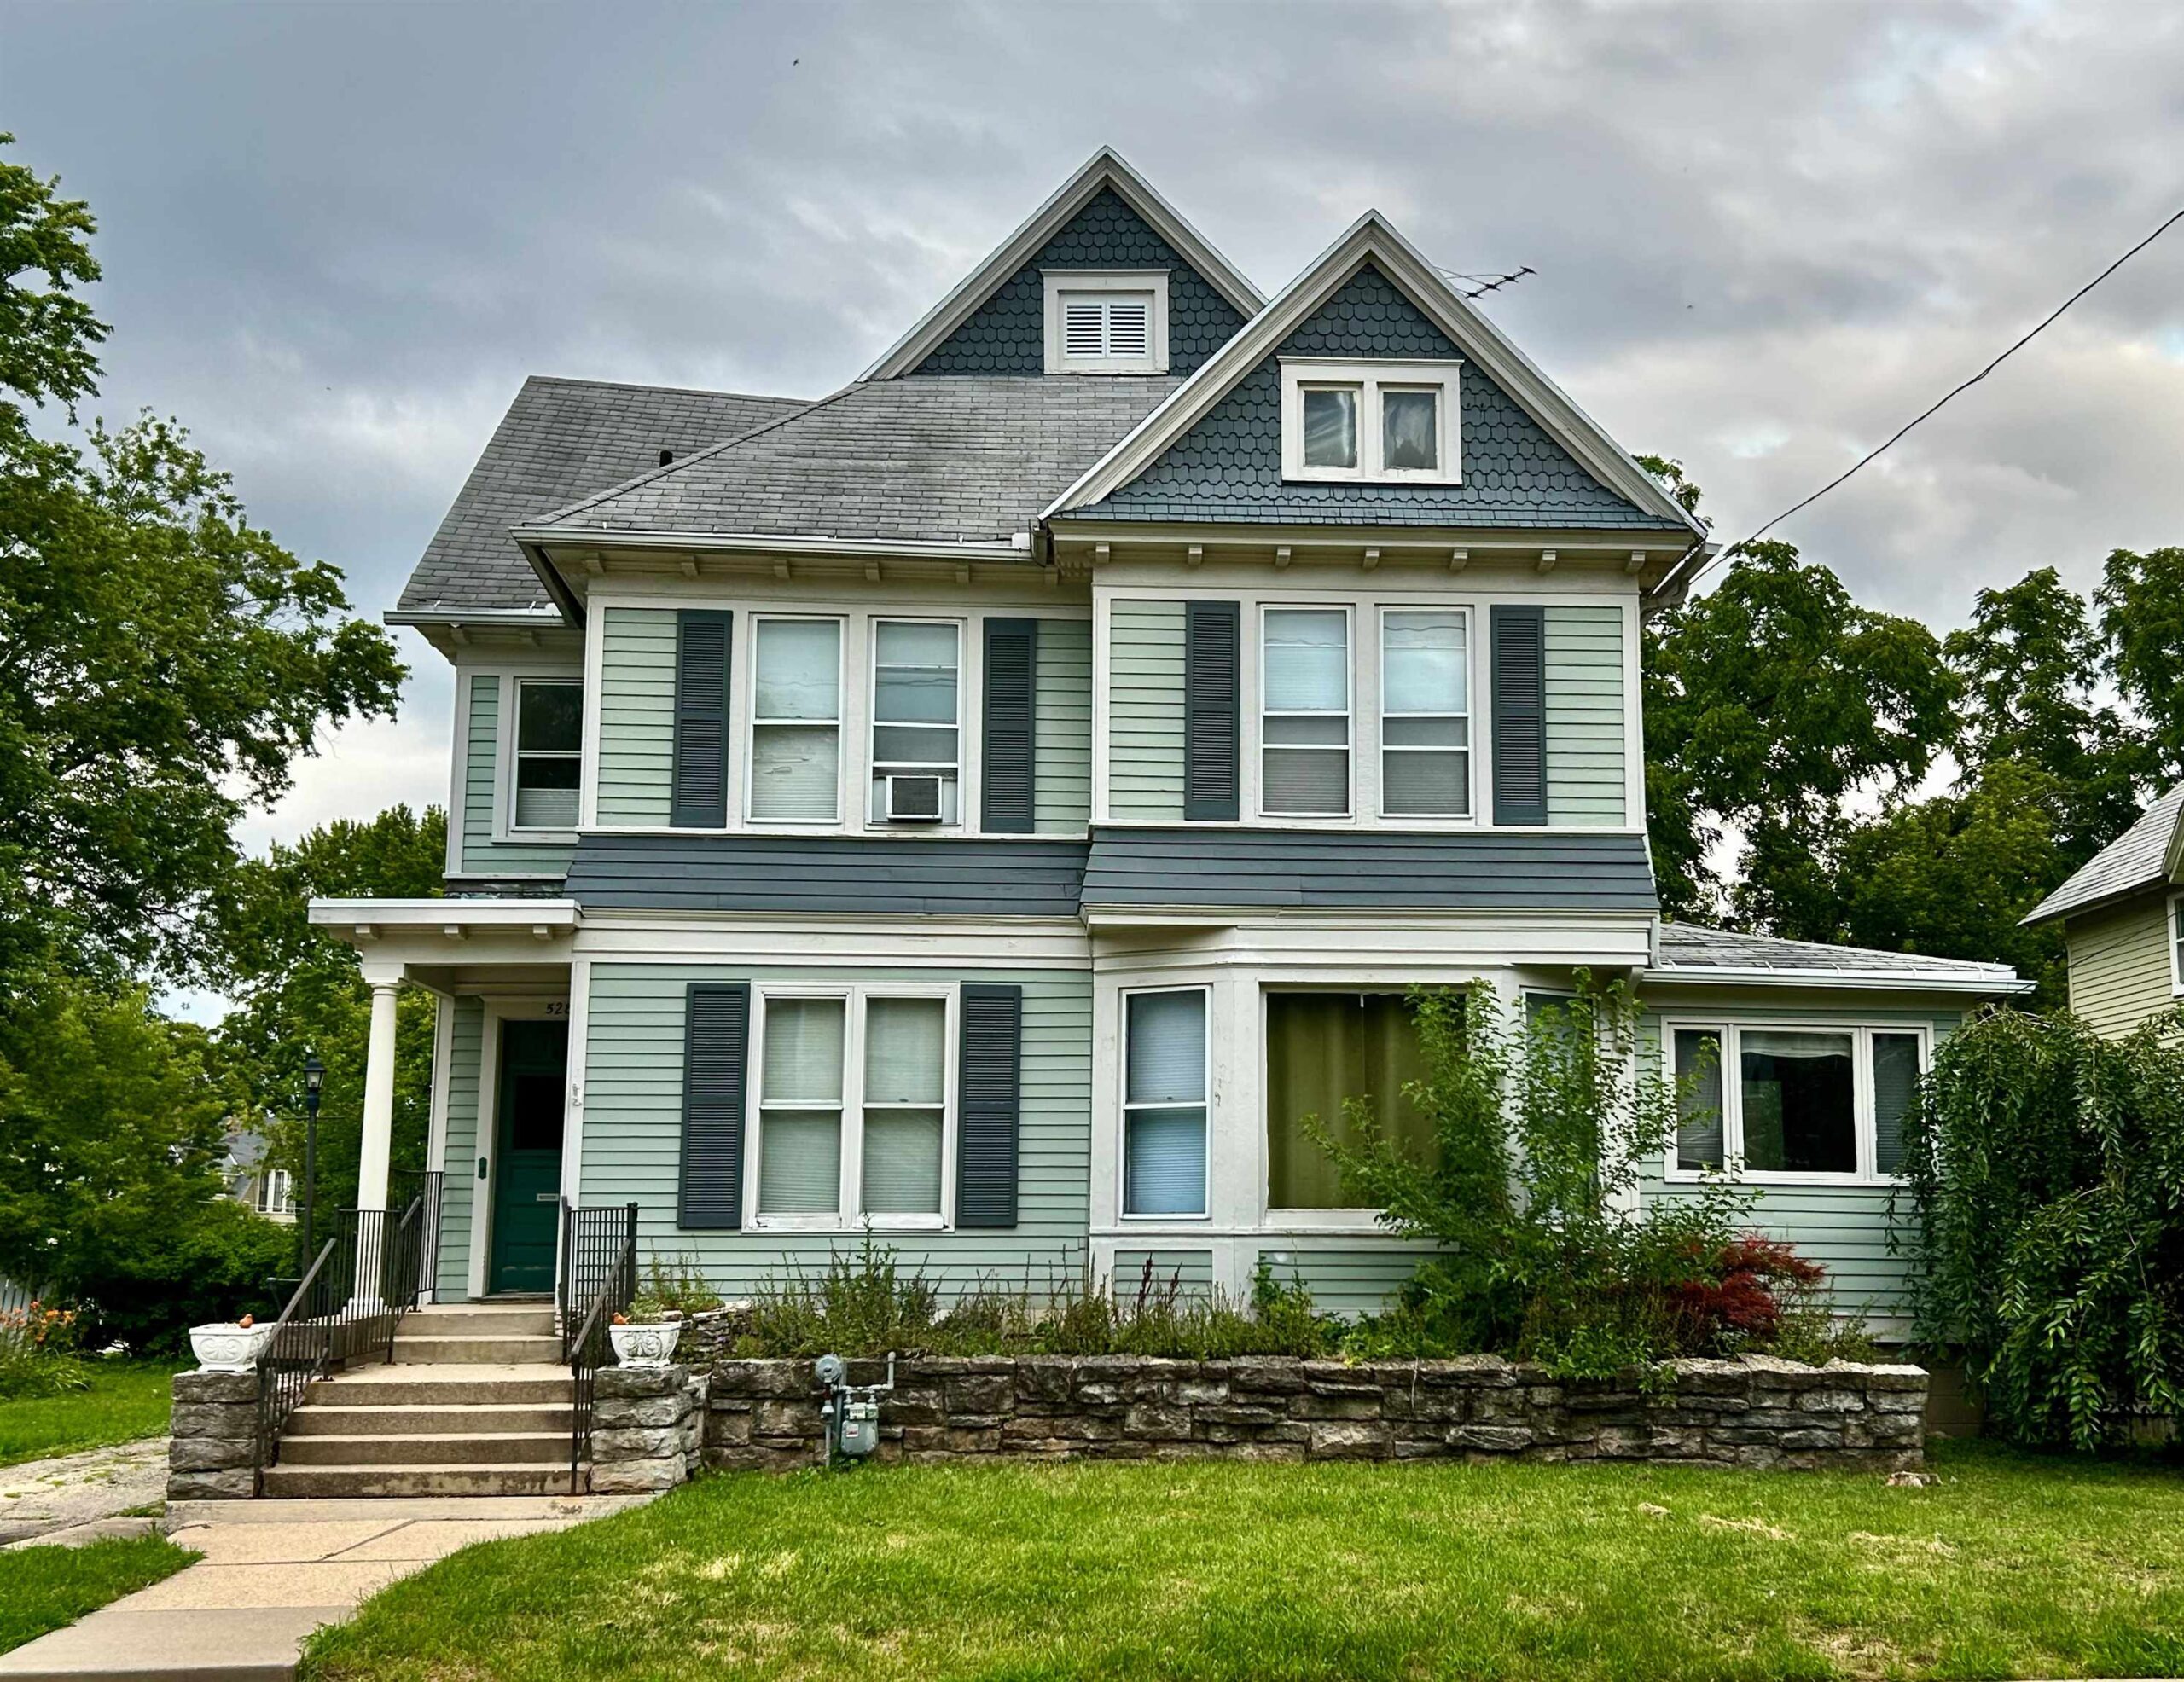 |3|2754 sqft
Adashun Jones, Inc.
Provided by: Beiser Realty, LLC
 |3|2505 sqft
Adashun Jones, Inc.
Provided by: Beiser Realty, LLC

 Share
Share
 Show more
 Spec Sheet