
 50
 Return to listing
$439,900
3 Beds
3 Bath
2,428 Sq. Ft.
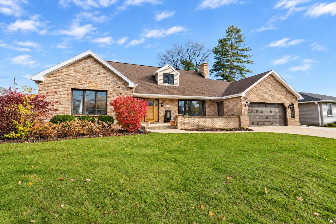
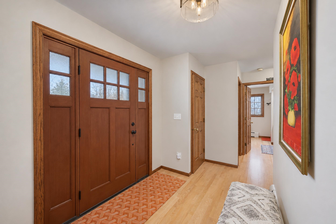
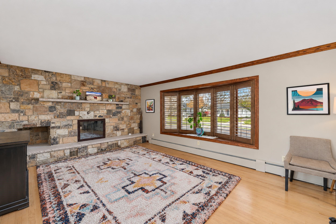
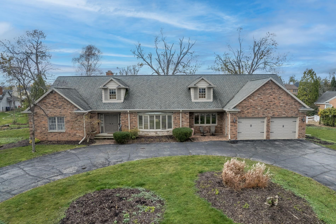
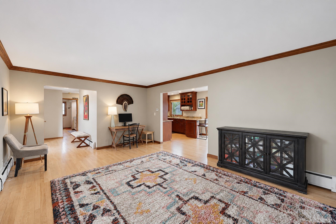
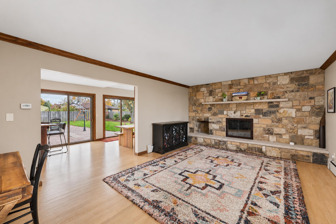
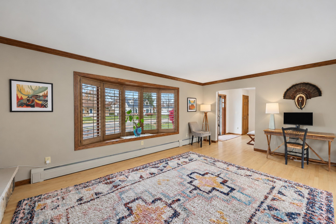
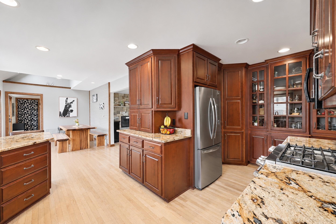
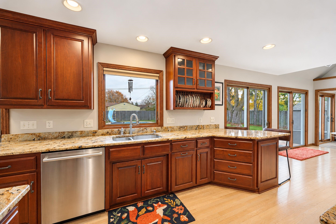
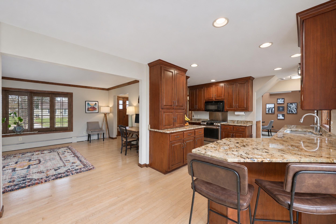
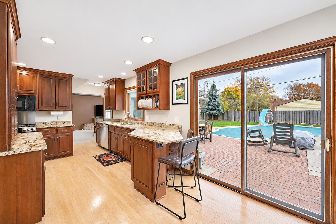
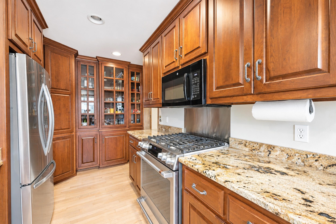
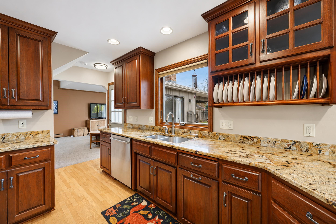
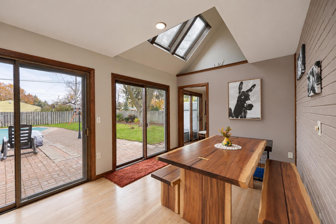
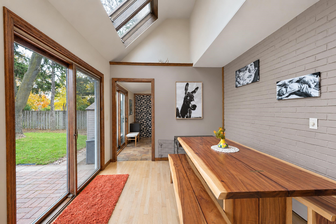
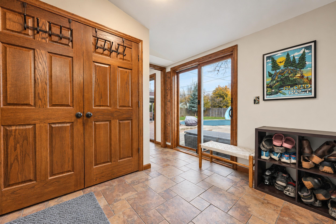
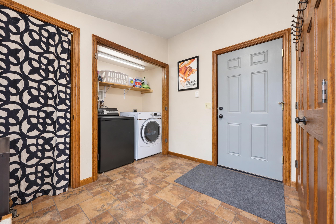
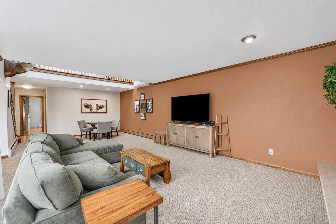
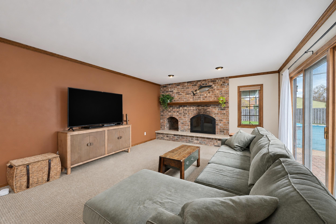
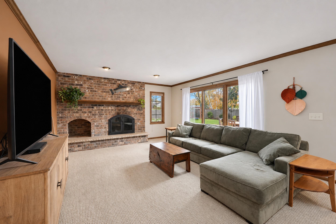
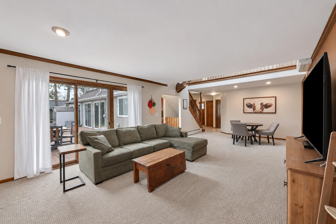
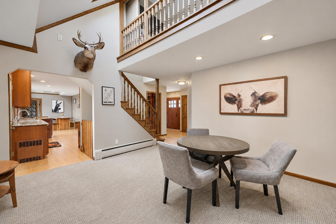
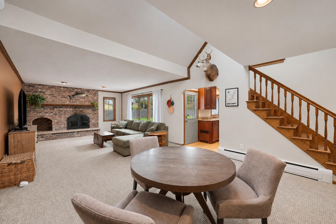
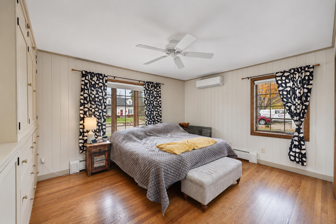
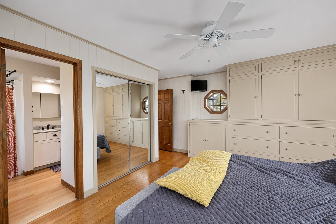
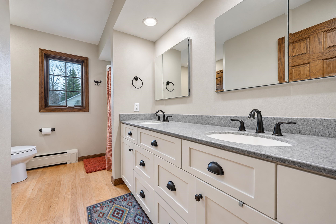
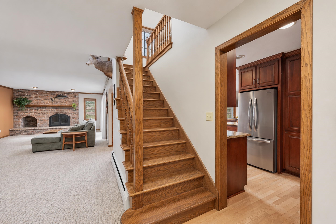
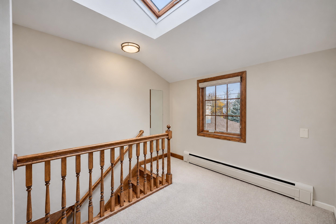
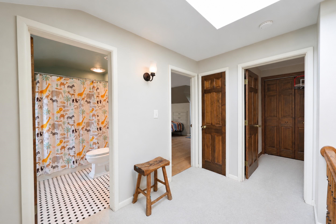
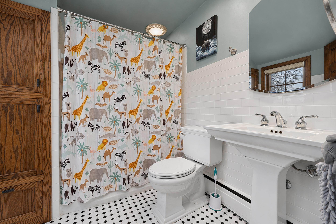
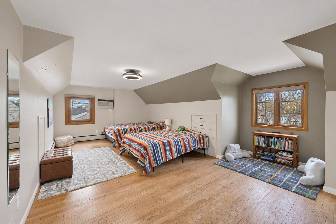
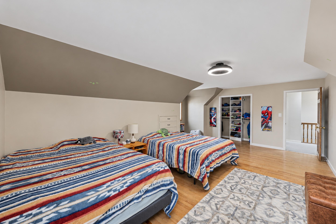
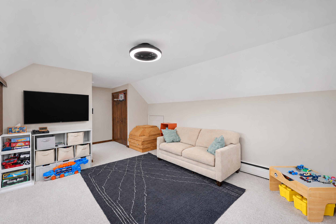
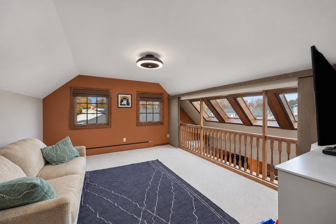
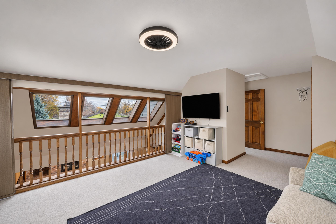
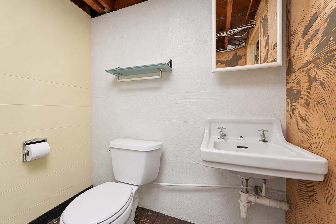
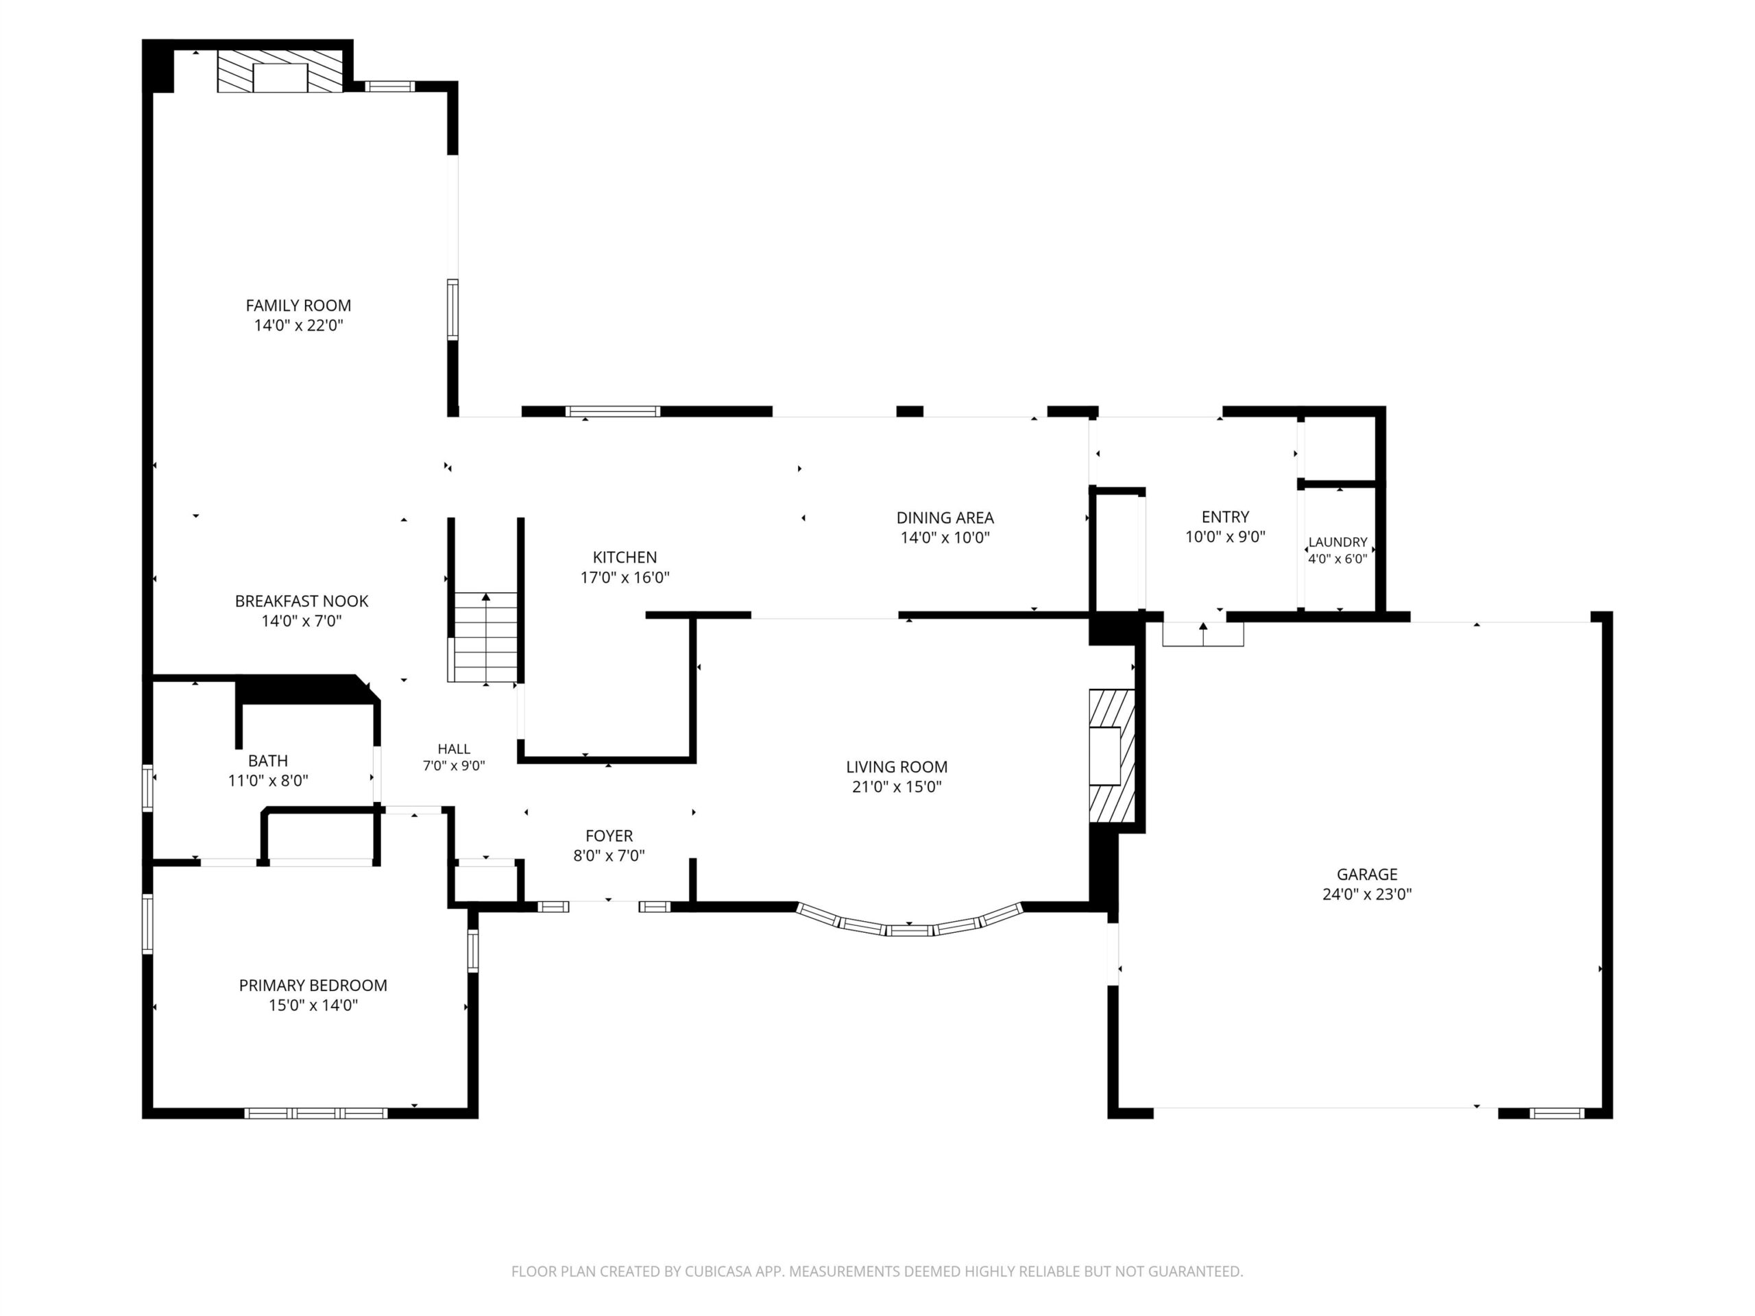
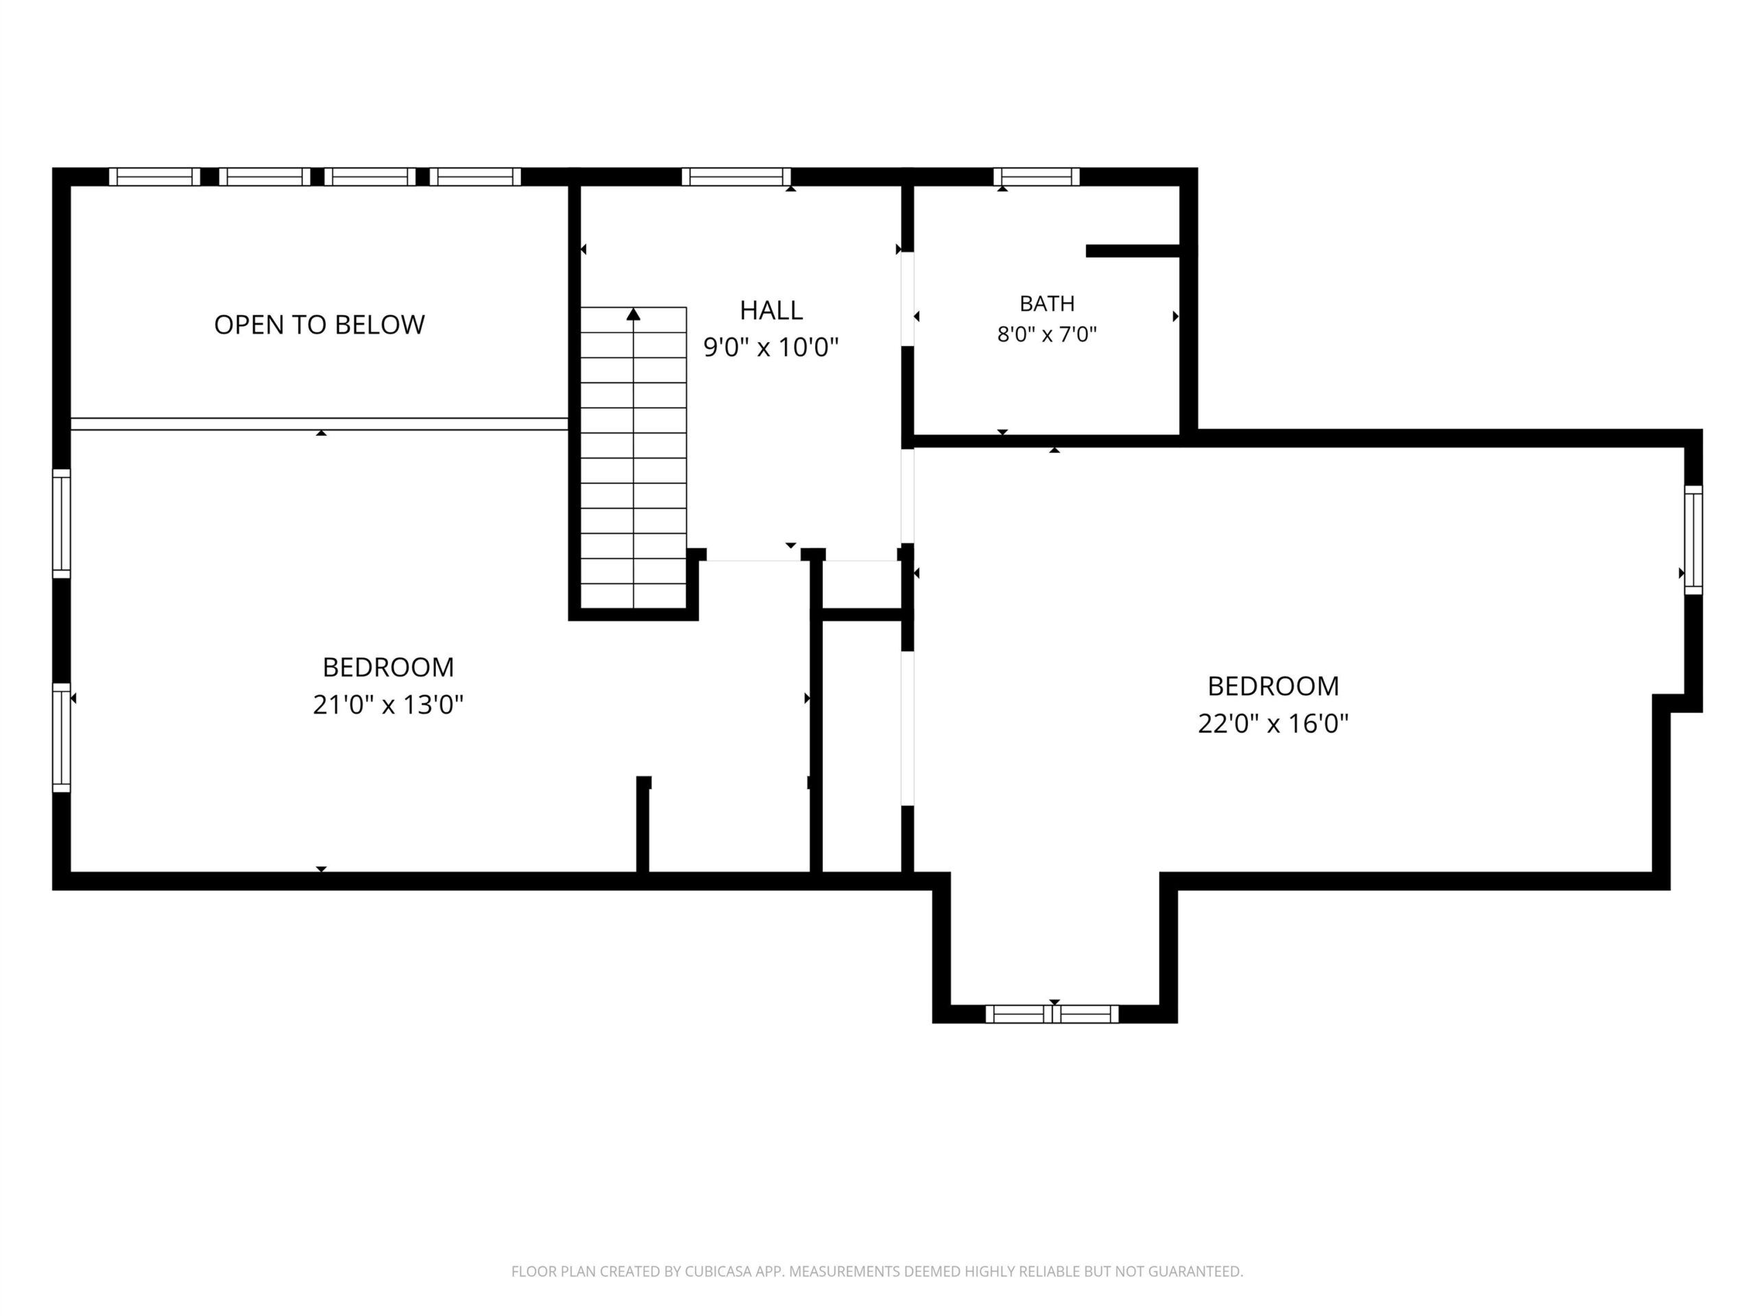
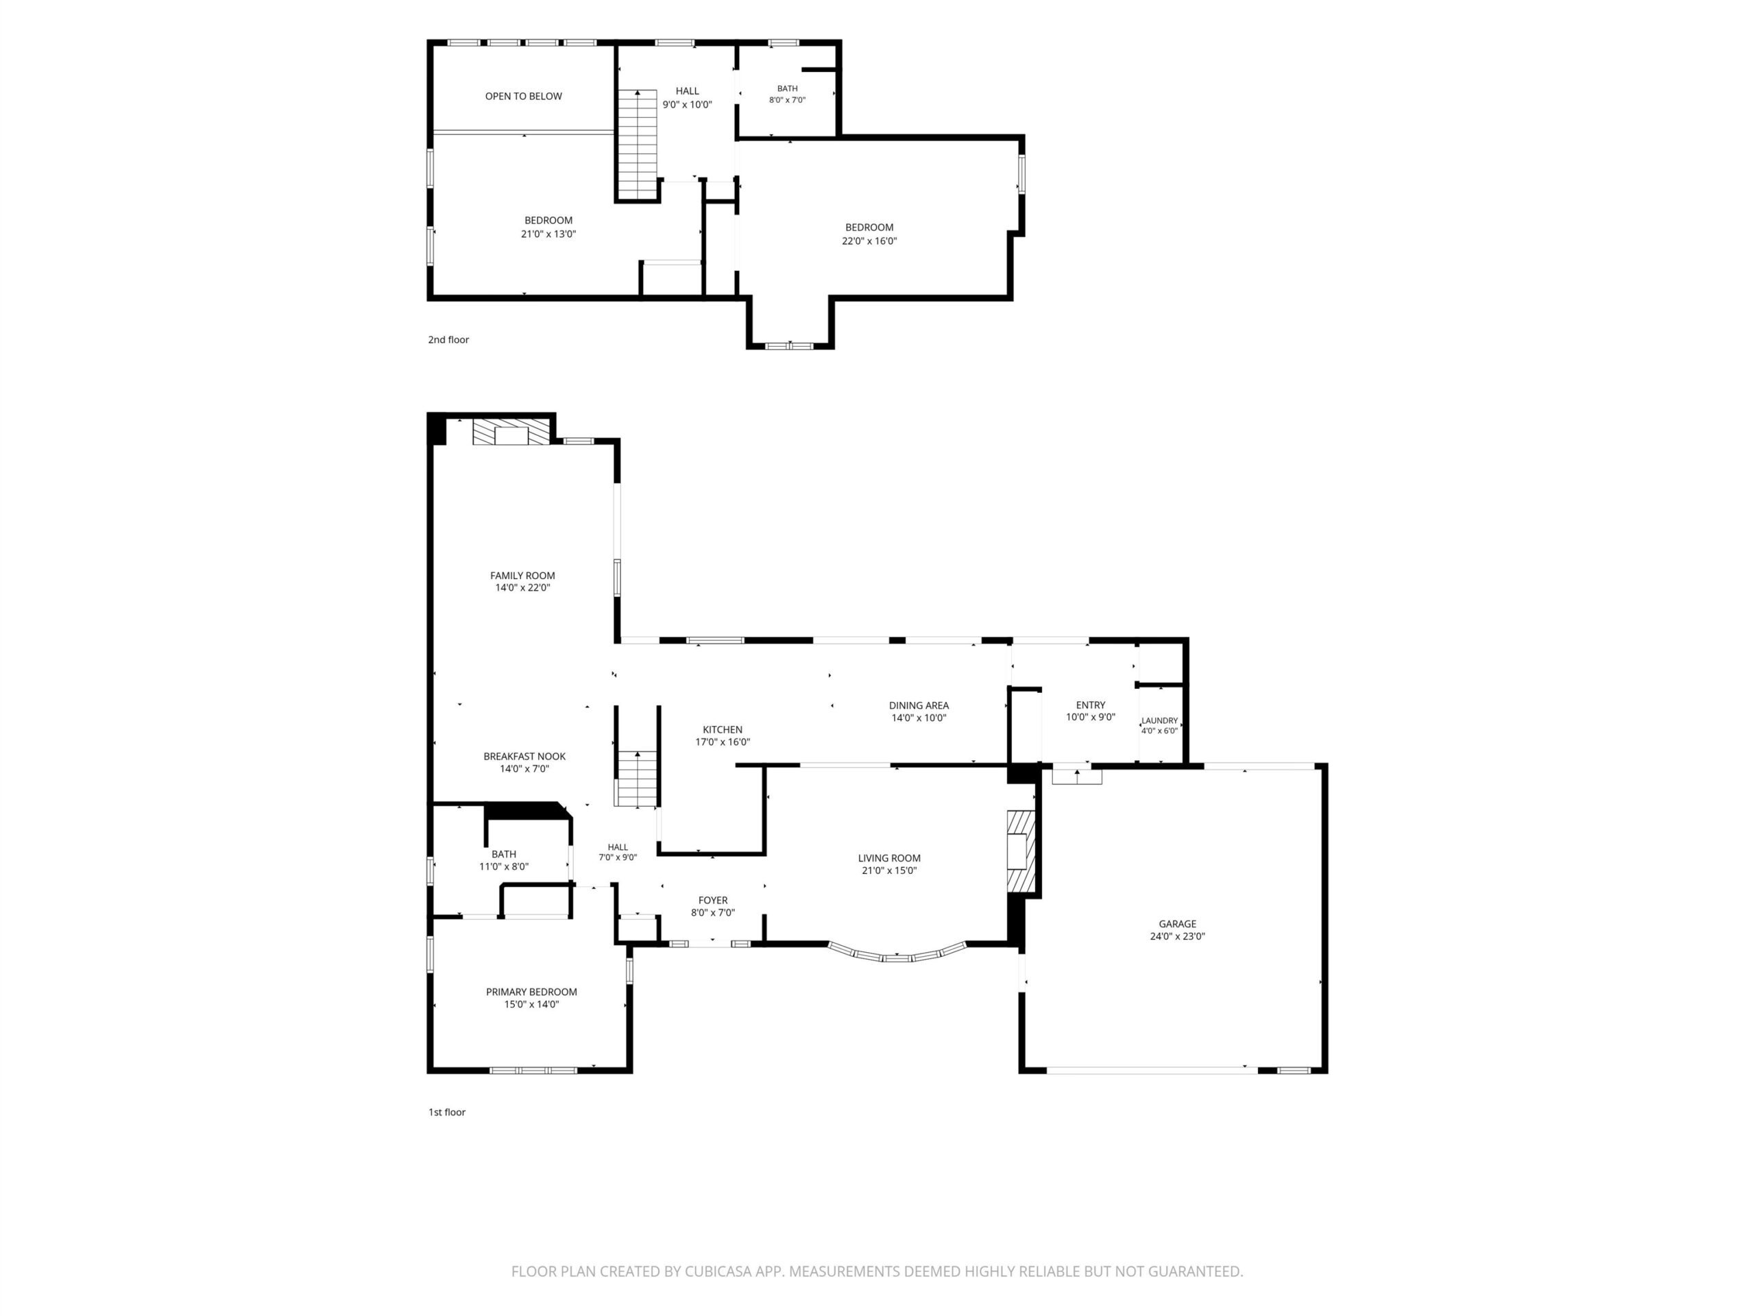
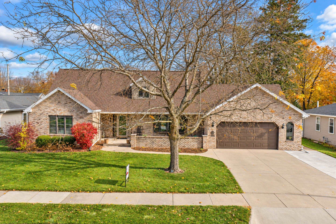
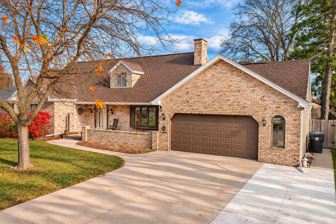
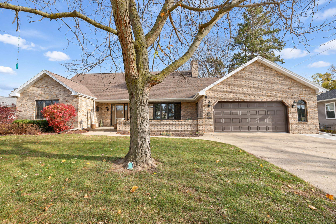
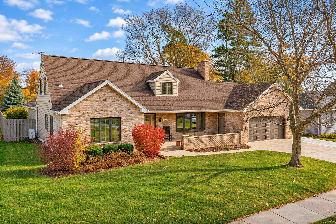
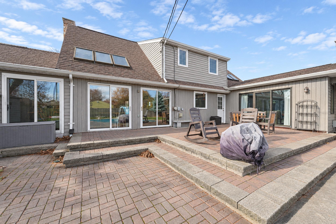
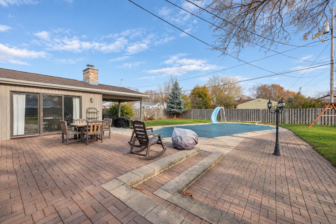
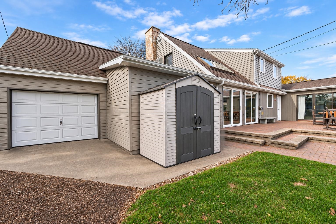
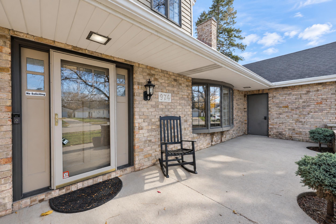
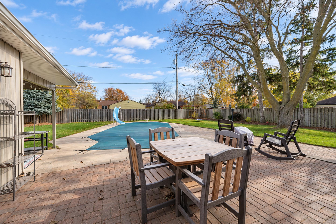
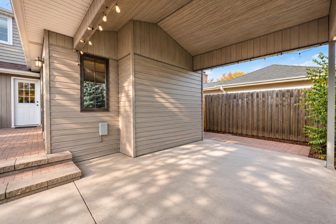
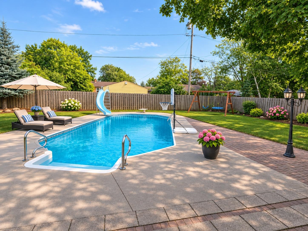
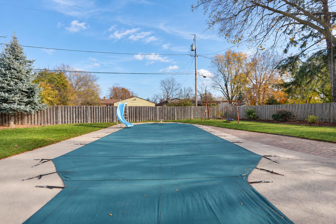
Welcome to this beautifully updated 3 bed, 2.5 bath brick Cape Cod in a desirable Neenah neighborhood just steps from Alliance Charter School and Horace Mann Elementary. Inside, you’ll find a modern feel throughout with fresh paint, refinished hardwood floors and two cozy wood-burning fireplaces. The kitchen features a GE Cafe gas range, custom cabinetry and granite countertops, with plenty of room to cook and gather. A first-floor primary bedroom, first-floor laundry off the garage and a spacious 29x14 family room add everyday convenience while boiler heat and mini split A/C units keep you comfortable year-round. Step outside to your own private retreat: a fenced backyard with a 16x40 in-ground pool, a large patio, a covered patio perfect for grilling and a storage shed. The 2.5-car attached garage has a rear door opening right to the backyard, and the extended driveway offers extra side parking. A rare combination of space, quality updates and backyard fun. LL Bath has exposed floor joists. Some photos virtually staged. Set up your showing today!
Inclusions:
Refrigerator, Stove, Microwave, Dishwasher, Dryer, Basement Refrigerator, Pool equipment & Supplies, Shed.
Exclusions:
Sellers personal property, Washer.
Get a detailed Home Value Estimate Based on Current Market Trends/Get a Detailed Estimate Based on Current Market Conditions Impacting Your Home's Value
 |3
 |2259 sqft
Adashun Jones, Inc.
Provided by: Roots Real Estate LLC
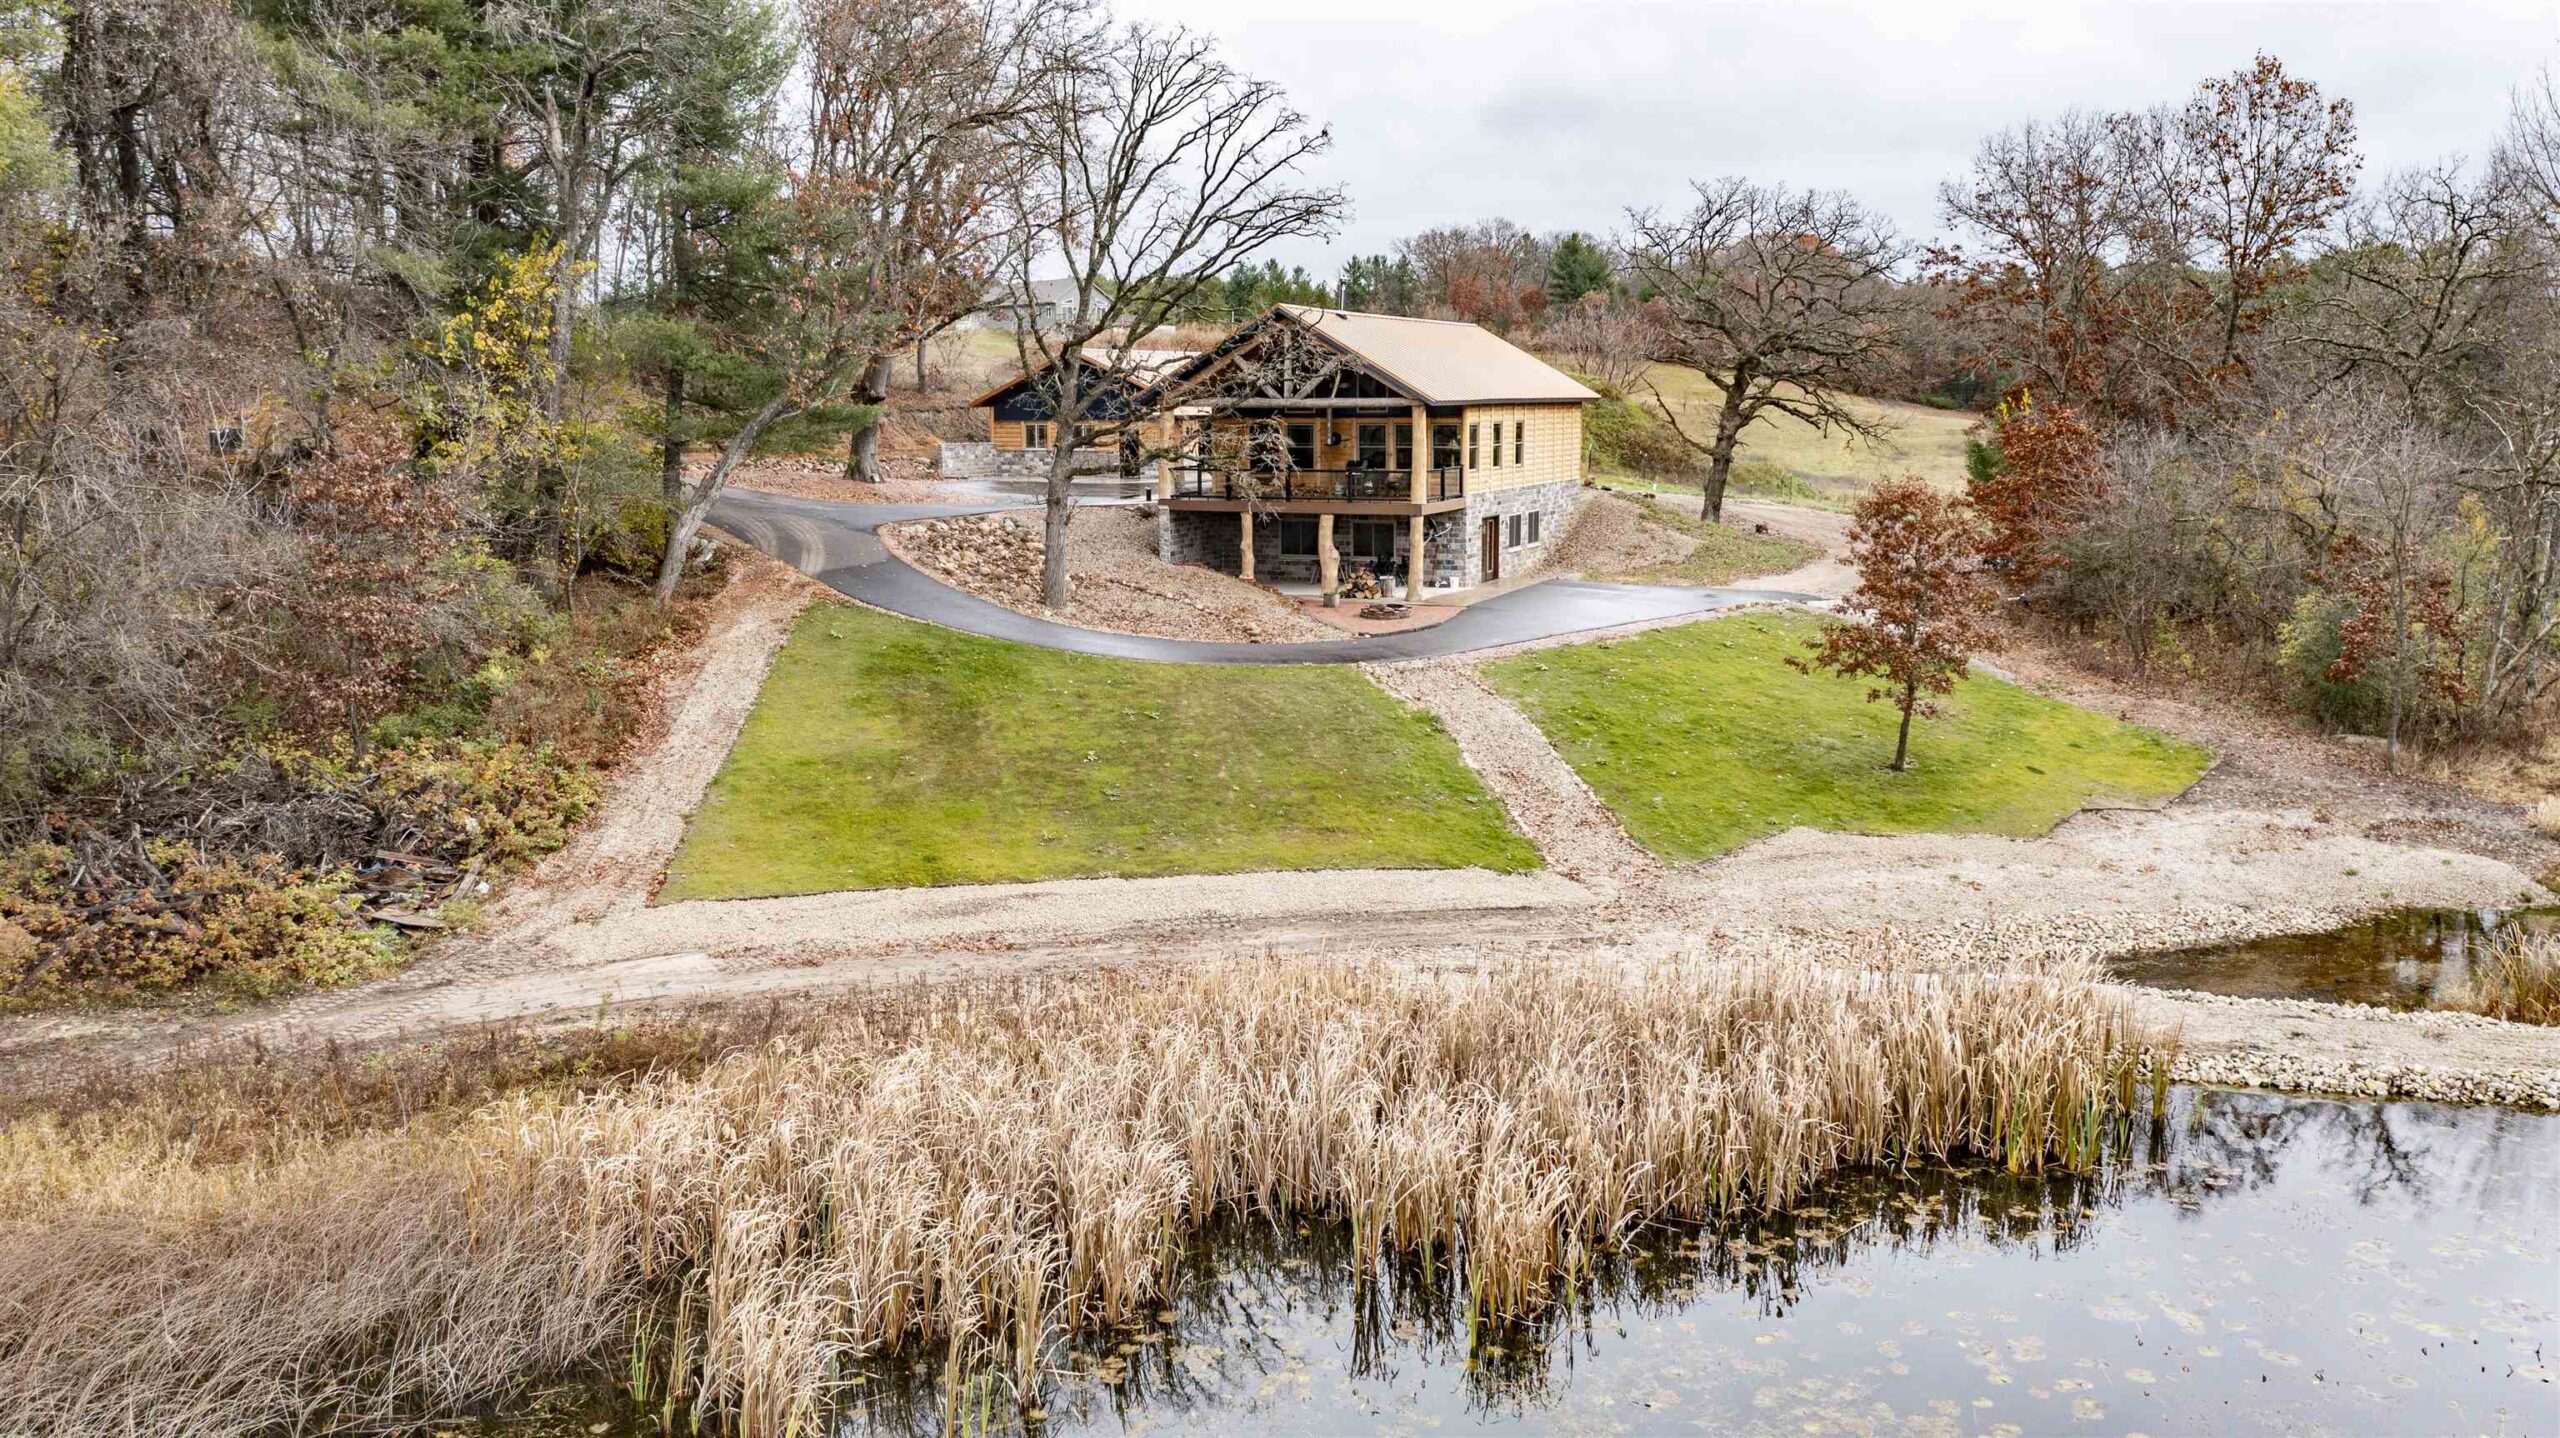 |2|2344 sqft
Adashun Jones, Inc.
Provided by: RE/MAX Lyons Real Estate
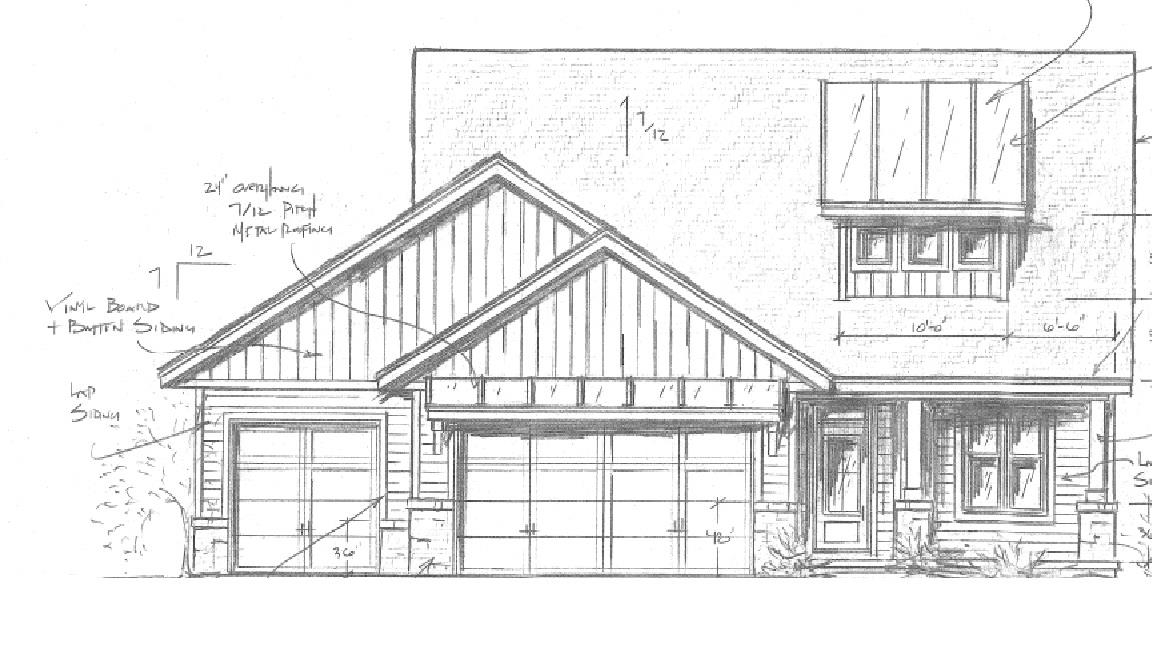 |3|2668 sqft
Adashun Jones, Inc.
Provided by: Keller Williams Fox Cities
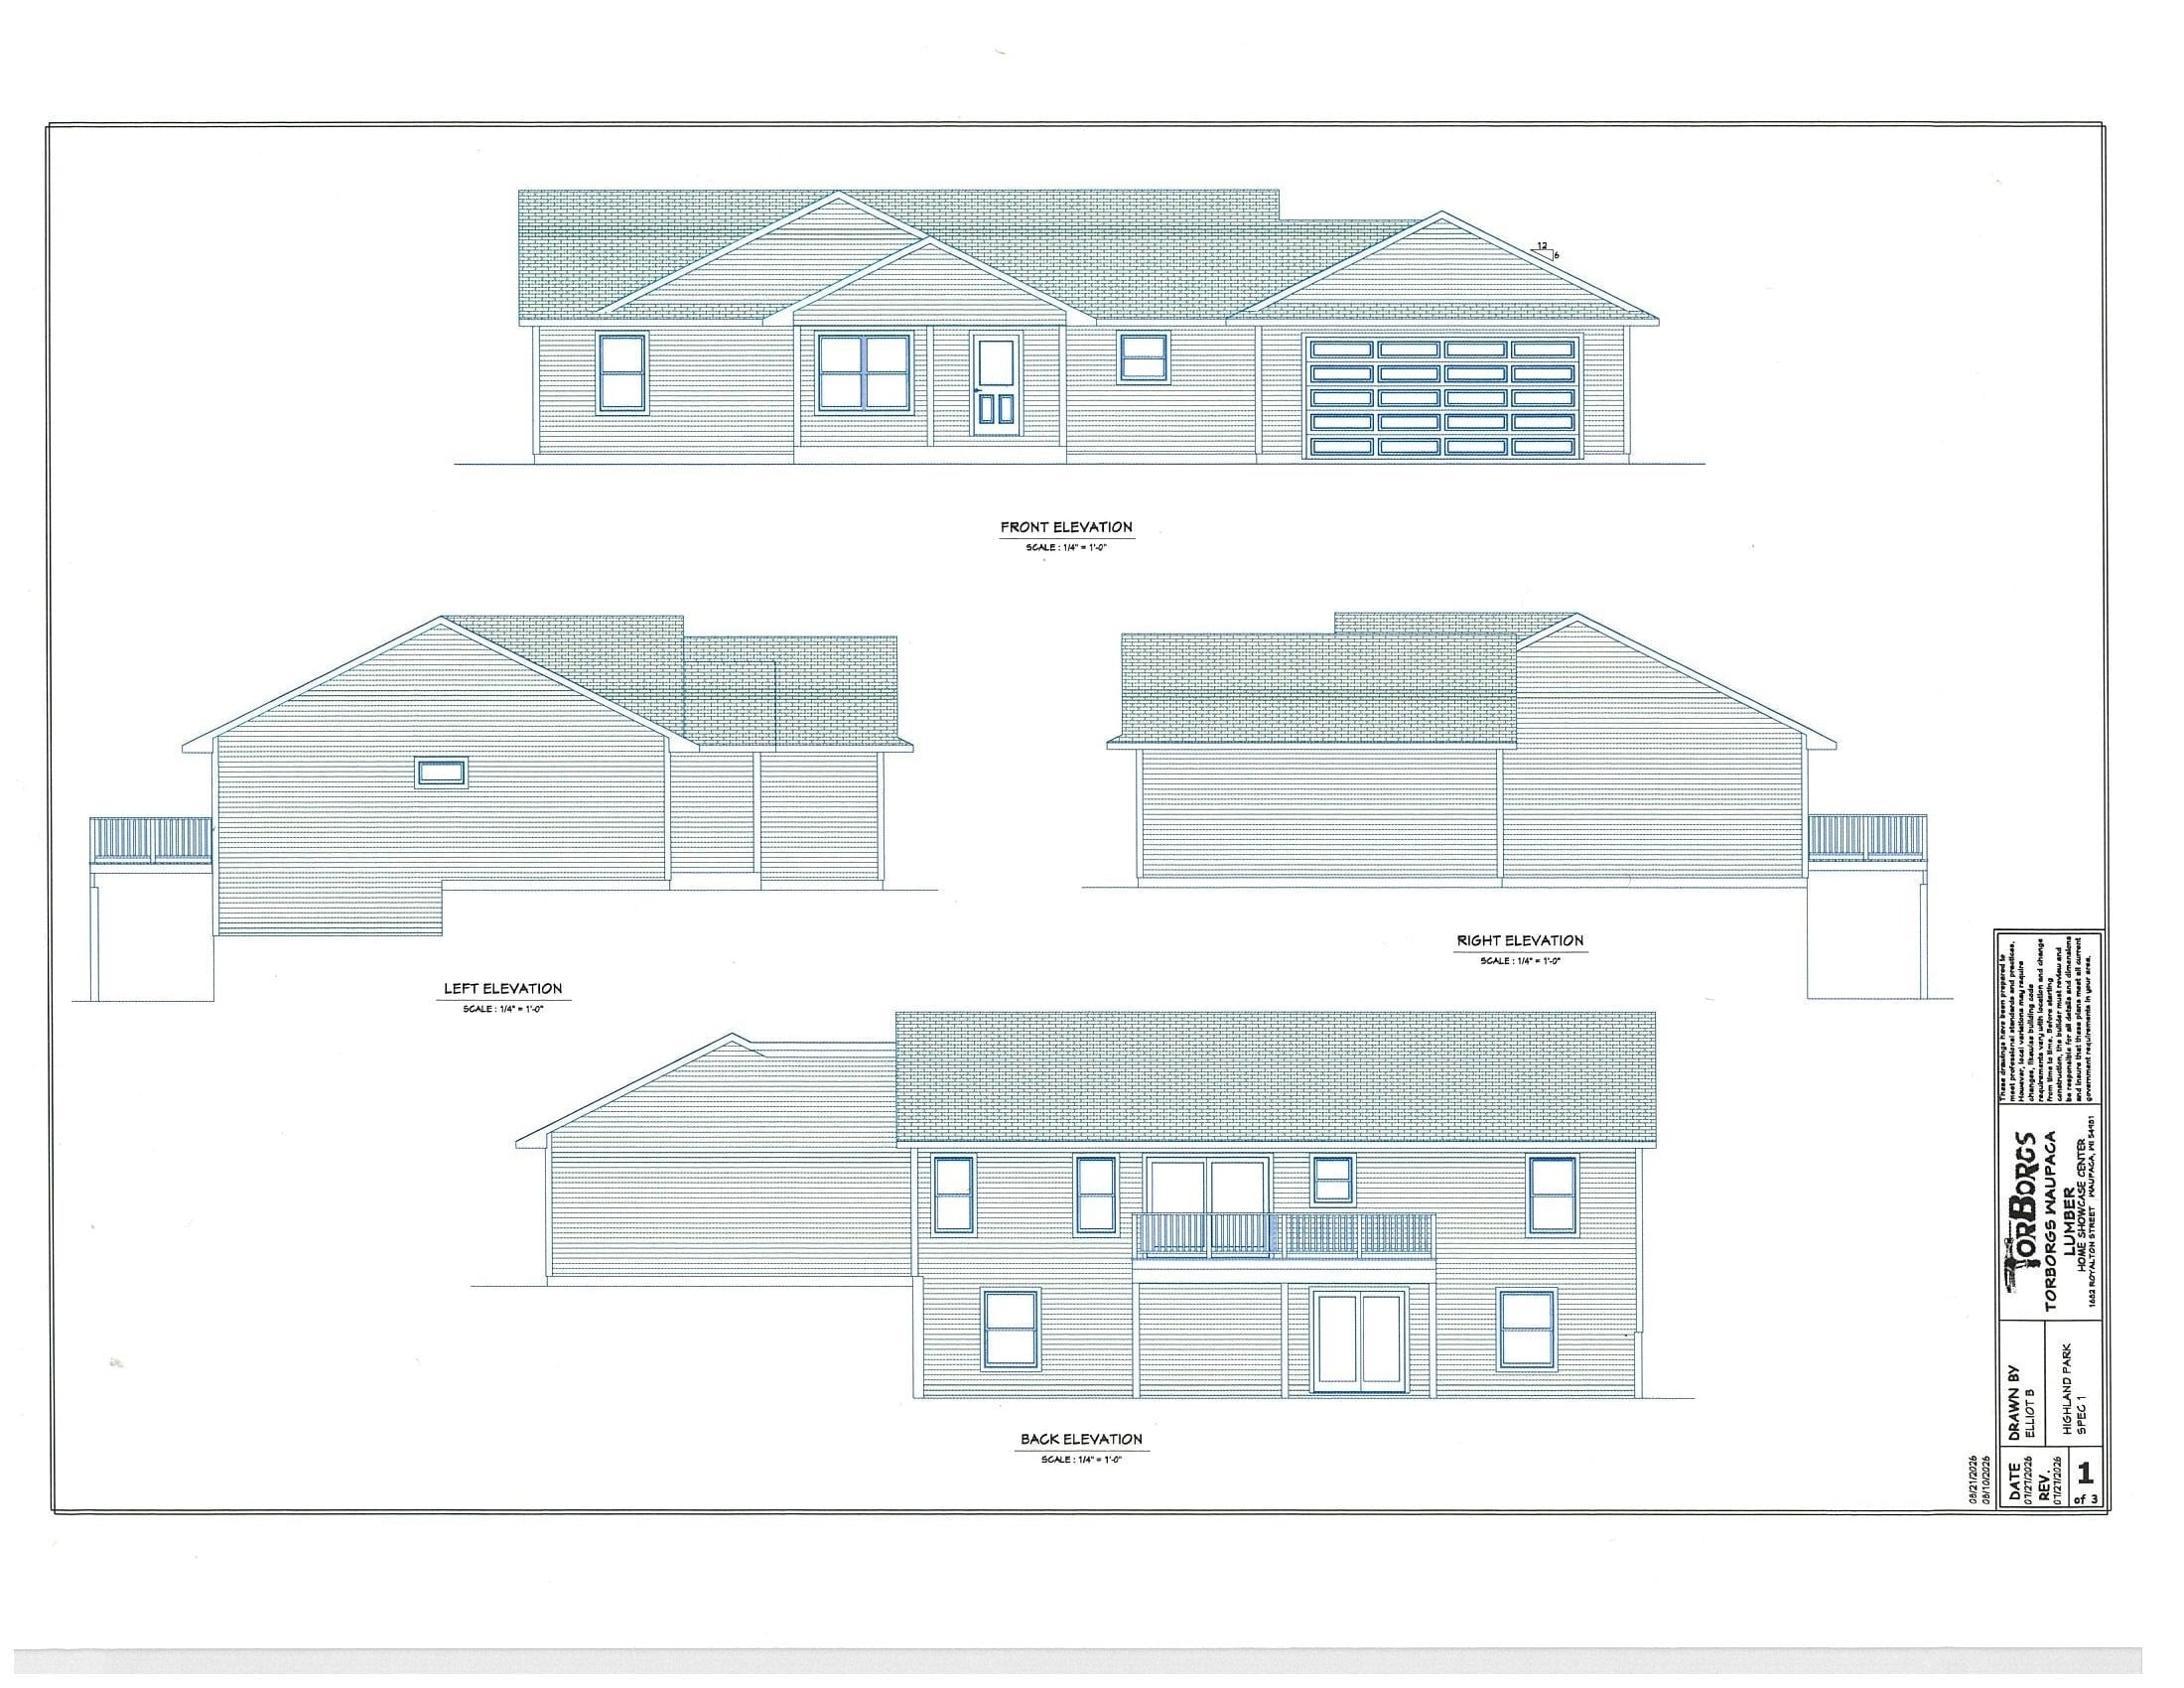 |3|2640 sqft
Adashun Jones, Inc.
Provided by: Homestead Realty Sales – Iola, LLC
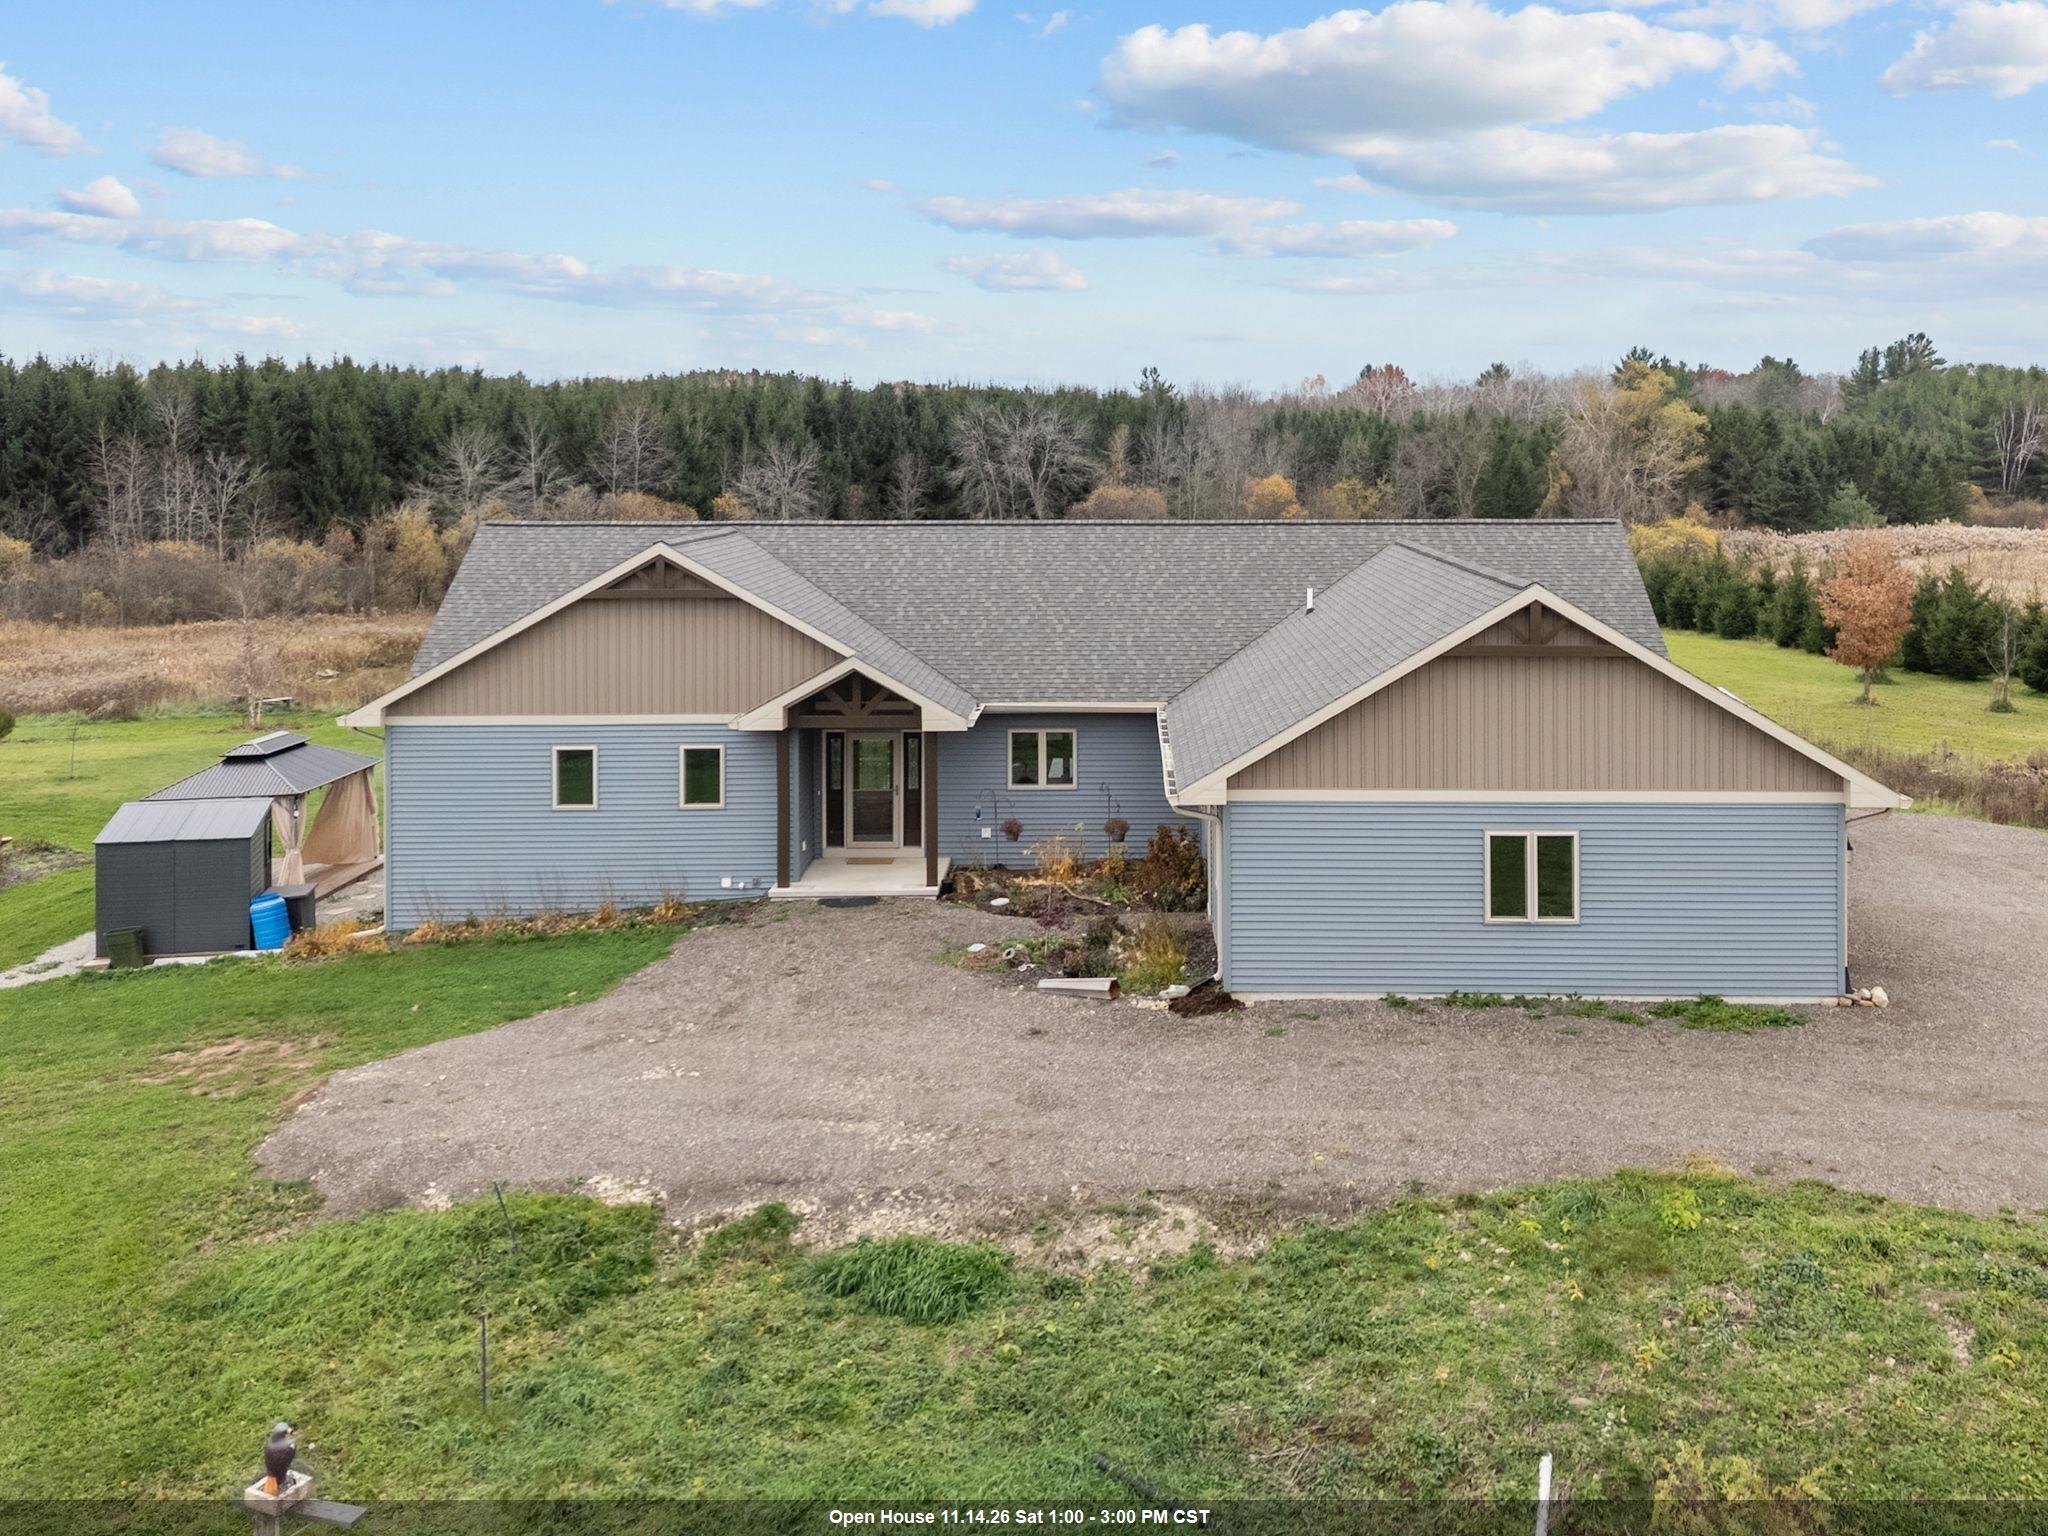 |3|1999 sqft
Adashun Jones, Inc.
Provided by: Century 21 Ace Realty
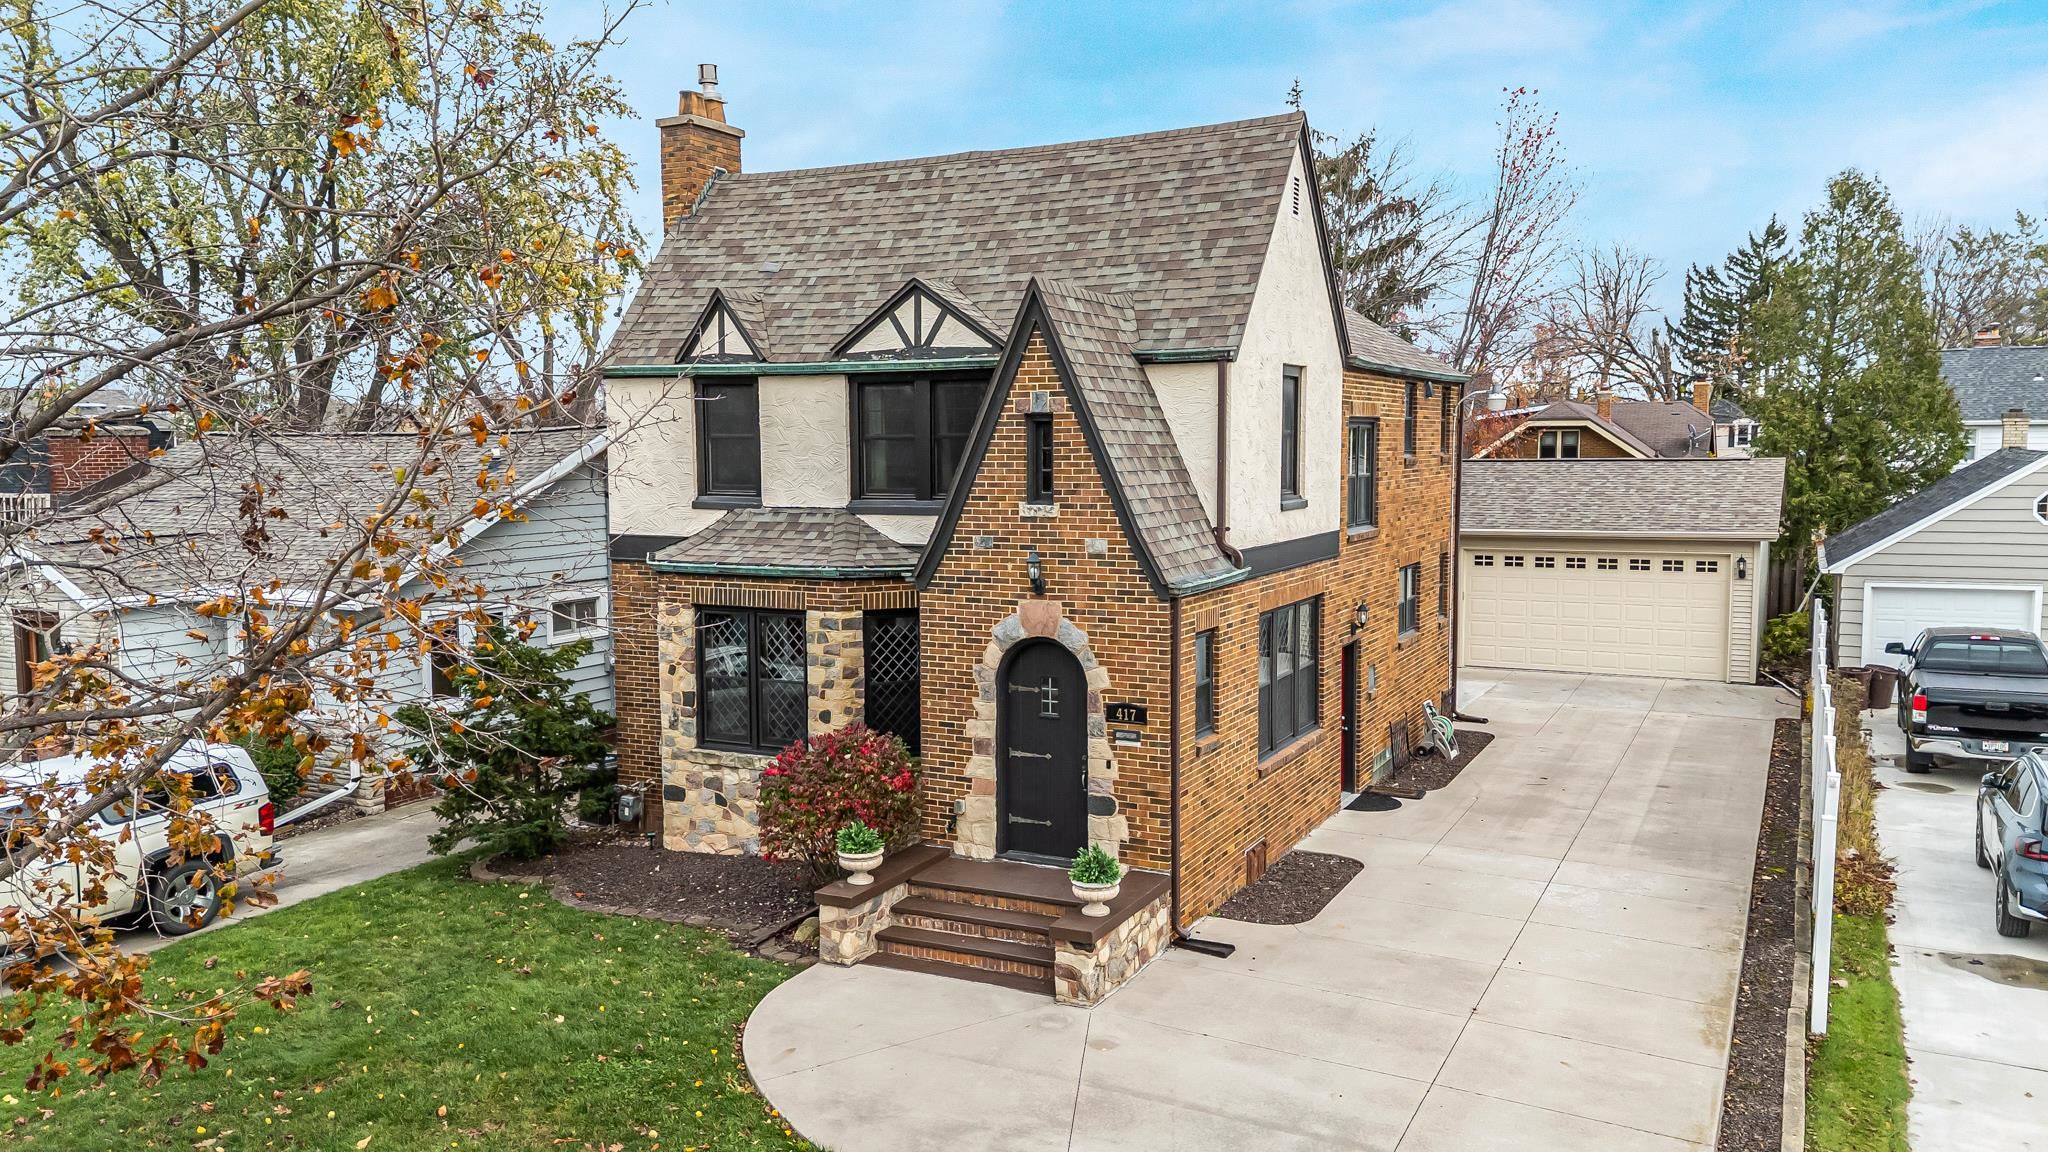 |2|2126 sqft
Adashun Jones, Inc.
Provided by: Coldwell Banker Real Estate Group
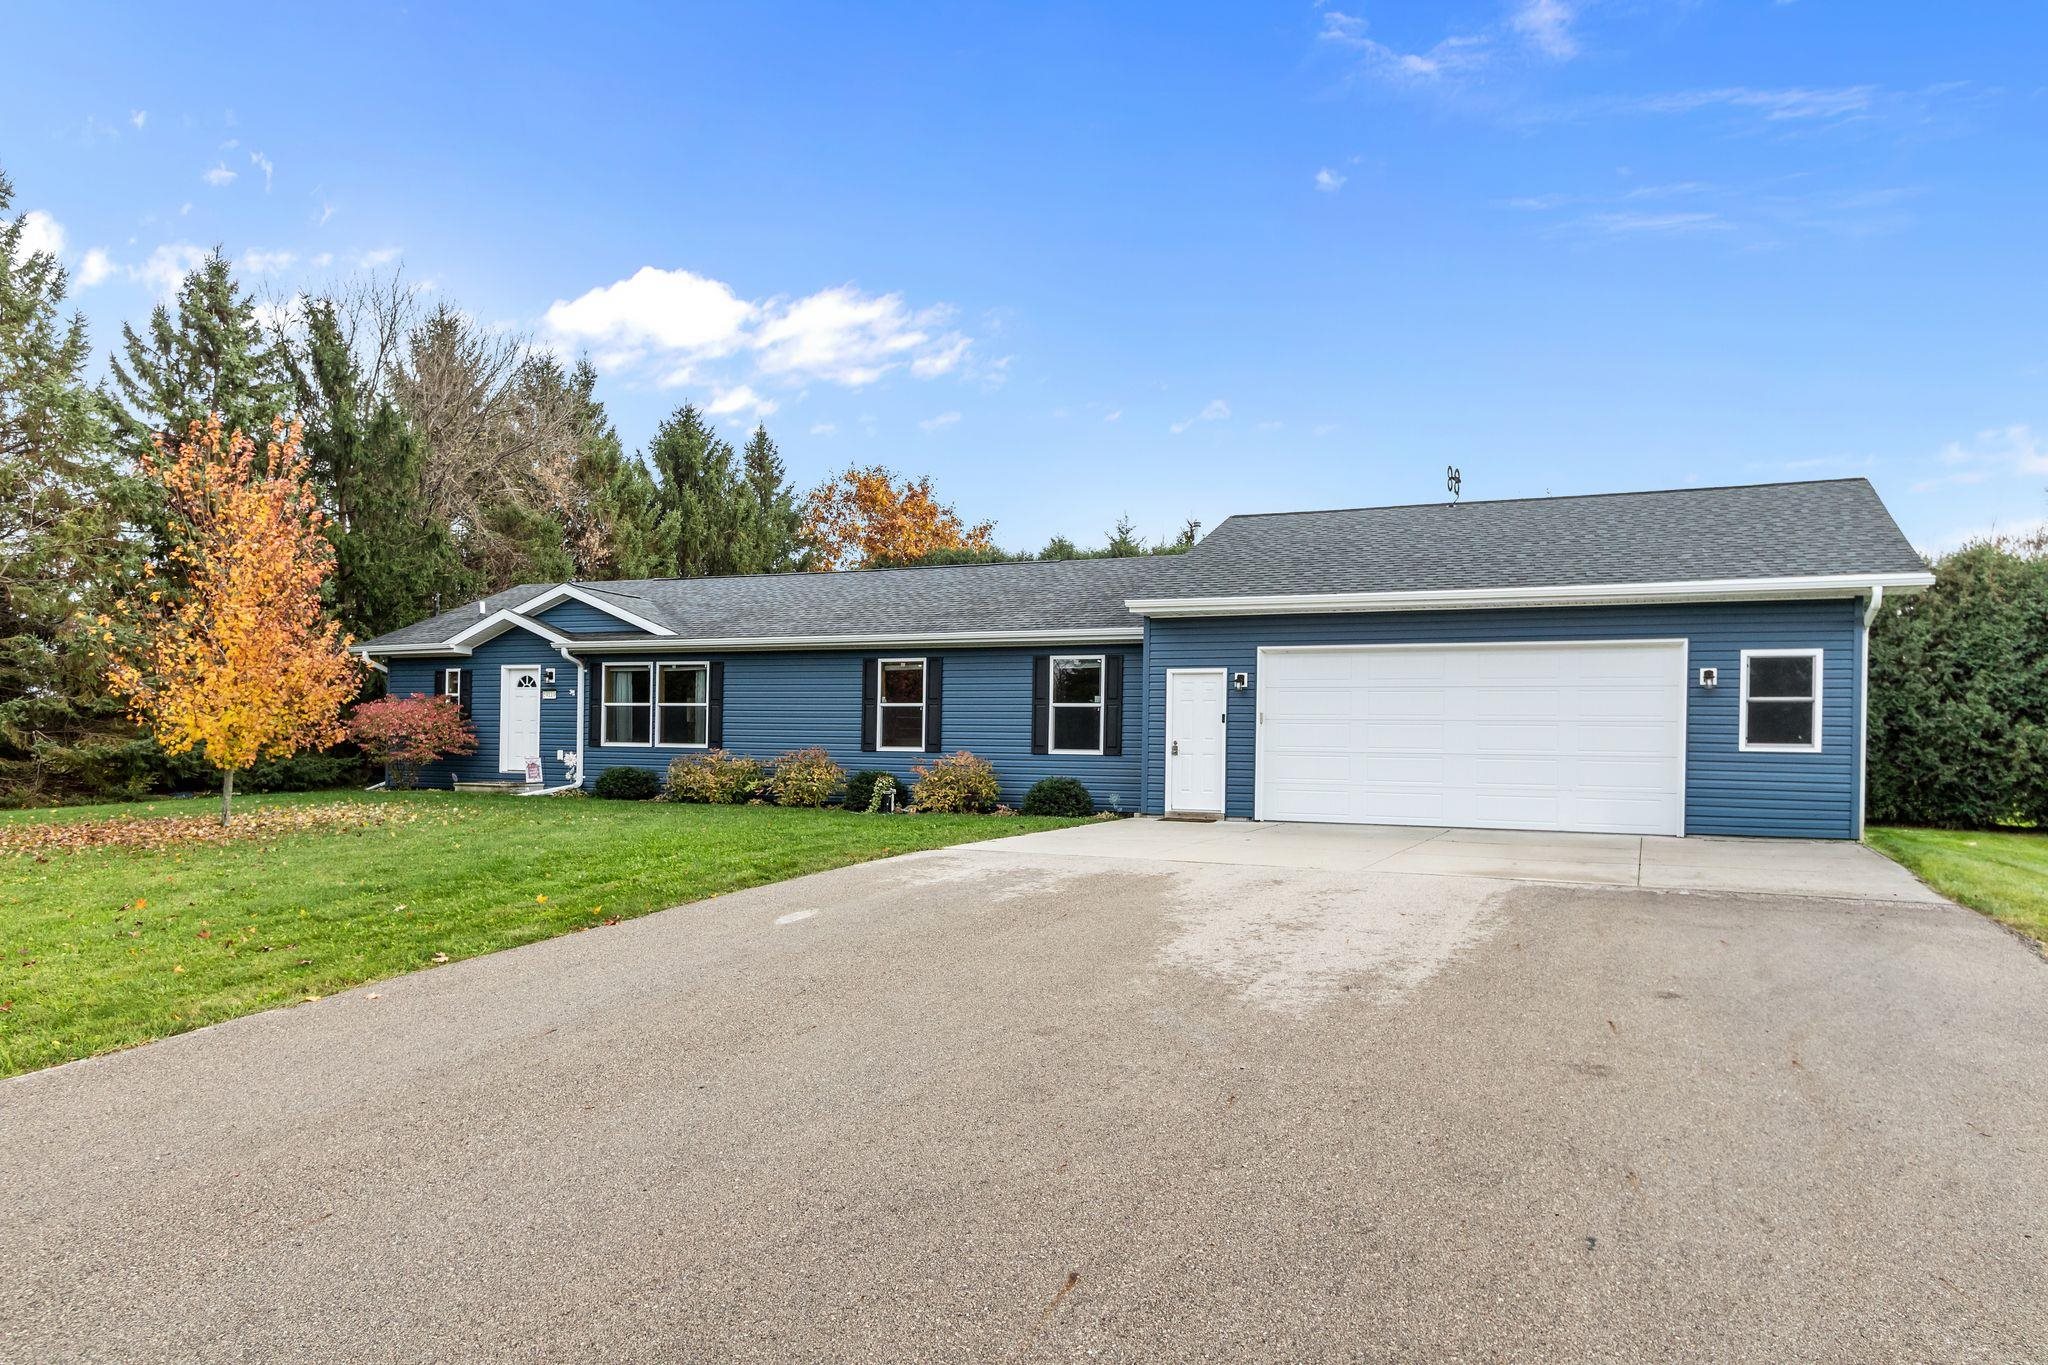 |3|2438 sqft
Adashun Jones, Inc.
Provided by: Beiser Realty, LLC
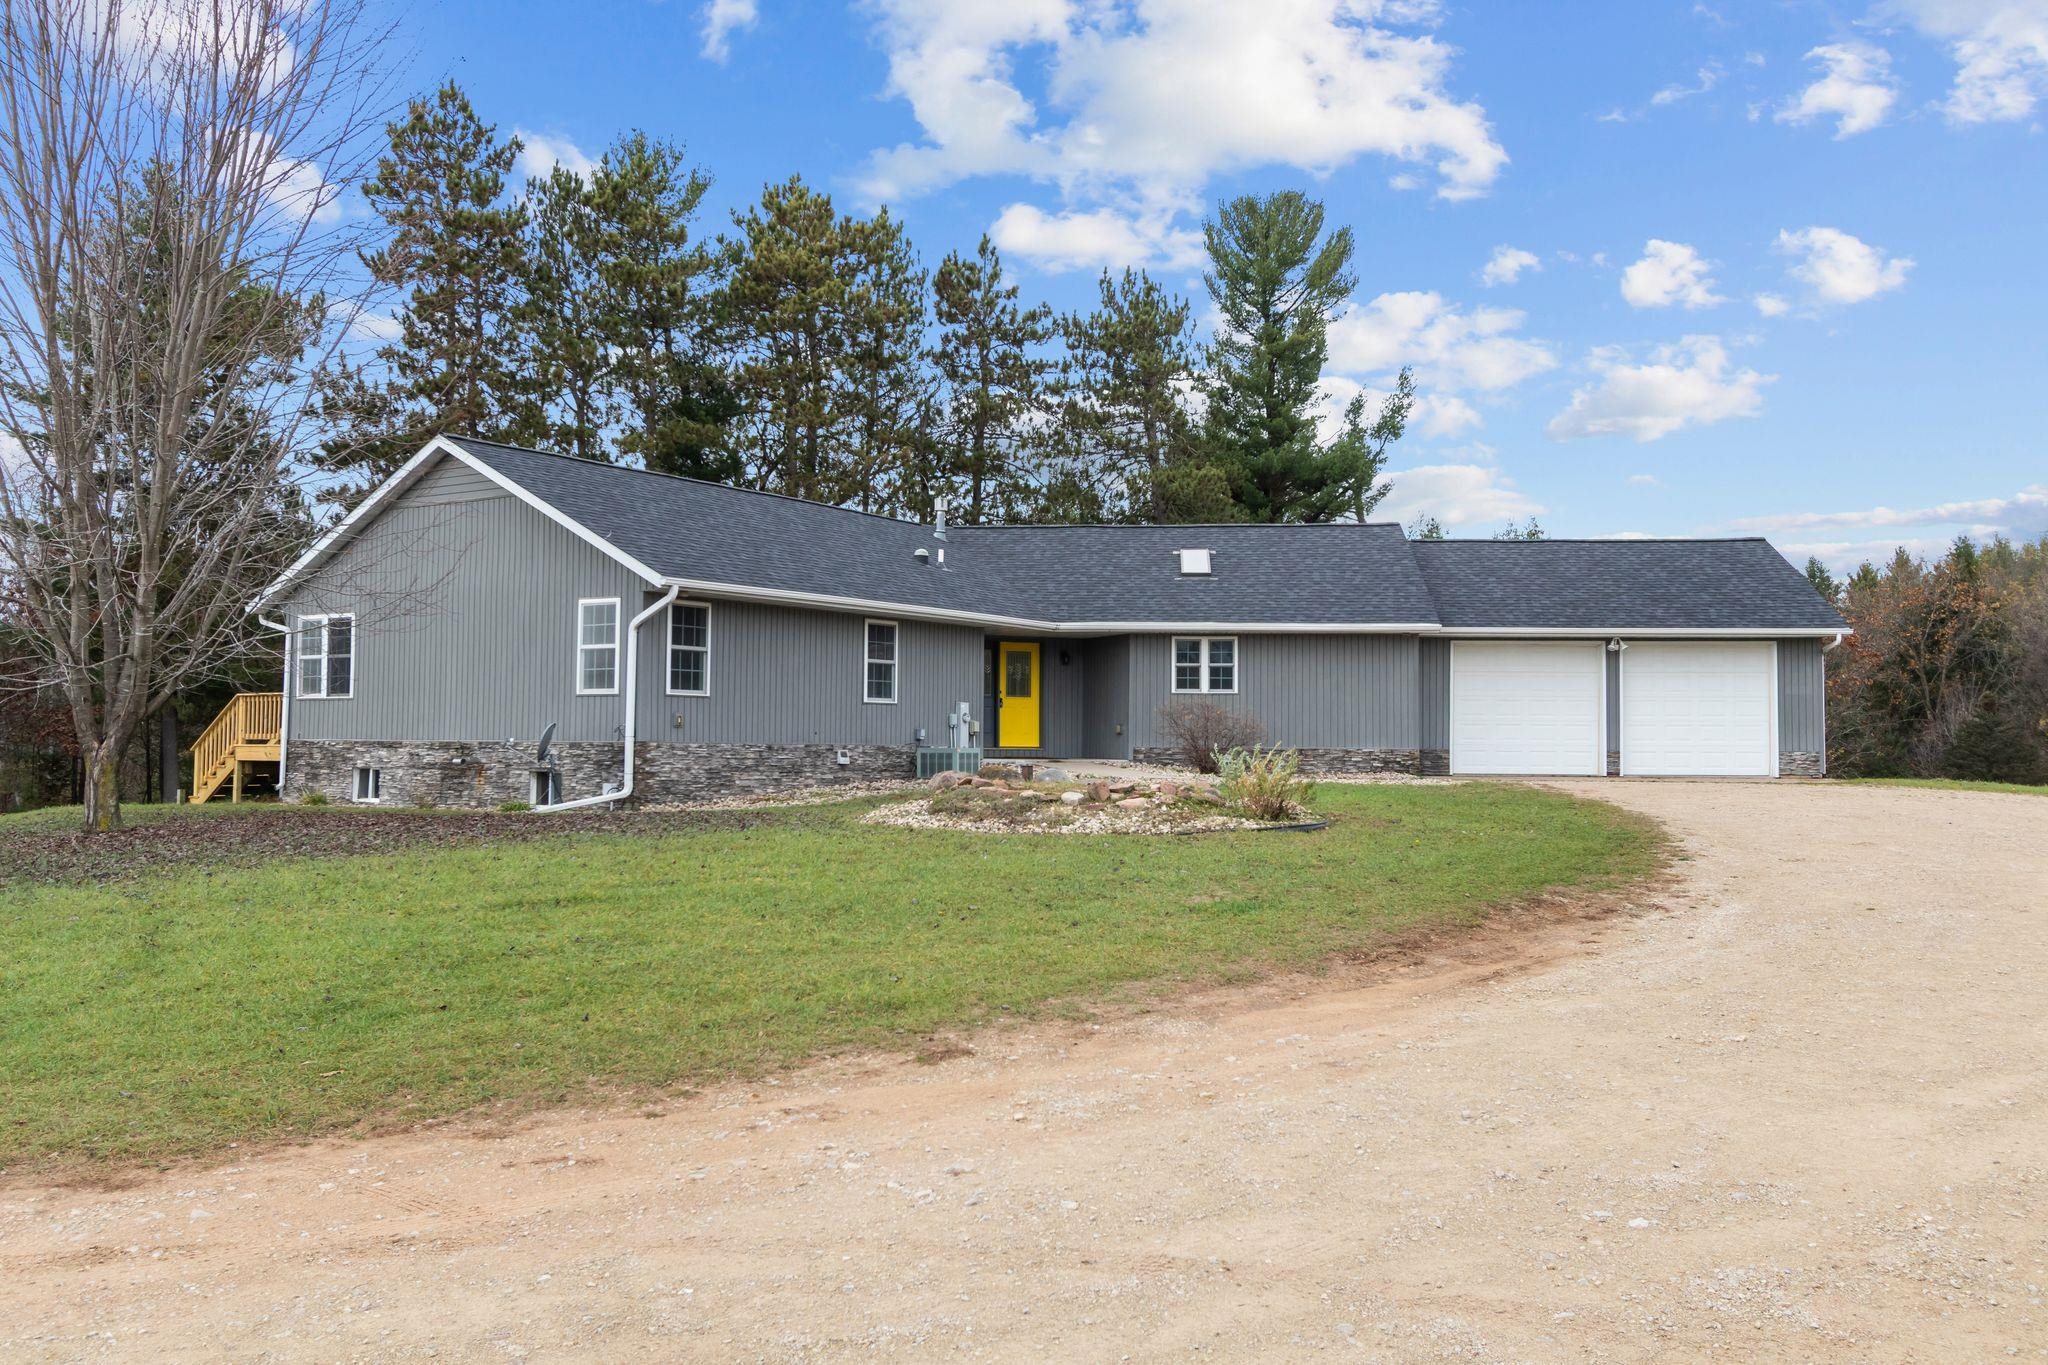 |4|2766 sqft
Adashun Jones, Inc.
Provided by: Realty One Group Haven
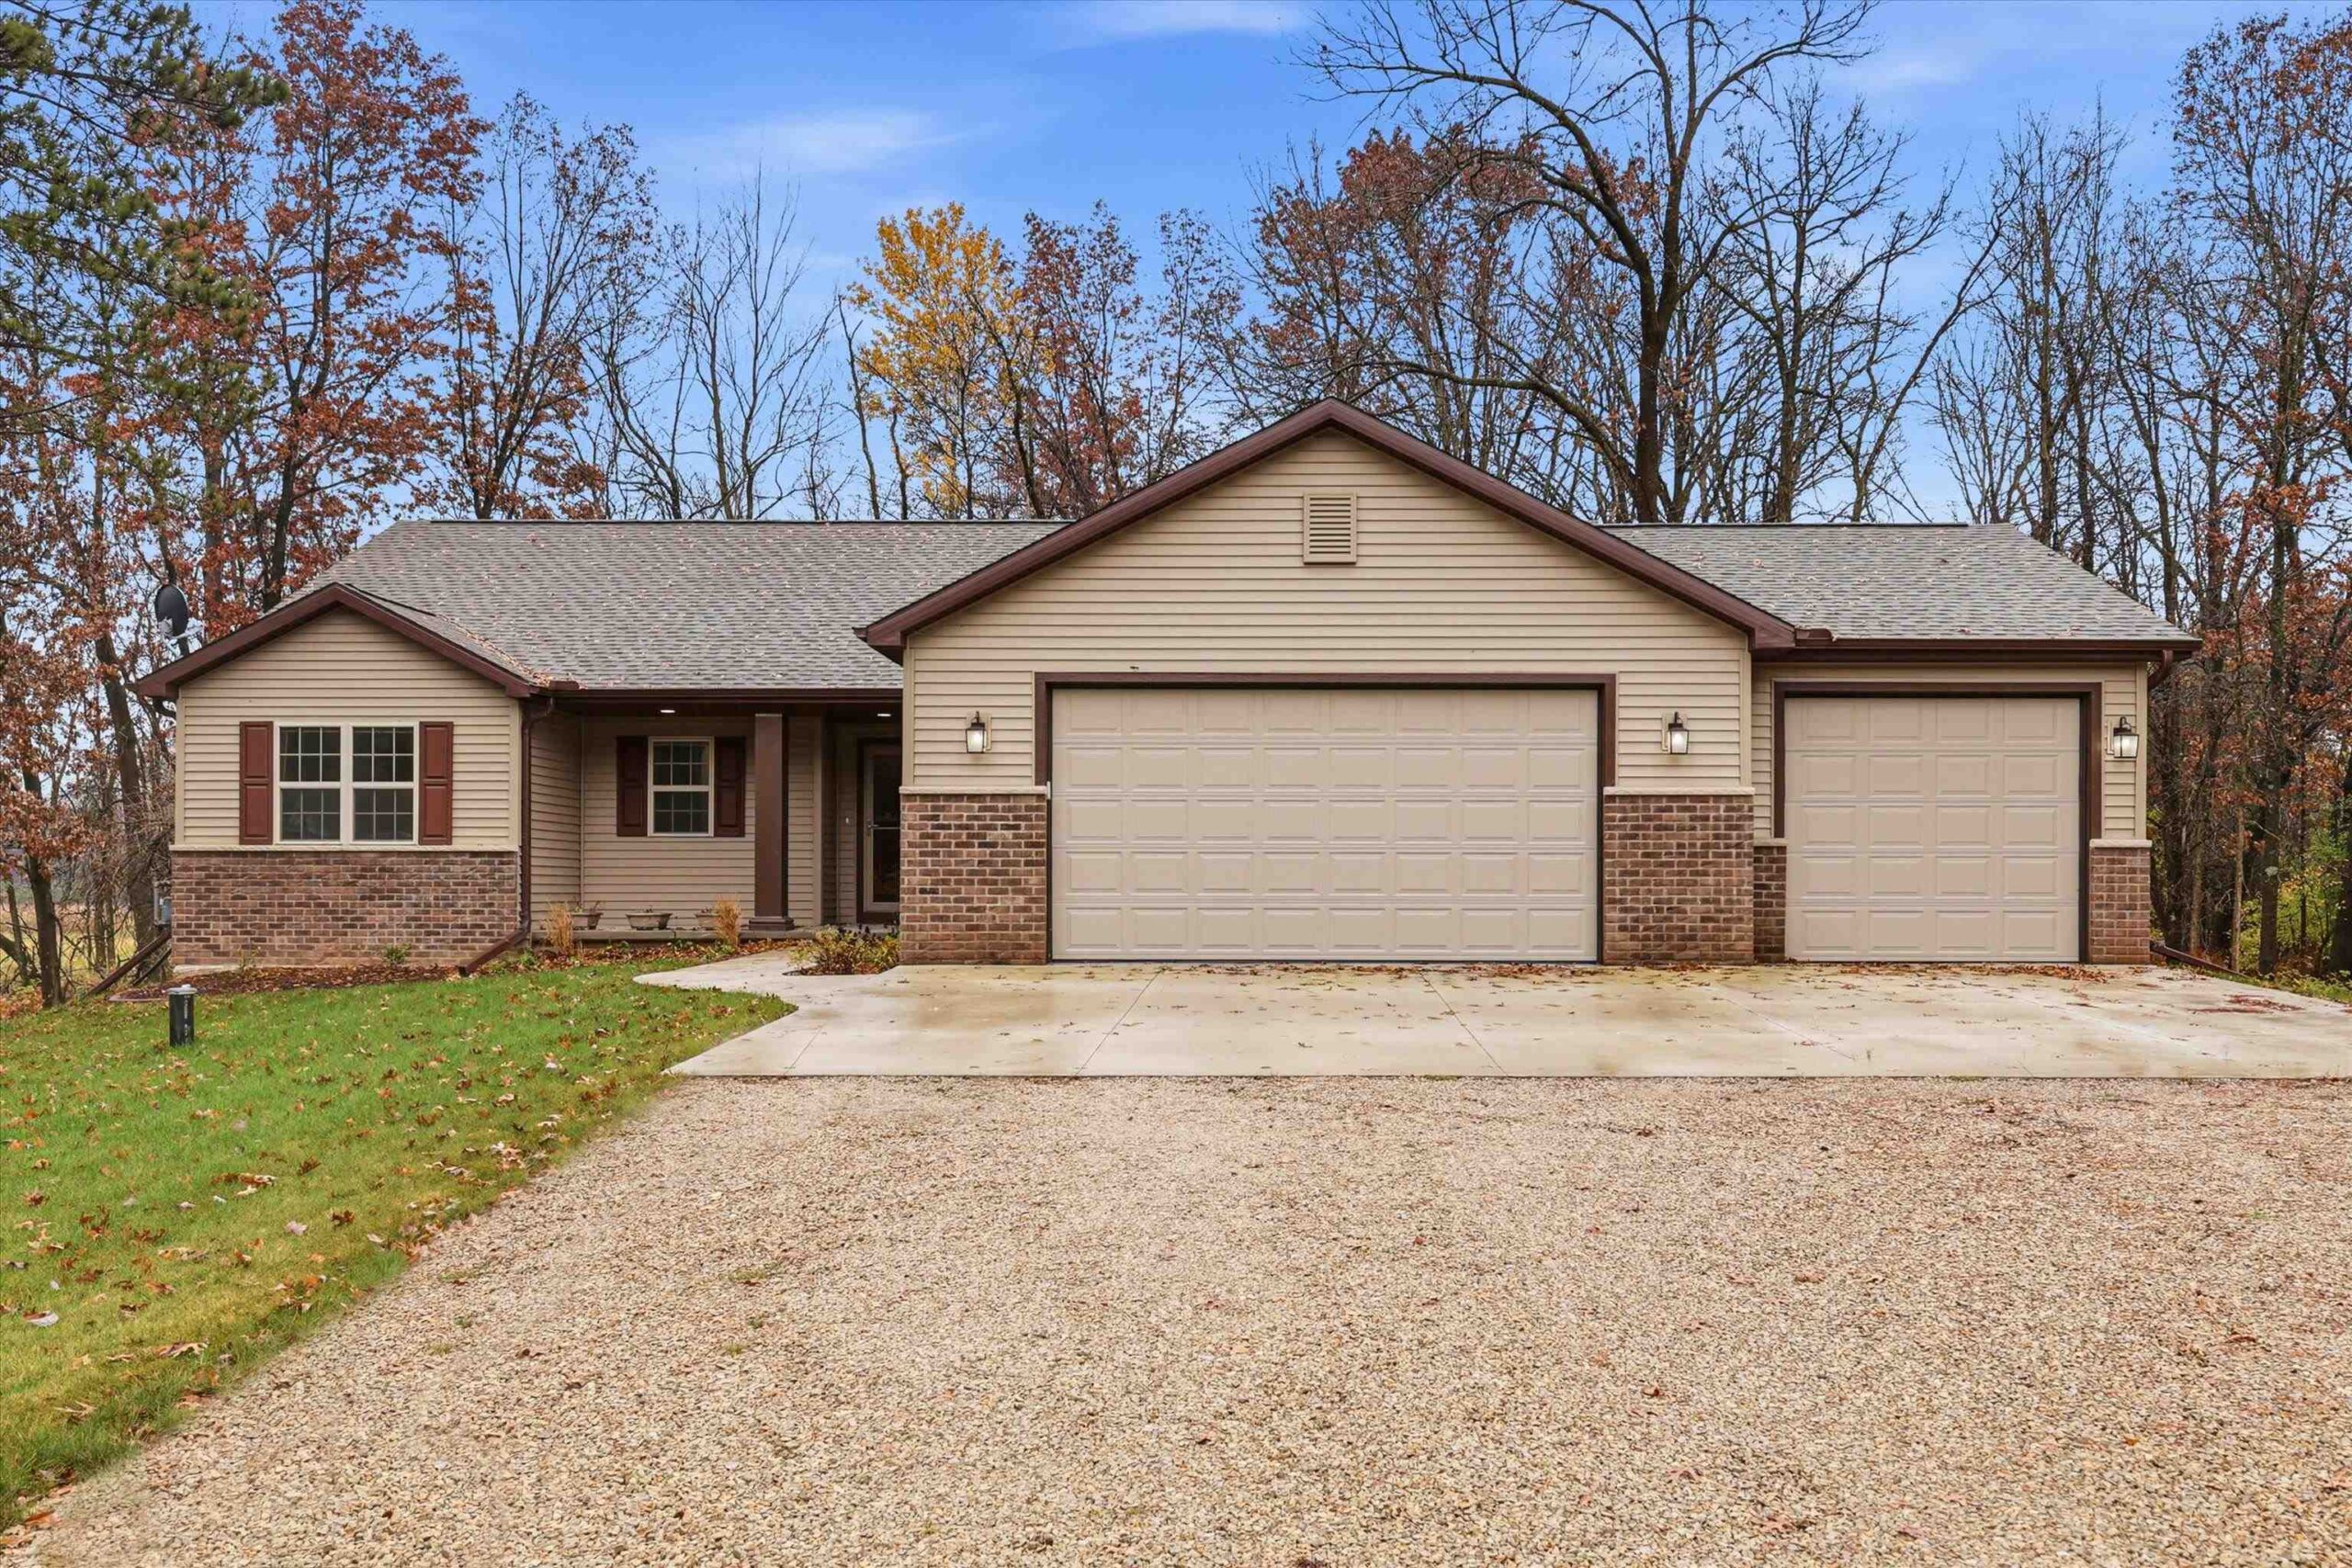 |3|2465 sqft
Adashun Jones, Inc.
Provided by: Century 21 Ace Realty
 |3|2205 sqft
Adashun Jones, Inc.
Provided by: Coldwell Banker Real Estate Group

 Share
 Show more
 Spec Sheet