 50
 Return to listing
$1,759,000
3 Beds
2 Bath
2,344 Sq. Ft.
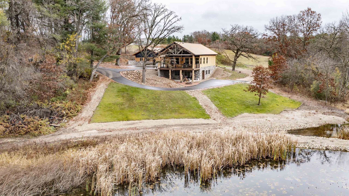
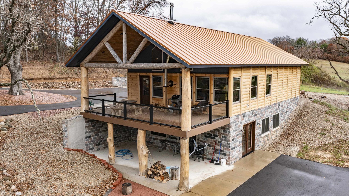
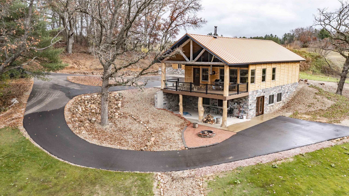
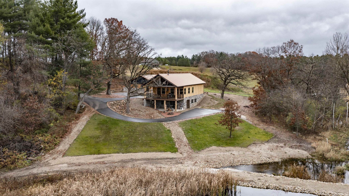
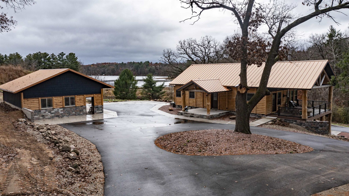
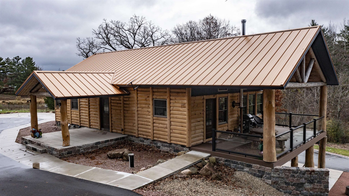
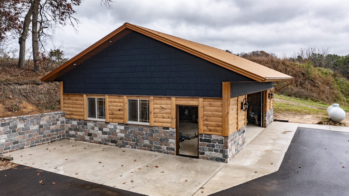
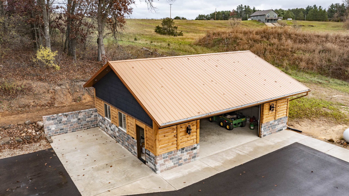
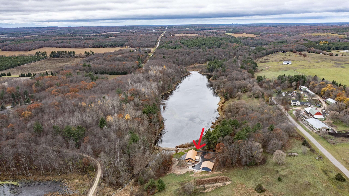
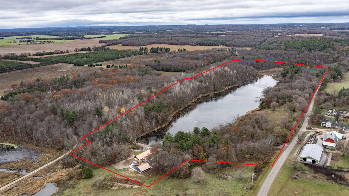
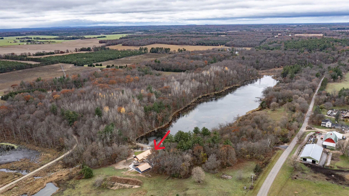
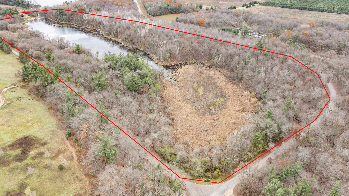
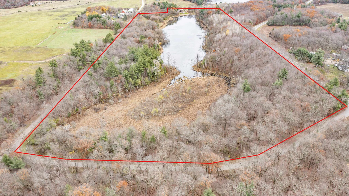
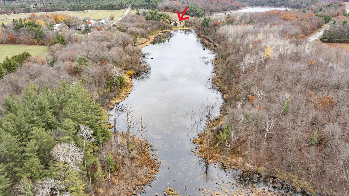
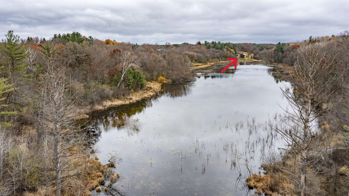
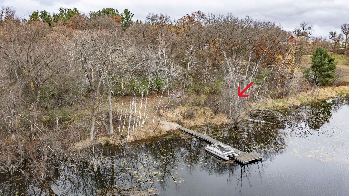
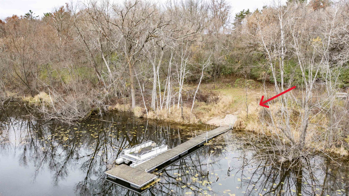
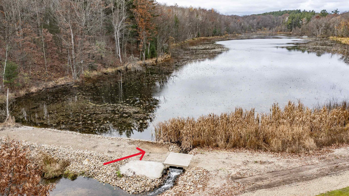
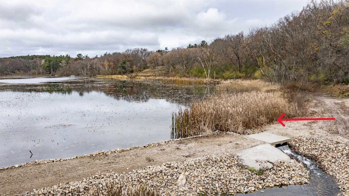
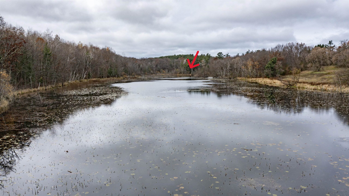
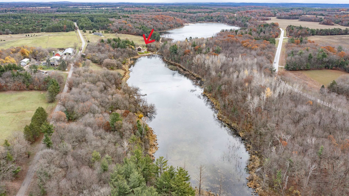
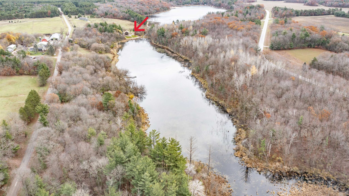
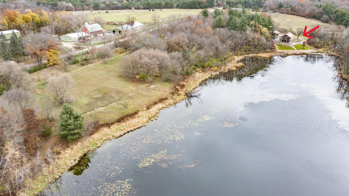
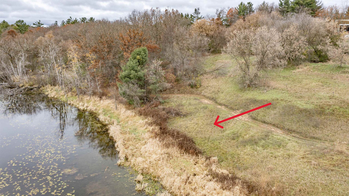
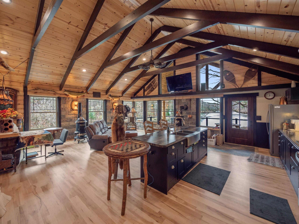
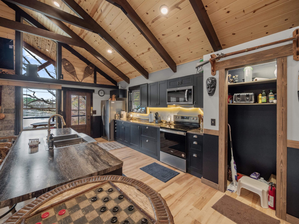
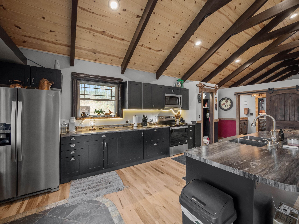
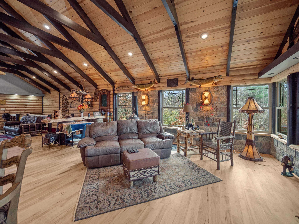
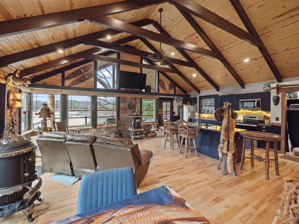
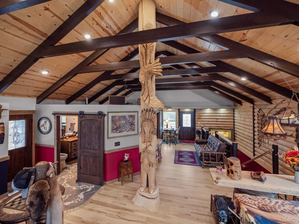
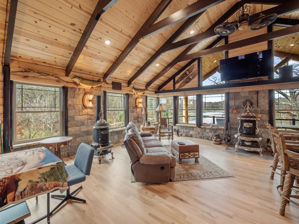
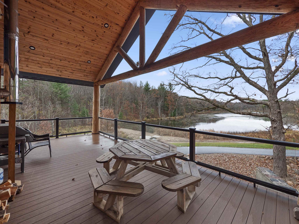
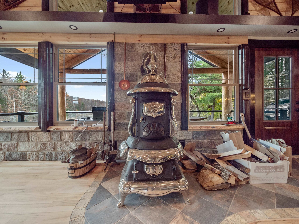
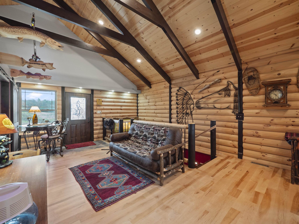
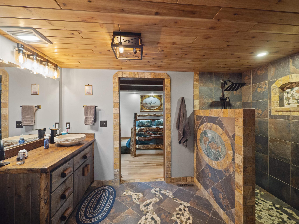
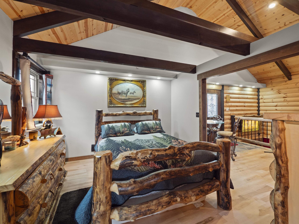
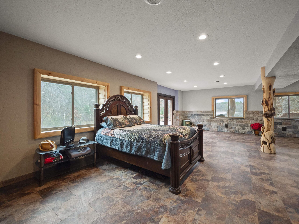
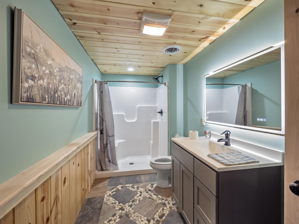
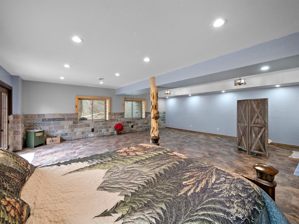
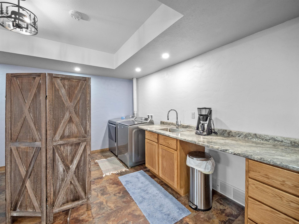
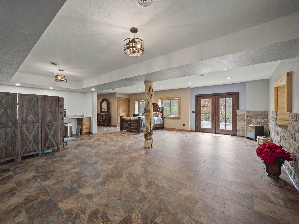
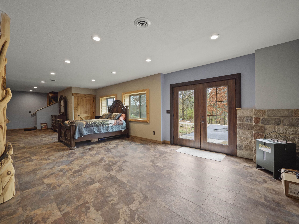
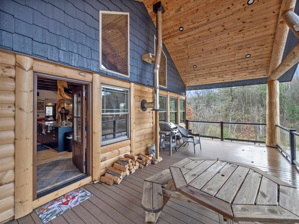
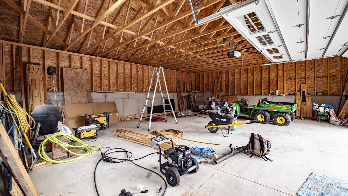
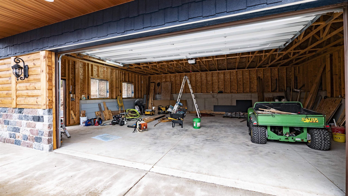
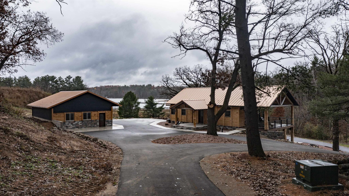
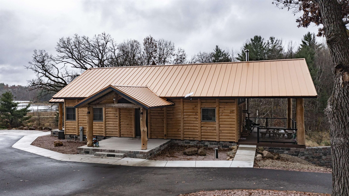
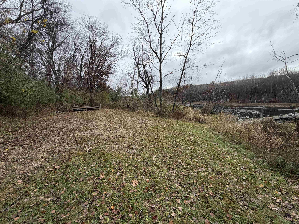
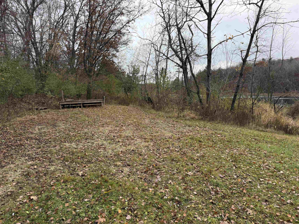
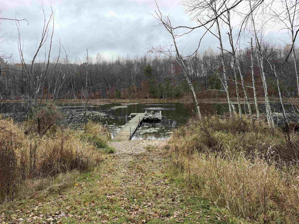
Experience the perfect blend of rustic elegance and modern craftsmanship in this stunning new construction log home! Offering 2,344 square feet of thoughtfully designed living space, this remarkable 3-bedroom, 2-bath retreat overlooks your very own private lake. From the breathtaking vaulted ceilings to the exquisite custom tile work and intricate wood carvings, every detail showcases quality and timeless charm. Take in the beauty of Mother Nature from either of the two covered porches, perfect for morning coffee, peaceful evenings, or simply soaking in the serene surroundings. A spacious 3-car garage provides ample room for vehicles, toys, and storage. Whether you're seeking a peaceful year-round residence or the ultimate getaway, this extraordinary property offers a rare opportunity to embrace lakefront living at its finest. A truly one-of-a-kind fully furnished home where natural beauty and exceptional craftsmanship come together! Zoning includes residential and undeveloped land. Property includes the following tax parcels: 010014340112,010014340200, 010014330320, 010014340300, 010014340400, 010014340500, 010014340600, 010014430152, 010014430151, 010014430140, 010014340700
Get a detailed Home Value Estimate Based on Current Market Trends/Get a Detailed Estimate Based on Current Market Conditions Impacting Your Home's Value
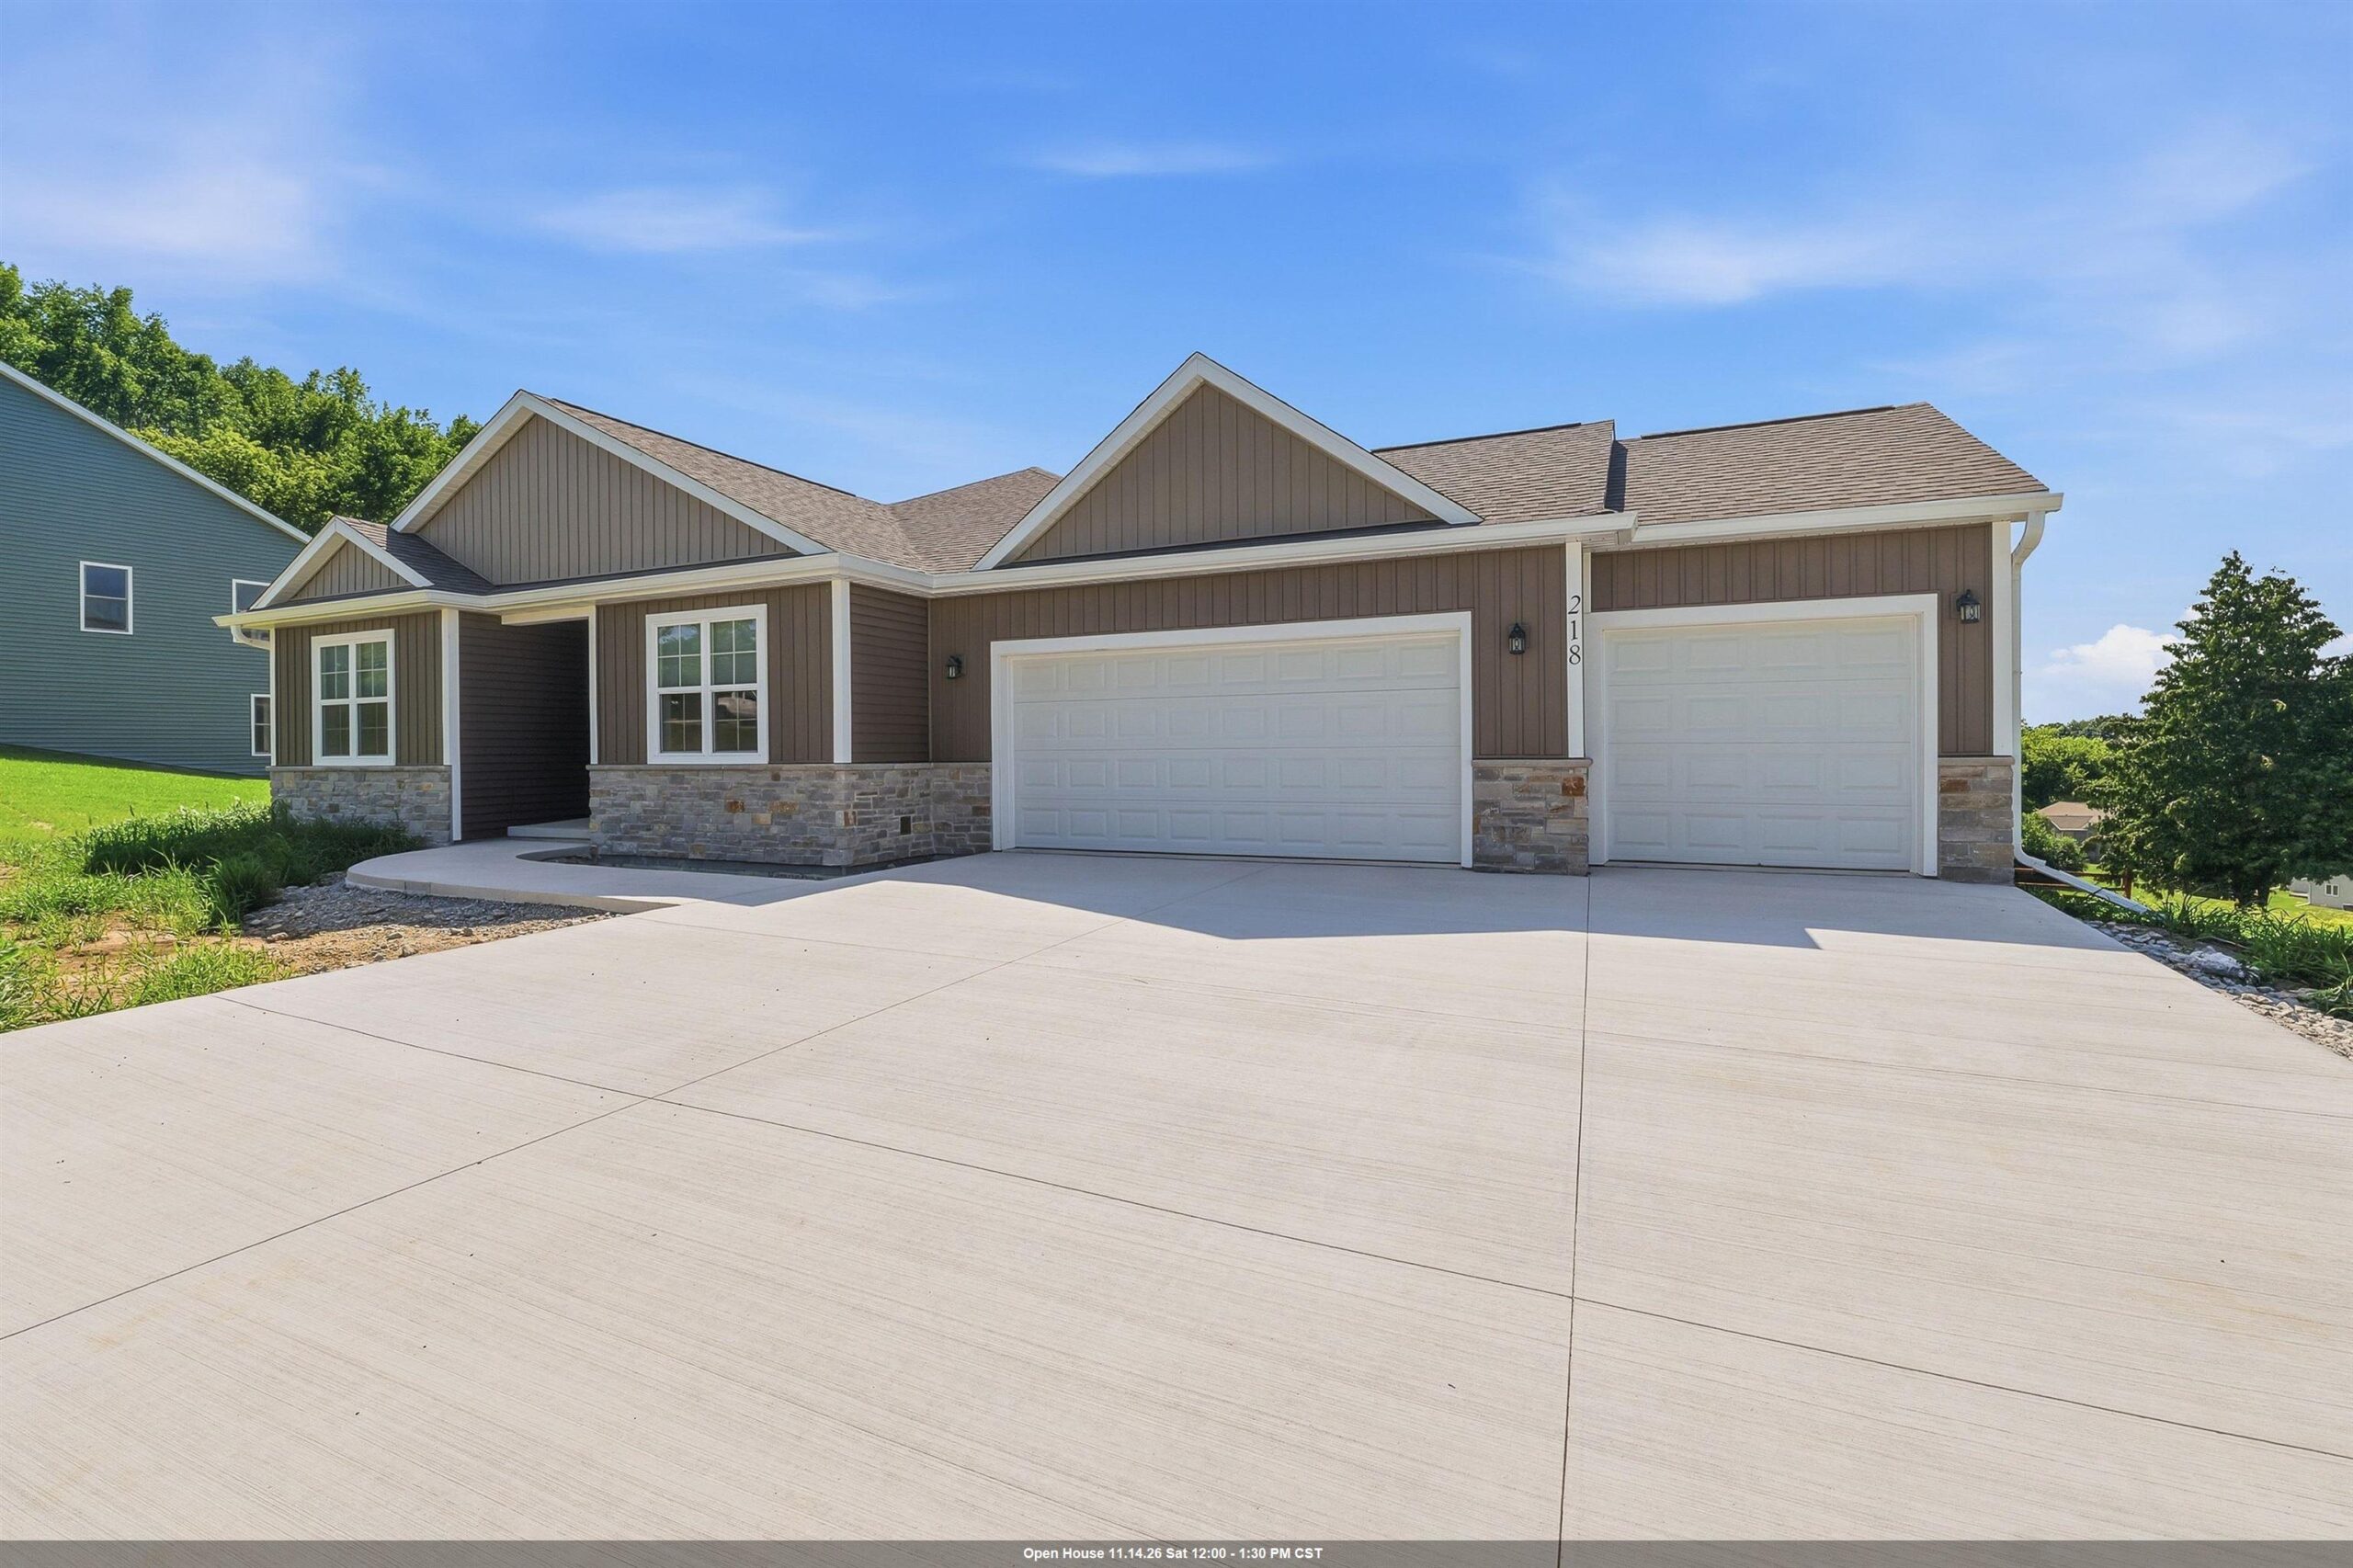
 |2
 |2100 sqft

Garrett
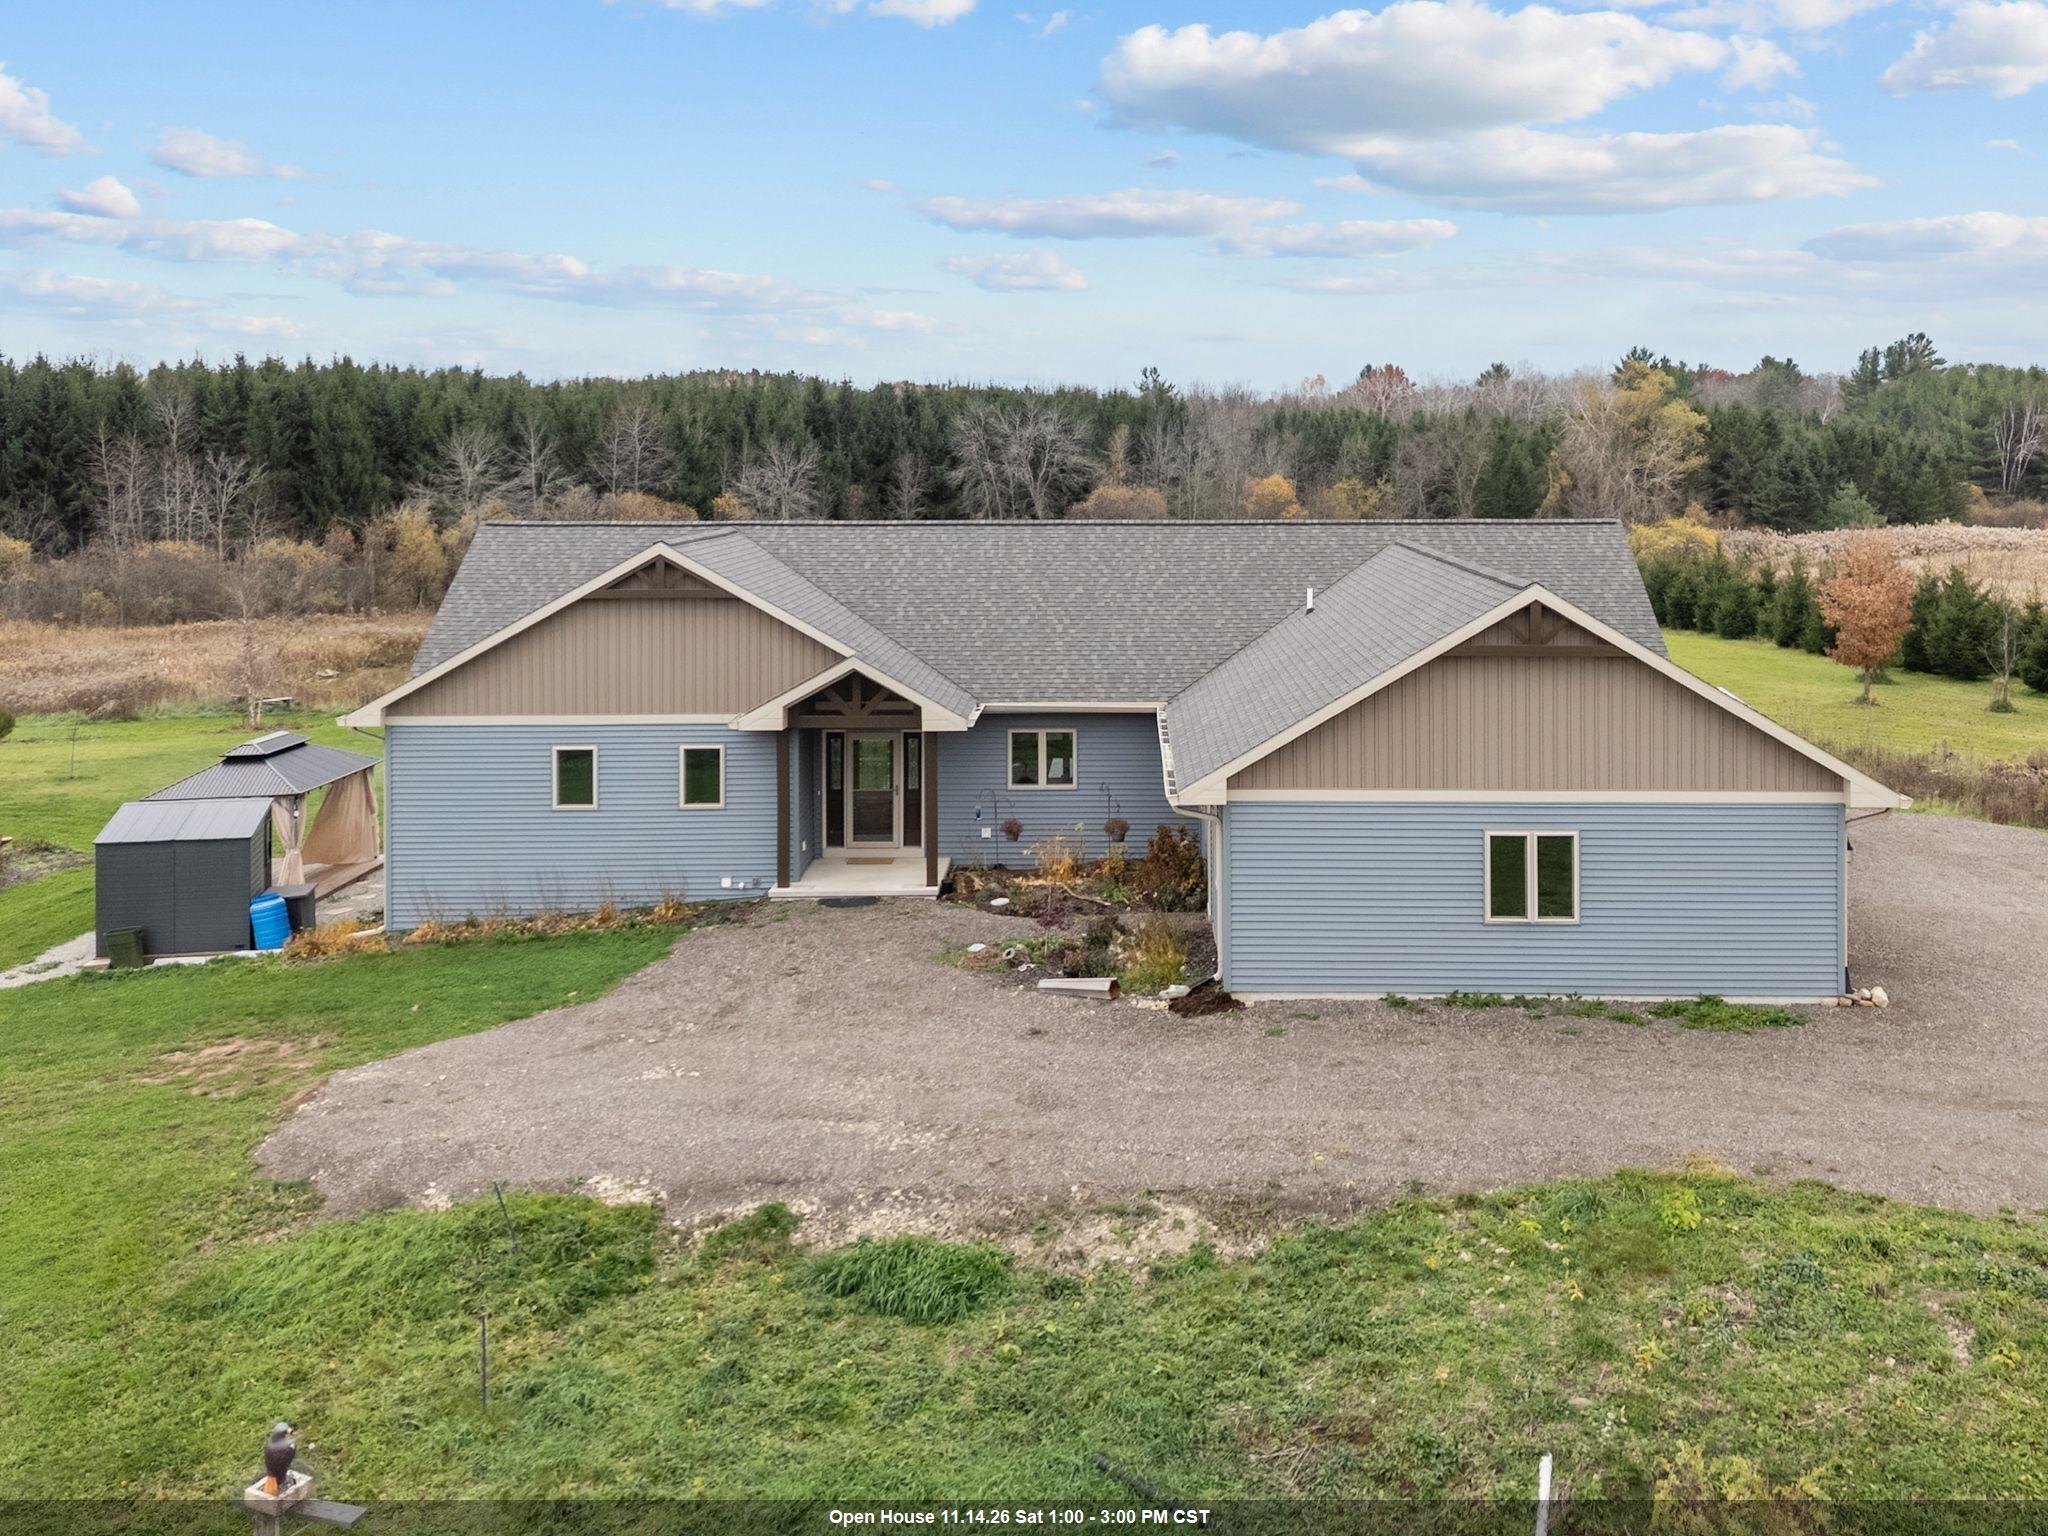 |3|1999 sqft
Adashun Jones, Inc.
Provided by: Century 21 Ace Realty
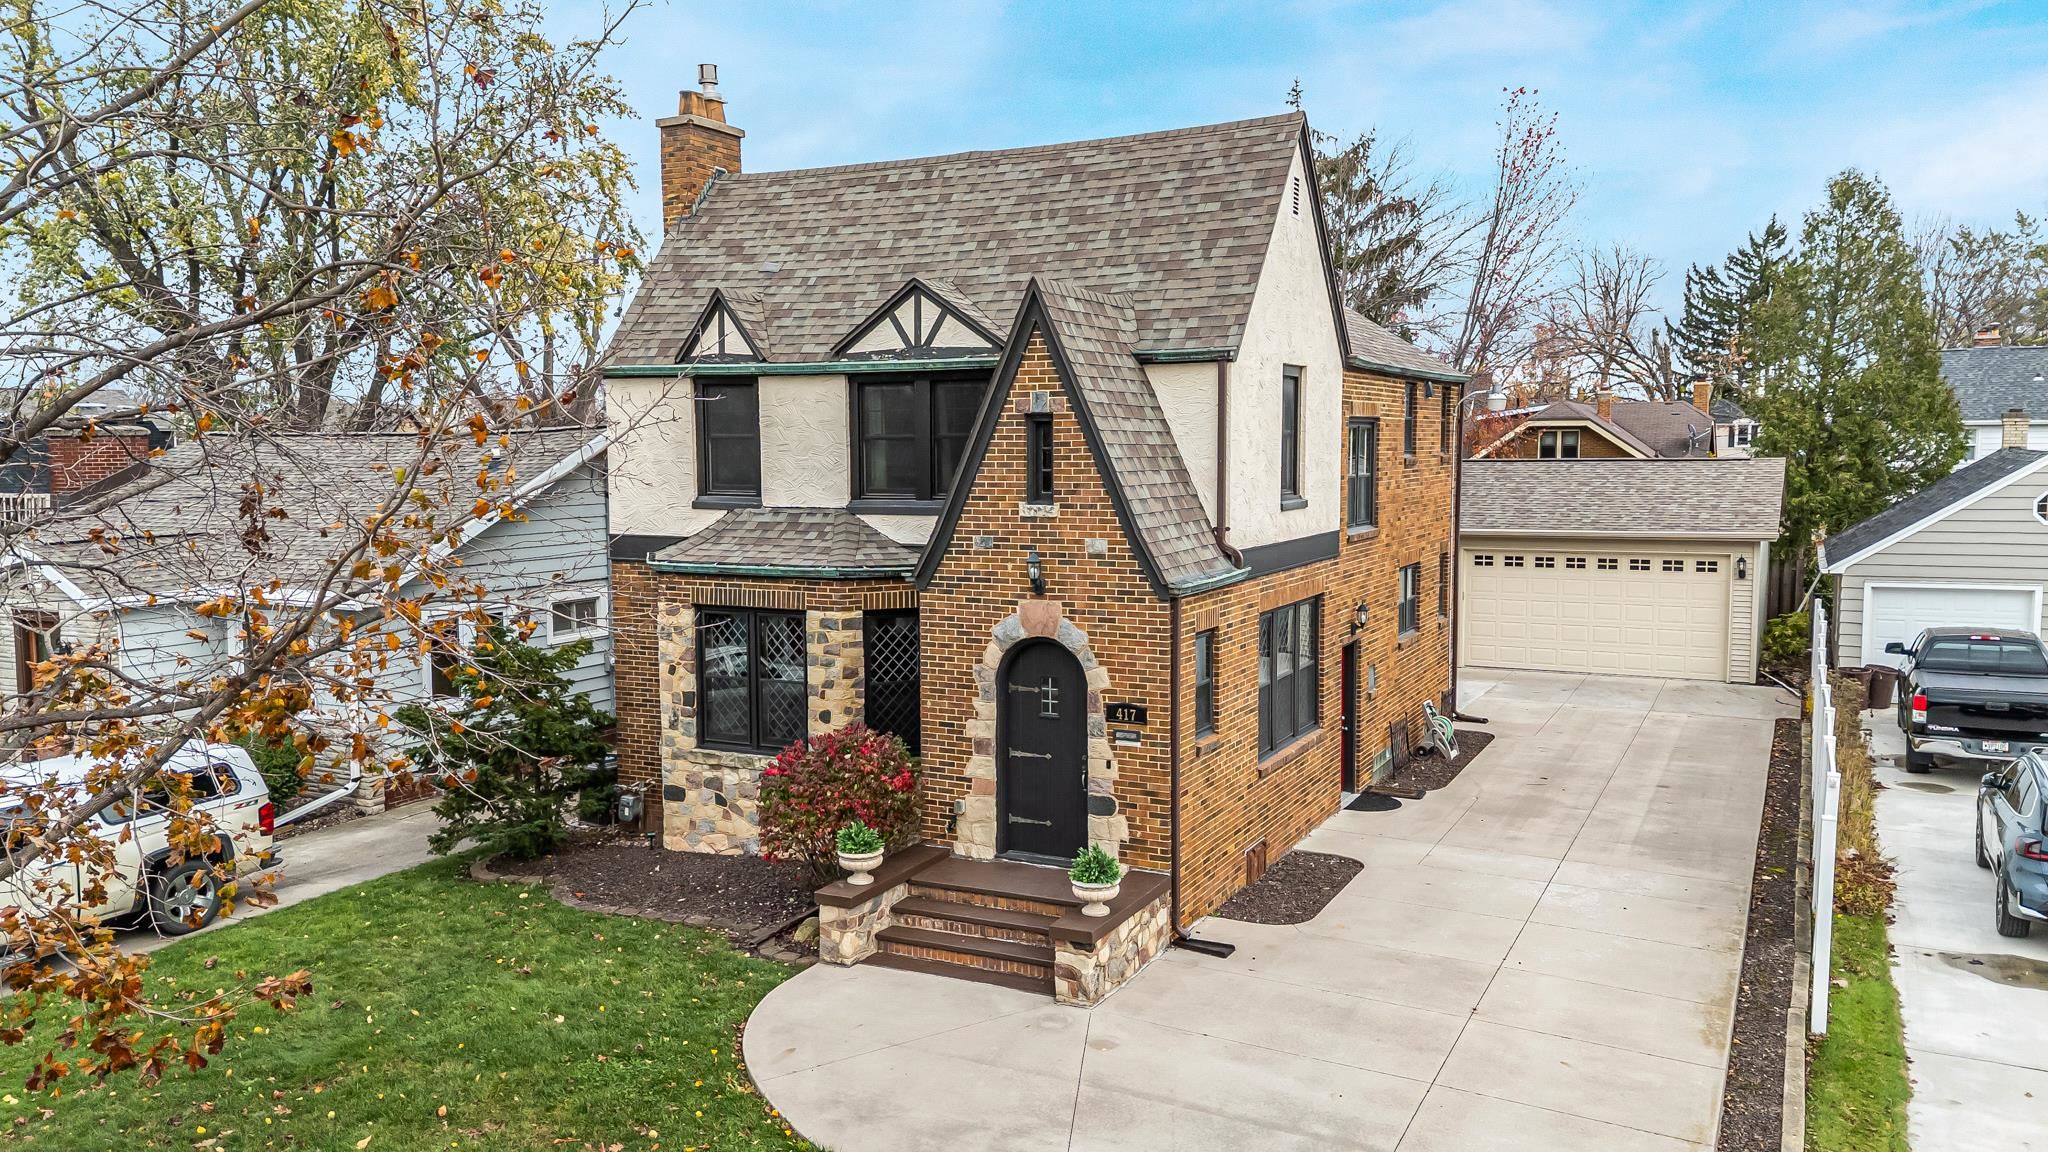 |2|2126 sqft
Adashun Jones, Inc.
Provided by: Coldwell Banker Real Estate Group
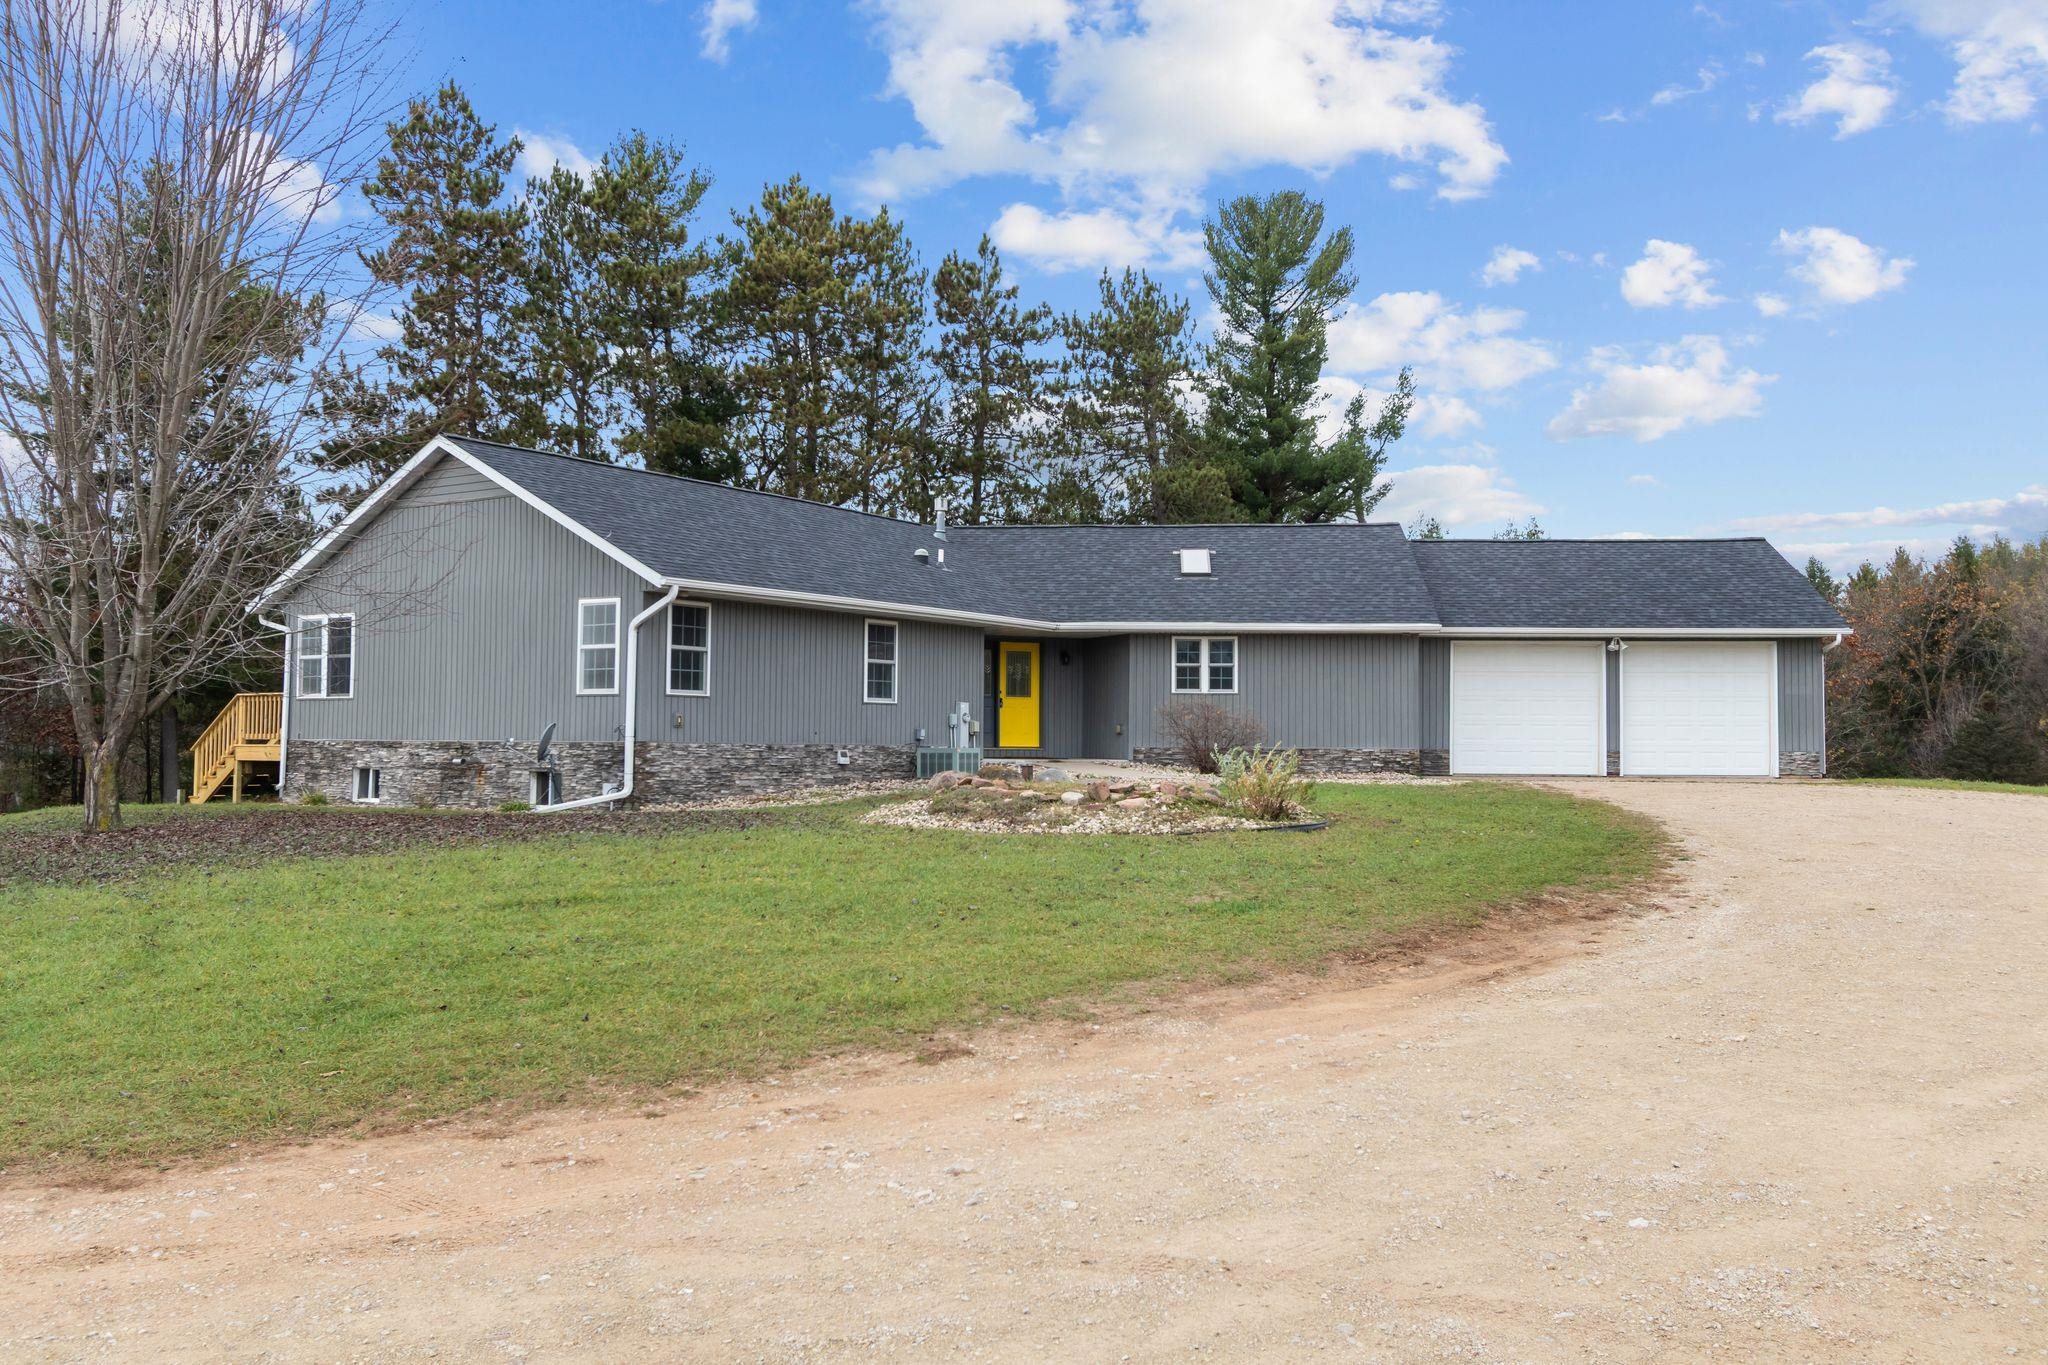 |4|2766 sqft
Adashun Jones, Inc.
Provided by: Realty One Group Haven
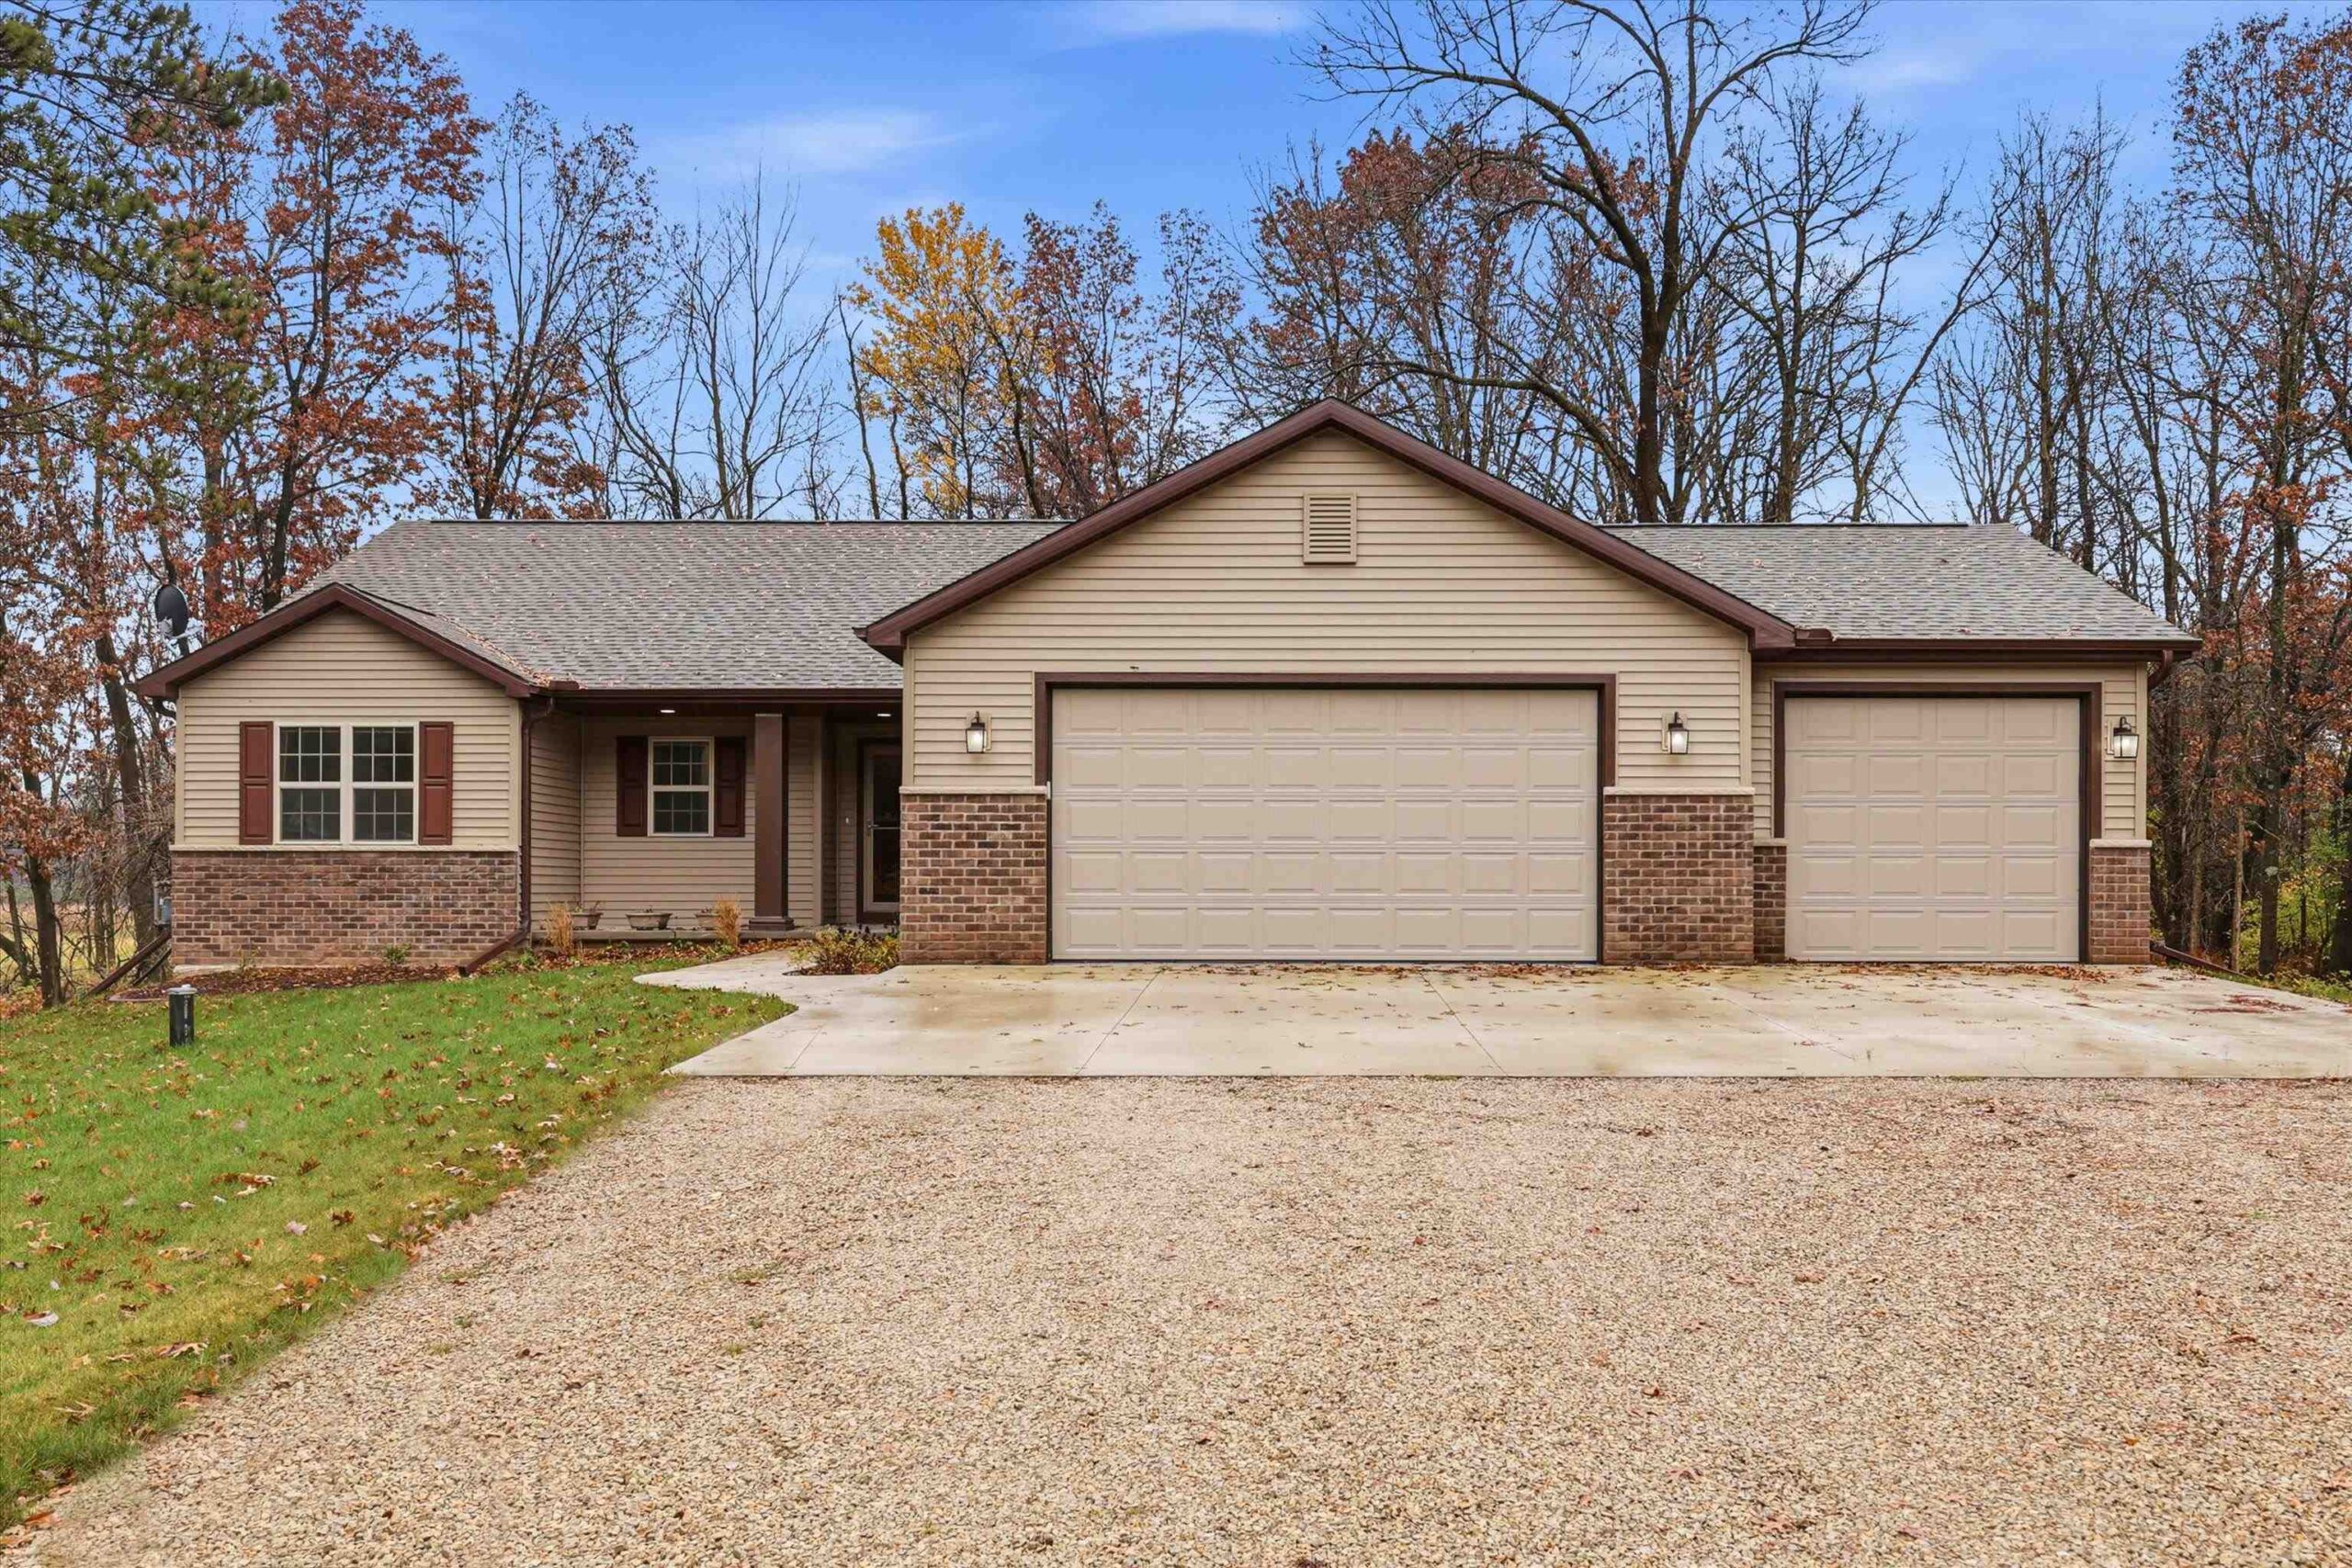 |3|2465 sqft
Adashun Jones, Inc.
Provided by: Century 21 Ace Realty
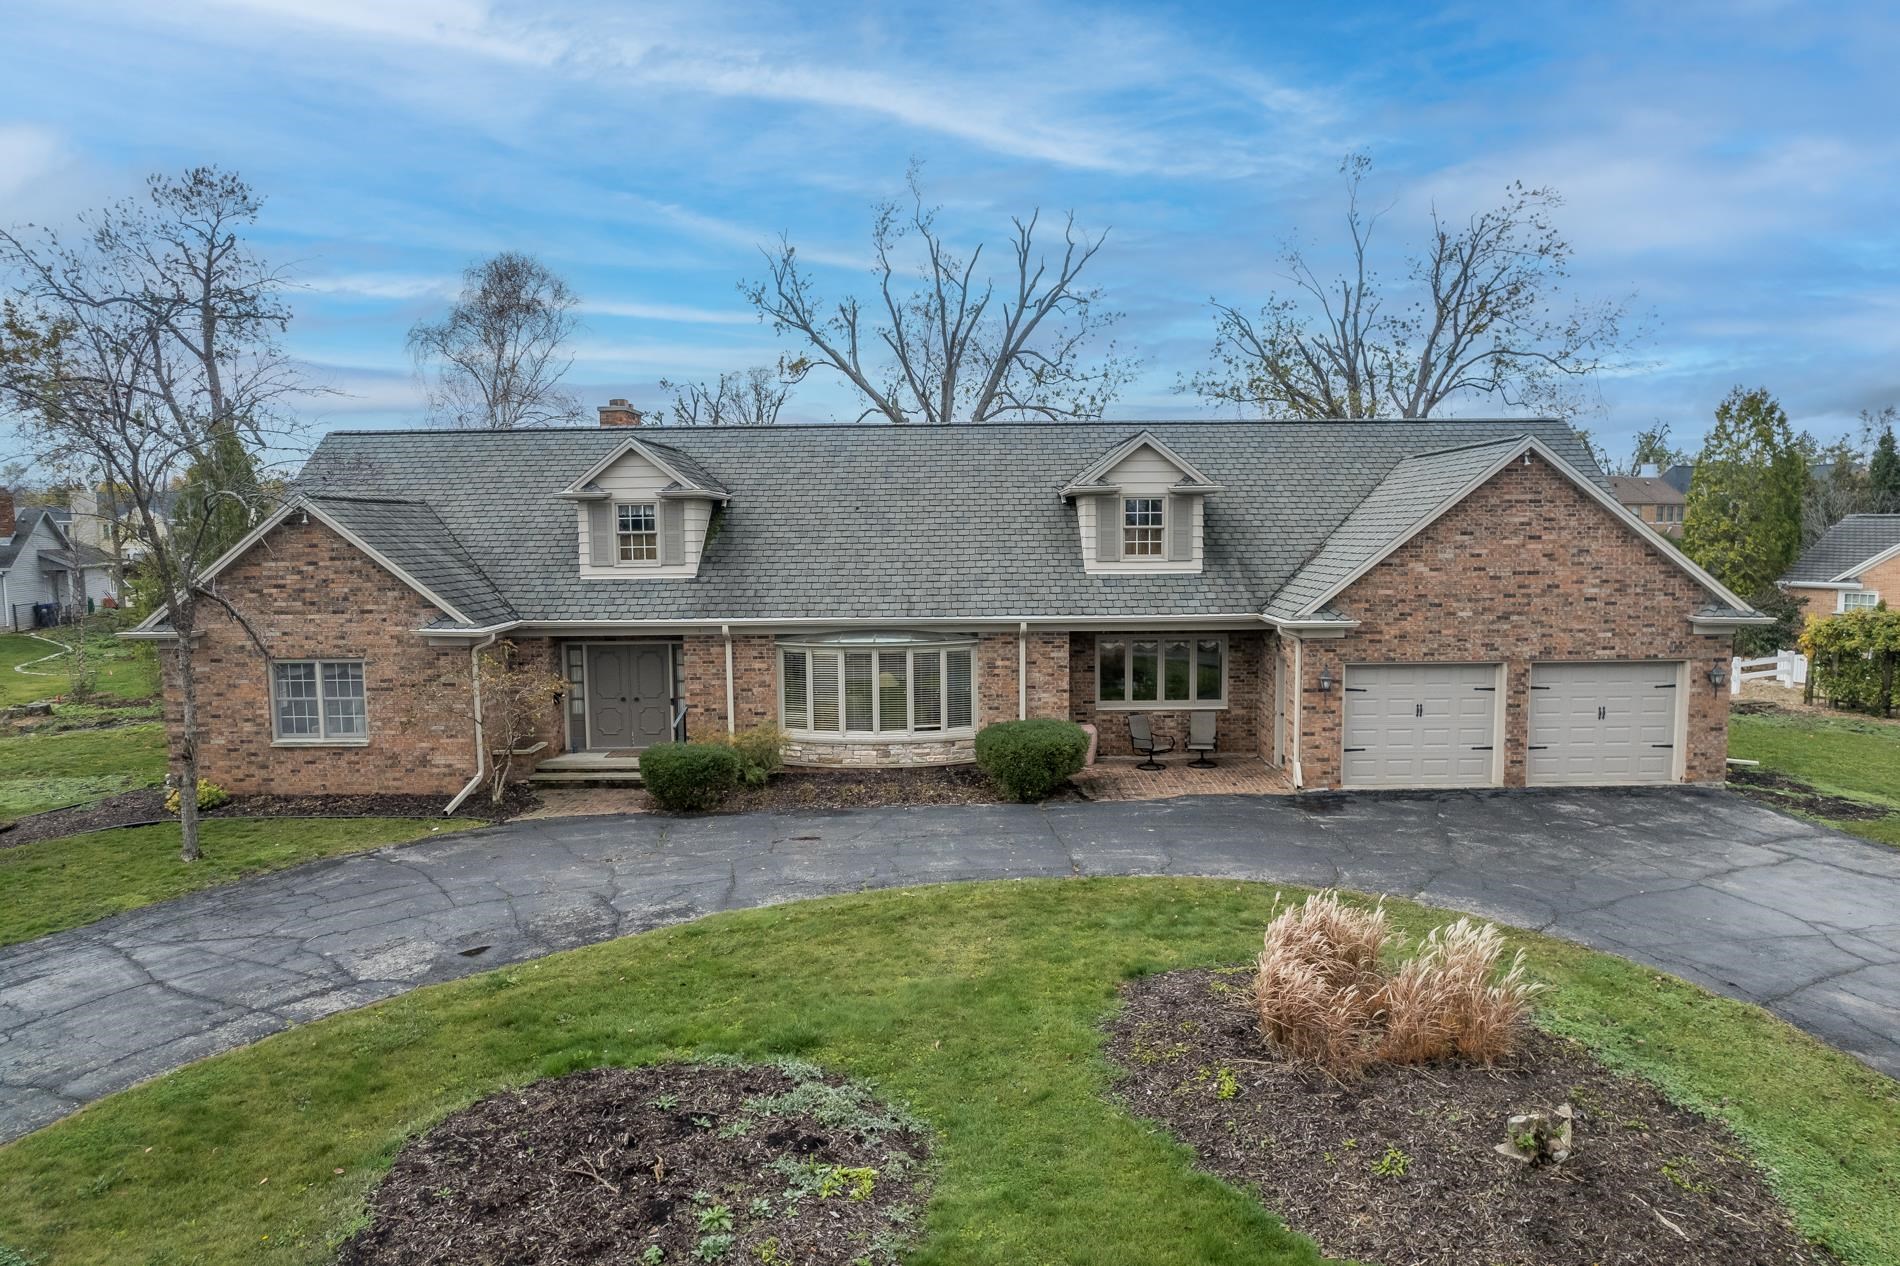 |3|2205 sqft
Adashun Jones, Inc.
Provided by: Coldwell Banker Real Estate Group
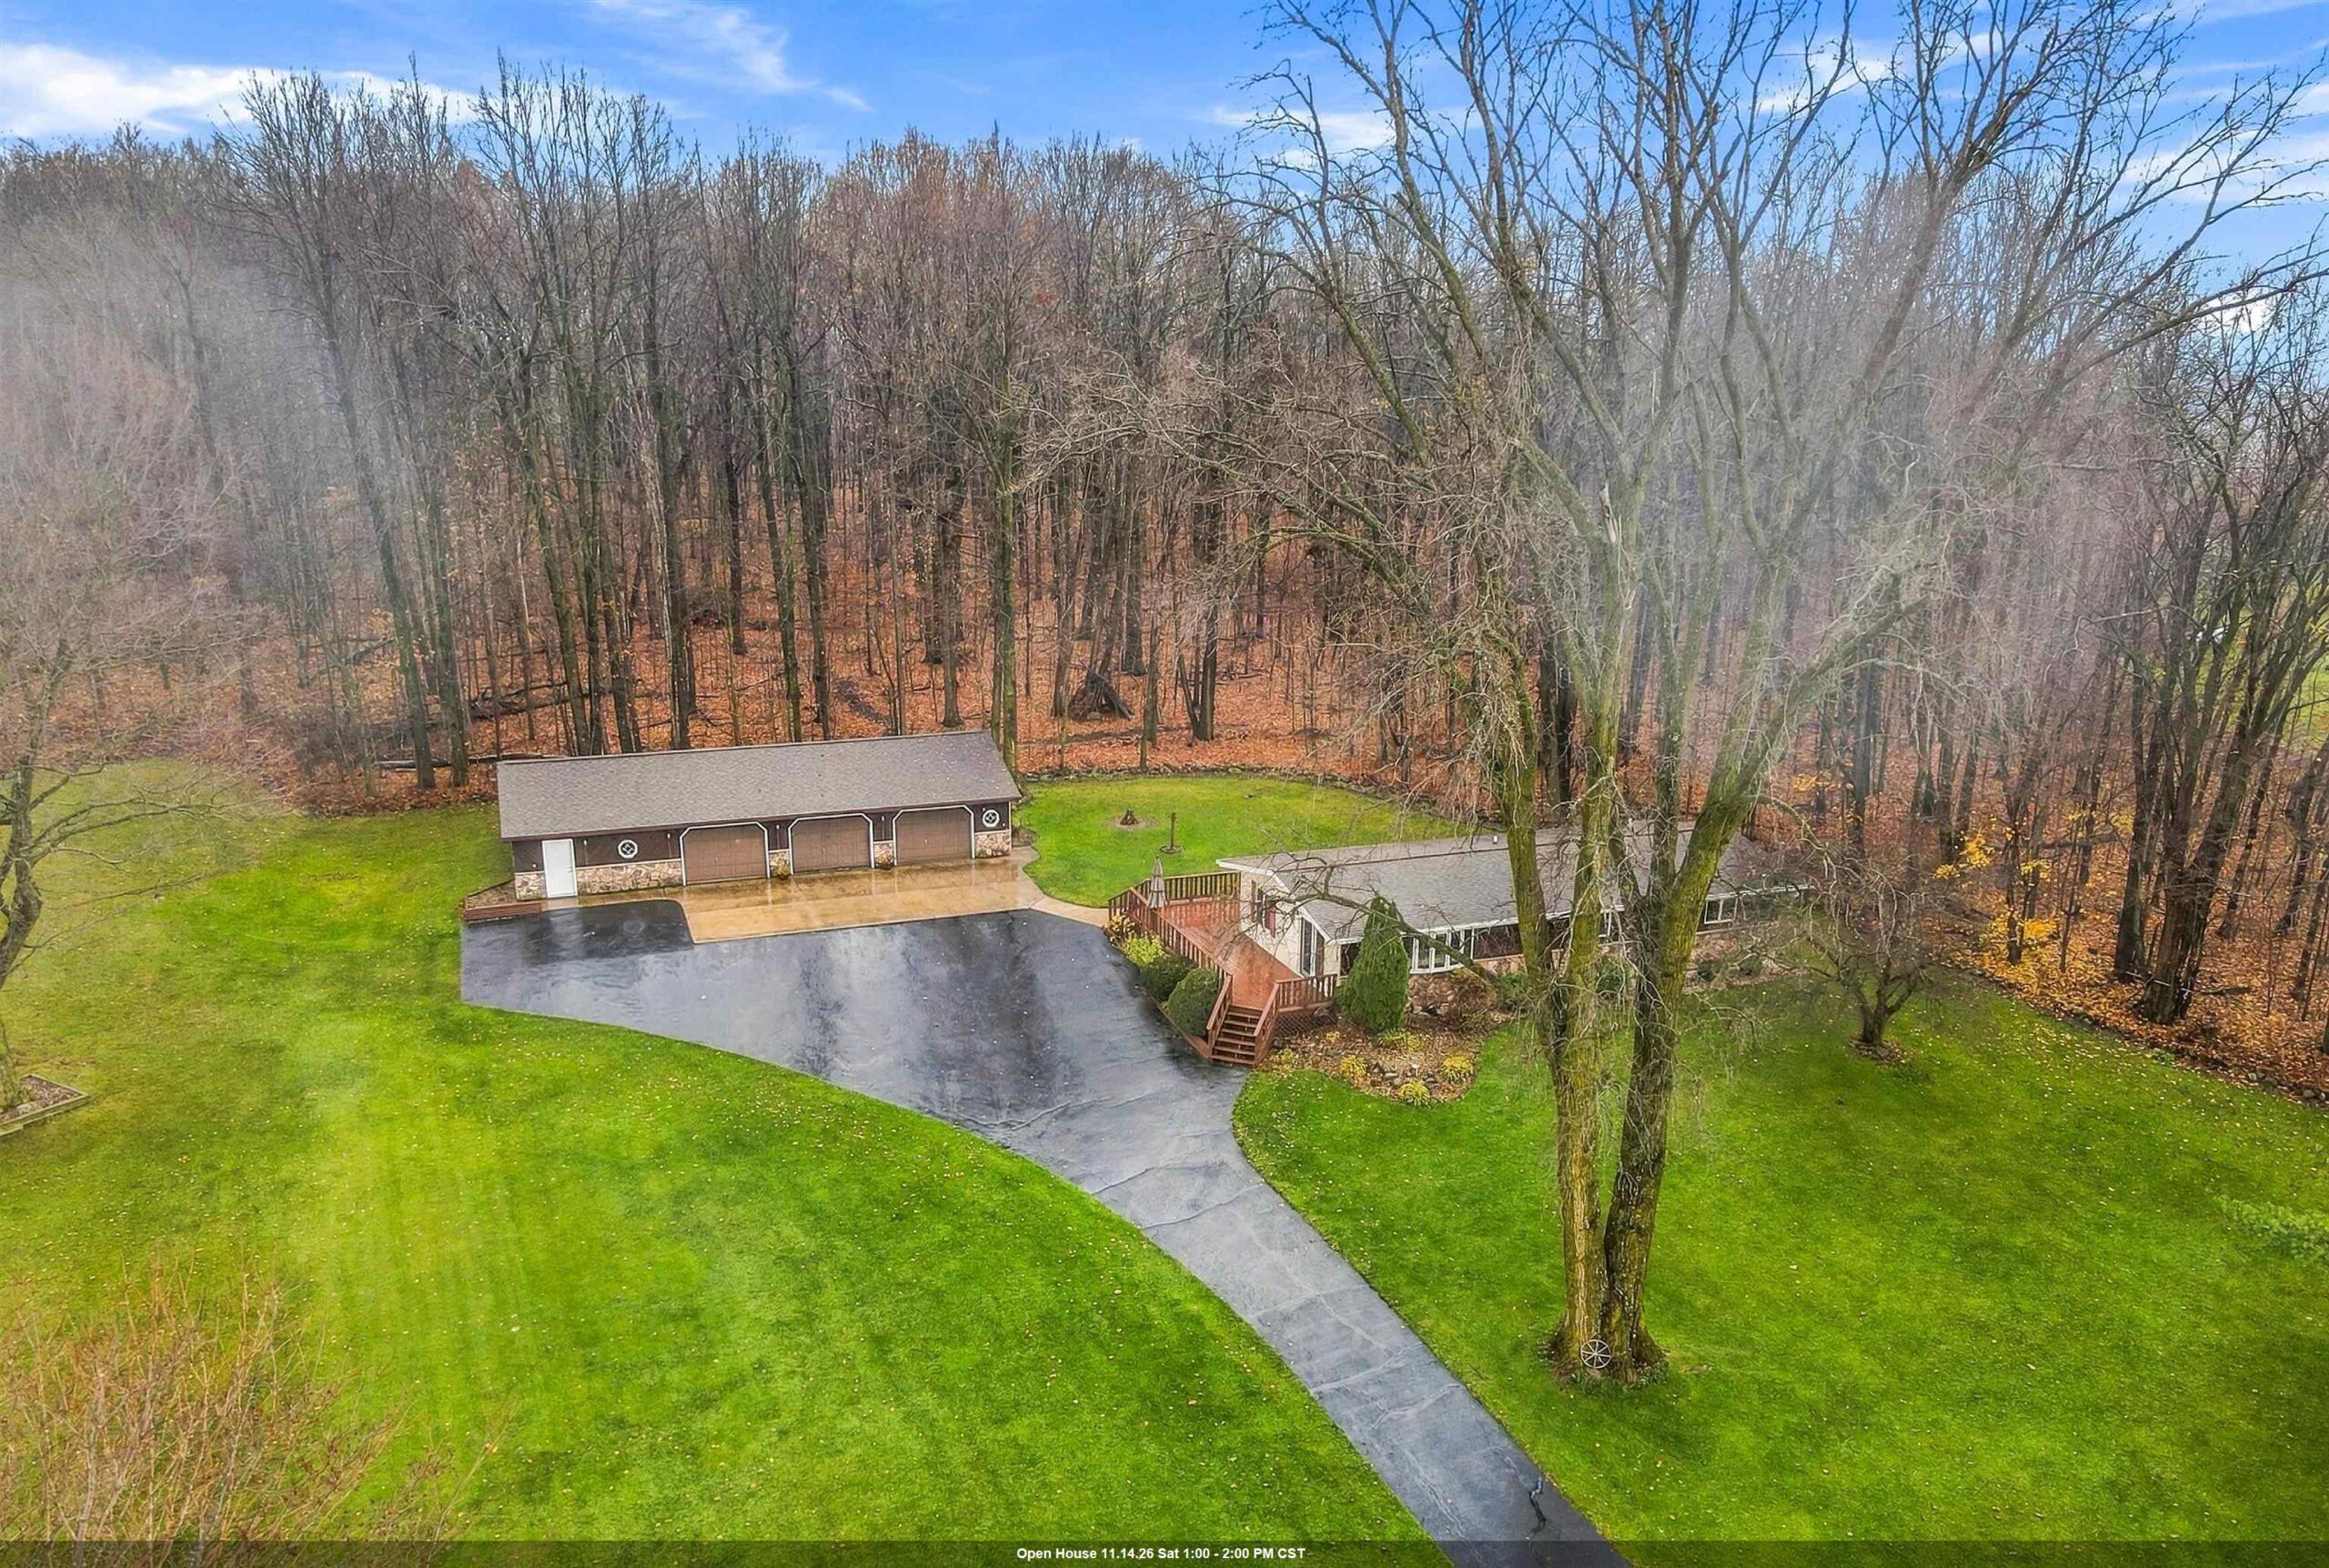 |2|2150 sqft
Adashun Jones, Inc.
Provided by: Coldwell Banker Real Estate Group
 |3|2464 sqft
Adashun Jones, Inc.
Provided by: Redfin Corporation

 Share
 Show more
 Spec Sheet