
 31
 Return to listing
$398,000
4 Beds
2 Bath
2,126 Sq. Ft.
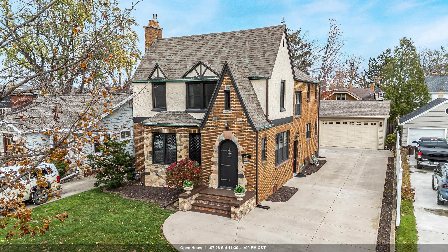
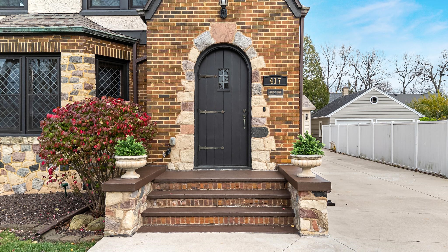
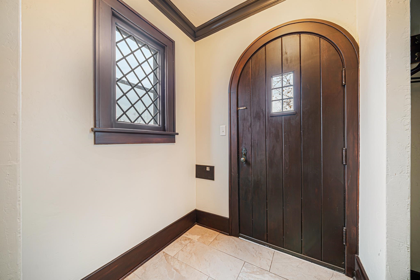
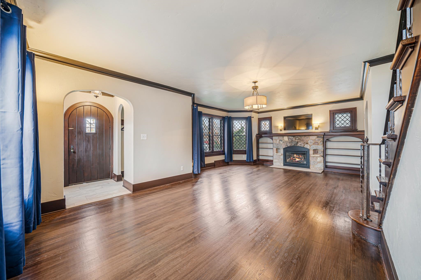
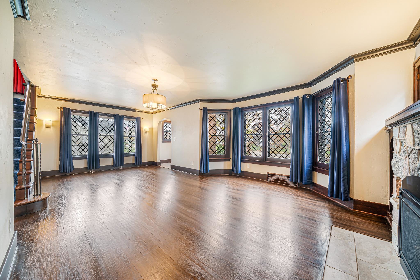
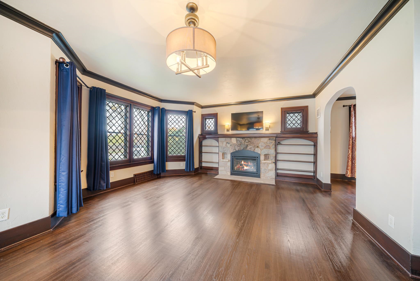
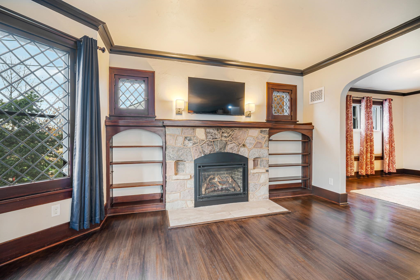
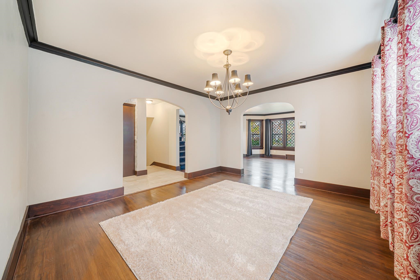
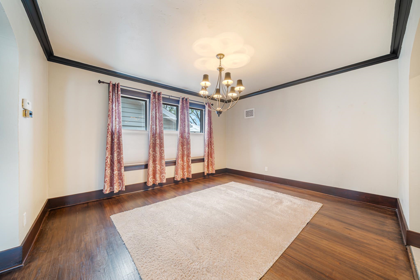
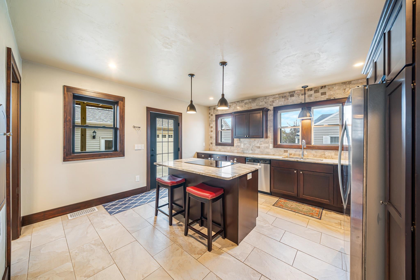
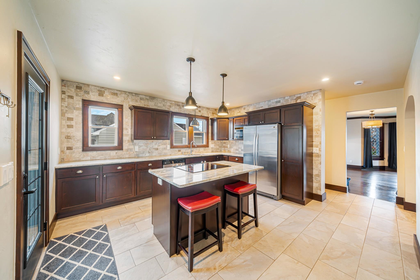
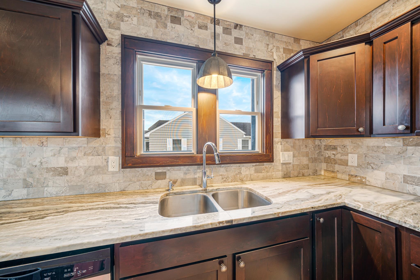
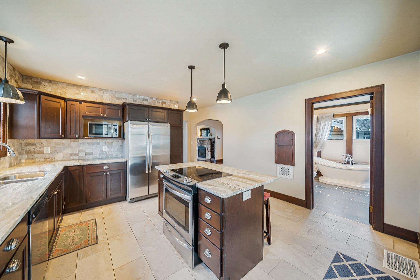
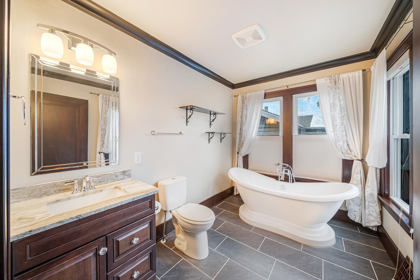
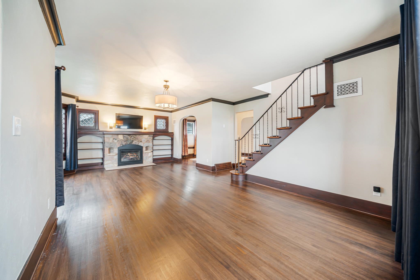
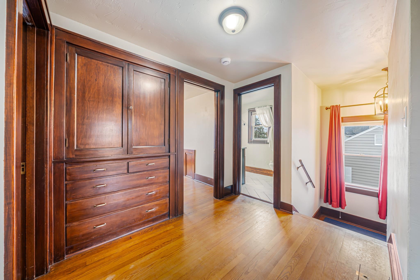
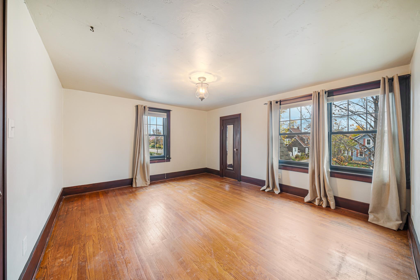
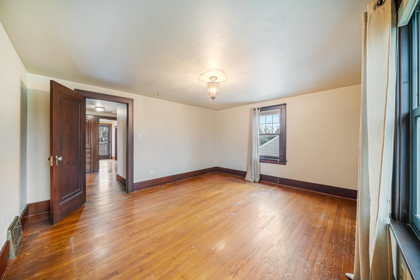
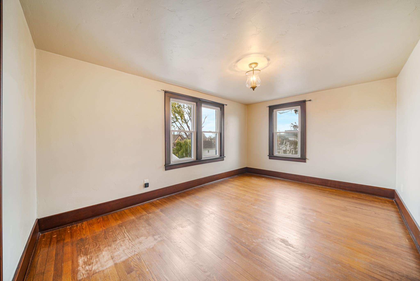
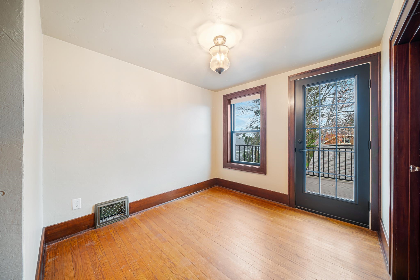
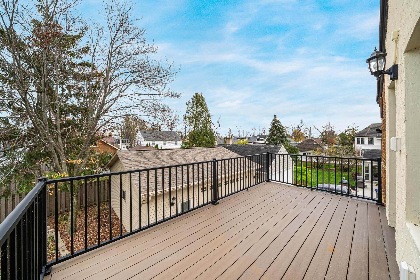
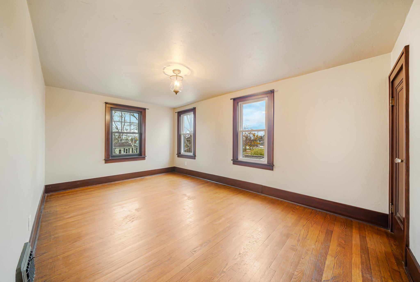
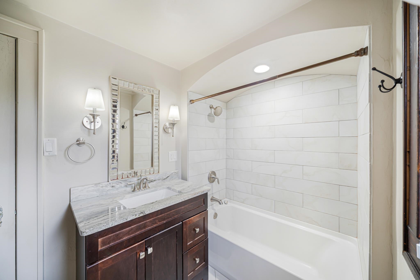
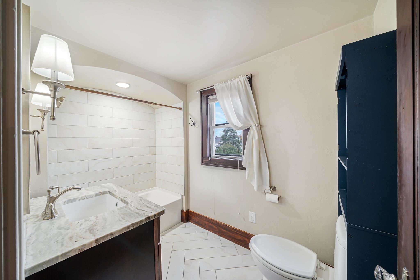
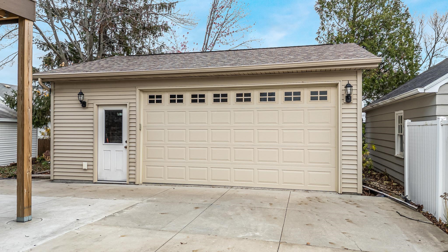
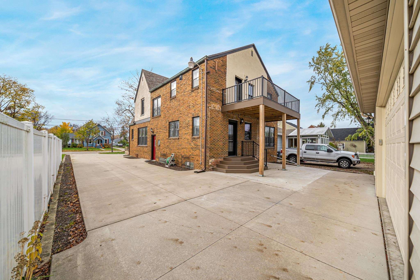
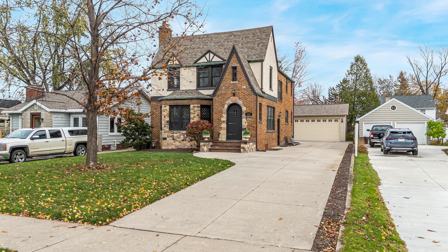
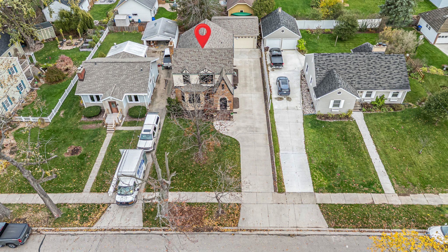
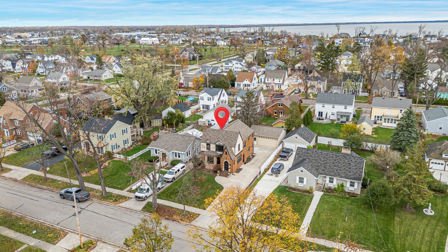
Craftsmanship and timeless charm abound in this 1931 brick two-story nestled among the beautiful homes of desirable Doty Island. Step inside and be captivated by the original woodwork and hardwood floors that add warmth and character throughout. The spacious living room features a gas fireplace and flows seamlessly into the formal dining room, perfect for entertaining. The updated kitchen is a delight with its center island, abundant cabinetry, and stainless steel appliances. A full bath completes the main level. Upstairs, an open staircase leads to four spacious bedrooms and a second full bath. Enjoy warm-weather relaxation on the recently added upper deck. And don't overlook the impressive 24x26 oversized garage! A wonderful blend of historic charm, thoughtful updates, and space to enjoy.
Inclusions:
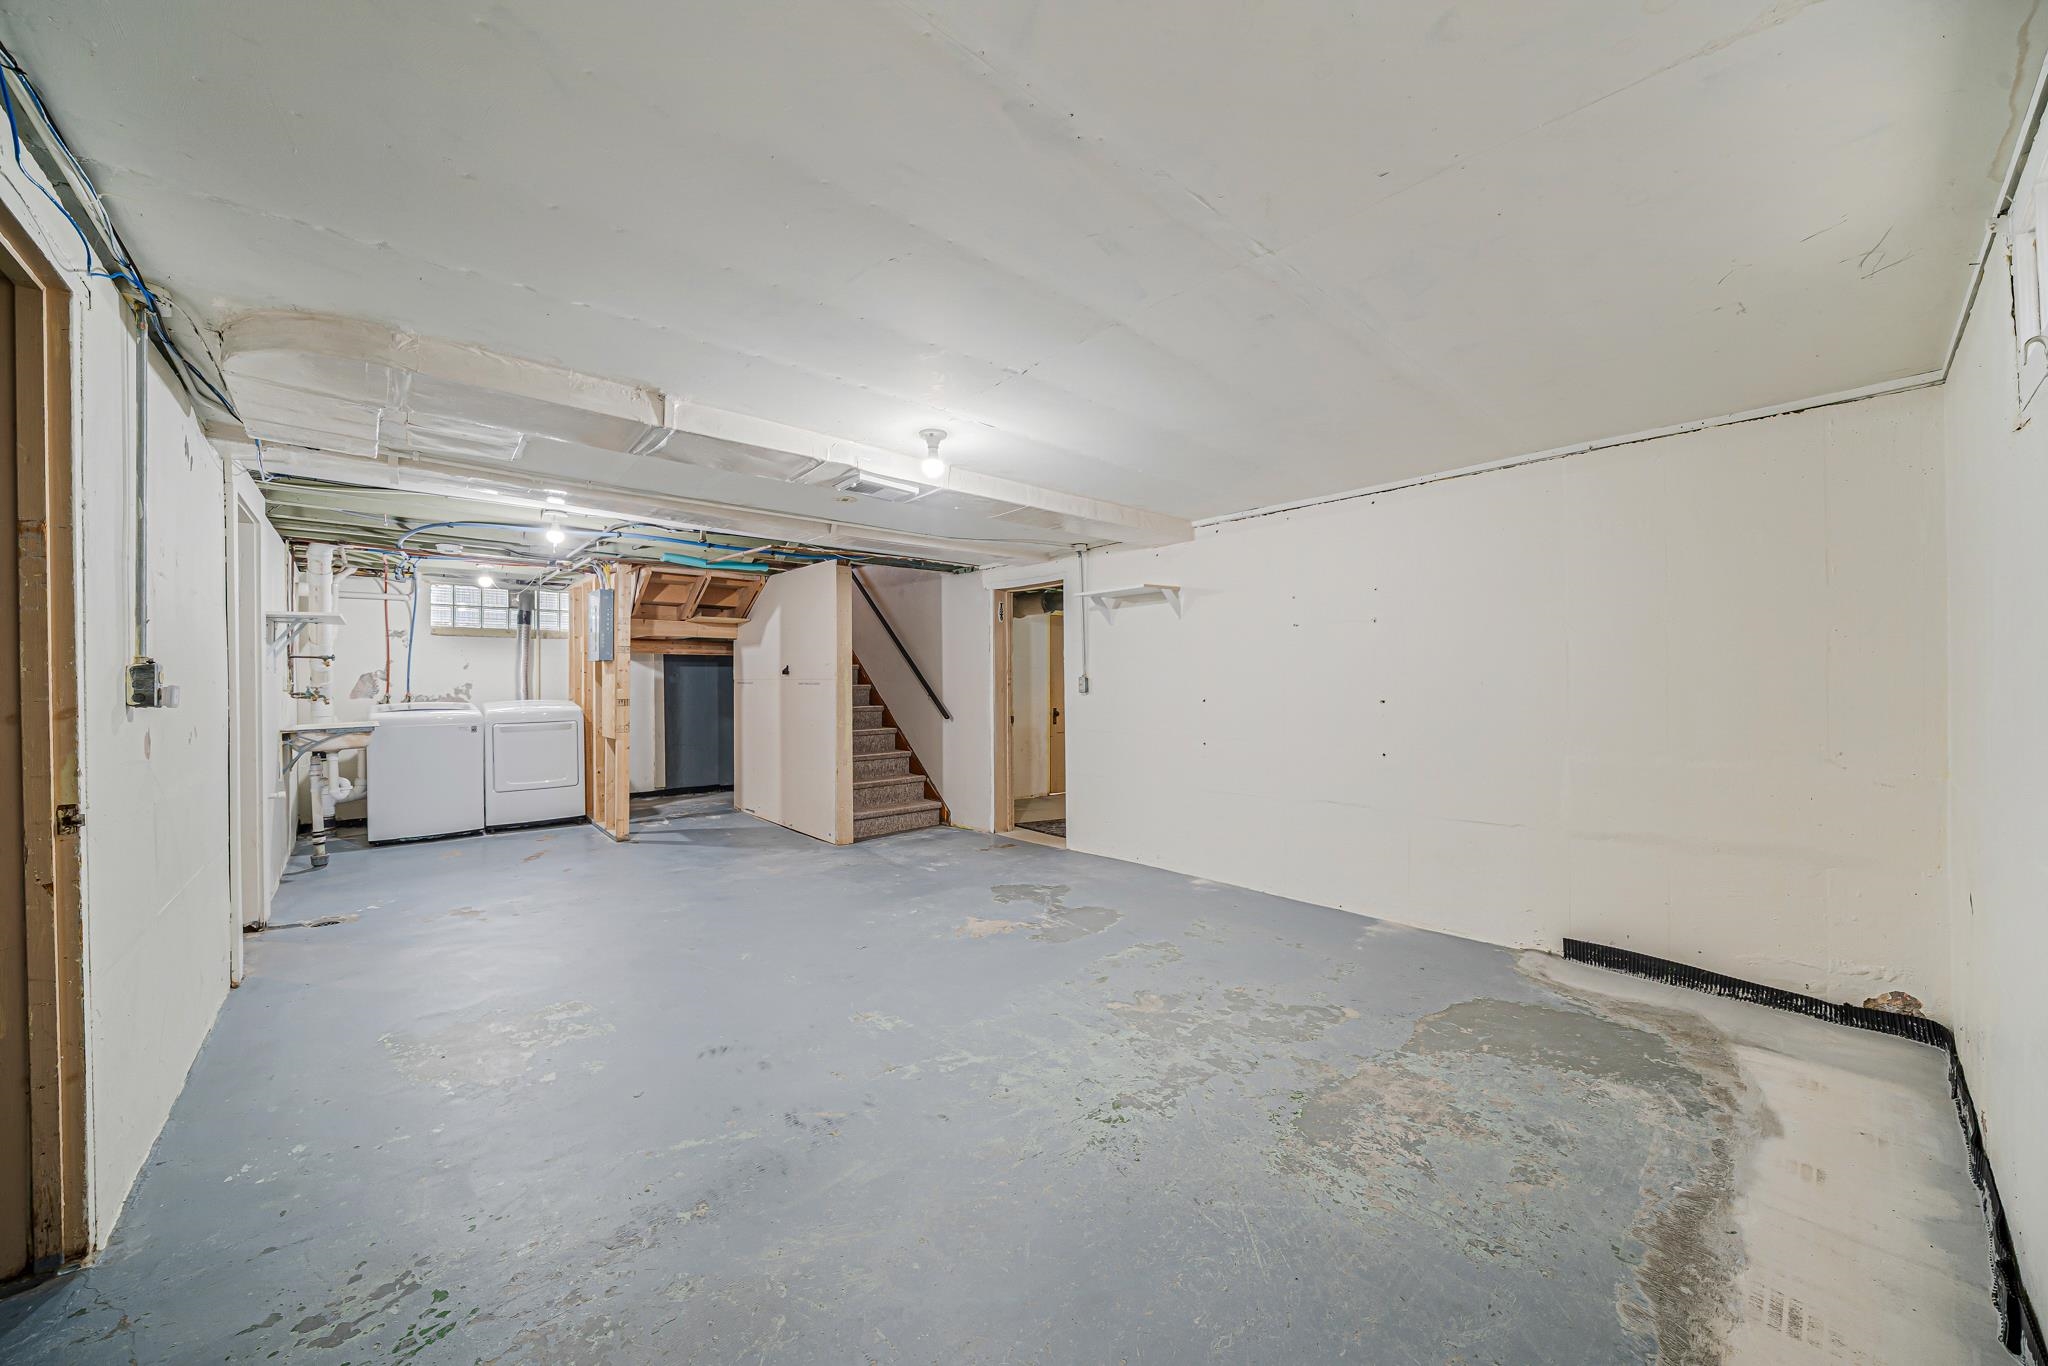
All kitchen appliances, washer/dryer, dehumidifier, TV in living room.
Get a detailed Home Value Estimate Based on Current Market Trends/Get a Detailed Estimate Based on Current Market Conditions Impacting Your Home's Value
 |2
 |1774 sqft
Adashun Jones, Inc.
Provided by: Coldwell Banker Real Estate Group
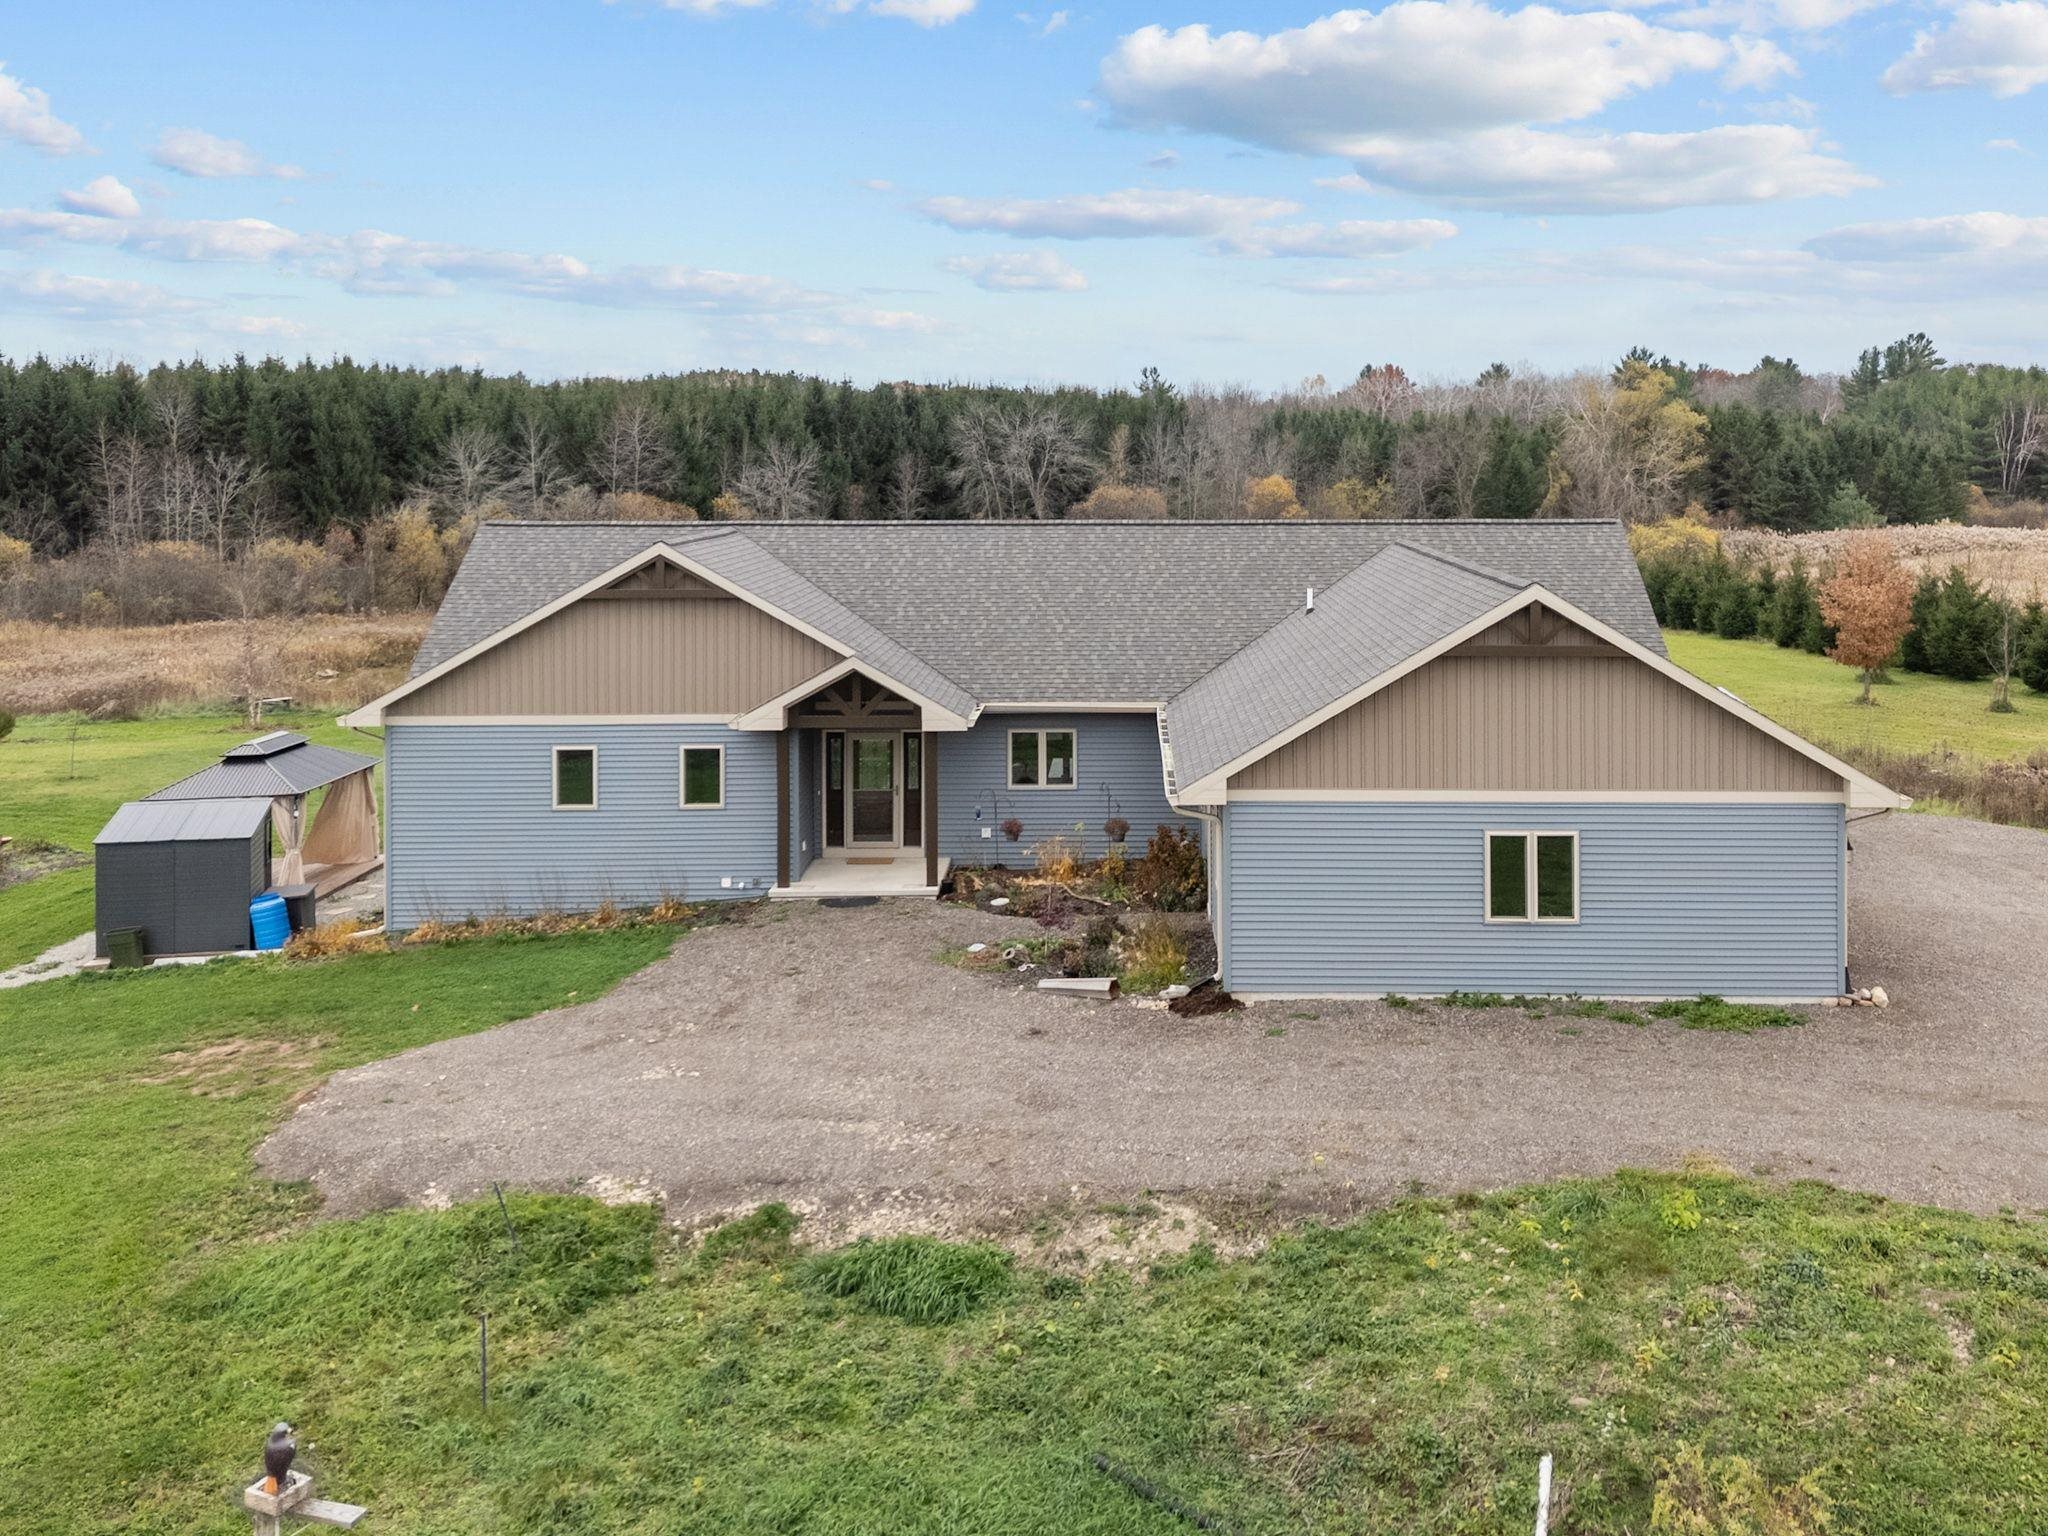 |2|1999 sqft
Adashun Jones, Inc.
Provided by: Century 21 Ace Realty
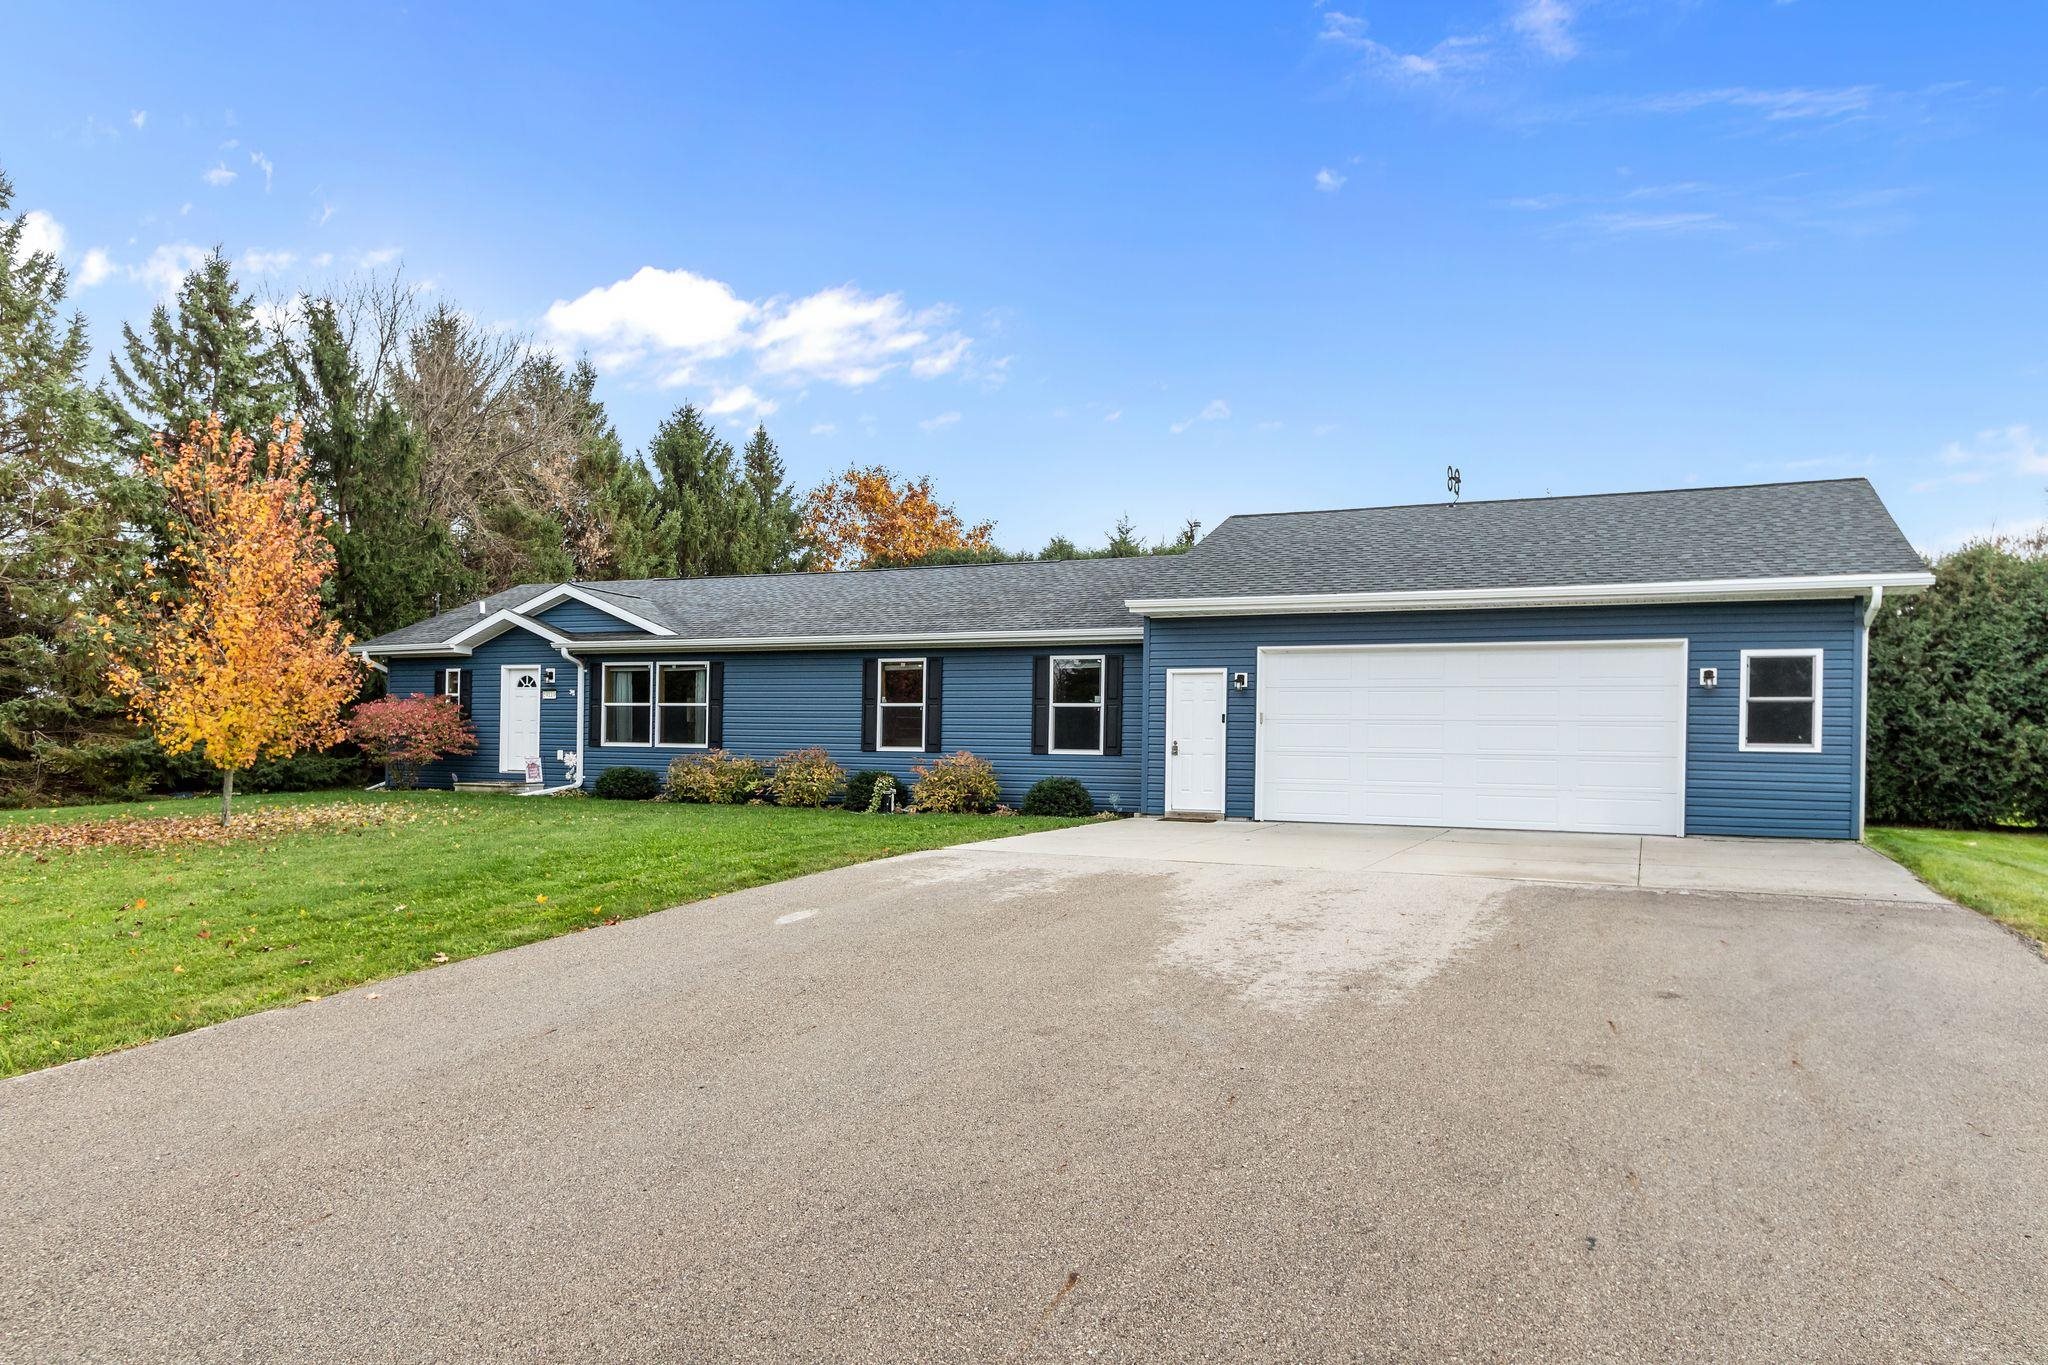 |3|2438 sqft
Adashun Jones, Inc.
Provided by: Beiser Realty, LLC
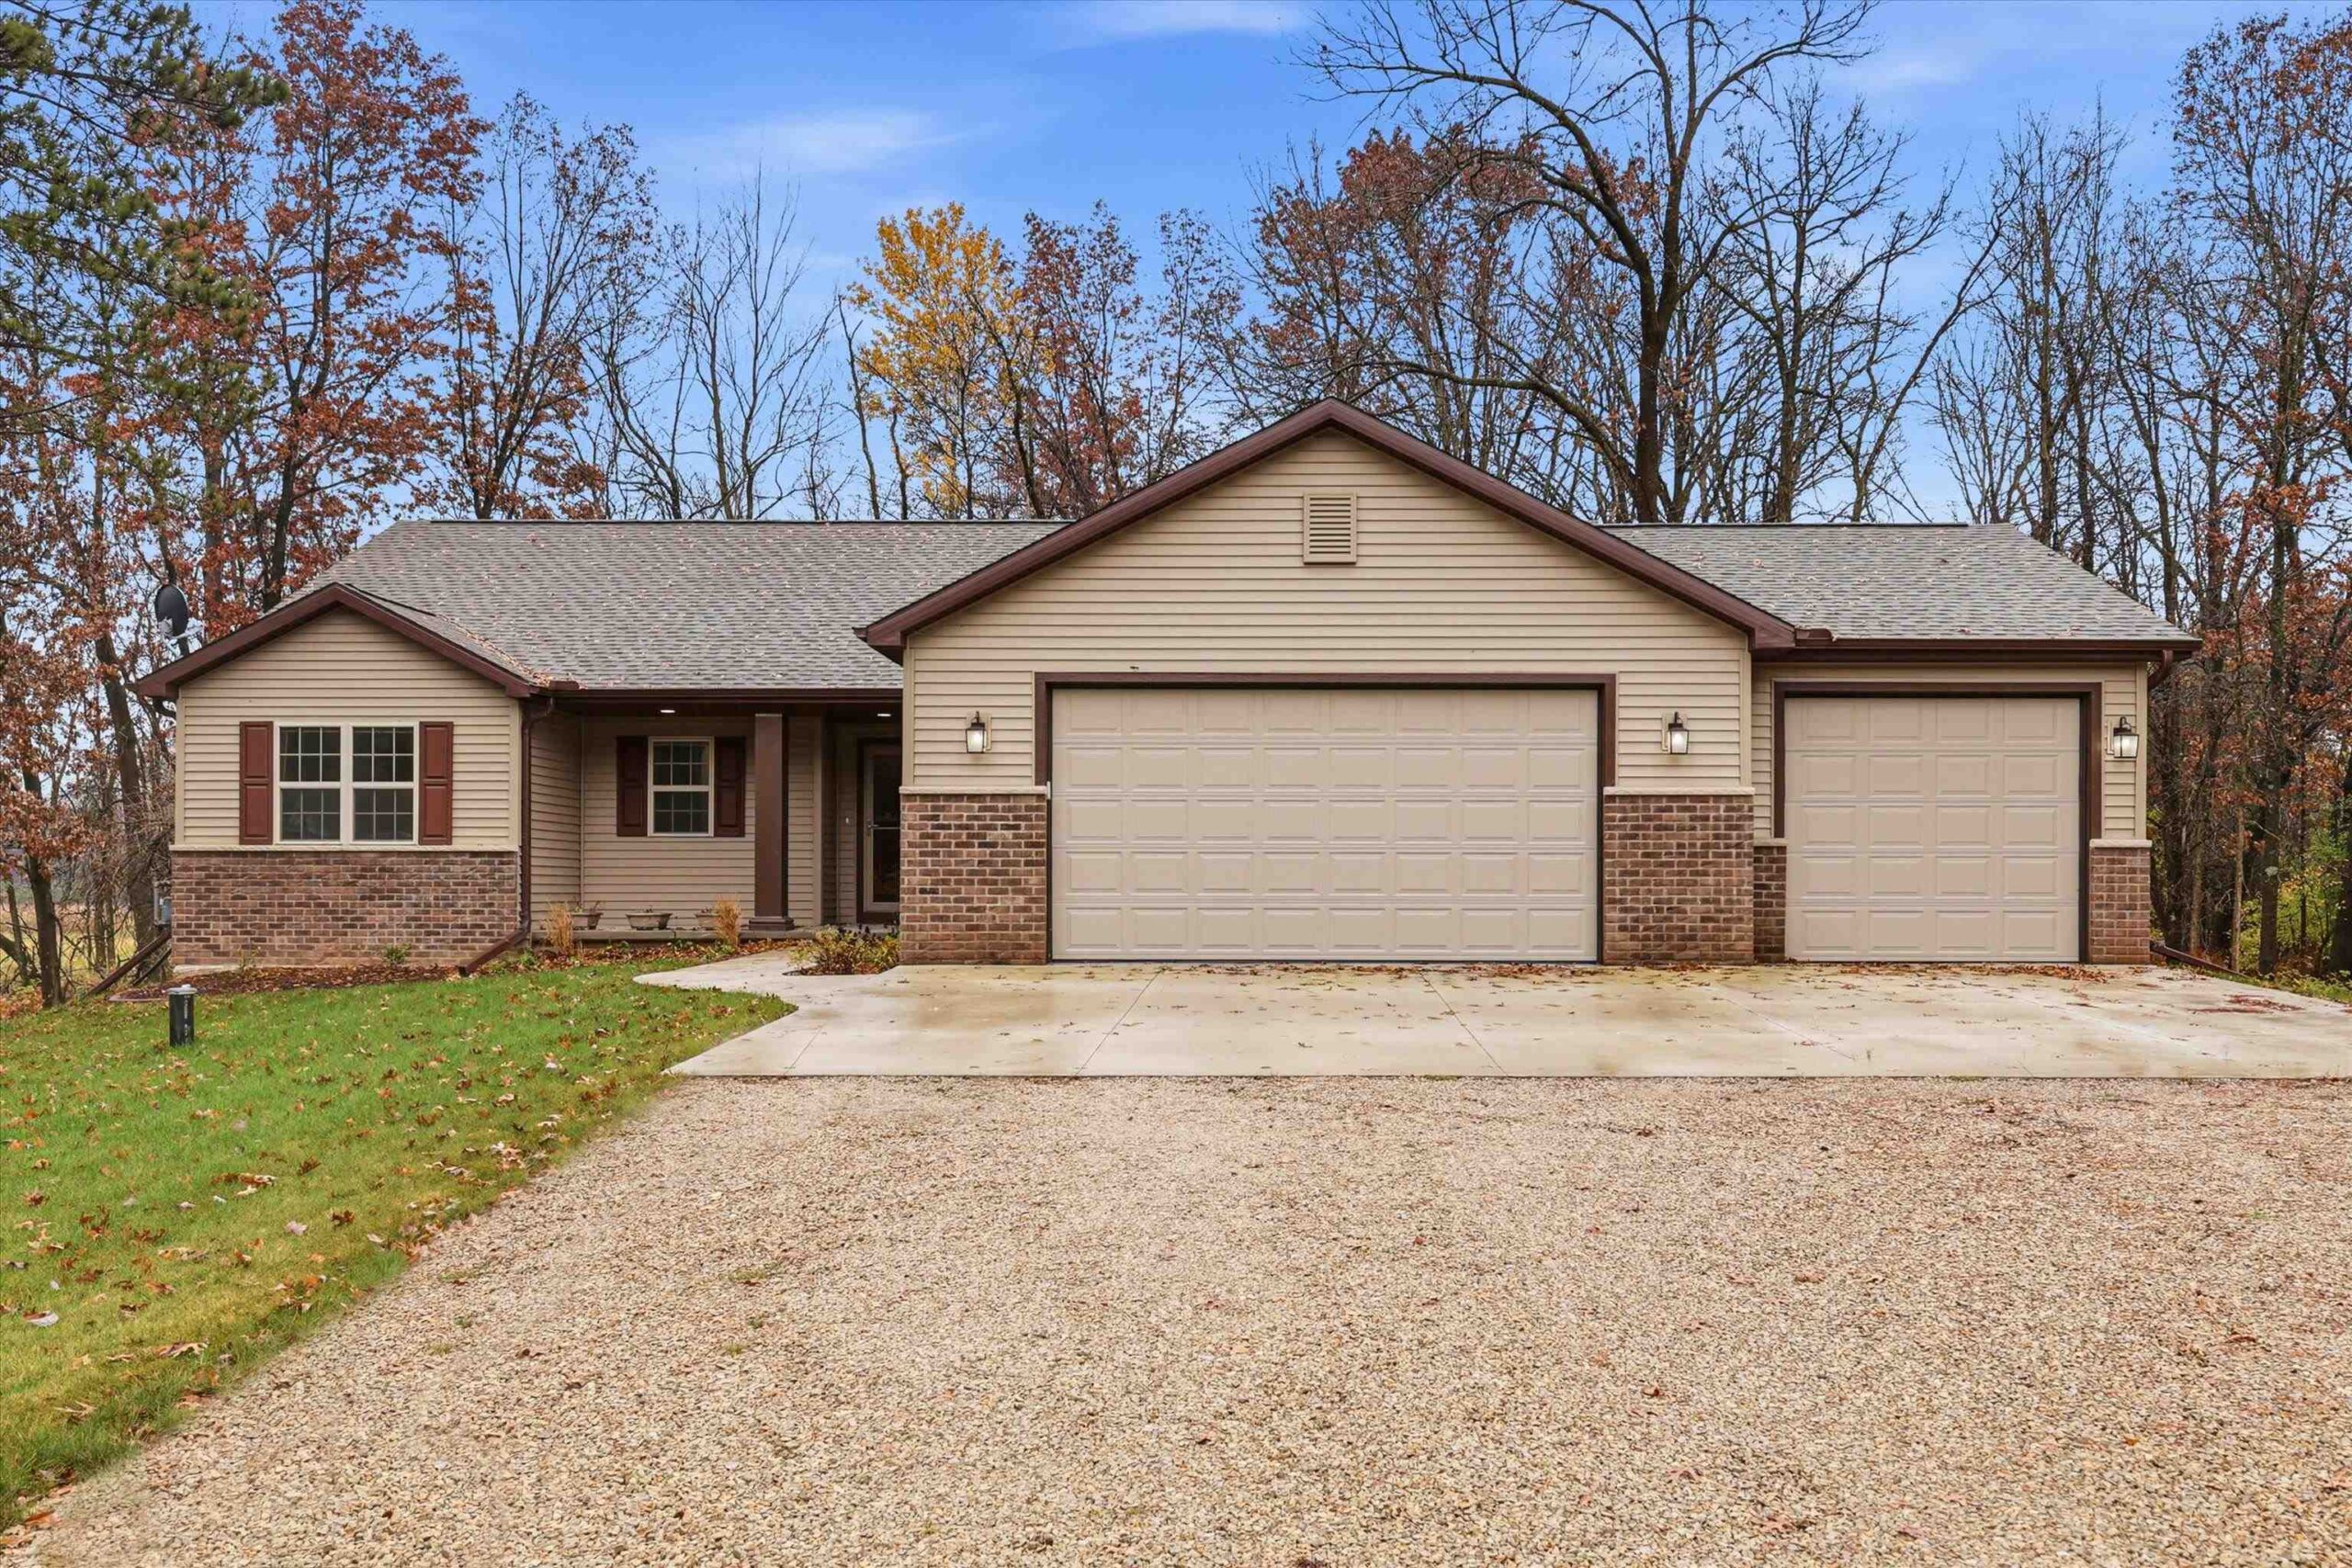 |3|2465 sqft
Adashun Jones, Inc.
Provided by: Century 21 Ace Realty
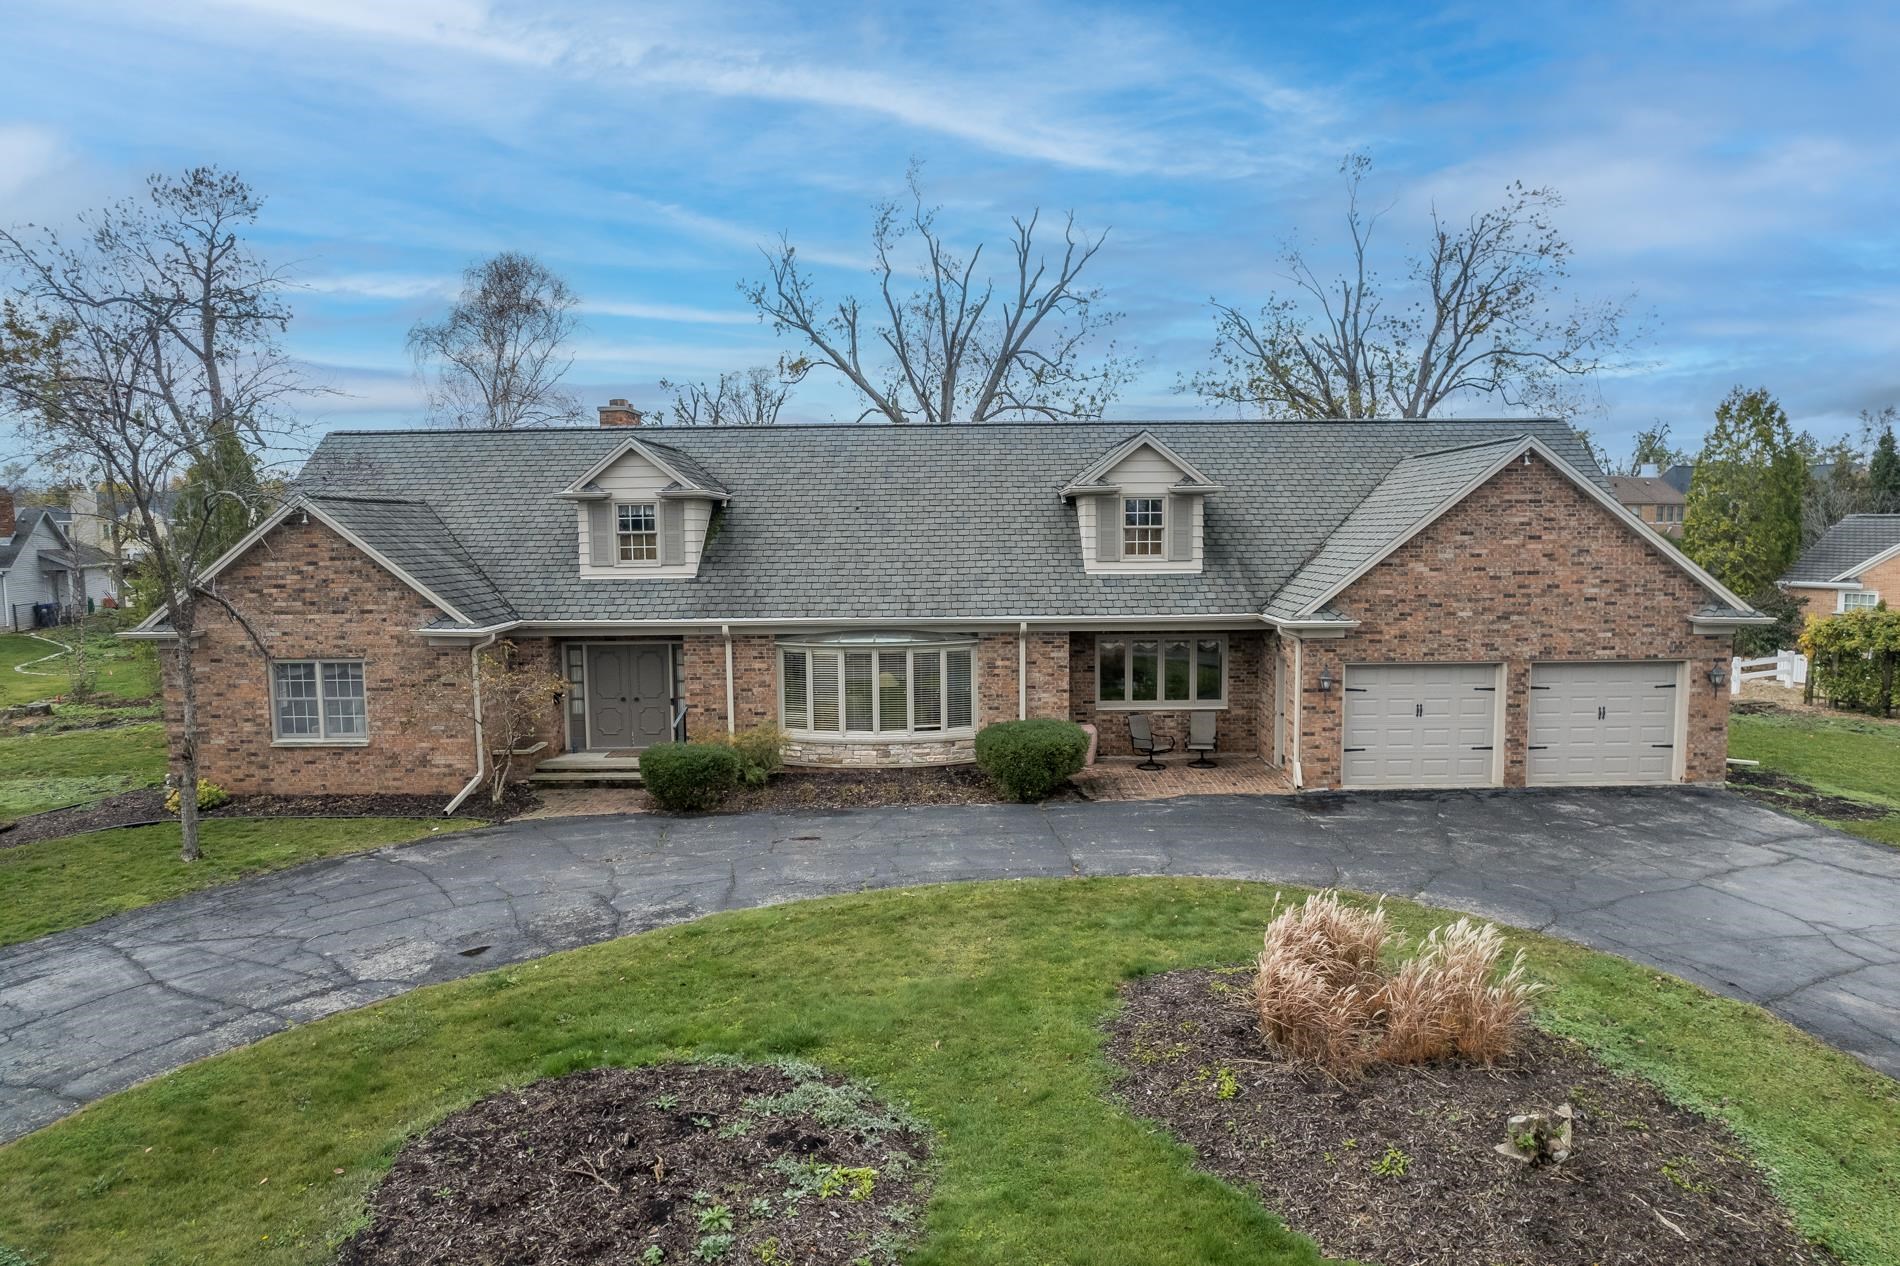 |3|2205 sqft
Adashun Jones, Inc.
Provided by: Coldwell Banker Real Estate Group
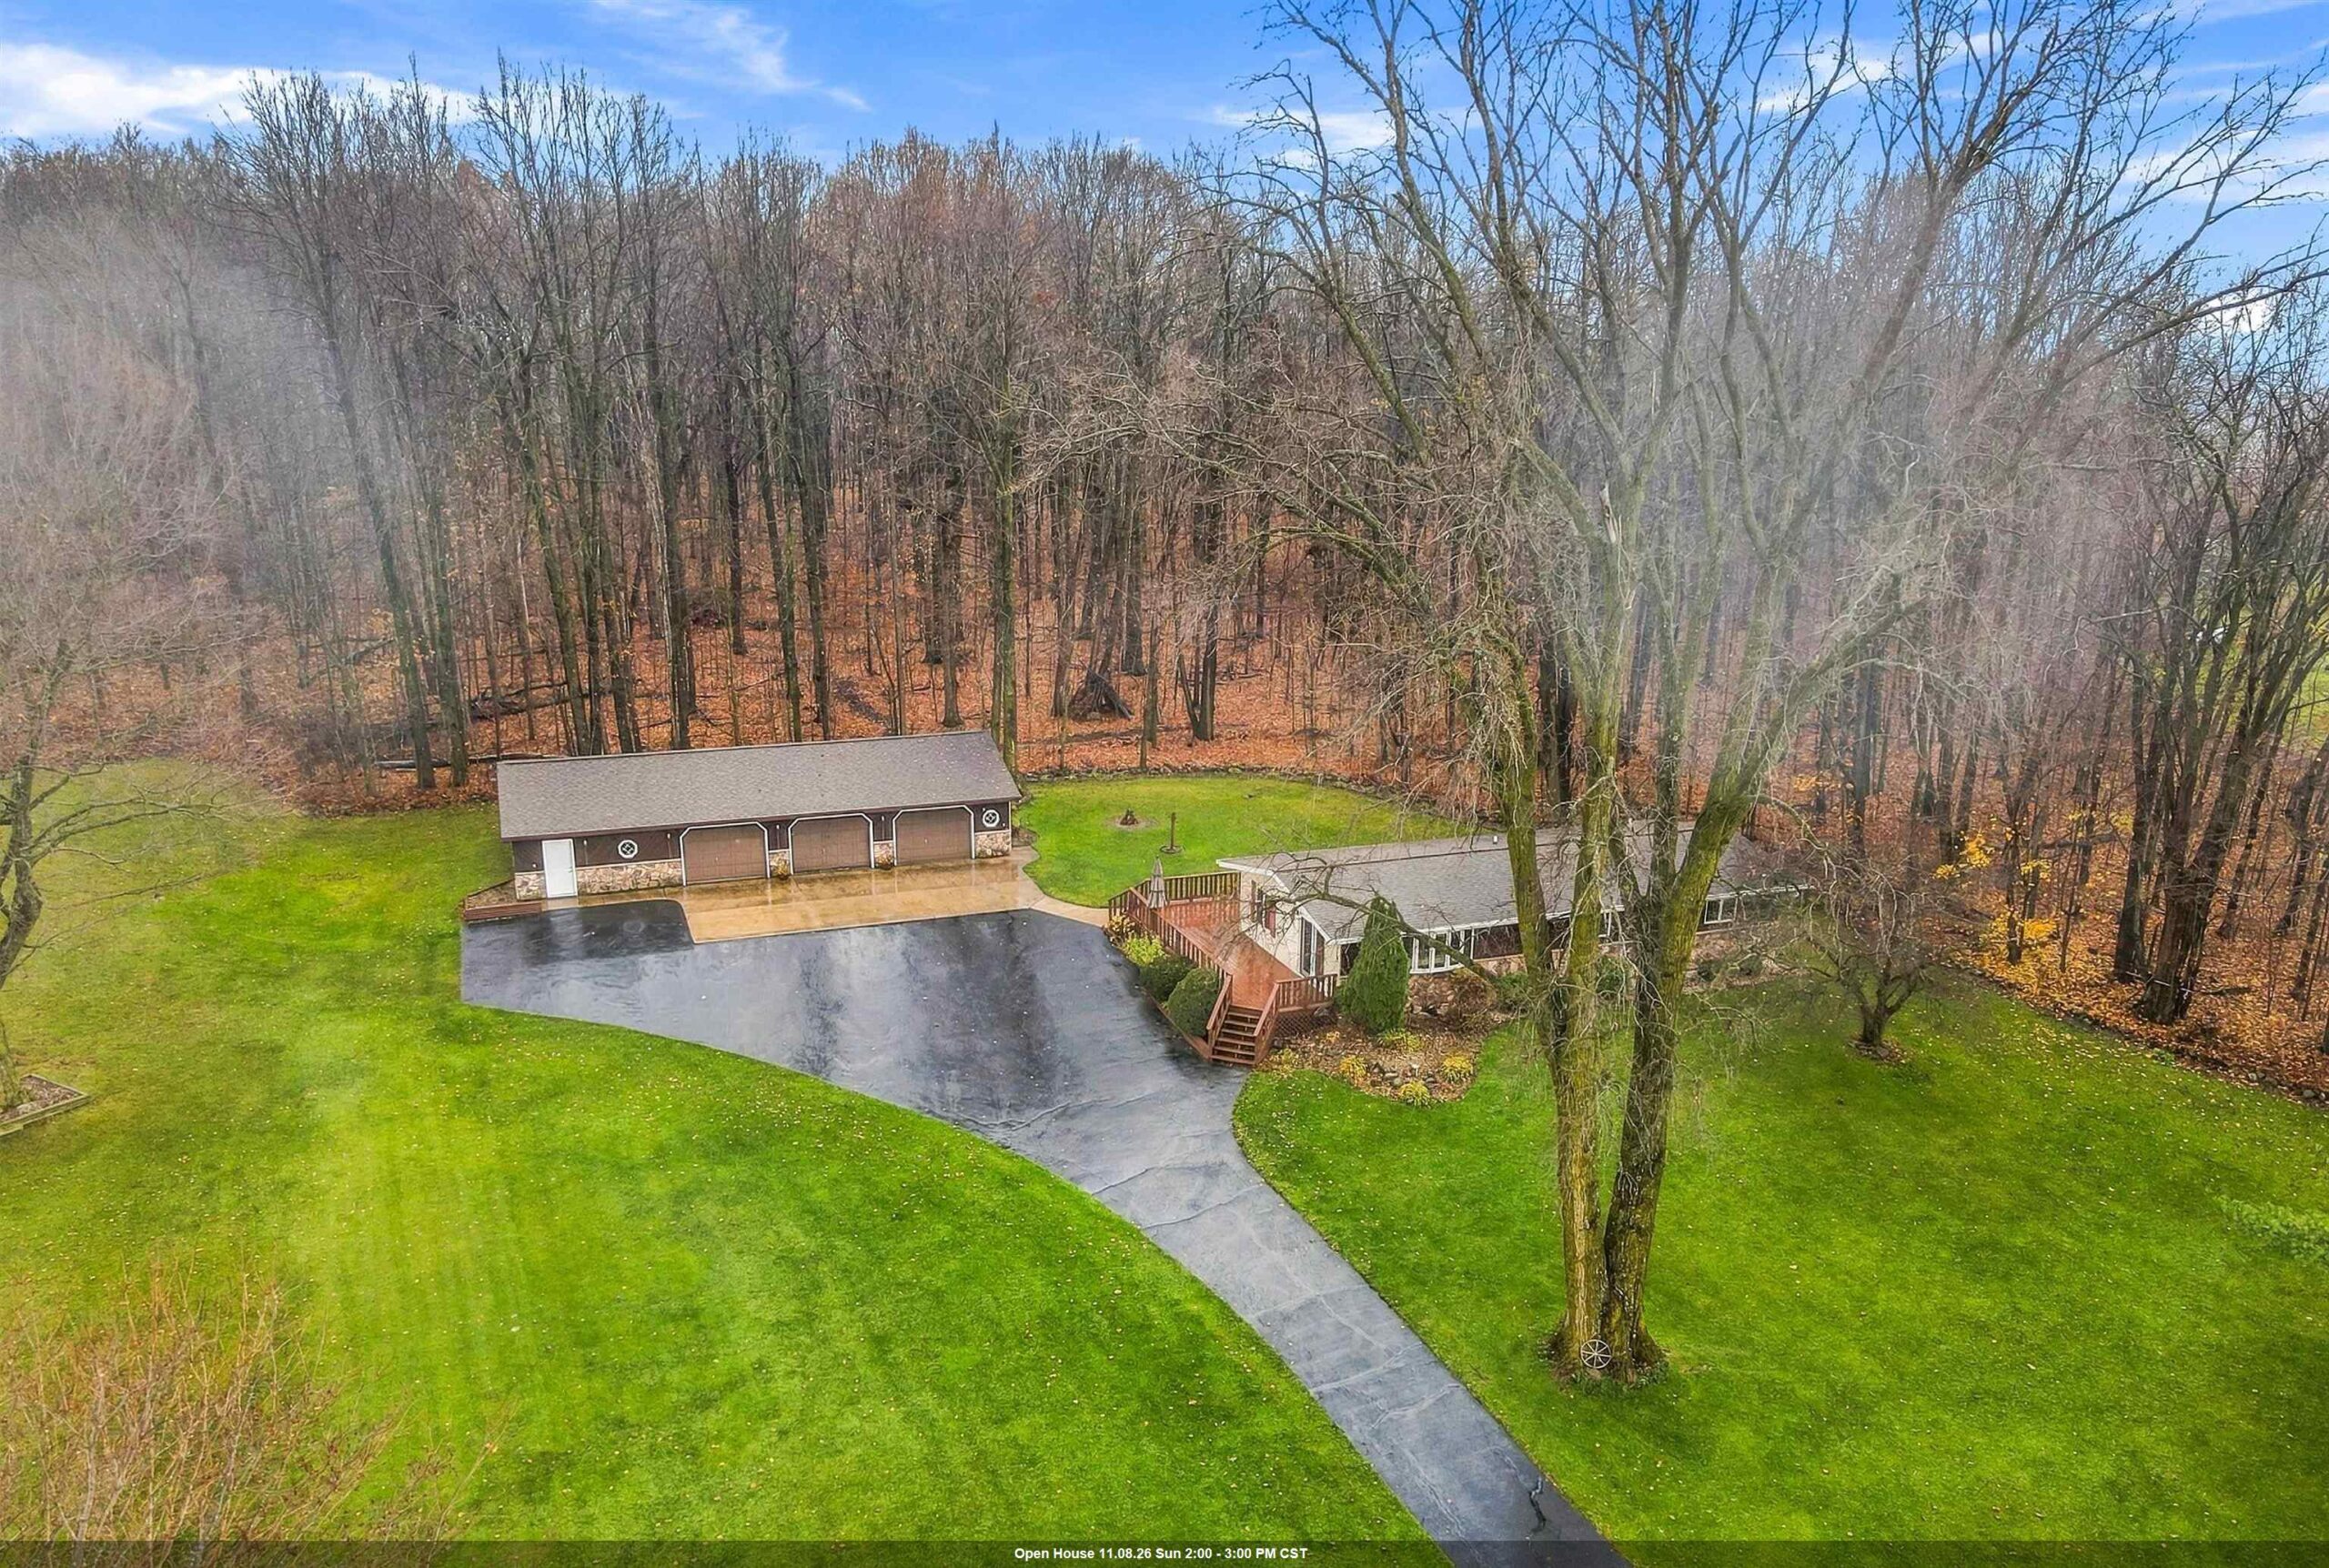 |2|2150 sqft
Adashun Jones, Inc.
Provided by: Coldwell Banker Real Estate Group
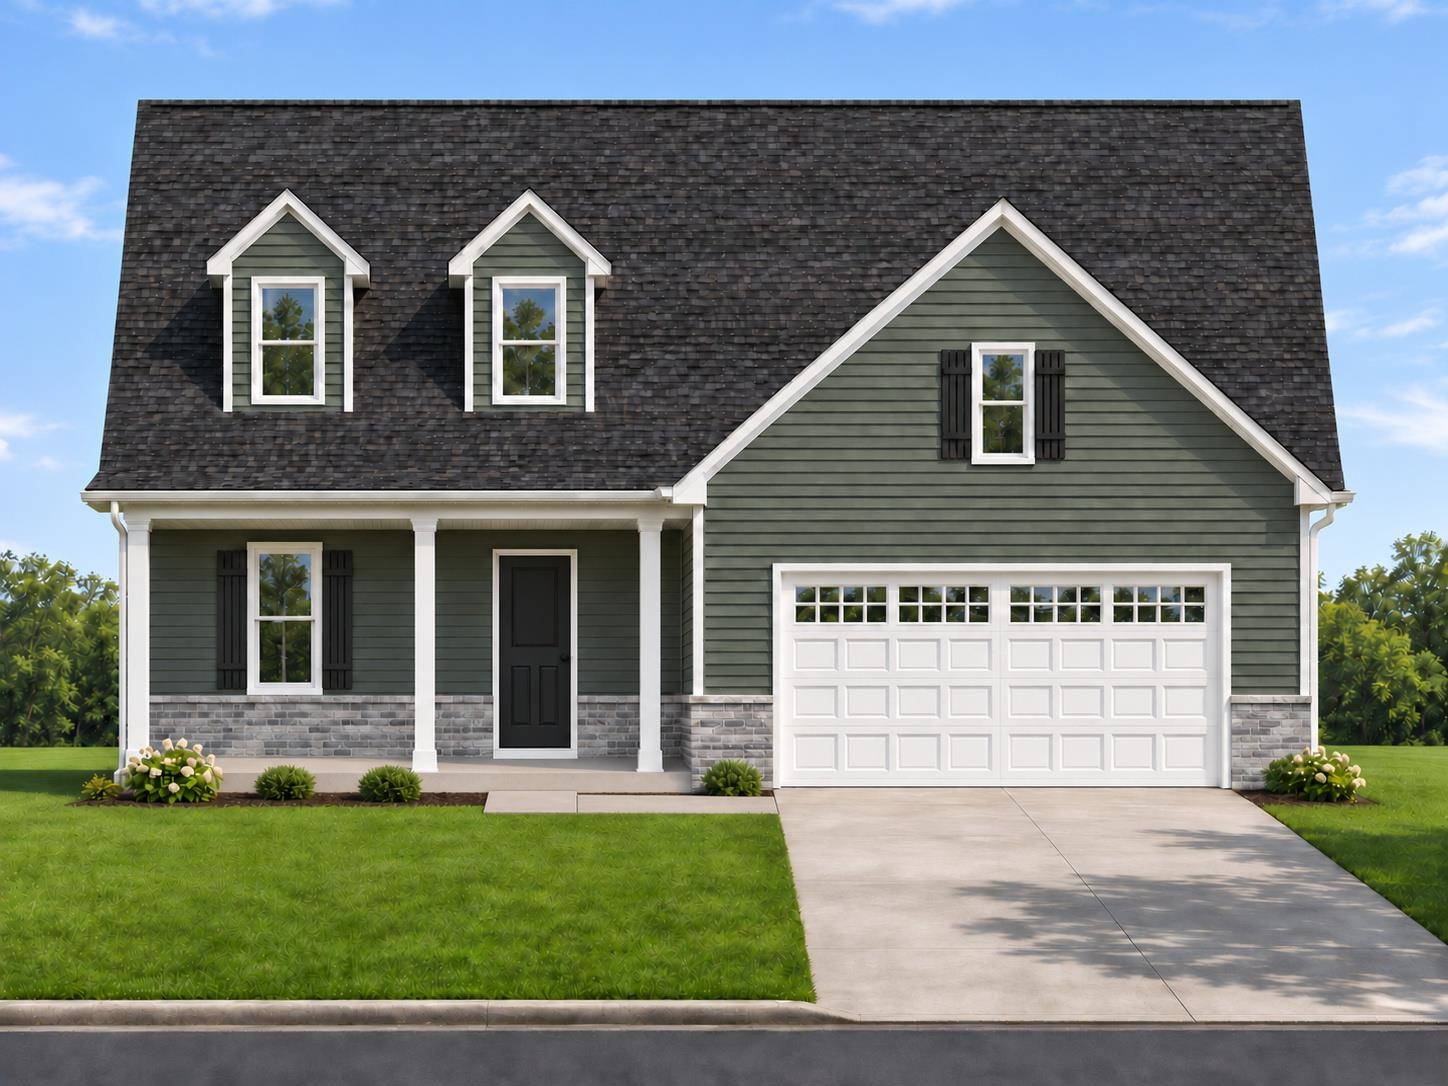 |3|2080 sqft
Adashun Jones, Inc.
Provided by: Acre Realty, Ltd.
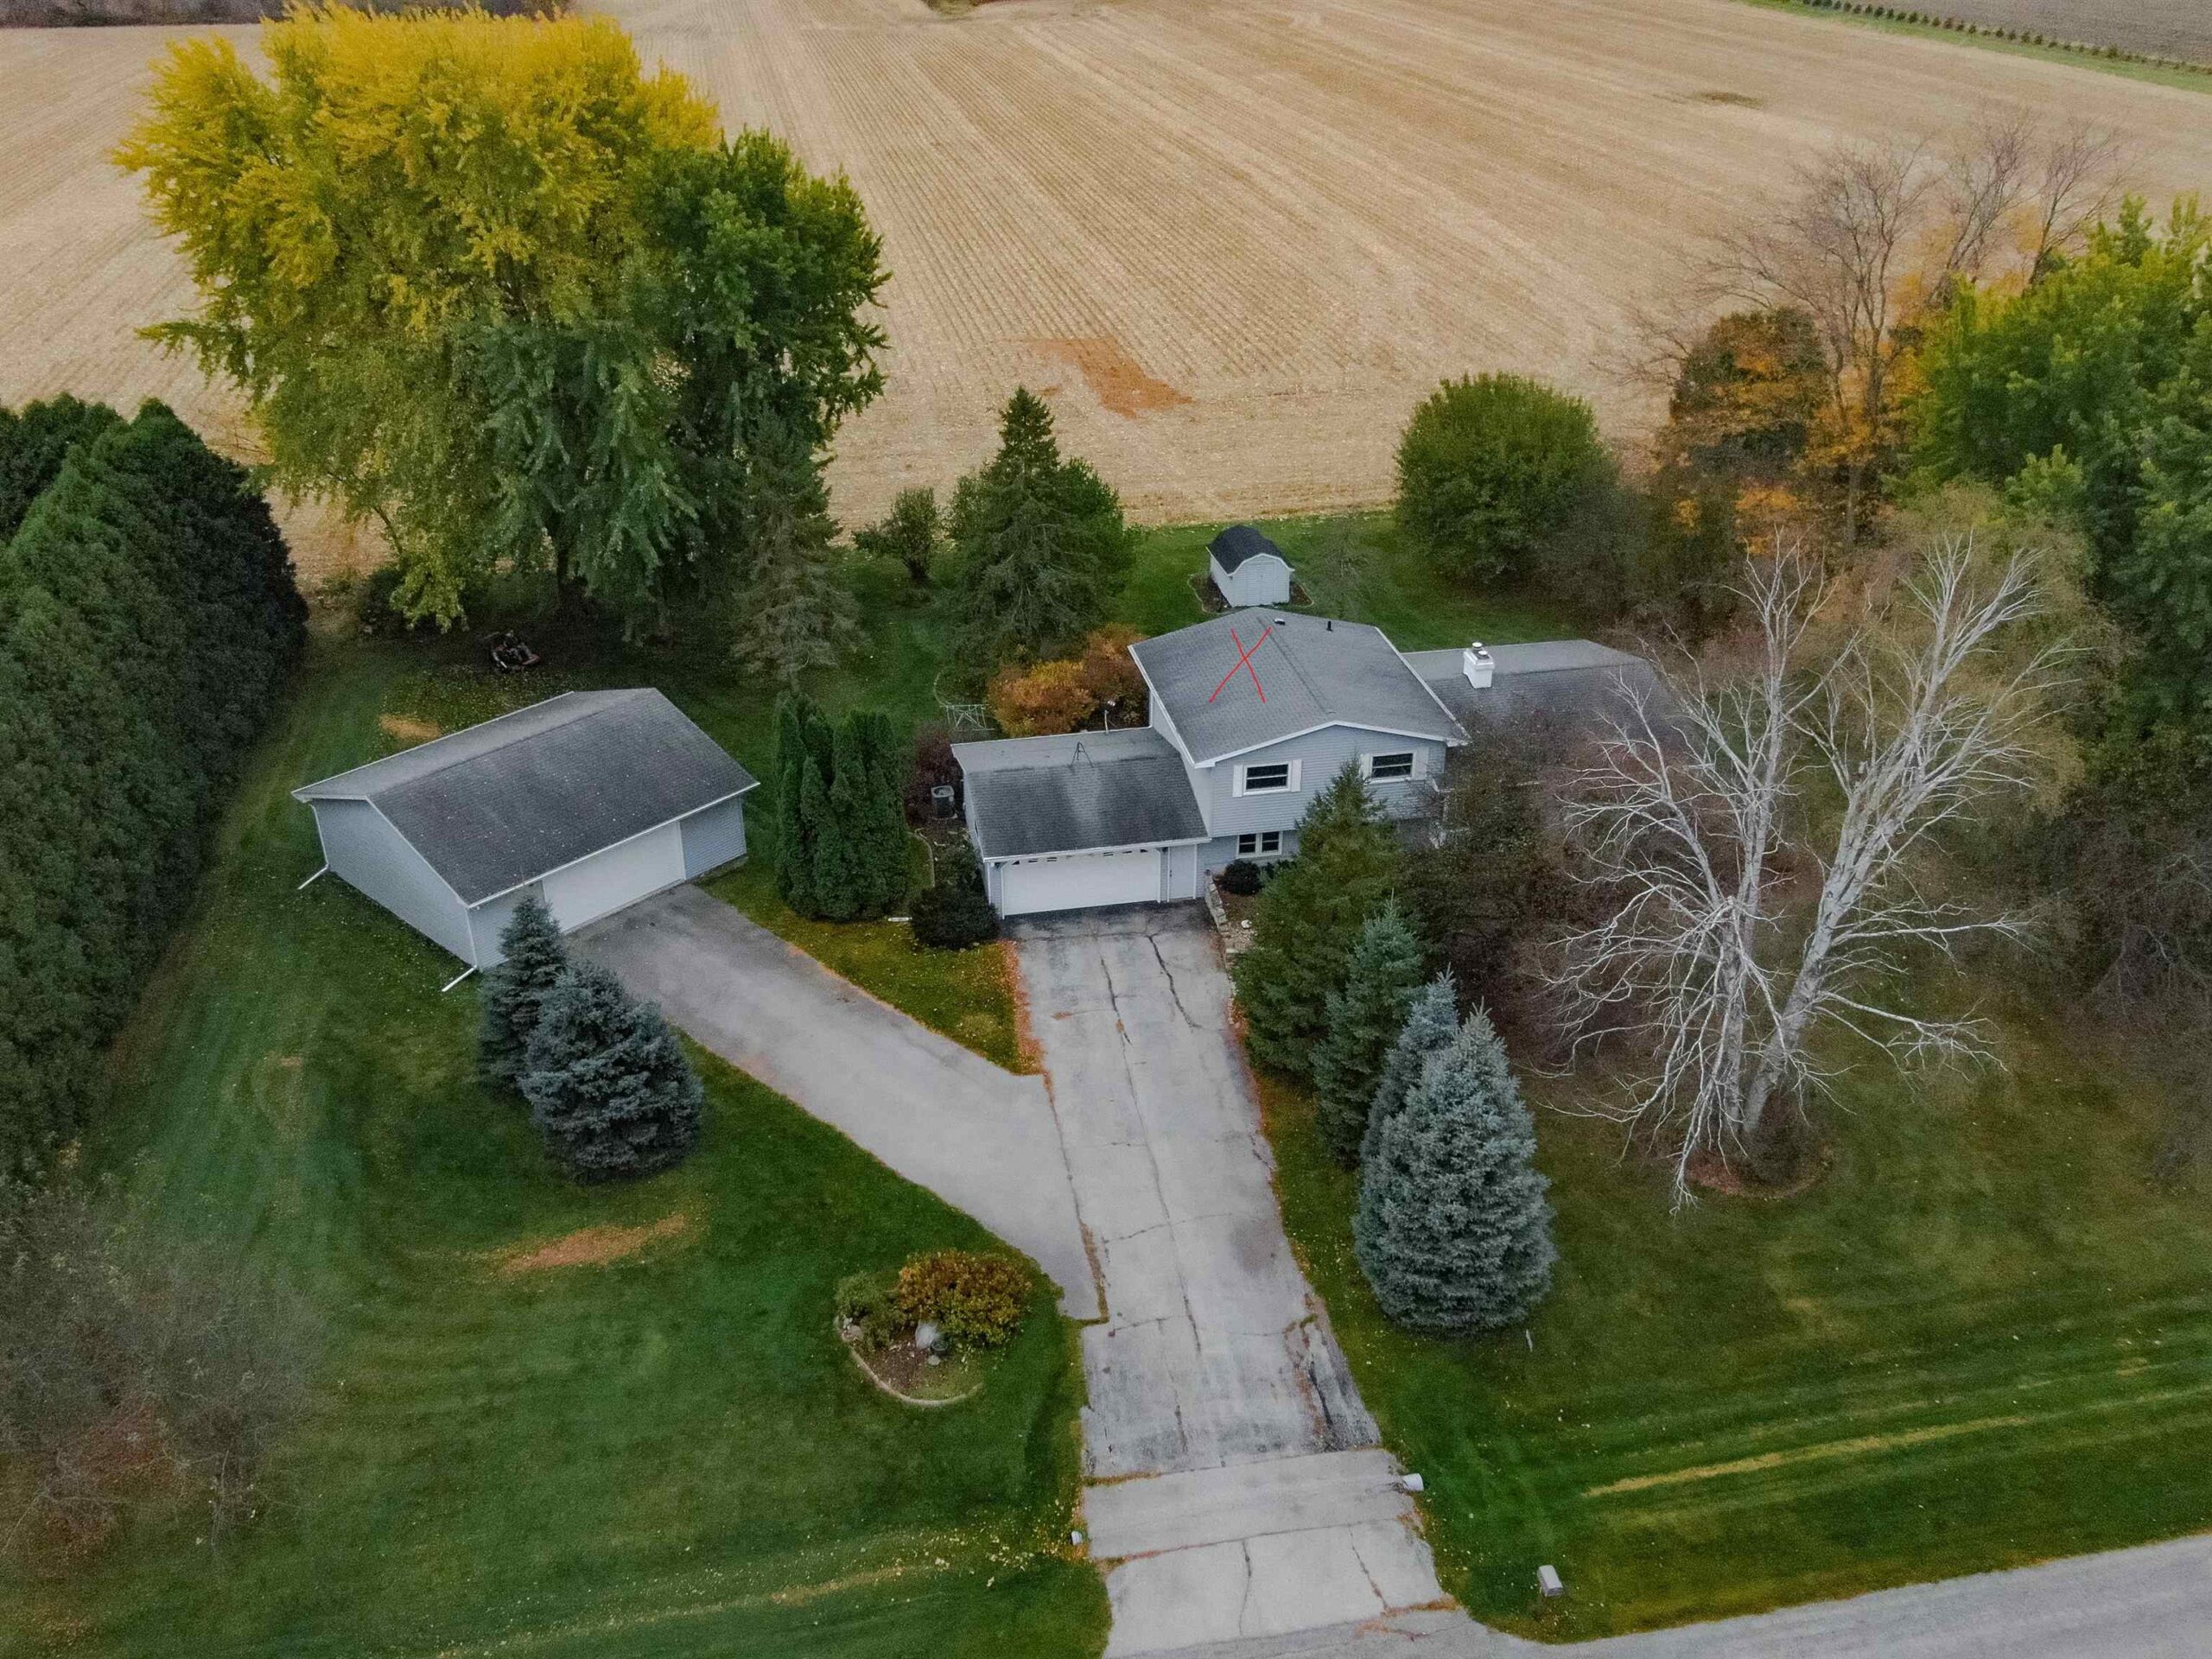 |2|1712 sqft
Adashun Jones, Inc.
Provided by: RE/MAX Heritage
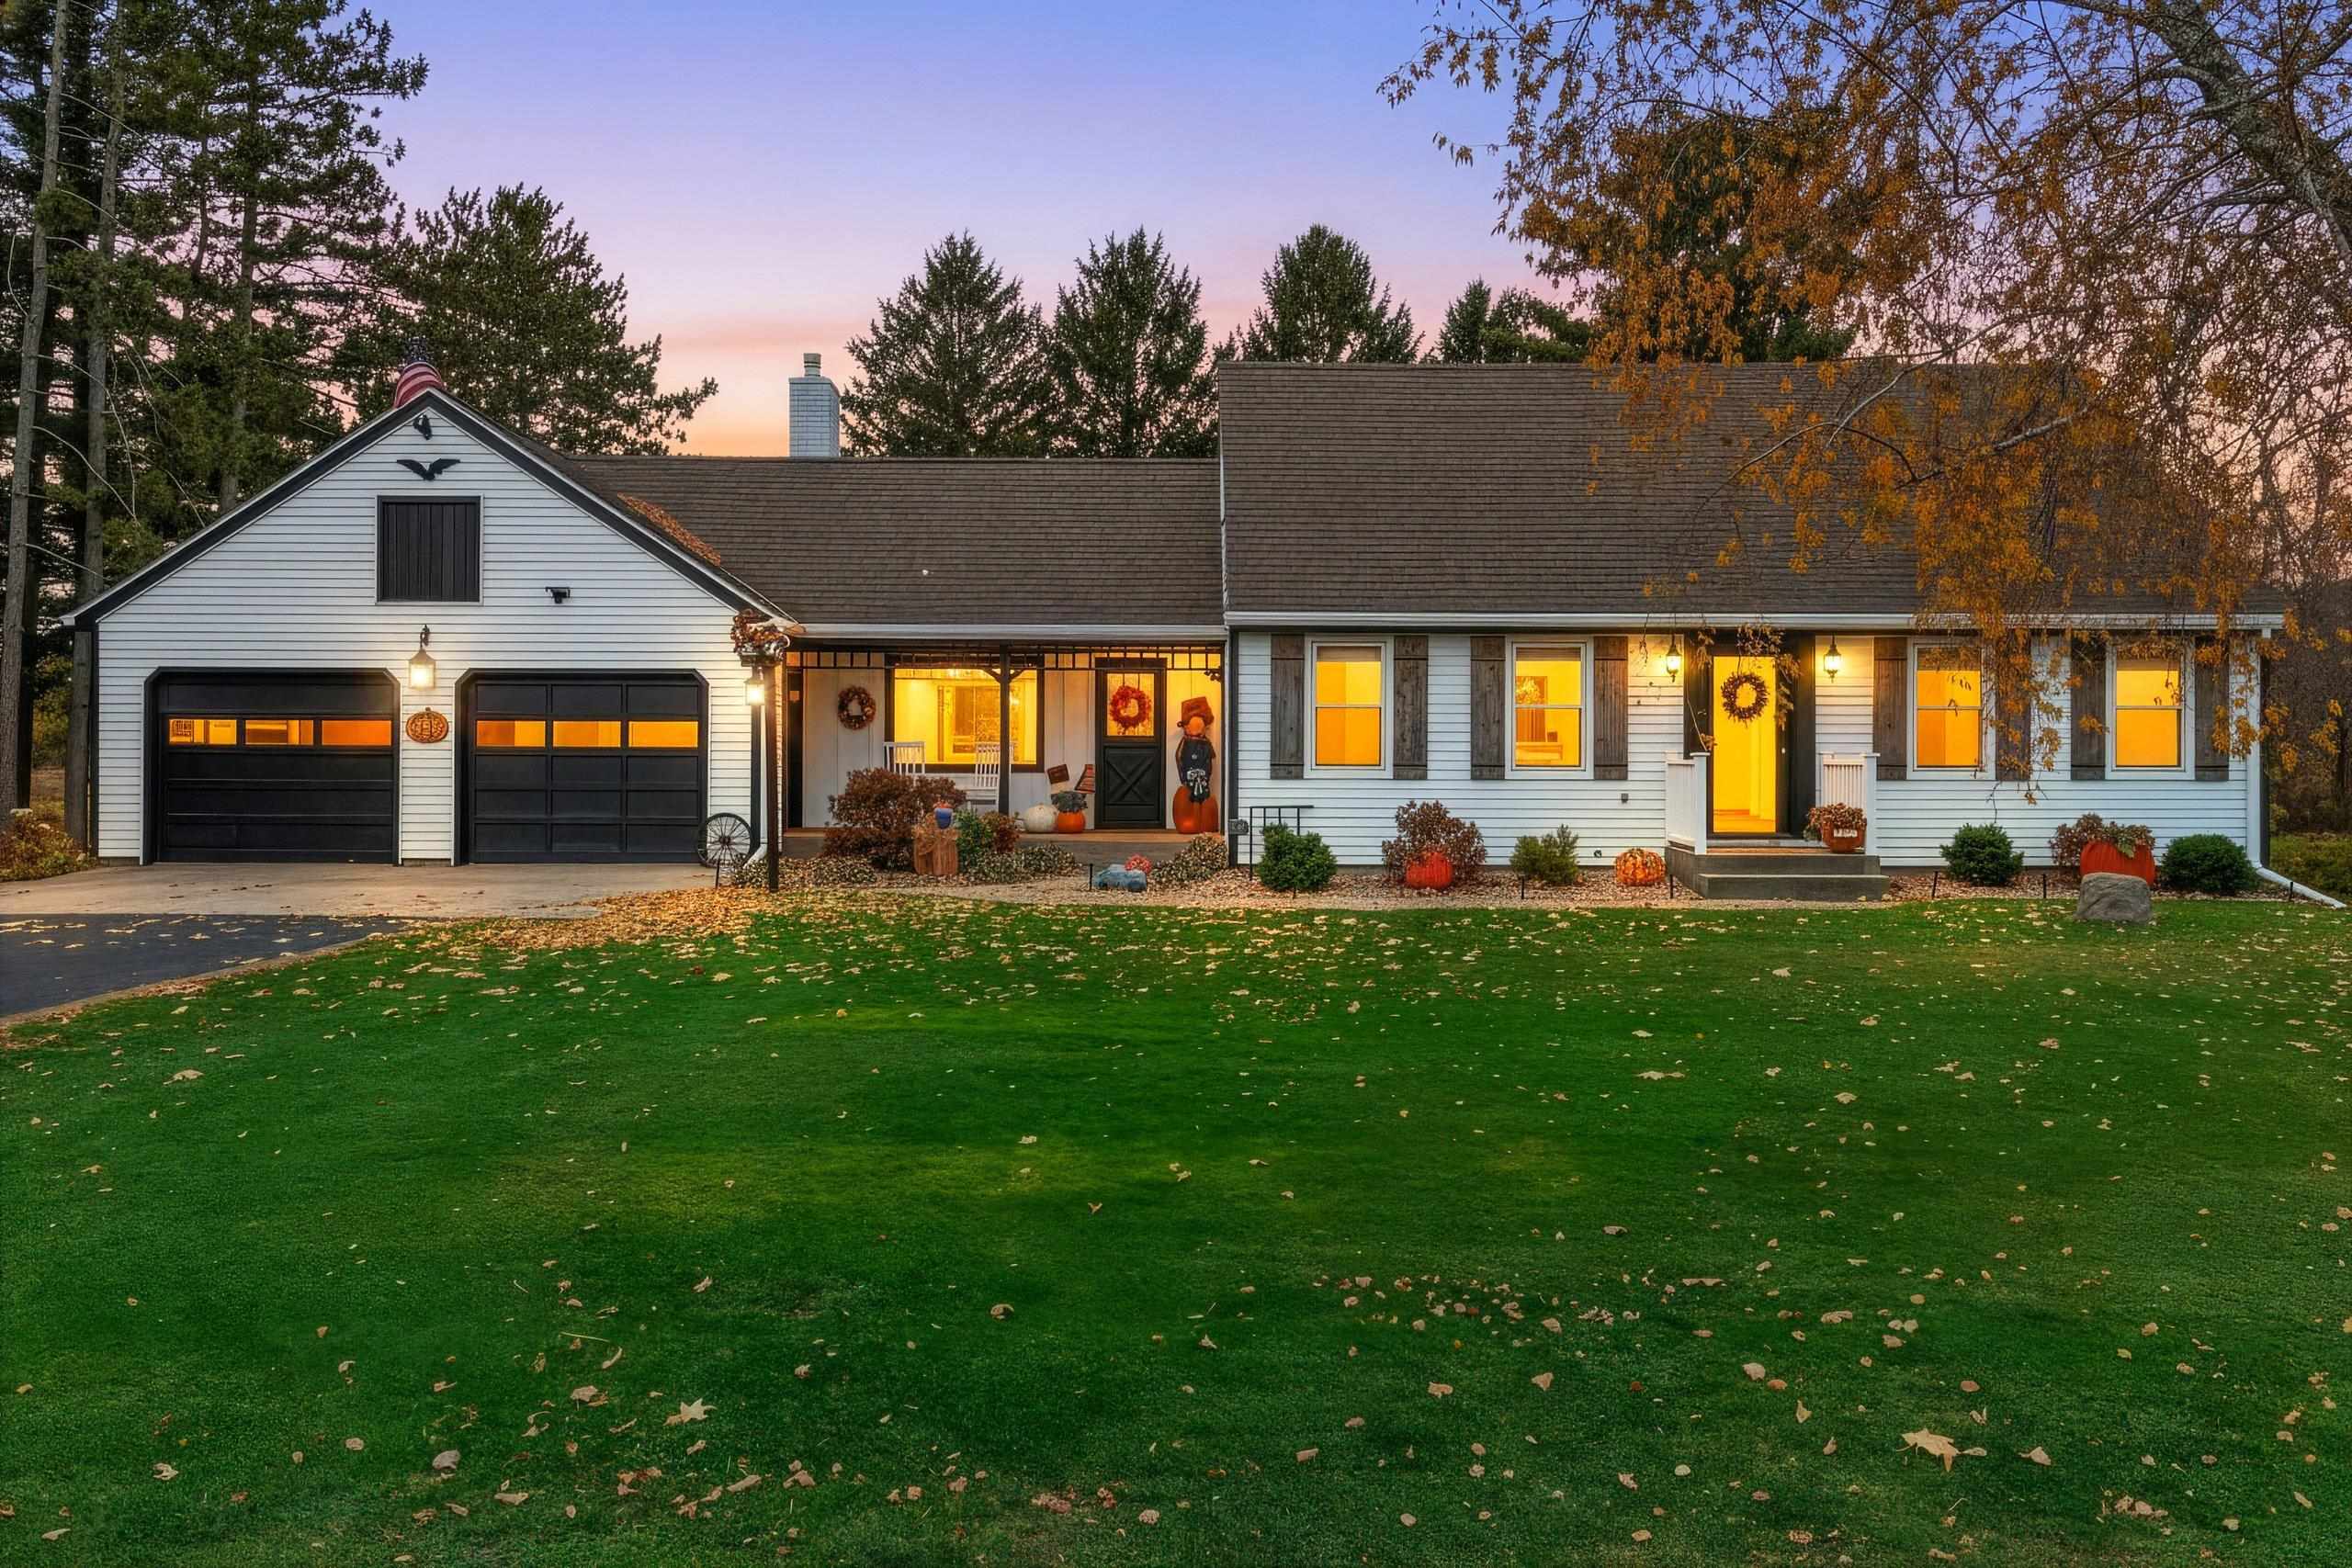 |2|1890 sqft
Adashun Jones, Inc.
Provided by: First Weber, Inc.
 |3|2640 sqft
Adashun Jones, Inc.
Provided by: Acre Realty, Ltd.

 Share
 Show more
 Spec Sheet