
 50
50  Return to listing
$779,900
4 Beds
4 Bath
3,165 Sq. Ft.
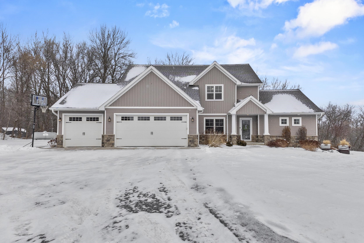
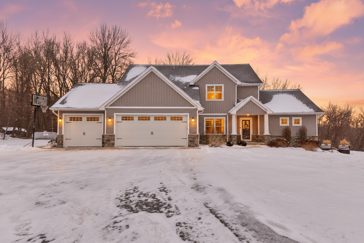
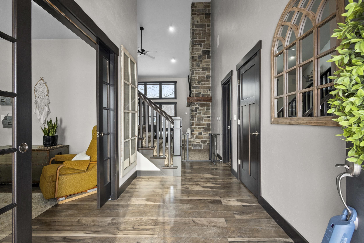
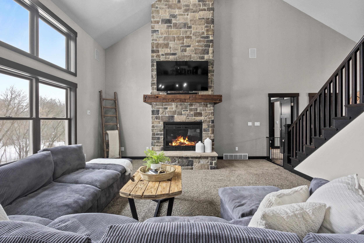
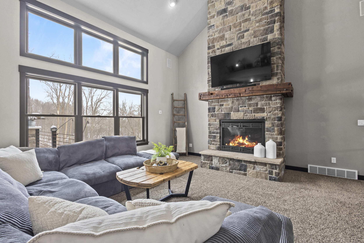
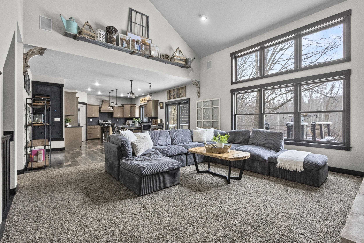
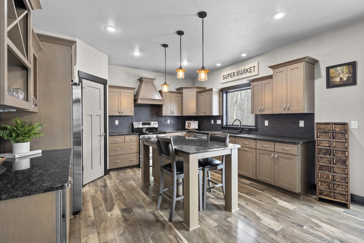
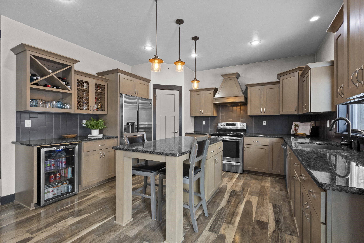

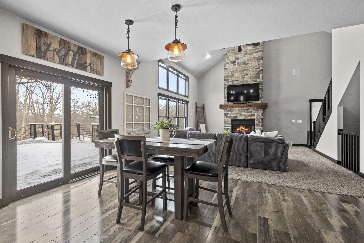

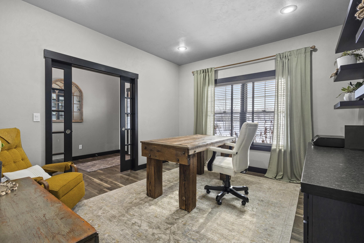
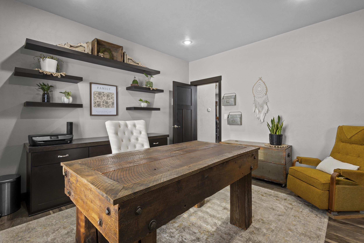
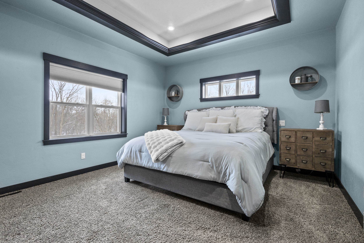
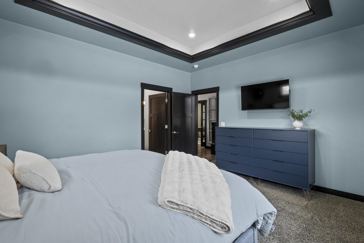
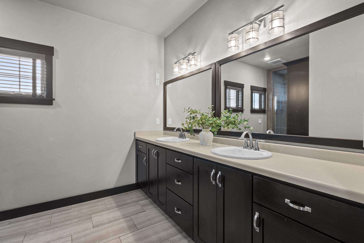
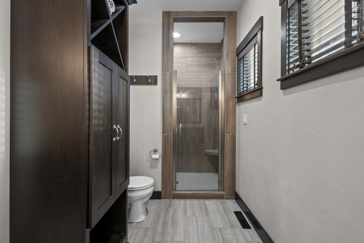
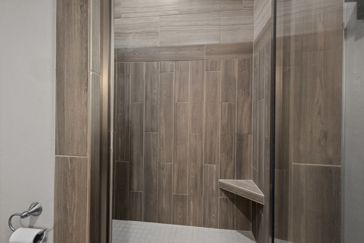
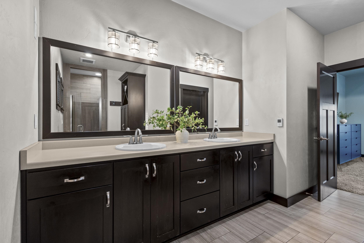

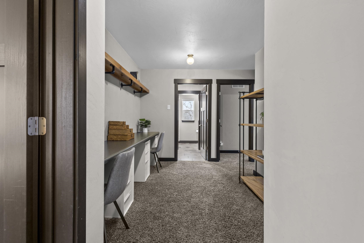
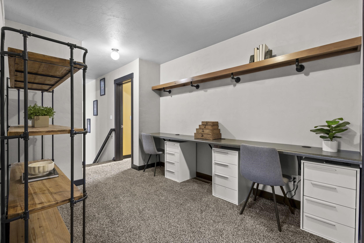
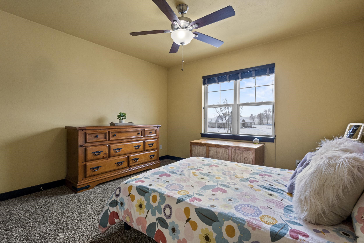
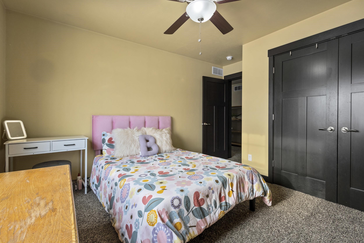
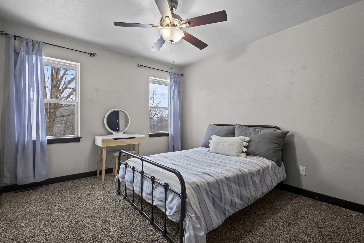
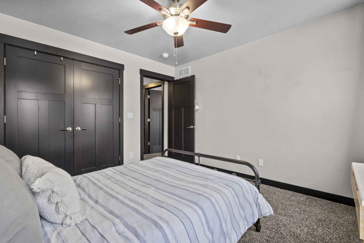
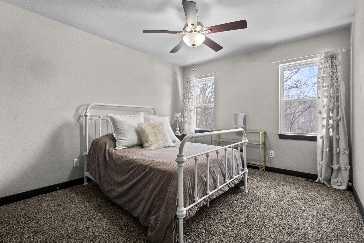
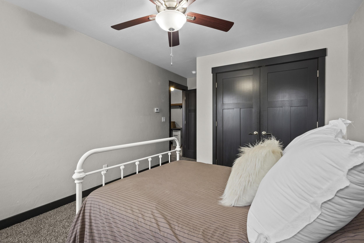
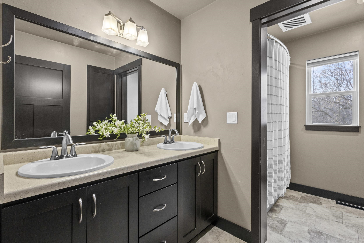
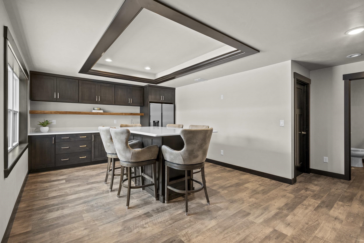


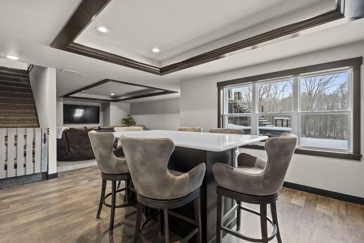
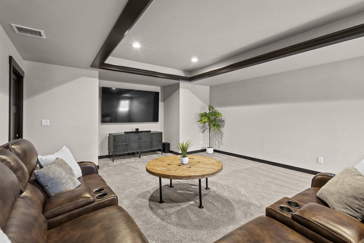

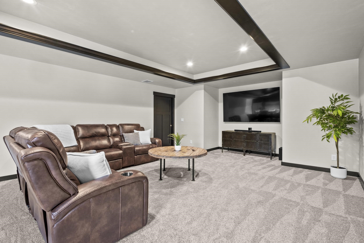
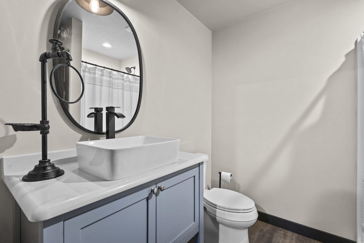
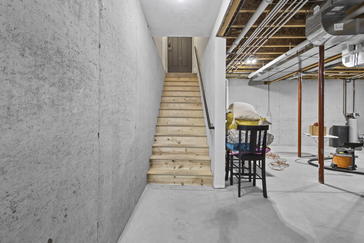
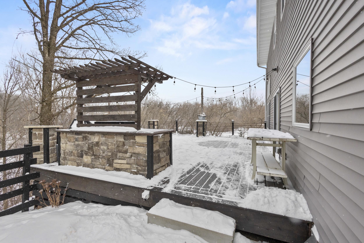
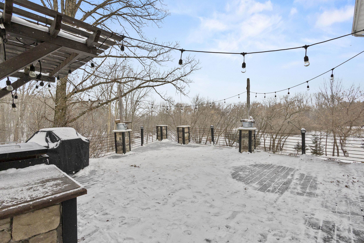
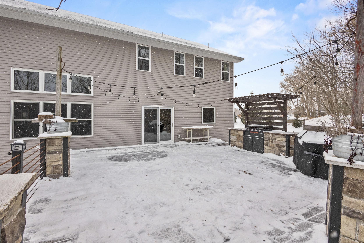
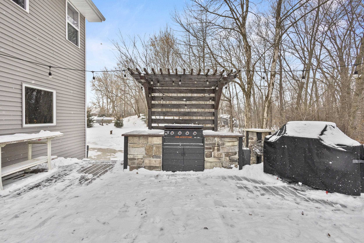


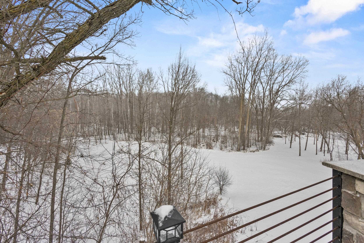
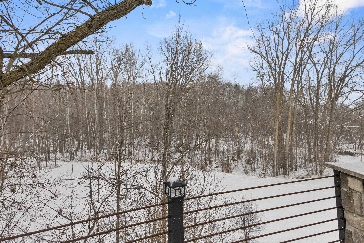
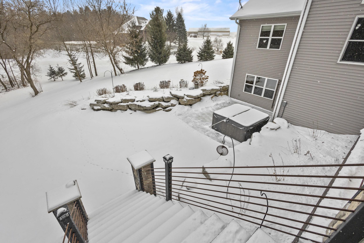
Stunning 1.5-story home on a private, wooded 3.467-acre lot with a scenic ravine. Thoughtfully designed with great flow, large foyer and private office with French doors. Main living area features a dramatic floor-to-ceiling stone FP & tons of natural light. The kitchen offers granite countertops, center island with seating, walk-in pantry & patio drs leading to a spacious deck w/ pillars,steel railing overlooking the serene setting w/ stairs to the patio & hot tub. The main-level primary suite includes radiant in-floor heat, double vanity, tiled shower, and walk-in closet. Upper level boasts 3 bdrms, bathroom & landing area/study space. Newly finished lower level features a full wet bar, quartz counters, tray ceilings & rec rm. Heated 3-stall garage with lower-level access & so much more!
Inclusions:
Range,Refrigerator,Dishwasher,Microwave,Disposal, Bev. Refridg.,Water Softener, Hot Tub-Cover&Lift,Ring,TV Mounts,Surround Sound,Garage Heater,Hoop
Exclusions:
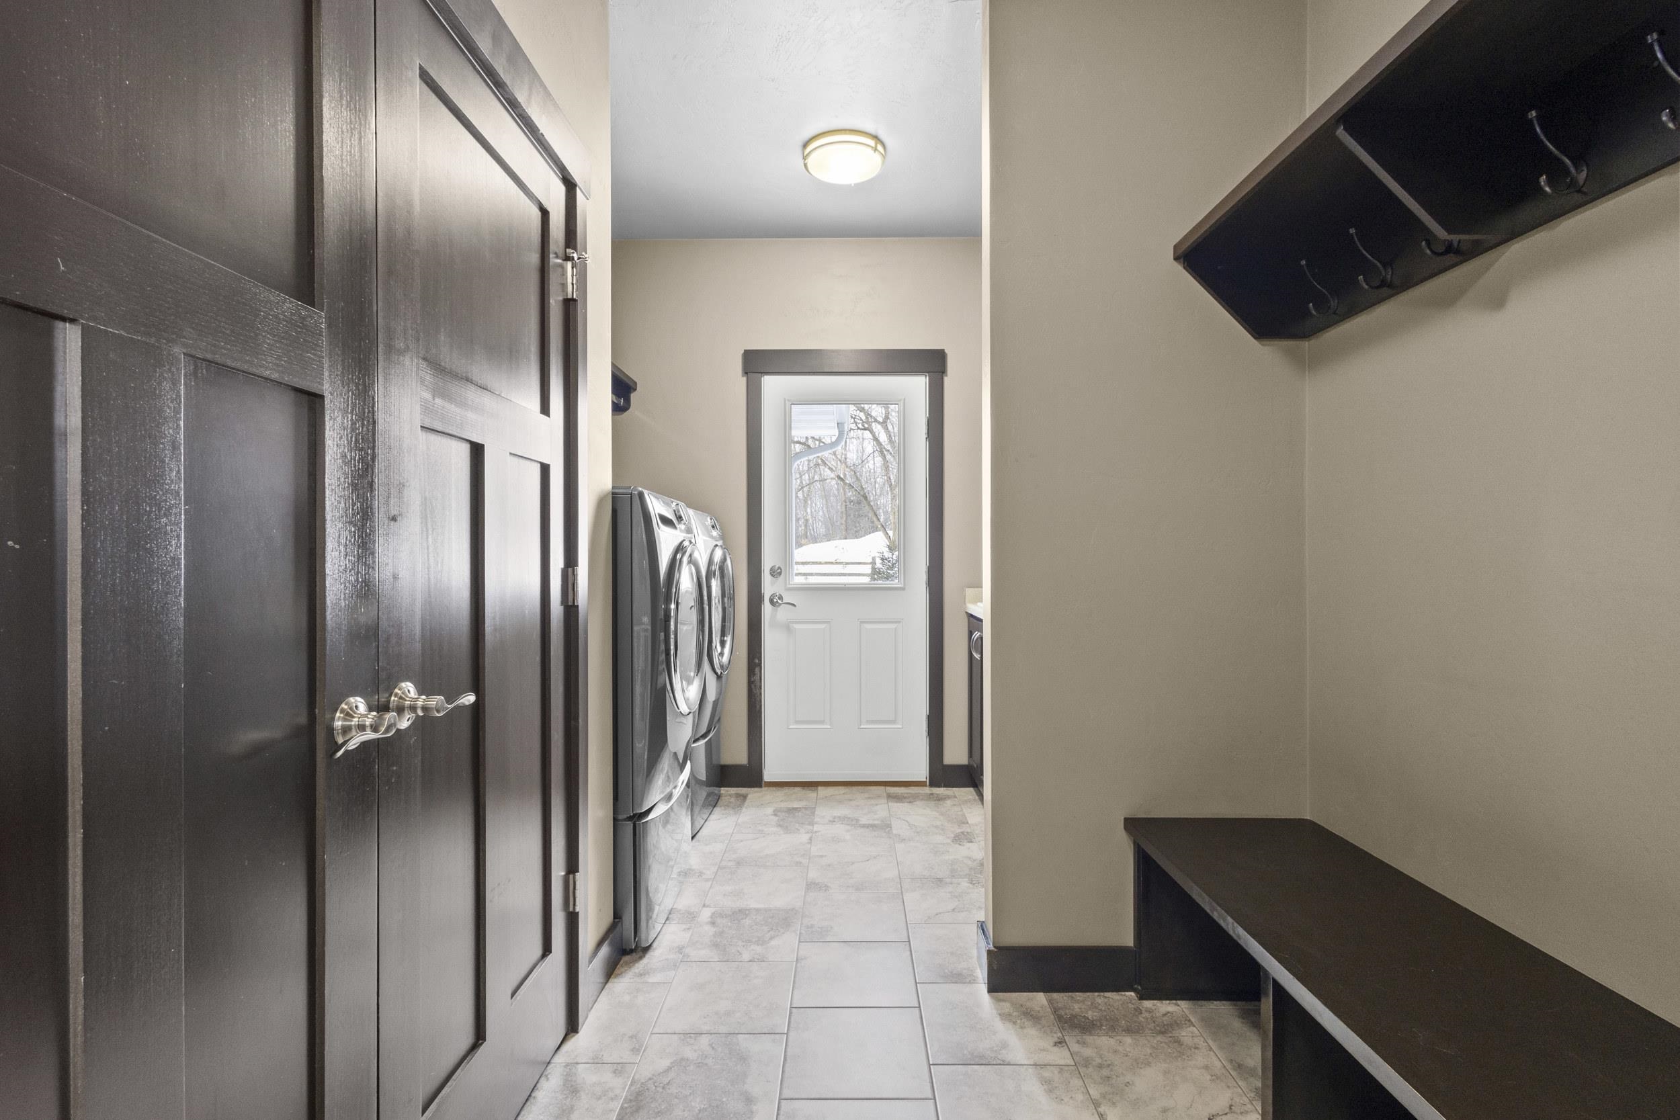
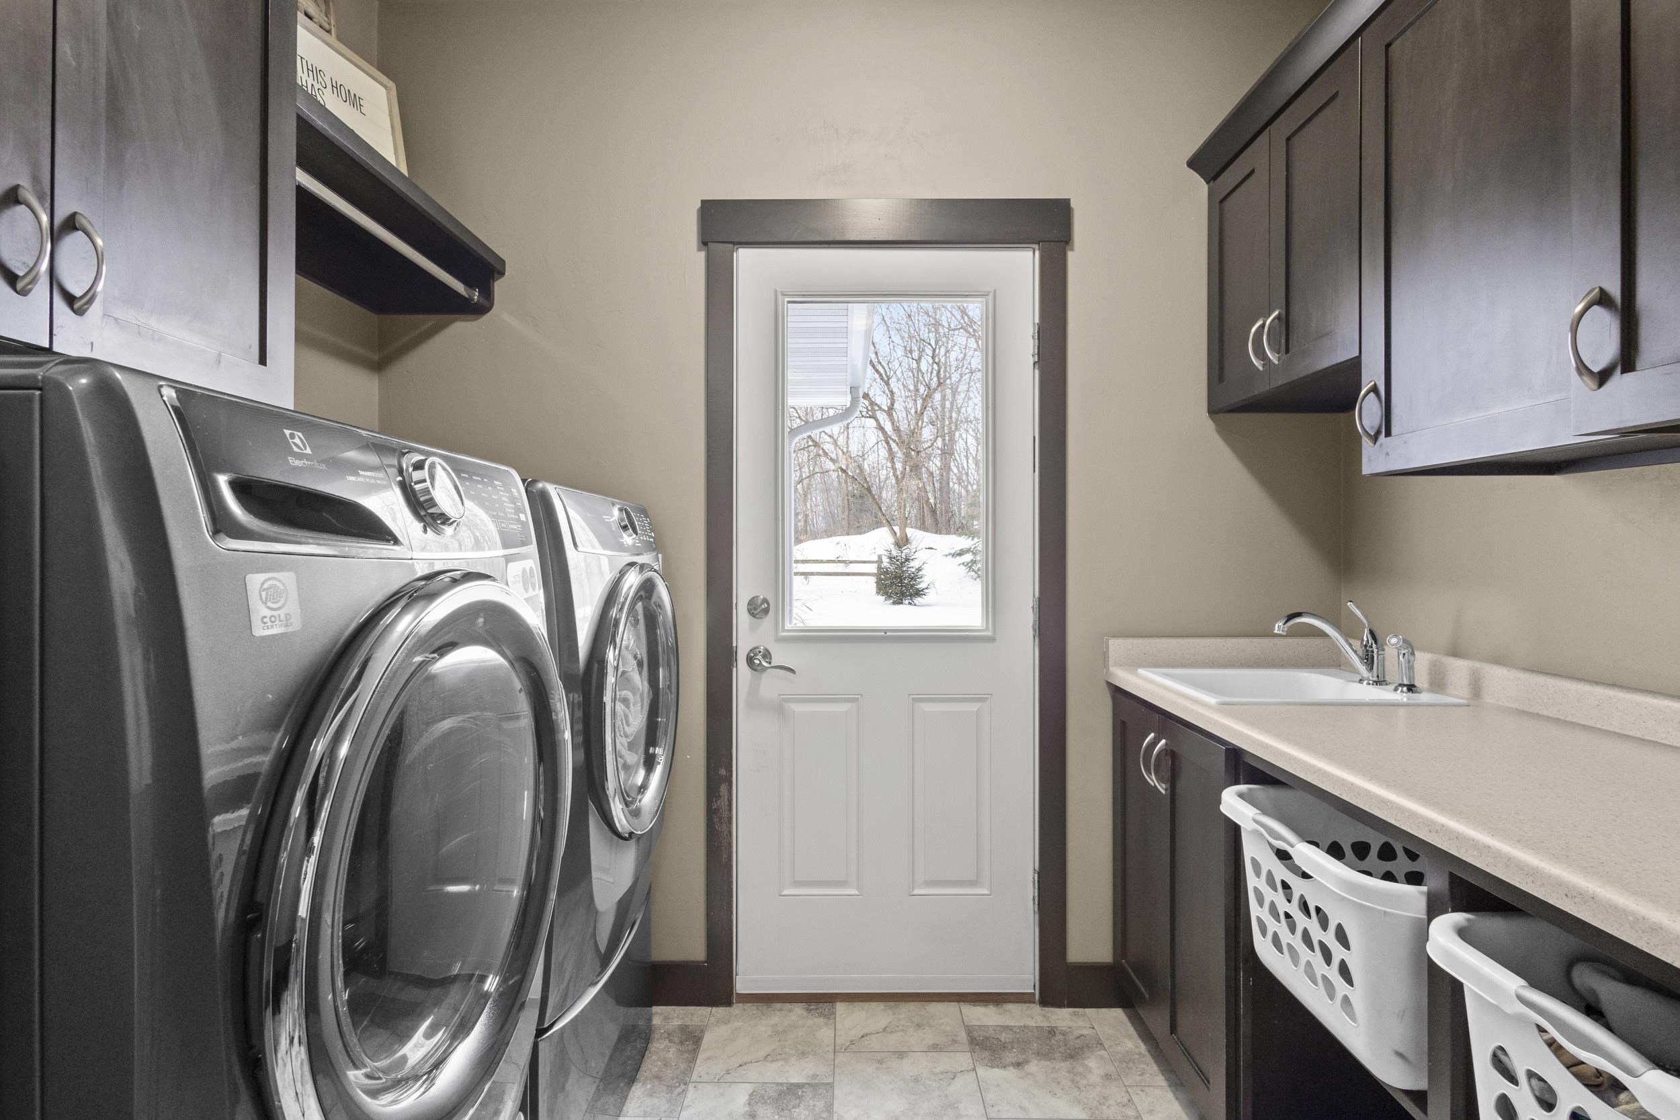
Washer & Dryer, Garage & Basement Shelving
Get a detailed Home Value Estimate Based on Current Market Trends/Get a Detailed Estimate Based on Current Market Conditions Impacting Your Home's Value
 |3
|3 |2808 sqft
Adashun Jones, Inc.
Provided by: Coldwell Banker Real Estate Group
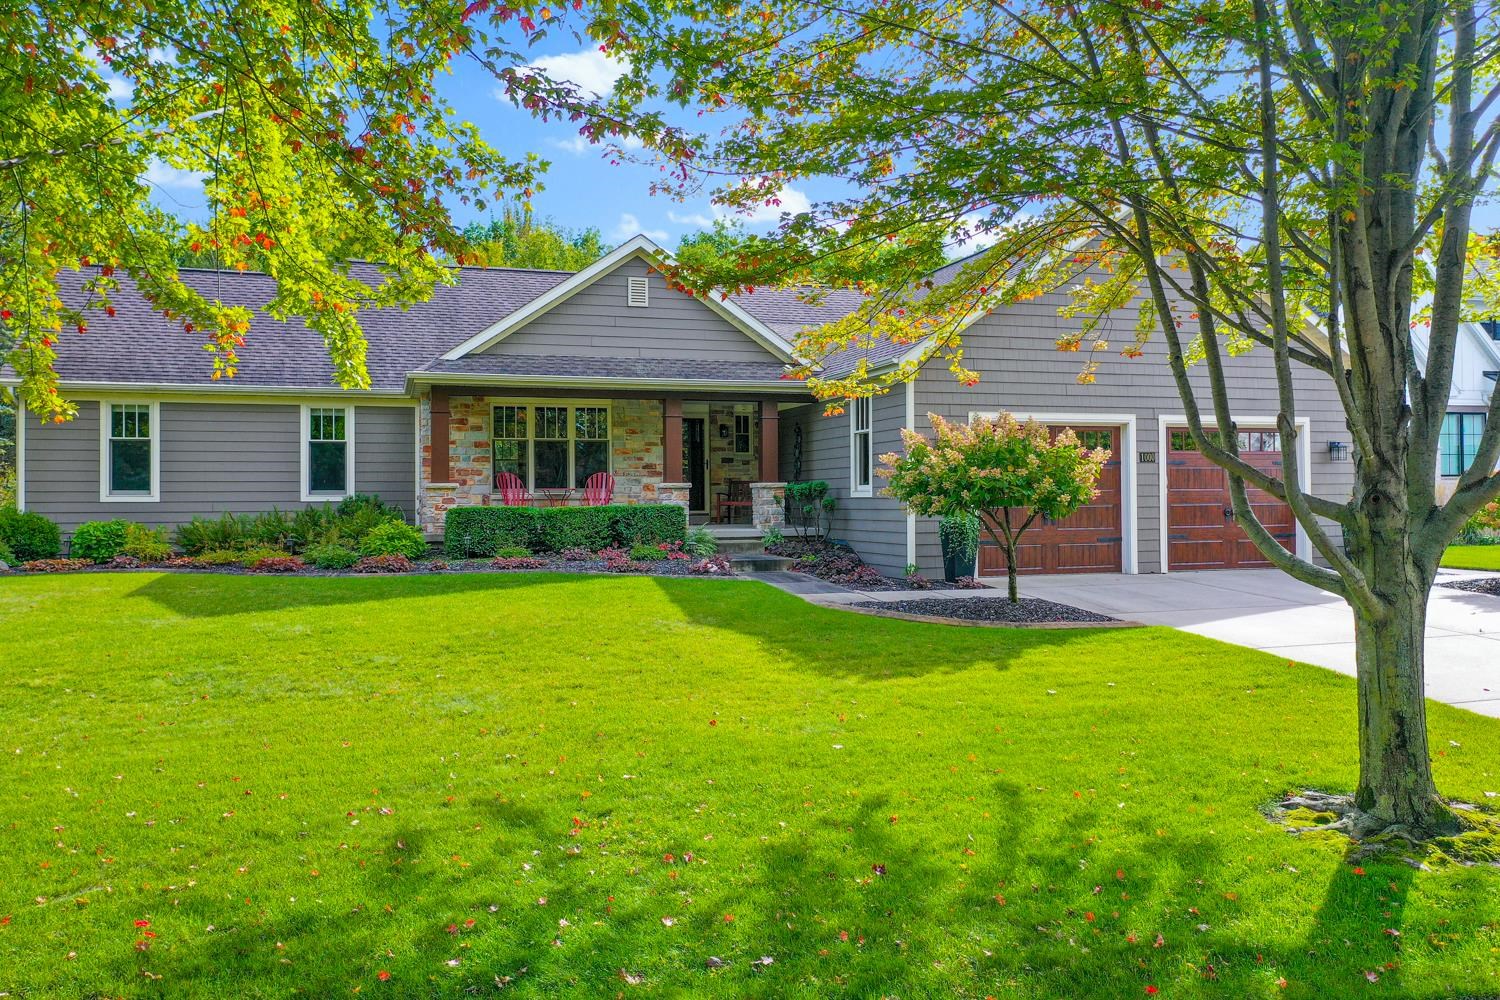 |3|3094 sqft
Adashun Jones, Inc.
Provided by: Dallaire Realty
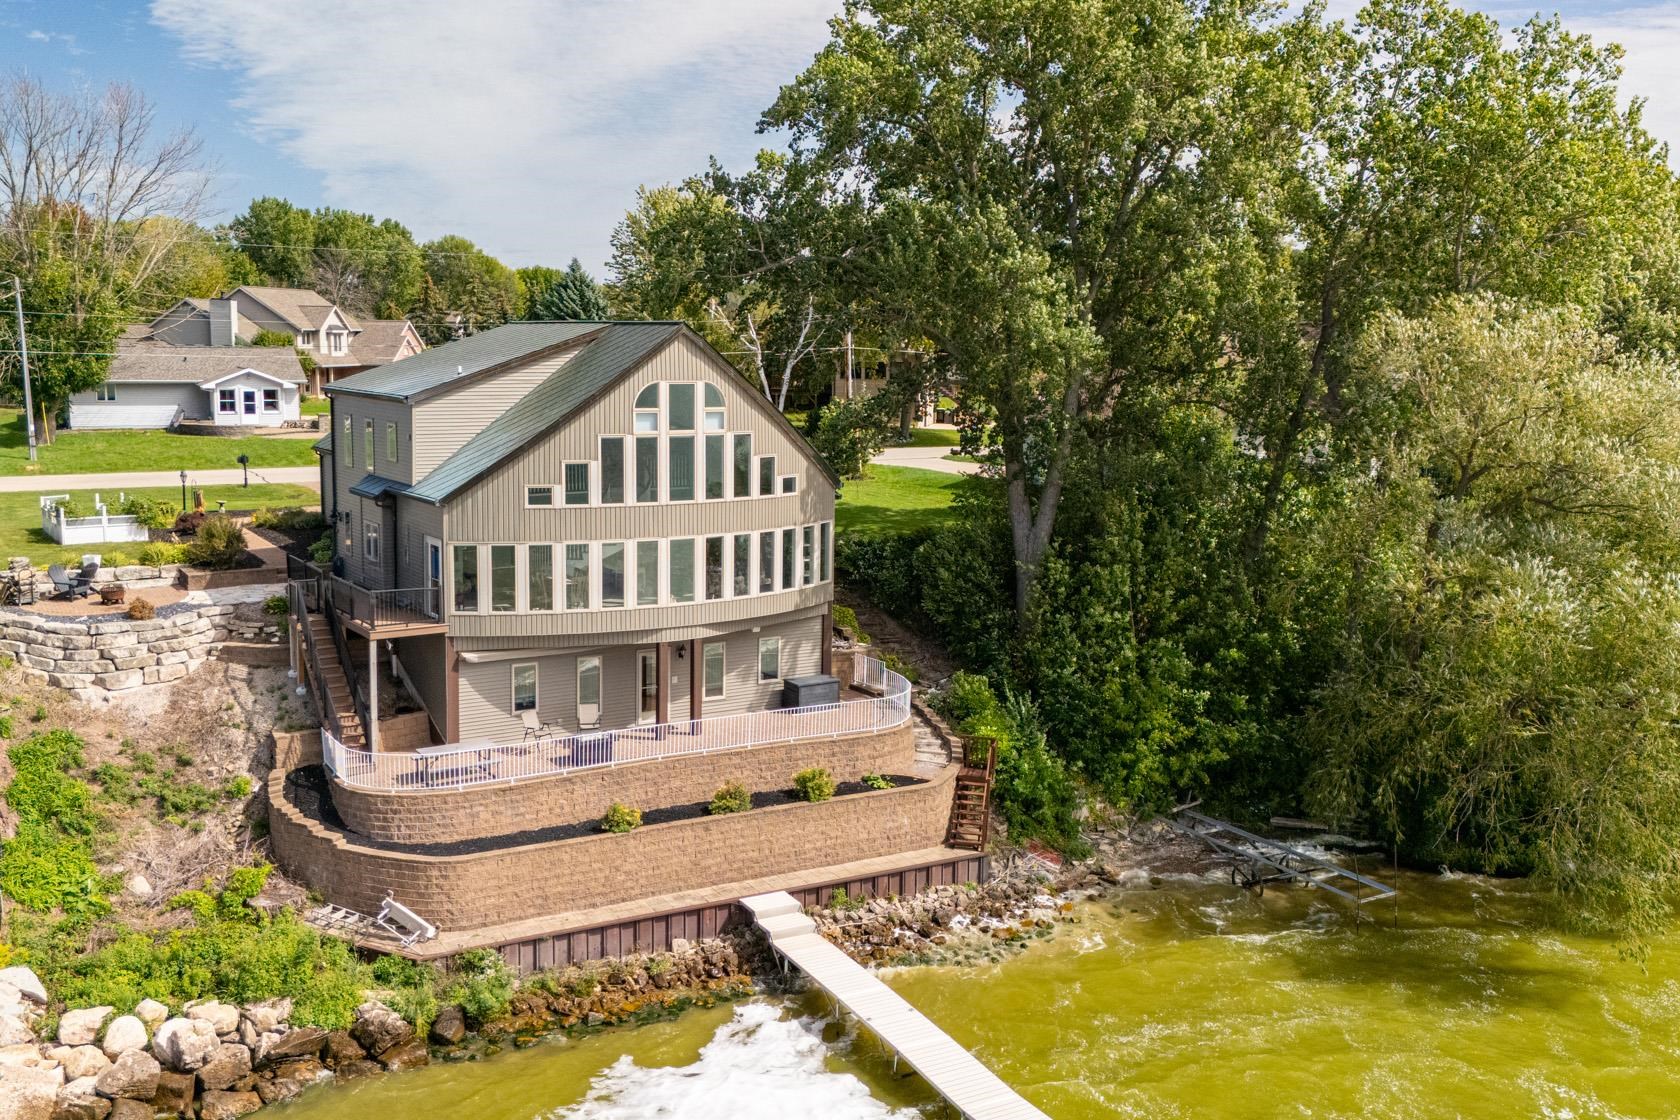 |3|3720 sqft
Adashun Jones, Inc.
Provided by: Acre Realty, Ltd.
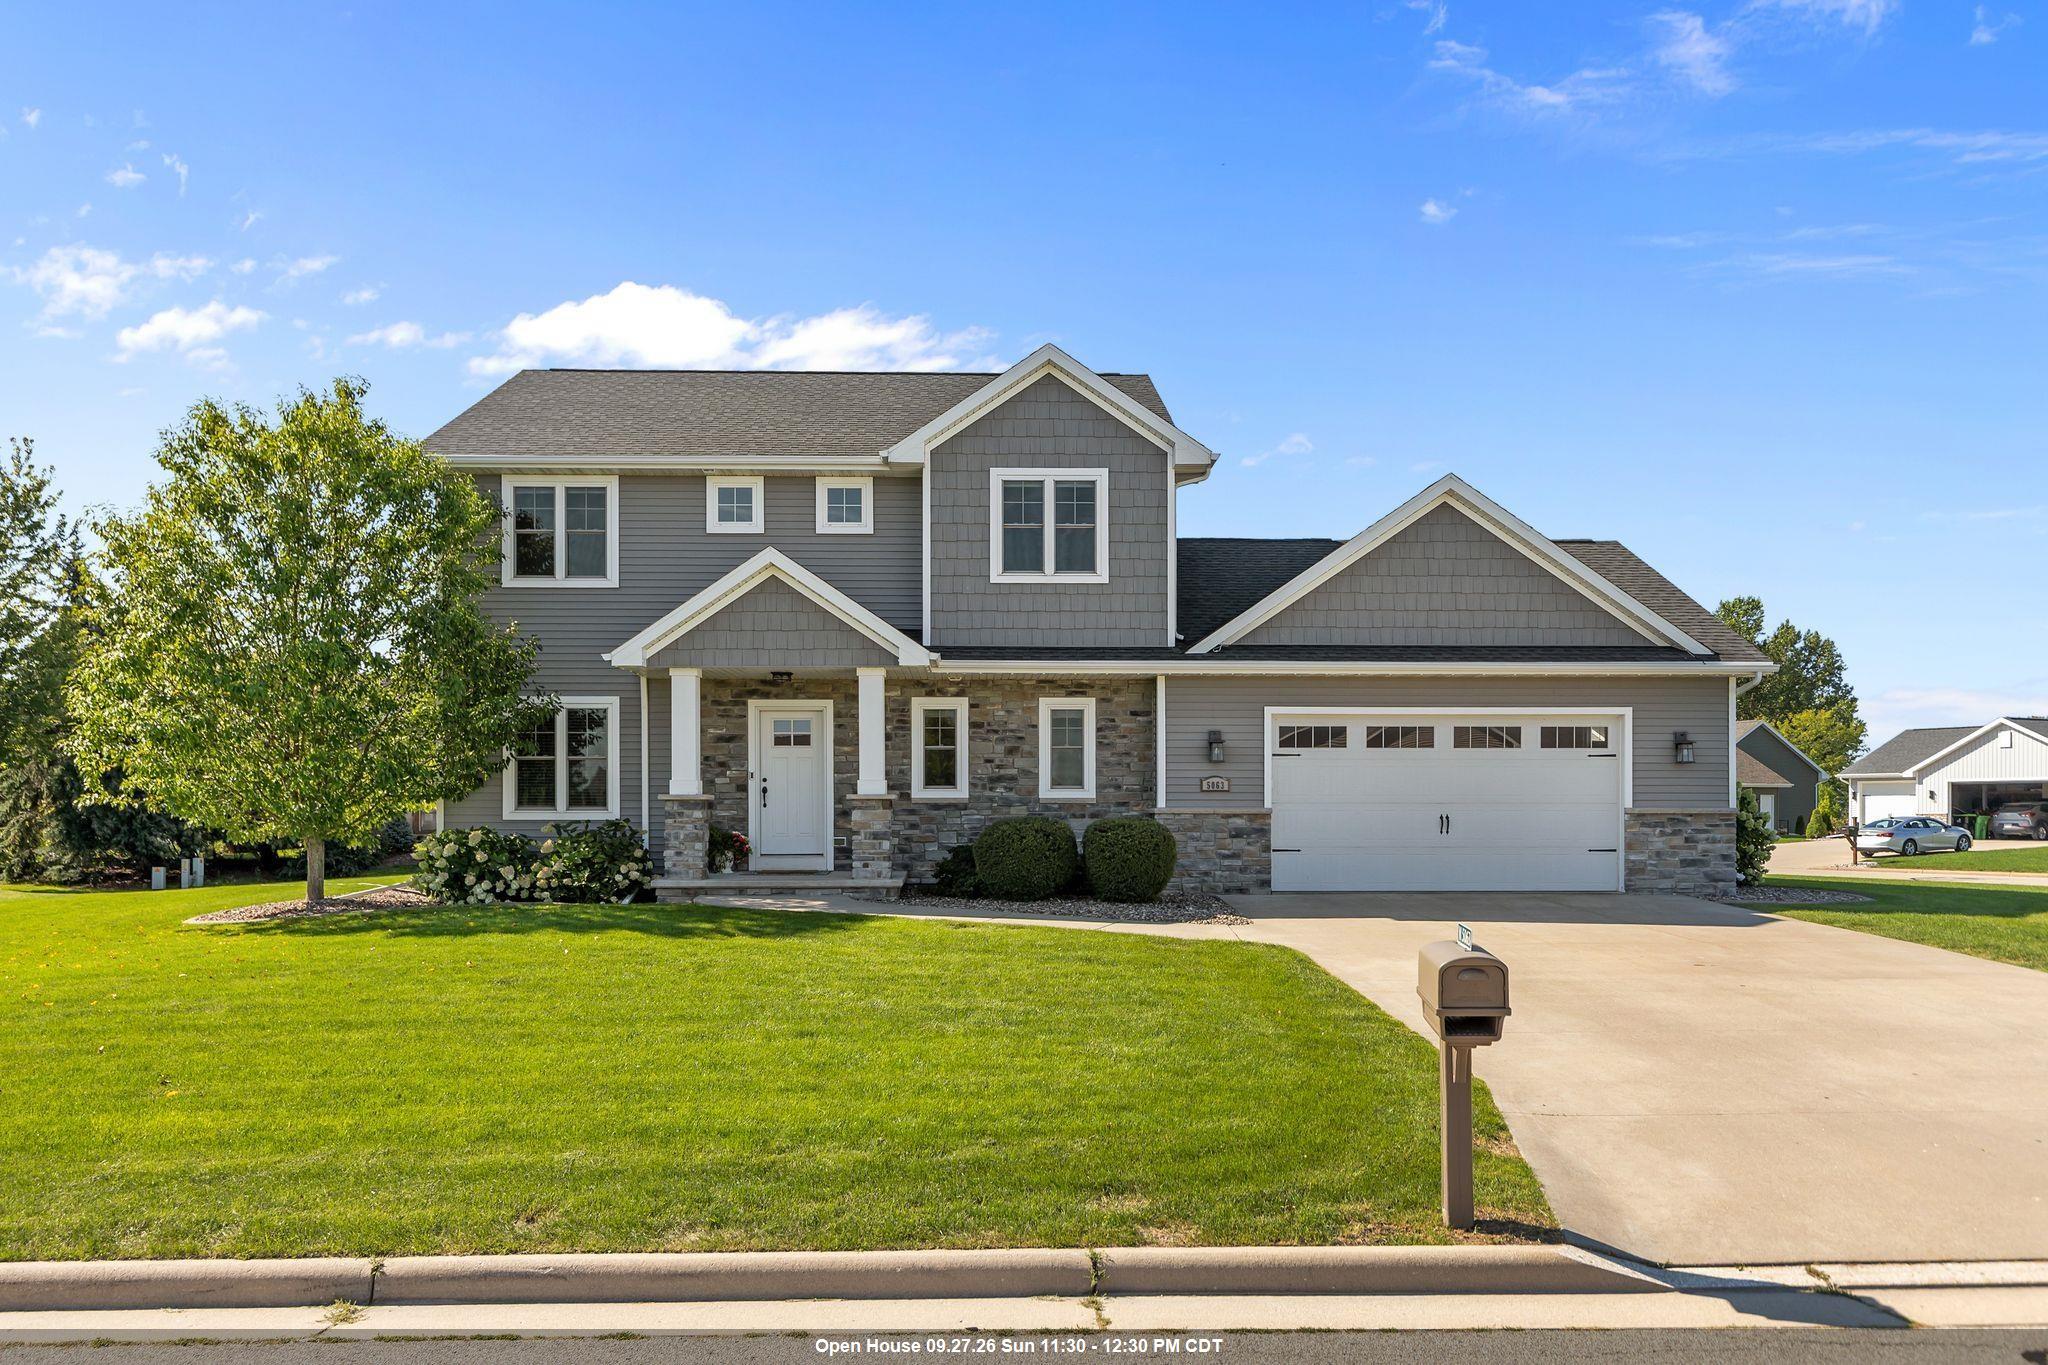 |3|2917 sqft
Adashun Jones, Inc.
Provided by: Coldwell Banker Real Estate Group
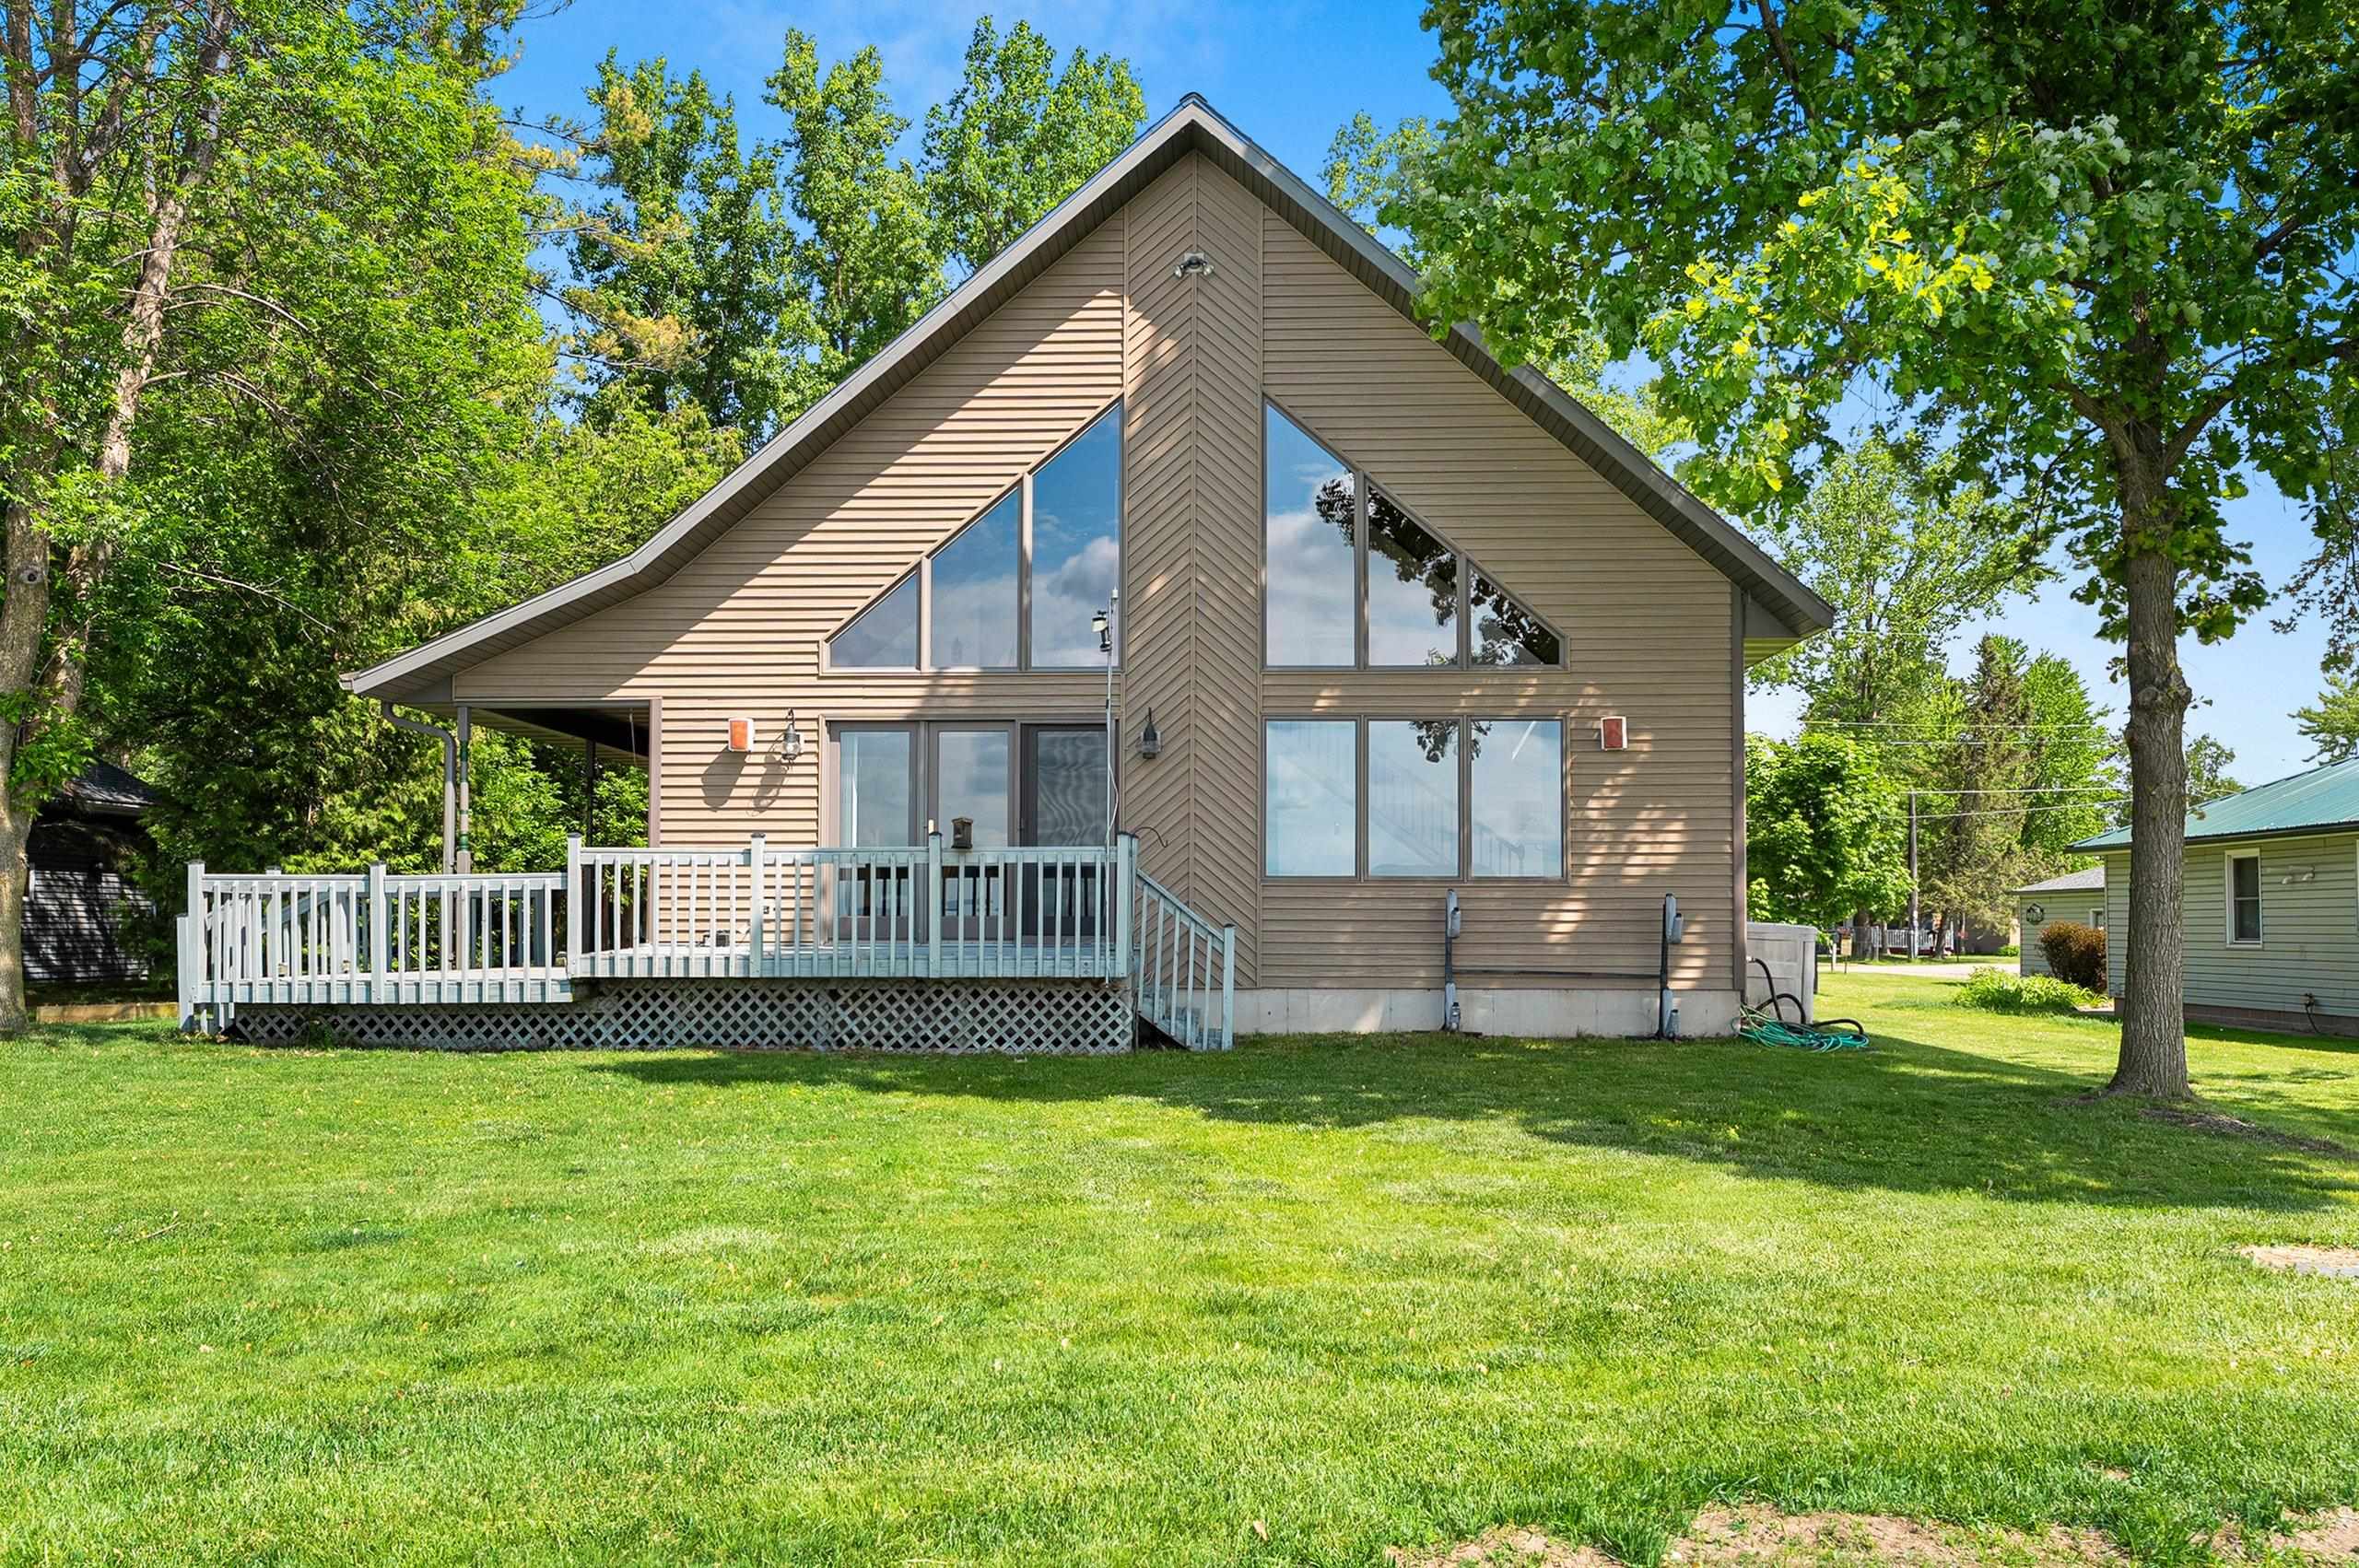 |2|2576 sqft
Adashun Jones, Inc.
Provided by: Lamers Realty, Inc.
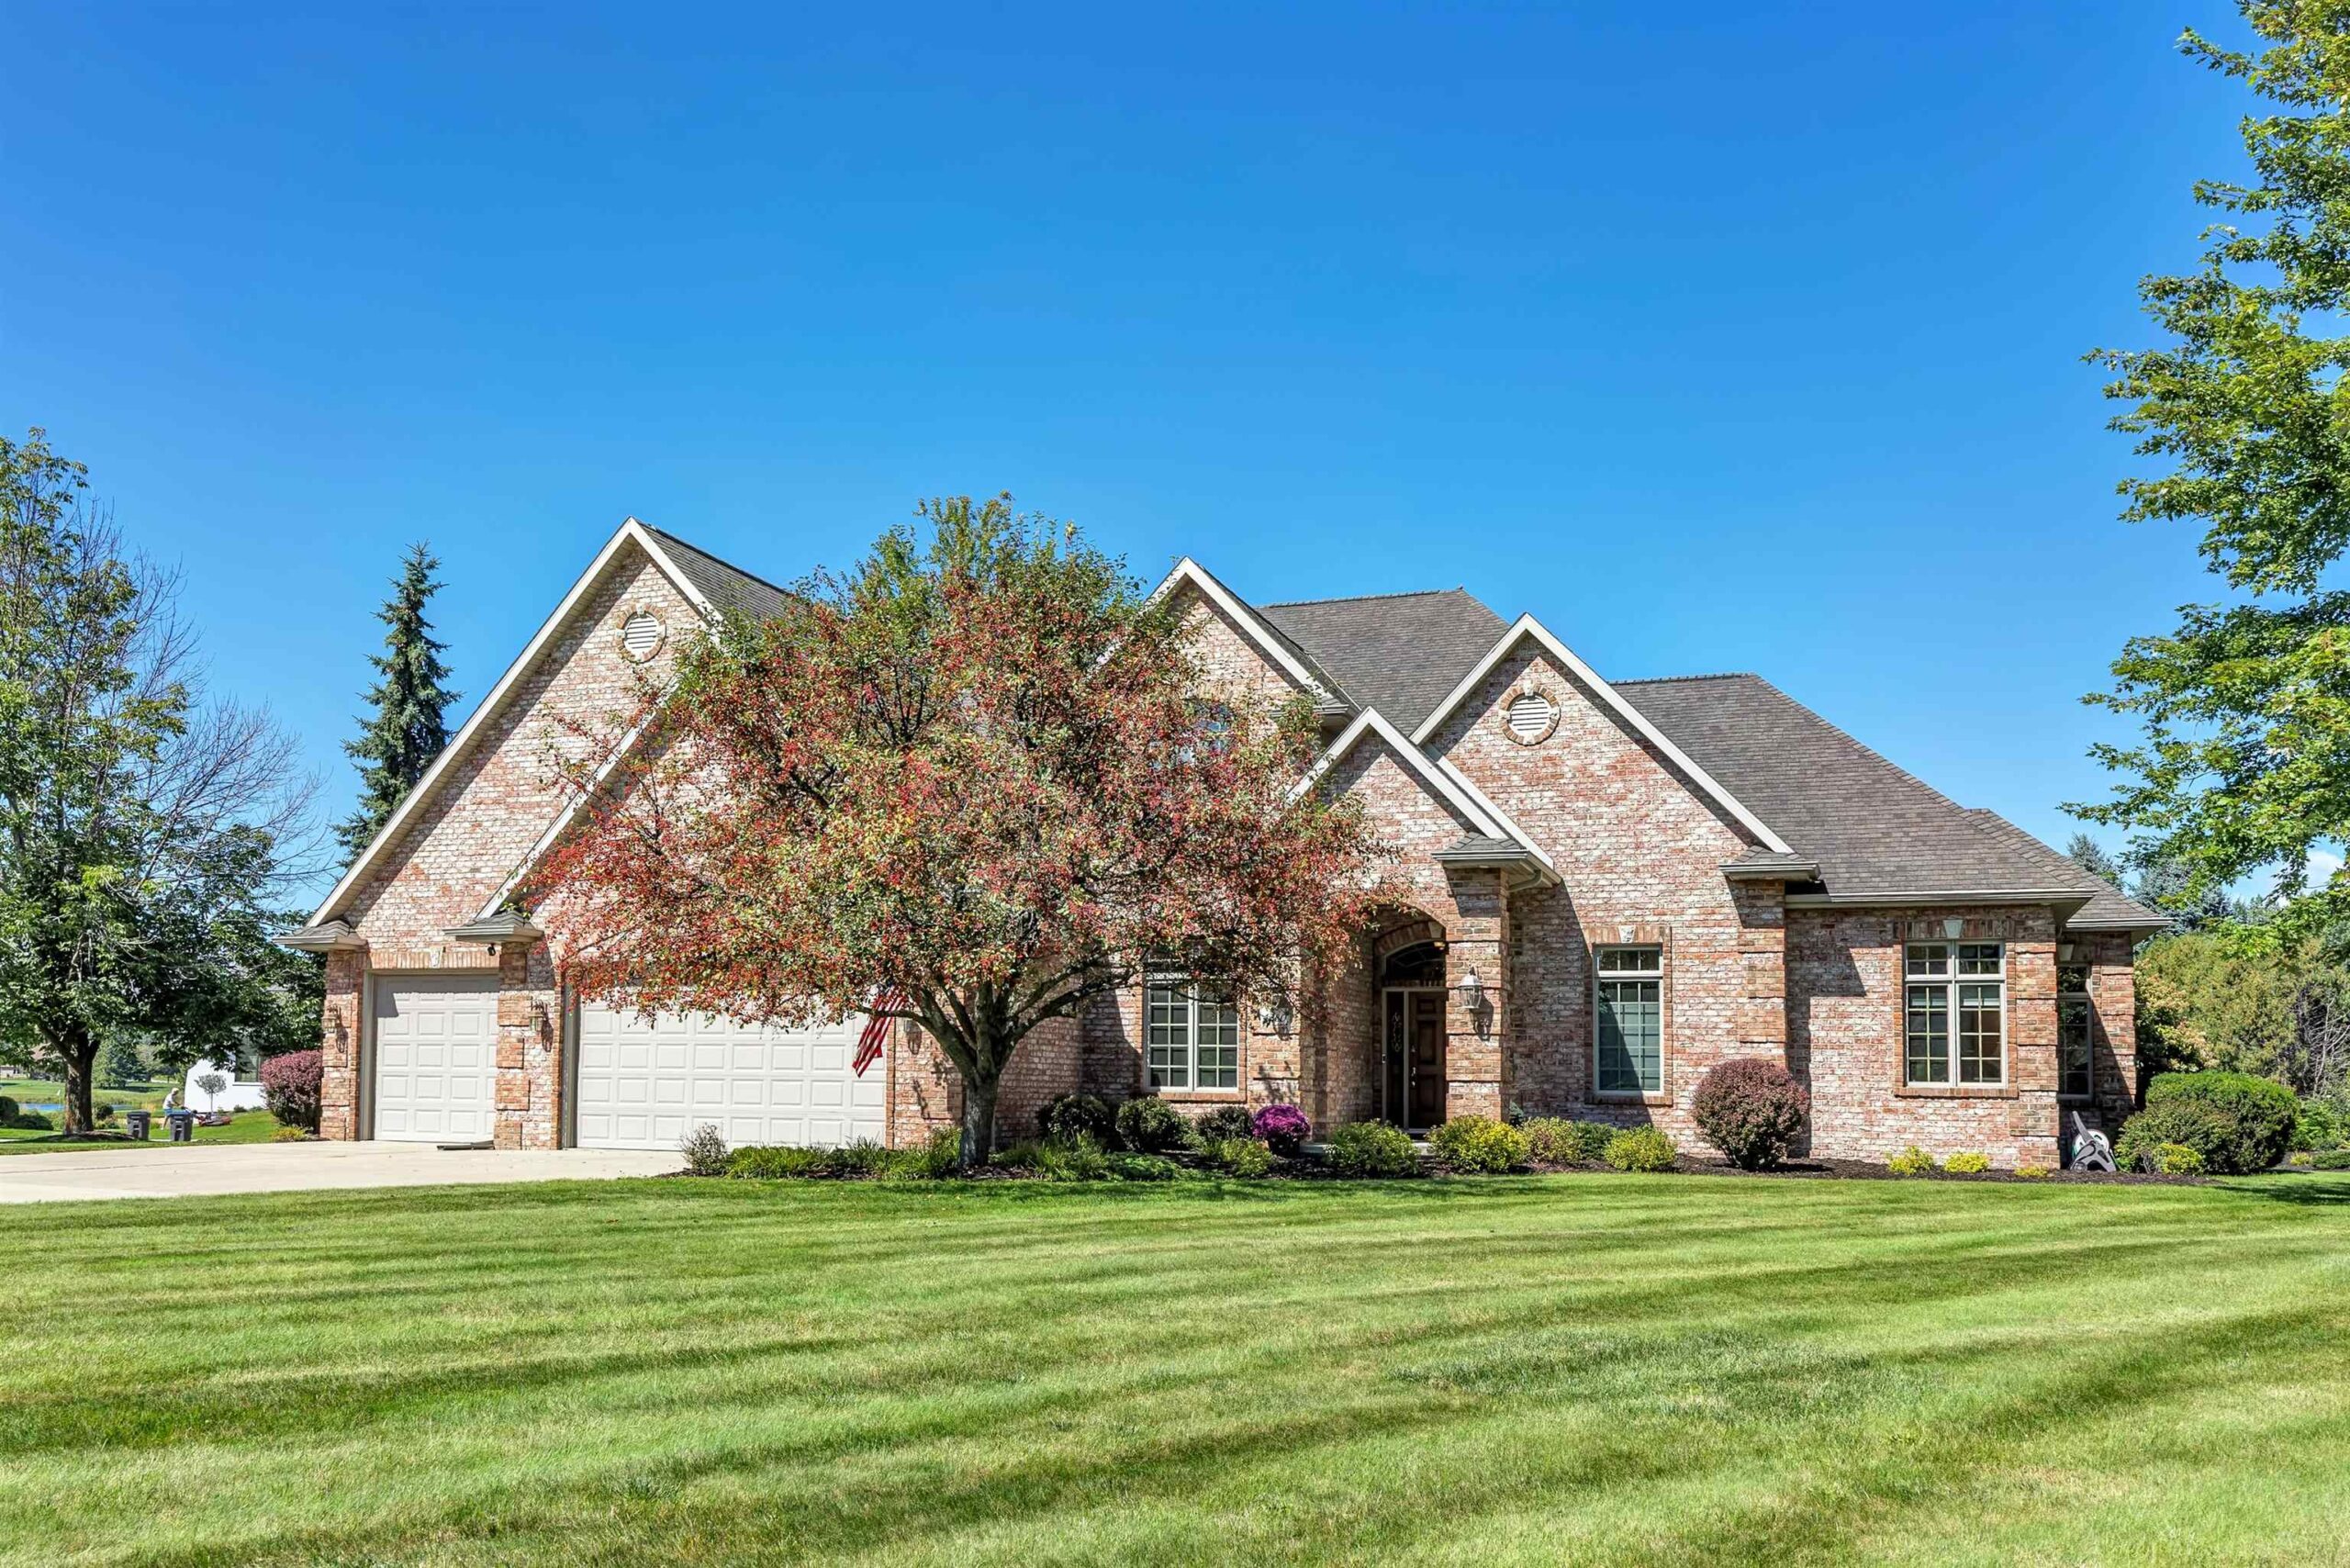 |4|3955 sqft
Adashun Jones, Inc.
Provided by: Shorewest, Realtors
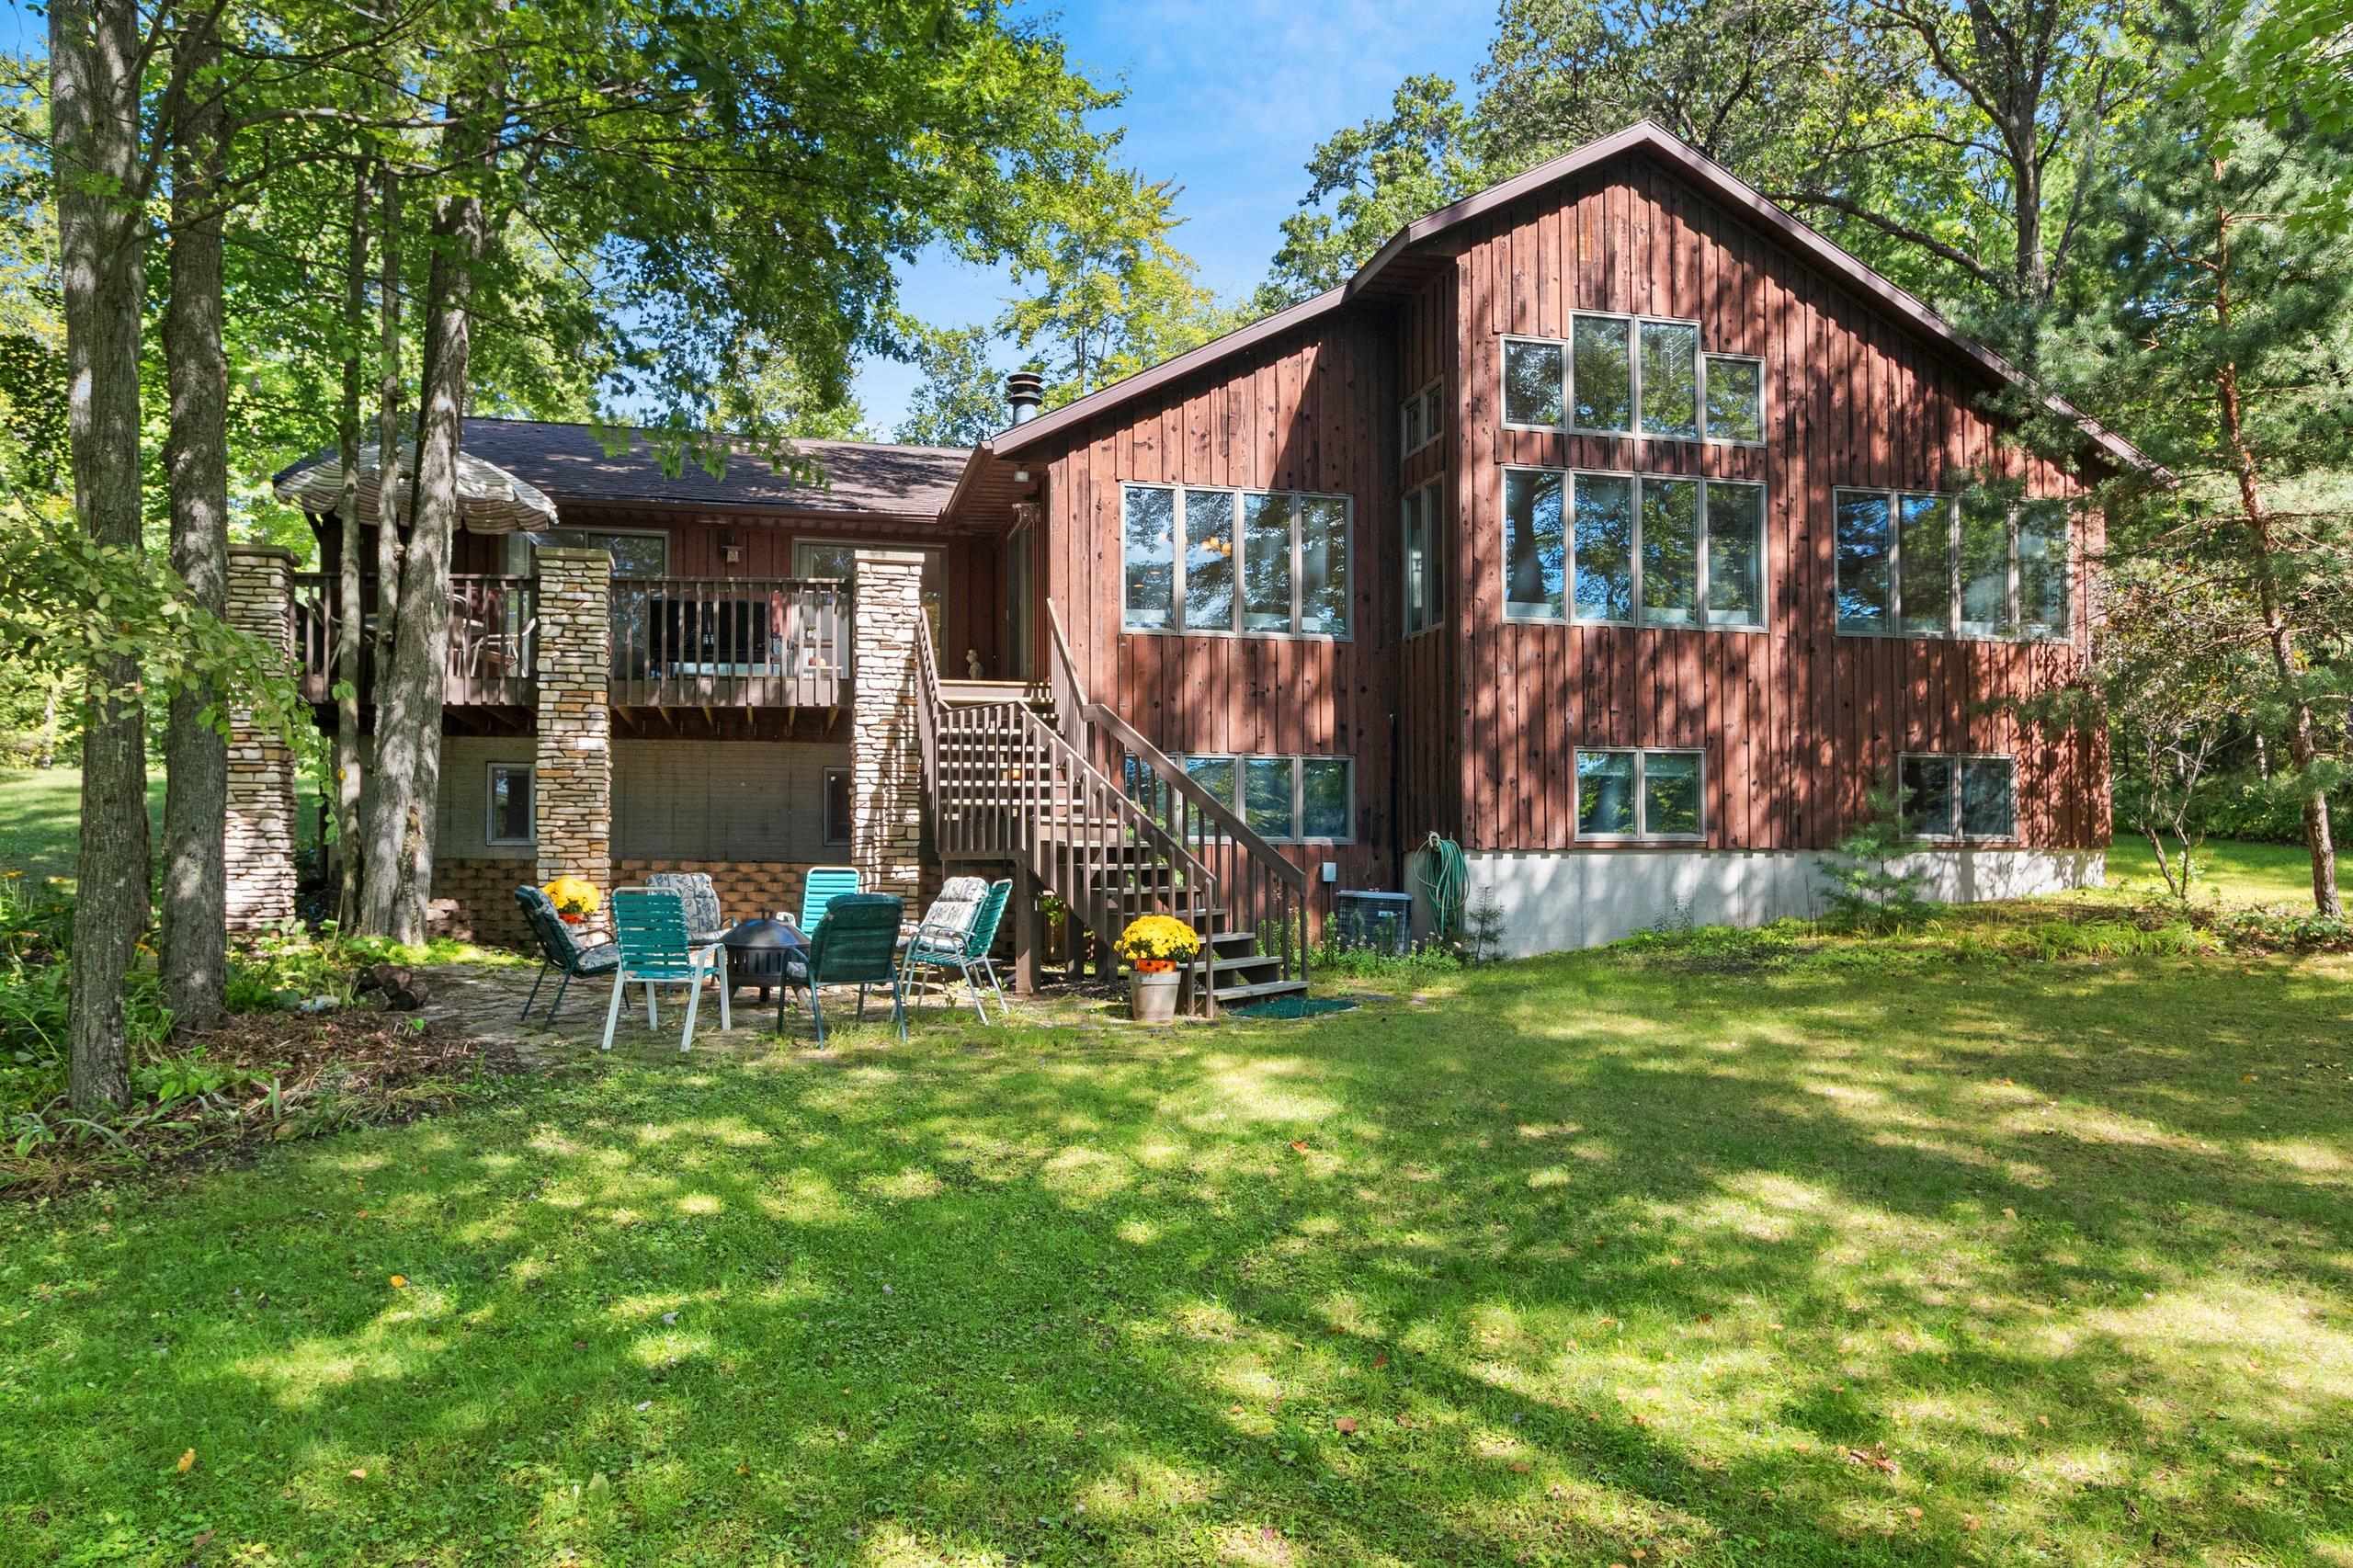 |2|2661 sqft
Adashun Jones, Inc.
Provided by: Coldwell Banker Real Estate Group
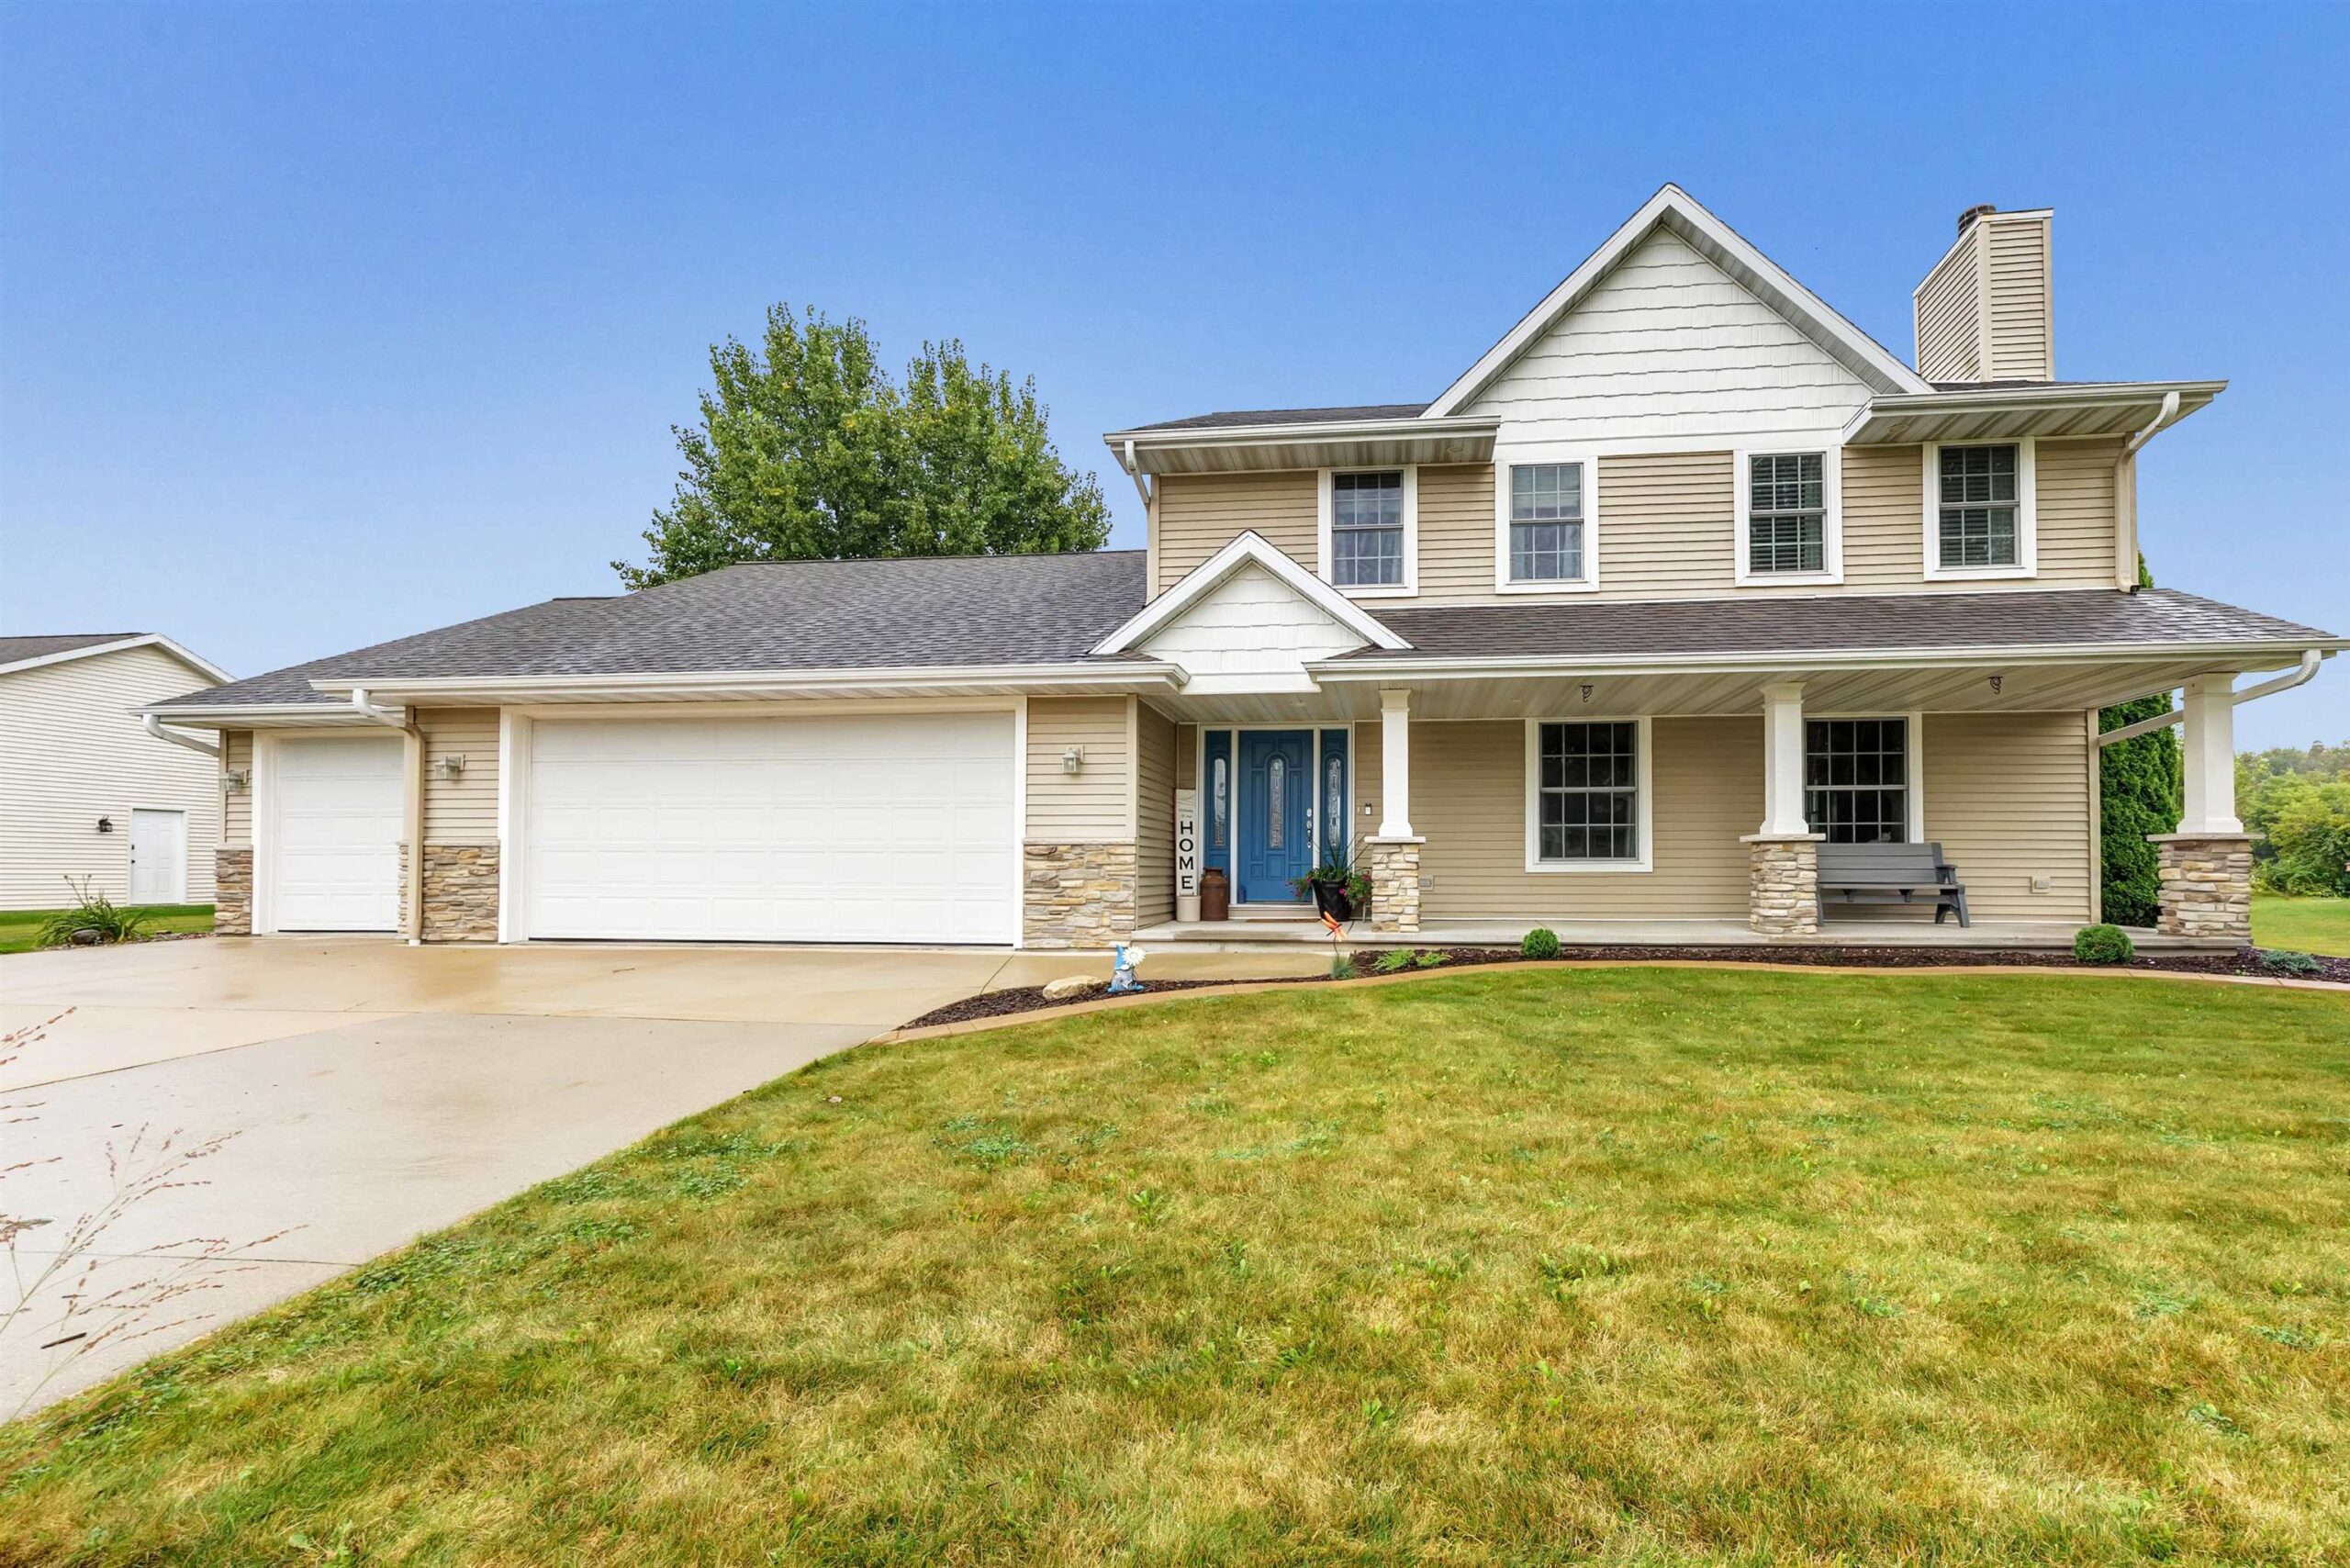 |3|2768 sqft
Adashun Jones, Inc.
Provided by: Shorewest, Realtors
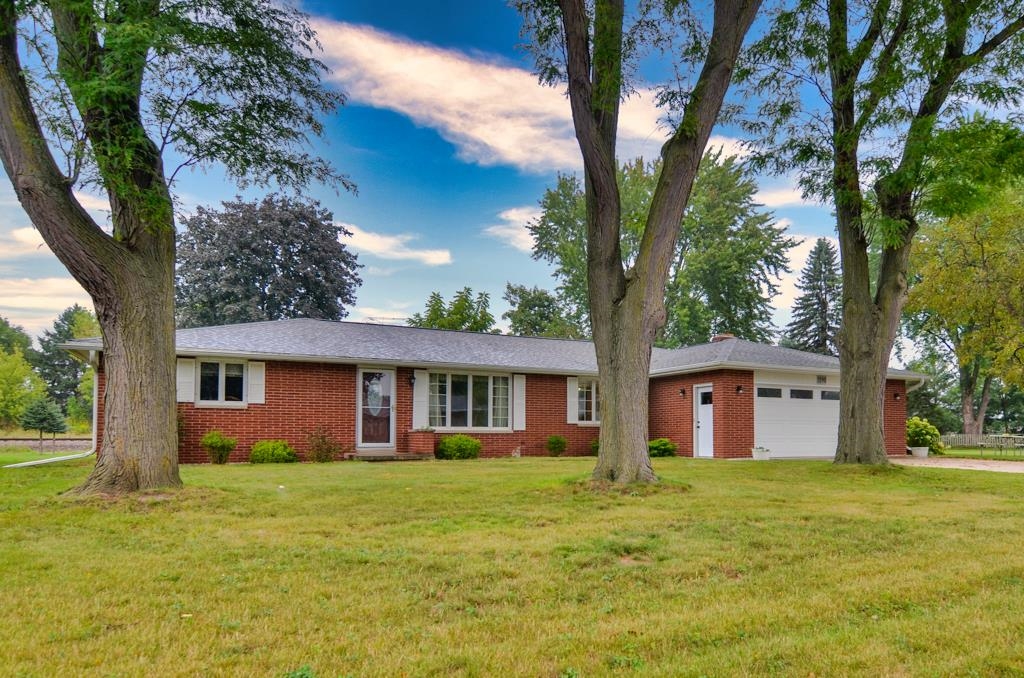 |3|2943 sqft
Adashun Jones, Inc.
Provided by: Knaack Realty LLC
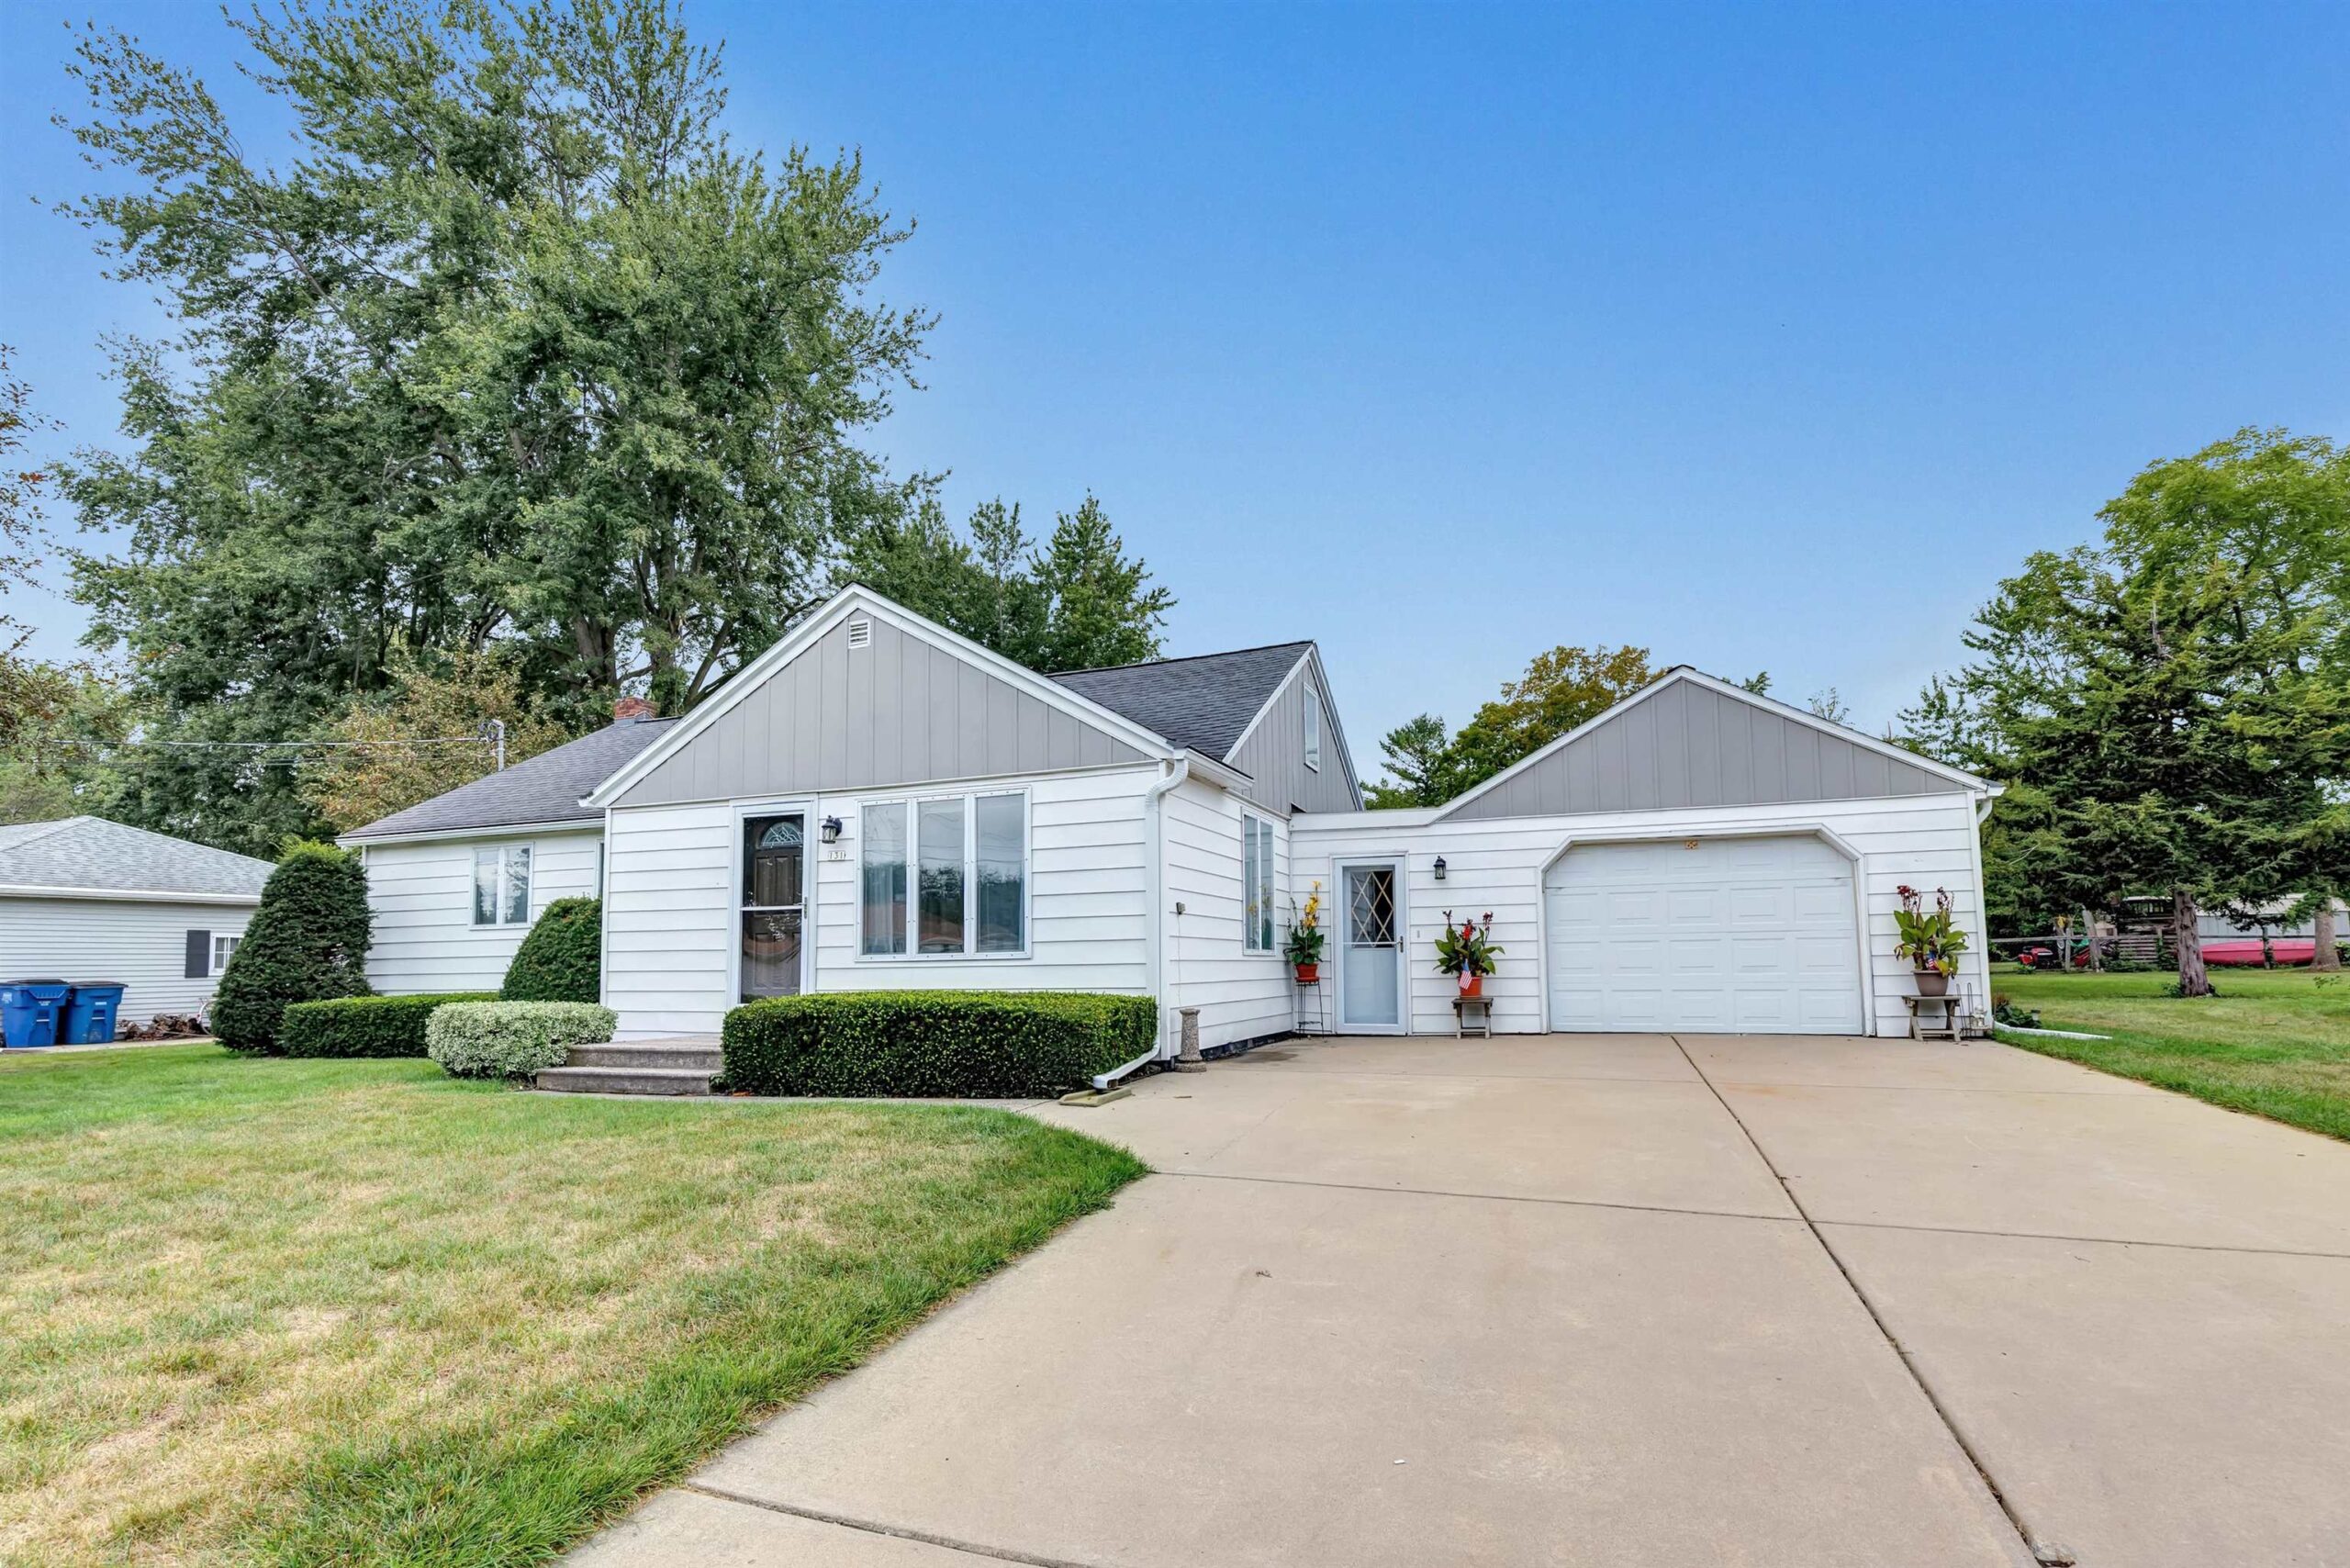 |2|2852 sqft
Adashun Jones, Inc.
Provided by: Resource One Realty, LLC

 Share
Share
 Show more
 Spec Sheet