
 3
3  Return to listing
$425,000
2 Beds
3 Bath
2,808 Sq. Ft.
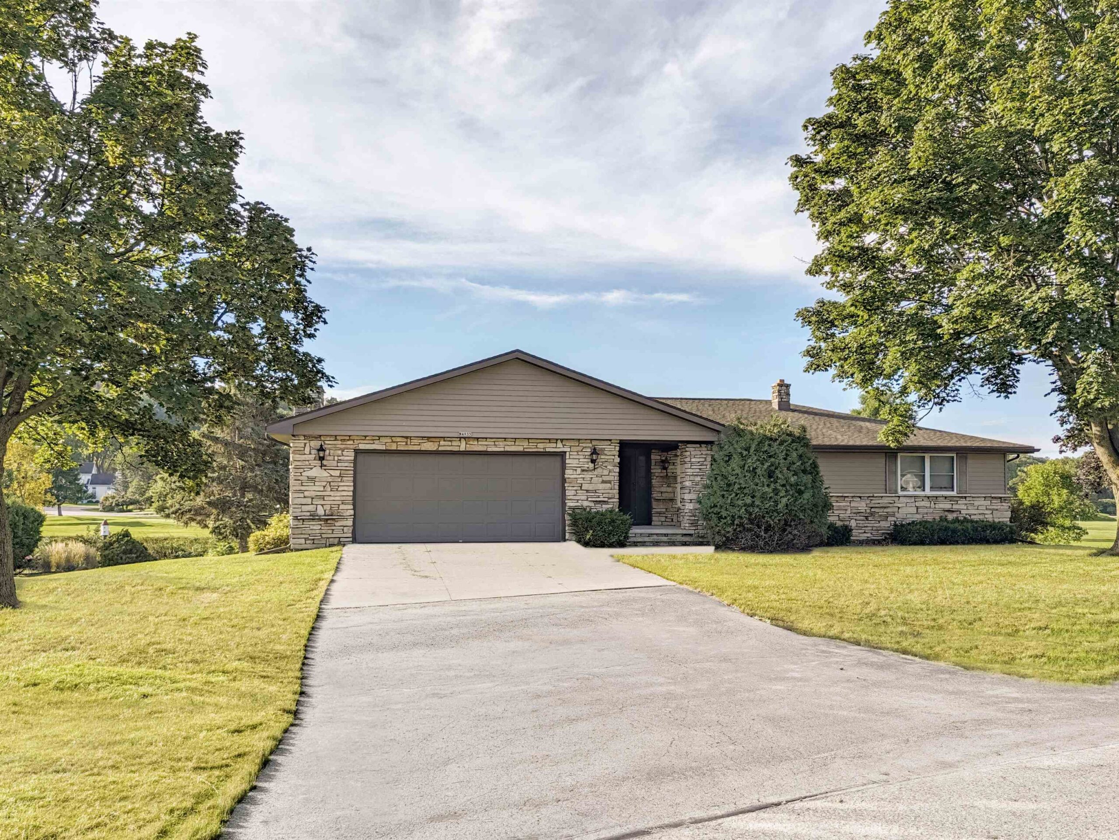
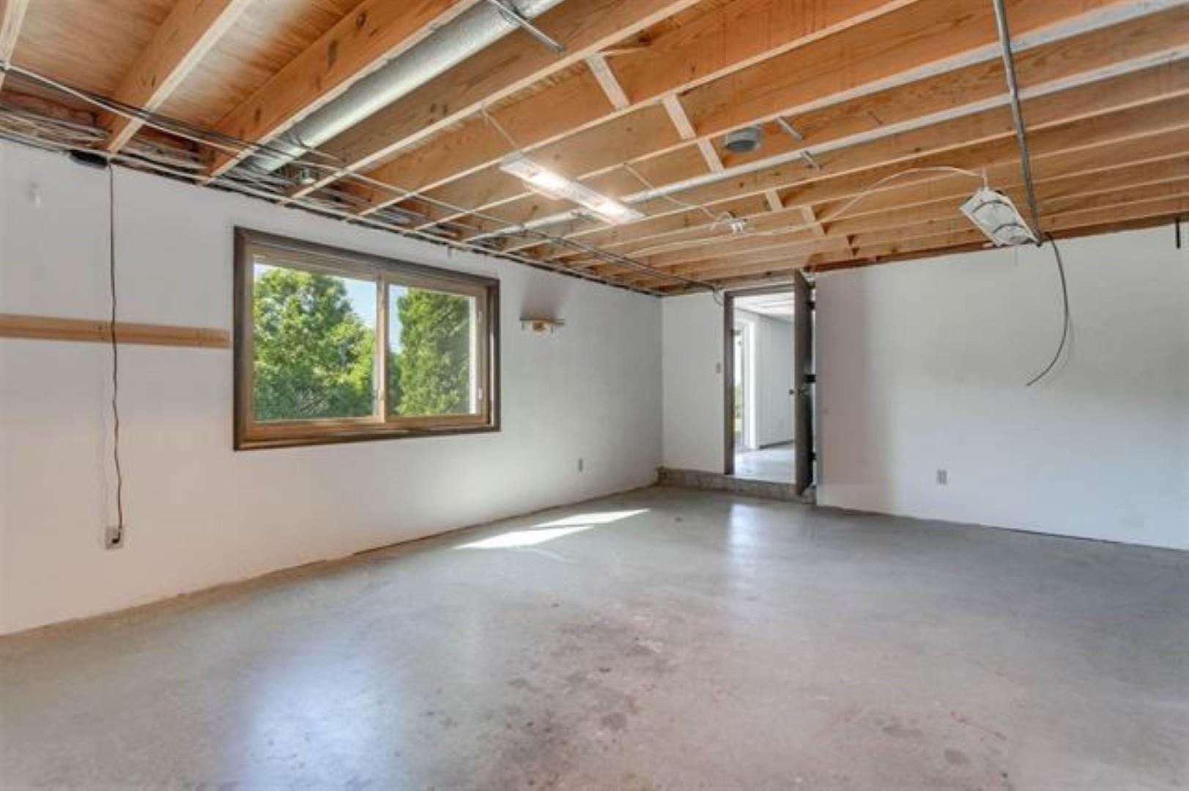
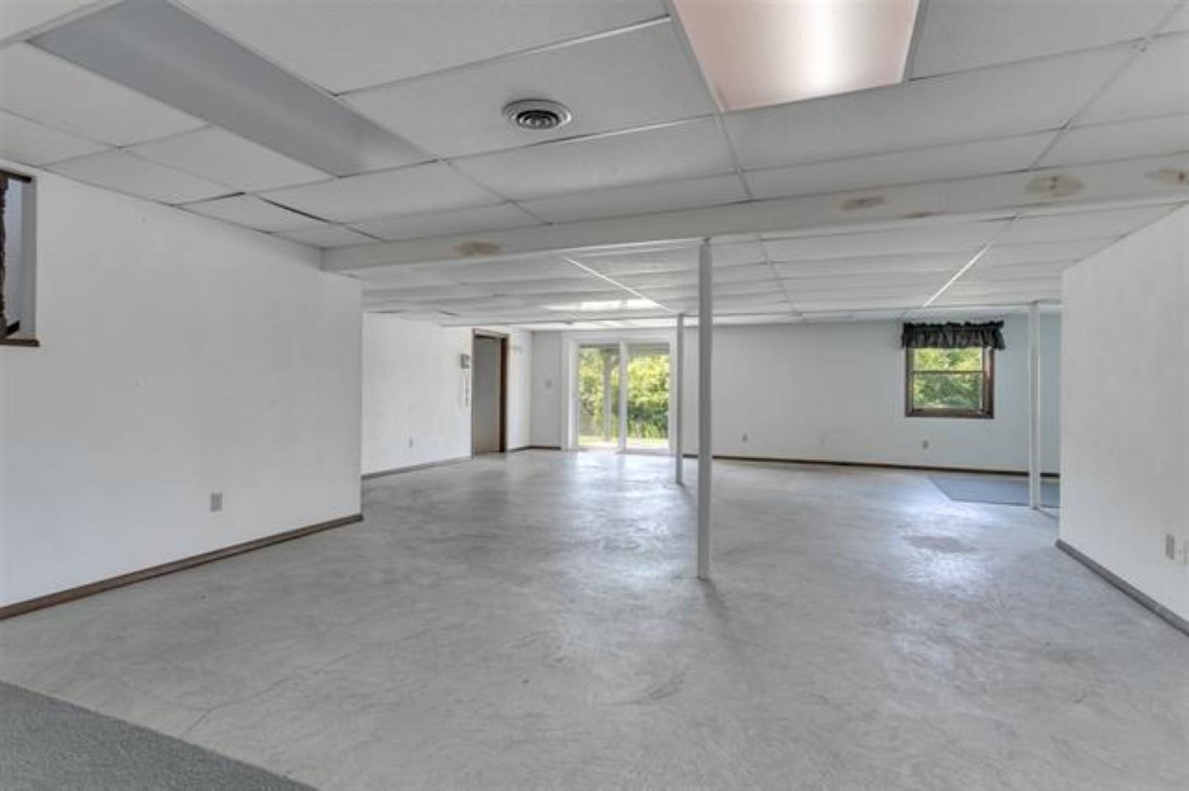
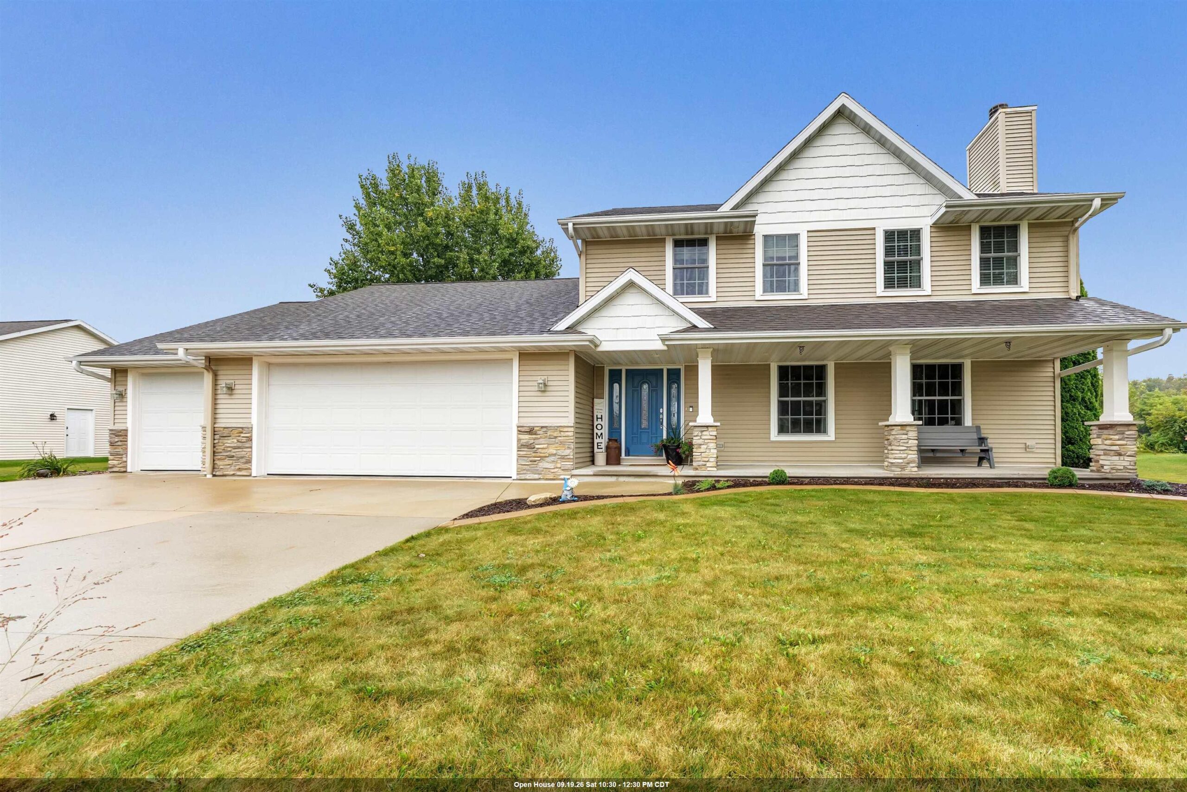
*SHOWINGS START 9.27.26*...EVERY MORNING wake up & look out @ the beautiful High Cliff park, Niagara escarpment PLUS the hole #1 on the golf course! Located on a quiet cul-de-sac, you will love spending endless out on the patio or deck...depending on the level as this is a walk-out ranch. Sprawling main level w/XL living room w/large picture window, overly spacious dining area w/planning desk & patio door out to the maintenance free deck. REALLY efficient kitchen w/appliances included. Step down into the family room w/wood-burning FP w/floor to ceiling stone, beamed ceiling & a bow wdw...see that view! Super-sized 1st-flr laundry plus HALF bath. Main full bath w/dbl sinks. Primary suite w/BRAND NEW bathroom w/tile shower!! LL is partially finished. Make a 3rd BR (framed). Relocation docs
Inclusions:
stove, refrigerator, microwave, dishwasher, all window coverings, washer dryer
Get a detailed Home Value Estimate Based on Current Market Trends/Get a Detailed Estimate Based on Current Market Conditions Impacting Your Home's Value
 |3
|3 |2319 sqft
Adashun Jones, Inc.
Provided by: Ruesch Realty
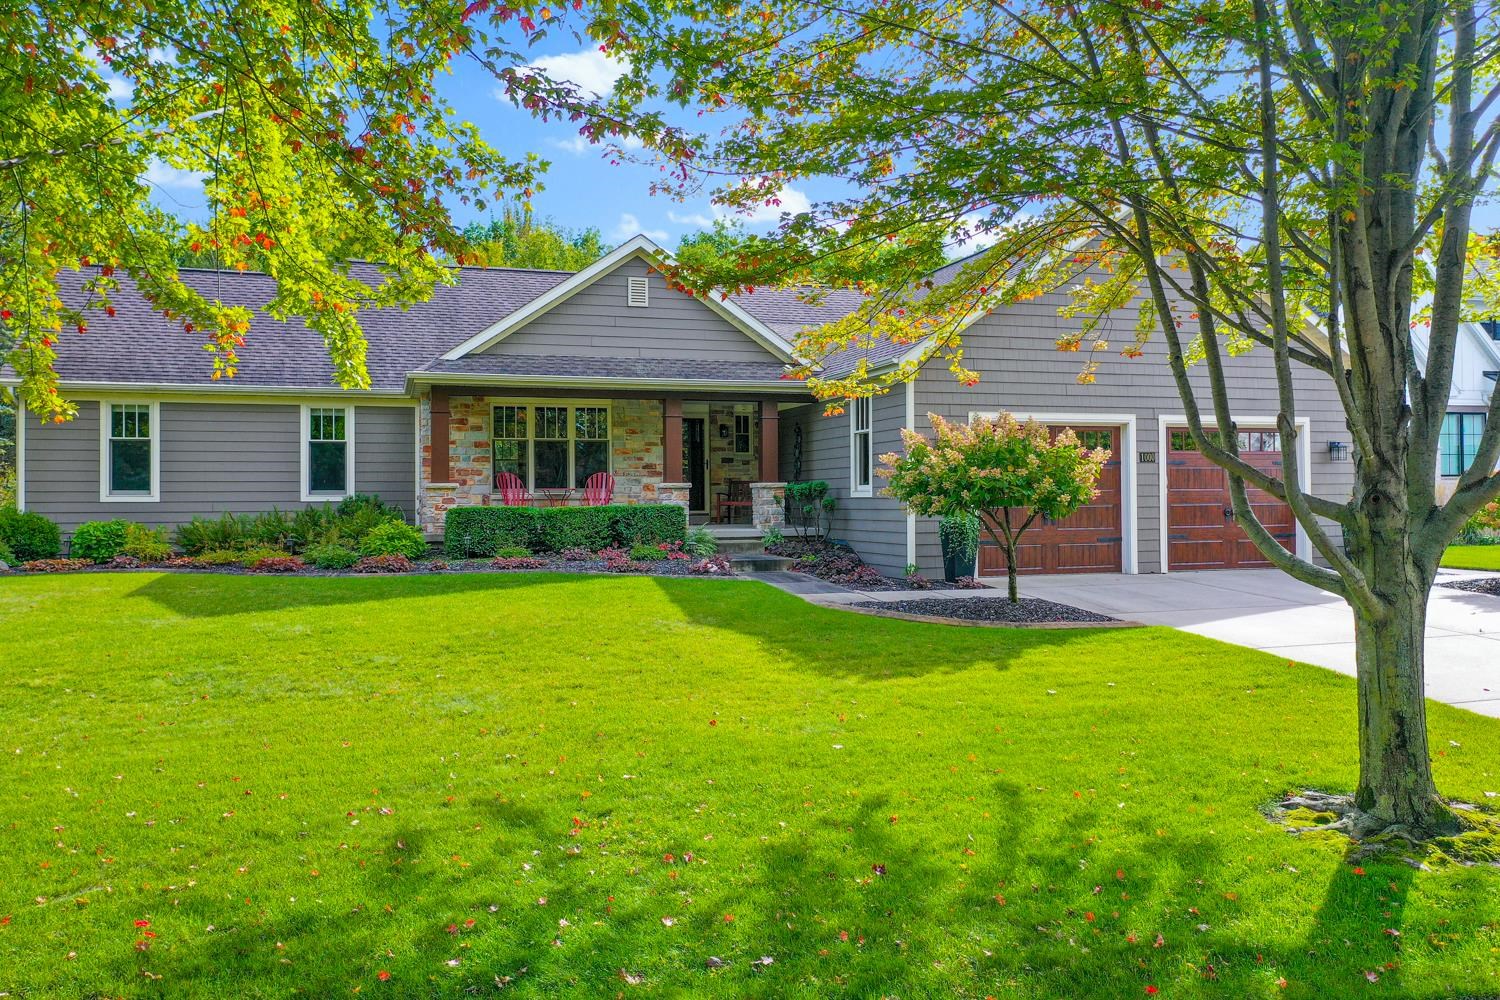 |3|3094 sqft
Adashun Jones, Inc.
Provided by: Dallaire Realty
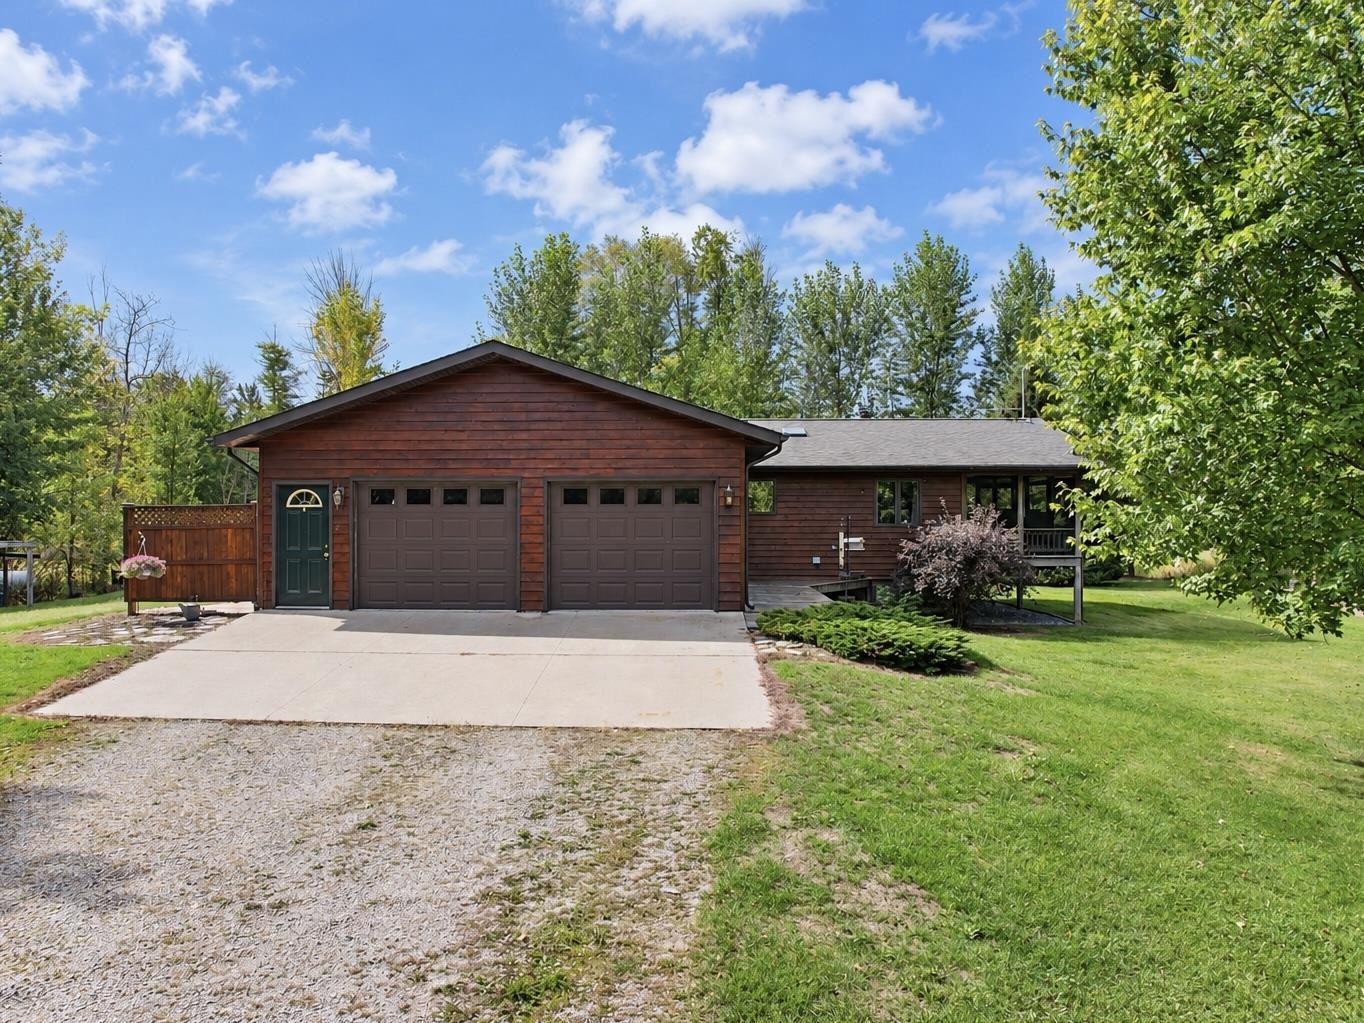 |3|2444 sqft
Adashun Jones, Inc.
Provided by: Broadway Real Estate
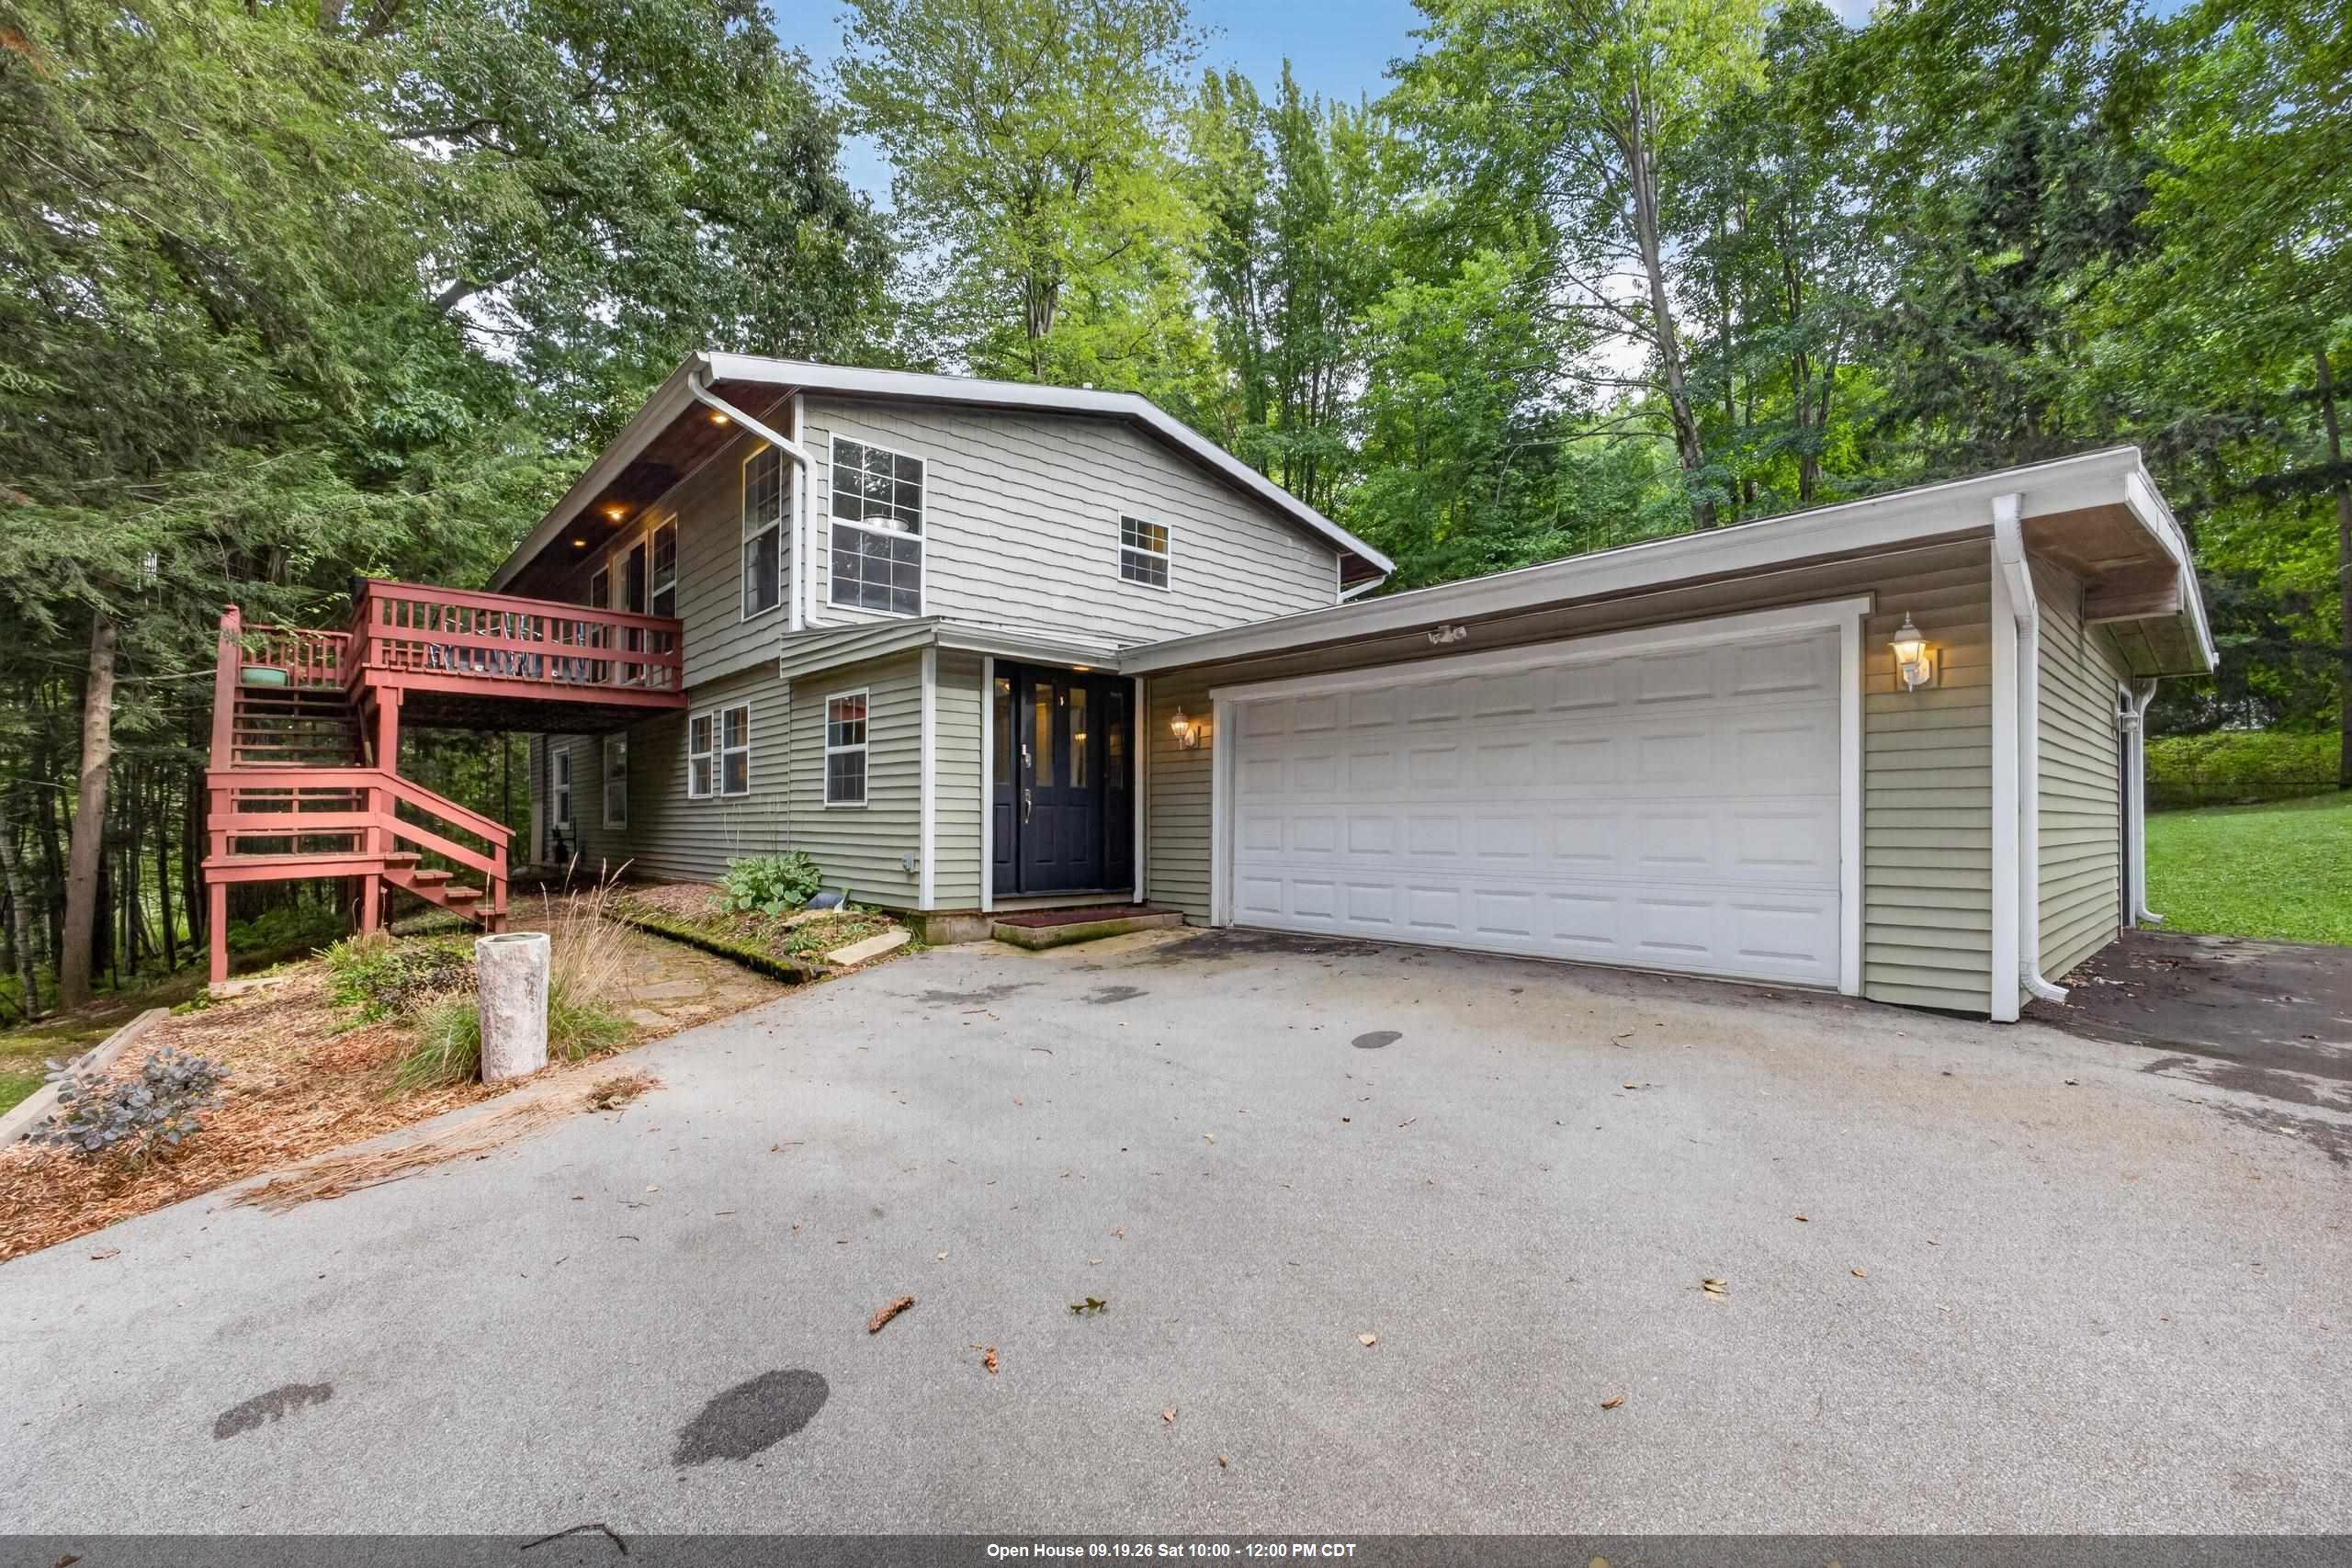 |2|2388 sqft
Adashun Jones, Inc.
Provided by: LPT Realty
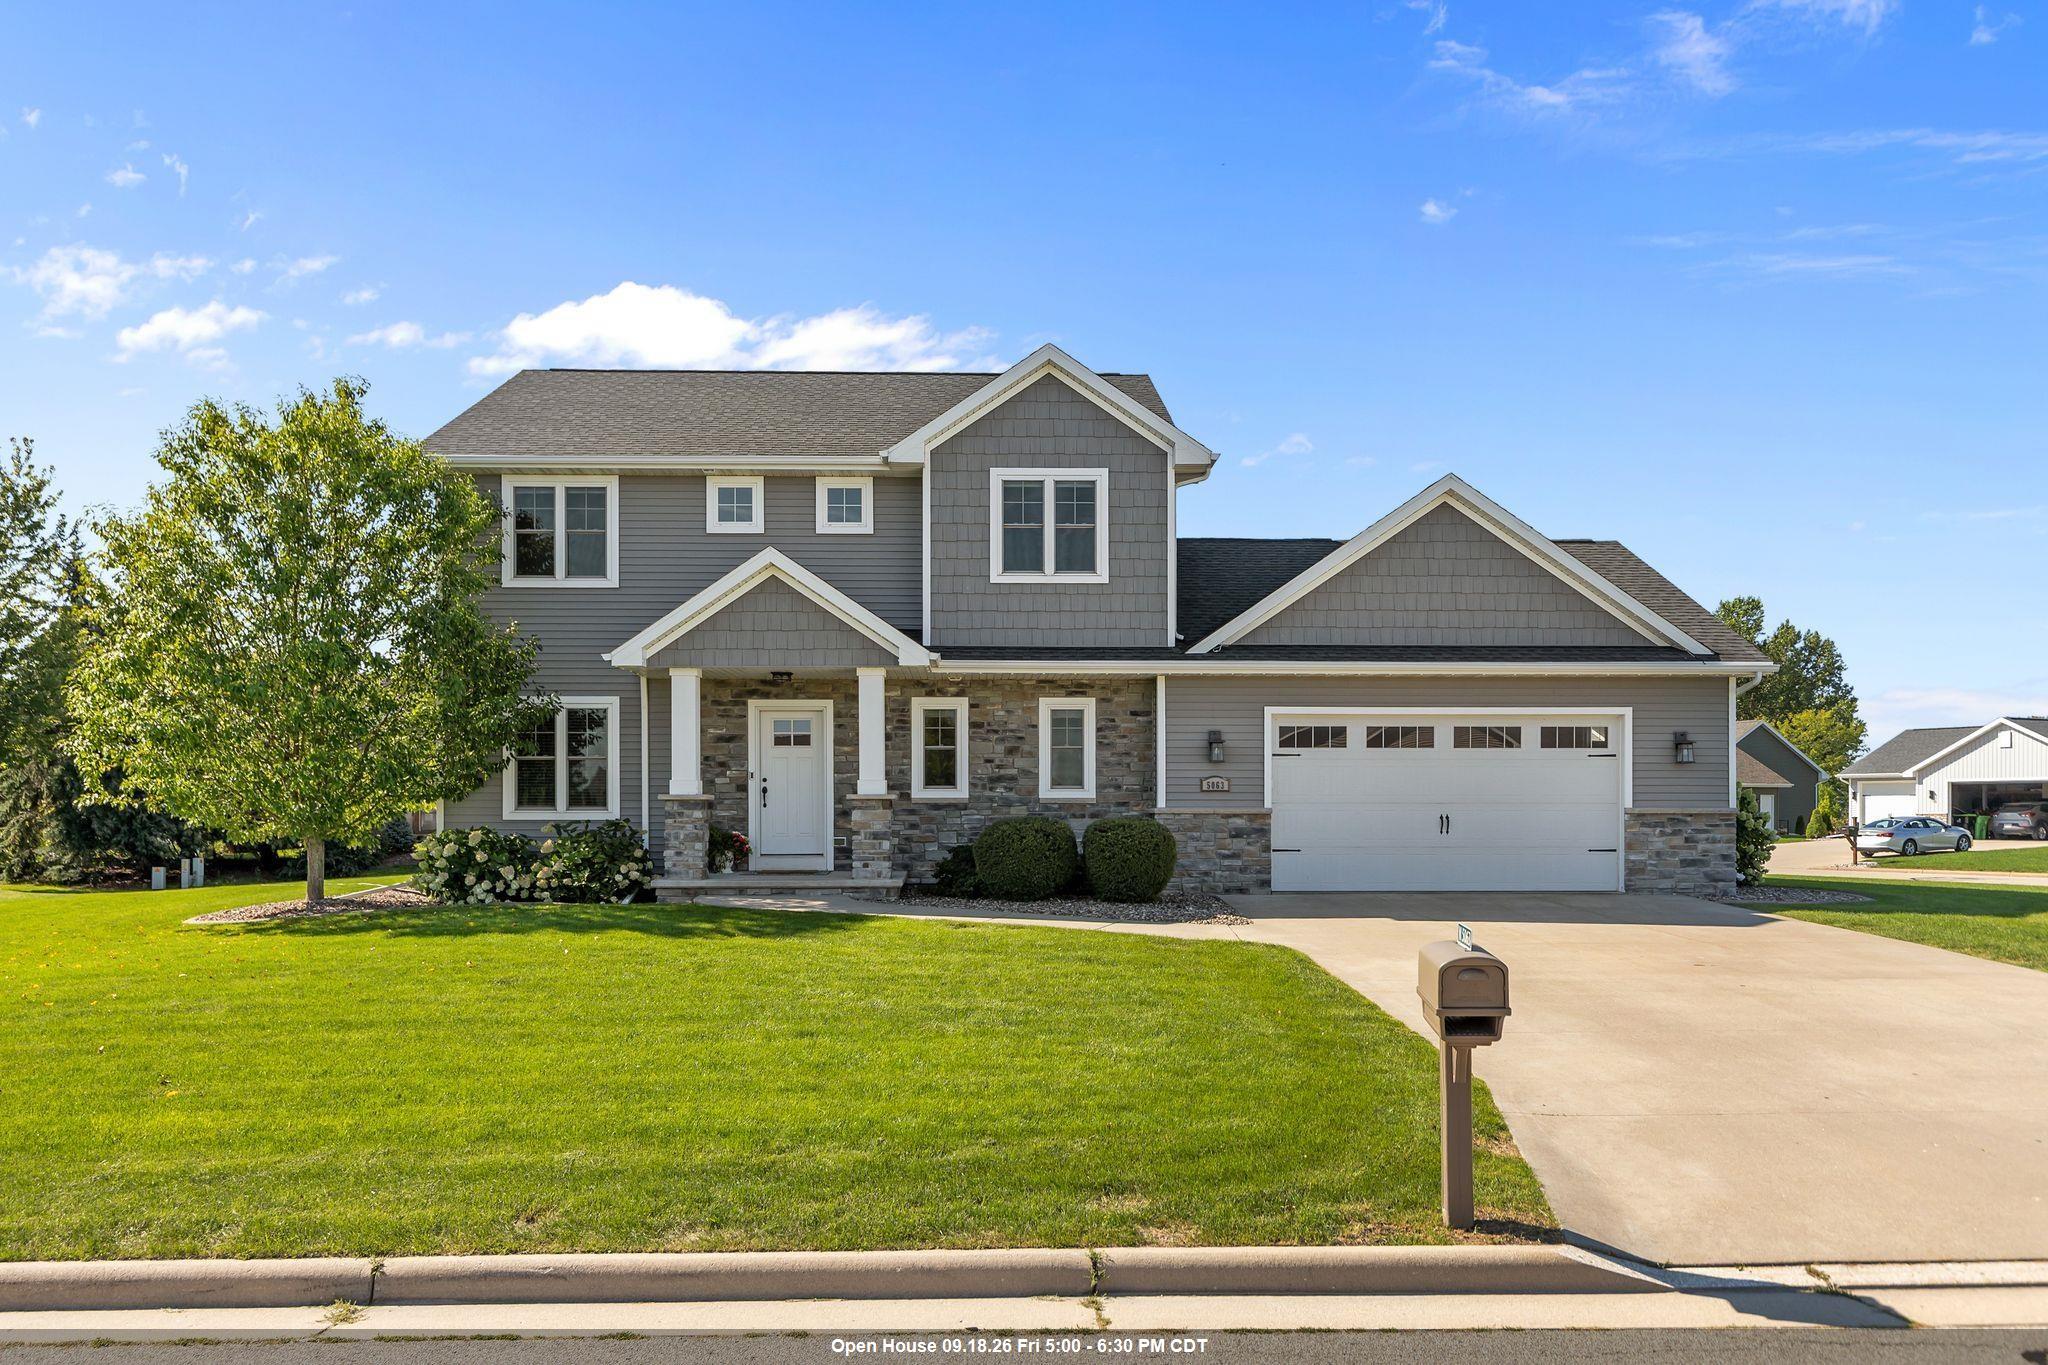 |3|2917 sqft
Adashun Jones, Inc.
Provided by: Coldwell Banker Real Estate Group
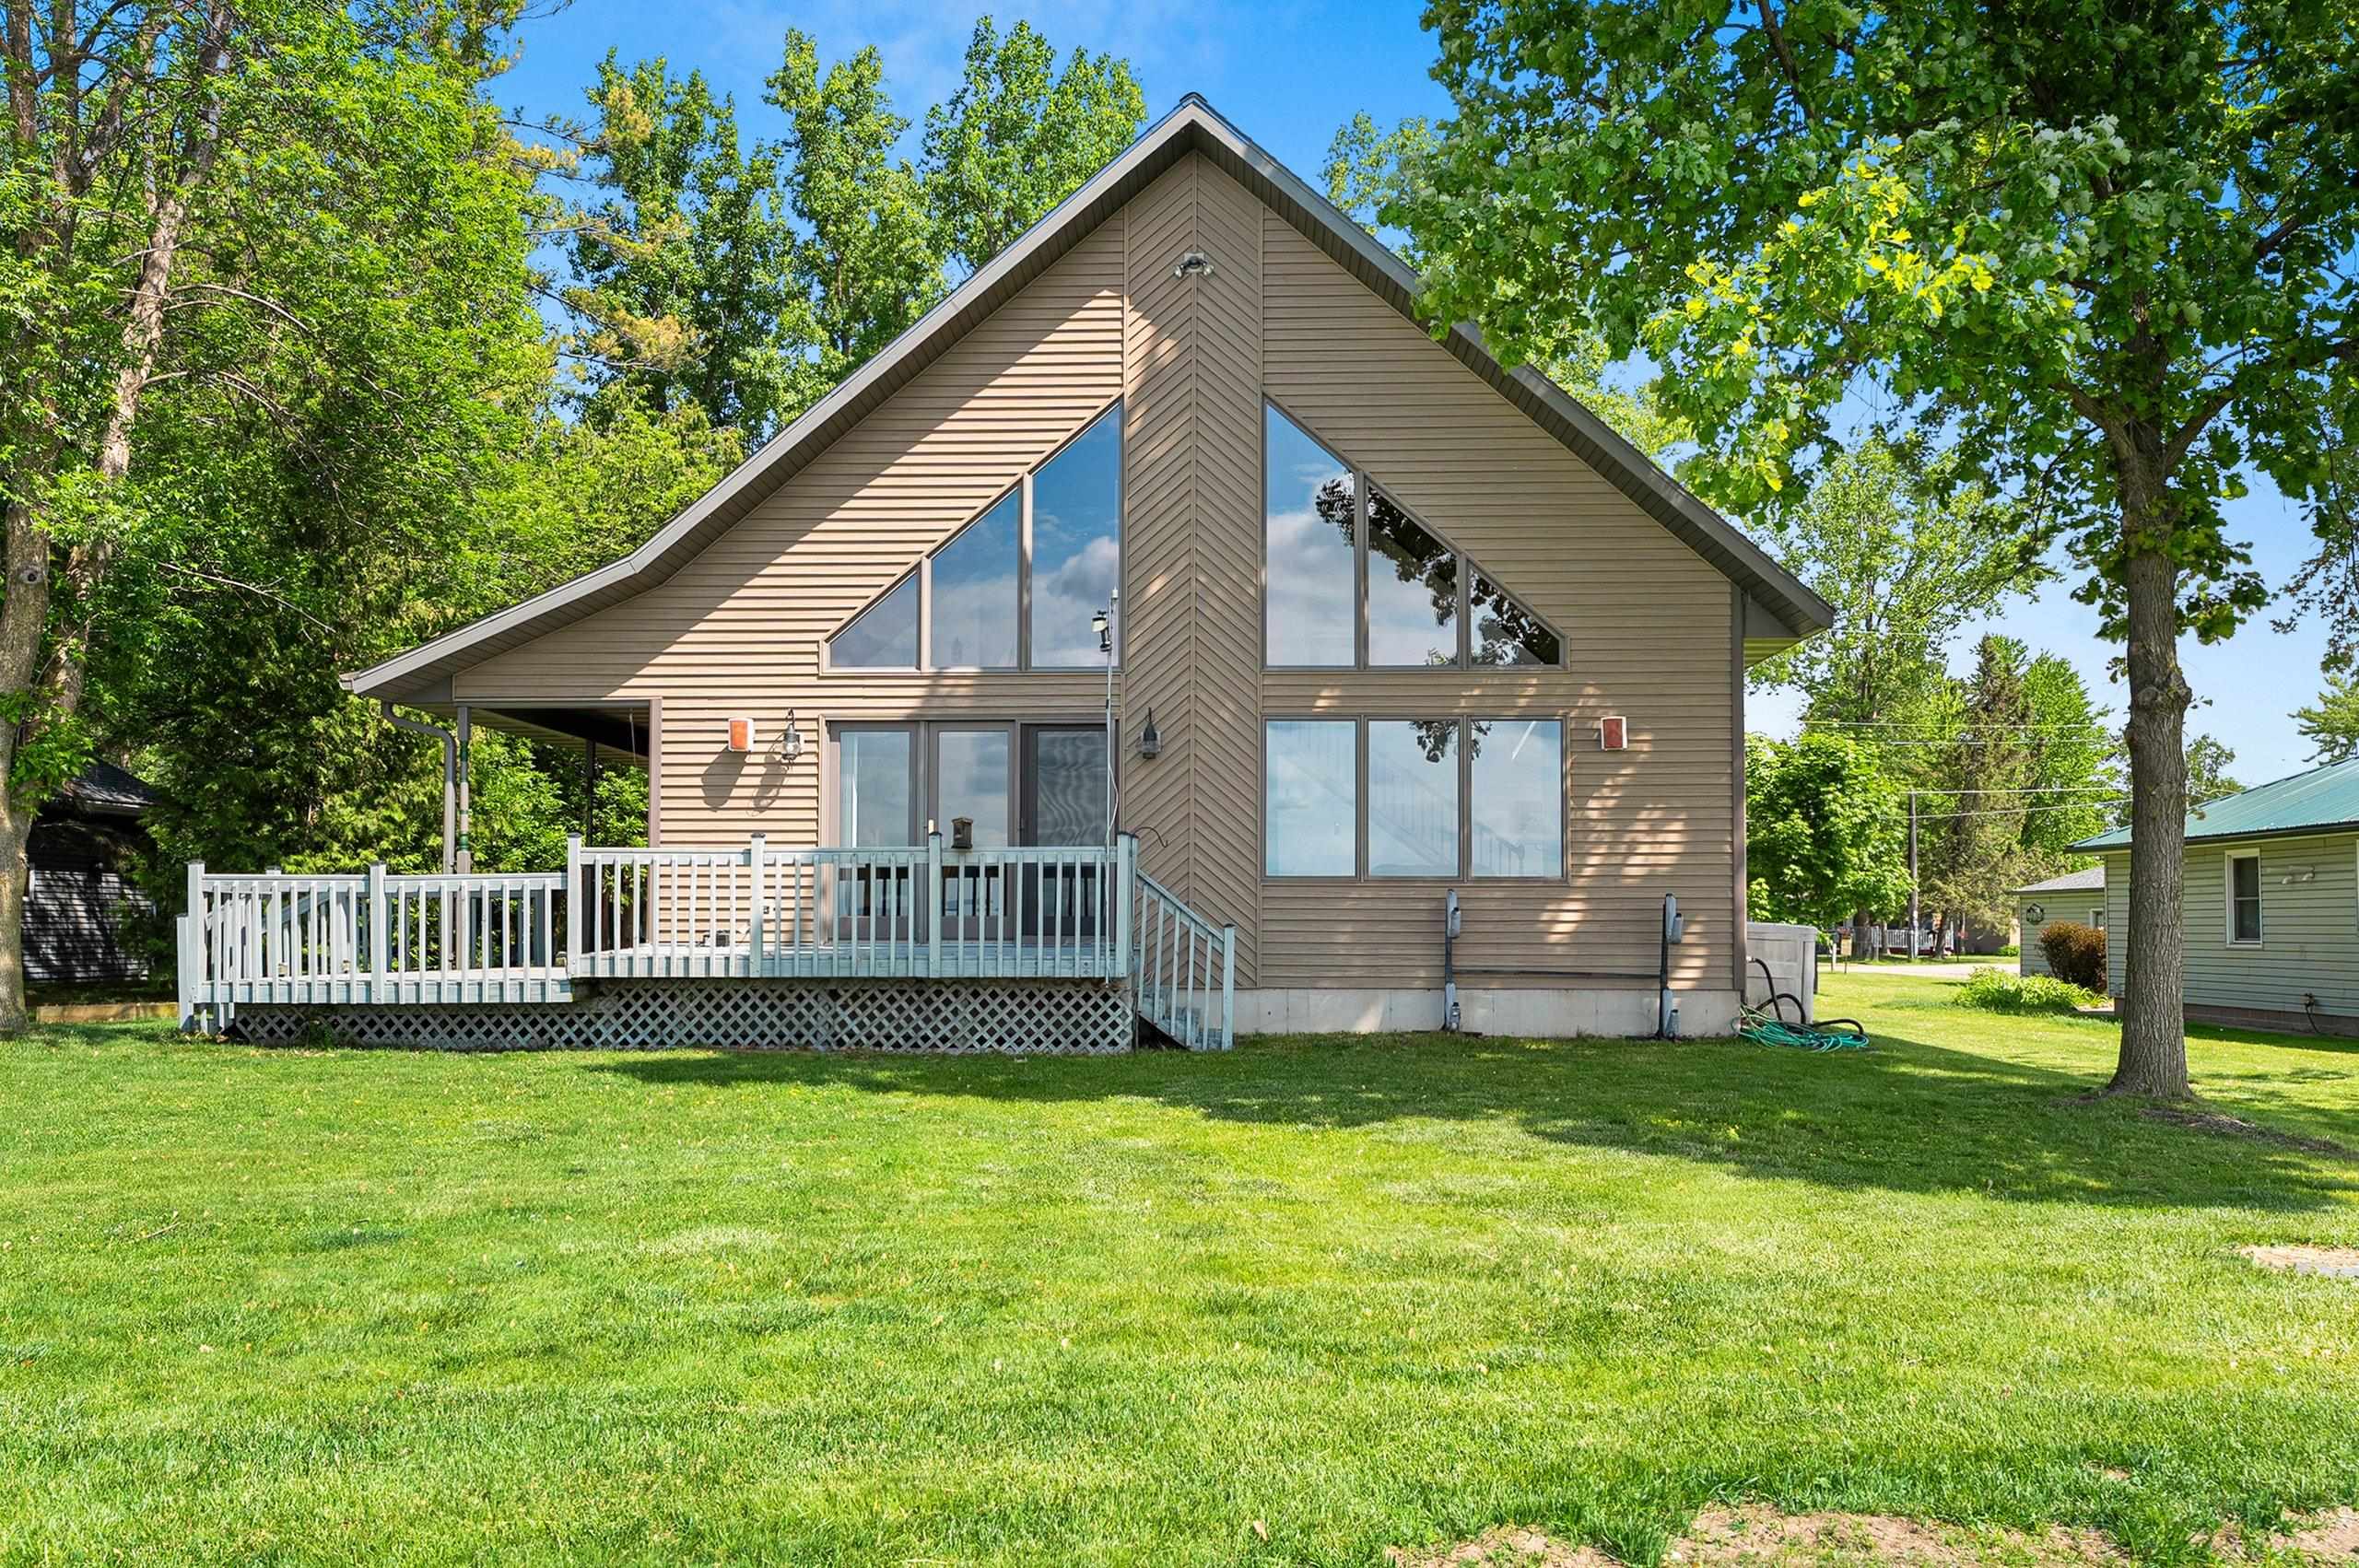 |2|2576 sqft
Adashun Jones, Inc.
Provided by: Lamers Realty, Inc.
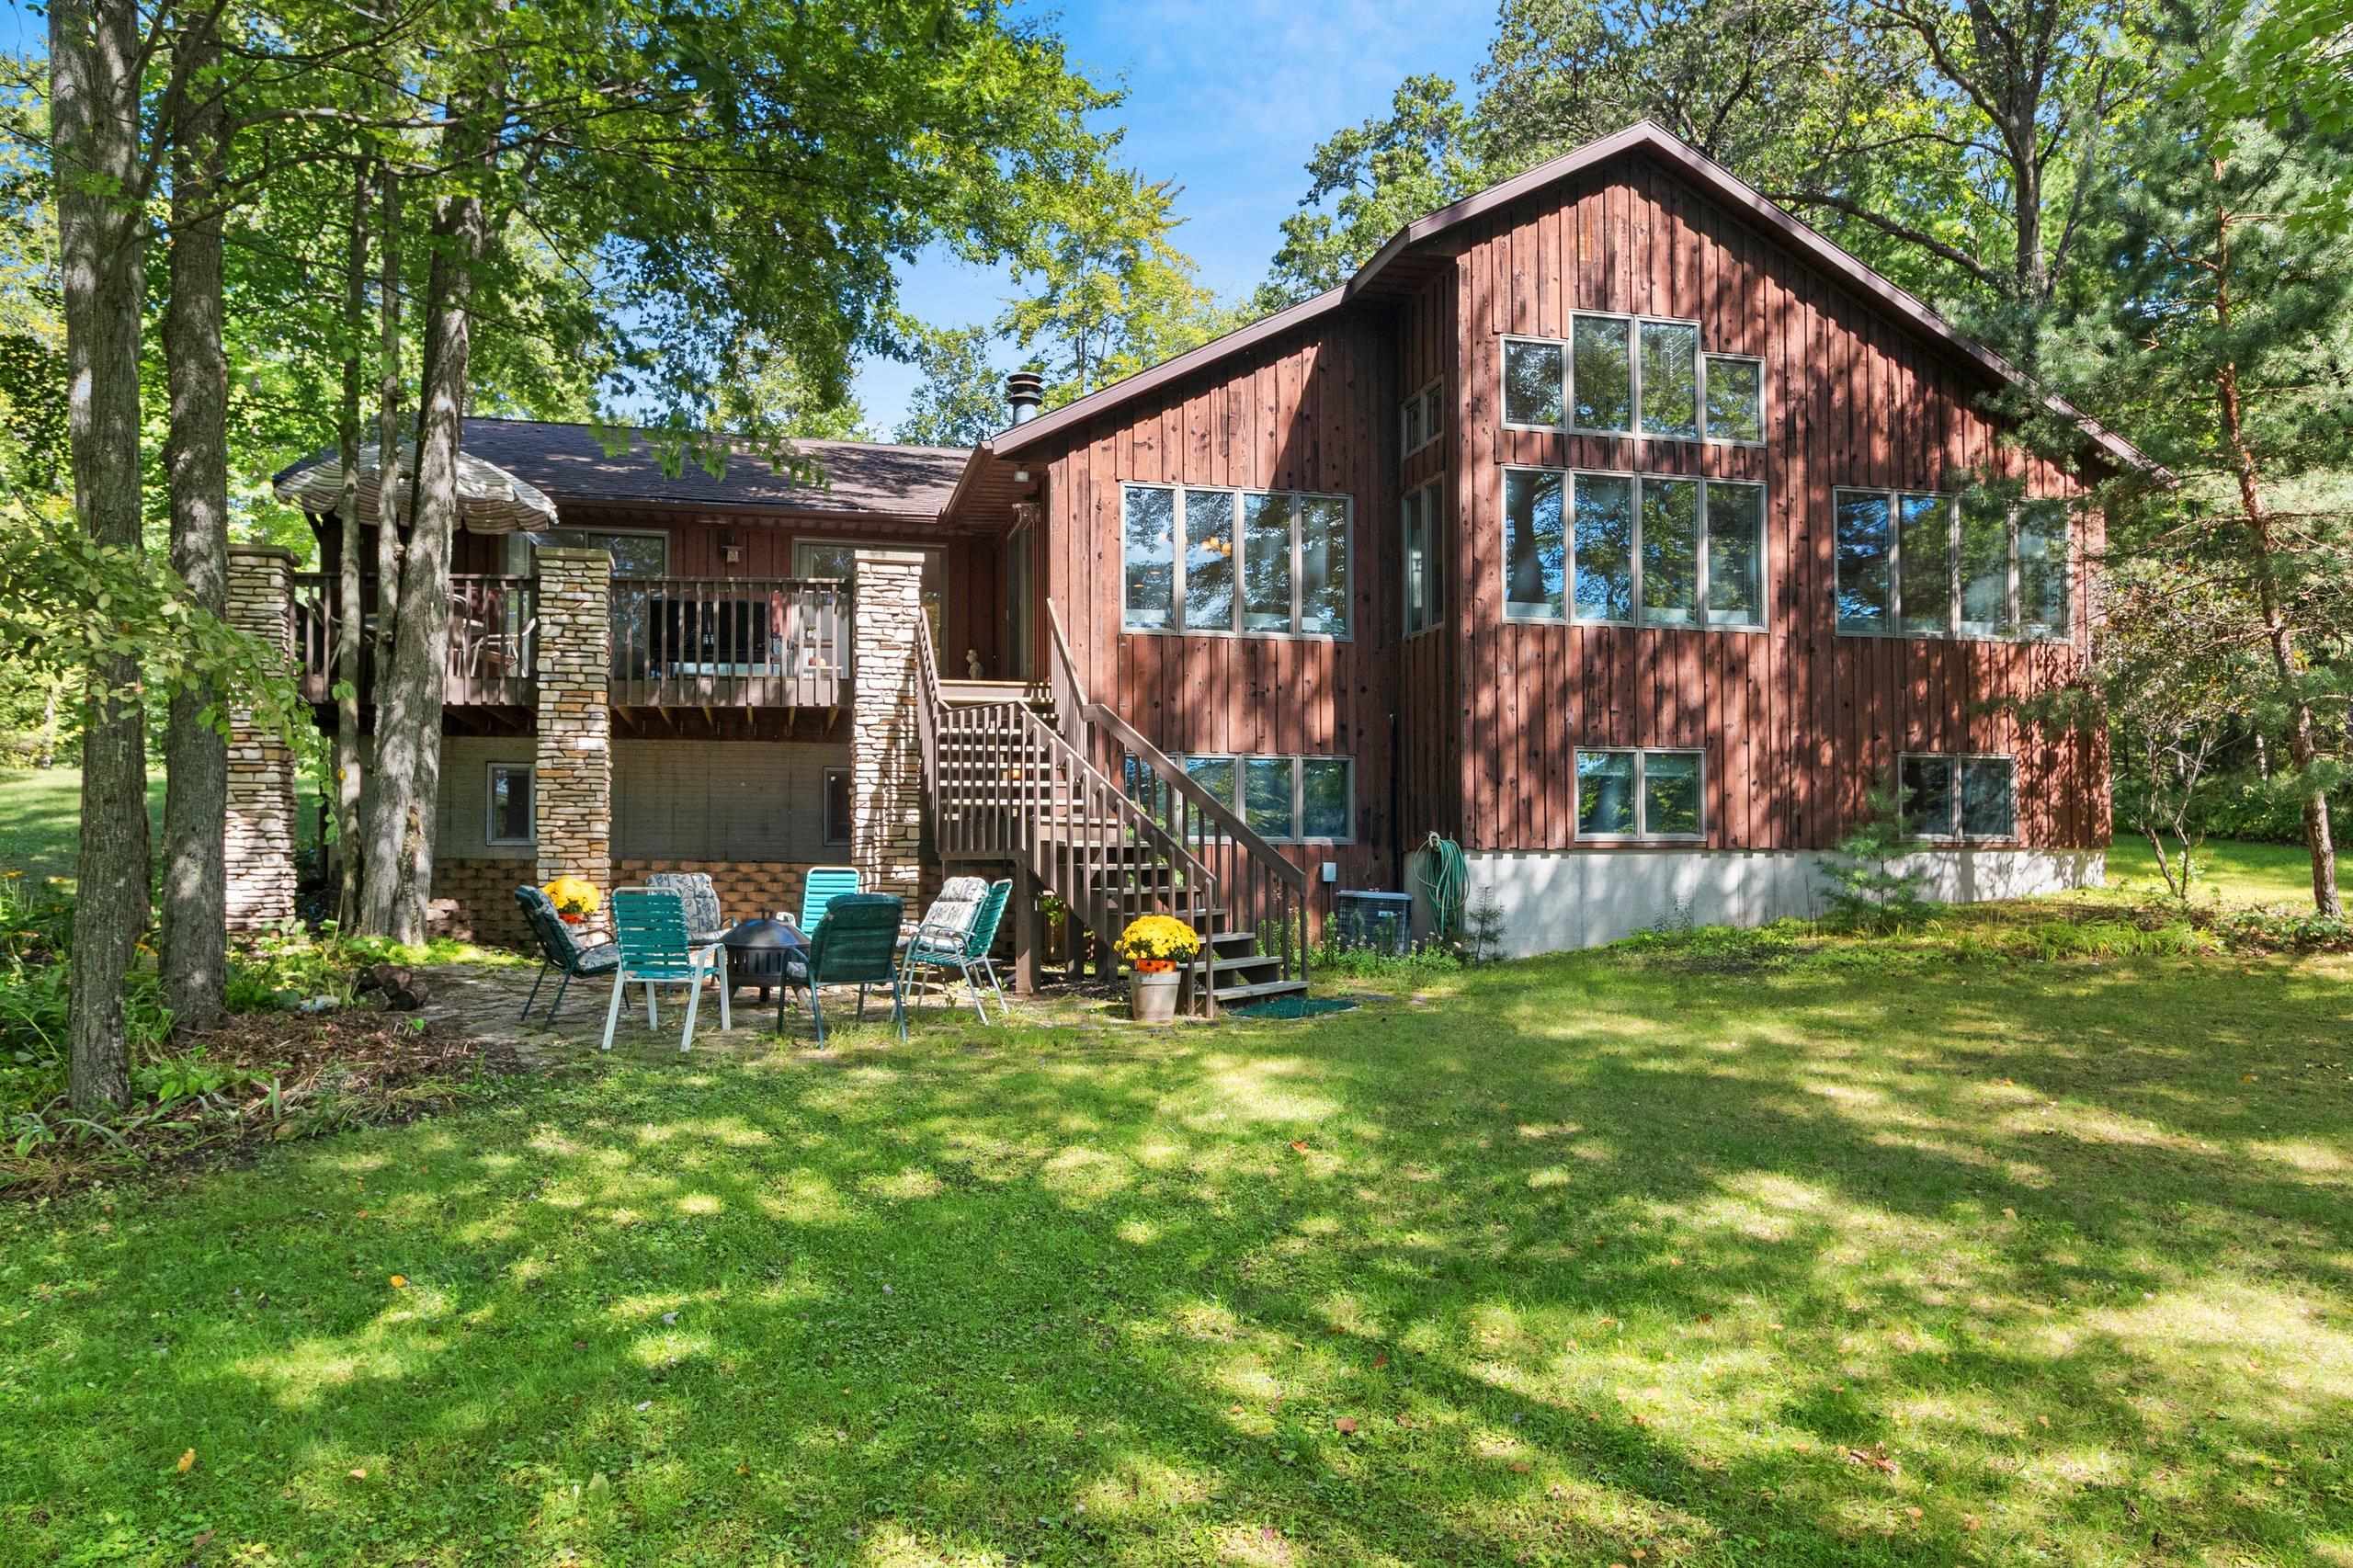 |2|2661 sqft
Adashun Jones, Inc.
Provided by: Coldwell Banker Real Estate Group
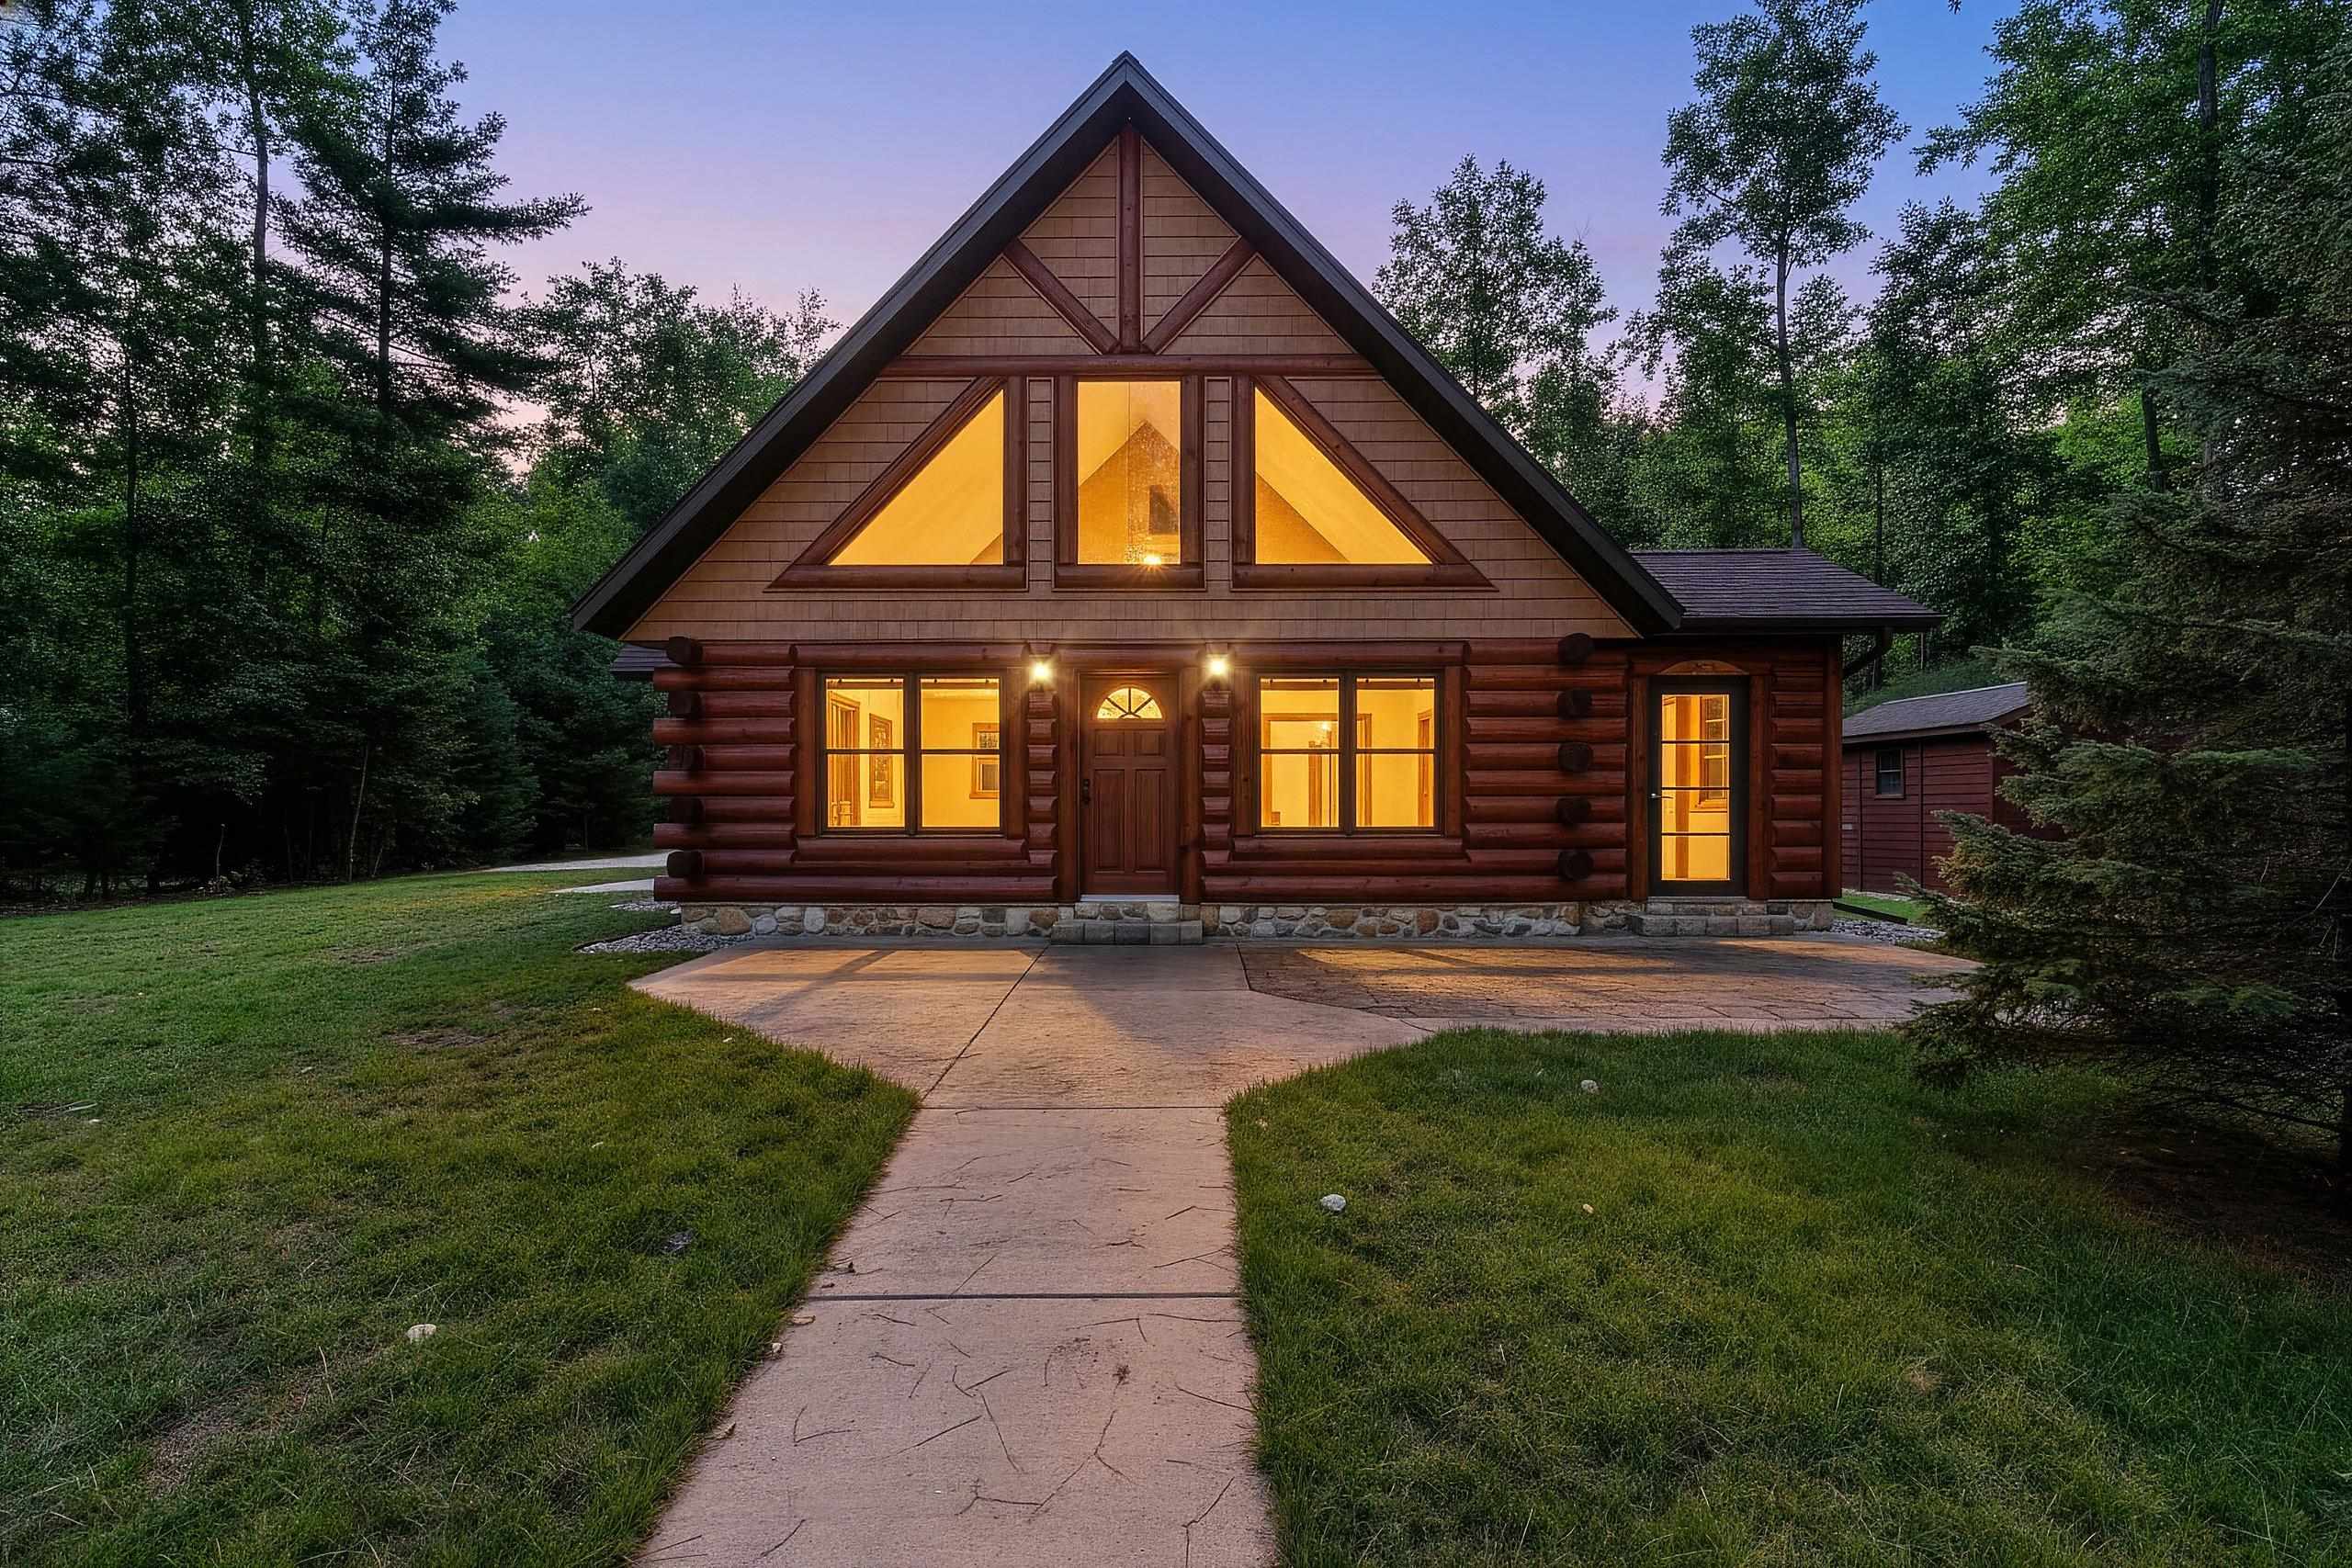 |3|2267 sqft
Adashun Jones, Inc.
Provided by: Bigwoods Realty, Inc.
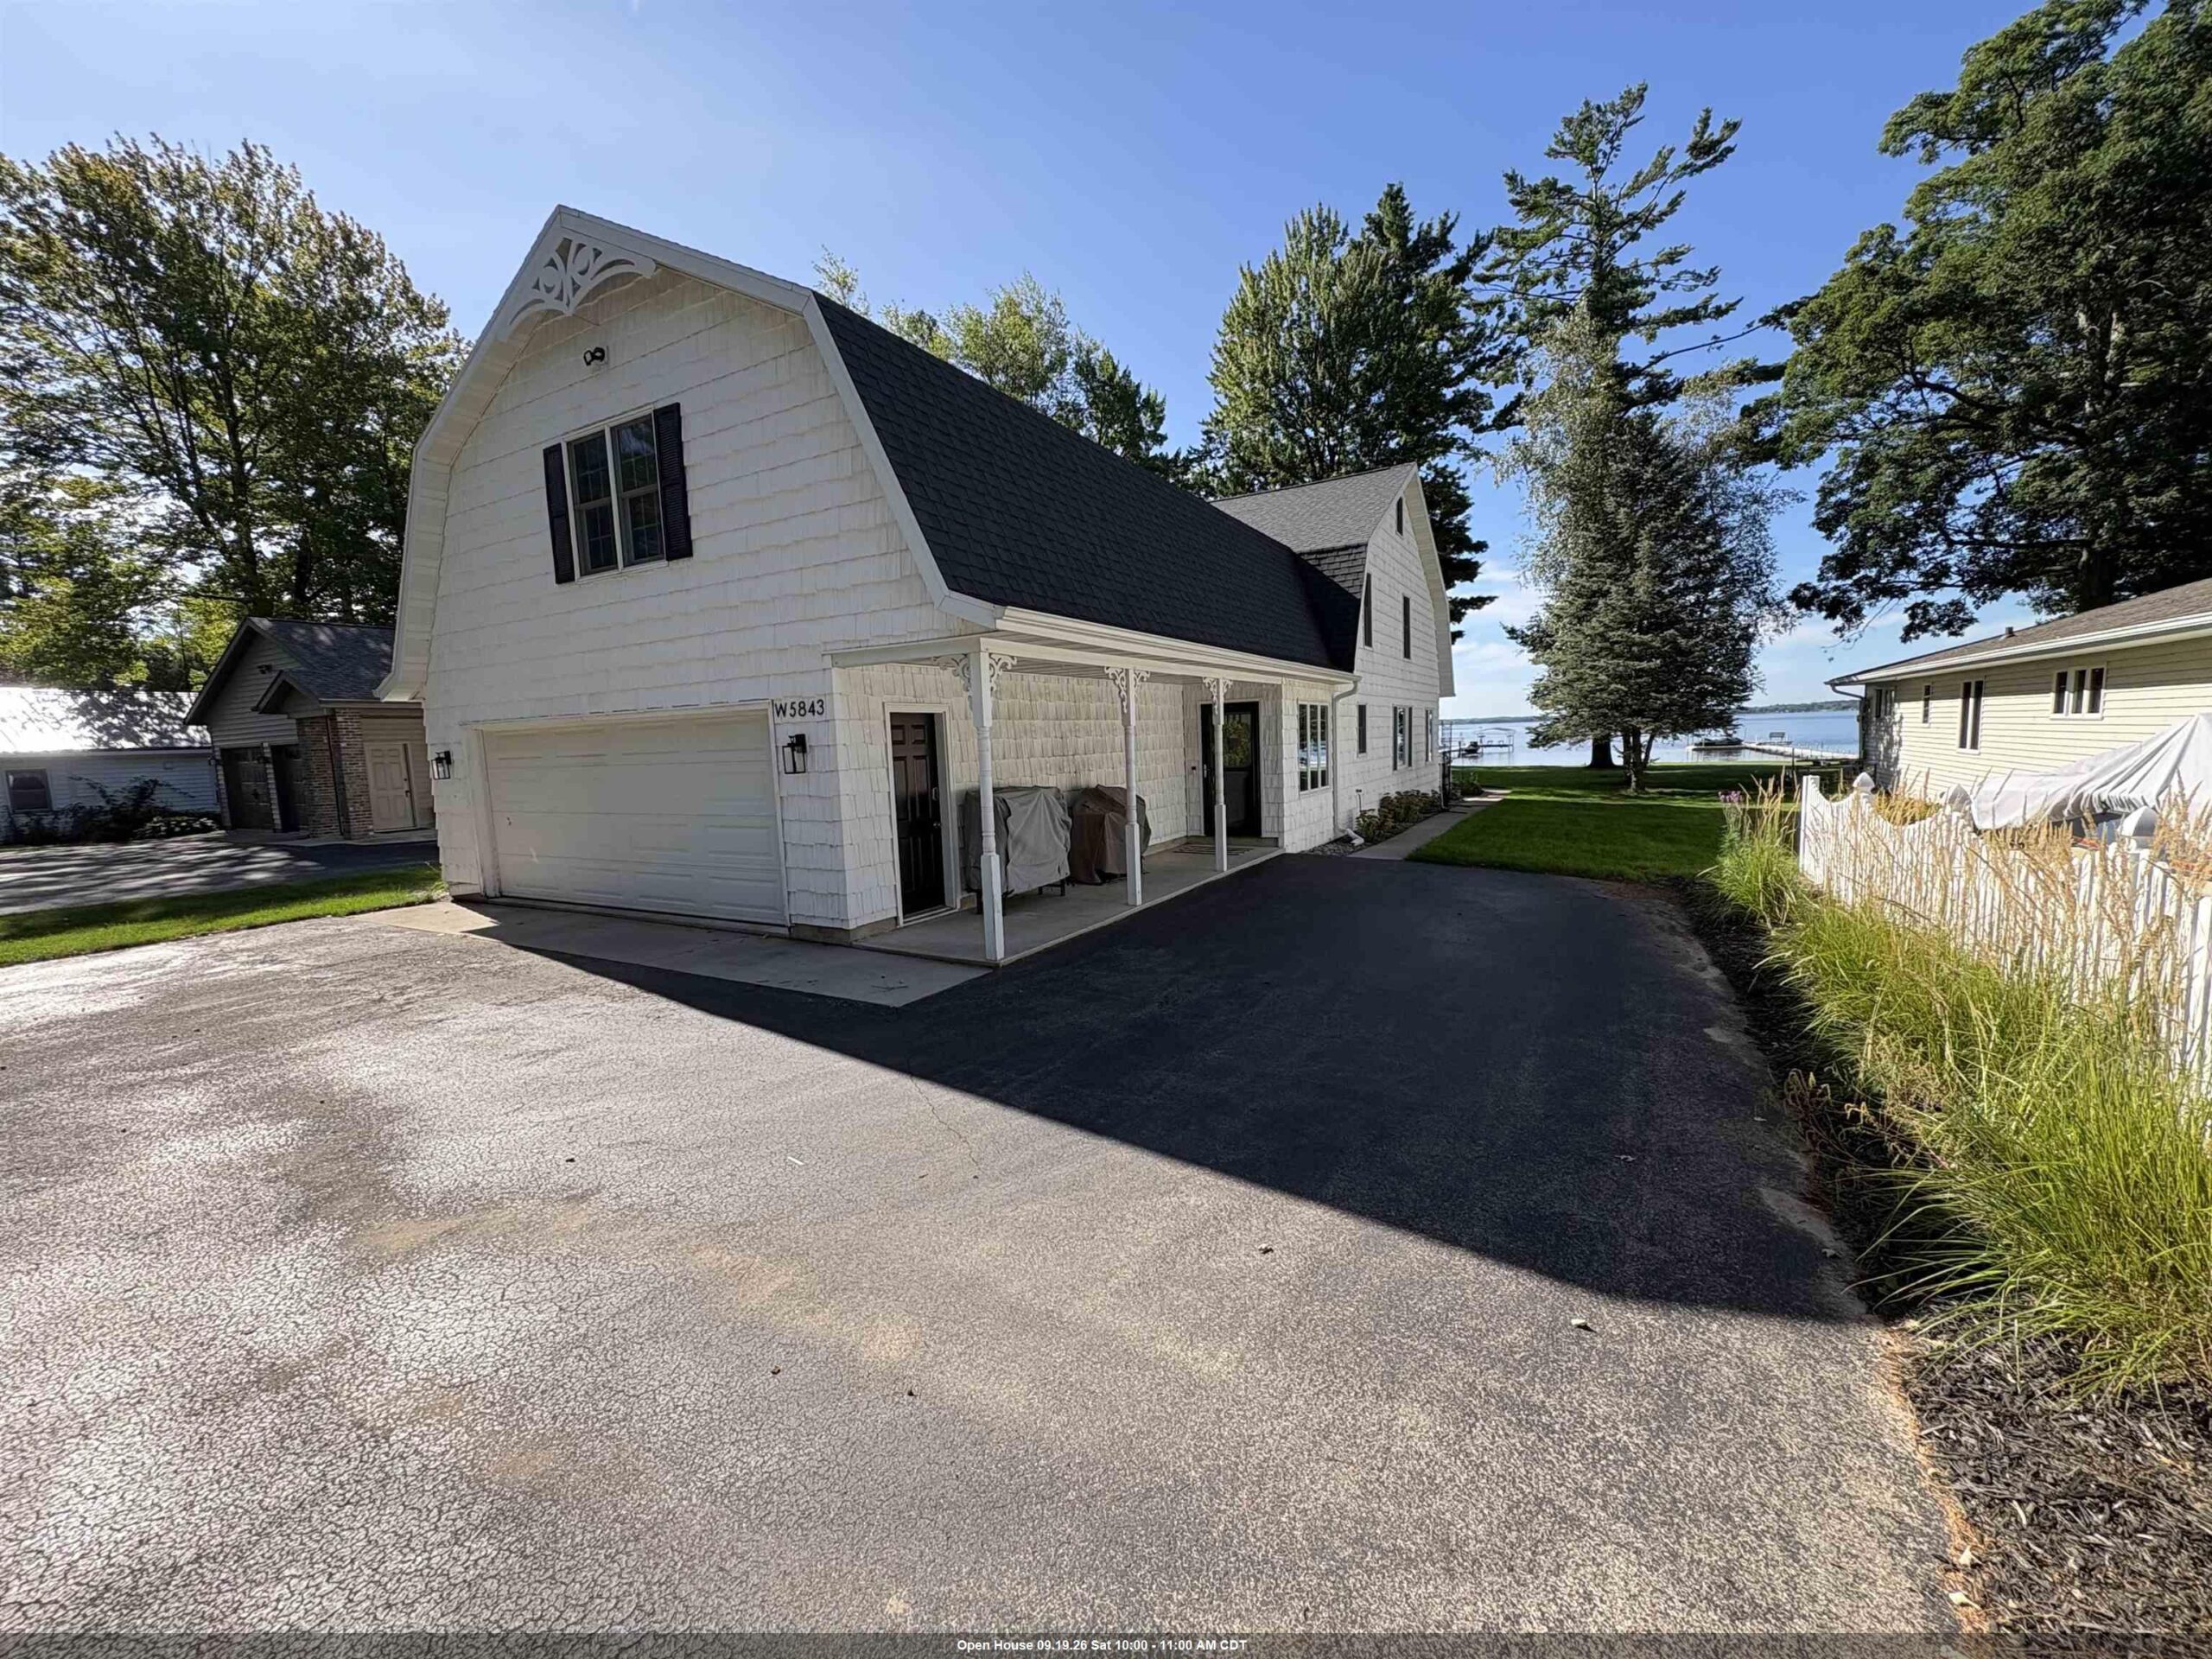 |3|2470 sqft
Adashun Jones, Inc.
Provided by: Full House Realty, LLC
 |3|2768 sqft
Adashun Jones, Inc.
Provided by: Shorewest, Realtors

 Share
Share
 Show more
 Spec Sheet