
 50
 Return to listing
$424,900
2 Beds
3 Bath
2,455 Sq. Ft.
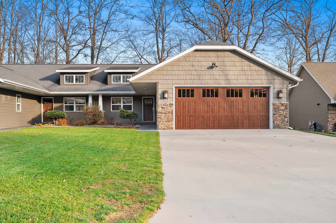
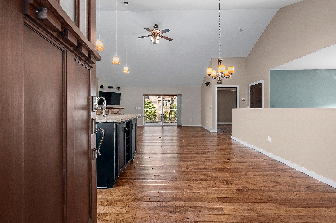
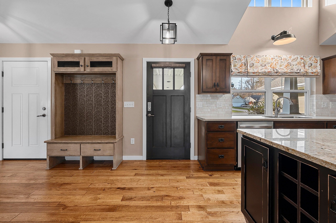
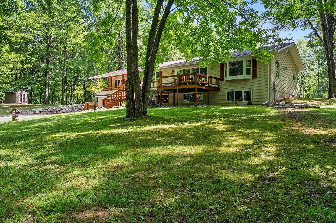
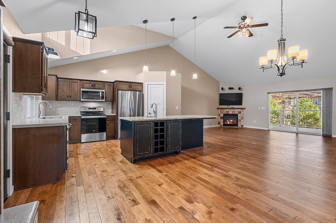
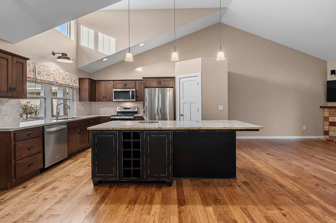
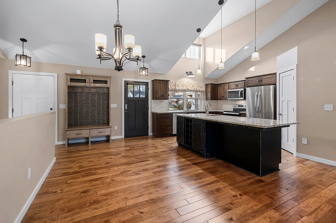
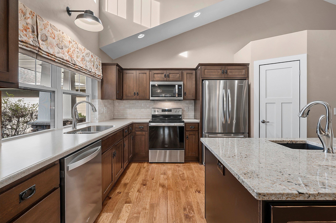
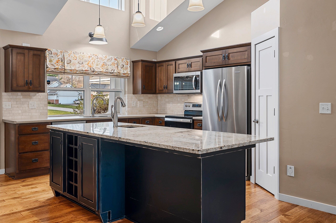
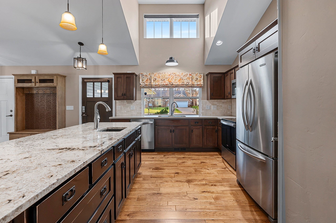
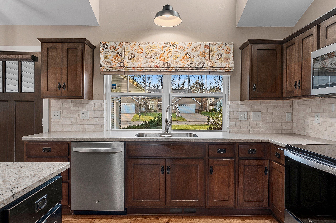
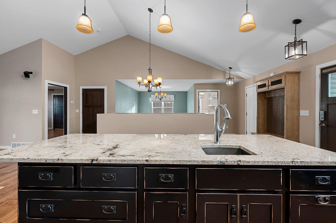
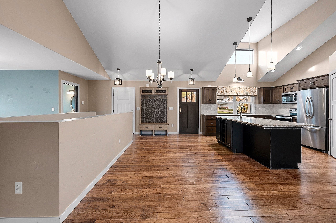
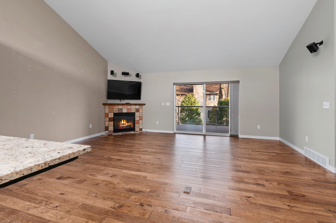
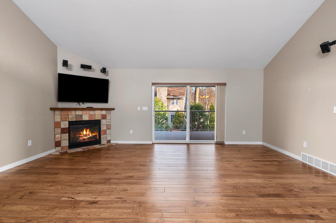
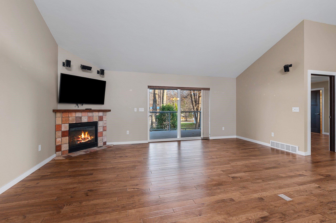
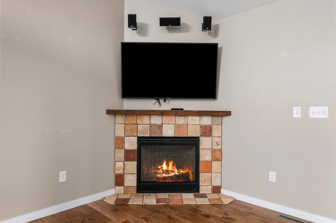
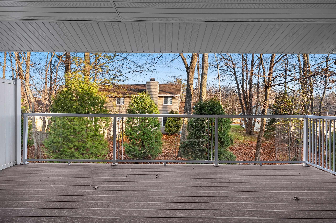
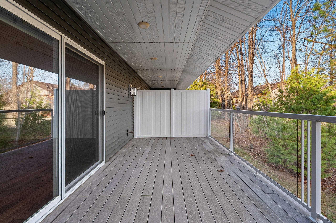
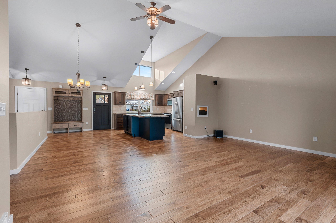
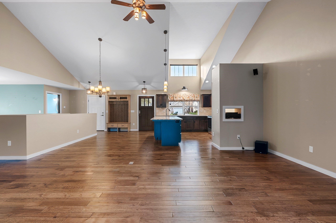
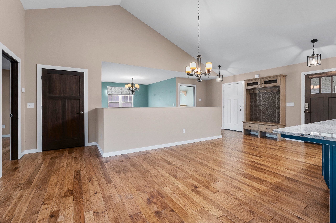
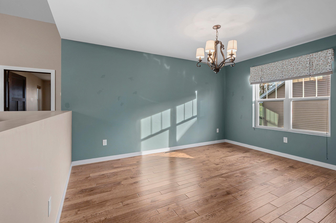
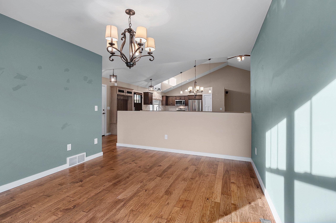
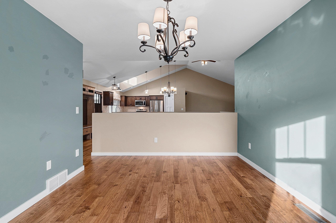
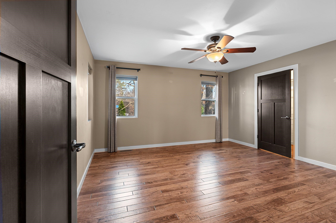
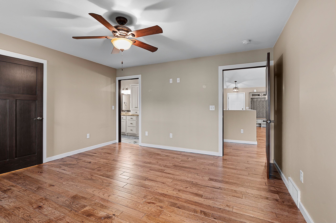
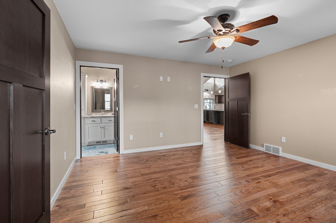
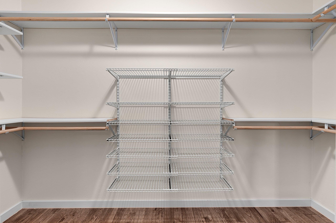
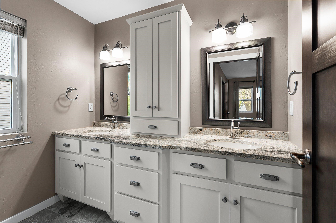
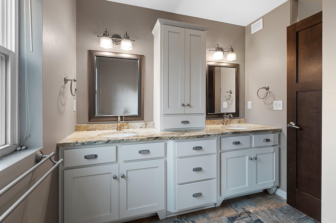
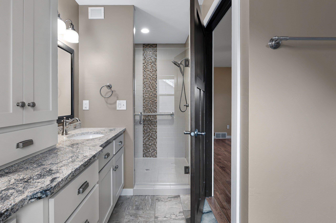
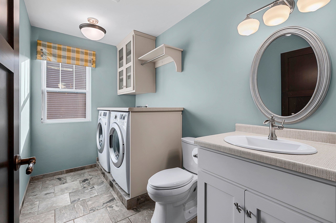
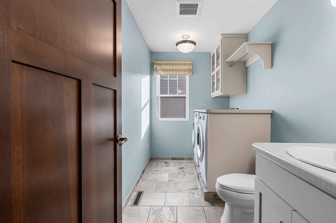
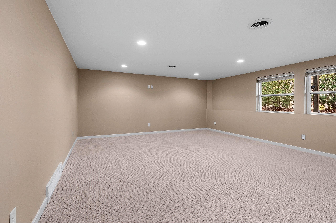
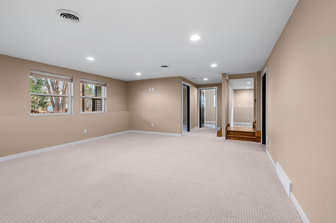
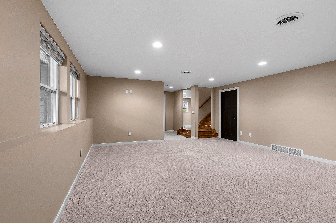
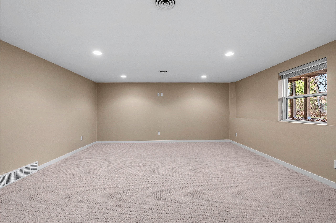
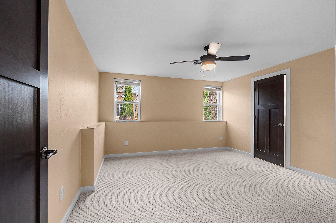
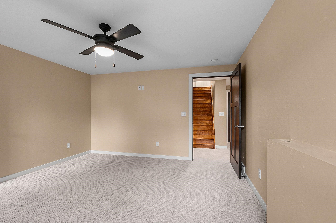
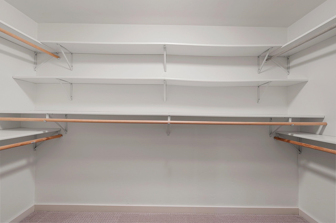
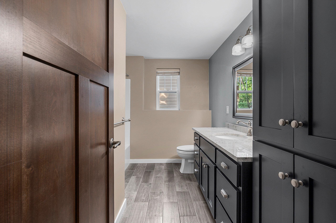
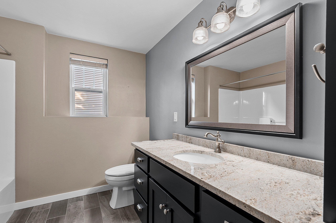
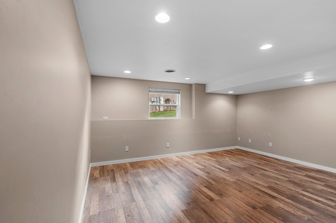
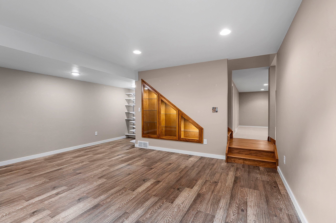
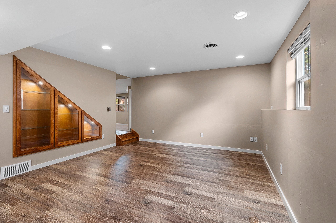
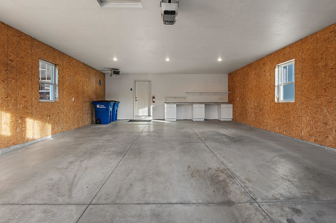
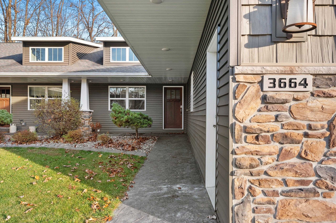
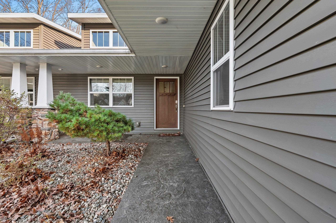
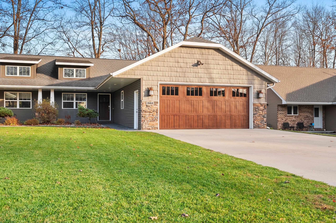
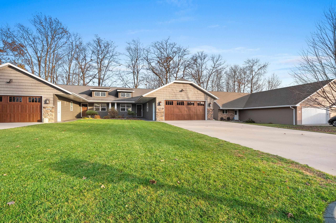
Beautiful condo located in the highly sought after village of Suamico just built in 2014! The attention to detail throughout the entire Property is sure to impress. Inside you'll find soaring vaulted ceilings and be greeted with a warm, open floor plan. Kitchen features outstanding cabinetry and attractive tile backsplash, walk in pantry, a large granite island with bar sink that will lead you into the spacious living room. Enjoy a cozy gas fireplace surrounded with gorgeous stone work. Surround sound system. Off the living room are sliding glass patio doors and outside on the covered back deck, a wooded, quiet backyard. Natural gas hookup off back deck for grilling! The master suite has a walk in closet and ensuite bath, double vanity, walk in tile shower. Main floor laundry and half bath, separate dining room off the kitchen! Finished lower level with large family room, a second bedroom, full bathroom and office area. The office room could easily be converted into a third bedroom. Water softener owned. Whole home central vac. Garage is insulated and heated, extra deep two stall! Self managed association between the two units in one building, no monthly association fee, association docs attached. All measurements are approximate, Buyer to verify.
Inclusions:
oven/range, refrigerator, dishwasher, microwave, washer, dryer
Get a detailed Home Value Estimate Based on Current Market Trends/Get a Detailed Estimate Based on Current Market Conditions Impacting Your Home's Value
 |3
 |2667 sqft
Adashun Jones, Inc.
Provided by: Ben Bartolazzi Real Estate, Inc
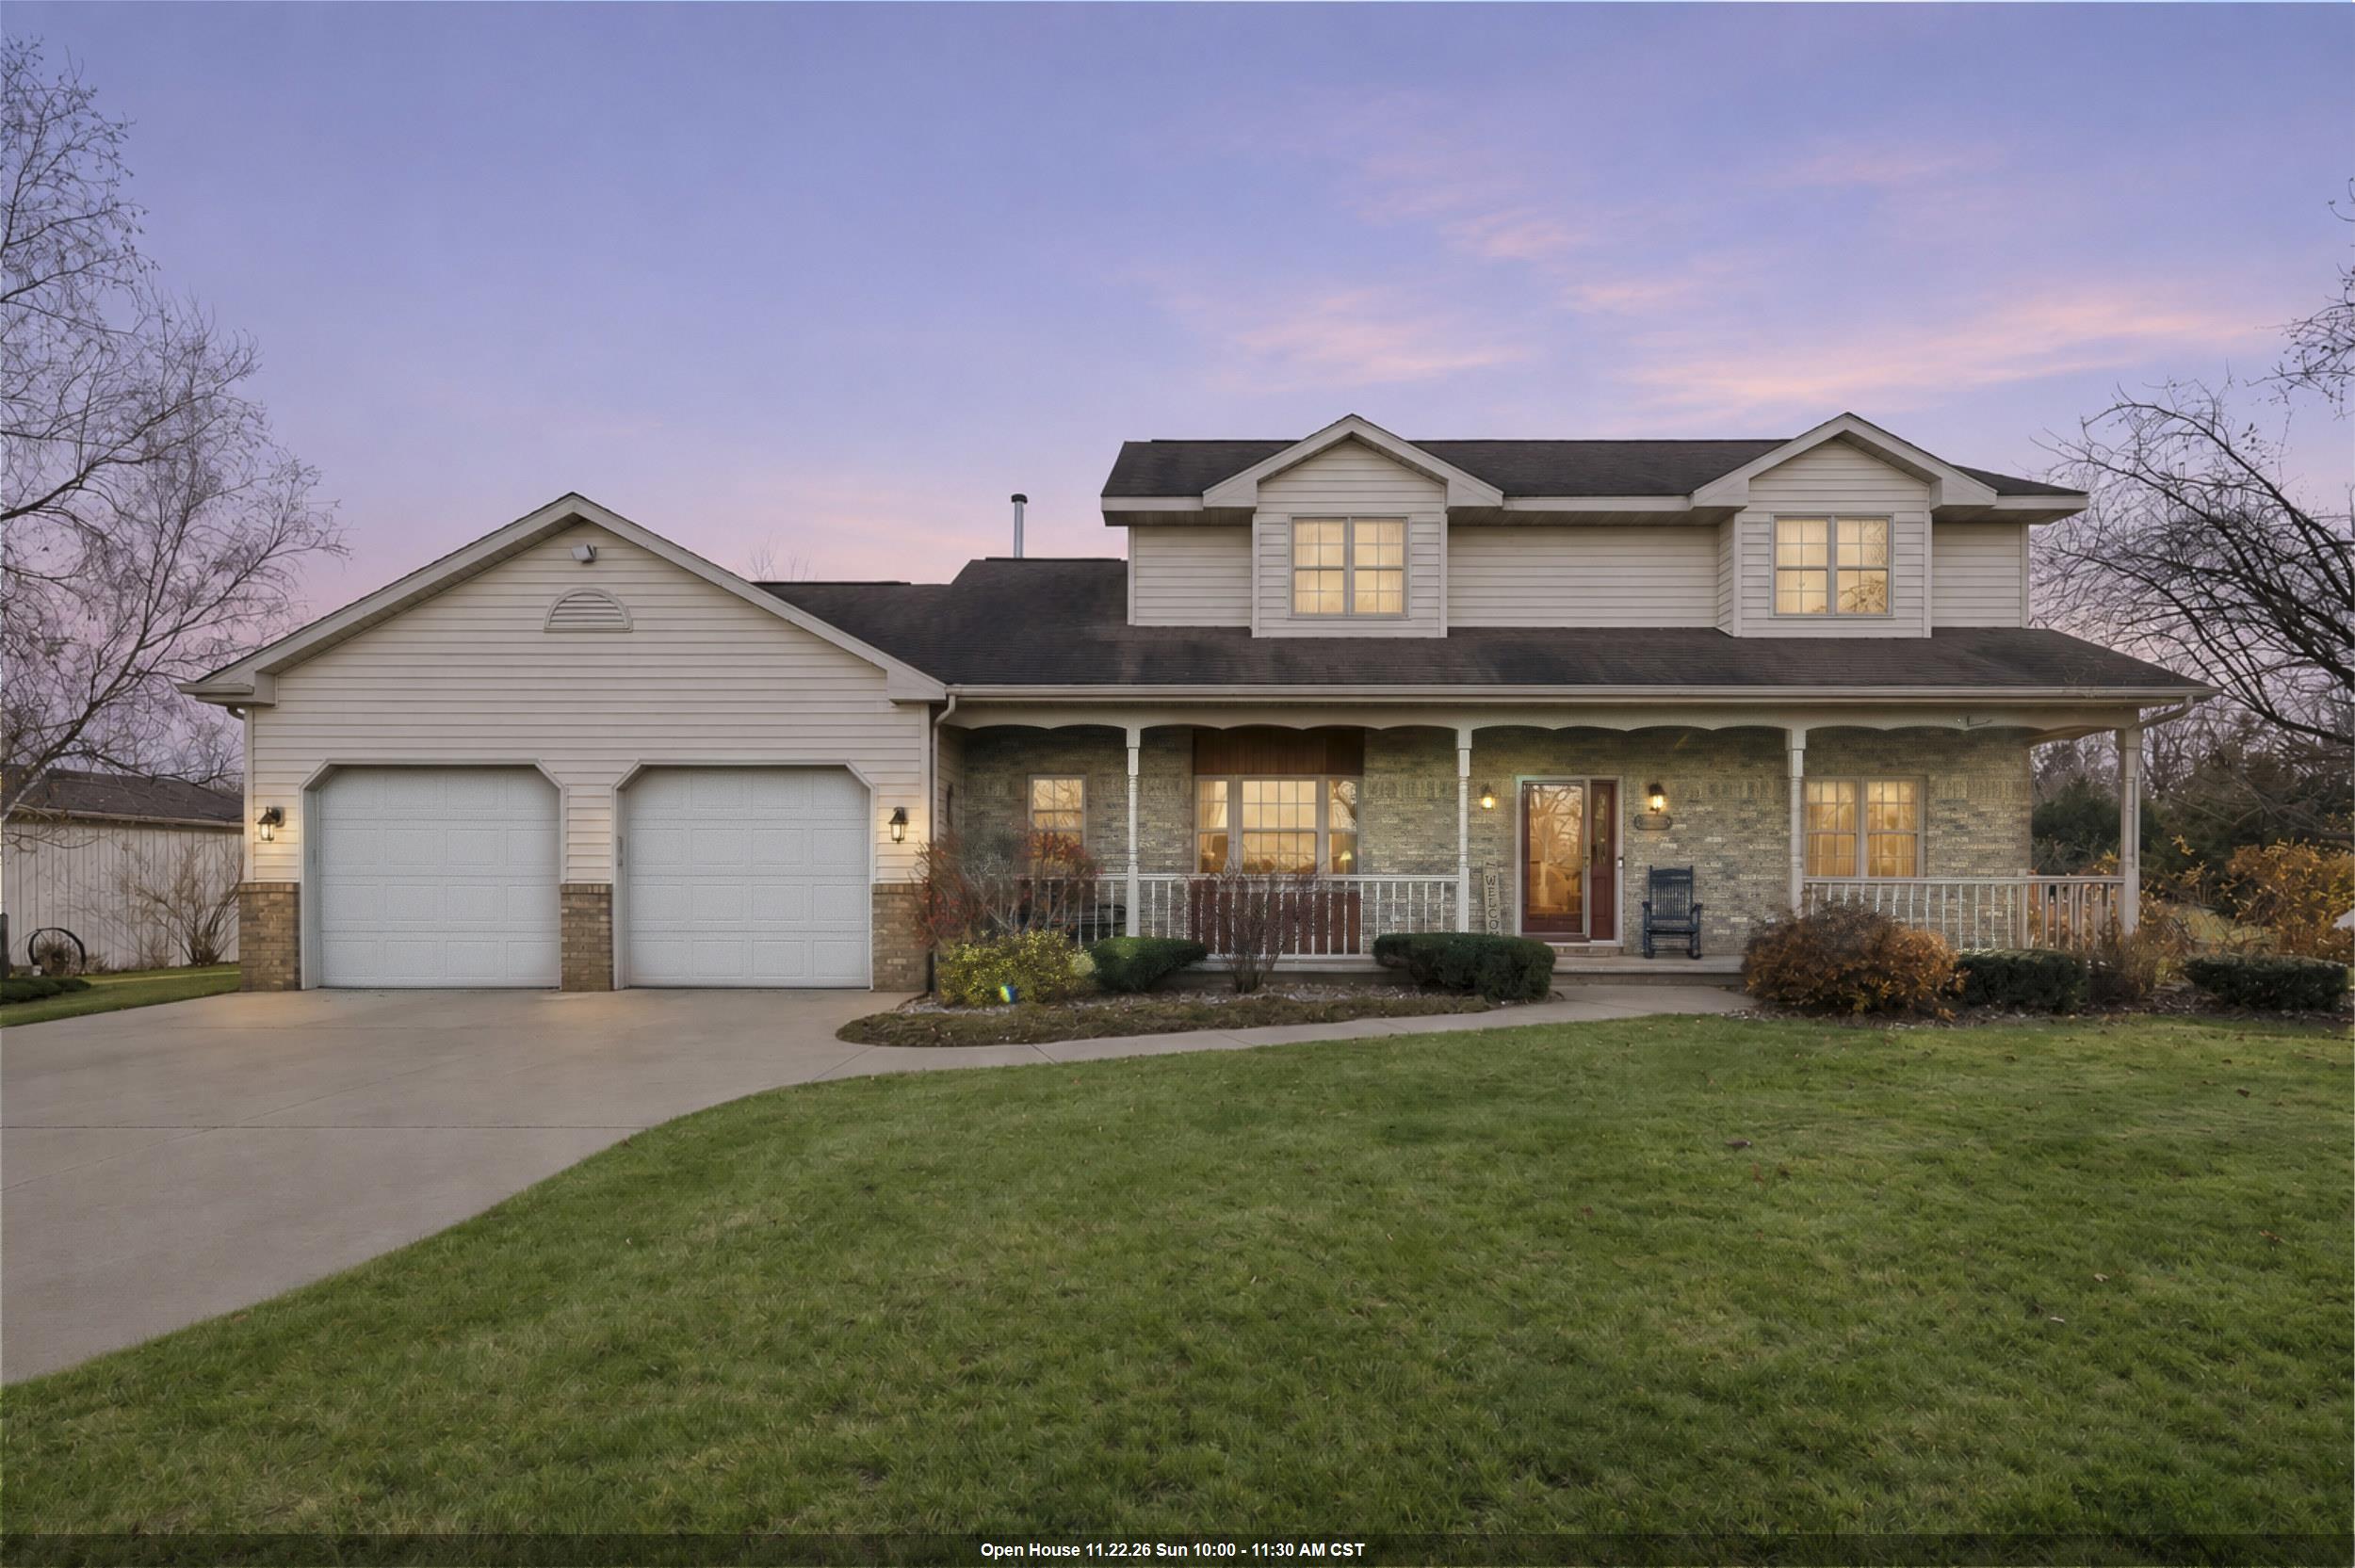 |4|2960 sqft
Adashun Jones, Inc.
Provided by: Century 21 Ace Realty
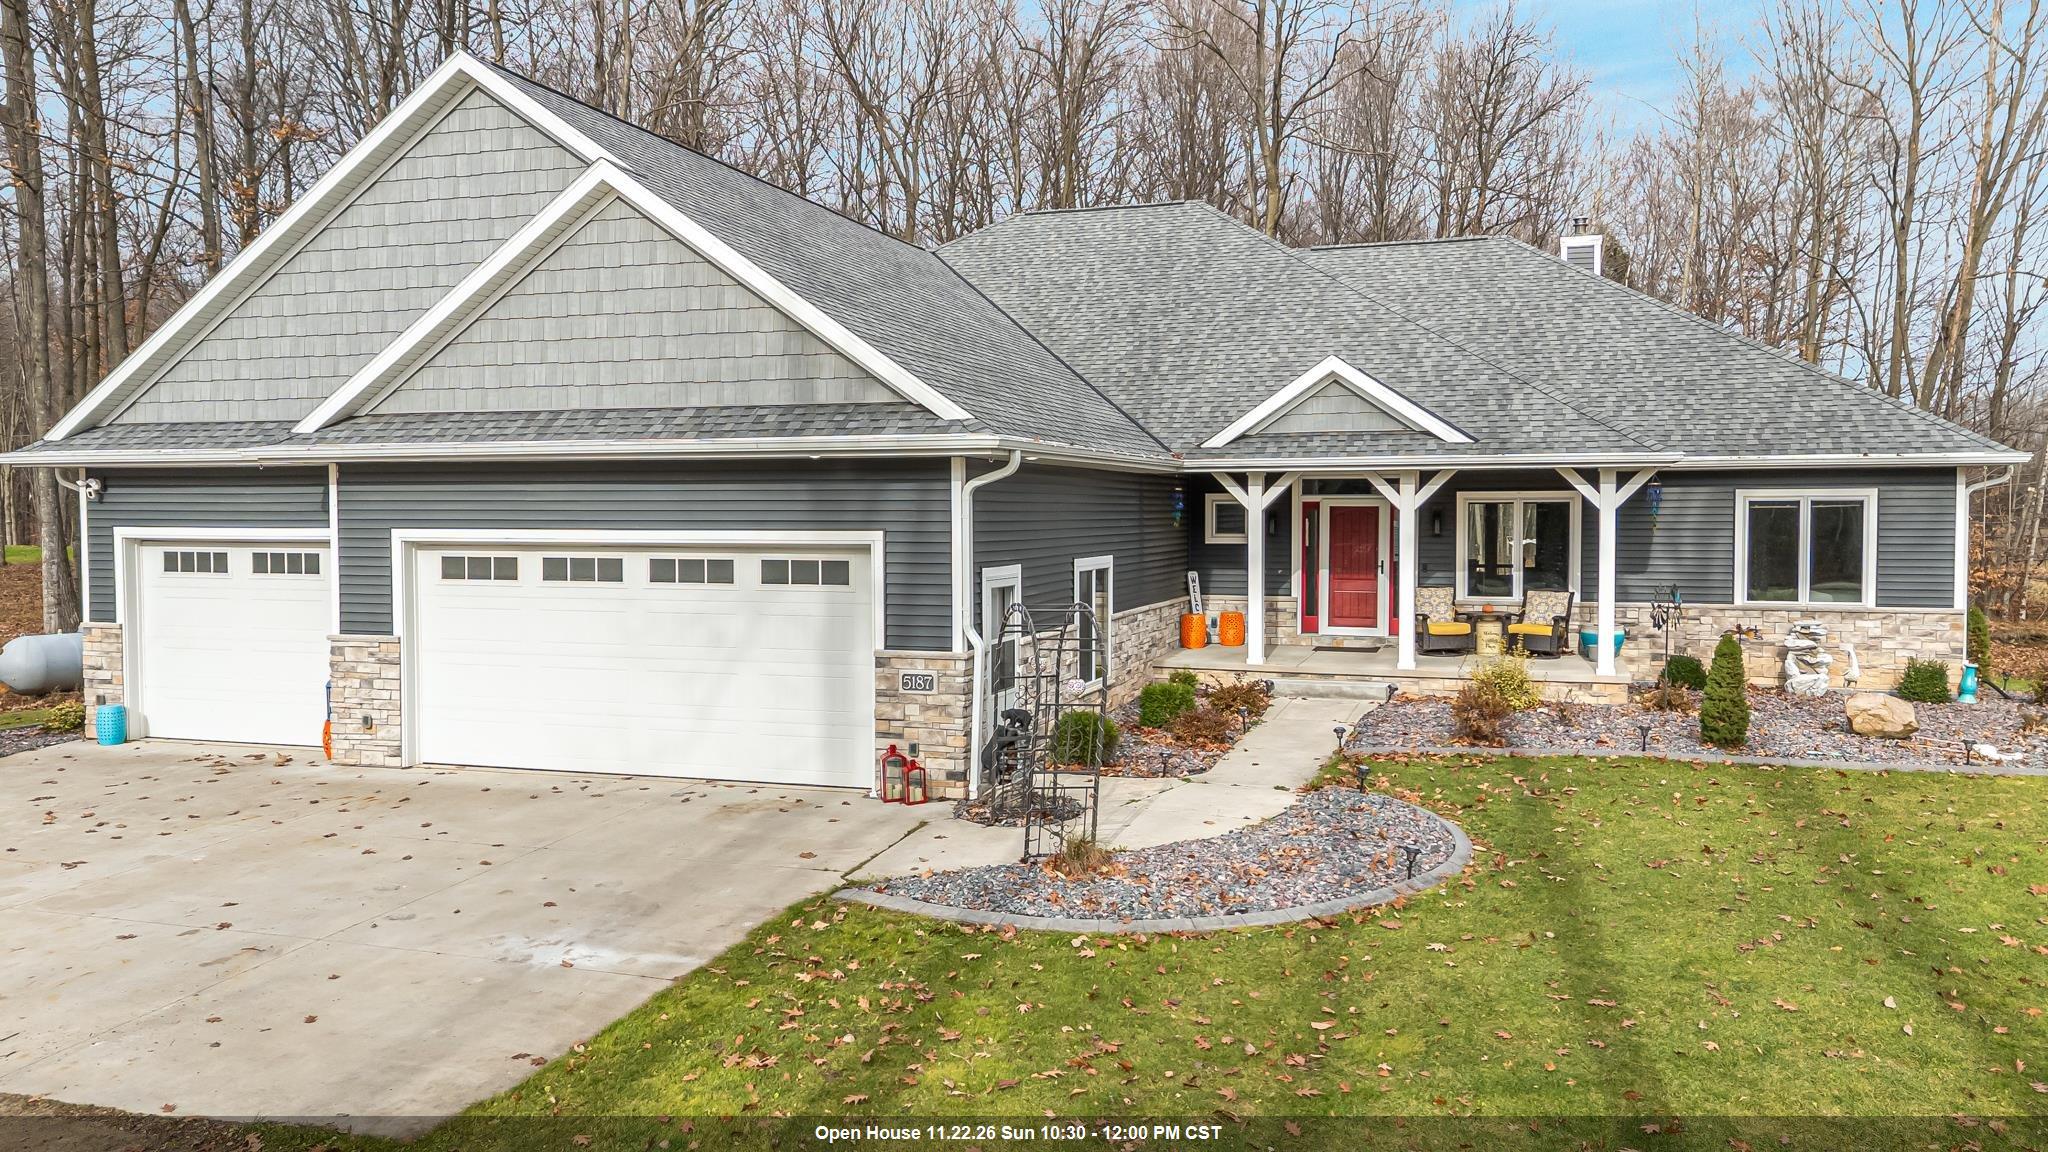 |4|2898 sqft
Adashun Jones, Inc.
Provided by: Coldwell Banker Real Estate Group
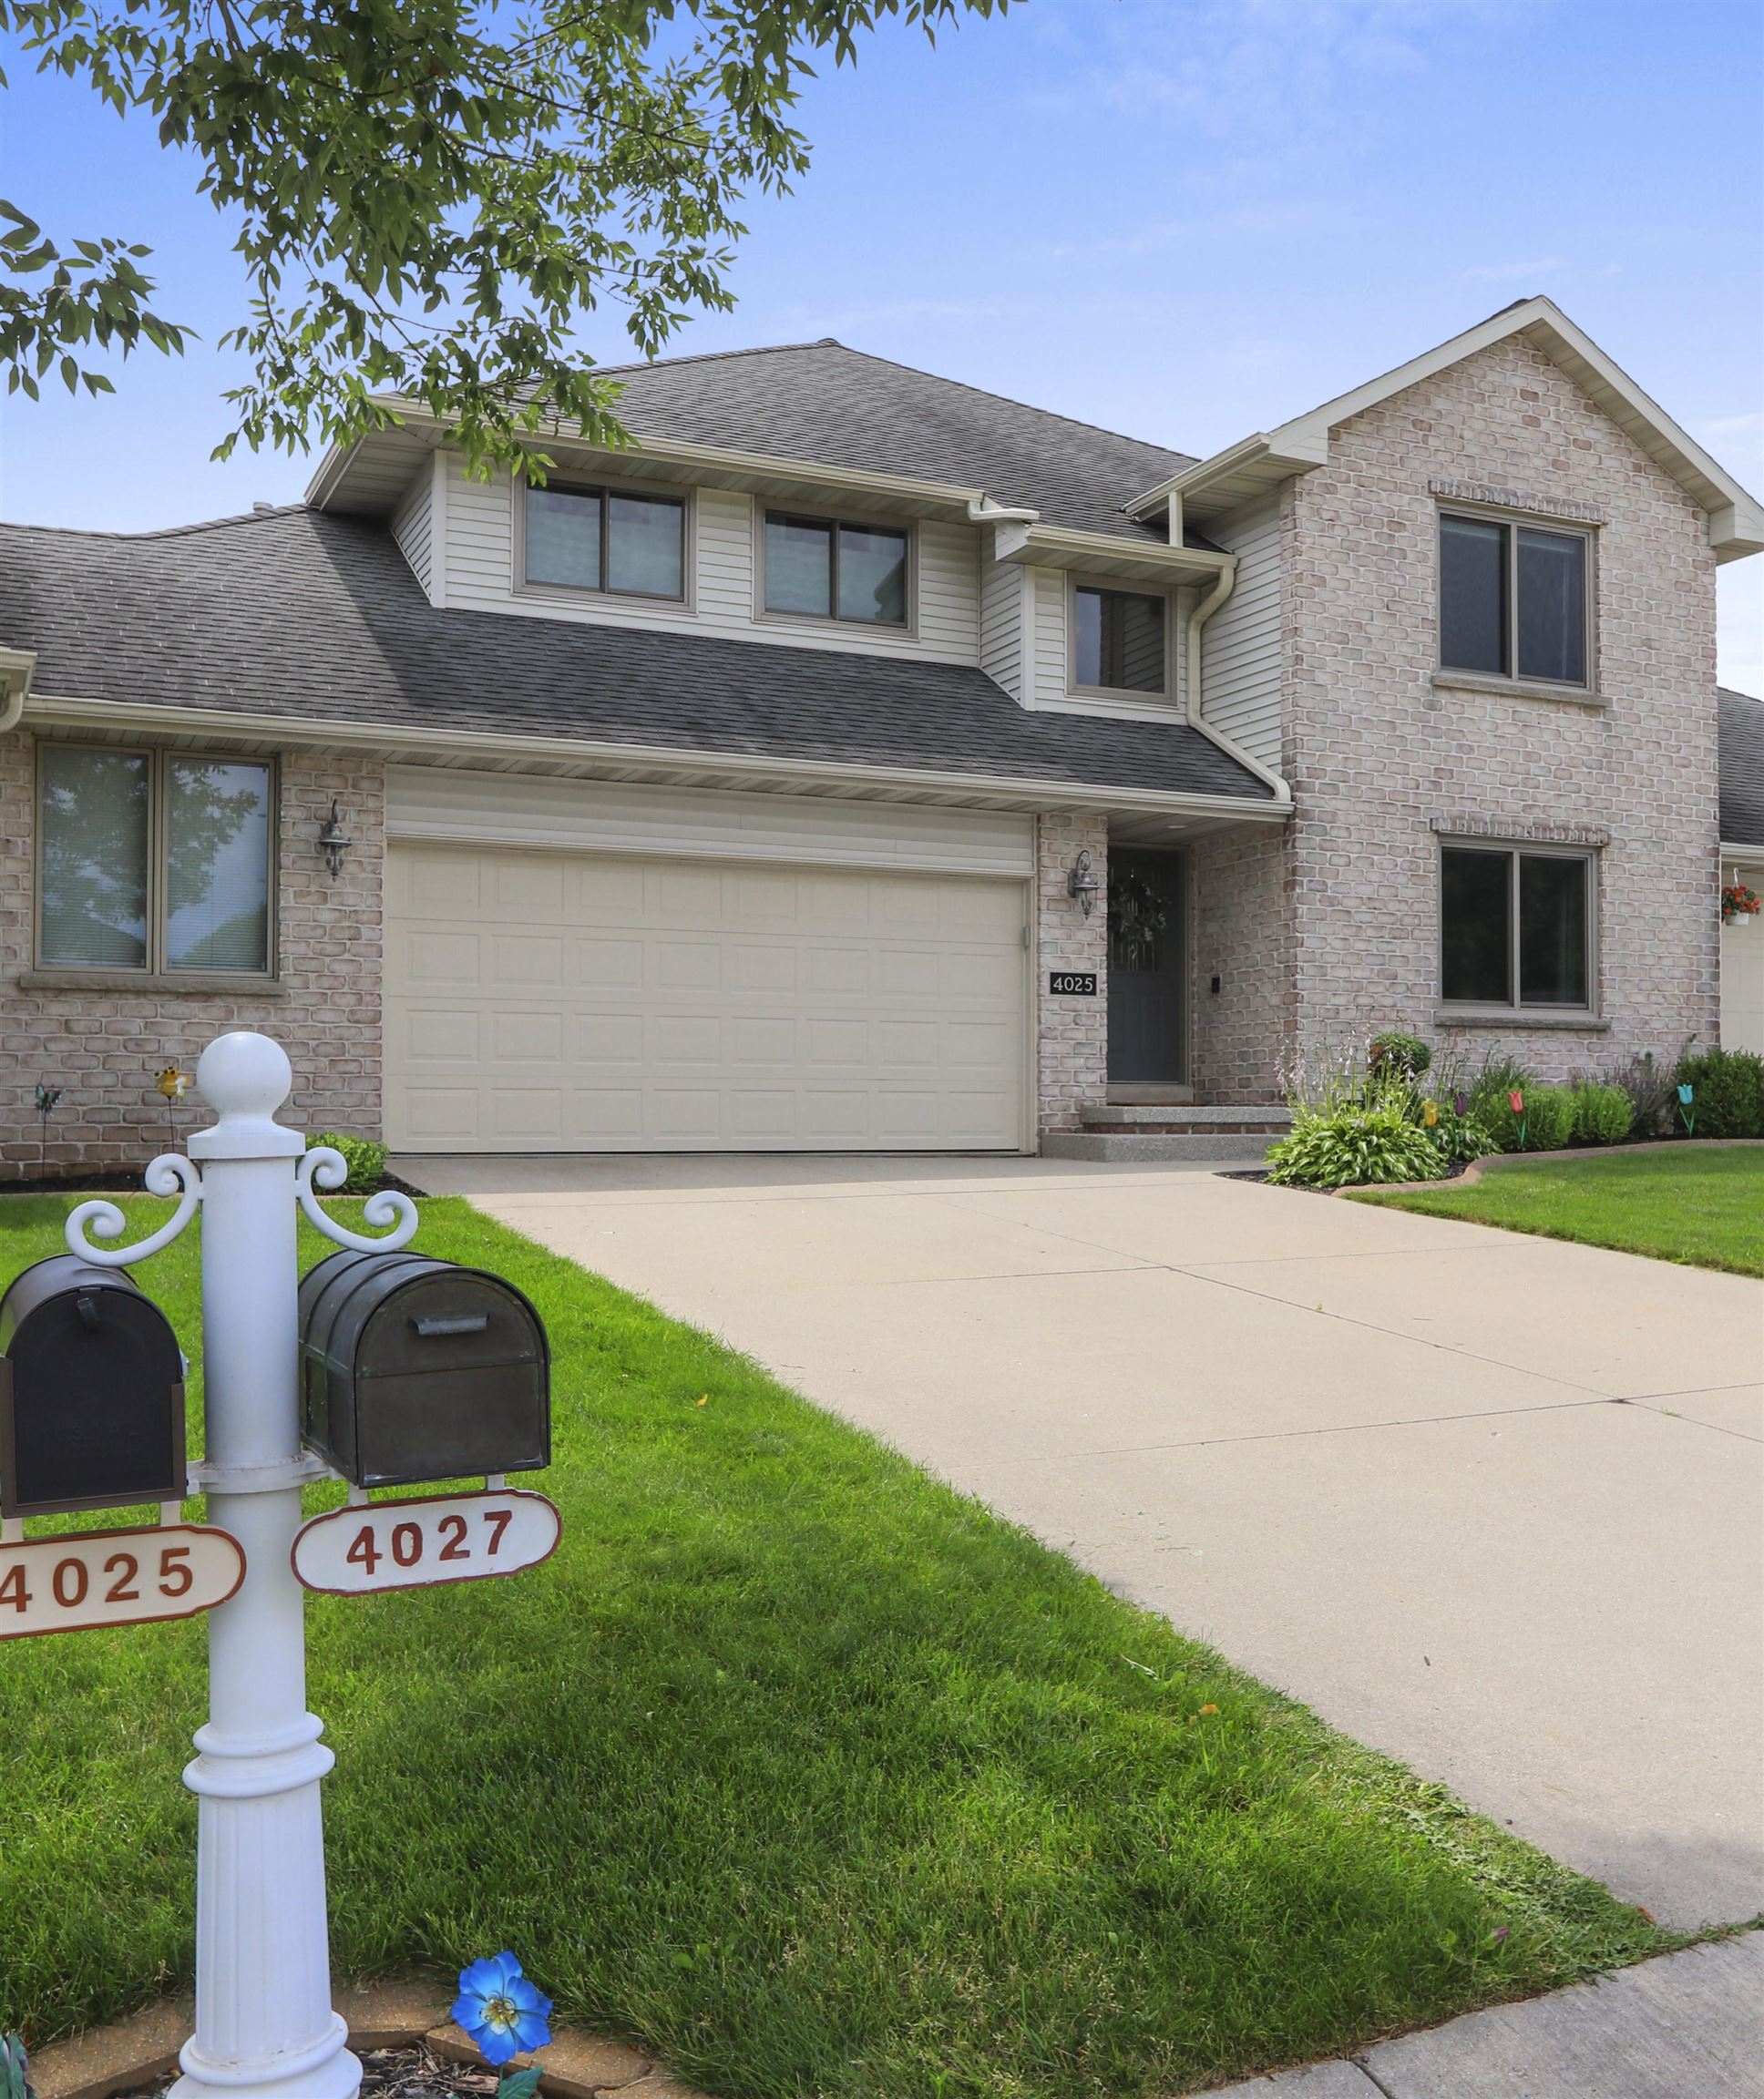 |2|2223 sqft
Adashun Jones, Inc.
Provided by: Coldwell Banker Real Estate Group
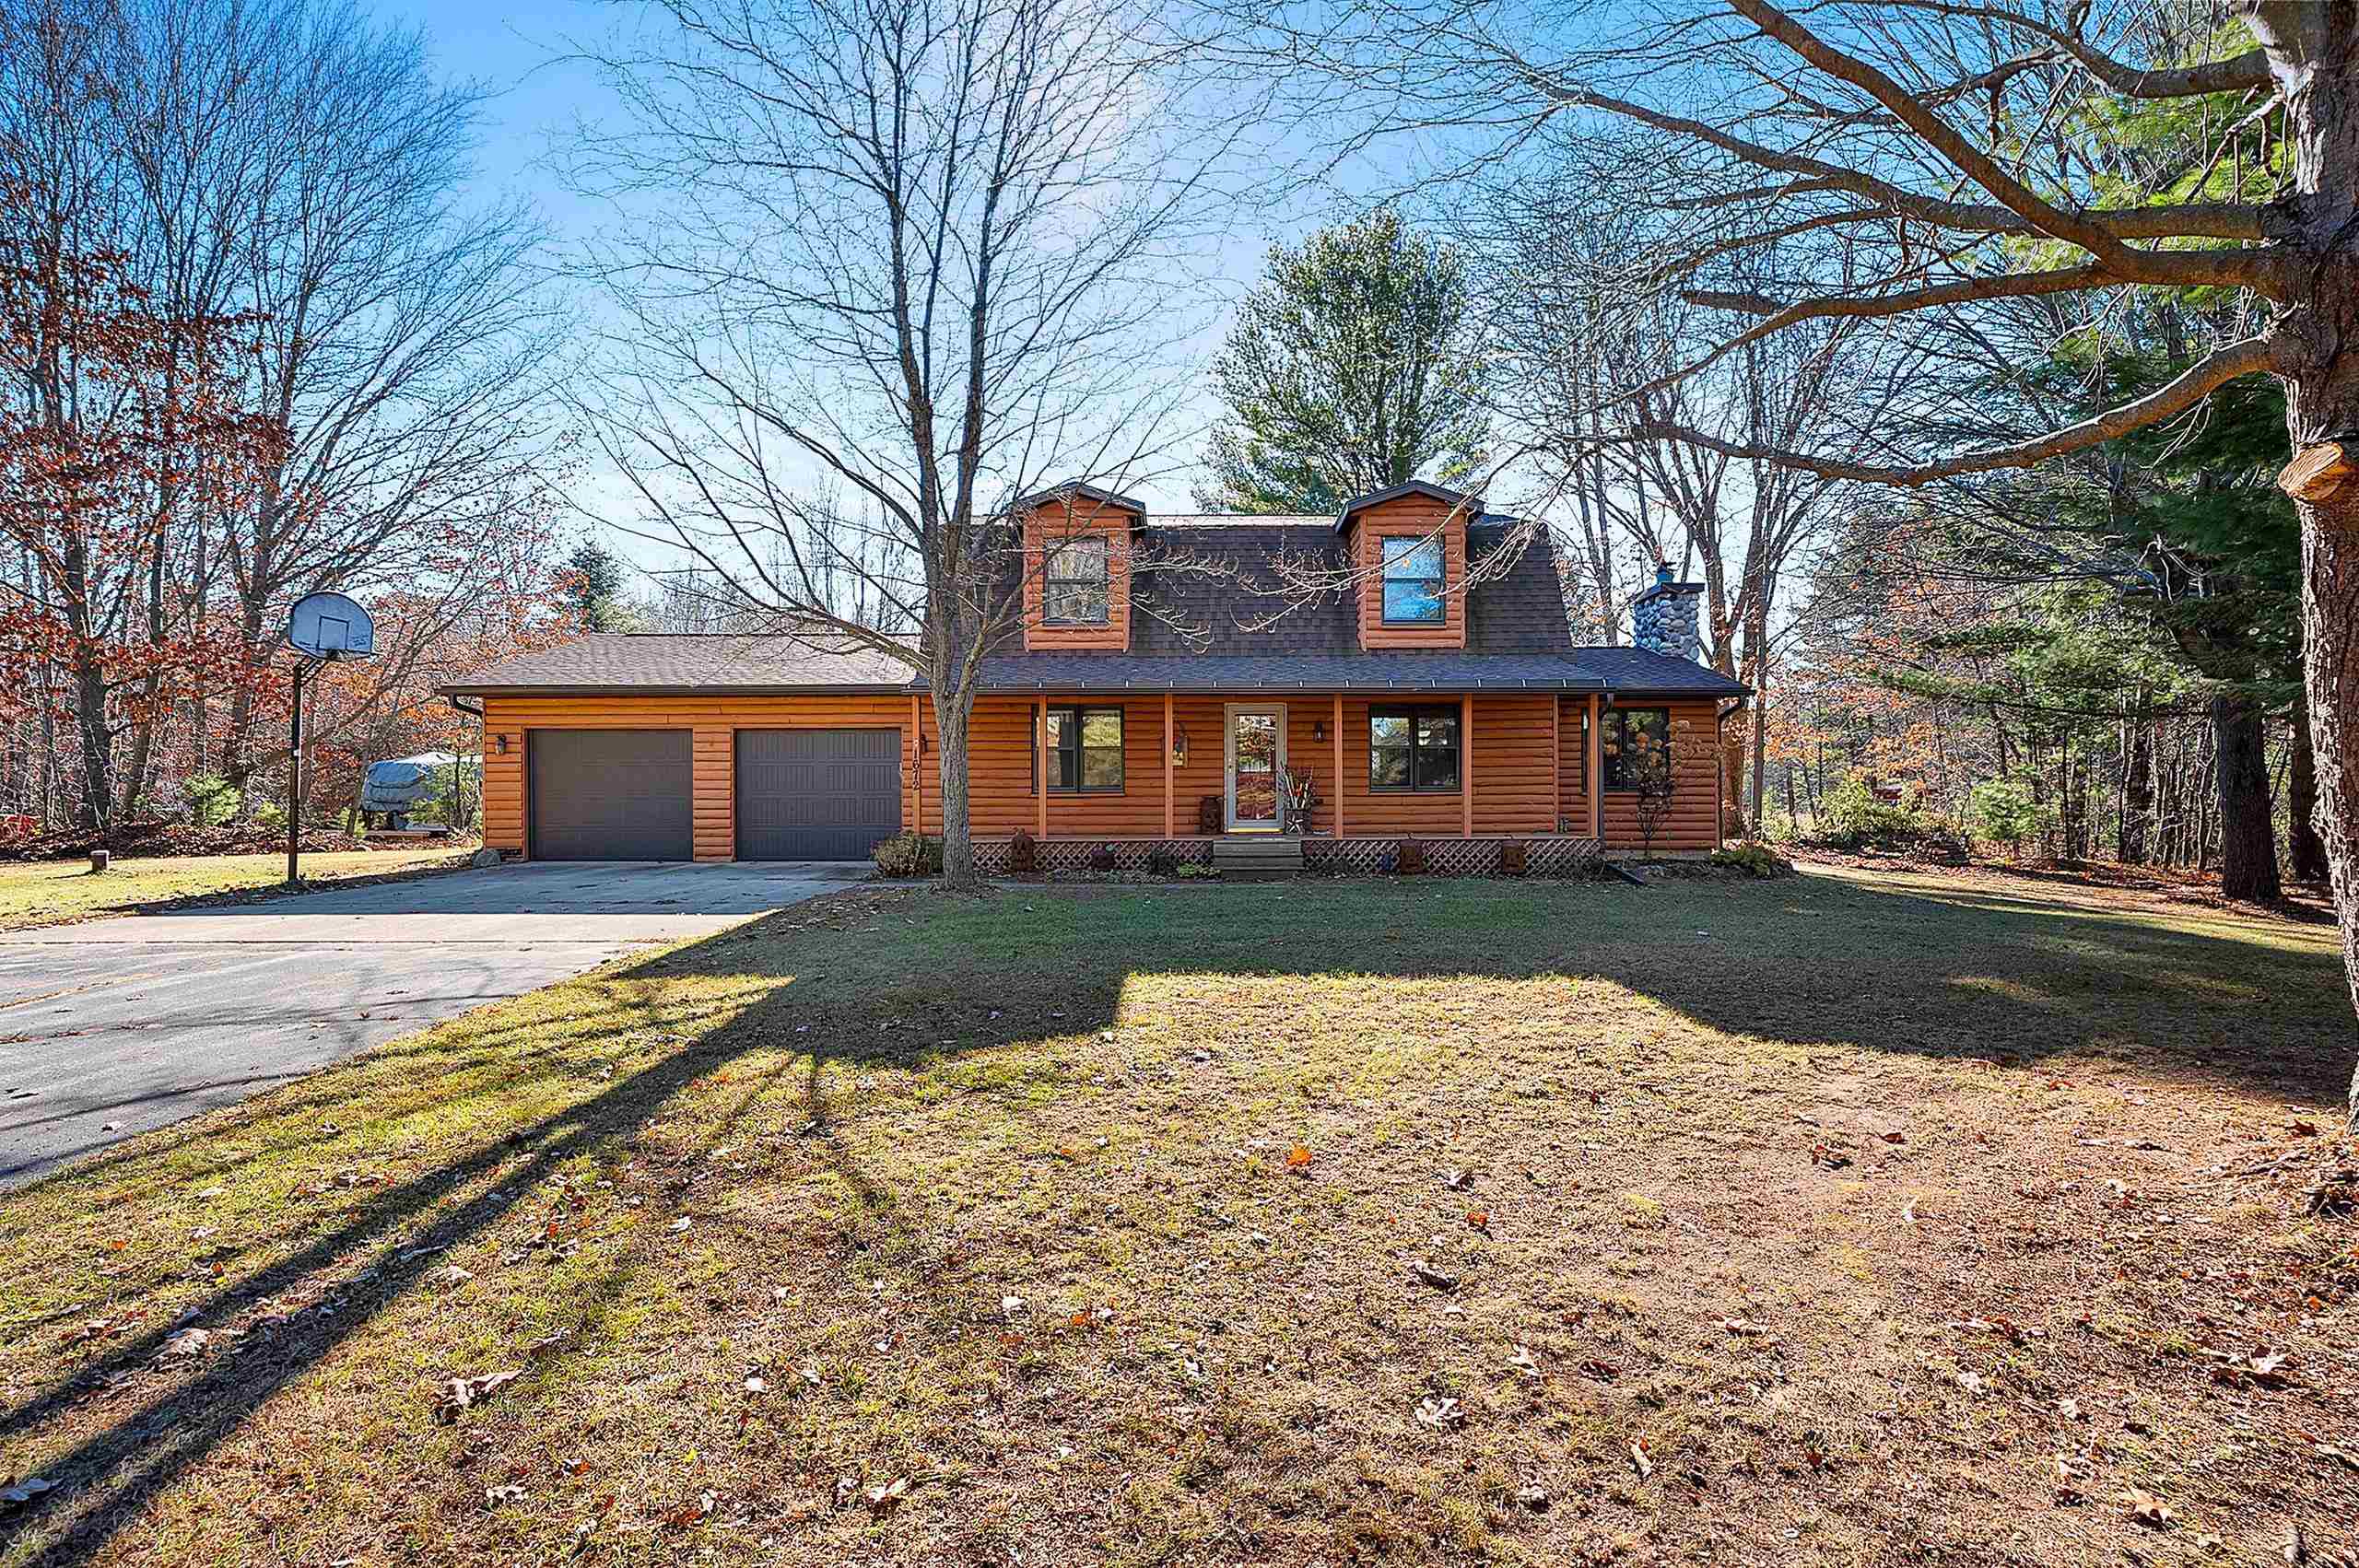 |2|2038 sqft
Adashun Jones, Inc.
Provided by: Resource One Realty, LLC
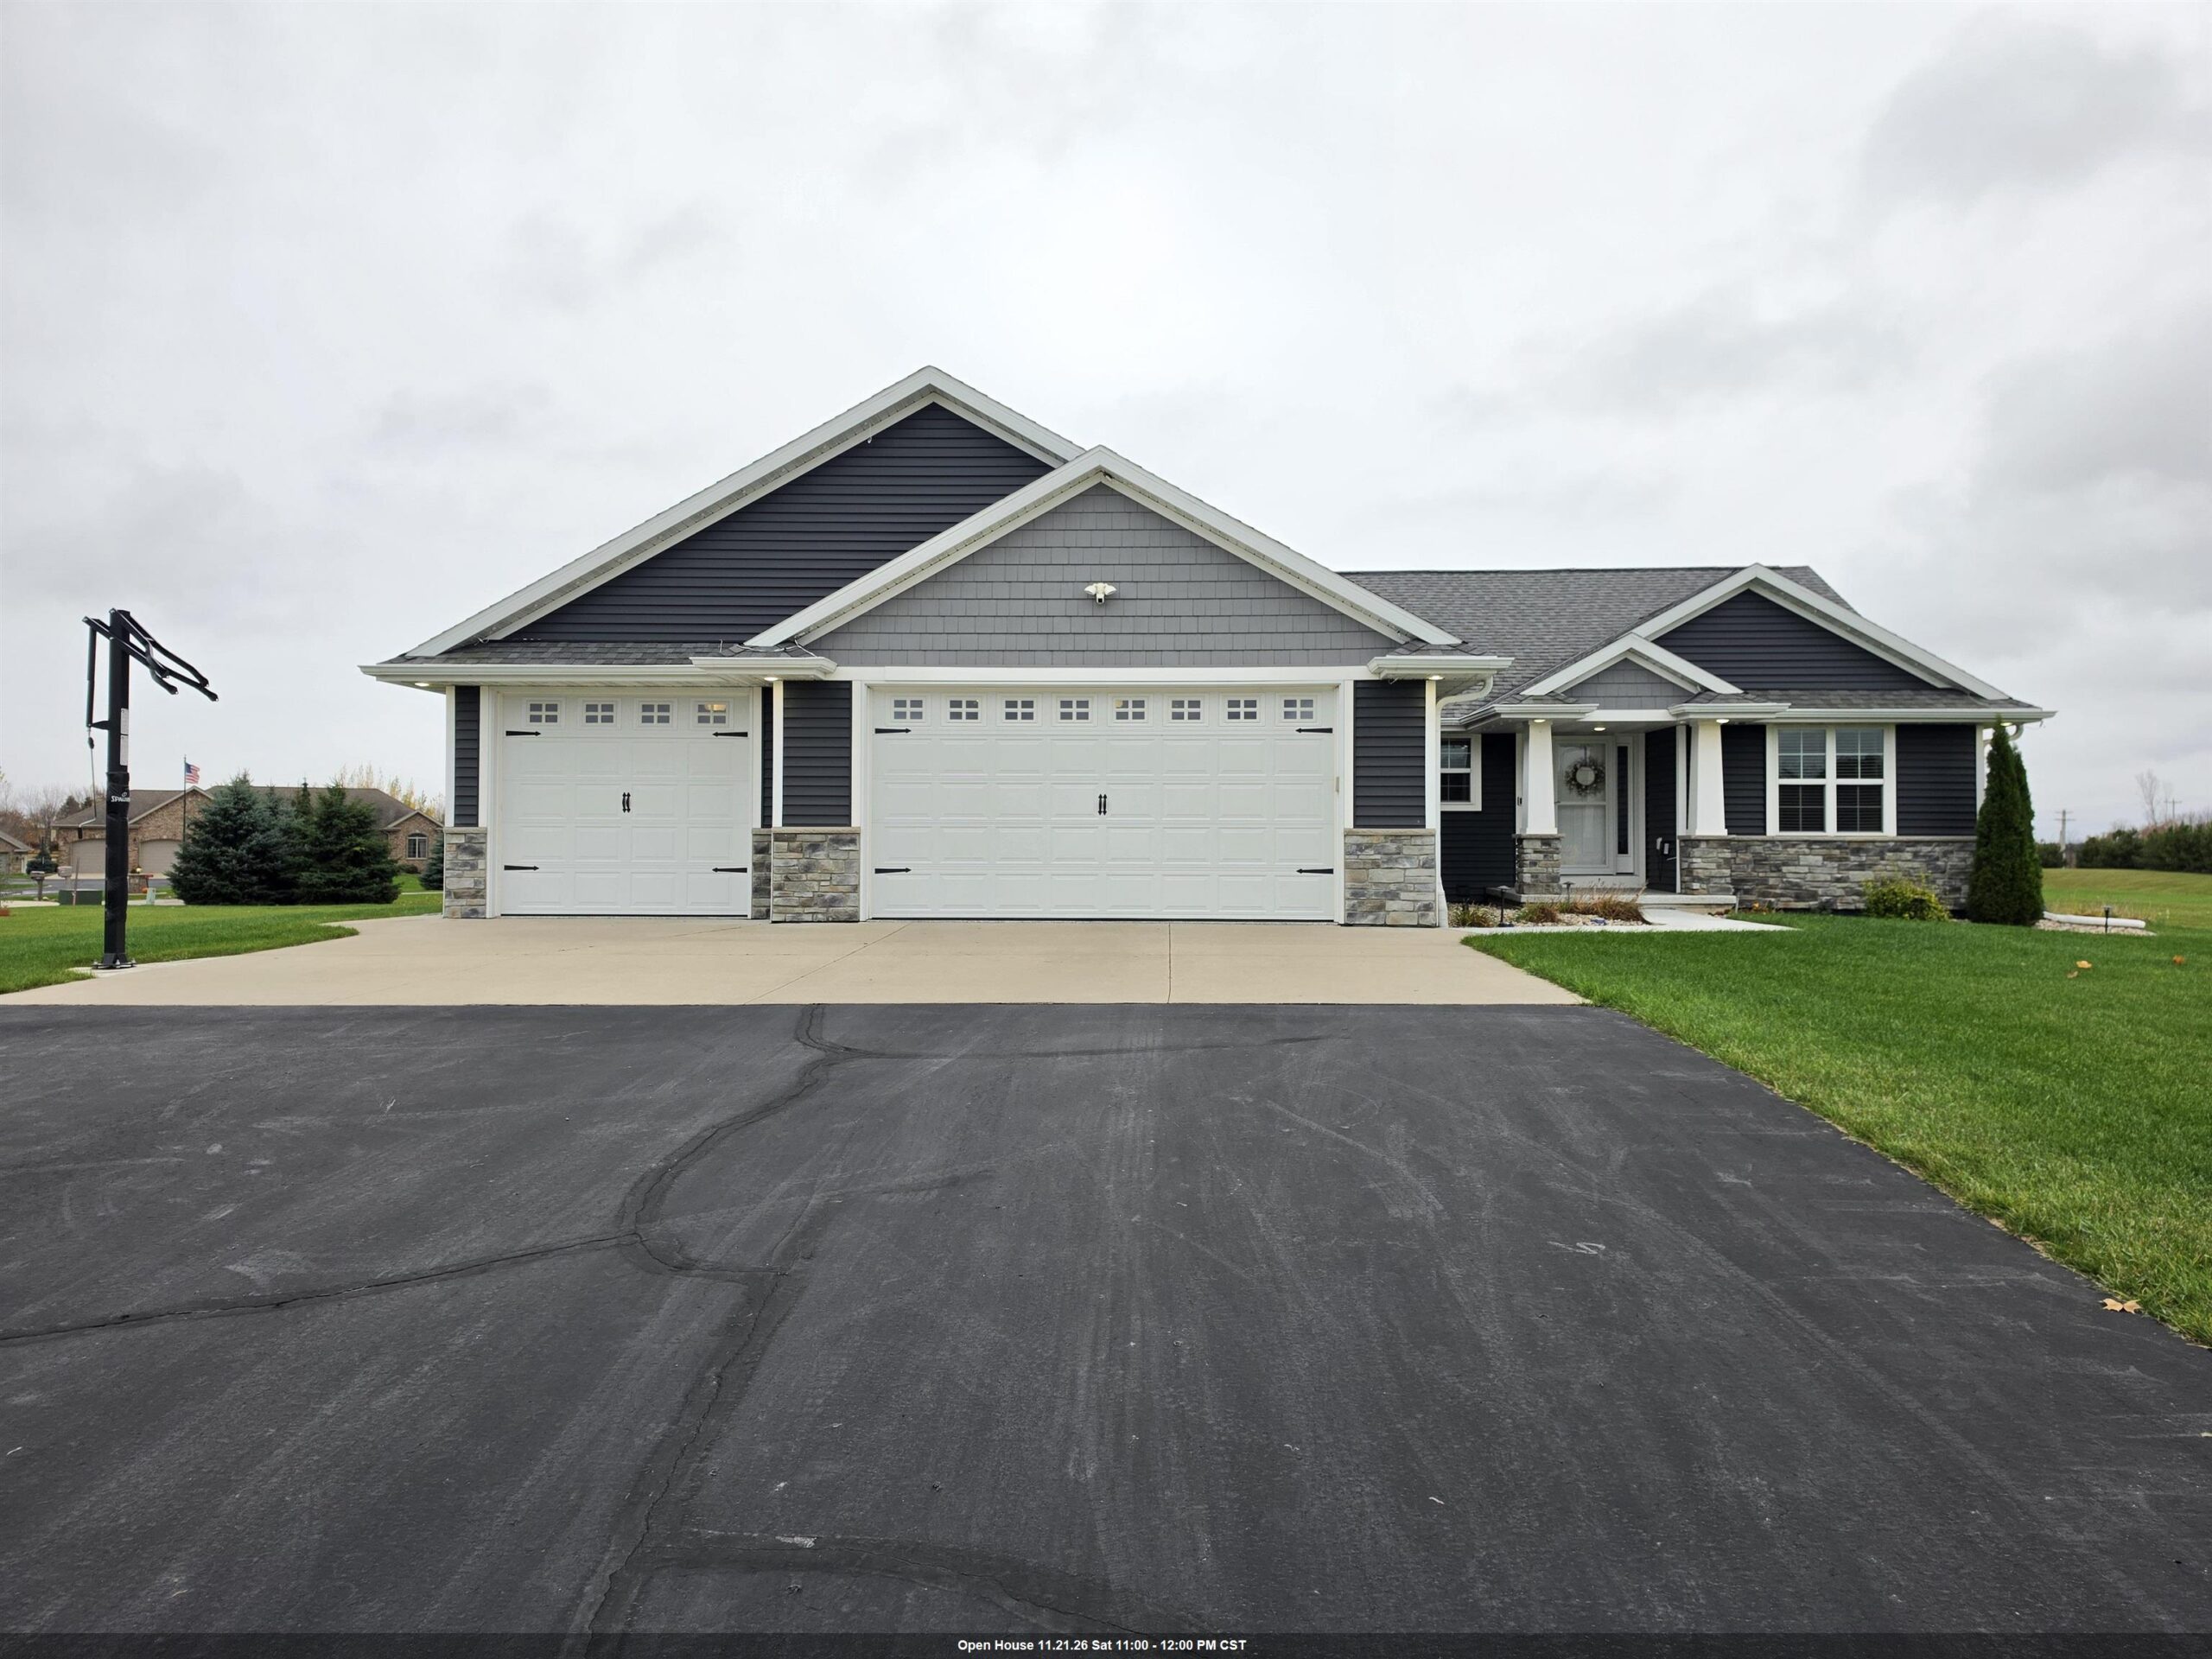 |4|2757 sqft
Adashun Jones, Inc.
Provided by: Open Road Home Real Estate
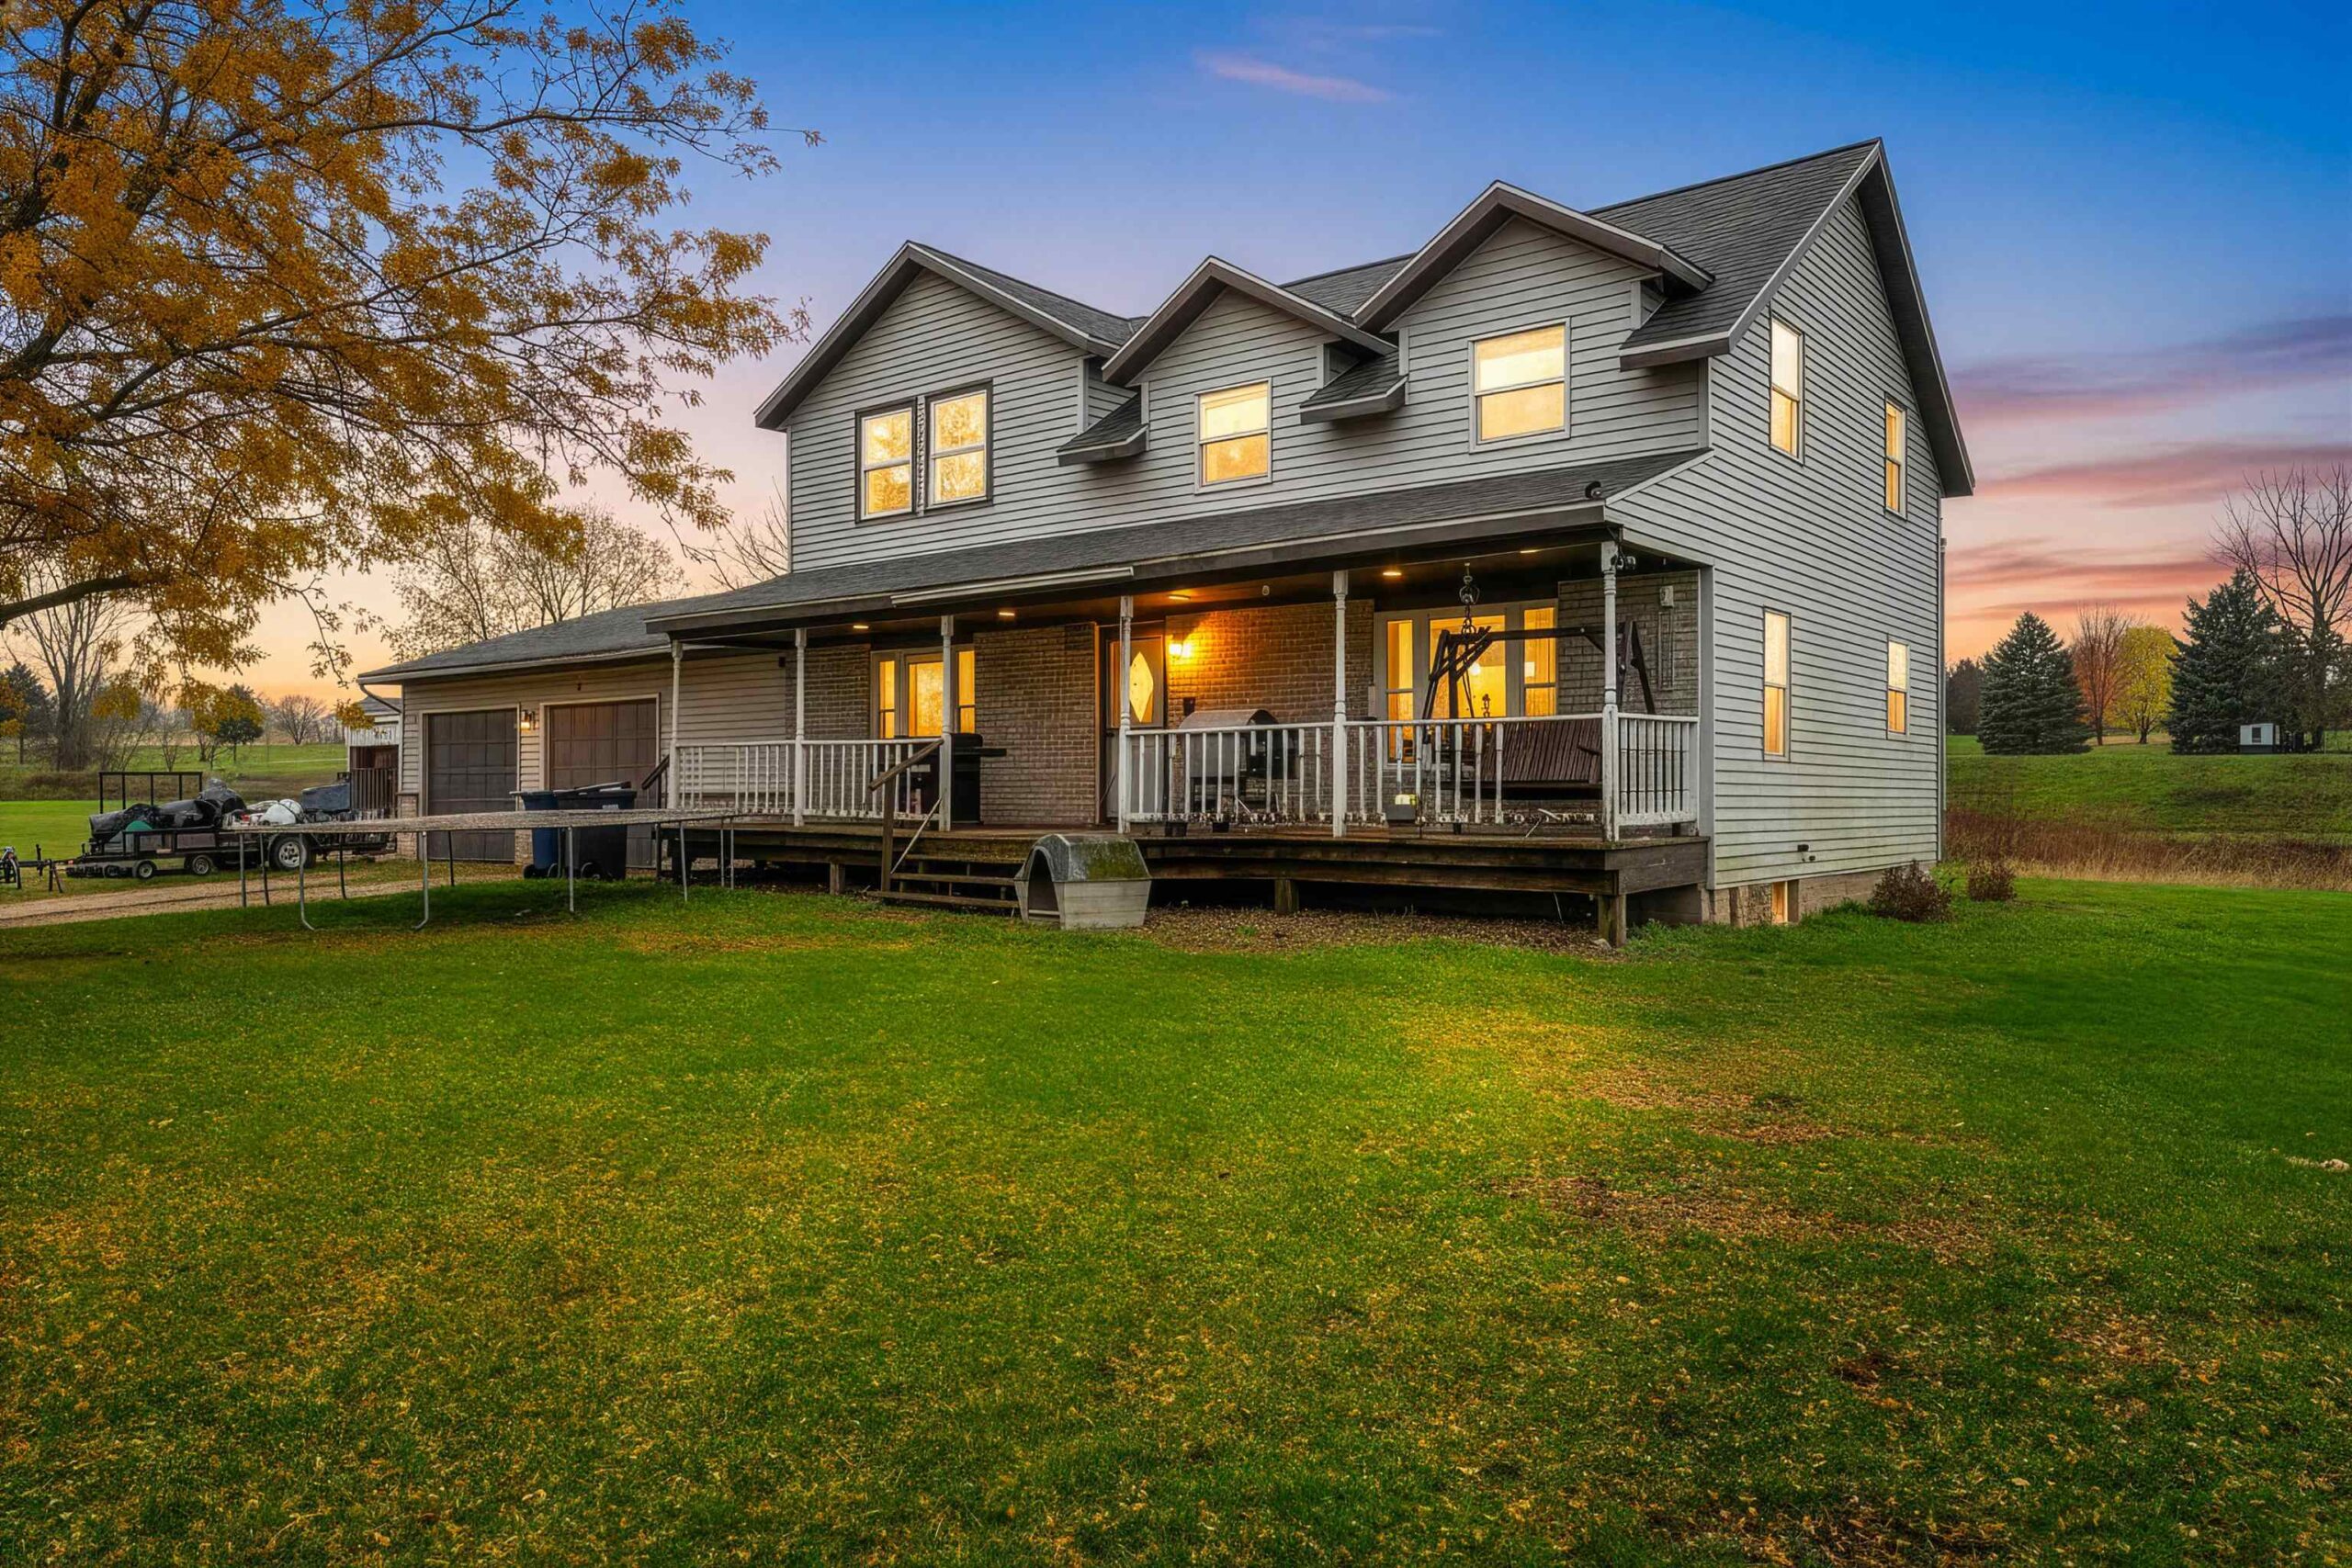 |2|2238 sqft
Adashun Jones, Inc.
Provided by: Berkshire Hathaway HS Bay Area Realty
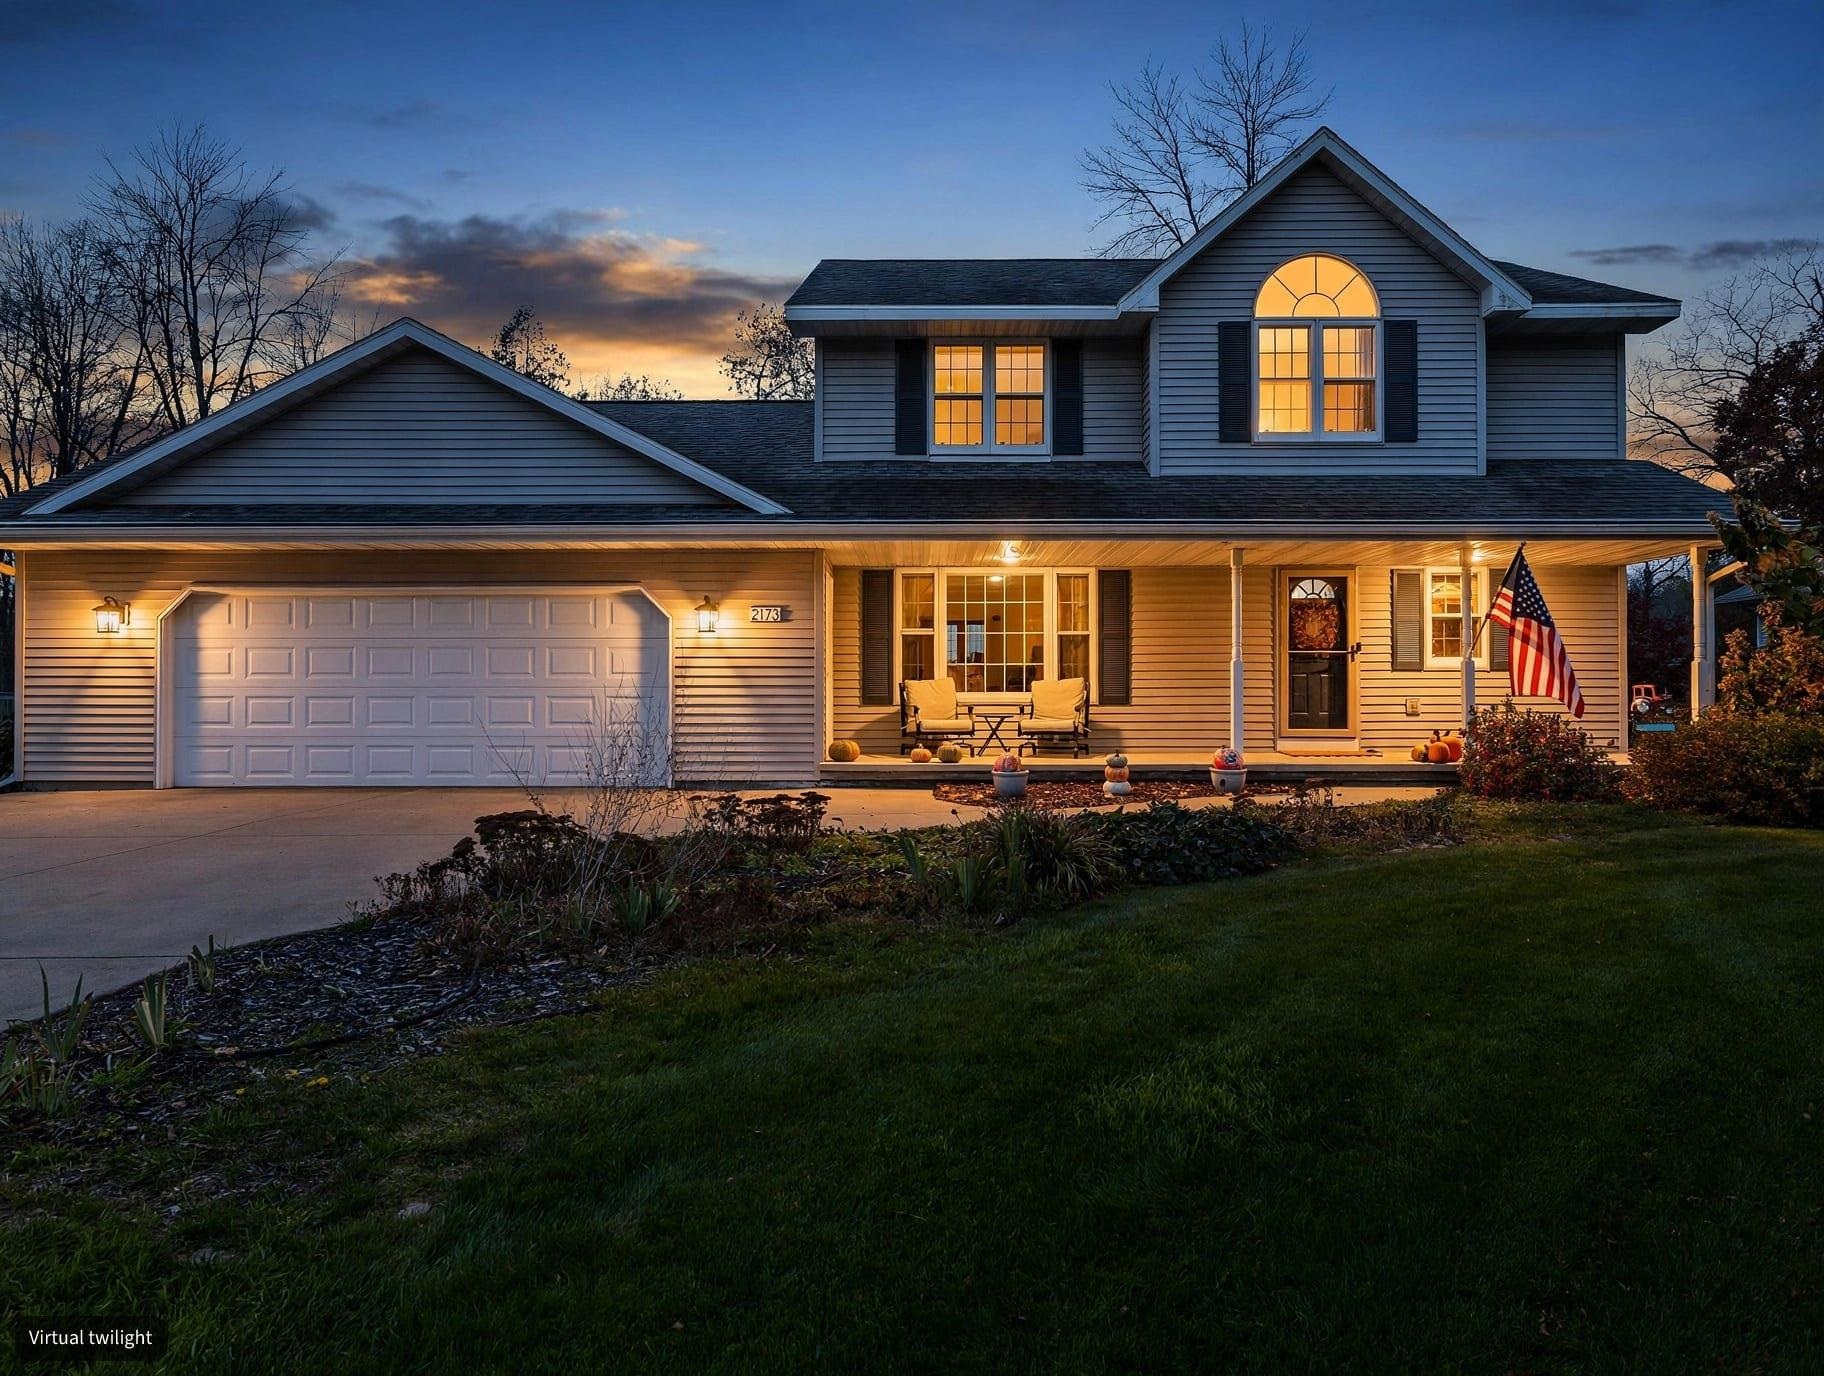 |4|2321 sqft
Adashun Jones, Inc.
Provided by: Northland Realty LLC
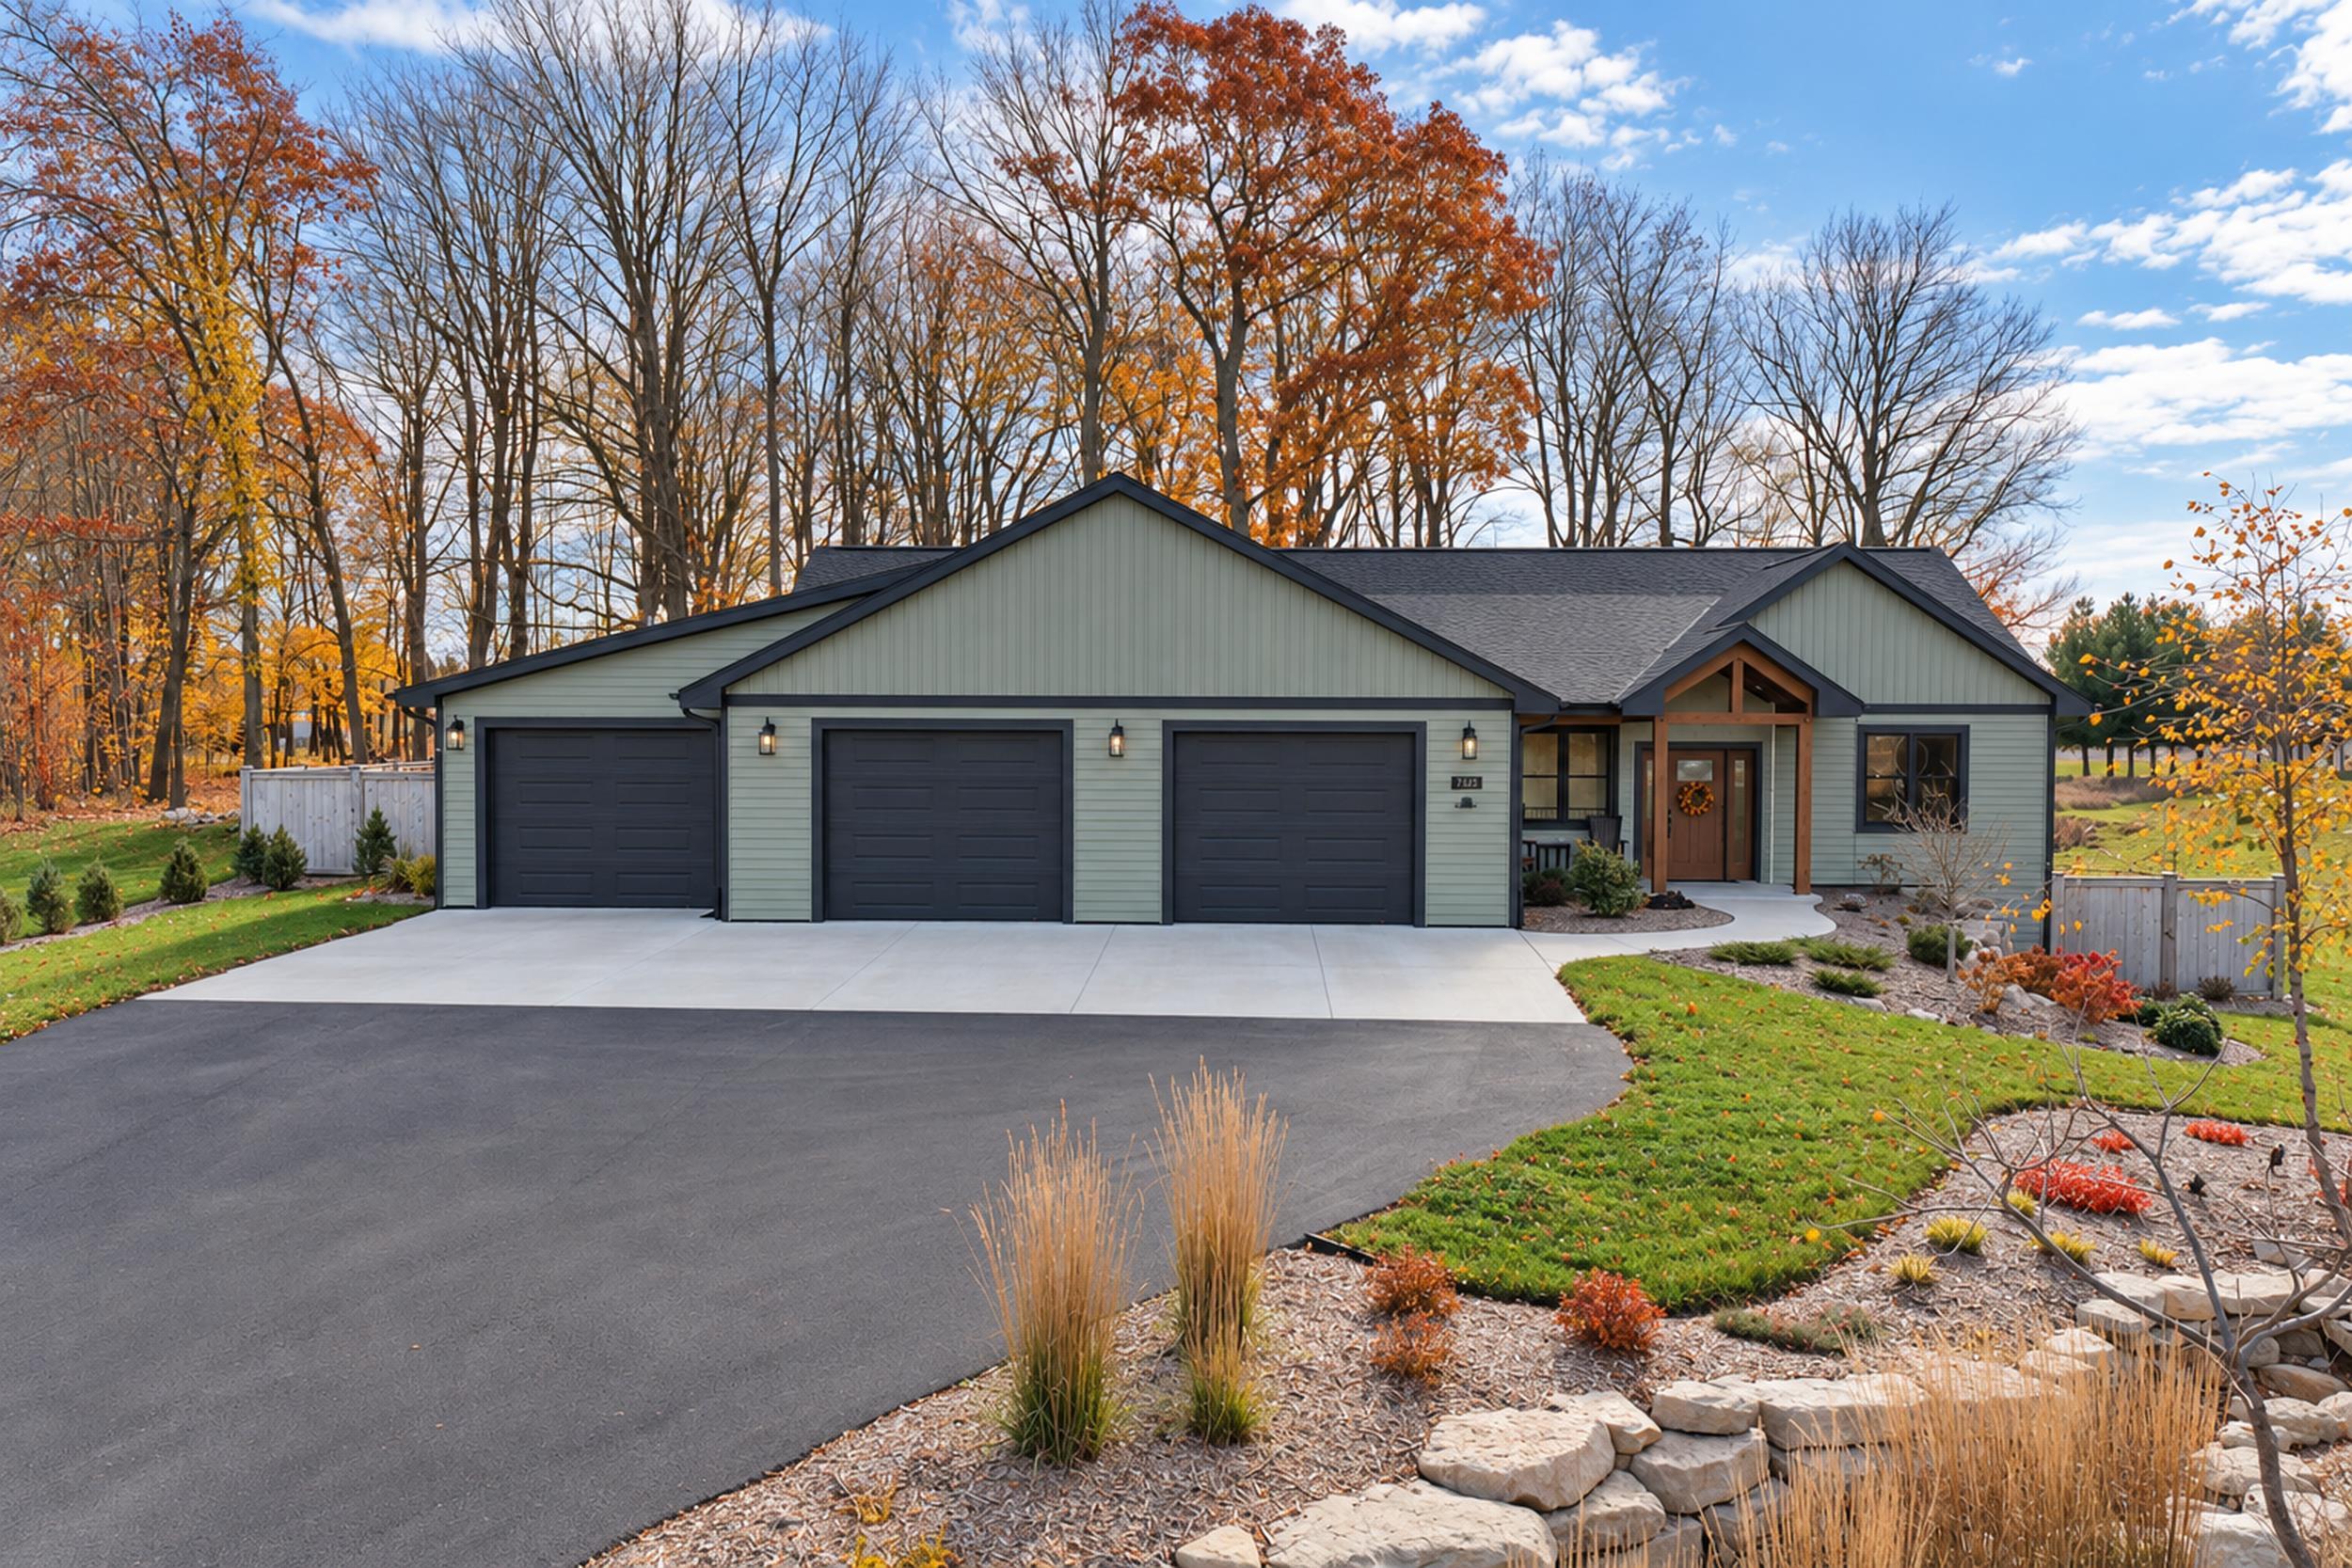 |3|2411 sqft
Adashun Jones, Inc.
Provided by: Shorewest, Realtors
 |2|3036 sqft
Adashun Jones, Inc.
Provided by: Berkshire Hathaway HS Lakes & Land Real Estate

 Share
 Show more
 Spec Sheet