
 40
 Return to listing
$359,900
3 Beds
3 Bath
3,091 Sq. Ft.
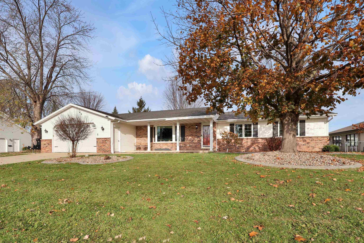
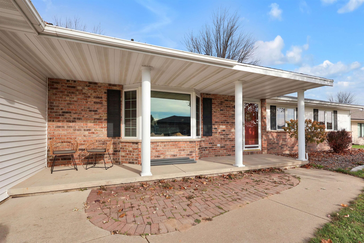
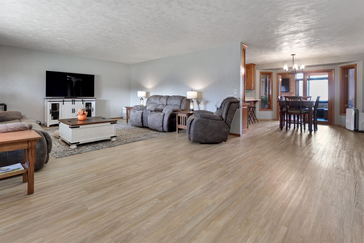
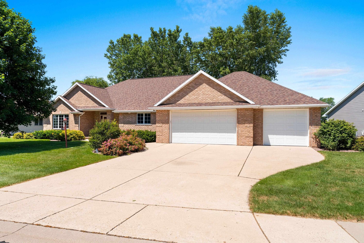
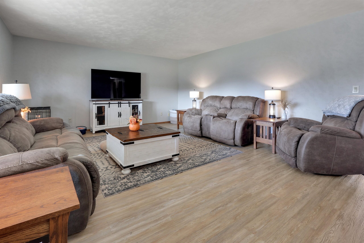
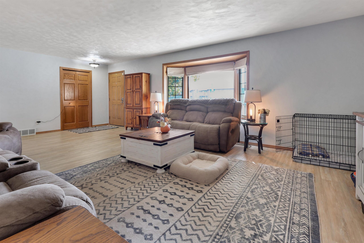
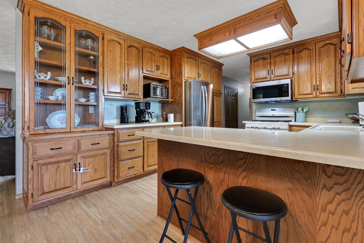
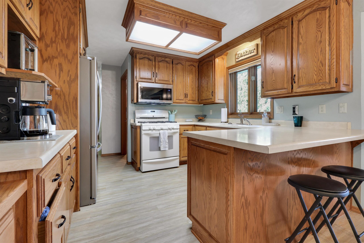
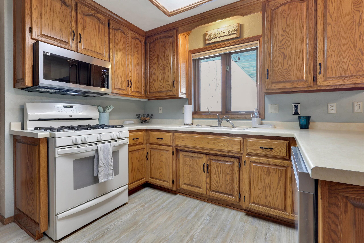
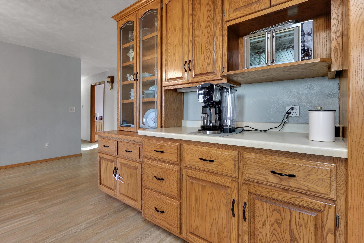
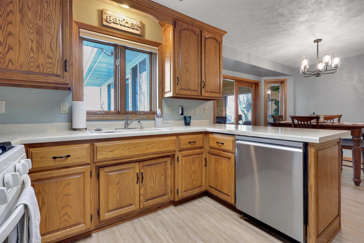
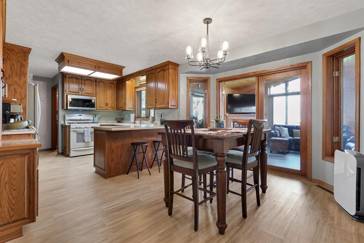
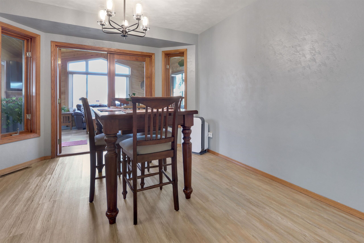
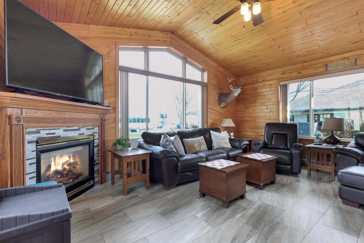
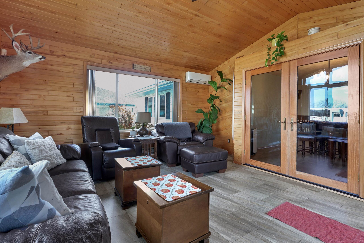
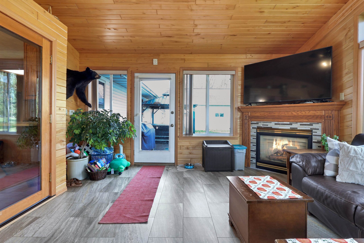
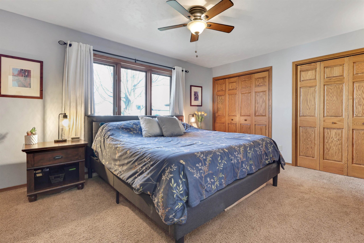
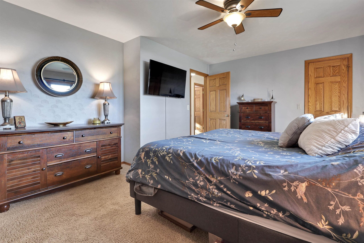
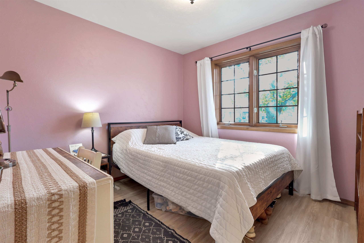
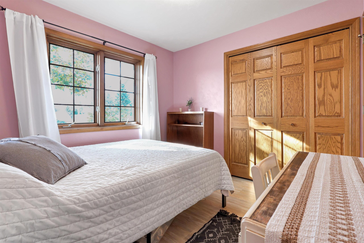
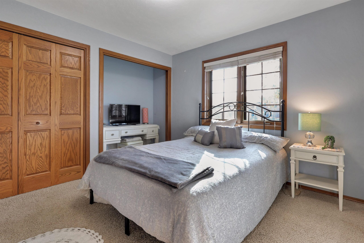
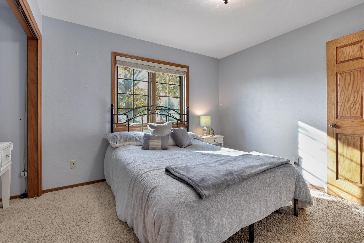
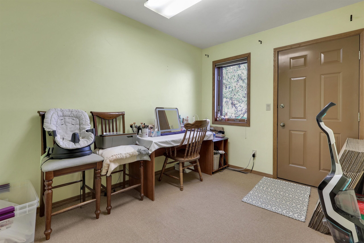
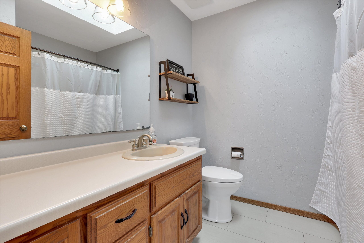
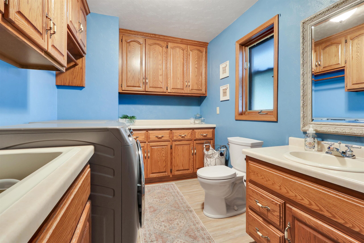
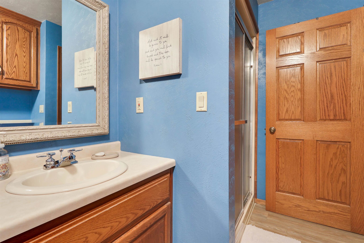
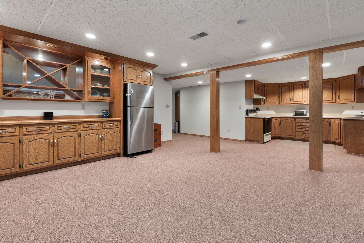
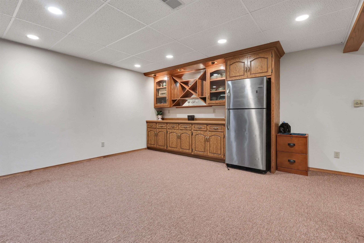
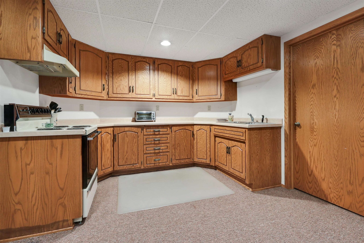
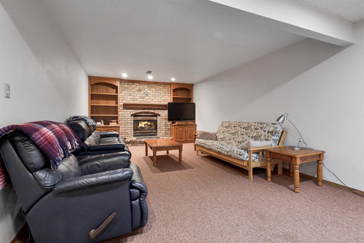
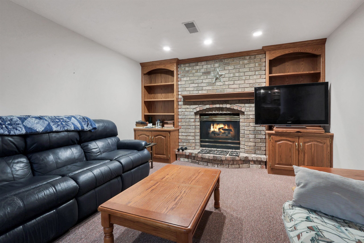
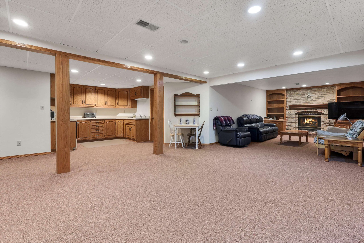
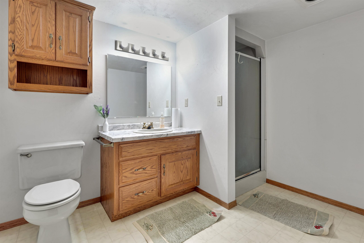
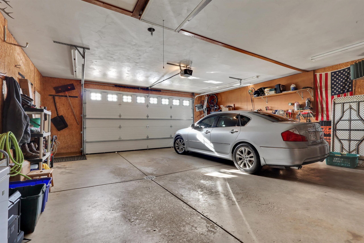
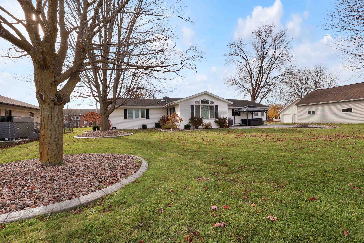
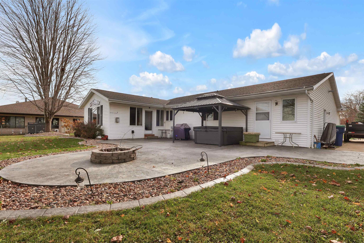
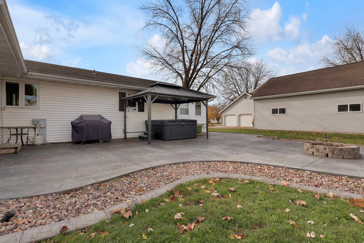
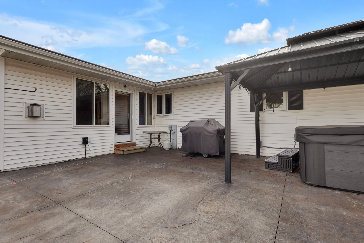
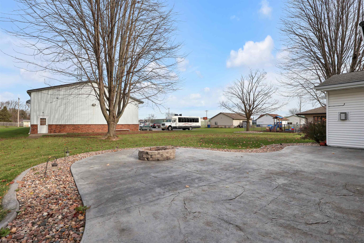
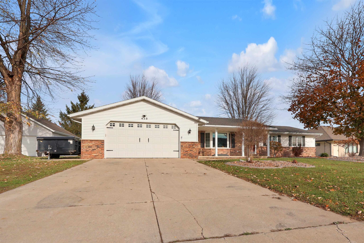
Welcome to this spacious 3-bedroom, 3-bath home located in Pulaski, offering a great combination of comfort, functionality, and additional living space throughout! The main floor features a dedicated office, perfect for working from home or creating a versatile space to fit your needs. The four-seasons room is equipped with electric heat and a mini split, providing a comfortable space to enjoy year-round. The primary bedroom features a walk-in closet, and you'll find ample storage space throughout the home. The finished lower level is perfect for entertaining, featuring a spacious family room, bar, kitchenette, and full bathroom, creating an excellent setup for gatherings or additional living space. Step outside to enjoy the beautifully remodeled backyard patio, complete with landscaping rock, a firepit, and electrical already in place for a future hot tub. The attached 2.5-stall heated garage offers additional conveniences, including water hookups and floor drains, making it ideal for vehicles, projects, and extra storage. Additional features include a sprinkler system and water softener. This well-equipped home offers plenty of room to spread out, great spaces for entertaining both indoors and outdoors, and practical features that make everyday living easy. Located in a great Pulaski location, this home has so much to offer. Schedule your showing today!
Inclusions:
Whirlpool white refrigerator, oven/range (2), dishwasher, microwave, washer, dryer
Exclusions:
Hot tub, seller’s personal property
Get a detailed Home Value Estimate Based on Current Market Trends/Get a Detailed Estimate Based on Current Market Conditions Impacting Your Home's Value
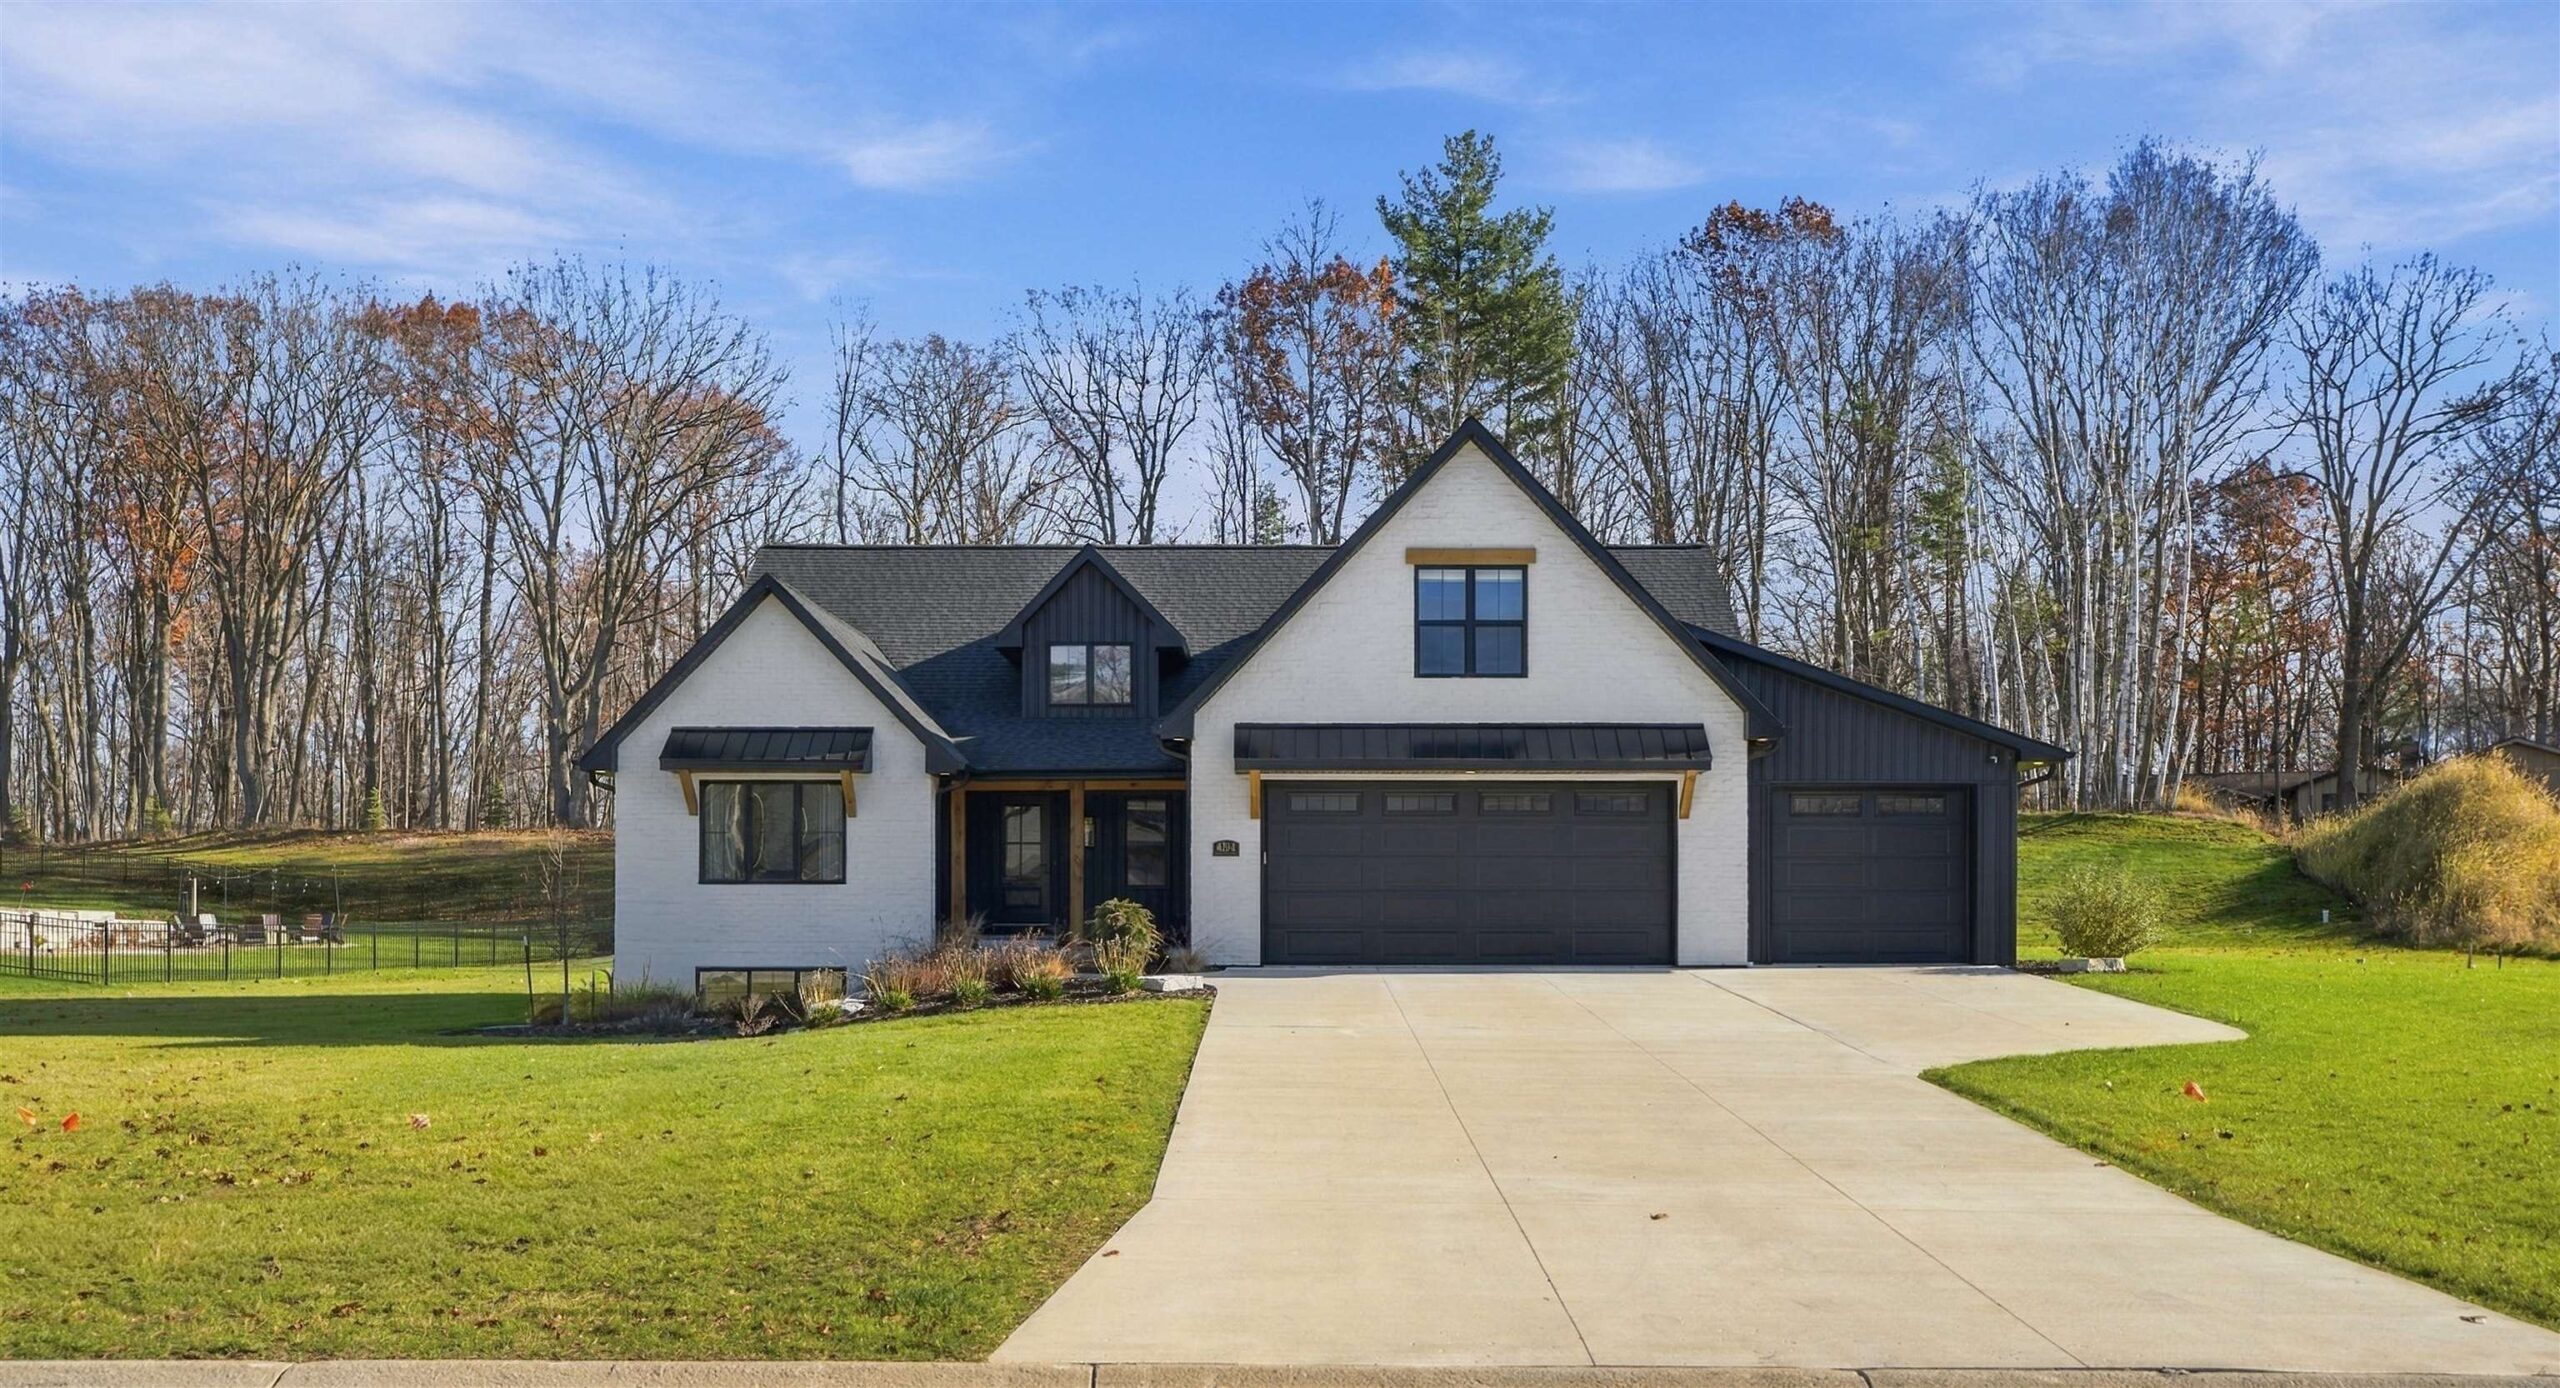
 |3
 |3516 sqft
Adashun Jones, Inc.
Provided by: Coldwell Banker Real Estate Group
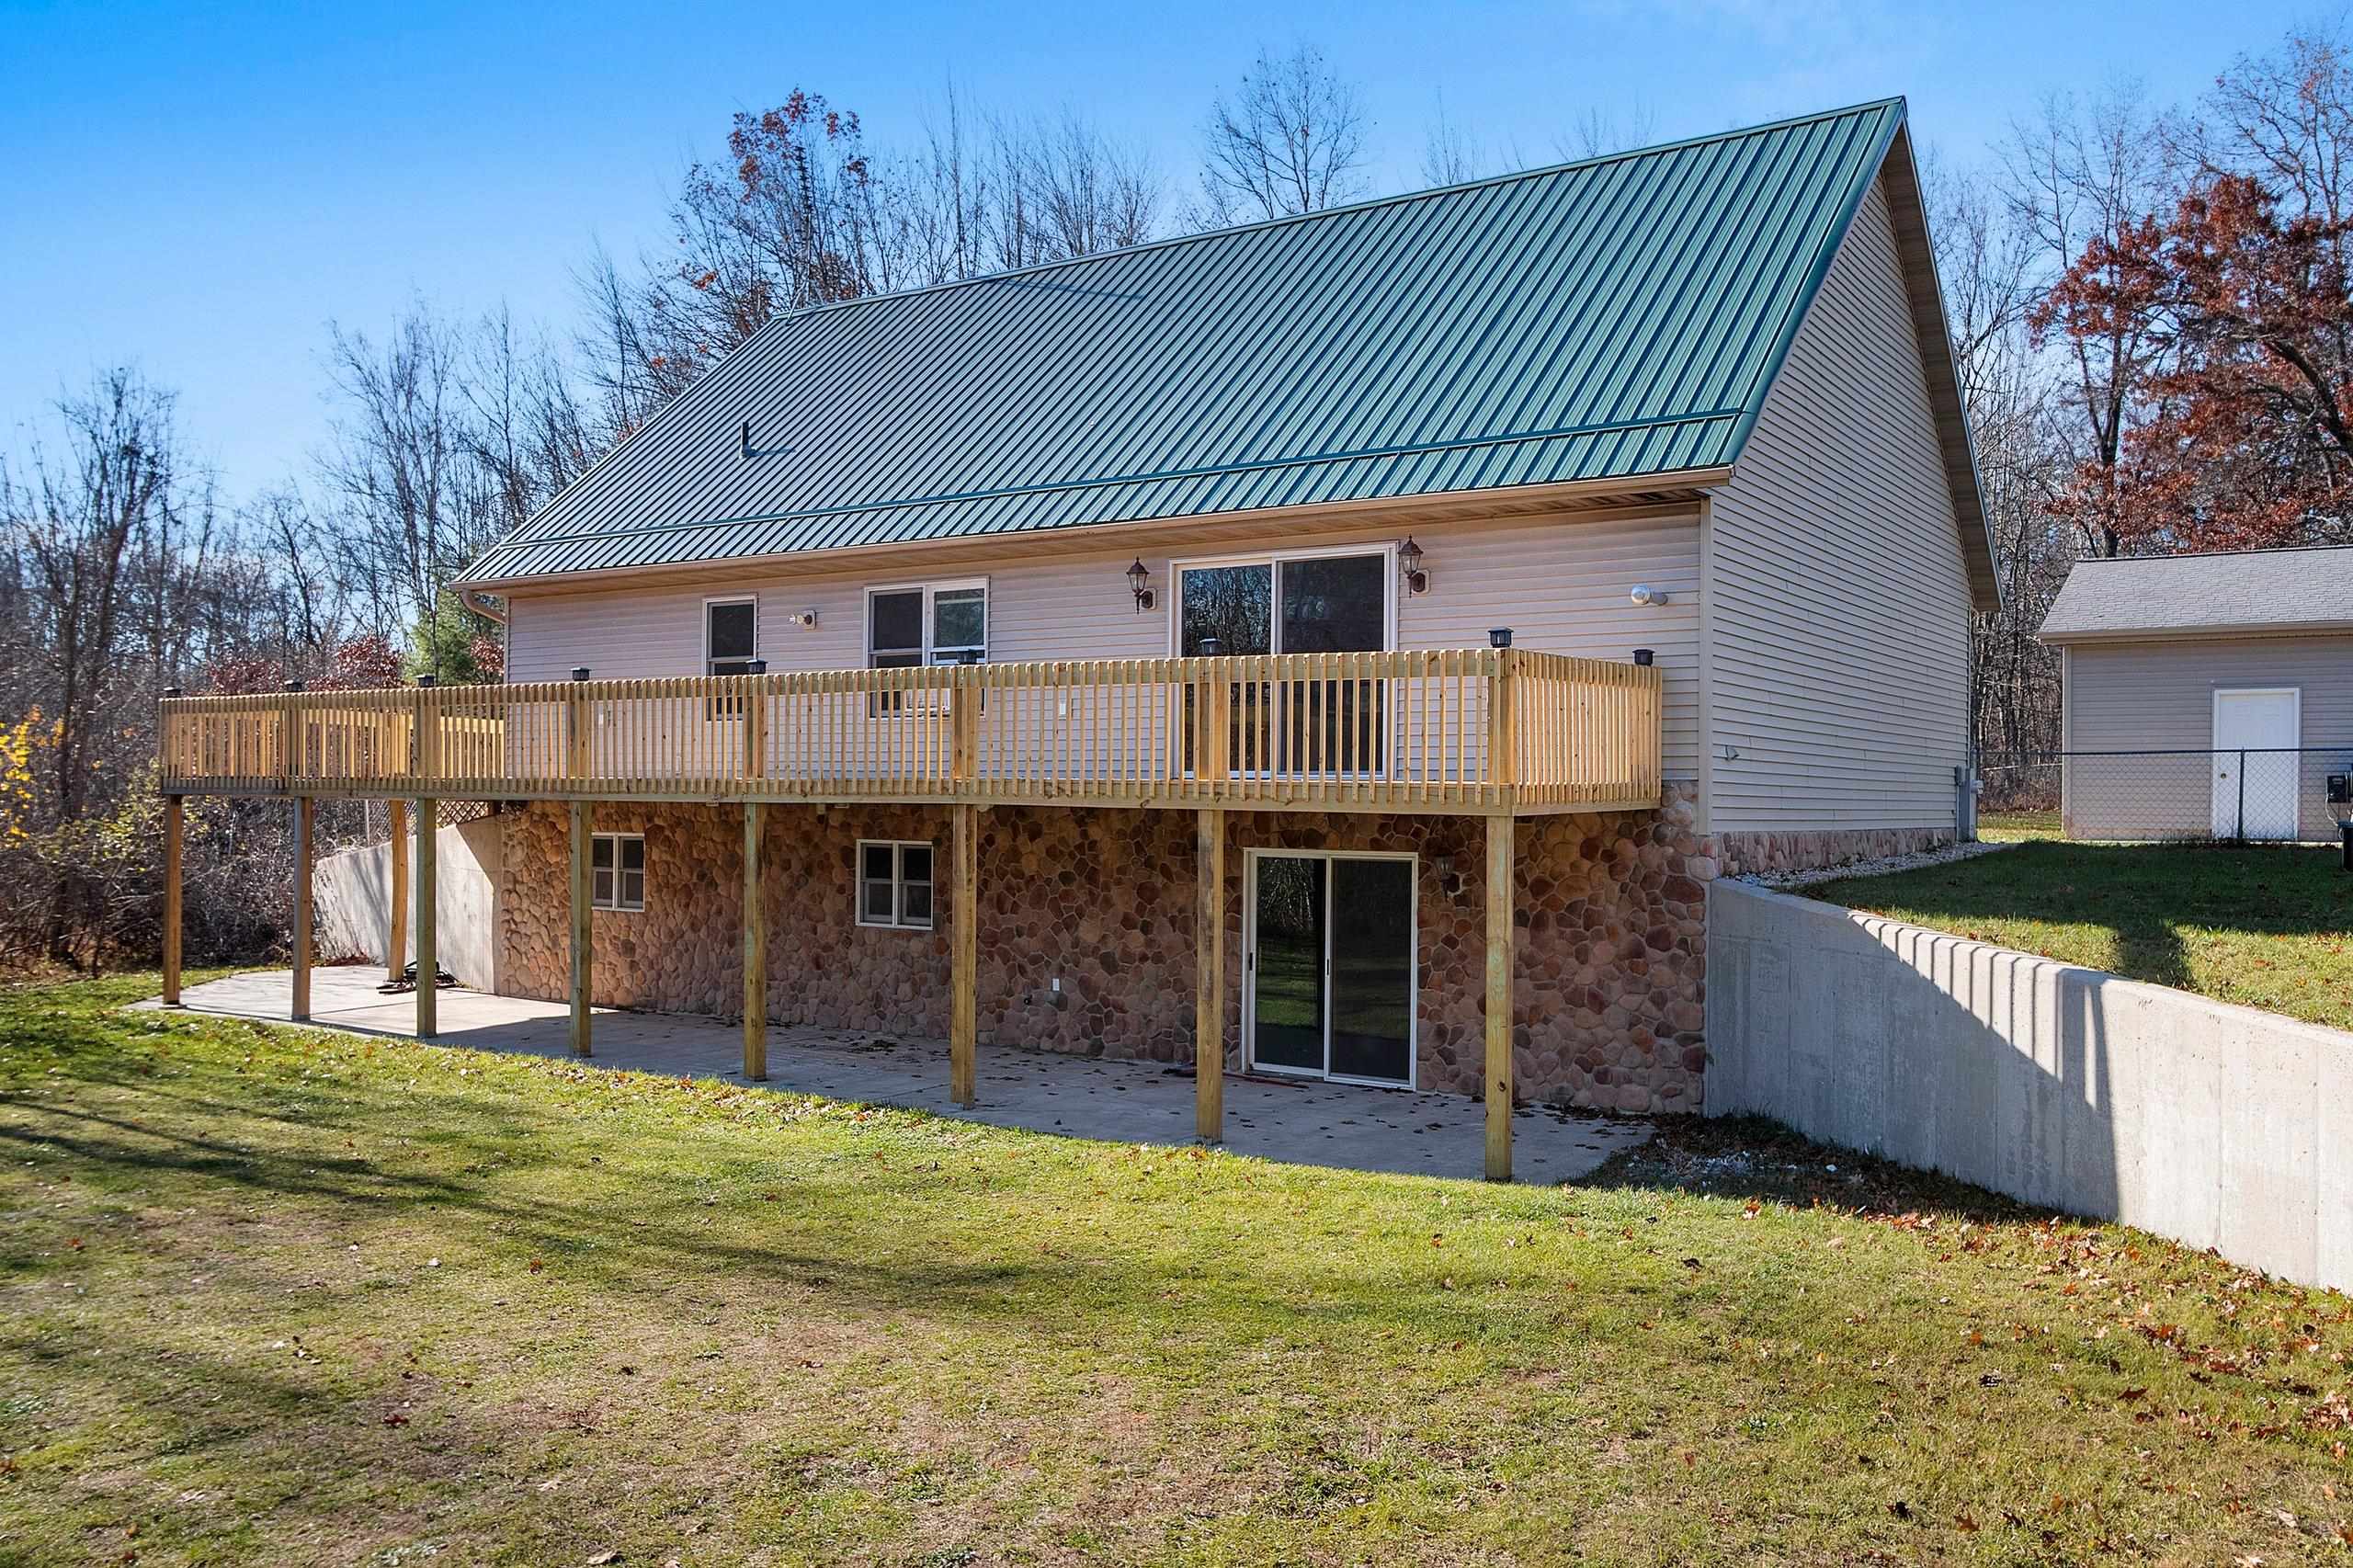
 |4|3800 sqft
Adashun Jones, Inc.
Provided by: Coldwell Banker Real Estate Group
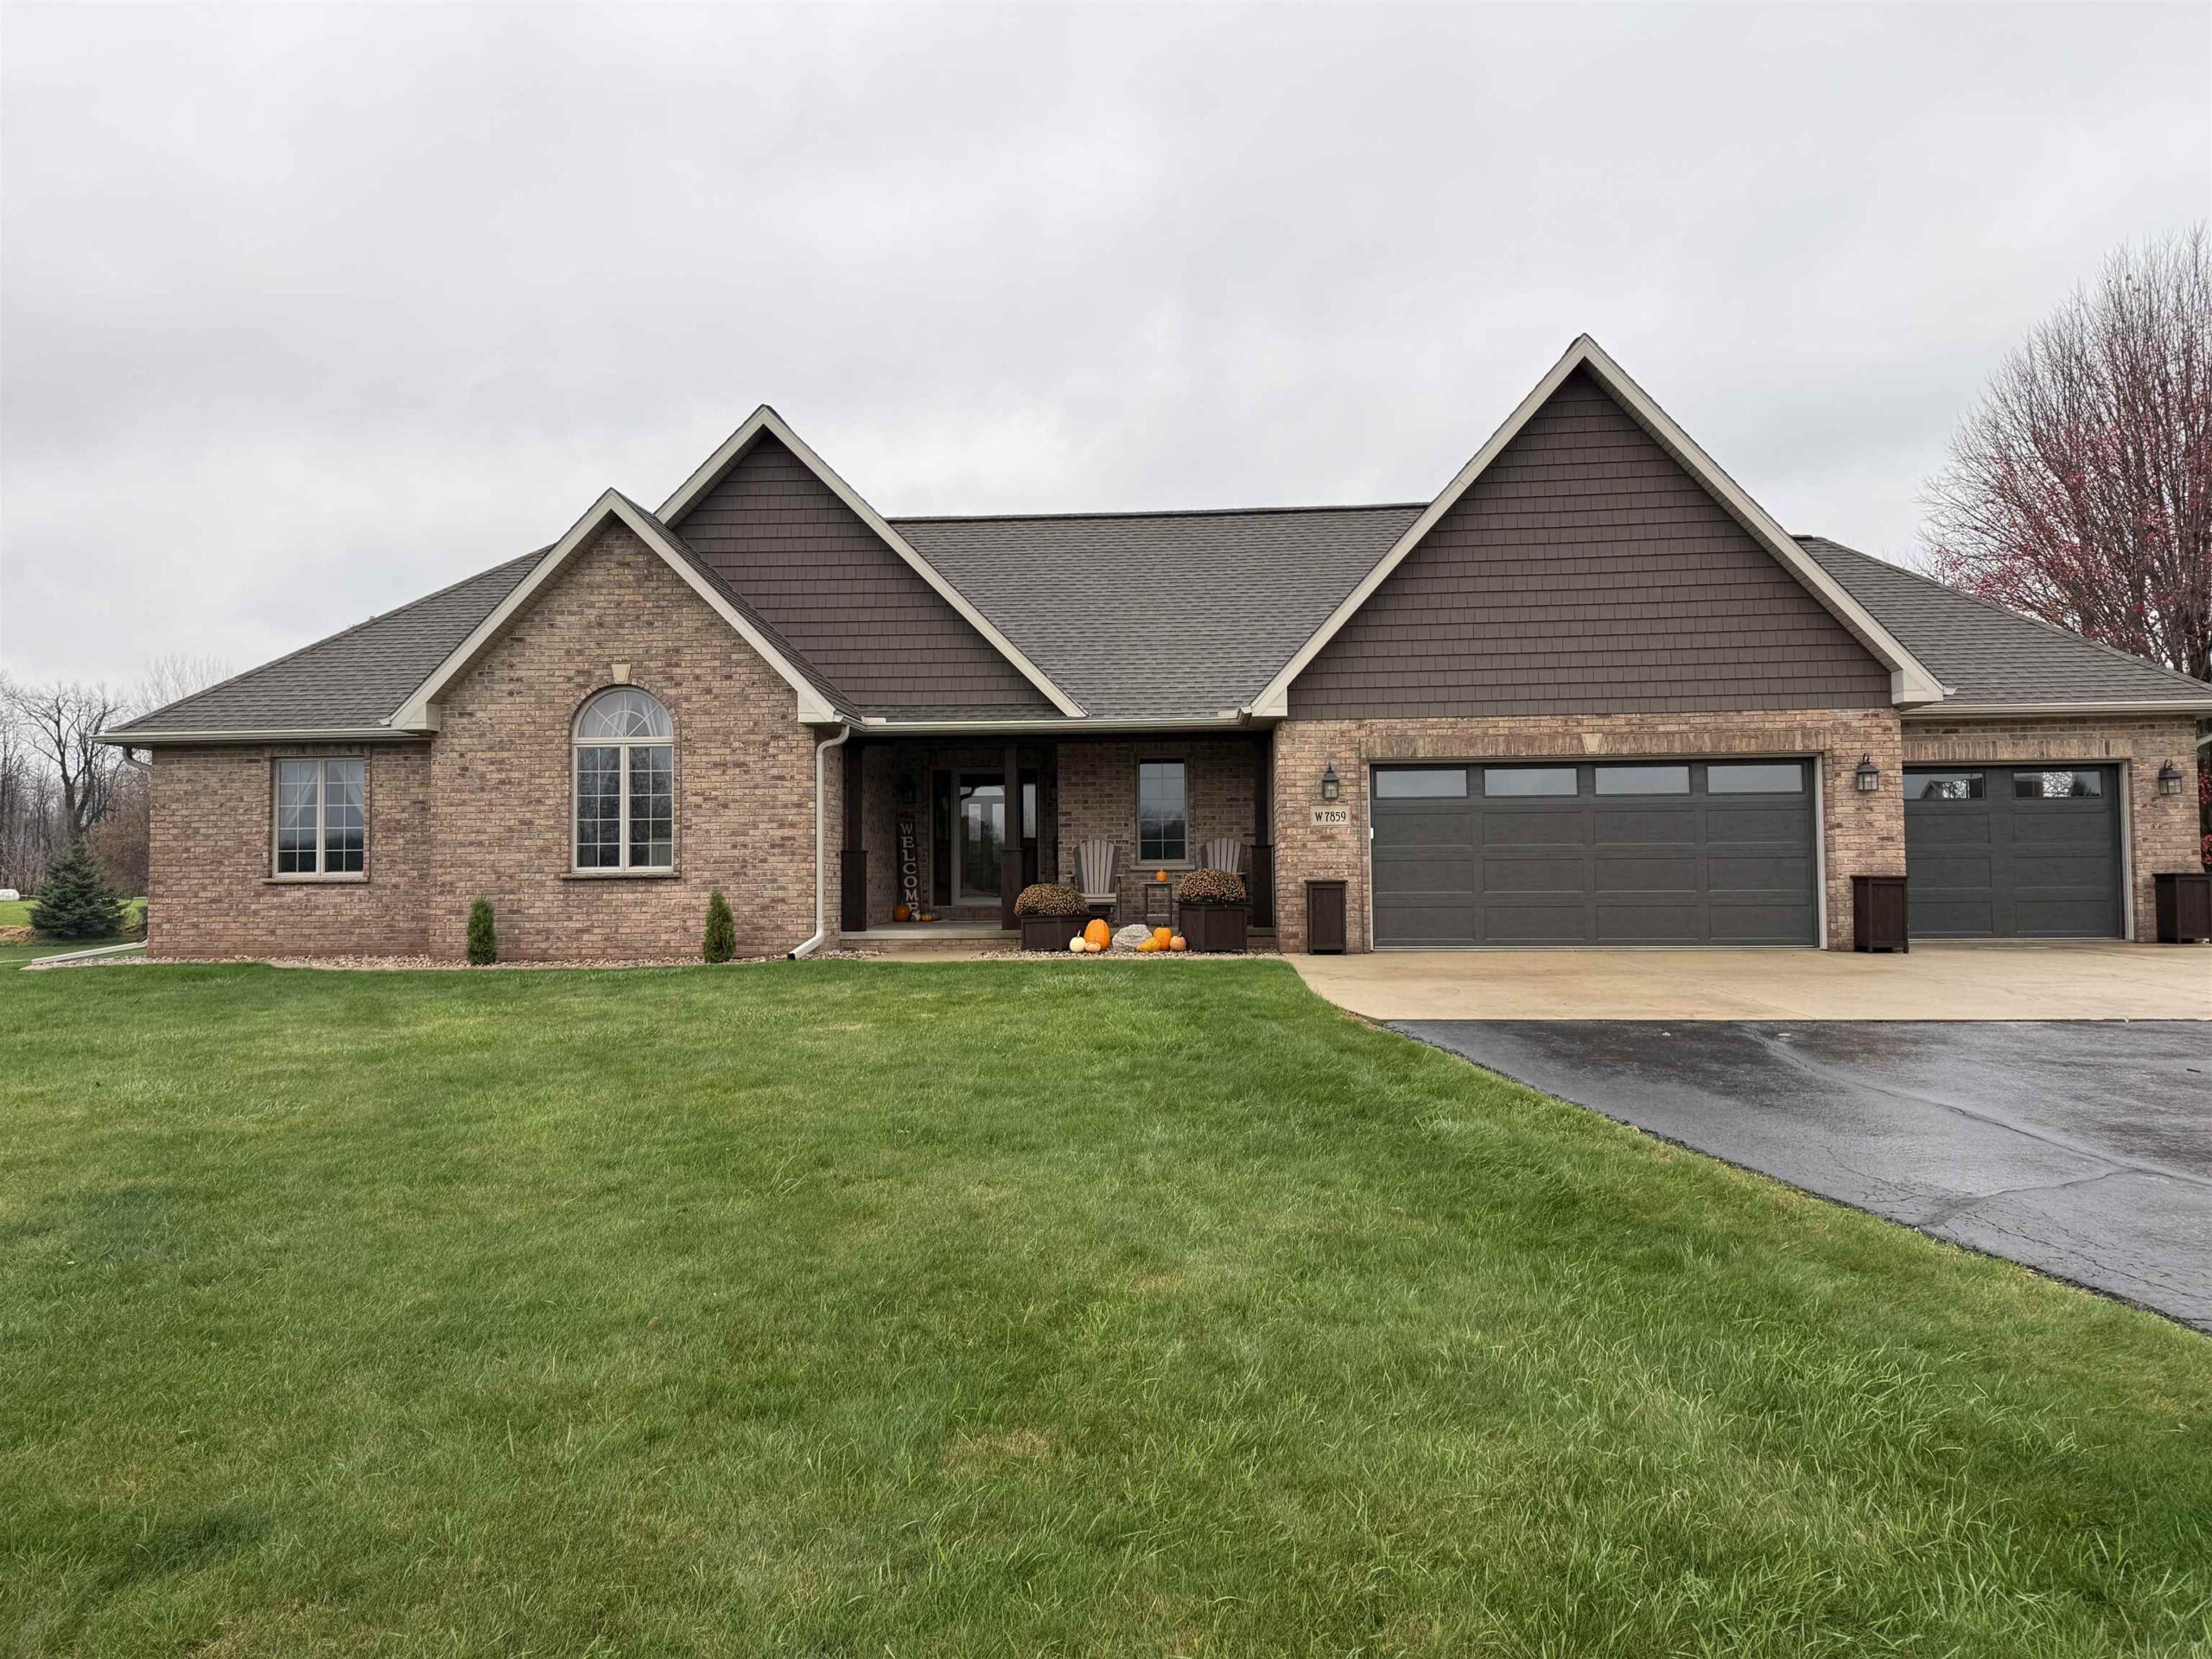
 |2|3200 sqft
Adashun Jones, Inc.
Provided by: Weichert, Realtors-Your Home Team
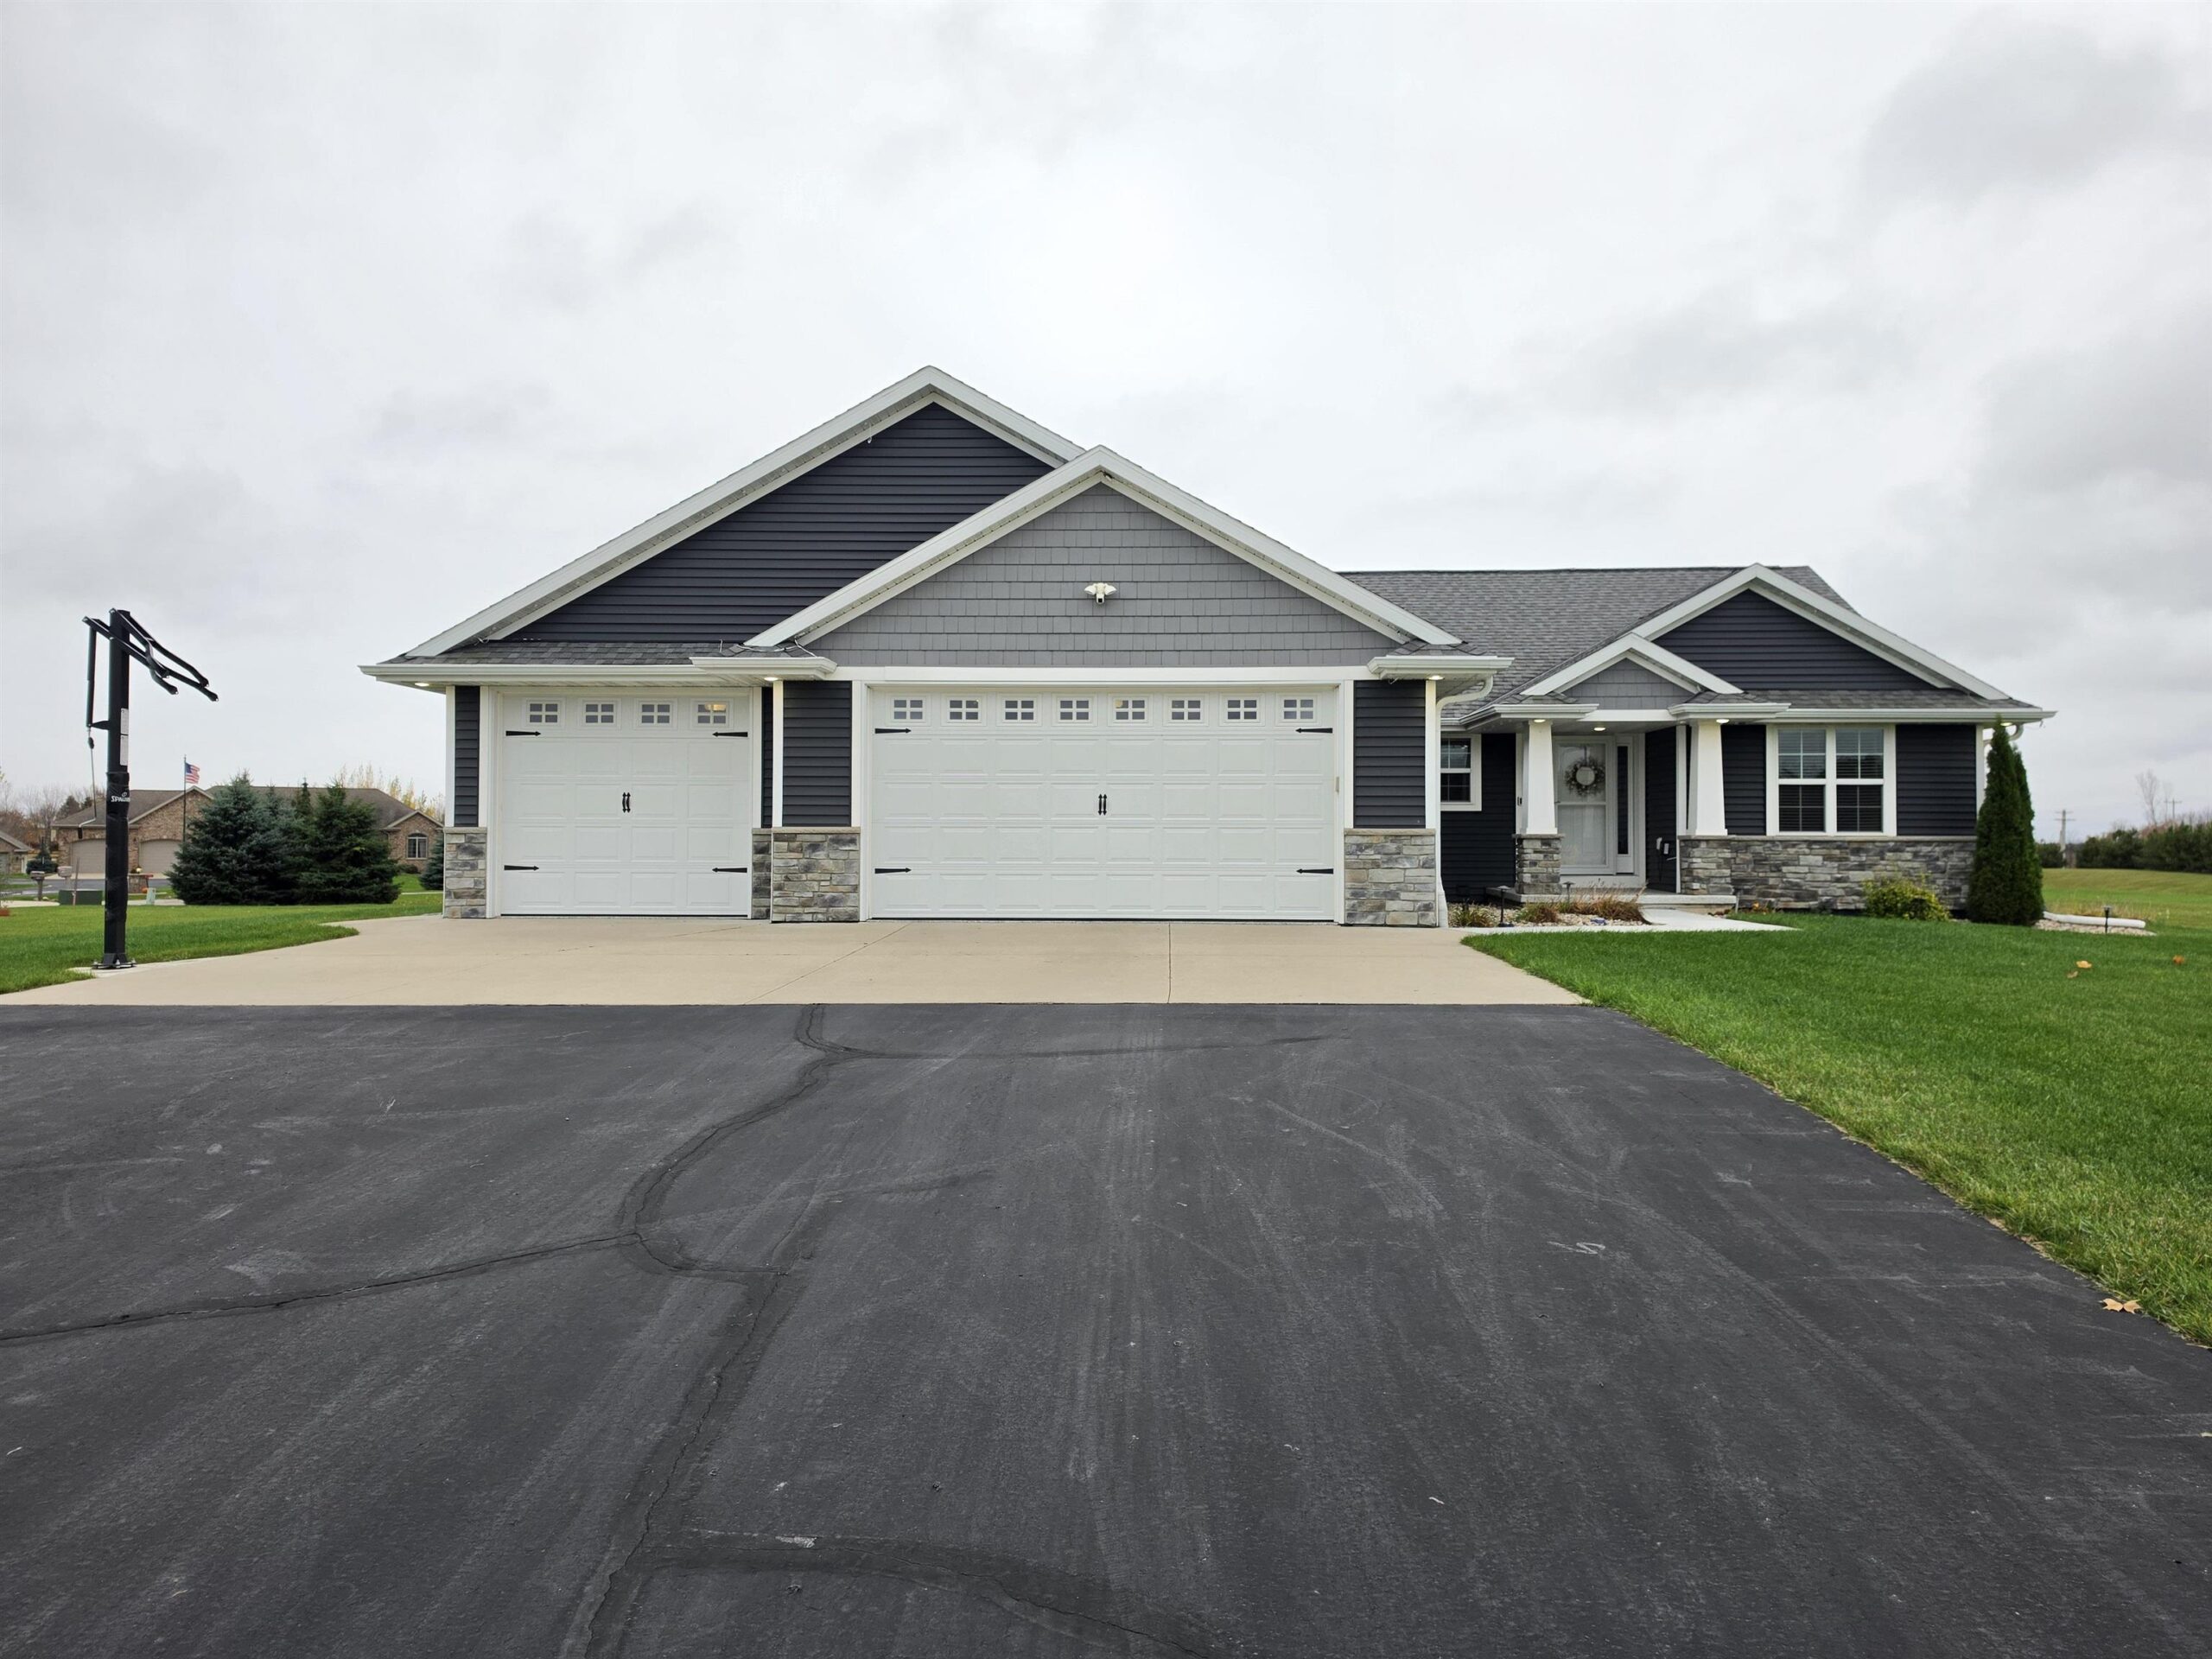
 |4|3136 sqft
Adashun Jones, Inc.
Provided by: Full House Realty, LLC
 |4|2757 sqft
Adashun Jones, Inc.
Provided by: Open Road Home Real Estate
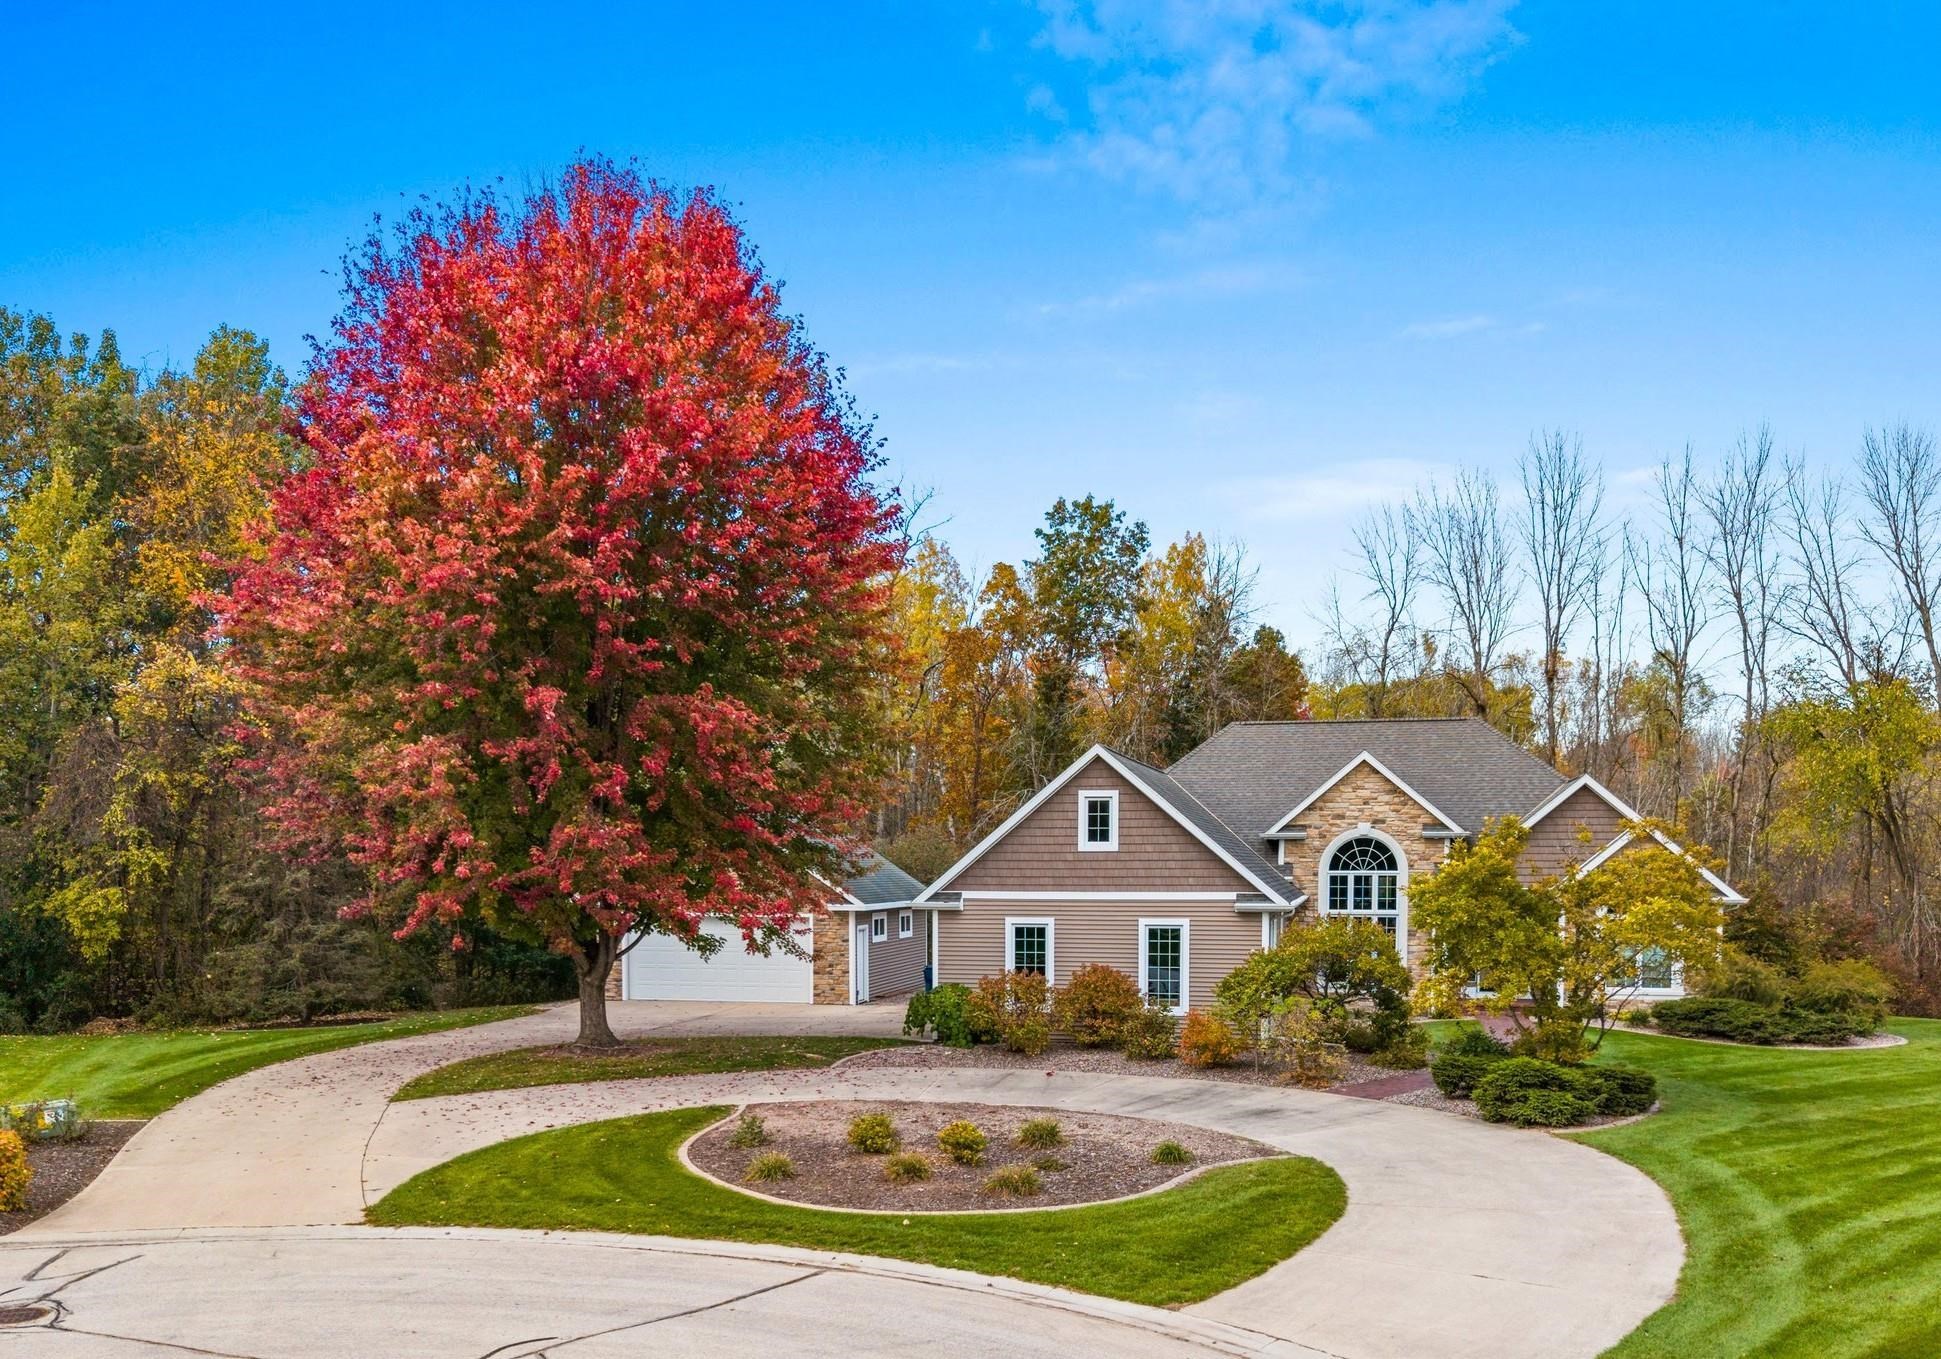 |4|3208 sqft
Adashun Jones, Inc.
Provided by: Coldwell Banker Real Estate Group
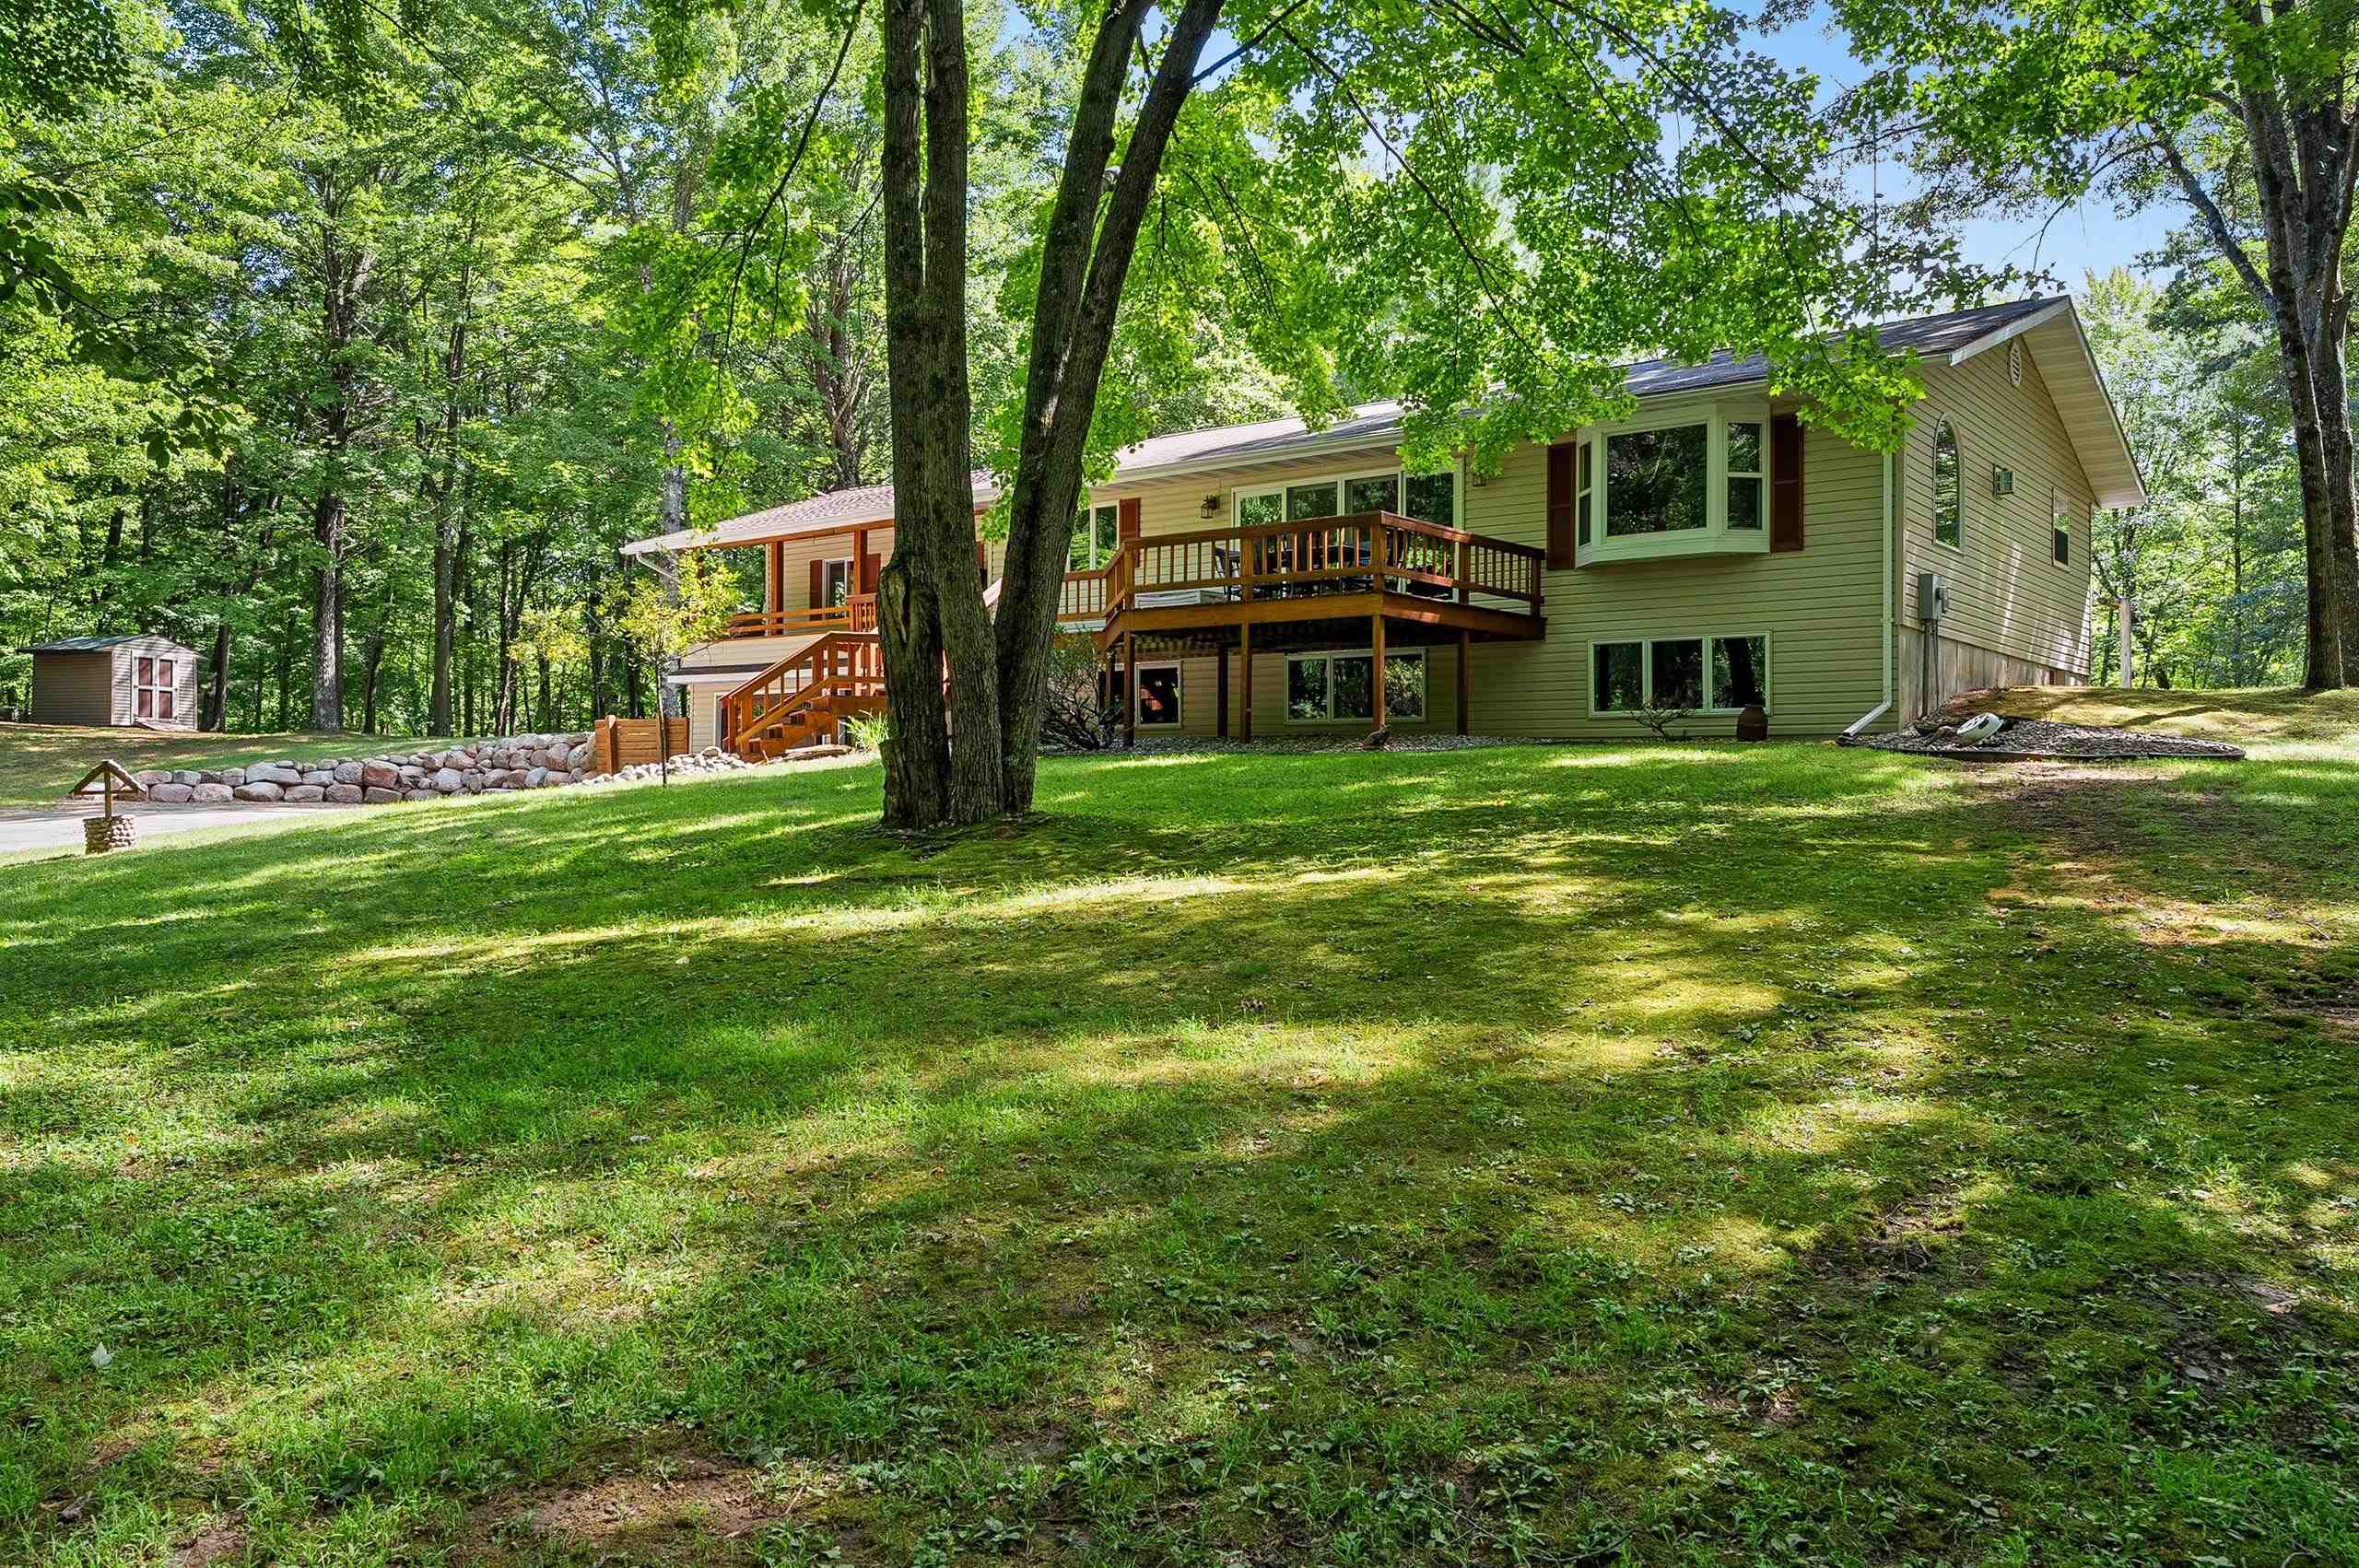 |2|3036 sqft
Adashun Jones, Inc.
Provided by: Berkshire Hathaway HS Lakes & Land Real Estate
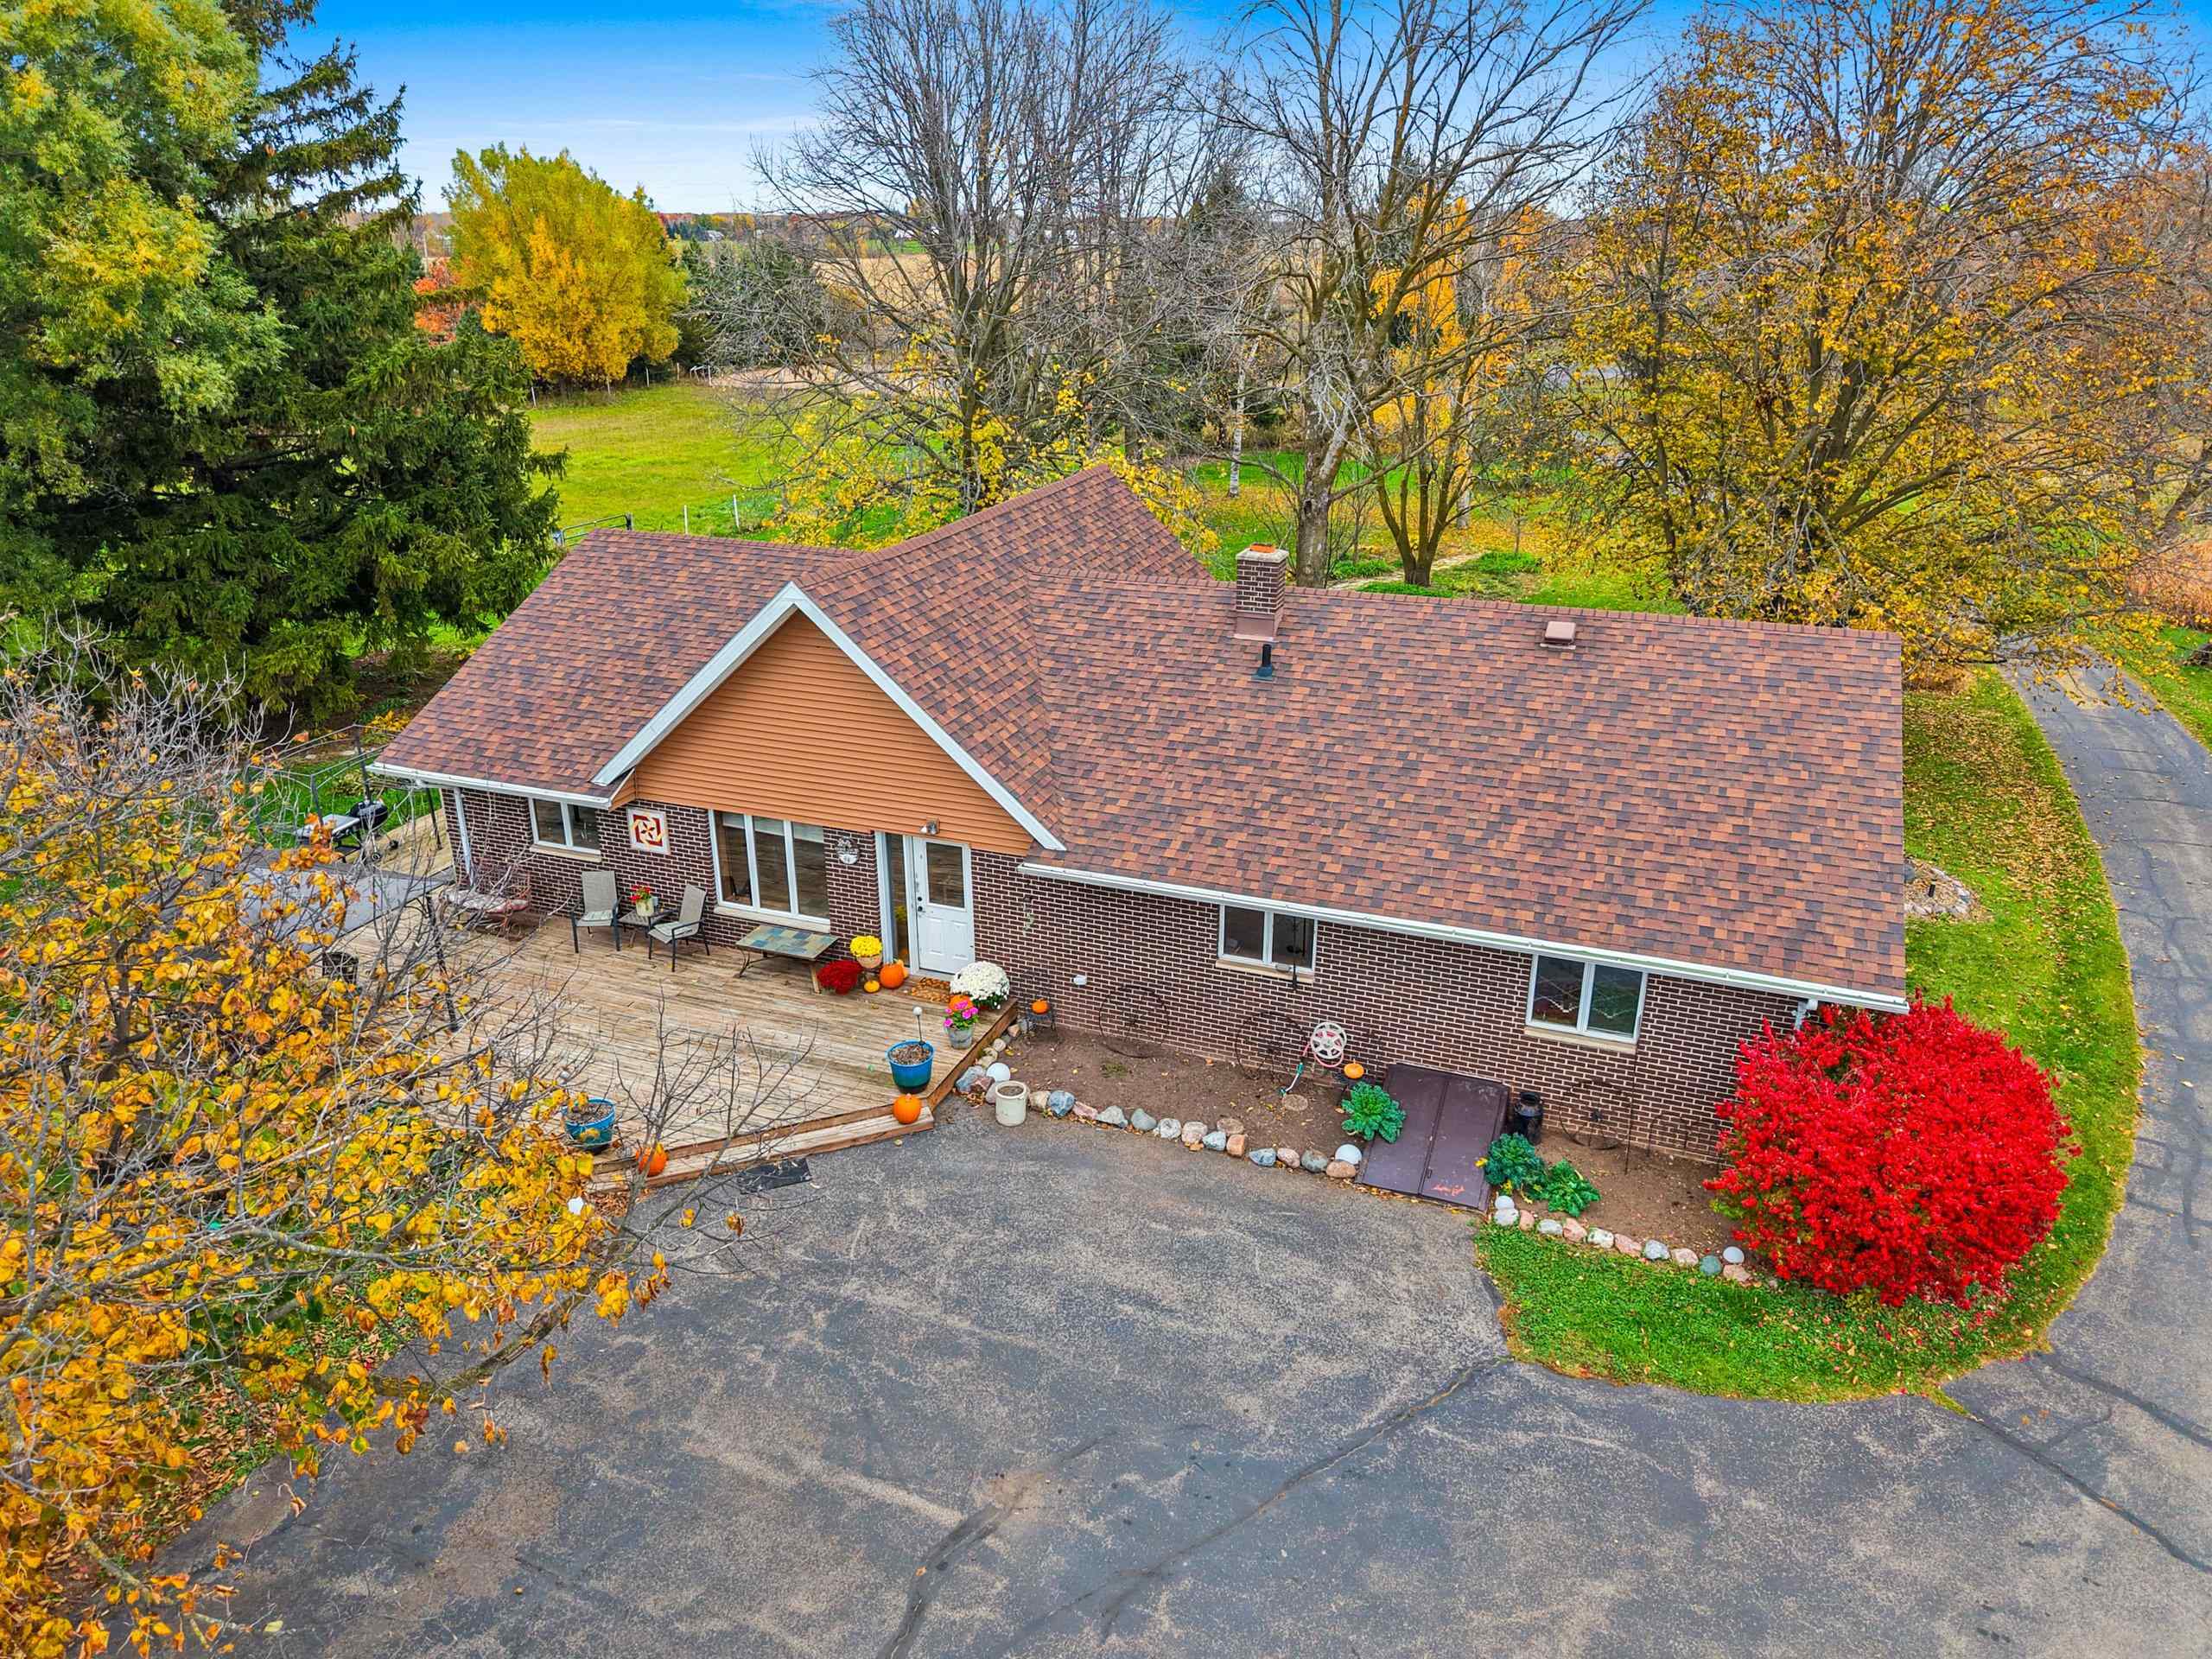 |2|2700 sqft
Adashun Jones, Inc.
Provided by: Coldwell Banker Real Estate Group
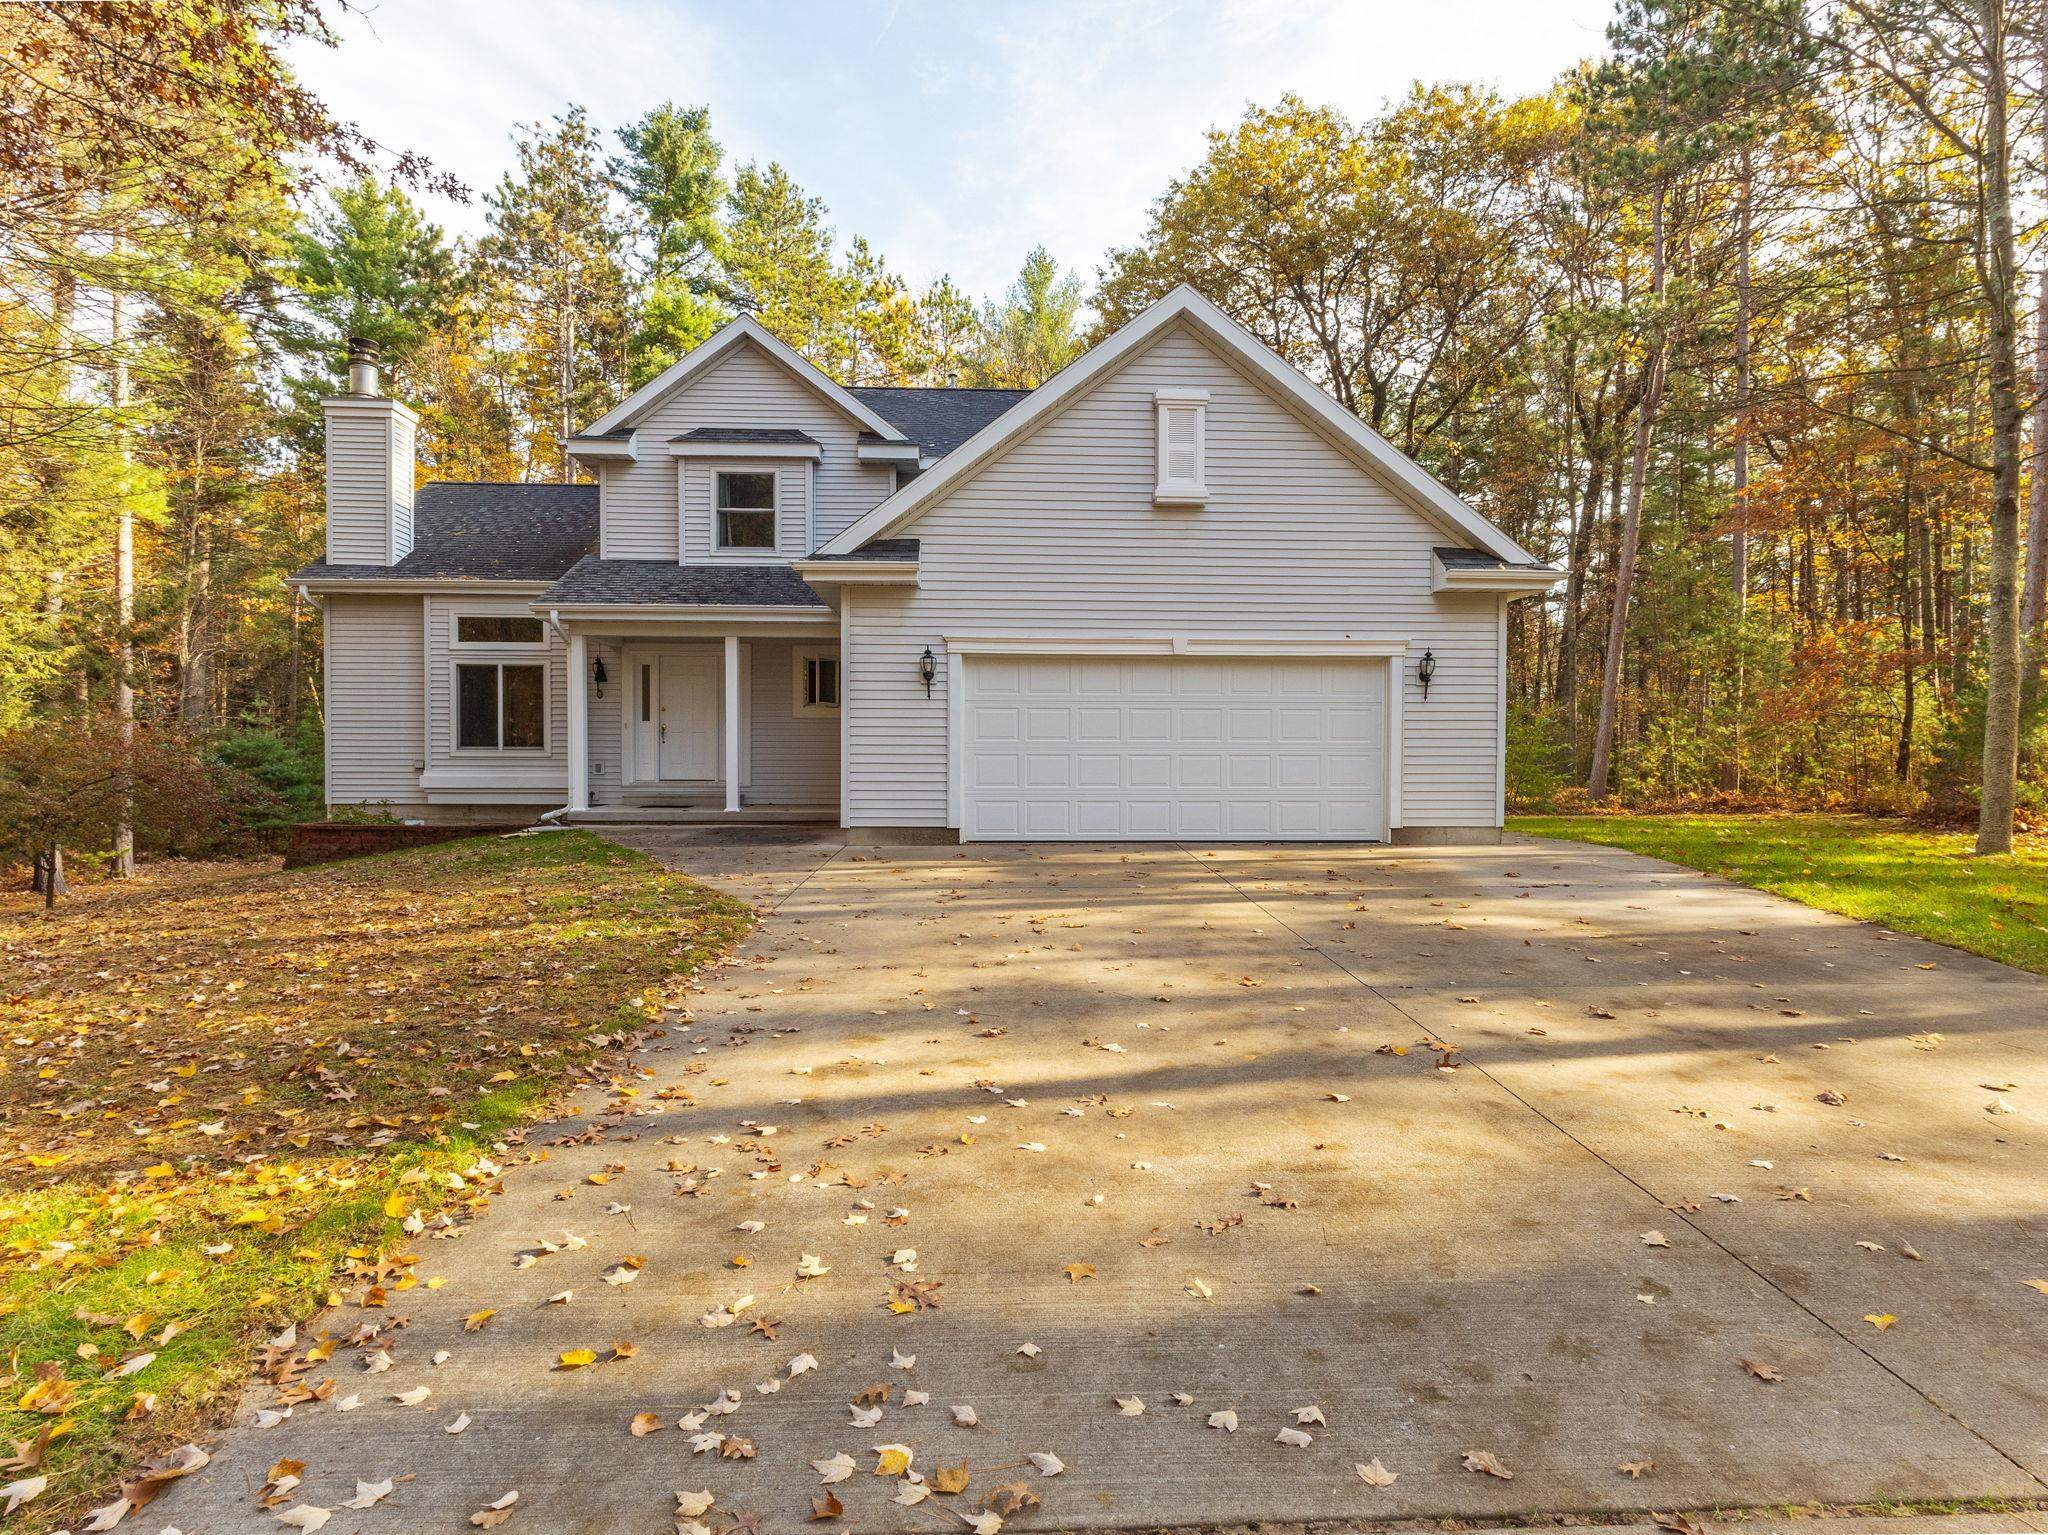 |4|2820 sqft
Adashun Jones, Inc.
Provided by: Assist 2 Sell Buyers & Sellers Realty, LLC
 |4|3380 sqft
Adashun Jones, Inc.
Provided by: Keller Williams Fox Cities

 Share
 Show more
 Spec Sheet