
 50
 Return to listing
$680,000
5 Beds
4 Bath
3,200 Sq. Ft.
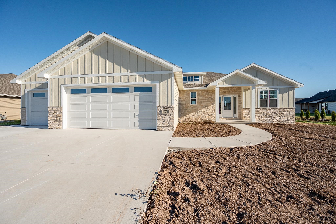
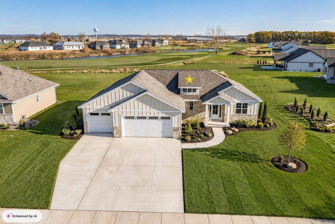
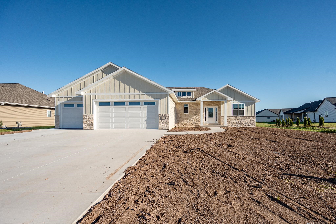
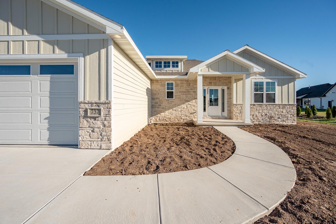
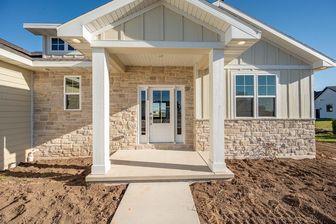
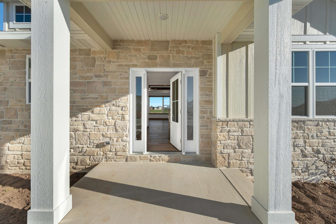
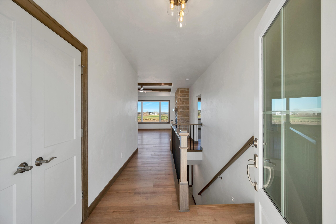
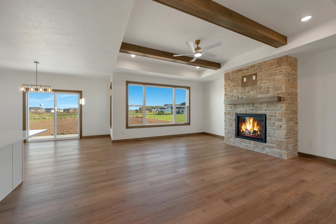
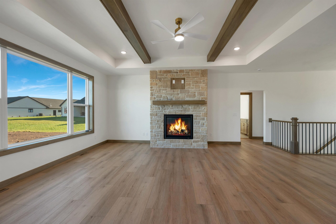
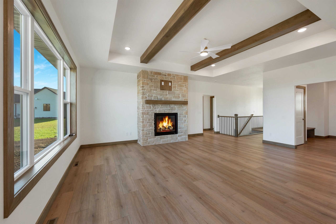
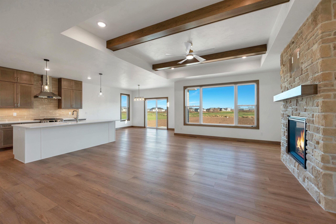
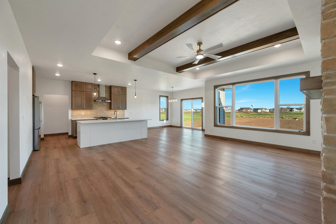
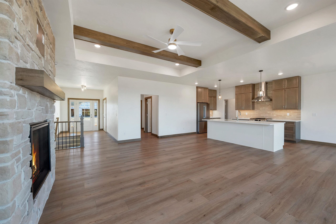
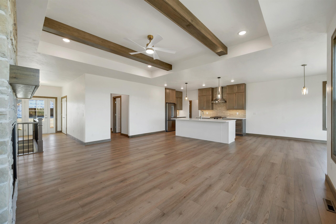
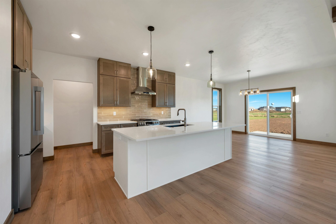
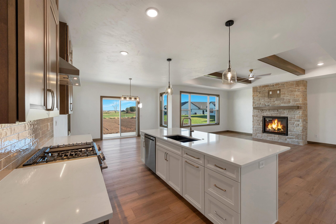
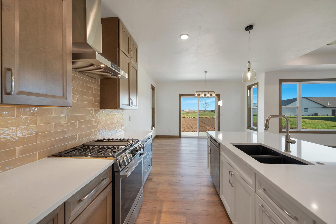
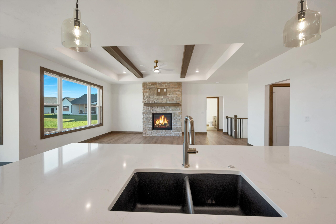
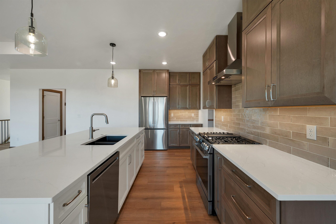
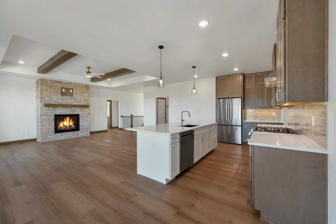
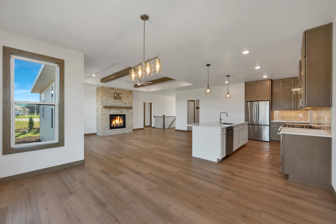
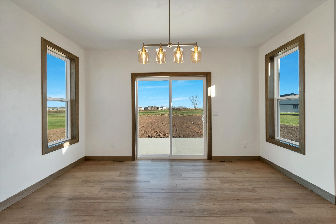
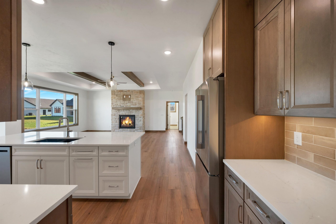
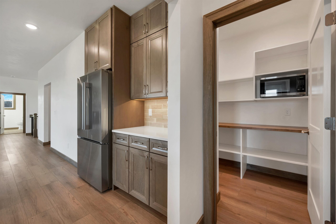
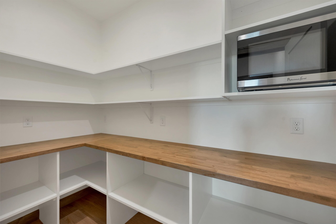
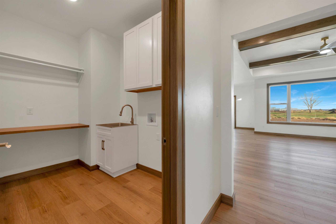
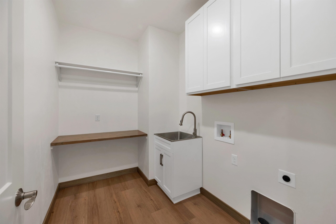
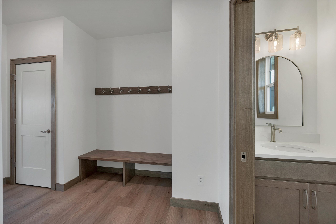
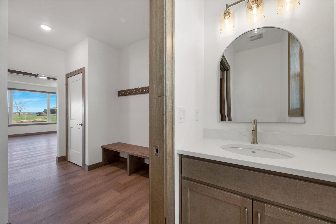
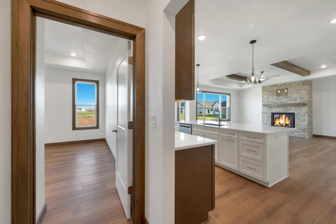
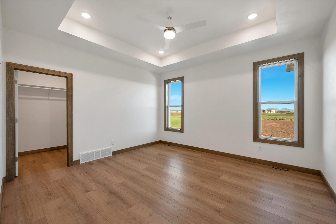
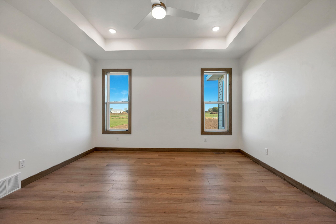
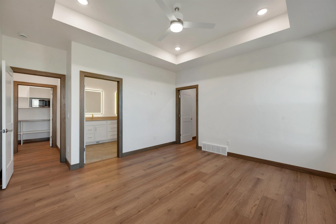
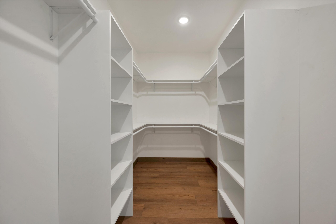
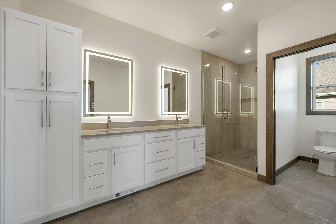
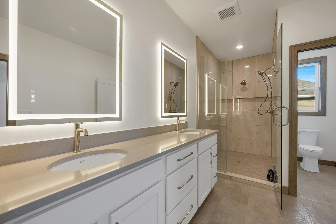
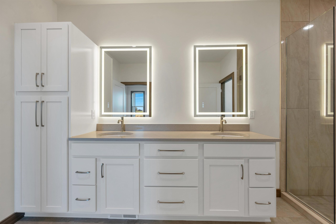
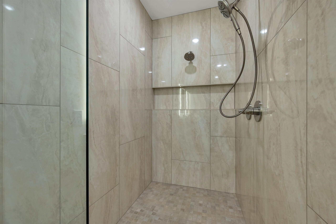
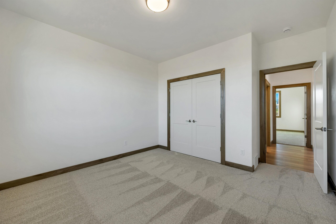
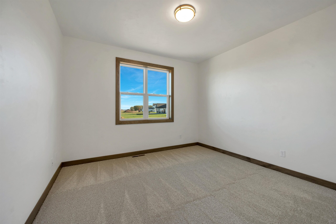
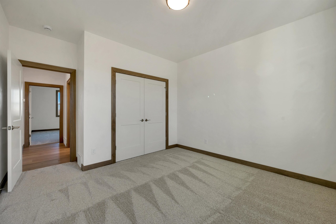
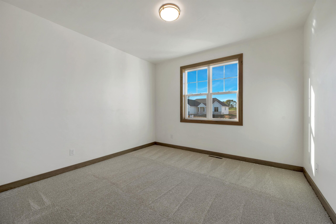
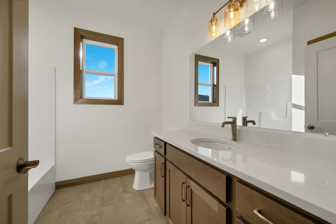
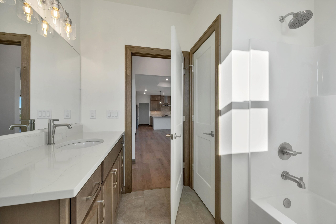
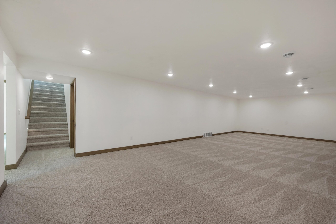
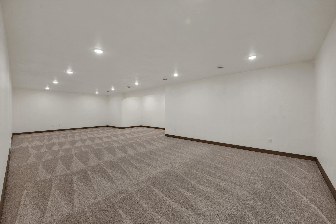
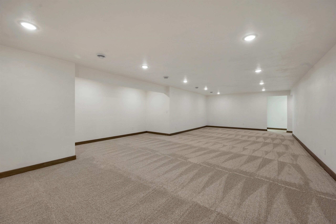
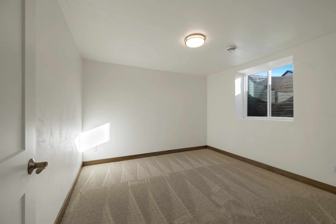
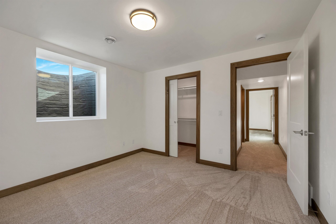
Beautiful, new home located in the convenient location of Wrightstown, on the greens of Royal St. Pats Golf Course. The bright, open floor plan creates a welcoming atmosphere, highlighted by a stunning floor-to-ceiling fireplace that serves as a focal point for gatherings and relaxation. The kitchen features a large 4x8 kitchen island for meal prep and casual dining. It includes ample pantry space for all your storage needs and showcases luxurious quartz countertops that combine style and functionality. Enjoy the privacy and comfort of a master suite that boasts a spacious walk-in closet and a bathroom designed for ultimate relaxation, featuring double sinks and a tiled shower. The spacious lower level features a large rec room, 2 bedrooms, and another full bathroom. First photo has virtual landscaping.
Inclusions:
Stove, Fridge/Freezer, Oven, microwave
Get a detailed Home Value Estimate Based on Current Market Trends/Get a Detailed Estimate Based on Current Market Conditions Impacting Your Home's Value
 |3
 |2667 sqft
Adashun Jones, Inc.
Provided by: Ben Bartolazzi Real Estate, Inc
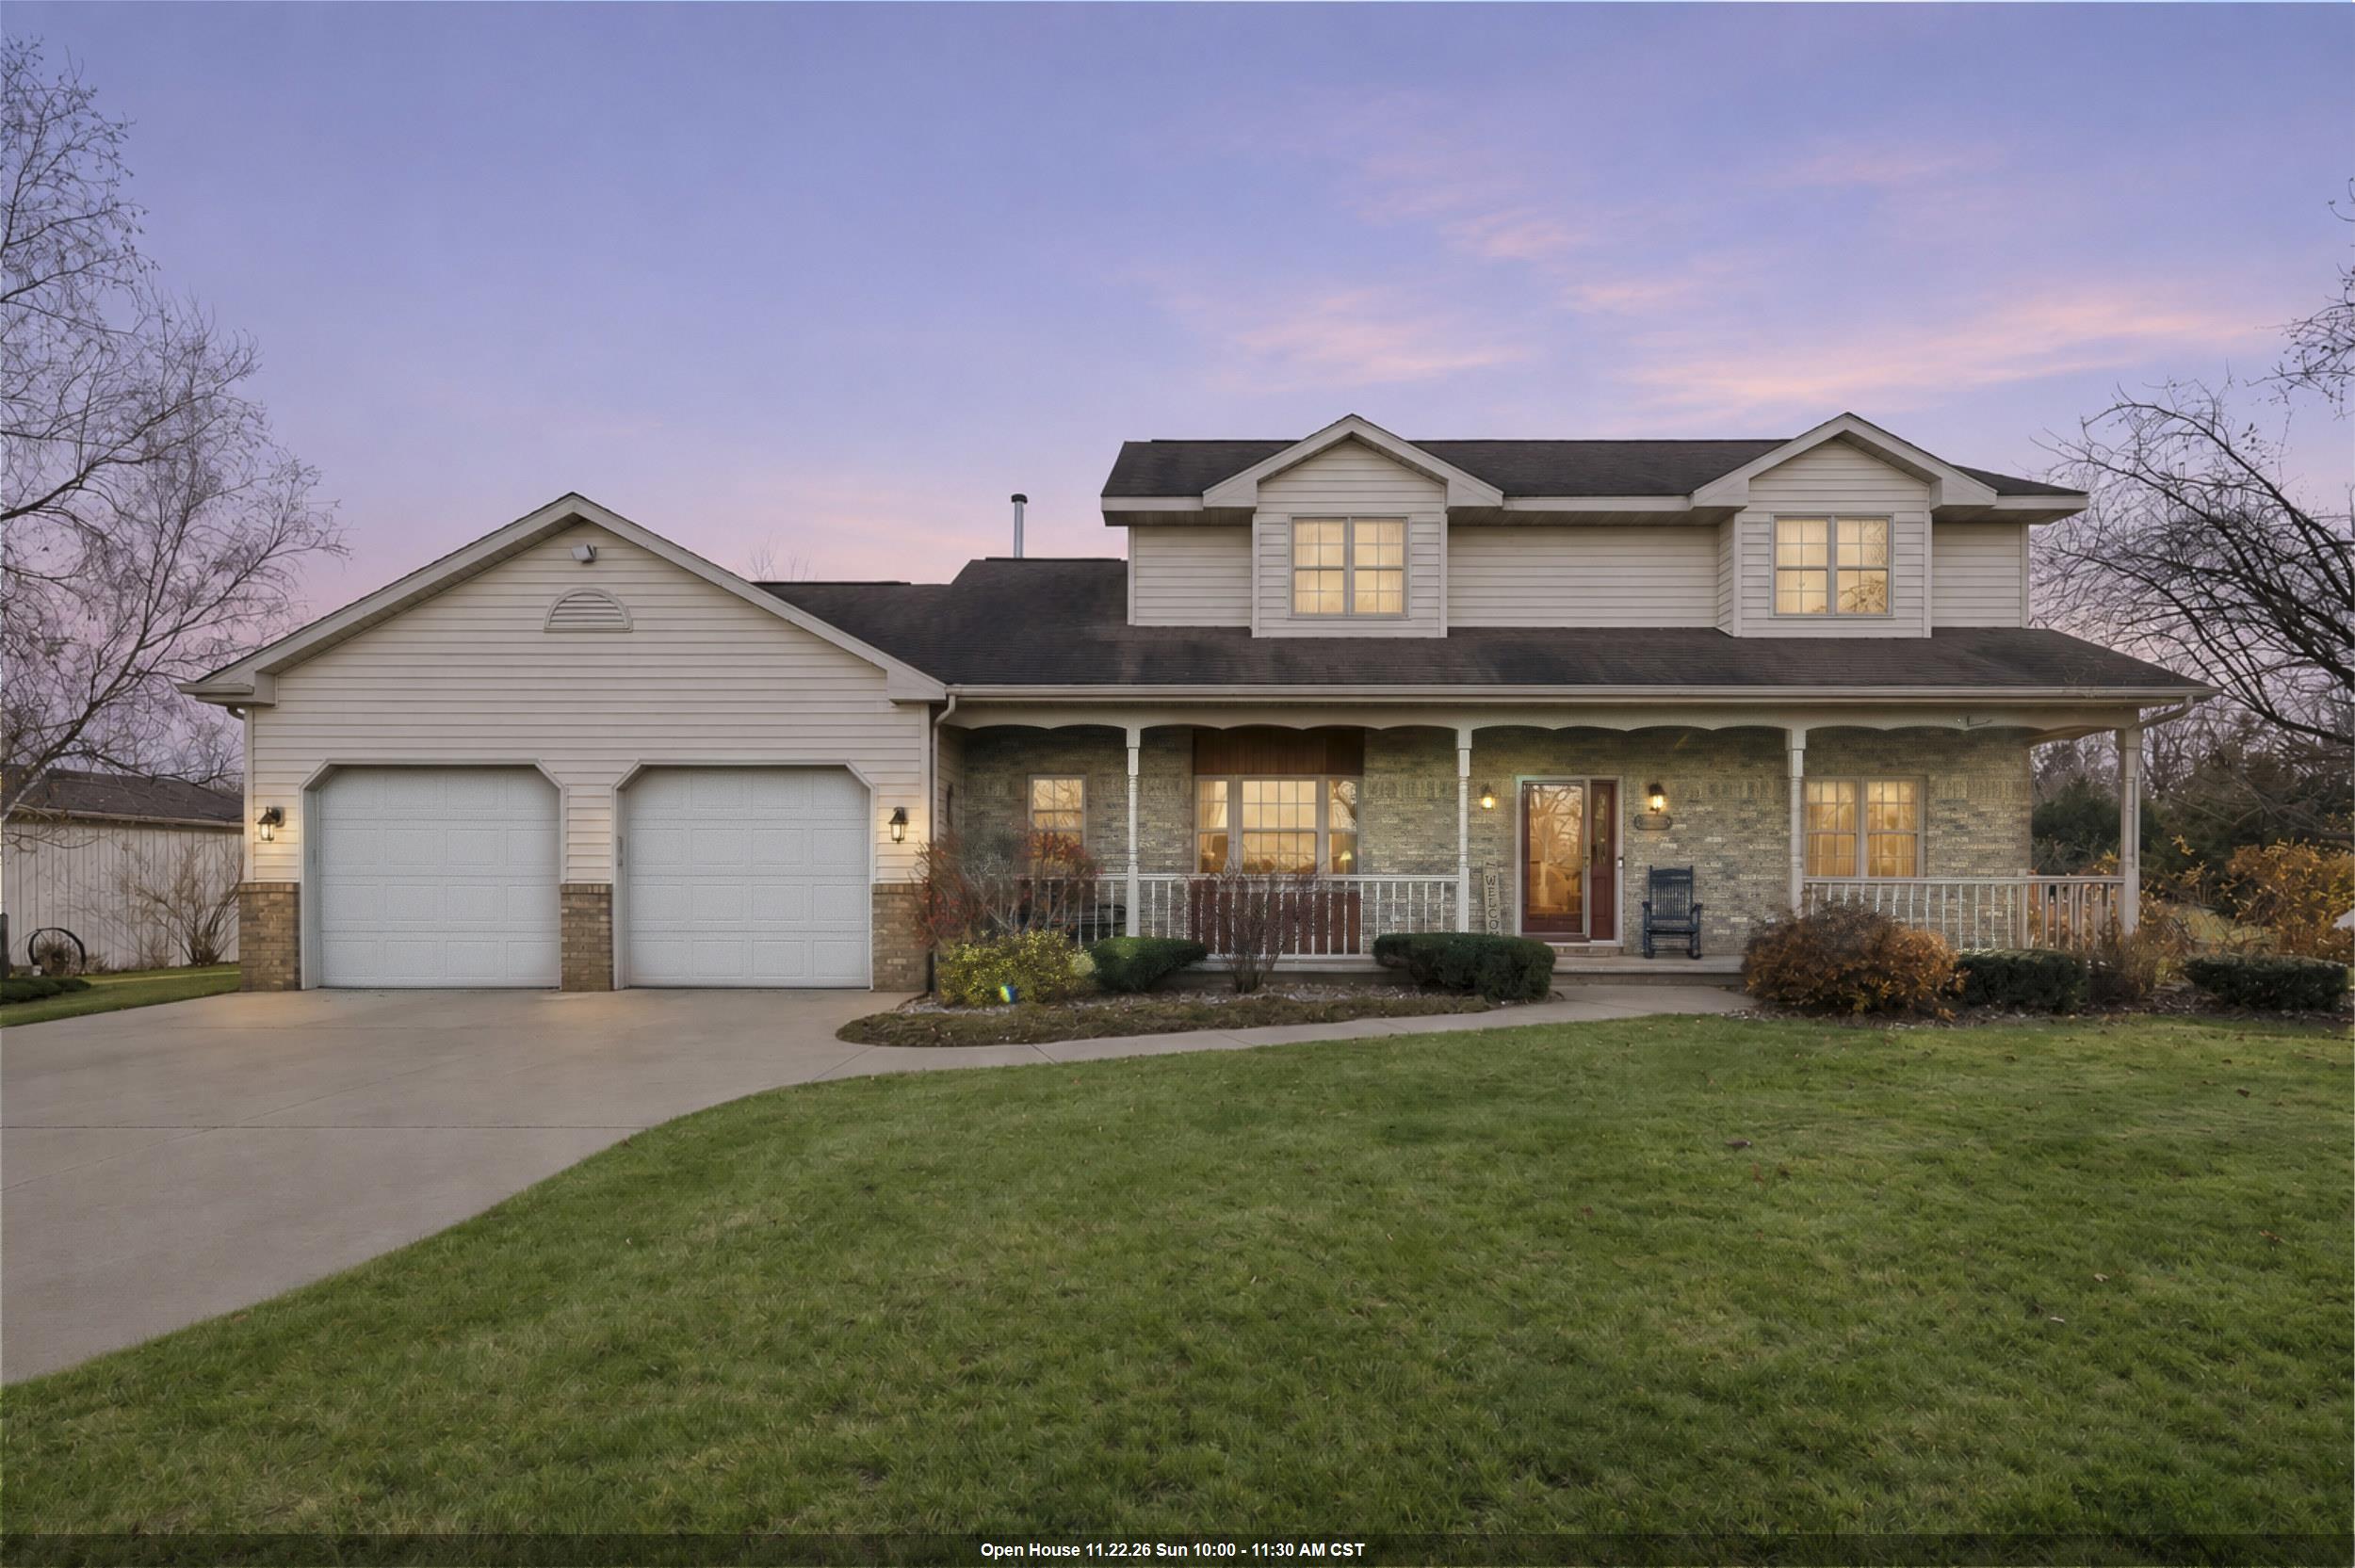 |4|2960 sqft
Adashun Jones, Inc.
Provided by: Century 21 Ace Realty
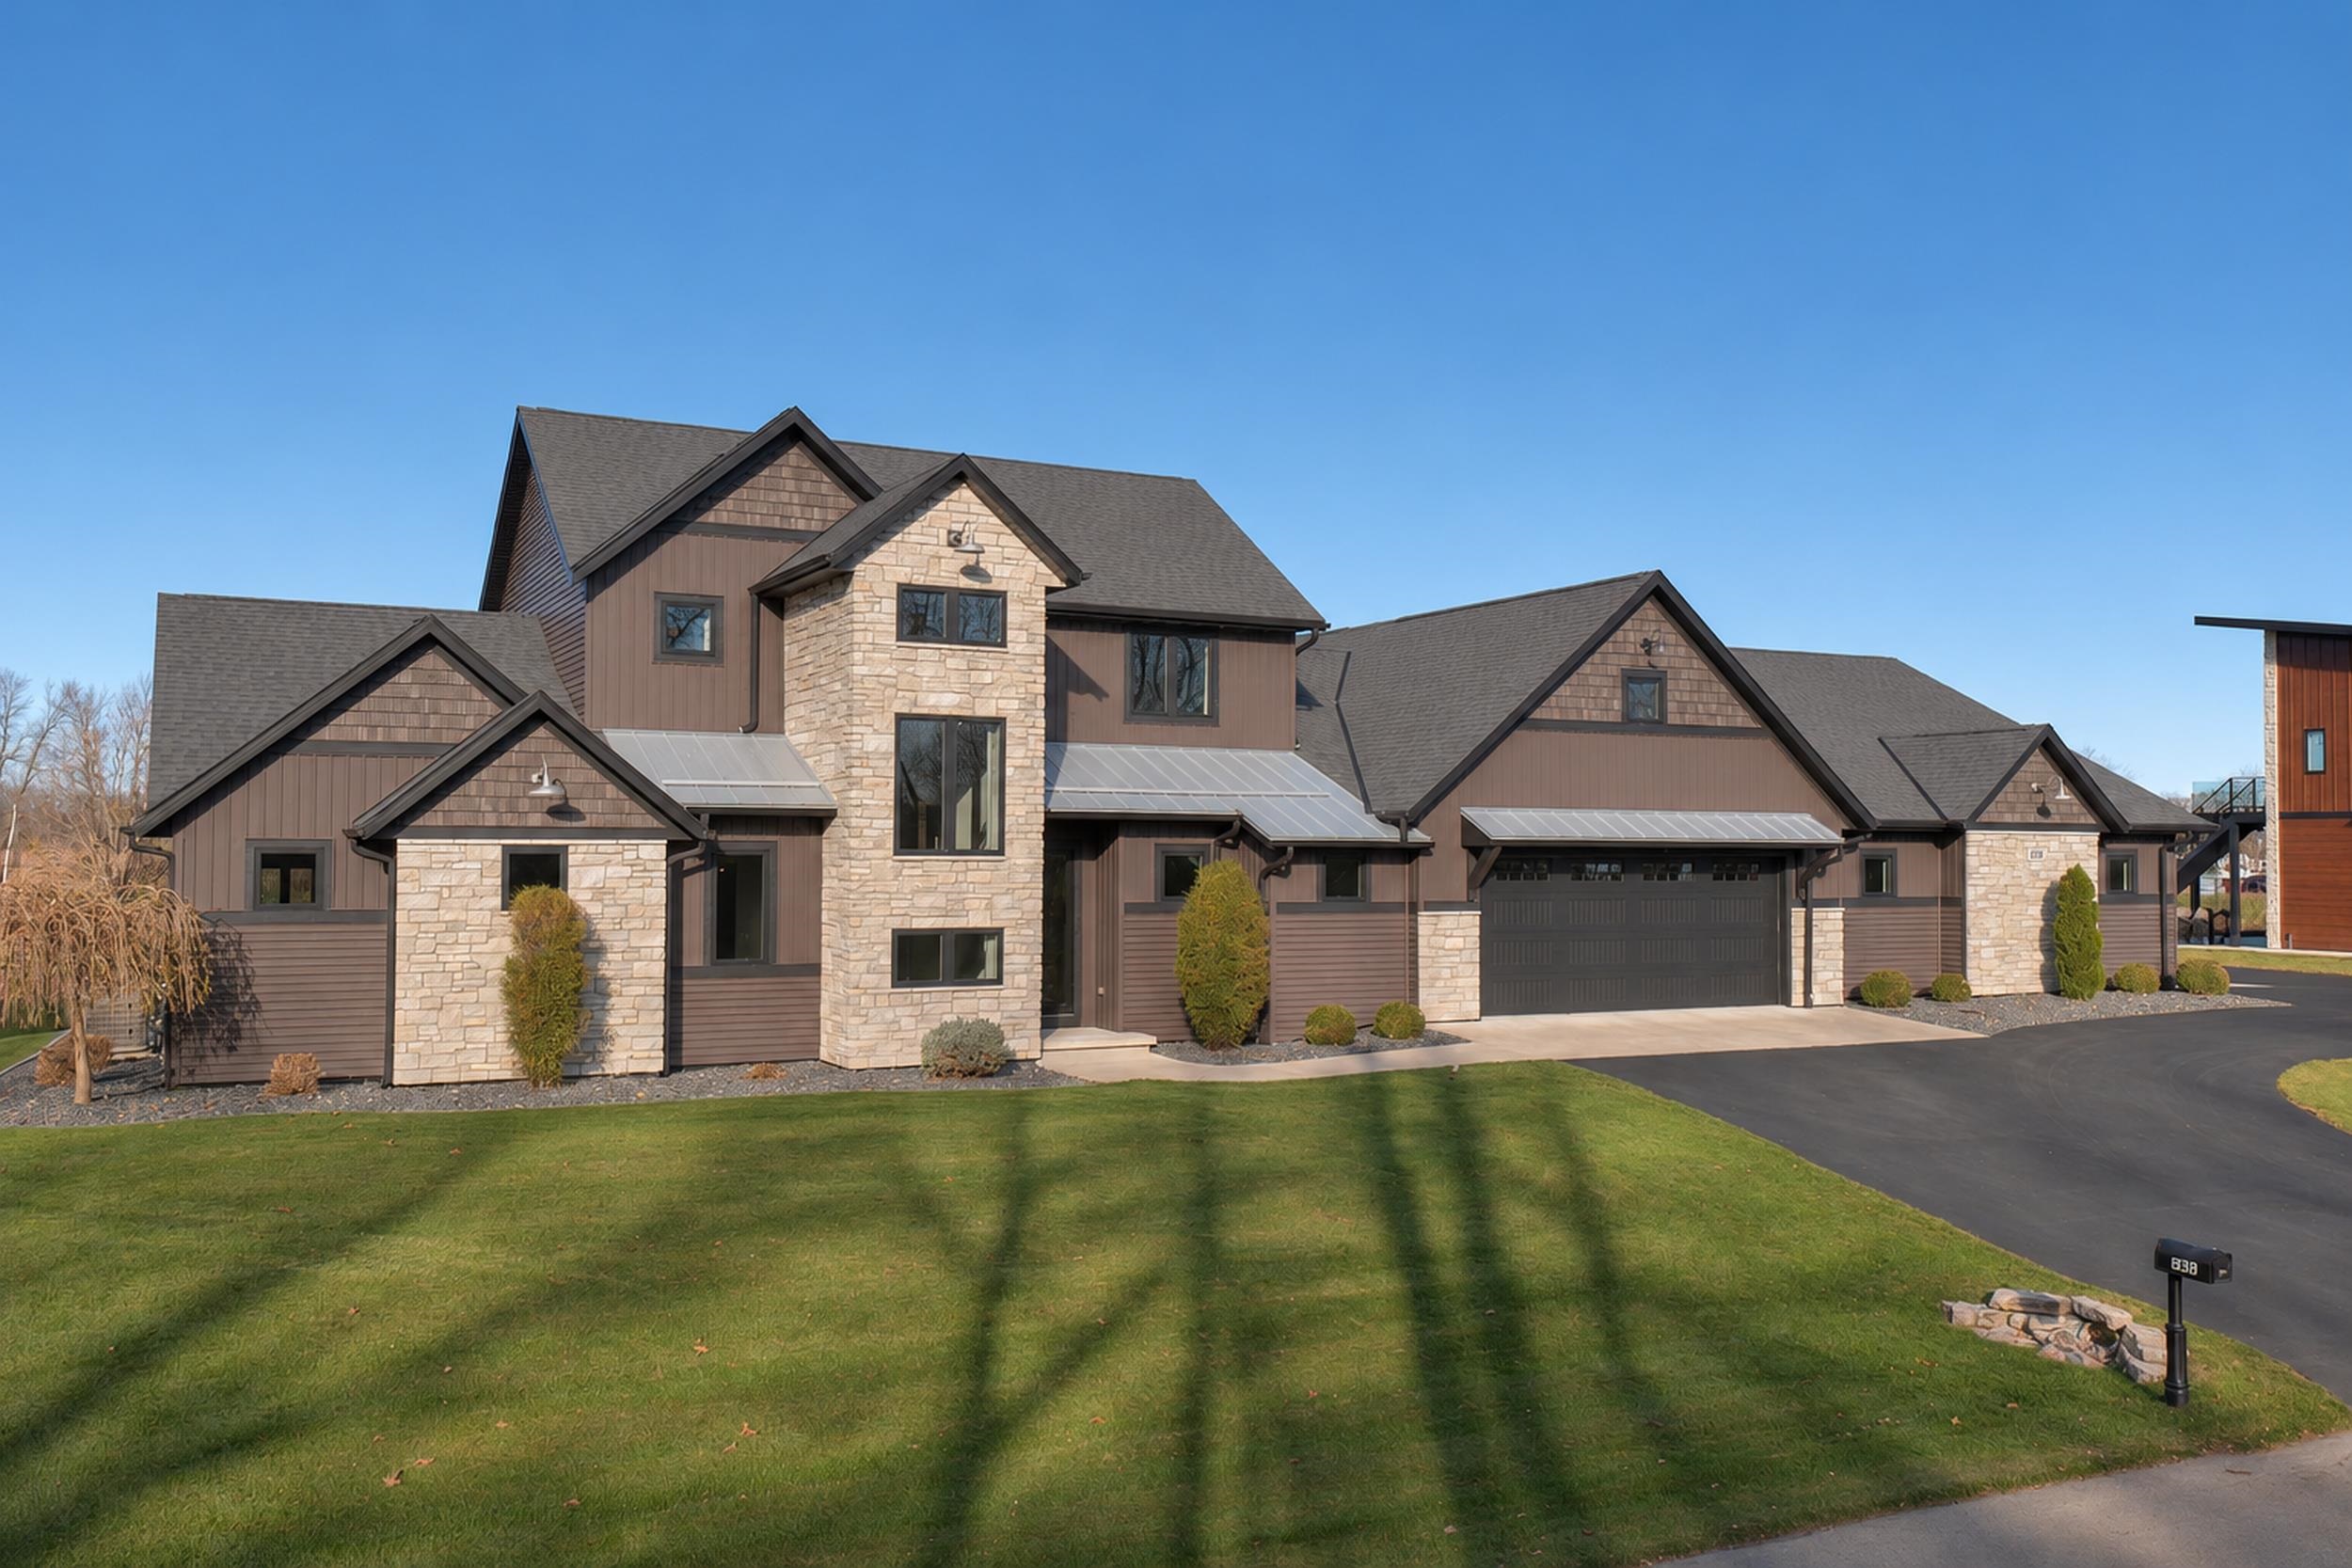 |3|3516 sqft
Adashun Jones, Inc.
Provided by: Coldwell Banker Real Estate Group
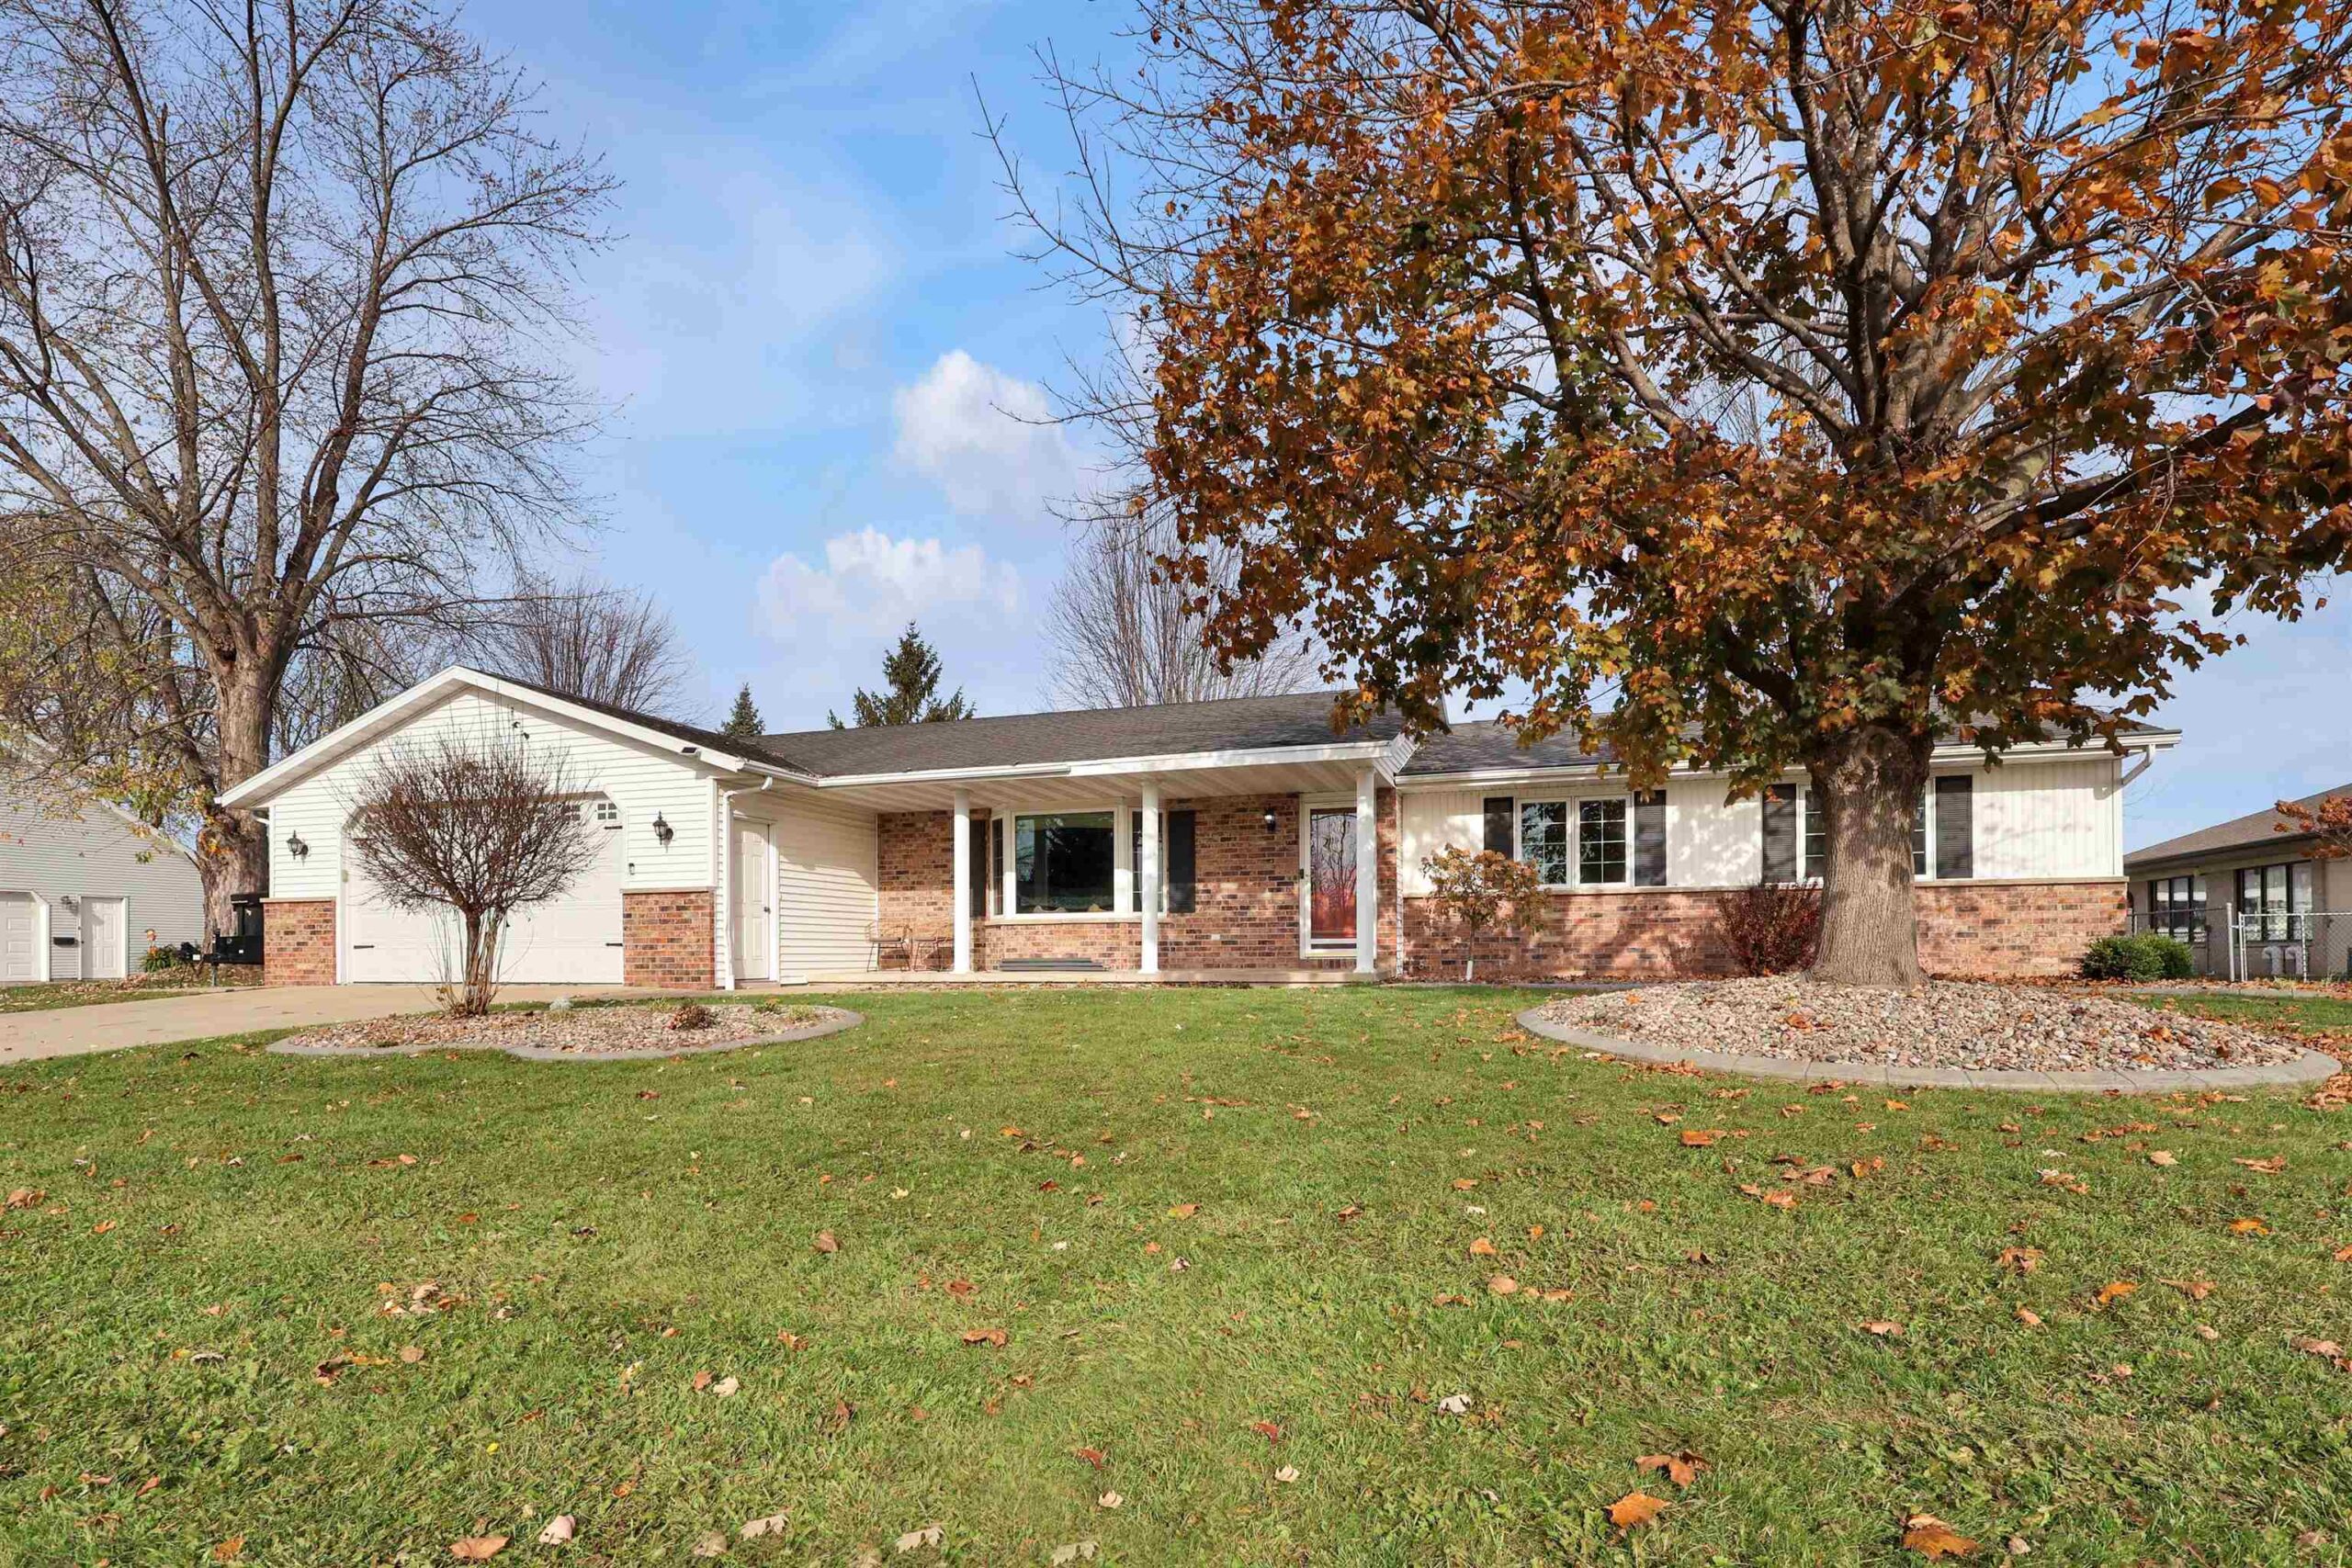 |3|3091 sqft
Adashun Jones, Inc.
Provided by: Keller Williams Green Bay
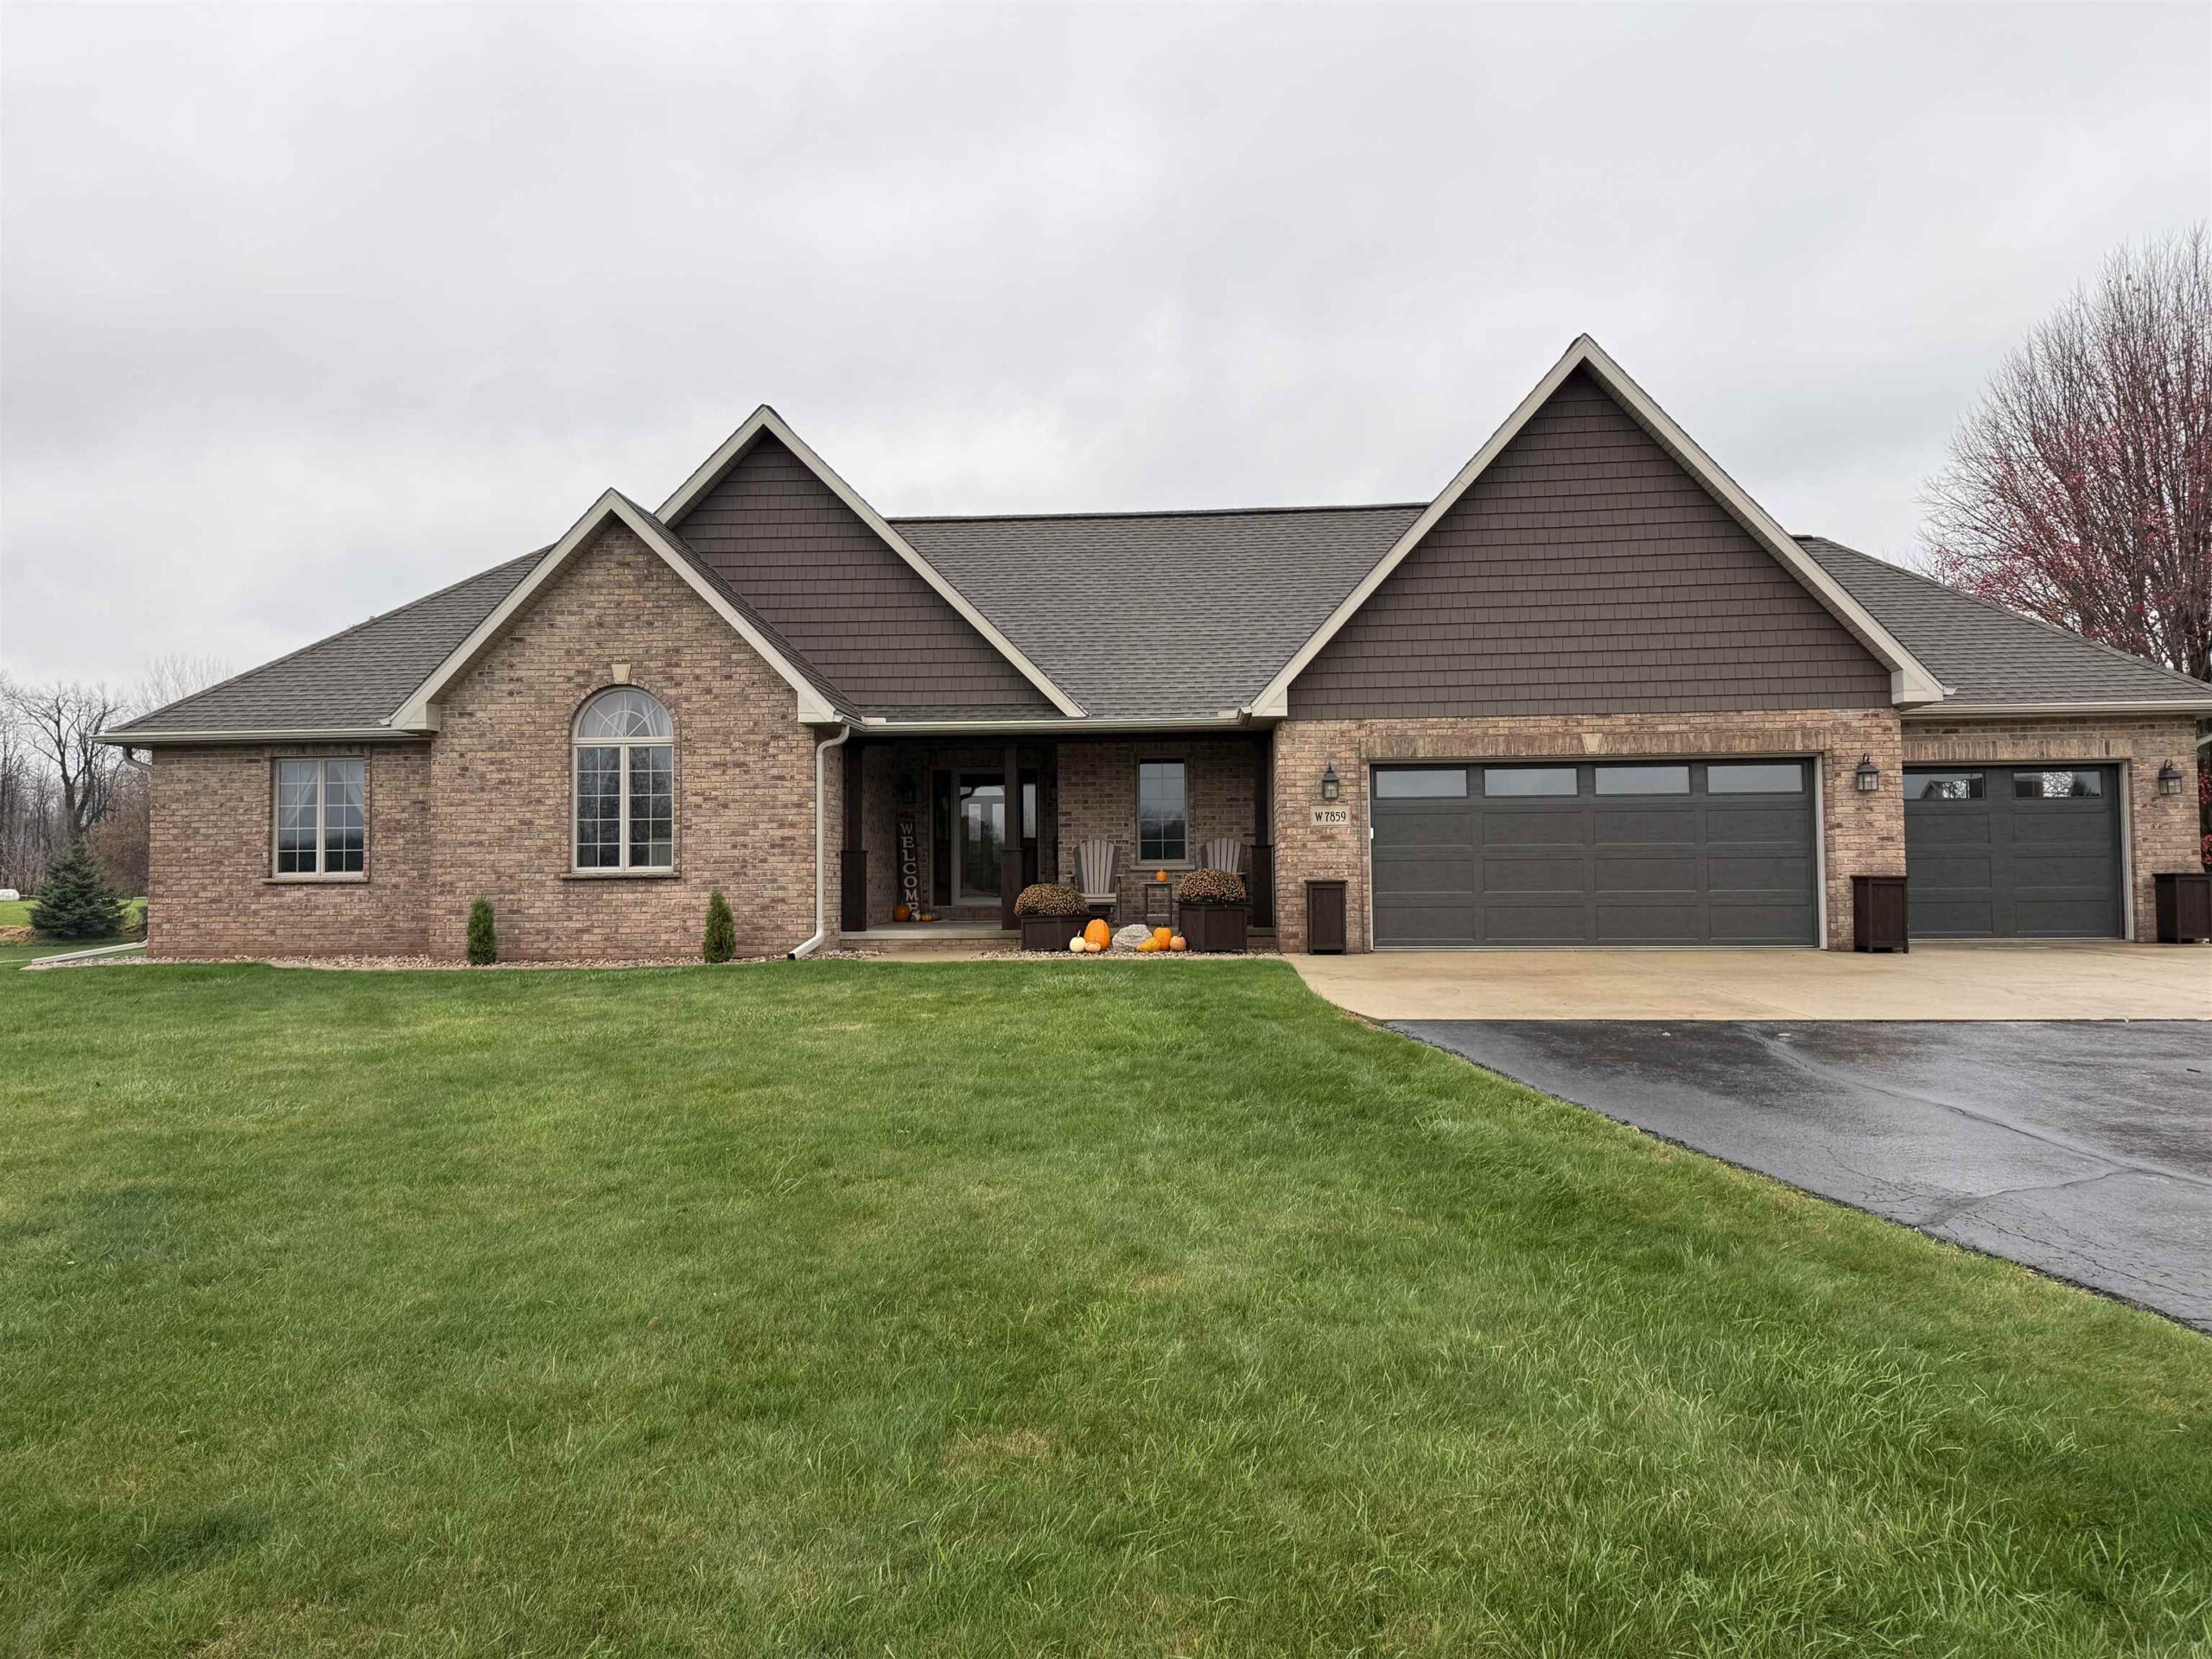 |4|3136 sqft
Adashun Jones, Inc.
Provided by: Full House Realty, LLC
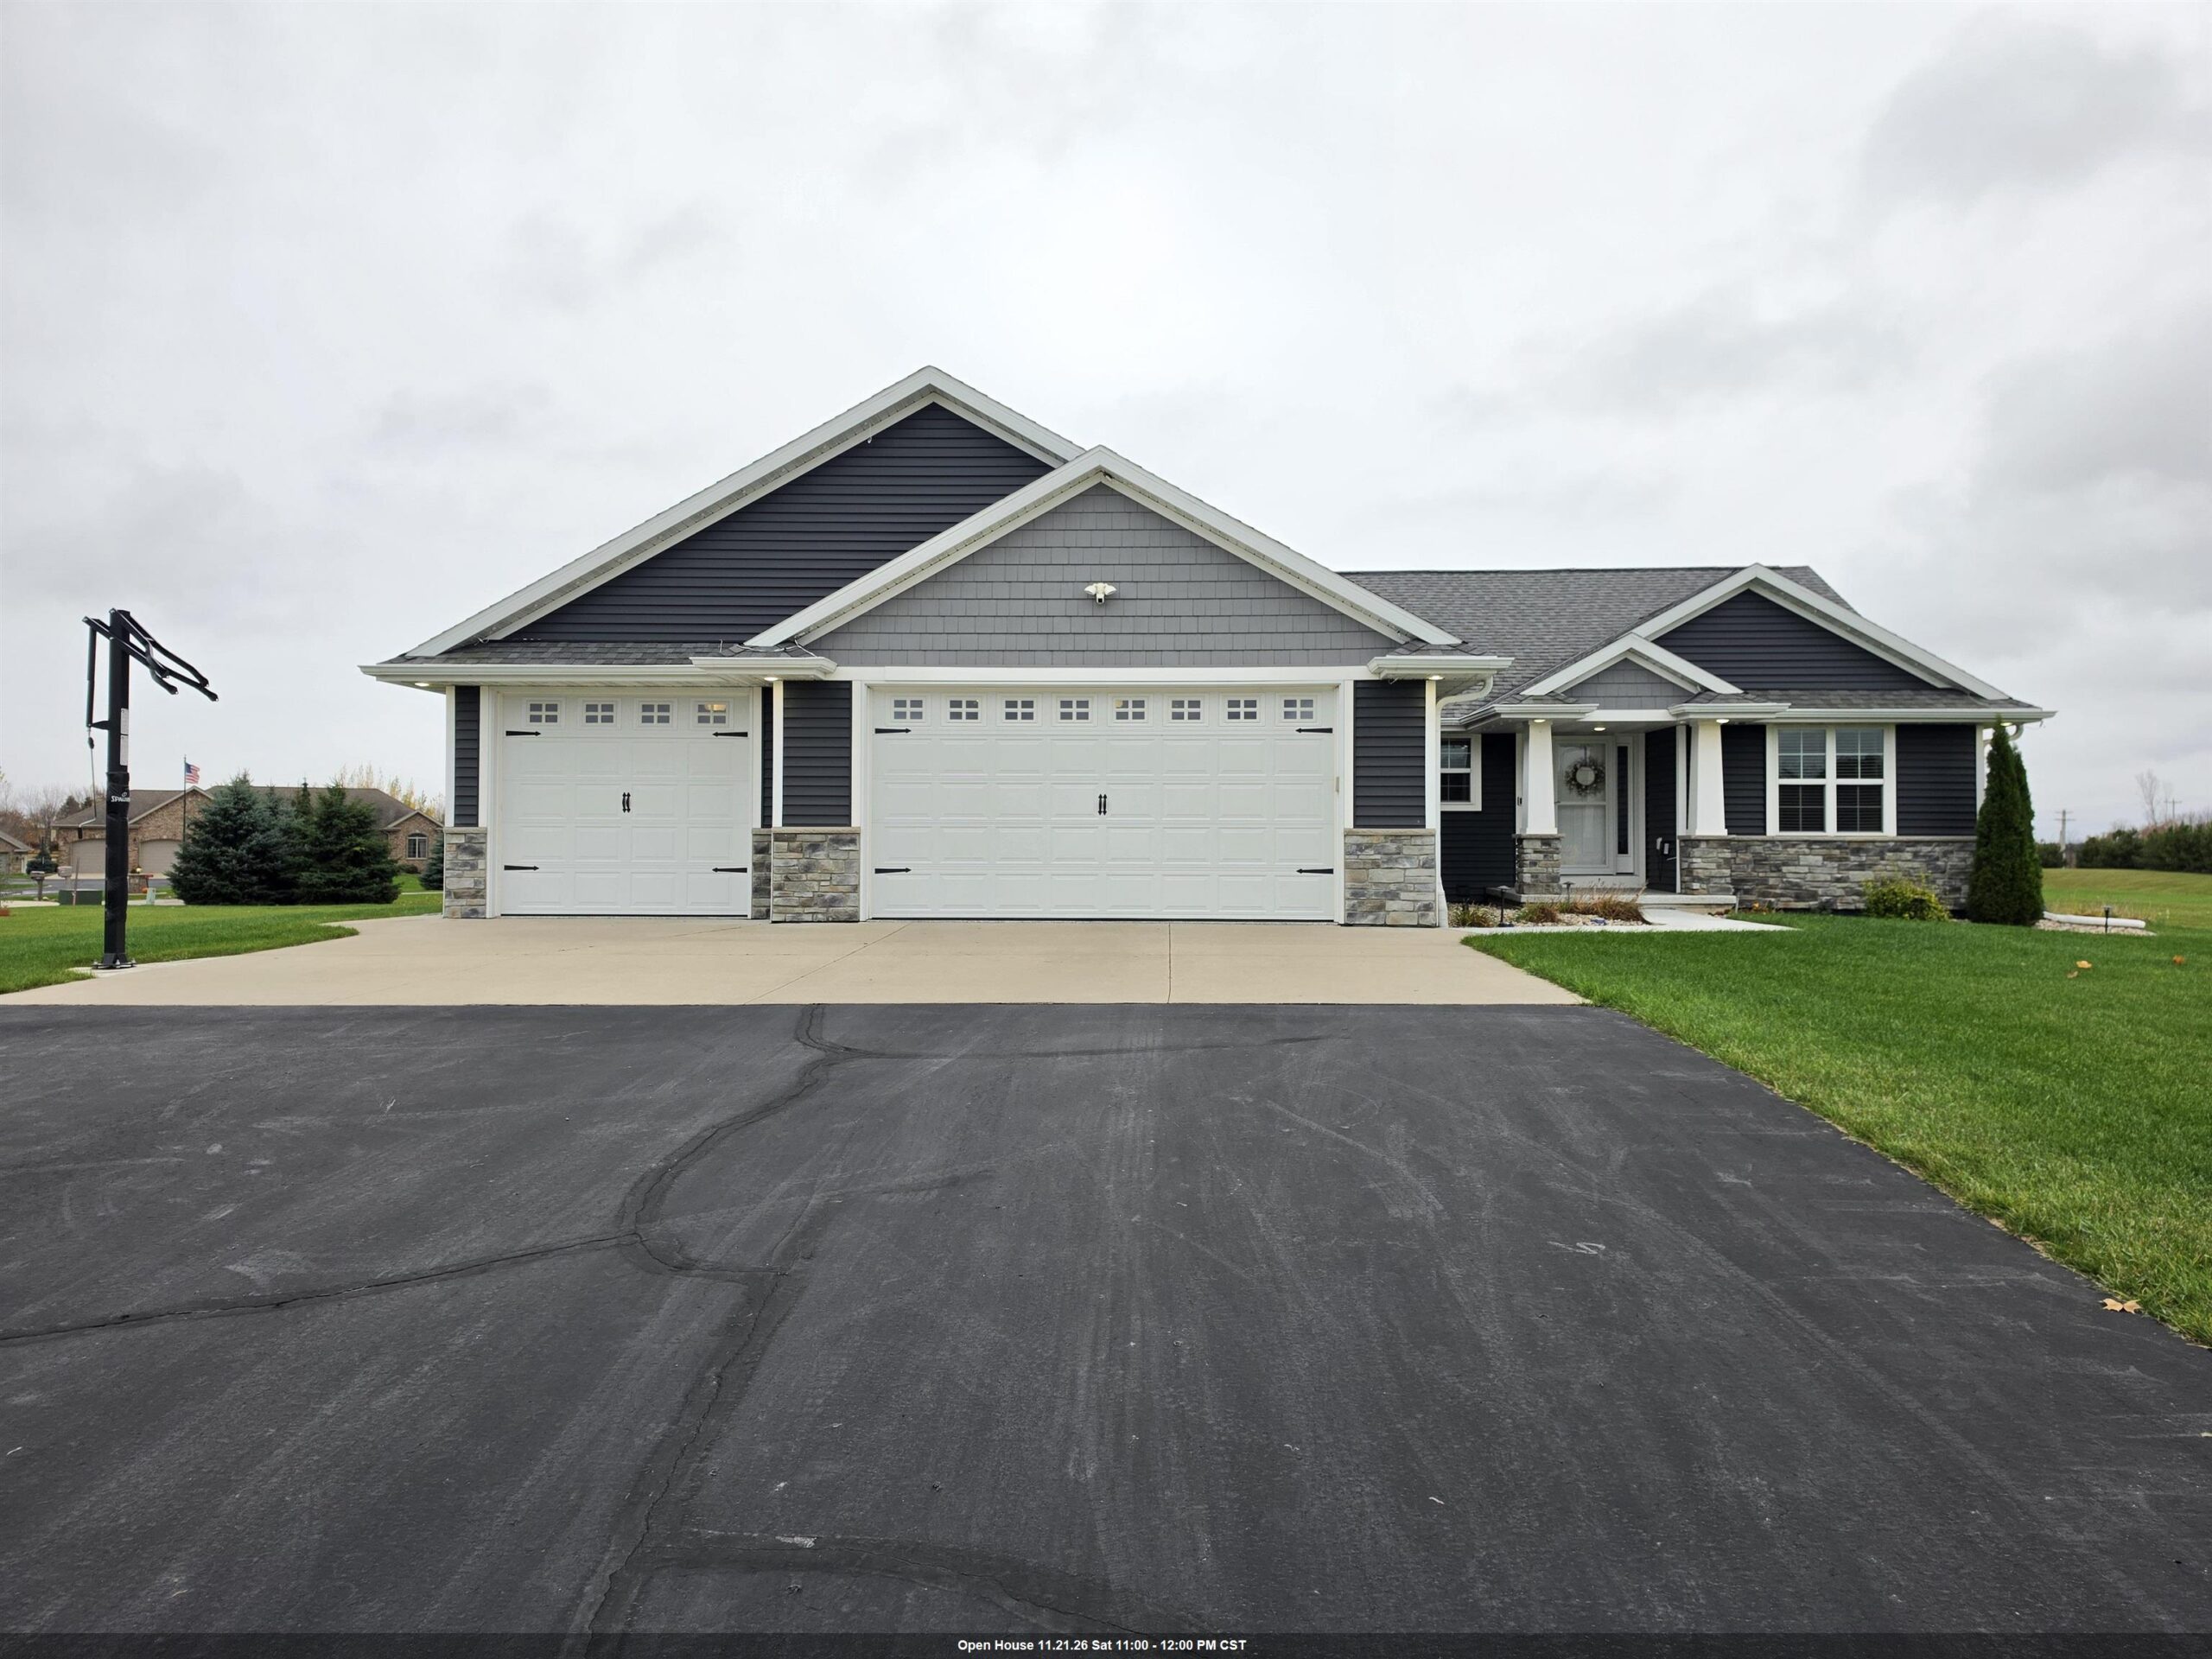 |4|2757 sqft
Adashun Jones, Inc.
Provided by: Open Road Home Real Estate
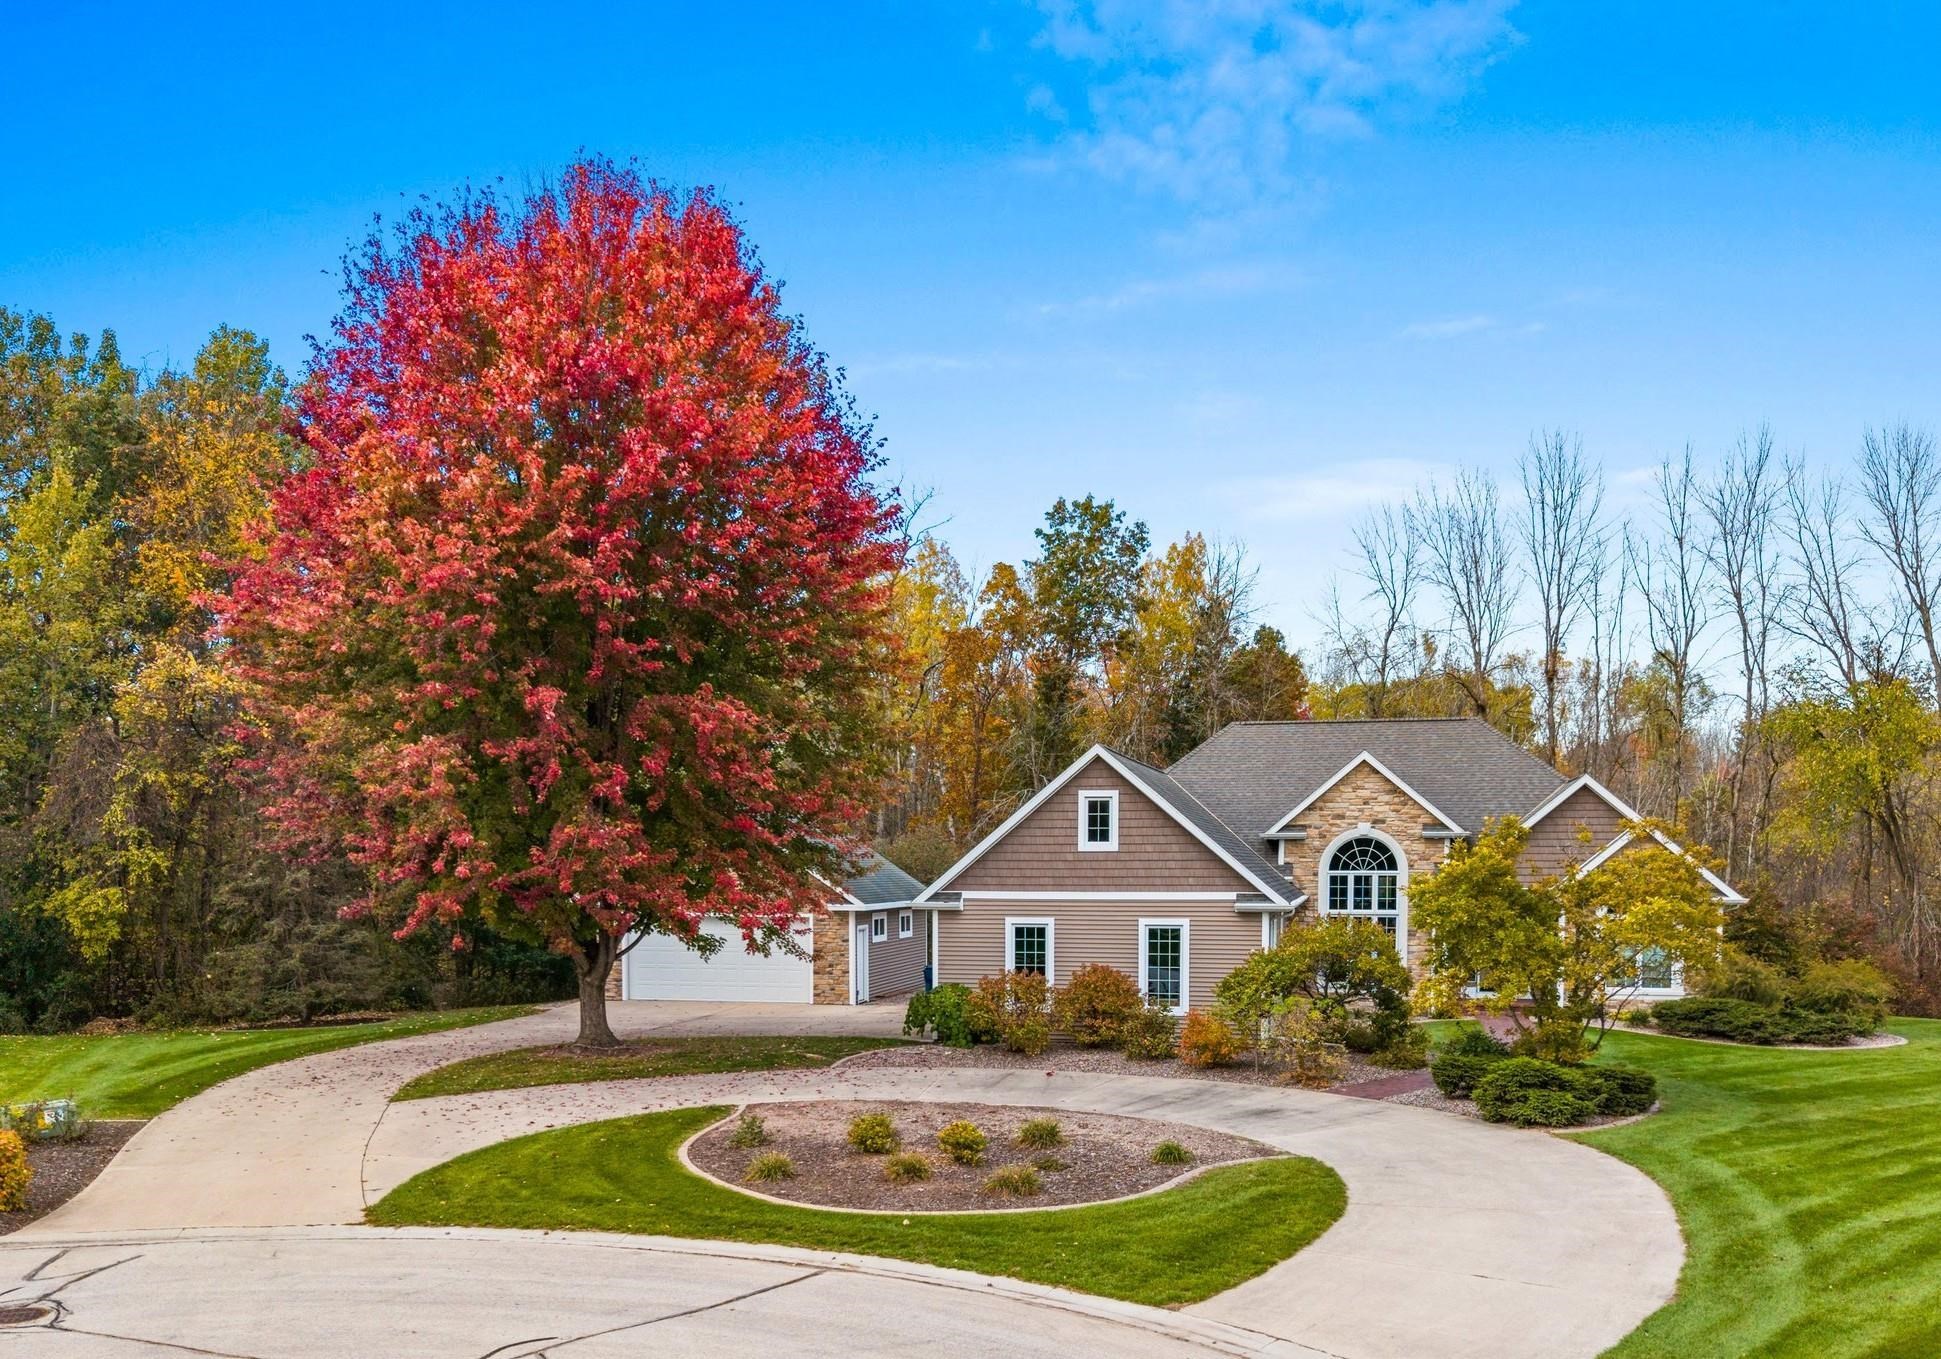 |4|3208 sqft
Adashun Jones, Inc.
Provided by: Coldwell Banker Real Estate Group
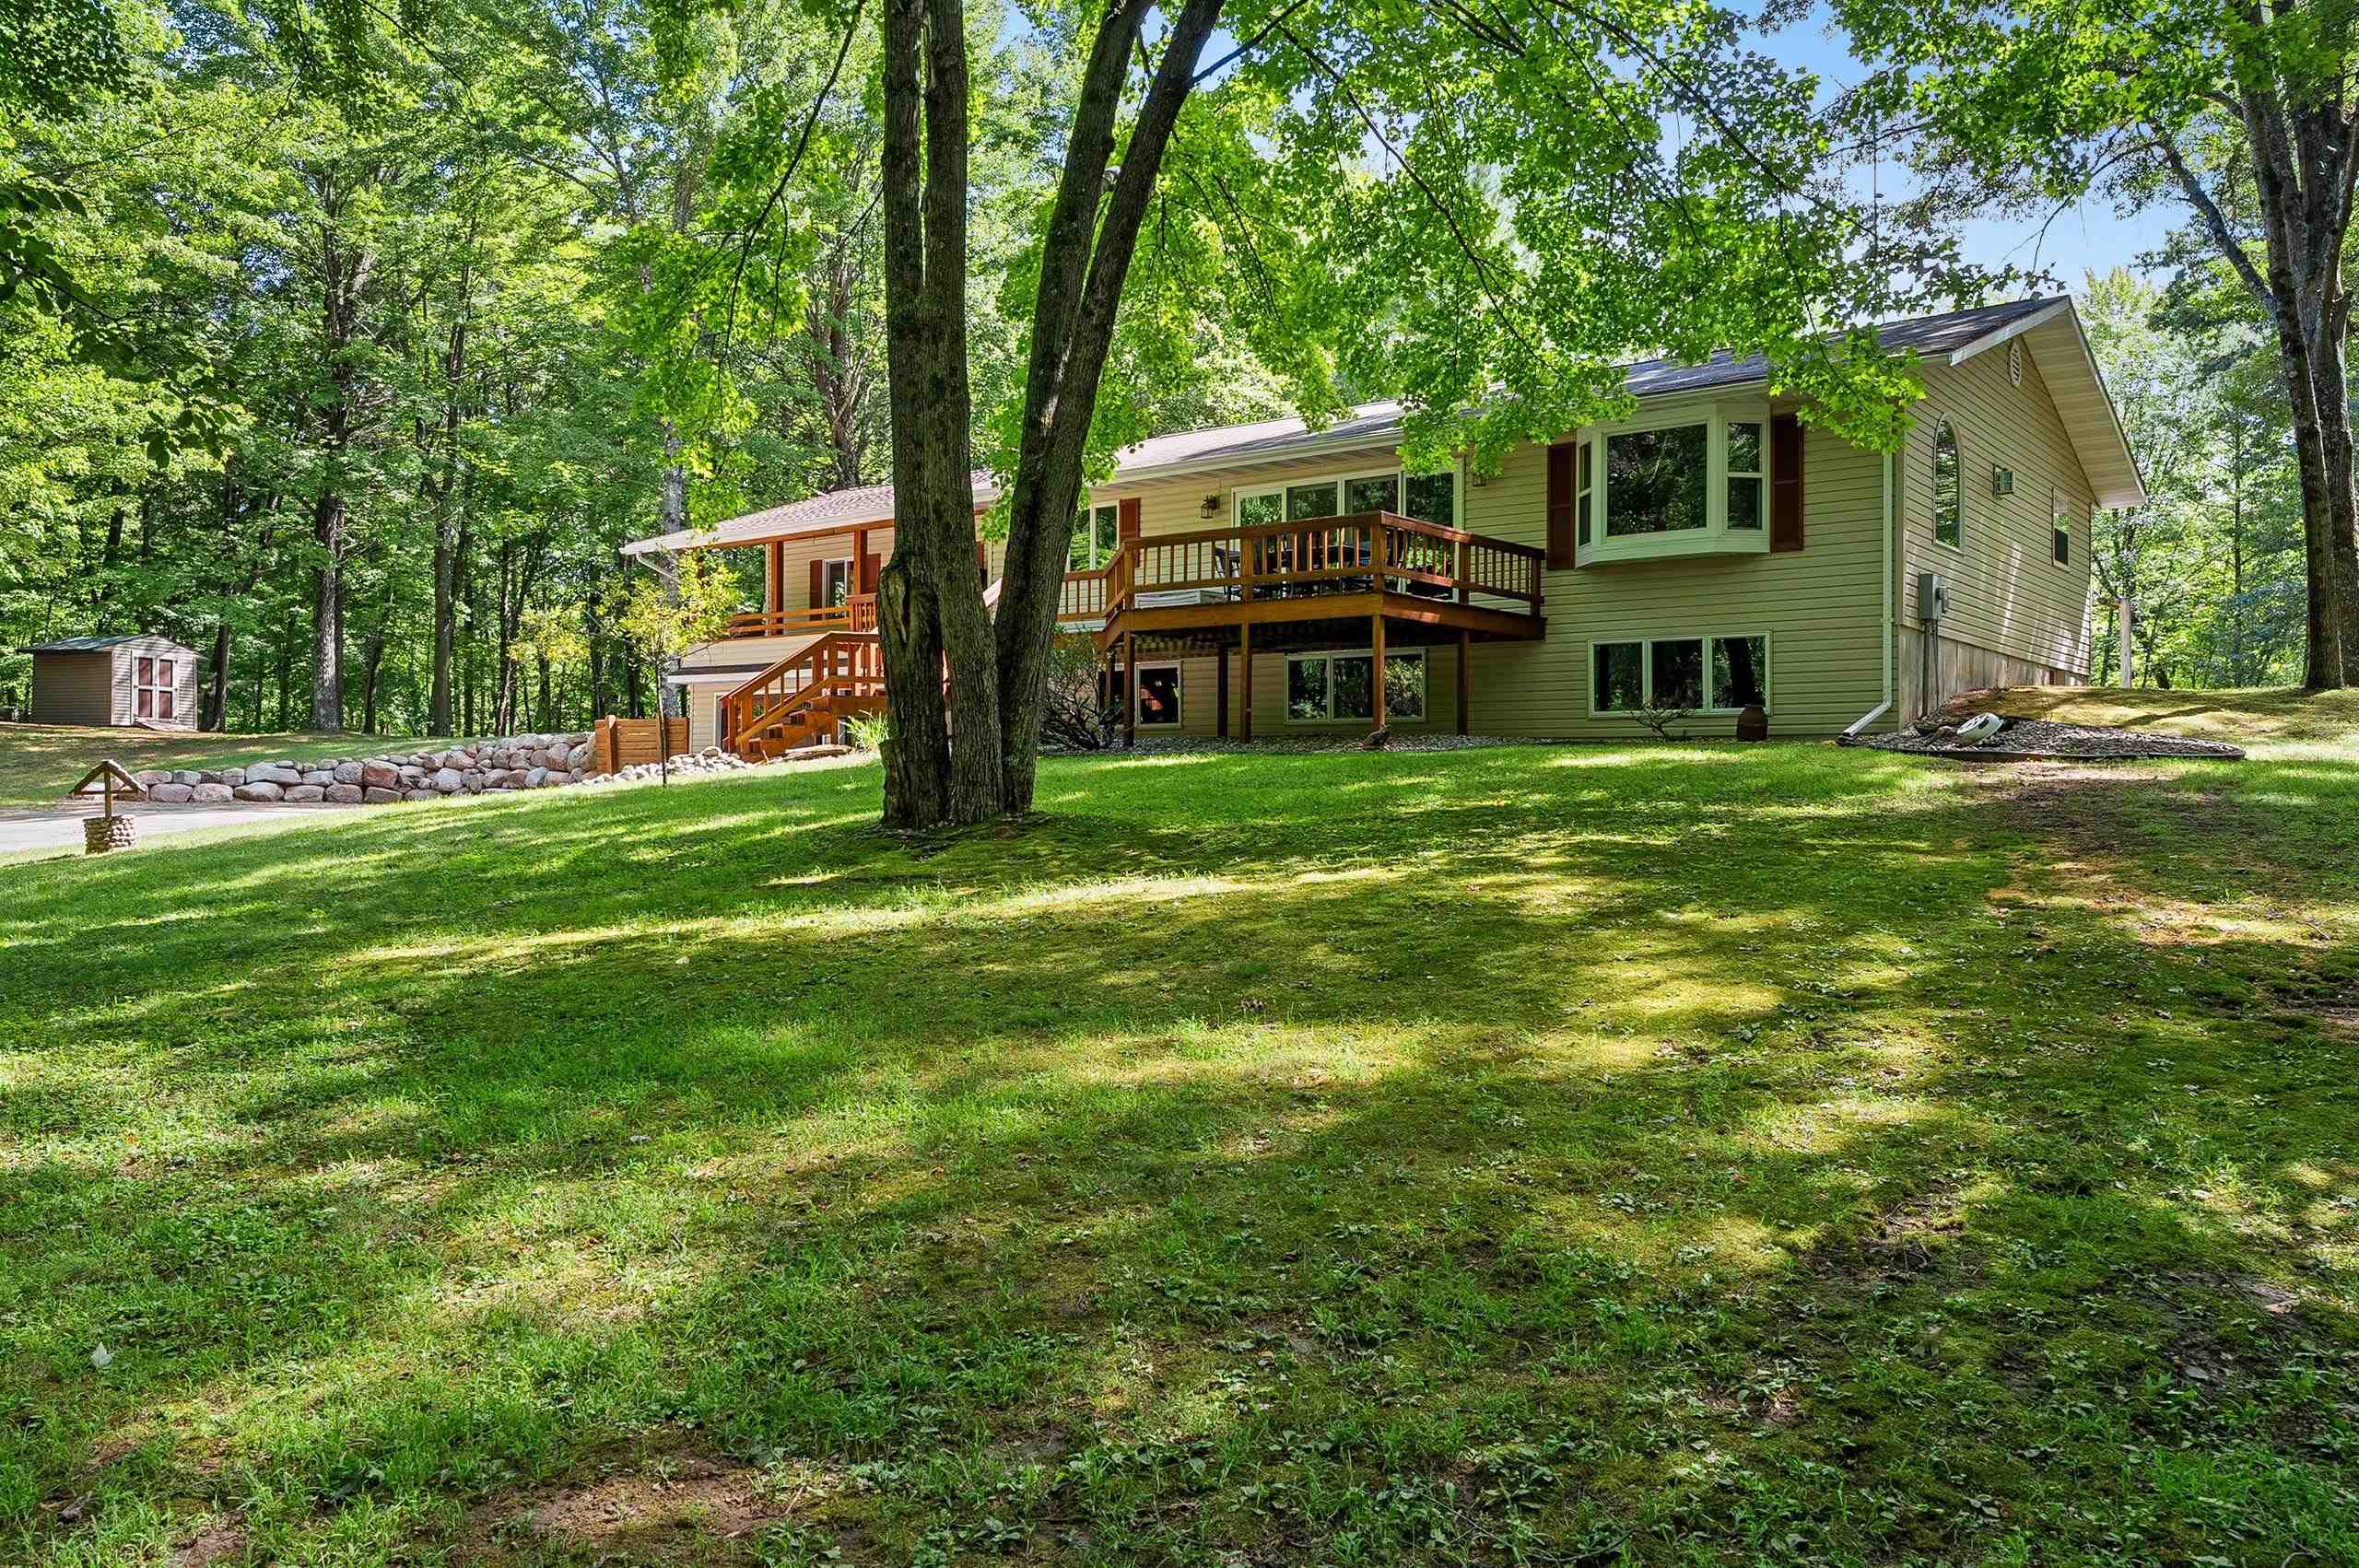 |2|3036 sqft
Adashun Jones, Inc.
Provided by: Berkshire Hathaway HS Lakes & Land Real Estate
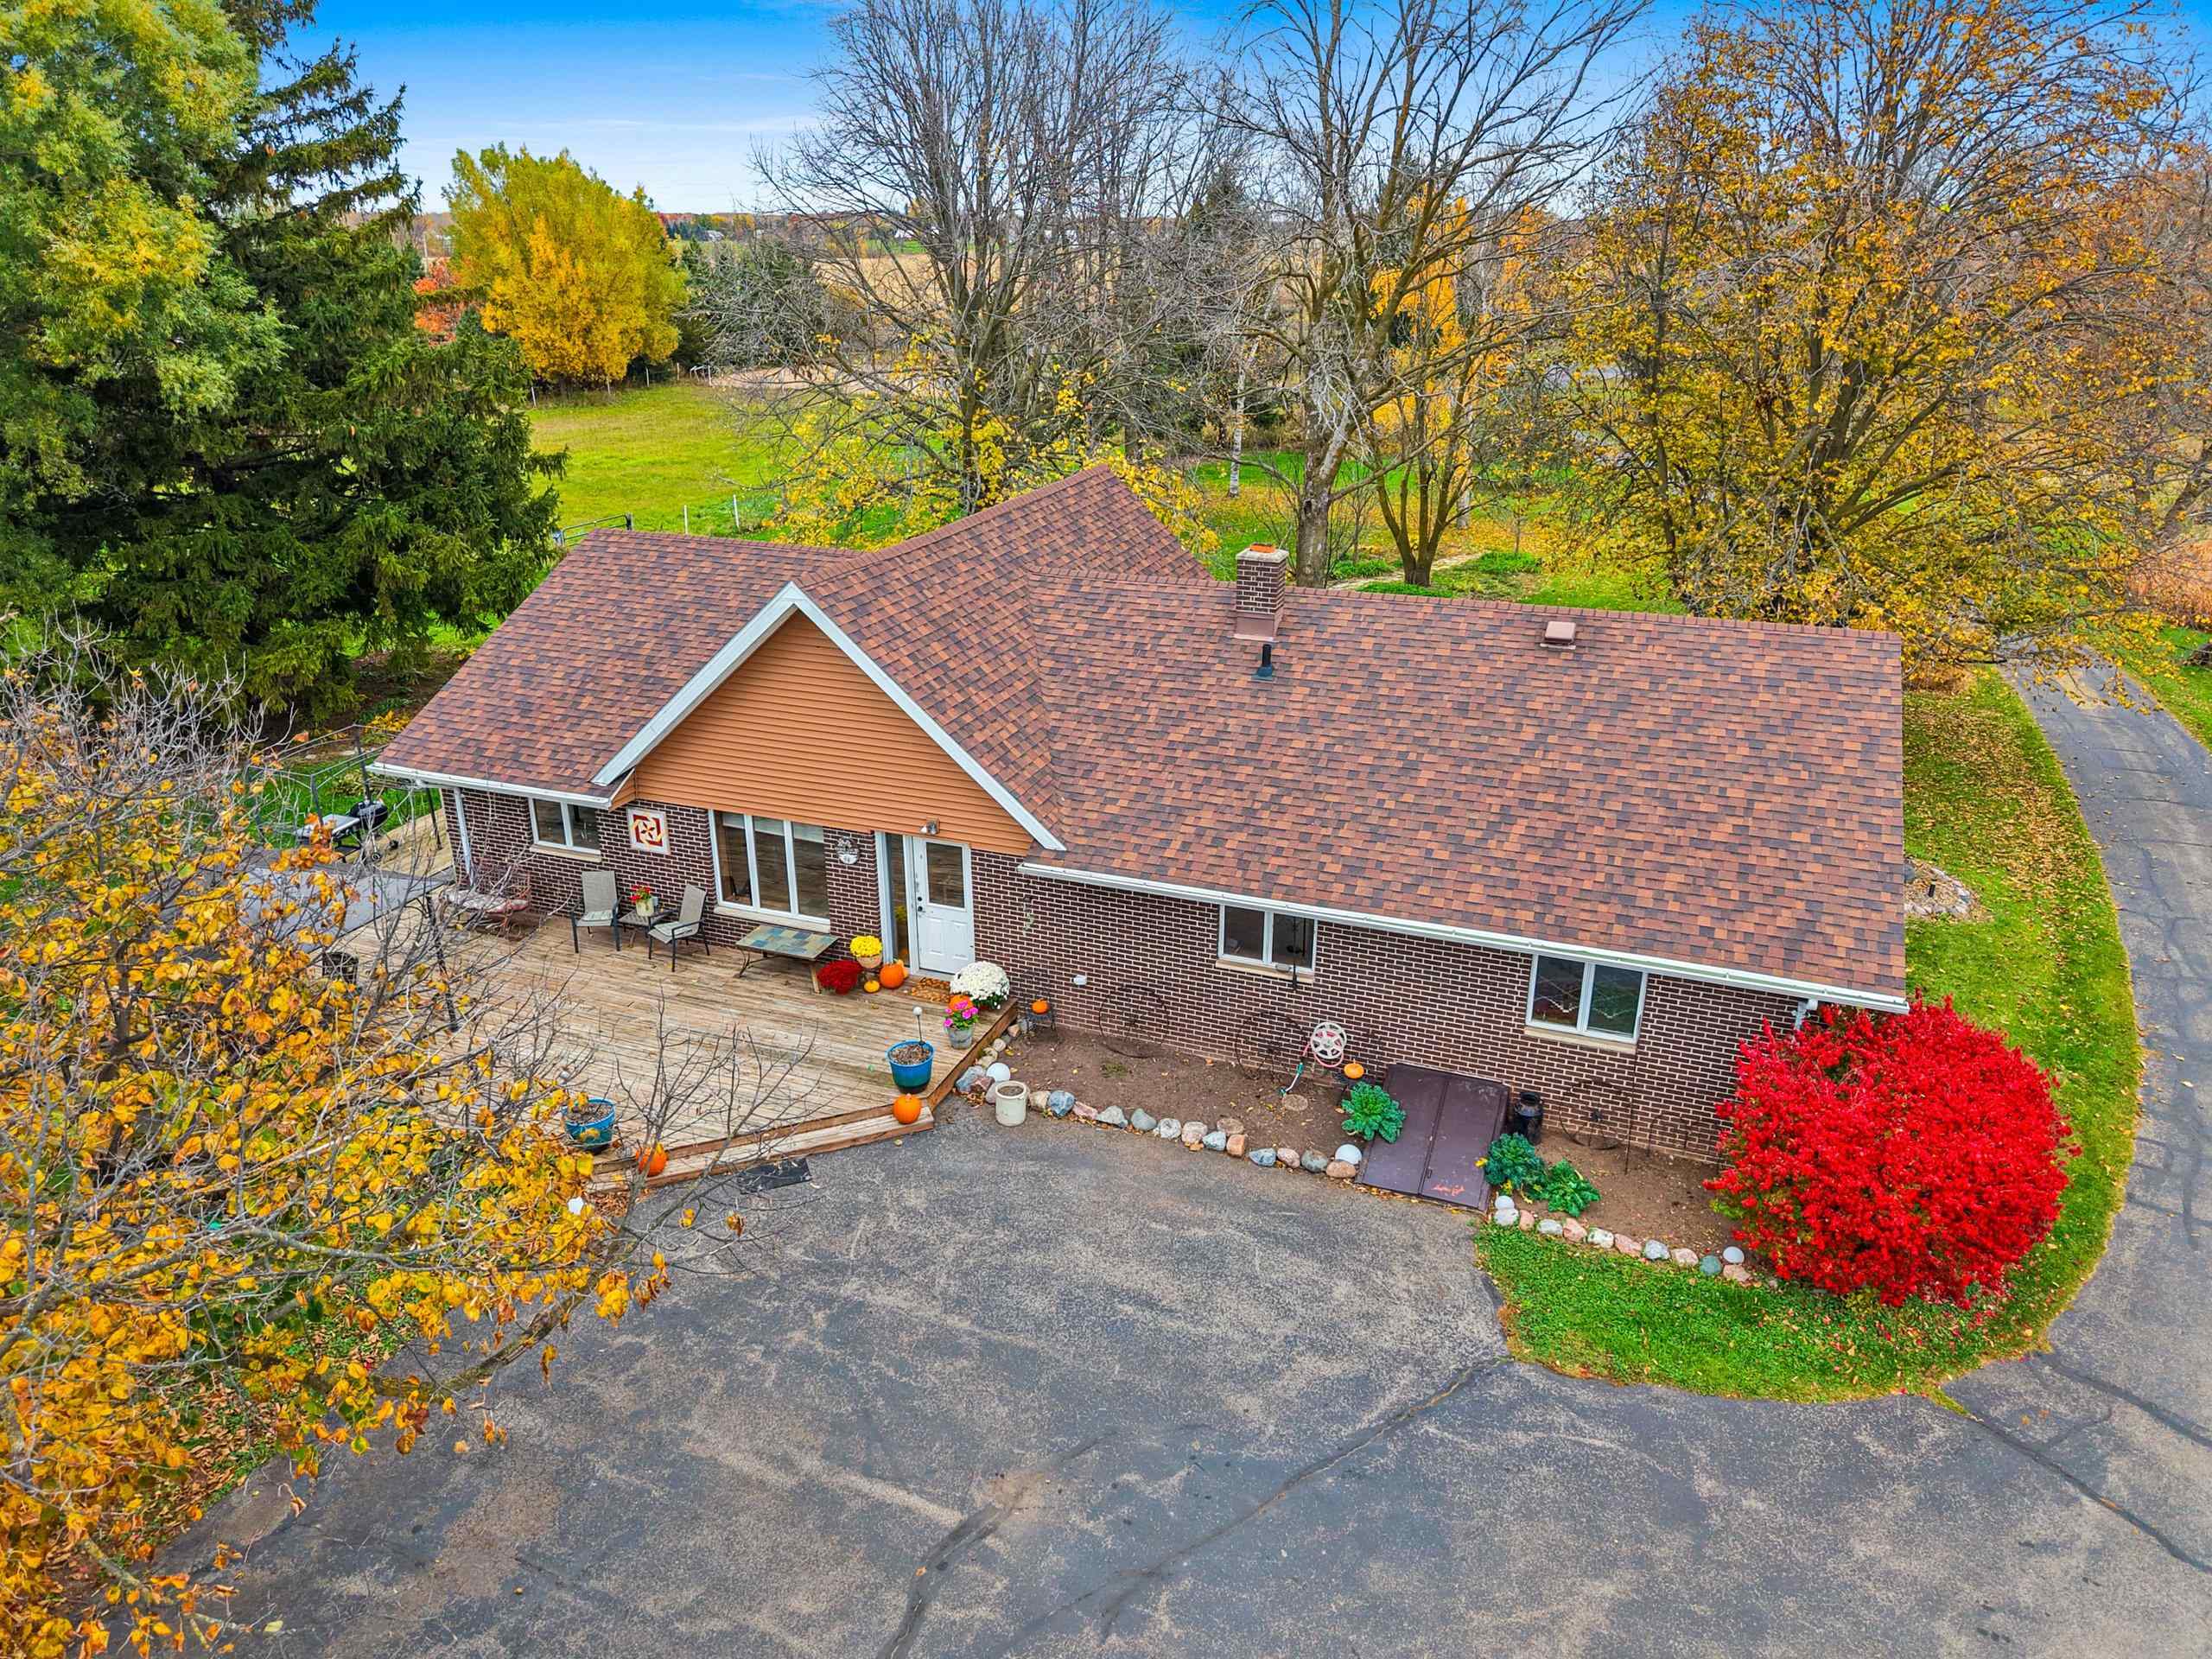 |2|2700 sqft
Adashun Jones, Inc.
Provided by: Coldwell Banker Real Estate Group
 |4|3380 sqft
Adashun Jones, Inc.
Provided by: Keller Williams Fox Cities

 Share
 Show more
 Spec Sheet