
 43
43  Return to listing
$744,900
4 Beds
4 Bath
3,955 Sq. Ft.
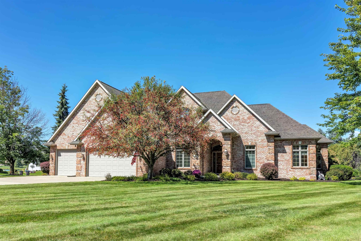
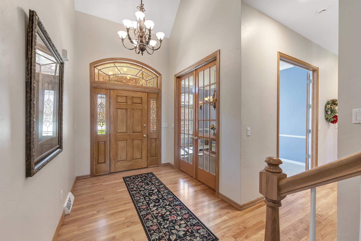
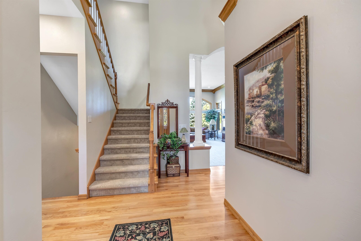
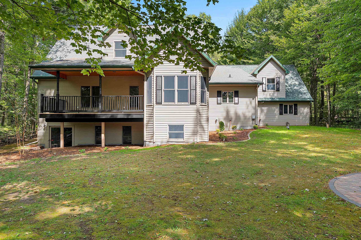
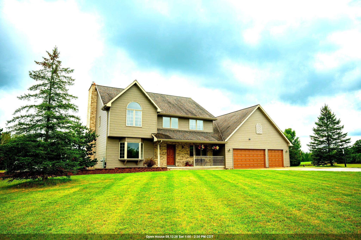
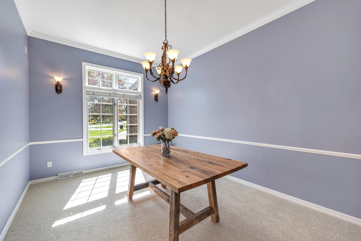
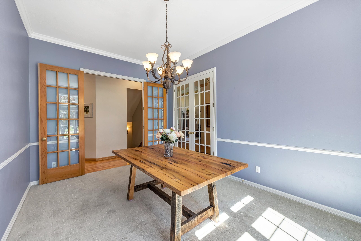
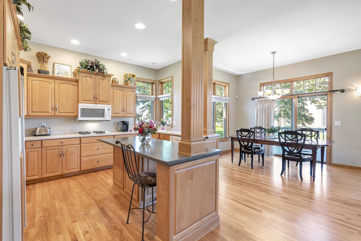
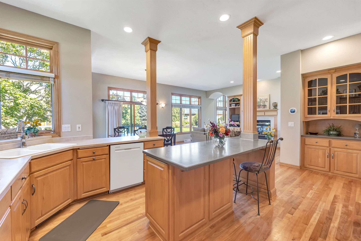
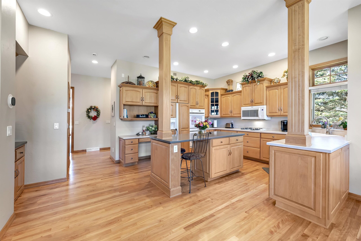
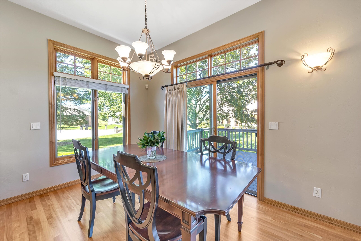
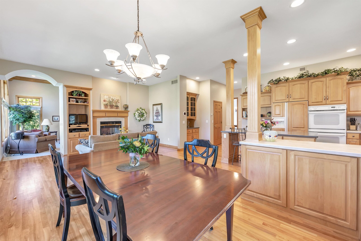
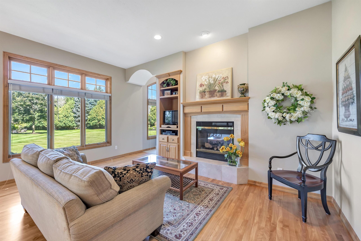
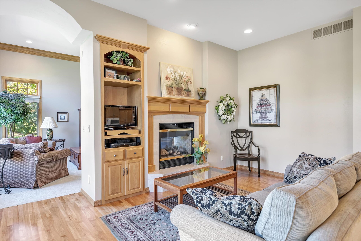
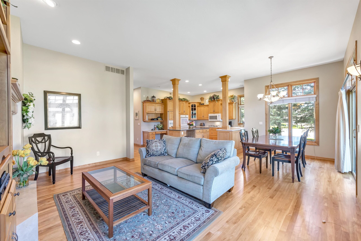
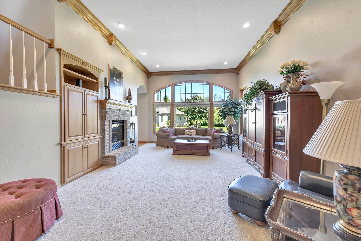
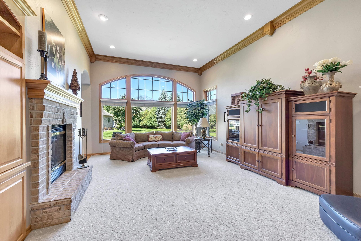
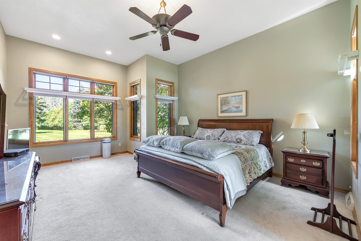
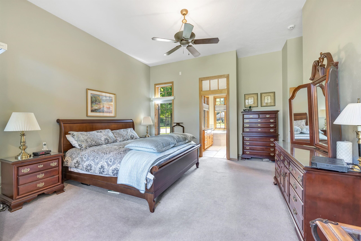
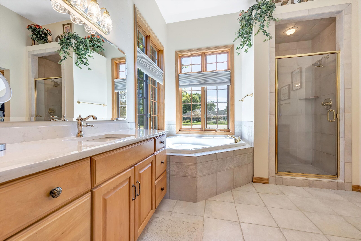
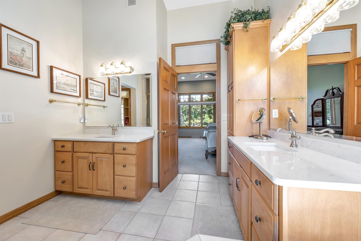
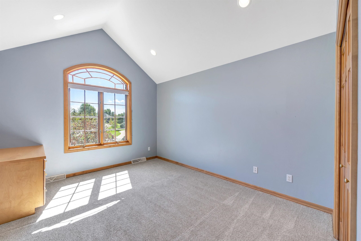
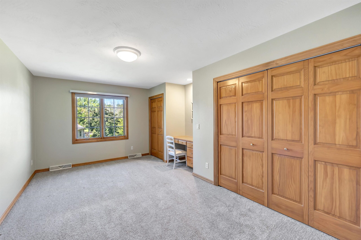
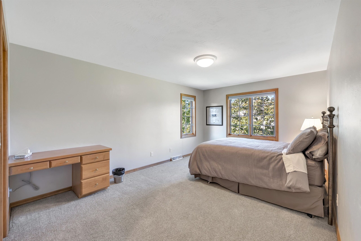
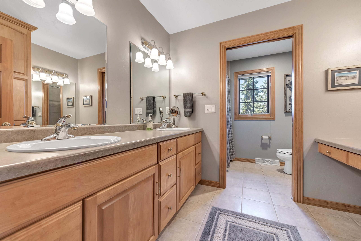
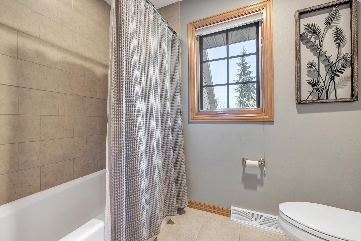
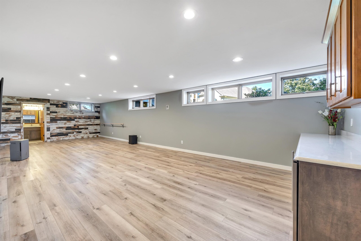
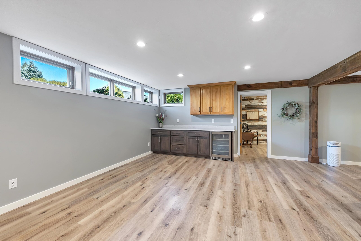
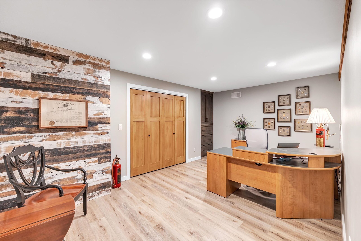
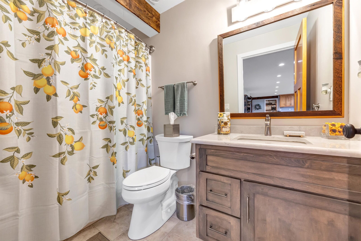
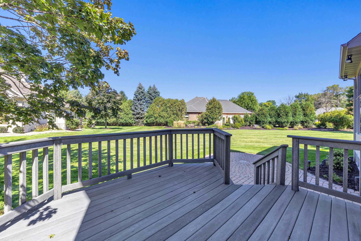
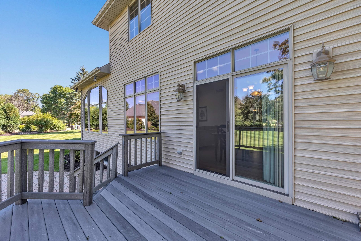
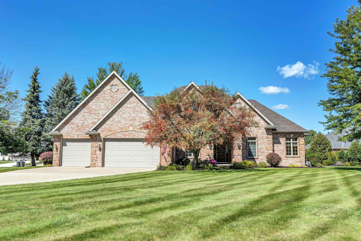
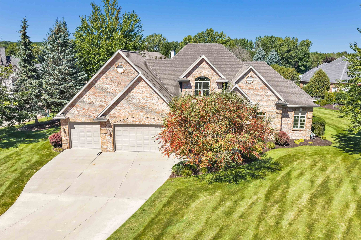
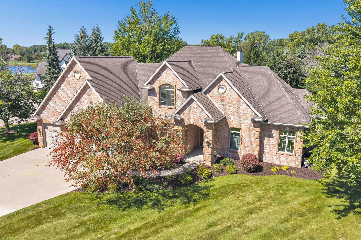
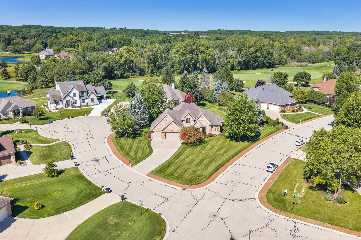
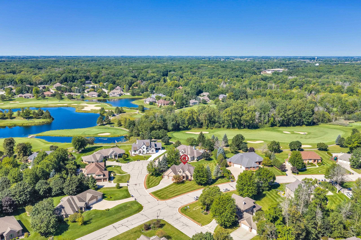
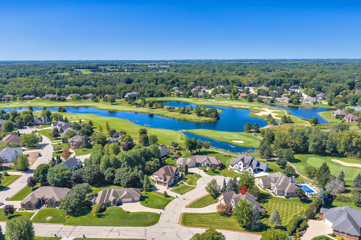
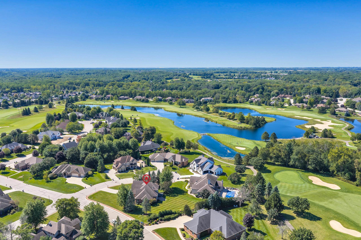
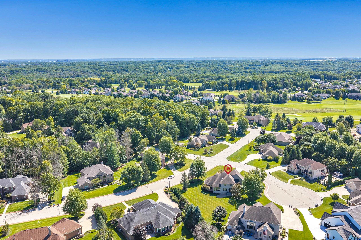
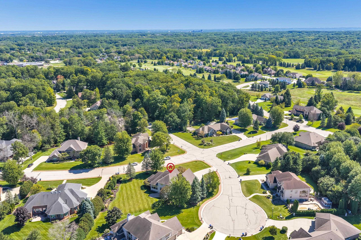
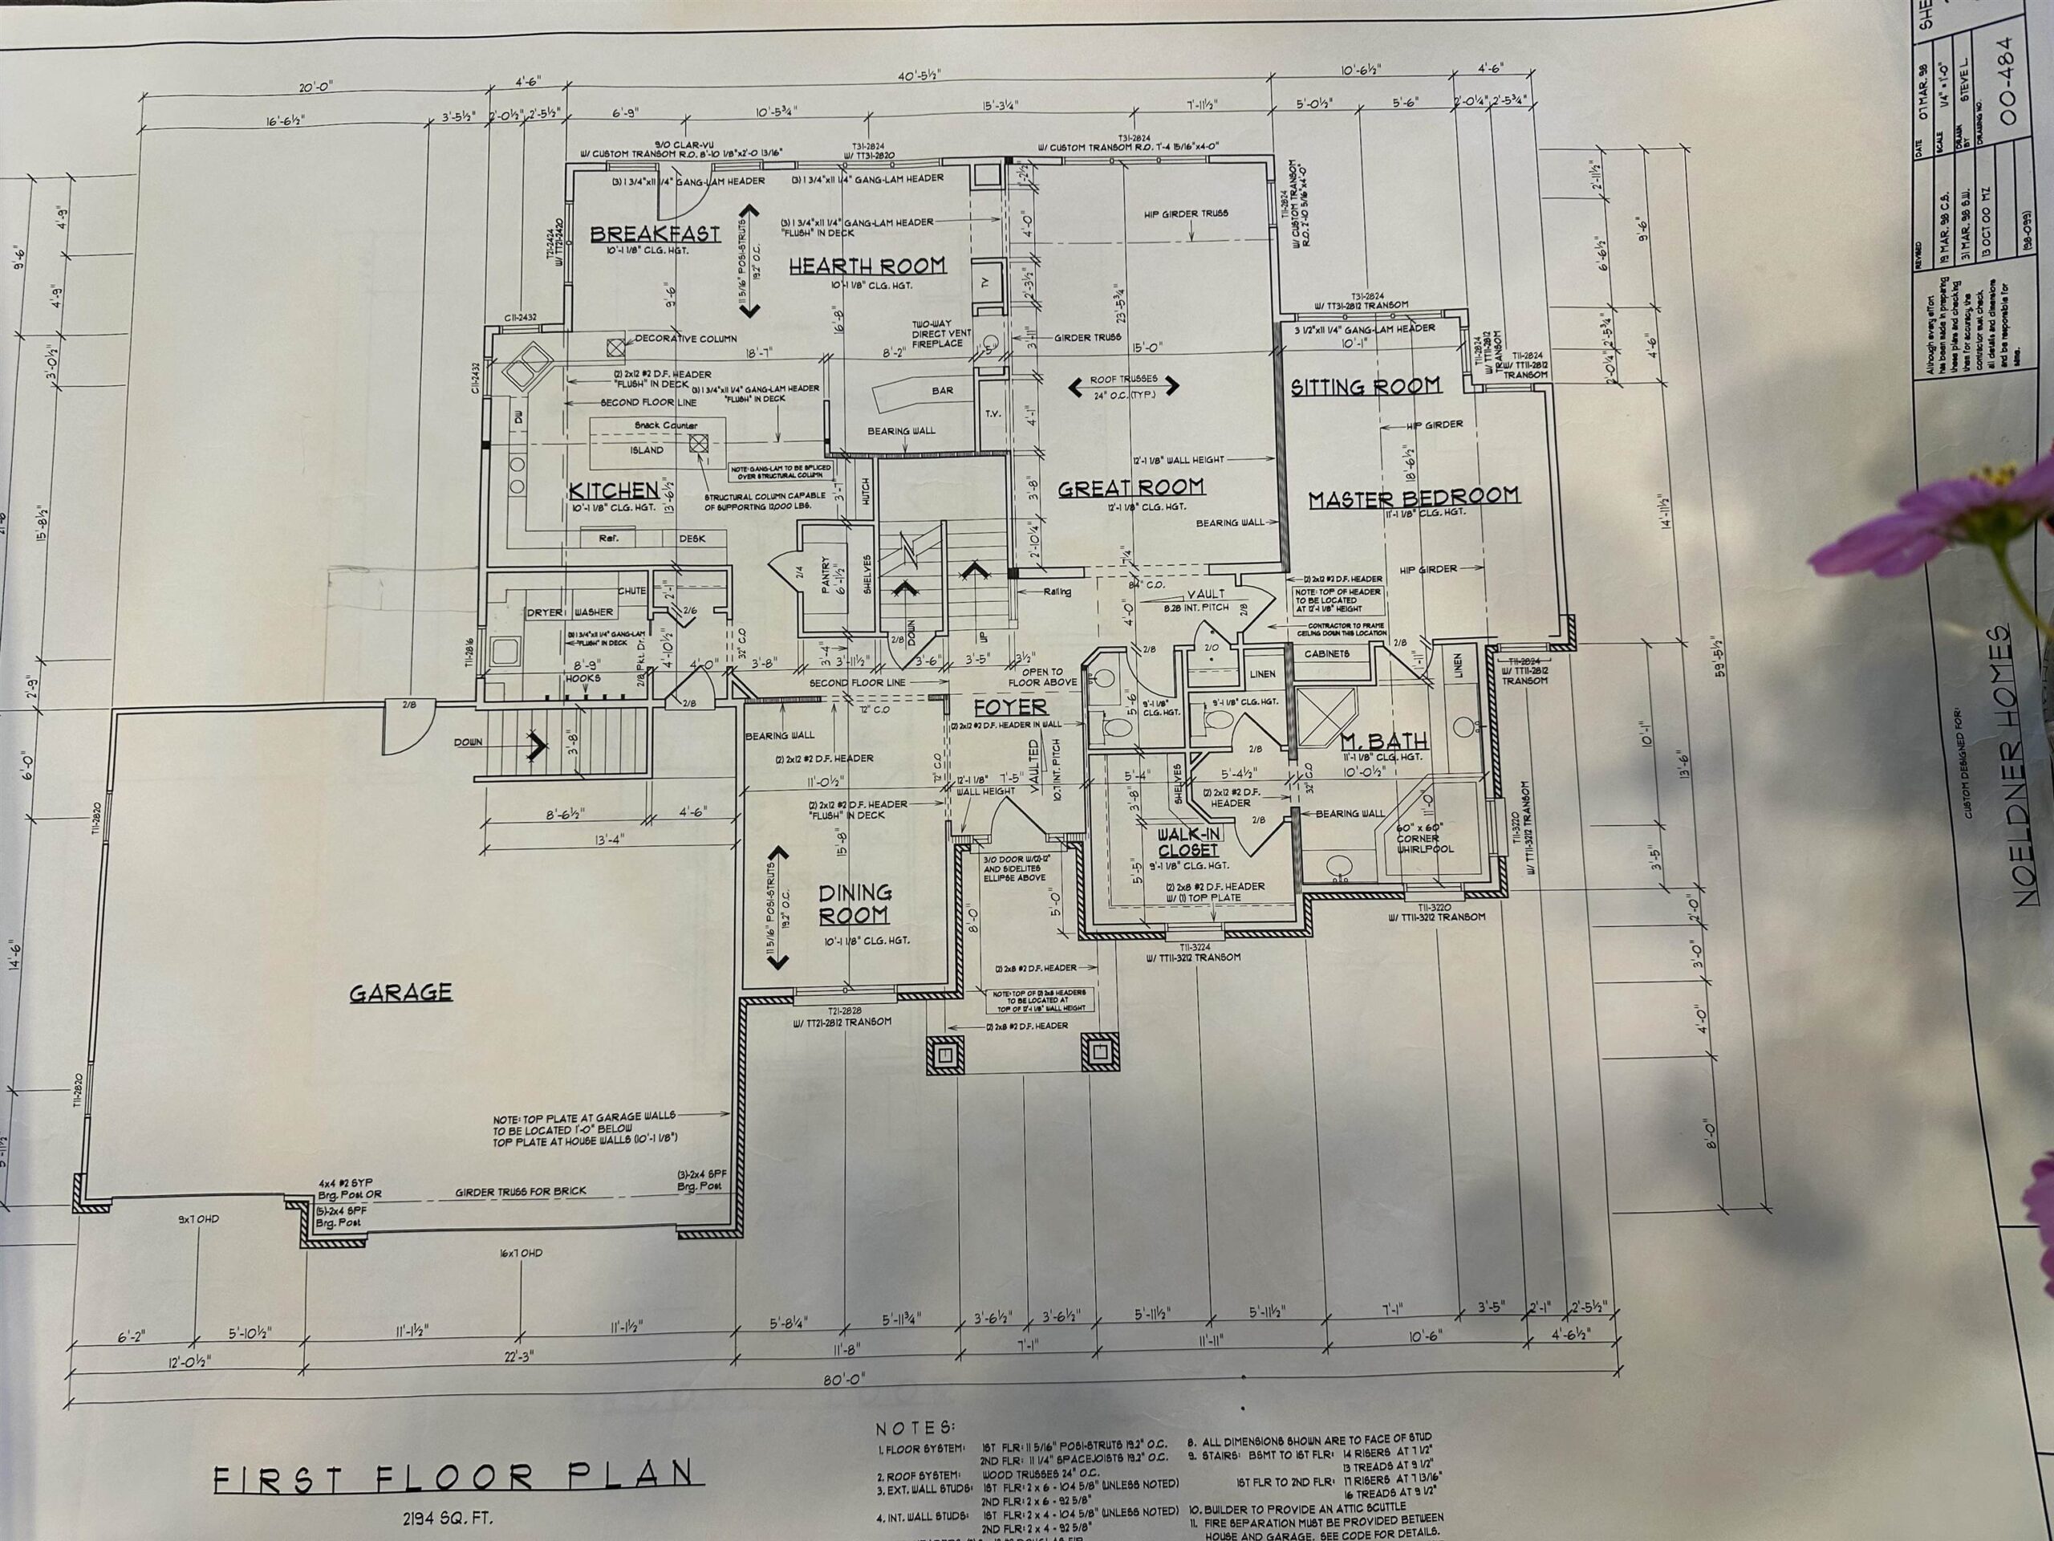
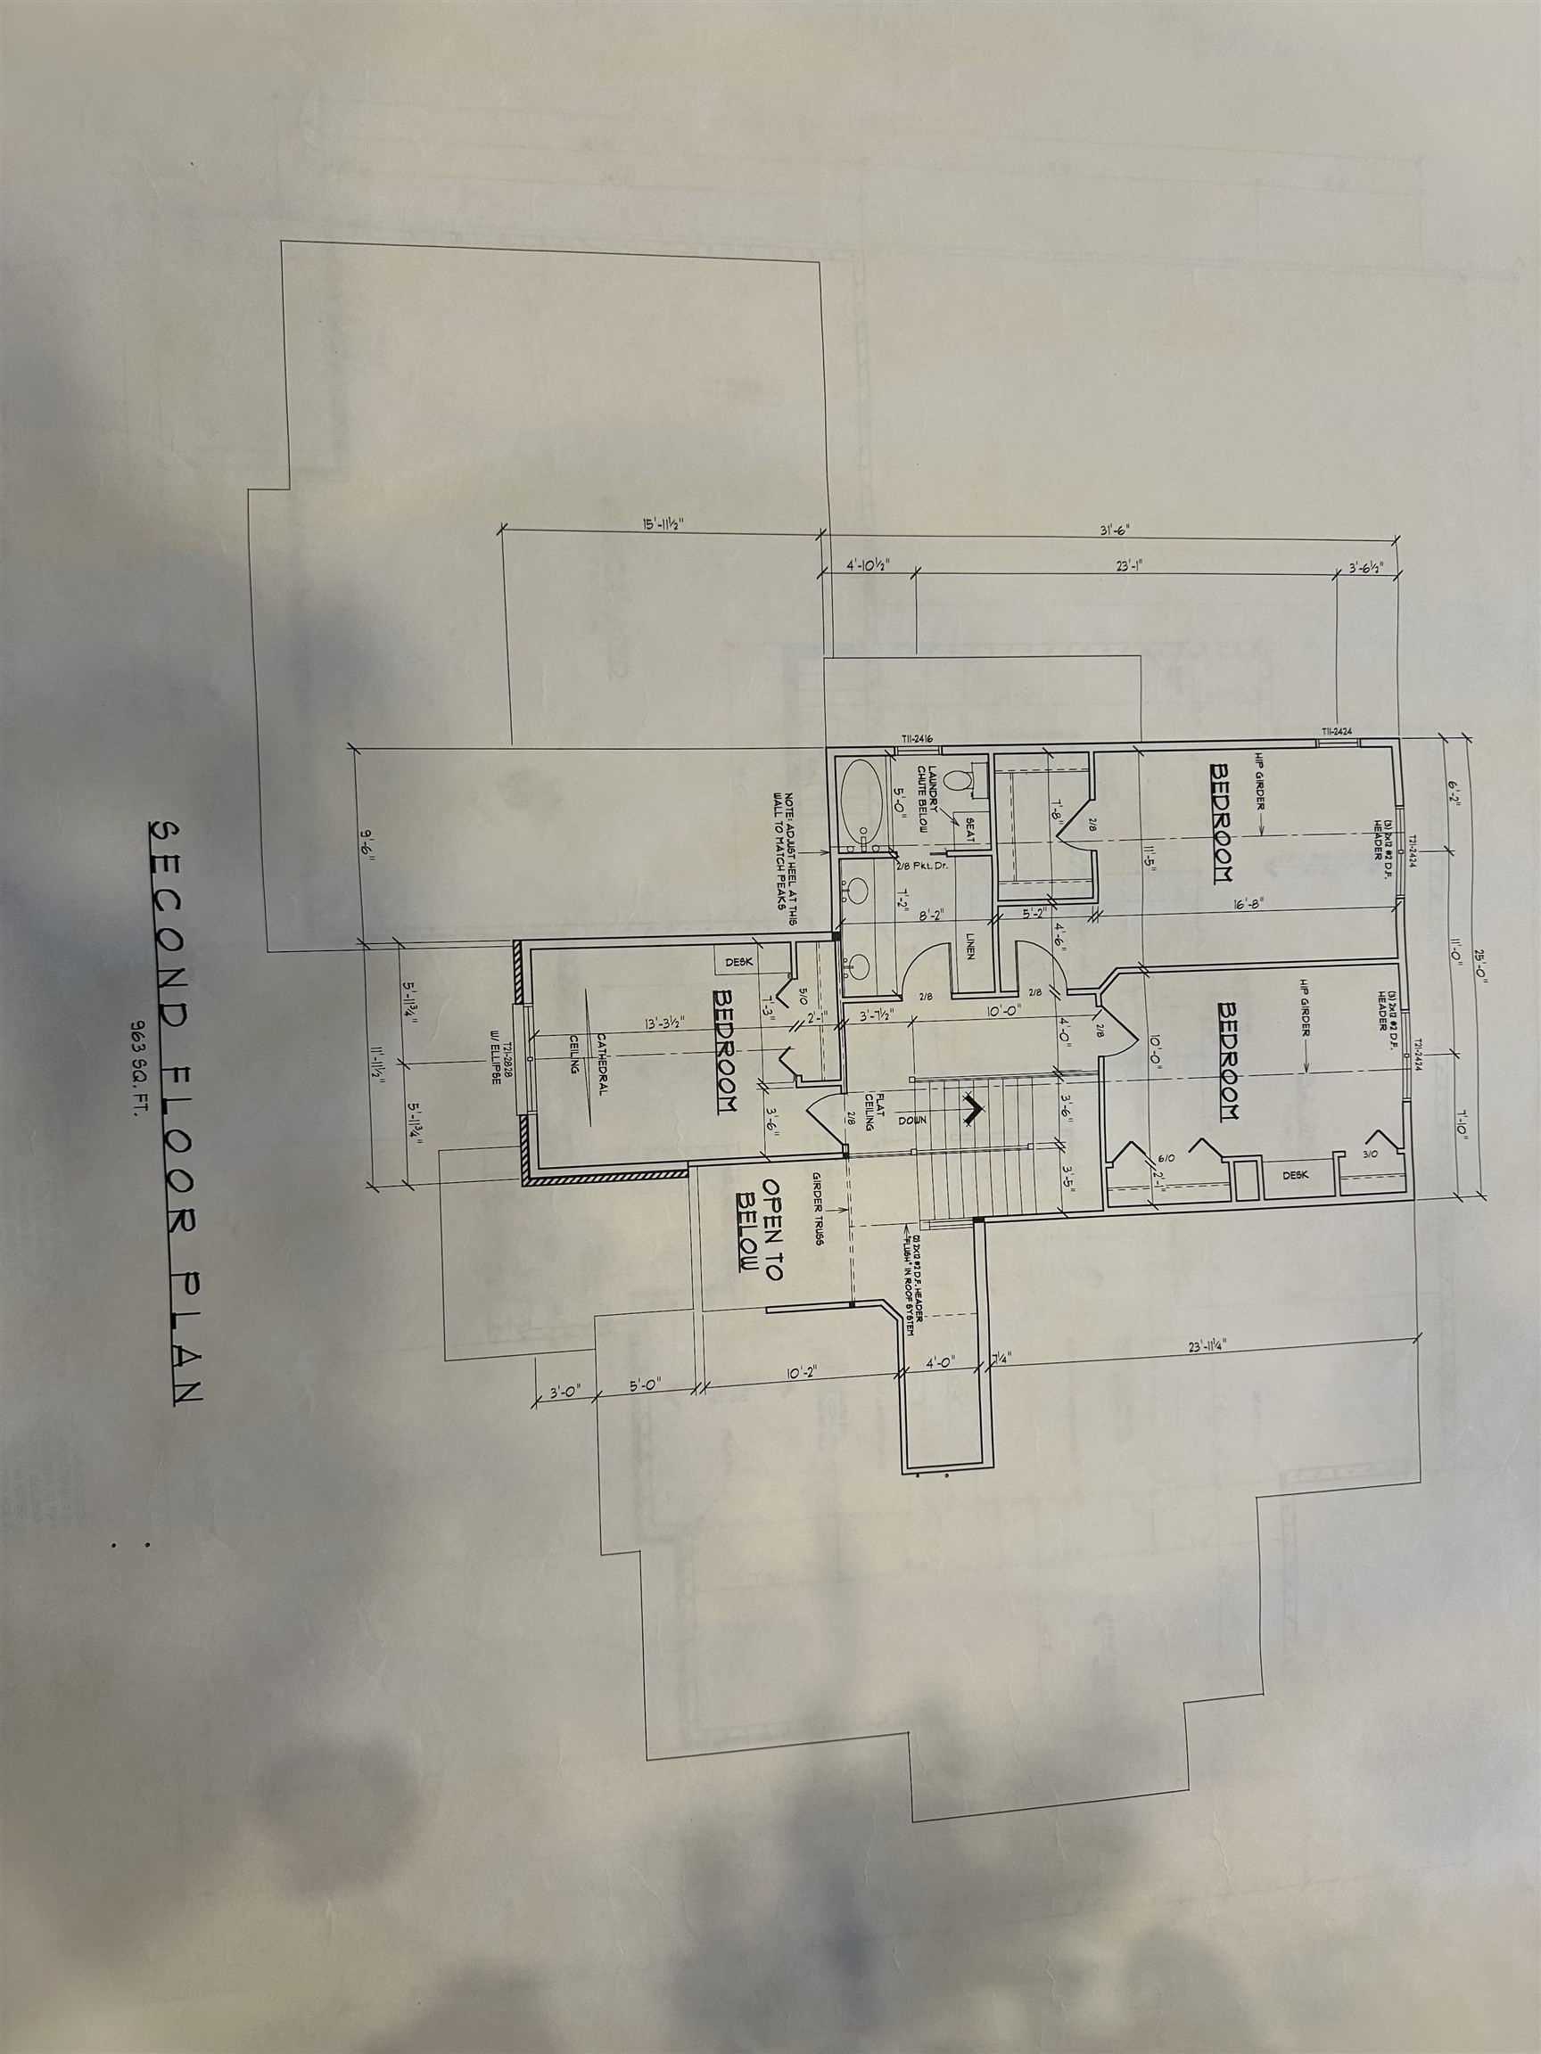
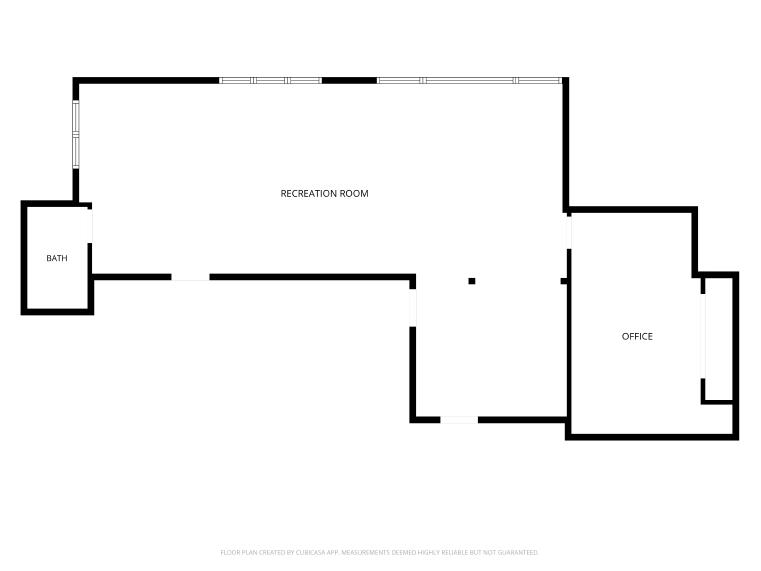
Set on .62 acres in the Thornberry Creek Subdivision, this beautifully maintained two-story welcomes you in through a vaulted foyer with warm hardwood floors, opening straight into a Great Room with 12' ceilings and a two-way fireplace shared with the adjoining hearth room. The kitchen is made for gathering — abundant cabinetry, a center island workspace, and a dining area with sliding doors out to the landscaped backyard. The main-level owner's suite offers a private sitting area, walk-in closet, and en-suite bath with dual vanities and quartz counters. Upstairs, three additional bedrooms share a full bath, while the finished lower level adds a spacious rec/family room, private office, and full bath — ideal for entertaining or working from home. Lovingly cared for and truly move-in ready.
Inclusions:
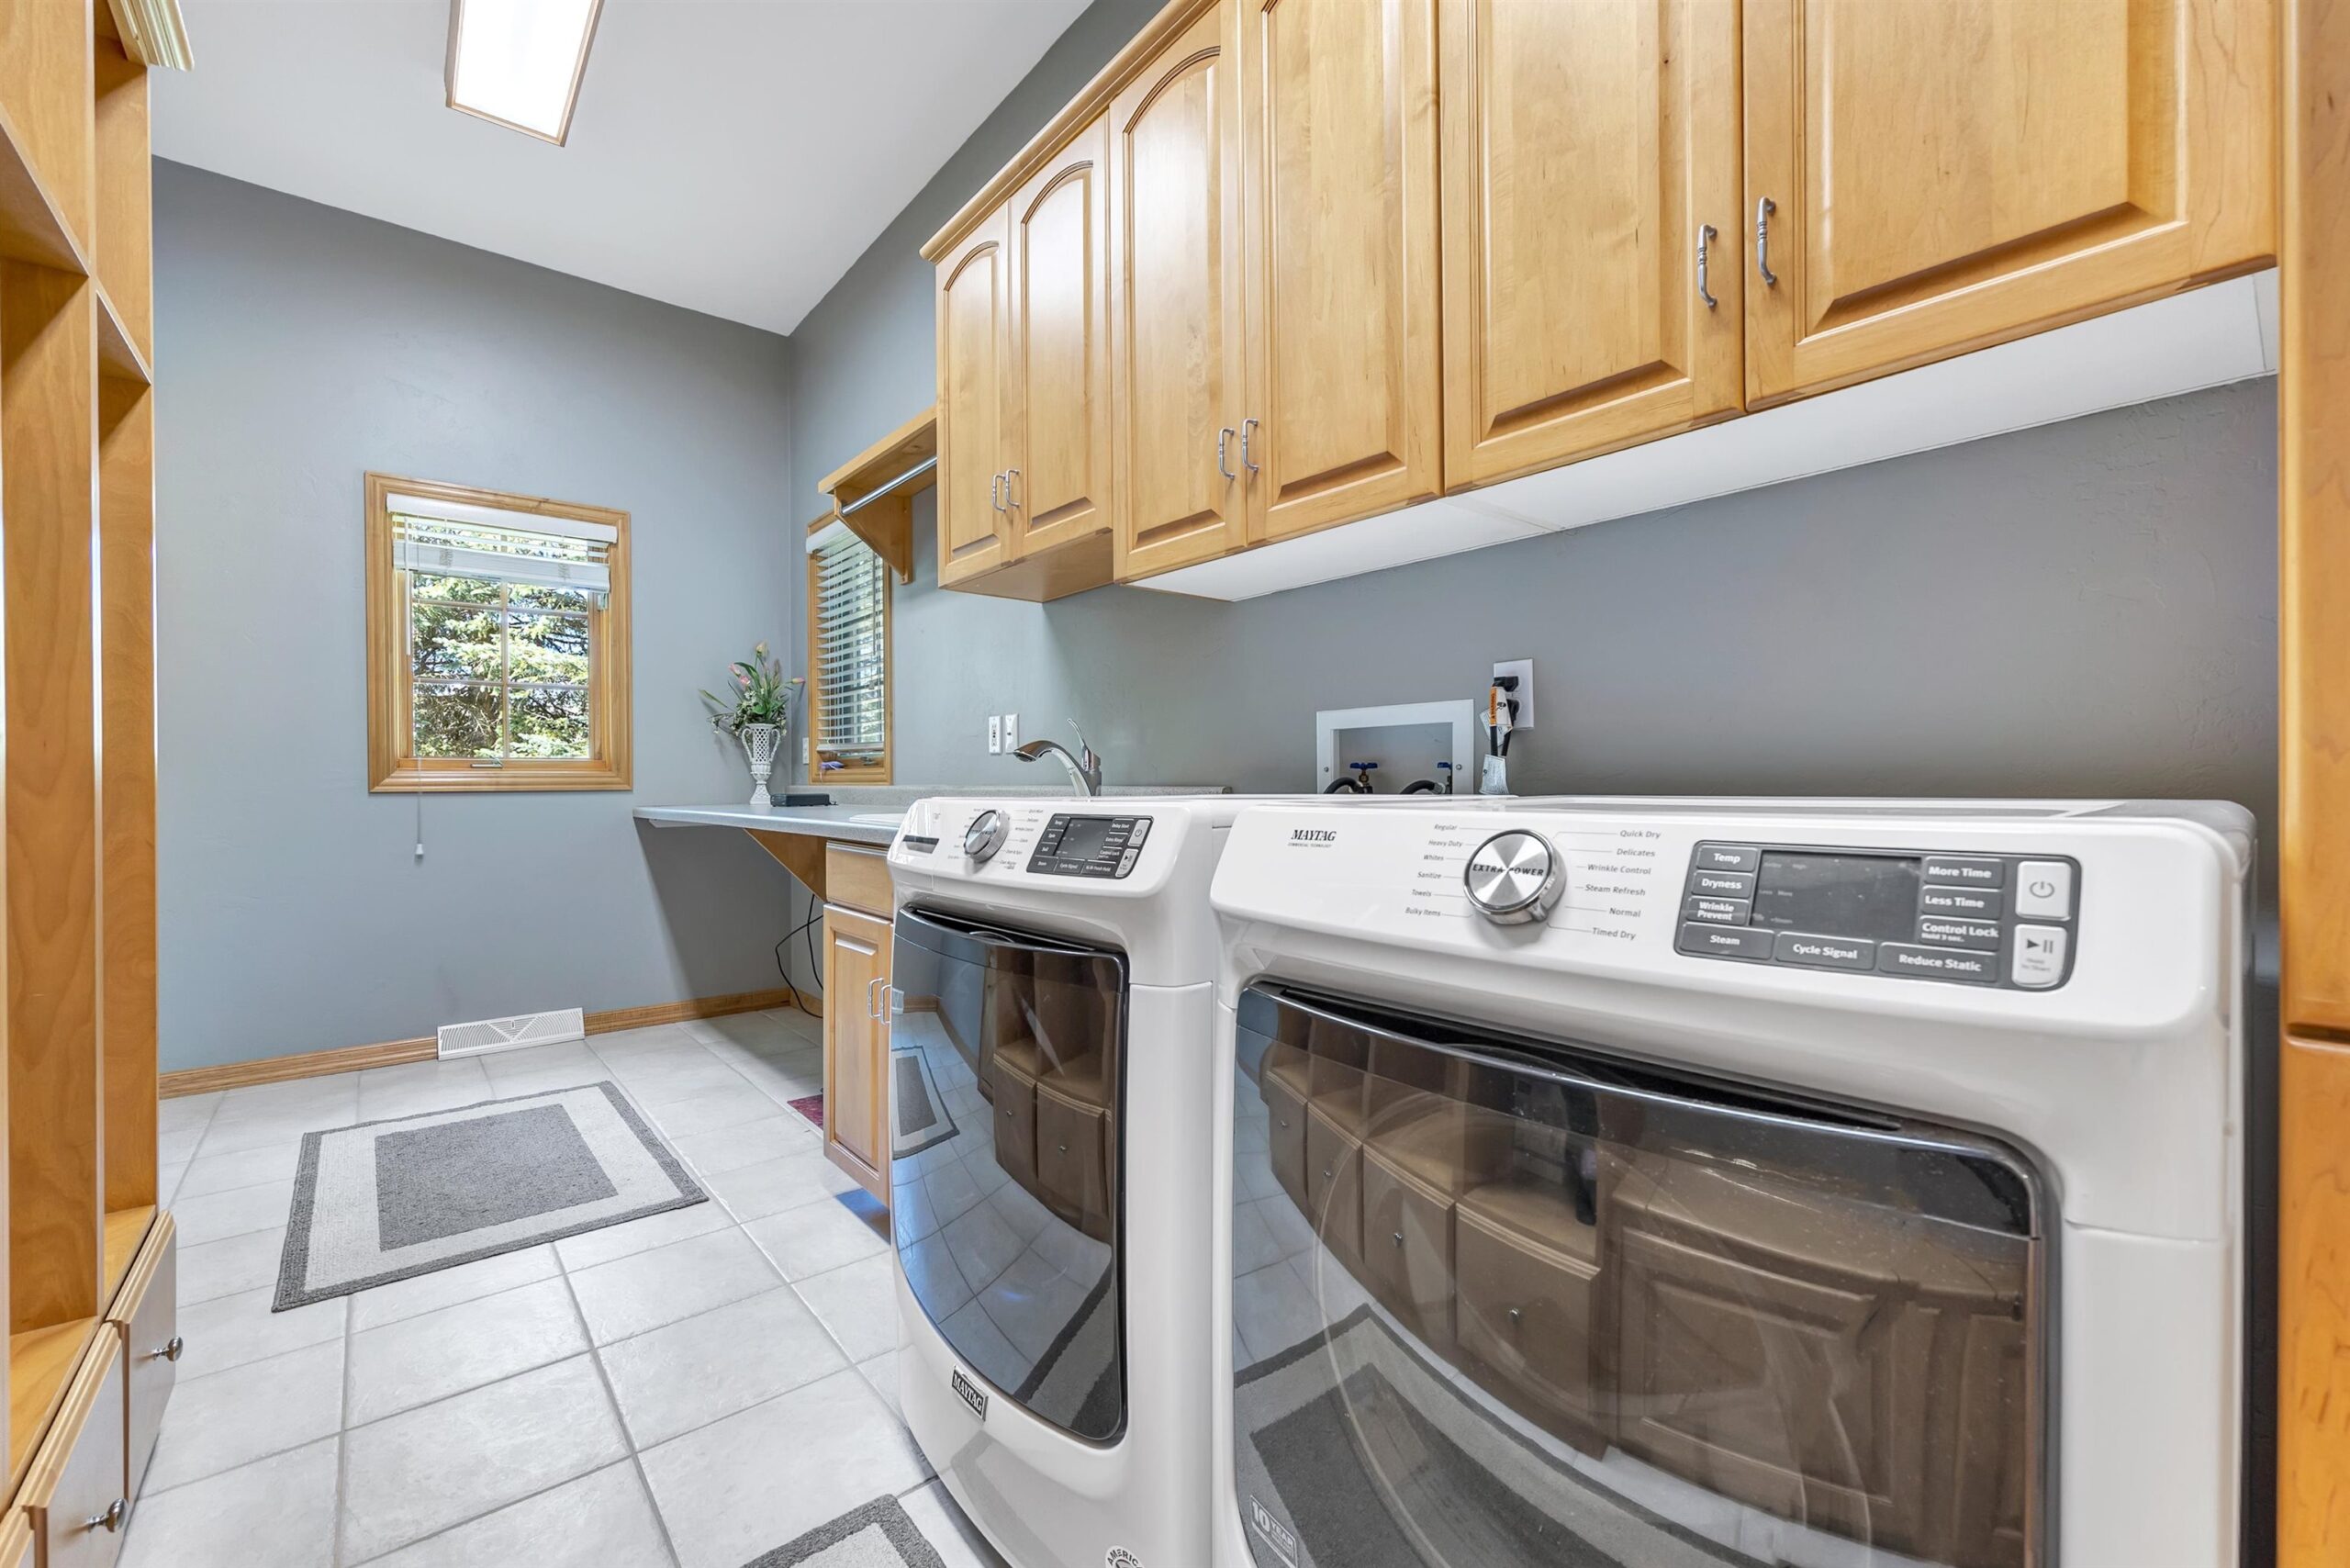
refrigerator, stove, dishwasher, washer, dryer, big screen TV in lower level and lower-level refrigerator.
Get a detailed Home Value Estimate Based on Current Market Trends/Get a Detailed Estimate Based on Current Market Conditions Impacting Your Home's Value
 |5
|5 |4034 sqft
Adashun Jones, Inc.
Provided by: Coldwell Banker Real Estate Group
 |4|3616 sqft
Adashun Jones, Inc.
Provided by: Todd Wiese Homeselling System, Inc.
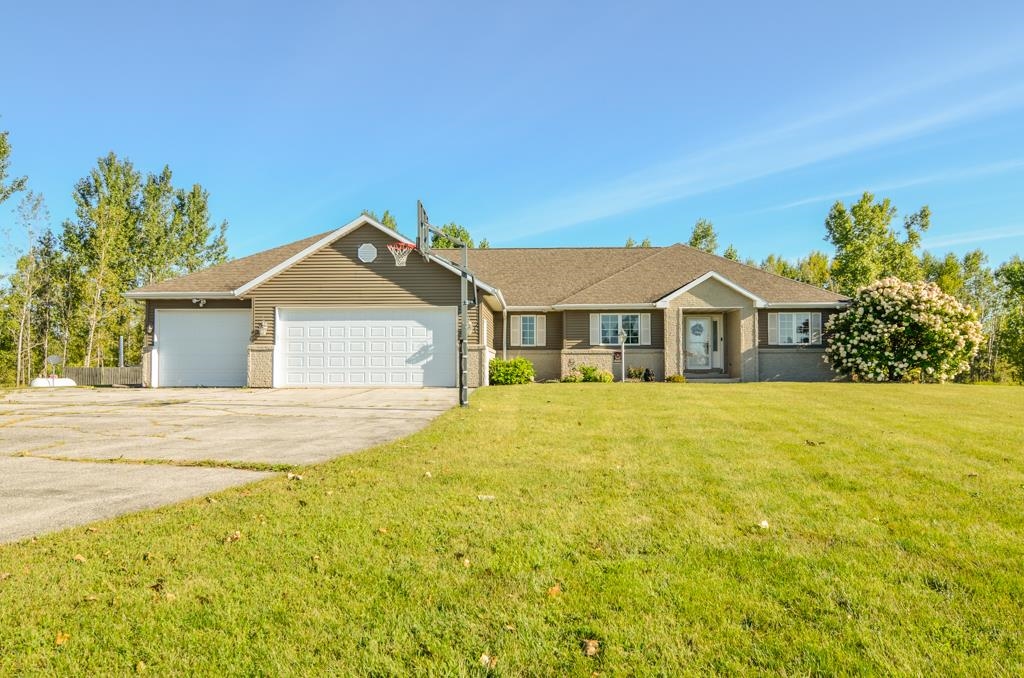
 |3|3489 sqft
Adashun Jones, Inc.
Provided by: AXEN Realty, LLC
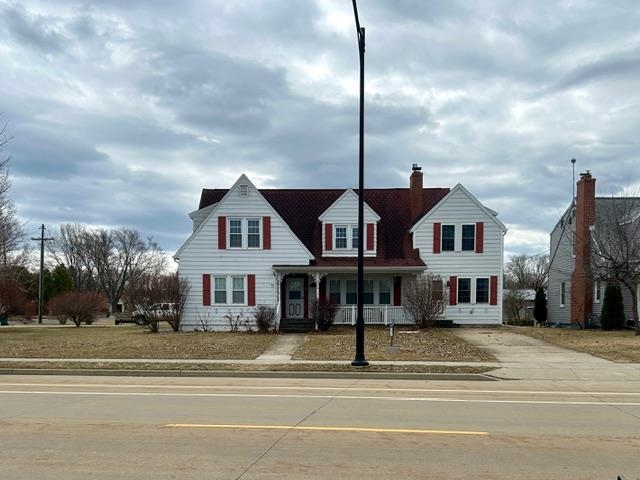
 |4|3260 sqft
Adashun Jones, Inc.
Provided by: Jon Bahrke Real Estate, LLC
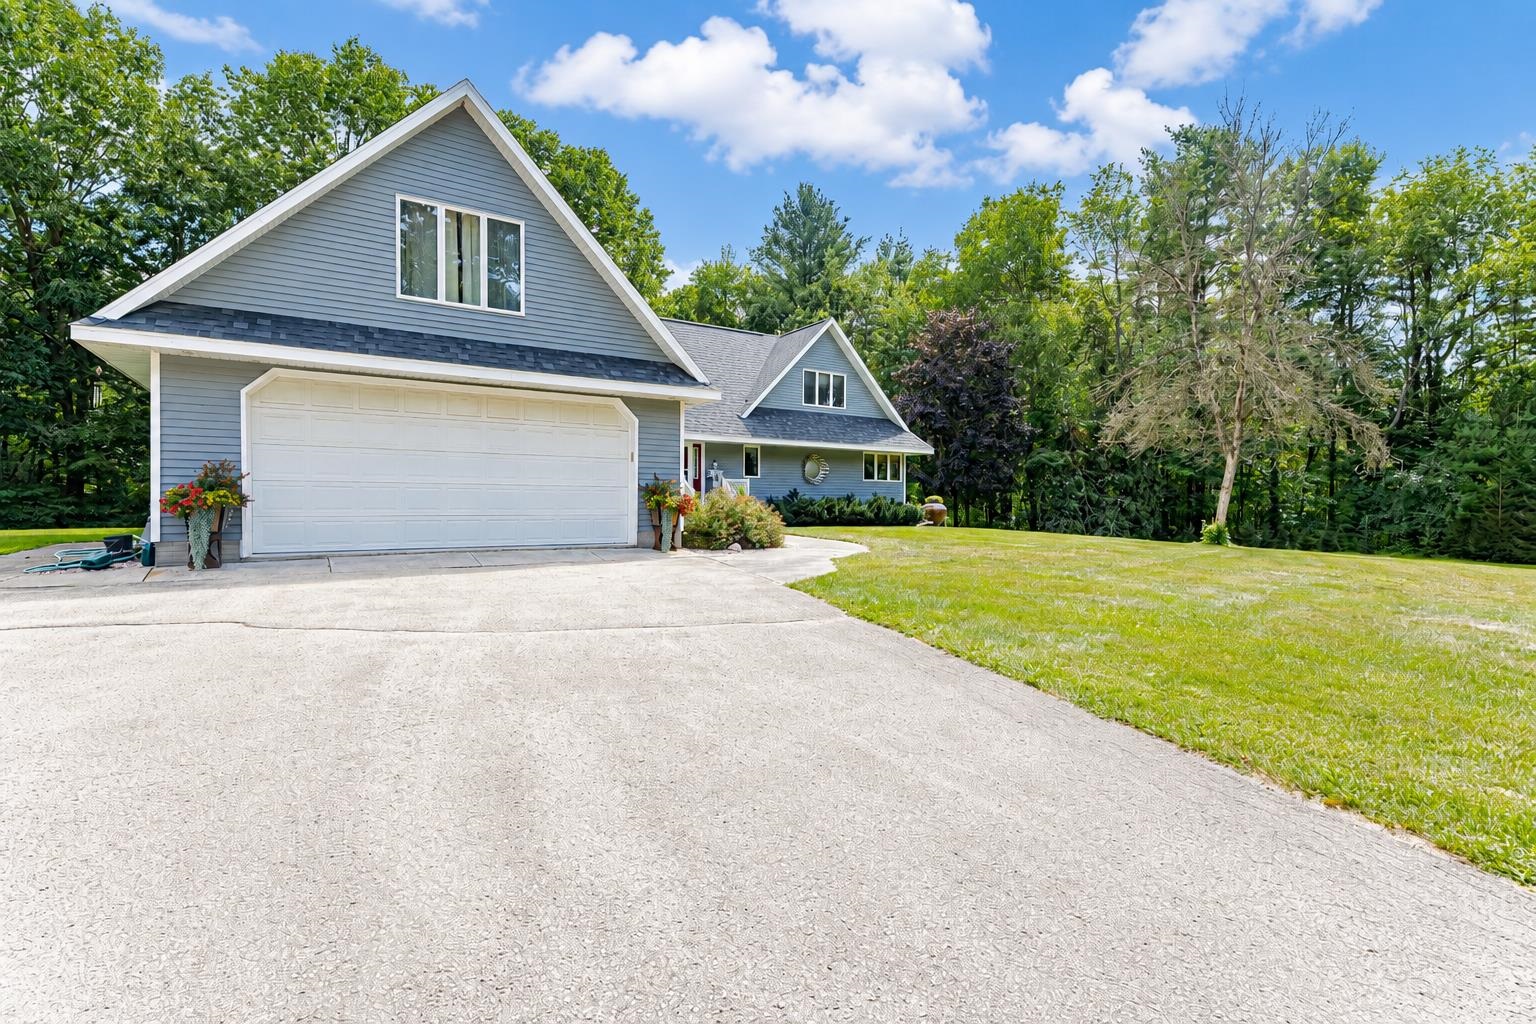
 |4|3404 sqft
Adashun Jones, Inc.
Provided by: Broadway Real Estate
 |3|3617 sqft
Adashun Jones, Inc.
Provided by: Berkshire Hathaway HS Lakes & Land Real Estate
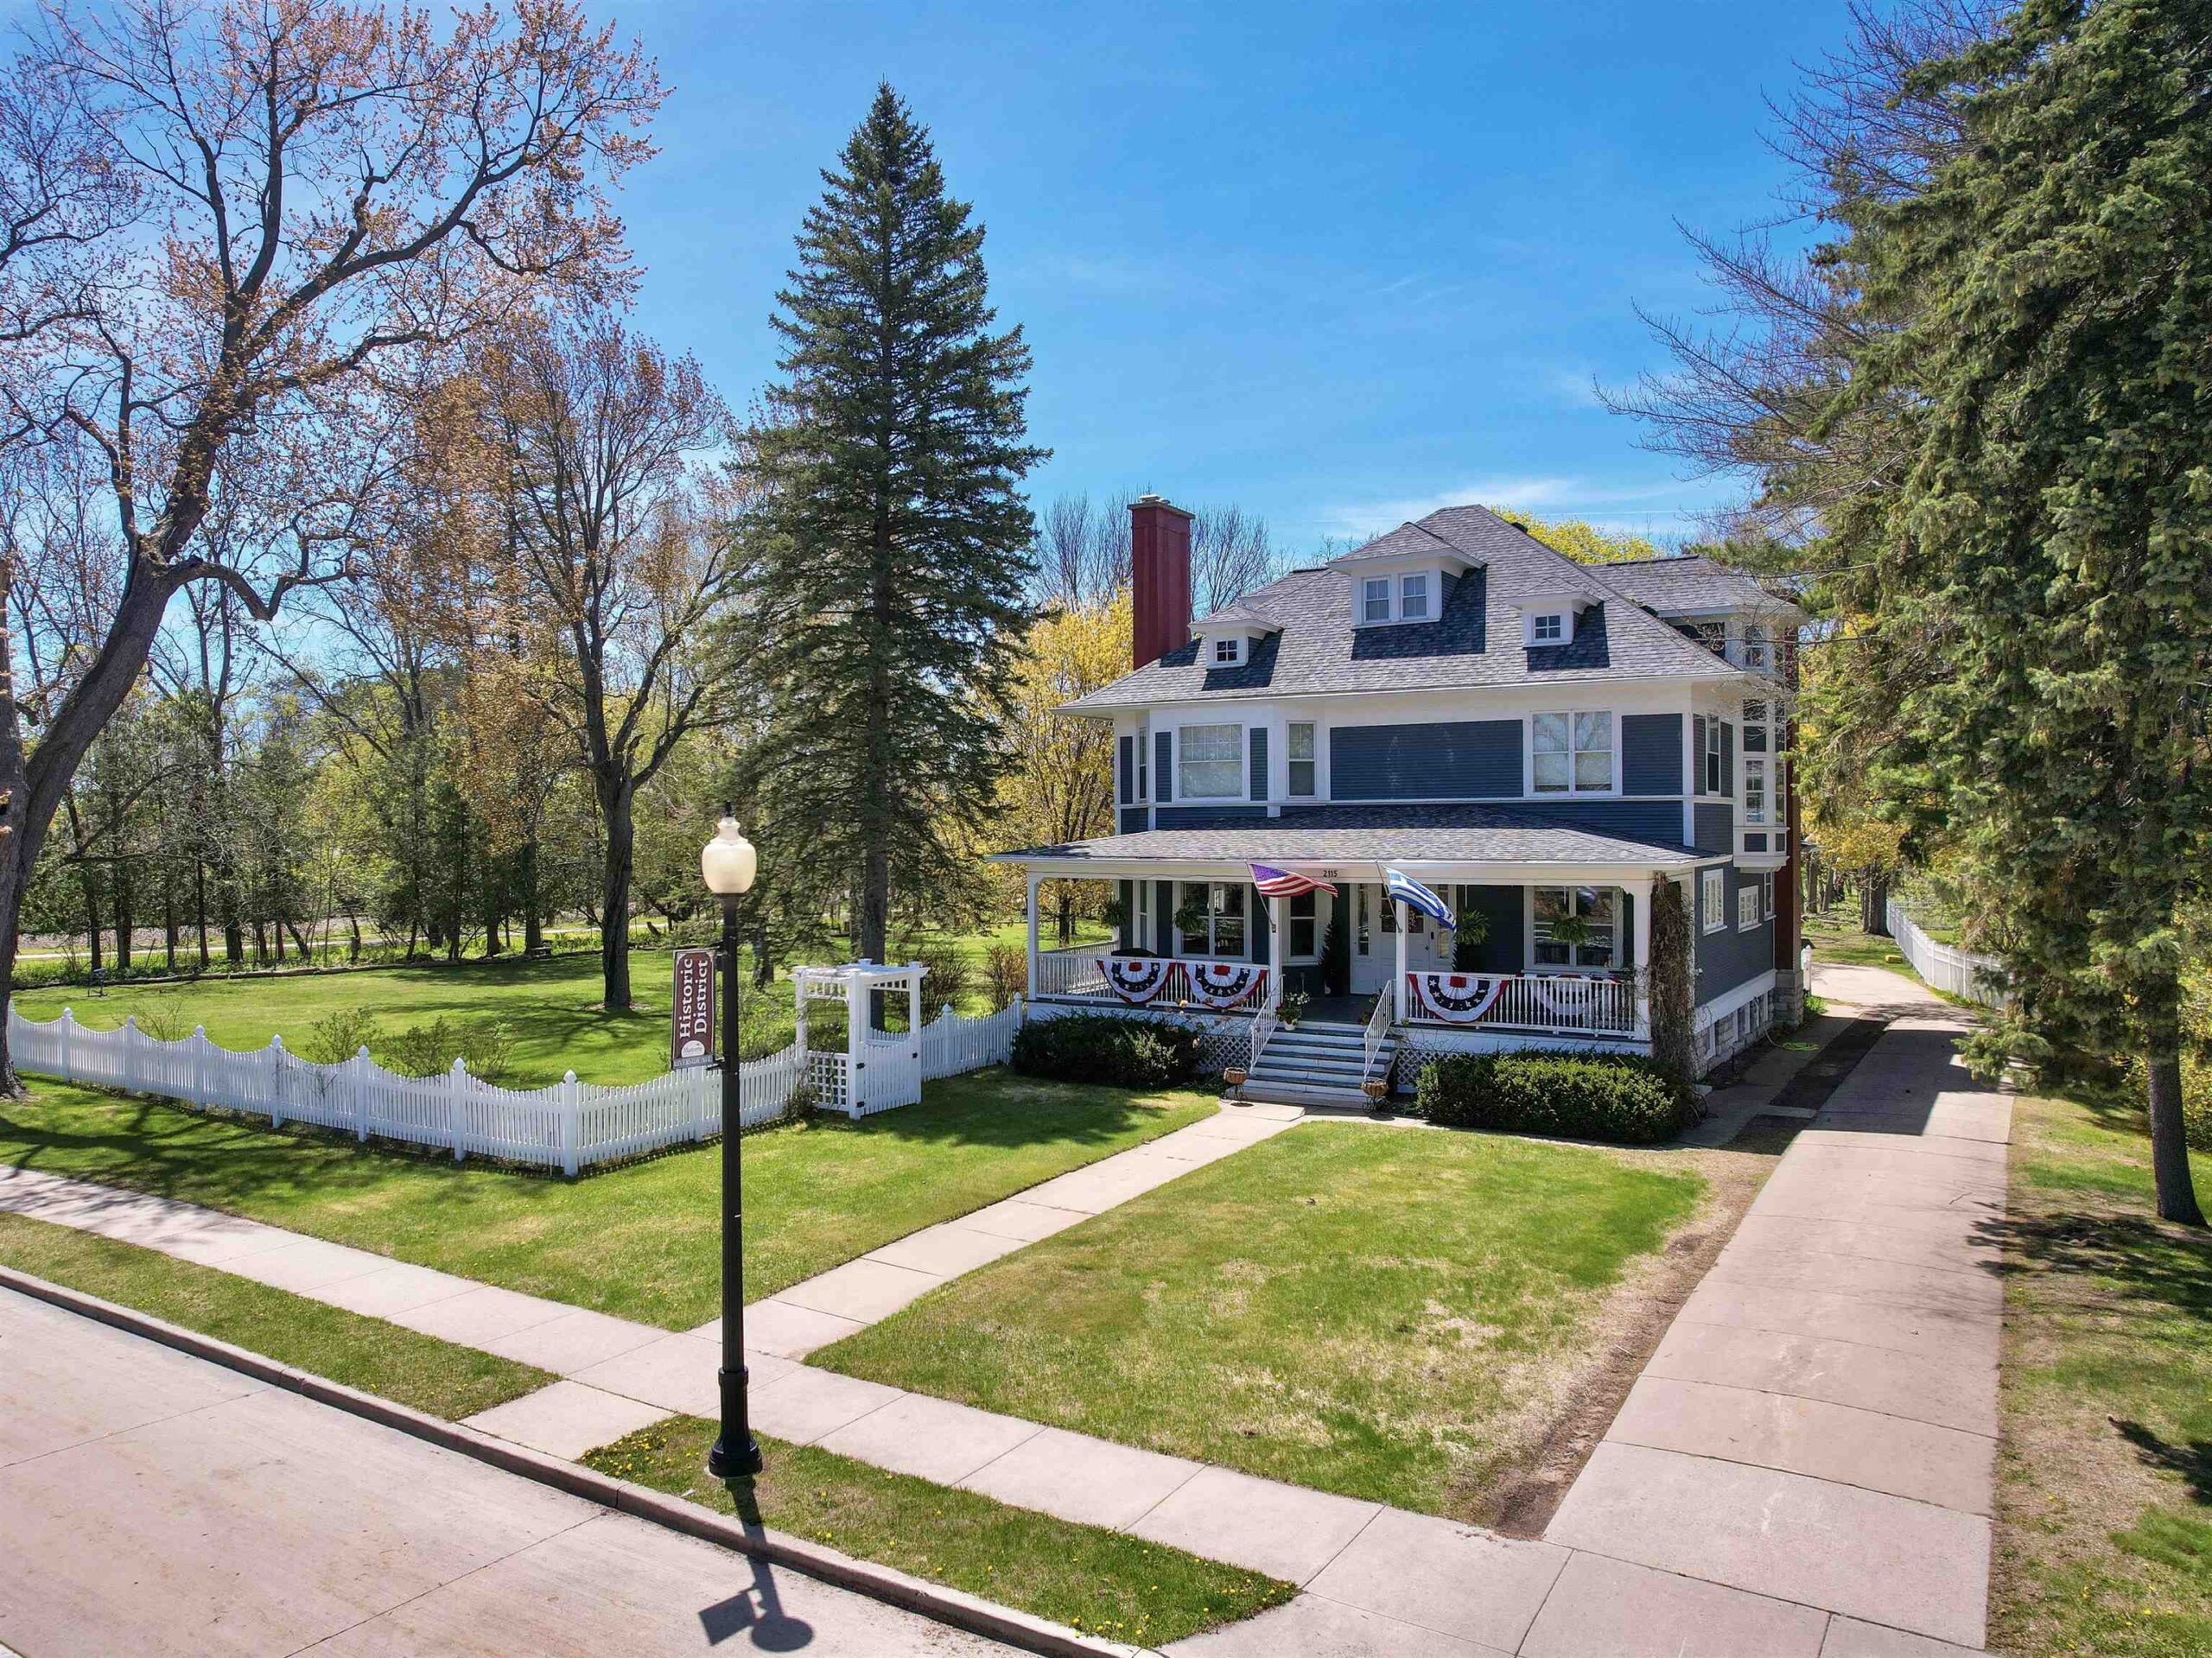 |4|4025 sqft
Adashun Jones, Inc.
Provided by: Broadway Real Estate
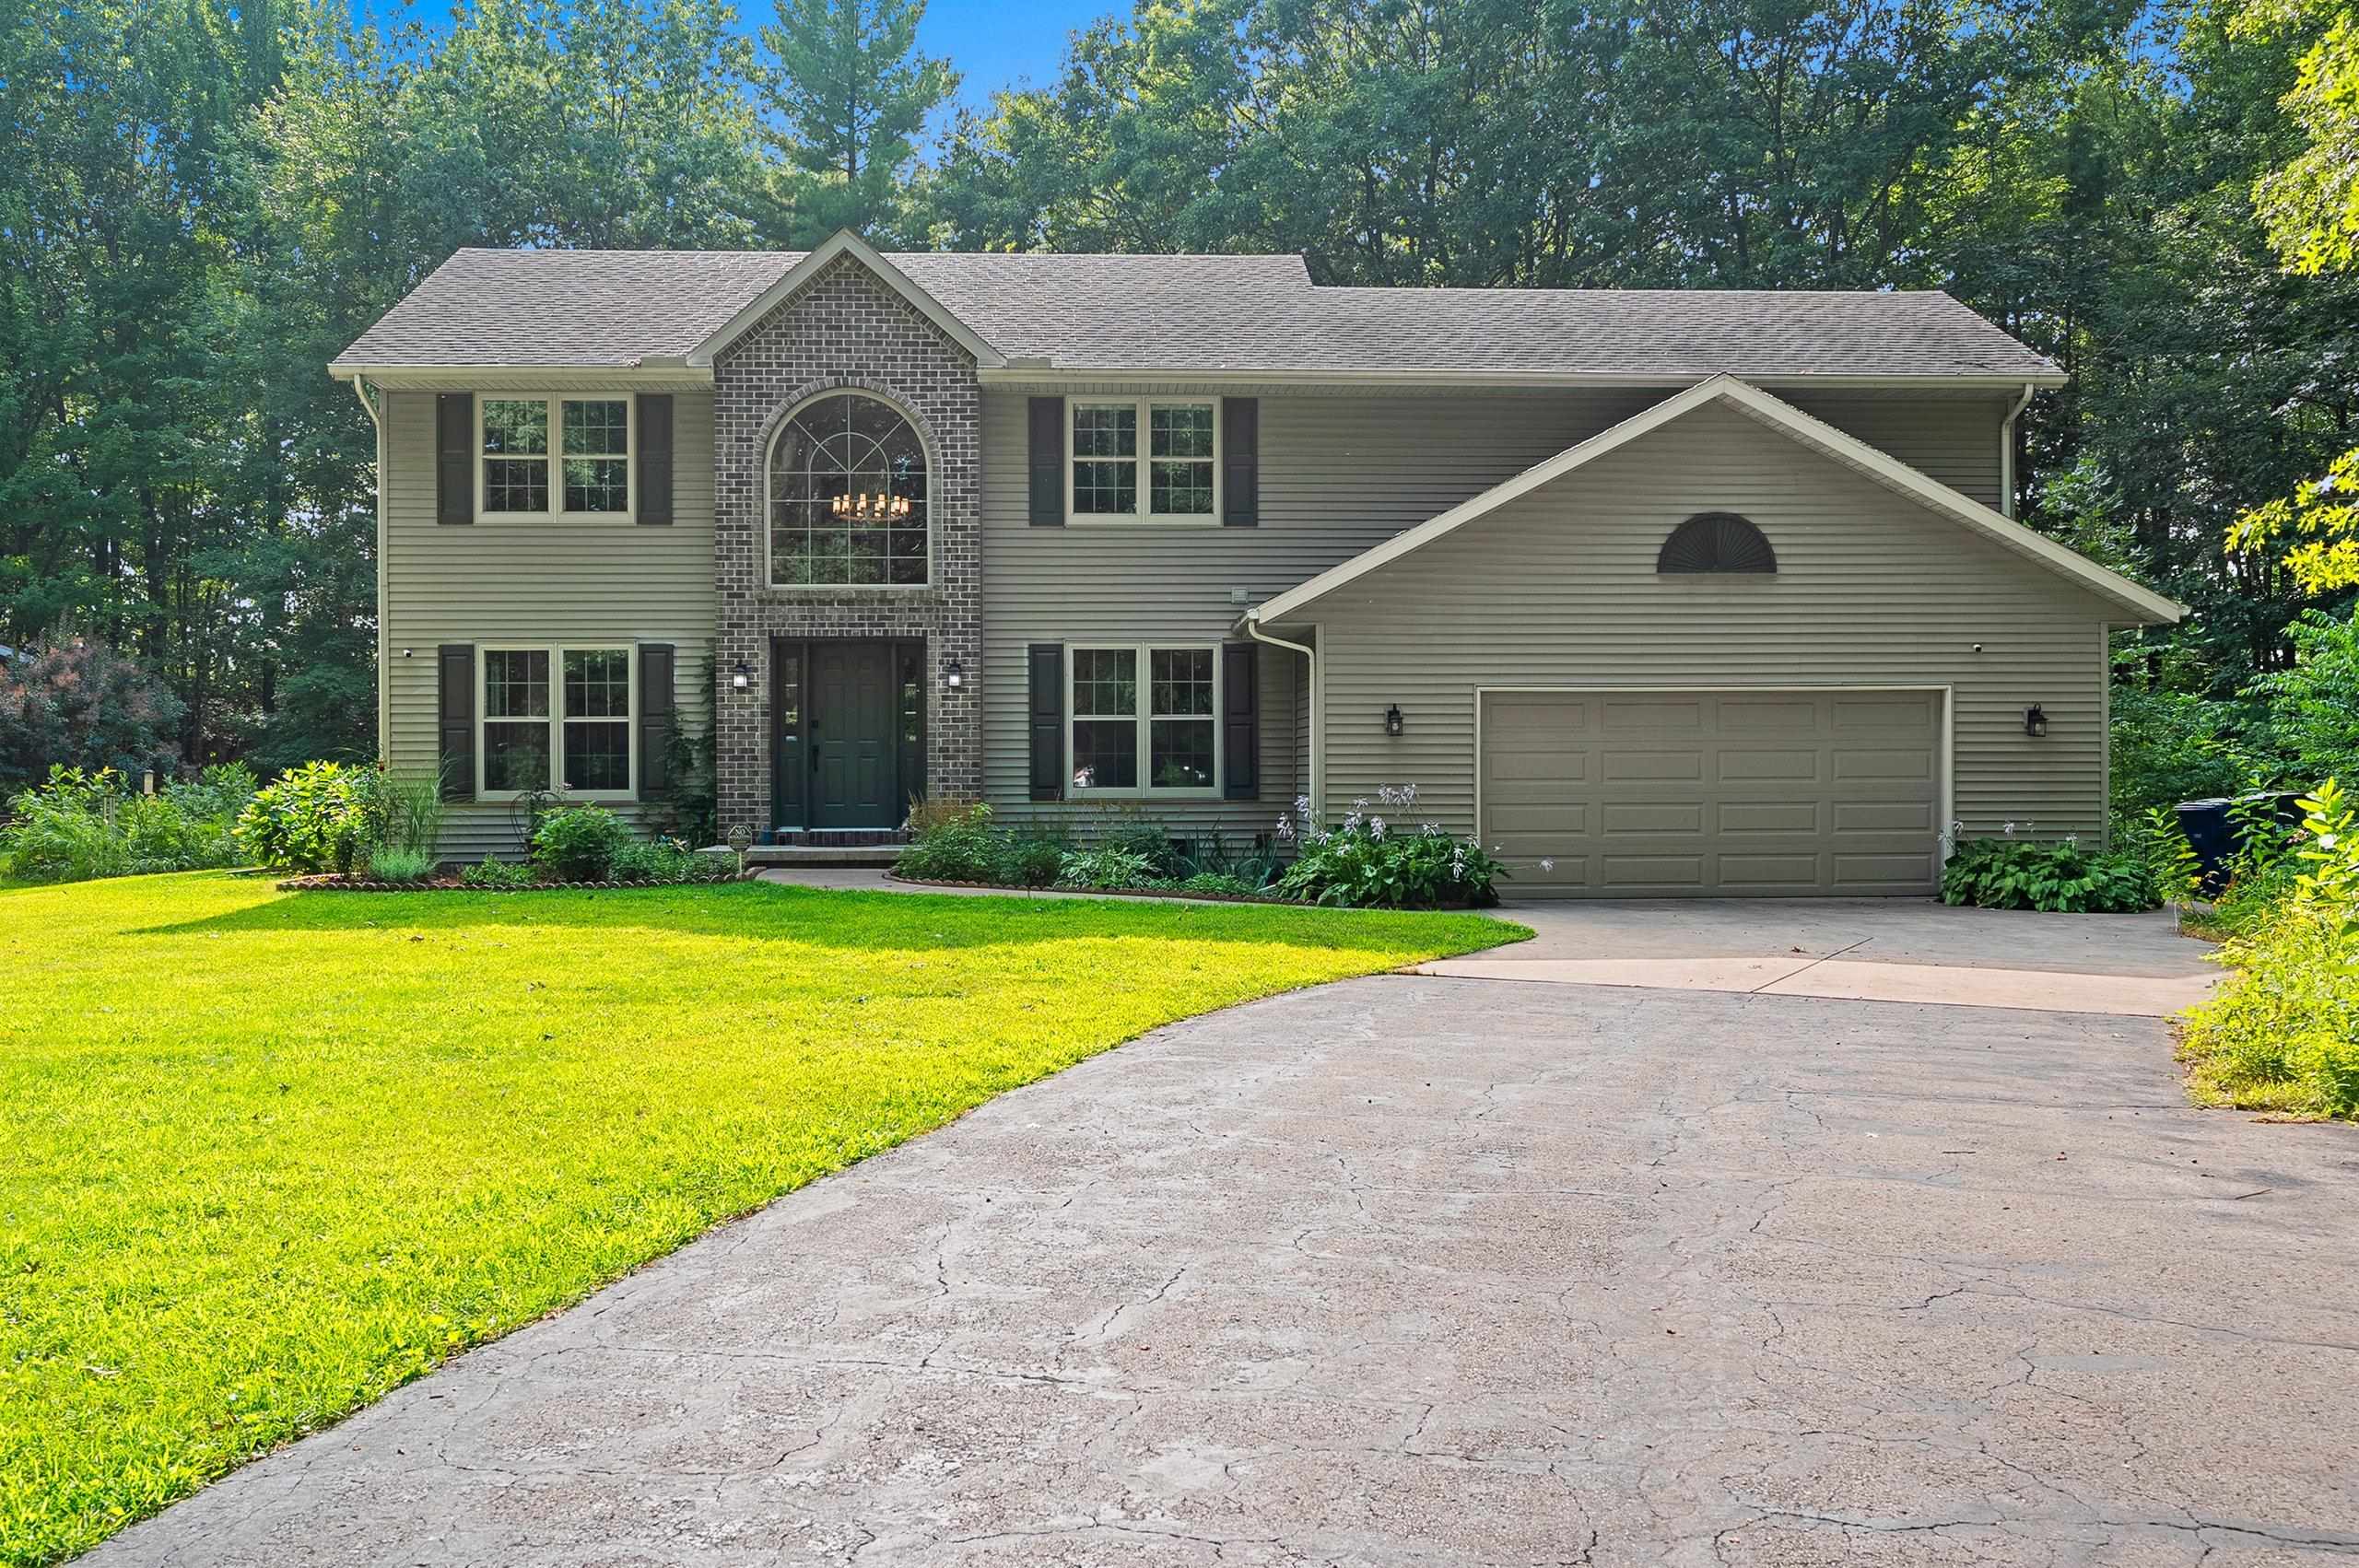 |4|3184 sqft
Adashun Jones, Inc.
Provided by: Century 21 In Good Company
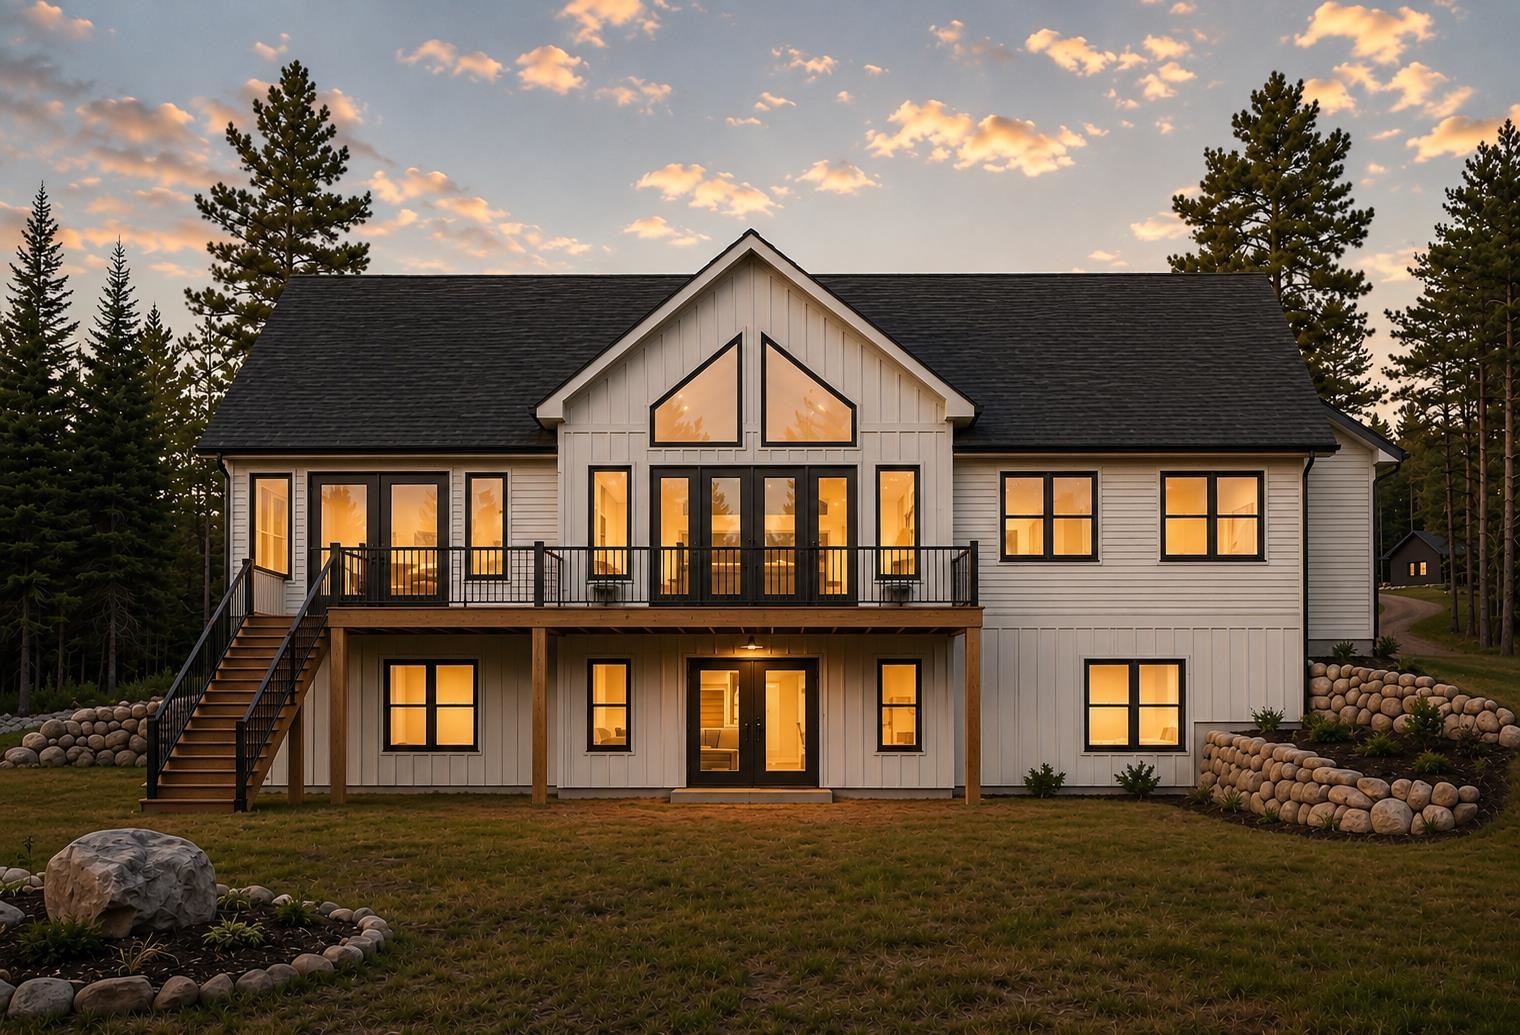 |3|3896 sqft
Adashun Jones, Inc.
Provided by: GT Realty
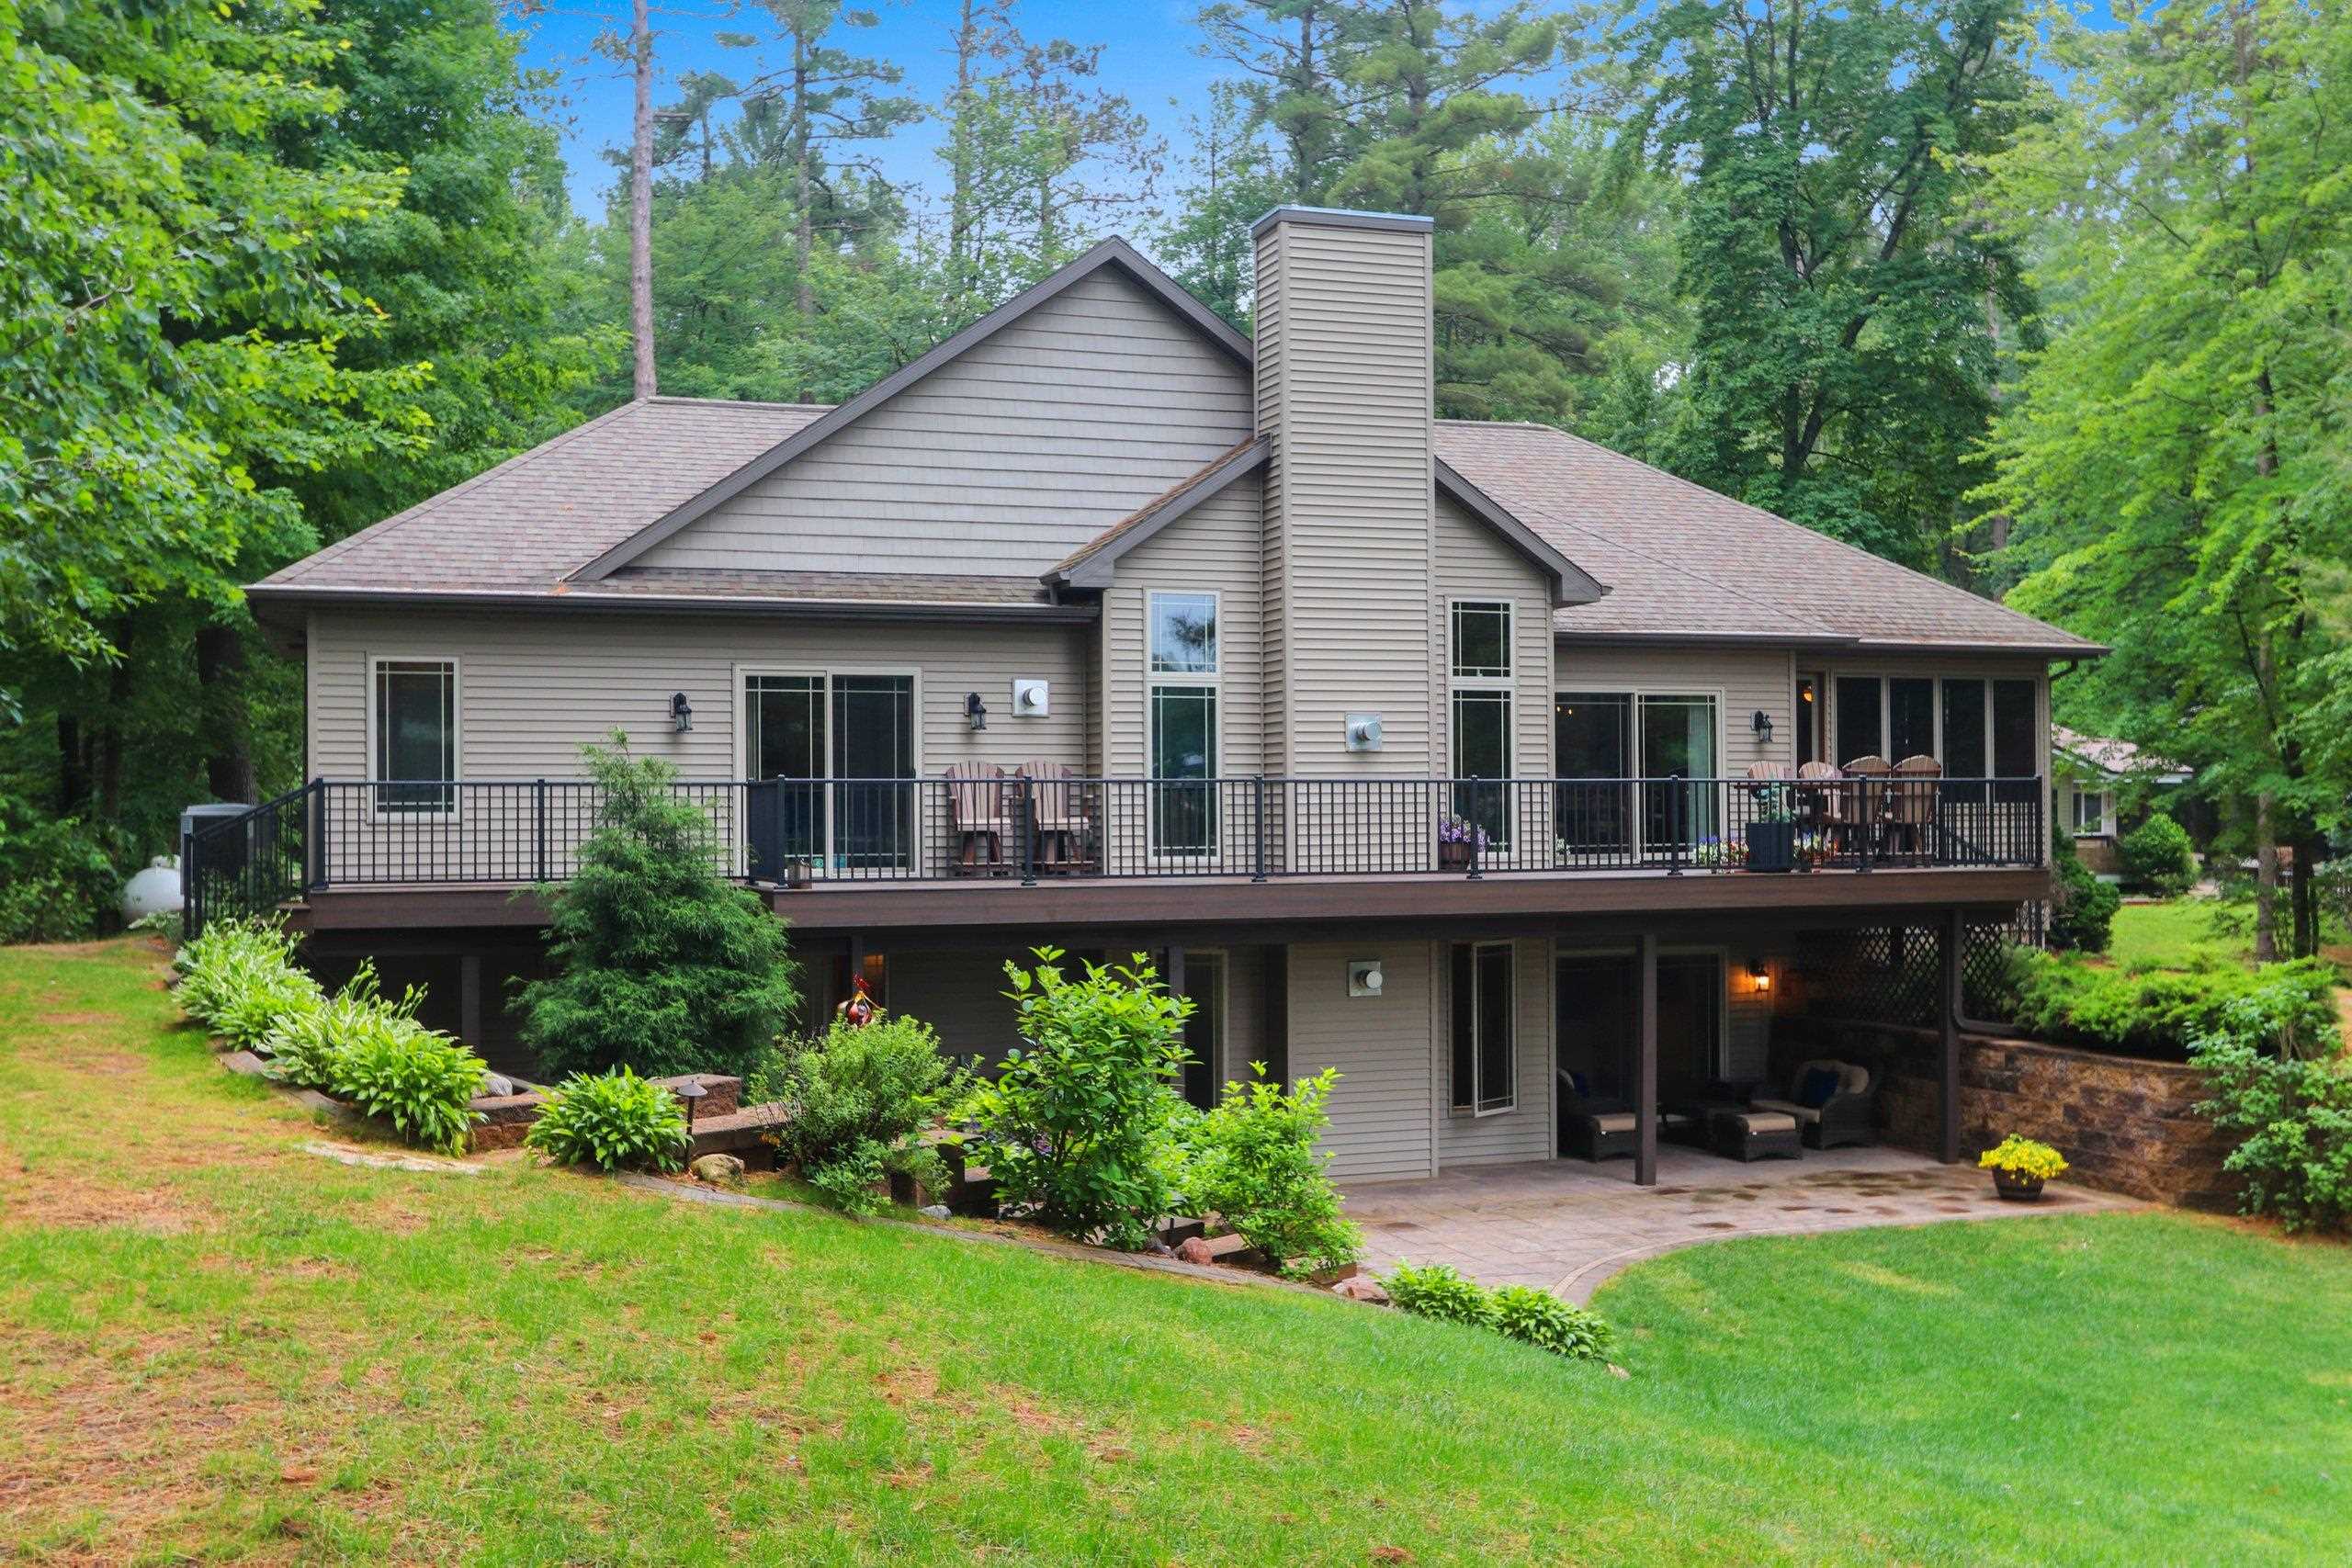 |3|3701 sqft
Adashun Jones, Inc.
Provided by: Berkshire Hathaway HS Lakes & Land Real Estate

 Share
Share
 Show more
 Spec Sheet