
 50
50  Return to listing
$548,000
3 Beds
3 Bath
2,917 Sq. Ft.
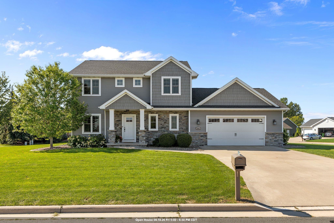
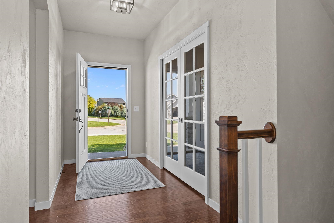
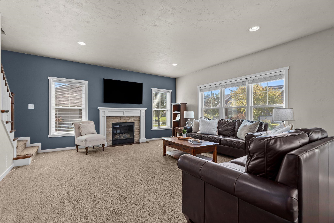
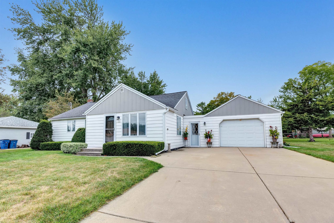
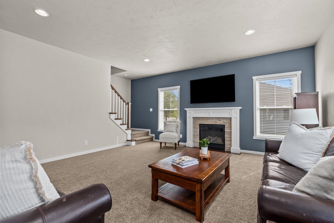
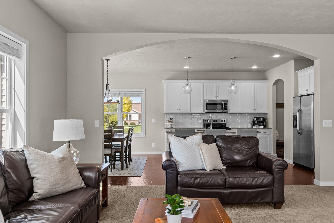
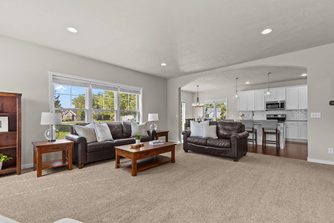
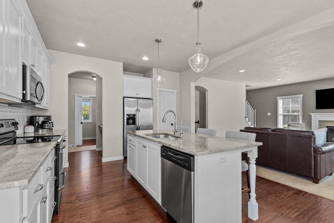
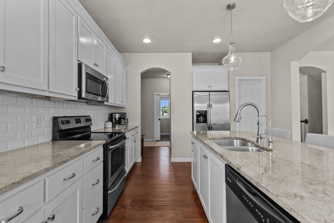
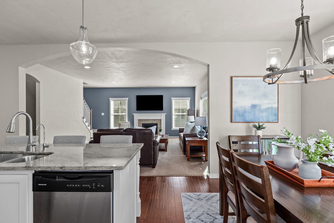
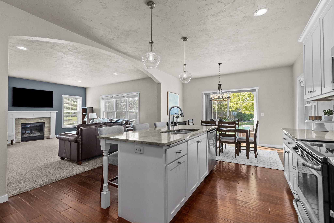
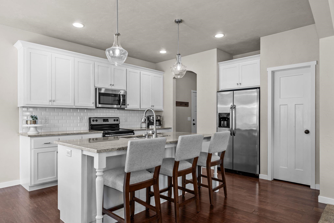
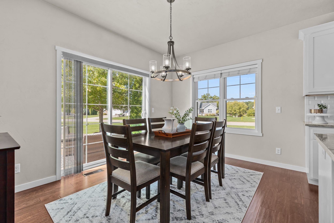
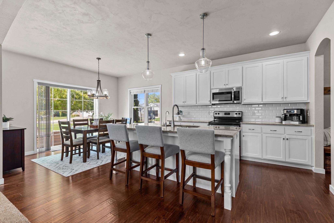
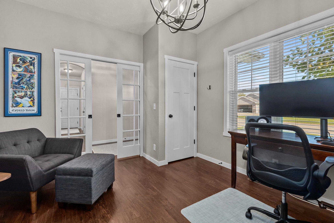
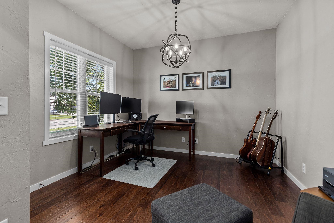
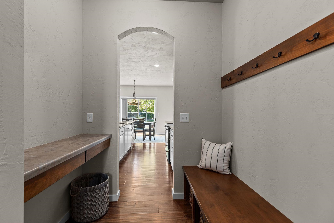
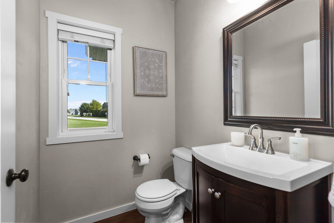
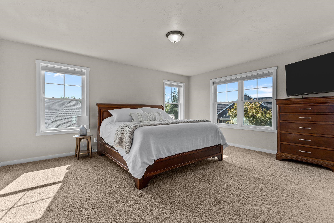
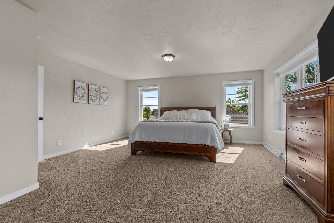
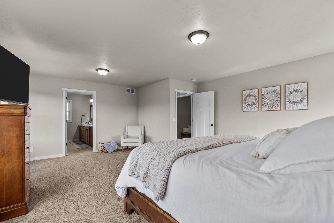
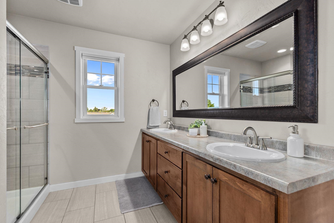
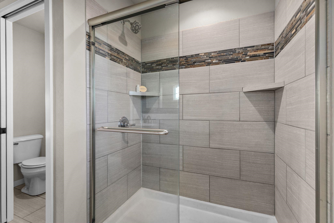
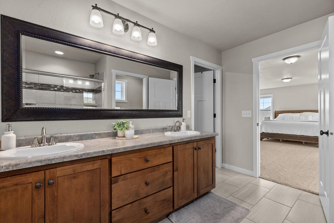
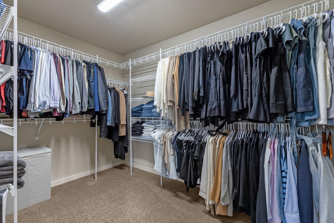
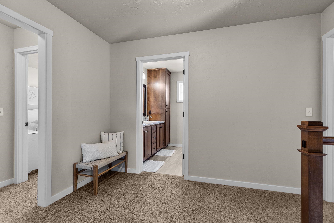
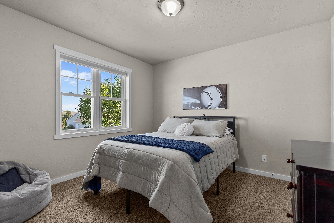
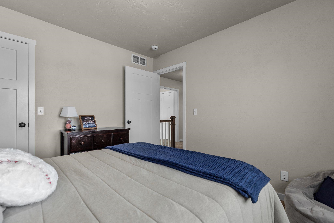
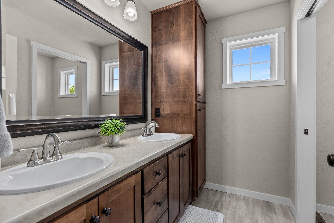
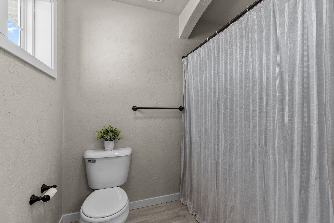
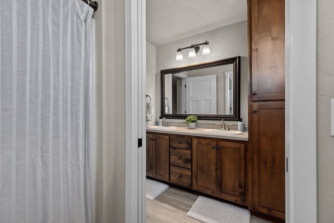
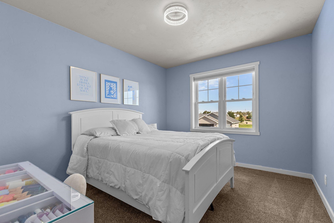
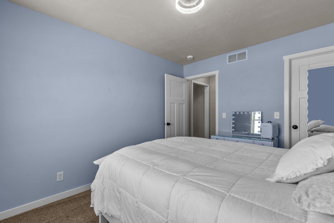
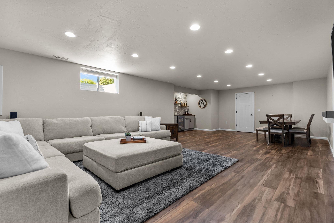
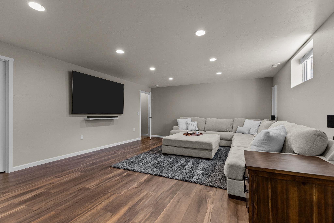
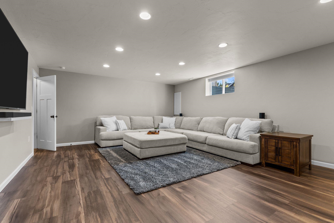
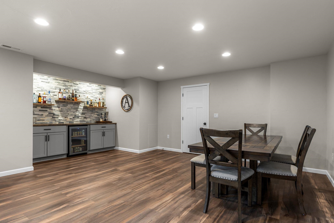
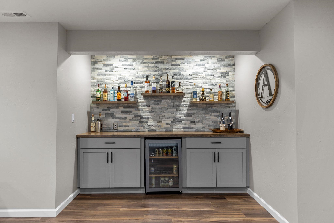
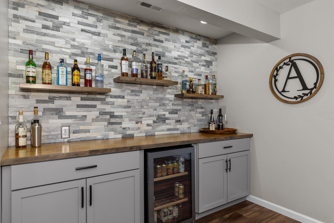
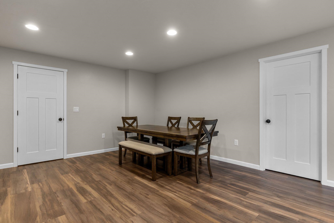
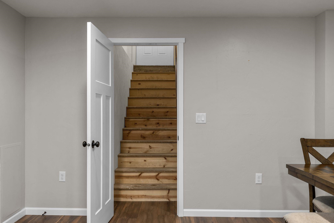
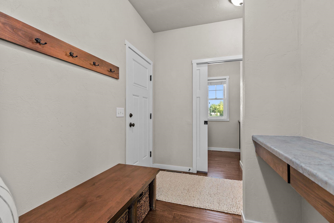
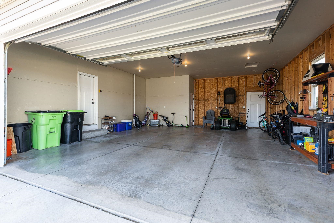
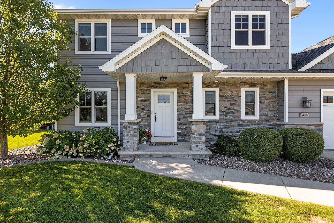
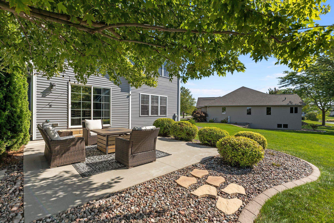
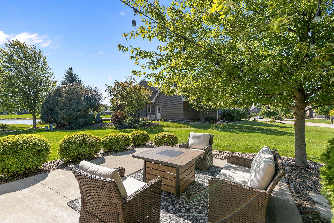
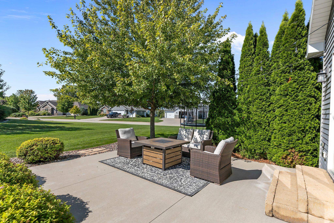
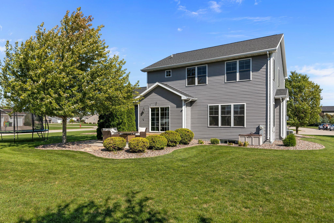
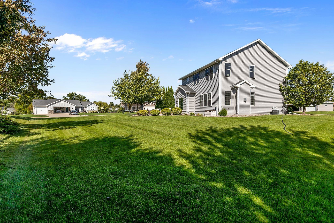
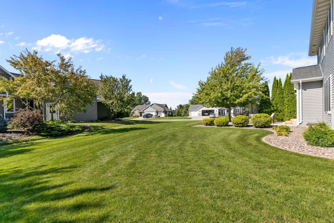
Feels brand new! Quality-built in 2015 by premier home builder Pfile Homes, this property offers 3 bedrooms, 2½ baths and thoughtful upgrades already in place—including landscaping, granite counters, window treatments and no street assessment to worry about. The main-floor office can easily serve as a 4th bedroom, while the spacious primary suite offers a relaxing retreat. Enjoy an extra-deep garage stall and a finished lower-level family/rec room with built-in beverage center. The backyard offers peaceful pond views, and outdoor enthusiasts will love being steps from trails and the golf course at High Cliff State Park. Located in charming Sherwood, known for its natural beauty & small-town charm. OPEN HOUSE: Friday, 9/18, 5pm-6:30pm.
Inclusions:
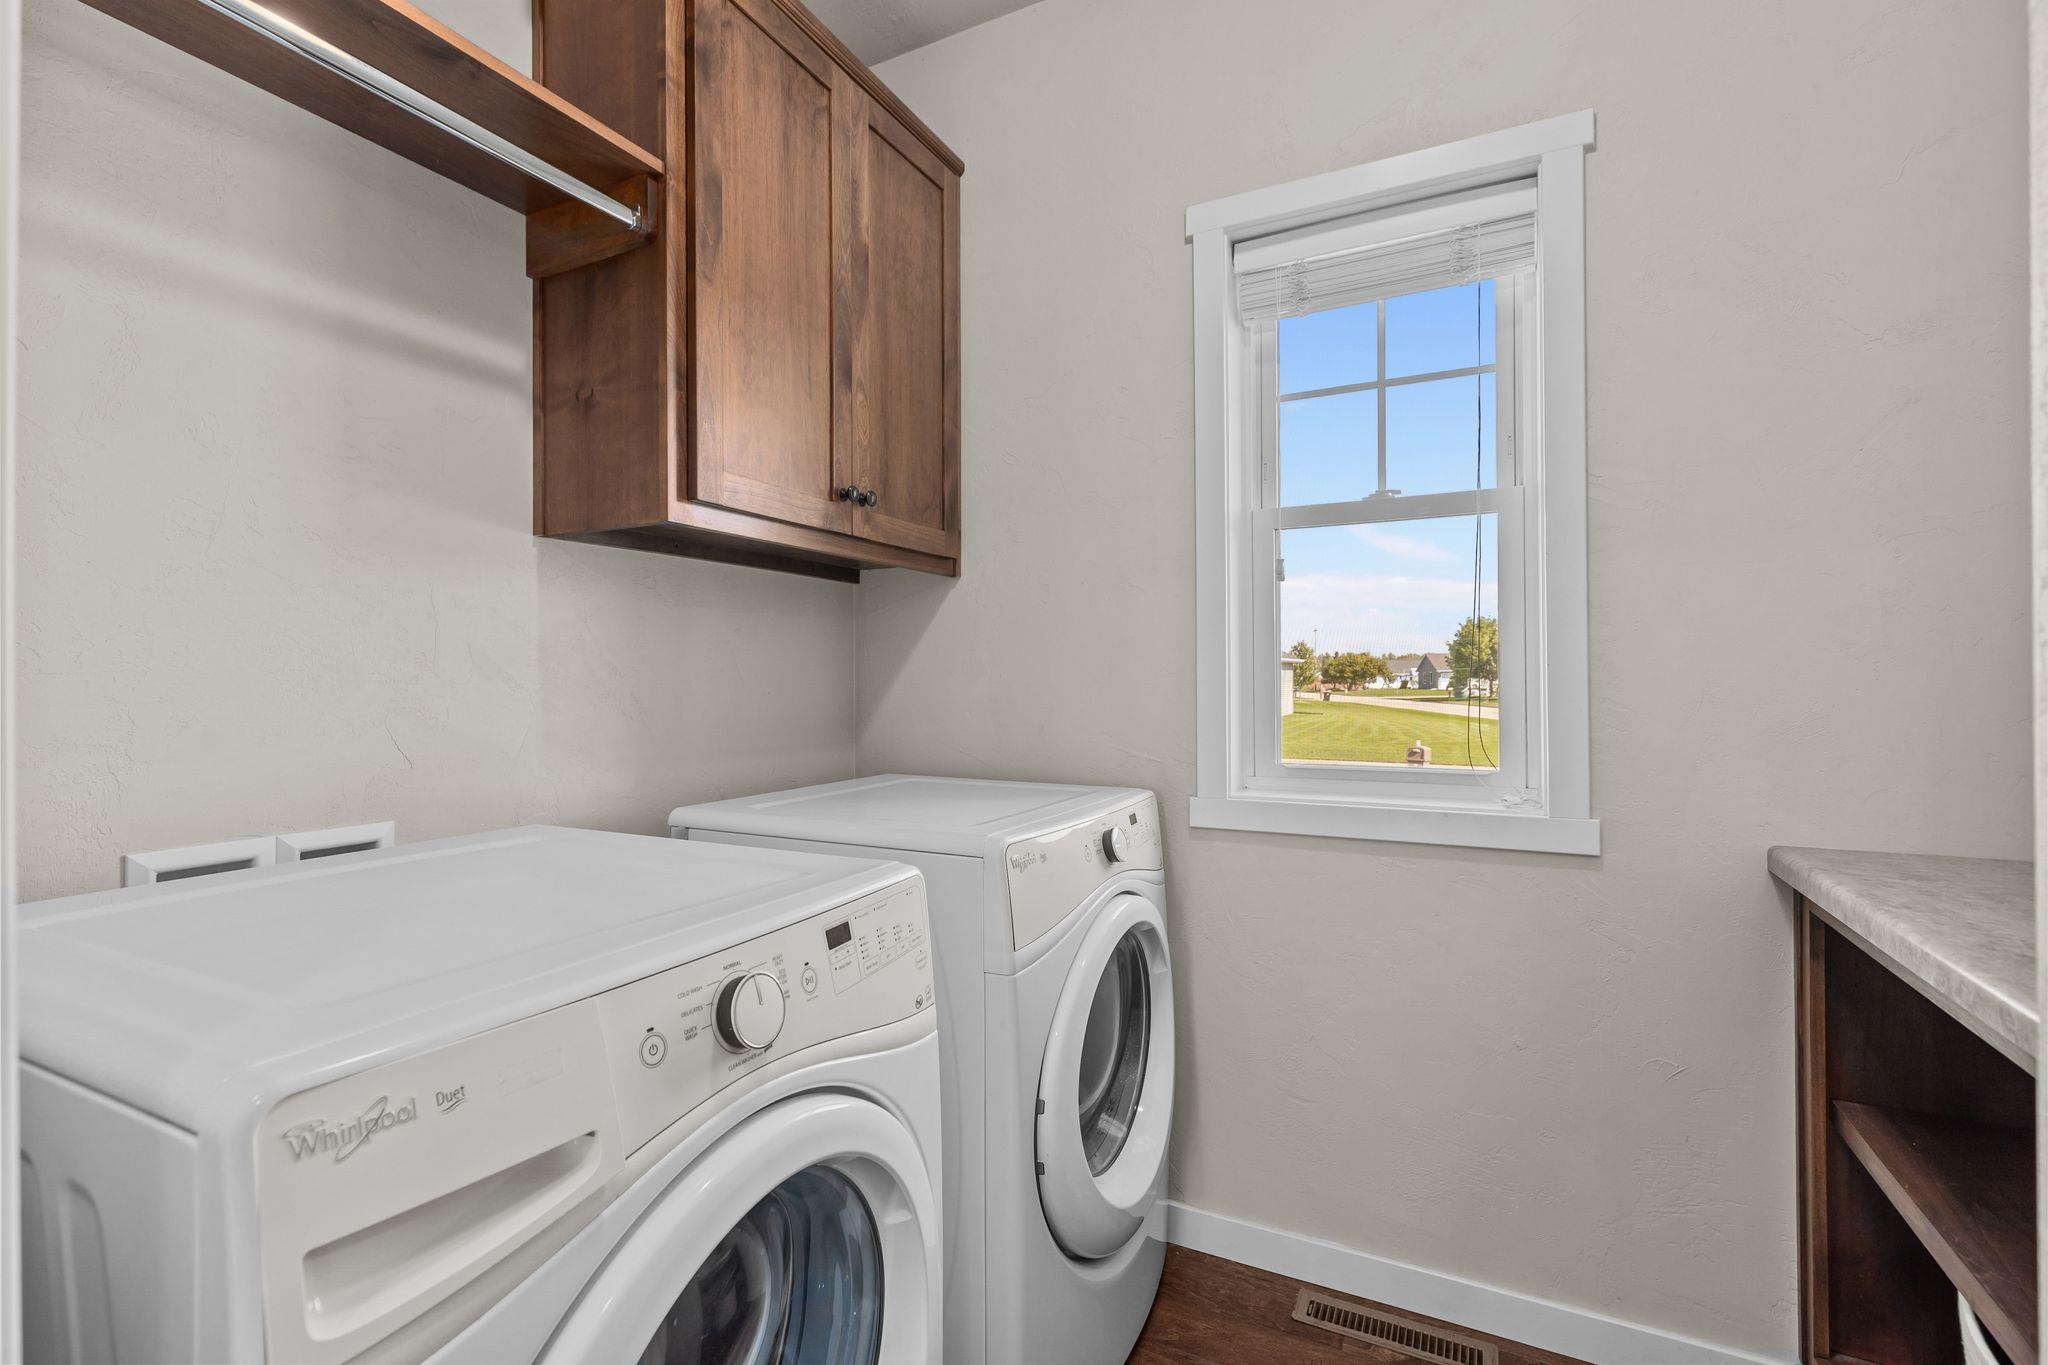
Refrigerator, Stove/Range, Dishwasher, Microwave, Beverage Fridge in Lower Level, Washer, Dryer.
Exclusions:
Seller's Personal Property.
Get a detailed Home Value Estimate Based on Current Market Trends/Get a Detailed Estimate Based on Current Market Conditions Impacting Your Home's Value
 |3
|3 |2808 sqft
Adashun Jones, Inc.
Provided by: Coldwell Banker Real Estate Group
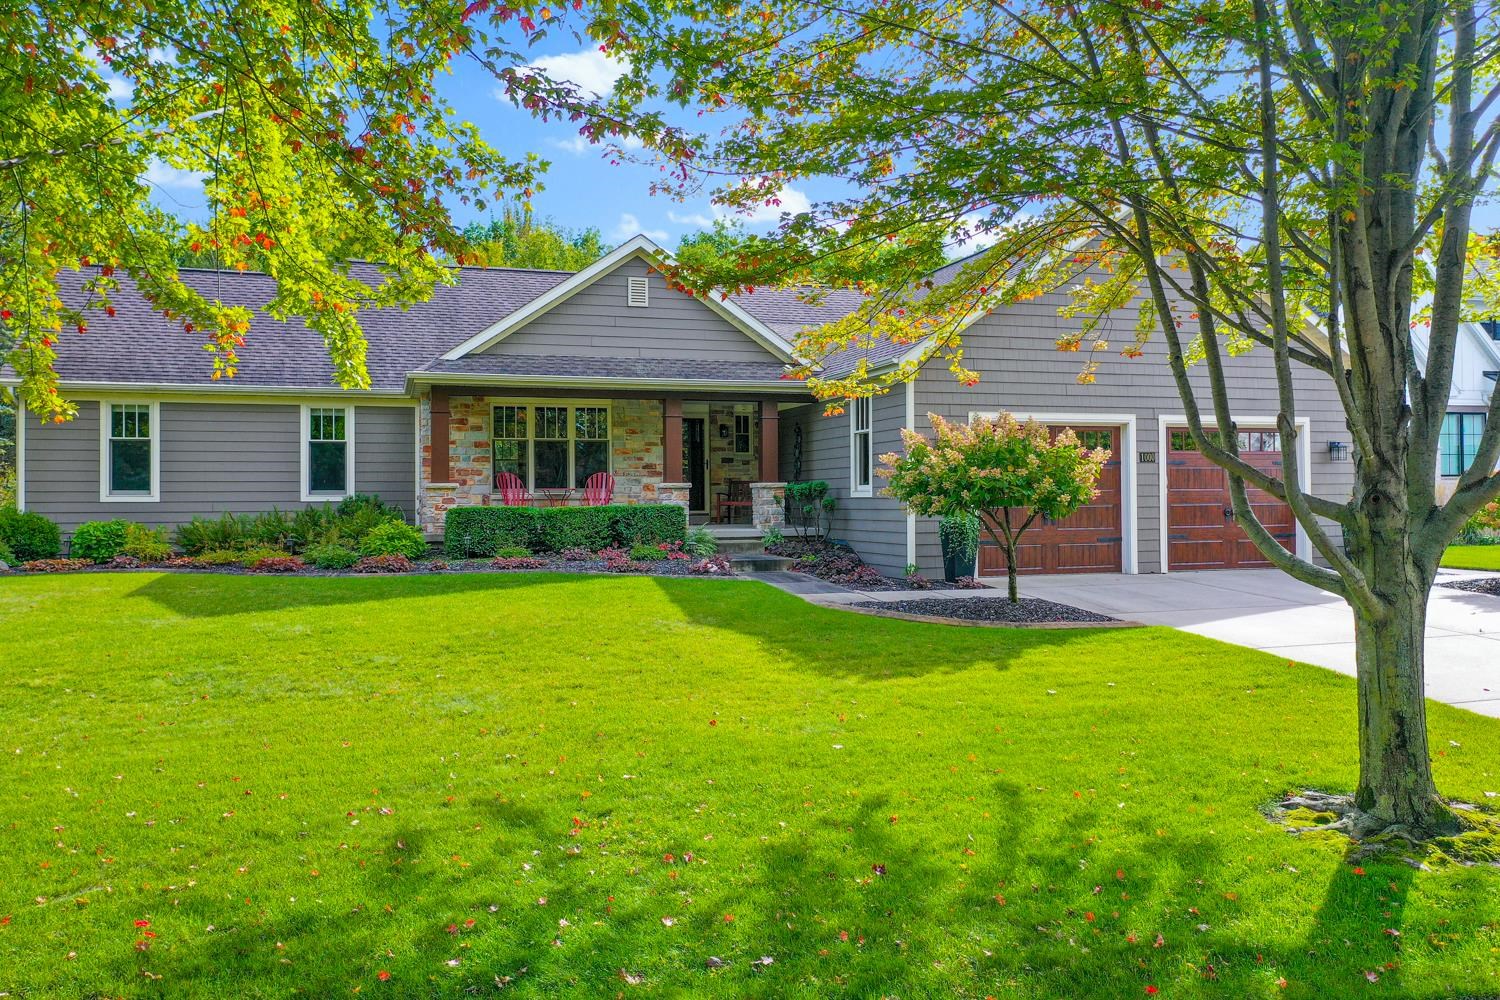 |3|3094 sqft
Adashun Jones, Inc.
Provided by: Dallaire Realty
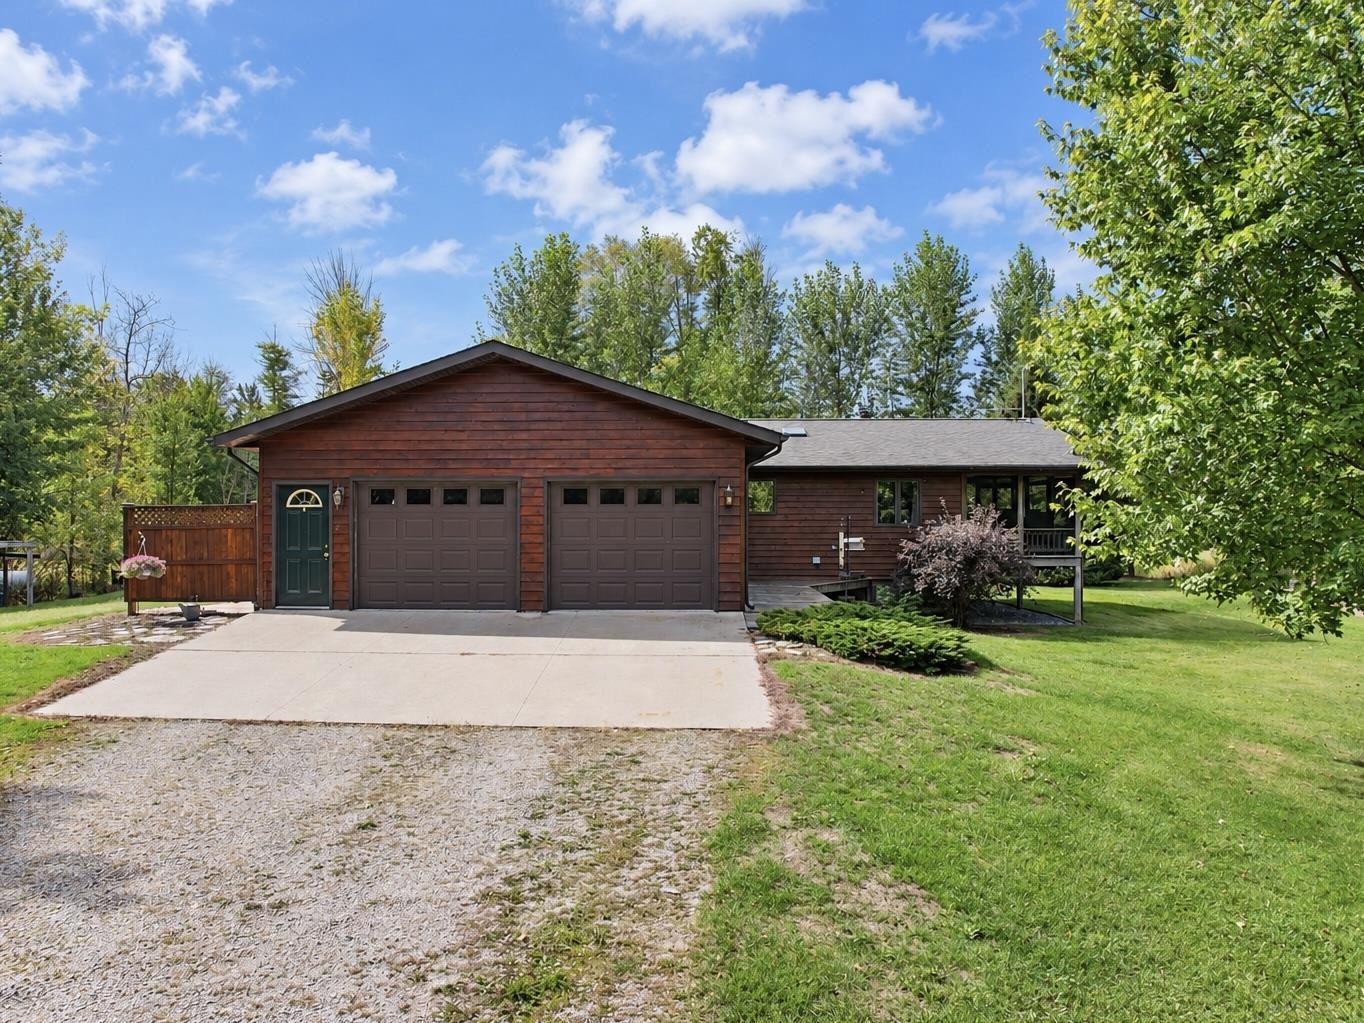 |3|2444 sqft
Adashun Jones, Inc.
Provided by: Broadway Real Estate
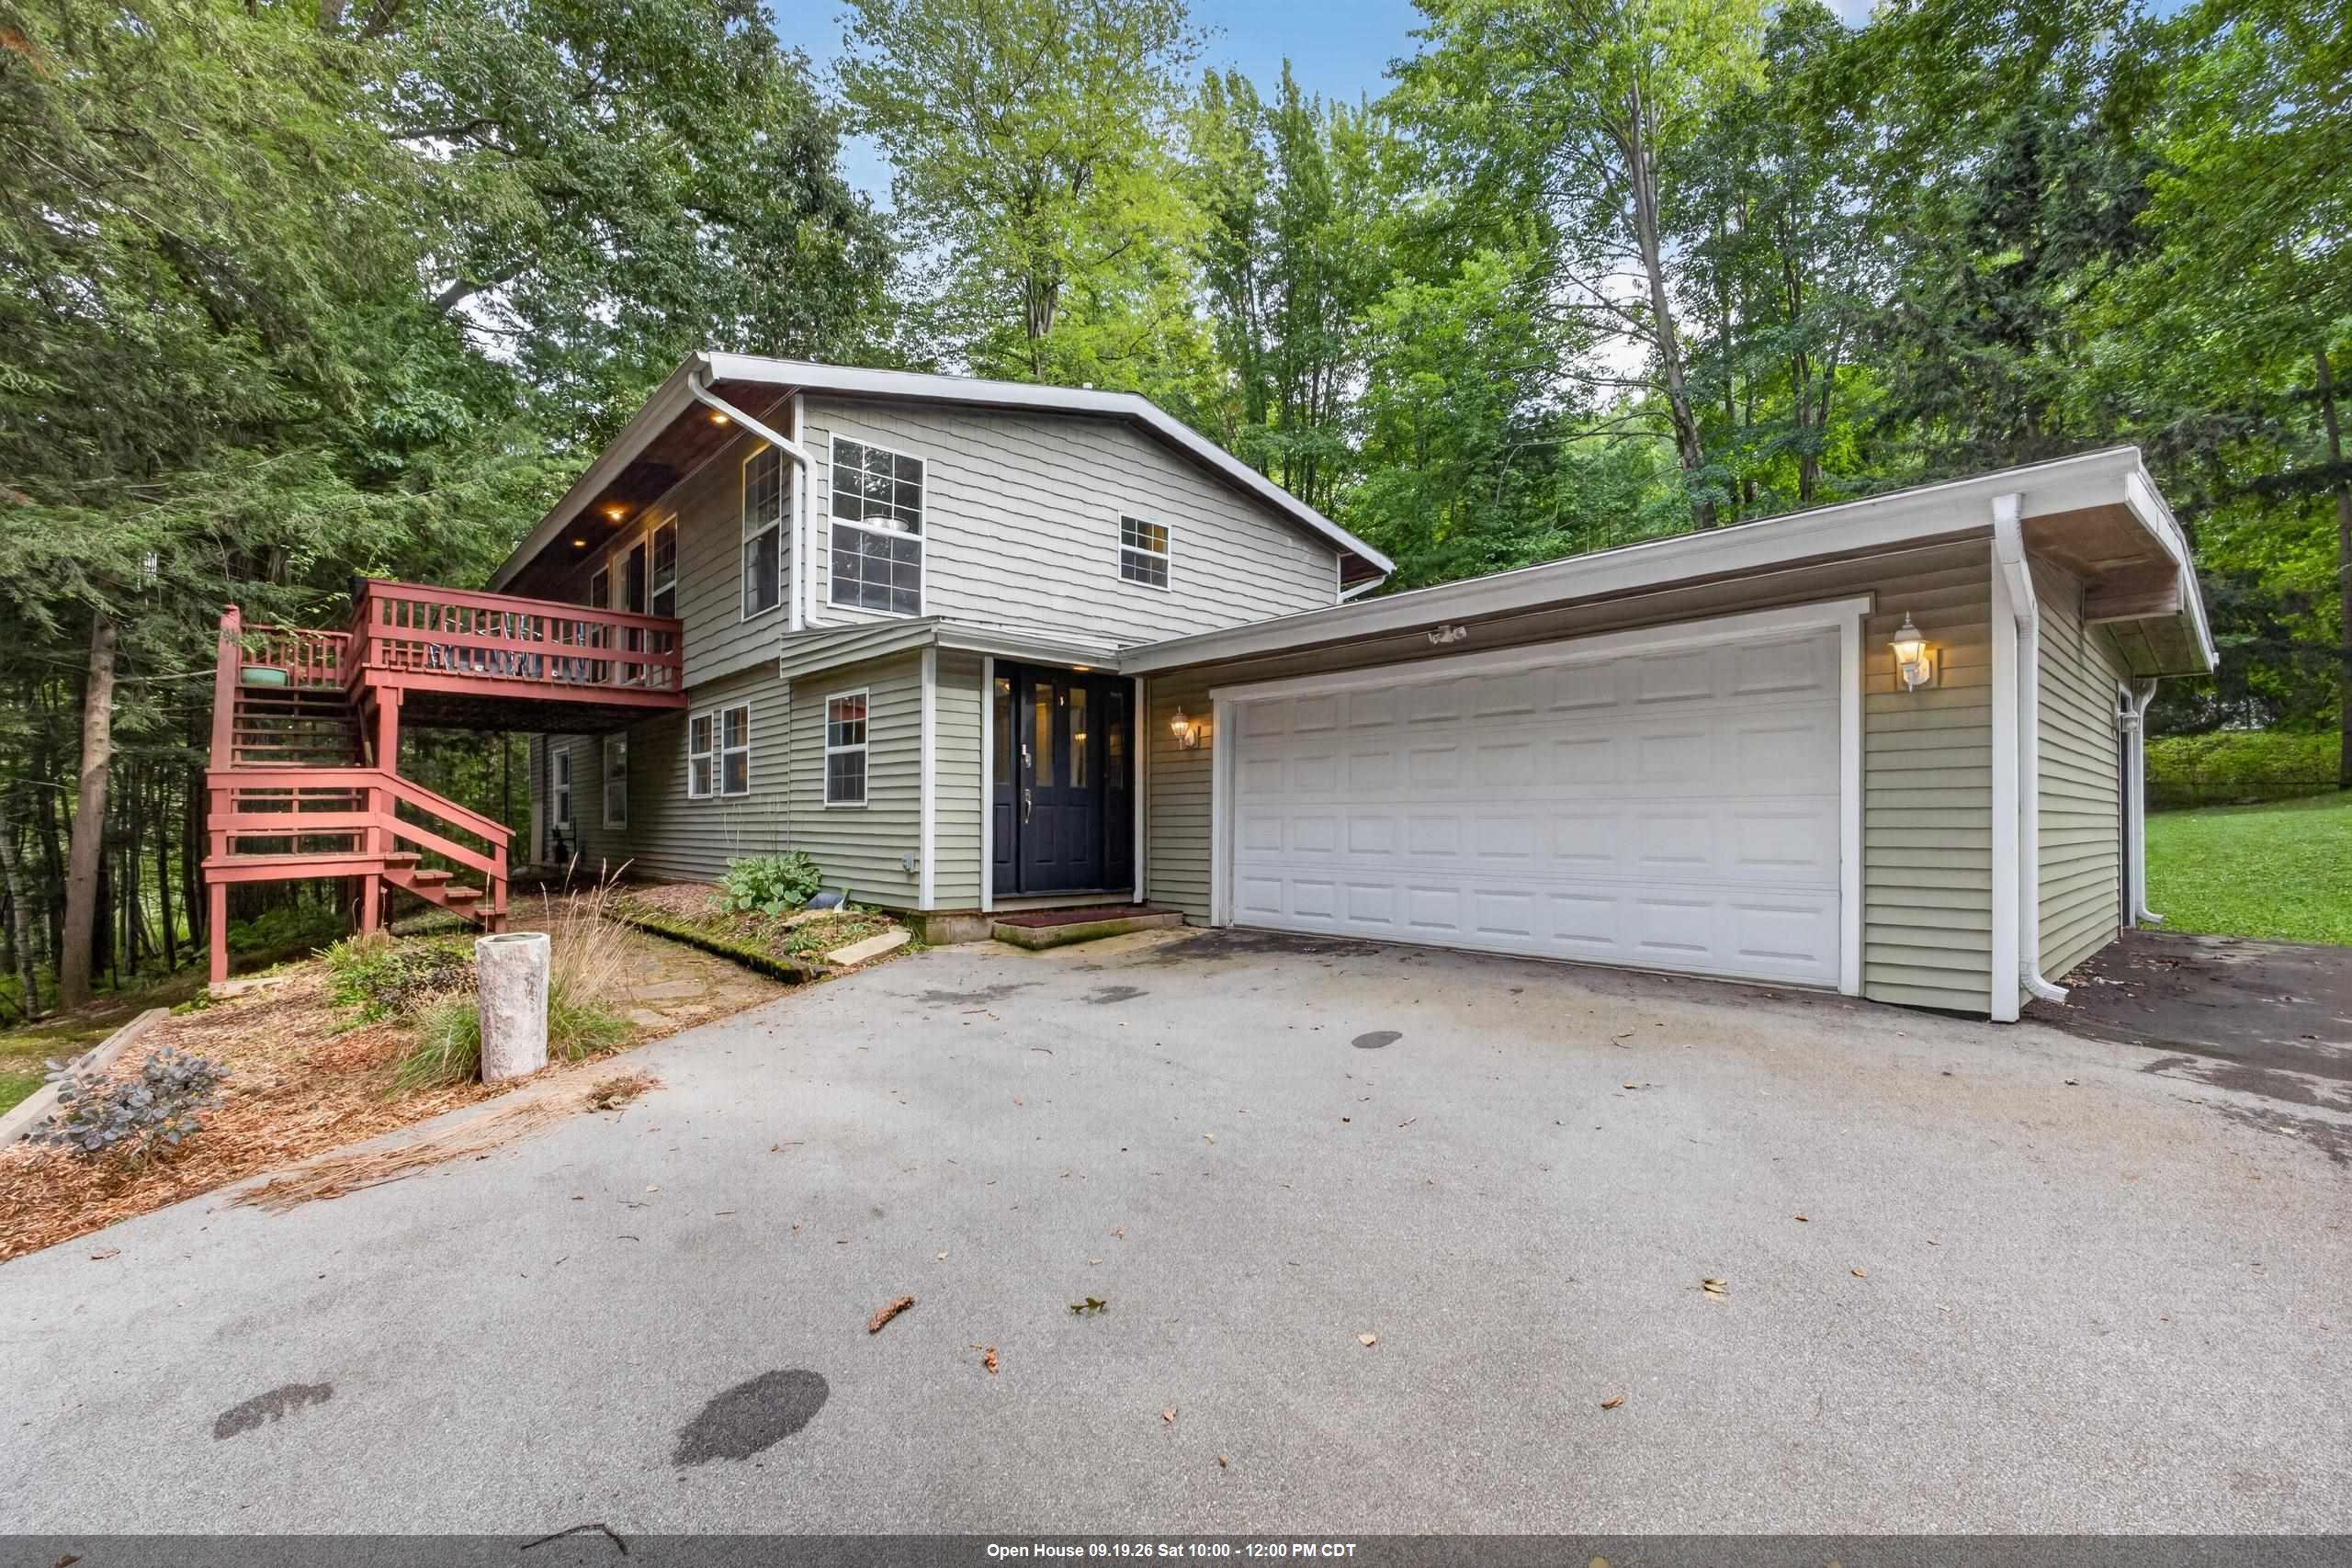 |2|2388 sqft
Adashun Jones, Inc.
Provided by: LPT Realty
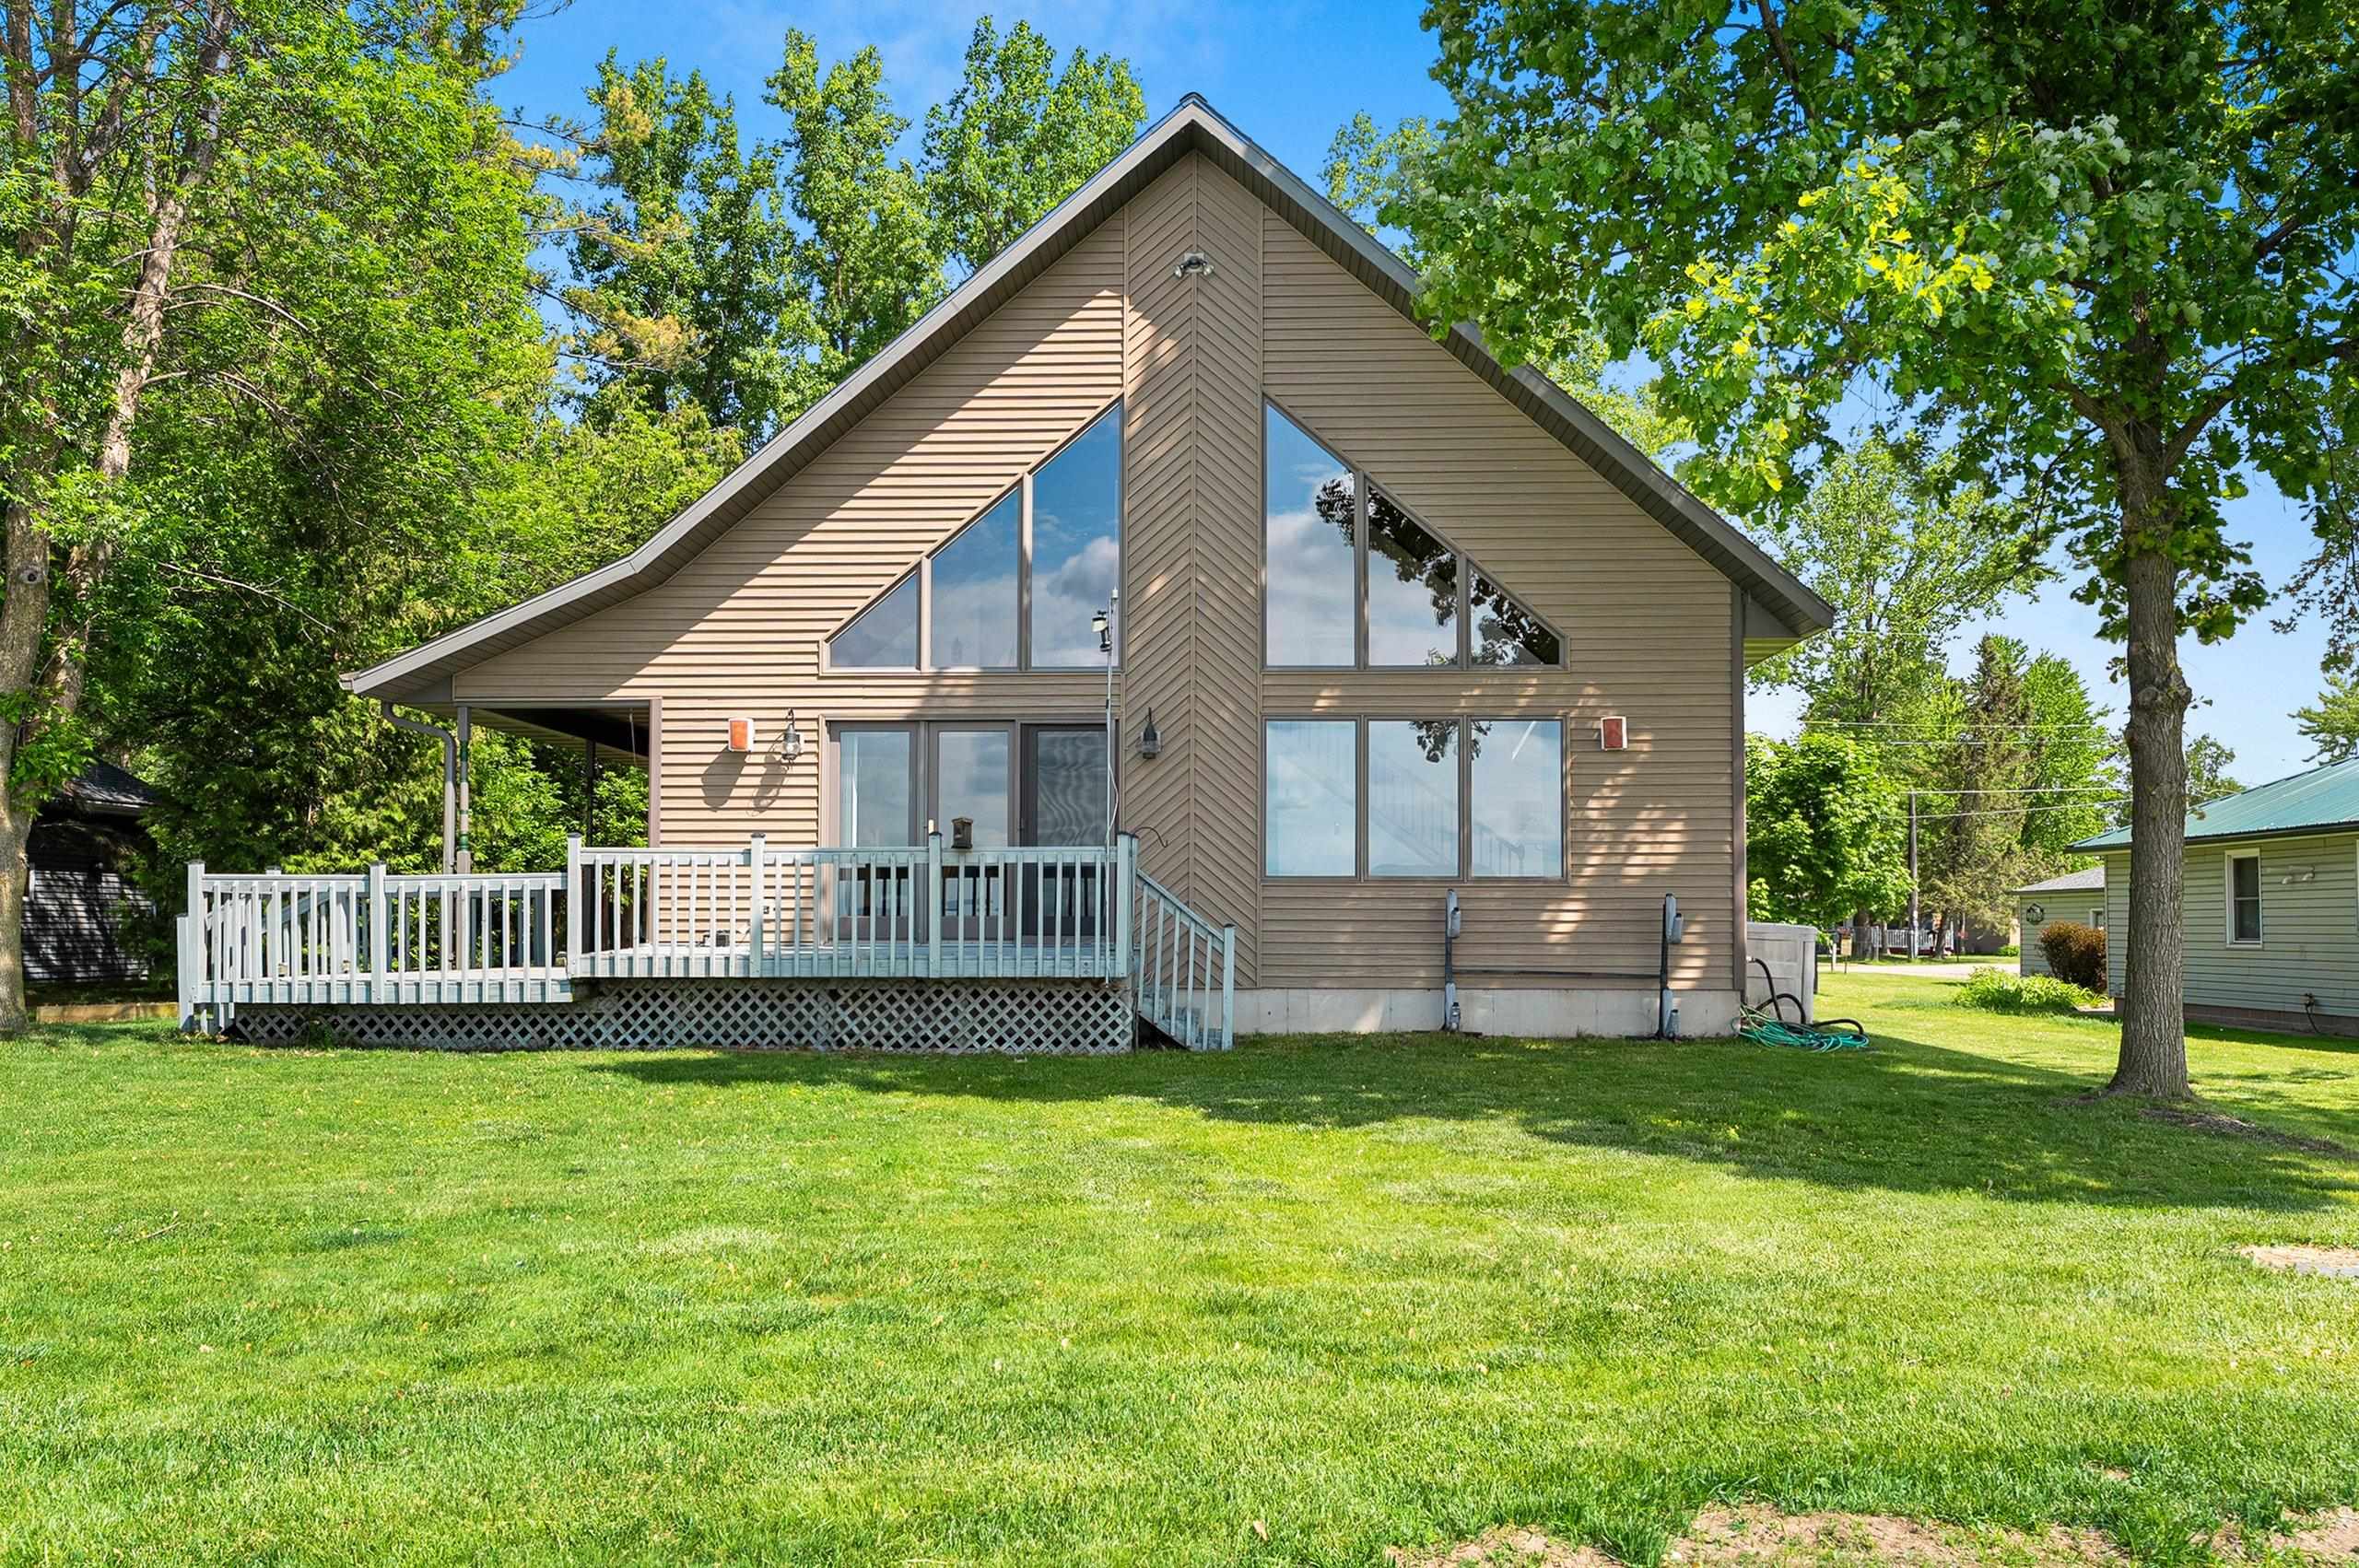 |2|2576 sqft
Adashun Jones, Inc.
Provided by: Lamers Realty, Inc.
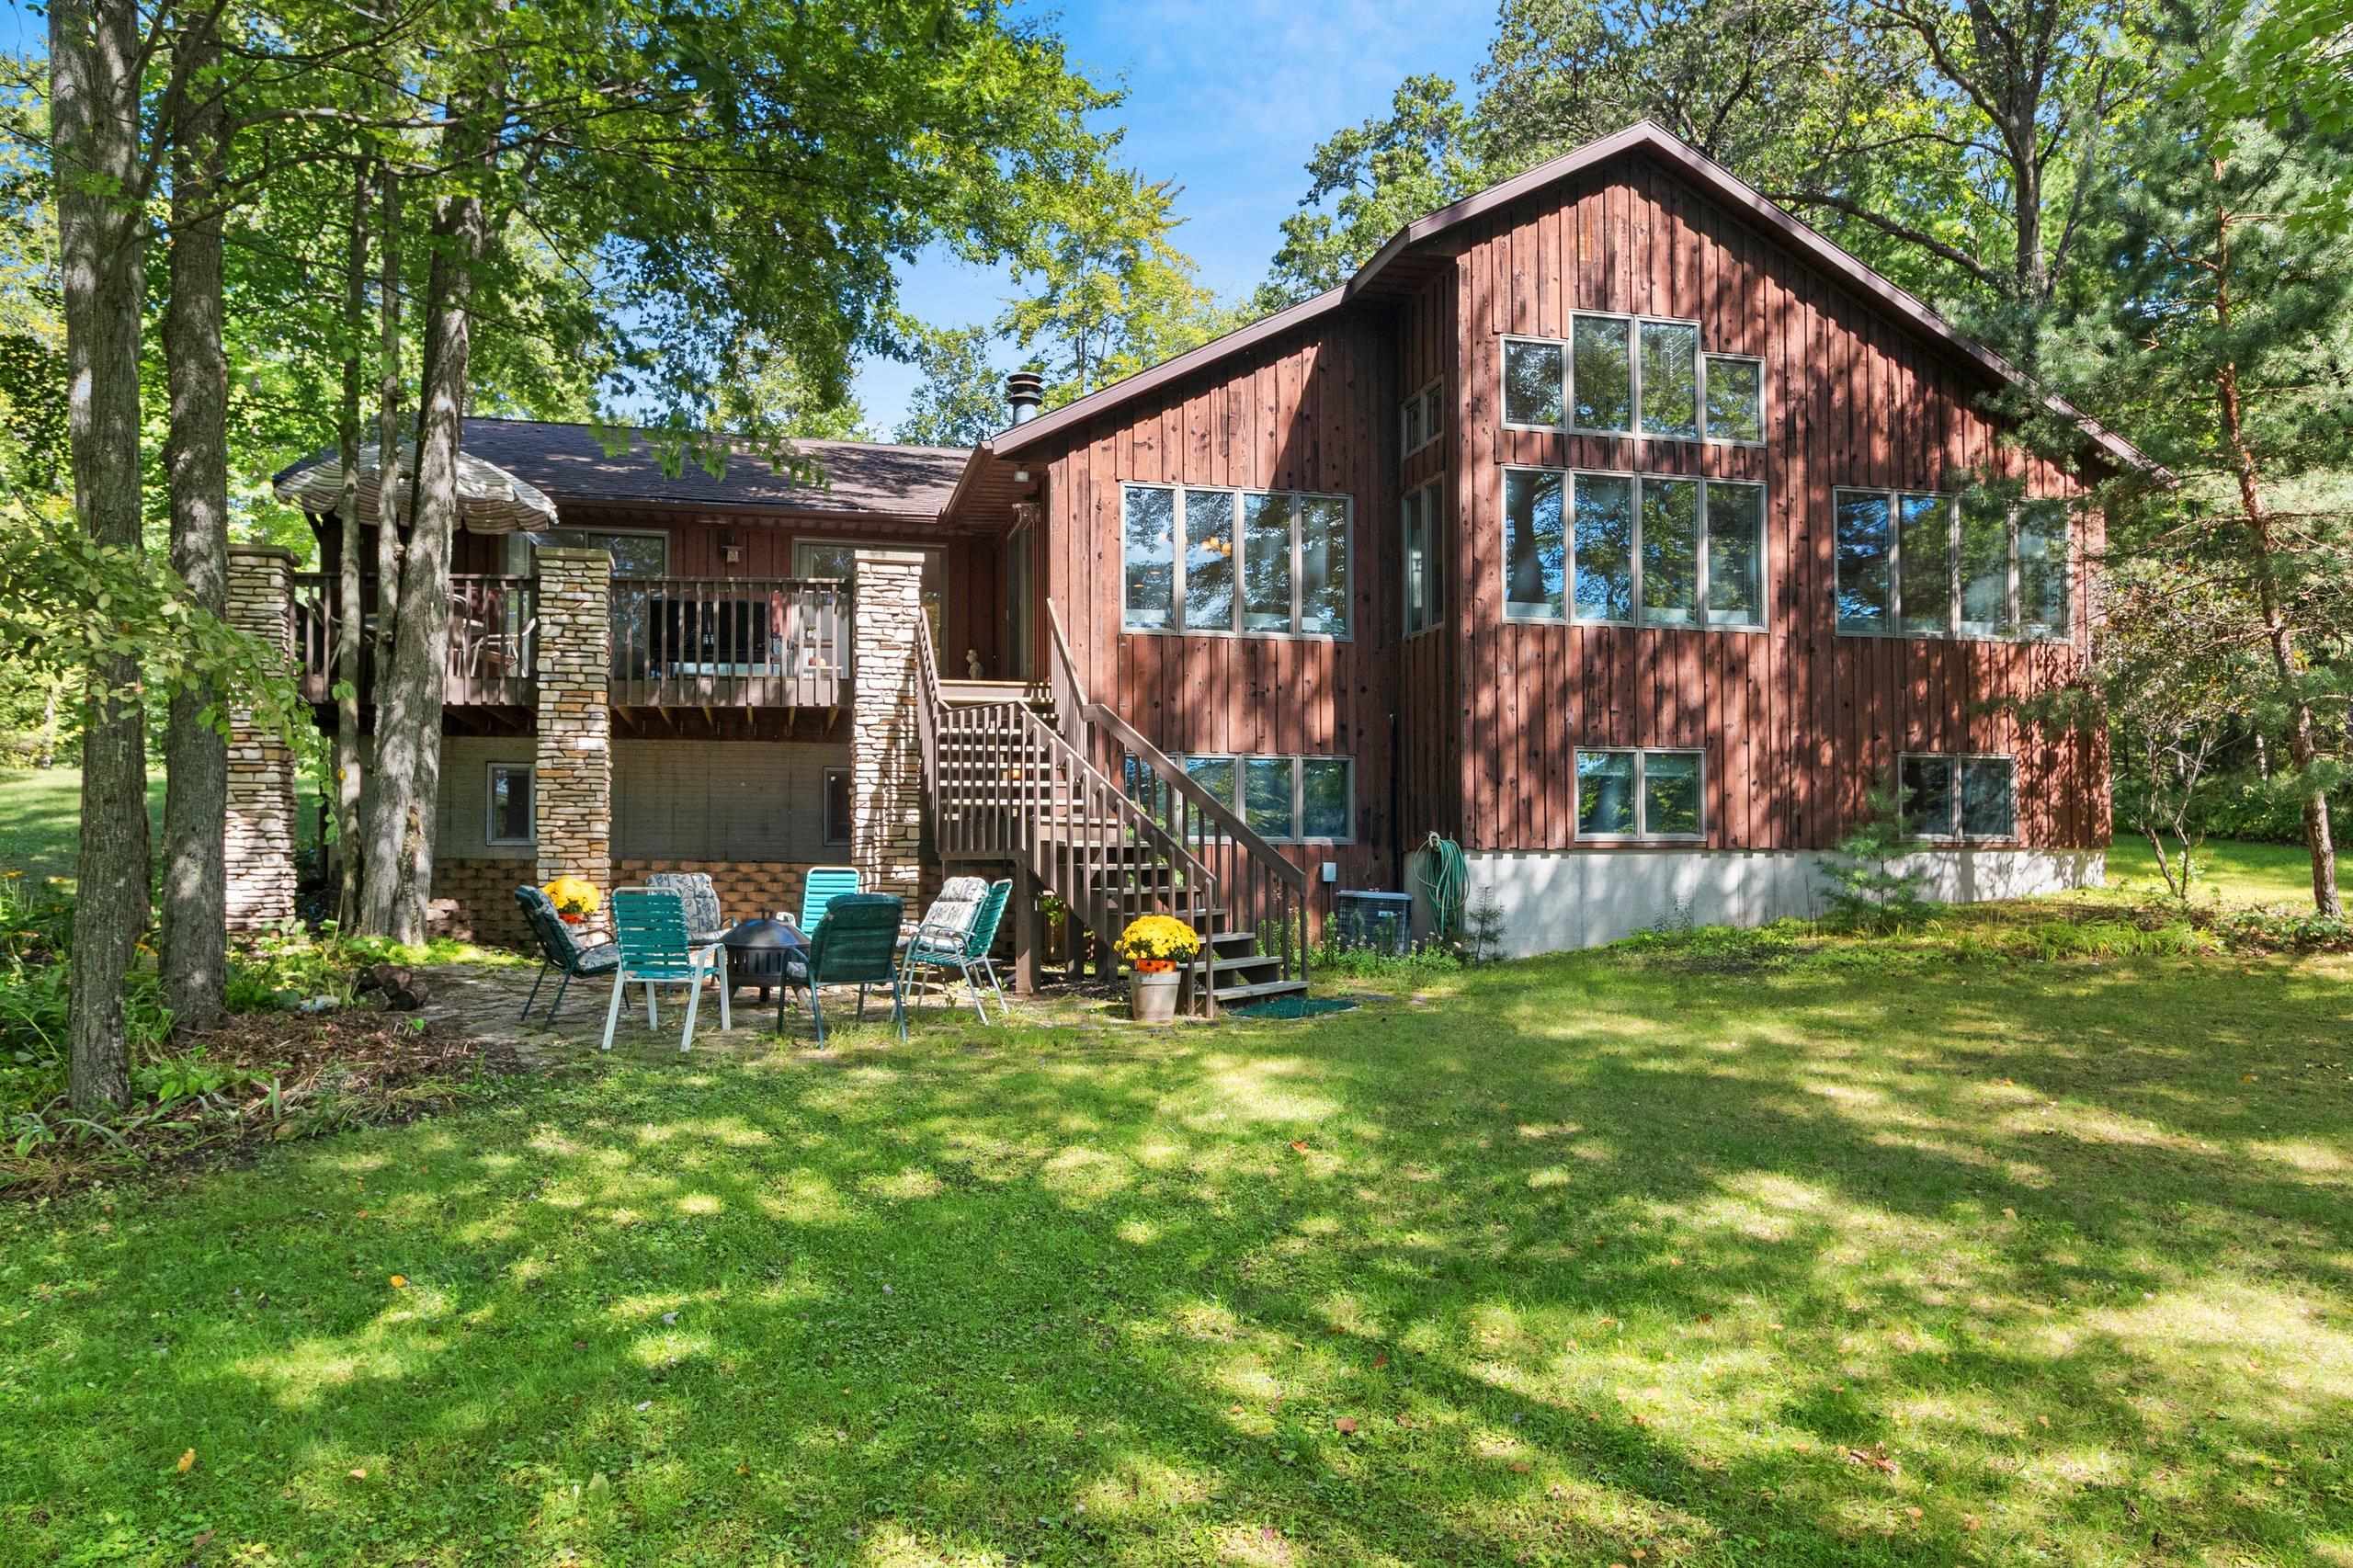 |2|2661 sqft
Adashun Jones, Inc.
Provided by: Coldwell Banker Real Estate Group
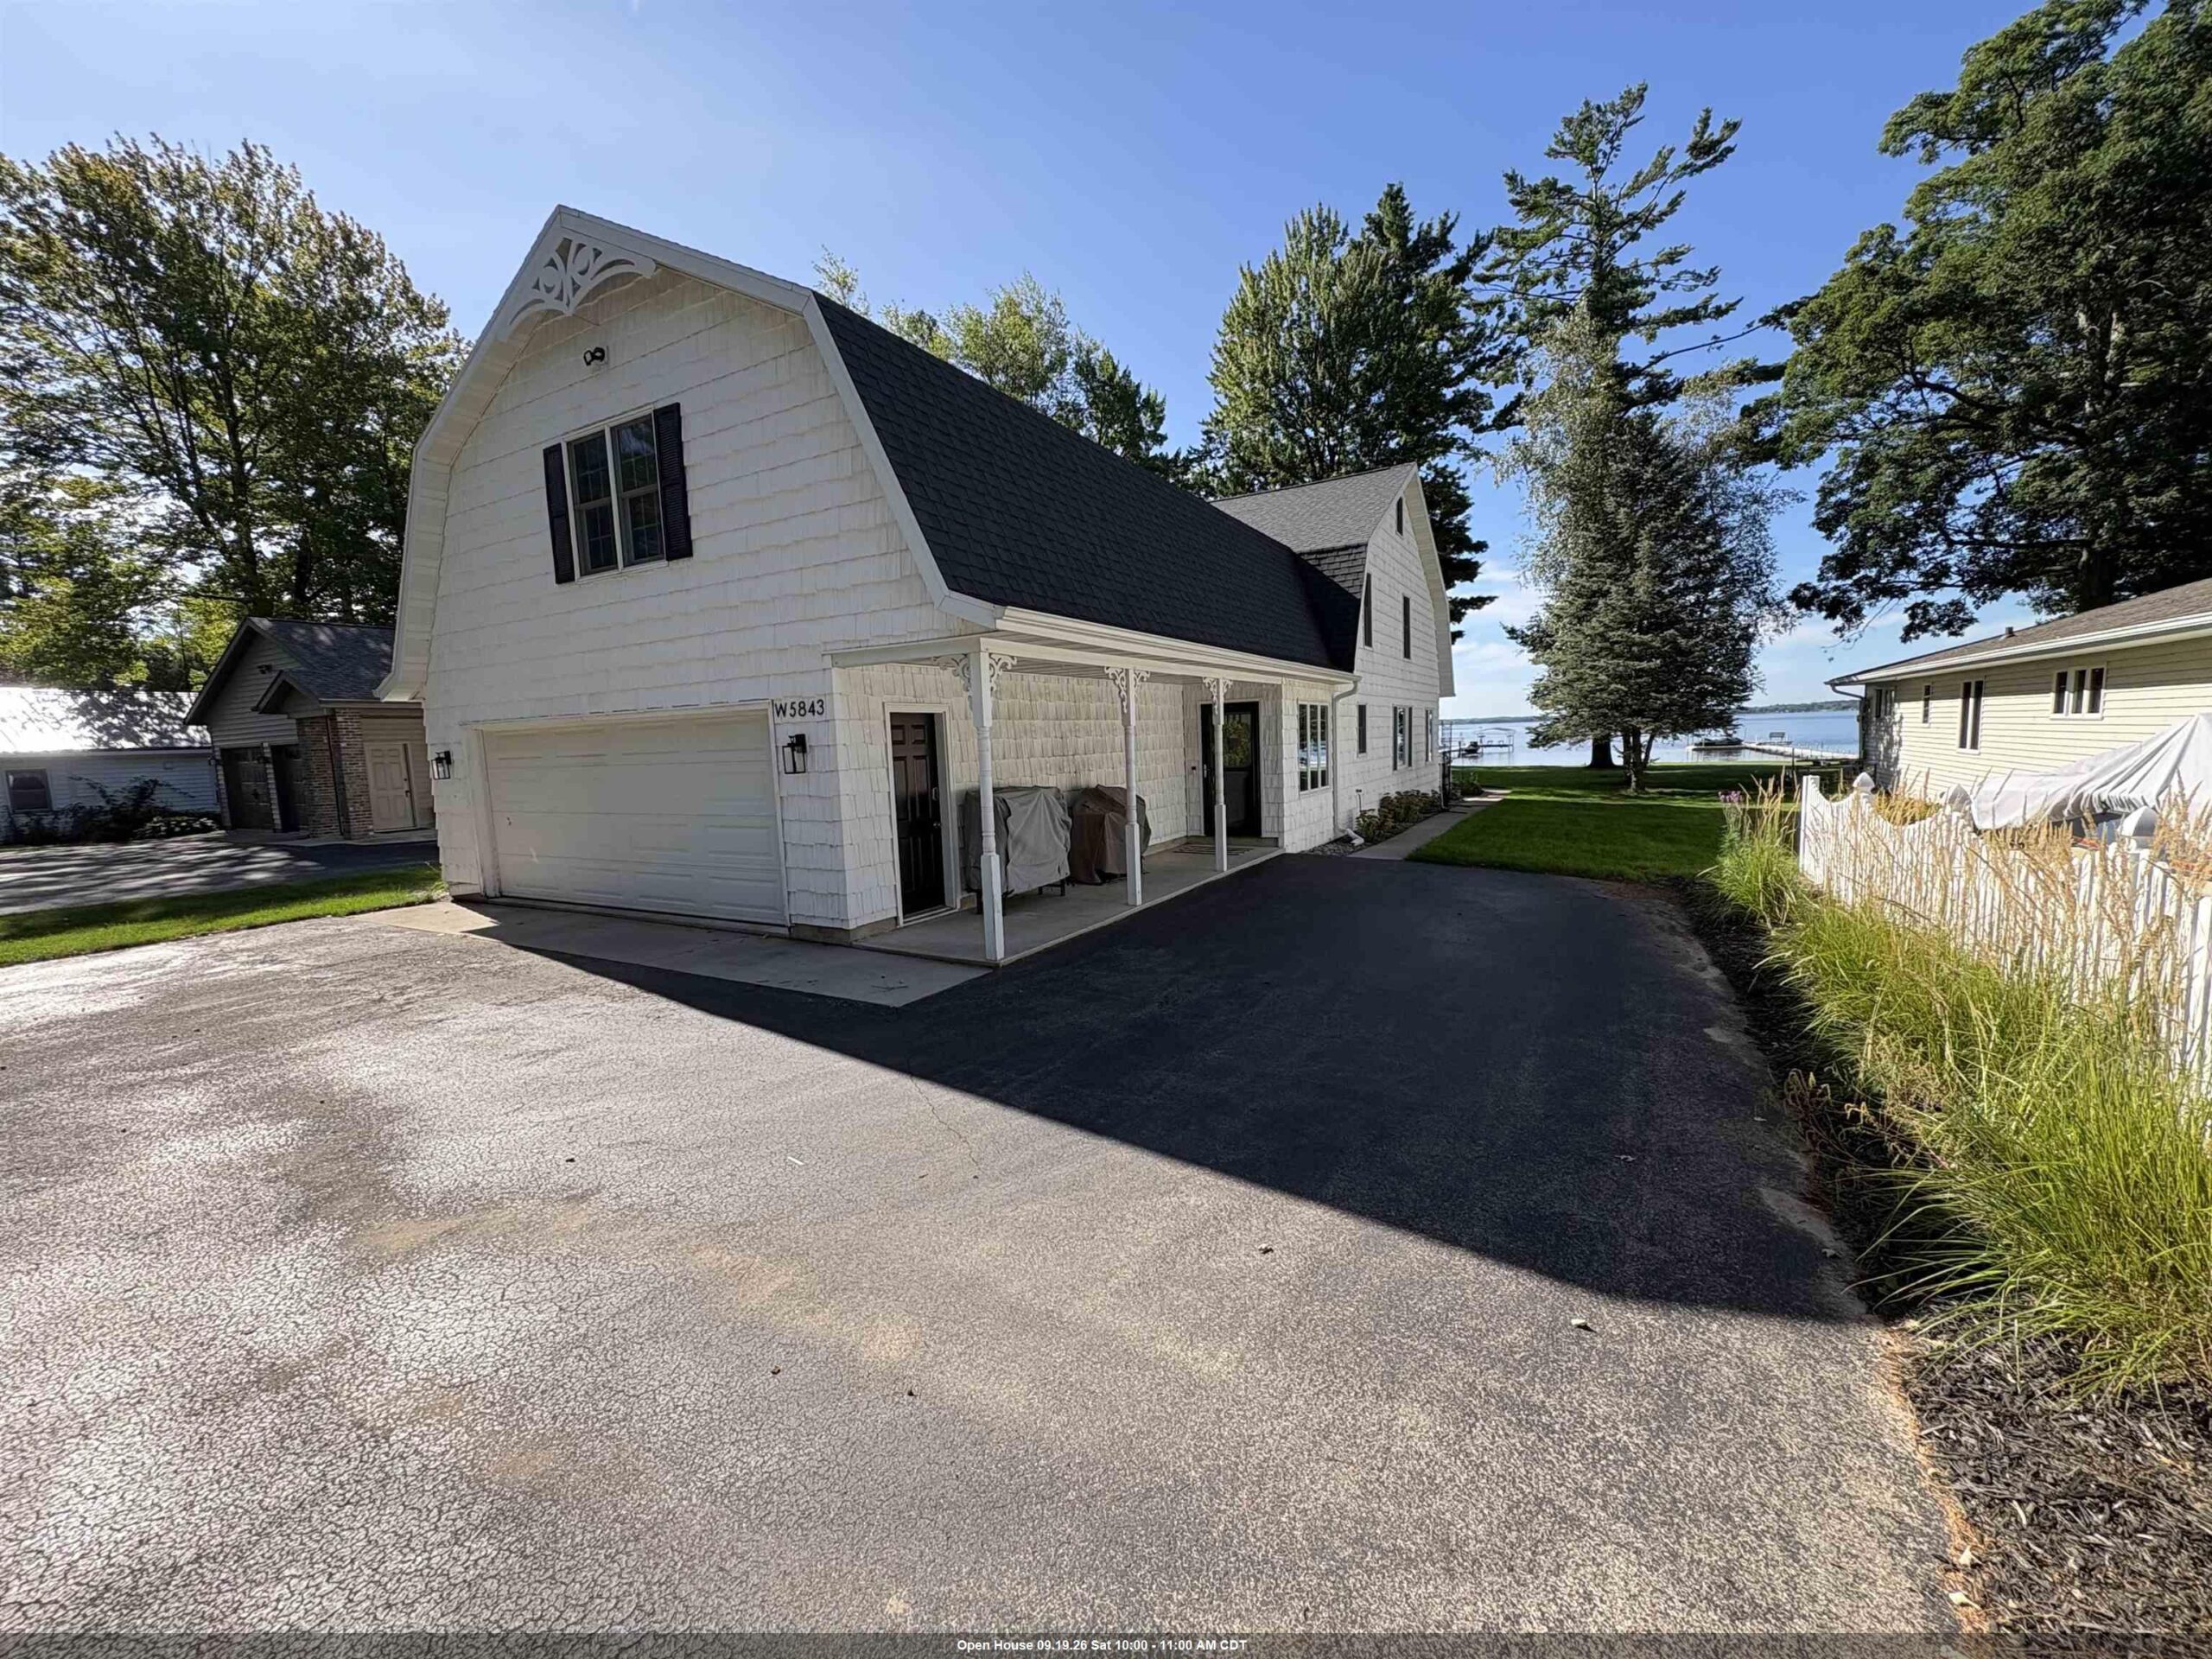 |3|2470 sqft
Adashun Jones, Inc.
Provided by: Full House Realty, LLC
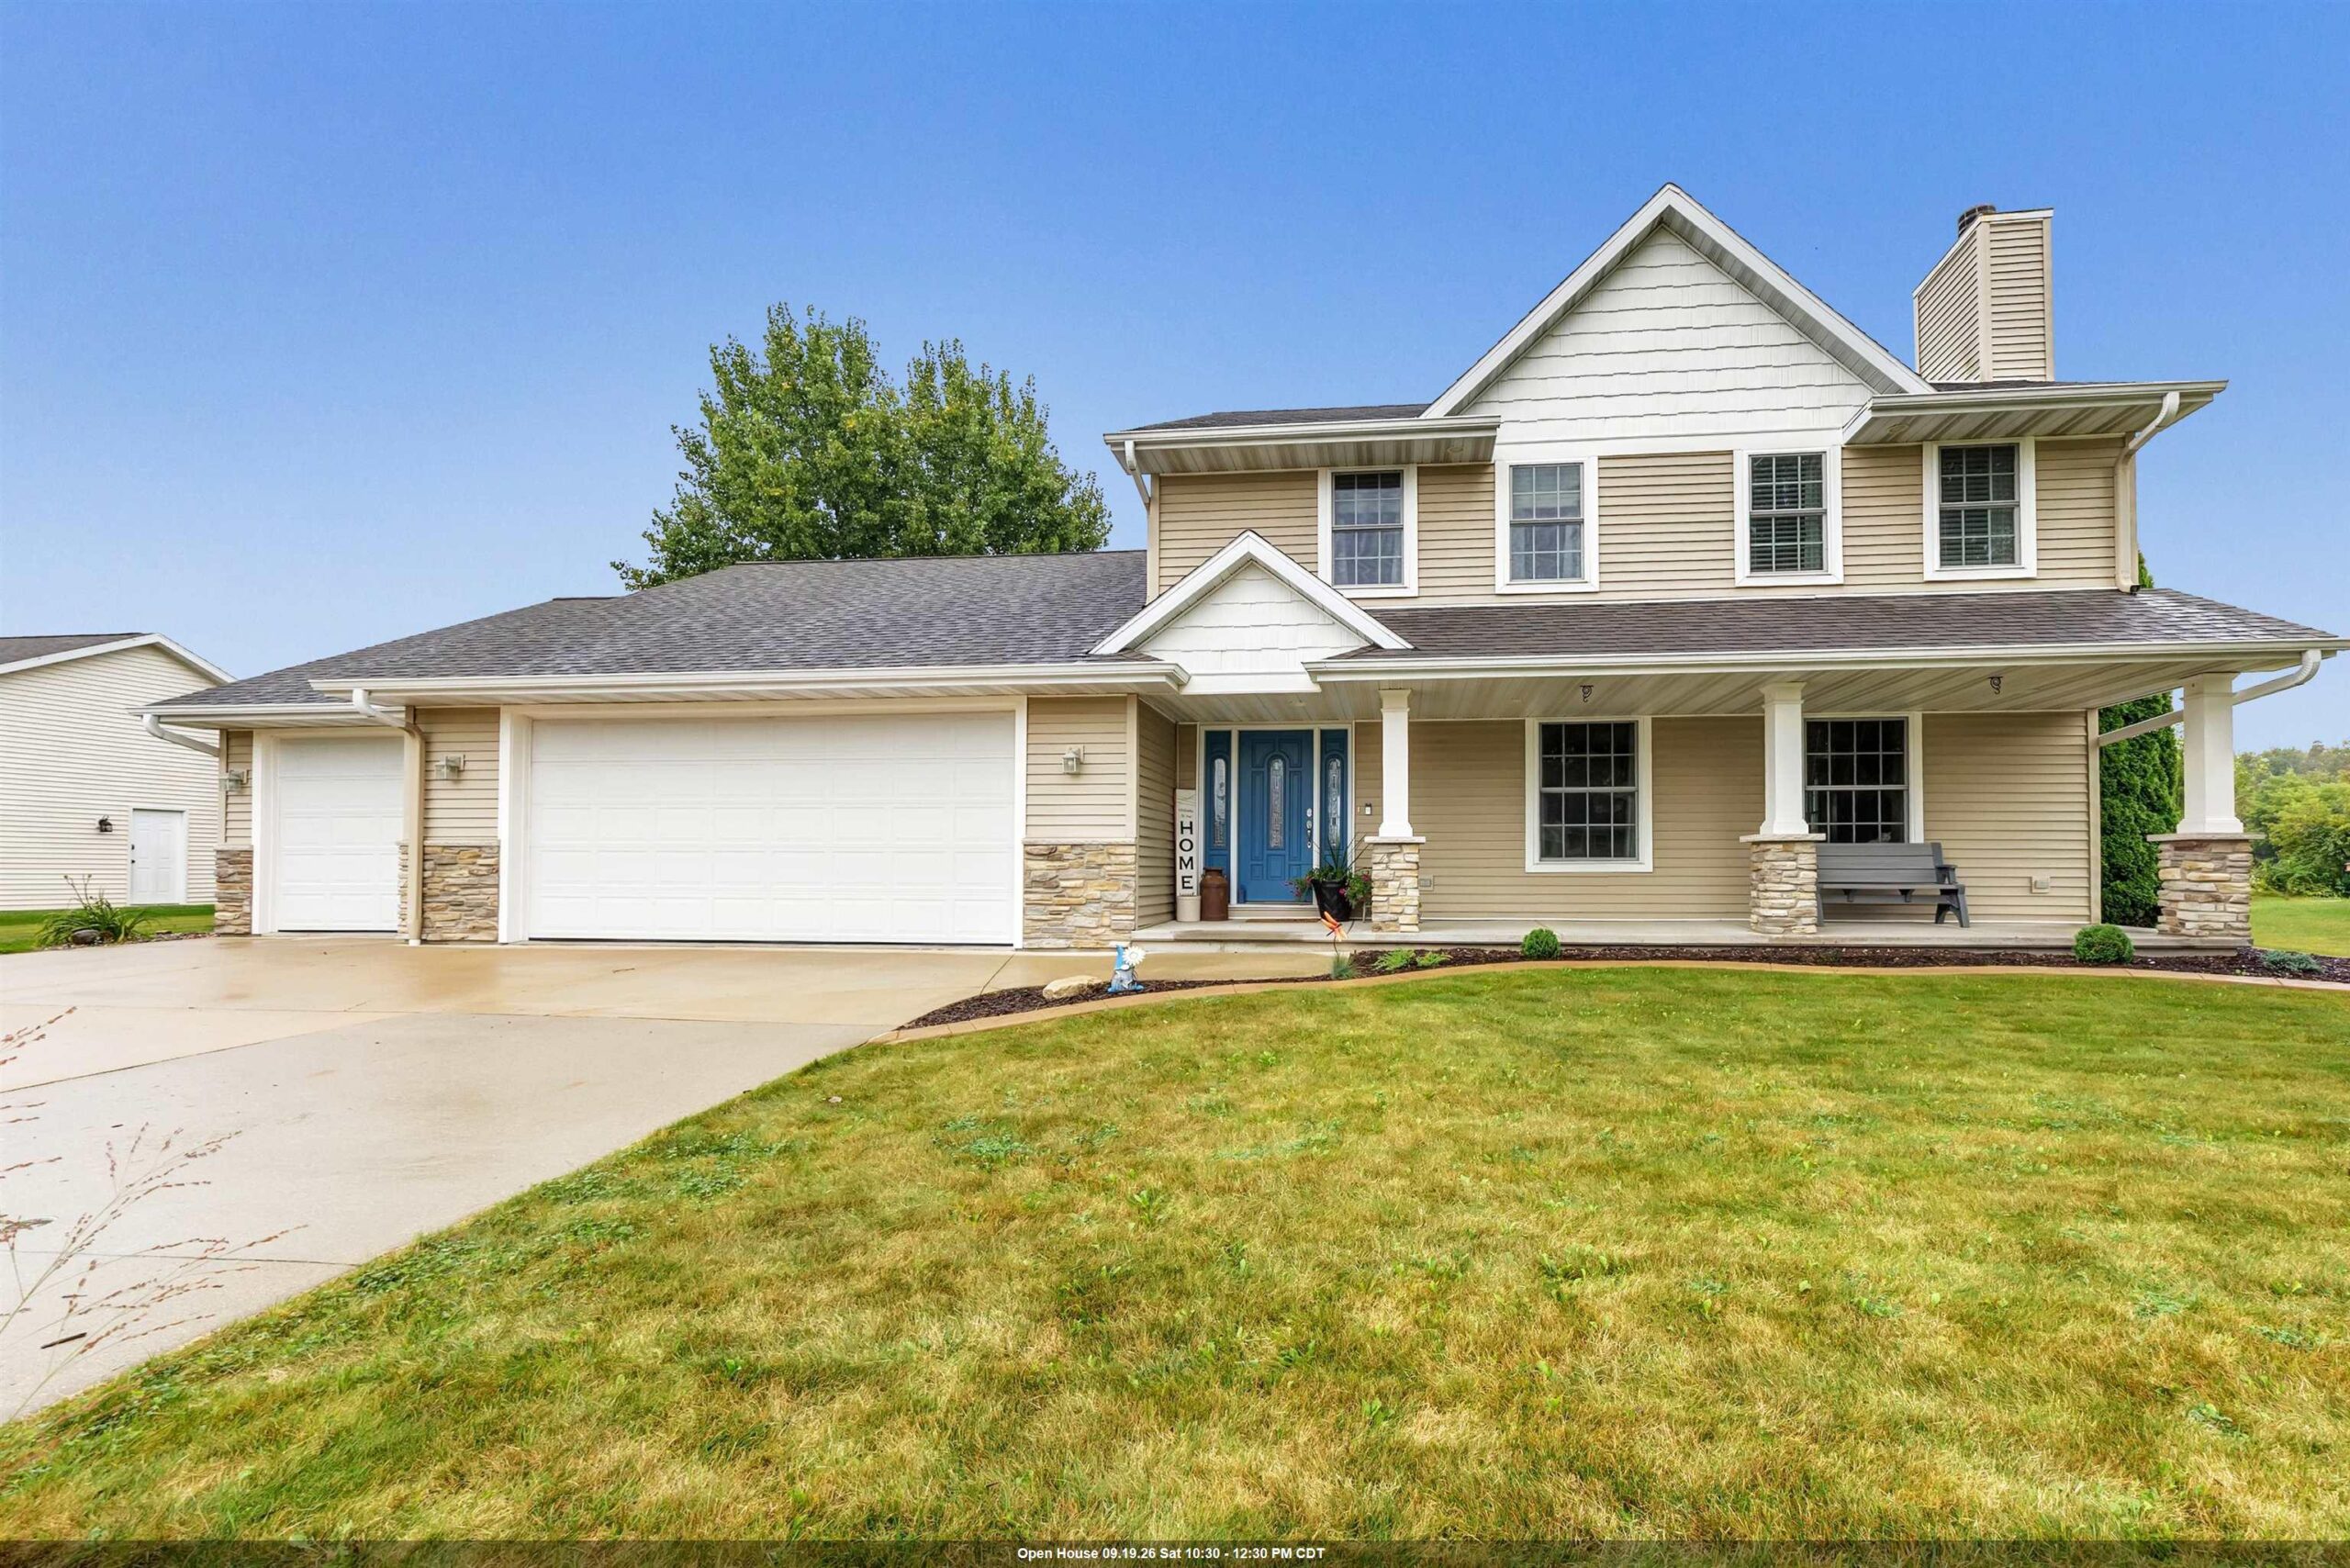 |3|2768 sqft
Adashun Jones, Inc.
Provided by: Shorewest, Realtors
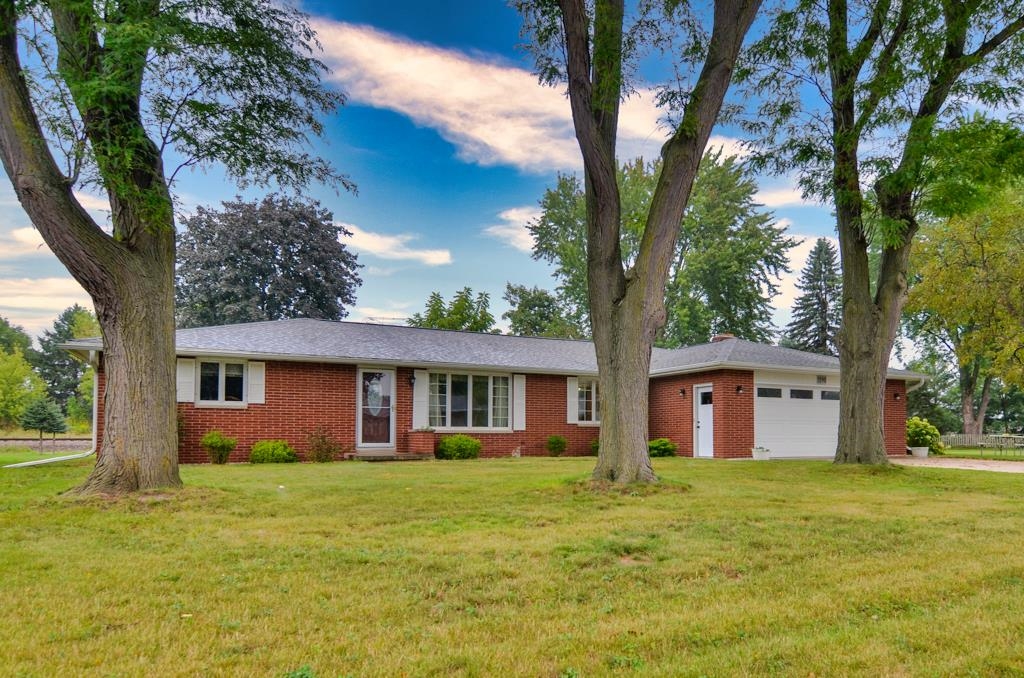 |3|2943 sqft
Adashun Jones, Inc.
Provided by: Knaack Realty LLC
 |2|2852 sqft
Adashun Jones, Inc.
Provided by: Resource One Realty, LLC

 Share
Share
 Show more
 Spec Sheet